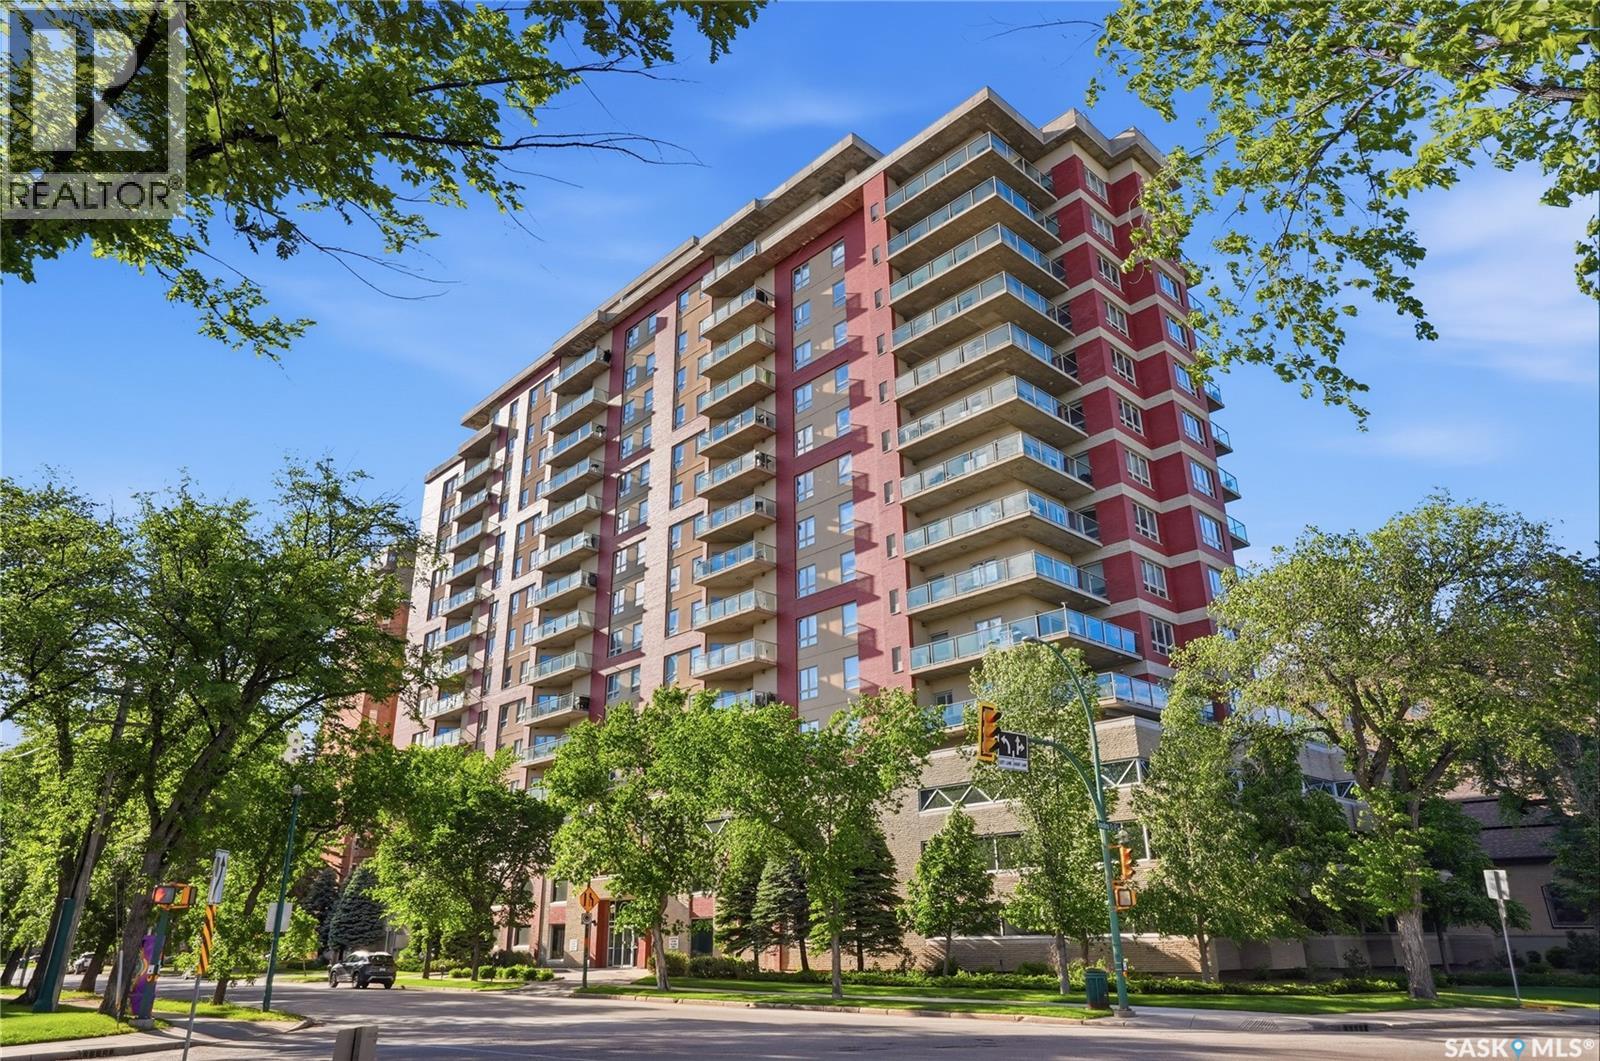
Welcome to #1403-902 Spadina Crescent East, corner unit condo ideally located just steps from the Meewasin Trail and the South Saskatchewan River. This well-appointed 1,041 sq. ft. condominium offers 2 bedrooms, 2 bathrooms, and stunning city and river views. The maple kitchen features an island , pot and pan drawers, and a full appliance package including fridge, stove, dishwasher, and over-the-range microwave. The dining area offers direct access through a garden door to the private balcony, where you can enjoy beautiful river views. The spacious living room is filled with natural light from large windows showcasing panoramic city and river vistas. The primary bedroom accommodates a king-sized bed and includes a walk-in closet and a 3-piece ensuite. A second bedroom, 4-piece bathroom, and convenient in-suite laundry complete the floor plan. Included with the unit is one underground parking stall (L8) and one storage locker (S10). Residents of this desirable complex enjoy access to guest suites, an amenities room, and an exercise room. (id:62370)
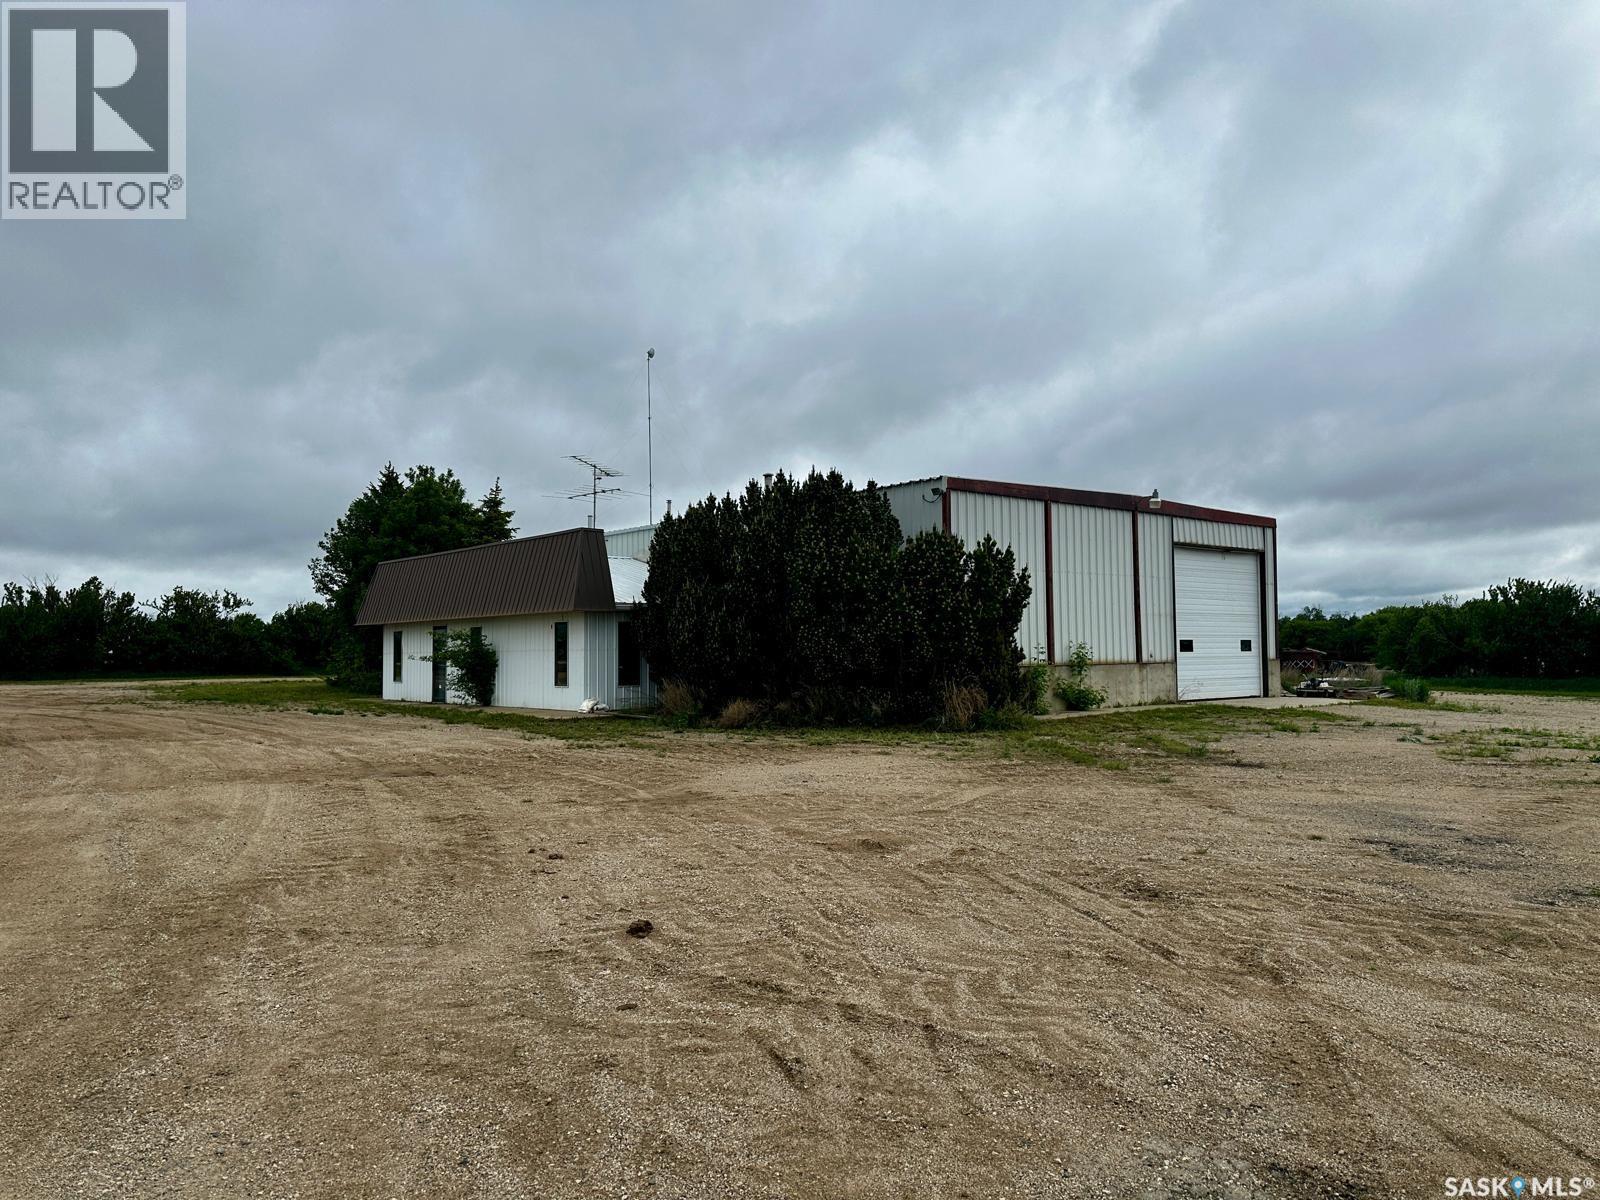
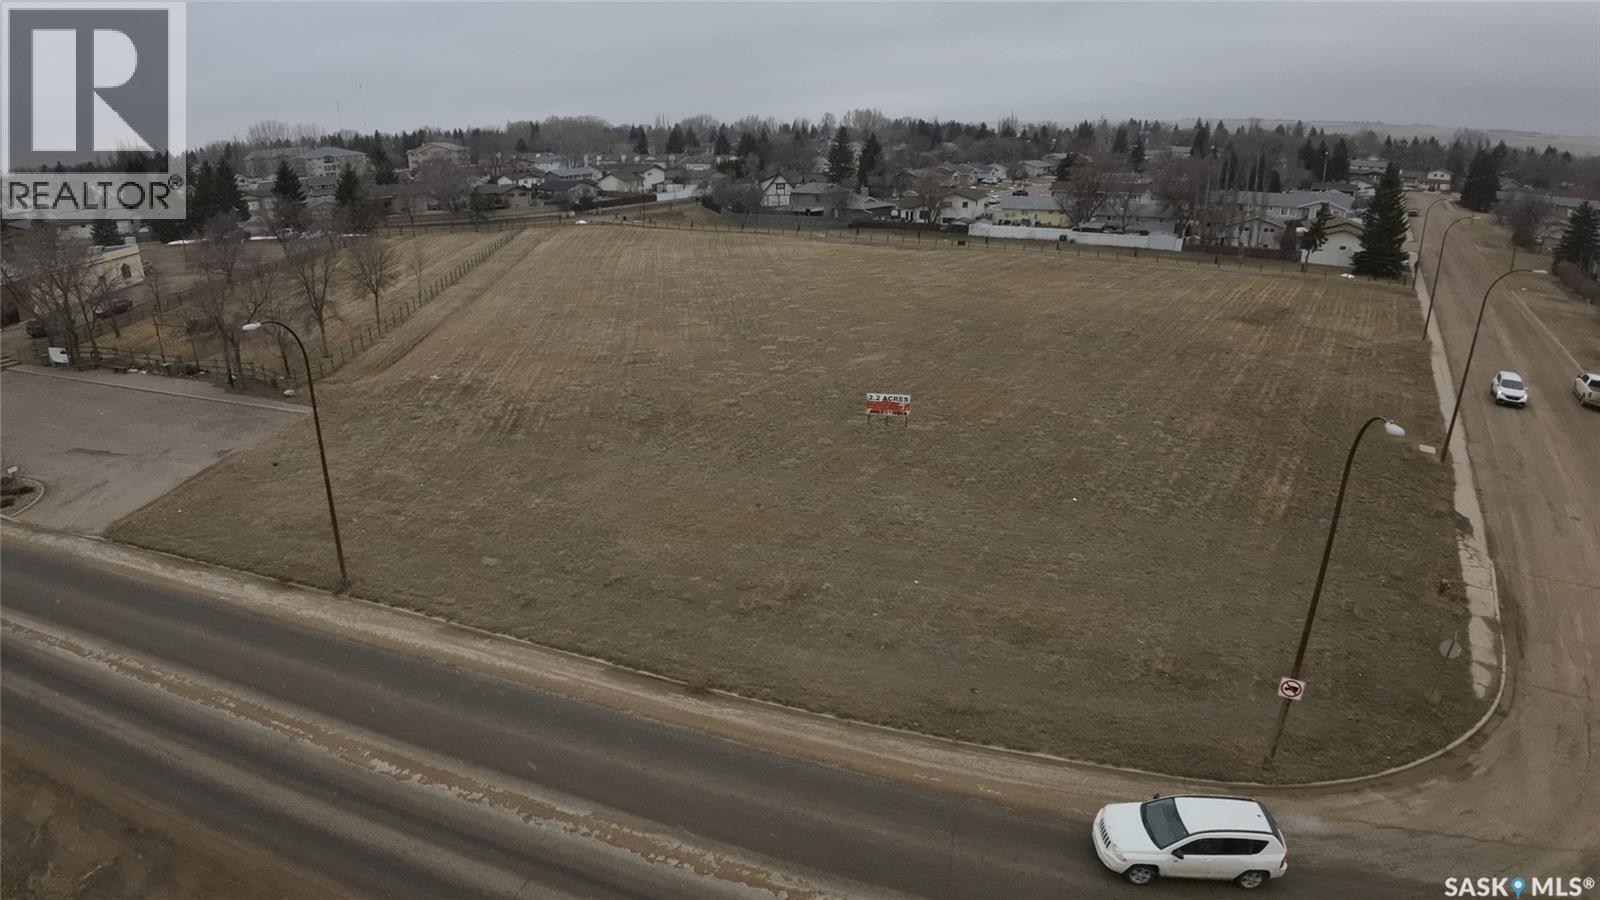
Shop and Yard For Lease!! Located on 2.2 acres just north of Cudworth along Highway #2, this well-maintained industrial property offers exceptional exposure, functionality, and flexibility for a wide range of commercial operations. With 5,250 square feet of total building space, including approximately 4,800 square feet of shop area, the property is ideally suited for repair, fabrication, transportation, agricultural services, or light industrial use. The metal-frame building features 16-foot eaves and excellent access through four overhead doors, including two 16’ x 14’ doors and two 14’ x 14’ grade-level doors, accommodating large equipment, trucks, and B-trains with ease. The building is currently configured to operate as two separate businesses, supported by double metering, providing opportunities for owner-occupiers, investors, or multi-tenant use. The front office area includes reception space, offices, washroom facilities, and recent upgrades such as a new furnace and water heater. Additional features includes heavy-duty overhead cranes, vehicle lift, spray foam insulation in roof, heavy packed yard site, internet tower, municipal water service from the Town of Cudworth, and extensive parking and yard space for equipment, trailers, and storage. With nearly 300 feet of highway frontage, strong infrastructure, and a highly adaptable layout, this property presents an excellent opportunity for businesses seeking a strategic location with room to grow! (id:62370)
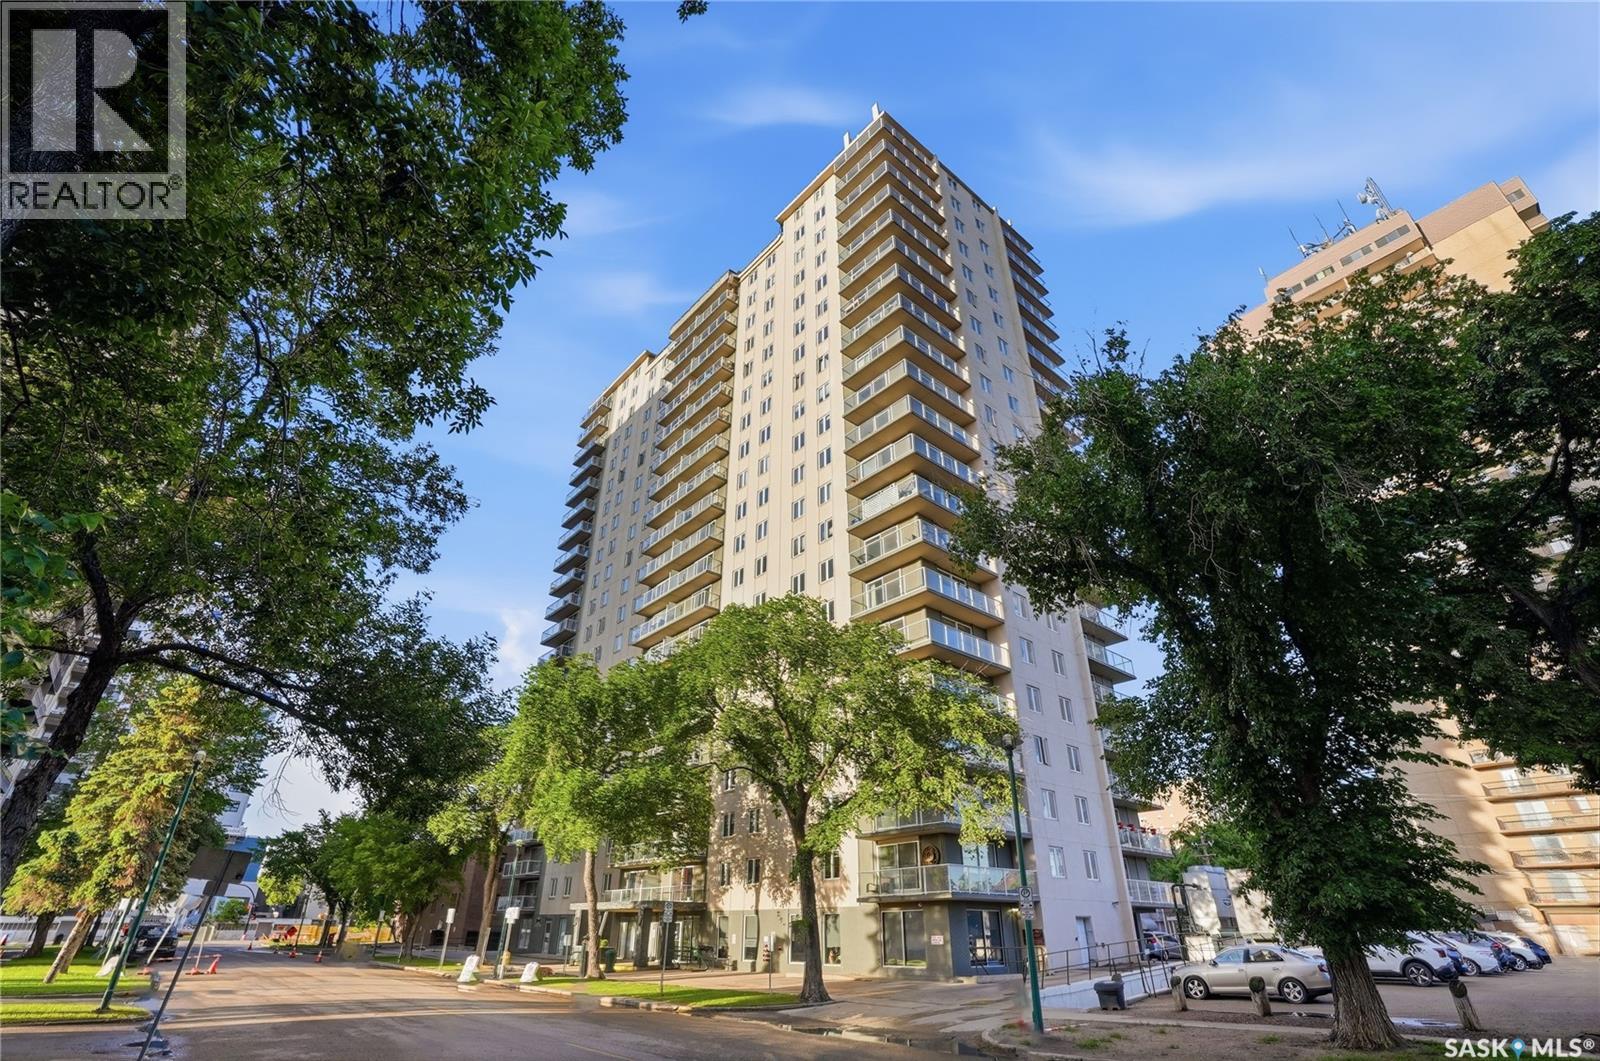
Welcome to #1207 – 320 5th Avenue North in The View.This 12th-floor corner unit offers spectacular city views and an abundance of natural light, creating the perfect space to enjoy your morning coffee or unwind at the end of the day. The open-concept layout features kitchen, dining area, and living room with patio doors leading to a wraparound balcony that showcases the vibrant downtown skyline.The condo includes two bedrooms, one bathroom, and one surface parking stall, making it an excellent option for professionals, first-time buyers, students, or those looking to enjoy a low-maintenance urban lifestyle.Ideally located in the heart of downtown, you'll be just steps from the riverbank trails, near City Hospital, the University of Saskatchewan, restaurants, shopping, and all the amenities that make city living convenient and enjoyable.Don't miss your opportunity to own this condo with incredible views and exceptional access to everything Saskatoon has to offer. Contact your REALTOR® today for more information or to schedule a showing. (id:62370)
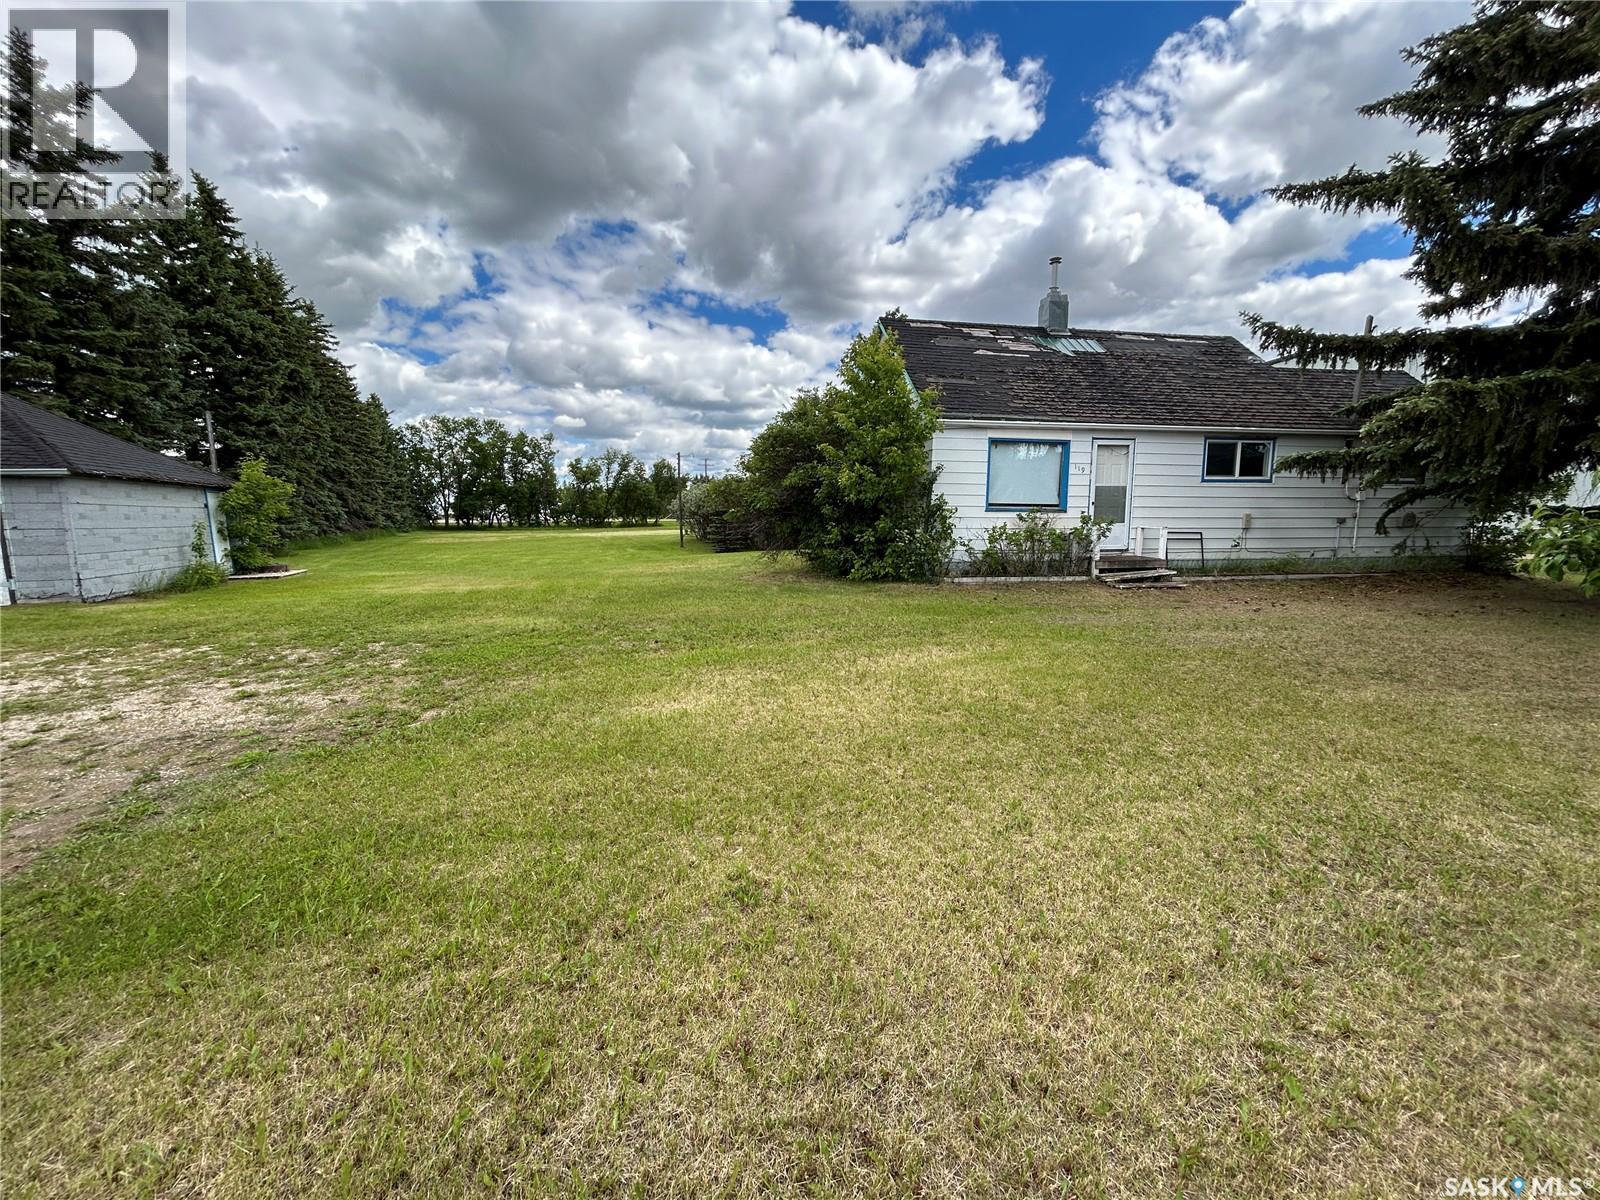
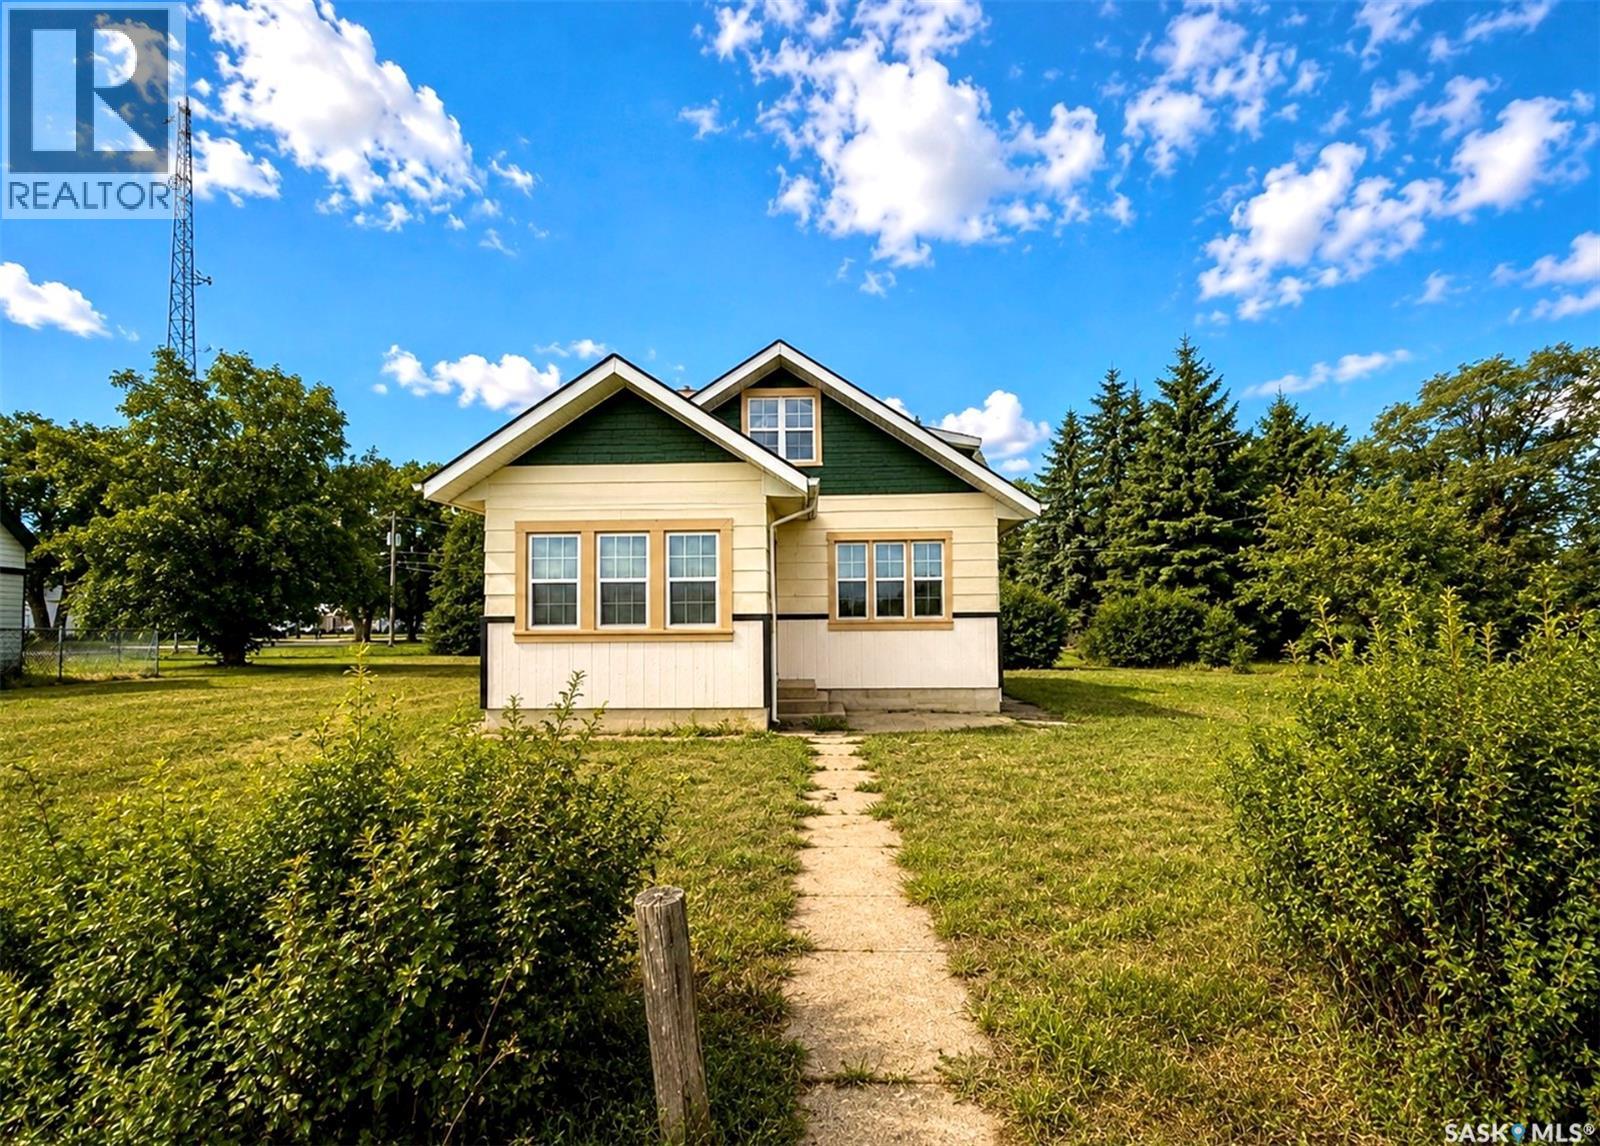
Welcome to 119 Main Street nestled in the heart of Lanigan, Sk! This is a rare opportunity to own a large, fully-serviced lot in Lanigan, located 29km west of the BHP Jansen Potash Mine, 16km East of the Nutrien Lanigan Potash Mine and 20km East of the Aspen Power Station. This property features an abundance of mature trees, plenty of green space, and all municipal services in place. An existing house and detached shed are located on the property and sold as-is, but are unhabitable and will need demolition at the Buyer's expense. This is the perfect project for builders, investors, or someone planning a custom new home. Call for more information today, an opportunity like this won't last long!! (id:62370)
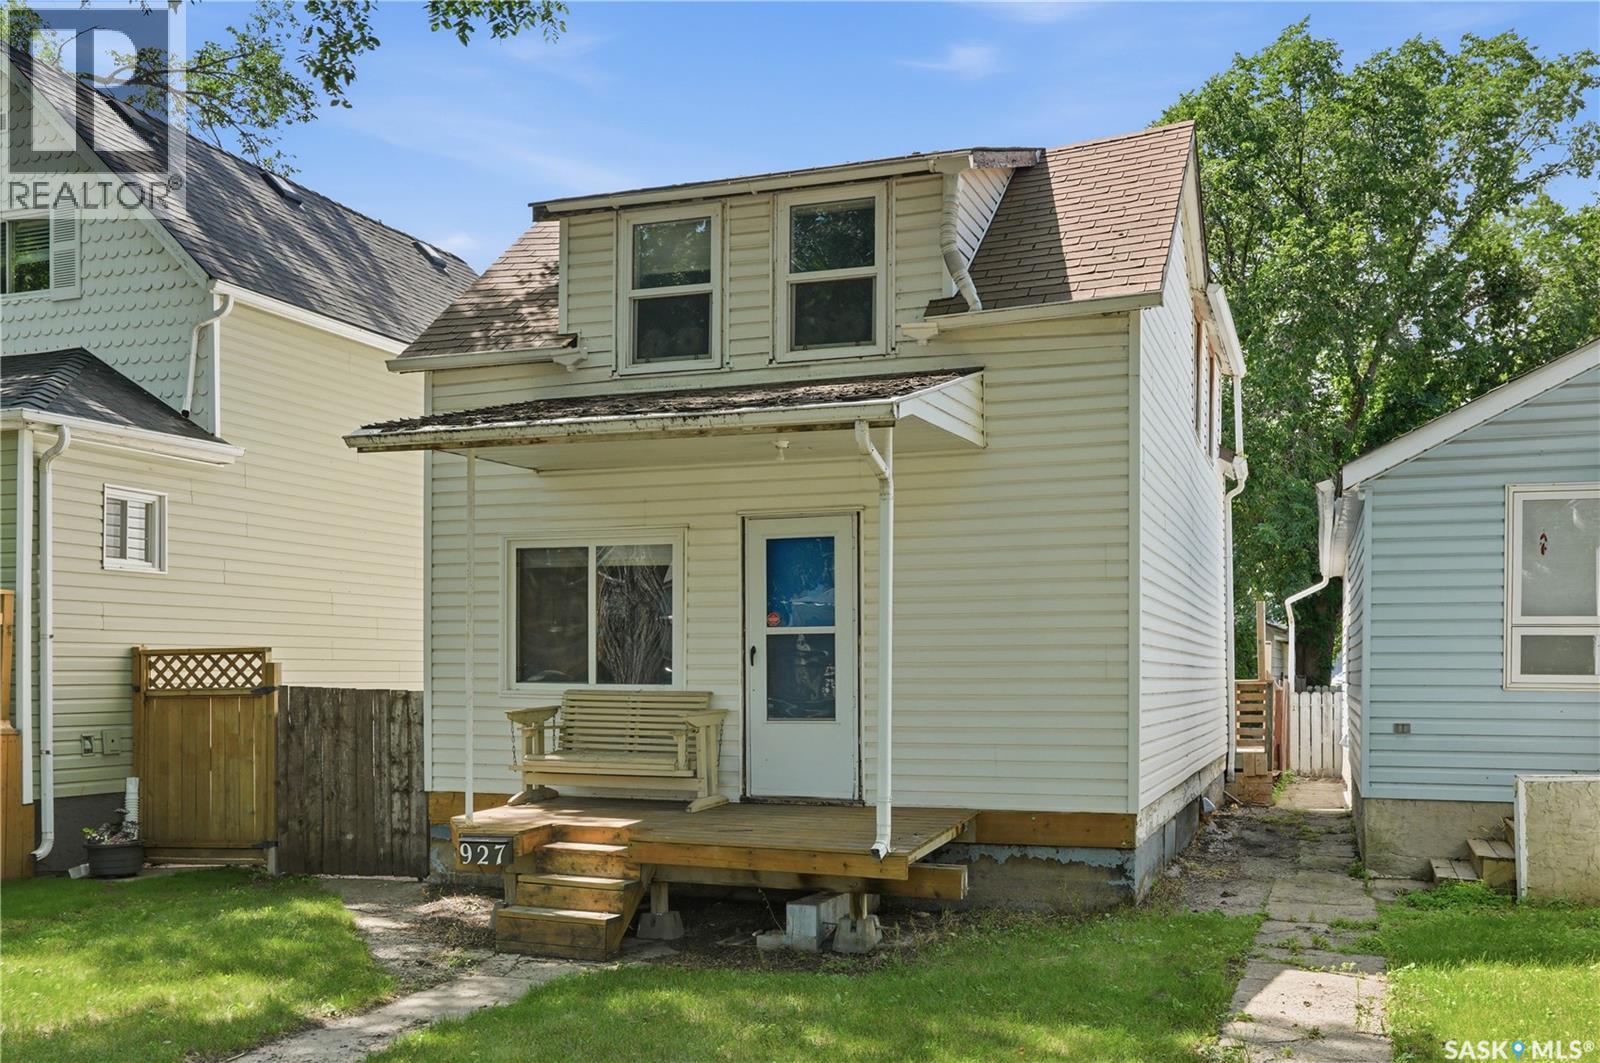
Welcome to this affordable single family home in the heart of City Park - an excellent opportunity for first-time buyers, investors, or anyone looking for an affordable single-family home in a fantastic location. This charming home offers 3 bedrooms and 1 bathroom on the second floor. The spacious living room is perfect for relaxing or entertaining, while the kitchen and adjoining dining area provide plenty of room for everyday living. The full basement is insulated, dry, and offers excellent storage or future development potential. All appliances are included, making this home truly move-in ready. Step outside to enjoy the deck overlooking the fully fenced backyard - ideal for kids, pets, or summer BBQs. A single detached garage adds convenience and extra storage. Don't miss this exceptional value in desirable City Park. Whether you're looking for your first home or a solid investment property, this one is worth a look! (id:62370)
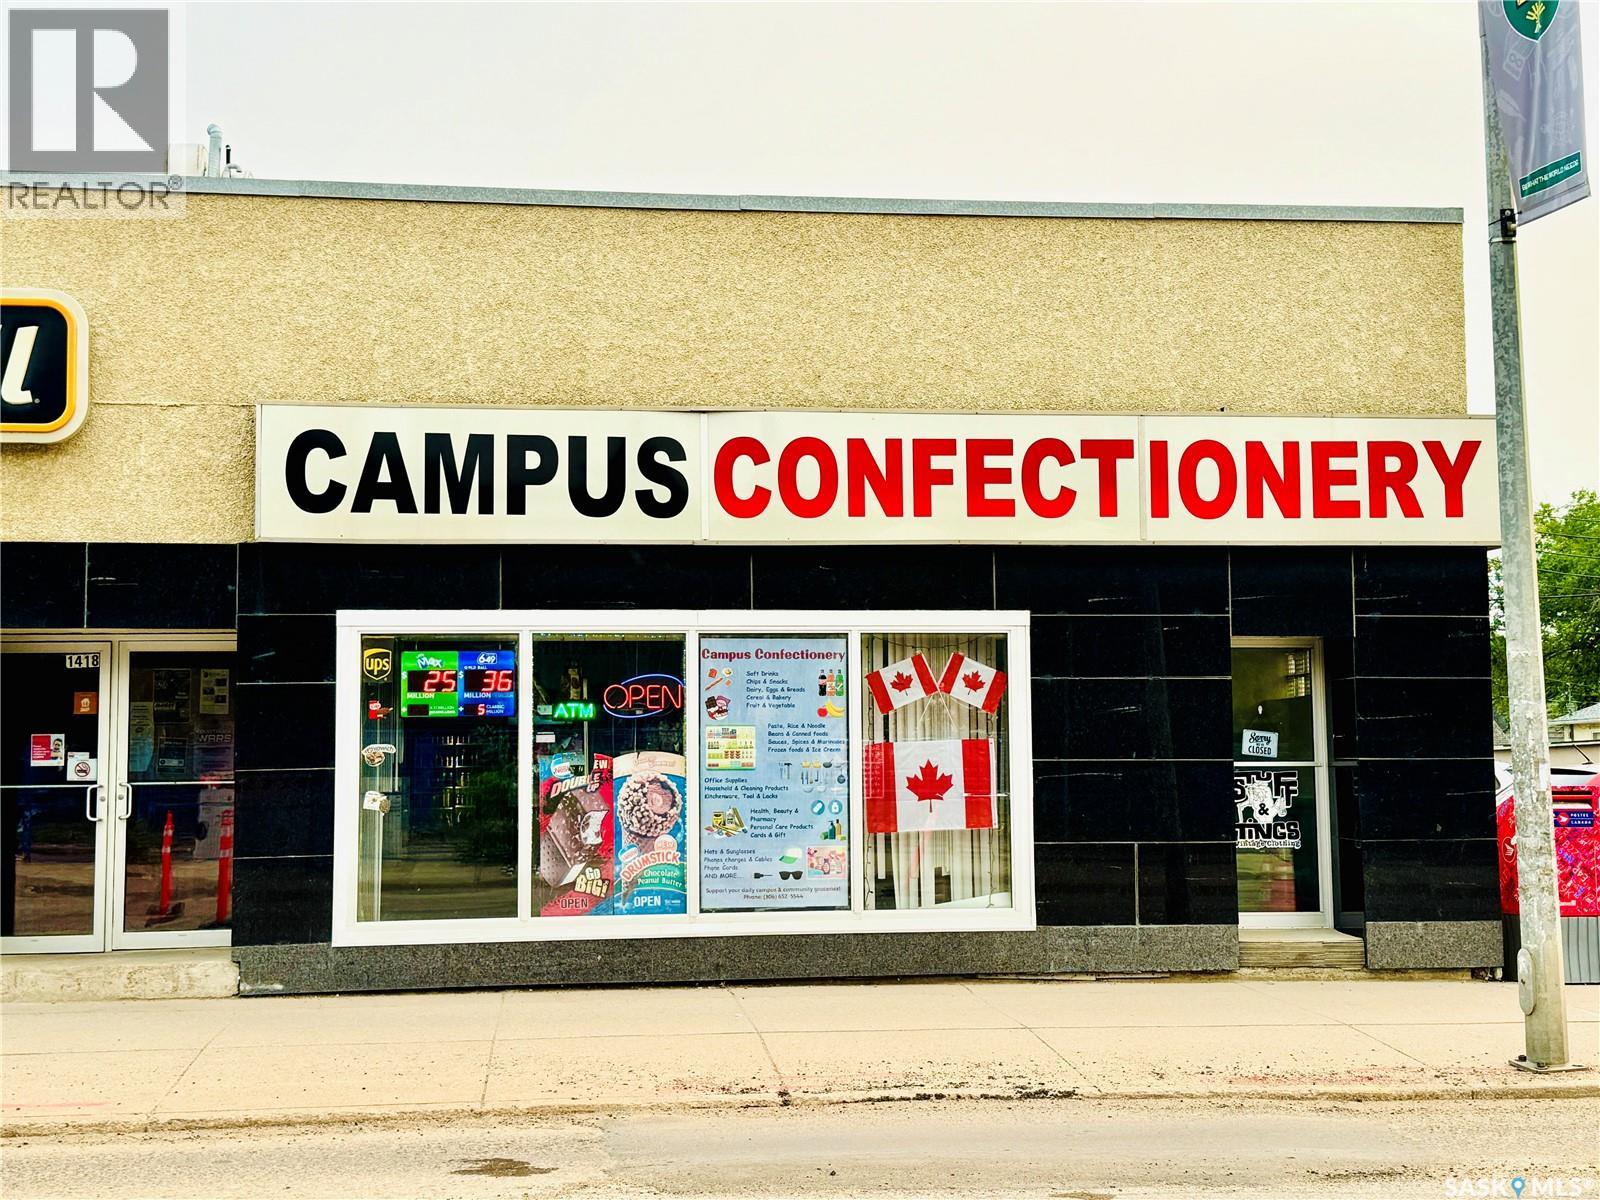
Excellent opportunity to own an established convenience store in prime Saskatoon location, just minutes from the University of Saskatchewan and surrounded by strong residential and student traffic. This business offers a solid foundation with plenty of room for growth and new ideas. Ideal for an owner- operator or entrepreneur looking to bring their own vision, creativity and energy to a business with strong future potential. A great starter opportunity for some ready to take the next step into business ownership in a highly desirable and high visibility area. Recent upgrades includes- store & product changes, new security cameras, new & upgraded POS system and debit/credit machine. Call/text agent for viewings. DONOT GO DIRECT. (id:62370)
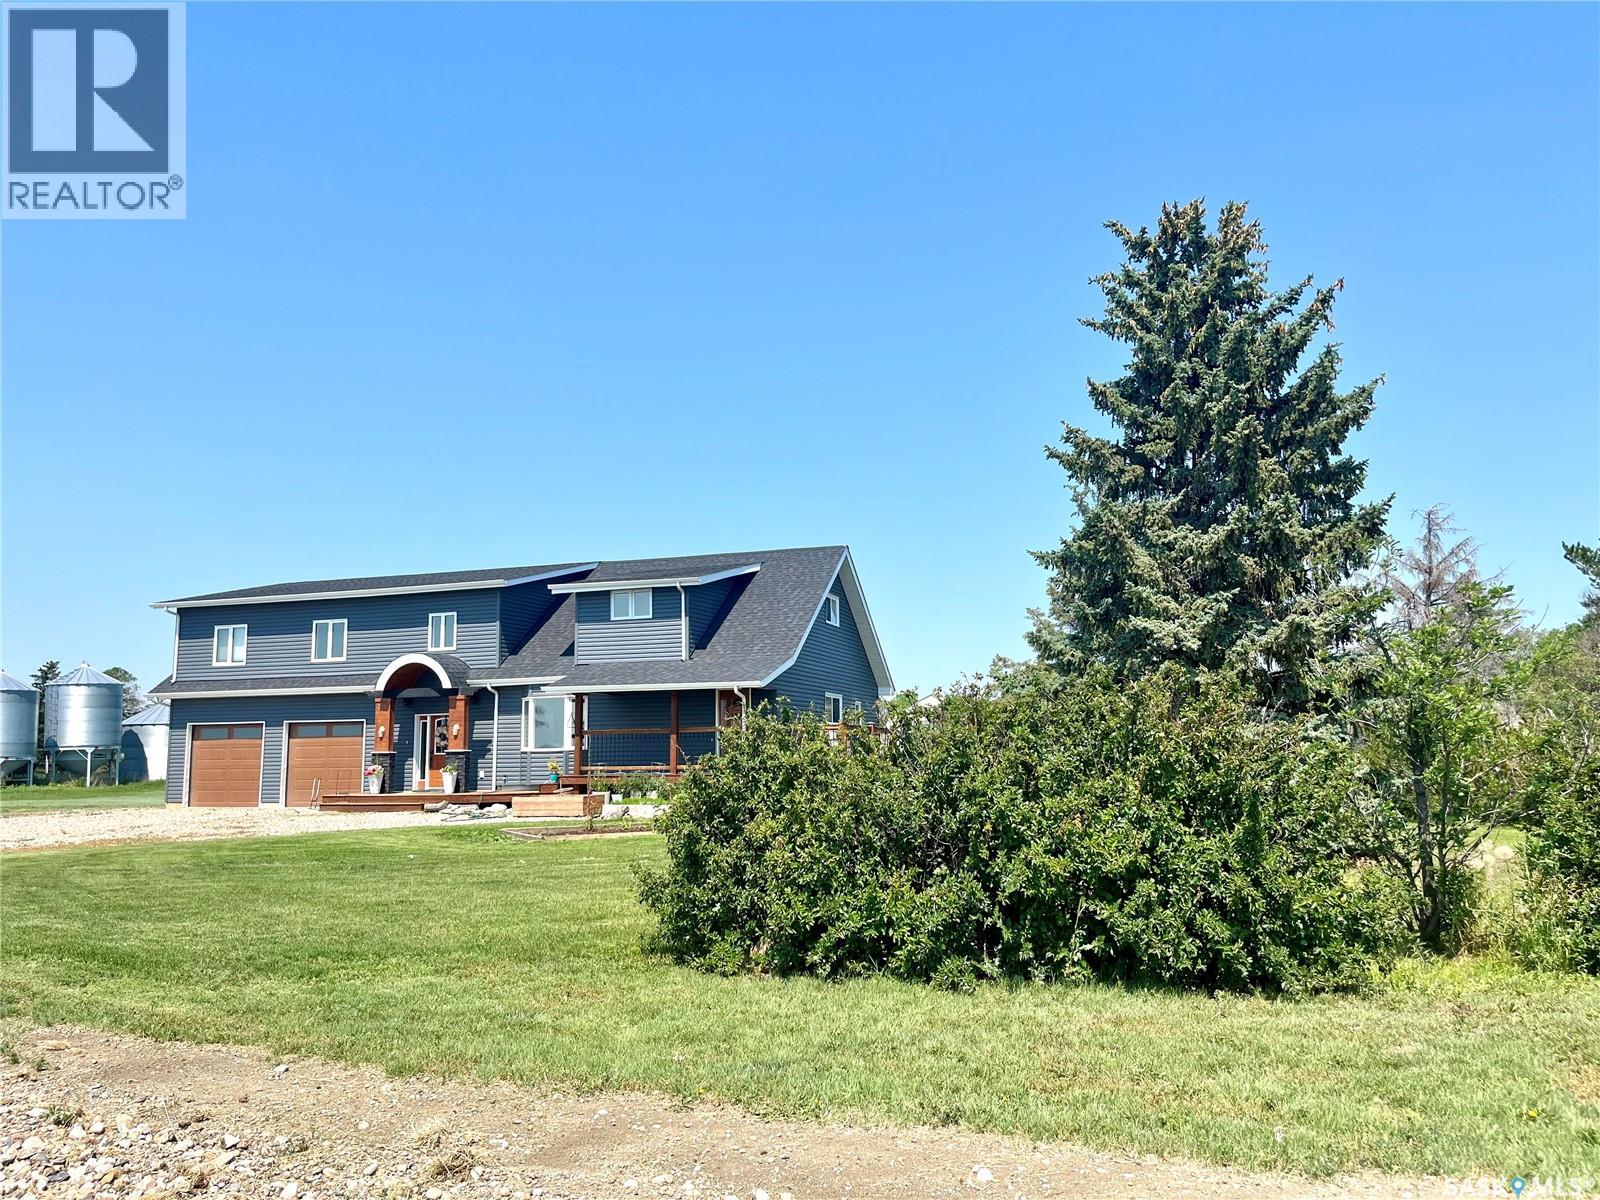
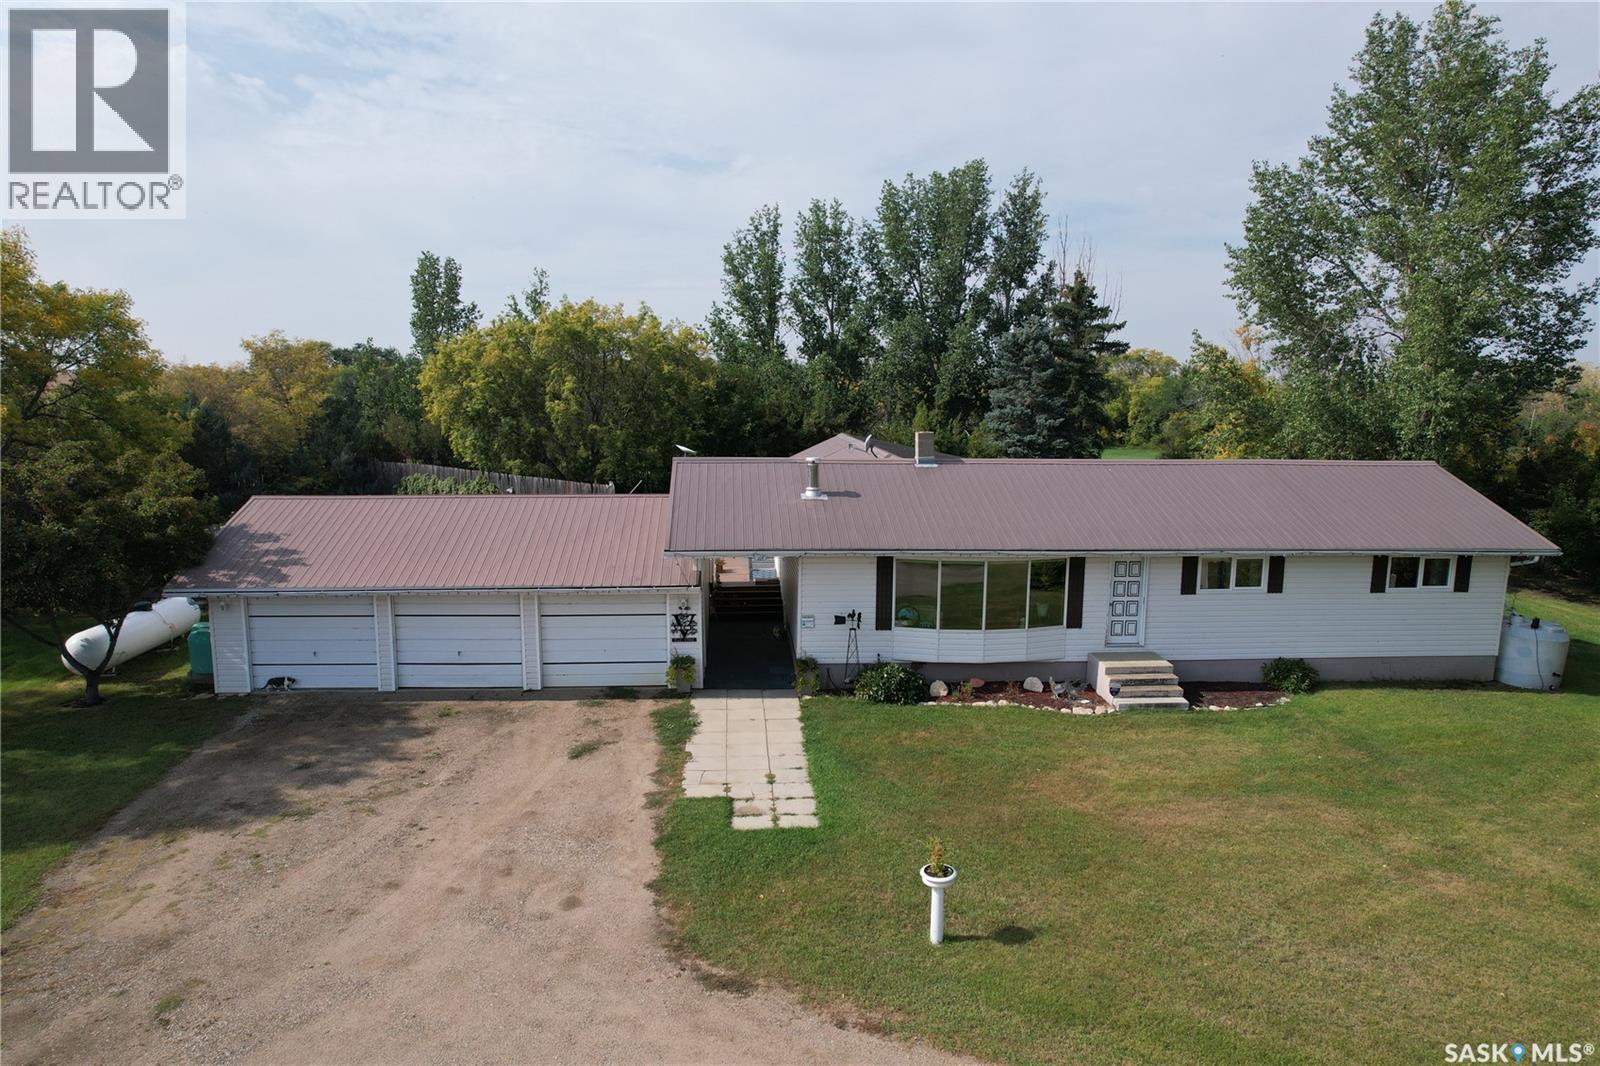
Welcome to Howe Acres showcasing stunning renovations and creative use of old and new! This large family home boasts 6 bedrooms & 3.5 bathrooms. Significant storage space, entertaining space, attached double heated garage & a mudroom every acreage should have! Back deck is spacious with room for the whole family and some friends! Yard consists of beautiful Cherry trees, a raspberry patch & an apple tree! Plus useful outbuildings such as 2 quonsets, shop plus large + smaller shed and plenty of space with 20 acres if you have some horses to accommodate. Seller states house can also be moved if that is something you're needing to have happen! A short drive to the lovely town of Eston with all amenities you could want and a hop, skip & jump to the beautiful Eston Riverside Regional Park! It's the perfect location to everything you'd need plus a view of the Land of The Living Skies for miles! Directions: 6 miles south of Eston on highway 30, 1 mile east, 1 mile south. First yard on west side of road. (id:62370)
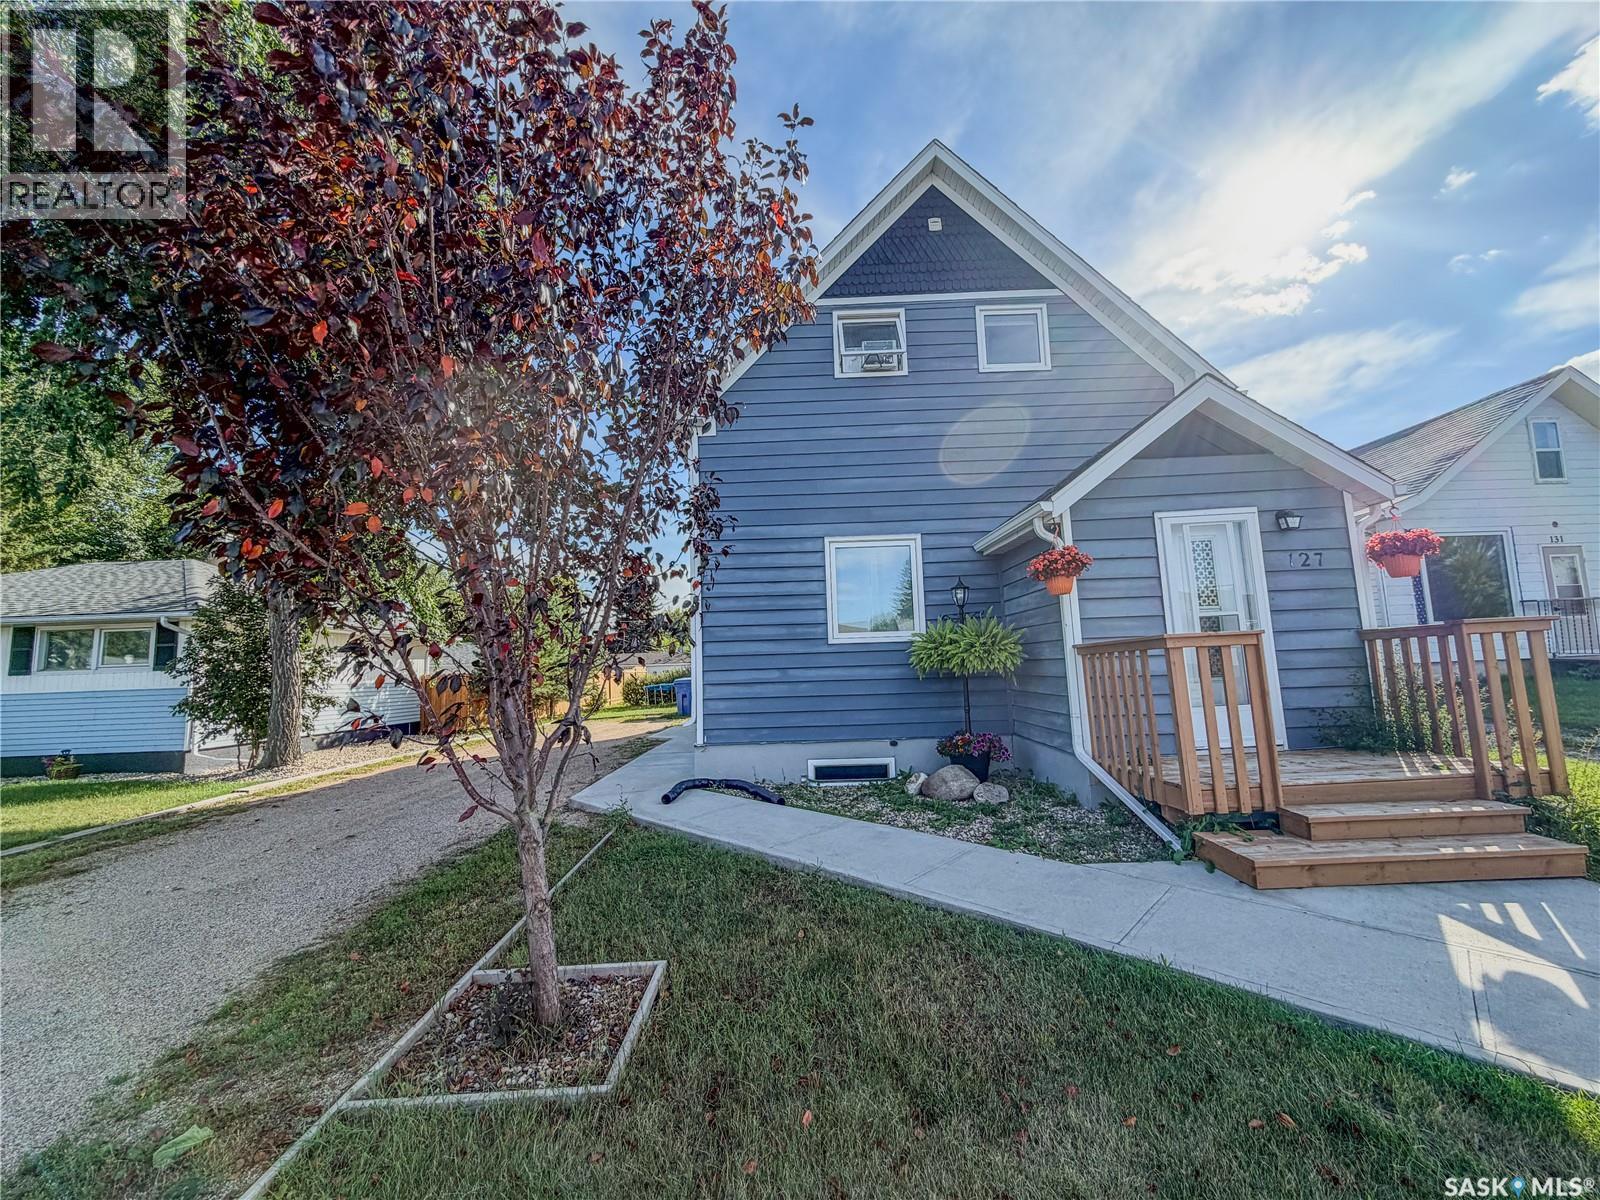
Charming Updated Home on a Massive Lot in Davidson! Welcome to 1110 Railway Street, a beautifully updated 3-bedroom, 2-bathroom home situated on an impressive 120’ x 130’ lot surrounded by mature trees. With its generous lot size and potential for future mixed-use opportunities, this property offers plenty of possibilities for homeowners and investors alike. Inside, you’ll find a bright and refreshed interior featuring a renovated kitchen, new PVC windows, updated flooring, and fresh paint throughout. The spacious primary bedroom occupies the second floor, creating a private retreat complete with its own bathroom. Outside, enjoy an expansive yard with plenty of room for children, pets, gardening, entertaining, or future possibilities. The property also features a double-car garage with a recently installed garage door. Conveniently located just steps from the grocery Co-op and NAPA Auto Parts, with quick access to the highway, this home offers the space and comfort of small-town living while keeping everyday amenities close by. Whether you’re looking for a family home, an investment, or a property with future potential, 1110 Railway Street is worth a look. Schedule your showing today! (id:62370)
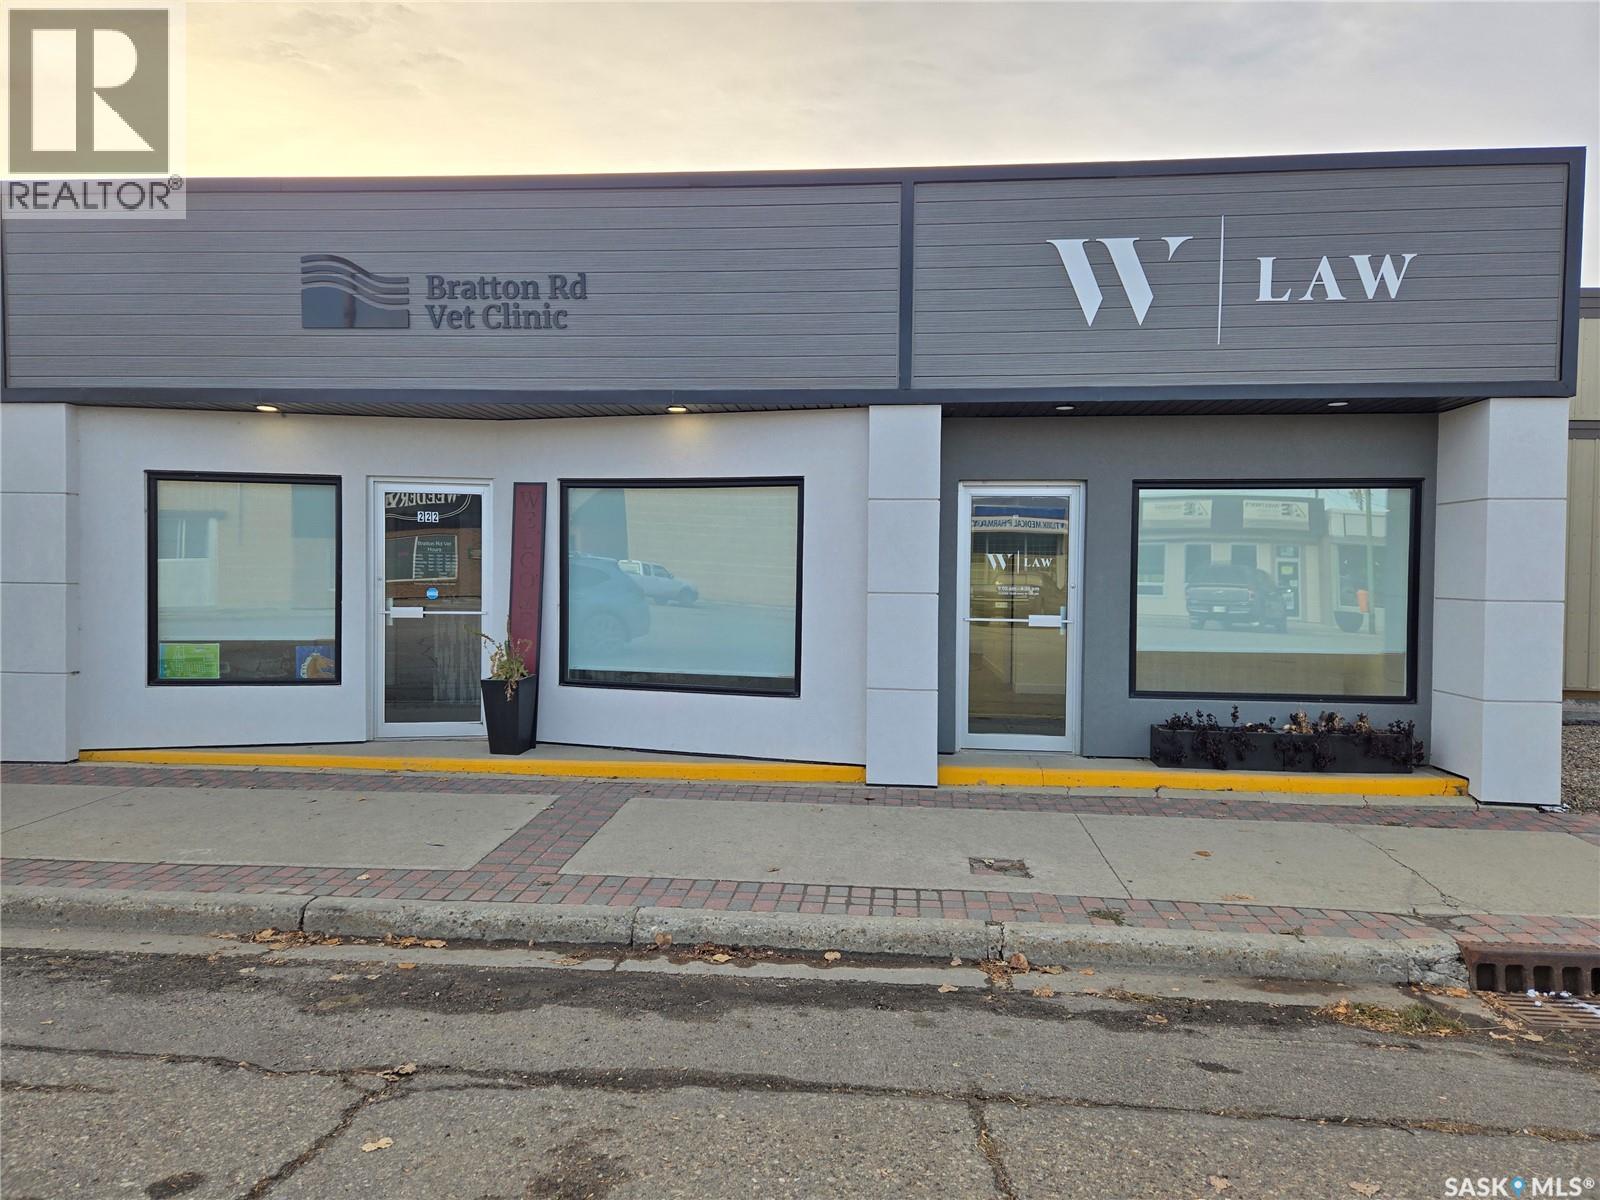
Seize this business opportunity with this fully renovated building! The design on one side of the building was to suit the previous Vet Clinic, which has rooms which have great flexibility for a multiple office space with reception area. There is a shower in the clinic side which adds flexibility to the tenants that it would appeal to along with a garage door to bring in deliveries or other options. The other side of the building offers a potential long term tenant. This building is conveniently located with high visibility, making it an ideal investment. Call today for your own personal tour today. We have a video tour available! (id:62370)
>* RECENT UPGRADES TO MAIN FLOOR + BRAND NEW Appliances and water heater * < * Complete Package property with 2 garages (1 attached ( 16' x 28') - ( 1 detached (36' x 24') 4bedrooms plus a loft, 2 full bathrooms, 2 laundry areas, fenced yard, finished basement with kitchen/bar , 2 decks...all of this and more for a great price! Enter the home from the front into the the one of 2 large foyers... help keep organized with the storage built-ins. The single attached garage is conveniently located off this area. The loft above the garage can be used as a bedroom or office , you decide. Classy white cabinets with black granite counter tops and new subway tiles make cooking wonderful especially with the NG stove and other appliances. The dining room has garden doors that lead to the sunny side deck that provides an outdoor kitchen that is included. Living room has a new NG fireplace and stone front. ( Master bedroom is cozy with an electric fireplace, and a large custom built walk in closet organizers. The renovated main floor bath has double sinks, a large walk in shower (tiled , rain shower with 6 jets) , and will lead you to the 8 man hot tub off the back deck. The second bedroom also has the washer and dryer with folding space and lots of cabinets for storage. To the north side of the home , there was an addition 1999- foyer with entrance to the basement at it was used as a suite many years ago. 2 bedrooms , a wet bar/ kitchen and family room , 3 piece bath with laundry is set up in the basement. New carpet just installed in some of the areas. This home provides a fenced back yard with firepit area and lots of storage inside and out. There is everything you can think of and more here included. Life made simply at 1010 Desmond , just looking for a new family , could it be yours? This home has been extensively renovated up and down. This home would lend itself to have a basement suite if you are looking for revenue. Lots of off street parking with 2 driveways. (id:62370)
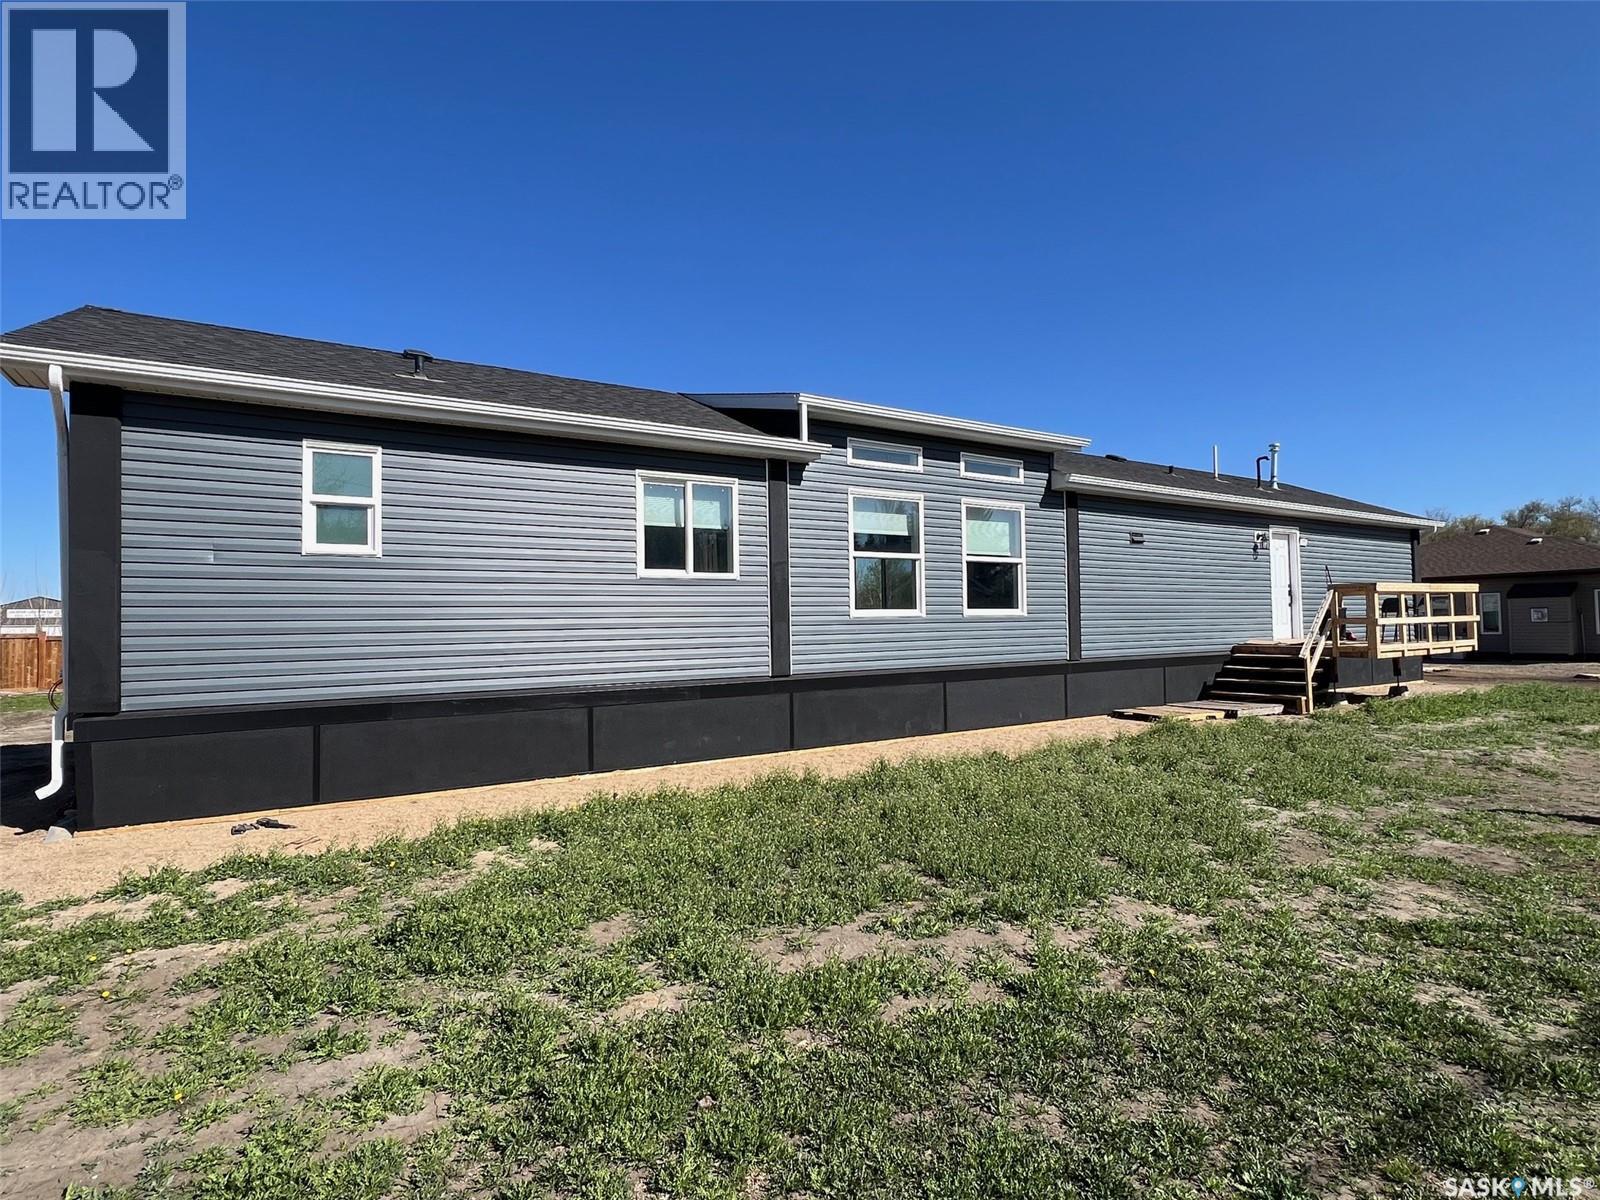
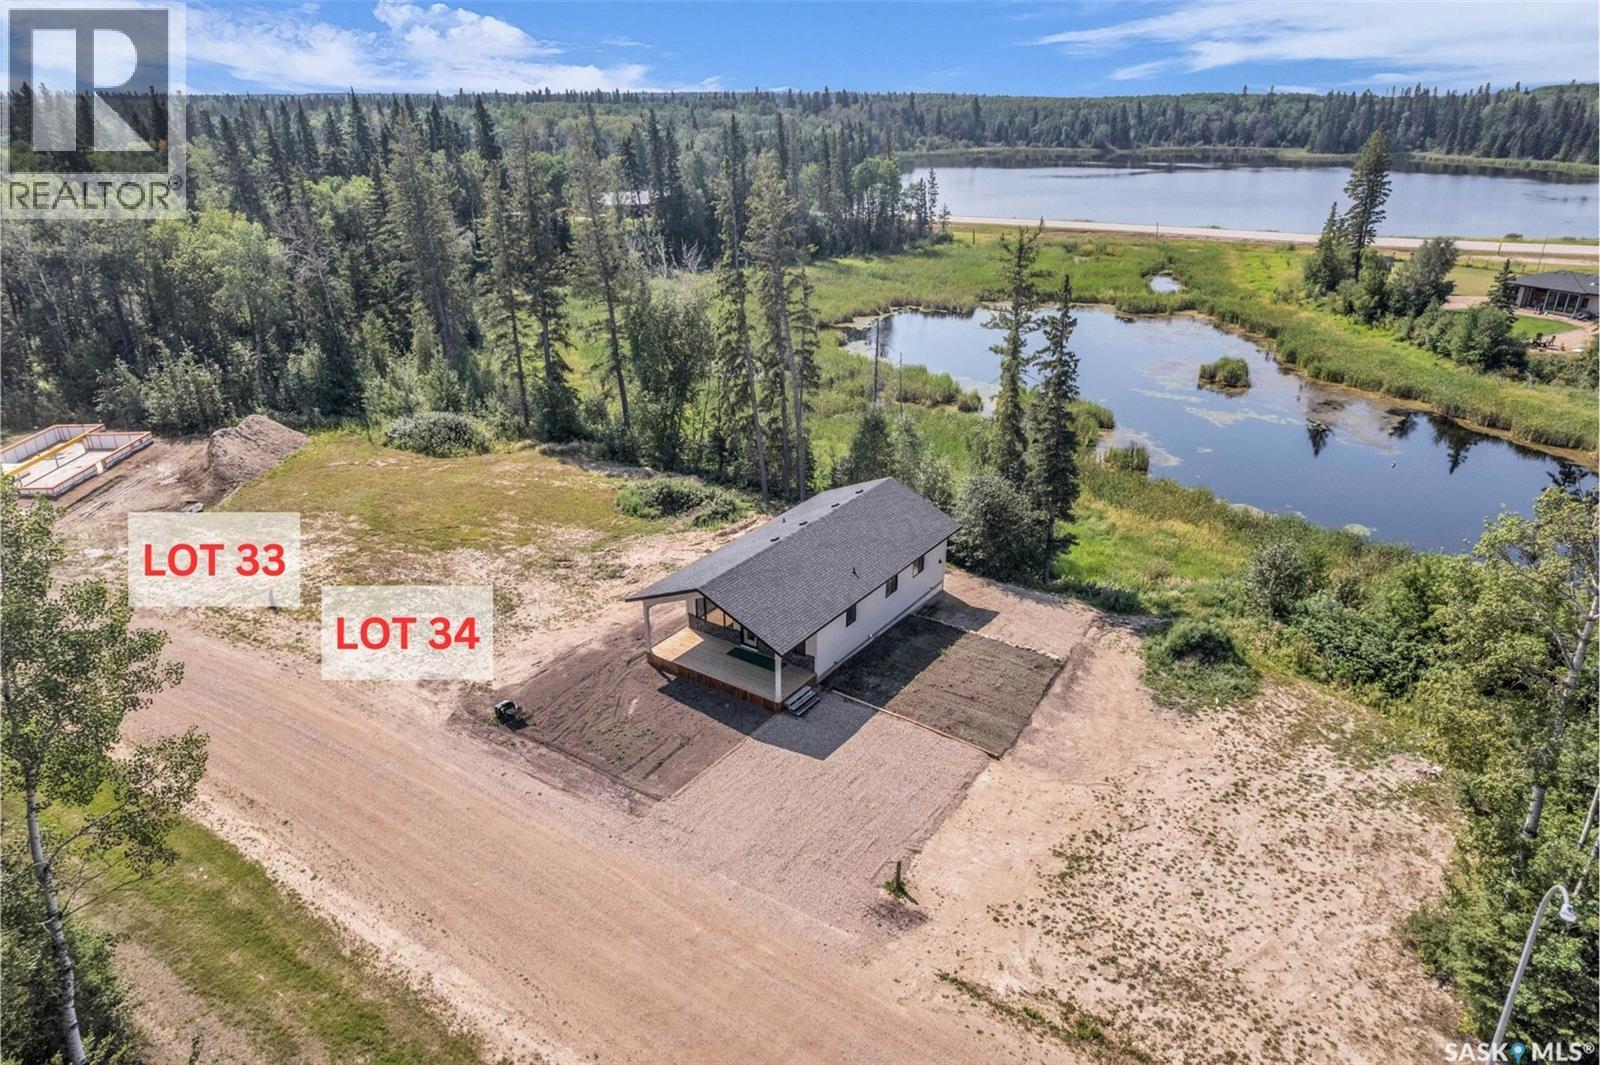
Lake Life All year round – Welcome to your new home in the charming Village of Meota, just steps from Jackfish Lake! This 2024 Home is like new 3 bed, 2 bath 1,560 sq. ft. bungalow is your chance to enjoy lake living with modern comfort and space to grow. Situated on a HUGE Double 150’ x 120’ lot, this property is ready for your choice of garage size and style, maybe a pool, Man Cave, or She Shed! Step inside to a bright, open-concept layout, where the kitchen flows beautifully into the dining and living areas—perfect for entertaining. Cozy up to the modern electric fireplace in the spacious living room. The primary suite is a private retreat with a luxurious 5-piece ensuite and tons of storage. On the opposite side, you’ll find two more spacious bedrooms and a stylish 3-piece bathroom with full shower. Tucked behind the kitchen is your mechanical/laundry area—efficient and functional. Outside, the home features insulated parged skirting over 30” x 30’ treated cribbing on a gravel base. The groundwork for the home is done— Temporary decks are in currently used, pending new owners plans for yard and development. There's also a natural gas BBQ hookup ready to go. Enjoy the partially fenced yard and imagine the summer nights ahead. Enjoy all Meota has to offer: golf, snowmobile trails, beach life, and year-round fun. Whether you're looking for a family home or a year-round getaway, this one is move-in ready and full of potential. Move in and enjoy your future home! (id:62370)
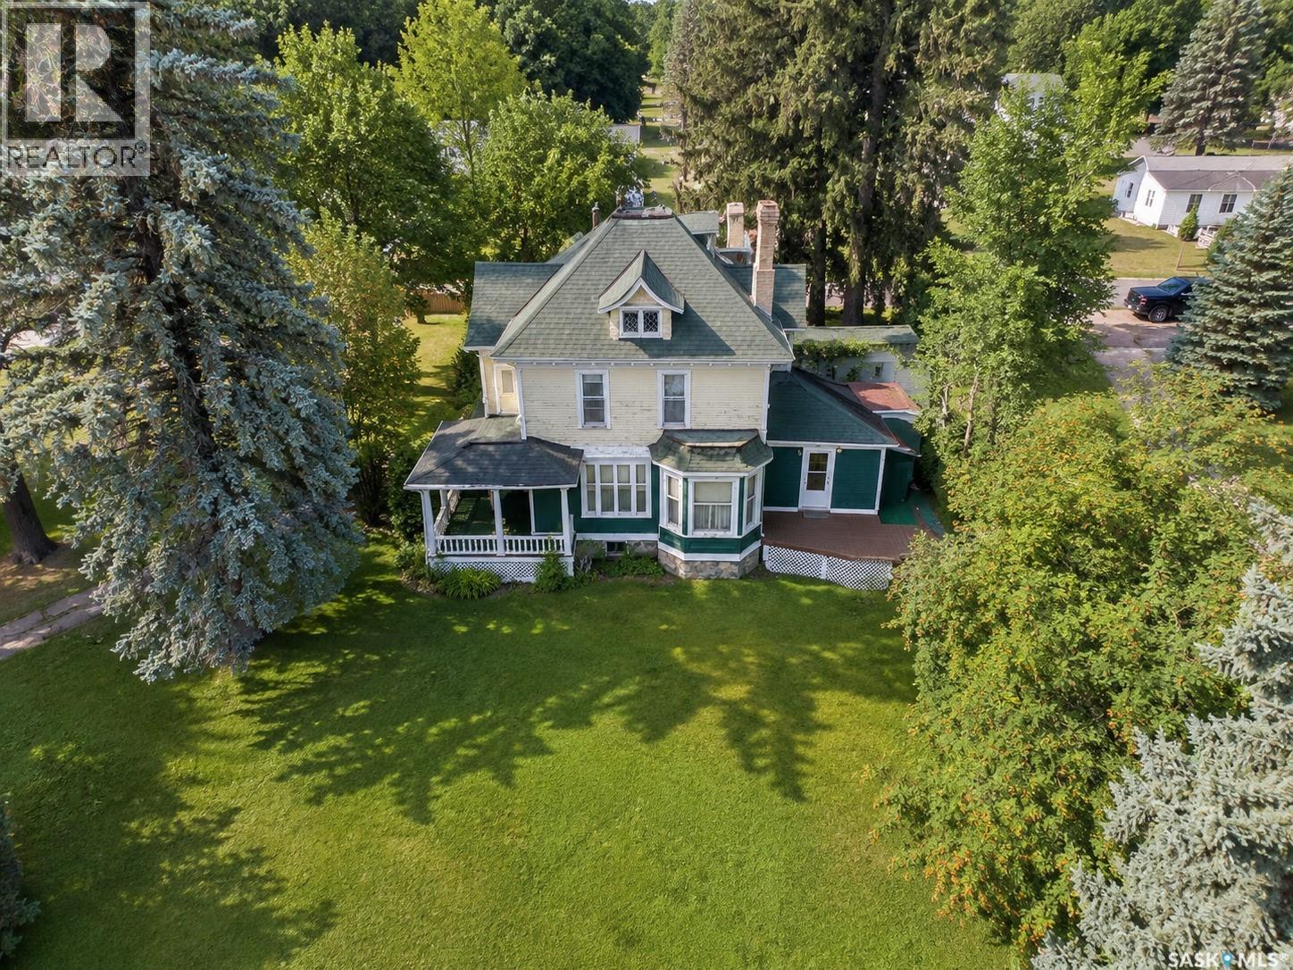
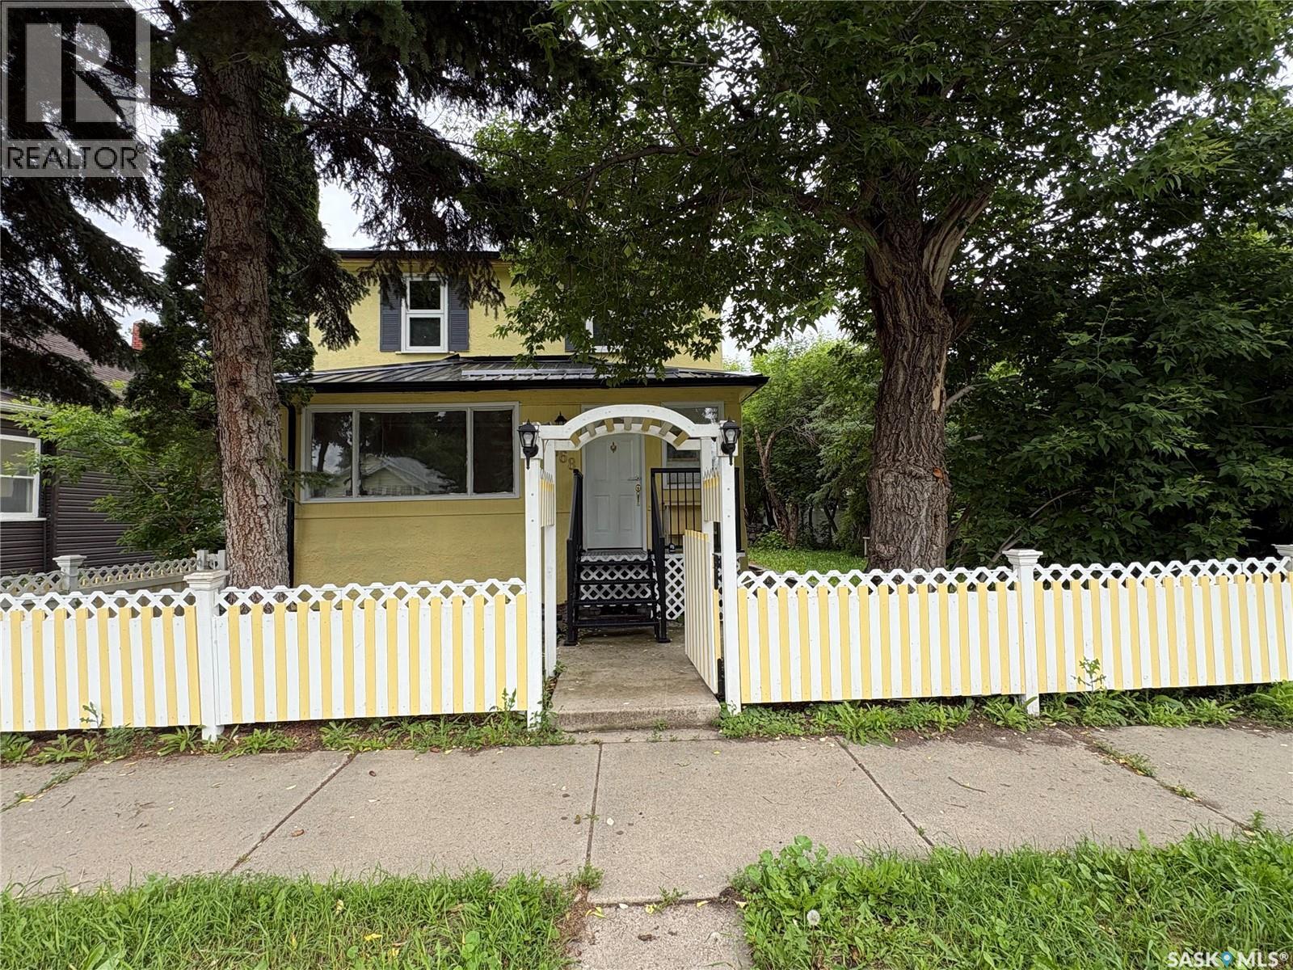
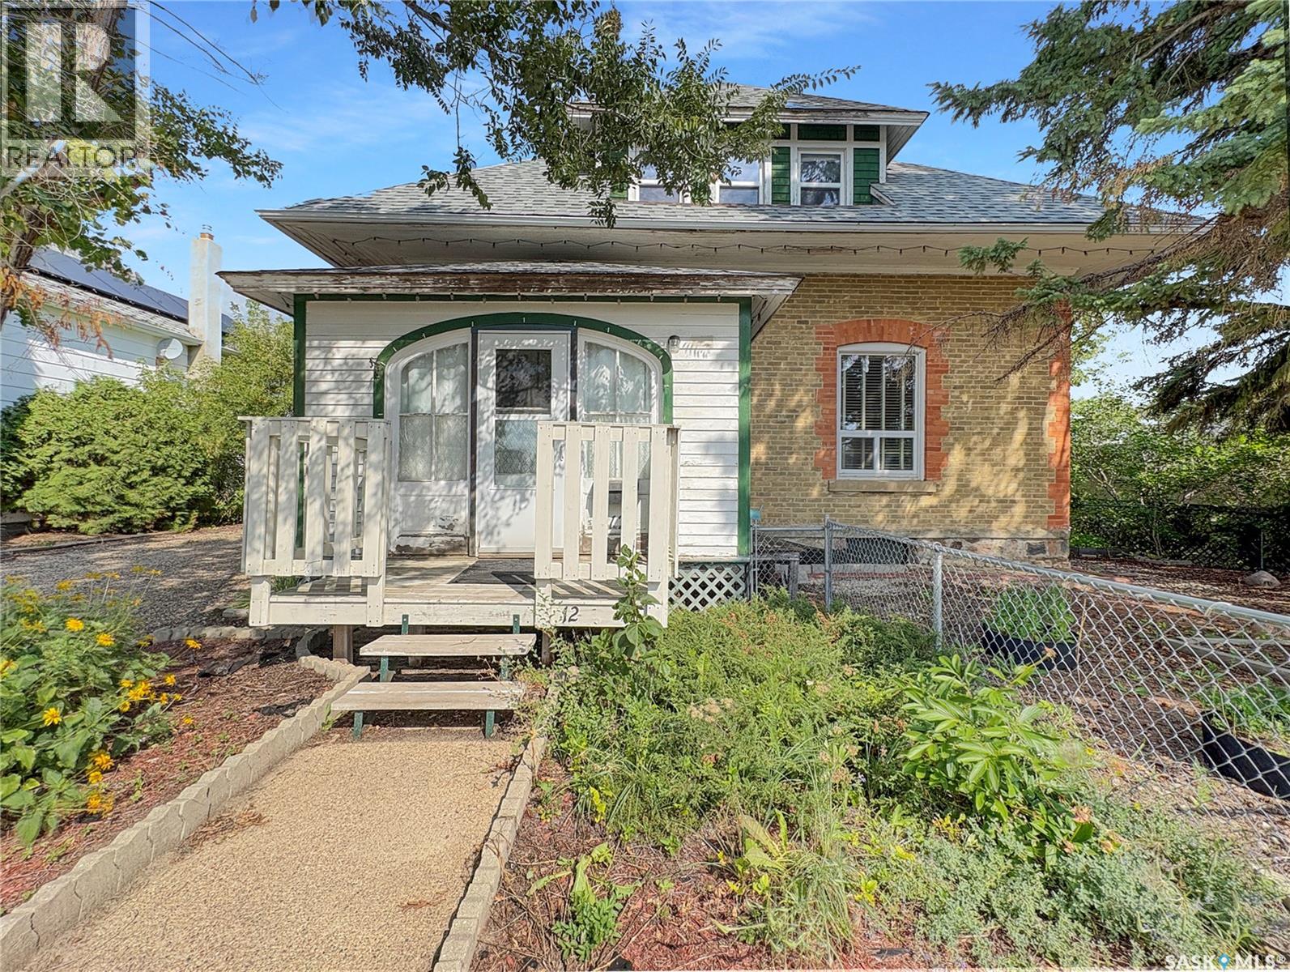
Everyone wants character. This is the kind you simply can’t build new. Romantic, distinctive and brimming with architectural details, this remarkable 3-bedroom home sits proudly on a double corner lot and offers an opportunity to restore and reimagine a piece of history. From the exterior, the craftsmanship captures your attention: ornate millwork and brackets, scalloped shingle detailing, decorative columns, intricate diamond-paned dormer windows and the original rooftop widow’s walk with decorative ironwork. The curved dormer, round divided window and graceful rooflines give this home a presence impossible to replicate in modern construction. Inside, the character continues. Original details include ornate hardware, a detailed staircase, period lighting with matching hobnail-style glass globes, decorative stained/leaded glass and ornate cast-iron radiators, serviced by the updated boiler installed in 2009. The main floor offers a generous living area and a kitchen with a door leading directly to the deck and yard. Three bedrooms provide plenty of room for family. There is also potential for an upper-level balcony, adding another opportunity to take advantage of this home's unique architecture. The basement provides practical space with laundry, a second bathroom and utility/storage areas. Outside, the double corner lot provides room to garden, entertain and enjoy, while a shed/workshop offers valuable storage and workspace. This is not a cookie-cutter home, and that's exactly what makes it special. The character is already here. The next owner gets to decide how to bring it forward:preserve the history, thoughtfully update it, or create a beautiful blend of old and new. Everyone wants the character of an old home. Few get the opportunity to shape one themselves. A little romantic. A little mysterious. Completely one of a kind. For someone who can see the beauty in its details and possibilities in its future, this could be the home you've been waiting for. (id:62370)
Welcome to 511 Daniel Avenue in the welcoming community of Lemberg, Saskatchewan! Just a short drive from Melville, Fort Q, and Balcarres. This move-in-ready 4-bedroom, 1-bathroom, 1½-storey home offers an affordable opportunity to enjoy small-town living on an impressive lot of over 35,000 sq. ft. The home has seen numerous recent updates, including a new metal roof, siding, windows, exterior doors, light fixtures, flooring, and an upgraded bathroom. The hot water heater was replaced in 2020, and the furnace is approximately 10 years old. The property is connected to town water, with a septic system that requires pump-out service. Outside, the oversized lot provides plenty of room to enjoy the outdoors, garden, entertain, or simply appreciate the space and privacy that is hard to find at this price point. A double detached garage provides excellent storage and parking options, while the expansive yard offers plenty of possibilities for future use. If you're looking for an affordable home with plenty of space, a large lot, a double garage, and many important updates already completed, 511 Daniel Avenue is worth a look. Enjoy the charm and affordability of small-town Saskatchewan living in Lemberg! (id:62370)
Check out this spacious bi-level home offering 5 bedrooms and 3 bathrooms in the charming community of St. Walburg. With plenty of room for a family to grow, this home features all new windows except one in the basement, a new boiler, and shingles scheduled to be done this season. The fully fenced backyard includes a beautiful deck with access from the kitchen, perfect for hosting or enjoying a bit of privacy. Don’t miss out on this great opportunity! Reach out today! (id:62370)
Light, bright, and designed with effortless style — the Talo Single Family featuring the Coastal Villa interior design offers 1,457 sq. ft. of thoughtfully planned living space with a fresh, relaxed feel that makes every day feel like a getaway. Please note: This home is currently under construction, and the images provided are for illustrative purposes only. Artist renderings are conceptual and may be modified without prior notice. We cannot guarantee that the facilities or features depicted in the show home or marketing materials will ultimately be built, or if constructed, that they will match exactly in terms of type, size, or specification. Dimensions are approximations and final dimensions are likely to change. Windows, exterior details, and elevations shown may also be subject to change. The open-concept main floor is designed to feel bright, welcoming, and connected. The spacious kitchen is anchored by a large island with seating for up to six and flows seamlessly into the dining and living areas — creating an inviting heart of the home for busy mornings, relaxed evenings, and everything in between. Upstairs, you’ll find 3 bedrooms thoughtfully arranged for added privacy. The primary bedroom is positioned separately from the two additional bedrooms, while a versatile bonus room/flex space offers extra room to work, play, relax, or create. Convenient second-floor laundry adds even more ease to everyday living. This home comes complete with a fridge, stove, built-in dishwasher, hood fan, washer and dryer, along with a double concrete garage-ready pad for future garage development. With its Coastal Villa interior design, functional floor plan, and light and inviting atmosphere, the Talo brings together relaxed contemporary style and everyday practicality in a home designed to feel like your own personal retreat. (id:62370)
Move-in ready and well maintained, this charming two-bedroom bungalow is perfect for first-time buyers or investors. Updates include newer flooring, updated bathroom fixtures, refinished kitchen cabinets with new countertops, plus new interior and exterior doors and exterior paint. The undeveloped basement offers plenty of potential for an additional bedroom or rec space. Featuring main floor laundry and a detached single garage. Book your private showing today (id:62370)
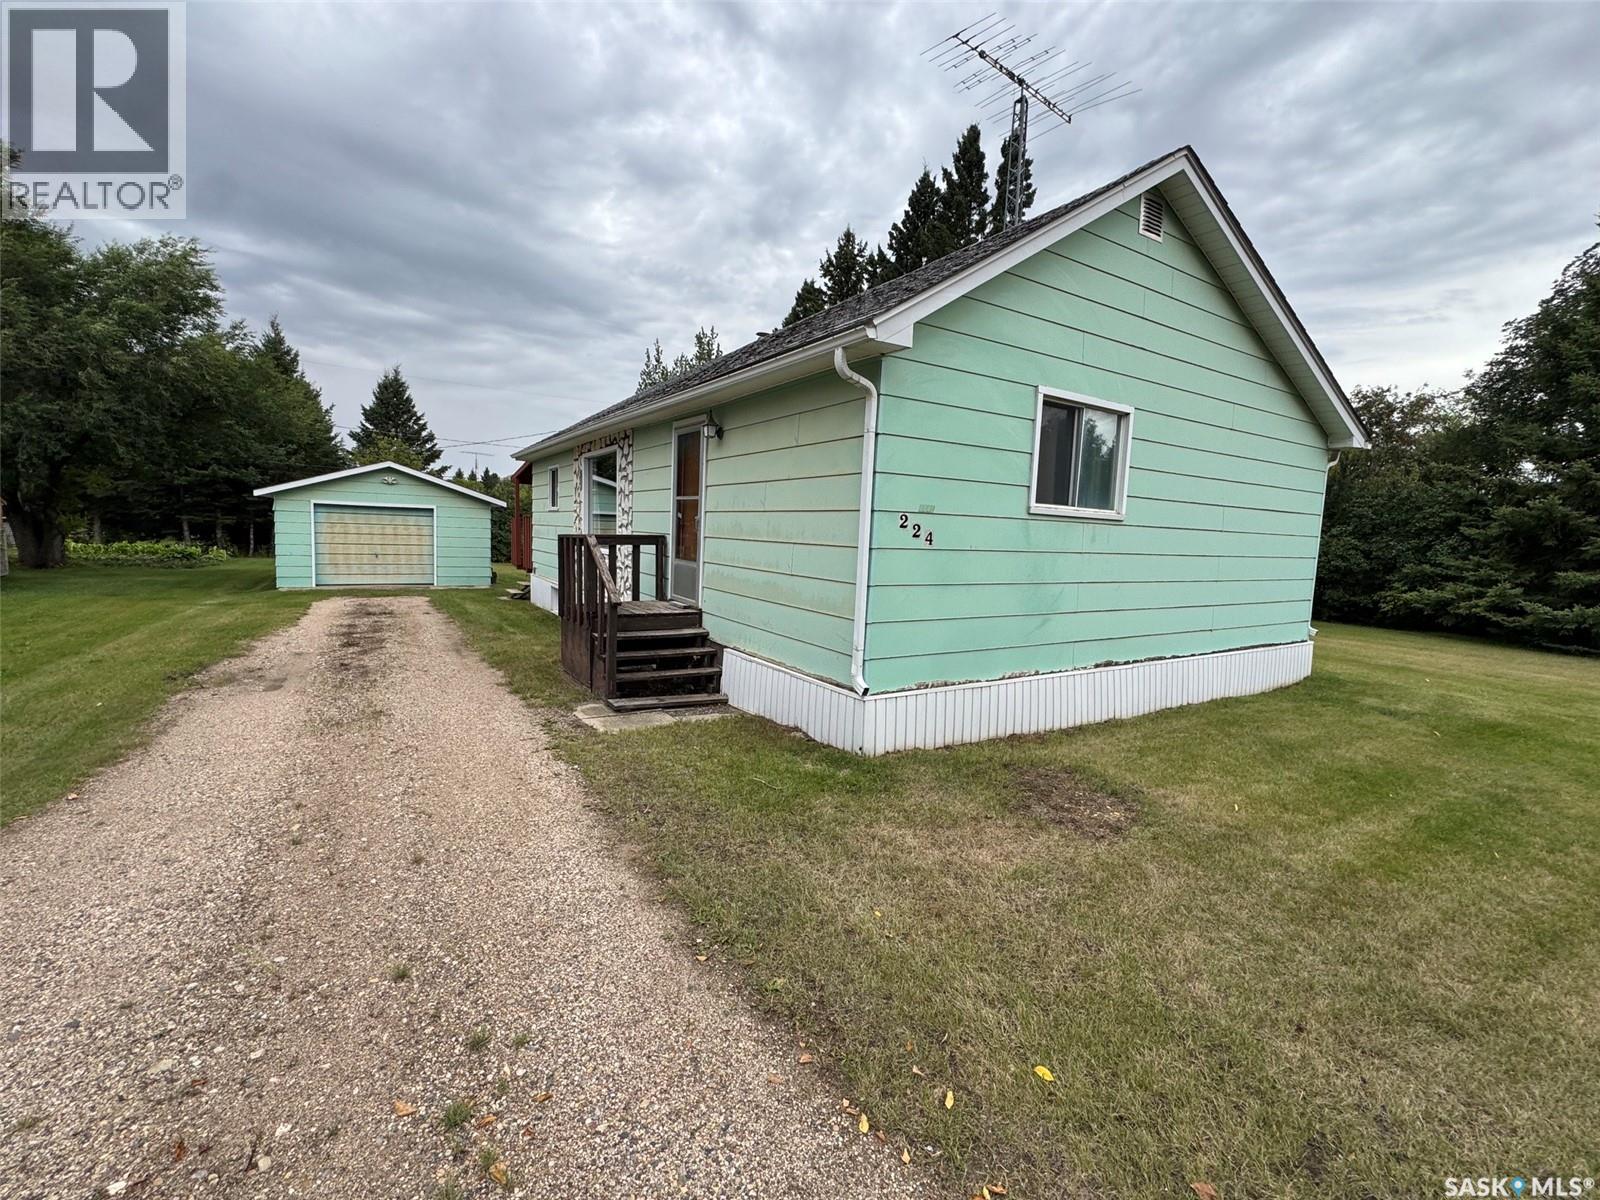
Are you ready to settle down in a quiet, friendly small town? Tired of renting and ready to start building equity, or looking for an affordable first home or investment property? If so, 224 2nd Ave in Spalding, SK may be just what you’ve been looking for! This cute and cozy 877 sq. ft. bungalow is situated on a spacious 100 x 135 double lot in the welcoming community of Spalding. Enjoy the peaceful small town atmosphere, friendly neighbours, and convenient access to local amenities and employment opportunities in the surrounding area. Outside, the property offers plenty of green space for children to run and play, a large garden, and a large covered deck a great place to enjoy a morning coffee! Rounding off the tour outside includes a single detached garage with a concrete floor which provides excellent space for parking, storage, or a workshop and is in great overall condition. Inside, you’ll find a functional open concept layout featuring a spacious kitchen with an adjoining eat in dining area that flows into the comfortable living room. The main floor also offers an updated 4pc bathroom and three bedrooms, with one bedroom currently being utilized as a convenient main-floor laundry room. The solid basement provides plenty of room for storage and offers potential for future development to suit your needs. Whether you’re a first-time homebuyer looking to escape renting or an investor searching for an affordable property, 224 2nd Ave offers excellent value and plenty of potential. Come see all that this charming Spalding property has to offer and schedule your viewing today! (id:62370)
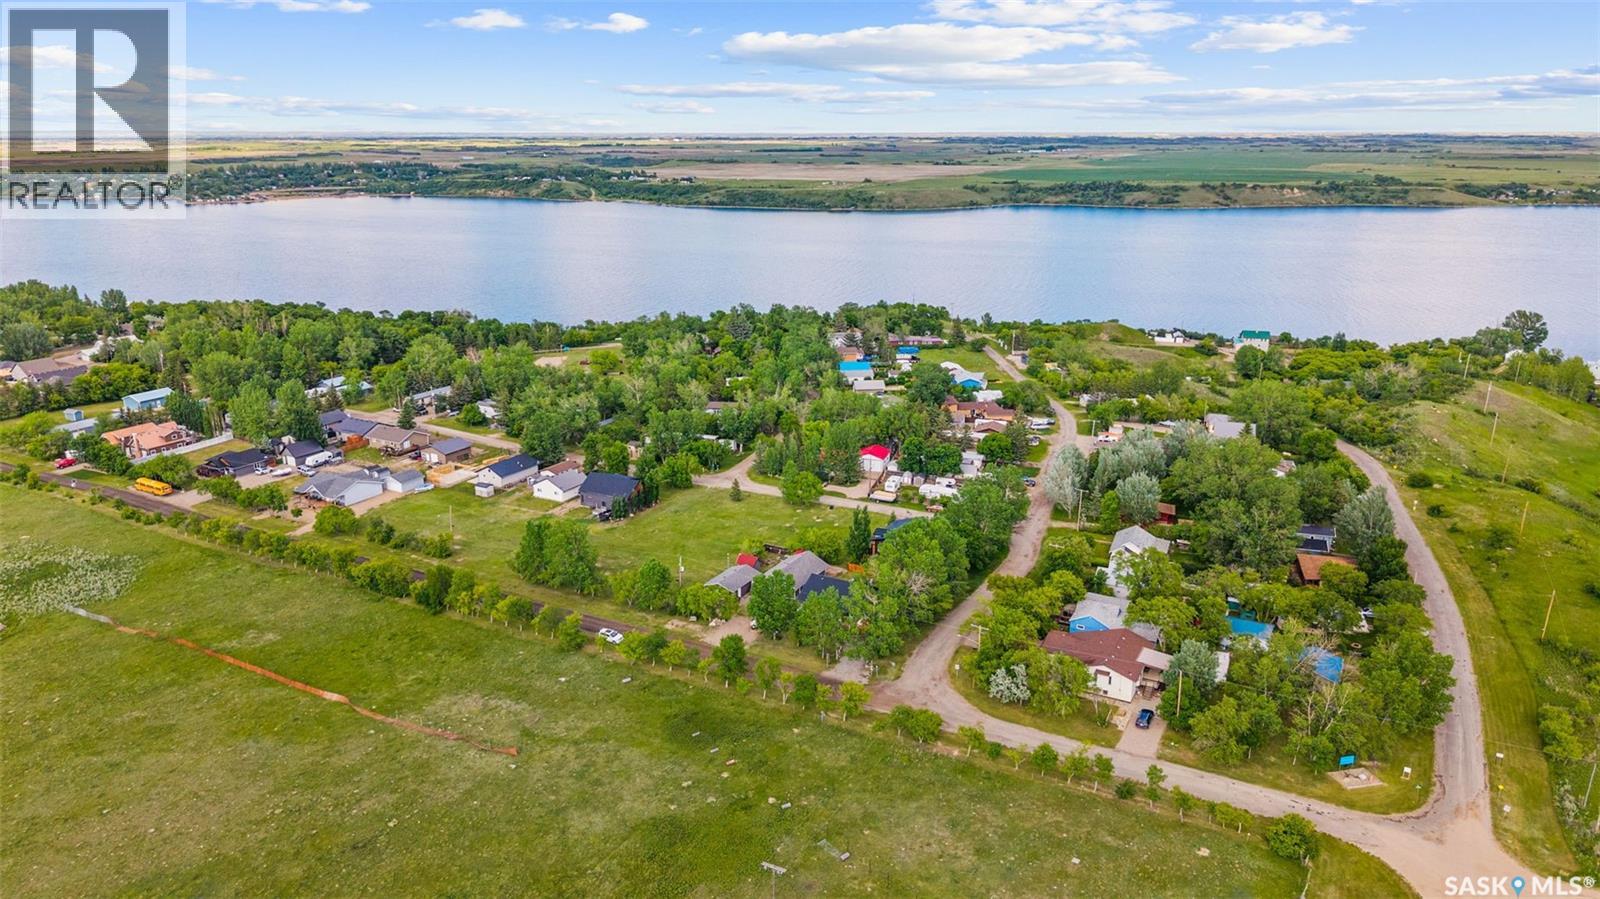
Nestled in the peaceful resort community of Grandview Beach, this charming 1,088 sq. ft. bungalow offers the perfect blend of comfort, simplicity, and small-town living. Built in 2011, the home features 3 bedrooms, 1 bathroom, and a warm, neutral interior that creates an inviting space to relax and unwind. The open-concept layout is bright and functional, while large windows capture views of the surrounding prairie landscape. Situated across from farmer's fields, you'll enjoy beautiful sunsets, open skies, and a sense of privacy that is increasingly hard to find. Outside, the oversized single (20’ wide x 32’ deep) detached garage is insulated and provides plenty of space for parking, storage, hobbies, or a workshop. Whether you're looking for a year-round residence, a peaceful retreat, or a place to enjoy a slower pace of life, this property offers incredible value in a welcoming lakeside community. Located approximately one hour from Regina, residents enjoy the benefits of quiet resort living while remaining within commuting distance of city amenities. School bus service is available to Holdfast, making this an excellent option for families, retirees, or anyone seeking a little more space and serenity. (id:62370)
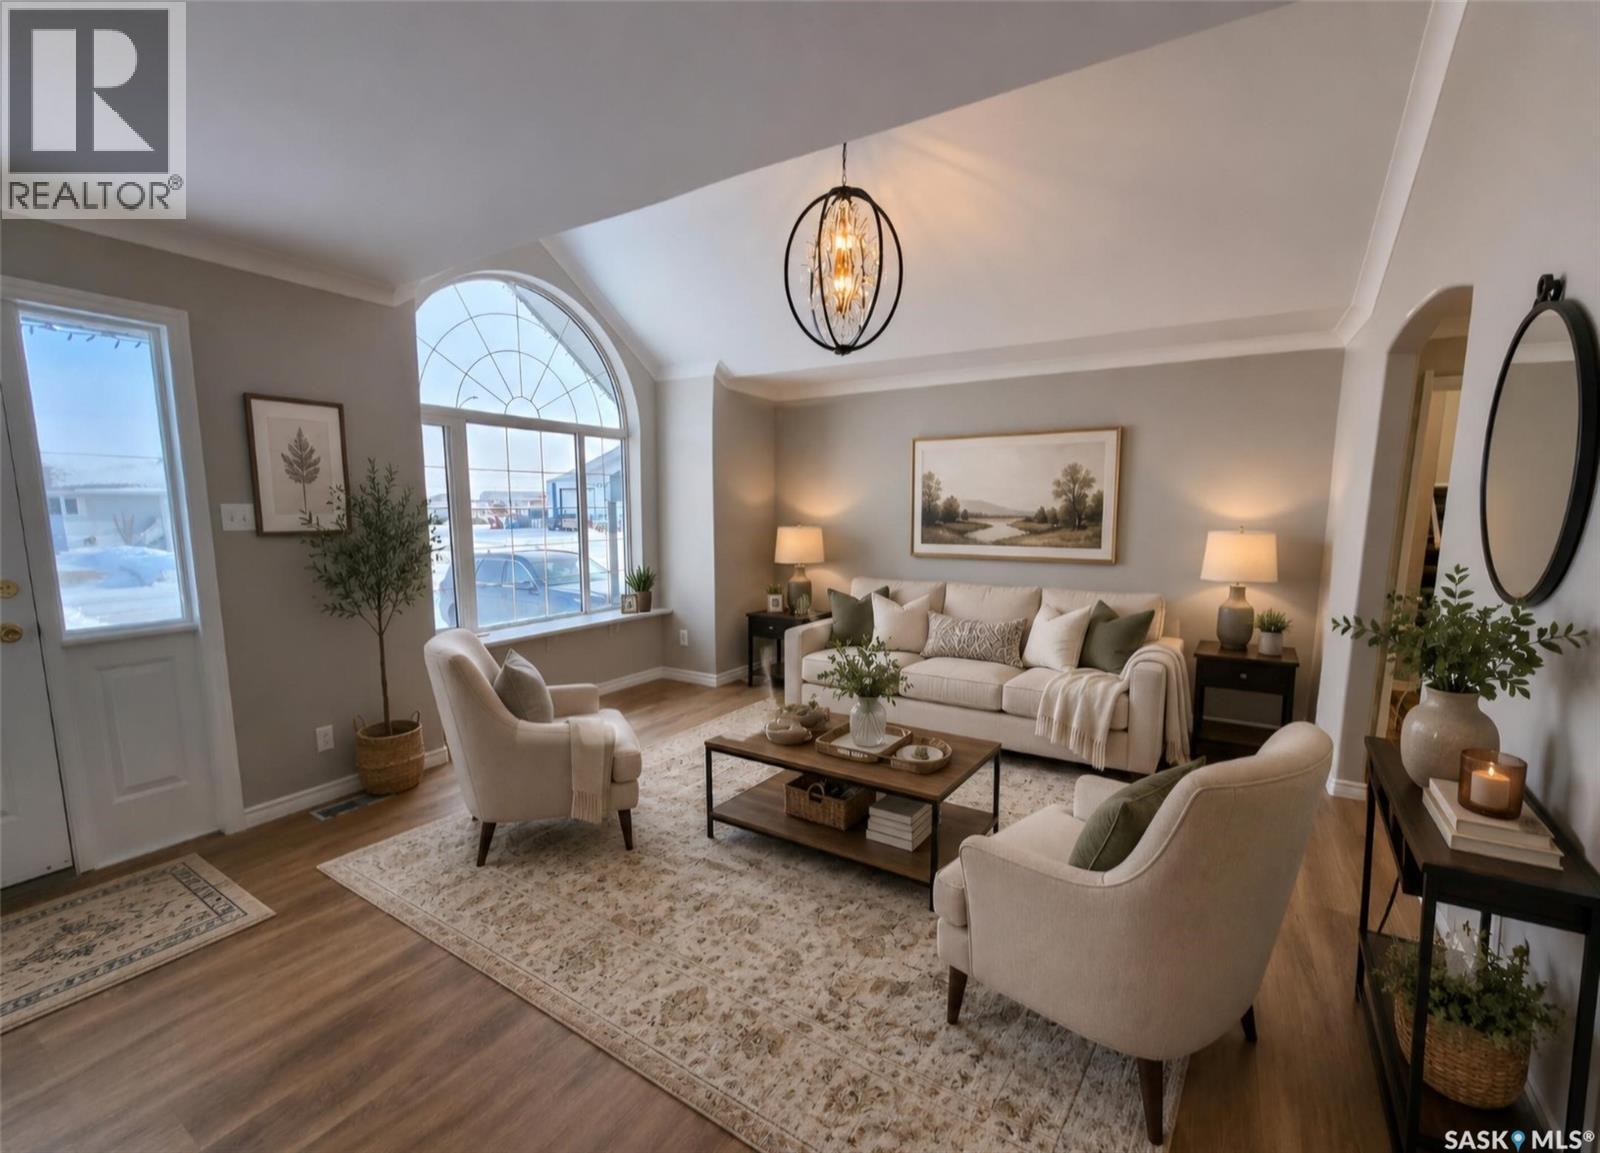
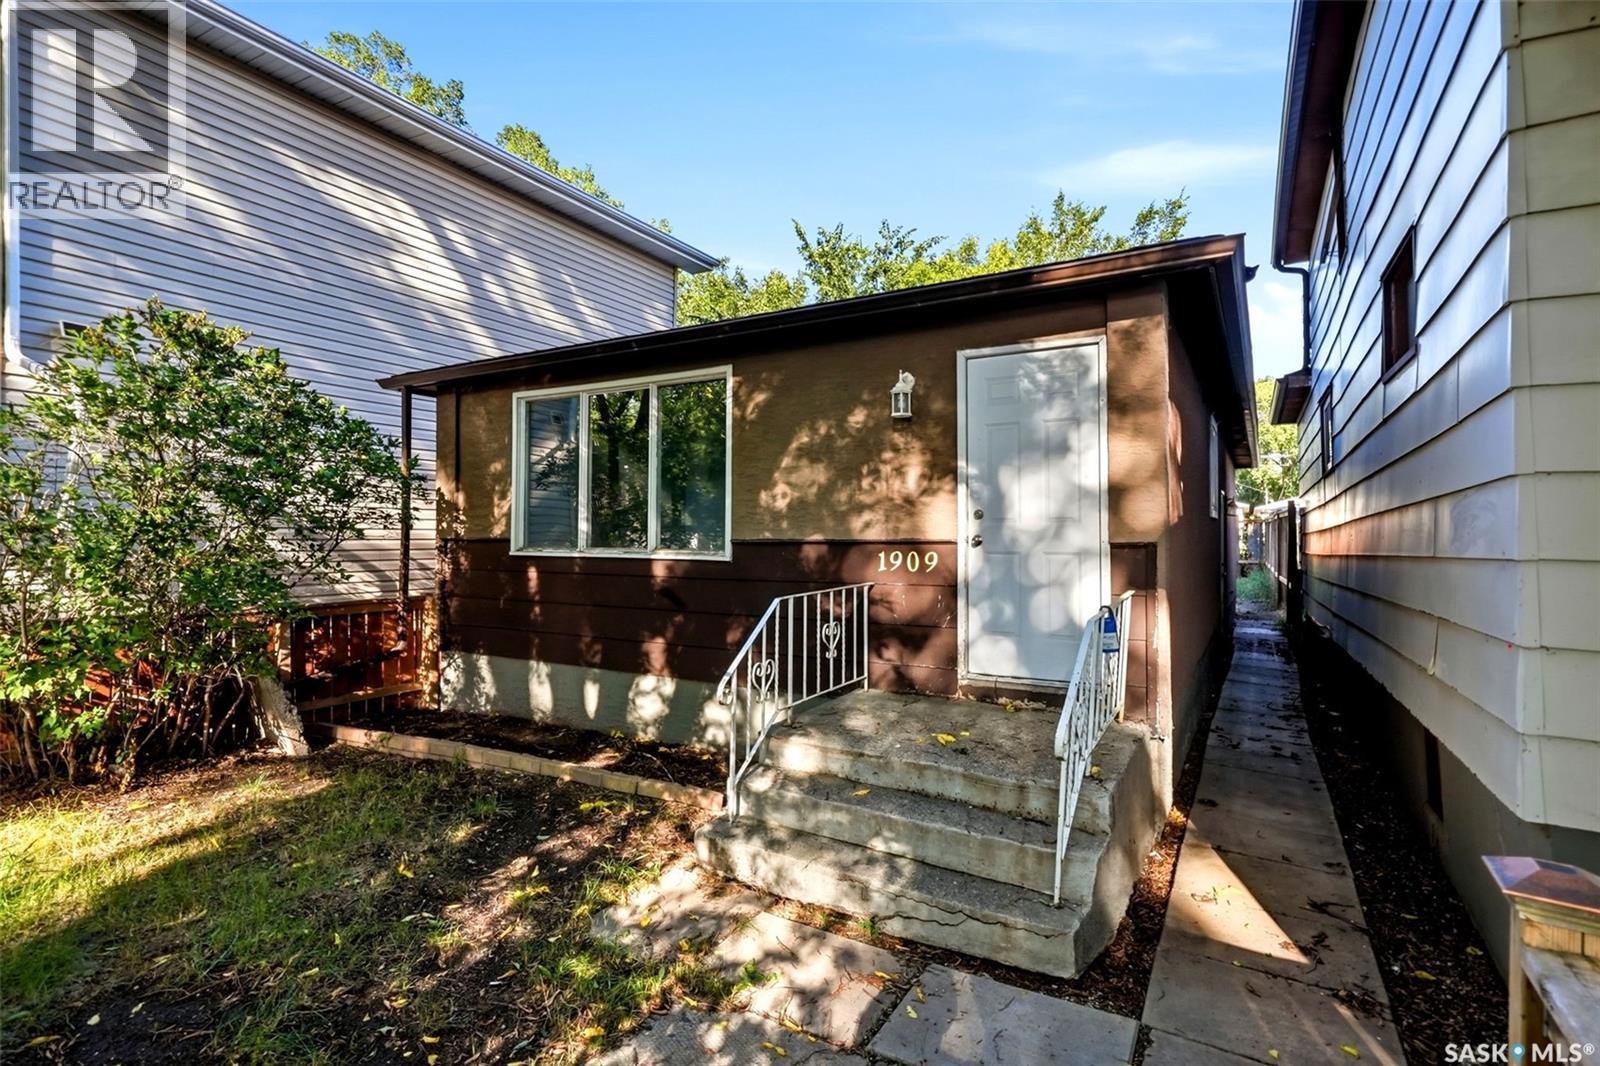
Welcome to 1909 Montreal Street — a beautifully renovated 924 sq ft bungalow offering modern updates, great functionality & excellent value in the heart of Regina. This move-in ready home features 3 bedrooms, 1 fully updated 4-piece bathroom & a bright, inviting layout designed for comfortable everyday living. Step inside to find brand new luxury vinyl plank flooring flowing seamlessly throughout the main level, complemented by large windows that flood the home with natural light. The stylish new kitchen showcases crisp white cabinetry, updated countertops, modern fixtures & new appliances, creating a fresh and functional space perfect for cooking & entertaining. The renovated bathroom has also been tastefully updated with contemporary finishes, adding to the home’s clean, modern feel. The basement is open for development, offering endless potential to customize additional living space, a recreation area or extra storage to suit your needs. Whether you’re a first-time buyer looking for an affordable, move-in ready home or an investor seeking a strong revenue property, this home presents an excellent opportunity. Don’t miss your chance to own this stylish, turnkey bungalow — book your showing today! *Some virtually staged photos. (id:62370)
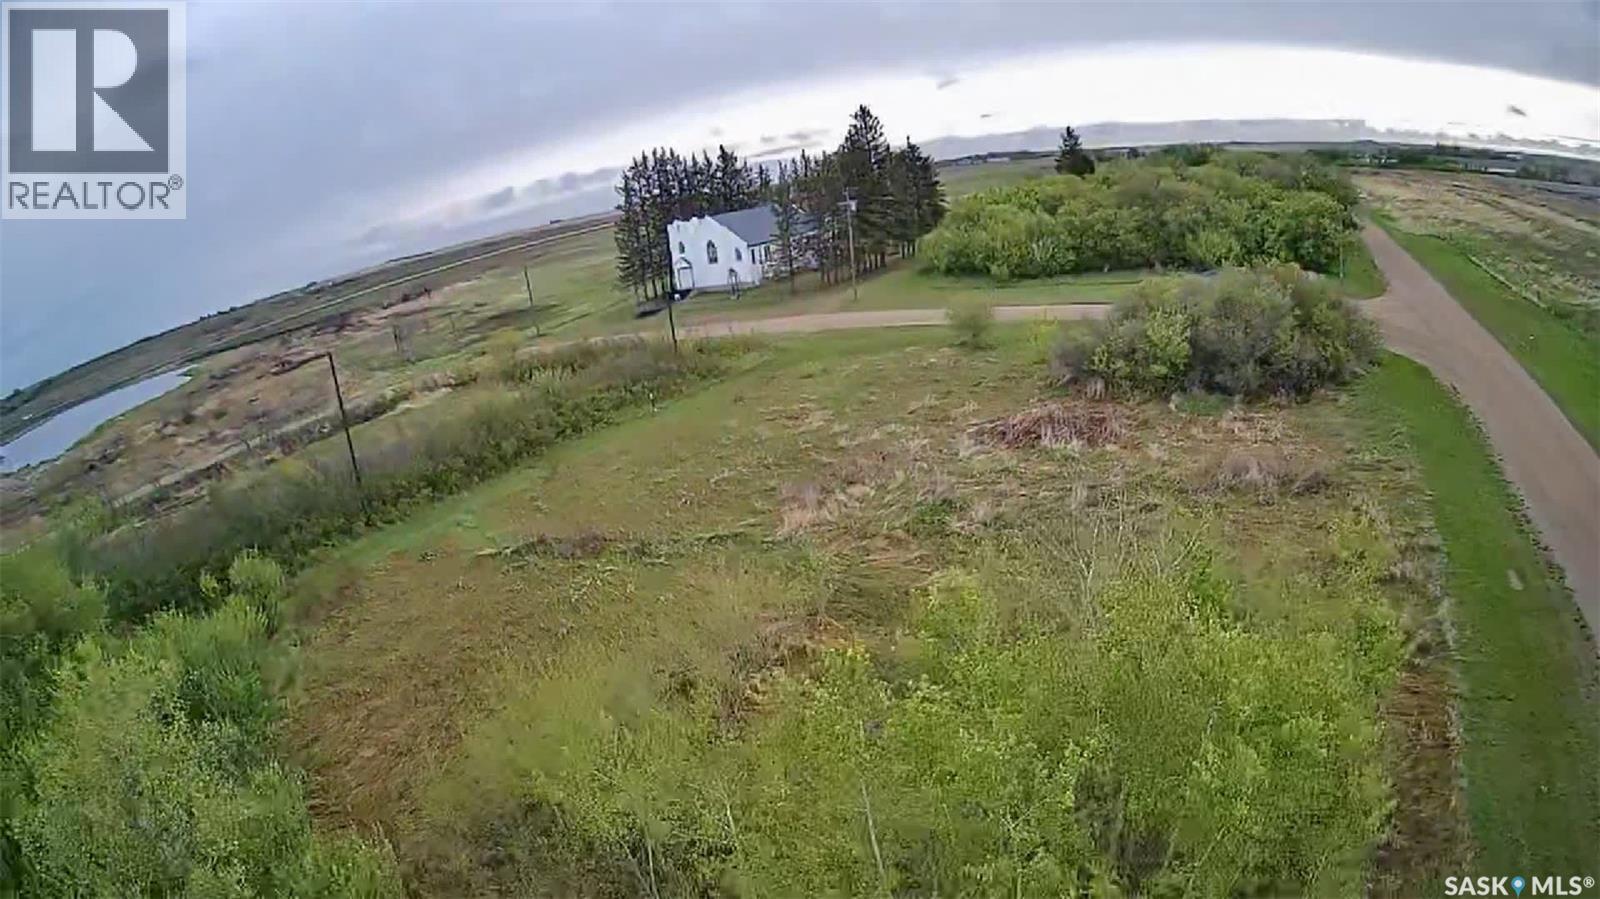
This unique property is located in the RM of Bayne in Peterson Saskatchewan. Peterson is a short drive from both Humboldt and Saskatoon situated approximately half way in-between. This property consists of 11 lots - approximately 2.1 acres, there are 9 lots with approximately 50 ft frontage, 1 approximately 75 ft frontage and 1 approximately 225 ft frontage. Also included is a newer 40 ft sea can with doors on each end - perfect for secured storage. There is also an old building that houses a modern 200 amp power service. This property would make a great acreage or a potential development opportunity. All measurements to be verified by the Buyer. (id:62370)
Live the lake life at Laurel Green Estates! This secure gated residential community offers single-family lots with common sewer, natural gas, electrical and phone with the ability to connect to the community water well. Laurel Green Estates is a uniquely landscaped bareland condo development with expansive green space, a common facility area, and its own man-made lake! Surrounded by beautiful lakes, beaches, abundant wildlife and renowned golf courses, Laurel Green is the perfect place to call home. GST is applicable and payable by the buyer. (id:62370)
Discover modern living in this stunning new home, perfectly situated in the highly desirable Kensington community. Enjoy the ultimate convenience of having grocery stores, dining, medical offices, and fitness centers just a 5-minute drive away. Step inside to a welcoming, spacious tiled foyer that leads into a thoughtfully designed main floor. The open-concept living and dining areas are perfect for entertaining, highlighted by a cozy fireplace and a stylish feature wall. Tucked just off the dining space, the kitchen provides a smart layout that offers a touch of privacy while keeping you connected to the action. This level is completed by two comfortable, carpeted bedrooms and a sleek four-piece bathroom. The upper level is entirely dedicated to your exclusive primary retreat. This generous space boasts a walk-in closet and a large ensuite bathroom complete with dual sinks. High-quality finishes elevate the entire home, including elegant quartz countertops and soft-close cabinetry. Because construction is still underway, early buyers have the exciting opportunity to customize their finishes! You can select your preferred exterior details (like stonework and vinyl siding colors) as well as interior touches, including paint, countertops, cabinetry, and flooring. The basement is also complete with a two-bedroom legal suite. Furthermore, the owner's side of the basement includes an extra bedroom and bathroom, cleverly designed so that this specific room can also be rented out independently for even more supplementary income! Note: Appliances are not included, but the builder is providing a generous $6,000 appliance credit for the buyer. The exterior images provided are 3D renderings intended for illustrative purposes only. Final construction details, landscaping, and finishes may vary. (id:62370)
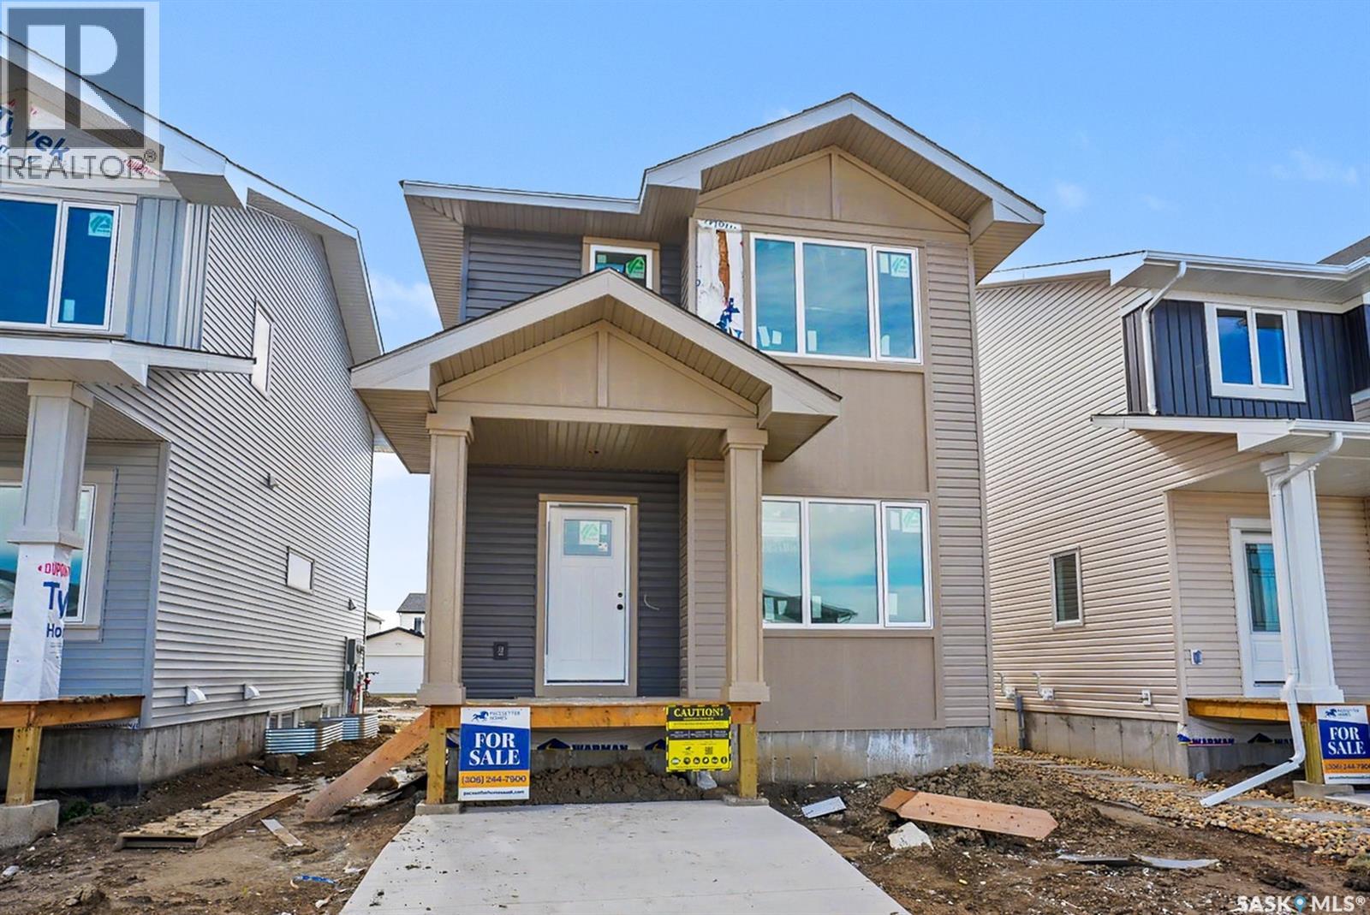
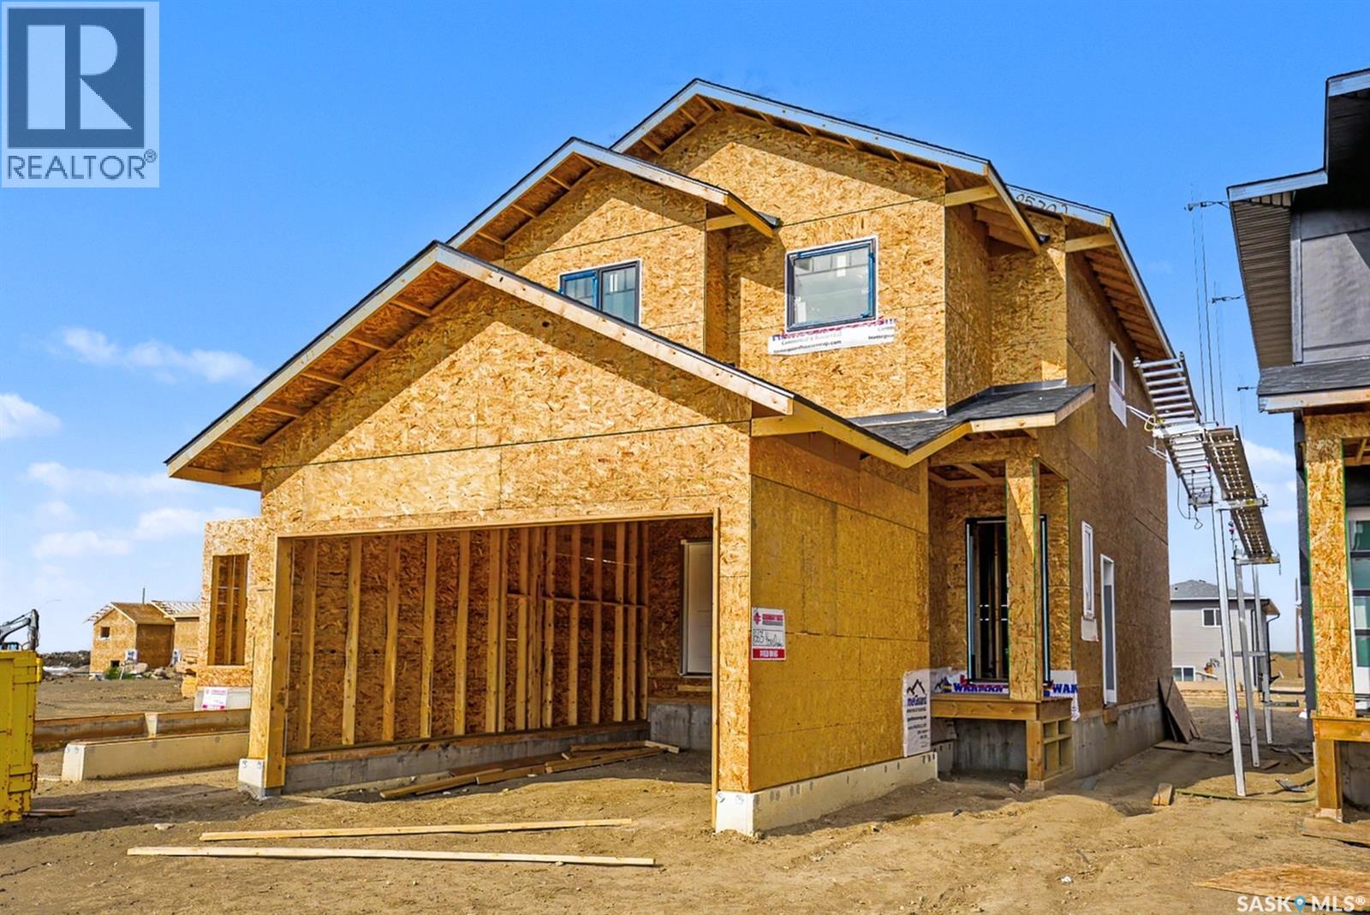
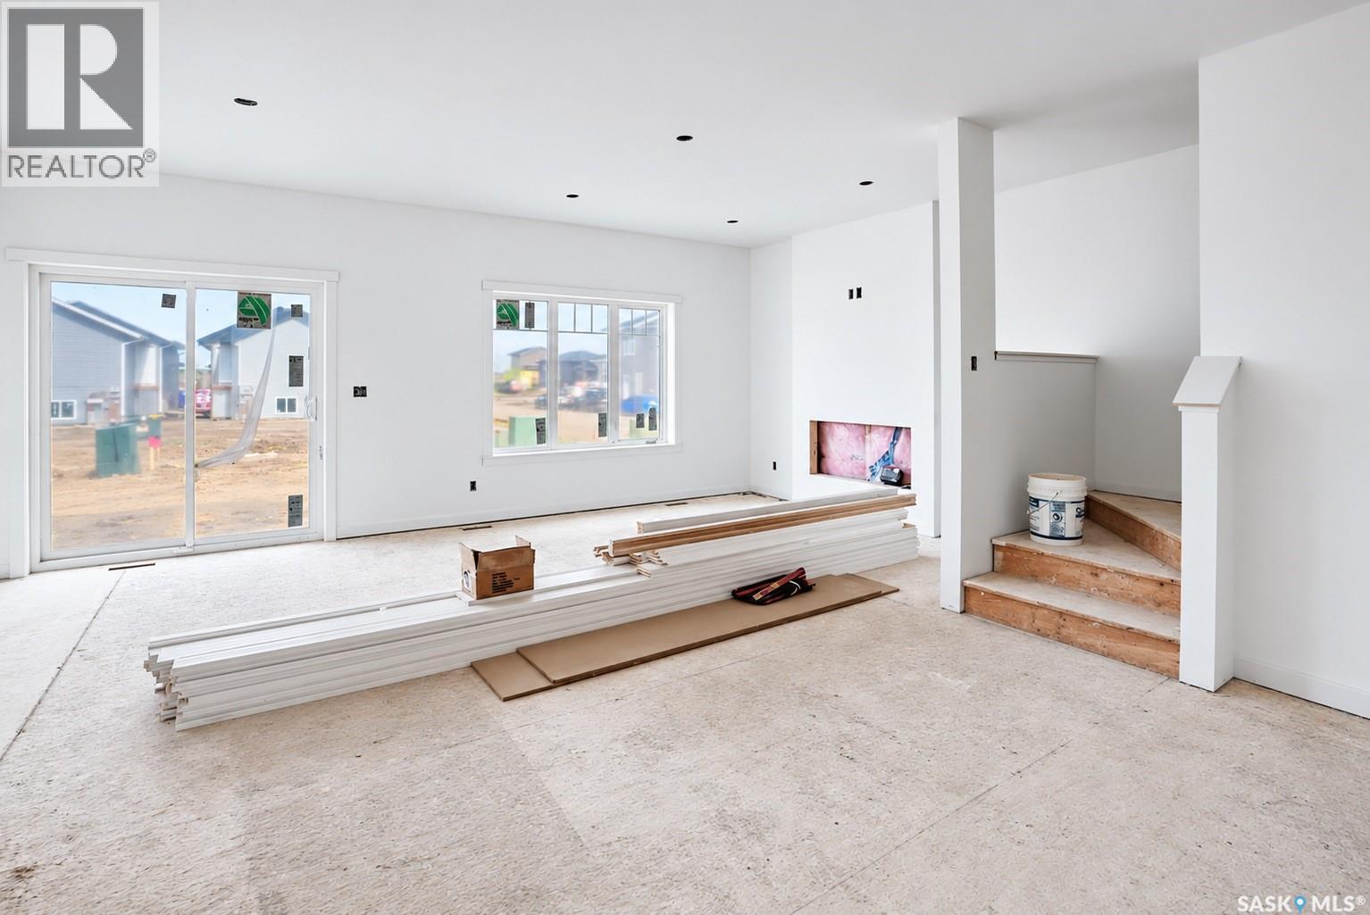
Welcome to this beautiful new build in Aspen Ridge by Pacesetter Homes. The Taylor model is sure to impress, offering 1486 sq ft of thoughtfully designed living space with plenty of room for a growing family. The open main level features a bright kitchen and dinning area, complete with a nice island and a sink overlooking the backyard. Upstairs, you'll find three spacious bedrooms along with a generous bonus room, perfect for cozy movie nights or additional family space. A separate side entrance adds excellent flexibility and future potential for a suite or multigenerational living. (id:62370)
Welcome to this fantastic new home in Aspen Ridge, offering exceptional value and a thoughtfully designed open-concept floor plan. the bright and inviting main level features a beautiful kitchen with an island and a sink overlooking the backyard, creating the perfect space for everyday living and entertaining. Upstairs, you'll find three spacious bedrooms, a ensuite off of the primary bedroom as well as another 4 pc bath and laundry. The separate side entrance provides excellent future potential for a suite or multigenerational living, adding versatility and long-term value to this impressive home. (id:62370)
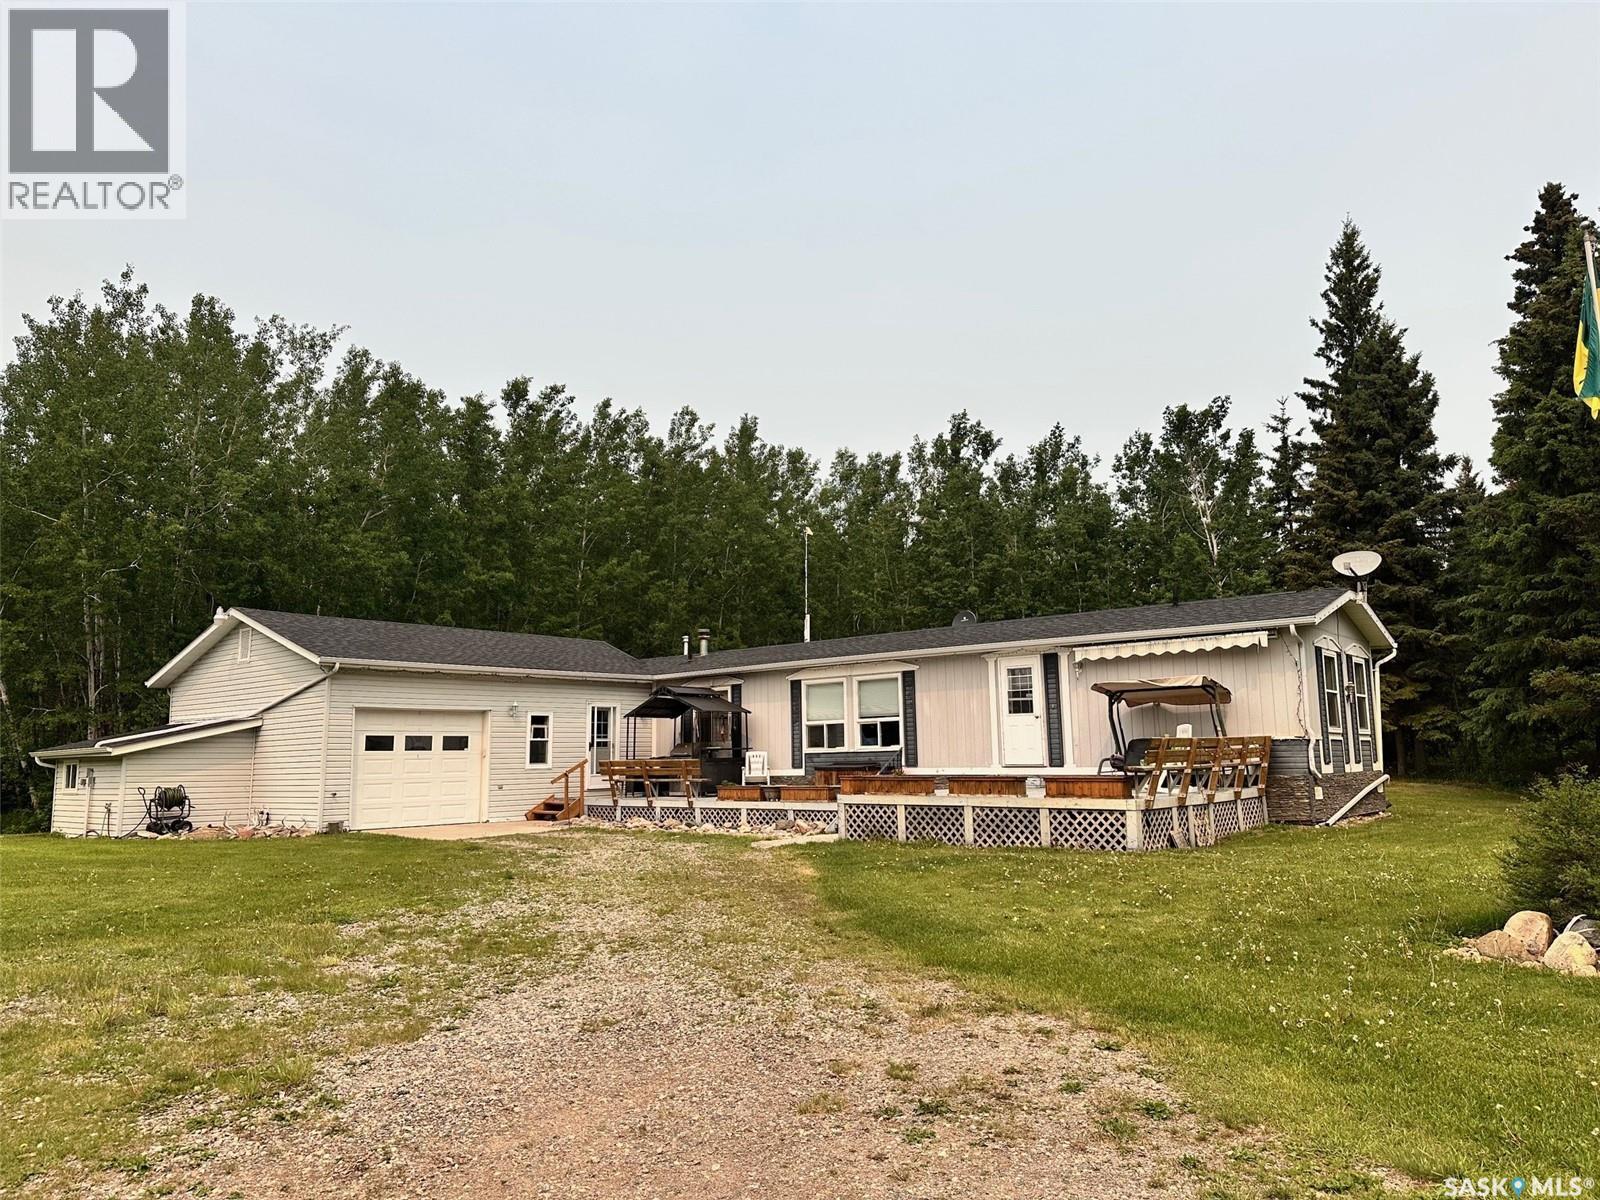
This rare opportunity near the popular Chitek Lake offers everything the outdoor enthusiast could hope for in an acreage! If you are wild about fishing, boating, snowmobiling, quadding and berry picking, you will find this home ideally located. The modern kitchen, dining and living room are all brightly lit with natural light flowing in, with a skylight for added beauty. A generator is wired into the house so that you can withstand any power outages with ease. The spacious layout provides plentiful cupboards and storage, and a cold storage room in the addition allows you to keep your canning and jams fresh over the winter. The primary suite is very large with ensuite, while the other three bedrooms all offer space for the family or guests. Central air keeps you comfortable on warm summer days, but you will be at the lake just 5 kms away or fishing on one of the small fishing holes in the immediate area. The attached, heated garage keeps your car or SUV out of the elements, while the large, heated shop brings all the recreational vehicles inside for storage. With open space, plumbing with hot water, electrical, lifted storage, office space, and tons of shelving…if you can think of it – this shop has it! Attached to the heated shop is an addition that stores your camper or RV, with 30 amp electrical inside and 20 amp outside plug-ins to keep everything charged up. Across the yard, a pole shed gives yet more storage for recreational boats, trailers or equipment. (id:62370)
Exceptional commercial development opportunity situated along the North Service Road in Swift Current, directly adjacent to the Trans-Canada Highway. This highly visible property benefits from immediate access via westbound on/off ramps located directly in front of the site—offering unmatched convenience and exposure for both local and highway traffic. This is one of the last remaining parcels in Swift Current with direct highway access of this caliber, making it ideally suited for a wide range of commercial uses, including a hotel, gas station, car wash, or other service-oriented developments. The property is fully serviced to the property line, including natural gas, power, water, and sewer, with a 6-inch water line in place—providing a strong foundation for future development. A recent appraisal has been completed within the past two years. Contact me for more information upon request. (id:62370)
Step into a home where timeless elegance meets exceptional craftsmanship. This remarkable 1910 charater home has undergone an extensive top-bottom renovation. From the moment you enter the foyer, you are welcomed by the stunning staircase. The beautifully preserved mouldings and trim create a sense of warmth and sophistication, setting the tone for the rest of the residense. The main floor has been beautifully reimagined while honouring the home's original charm. A gracious dining room provides the perfect setting for family dinners while the updated kitchen blends classic style with modern functionality(new appliances). The spacious main floor bedroom offers comfort and convenience, complemented by a stunning renovated bathroom. The second floor features four generously sized bedrooms and a 3 piece bathroom. The fully developed basement expands the living space with an enterainment area ideal for gatherings. Step outside to discover an equally impressive outdoor retreat. The low maintenance compostie deck overlooks a beautifully landscaped yard with ponds ready to be filled. Perfect for summer bbq's or simply unwinding . Every renovation completed was with exceptional care and respect to the homes heritage. Creating a residence that beautifully celebrates the past while offering a renovated home top to bottom. (id:62370)
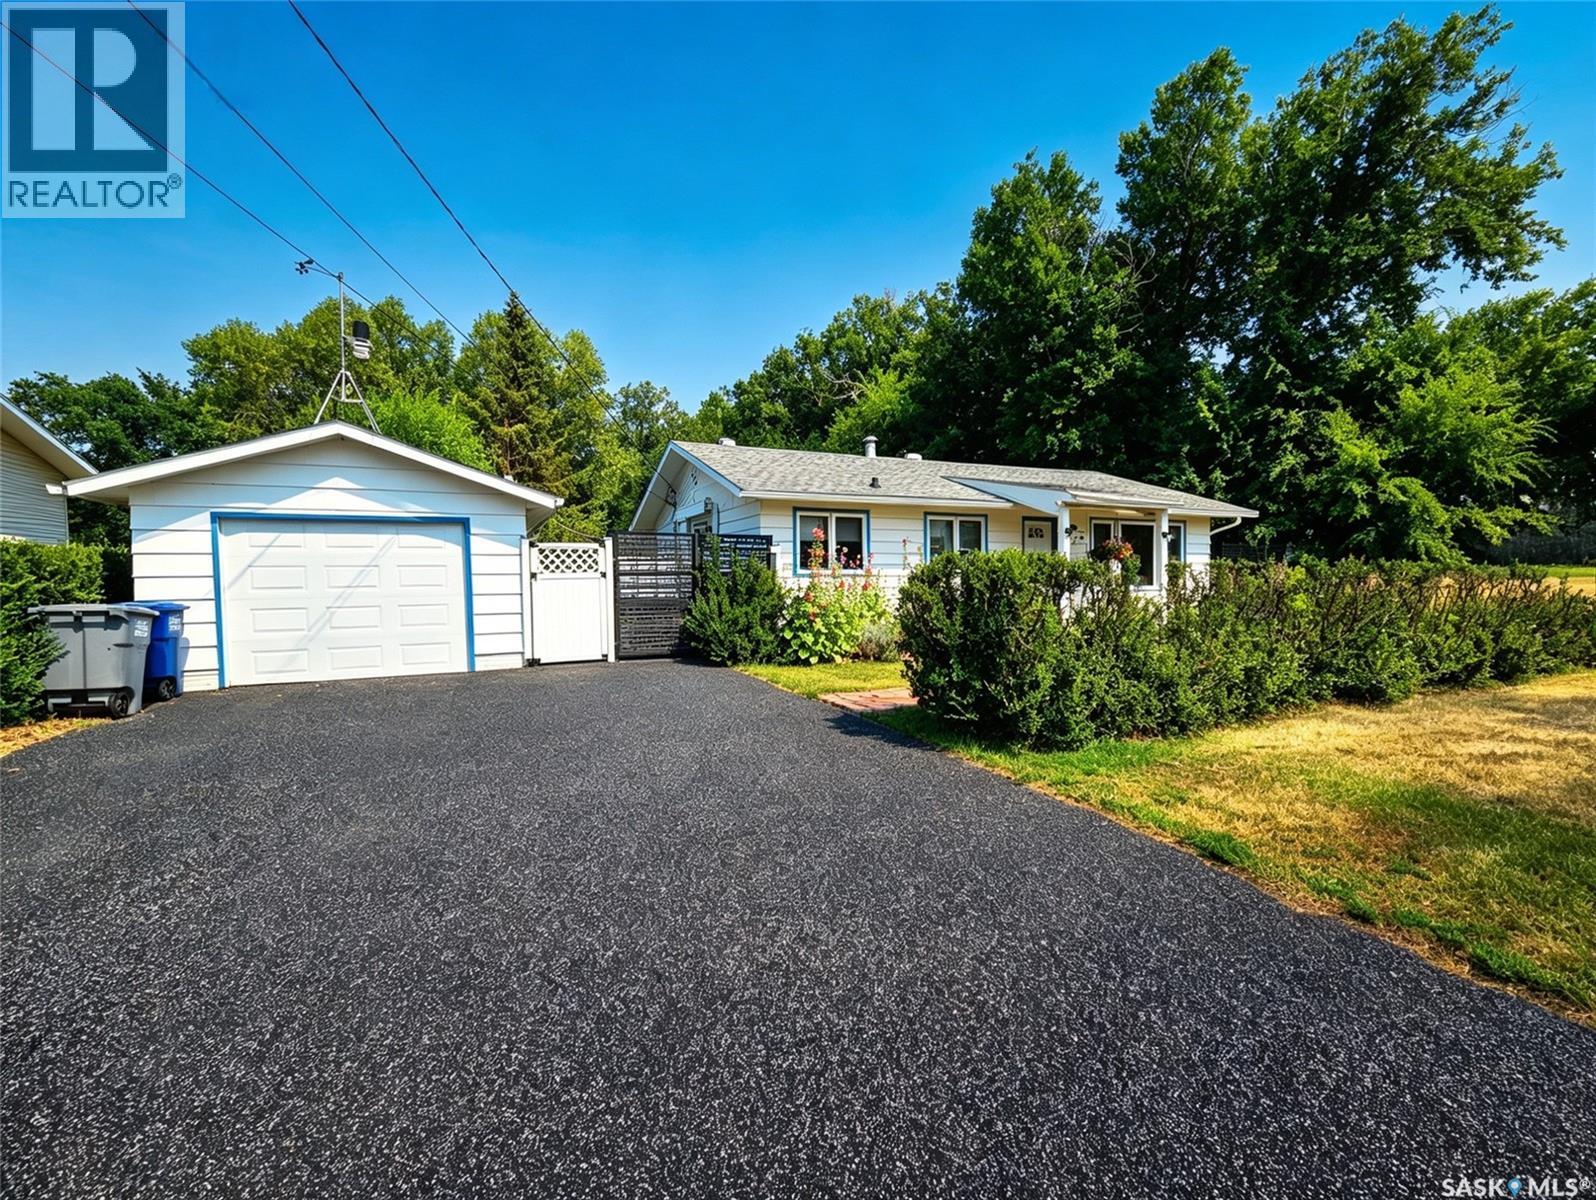
Welcome to this exceptionally well-maintained, move-in ready home in one of Eastend's most sought-after locations. Backing directly onto the park next to the Frenchman River, this property offers the perfect combination of peaceful surroundings, privacy, and ease of access to walking trails. The bright and spotless main floor features two comfortable bedrooms, a full 4-piece bathroom, and inviting living spaces that have been updated with fresh paint. Continuing on the main floor is a large laundry room with utility sink and a bright kitchen/dining area with new countertops, sink and faucet (2022). The poured concrete foundation provides a solid base for the partially finished lower level, which offers a second bathroom and additional living space that could be utilized for an office and third bedroom, as well as a workshop and storage. Numerous updates provide peace of mind, including new windows, upgraded electrical, new eavestroughs, a high-efficiency furnace (2020), hot water tank (2020), central air (2020), and new insulation blown into the attic. Outside, the incredible curb appeal continues with beautifully maintained landscaping, an oversized yard on a huge lot, a detached single garage with a new electric garage door, and a premium rubber-paved driveway that adds both style and durability. If you've been searching for a turnkey home in an unbeatable Eastend location, this property is one you won't want to miss. (id:62370)
Sleek, stylish, and designed for real life — welcome to the Talo Single Family, featuring the Loft Living interior design. Offering 1,457 sq. ft. of thoughtfully planned space, this two-storey home pairs modern, industrial-inspired style with a functional layout designed for everyday living. Please note: This home is currently under construction, and the images provided are for reference purposes only. Artist renderings are conceptual and may be modified without prior notice. We cannot guarantee that the facilities or features depicted in the show home or marketing materials will be ultimately built, or if constructed, that they will match exactly in terms of type, size, or specification. Dimensions are approximations and final dimensions are likely to change. Windows, exterior details, and elevations shown may also be subject to change. The open-concept main floor features clean lines, modern finishes and an easy flow between the kitchen, dining and living spaces. A spacious kitchen island with seating for up to six creates a natural gathering place, whether you’re entertaining friends, sharing a meal or settling into everyday life at home. Upstairs, you’ll find 3 bedrooms thoughtfully arranged for added privacy. The primary bedroom is positioned separately from the two additional bedrooms, while a versatile bonus room/flex space provides extra room to work, relax, play or create. Convenient second-floor laundry adds even more functionality to the upper level. This home comes complete with a fridge, stove, built-in dishwasher, hood fan, washer and dryer, along with a double concrete garage-ready pad for future garage development. With its Loft Living interior design, modern finishes and thoughtfully planned spaces, the Talo brings together contemporary style and everyday practicality in a home designed to fit the way you live. (id:62370)
The Talo Single Family offers 1,457 sq. ft. of thoughtfully designed living space, with an Urban Farm interior design that blends warm, modern style with everyday functionality. Please note: This home is currently under construction, and the images provided are for reference purposes only. Artist renderings are conceptual and may be modified without prior notice. We cannot guarantee that the facilities or features depicted in the show home or marketing materials will be ultimately built, or if constructed, that they will match exactly in terms of type, size, or specification. Dimensions are approximations and final dimensions are likely to change. Windows, exterior details, and elevations shown may also be subject to change. The open-concept main floor is designed for easy everyday living and entertaining, with a spacious kitchen at the heart of the home. A large island with seating for up to six overlooks the living and dining areas, creating a welcoming space to cook, gather and connect. Upstairs, the Talo features 3 bedrooms with a layout that provides plenty of separation and flexibility. The primary bedroom is positioned apart from the two additional bedrooms, while a bonus room/flex space offers extra room for a play area, home office, TV space or whatever suits your lifestyle. Convenient second-floor laundry completes the upper level. This home also includes a full appliance package with fridge, stove, built-in dishwasher, hood fan, washer and dryer, along with a double concrete garage-ready pad for future garage development. With its Urban Farm interior design, functional floor plan and thoughtfully planned spaces, the Talo brings together modern farmhouse-inspired character and practical family living in one inviting new home. (id:62370)
Beautifully renovated heritage home filled with warmth, charm and plenty of space with over 1400 sq ft for a family to call home! From the moment you step inside, you’ll notice the beautiful blend of old and new. Original features including solid wood pocket doors, stained-glass windows and a gorgeous wood staircase preserve the history and personality of the home, while thoughtful renovations provide the comfort and functionality today’s families are looking for. The spacious entranceway offers plenty of room to come and go without feeling crowded. Just off the entrance, a stylish barn door opens to a convenient main-floor laundry centre and modern 2-piece bathroom. Access to the dry basement is also located here, providing fantastic additional storage space. The updated kitchen has been opened up to the very large dining room, creating a bright and welcoming space perfect for everyday family meals, entertaining friends or hosting those big holiday gatherings. The kitchen features solid wood cabinetry, complementary countertops and updated flooring, bringing a fresh look while still fitting beautifully with the character of the home. Continue into the living room where there is plenty of space to relax, visit and enjoy family time. Head upstairs to find three great-sized bedrooms and an absolutely gorgeous, fully renovated 4-piece bathroom. Outside, you’ll appreciate the large lot with back-lane access, giving you plenty of room to enjoy the yard and added accessibility. The cute back deck is ready for morning coffee, summer BBQs or simply relaxing at the end of the day. And don’t overlook the location! You’ll be conveniently situated close to schools, parks and shopping, making this a practical choice for families or anyone looking for an affordable home with character and space. Opportunities like this show that you don’t have to sacrifice character, space or modern updates to find an affordable place for your family. Enjoy your tour! (id:62370)
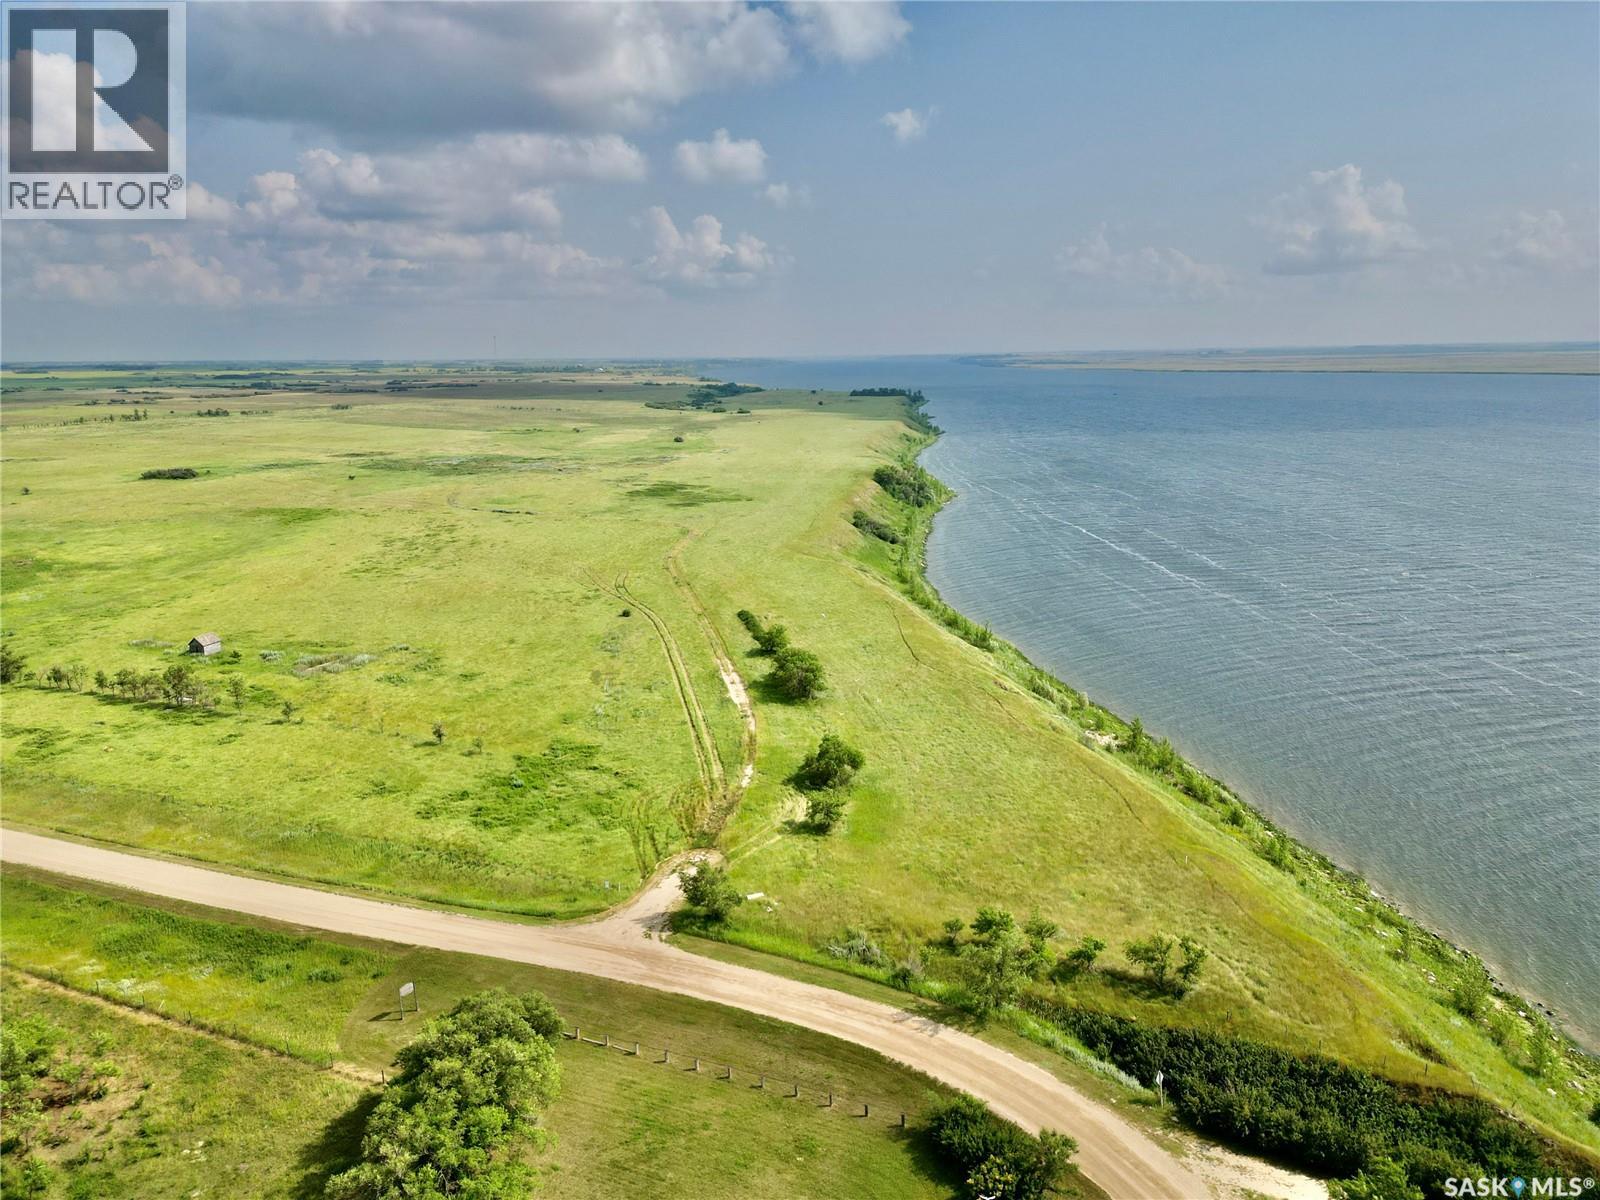
146 acres of waterfront land with an amazing opportunity for a new development or a very large, privately owned waterfront farm. These 146 acres are made up of a 2 separate parcels. The first is a smaller 2.82-acre triangle-shaped parcel located directly across the road from Spring Bay, with approx. 789’ of lake frontage on Last Mountain Lake, which would be perfect for a future boat-launch area as part of a development, or sell this piece off with the intentions of a future development of a single waterfront acreage. The second piece is a very large, 143.18-acre parcel with approx. 2,067 sq ft of lake frontage. Combined, this land offers 2,856 ft of waterfront frontage - talk about a nice piece of land! Seller states an older geotech report was completed many years ago, showing that development would be possible and that there are many good building sites; however, the documents have been misplaced and cannot be provided. Buyers to complete their own due diligence with the RM regarding future development. Don't miss this prime piece of property! Call today! (id:62370)
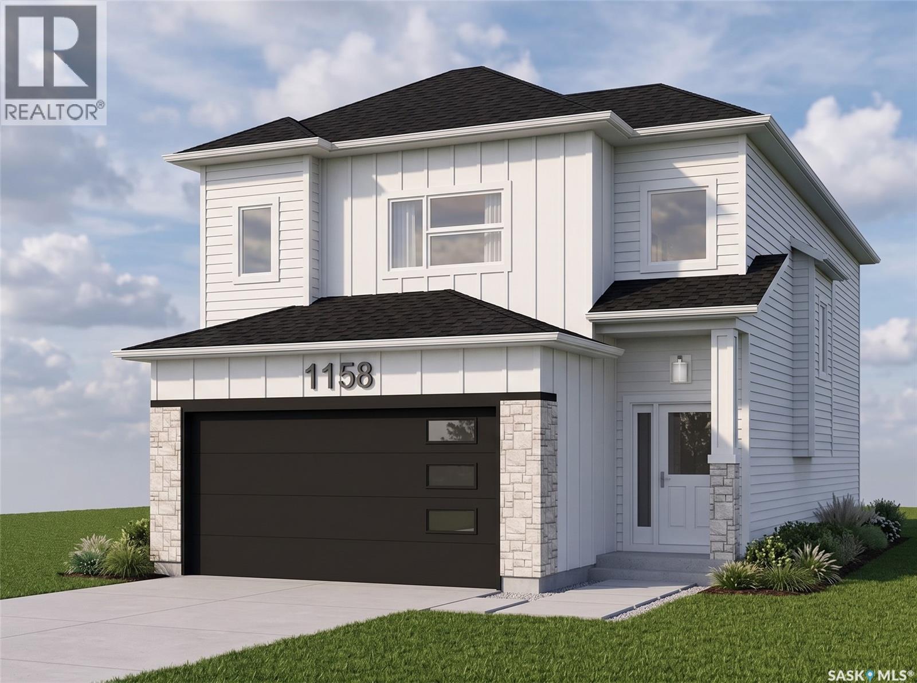
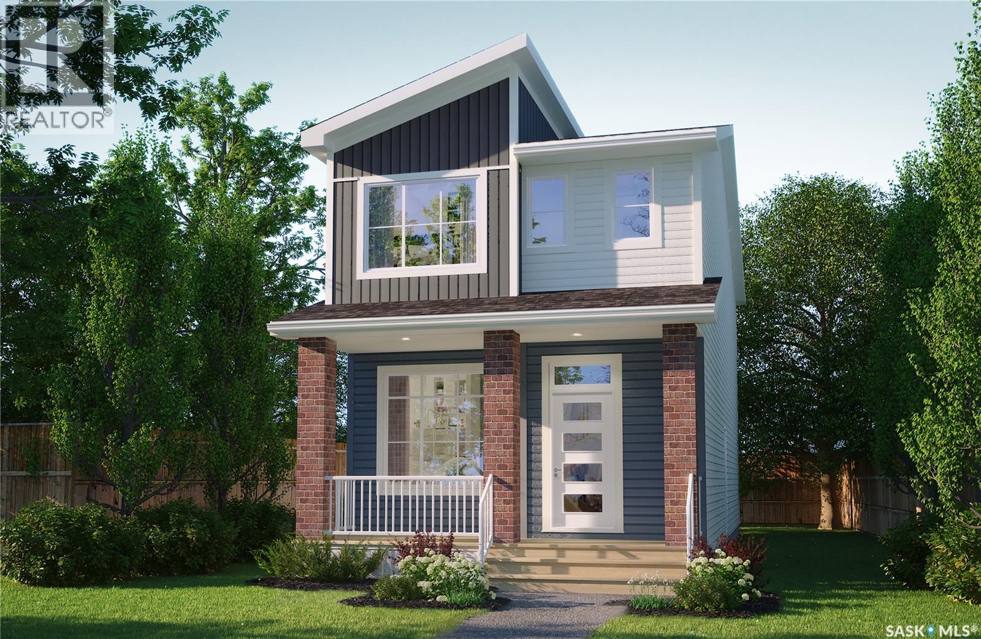
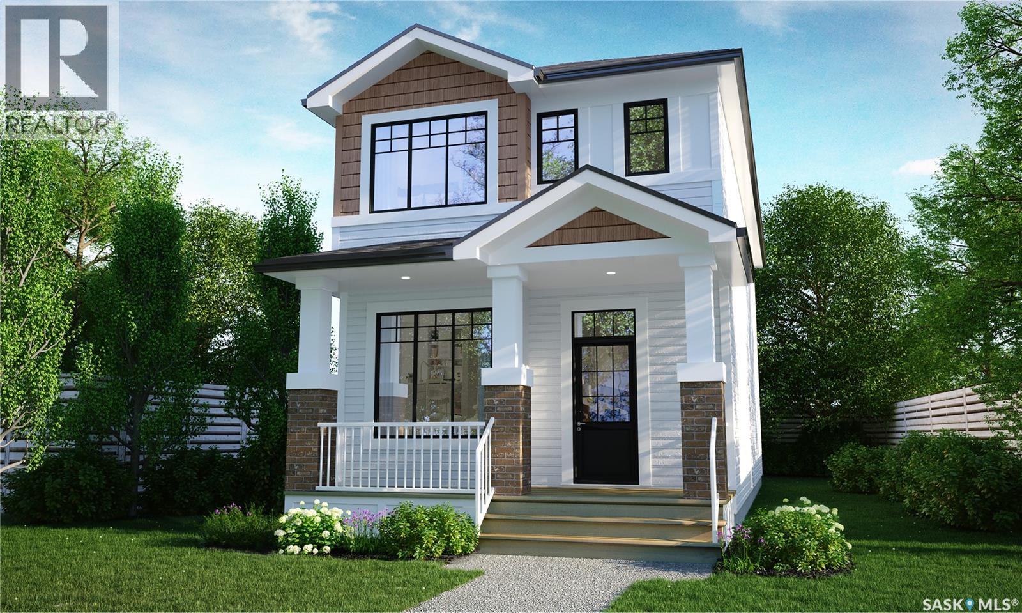
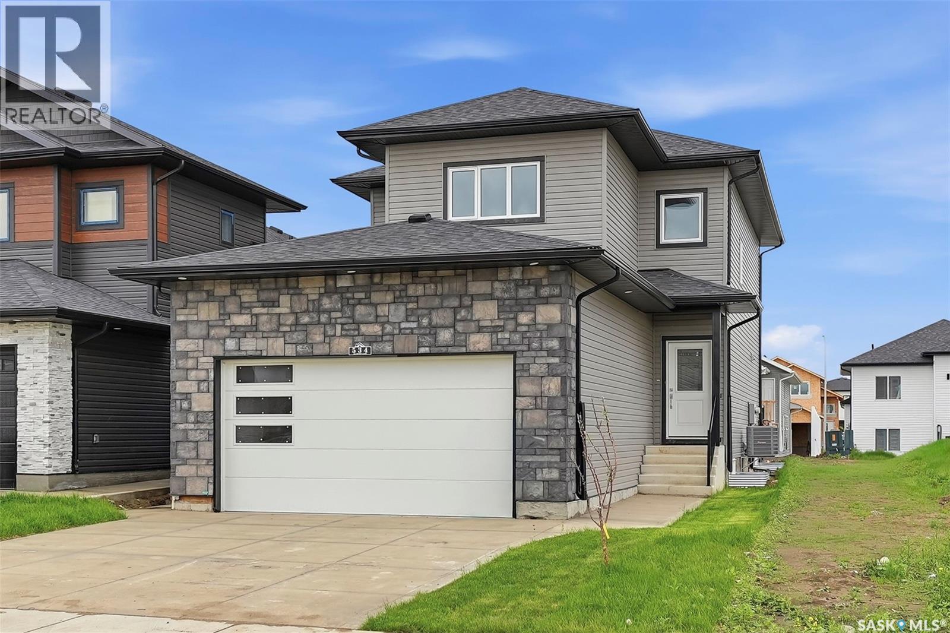
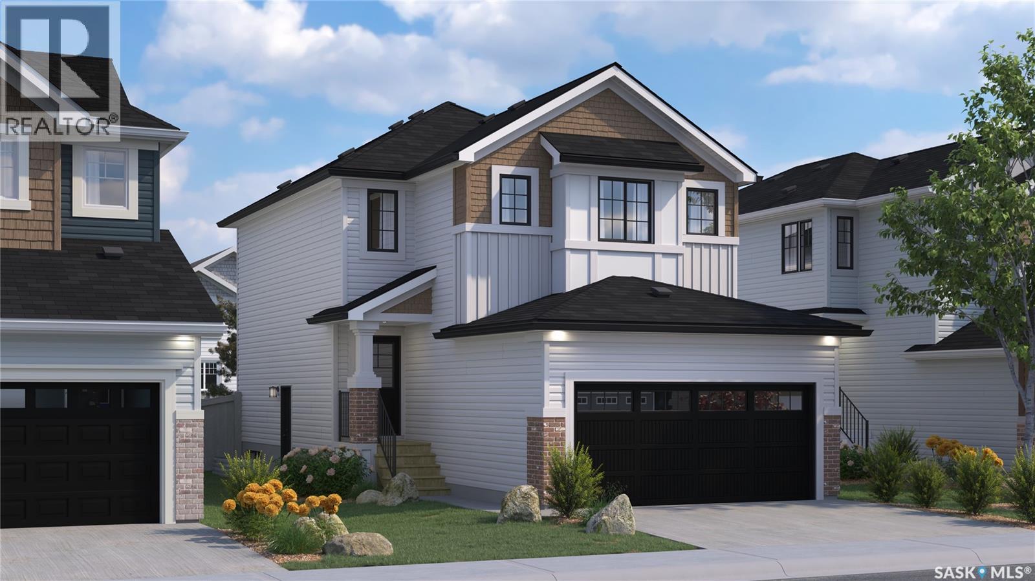
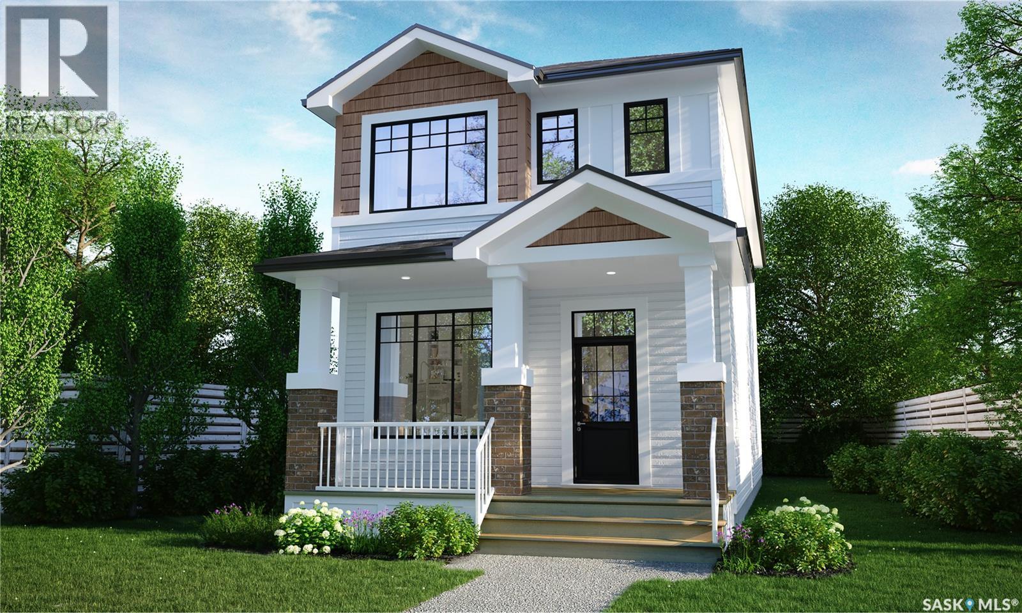
Welcome to a new collection of homes on Henry Dayday Road in the sought-after Aspen Ridge neighbourhood. Offering 1,651 sq ft of thoughtfully designed living space, these two-storey homes feature 3 bedrooms and 2.5 bathrooms, with a selection of exterior styles including Craftsman, Modern, Farmhouse, and Contemporary. The main floor is designed for everyday functionality, with an open-concept layout that connects the kitchen, dining, and living areas—ideal for both family living and entertaining. Upstairs, you’ll find a well-appointed primary bedroom along with two additional bedrooms and a full bathroom, providing comfortable space for a growing family or guests. Homes start at $615,000 (GST/PST included). Qualified first-time home buyers may be eligible for a GST rebate. An optional 18’ x 22’ rear garage is available, along with a 9’ parking stall beside the garage—ideal for additional parking or future tenant use. Located in one of Saskatoon’s most desirable communities, Aspen Ridge offers a balance of natural surroundings and urban convenience, with access to parks, walking paths, and nearby amenities. Please note: renderings are for illustrative purposes only. Final design, materials, and finishes may vary. (id:62370)
Welcome to a new collection of homes on Henry Dayday Road in the sought-after Aspen Ridge neighbourhood. Offering 1,651 sq ft of thoughtfully designed living space, these two-storey homes feature 3 bedrooms and 2.5 bathrooms, with a selection of exterior styles including Craftsman, Modern, Farmhouse, and Contemporary. The main floor is designed for everyday functionality, with an open-concept layout that connects the kitchen, dining, and living areas—ideal for both family living and entertaining. Upstairs, you’ll find a well-appointed primary bedroom along with two additional bedrooms and a full bathroom, providing comfortable space for a growing family or guests. Homes start at $615,000 (GST/PST included). Qualified first-time home buyers may be eligible for a GST rebate. An optional 18’ x 22’ rear garage is available, along with a 9’ parking stall beside the garage—ideal for additional parking or future tenant use. Located in one of Saskatoon’s most desirable communities, Aspen Ridge offers a balance of natural surroundings and urban convenience, with access to parks, walking paths, and nearby amenities. Please note: renderings are for illustrative purposes only. Final design, materials, and finishes may vary. (id:62370)
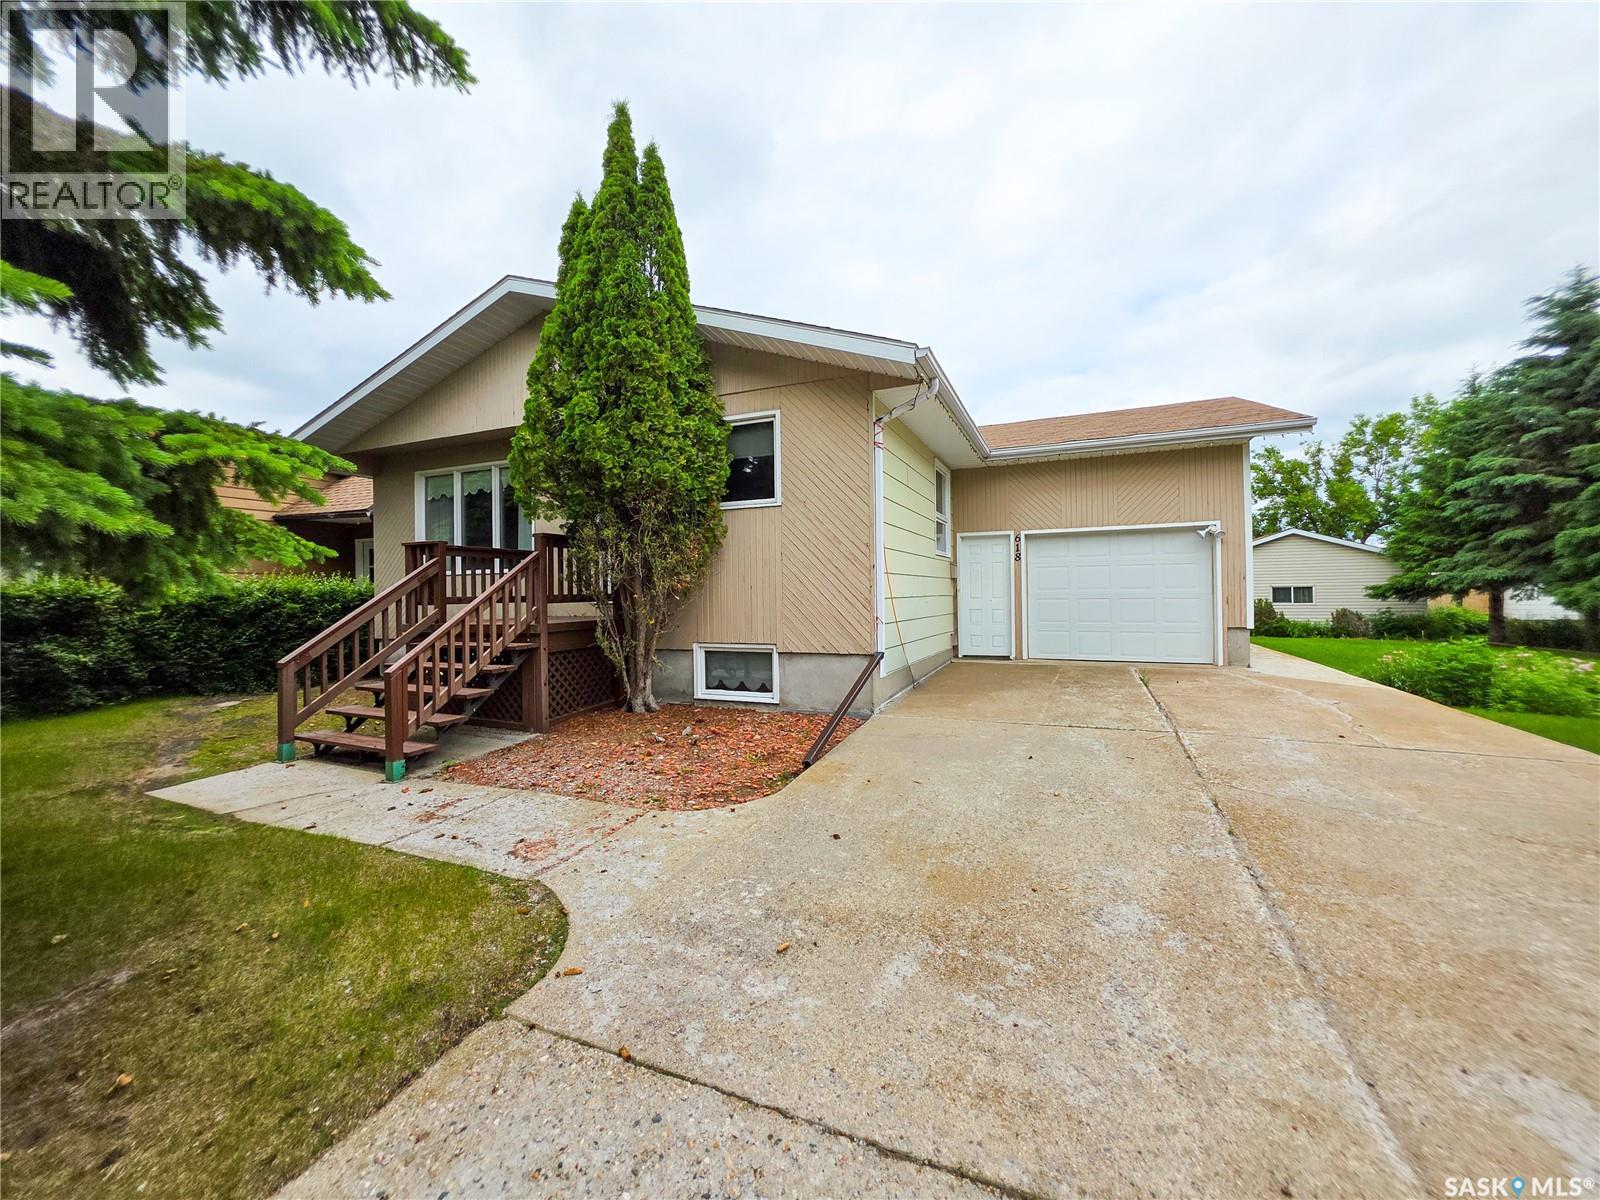
Welcome to 618 4th Avenue West! This spacious 1,140 sq. ft. home offers a functional layout, plenty of garage space with both an attached garage and detached garage and excellent potential for additional income with the basement suite. The main floor features a bright and spacious eat-in kitchen, a comfortable living room, formal dining room, 2 bedrooms, and a 4 pc. bathroom. The formal dining room could easily be converted back into a 3rd bedroom if desired. The primary bedroom also offers space laundry. The lower level has a separate entrance and includes a 1 bedroom, 1 bathroom living area with a spacious living room and kitchen/dining area. With minimal modifications, it offers excellent potential for a separate suite or private space for extended family. Situated on an oversized lot, the property also features an attached insulated garage with direct entry, plus a 24' x 24' detached garage off the back alley, providing plenty of room for parking, storage, or a workshop. New furnace installed August 2026. Additional features include central air conditioning, central vacuum, shingles replaced in 2014, and a basement that has never had water. This is a fantastic opportunity to own a well-maintained home with plenty of space, versatility, and future potential. (id:62370)
Welcome to Aspen Ridge, one of Saskatoon’s most sought-after and peaceful neighbourhoods. Nestled near the Northeast Swale, this family-friendly community offers stunning prairie views while keeping you just minutes away from shopping, amenities, and the University. Custom-built by SK Homes, this exceptional 2,000 sq ft, two-story property is a rare find, expertly designed for luxury, multi-generational living, and serious income generation. Step inside to an open-concept main floor anchored by a striking living room feature wall. The chef’s kitchen is a showstopper, boasting ceiling-height soft-close cabinetry, quartz countertops, a reverse osmosis filter, and top-of-the-line built-in appliances, including a gas stovetop and wall oven. A massive layout advantage on this level is the spacious bedroom and full bathroom—perfect for elderly parents or overnight guests. Upstairs, a second living room offers a cozy family retreat. You will find three bedrooms on this level, including a spectacular primary suite with a walk-in closet and a 5-piece ensuite featuring his-and-her sinks. A second full bathroom and a convenient, premium side-by-side laundry room complete the second floor. The owner's side of the basement expands your living space with a finished rec room and an additional half bathroom. Looking to heavily offset your mortgage? This home features a fully finished 2-bedroom legal suite. Unlike standard rentals, this unit mirrors the main home's high-end finishes with quartz counter tops and soft-close cabinetry, allowing you to command premium rental income. Outside, enjoy a standard rectangular lot, a spacious two-car attached garage, and a rear deck beautifully finished with sleek aluminum railing. The house includes all appliances for owner side and legal suite side. Air condition unit is also installed. The house is ready for its new owners right away. Book your showing today! (id:62370)
Dreaming of building an acreage without sacrificing the freedom that comes with owning your own land? This exceptional 131 acre parcel is located just 12 minutes south of Costco in Saskatoon, offering the rare combination of convenient city access, privacy, recreation, and unlimited potential. Approximately 67 acres are pasture, providing plenty of room for horses, livestock, recreation, or simply enjoying the open space. The balance of the property offers tremendous flexibility with a permanent body of water and multiple scenic potential building sites where you can choose the setting that best fits your vision. Water is a major feature of this property, creating opportunities for kayaking, canoeing, paddle boating, skating and enjoying an active outdoor lifestyle right at home. Whether you're envisioning a peaceful country retreat, a working homestead, an equestrian property, or a private family acreage, the possibilities are endless. Tired of acreage developments with restrictive architectural guidelines, animal restrictions, and rules dictating how you can use your own property? Here you can enjoy the freedom and flexibility that comes with 131 acres of your own land, without being subject to restrictive covenants, architectural guidelines or animals restrictions that come with developments. Build your vision - your way. Neighbouring wells have a proven track record of producing an abundant supply of clean water. Natural gas runs through the property and power is located at the property boundary, providing convenient access to key services for your future development. An increasingly rare opportunity to secure a substantial piece of land close to Saskatoon while still enjoying the privacy, space, recreation, and freedom of country living. Please see listing video for a virtual tour. (id:62370)
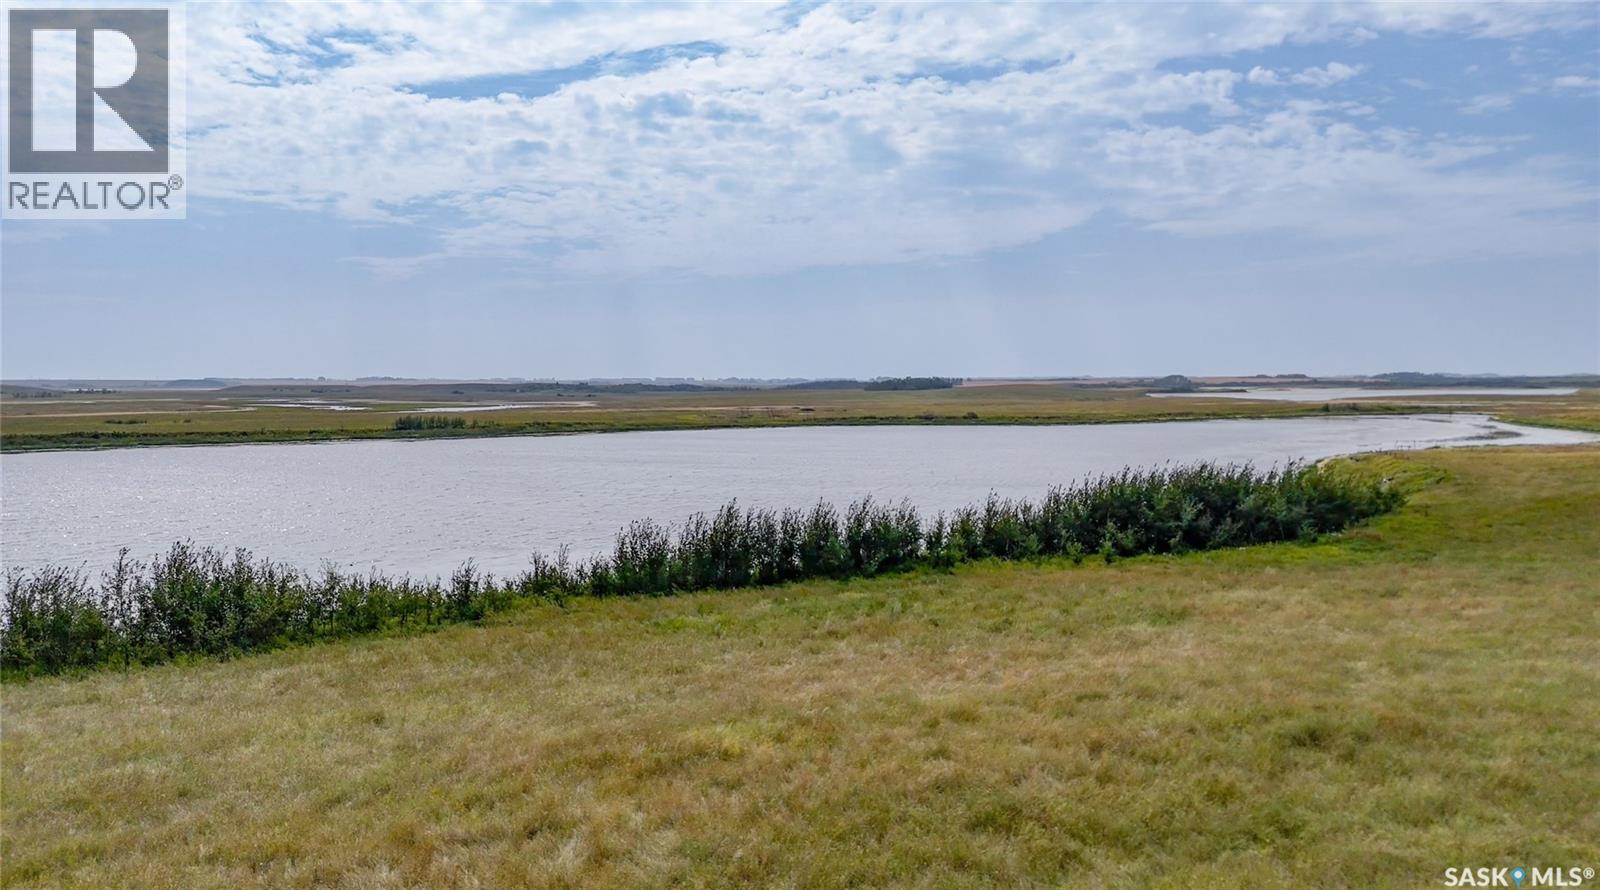
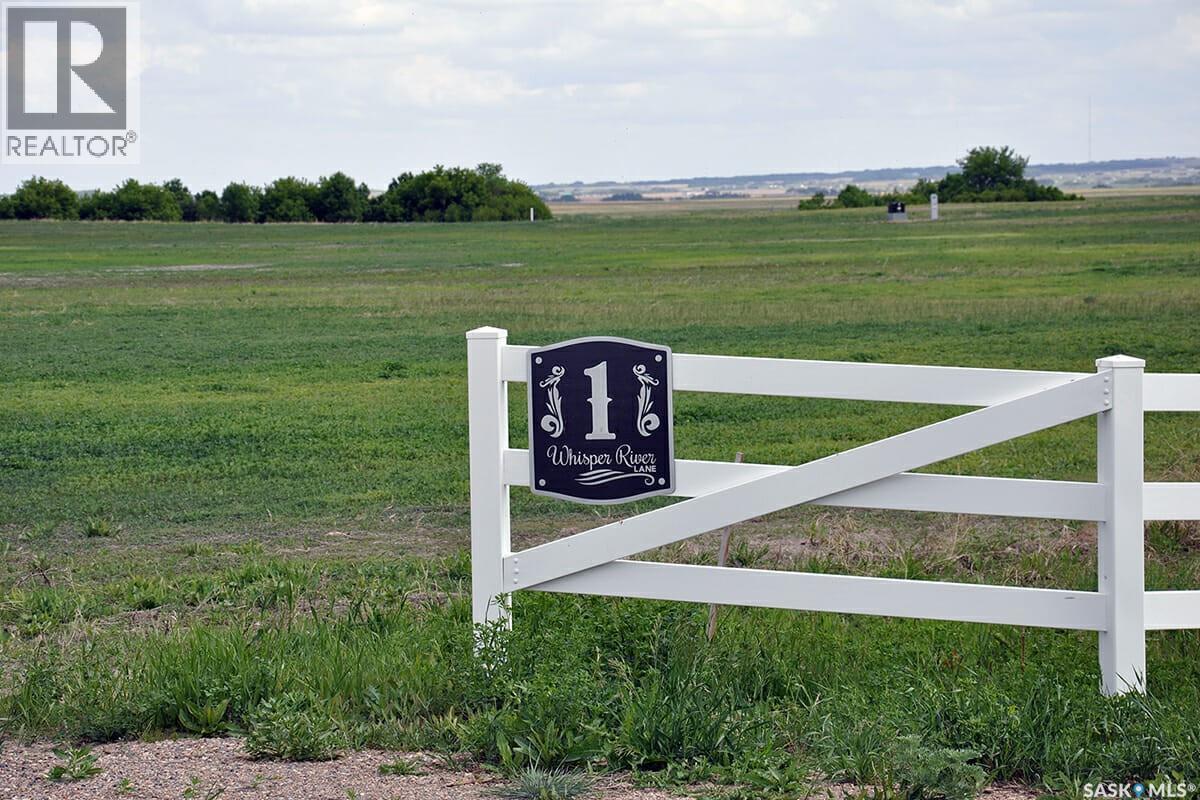
This 9.95 Acre Lot at #1 Whisper River Lane, in Whisper River Estates is located just 13km north-east of Saskatoon, in the RM of Corman Park. This prime location is just minutes away from Warman with bus service to schools! Whisper River offers you a serene spot perfect for relaxed living. Other highlights include: White Ranch style vinyl fencing, common area landscaping, lots of varying natural landscape and picturesque location. Lots are serviced with SaskPower, Pressurized City water, Natural Gas, SaskTel Phone service. Architectural controls are in place to ensure a high standard of build is carried out throughout the development. These controls lay out a frame work that supports the quality, character and country lifestyle of the development. (id:62370)
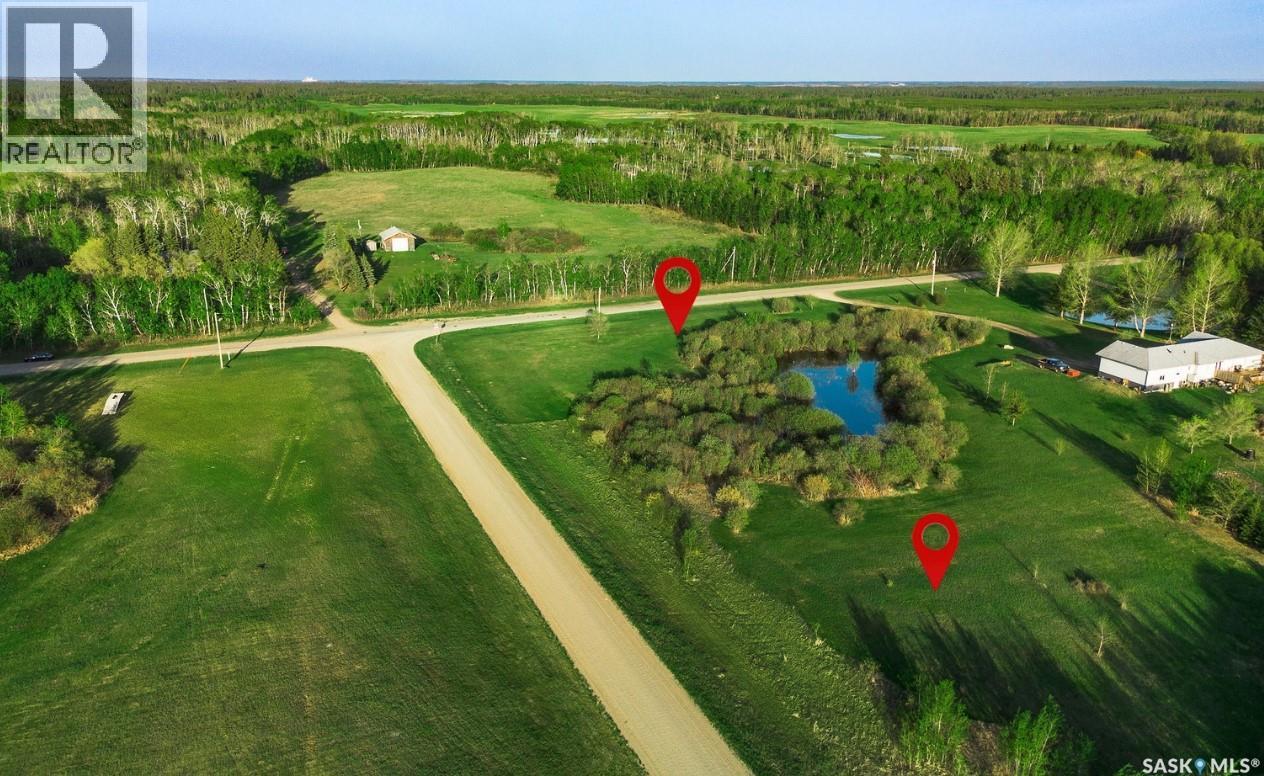
What a gorgeous 2.47 Acre slice of country canvas to build your dream home on? Offering the perfect blend of privacy, space, and natural beauty. Nestled within one of the Buckland RM’s most well-established and sought-after rural communities Redwing, this property is the ideal canvas for your vision—whether that’s a modern farmhouse, a timeless country estate, or a peaceful weekend retreat. With paved driving from Prince Albert to your retreat that with rural water, power, and natural gas conveniently located in the ditch, your build becomes smoother, faster, and more cost-effective. A rare opportunity to create something truly special in a community known for pride of ownership and country charm. (id:62370)
TIMELESS CHARACTER & RIVER VALLEY VIEWS IN THE HEART OF BATTLEFORD! Step into the charm and character of this beautiful two-story home, originally built in 1904 and offering approximately 1,800 sq. ft. of living space on the main and 2nd floor. Filled with warmth, history and timeless appeal, this home is a wonderful opportunity to own a piece of Battleford’s heritage. The main level offers a large living room, generous dining room and spacious kitchen, providing plenty of room for family gatherings and entertaining. A convenient two-piece bathroom, front porch and back porch complete the main floor. The 2nd floor features a 4 piece bathroom and three bedrooms, including a spacious primary bedroom with its own balcony overlooking the beautiful river valley — the perfect spot to enjoy the views and peaceful surroundings. The basement features an additional bedroom and a spacious family room. Please note, window in basement bedroom does not meet todays building requirements. Shingles were redone in 2025, giving peace of mind for years to come. Located in an ideal area close to all amenities in the Town of Battleford, this property offers the perfect blend of convenience, character and beautiful surroundings. A single detached garage provides added parking and storage. With its classic character, spacious rooms, charming porches and stunning river-valley views, this is a home with a story to tell and a character that simply cannot be replicated in a newer build. (id:62370)
Welcome to Rohit Homes in Parkridge, a true functional masterpiece! Our Lawrence model single-family home offers 1,430 sqft of luxury living. This brilliant Two Storey design offers a very practical kitchen layout, appliances are included and it's complete with quartz countertops, an island, walk-through pantry, a great living room perfect for entertaining, and a 2-piece powder room. This property features a front double attached garage (19x22), fully landscaped front, double concrete driveway. On the 2nd floor you will find 3 spacious bedrooms with a walk-in closet off of the primary bedroom, 2 full bathrooms, second floor laundry room with extra storage, bonus room/flex room, and oversized windows giving the home an abundance of natural light. This gorgeous single family home truly has it all, quality, style, a flawless design! Over 30 years experience building award-winning homes, you won't want to miss your opportunity to get in early. The colour palette for this home will be Rohit's brand new designer interior called Wild North. *GST and PST included in purchase price. *Fence and finished basement are not included* Pictures may not be exact representations of the home, photos are from the show home. Interior and Exterior specs/colours will vary between homes. For more information, the Rohit showhomes are located at 322 Schmeiser Bend or 226 Myles Heidt Lane and open Mon-Thurs 3-8pm & Sat, Sun & Stat Holidays 12-5pm. **In accordance with industry standards and applicable regulations, the Price is inclusive of GST (and PST, if applicable) and reflects the application of the GST New Housing Rebate and any applicable PST rebate. First-Time Home Buyers may be eligible for an additional federal rebate, subject to qualification, which has not been applied to the stated Price and, if available, may reduce the purchaser’s overall cost.** (id:62370)
Imagine living in Albert Park with your very own private outdoor resort! Positioned on a large corner lot, this home features a permanent summer vacation right in your own back yard with a large heated pool, covered deck and year round hot tub! Perfect for relaxin’ or having all your homies over for the best pool parties! This 2 storey split home offers generous living space with 5 bedrooms and 4 bathrooms, giving you room for the whole fam damily and guests. Inside features a centerpiece kitchen with granite countertops, bright white cabinetry with plenty of storage and an open layout. The family room is perfect for this cold winter days with a wood-burning fireplace to snuggle up around. Engineered hardwood floors and tile sweep across most of the main level, delivering timeless style. Never get in a cold vehicle with the heated, insulated double attached garage. The yard also features an underground sprinkler system and a natural gas hookup for grillin’ convenience. This home definitely stands out with its flexible layout, expansive outdoor amenities for memorable gatherings, and practical comforts for easy living. Don’t miss out, call for a private viewing! (id:62370)
Welcome to your own private prairie paradise! Set on 10 picturesque acres just 30 minutes from Saskatoon, this stunning 3,756 sq. ft. luxury home offers the perfect blend of elegance, comfort, and breathtaking country living. From the spectacular sunsets to the thoughtfully designed layout, every detail has been designed to impress. The sun-filled main floor features an abundance of natural light, a spacious chef's kitchen complete with a large island, a bar area and a walk-in pantry, as well as the convenience of main floor laundry and office. Vehicle and storage space are plentiful with a heated triple attached garage plus an additional detached single garage. Upstairs, you'll find a luxurious primary retreat with incredible views while also featuring a cozy gas fireplace, a spa-inspired five-piece ensuite, and an oversized walk-in closet. Two additional spacious bedrooms, each with their own walk-in closet, and another beautifully appointed five-piece bathroom. The fully finished walkout basement is designed for both relaxation and entertaining, offering a large flex room, spacious family room with a gas fireplace, two additional bedrooms, and a full bathroom. Step outside to the covered patio and take in the incredible panoramic prairie views—the perfect place to unwind and enjoy Saskatchewan's unforgettable sunsets. This exceptional acreage combines luxury, space, and peaceful country living, all within an easy commute to the city. A few extras to mention are city water, dual furnaces and A/C units, in-floor heat in the garage and basement, a fantastic shelter belt start, easy turnaround driveway and so much more! Call today for your own private viewing. (id:62370)
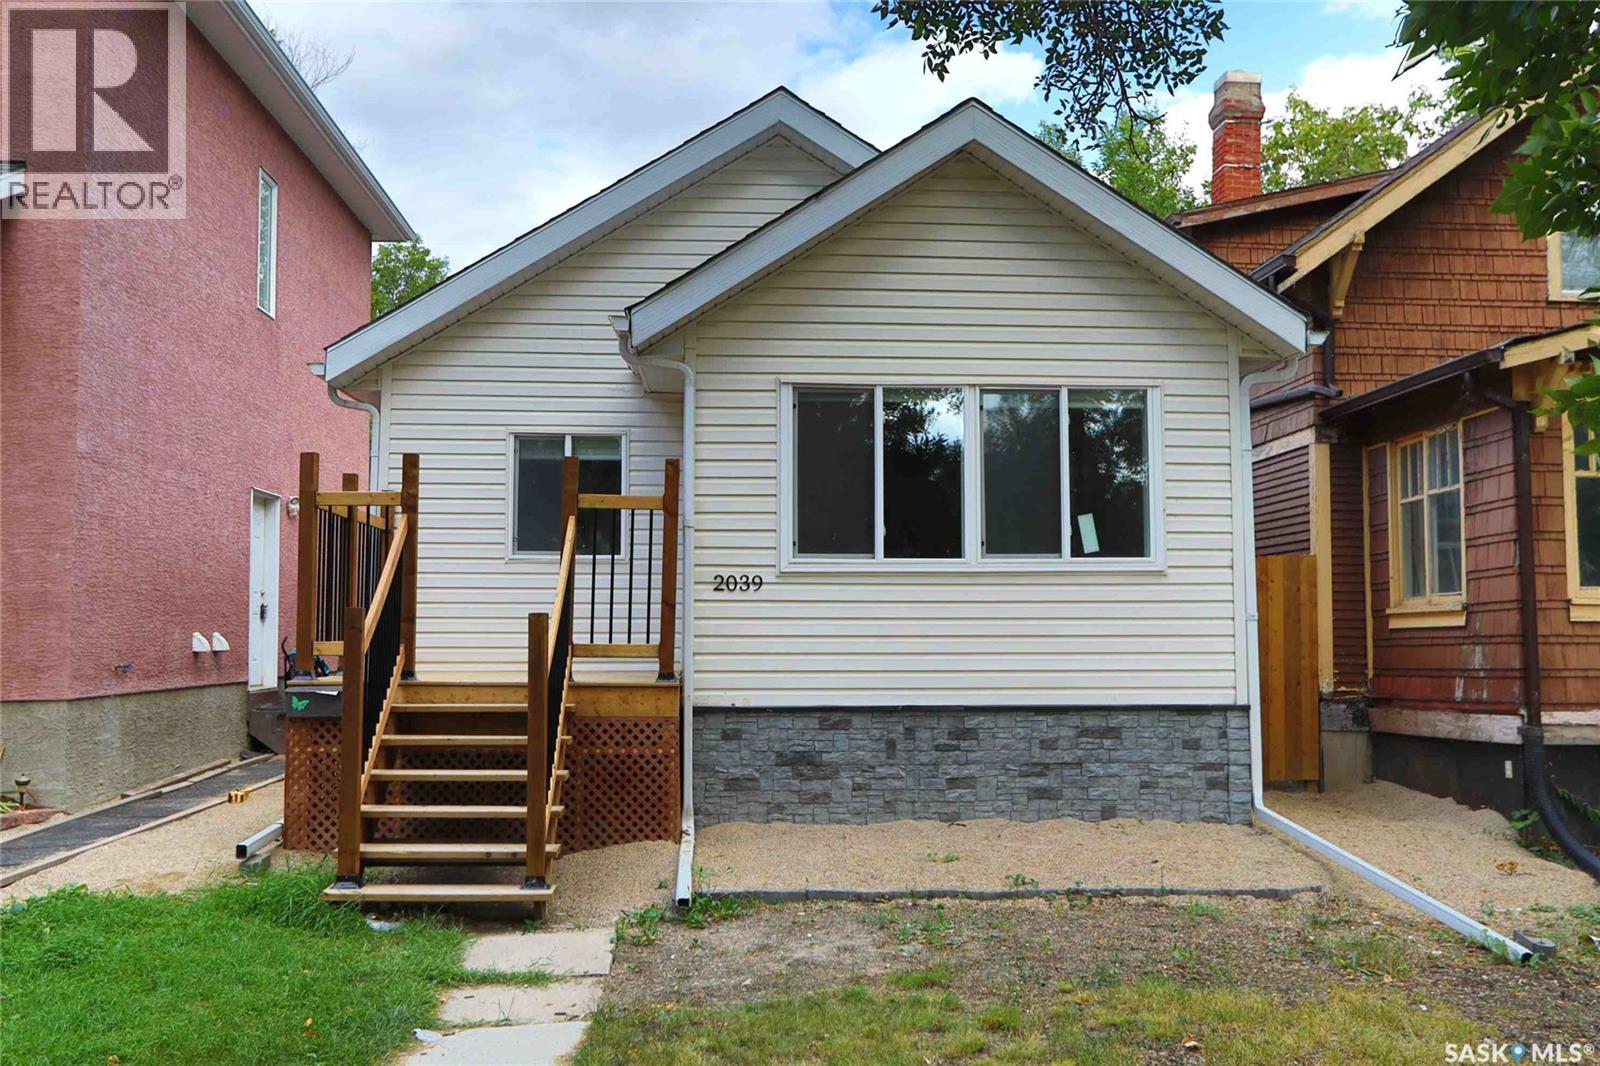
Welcome to 2039 Wallace Street, a beautifully renovated and move-in-ready 592 sq. ft. bungalow in the established community of Broders Annex. Offering two bedrooms, two bathrooms, and a fully finished basement, this home combines modern updates with functional living space. The main floor features a bright living room, updated kitchen, two comfortable bedrooms, and a full bathroom. The fully finished basement provides additional living space with a spacious recreation room, second bathroom, and ample storage—perfect for a family room, home office, or entertainment area. Outside, the fully fenced yard offers a private space to relax and enjoy the outdoors, while the detached single-car garage provides convenient parking and additional storage. Ideally situated close to schools, parks, shopping, public transit, and other amenities, this home is an excellent opportunity for first-time buyers, downsizers, or investors looking for a low-maintenance property in a convenient Regina location. Move-in ready and thoughtfully renovated, 2039 Wallace Street is a home you won't want to miss! (id:62370)
Gorgeous horse lovers acreage with barns, garages, workshop and swimming pool! Only 10 minutes to Harris (grocery, PO, bar & grill), 25 minutes to Rosetown, 50 minutes to Saskatoon, the ranch style home has 3 bedrooms and 2 baths, one is huge with an air jet jacuzzi tub. The kitchen is spacious with solid cherry wood cabinets, huge roll out spice/pantry rack, pantry room, Bosch dishwasher, cove lighting. Adjacent dining room has a butlers shelf for passing food thru the wall from the kitchen. The front room has luxury vinyl plank floor, wood burning fireplace with brick surround and triple pane pcv frame windows give a gorgeous east view to the fields. This main level has the laundry room with storage cabinets, a private office, a few storage closets, a 3piece bathroom and the huge family room with wet bar, perfect for large family gatherings! The basement is open for development should you want more bedrooms or bathroom, but also the utility room with a newer Hi E furnace and a freezer that is included. This house was renovated and expanded in 2000 and 2003 with new pvc windows installed in 2010 and 2015. We also have an outdoor heated pool measuring 18'x36 depth of 3-8.5ft, new vinyl liner and concrete patio surround with rubber mats and pool house with heater, filters and storage. For the horses there's a horse shelter, a 24x30 horse barn with stalls & tack room, a 100x32 barn with concrete floor, a 60x40 work shop that has half concrete floor, insulated and heated for year round mechanics and a triple wide detached car garage. The interior yard is all fenced with a few "horse gates", a watering bowl, a small fenced in paddock around the horse barn, a greenhouse, garden area, large deck around the house, well manicured yard with a couple western themed decorative gardens. This 20 acre yard has something for the entire family, barns, workshop, swimming pool! Sea Can is not included, some equipment is negotiable. Additional 70 acres pasture to rent for your horses. (id:62370)
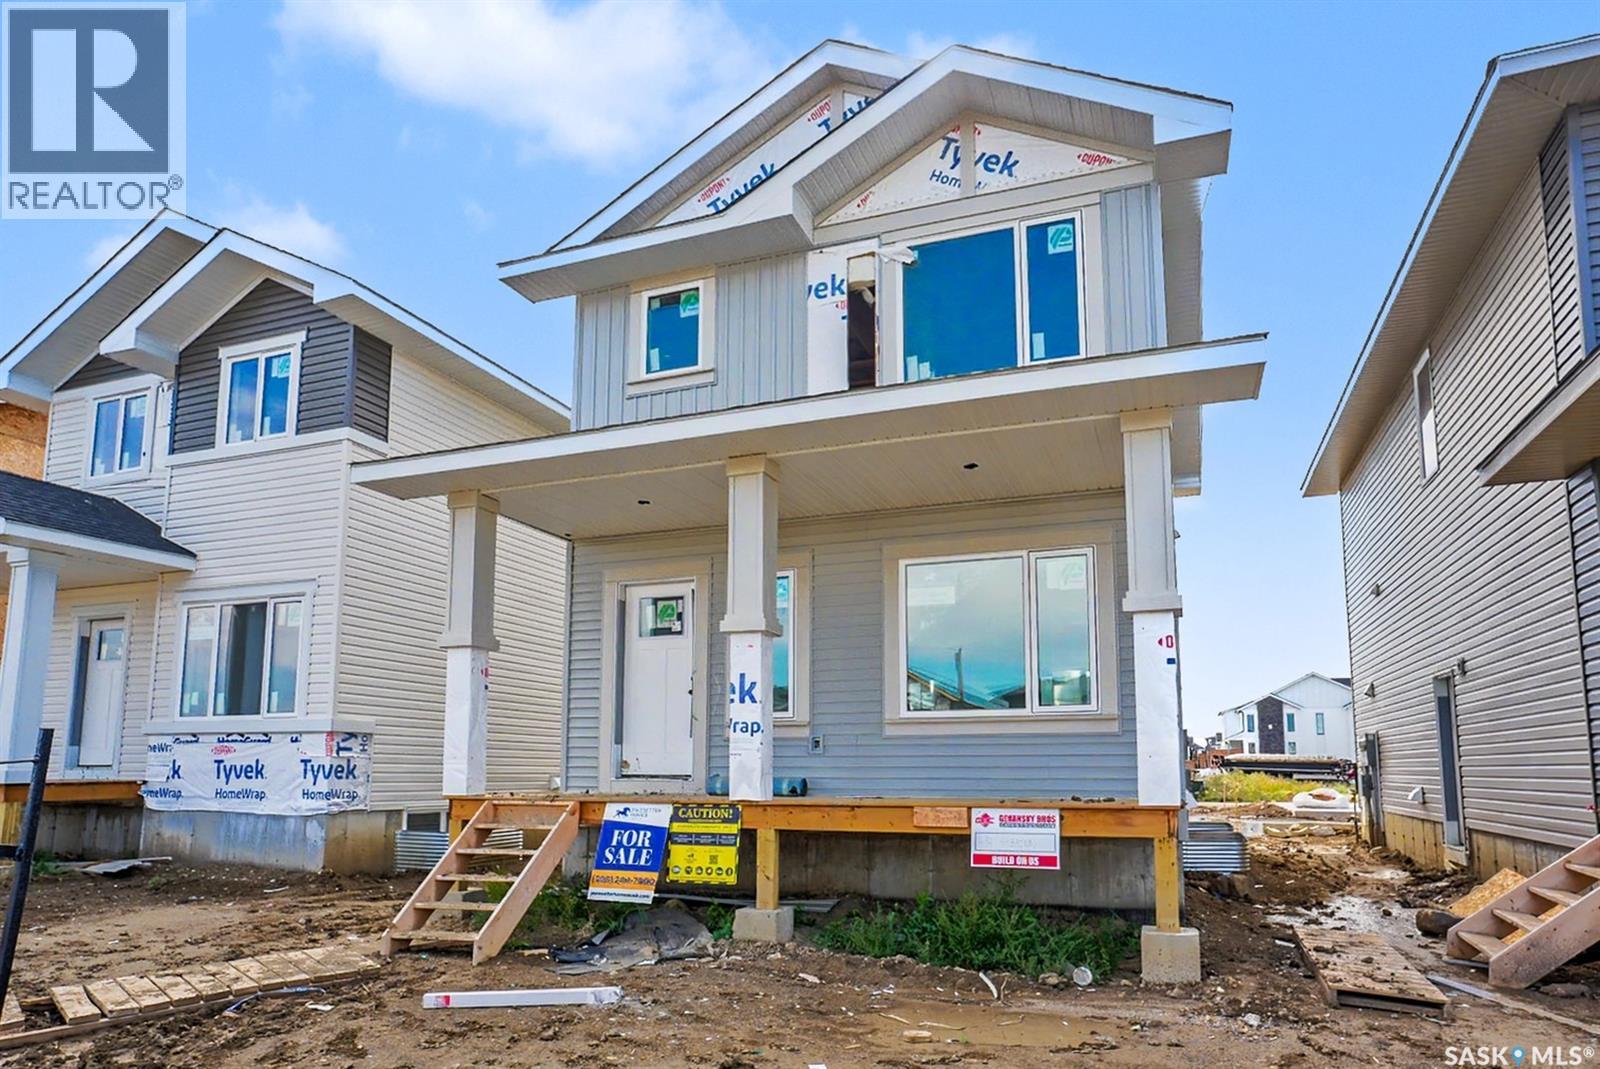
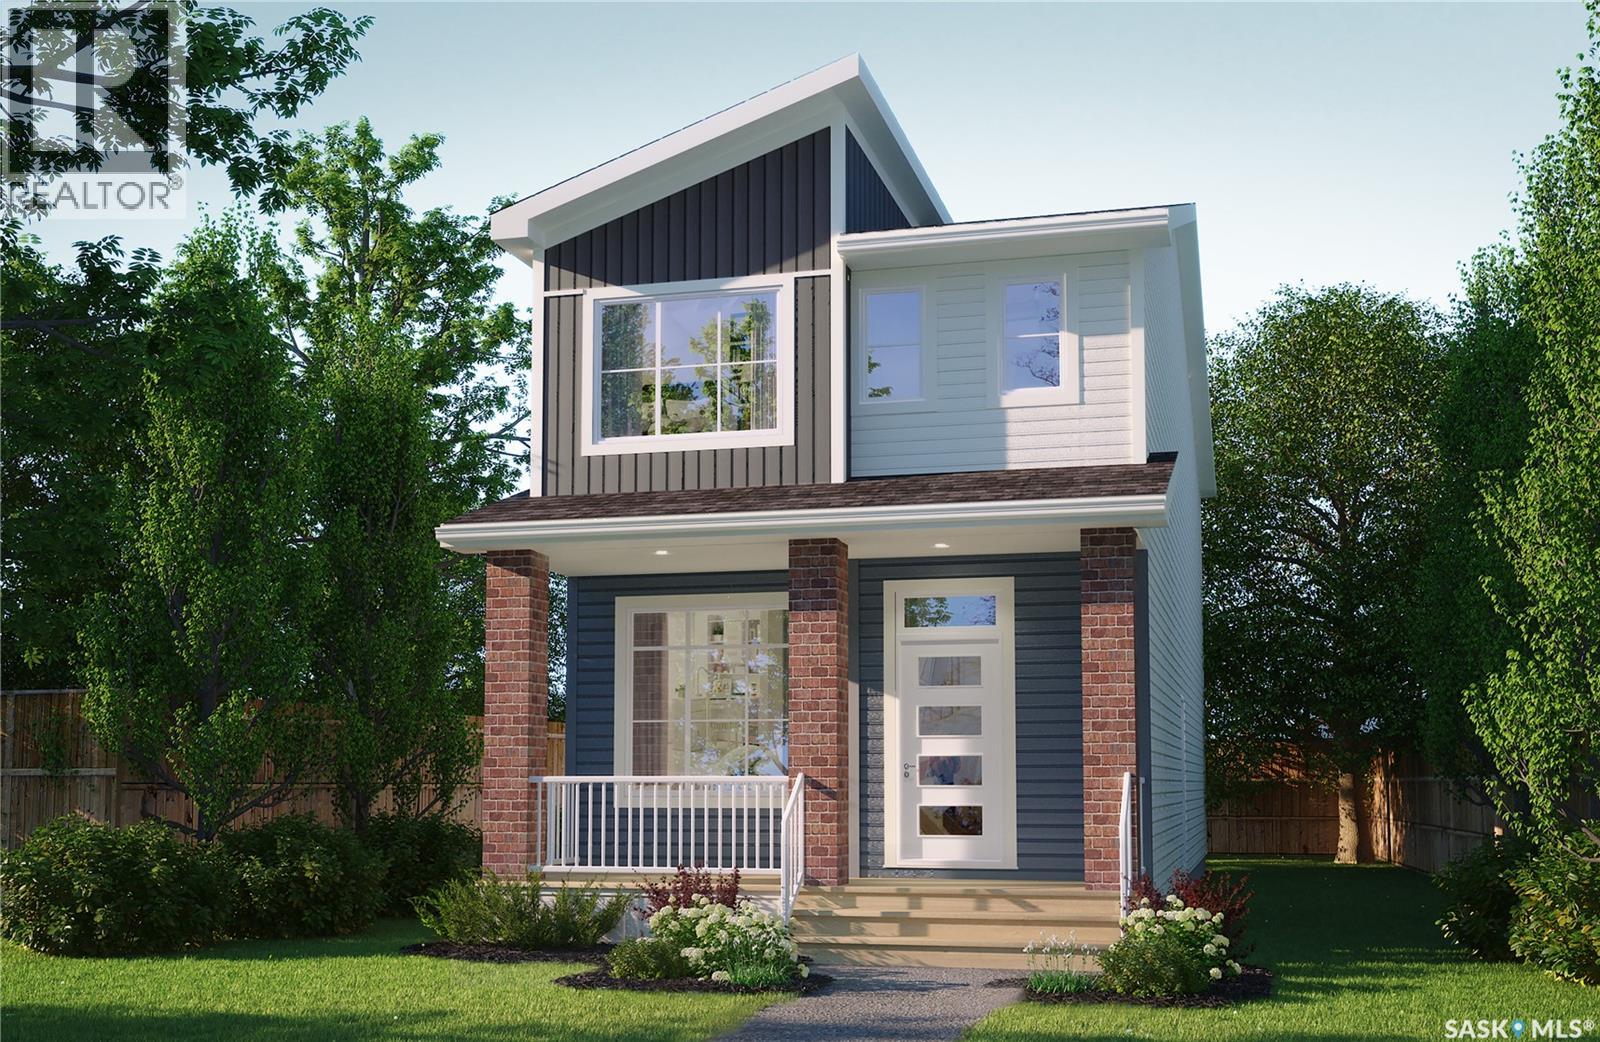
Please note: This home is currently under construction. All images shown are for reference purposes only. Discover the Talo — now offered at a new price and including a full appliance package featuring a fridge, stove, built-in dishwasher, hood fan, washer, and dryer. This thoughtfully designed 1,457 sq ft single-family home balances comfort and functionality. The main floor features an open-concept layout centered around a spacious kitchen island that seats up to six and flows seamlessly into a bright, welcoming living area. A practical rear entry with built-in bench and coat hooks adds everyday convenience, with select homes also offering an optional side entry. Upstairs, the layout is efficient and well planned. The primary bedroom serves as a private retreat, while two additional bedrooms are positioned on the opposite side of the home. A flexible bonus space and upper-level laundry sit between them, creating excellent separation and a natural flow. This home is perfectly situated for families and those who value community-focused living. A double concrete garage-ready pad completes the package, setting the stage for your next chapter. (id:62370)
Please note: This home is currently under construction. All images shown are for reference purposes only. Discover the Talo — now offered at a new price and including a full appliance package featuring a fridge, stove, built-in dishwasher, hood fan, washer, and dryer. This thoughtfully designed 1,457 sq ft single-family home balances comfort and functionality. The main floor features an open-concept layout centered around a spacious kitchen island that seats up to six and flows seamlessly into a bright, welcoming living area. A practical rear entry with built-in bench and coat hooks adds everyday convenience, with select homes also offering an optional side entry. Upstairs, the layout is efficient and well planned. The primary bedroom serves as a private retreat, while two additional bedrooms are positioned on the opposite side of the home. A flexible bonus space and upper-level laundry sit between them, creating excellent separation and a natural flow. This home is perfectly situated for families and those who value community-focused living. A double concrete garage-ready pad completes the package, setting the stage for your next chapter. (id:62370)
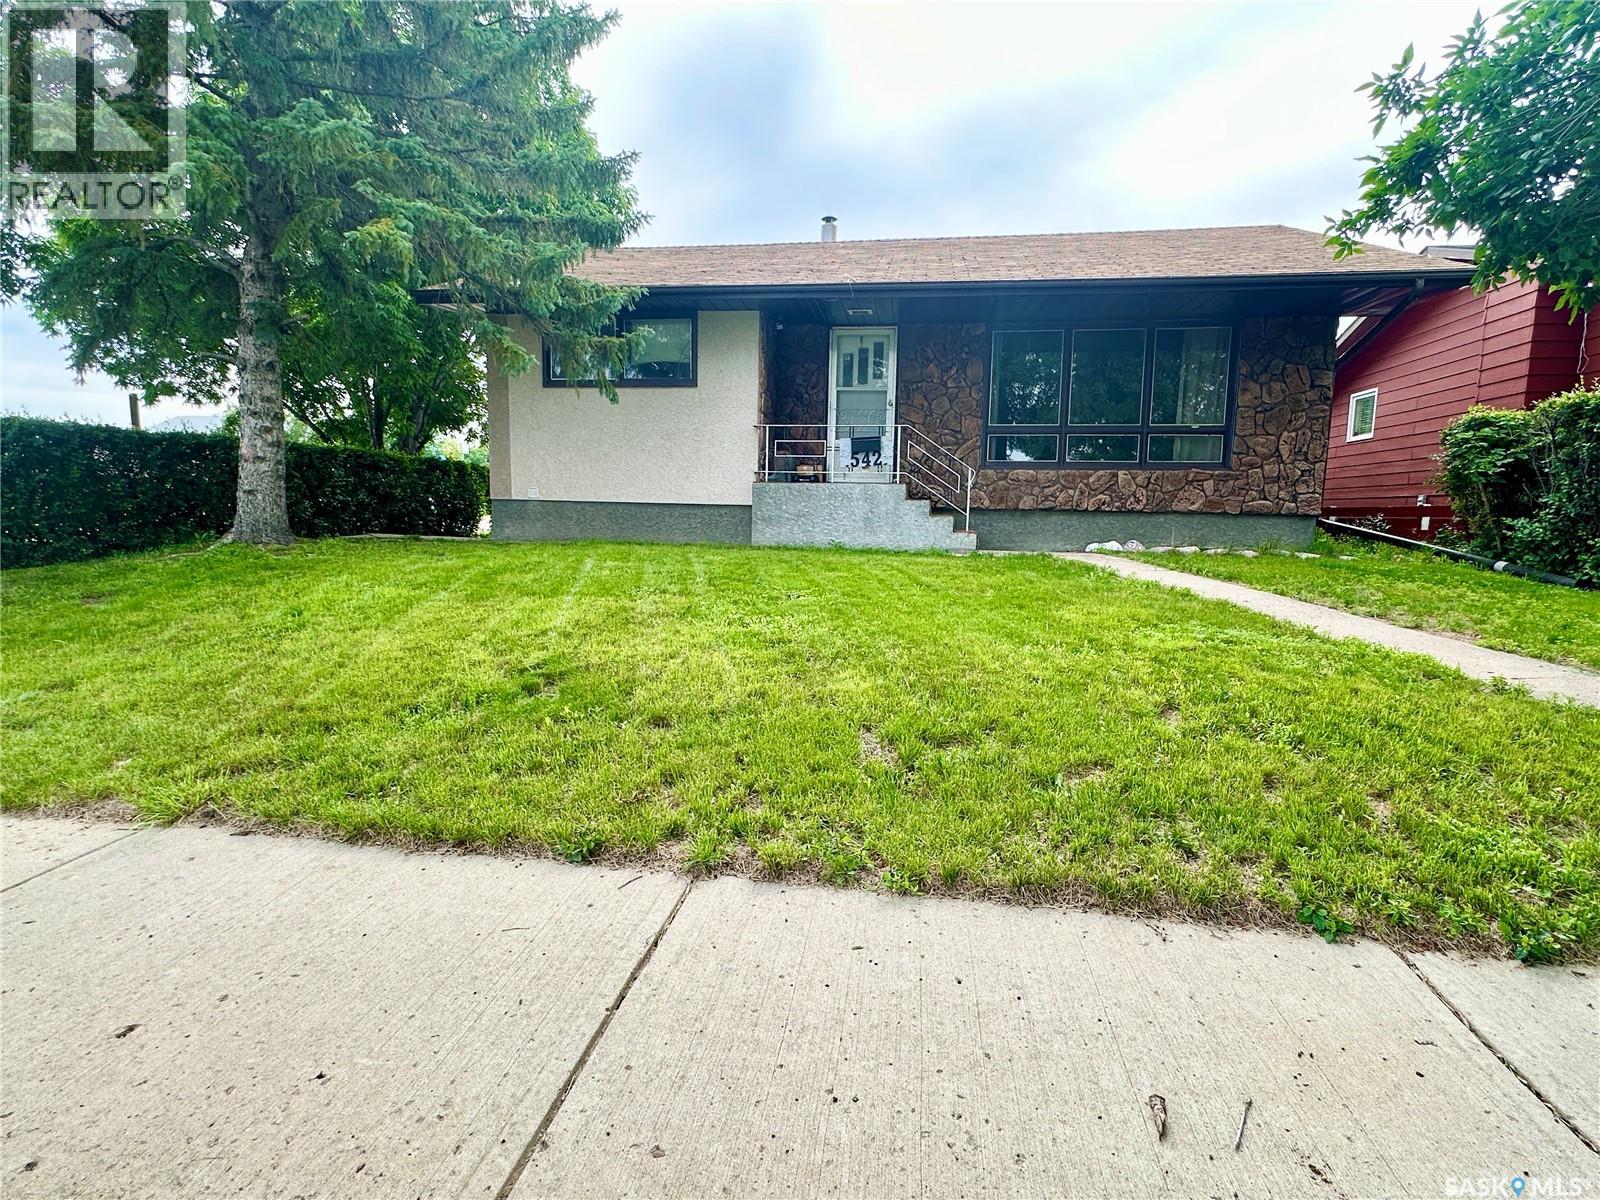
Welcome to 542 Elizabeth Street. This 972 sq ft bungalow offers plenty of space for a growing family, with five bedrooms and two bathrooms. Built in 1960, the home features three bedrooms on the main floor and two additional bedrooms in the developed basement, providing flexibility for family, guests, or a home office. Situated on two lots, the property boasts a large, private backyard with a concrete patio, perfect for summer BBQs, entertaining, or giving kids and pets plenty of room to play. The attractive stucco and rock exterior adds to the home's curb appeal and timeless character. Located in one of the community's mature neighbourhoods, you'll appreciate being just a short walk from the high school and outdoor track, making this an ideal location for active families. If you're looking for a solid family home with generous yard space in a convenient location, 542 Elizabeth Street is one you'll want to see. (id:62370)