
127 10th Avenue W Melville, Saskatchewan S0A 2P0

$179,000
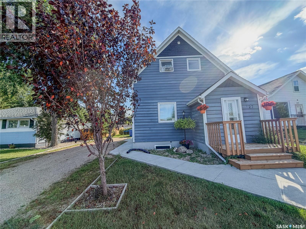
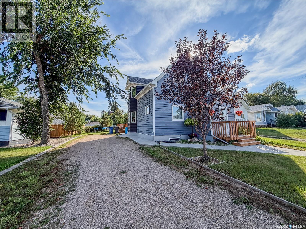
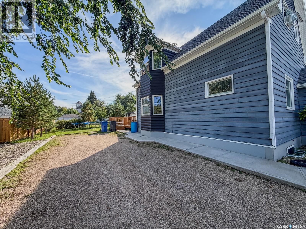
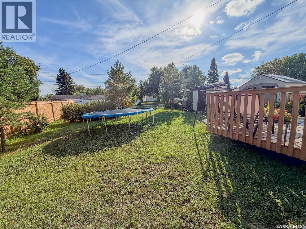
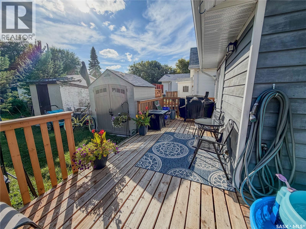
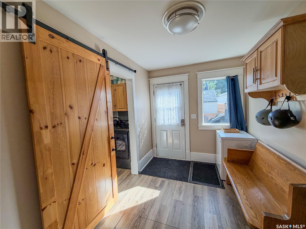
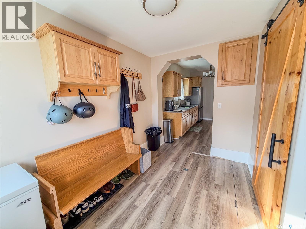
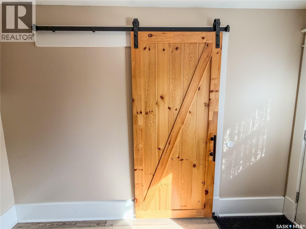
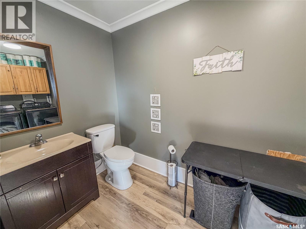
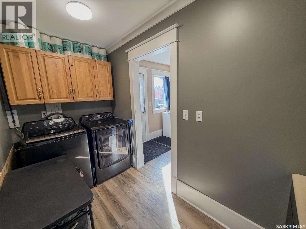
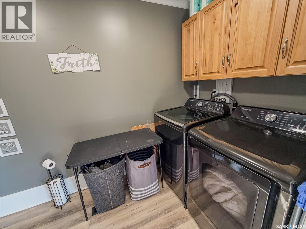
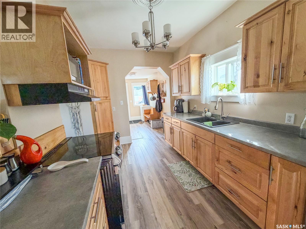
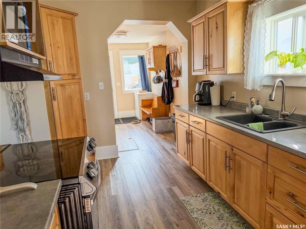
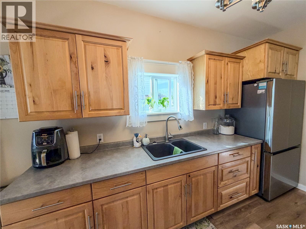
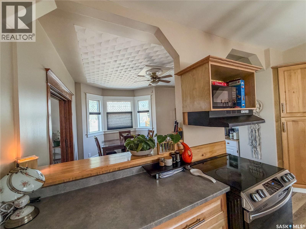
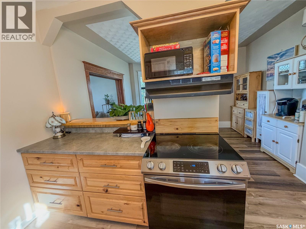
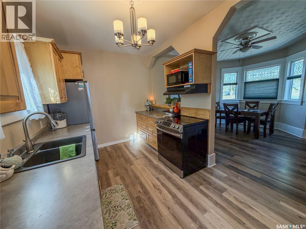
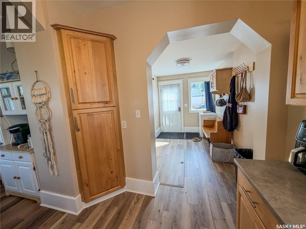
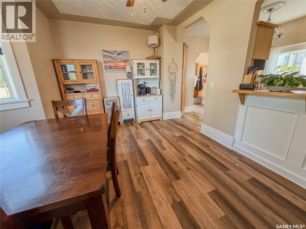
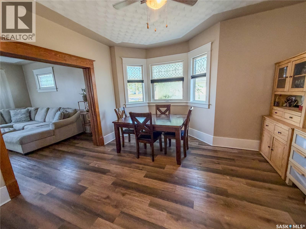
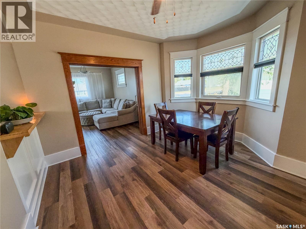
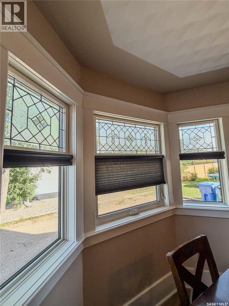
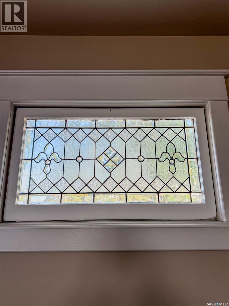
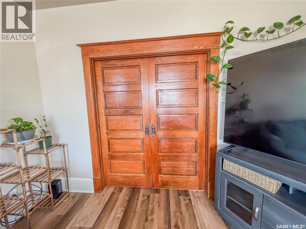
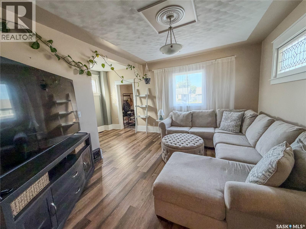
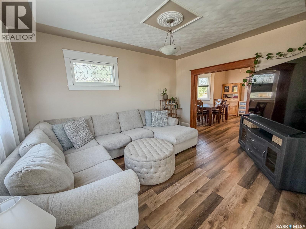
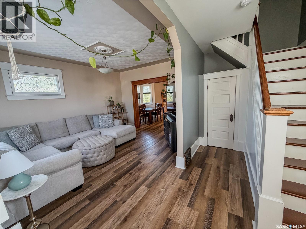
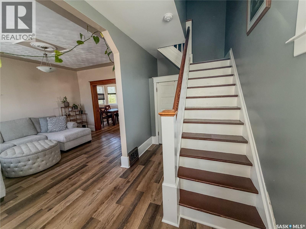
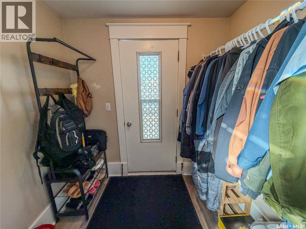
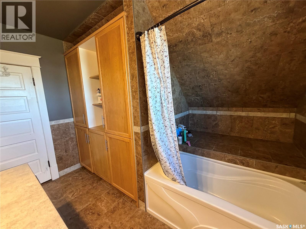
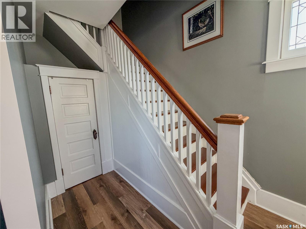
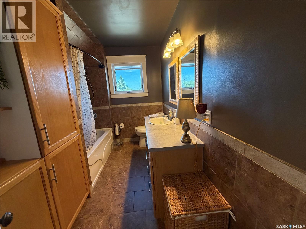
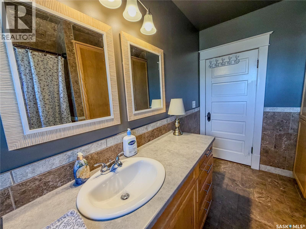
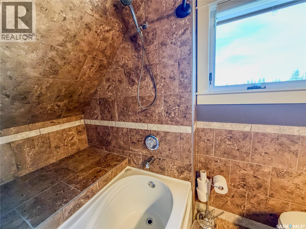
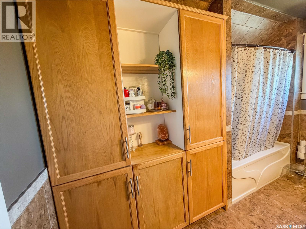
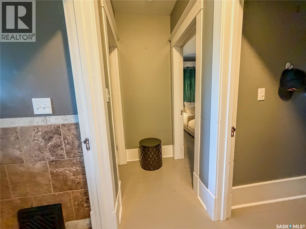
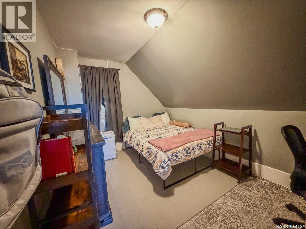
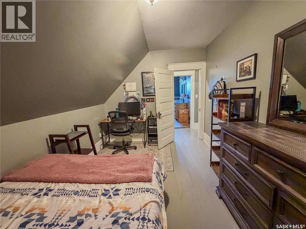
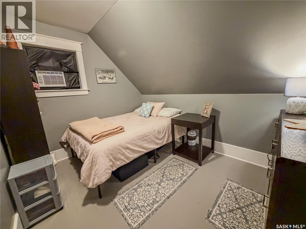
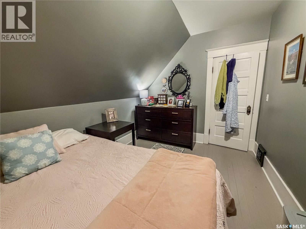
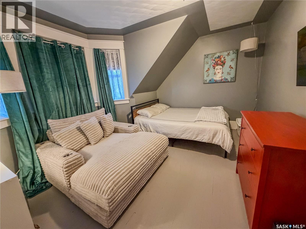
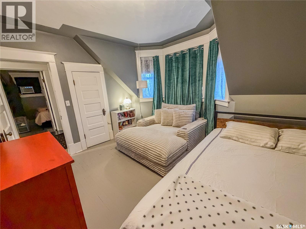
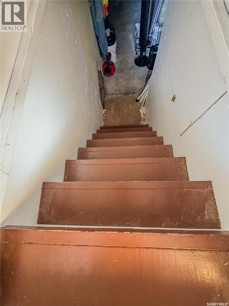
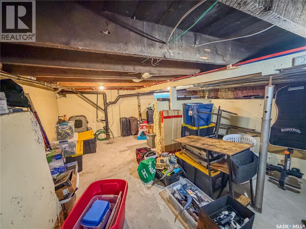
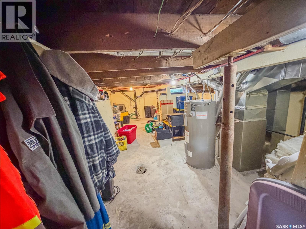
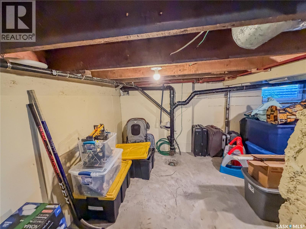
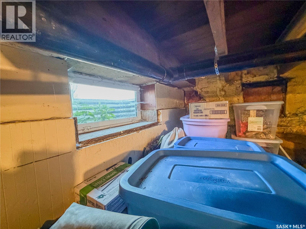
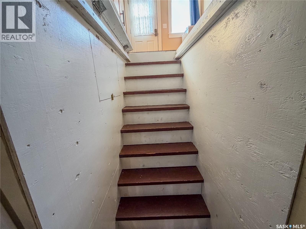
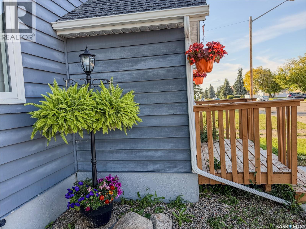
Beautifully renovated heritage home filled with warmth, charm and plenty of space with over 1400 sq ft for a family to call home! From the moment you step inside, you’ll notice the beautiful blend of old and new. Original features including solid wood pocket doors, stained-glass windows and a gorgeous wood staircase preserve the history and personality of the home, while thoughtful renovations provide the comfort and functionality today’s families are looking for. The spacious entranceway offers plenty of room to come and go without feeling crowded. Just off the entrance, a stylish barn door opens to a convenient main-floor laundry centre and modern 2-piece bathroom. Access to the dry basement is also located here, providing fantastic additional storage space. The updated kitchen has been opened up to the very large dining room, creating a bright and welcoming space perfect for everyday family meals, entertaining friends or hosting those big holiday gatherings. The kitchen features solid wood cabinetry, complementary countertops and updated flooring, bringing a fresh look while still fitting beautifully with the character of the home. Continue into the living room where there is plenty of space to relax, visit and enjoy family time. Head upstairs to find three great-sized bedrooms and an absolutely gorgeous, fully renovated 4-piece bathroom. Outside, you’ll appreciate the large lot with back-lane access, giving you plenty of room to enjoy the yard and added accessibility. The cute back deck is ready for morning coffee, summer BBQs or simply relaxing at the end of the day. And don’t overlook the location! You’ll be conveniently situated close to schools, parks and shopping, making this a practical choice for families or anyone looking for an affordable home with character and space. Opportunities like this show that you don’t have to sacrifice character, space or modern updates to find an affordable place for your family. Enjoy your tour! (id:62370)
Property Details
| MLS® Number | SK047409 |
| Property Type | Single Family |
| Features | Treed, Lane, Rectangular |
Building
| Bathroom Total | 2 |
| Bedrooms Total | 3 |
| Appliances | Washer, Refrigerator, Dryer, Window Coverings, Hood Fan, Storage Shed, Stove |
| Basement Development | Unfinished |
| Basement Type | Partial (unfinished) |
| Constructed Date | 1910 |
| Construction Style Attachment | Detached |
| Cooling Type | Wall Unit, Window Air Conditioner |
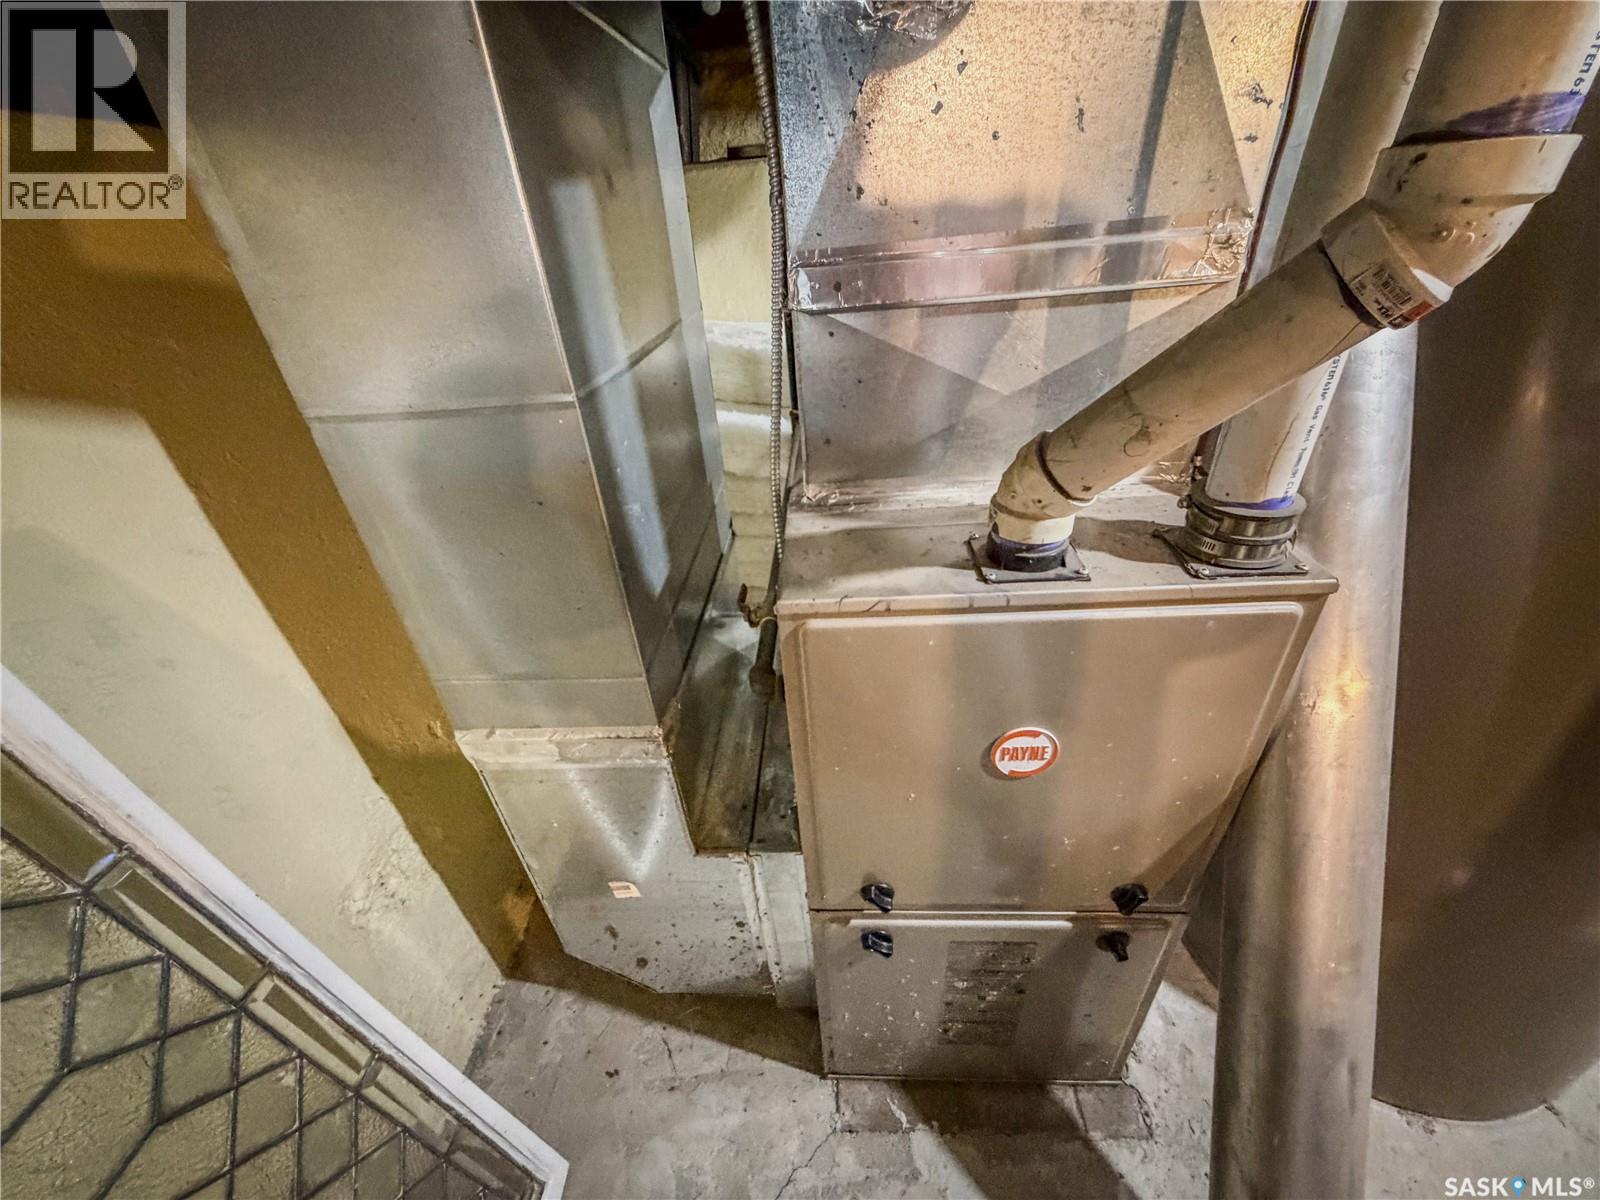
| Heating Fuel | Natural Gas |
| Heating Type | Forced Air |
| Stories Total | 2 |
| Size Interior | 1,456 Ft2 |
| Type | House |
Parking
| None | |
| Gravel | |
| Parking Space(s) | 4 |
Land
| Acreage | No |
| Fence Type | Partially Fenced |
| Landscape Features | Lawn |
| Size Frontage | 50 Ft |
| Size Irregular | 7000.00 |
| Size Total | 7000 Sqft |
| Size Total Text | 7000 Sqft |
Rooms
| Level | Type | Length | Width | Dimensions |
|---|---|---|---|---|
| Second Level | 4pc Bathroom | 9 ft ,11 in | Measurements not available x 9 ft ,11 in | |
| Second Level | Bedroom | Measurements not available | ||
| Second Level | Bedroom | Measurements not available | ||
| Second Level | Primary Bedroom | Measurements not available | ||
| Basement | Storage | Measurements not available | ||
| Main Level | Mud Room | Measurements not available | ||
| Main Level | Laundry Room | Measurements not available | ||
| Main Level | Kitchen | Measurements not available | ||
| Main Level | Dining Room | Measurements not available | ||
| Main Level | Living Room | Measurements not available | ||
| Main Level | Enclosed Porch | Measurements not available |



The trademarks REALTOR®, REALTORS®, and the REALTOR® logo are controlled by The Canadian Real Estate Association (CREA) and identify real estate professionals who are members of CREA. The trademarks MLS®, Multiple Listing Service® and the associated logos are owned by The Canadian Real Estate Association (CREA) and identify the quality of services provided by real estate professionals who are members of CREA. The trademark DDF® is owned by The Canadian Real Estate Association (CREA) and identifies CREA's Data Distribution Facility (DDF®)
September 03 2026 12:11:53
Saskatchewan REALTORS® Association
Royal LePage Next Level