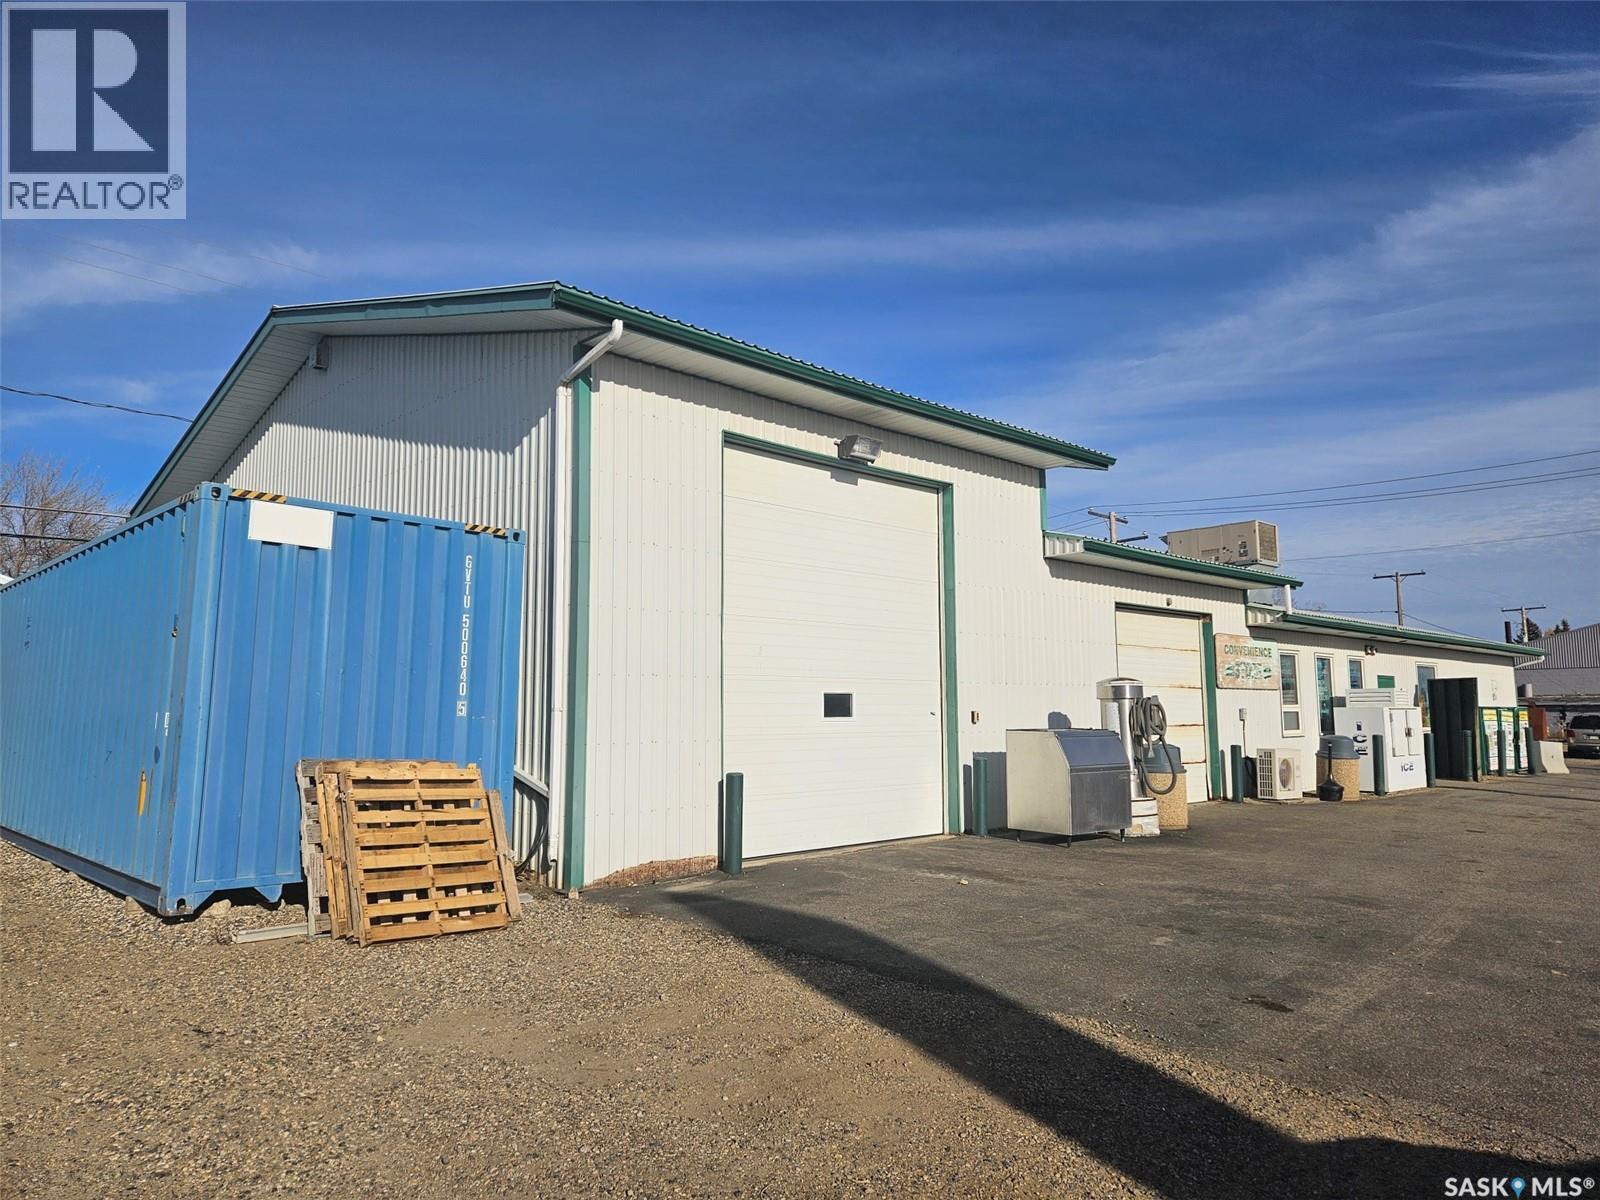
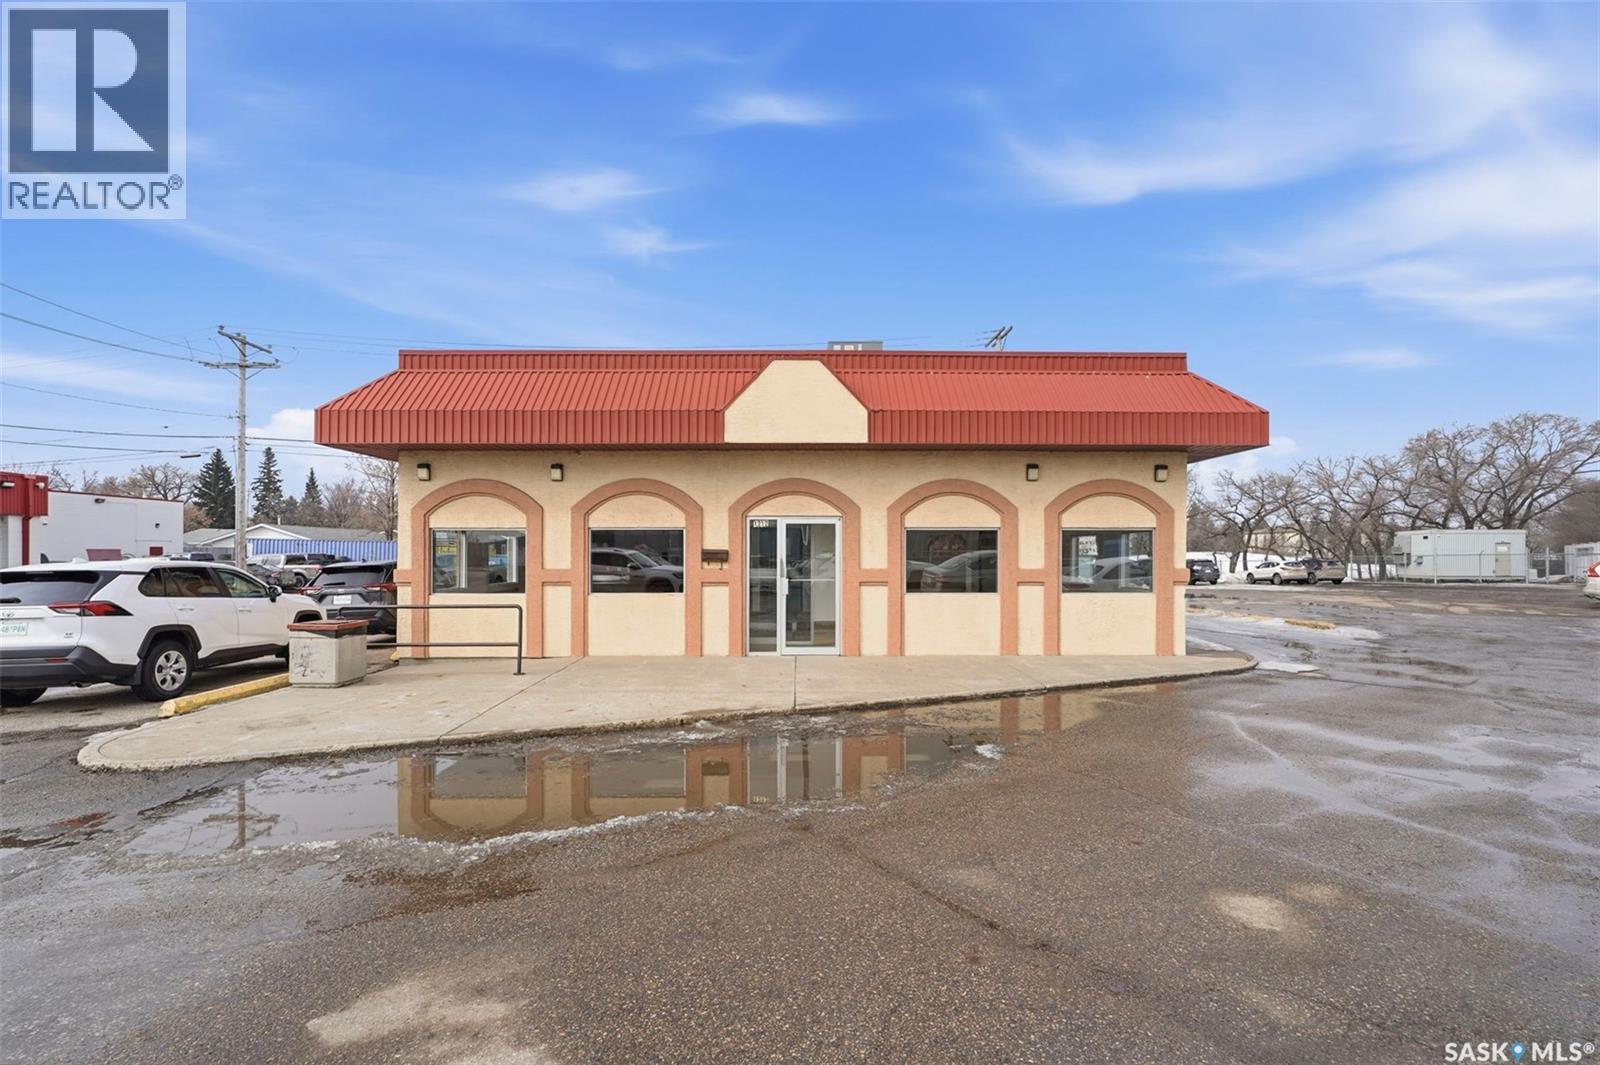
PROSPEROUS BUSINESS OPPORTUNITY IN OXBOW, SK - PRIME LOCATION ON HWY 18 - MICK'S STOP'N SHOP FOR SALE BY ORIGINAL OWNER. Successful original owner business offers a multi-revenue XTR branded Gas & Diesel station with above ground tanks and convenience store. Well stocked convenience with a variety of fast food to go including Chester Fried Chicken, Home Made subs & pizza. Two car wash bays with radiant floor heat have been converted to storage but could be repurposed for added revenue. Full natural gas back up generator in adjacent storage container to keep the business going should the grid go down. Business shows a positive bottom line with a generous management fee paid. More info with financials upon non-disclosure agreement. CONTACT REALTORS FOR MORE INFO. (id:62370)
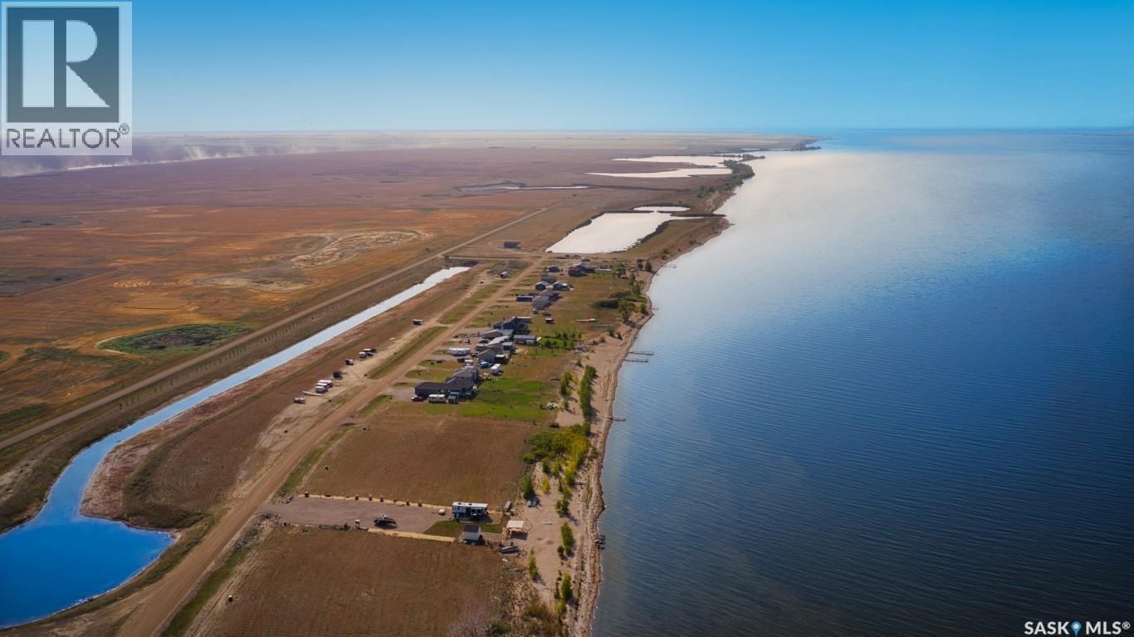

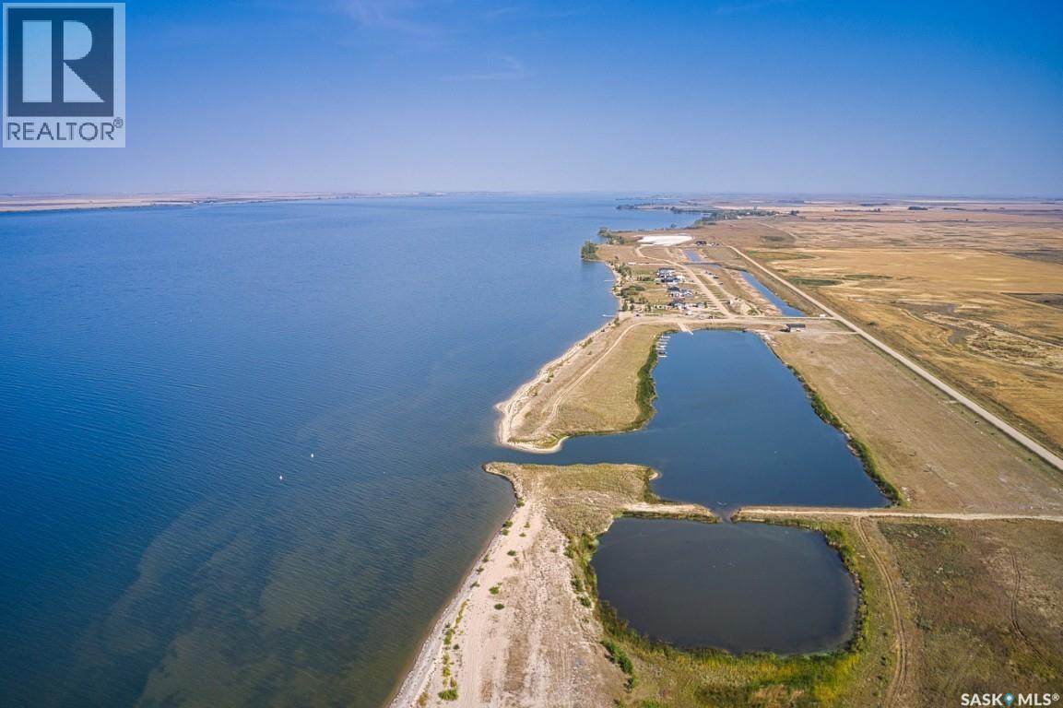
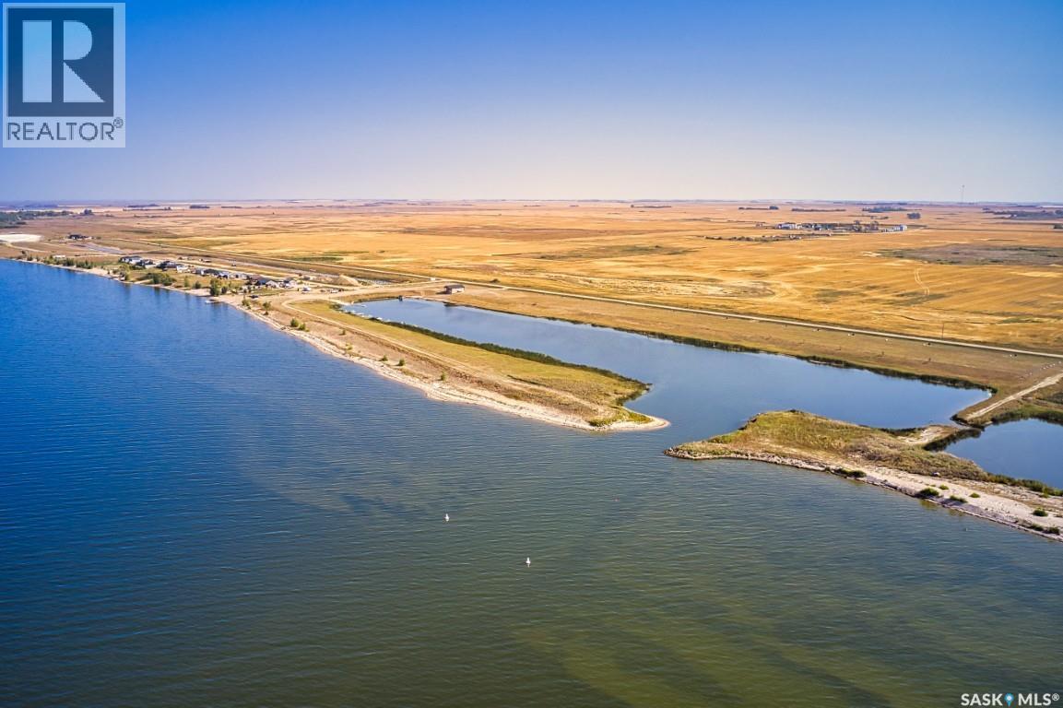
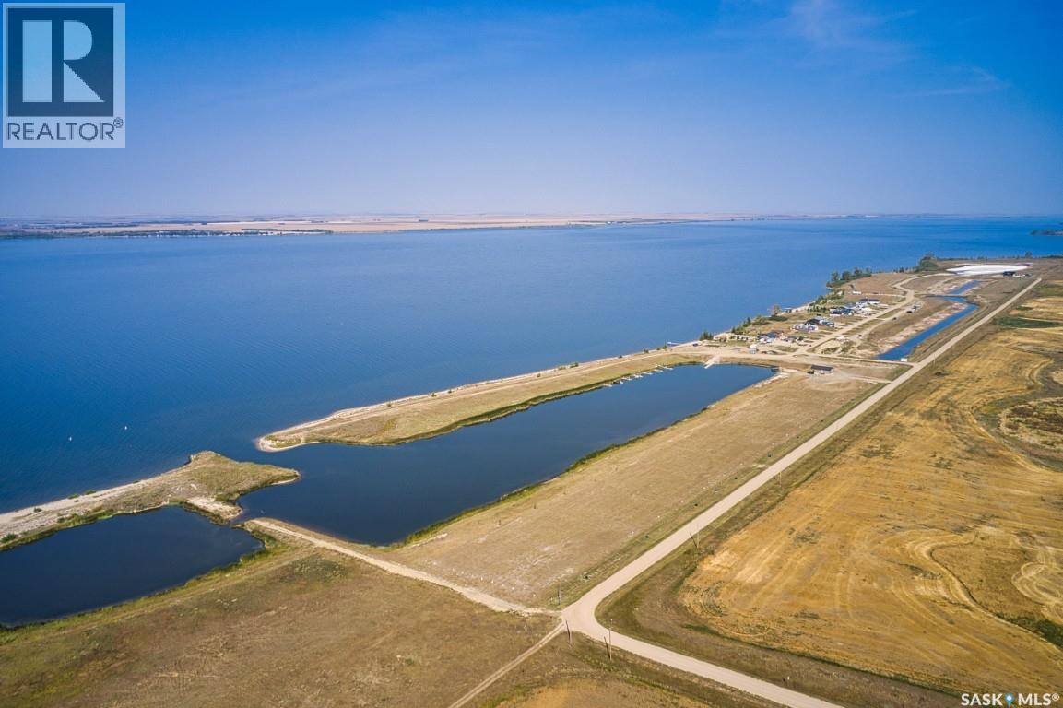
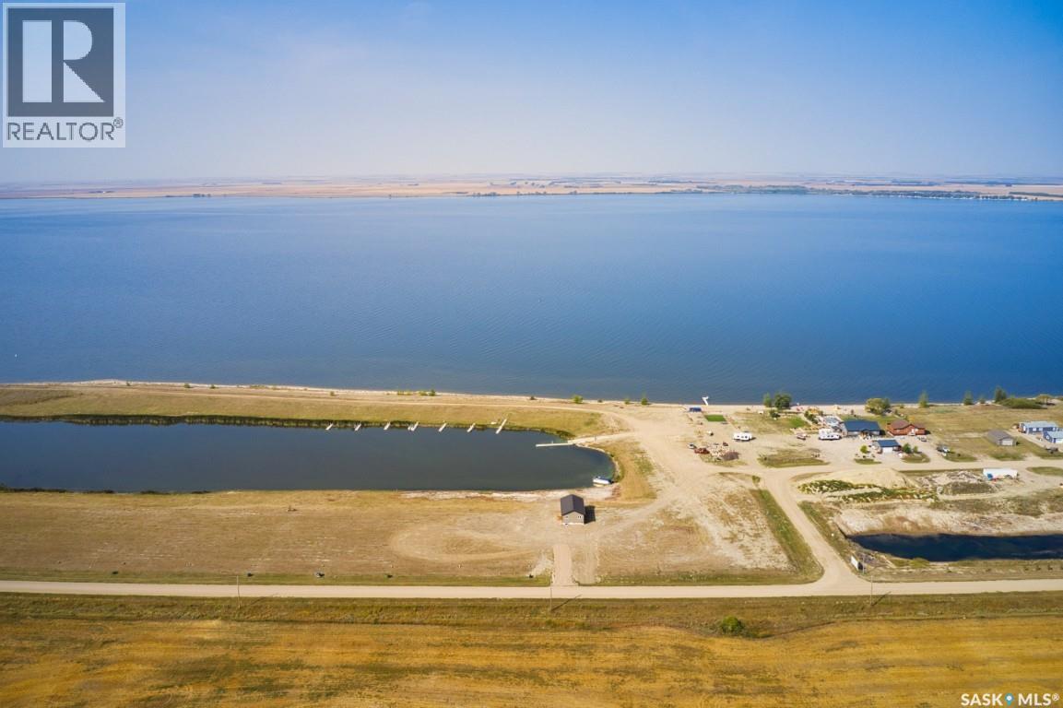

Canal lot for sale in Sunset Acres Resort on the East shore of Last Mountain Lake. This waterfront lot is 75’ wide x 302’ + is graded to accommodate a walk out basement. There is both power + natural gas service to the property line. If you are looking at our map, this is Lot #5. Yes, you can put your camper there. Developer gives you 5-10 yrs to build + the RM would prefer that you build to completion within 2 yrs of start. That gives you up to 12 years! The private inland marina + boat launch opened in 2018. The boat launch is 16’ wide + 120’ long! It’s slick to use because the 100’ wide berm of the marina protects you + your boat from the wind, making launching super easy. Located an hr + 15 away from Regina and an hr + 45 min from Saskatoon, this Resort is in a desirable location to build your family vacation home or your retirement retreat. A short drive to both Govan + Strasbourg, where you will find restaurants, groceries, medical + financial services, shopping + more! Sunset Acres is situated on the widest part of the lake + just south of North America’s oldest bird sanctuary + Arlington Beach. This is an all-season development w/ full time residents. With no steep hillsides or treacherous terrain, access to your vacation home + to the water beyond is easy. Enjoy family fun on the sandy beach; go boating or fishing on the lake or from your dock; or just relax on your deck and take in one of Saskatchewan’s stunning sunsets. The completed development will offer lakefront, marina, + canal lots with minimal artificial light allowing for enjoyment of the night sky. Sunset Acres Resort owners belong to an Home Owners Association for $180/yr, which safeguards the overall value + investment of the shared owned amenities. Please contact your REALTOR® today for more info. *DON’T MISS THE SUNSET ACRES VIDEO TOUR IN THE MEDIA LINK! (id:62370)
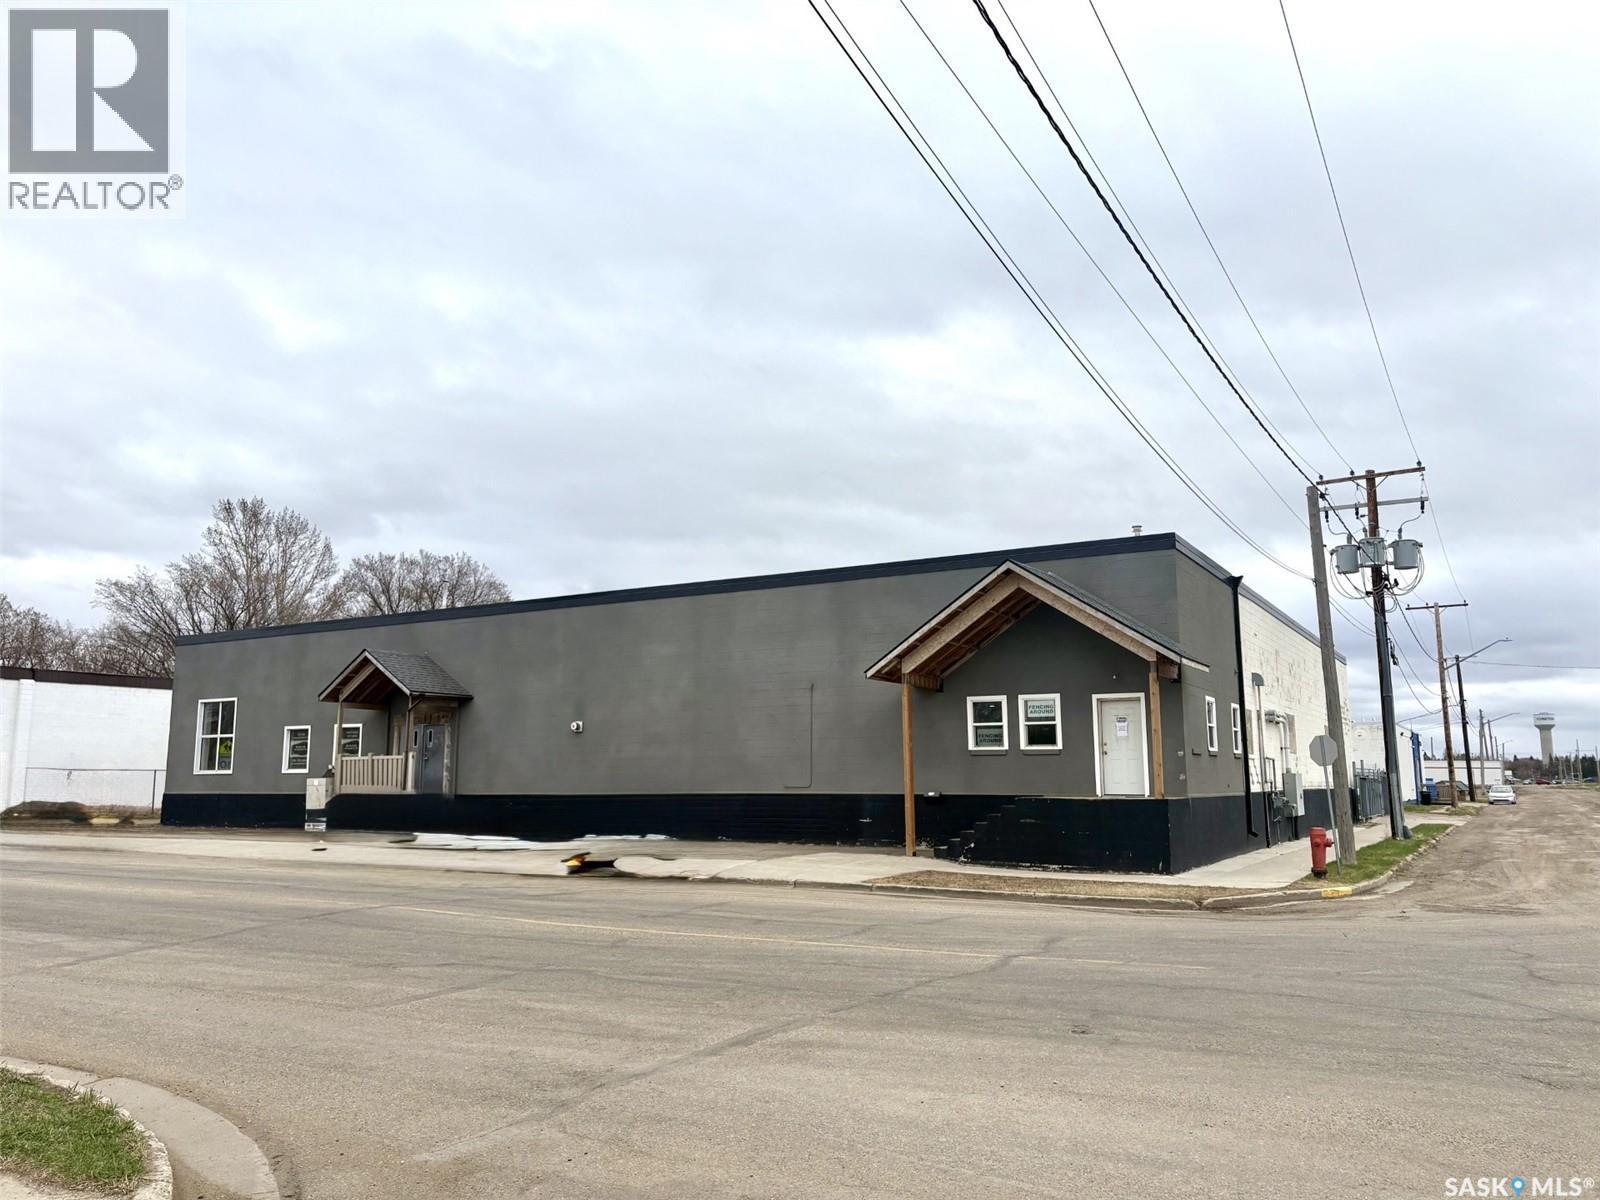
This Commercial Property for sale at 54 Darlington St W in Yorkton, SK, consists of Units 1 & 2, with a total building size of 11,615 SF on a 115 ft street frontage lot. Zoned light industrial, this versatile property offers excellent flexibility, with no interior supporting walls, allowing the entire space to be opened up or reconfigured to suit a variety of business uses. The east side of the building, offers approximately 5,500 SF and was previously operated as the Back 40. It was a retail, restaurant, and bar, featuring a restaurant/bar space, warehouse area, cooler unit, kitchen area, and radiant heat throughout. The kitchen equipment and coolers are optional and negotiable in this sale. The west side includes approximately 1,224 SF of office/retail space, 4,345 SF of warehouse space, and an additional 1,200 SF mezzanine for extra usable space. This side, features overhead box heaters in the warehouse, along with gas heat and a fireplace in the office area. A shared boardroom with a gas fireplace, separates the two sides of the building. Additional highlights include, approximately 4,000 SF of dock space at the rear, gated back yard, two separate business entrances, Phase 1 and 3 power on each side, jointly billed water with separately metered remaining utilities, flat PVC roof replaced in 2020, and cork stucco exterior completed in 2021. Built in 1954, this property presents an excellent opportunity for retail, industrial, warehouse, hospitality, or mixed-use commercial operations. (id:62370)
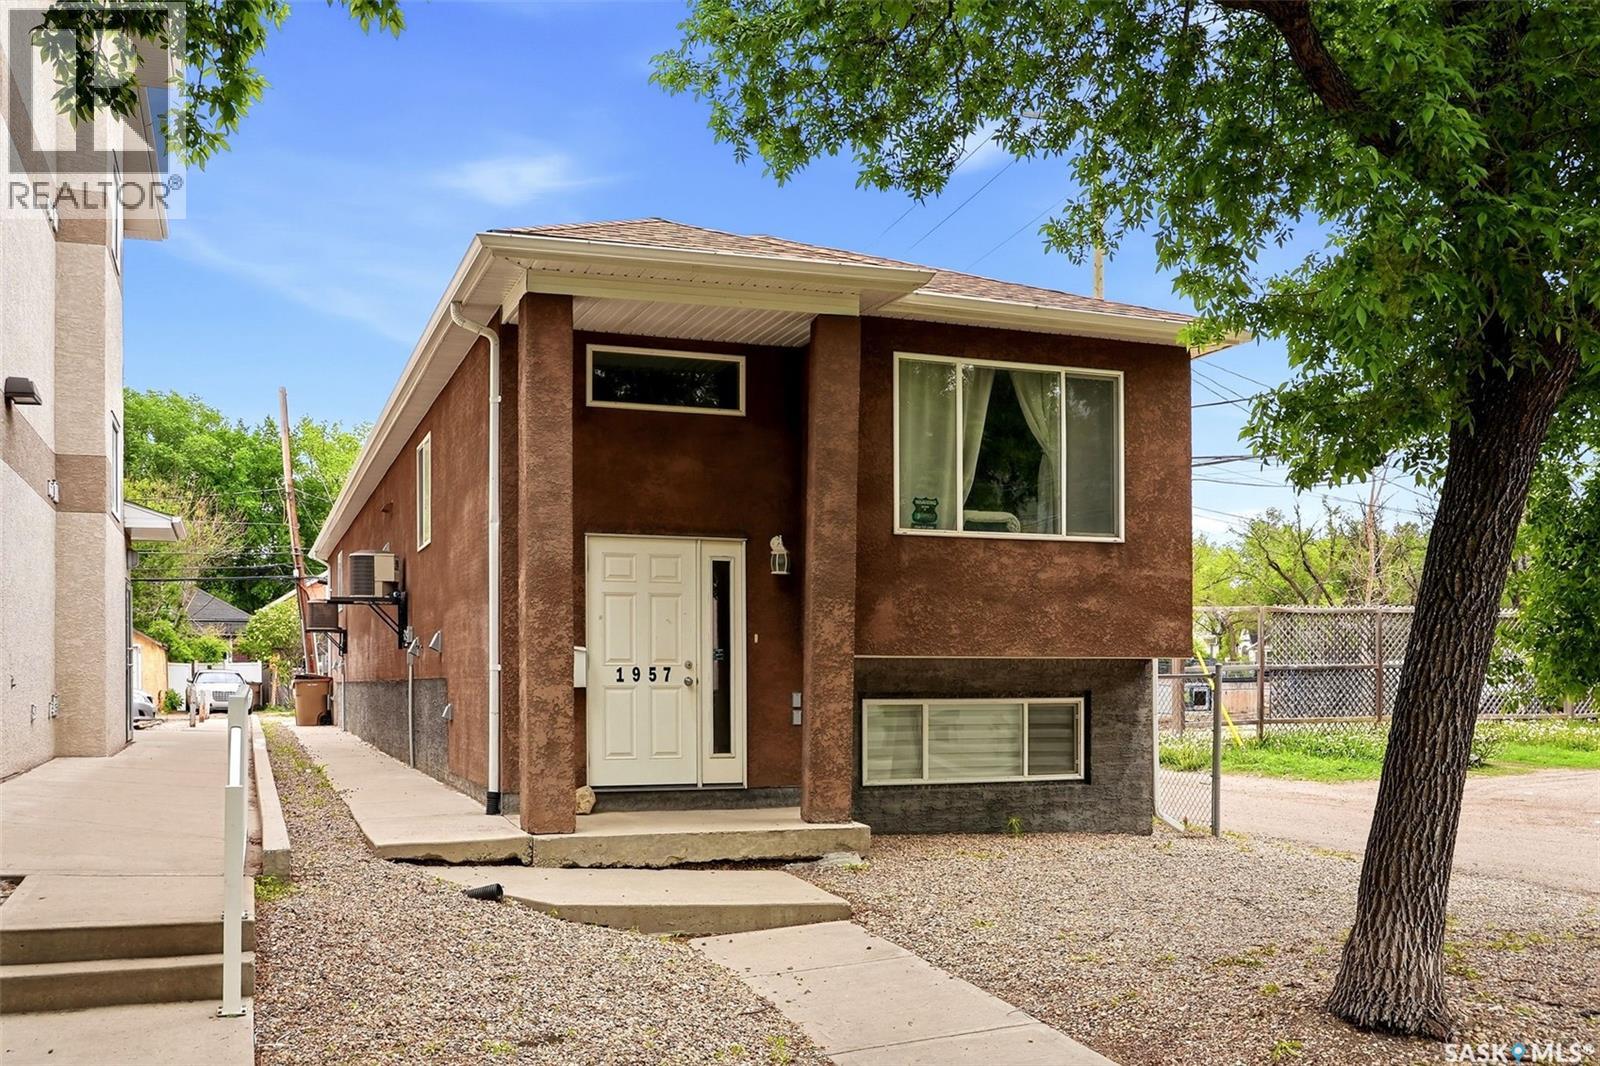
Whether you're looking to offset your mortgage or add a solid revenue property to your portfolio, this 1,658 sq. ft. front-to-back duplex, built in 2011, is an opportunity you won't want to miss. Featuring 2 fully self-contained 3 bedroom, 3 bathroom suites, you can live in one unit while renting the other, or lease both for excellent income potential. The front unit offers a functional and spacious layout with 2 bedrooms and 2 bathrooms on the main level. Downstairs, the fully finished basement features large windows, an expansive family room, an additional bedroom, and a full bathroom—providing plenty of space for a growing family or guests. The rear suite is equally impressive, offering 2 bedrooms and 2 bathrooms, along with its own fully finished basement complete with large windows, a generous living room, an additional bedroom, and a full bathroom. Built with modern construction and designed for comfortable living, this property is ideal for first-time buyers looking for a mortgage helper, multi-generational families, or investors seeking a low-maintenance, income-producing property. Each suite is completely self-contained with separate utilities, including its own furnace, water heater, HRV system, washer, and dryer—providing excellent independence for occupants while simplifying utility management. (id:62370)
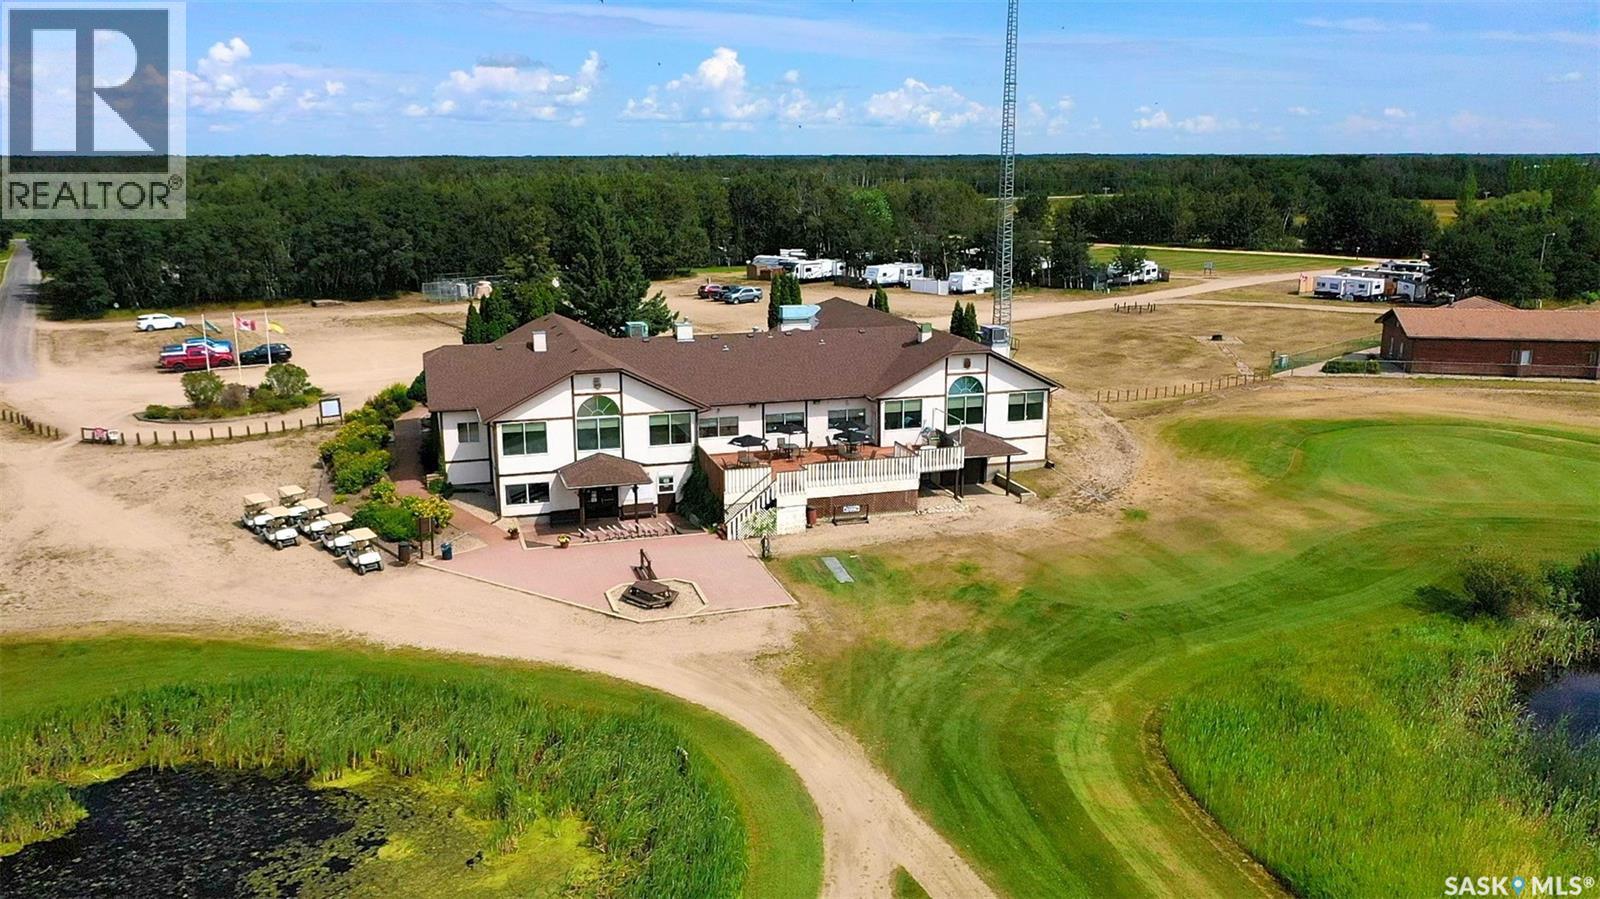
Here is a "RARE" opportunity to own an established 18-hole golf course and full-service recreational destination. Located approximately 30 minutes from Yorkton, at 1 Spiritwood Lane, it's at the hub of the Good Spirit Lake Provincial Park area. Surrounded by seasonal and year-round residences, this long-established operation is ideally positioned to capture the steady flow of visitors, cottagers, golfers, families, and recreational guests drawn to the Good Spirit Lake region. This is a true turnkey operation, with the infrastructure, equipment, and amenities required to continue operating the business already in place. The 18-hole course features grass greens and scenic tree-lined fairways, in a beautiful recreational setting. The sale includes golf course maintenance equipment and golf carts, allowing a new owner to take over the golfing operation with minimal transition time. The approximately 7,300 sq. ft. clubhouse, was built in 1991, and offers multiple complementary revenue streams. The facility includes a separate restaurant area, with tables and chairs, a fully equipped commercial kitchen, a recreational space, and a banquet facility, with capacity for approximately 200 guests. Included in the sale, are the banquet equipment, tables, chairs, and all kitchen equipment, providing an exceptional opportunity to continue or expand food services for tournaments, weddings, community functions, private events, and facility rentals. A truly "RARE" opportunity to acquire a fully equipped, turnkey golf and hospitality operation, at the heart of one of Saskatchewan’s popular recreational destinations — Good Spirit Lake. (id:62370)
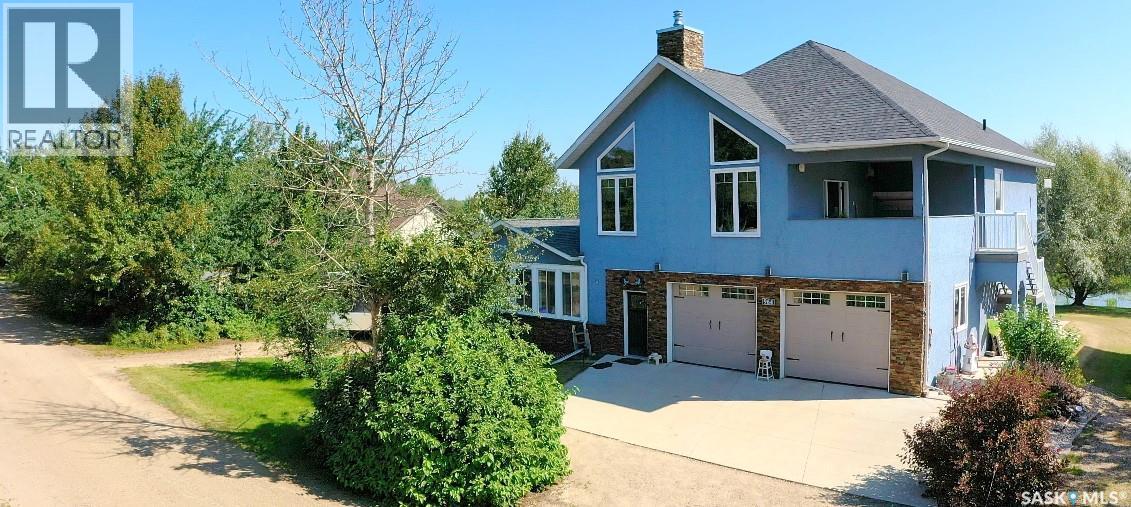
Welcome to this exceptional four-season home at Burgis Beach, on beautiful Good Spirit Lake! This impressive 2,490 sq. ft. two-storey home was built in 2008, with an addition in 2015. It sits on a large double lot and offers 4 spacious bedrooms and 3 bathrooms. The modern open-concept kitchen and dining area, is complemented by a screened-in sunroom, creating an ideal space for relaxing and entertaining. The second level features an incredible great room, complete with a wood-burning fireplace, large sit-up wet bar, LED lighting features, and built-in speakers, for both indoor and outdoor enjoyment. Step outside, onto the open-air patio, perfect for morning coffee, watching the big game, or simply enjoying the peaceful surroundings. The primary bedroom features a generous walk-in closet, while the updated five-piece bathroom, offers a relaxing jet tub and modern tiled shower. Outside, the professionally landscaped brick pathway, leads to a cozy firepit area, perfect for evening gatherings. A 16' x 10' shed provides excellent storage for outdoor equipment and toys, with two additional sheds for added convenience. The L-shaped triple-car garage, offers plenty of room for vehicles, storage, and lake gear. Additional features include, convenient Canora water service, in-floor boiler heating, a high-efficiency forced-air furnace, central air conditioning, two air exchangers, triple-pane windows, beautiful BC pine wall features, RV power, two septic tanks, a concrete parking pad, and a durable stone and stucco exterior. With its impressive indoor living spaces, extensive outdoor amenities, and thoughtful features throughout, this beautifully maintained Burgis Beach property is ready to be enjoyed in every season! (id:62370)
Welcome to this beautifully updated 1,040 sq. ft. bungalow in North Battleford’s desirable Riverview neighbourhood. Situated on a spacious, private lot near the edge of the city, it offers a quiet, established setting while keeping shopping, recreation, and everyday amenities close by. The bright main floor features an inviting open-concept layout filled with natural light. The refreshed kitchen includes updated cabinetry, a modern backsplash, butcher-block counter space, a vented range hood, and newer appliances, opening comfortably to the living and dining areas. Durable vinyl plank and tile flooring flow throughout this level, which also offers two bedrooms, including a spacious primary bedroom, and an updated four-piece bathroom. The fully developed lower level adds excellent versatility with a large family room, kitchenette area, stackable laundry, gym or flex space, and a private bedroom featuring a walk-in closet and four-piece bathroom. Recent improvements include shingles, windows, flooring, paint, LED lighting, PEX plumbing, water heater, water softener, and 200-amp electrical service to both the house and power to the garage. Outside, the fully fenced and gated yard features mature trees, perennial gardens, slate accents, a decorative pond, large deck, and firepit area. The insulated 1.5-car detached garage includes double front doors, a rear overhead door, and attic storage. A backyard shed, front underground sprinklers, and low-maintenance landscaping add further convenience. A great option for families, first-time buyers, or investors, this well-maintained Riverview bungalow is ready to enjoy. As per the Seller’s direction, all offers will be presented on 09/07/2026 9:00PM. (id:62370)
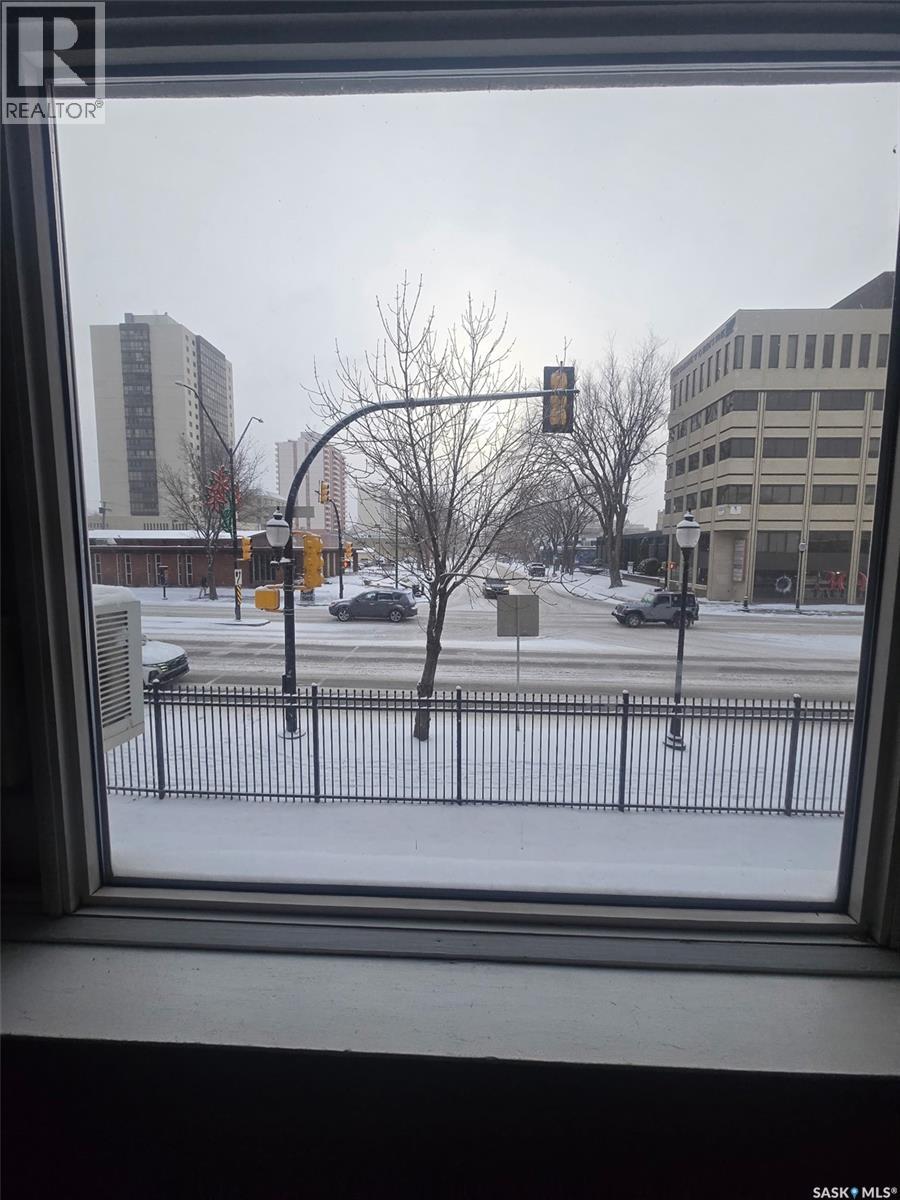
Attention investors, students, and first-time buyers! Welcome to #13 – 400 4th Avenue North, ideally located in the highly desirable City Park neighbourhood. This bright, south-facing bachelor-style condo offers an affordable opportunity to enter the real estate market or add a conveniently located property to your investment portfolio. The open-concept layout features updated laminate flooring throughout the living area, a functional kitchen, and a full 4-piece bathroom. A Murphy bed is included, maximizing the use of space, along with the fridge and stove. A wall-mounted air conditioner provides added comfort during the warmer summer months. Location is a major highlight! Enjoy quick access to downtown Saskatoon, restaurants, shopping, the University of Saskatchewan, hospitals, public transit, the river, and numerous everyday amenities. Its central location and proximity to major employment and educational centres make this property an attractive option for students, young professionals, or potential tenants. Whether you're looking for an affordable alternative to renting or searching for an investment property in a sought-after central neighbourhood, this City Park condo offers excellent potential. A smart opportunity in a location that's always in demand! (id:62370)
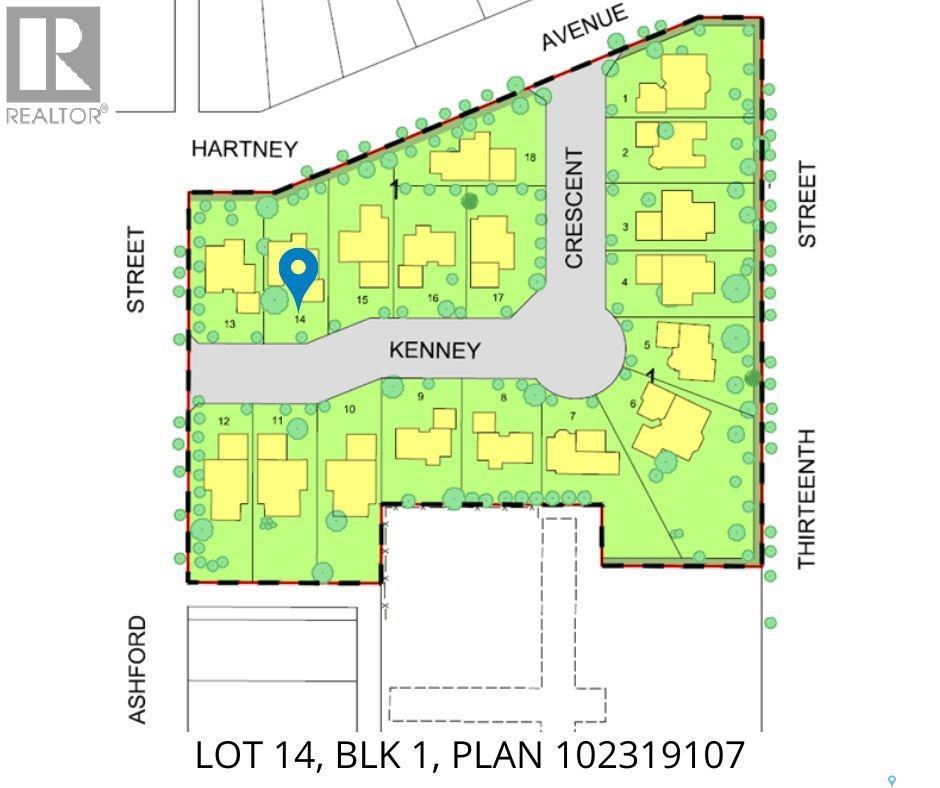
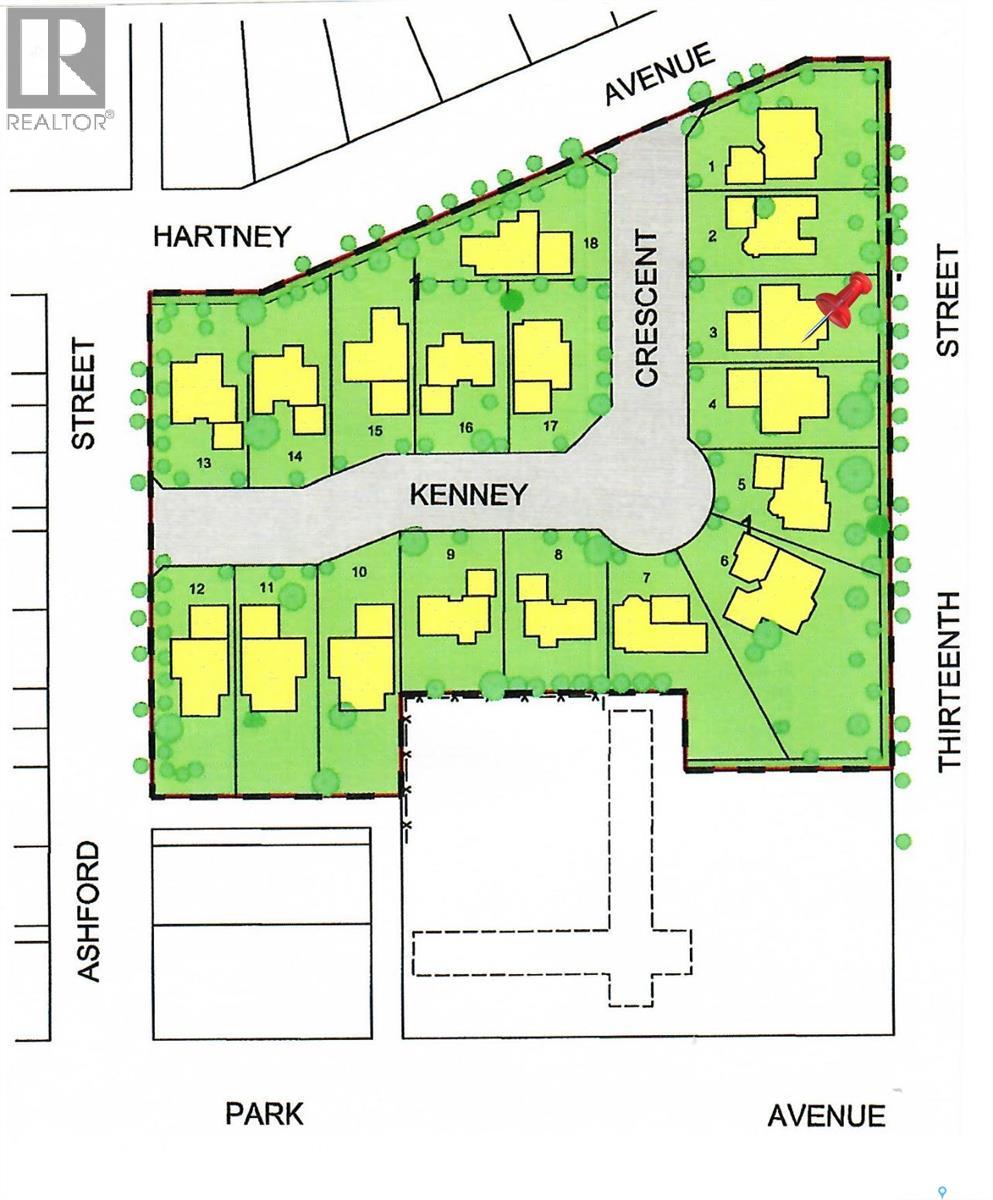
The Cottonwood Project Residential Lots! Nestled amongst mature trees in the heart of a developed neighborhood, here is a great opportunity to build your dream home. Steps away from St. Michael School, offering Pre-K to Grade 9 Catholic education, or mere blocks from public elementary schools, Weyburn's large inner-city park, ball diamonds, soccer fields, tennis court and the indoor/outdoor aquatic facility. These well treed lots are being offered in a variety of sizes including corner, large inside pie shaped and standard rectangular lot options so there is something for everyone. (id:62370)
Available Now - The Cottonwood Project Residential Lots! Nestled amongst mature trees in the heart of a developed neighborhood, here is a great opportunity to build your dream home. Steps away from St. Michael School, offering Pre-K to Grade 9 Catholic education, or mere blocks from public elementary schools, Weyburn's large inner-city park, ball diamonds, soccer fields, tennis court and the indoor/outdoor aquatic facility. These well treed lots are being offered in a variety of sizes including corner, large inside pie shaped and standard rectangular lot options so there is something for everyone. (id:62370)
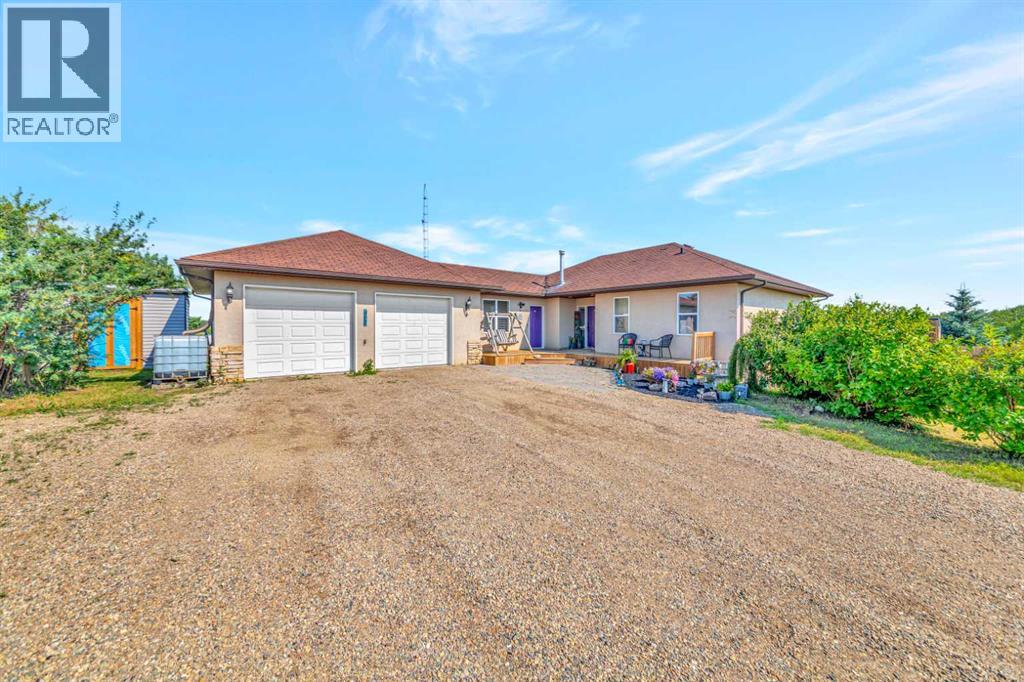
Country living at its finest!Welcome to this incredible acreage located in the village of Waseca, where peaceful country living meets modern comfort. Situated on just over 18 acres across three titles, this stunning property offers endless possibilities—whether you’re dreaming of hobby farming, keeping a couple of horses, or simply enjoying wide open space and privacy.The beautifully updated 1,400+ sq. ft. bungalow features an inviting open-concept floor plan with tall ceilings, spacious bedrooms, and a warm natural gas fireplace that creates the perfect gathering place. The recently renovated kitchen is sure to impress with its brand-new countertops, backsplash, and modern finishes, making it as functional as it is beautiful.The fully finished walkout basement continues the home’s bright, spacious feel with tall ceilings and direct access to the incredible backyard oasis.Step outside and you’ll fall in love with the wraparound deck, designed for entertaining and relaxation. Spend your summers enjoying the heated pool, unwind in the hot tub, take advantage of the convenient change rooms, and gather with family and friends in the outdoor dining area—it’s truly your own private resort.The property also includes a large double attached garage and an impressive heated shop featuring two 14-foot overhead doors and in-floor heat, making it ideal for storing equipment, recreational vehicles, or running a home-based business.If you’ve been searching for the perfect combination of space, updates, and country charm just outside Waseca, this exceptional acreage is one you won’t want to miss! (id:62370)
Canal lot for sale in Sunset Acres Resort on the East shore of Last Mountain Lake. This waterfront lot is 75’ wide x 308’ + is graded to accommodate a walk out basement. There is both power + natural gas service to the property line. If you are looking at our map, this is Lot #8. Yes, you can put your camper there. Developer gives you 5-10 yrs to build + the RM would prefer that you build to completion within 2 yrs of start. That gives you up to 12 years! The private inland marina + boat launch opened in 2018. The boat launch is 16’ wide + 120’ long! It’s slick to use because the 100’ wide berm of the marina protects you + your boat from the wind, making launching super easy. Located an hour + 15 away from Regina and an hour + 45 min from Saskatoon, this Resort is in a desirable location to build your family vacation home or your retirement retreat. A short drive to both Govan + Strasbourg, where you will find restaurants, groceries, medical + financial services, shopping + more! Sunset Acres is situated on the widest part of the lake + just south of North America’s oldest bird sanctuary + Arlington Beach. This is an all-season development with full time residents. With no steep hillsides or treacherous terrain, access to your vacation home + to the water beyond is easy. Enjoy family fun on the sandy beach; go boating or fishing on the lake or from your dock; or just relax on your deck and take in one of Saskatchewan’s stunning sunsets. The completed development will offer lakefront, marina, + canal lots with minimal artificial light allowing for enjoyment of the vast night sky. Sunset Acres Resort owners belong to an Home Owners Association for $180/yr, which safeguards the overall value + investment of the shared owned amenities. Contact your REALTOR® today for more info. *DON’T MISS THE SUNSET ACRES VIDEO TOUR IN THE MEDIA LINK! (id:62370)
Marina lot for sale in Sunset Acres Resort on the East shore of Last Mountain Lake, Saskatchewan. This waterfront lot is 75' x 277' and is graded to accommodate a walk out basement. If you are looking at our map, this is Lot #1. The private inland marina and boat launch opened during the summer of 2018. The boat launch is 16’ wide and 120’ long! It’s slick to use because the 100’ wide berm of the marina protects you and your boat from the wind, making launching super easy. Located an hour + 15 away from Regina and an hour + 45 min from Saskatoon, this Resort is in a desirable location to build your family vacation home or your retirement retreat. A short drive to both Govan and Strasbourg, where you will find restaurants, groceries, service stations, medical and financial services, shopping and more! Sunset Acres Resort is situated on the widest part of the lake and just south of North America’s oldest bird sanctuary and Arlington Beach. This is an all-season development with full time residents. With no steep hillsides or treacherous terrain, access to your vacation home and to the water beyond is easy. Enjoy family fun on the sandy beach; go boating or fishing on the lake or from your dock; or just relax on your deck and take in one of Saskatchewan’s stunning sunsets. The completed development will offer lakefront, marina and water view lots with minimal artificial light allowing for enjoyment of the vast night sky. Sunset Acres Resort owners belong to an Home Owners Association (HOA) for an annual fee of $180, which safeguards the overall value and investment of the shared owned amenities. Contact your REALTOR® today for more information. *DON’T MISS THE SUNSET ACRES VIDEO TOUR IN THE MEDIA LINK! (id:62370)
Marina lot for sale in Sunset Acres Resort on the East shore of Last Mountain Lake, Saskatchewan. This waterfront lot is 75' x 277' and is graded to accommodate a walk out basement. If you are looking at our map, this is Lot #2. The private inland marina and boat launch opened during the summer of 2018. The boat launch is 16’ wide and 120’ long! It’s slick to use because the 100’ wide berm of the marina protects you and your boat from the wind, making launching super easy. Located an hour + 15 away from Regina and an hour + 45 min from Saskatoon, this Resort is in a desirable location to build your family vacation home or your retirement retreat. A short drive to both Govan and Strasbourg, where you will find restaurants, groceries, service stations, medical and financial services, shopping and more! Sunset Acres Resort is situated on the widest part of the lake and just south of North America’s oldest bird sanctuary and Arlington Beach. This is an all-season development with full time residents. With no steep hillsides or treacherous terrain, access to your vacation home and to the water beyond is easy. Enjoy family fun on the sandy beach; go boating or fishing on the lake or from your dock; or just relax on your deck and take in one of Saskatchewan’s stunning sunsets. The completed development will offer lakefront, marina and water view lots with minimal artificial light allowing for enjoyment of the vast night sky. Sunset Acres Resort owners belong to an Home Owners Association (HOA) for an annual fee of $180, which safeguards the overall value and investment of the shared owned amenities. Please contact your REALTOR® today for more info. *DON’T MISS THE SUNSET ACRES VIDEO TOUR IN THE MEDIA LINK! (id:62370)
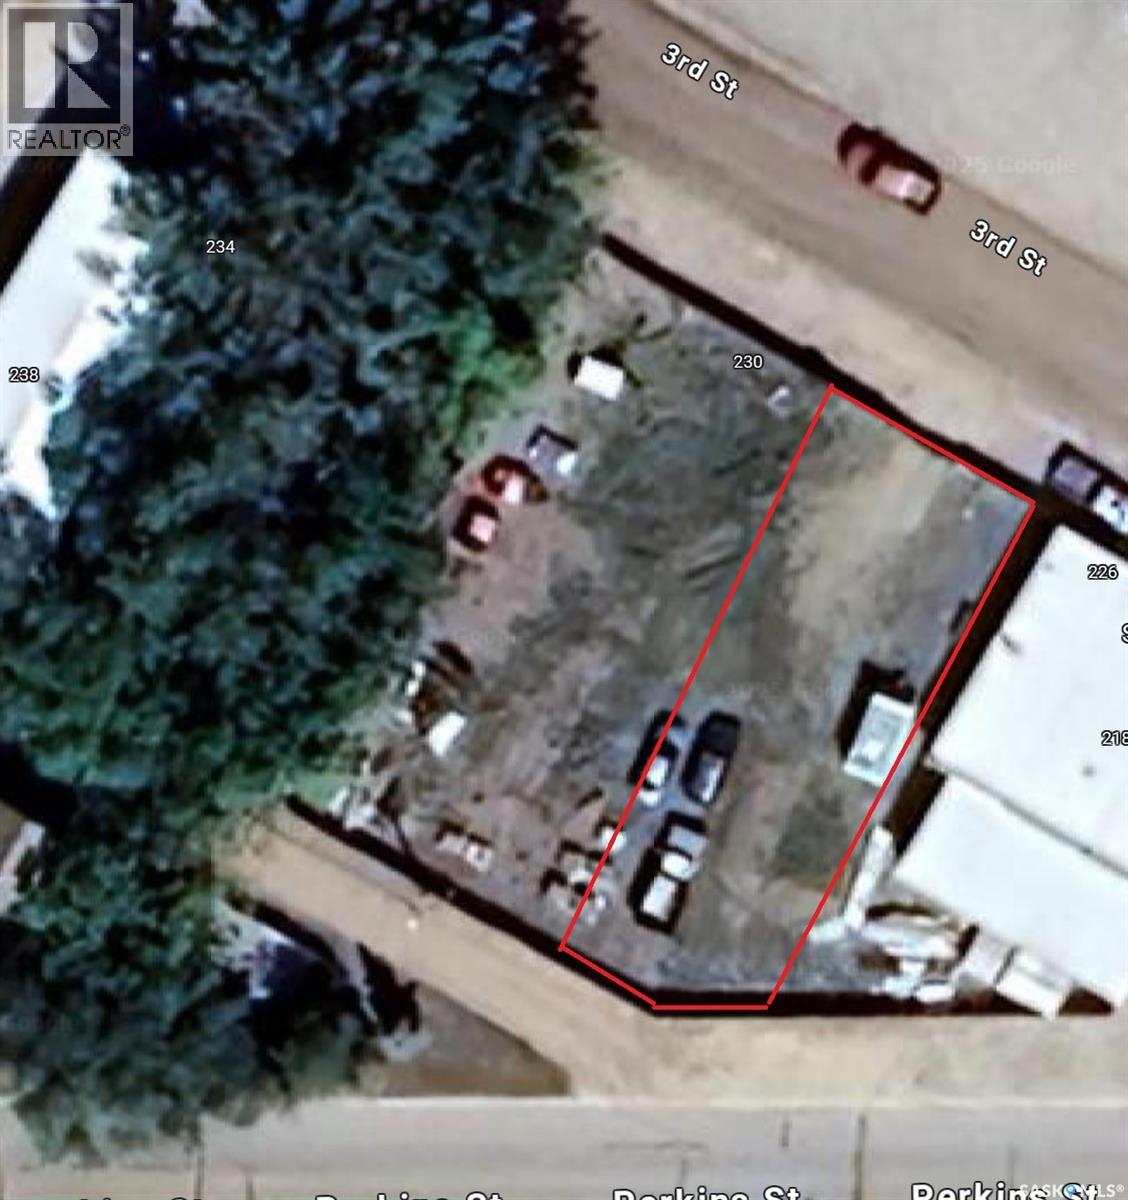
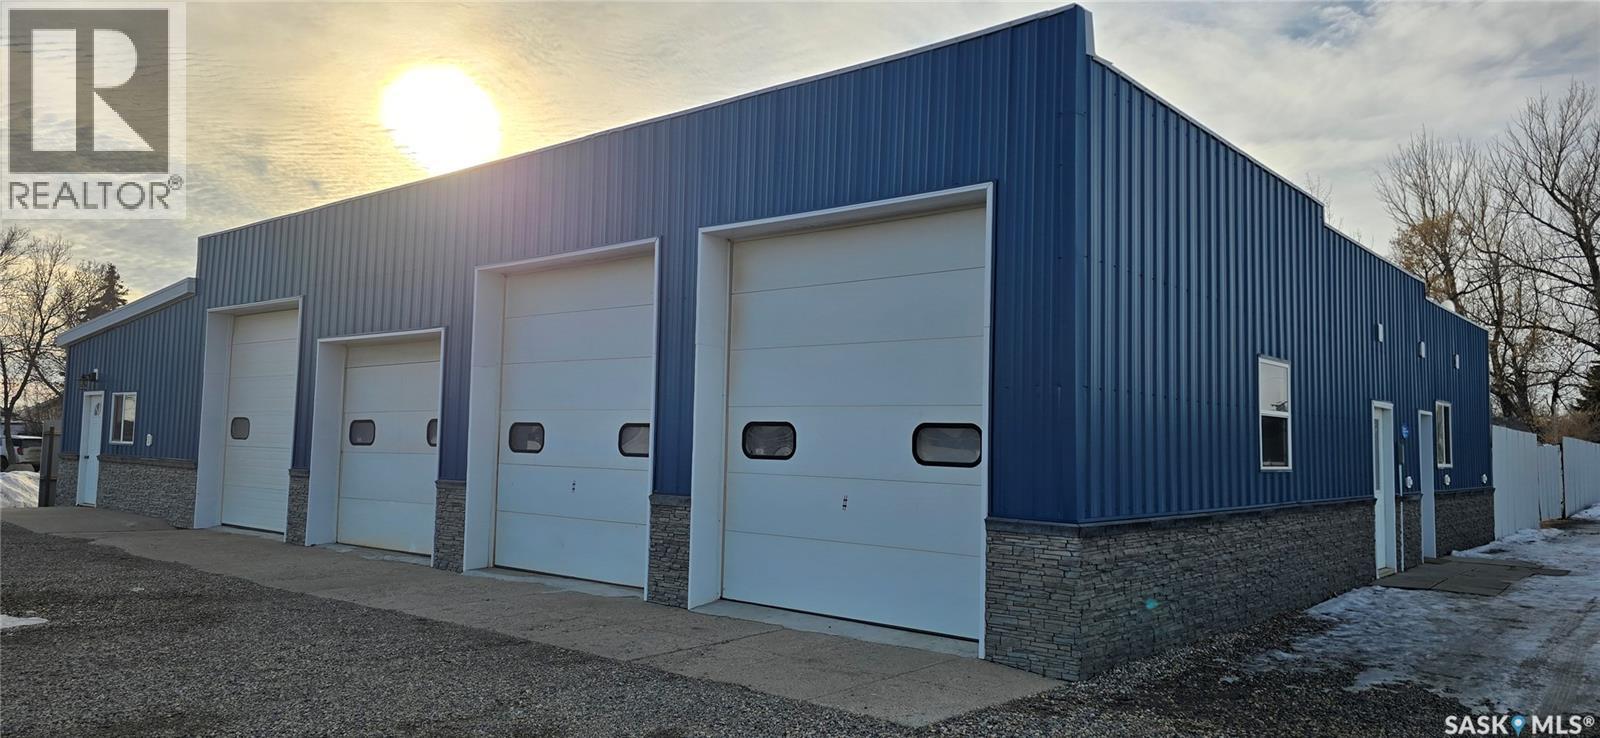
This shop is located in a high visibility road on the corner of 3rd and Perkins st. There are 4 overhead doors for access to parking inside the shop. The front office has an attached bathroom with access from the shop. There is a second sink area for the shop. The shop has floor drains and multiple beams for cranes. The side portion has its own bathroom and is set up for a retail space. There is 1 additional lot behind the building if extra land is needed. (id:62370)
Lakefront lot for sale in Sunset Acres Resort on the East shore of Last Mountain Lake, Saskatchewan. This waterfront lot is 75’ wide x 301’ and is graded to accommodate a walk out basement. There is both power and natural gas service to the property line. If you are looking at our map, this is Lot #46. And YES, you can put your camper there until you build. The private inland marina and boat launch opened in 2018. The boat launch is 16’ wide and 120’ long! It’s slick to use because the 100’ wide berm of the marina protects you and your boat from the wind, making launching super easy. Located an hour + 15 away from Regina and an hour + 45 min from Saskatoon, this Resort is in a desirable location to build your family vacation home or your retirement retreat. A short drive to both Govan and Strasbourg, where you will find restaurants, groceries, service stations, medical and financial services, shopping and more! Sunset Acres Resort is situated on the widest part of the lake and just south of North America’s oldest bird sanctuary and Arlington Beach. This is an all-season development with full time residents. With no steep hillsides or treacherous terrain, access to your vacation home and to the water beyond is easy. Enjoy family fun on the sandy beach; go boating or fishing on the lake or from your dock; or just relax on your deck and take in one of Saskatchewan’s stunning sunsets. The completed development will offer lakefront, marina and canal lots with minimal artificial light allowing for enjoyment of the vast night sky. Sunset Acres Resort owners belong to an Home Owners Association (HOA) for an annual fee of $180, which safeguards the overall value and investment of the shared owned amenities. Contact your REALTOR® today for more info. *DON’T MISS THE SUNSET ACRES VIDEO TOUR IN THE MEDIA LINK! (id:62370)
Lakefront lot for sale in Sunset Acres Resort on the East shore of Last Mountain Lake, Saskatchewan. This waterfront lot is 75’ wide x 315’ and is graded to accommodate a walk out basement. If you are looking at our map, this is Lot #50. Yes, you can put your camper there. Developer gives you 5-10 yrs to build + the RM would prefer that you build to completion within 2 yrs of start. That gives you up to 12 years! The private inland marina + boat launch opened in 2018. The boat launch is 16’ wide + 120’ long! It’s slick to use because the 100’ wide berm of the marina protects you and your boat from the wind, making launching super easy. Located an hour + 15 away from Regina and an hour + 45 min from Saskatoon, this Resort is in a desirable location to build your family vacation home or your retirement retreat. A short drive to both Govan and Strasbourg, where you will find restaurants, groceries, service stations, medical and financial services, shopping and more! Sunset Acres Resort is situated on the widest part of the lake and just south of North America’s oldest bird sanctuary and Arlington Beach. This is an all-season development with full time residents. With no steep hillsides or treacherous terrain, access to your vacation home and to the water beyond is easy. The completed development will offer lakefront, marina and canal lots with minimal artificial light allowing for enjoyment of the vast night sky. Sunset Acres Resort owners belong to an Home Owners Association (HOA) for an annual fee of $180, which safeguards the overall value and investment of the shared owned amenities. Contact your REALTOR® today for more info. In House financing at 5% O.A.C. *DON’T MISS THE SUNSET ACRES VIDEO TOUR IN THE MEDIA LINK! (id:62370)
Lakefront lot for sale in Sunset Acres Resort on the East shore of Last Mountain Lake, Saskatchewan. This waterfront lot is 75’ wide x 308’ and is graded to accommodate a walk out basement. There is both power and natural gas service to the property line. If you are looking at our map, this is Lot #23. And YES, you can put your camper there until you build. The private inland marina and boat launch opened in 2018. The boat launch is 16’ wide and 120’ long! It’s slick to use because the 100’ wide berm of the marina protects you and your boat from the wind, making launching super easy. Located an hour + 15 away from Regina and an hour + 45 min from Saskatoon, this Resort is in a desirable location to build your family vacation home or your retirement retreat. A short drive to both Govan and Strasbourg, where you will find restaurants, groceries, service stations, medical and financial services, shopping and more! Sunset Acres Resort is situated on the widest part of the lake and just south of North America’s oldest bird sanctuary and Arlington Beach. This is an all-season development with full time residents. With no steep hillsides or treacherous terrain, access to your vacation home and to the water beyond is easy. Enjoy family fun on the sandy beach; go boating or fishing on the lake or from your dock; or just relax on your deck and take in one of Saskatchewan’s stunning sunsets. The completed development will offer lakefront, marina and canal lots with minimal artificial light allowing for enjoyment of the vast night sky. Sunset Acres Resort owners belong to an Home Owners Association (HOA) for an annual fee of $180, which safeguards the overall value and investment of the shared owned amenities. Please contact your REALTOR® today to schedule a private showing. * DON’T MISS THE SUNSET ACRES VIDEO TOUR IN THE MEDIA LINK! (id:62370)
Burger joint, Fast food, Coffee, Bakery, you name it... Do YOU have a concept that would fit this space? Or, maybe a franchise looking for a new eastside location. Close to all amenities, including U of S, elementary & high schools, within 5 mins of Circle Drive Access, 2 minutes to Attridge Drive, this great property is accessible from both Northbound & Southbound traffic. 13,200+ cars per day (2023 City of Saskatoon Daily Traffic Count). A location that begs for your attention with commuters and students filling the surrounding residential neighbourhoods. Call L.A. for further information. Call your agent to view! (id:62370)
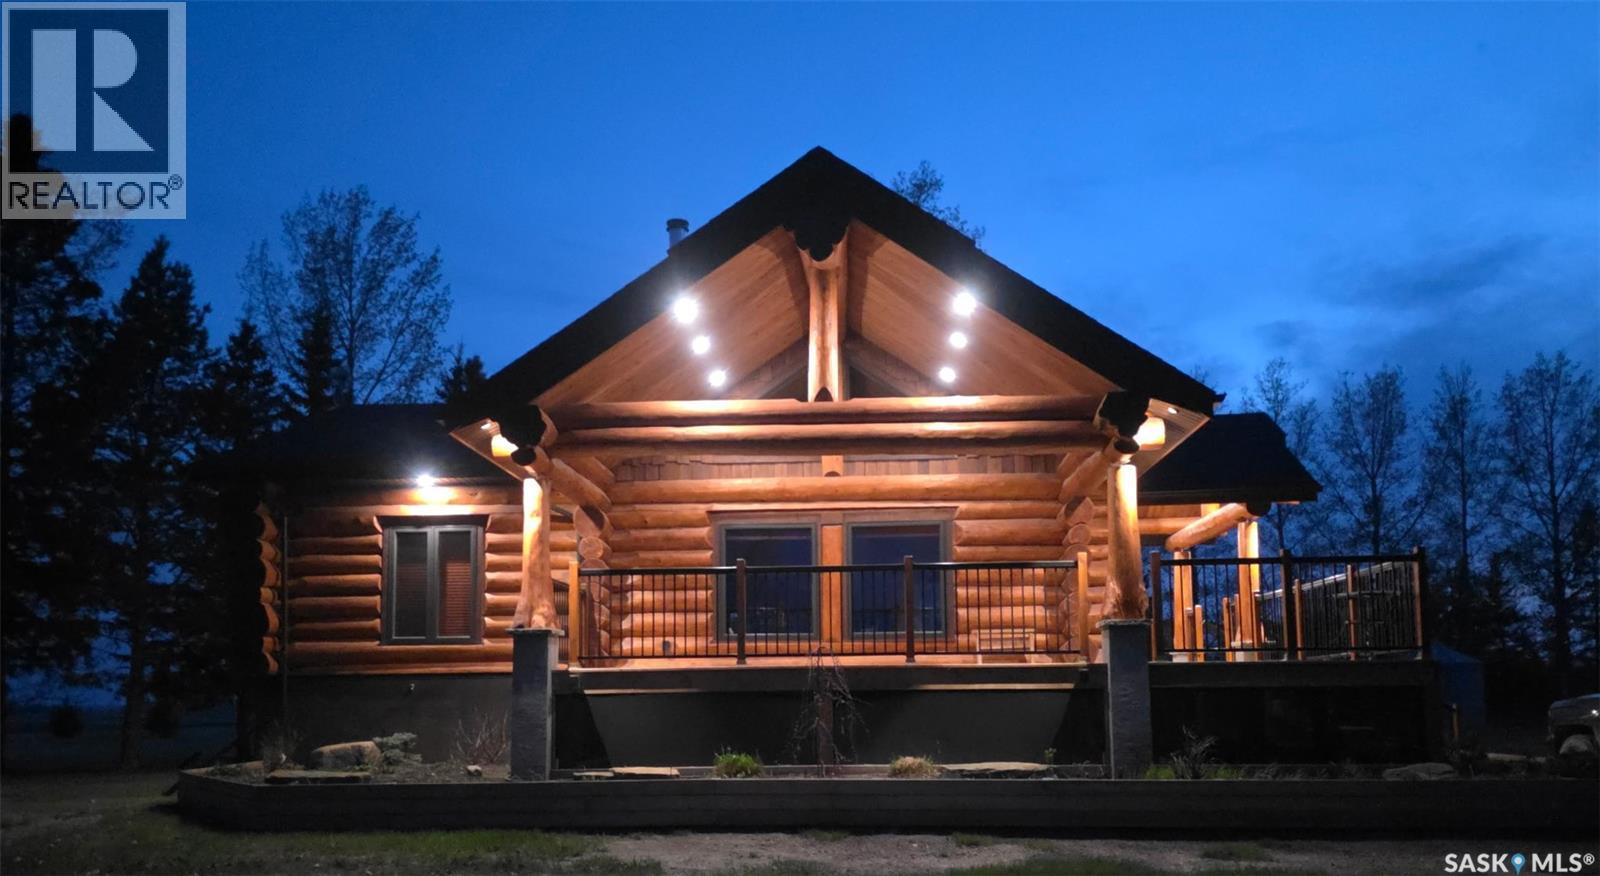
Luxury Acreage Living on 18.1 Acres Welcome to this stunning acreage offering the perfect blend of luxury, comfort, and country living. Situated on 18.1 beautifully maintained acres, this exceptional property has everything you need for peaceful rural living with modern convenience. Built by Lakeland Log & Timber Homes, this impressive bungalow-style log home features 3 spacious bedrooms with the potential for a 4th bedroom, along with 2 bathrooms. The home showcases a bright, open-concept layout with soaring ceilings, large windows, and an abundance of natural light throughout. The chef’s kitchen is designed to impress with: • Granite countertops throughout • Large granite island • High-end appliances • Spacious dining and entertaining areas The inviting living room features a stunning stone wood-burning fireplace, perfect for cozy evenings with family and friends. The primary bedroom is conveniently located on the main floor and includes a walk-in closet. Main floor laundry adds everyday convenience. The fully developed basement offers: • 2 additional bedrooms • A large den/flex room • Spacious family area • Additional bathroom • Backup generator This property is wheelchair accessible and designed for comfortable living. Outside, the features continue with: • Artesian well providing an excellent water source • 8 outbuildings • Insulated and heated garage • Beautifully landscaped yard • Endless space for recreation, storage, or hobby farming This one-of-a-kind property truly has it all. Don’t miss your opportunity to own this incredible acreage lifestyle. (id:62370)
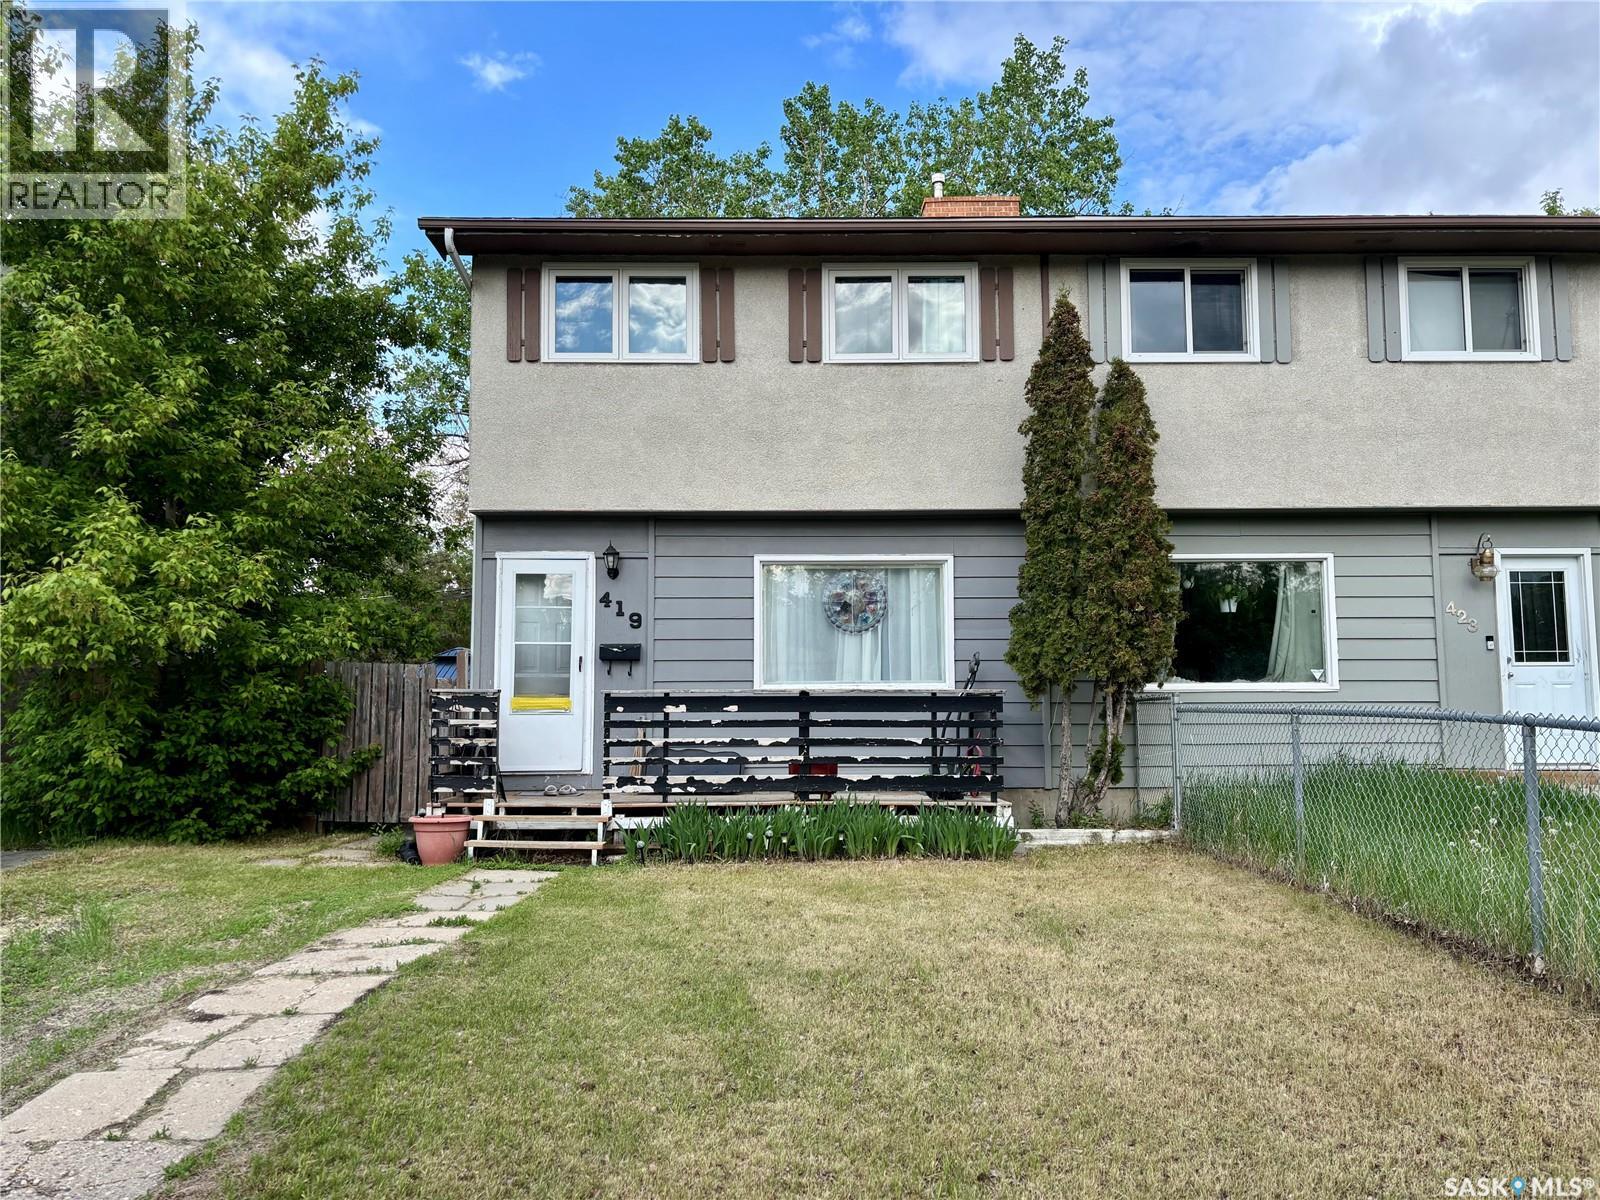
No Condo Fee!! This is an excellent starter home, a 2-story duplex featuring 3 bedrooms and 1 bathroom. The living room and kitchen are equipped with laminate flooring. Upstairs, there are 3 bright and spacious bedrooms, also with laminate flooring. Recent upgrades include: most windows (2024), washer/dryer (2025), shingles (2018), and furnace (2018). The backyard is fenced, making it ideal for a young family. The basement is open for development. (id:62370)
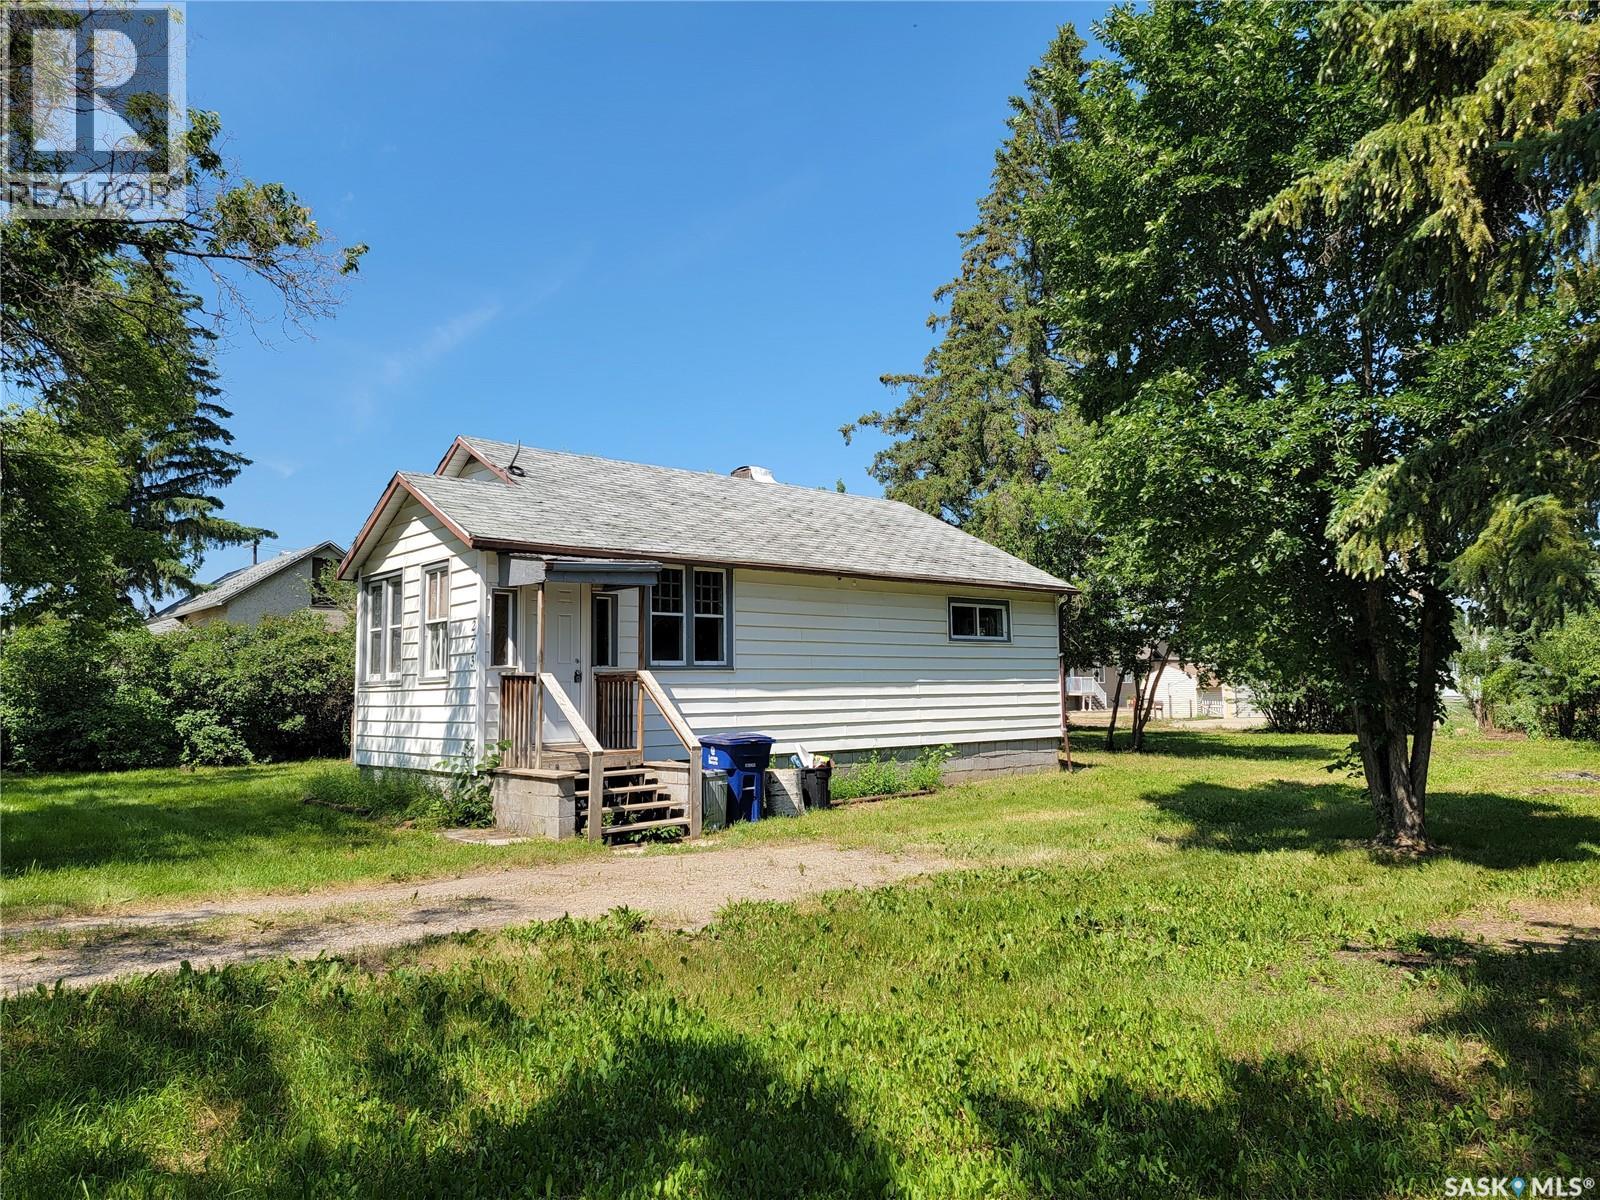
**Affordable Starter Home or Investment Opportunity!** Looking for an affordable home to call your own or a revenue property with potential? This charming **2-bedroom bungalow** offers a great opportunity for first-time buyers, downsizers, or investors. The main floor features a bright kitchen and dining area, comfortable living room, two bedrooms, a 3-piece bathroom, and a convenient front porch. The living room and one bedroom feature **newer laminate flooring installed in 2023**, while the additional attic insulation provides added energy efficiency. The home also offers a **partial unfinished basement** with concrete foundation and wood subfloor, providing excellent storage space and housing the laundry area. A **sump pump** has been installed for added peace of mind. Situated on a generous **99.8' x 140' double lot**, there is plenty of room to create your ideal outdoor space or build a garage to suit your needs. The mature trees around the perimeter provide privacy and a pleasant backdrop for the backyard. There is currently parking for approximately three vehicles. Recent improvements to the property and surrounding infrastructure add to its appeal, including **new pavement out front and infrastructure upgrades completed in 2024**. With its affordable price point, spacious lot, practical layout, and potential for future improvements, this property is worth a look. Whether you're entering the market, looking for an investment, or searching for a property with room to grow, this bungalow offers plenty of possibilities. (id:62370)
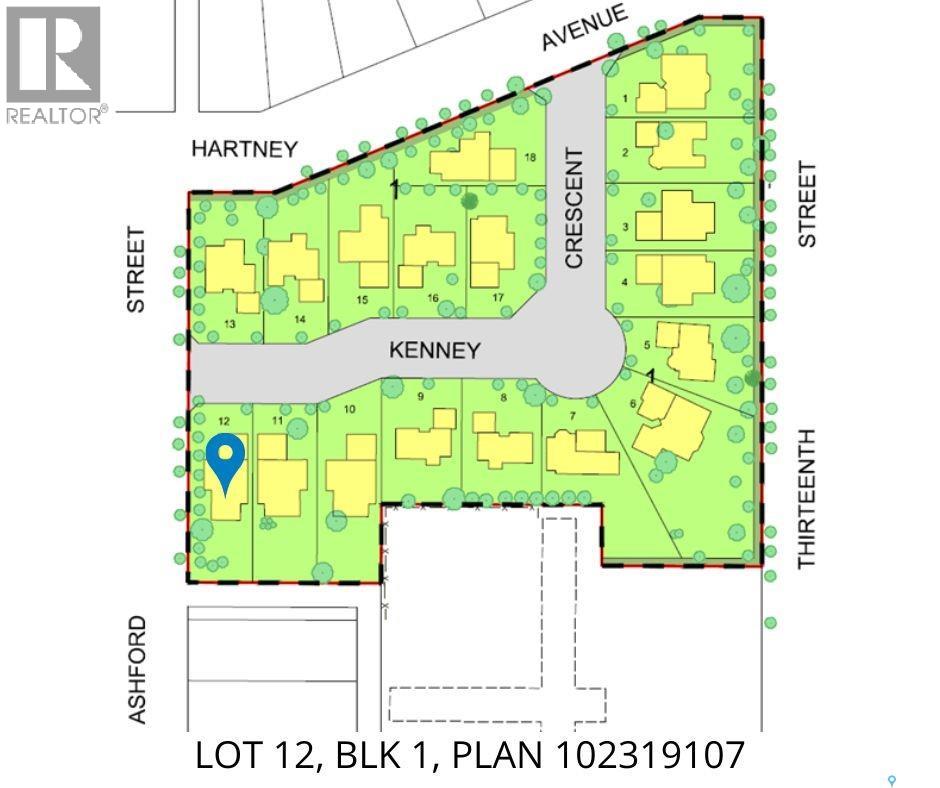
Introducing the Cottonwood Project - Weyburn's newest residential neighborhood development! Centrally located and perfectly tucked in a beautifully treed residential area, the Cottonwood Project offers an opportunity previously not available in Weyburn giving you the opportunity to build your dream home amidst mature trees and be located within the heart of the city. Geographically this project is across from St. Michael School - Weyburn's only Catholic School (Pre-K to Grade 9) and borders 13th Street to the east, Hartney Ave to the North, and Ashford St to the west, also a short distance to Legacy Park Elementary and Assiniboia Park public schools, gorgeous Jubilee Park, which is second to none for the pristine ball diamonds and soccer fields and you will also love the walking trails and tennis courts too! The City Leisure Centre and outdoor pool are located at the edge of the park for your convenience as well. Lots vary in size and there is one to fit a variety of needs and designs. Kenney Crescent has access from the north and west streets adjacent to it and will create a wonderful community residential area. Look no further if you have been looking for that perfect place to build your family home but haven’t quite found the one yet, one of these could be it! Check out the Cottonwood Project. (id:62370)
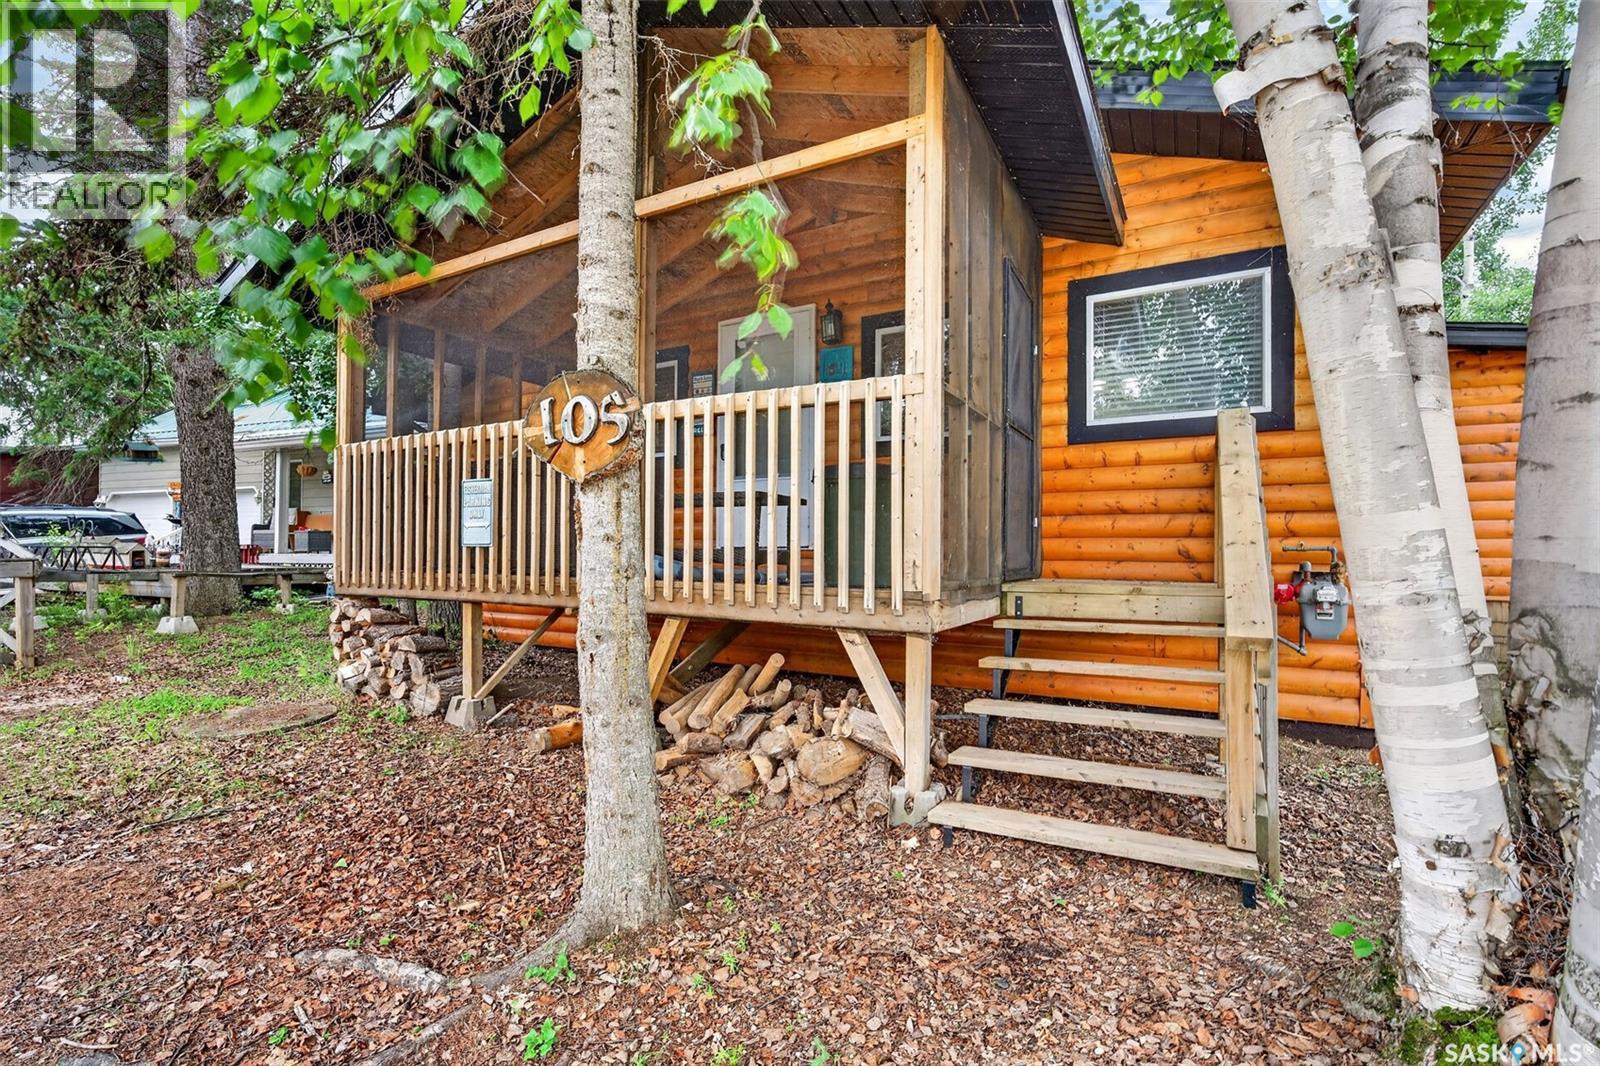
Escape to the peaceful beauty of Emma Lake with this charming year round, two bedroom, one bathroom cabin located at McIntosh Point, offering the perfect blend of comfort, warmth and rustic character. This property offers a sprawling living room with a cozy wood burning fireplace that supplements the natural gas forced air heating system, creating the perfect place to entertain. The spacious kitchen and dining area features crisp white cabinetry, a peninsula island with bar seating and beautiful exposed wood beams that add warmth and timeless cabin charm to the space. There are also 2 comfortable bedrooms and a 4 piece bathroom, making it an ideal getaway for families or anyone looking to enjoy lake life. Step outside to a beautifully treed yard that offers plenty of privacy, while the enclosed front deck provides the perfect place to enjoy your morning coffee, relax with a good book, or unwind after a day at the lake. The property also features two bunkhouses, providing additional sleeping accommodations and plenty of space to host family and friends. The water system includes a 1,000 gallon water tank, while the sewer system is a septic tank. Ideally located steps from the water with public lake access across the street, and only an 8 minute drive to Sunnyside Beach and amenities. Don't miss your opportunity to make this charming cabin your own! (id:62370)
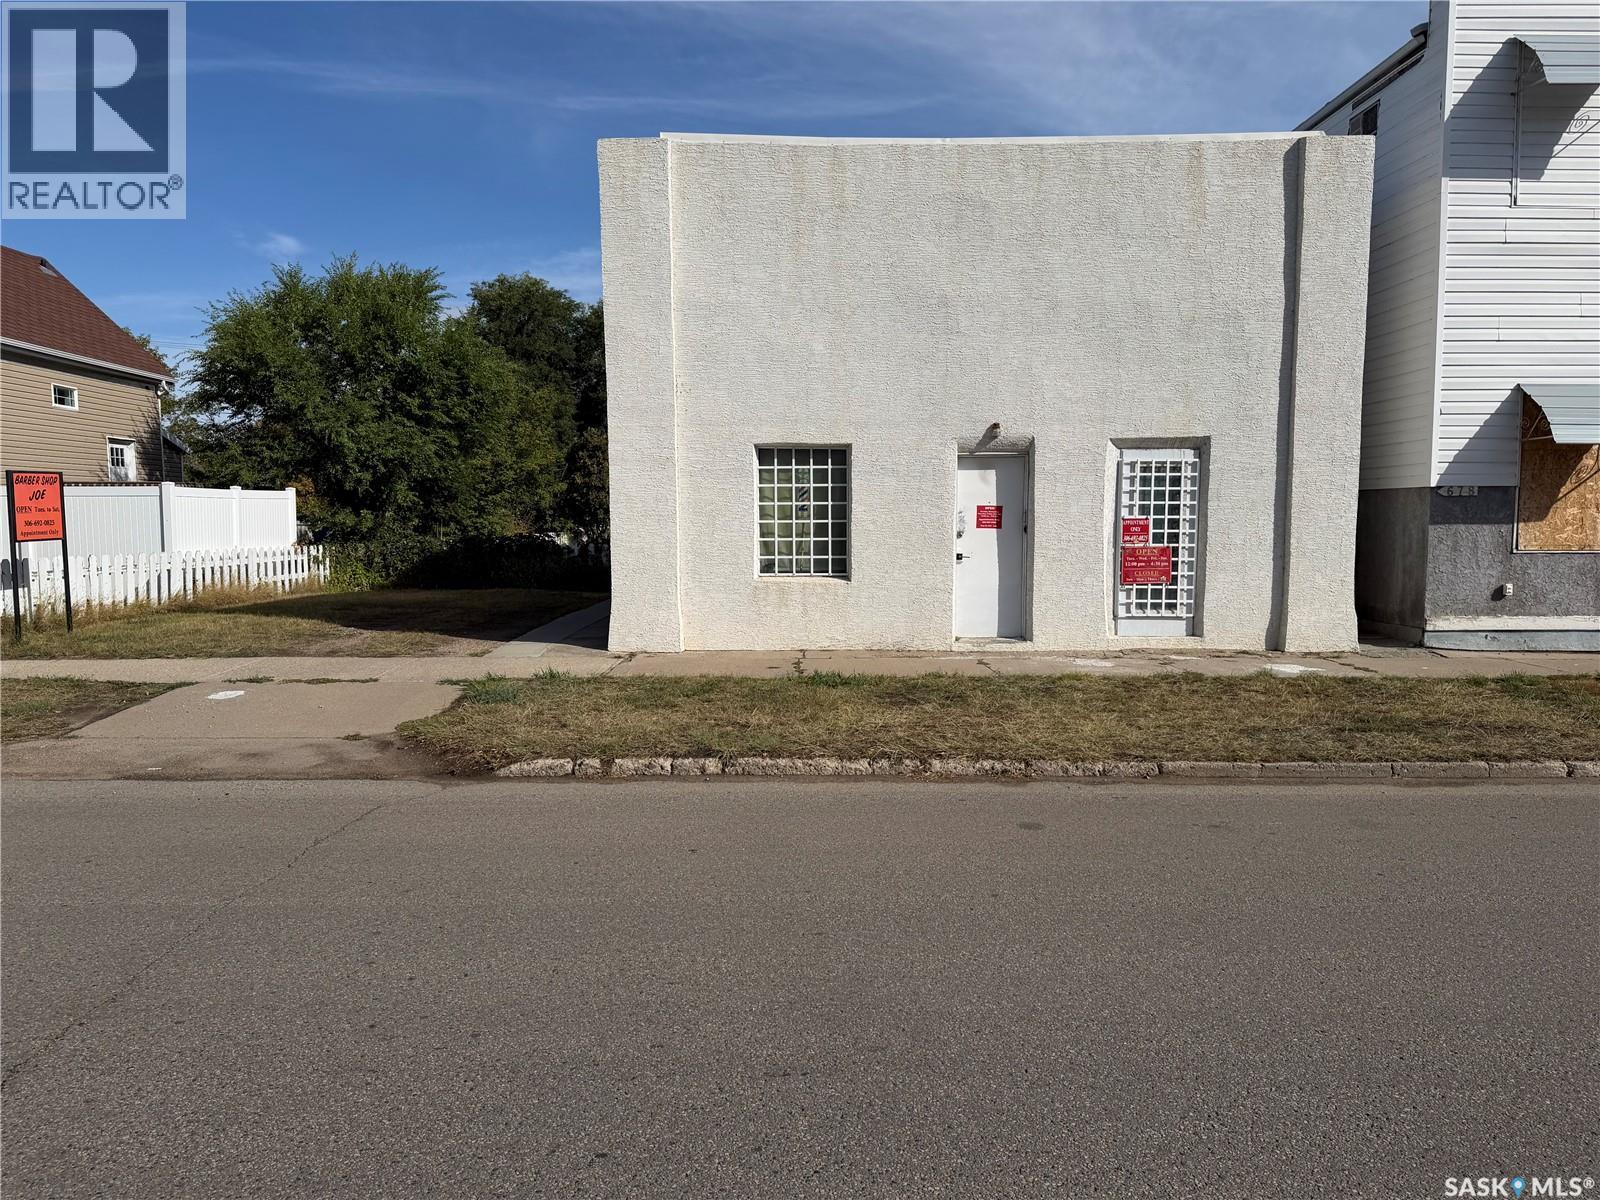
A unique opportunity to own a mixed-use commercial property offering both business and residential space. The front features approximately 140 sq. ft. of retail space, currently set up as a barbershop. The rear of the building includes a two-bedroom suite with a kitchen, dining area and comfortable living room. Downstairs, the basement offers a three-piece bathroom, large den and an expansive utility, laundry and storage area. Situated on a generous 50-foot lot with one off-street parking stall at the front. A durable metal roof was installed in 2024. This versatile property is ideal for an owner-operator looking to run a business while living on-site or for someone seeking a flexible mixed-use investment. (id:62370)
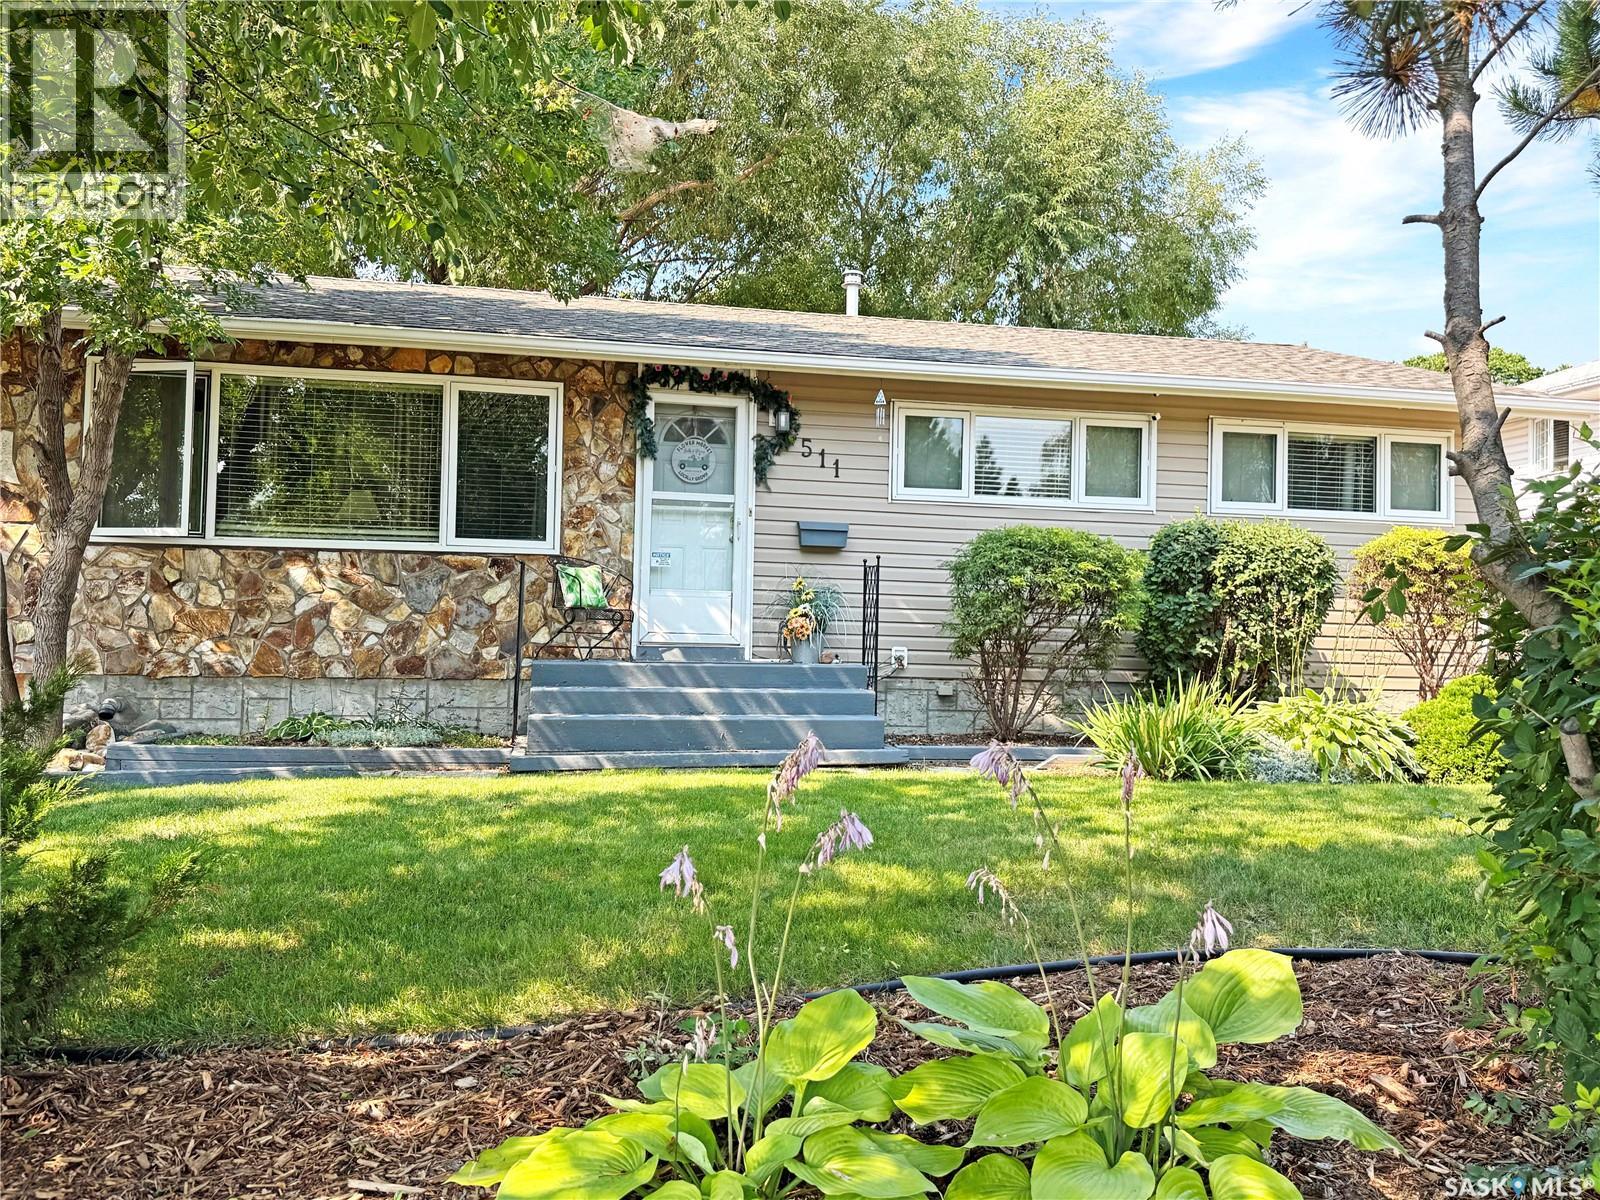
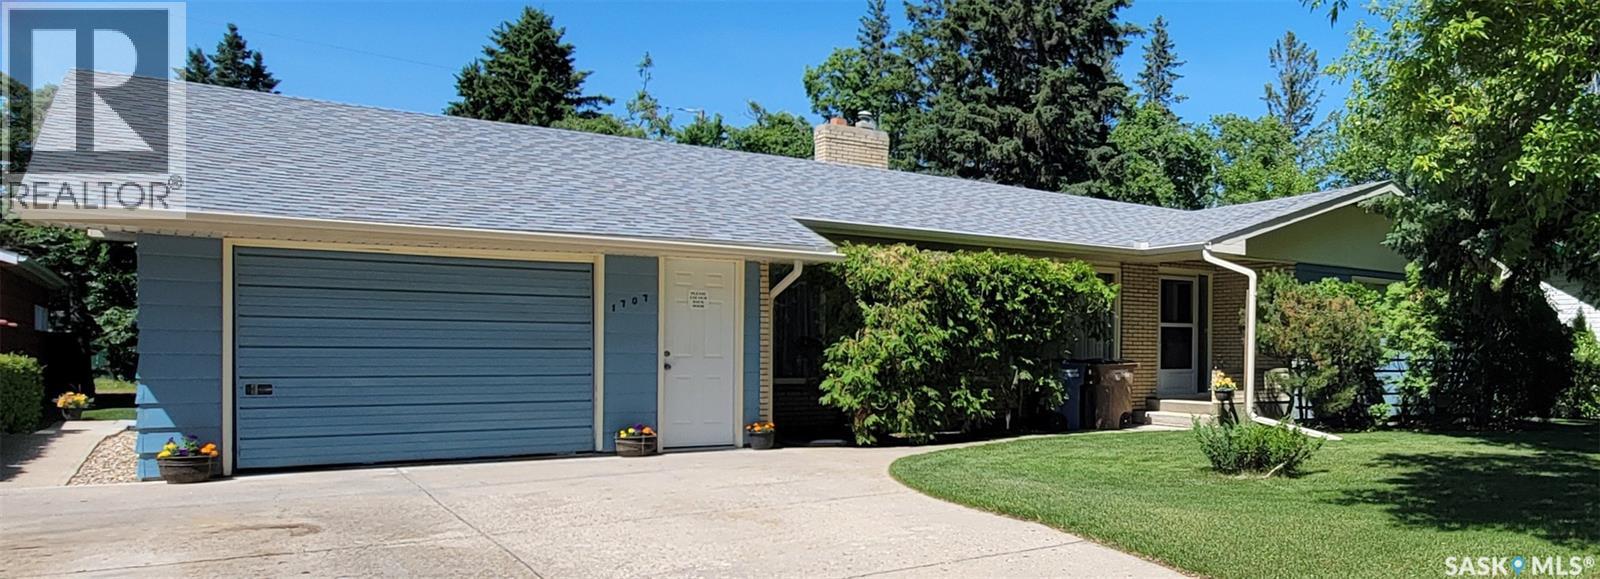
Conditional sale in place. Seller directs that showings continue. Contact the listing brokerage or your agent regarding the procedure for submitting offers. Welcome to this lovingly maintained home, cherished by the same family for 41 years. Located in a quiet, established neighborhood, this late-1960s home combines quality craftsmanship with a warm, inviting atmosphere. The main floor features updated flooring, three bedrooms, convenient laundry and an additional three-quarter bath near the back entrance. Downstairs offers a fourth bedroom, spacious family room with a classic bar, dedicated storage with built-in shelving and generous workspace for hobbies or projects. Outside, mature trees provide shade and privacy, while two garden sheds and an attached single-car garage offer excellent storage and everyday convenience. Solid, meticulously cared for and ready for its next chapter, this welcoming home offers timeless character, outstanding functionality and plenty of potential for its new owners. (id:62370)
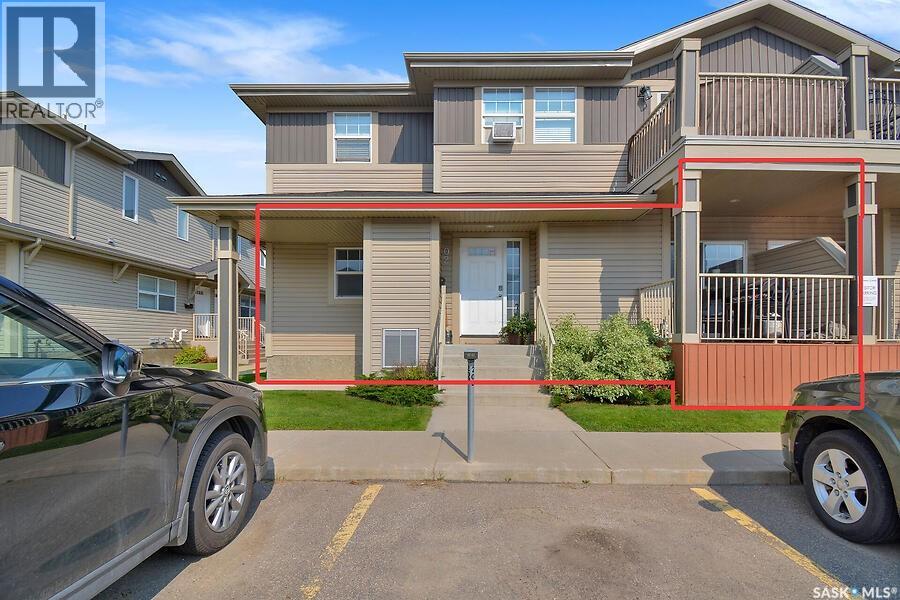
Welcome to this spacious and well-maintained 3-bedroom, 2-bathroom condo located in a clean, quiet neighborhood close to all the amenities you need. The open-concept layout seamlessly connects the large kitchen, dining area, and living room, creating a bright and inviting space that's perfect for everyday living and entertaining. The convenience of main floor laundry adds to the home's functional and family-friendly design. The partially finished basement offers additional living space and is ready for your personal touch, giving you the opportunity to create a family room, home office, playroom, gym, or whatever best suits your lifestyle. Step outside onto the west-facing front deck, an ideal spot to enjoy your morning coffee or relax while taking in the evening sunsets. This home also includes the convenience of two dedicated parking stalls and low condo fees, making it an affordable and low-maintenance option for first-time buyers, downsizers, or investors. Offering comfort, convenience, room to grow, and excellent value, this move-in-ready condo is one you won't want to miss! (id:62370)
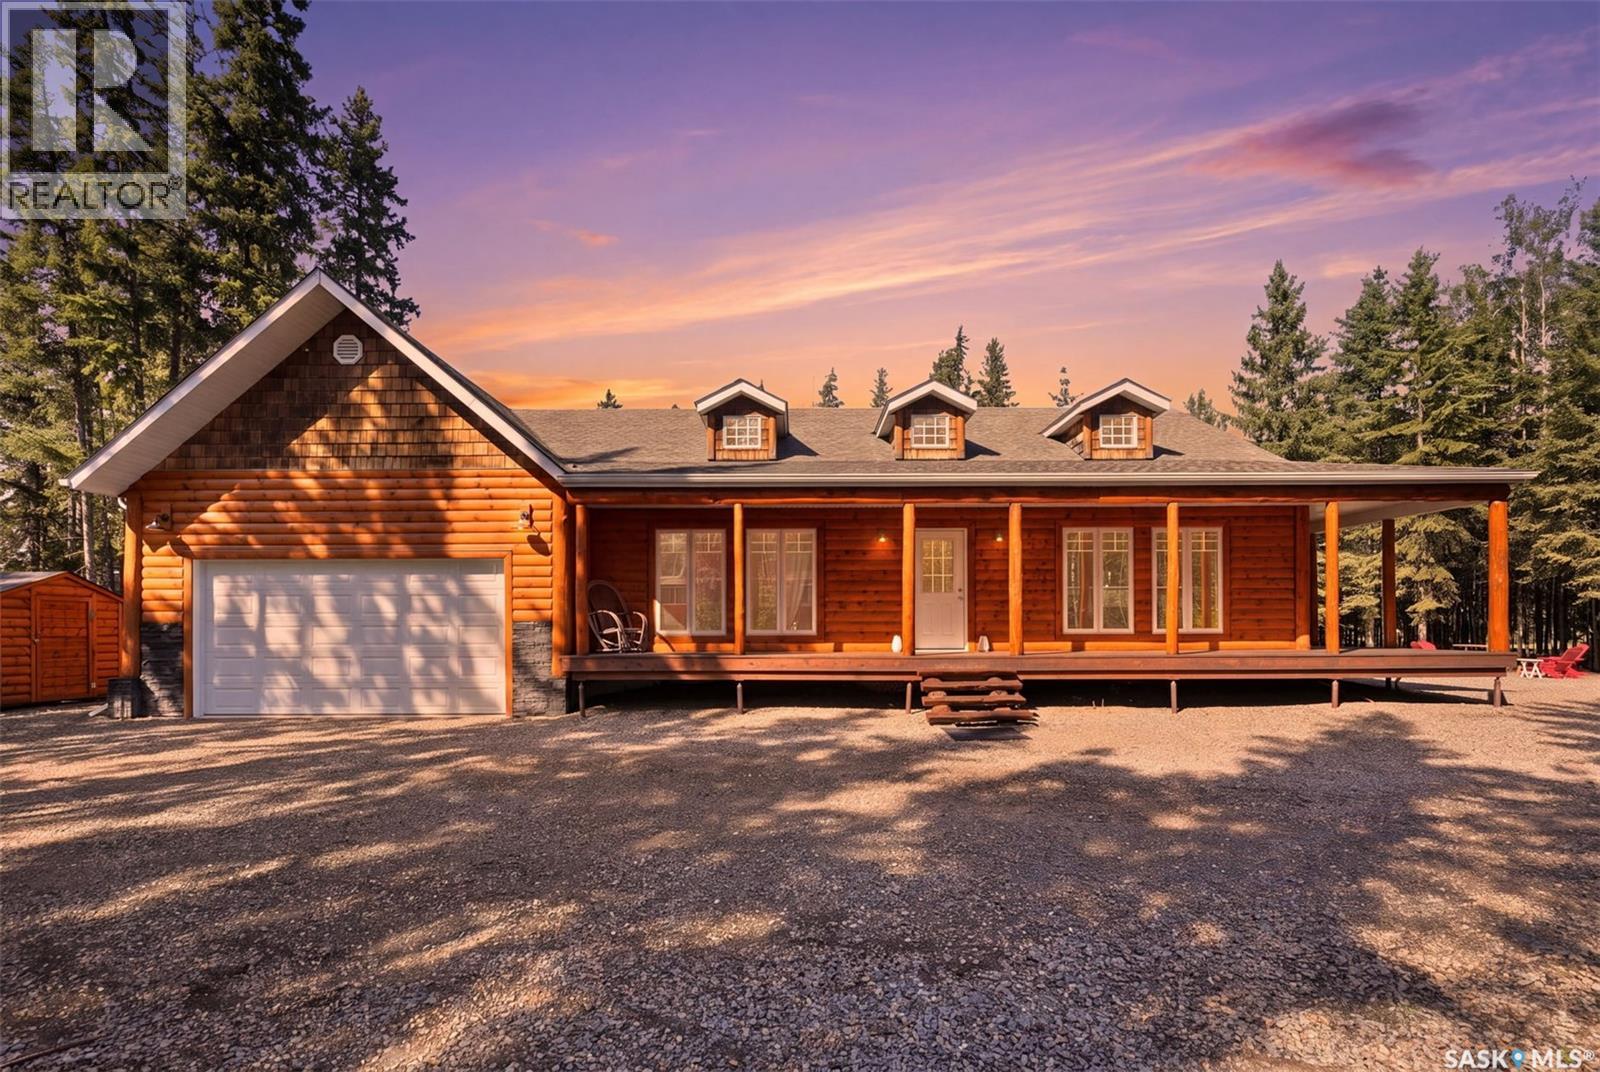
This sprawling 1,746 sq ft rancher-style cabin delivers the authentic lake feel with none of the compromises. Half-log siding and cedar shake gable accents give it unmistakable character, while three shake dormers pull natural light into the vaulted living space. A covered veranda wraps the front and side — perfect for morning coffee or evenings watching the stars. Set on a full 1-acre treed lot, centrally located within Candle Lake yet private, with a generous driveway and room to build more. The rear boundary runs into the greenspace, home to a chip & putt golf course — a perk for yard games, kids or grandkids. The lot is high and dry with above-average elevation. A solid ICF foundation and central air keep this cabin comfortable year-round. This bungalow lives large with 4 bedrooms, 2 bathrooms, and soaring tongue & groove vaulted ceilings with exposed beams through the living area and primary suite. The open-concept living/dining space centers on a natural gas fireplace, with picture windows keeping it bright — great for entertaining. The kitchen carries the warmth through with light wood cabinetry, stainless appliances & a garden door to the yard. The primary bedroom is oversized — room for a king bed and more — with 2 closets & an ensuite. A separate laundry room and mechanical room mean no crawlspace-hung furnace — fewer issues, easier maintenance. The attached 22x26 insulated garage connects to a rear mudroom for gearing up from lake adventures, and houses the water cistern for easy filling. A 1,200-gallon septic tank services the property, plus a bonus outdoor bathroom with sink and toilet plumbed in— great for RV guests, fireside evenings, or yard work. A small shed attaches to it, with a larger shed, lean-to, and wood shed out back. The private, treed lot leaves room for kids and backs onto greenspace. Four-season comfort, cabin character, and a full acre of privacy at Candle Lake. (id:62370)
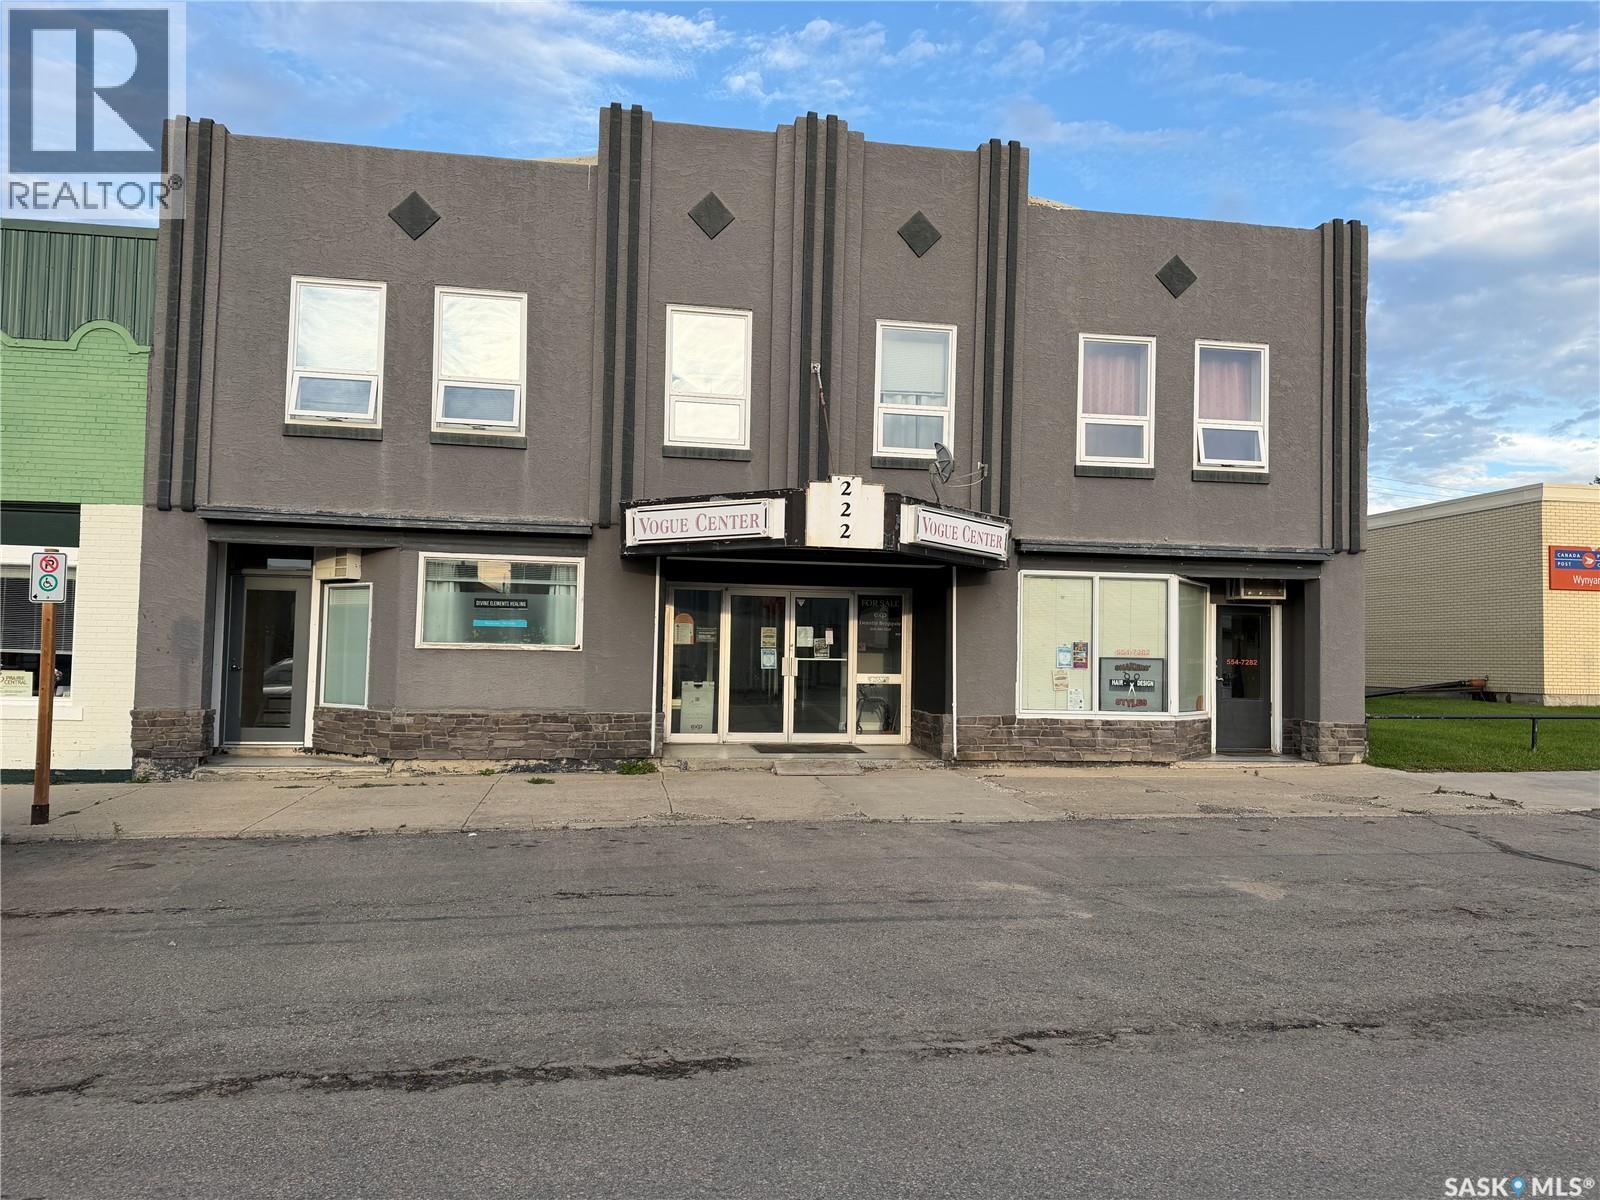
Excellent investment opportunity in the heart of Wynyard, SK! This well-located mixed-use commercial building offers strong income potential with seven business spaces on the main floor, including several long-term tenants providing stable revenue. The main level also features two public washrooms and a large utility room complete with washer and dryer. Upstairs, you’ll find two residential rental units, including a spacious 2-bedroom, 2-bathroom suite and a 1-bedroom, 1-bathroom suite, adding additional income streams. With convenient street parking and a central location close to amenities, this property presents a fantastic opportunity for investors looking to expand their portfolio with a diversified commercial and residential asset in the Quill Plains region. (id:62370)
You and your family will love to come home to 333 Dominion Bay in Central Butte! Located in one of the most desirable areas of the city, the 4-level split design offers a very spacious home for families of any size! The great floor plan offers spacious (1300 sq/ft on the top 2 floors) living areas to meet all of your needs! The main floor features south-facing windows, L-shaped living/dining, and a large, well-designed kitchen with space for another table. Stepping upstairs, we find 3 bedrooms with a large walk-in closet in the primary that also has direct access to the bathroom. Stepping down, you find a large family room with a fireplace and a laundry/bath. The next level down has numerous applications: fitness, storage, hobbies, play space,... as well as the utility area. Yes, there is a 2-car (20X24) attached garage! The spacious yard is 65X128, offering plenty of space for your green thumbs! With room for you & your personal touches, this is a great opportunity! Be sure to view the 3D scan of the great floor plan & 360s of the outdoor spaces! (id:62370)
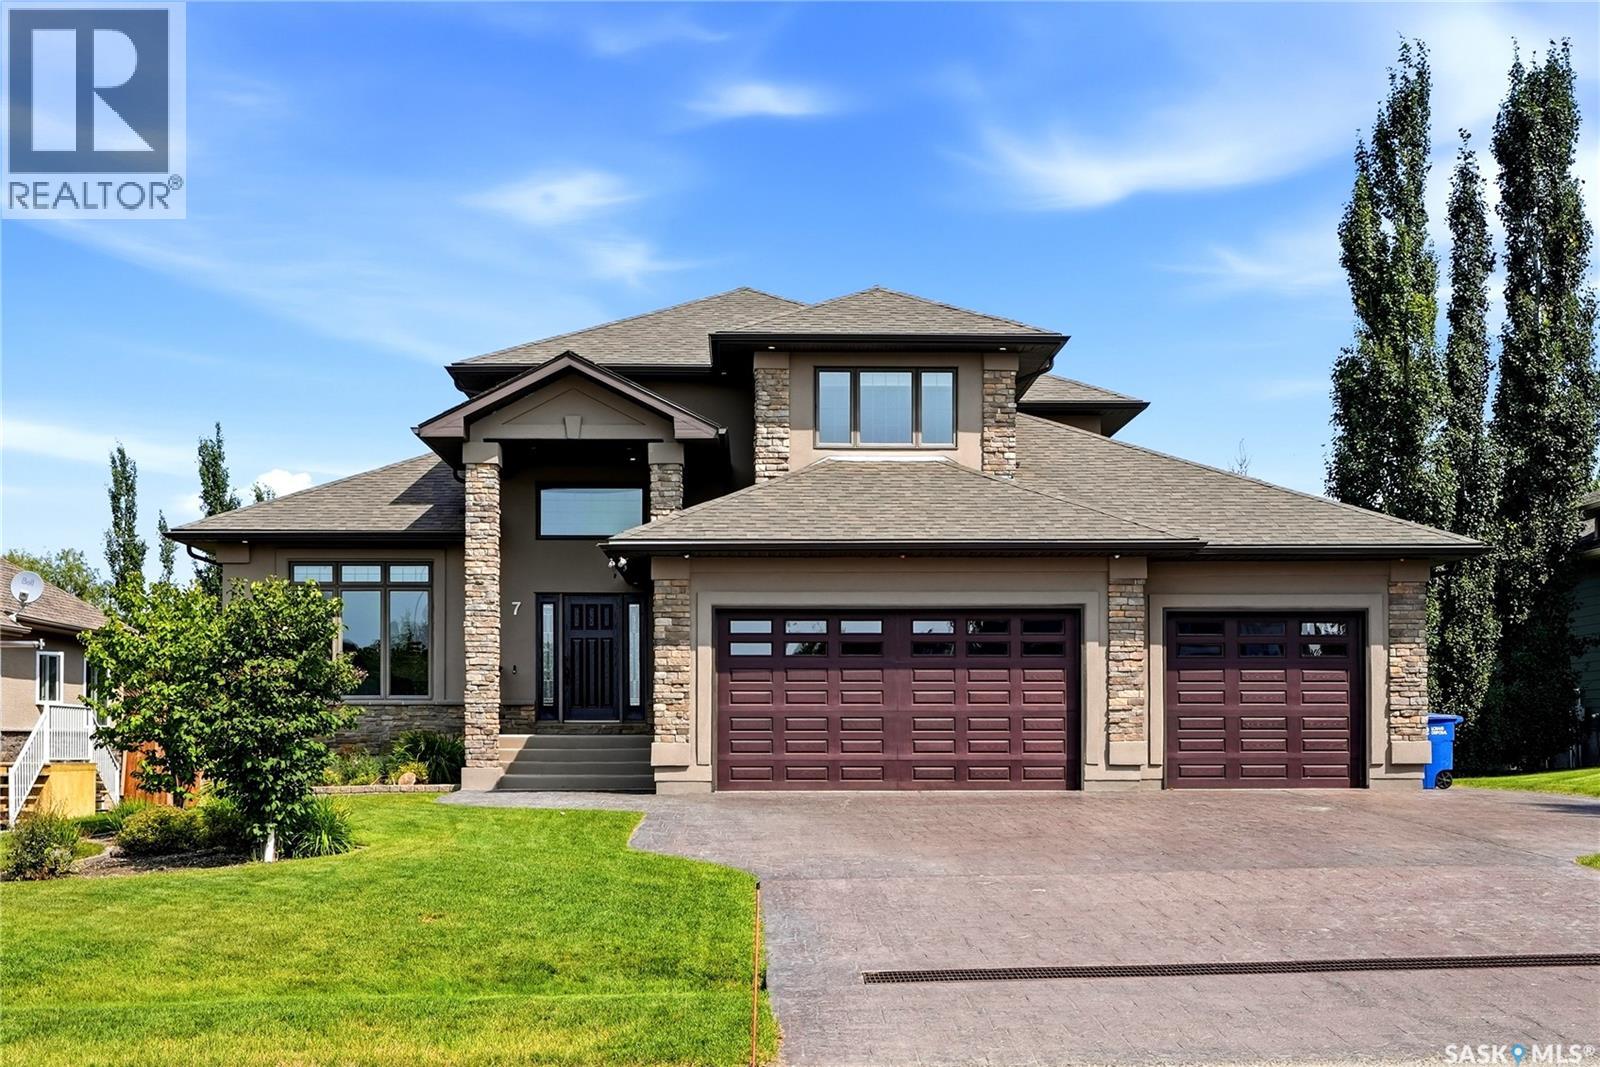
Check out this fabulous 6-bedroom executive home with a triple car attached garage and a detached mechanic’s dream workshop. With over 4500 sq ft of living space (2577 sq ft home with 1604 sq ft basement and 338 sq ft above the detached garage), this move-in-ready home features a unique functional floor plan. Walking up to the home, you are greeted by an oversized attached triple car garage with in-floor heat, epoxy flooring, floor drain, and tons of built-in shelves for storage. The detached garage (28’ X 30’) is set up for the mechanic with an overhead heater, engine hoist, 220 plug, and an exterior staircase to a studio with a partially finished 2-piece bathroom. Step into the large foyer to a home office with built-in custom cabinets. The great room is open to the custom kitchen with SS appliances, including an over-the-range microwave, stove, fridge, and built-in dishwasher. This magnificent kitchen also boasts tons of storage, counter space, and a massive breakfast island with a breakfast bar, all overlooking the living room and dining room with direct access to a covered deck. The covered deck has a natural gas BBQ hookup and overlooks the beautifully landscaped and fully fenced yard. The primary bedroom has a 5-piece ensuite with his and her sinks, a jetted tub, and an extra-large walk-in closet that even has its own laundry hookups! Completing the main floor is an additional half bathroom and a large mudroom with a second refrigerator and direct access to the attached garage. The second floor of the home has 3 bedrooms, a laundry room, and a 5-piece bathroom with 2 sinks. The basement is fully finished with in-floor heat and features a large recreation room with a fully functioning kitchen that comes complete with an SS stove, over-the-range microwave, built-in dishwasher, and bar fridge. There are two additional bedrooms, a 4-piece bathroom, storage room, and a large mechanical room. For more info view https://media.hatch-media.ca/sites/ekpxqgqy/unbranded (id:62370)
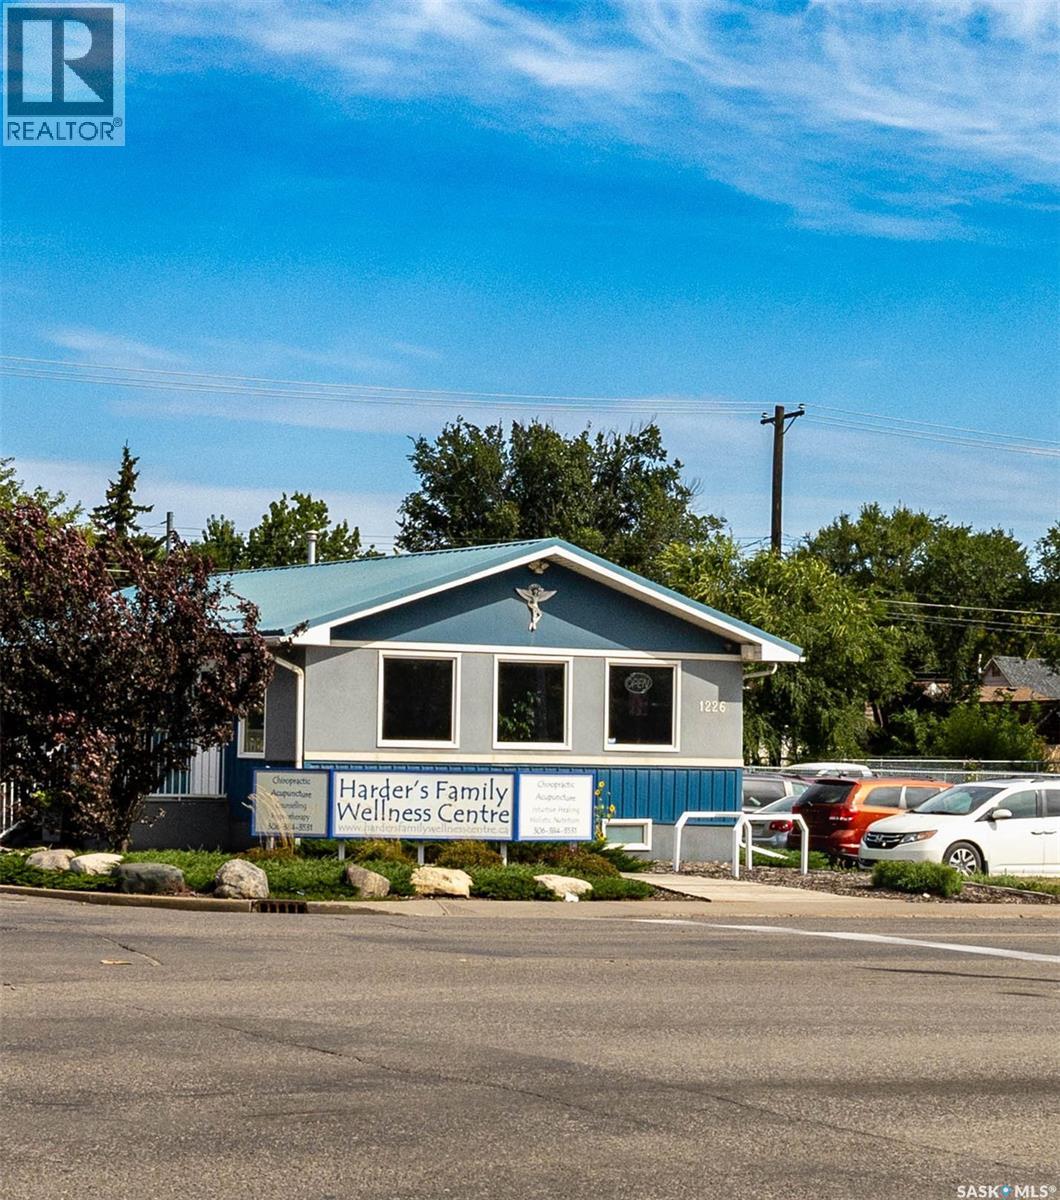
Exceptional opportunity to acquire the freehold real estate and business assets of Harder’s Family Wellness Centre, prominently located at the northeast corner of 22nd Street West and Avenue M in Saskatoon. This 1,056 sq. ft. B3-zoned property has 34 feet of frontage and provides an excellent setting for a chiropractor, healthcare professional, investor, or entrepreneur seeking an operating business with room to grow. The building is immaculate, exceptionally clean, and carefully maintained, offering a bright and welcoming environment with comfortable reception space, private treatment rooms, air conditioning, wheelchair accessibility, and convenient on-site parking. Serving Saskatoon since 2000, the centre has accommodated chiropractic care, acupuncture, massage therapy, holistic nutrition, counselling, mediation, and other complementary wellness services. Two practitioners currently rent space within the building, with additional capacity to accommodate more professionals and expand the multidisciplinary business model. The asset sale includes equipment and machinery, fixtures, leasehold improvements, goodwill, the business phone number, select furnishings, and additional items identified on an asset list to be provided. For an appropriate qualified buyer, the client list may also be included, providing meaningful business continuity from the outset. Positioned along Saskatoon’s planned Bus Rapid Transit corridor, the site may also offer future redevelopment or rezoning potential consistent with the City’s corridor-growth direction, subject to municipal approval. A rare opportunity to acquire a well-kept commercial property and operating wellness business in a visible and accessible location, with existing professional occupants and further growth potential. (id:62370)
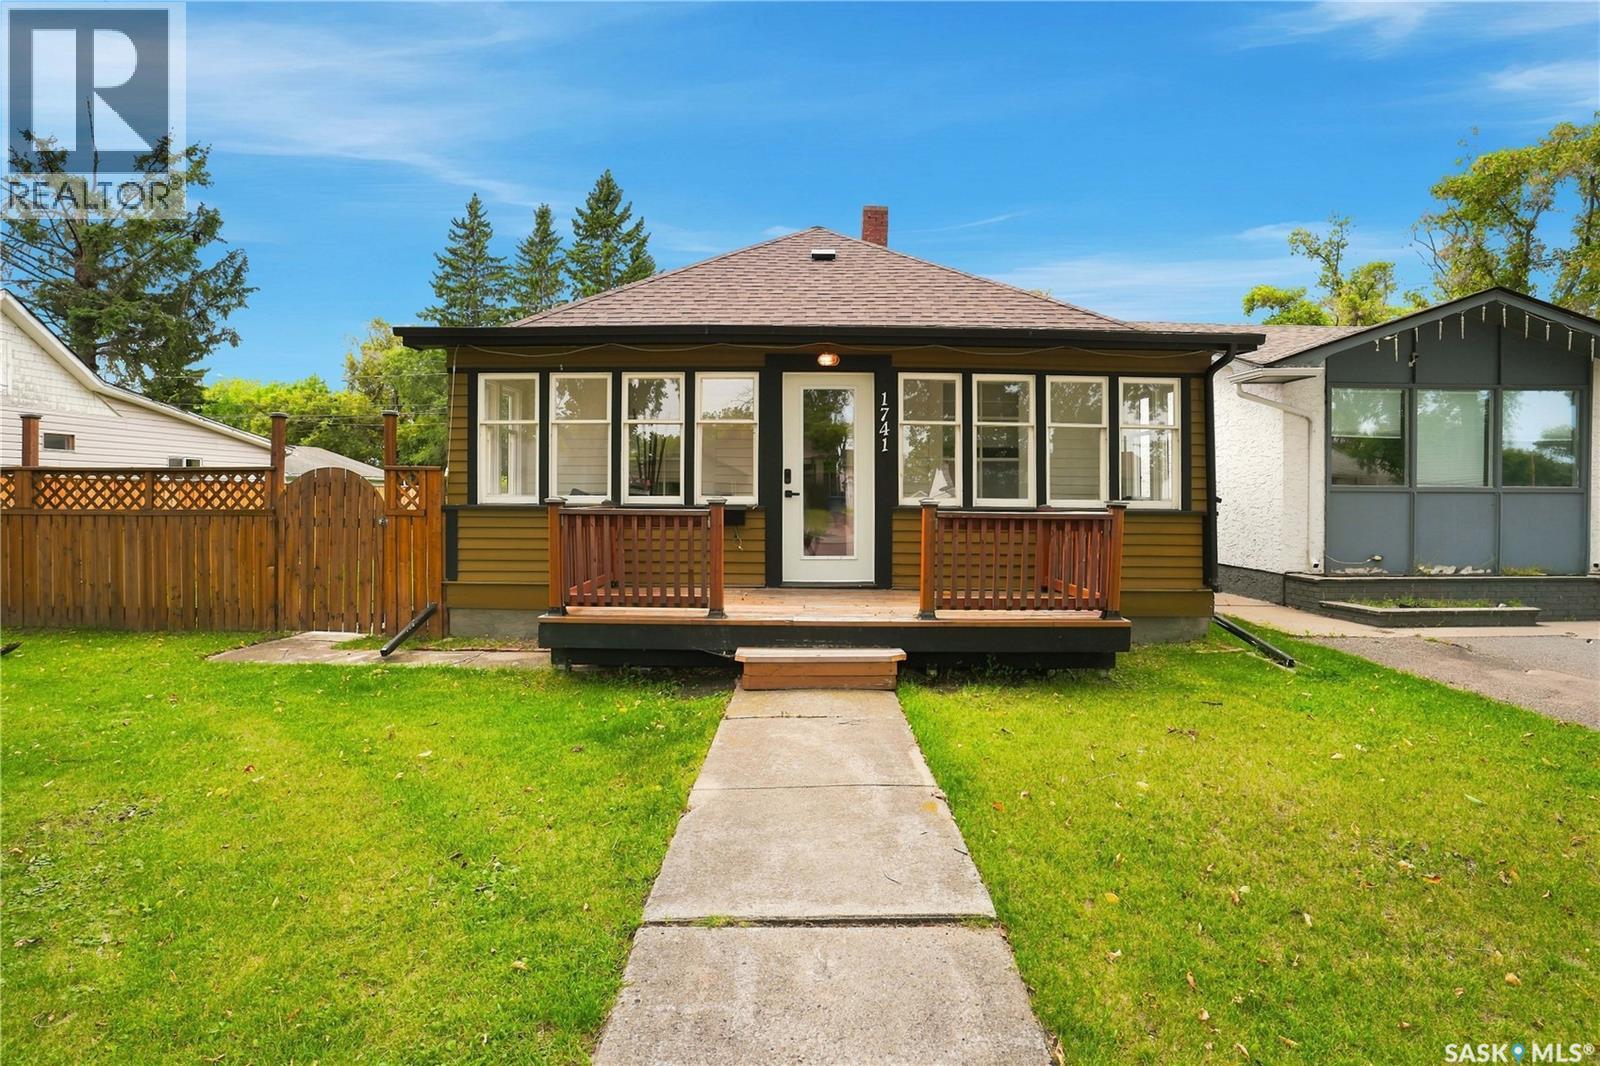
Good things really do come in small packages! This move-in ready west side gem packs an incredible amount of value into its 816 sqft and is just a short walk to several elementary schools and John Paul II High School. From the moment you step onto the charming front porch, you'll feel right at home. Inside, beautiful original hardwood floors create a warm and welcoming feel, while the open concept living, dining, and kitchen make the home feel much larger than its footprint. Vaulted ceilings in the kitchen and bathroom add character and elevate the space, and the kitchen offers an abundance of beautiful cabinetry along with a large peninsula that's perfect for gathering with family and friends. The main floor features two comfortable bedrooms and a beautifully renovated bathroom with a clean, modern design. Downstairs, you'll find a spacious rec room, a third bedroom, laundry, and plenty of additional storage, making the lower level a great extension of the living space. Outside, the fully fenced backyard offers plenty of room for kids, pets, gardening, or simply enjoying the outdoors. Recent updates include shingles, fencing, some windows, as well as interior and exterior paint, allowing the next owner to simply move in and enjoy. If you've been looking for an affordable home that's full of charm, thoughtfully updated, and completely move-in ready, this one is definitely worth a look. As per the Seller’s direction, all offers will be presented on 09/07/2026 4:00PM. (id:62370)
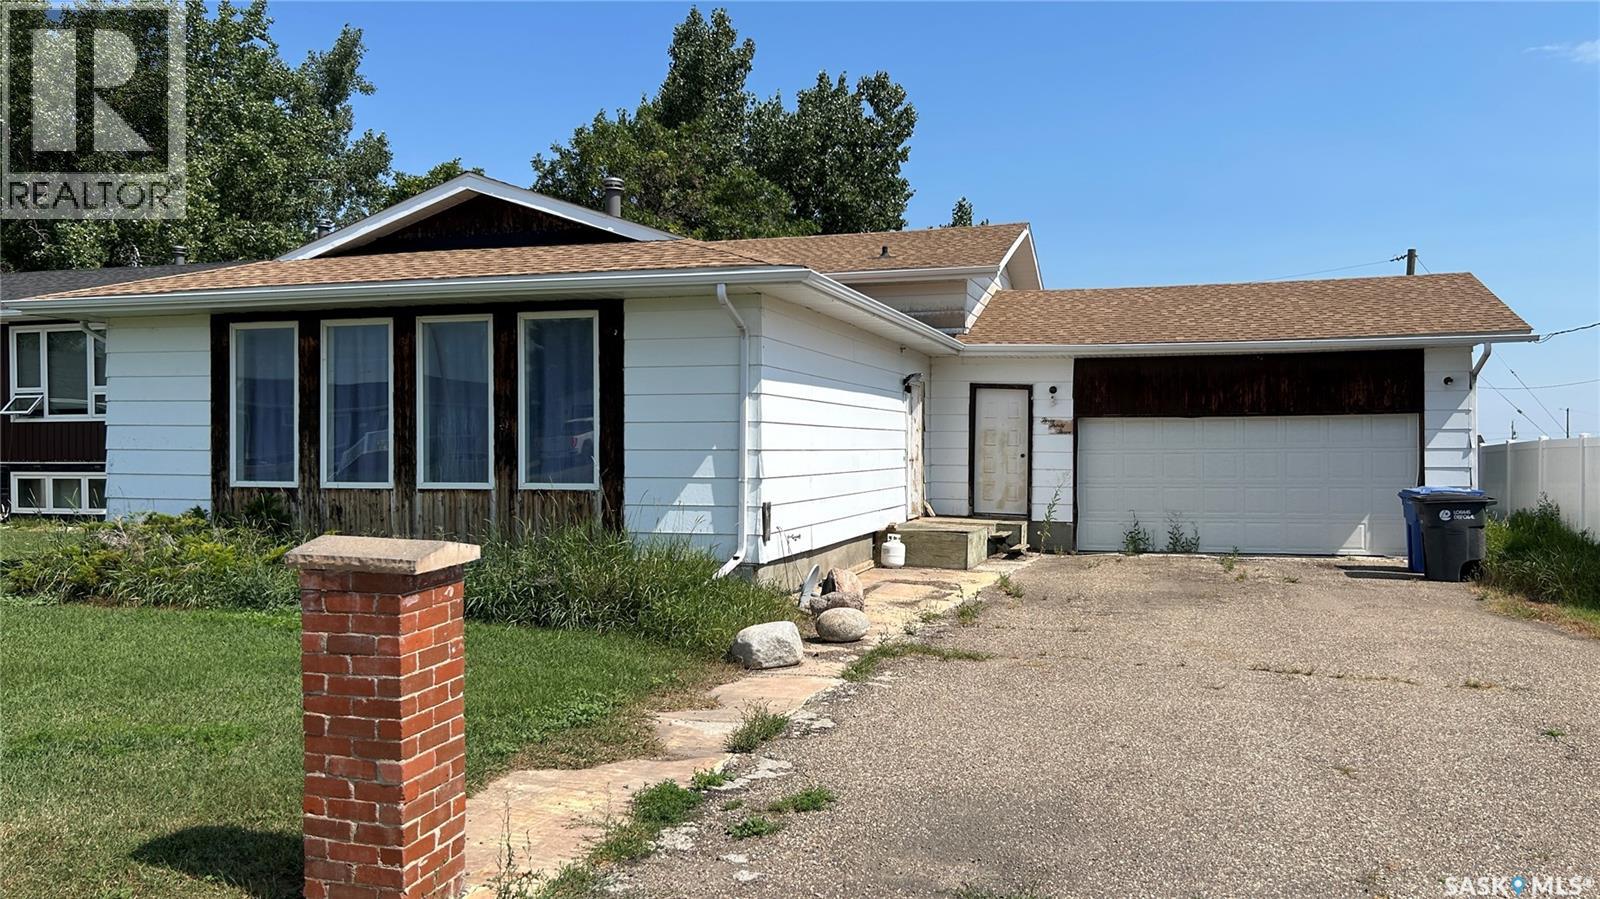
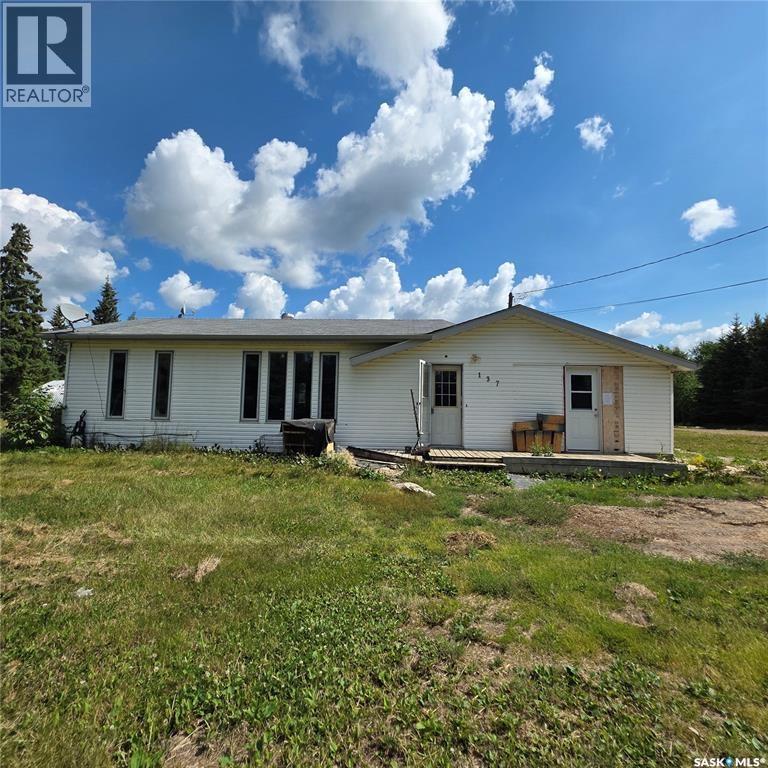
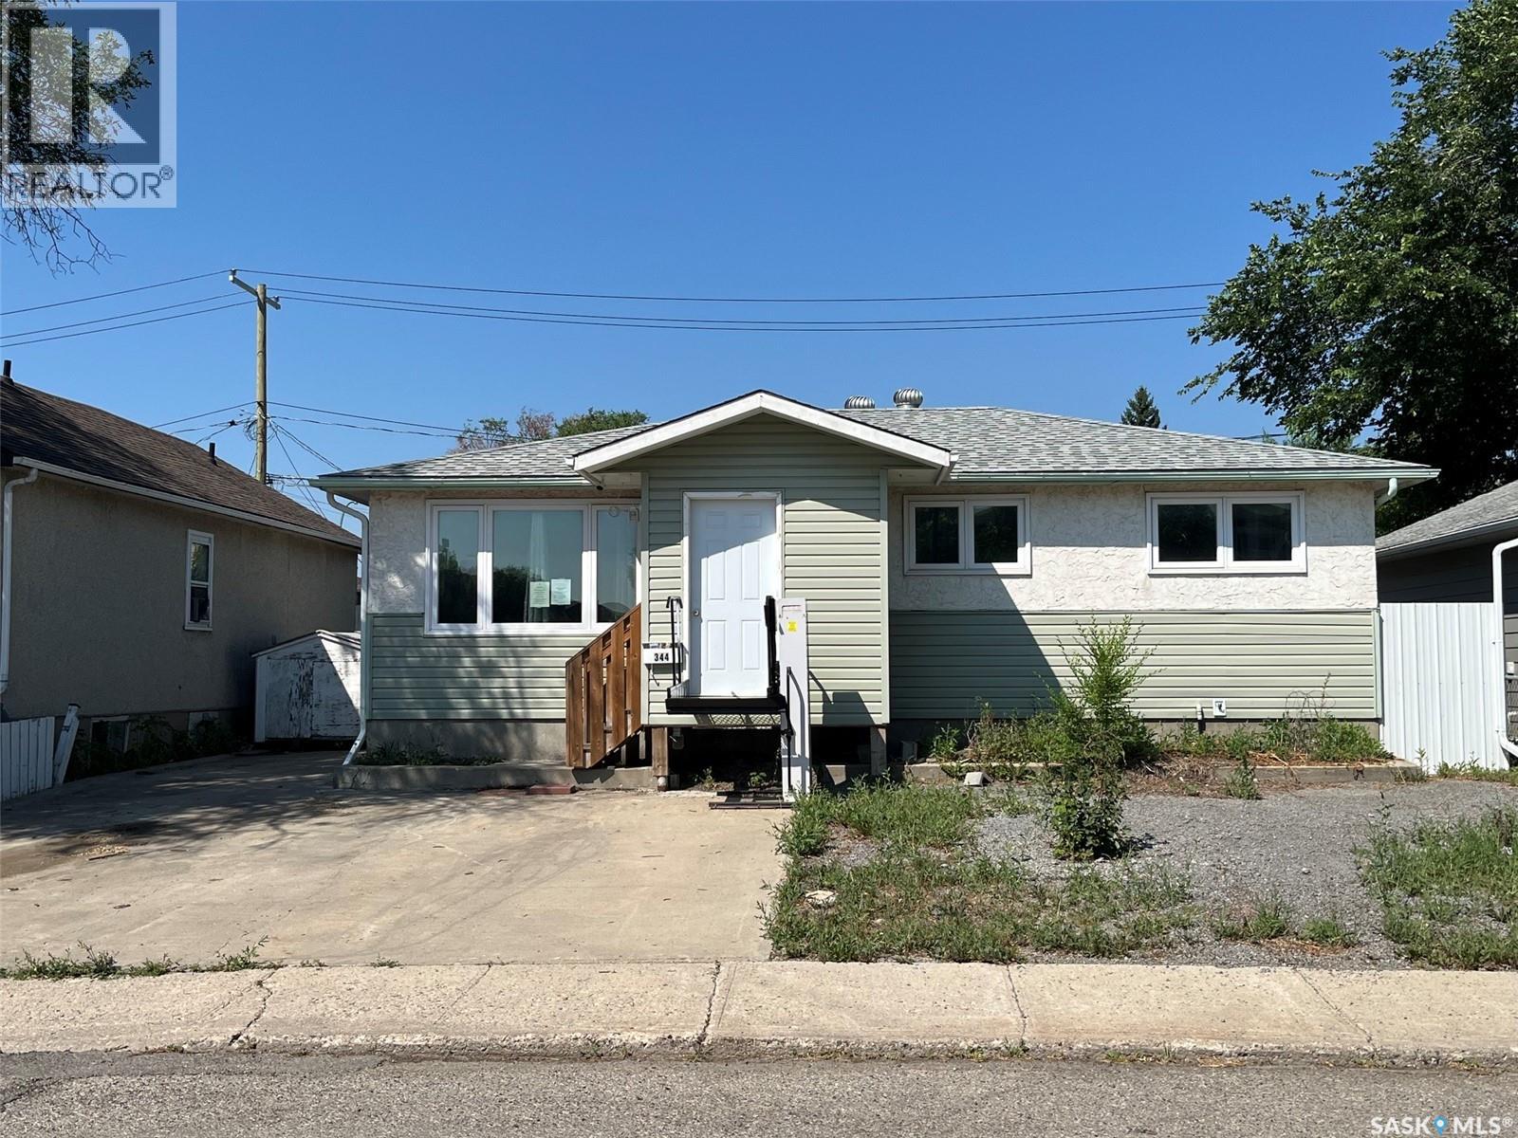
This 3-bedroom bungalow offers 1,250 sqft of potential, just waiting for the right buyer to bring it back to life! Situated on a generous lot, there’s plenty of room for outdoor living, gardening, or even future development. Inside, the functional layout features a spacious living area, three good-sized bedrooms, and loads of opportunity to customize the kitchen and main living spaces to your taste. Whether you’re an investor, first-time buyer looking for a project, or someone who loves the idea of creating their dream home from the ground up—this property is full of promise. With its solid structure, prime lot size, and endless possibilities, this fixer-upper is a rare find! Don’t miss out on the chance to turn this bungalow into a true gem! (id:62370)
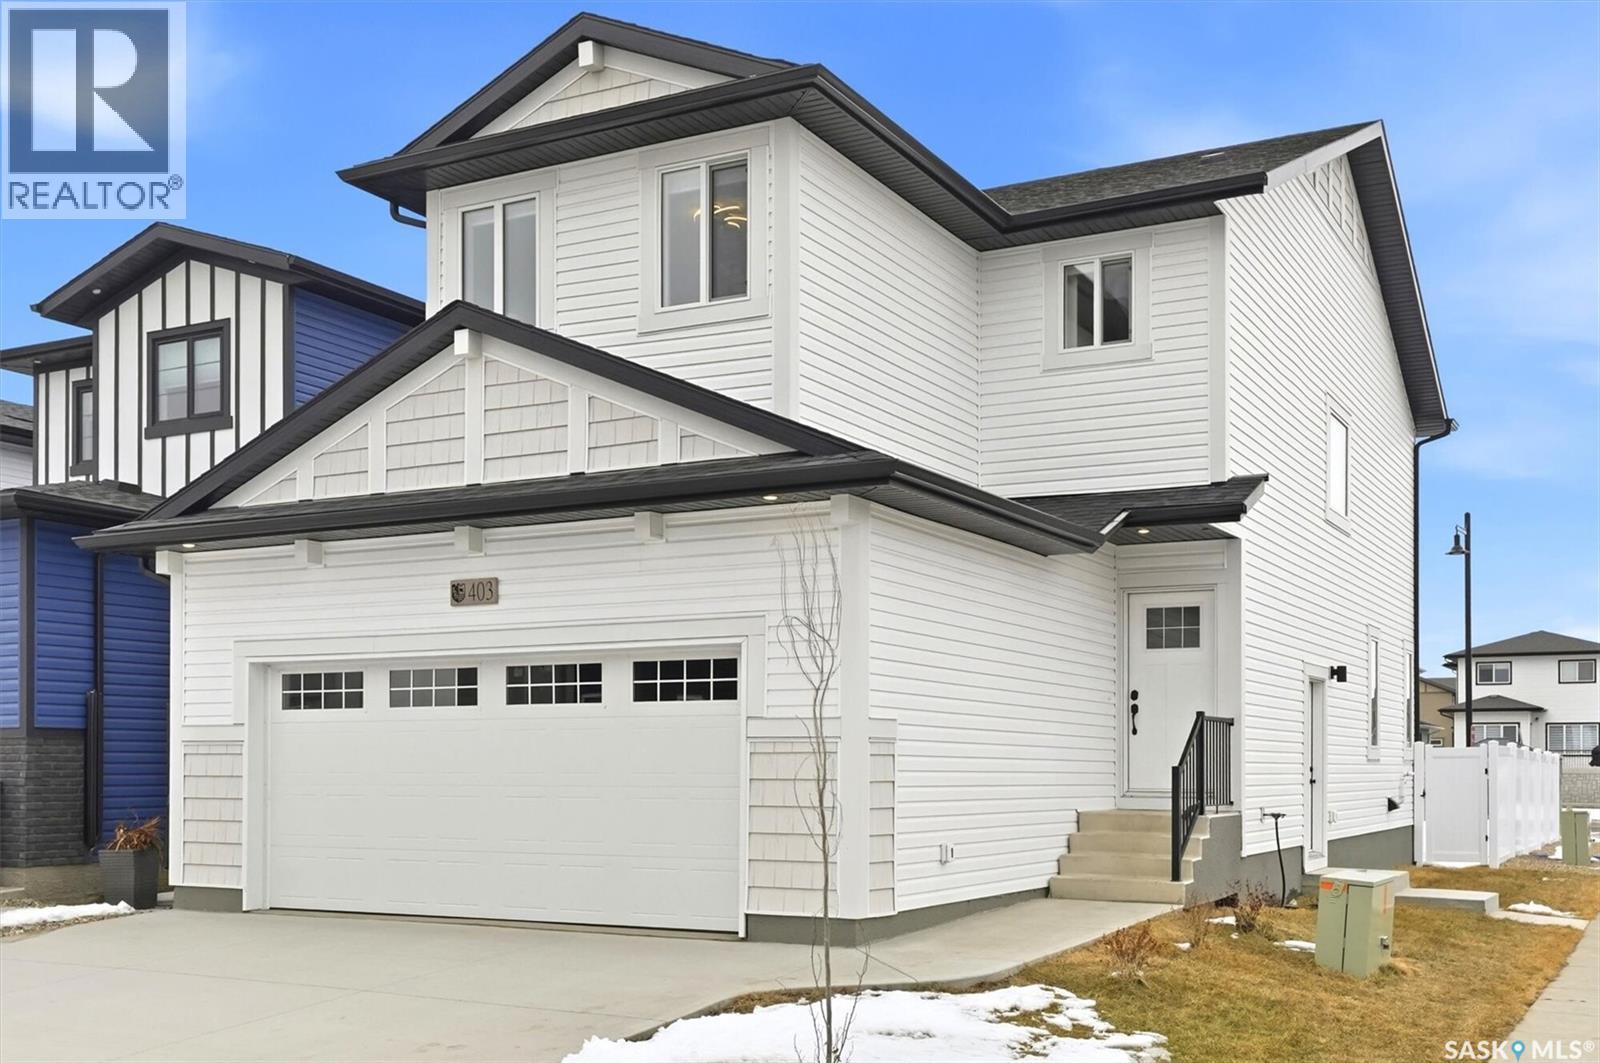
"NEW" Ehrenburg built [RICHMOND model] - 1554 SF 2 Storey. *LEGAL SUITE OPTION* - ** FULLY LANDSCAPED YARD including FENCE and back DECK** This home features - Open Concept Design giving a fresh and modern feel. Superior Custom Cabinets, Quartz counter tops, Sit up Island, Open eating area. The 2nd level features 3 bedrooms, a 4-piece main bath and laundry area. The master bedroom showcases with a 4-piece ensuite (plus dual sinks) and walk-in closet. BONUS ROOM on the second level. This home also includes a heat recovery ventilation system, triple pane windows, and high efficient furnace, Central vac roughed in. Basement perimeter walls are framed, insulated and polyed. Double attached garage with concrete driveway and front landscaping Included. PST & GST included in purchase price with rebate to builder. Saskatchewan New Home Warranty. Currently Under Construction -- ***Note*** Pictures are from a previously completed unit. Interior and Exterior specs vary between builds. (id:62370)
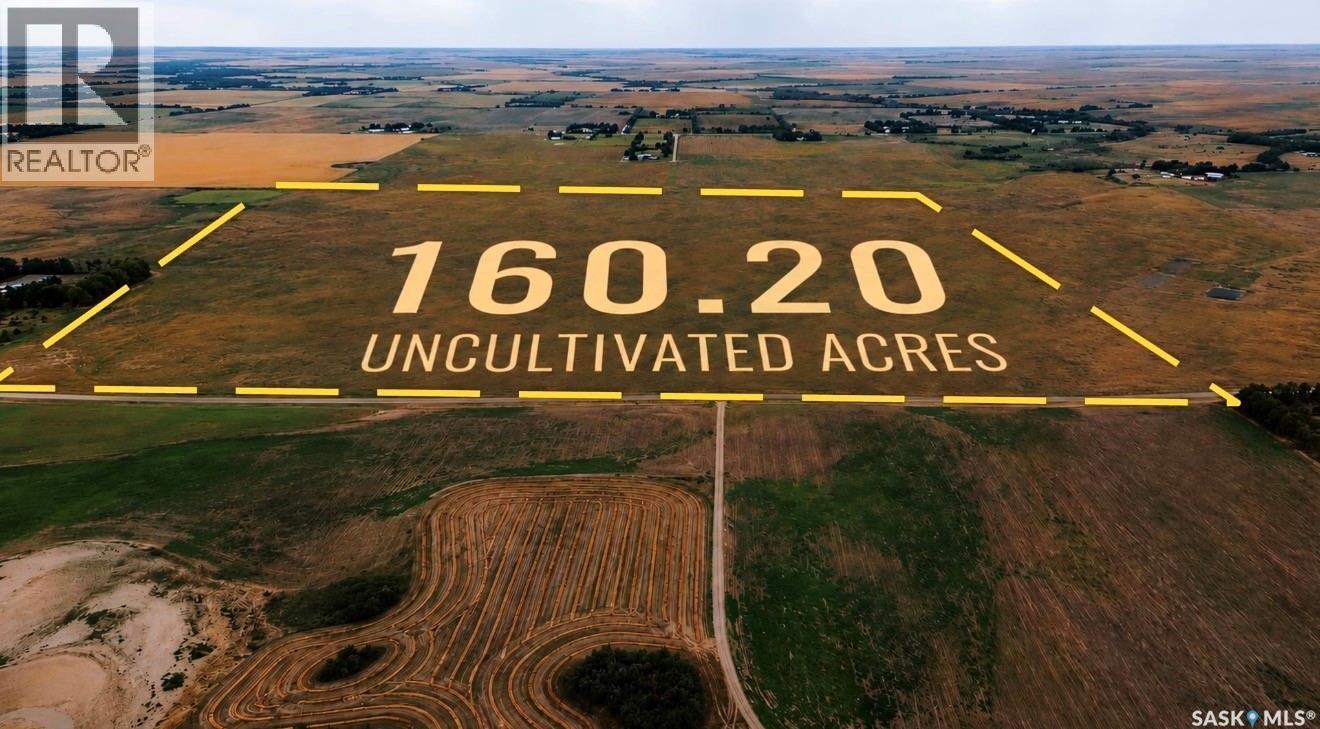
An exceptional opportunity to own approximately 160 acres of uncultivated land in the RM of Edenwold, ideally situated near Regina, White City and Pilot Butte. With an existing water source and land that has not been cultivated, this property offers exciting potential for organic farming, agricultural use, a future farmstead or the development of your dream acreage home. Enjoy the privacy and space of country living while remaining within convenient reach of city amenities, schools, shopping and major transportation routes. Whether you envision a productive farming operation, a private rural retreat or a long-term investment, the possibilities here are truly endless. Any future development or intended use is subject to approval by the applicable municipality and governing authorities. (id:62370)
Opportunity! Upon entry is the living room, kitchen, 4pc bath and 3 bedrooms. Going downstairs is a Rec Room, Den area and the laundry/utility room. There is one parking space out front. There is a good-sized 2 car detached garage out back. Alley access at the back of the property. The property has had some updates over the years but there is still various updating/refreshing required. (id:62370)
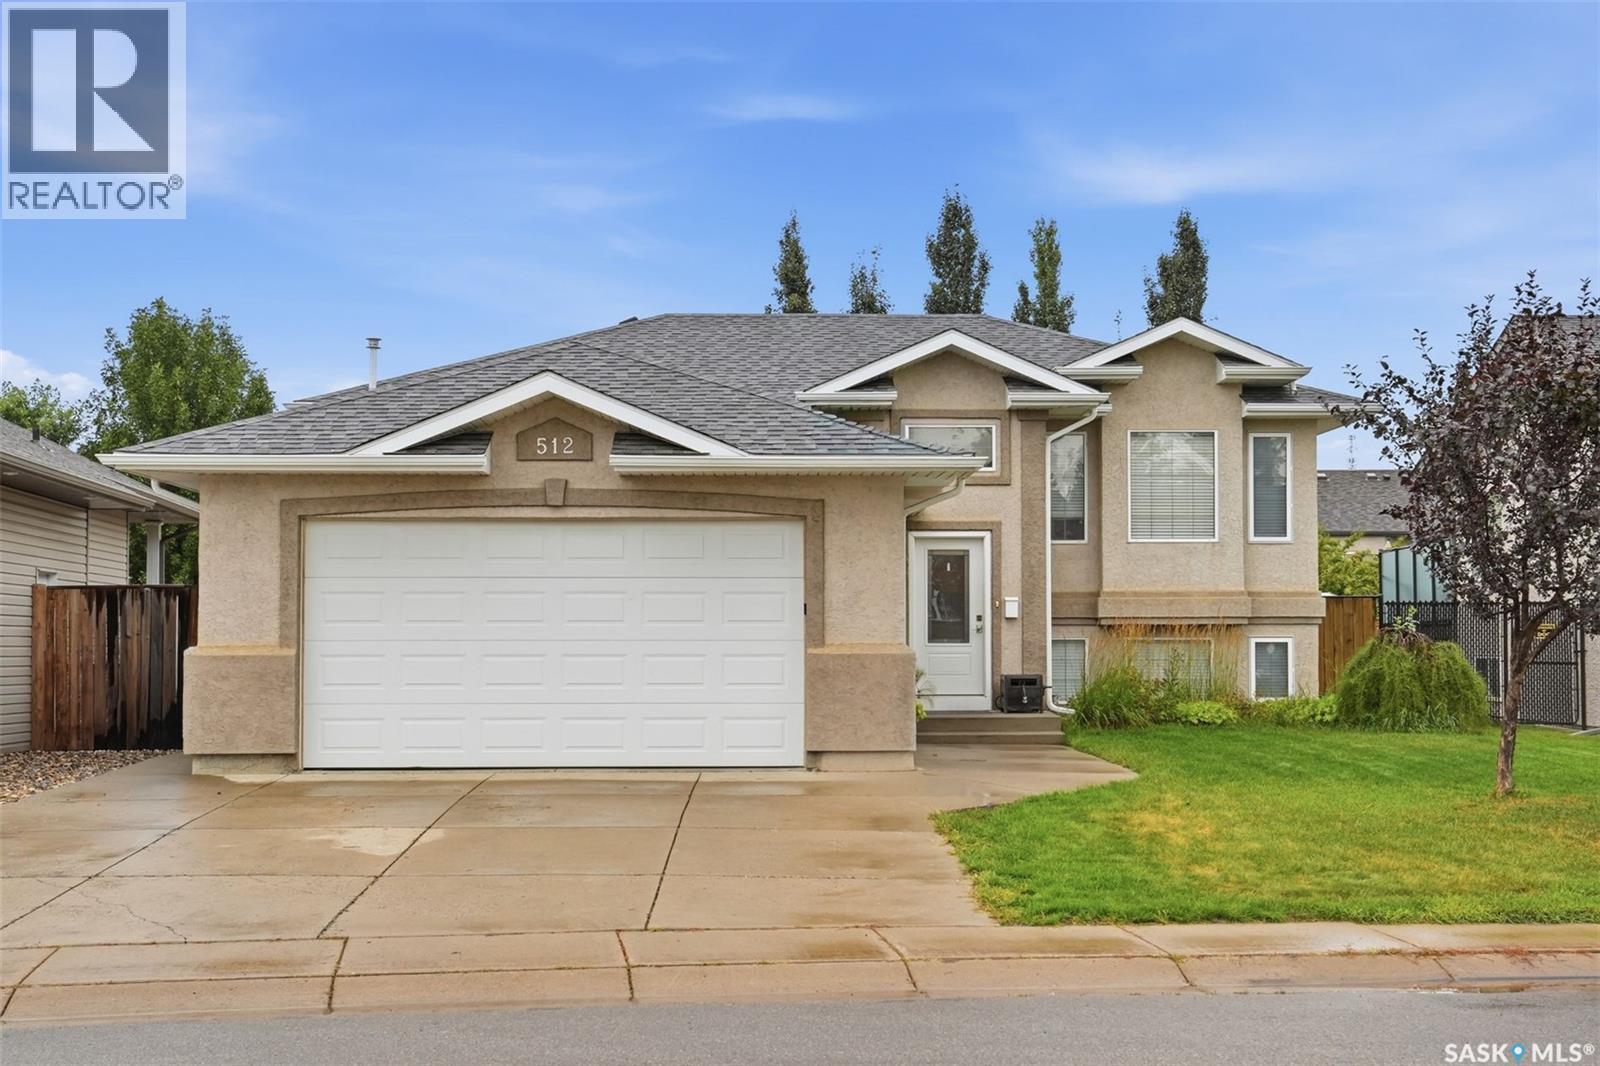
Welcome to 512 Ens Lane, where timeless style, thoughtful updates and exceptional everyday living come together in one of Warman’s most desirable family locations. Ideally positioned less than a block from an elementary school, this impressive 5-bedroom, 3-bathroom residence offers a spacious and beautiful layout designed for both comfortable family living and effortless entertaining. Step inside to discover a bright and inviting interior enhanced by brand-new flooring throughout in 2026. The heart of the home is the warm and sophisticated kitchen, featuring rich maple cabinetry and a gas range, creating a welcoming space for everything from morning coffee to memorable family gatherings. The fully developed basement expands the living space beautifully, offering two additional bedrooms and versatile areas ideal for a family room, home office, gym, guest accommodations or recreation space. Everyday comfort is elevated with central air conditioning and central vacuum, while the home’s gas features including a gas stove, gas dryer and gas BBQ add convenience and efficiency. The appliances were replaced in 2012. Outside, the property continues to impress with a double detached 18' x 24' garage, proudly built by Warman Homes in 2021. Both garages are equipped with gas furnaces, making the garage an exceptional year-round space for vehicles, hobbies, storage or a workshop. Additional updates include new shingles in 2023 and a new back door in 2025, offering peace of mind while complementing the home's ongoing improvements. Beautifully updated, exceptionally located and thoughtfully designed for modern family living, 512 Ens Lane is a rare opportunity to enjoy the space, comfort and convenience that make Warman such a sought-after place to call home. (id:62370)
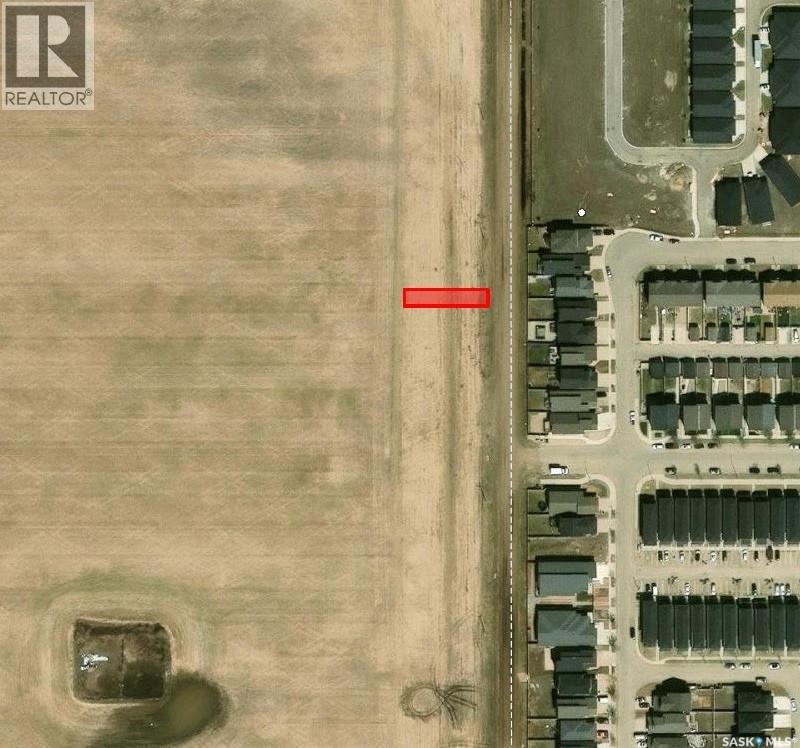
Whether you are an investor or thinking of building one day in the future once further development happens consider this 50’ x 125’ residential lot located just west of the desirable Harbour Landing area and south of 25th Avenue. Once this area gets developed it will have convenient access to nearby parks, schools, shopping, bus routes, and all essential amenities in nearby Harbour Landing. (id:62370)
Secure a great opportunity with this 50’ x 125’ residential lot located in the desirable Harbour Landing area, situated west of Harbour Landing and south of 25th Avenue. Whether you’re planning for the future or looking to invest in a growing community, this property offers an excellent location close to parks, schools, shopping, bus routes, and all essential amenities. Enjoy the convenience and potential this sought-after neighbourhood has to offer. (id:62370)
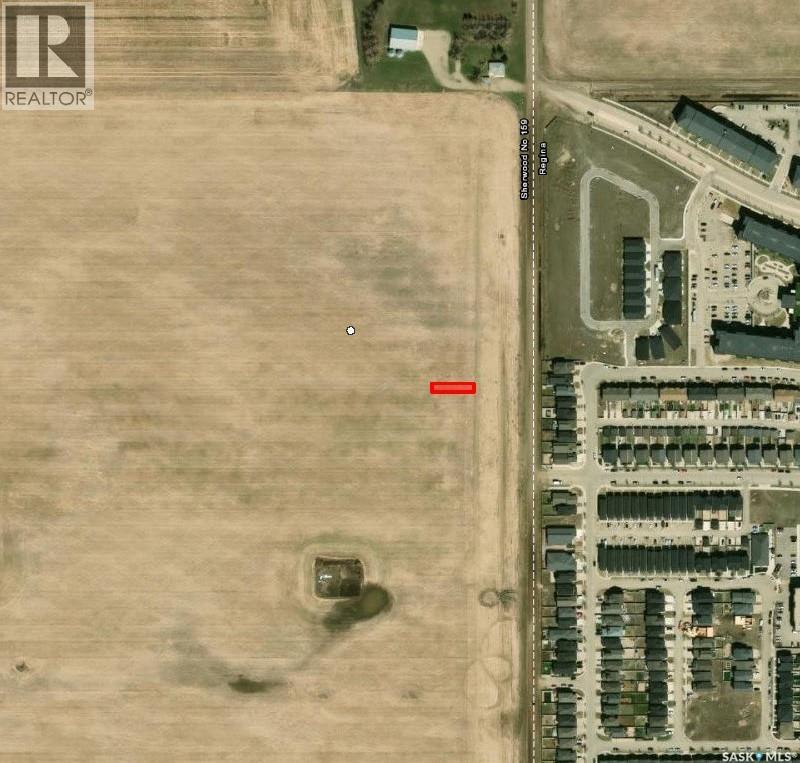
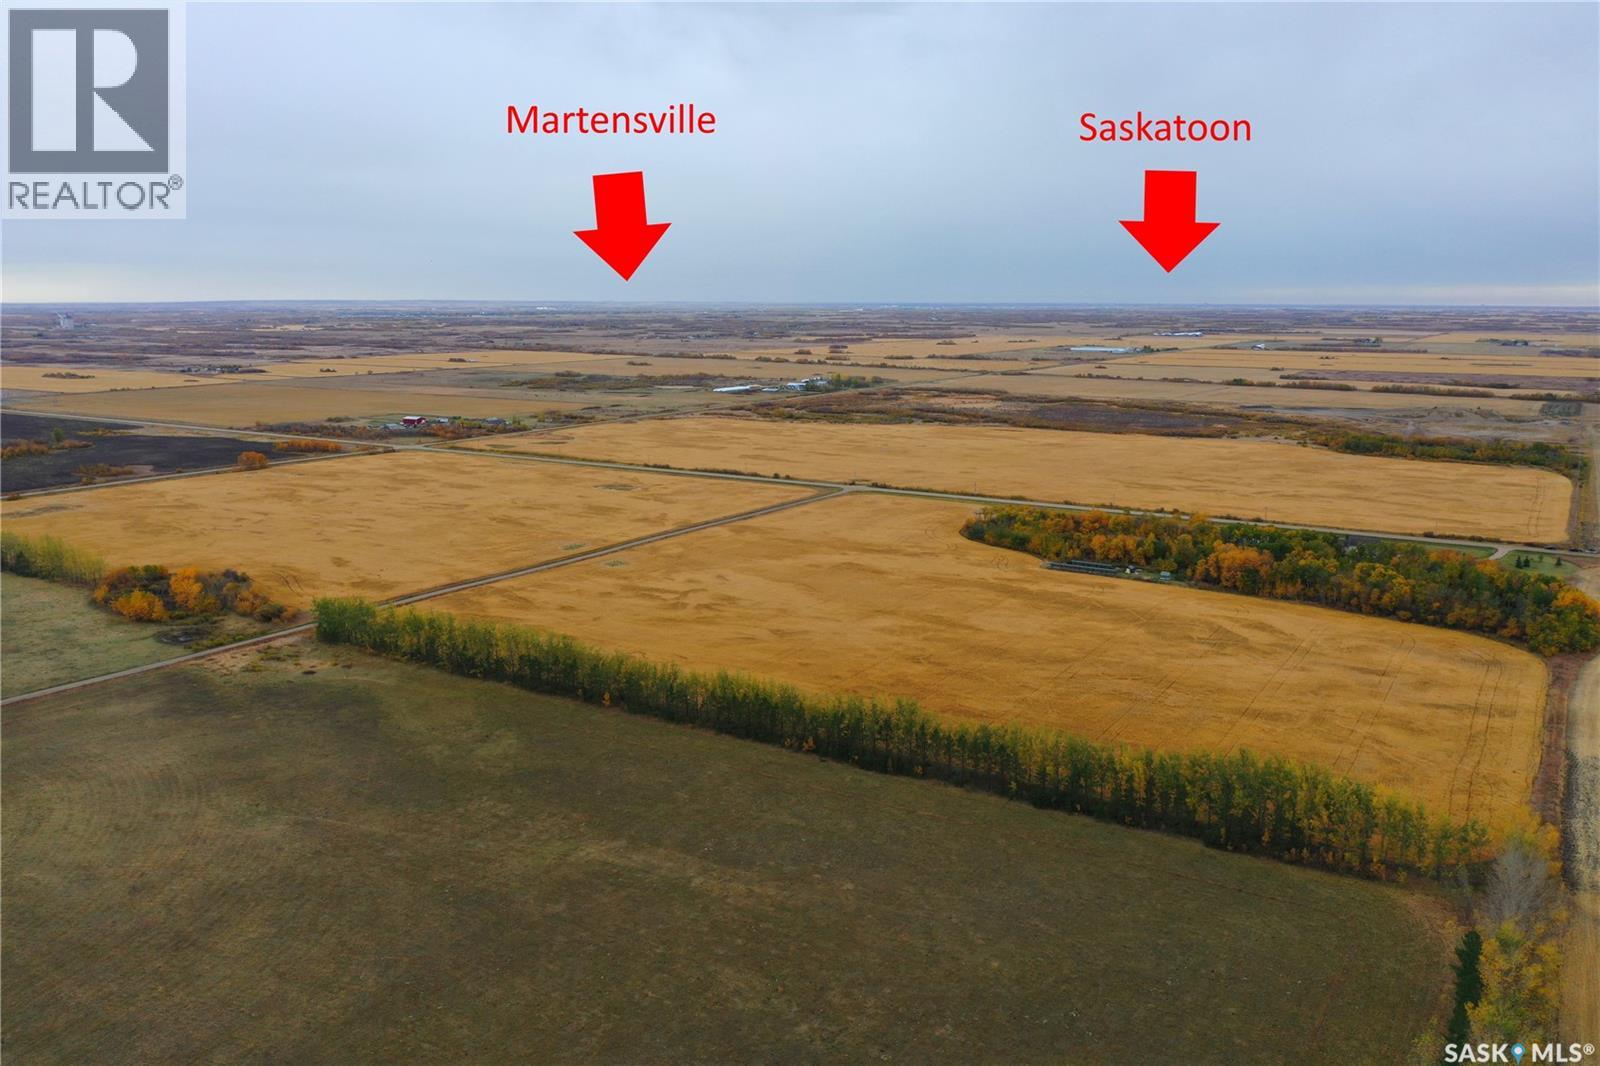
Prime annexed development site adjacent to existing Dalmeny residential neighborhood. Dalmeny has created a potential development plan. They are open to proposals with very limited “red tape”. Recent HWY upgrades to Dalmeny and quick access to Martensville and Hwy 12 makes this site competitive with Martensville and Warman for distance back to Saskatoon. Drone Footage: https://drive.google.com/file/d/1x4UszSaUZ4PKlwlxHbwNmT3CoS97S8p2/view (id:62370)
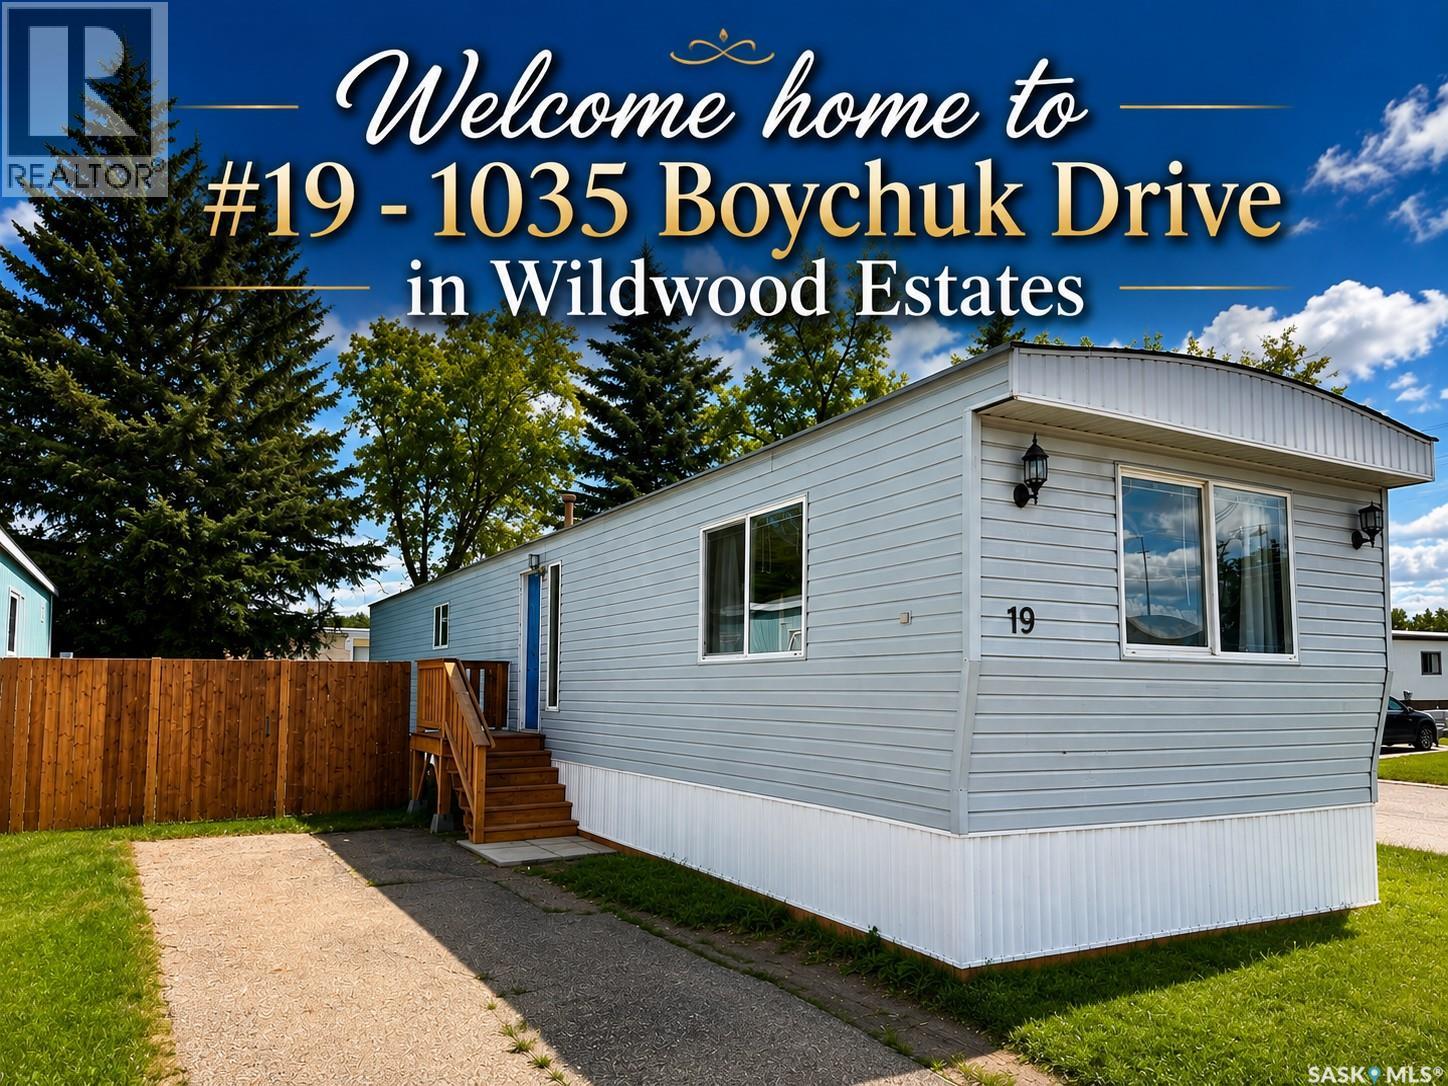
Welcome home to Wildwood Estates, one of Saskatoon's most desirable manufactured home communities! Situated on a premium corner lot steps from the park entrance, this beautifully maintained home offers the perfect blend of comfort, convenience, and affordability. Enjoy an unbeatable location within walking distance of Briarwood Lake and Wildwood Golf Course, while being just minutes from Brighton, Rosewood, The Centre Mall, the University of Saskatchewan, transit, and a wide range of amenities. As one of the newest homes in the park, this inviting 1,000 sq. ft. residence features a bright, open-concept layout with two spacious bedrooms and a large 4-piece bathroom. The oversized primary bedroom provides a relaxing retreat, while the spacious kitchen flows seamlessly into the dining and living areas—ideal for both everyday living and entertaining. The kitchen is complemented by a stainless steel Midea refrigerator and a Samsung over-the-range microwave with vented hood fan, while a Maytag washer/dryer combination unit and a brand new water heater is also included for added convenience. Recent updates and features include newer PVC windows throughout, durable laminate flooring, a long-life metal roof, brand-new skirting, heat tape, footings, and updated plumbing beneath the home for added peace of mind. Step outside through the dining room patio doors to enjoy brand-new front and rear decks, all within a fully fenced, beautifully treed yard that offers exceptional privacy. The monthly lot lease provides outstanding value by including property taxes, water, sewer, garbage collection, and snow removal, making homeownership both simple and affordable. Whether you're a first-time buyer, downsizer, student, or investor, this move-in-ready home offers an exceptional opportunity in a highly sought-after location. Don't miss your chance to call Wildwood Estates home—contact your REALTOR® today to book your private showing! (id:62370)
Located in a quiet, peaceful neighbourhood, this lovely two-storey home offers a functional main floor with living room, kitchen, dining area, and a two-piece bathroom. The second level includes a primary bedroom with a three-piece ensuite and walk-in closet, two additional bedrooms, and a four-piece bathroom. The basement features excellent potential for revenue income, with a separate side entry and framed rough-ins for a self-contained one-bedroom suite. The basement windows are egress, providing added flexibility for future development. Buyers may also be able to take advantage of the available secondary suite incentive program, subject to eligibility and applicable program requirements. Additional features include a covered front deck, rear deck, and double garage pad. (id:62370)
Spacious family home featuring 4 bedrooms, 2 bathrooms full basement and an attached single garage. The functional U-shaped kitchen opens into a generous dining area with convenient dual access to the updated 4-piece bathroom offering double sinks, a full walk-in shower, and main floor laundry - along the hallway are 3 bedrooms. Downstairs, you’ll find a large rec room with a cozy wood pellet stove. The lower level also offers a large fourth bedroom, cold storage room, and spacious utility/storage area. This home is heated with electric baseboard heat on individual thermostats and has seen updates including main floor windows and a durable metal roof. Outside, enjoy the large sheltered yard featuring an apple tree, double paved/concrete driveway plus plenty of outdoor space. This property offers a fantastic opportunity for buyers looking to add their own finishing touches and build equity. Renovations have already been started by the current seller providing a great head start for someone with vision to complete and personalize the space to their taste. Included with the home are curtains, humidifier, washer, dryer, fridge, stove, deep freeze, and pool table. The sale also includes a bathroom sink and tub to help complete the basement bathroom renovation along with laminate flooring intended for the three main floor bedrooms, hallway, and living room. A great chance to transform this functional floor plan into something truly your own. Contact your REALTOR® today for more information or to schedule a private viewing. (id:62370)
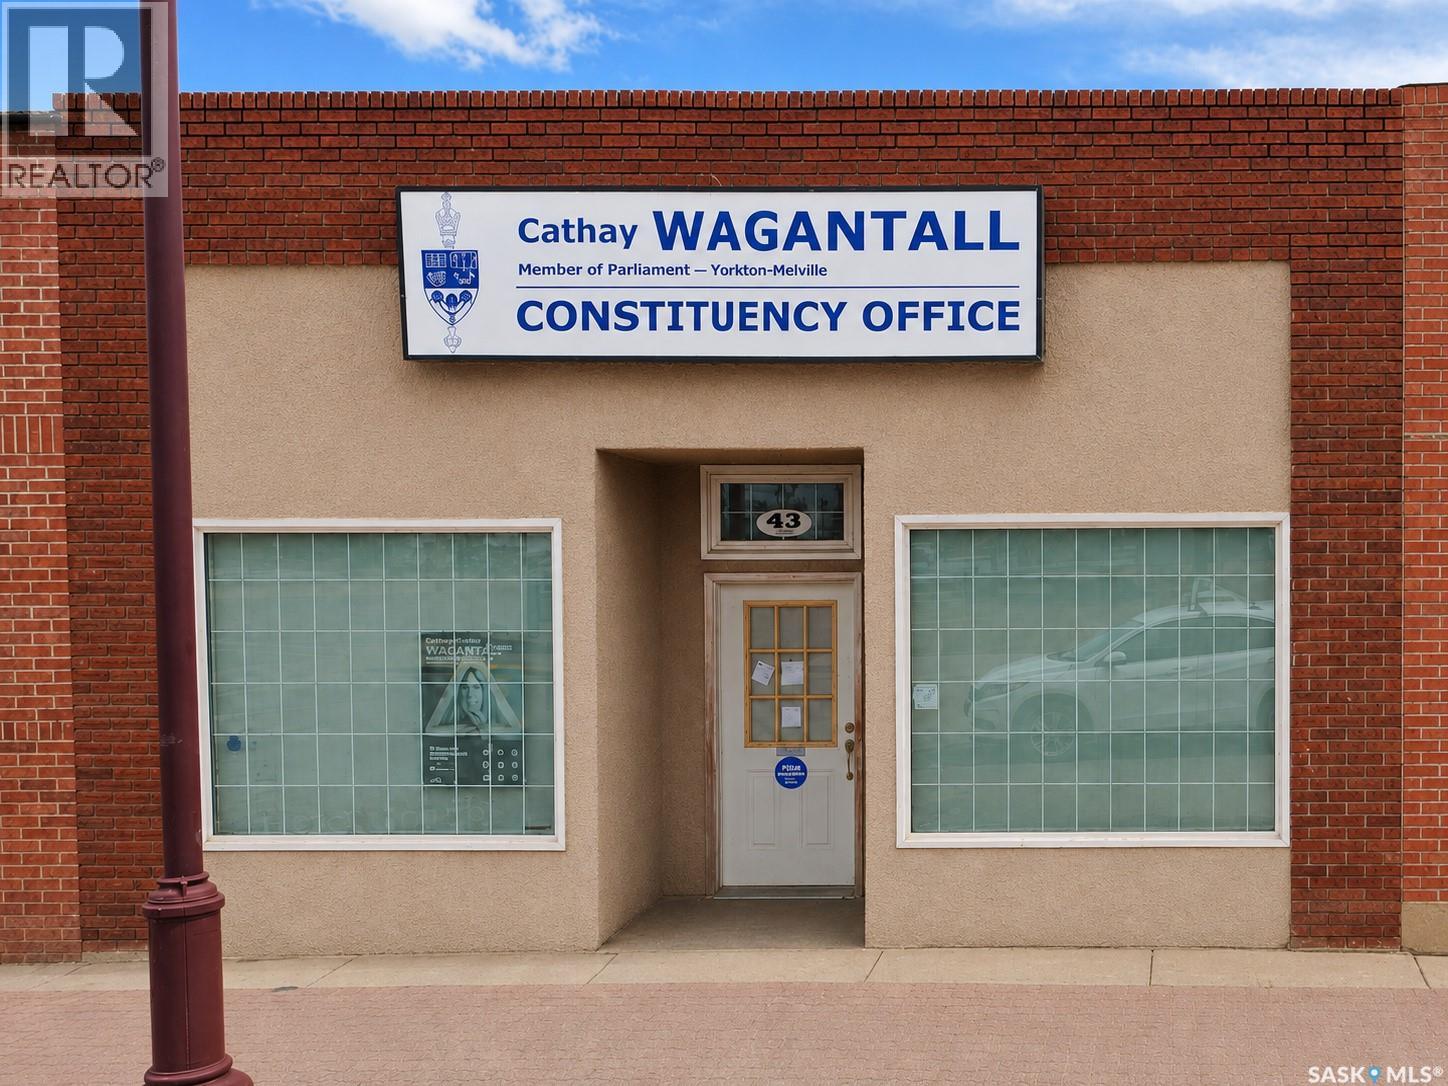
Amazing opportunity to own a well-positioned commercial office property at 43 Betts Avenue in Yorkton! This freehold property offers the added value of land and building ownership, making it an appealing choice for investors or future owner-users. Currently rented and ready for its new owner, the property provides an excellent opportunity to add an established commercial asset to your portfolio. Featuring a functional office layout, onsite parking, air conditioning, fixtures and leasehold improvements, along with a strong street-front presence, the property is well suited for continued office use or future business plans. Don’t miss out on this excellent opportunity—book your showing today! (id:62370)
Welcome to your dream lake retreat at beautiful Powm Beach, Turtle Lake! Perfectly positioned on two titled lots, this incredible property offers the space, privacy, and functionality you’ve been searching for.The charming 1,300+ sq. ft. cabin features 3 bedrooms and 1 bathroom, making it the perfect place to gather with family and friends. The warm and inviting living area is anchored by a natural gas fireplace, creating the perfect atmosphere after a day on the water, while electric heat throughout the remainder of the cabin provides year-round comfort.One lot is home to the cabin, while the second features a double detached garage with a lean-to, offering plenty of room for all your lake toys, boats, and recreational equipment. Behind the garage you will find a trenched in double RV hook up! Combined, the two lots total just under half an acre, giving you exceptional outdoor space to relax, entertain, and make lasting memories.Located less than a two-minute drive from the boat launch, you’ll enjoy quick and easy access to everything Turtle Lake has to offer—from boating and fishing to watersports and unforgettable summer sunsets.Whether you’re looking for a weekend getaway, a seasonal retreat, or your own piece of lake paradise, this property truly checks all the boxes. Your Turtle Lake dream starts here! (id:62370)
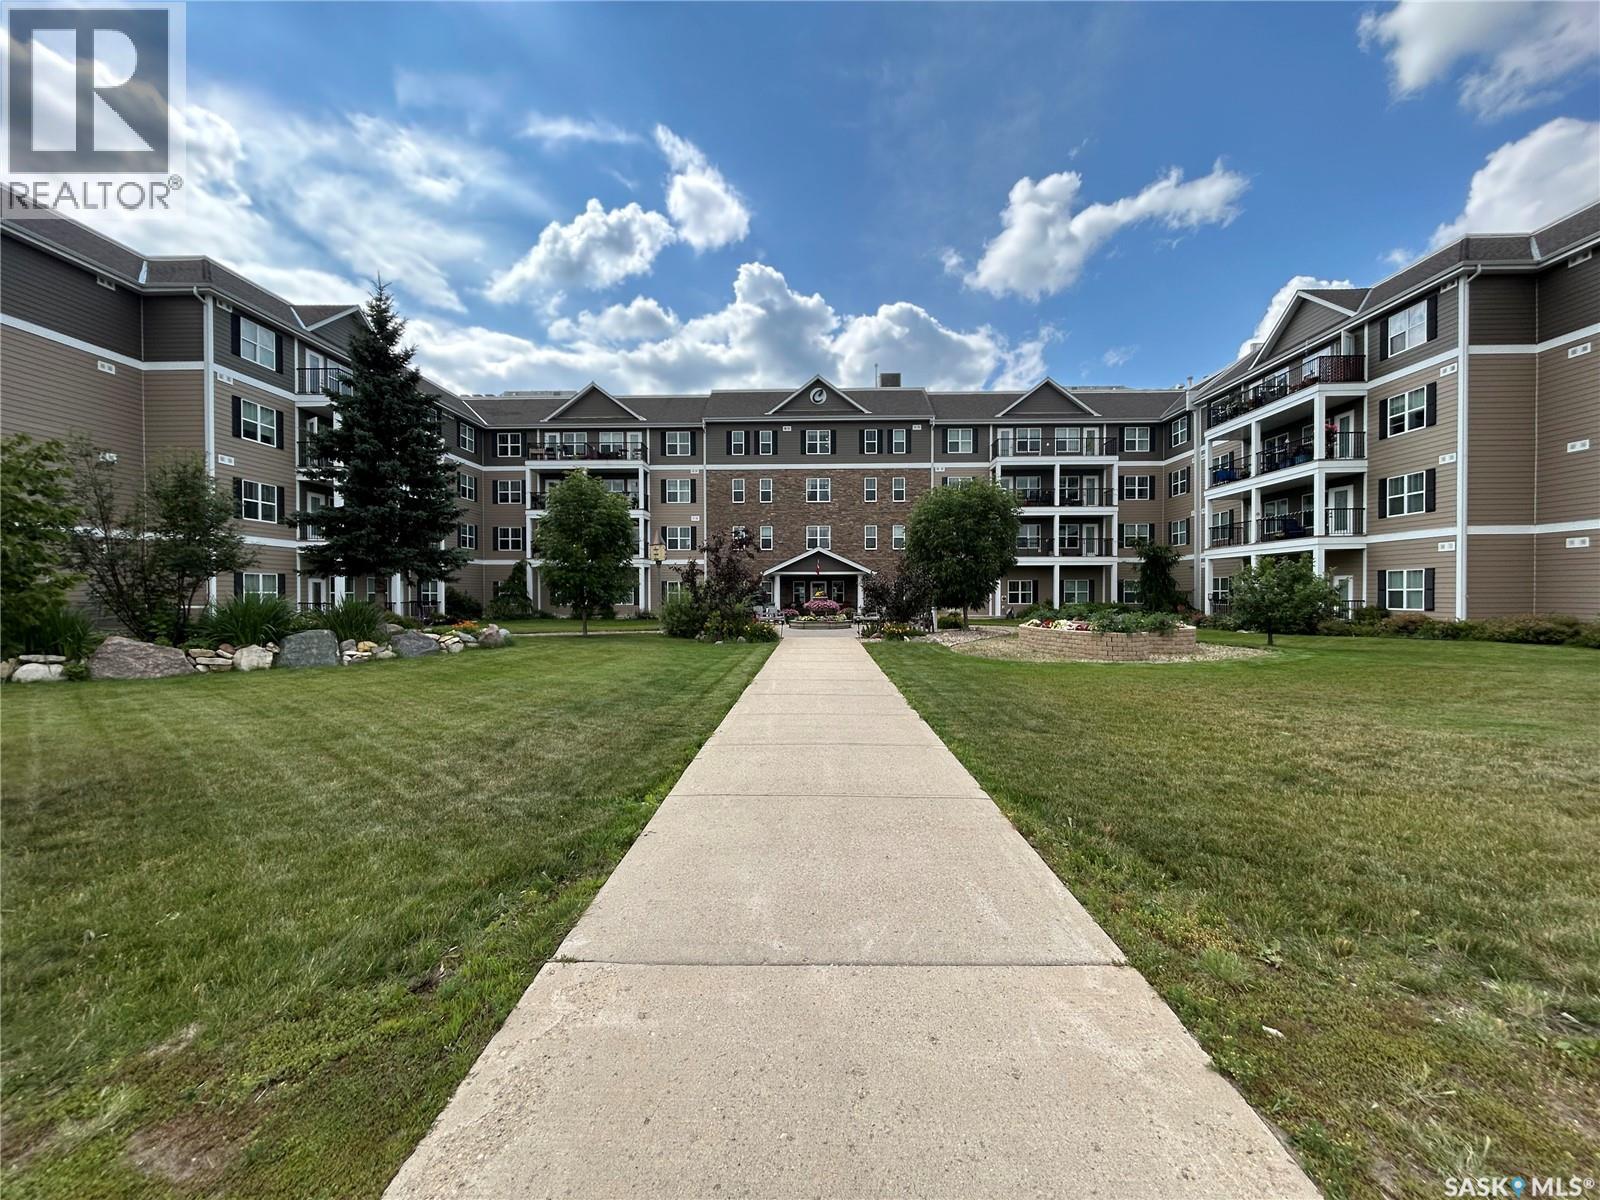
Unit 111 – Cumberland Villas, Tisdale, SK. Welcome to easy, maintenance-free living at Cumberland Villas! This well-maintained main floor unit offers the convenience of ground-level access along with high ceilings that create a bright and spacious feel throughout. Featuring 1 bedroom, 1 bathroom, and in-suite laundry, this home is perfect for those seeking comfort and simplicity. Recent touch-ups provide a fresh, move-in-ready appeal, while the west-facing views overlook peaceful Saskatchewan farmland, offering beautiful sunsets and a relaxing backdrop. Enjoy the welcoming atmosphere and amenities of Cumberland Villas, all within close proximity to local services and healthcare facilities. (id:62370)