
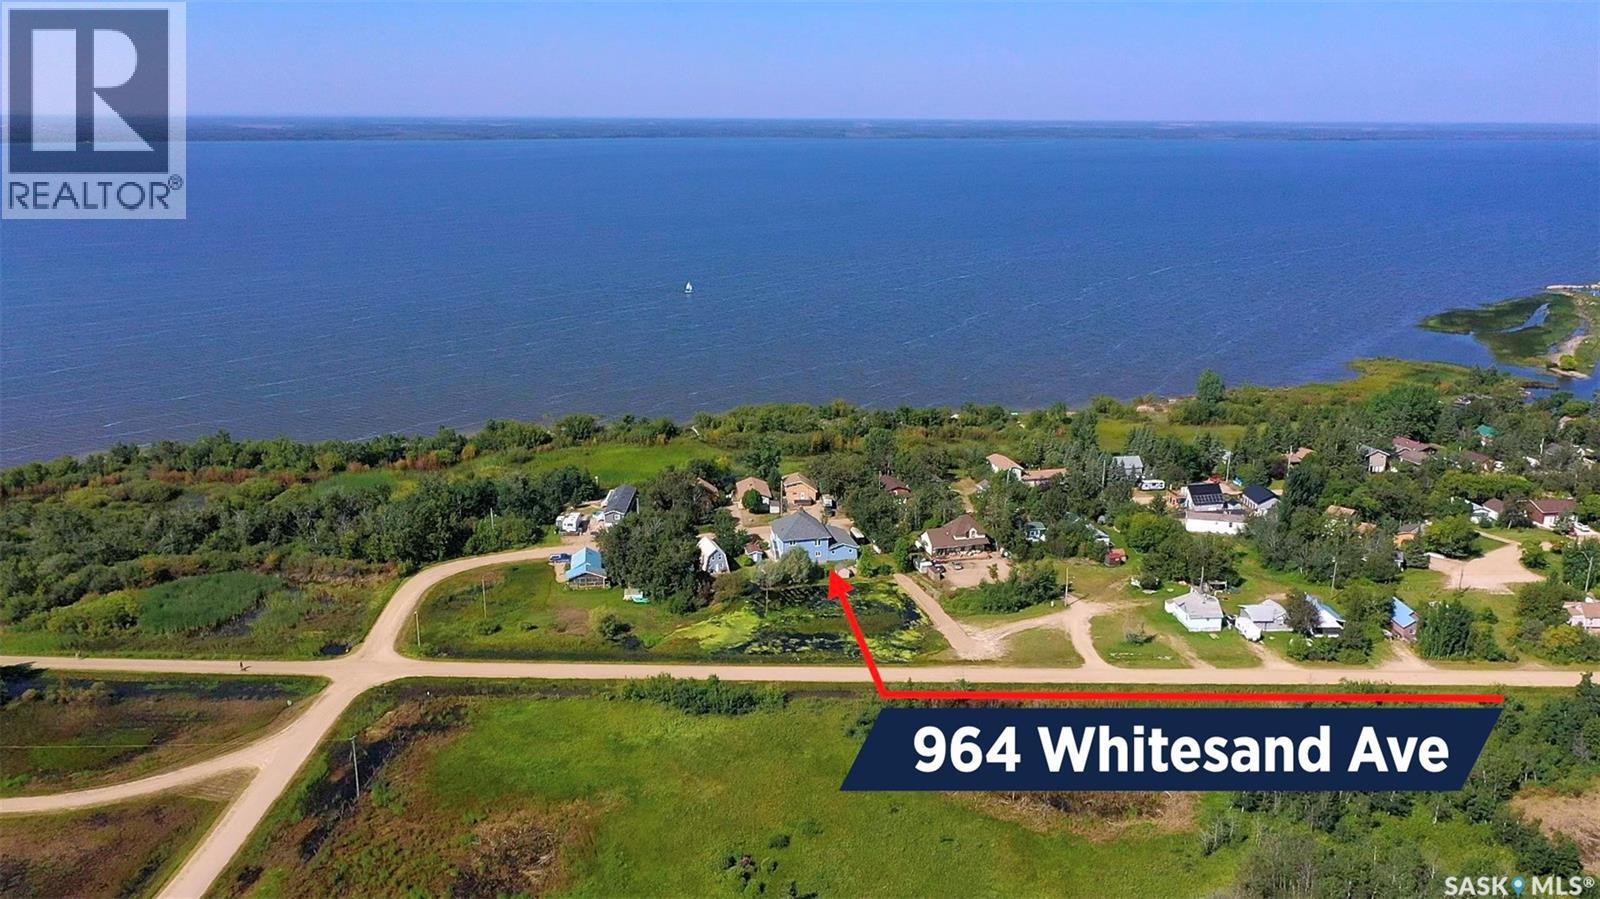
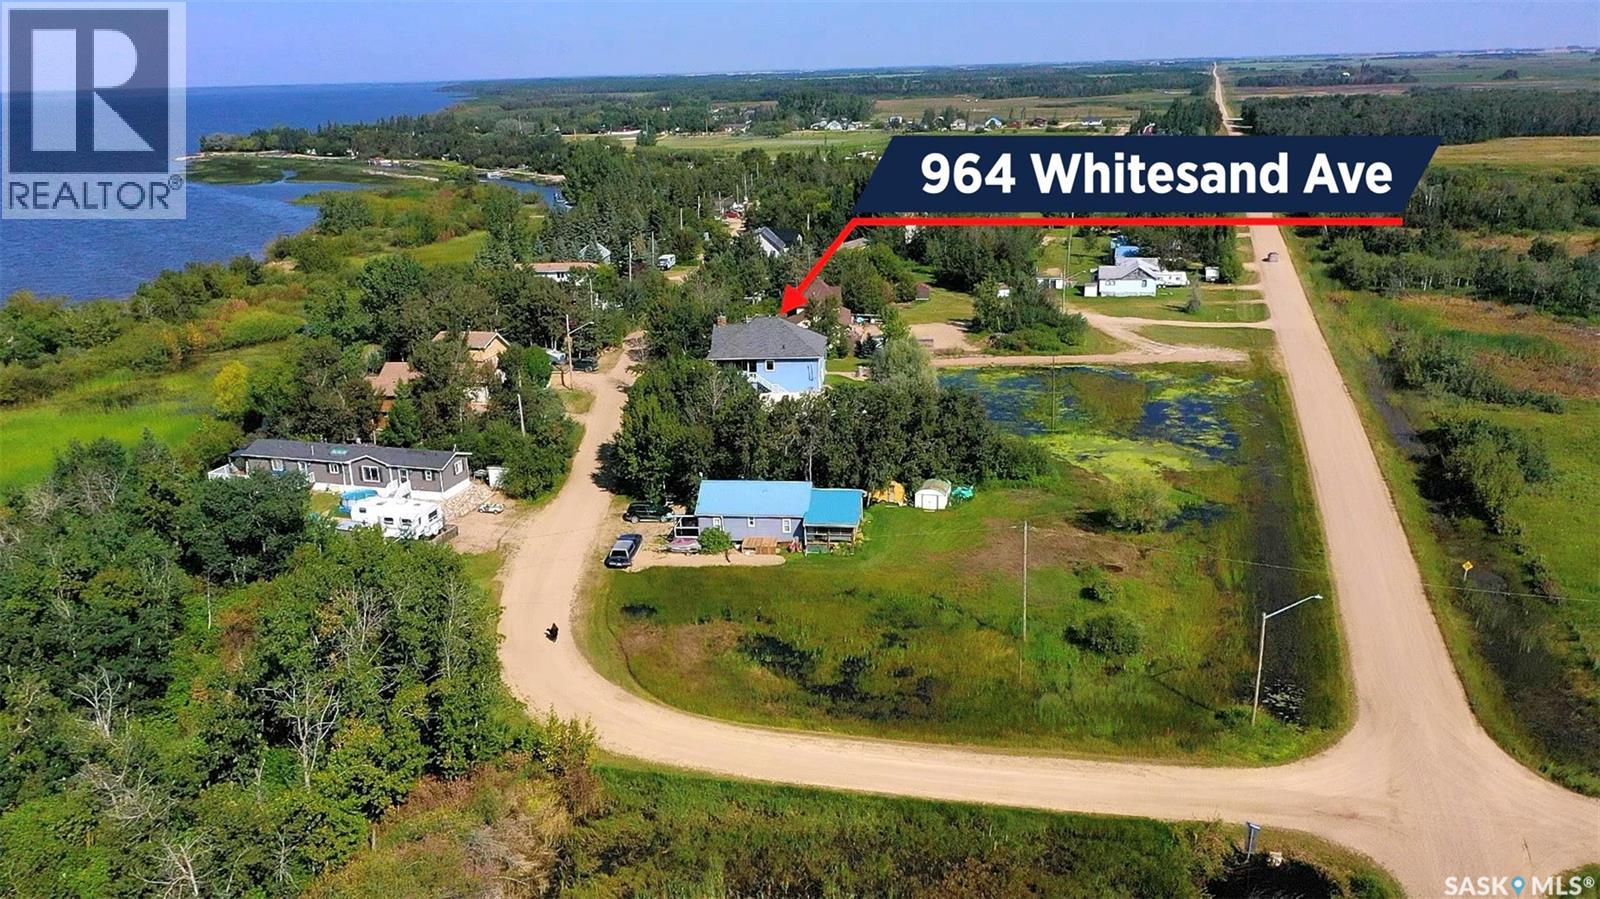
964 Whitesand Avenue Good Spirit Lake, Saskatchewan S0A 0L1

$568,500
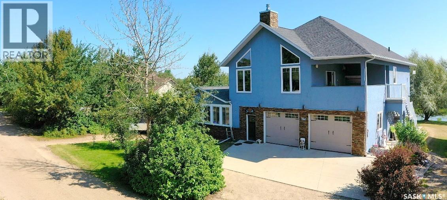
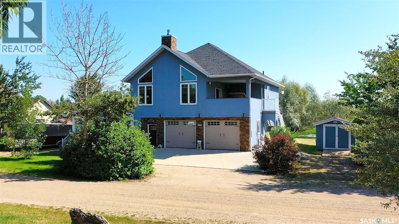
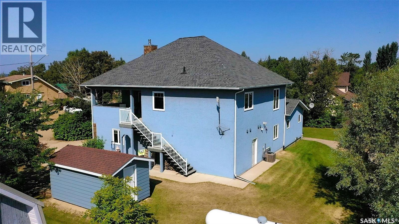
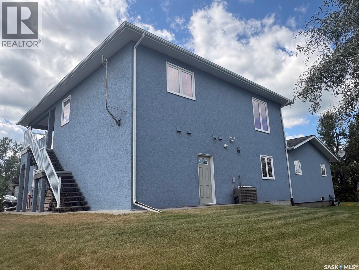
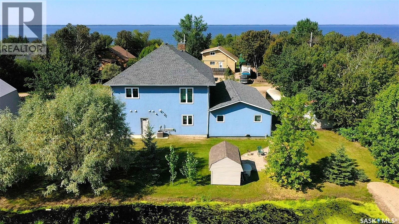
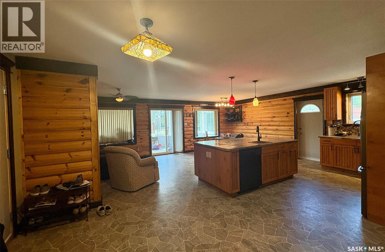
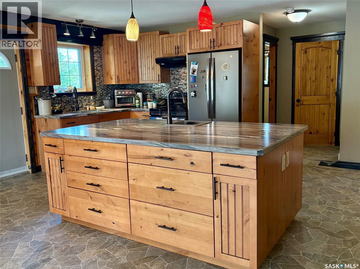
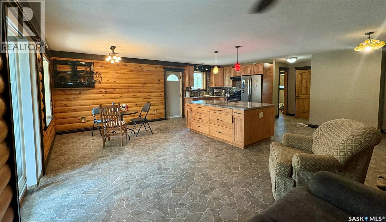
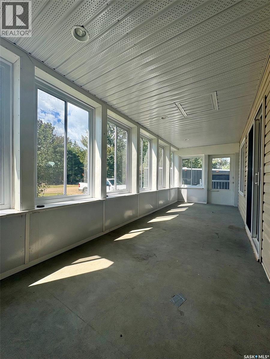
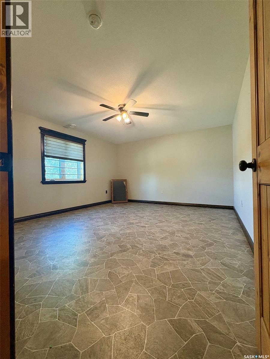
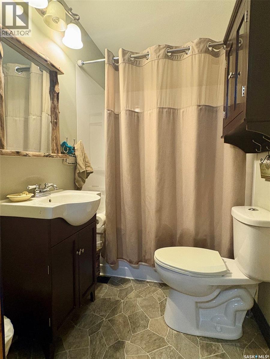
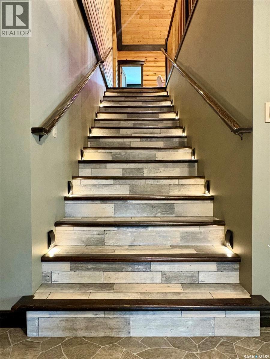
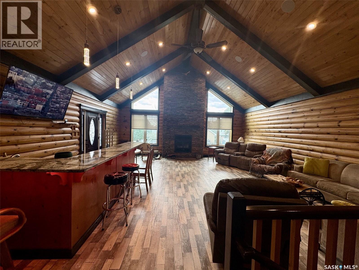
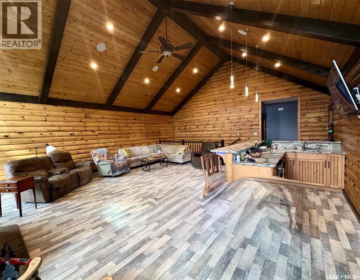
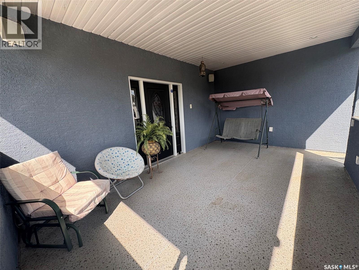
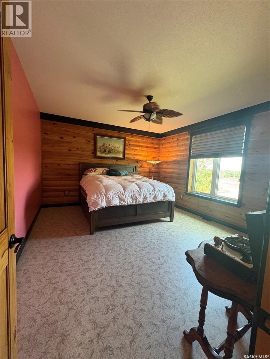
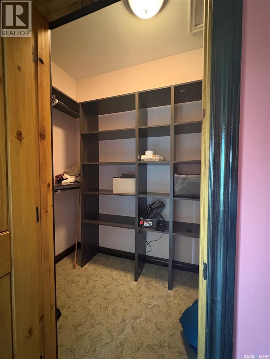
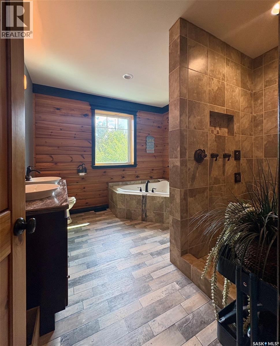
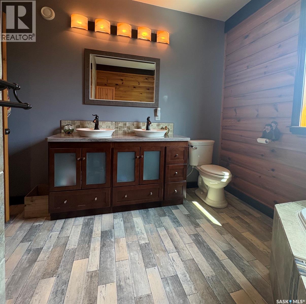
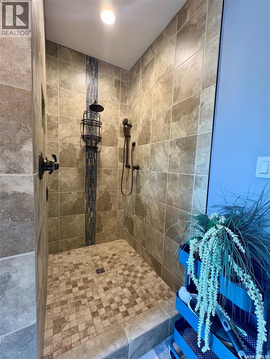
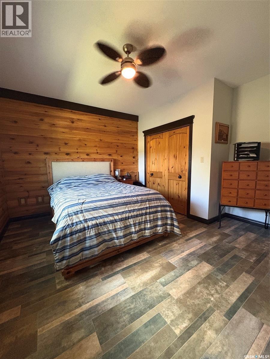
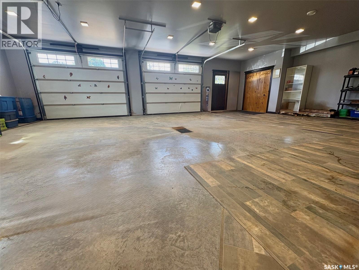
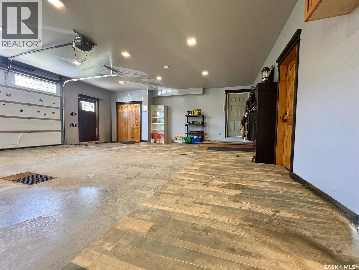
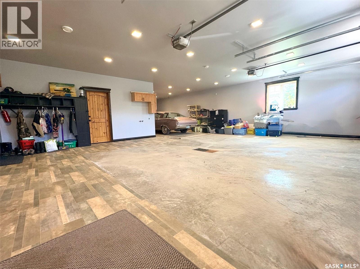
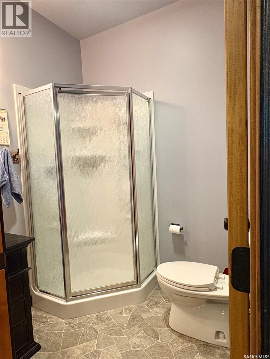
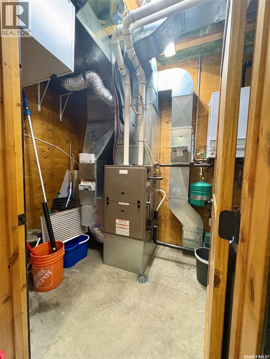
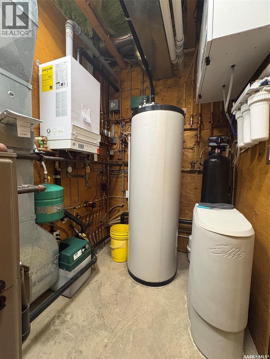
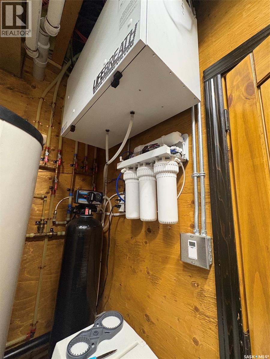
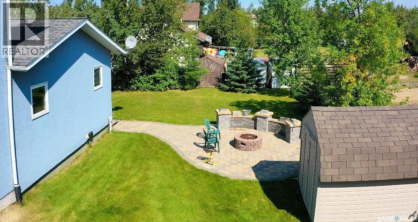
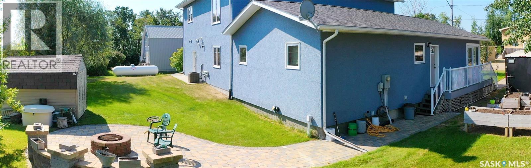
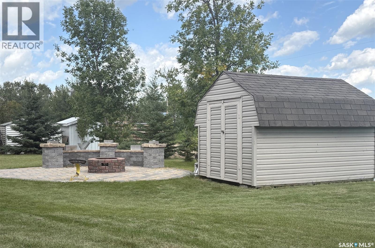
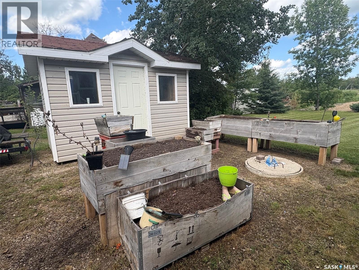
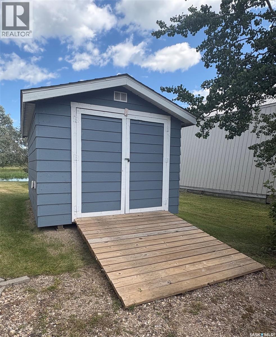
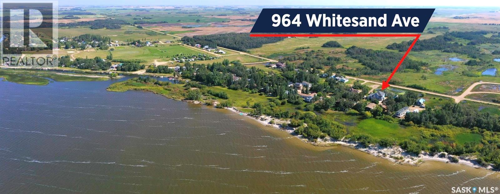
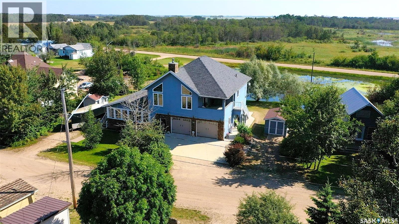
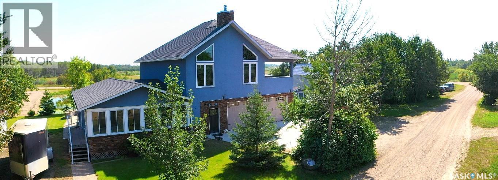
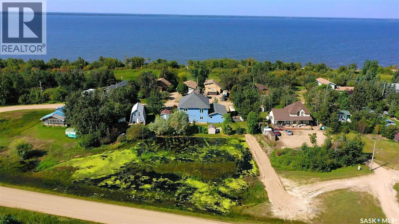
Welcome to this exceptional four-season home at Burgis Beach, on beautiful Good Spirit Lake! This impressive 2,490 sq. ft. two-storey home was built in 2008, with an addition in 2015. It sits on a large double lot and offers 4 spacious bedrooms and 3 bathrooms. The modern open-concept kitchen and dining area, is complemented by a screened-in sunroom, creating an ideal space for relaxing and entertaining. The second level features an incredible great room, complete with a wood-burning fireplace, large sit-up wet bar, LED lighting features, and built-in speakers, for both indoor and outdoor enjoyment. Step outside, onto the open-air patio, perfect for morning coffee, watching the big game, or simply enjoying the peaceful surroundings. The primary bedroom features a generous walk-in closet, while the updated five-piece bathroom, offers a relaxing jet tub and modern tiled shower. Outside, the professionally landscaped brick pathway, leads to a cozy firepit area, perfect for evening gatherings. A 16' x 10' shed provides excellent storage for outdoor equipment and toys, with two additional sheds for added convenience. The L-shaped triple-car garage, offers plenty of room for vehicles, storage, and lake gear. Additional features include, convenient Canora water service, in-floor boiler heating, a high-efficiency forced-air furnace, central air conditioning, two air exchangers, triple-pane windows, beautiful BC pine wall features, RV power, two septic tanks, a concrete parking pad, and a durable stone and stucco exterior. With its impressive indoor living spaces, extensive outdoor amenities, and thoughtful features throughout, this beautifully maintained Burgis Beach property is ready to be enjoyed in every season! (id:62370)
Property Details
| MLS® Number | SK045819 |
| Property Type | Single Family |
| Neigbourhood | Good Spirit Lake |
| Features | Treed, Rectangular, Balcony, Double Width Or More Driveway, Recreational |
| Structure | Deck, Patio(s) |
Building
| Bathroom Total | 3 |
| Bedrooms Total | 4 |
| Appliances | Washer, Refrigerator, Satellite Dish, Dishwasher, Dryer, Microwave, Alarm System, Window Coverings, Garage Door Opener Remote(s), Hood Fan, Storage Shed, Stove |
| Architectural Style | 2 Level |
| Basement Development | Not Applicable |
| Basement Type | Crawl Space (not Applicable) |
| Constructed Date | 2008 |
| Construction Style Attachment | Detached |
| Cooling Type | Central Air Conditioning, Air Exchanger |
| Fire Protection | Alarm System |
| Fireplace Fuel | Wood |
| Fireplace Present | Yes |
| Fireplace Type | Conventional |
| Heating Fuel | Propane, Wood |
| Heating Type | Forced Air, Hot Water, In Floor Heating |
| Stories Total | 2 |
| Size Interior | 2,490 Ft2 |
| Type | House |
Parking
| Attached Garage | |
| Parking Pad | |
| R V | |
| Heated Garage | |
| Parking Space(s) | 8 |
Land
| Acreage | No |
| Landscape Features | Lawn |
| Size Frontage | 131 Ft ,2 In |
| Size Irregular | 0.30 |
| Size Total | 0.3 Ac |
| Size Total Text | 0.3 Ac |
Rooms
| Level | Type | Length | Width | Dimensions |
|---|---|---|---|---|
| Second Level | Other | 29 ft | 29 ft x Measurements not available | |
| Second Level | Bedroom | 14'4 x 13'5 | ||
| Second Level | Bedroom | 15'10 x 13'6 | ||
| Second Level | 5pc Bathroom | 11'6 x 10'2 | ||
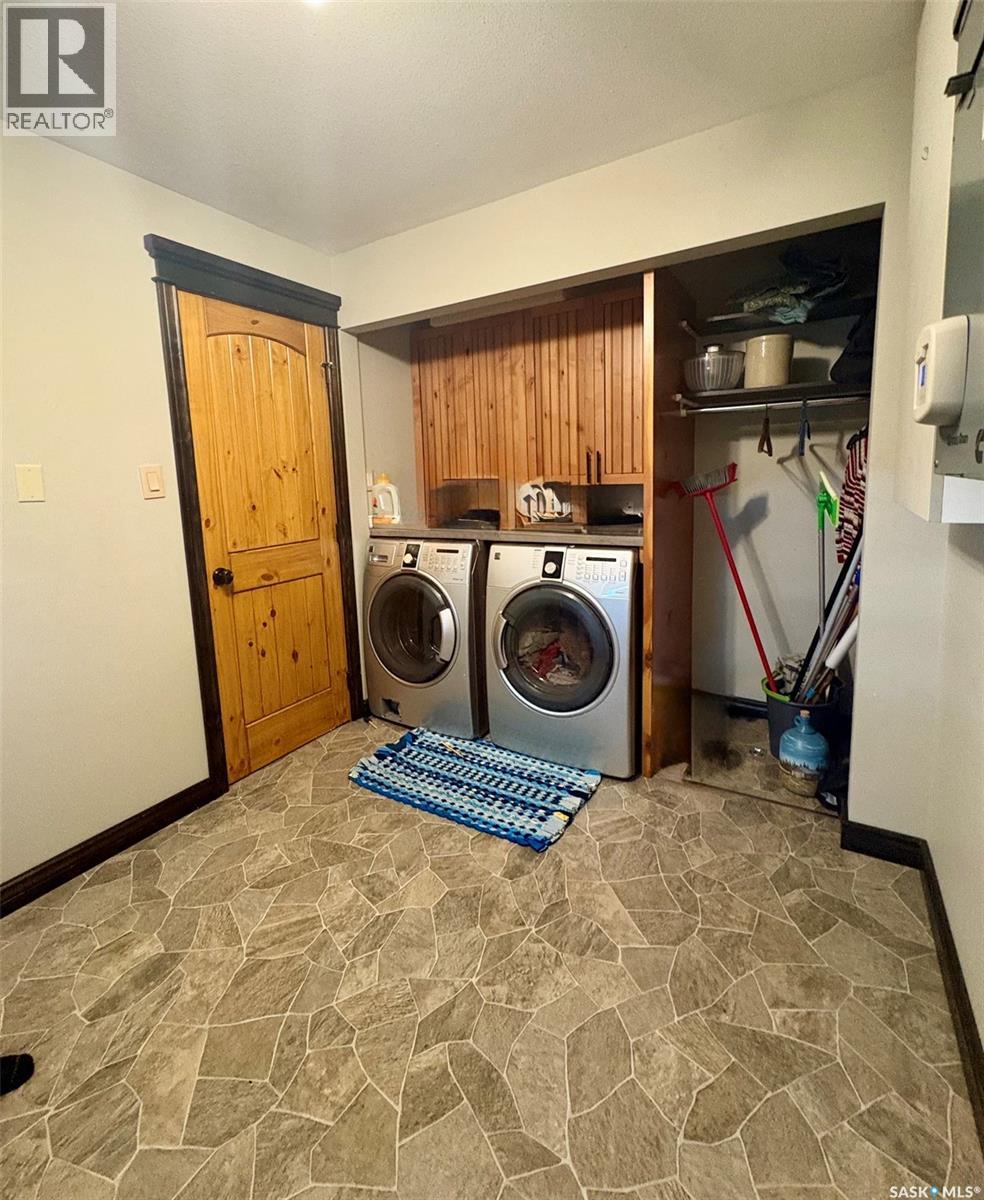
| Main Level | Laundry Room | 8'1 x 9'10 | ||
| Main Level | Storage | 4'4 x 8'10 | ||
| Main Level | Other | 5'9 x 11'3 | ||
| Main Level | Living Room | 13'10 x 10'10 | ||
| Main Level | Kitchen | 13 ft | 11 ft | 13 ft x 11 ft |
| Main Level | Dining Room | 10'6 x 8'8 | ||
| Main Level | Primary Bedroom | 13'5 x 15'5 | ||
| Main Level | Bedroom | 9 ft | Measurements not available x 9 ft | |
| Main Level | 4pc Bathroom | 4'11 x 6'7 | ||
| Main Level | 3pc Bathroom | 5'8 x 6'3 | ||
| Main Level | Sunroom | 22'11 x 7'5 |



The trademarks REALTOR®, REALTORS®, and the REALTOR® logo are controlled by The Canadian Real Estate Association (CREA) and identify real estate professionals who are members of CREA. The trademarks MLS®, Multiple Listing Service® and the associated logos are owned by The Canadian Real Estate Association (CREA) and identify the quality of services provided by real estate professionals who are members of CREA. The trademark DDF® is owned by The Canadian Real Estate Association (CREA) and identifies CREA's Data Distribution Facility (DDF®)
September 04 2026 04:50:14
Saskatchewan REALTORS® Association
RE/MAX Blue Chip Realty