
8701 Archer Lane Regina, Saskatchewan S4Y 1A3

$394,900
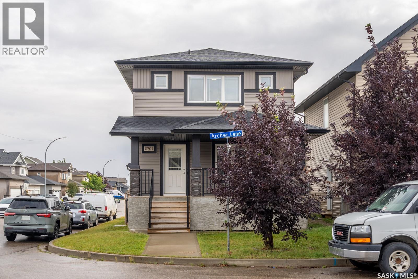
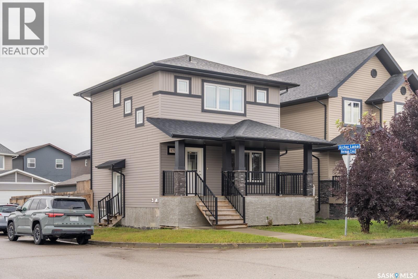
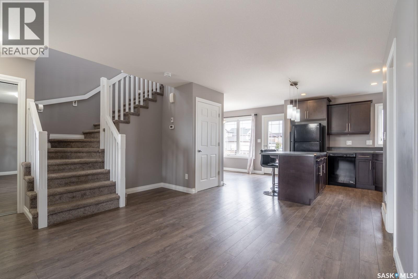
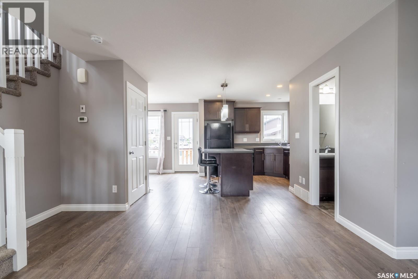
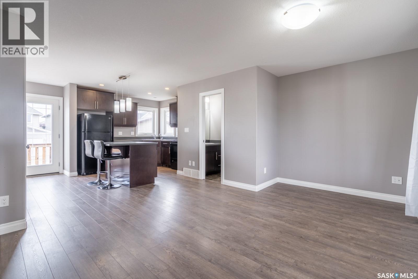
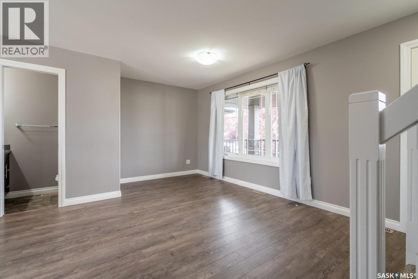
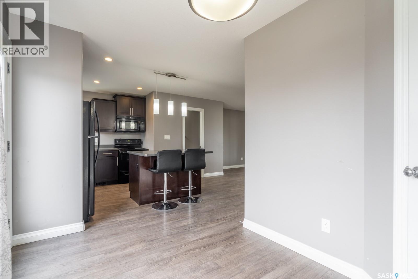
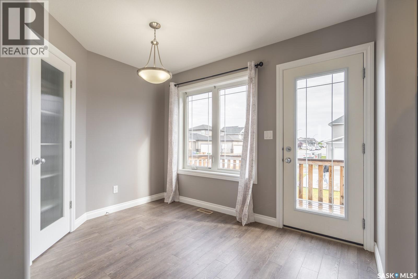
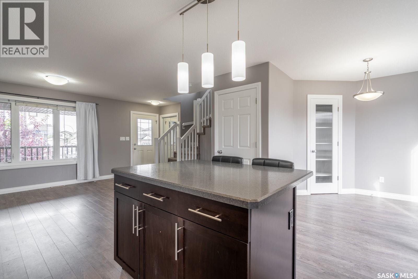
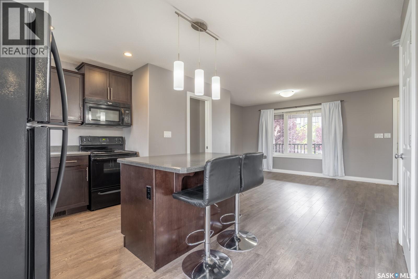
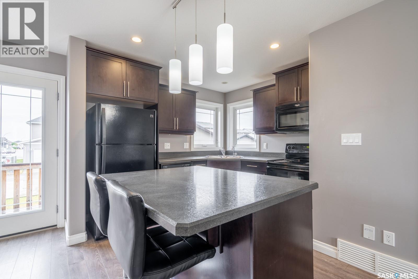
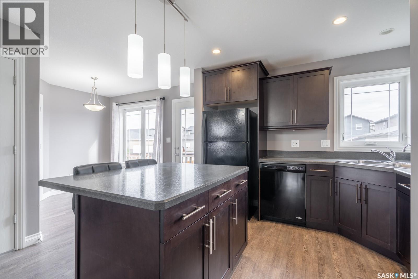
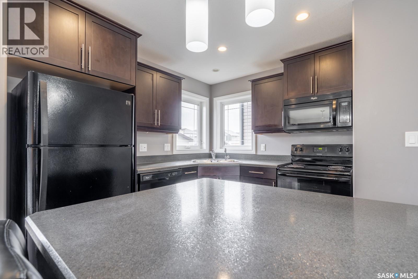
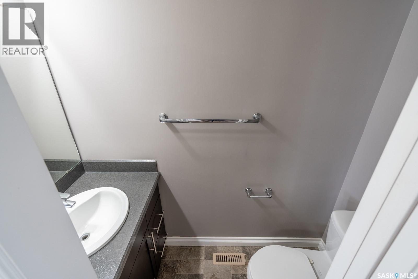
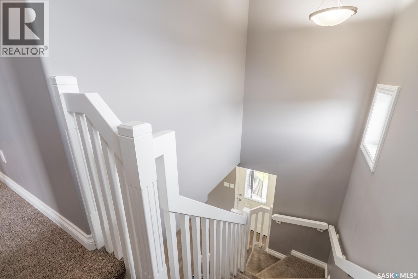
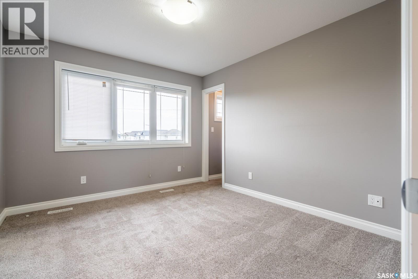
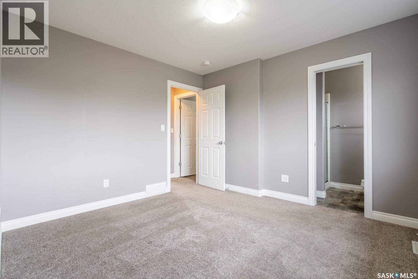
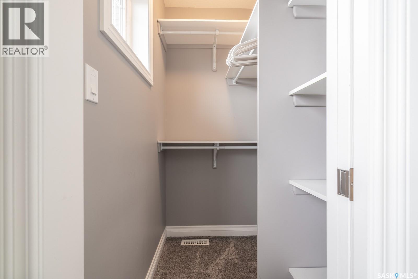
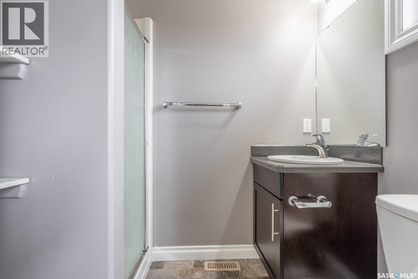
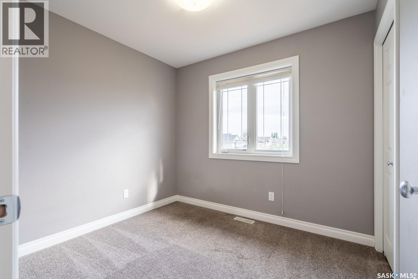
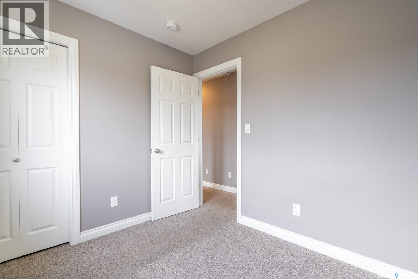
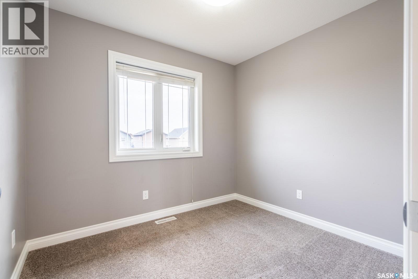
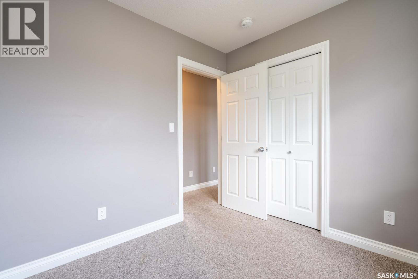
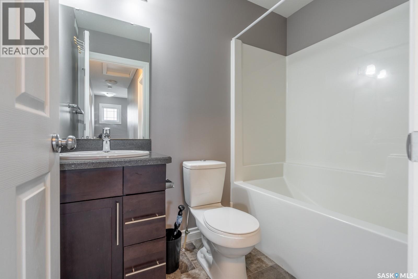
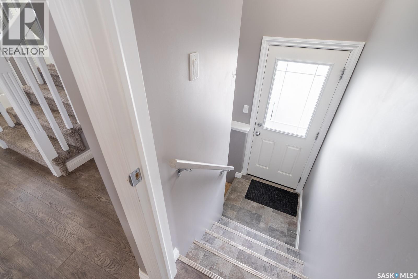
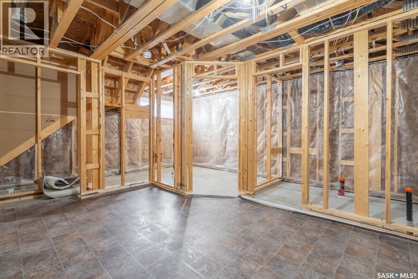
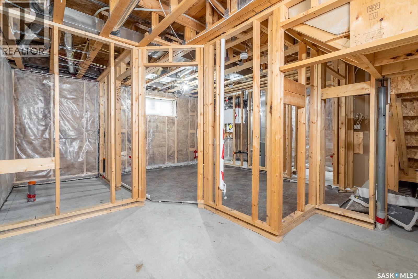
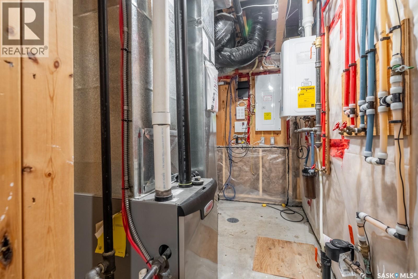
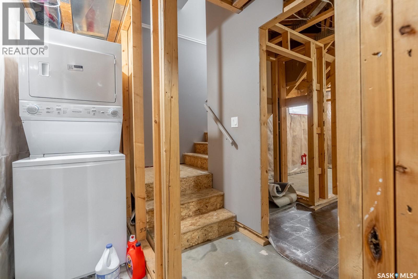
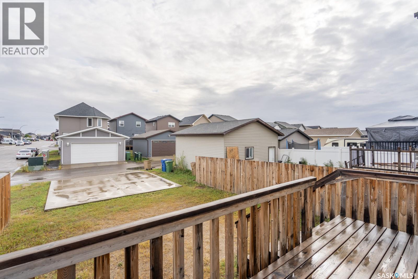
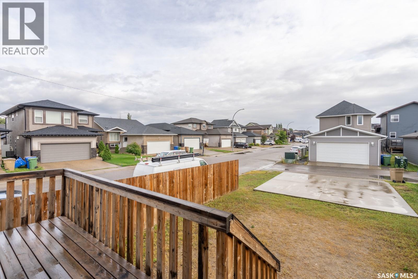
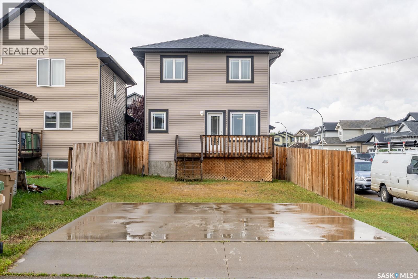
Located in a quiet, peaceful neighbourhood, this lovely two-storey home offers a functional main floor with living room, kitchen, dining area, and a two-piece bathroom. The second level includes a primary bedroom with a three-piece ensuite and walk-in closet, two additional bedrooms, and a four-piece bathroom. The basement features excellent potential for revenue income, with a separate side entry and framed rough-ins for a self-contained one-bedroom suite. The basement windows are egress, providing added flexibility for future development. Buyers may also be able to take advantage of the available secondary suite incentive program, subject to eligibility and applicable program requirements. Additional features include a covered front deck, rear deck, and double garage pad. (id:62370)
Property Details
| MLS® Number | SK047513 |
| Property Type | Single Family |
| Neigbourhood | Edgewater |
| Features | Corner Site, Double Width Or More Driveway |
| Structure | Deck |
Building
| Bathroom Total | 3 |
| Bedrooms Total | 3 |
| Appliances | Washer, Refrigerator, Dishwasher, Dryer, Microwave, Stove |
| Architectural Style | 2 Level |
| Basement Development | Partially Finished |
| Basement Type | Full (partially Finished) |
| Constructed Date | 2015 |
| Construction Style Attachment | Detached |
| Cooling Type | Air Exchanger |
| Heating Fuel | Natural Gas |
| Heating Type | Forced Air |
| Stories Total | 2 |
| Size Interior | 1,086 Ft2 |
| Type | House |
Parking
| Parking Pad | |
| None | |
| Parking Space(s) | 2 |
Land
| Acreage | No |
| Fence Type | Fence |
| Landscape Features | Lawn |
| Size Frontage | 29 Ft ,8 In |
| Size Irregular | 3224.00 |
| Size Total | 3224 Sqft |
| Size Total Text | 3224 Sqft |
Rooms
| Level | Type | Length | Width | Dimensions |
|---|---|---|---|---|
| Second Level | Bedroom | 10 ft ,8 in | 11 ft ,9 in | 10 ft ,8 in x 11 ft ,9 in |
| Second Level | Bedroom | 8 ft ,2 in | 9 ft ,2 in | 8 ft ,2 in x 9 ft ,2 in |
| Second Level | Bedroom | 8 ft ,4 in | 9 ft ,2 in | 8 ft ,4 in x 9 ft ,2 in |
| Second Level | 4pc Bathroom | x x x | ||
| Second Level | 3pc Ensuite Bath | x x x | ||
| Main Level | Living Room | 12 ft ,2 in | 14 ft | 12 ft ,2 in x 14 ft |
| Main Level | Kitchen | 9 ft ,6 in | 11 ft ,6 in | 9 ft ,6 in x 11 ft ,6 in |
| Main Level | Dining Room | 8 ft ,6 in | 11 ft | 8 ft ,6 in x 11 ft |
| Main Level | 2pc Bathroom | x x x |



The trademarks REALTOR®, REALTORS®, and the REALTOR® logo are controlled by The Canadian Real Estate Association (CREA) and identify real estate professionals who are members of CREA. The trademarks MLS®, Multiple Listing Service® and the associated logos are owned by The Canadian Real Estate Association (CREA) and identify the quality of services provided by real estate professionals who are members of CREA. The trademark DDF® is owned by The Canadian Real Estate Association (CREA) and identifies CREA's Data Distribution Facility (DDF®)
September 04 2026 12:21:07
Saskatchewan REALTORS® Association
W Real Estate Inc.