
234 1a Avenue St. Walburg, Saskatchewan S0M 2T0

$165,000
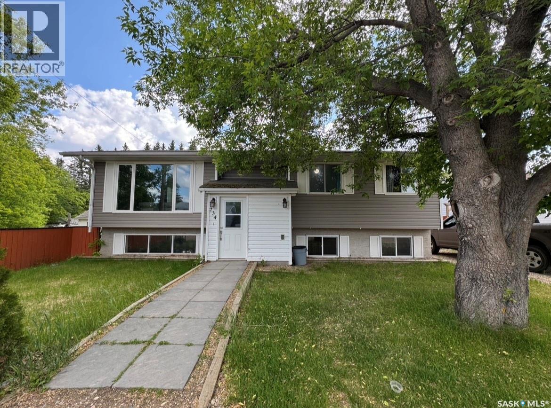
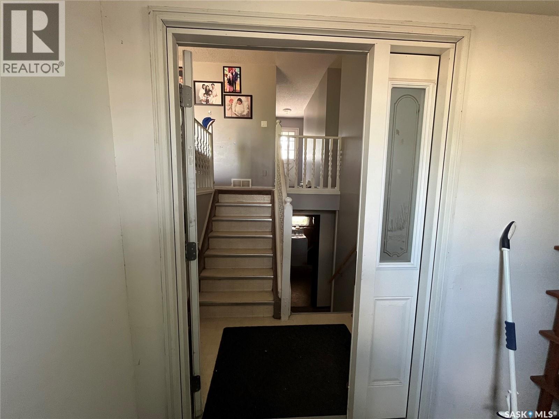
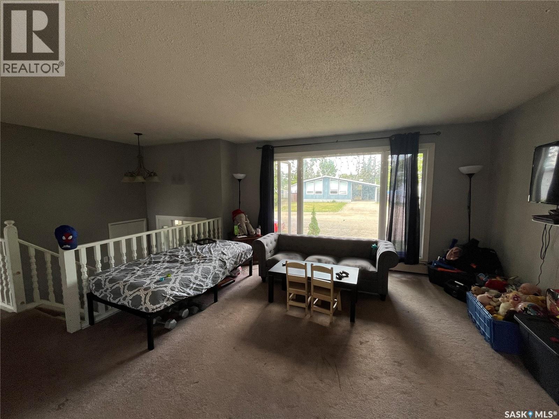
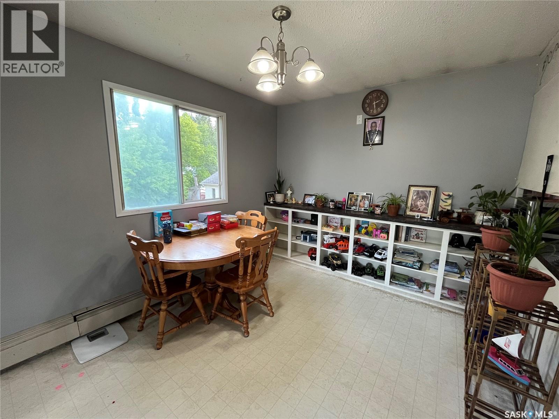
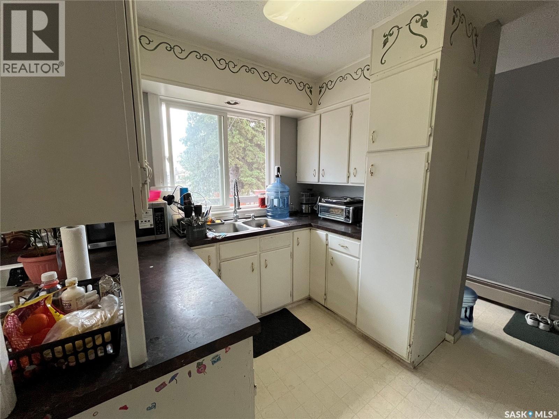
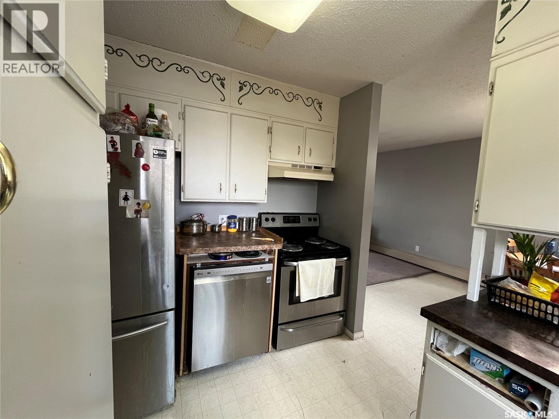
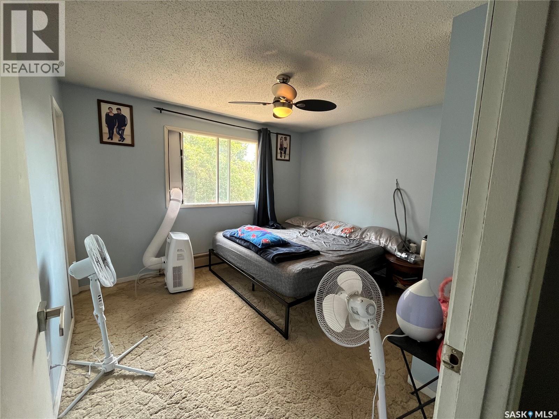
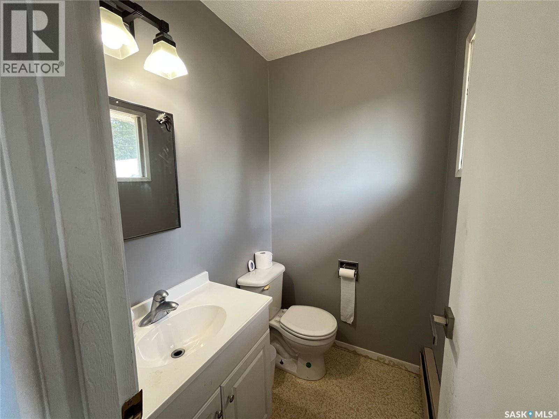
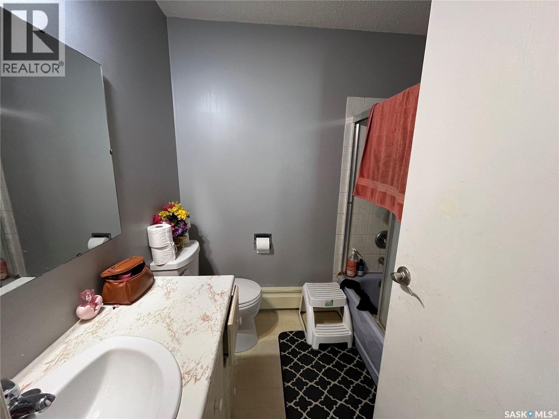
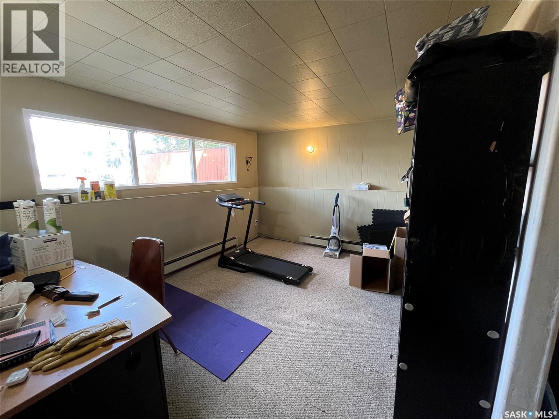
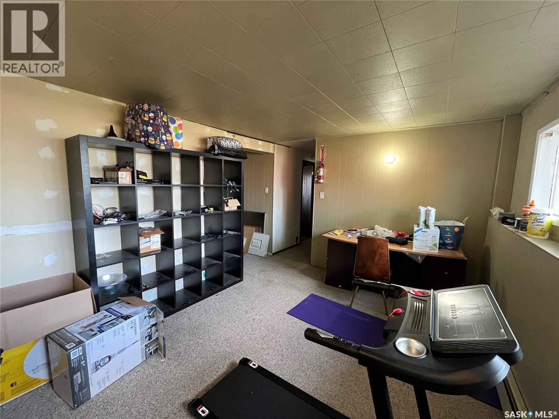
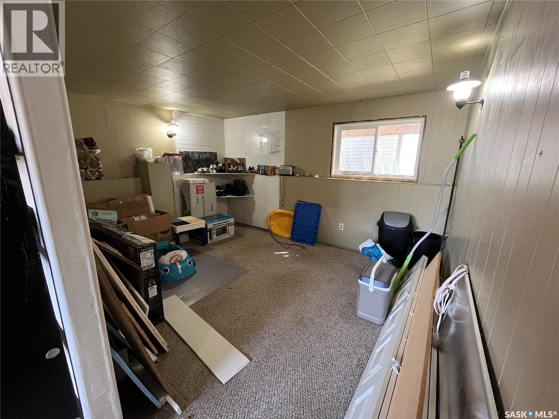
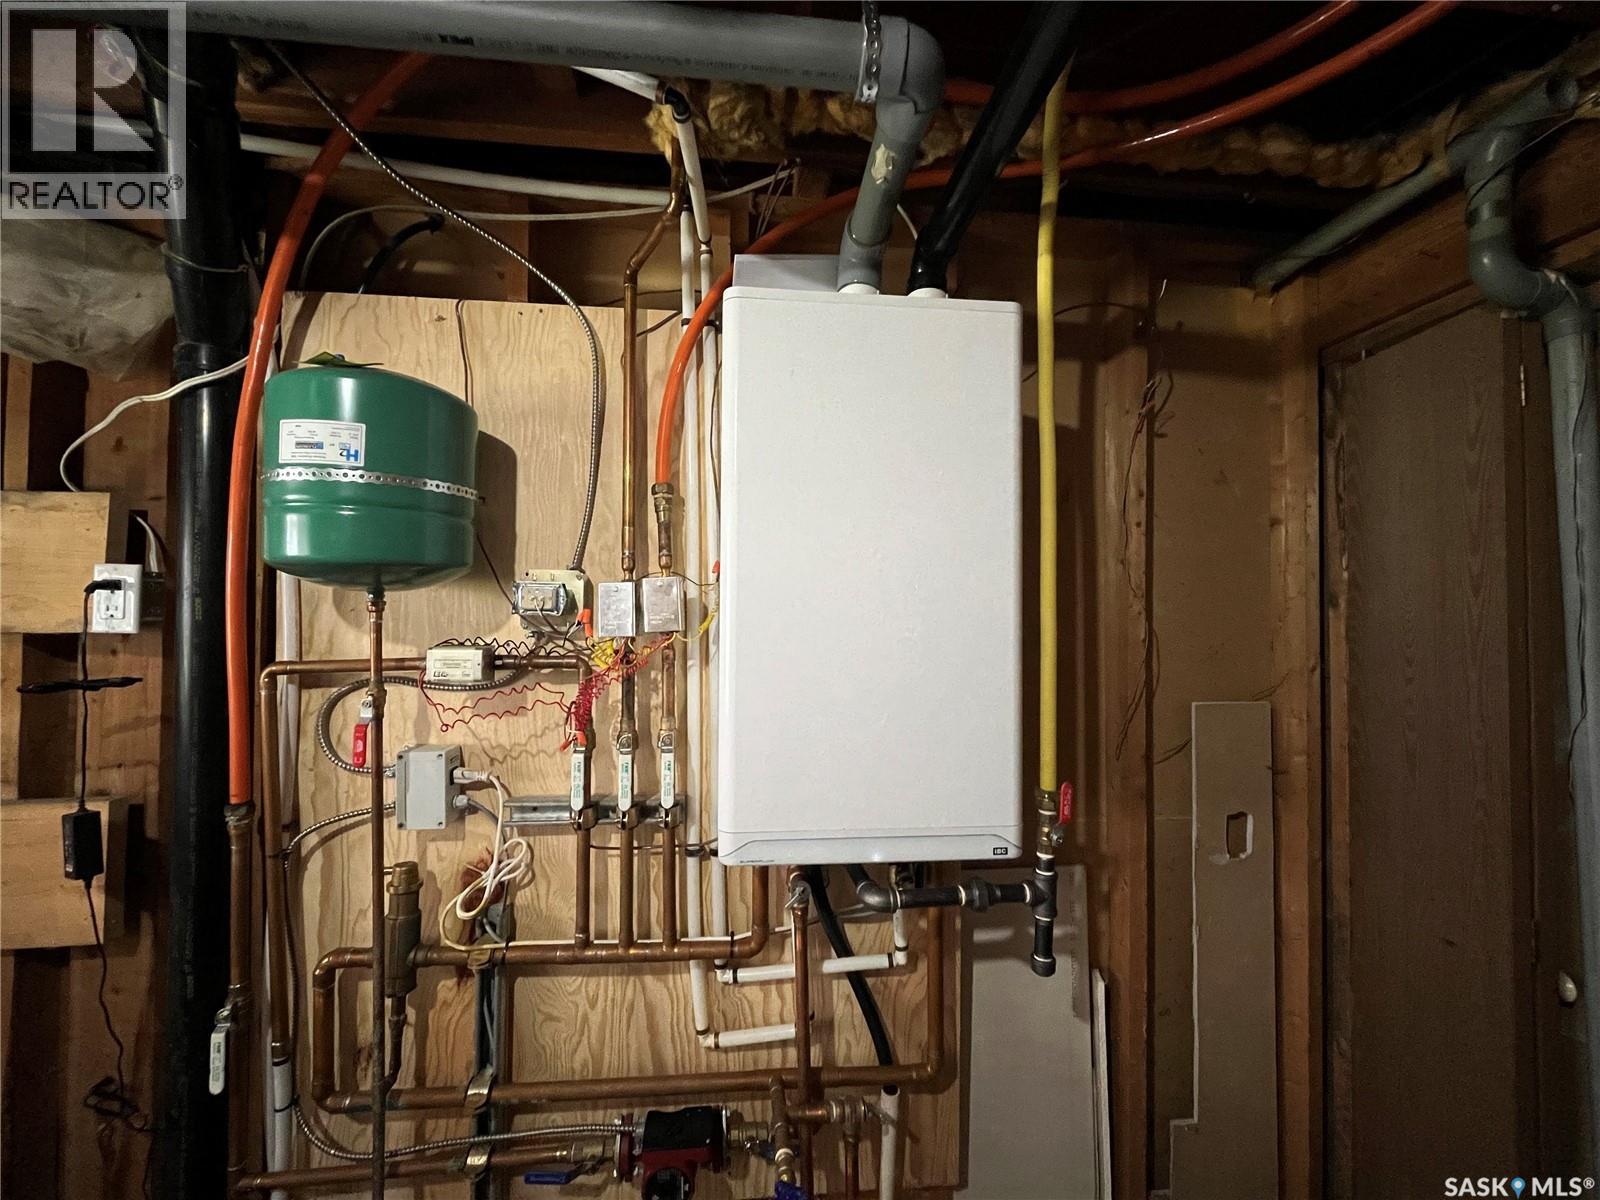
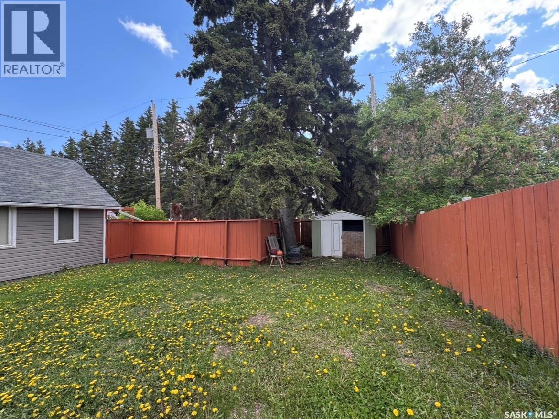
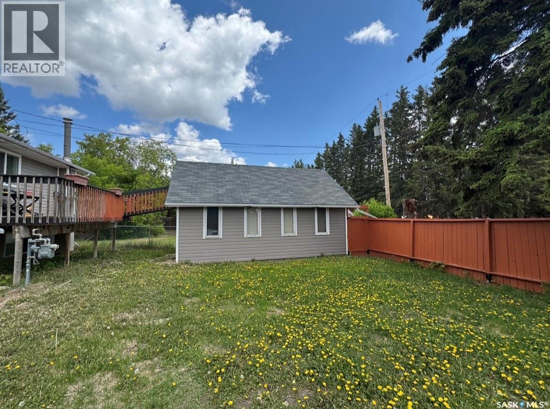
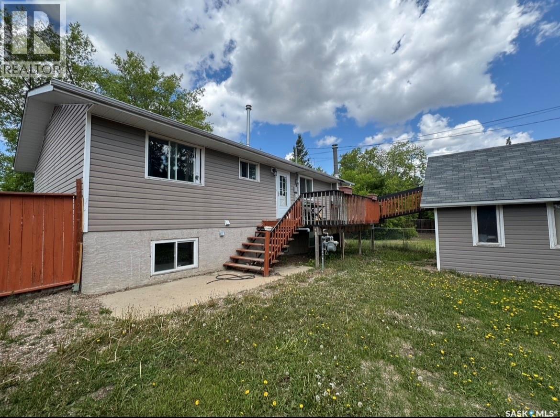
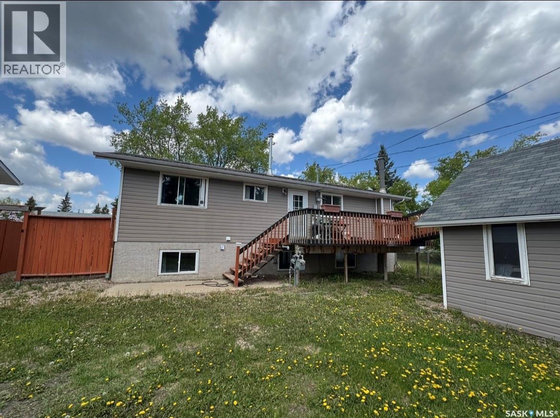
Check out this spacious bi-level home offering 5 bedrooms and 3 bathrooms in the charming community of St. Walburg. With plenty of room for a family to grow, this home features all new windows except one in the basement, a new boiler, and shingles scheduled to be done this season. The fully fenced backyard includes a beautiful deck with access from the kitchen, perfect for hosting or enjoying a bit of privacy. Don’t miss out on this great opportunity! Reach out today! (id:62370)
Property Details
| MLS® Number | SK042409 |
| Property Type | Single Family |
| Features | Treed, Rectangular |
| Structure | Deck |
Building
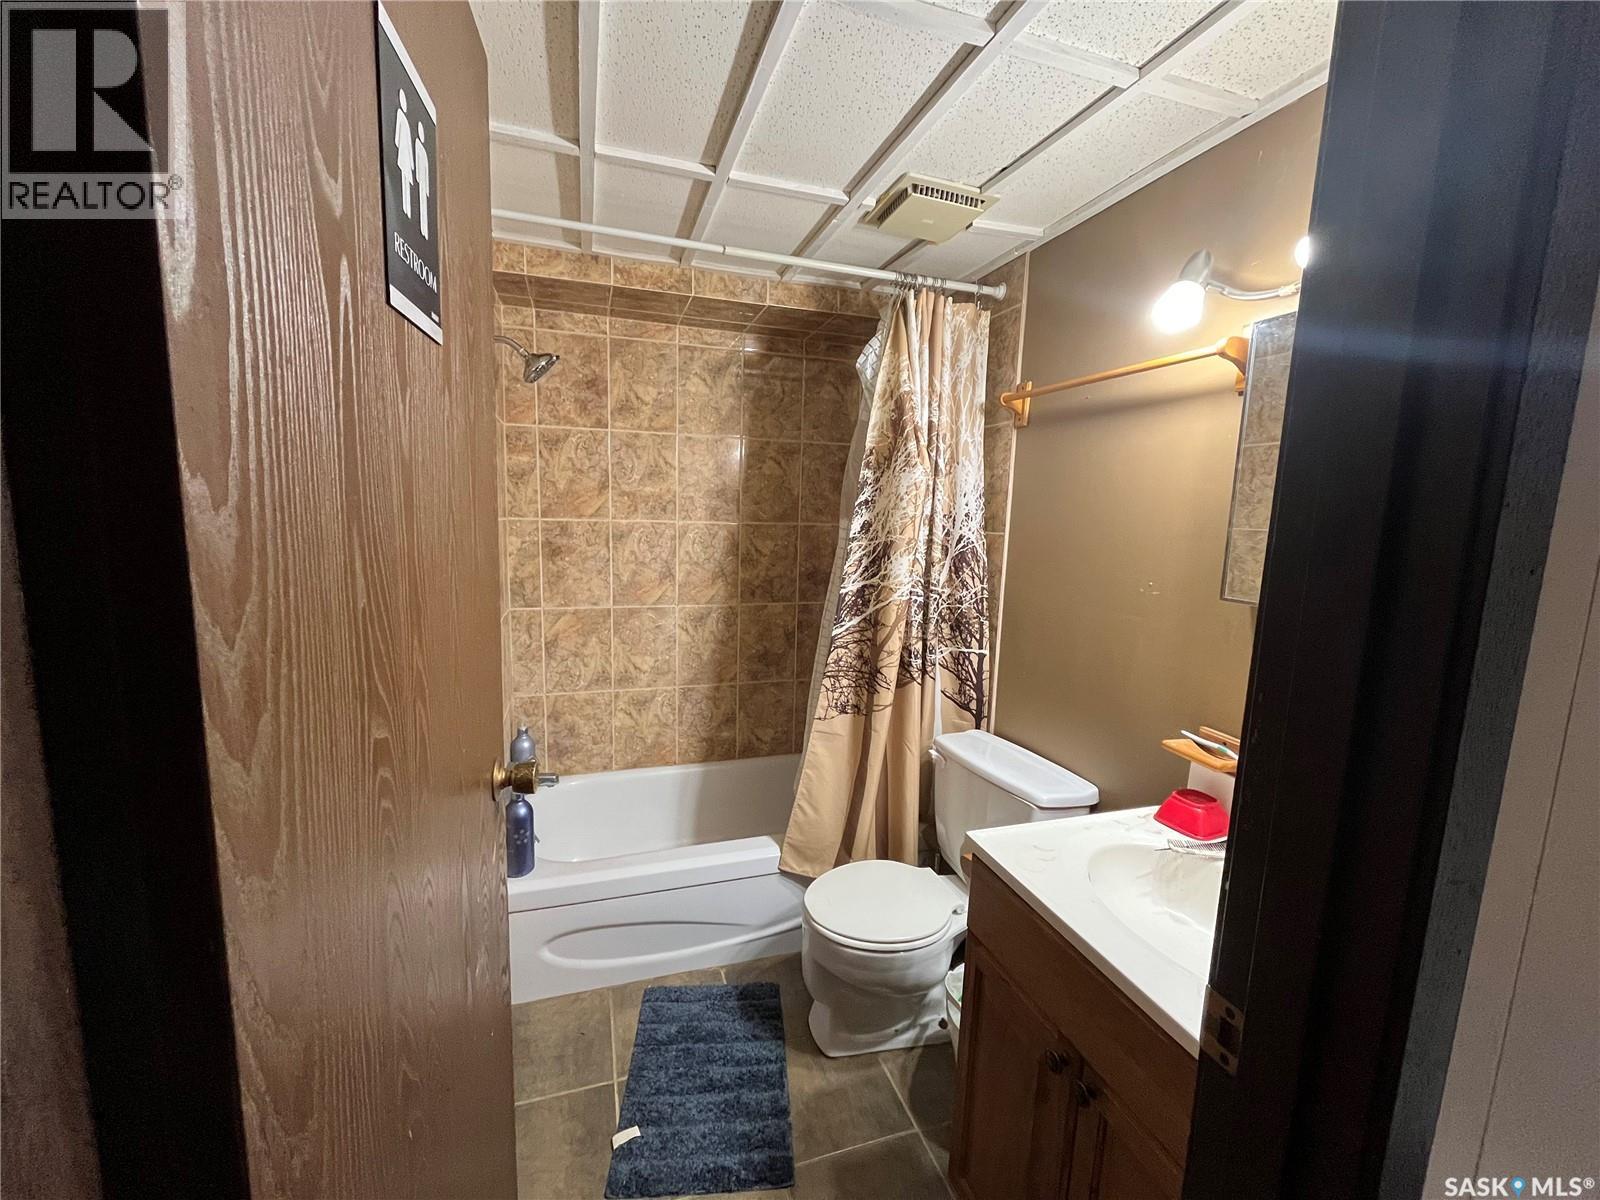
| Bathroom Total | 3 |
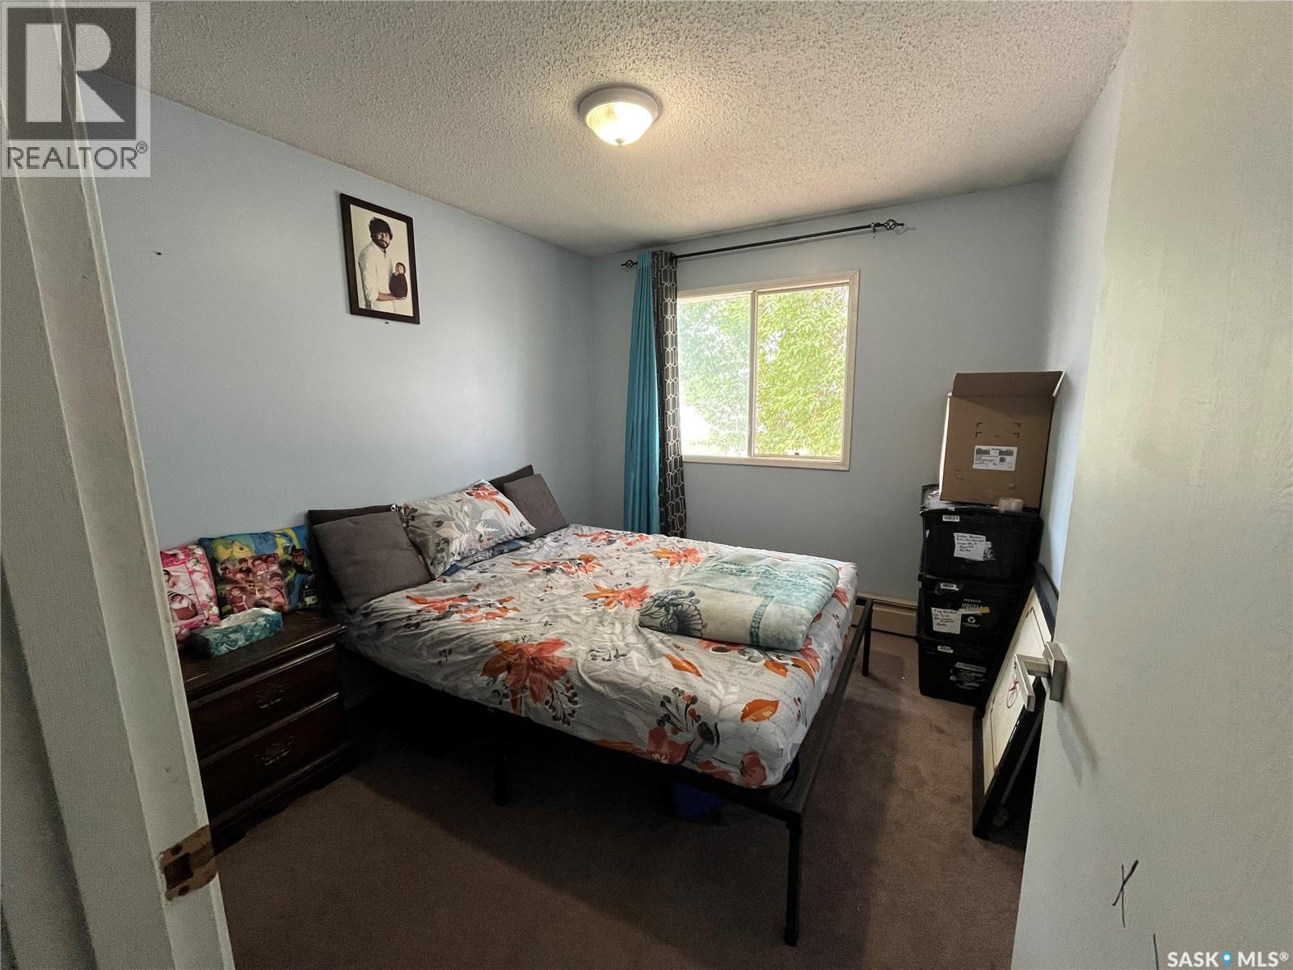
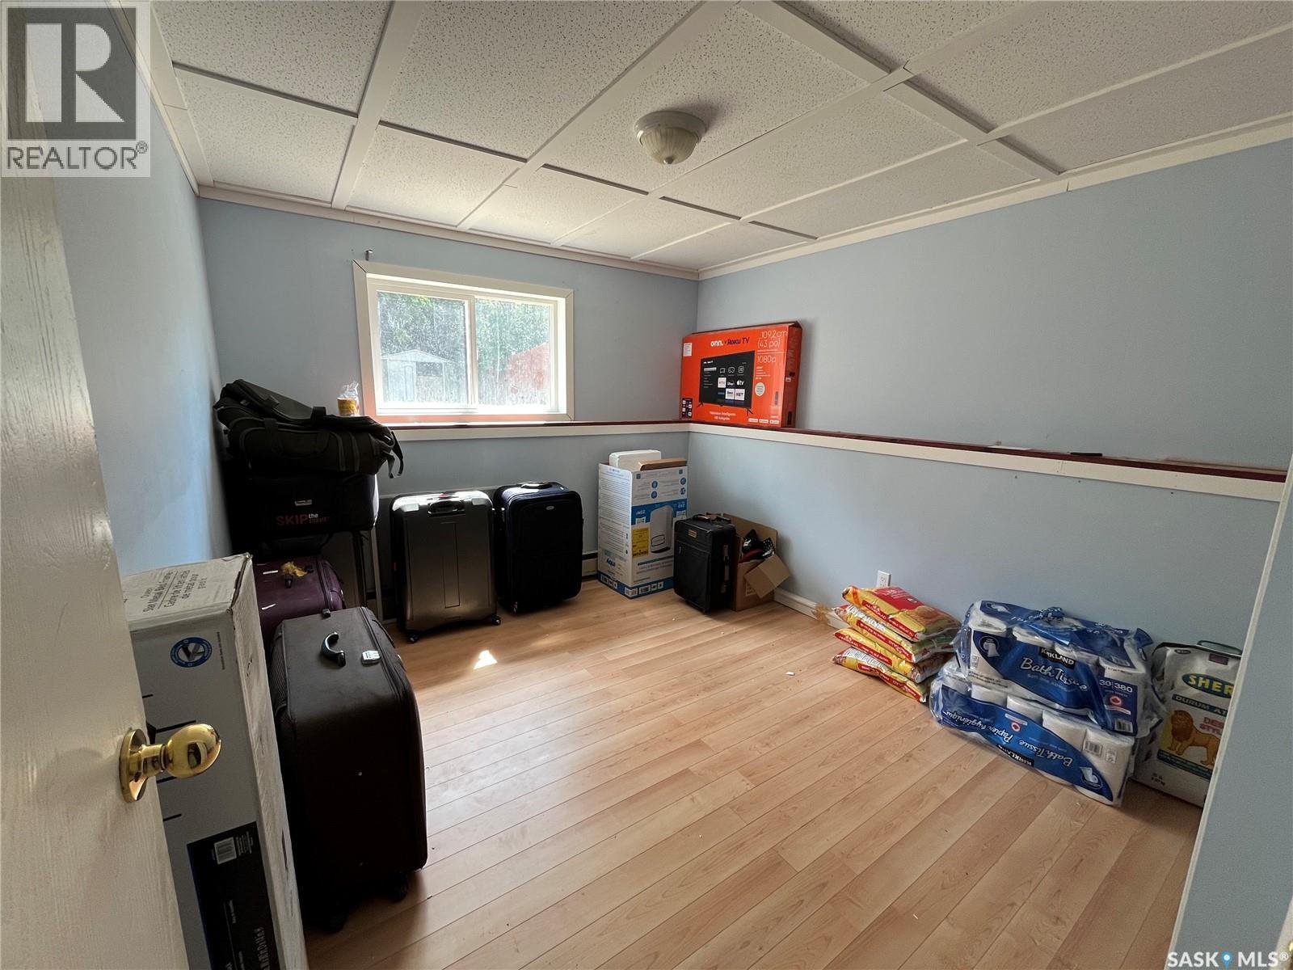
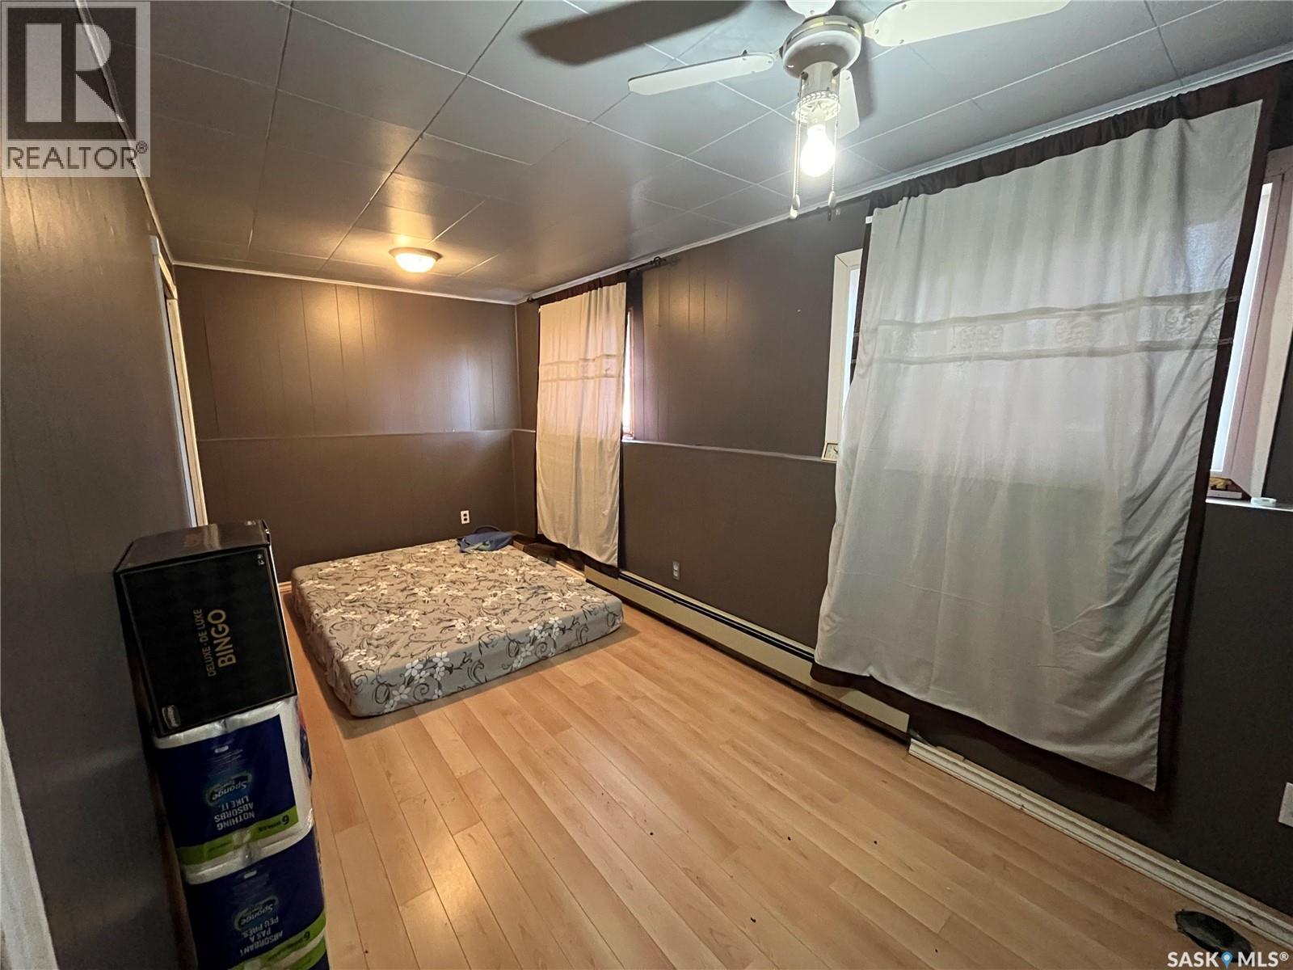
| Bedrooms Total | 5 |
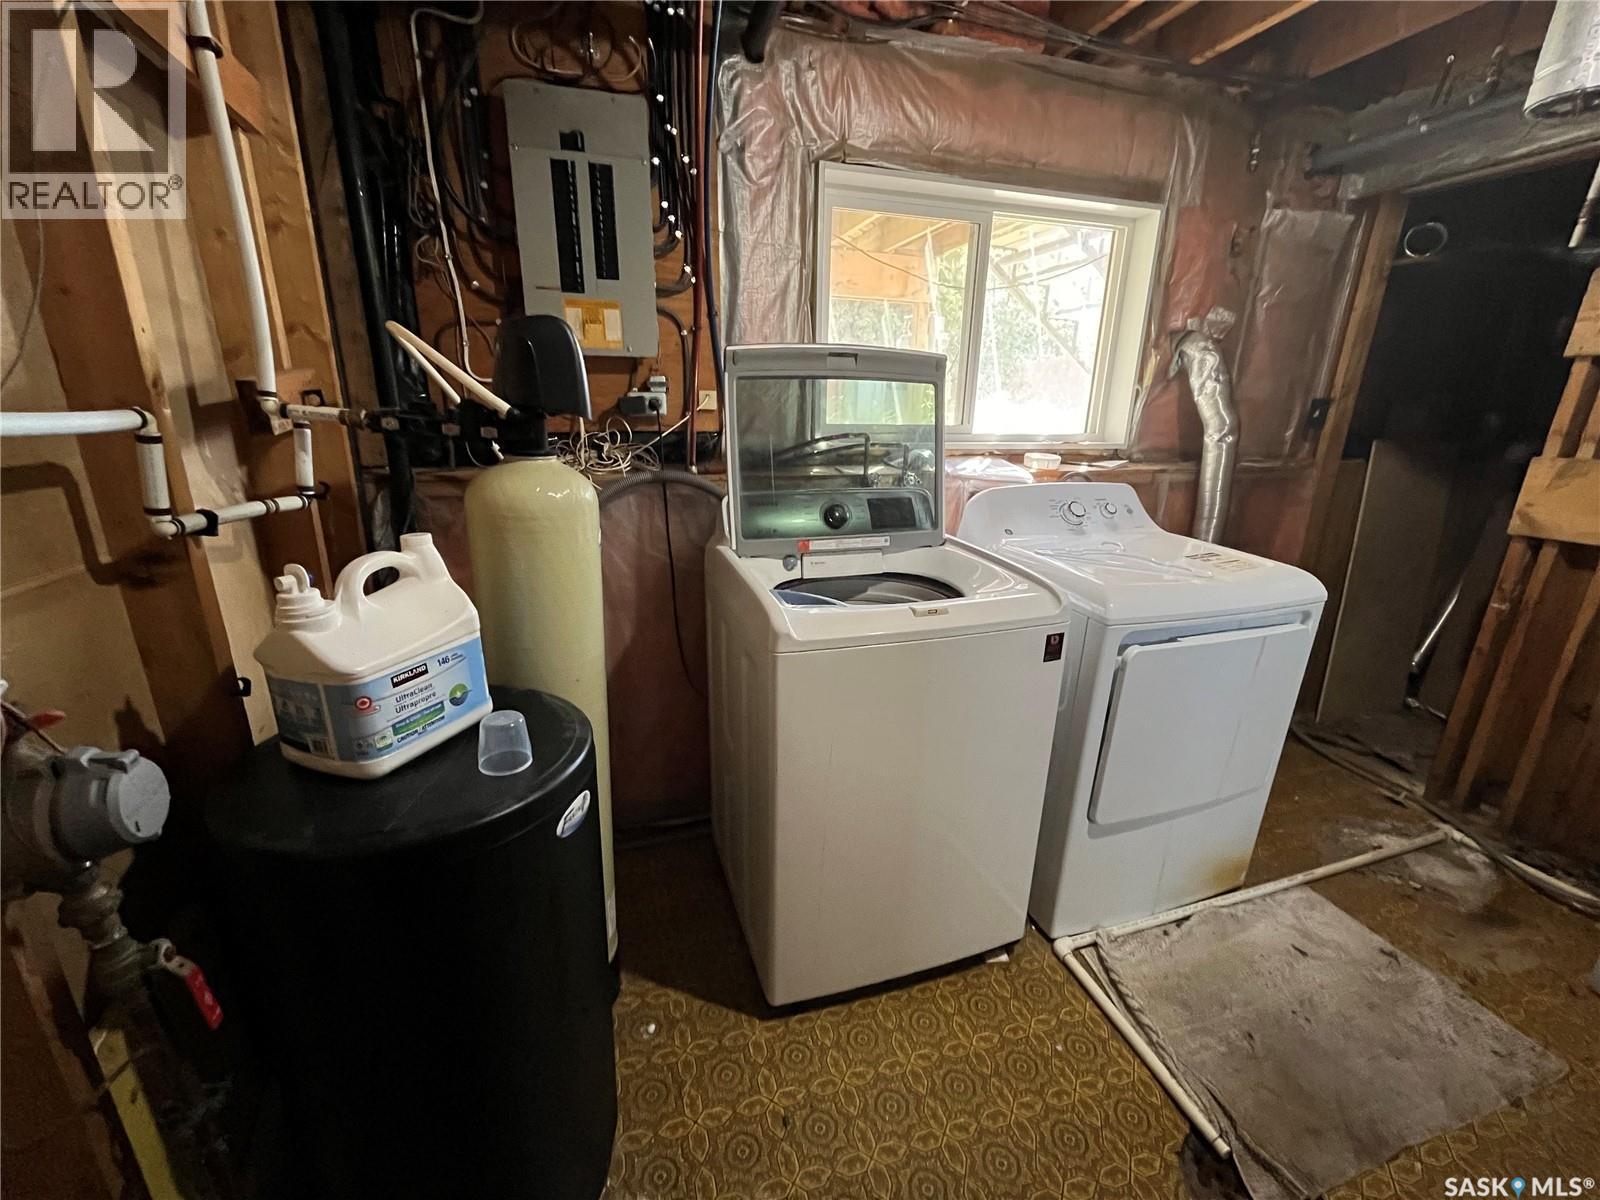
| Appliances | Washer, Refrigerator, Dishwasher, Dryer, Window Coverings, Storage Shed, Stove |
| Architectural Style | Bi-level |
| Basement Development | Finished |
| Basement Type | Full (finished) |
| Constructed Date | 1977 |
| Construction Style Attachment | Detached |
| Heating Fuel | Natural Gas |
| Heating Type | Forced Air |
| Size Interior | 1,074 Ft2 |
| Type | House |
Parking
| Attached Garage | |
| Gravel | |
| Parking Space(s) | 3 |
Land
| Acreage | No |
| Fence Type | Fence |
| Landscape Features | Lawn |
| Size Frontage | 55 Ft ,2 In |
| Size Irregular | 6056.51 |
| Size Total | 6056.51 Sqft |
| Size Total Text | 6056.51 Sqft |
Rooms
| Level | Type | Length | Width | Dimensions |
|---|---|---|---|---|
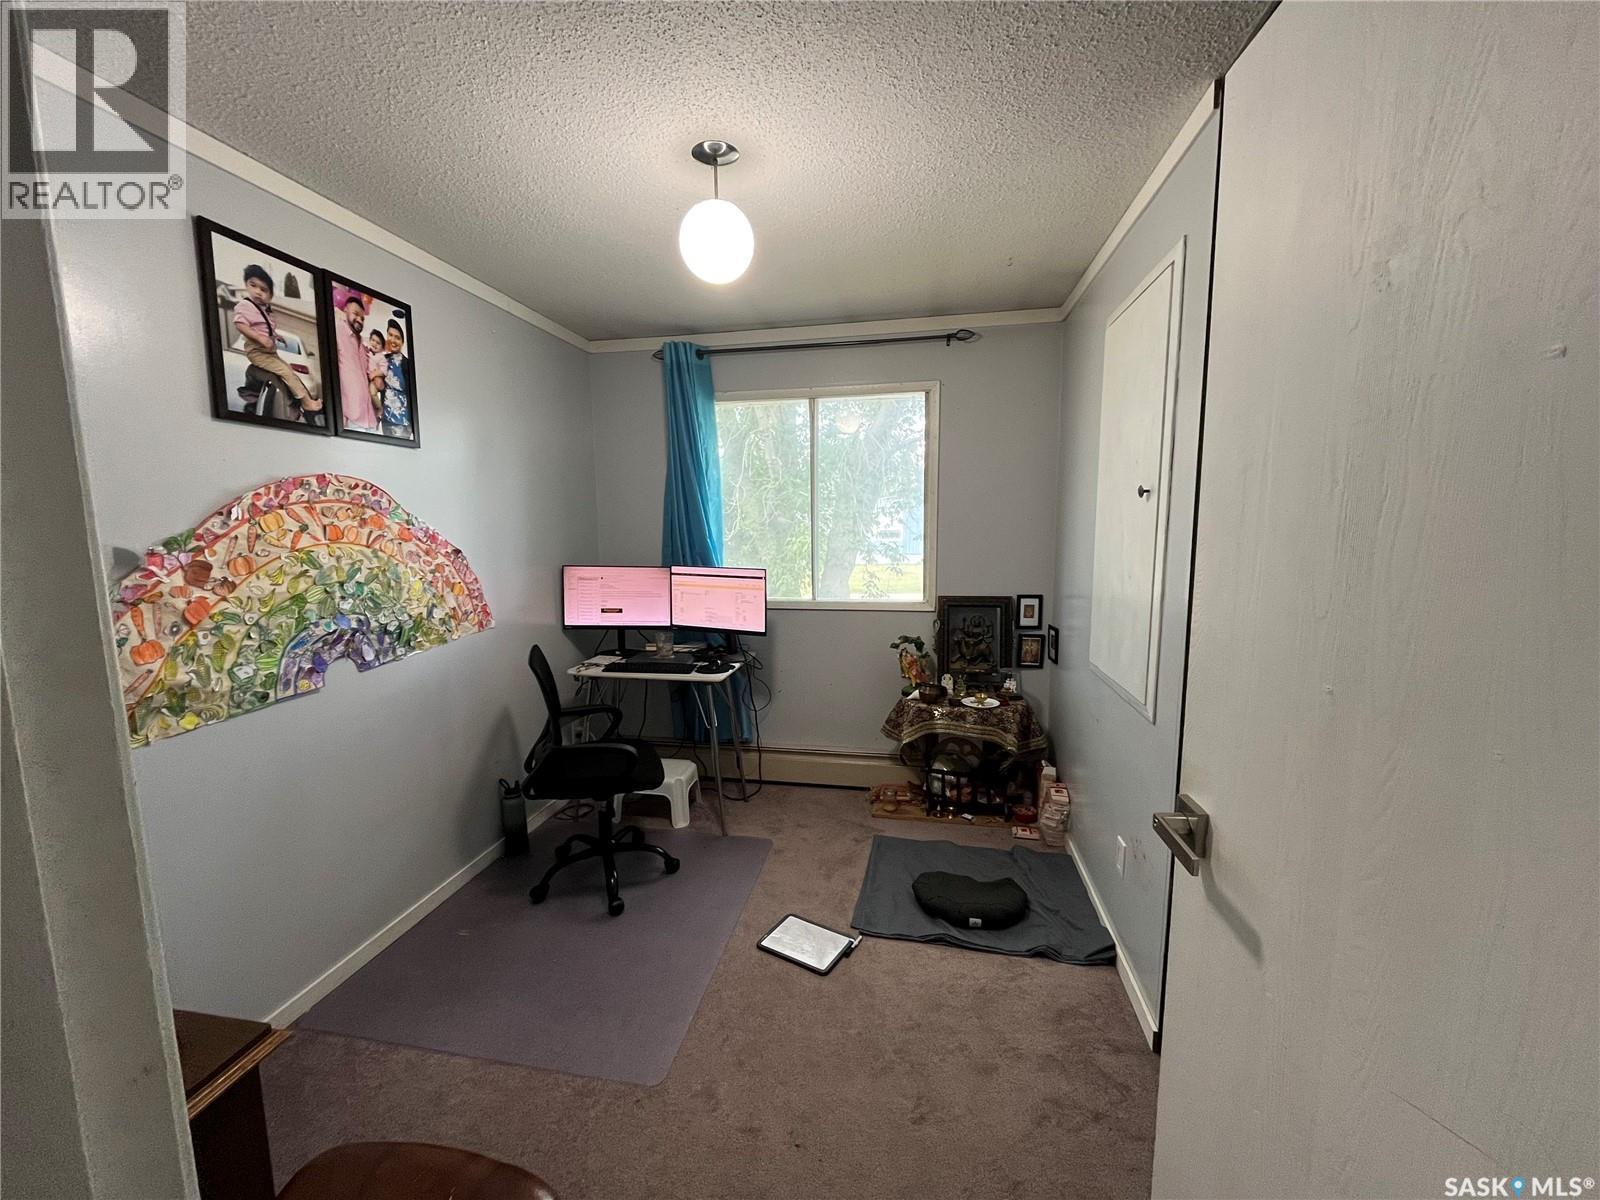
| Basement | Office | 14'2 x 11'3 | ||
| Basement | Other | 11'7 x 14'3 | ||
| Basement | Bedroom | 8 ft | 8 ft x Measurements not available | |
| Basement | Bedroom | 11 ft | Measurements not available x 11 ft | |
| Basement | 4pc Bathroom | 5 ft | Measurements not available x 5 ft | |
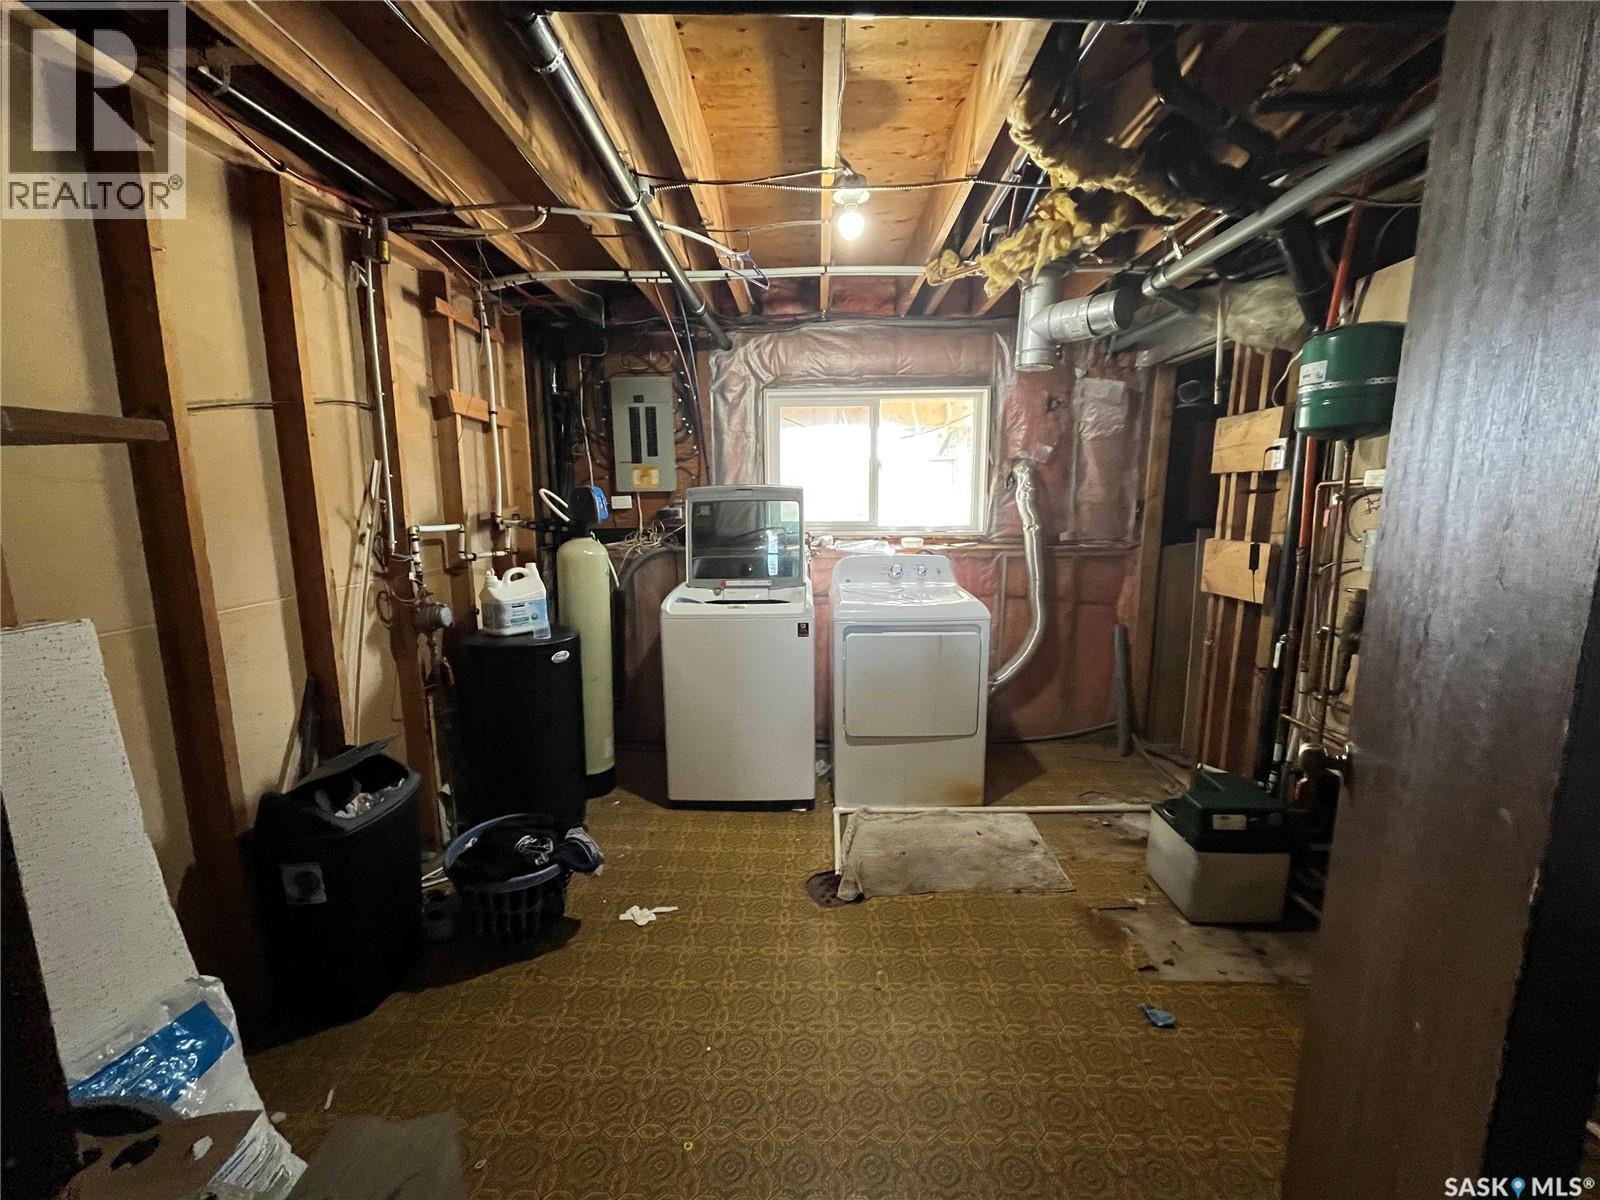
| Basement | Laundry Room | 12 ft | 8 ft | 12 ft x 8 ft |
| Main Level | Living Room | 14 ft | 14 ft x Measurements not available | |
| Main Level | Kitchen | 11'4 x 8'2 | ||
| Main Level | Dining Room | 11'7 x 9'6 | ||
| Main Level | 4pc Bathroom | 6'4 x 7'4 | ||
| Main Level | Bedroom | 8 ft | Measurements not available x 8 ft | |
| Main Level | Bedroom | 12'2 x 11'2 | ||
| Main Level | Bedroom | 9'10 x 10'6 | ||
| Main Level | 2pc Ensuite Bath | 5'3 x 4'4 |



The trademarks REALTOR®, REALTORS®, and the REALTOR® logo are controlled by The Canadian Real Estate Association (CREA) and identify real estate professionals who are members of CREA. The trademarks MLS®, Multiple Listing Service® and the associated logos are owned by The Canadian Real Estate Association (CREA) and identify the quality of services provided by real estate professionals who are members of CREA. The trademark DDF® is owned by The Canadian Real Estate Association (CREA) and identifies CREA's Data Distribution Facility (DDF®)
September 03 2026 04:36:50
Saskatchewan REALTORS® Association
Century 21 Prairie Elite