
903 Boyle Street Indian Head, Saskatchewan S0G 2K0

$214,900
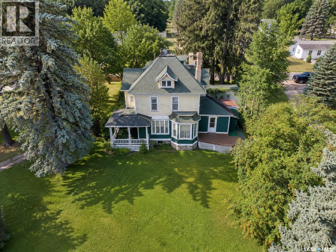
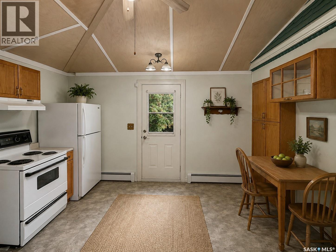
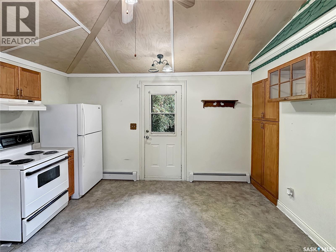
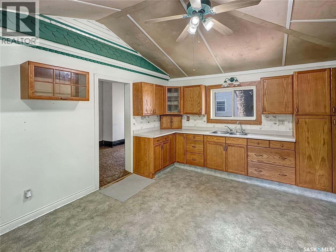
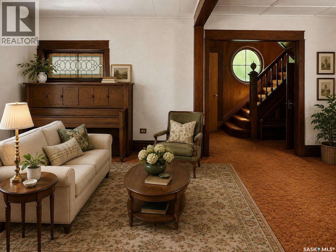
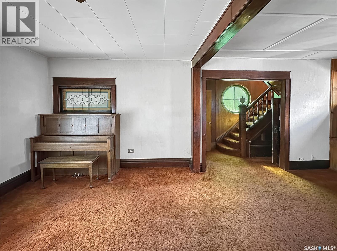
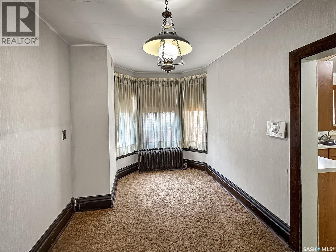

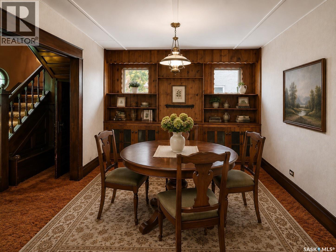
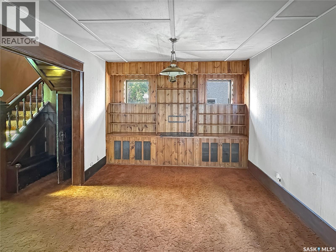
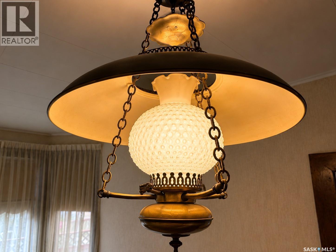
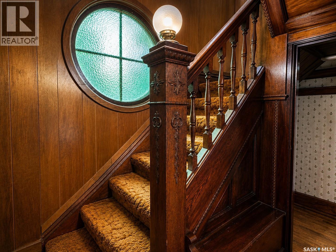
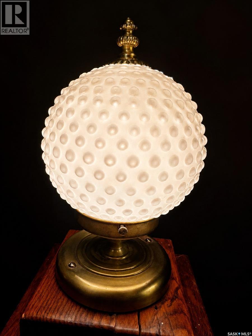
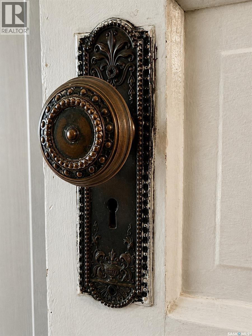
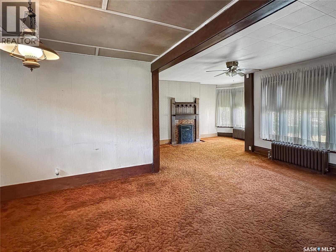
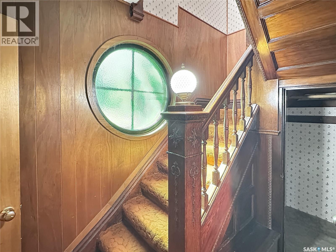
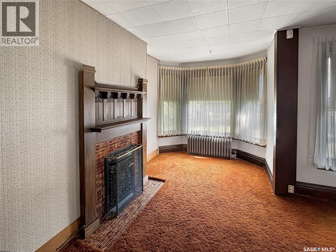
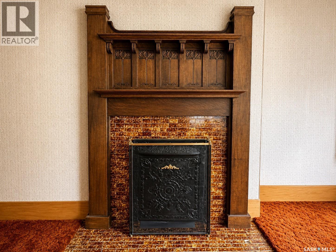
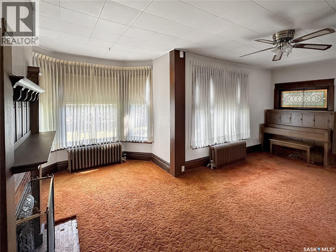
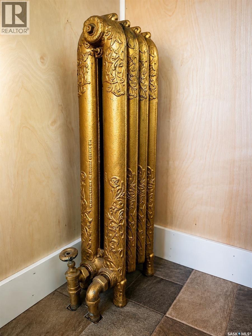
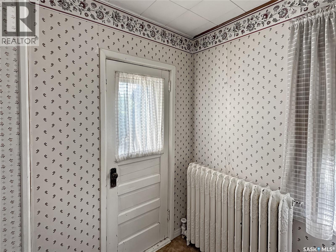
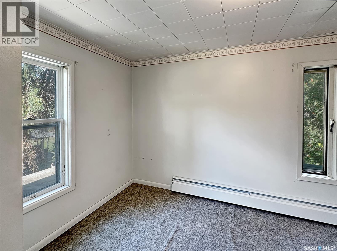
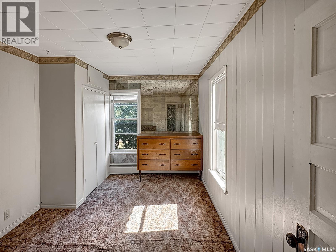
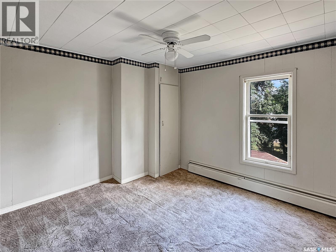
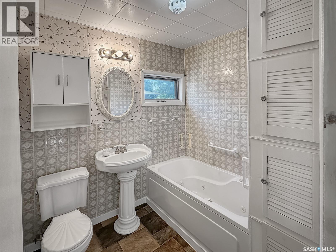
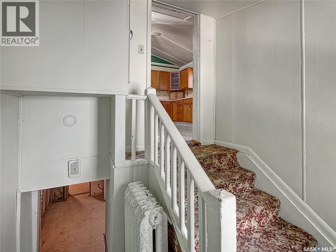
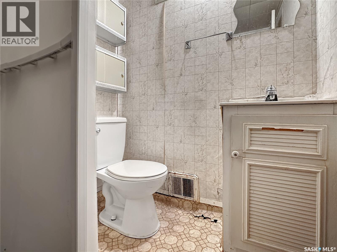
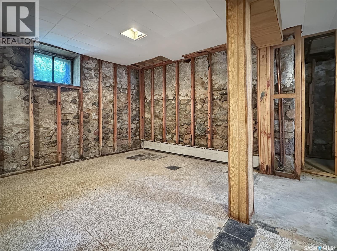
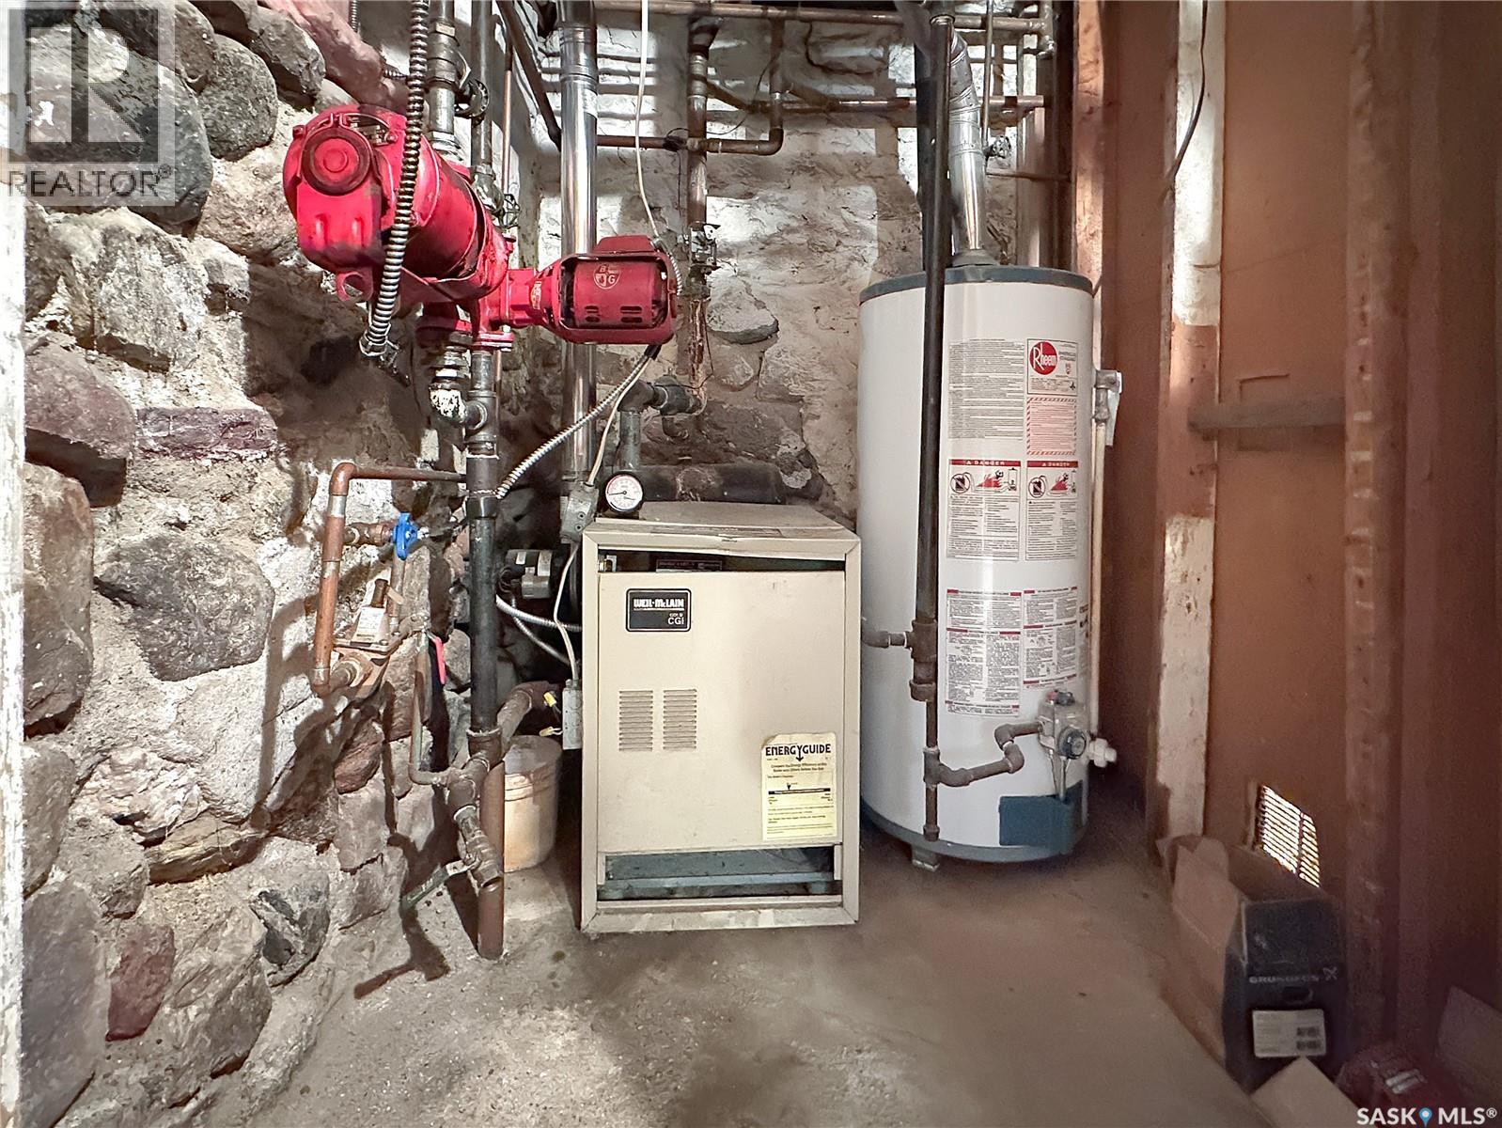
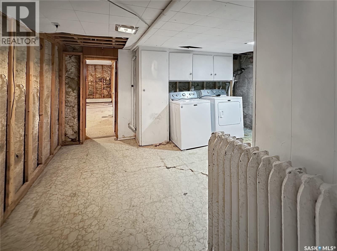
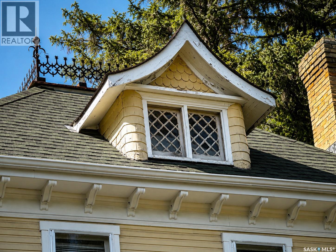
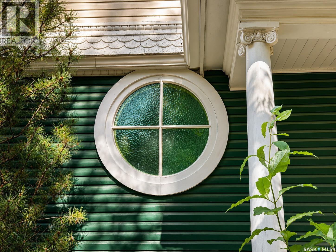
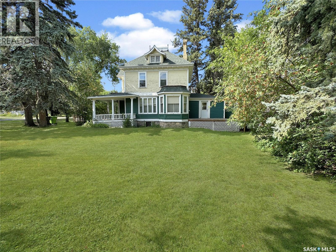
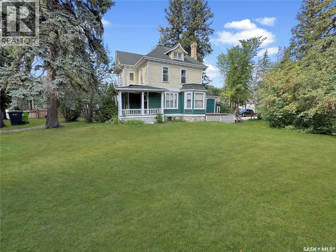
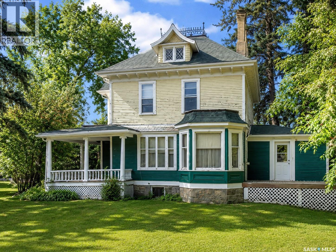
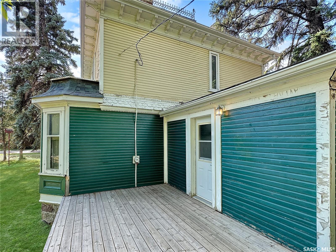
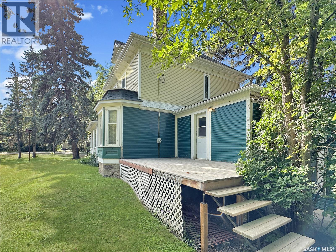
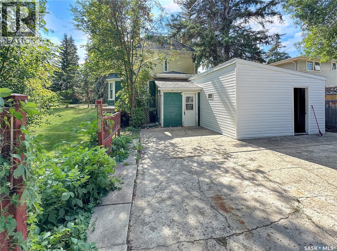
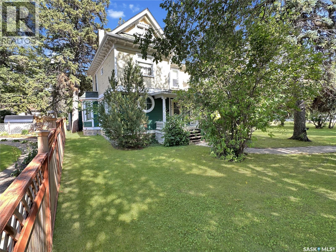
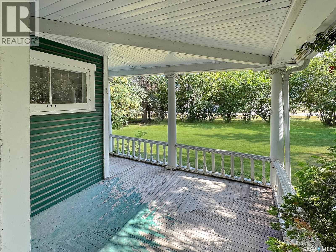
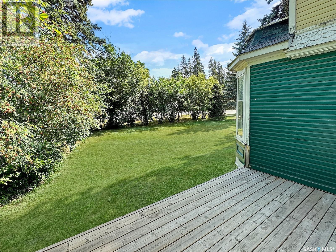
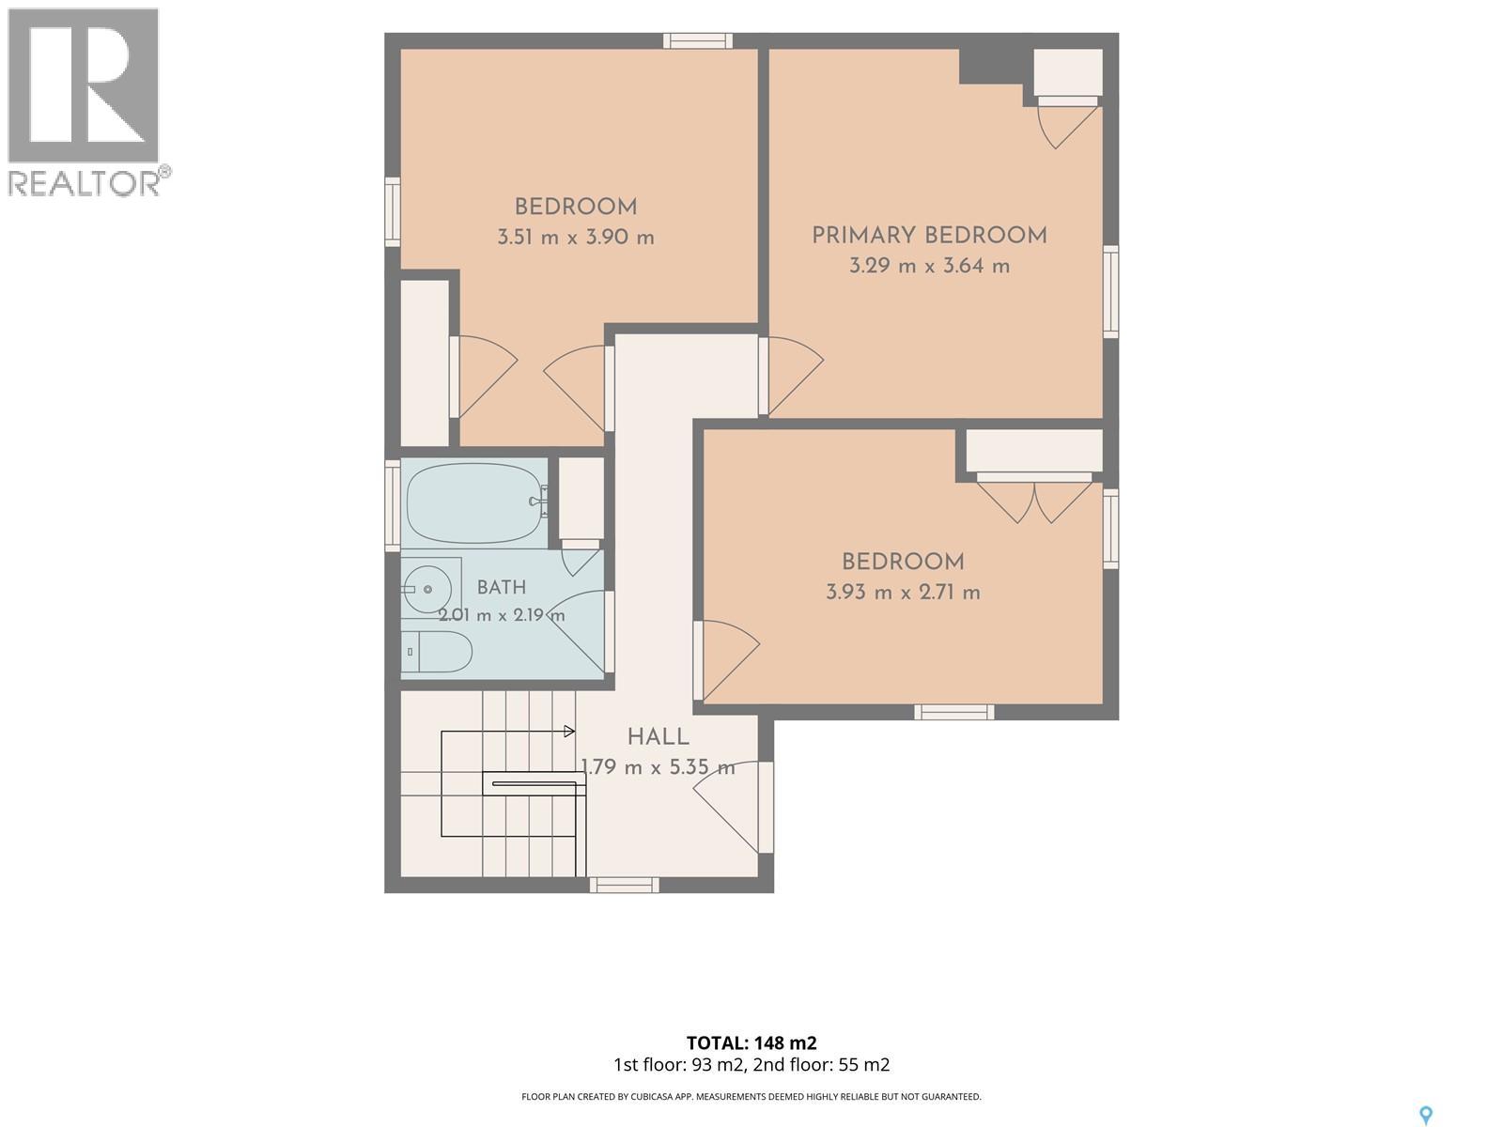
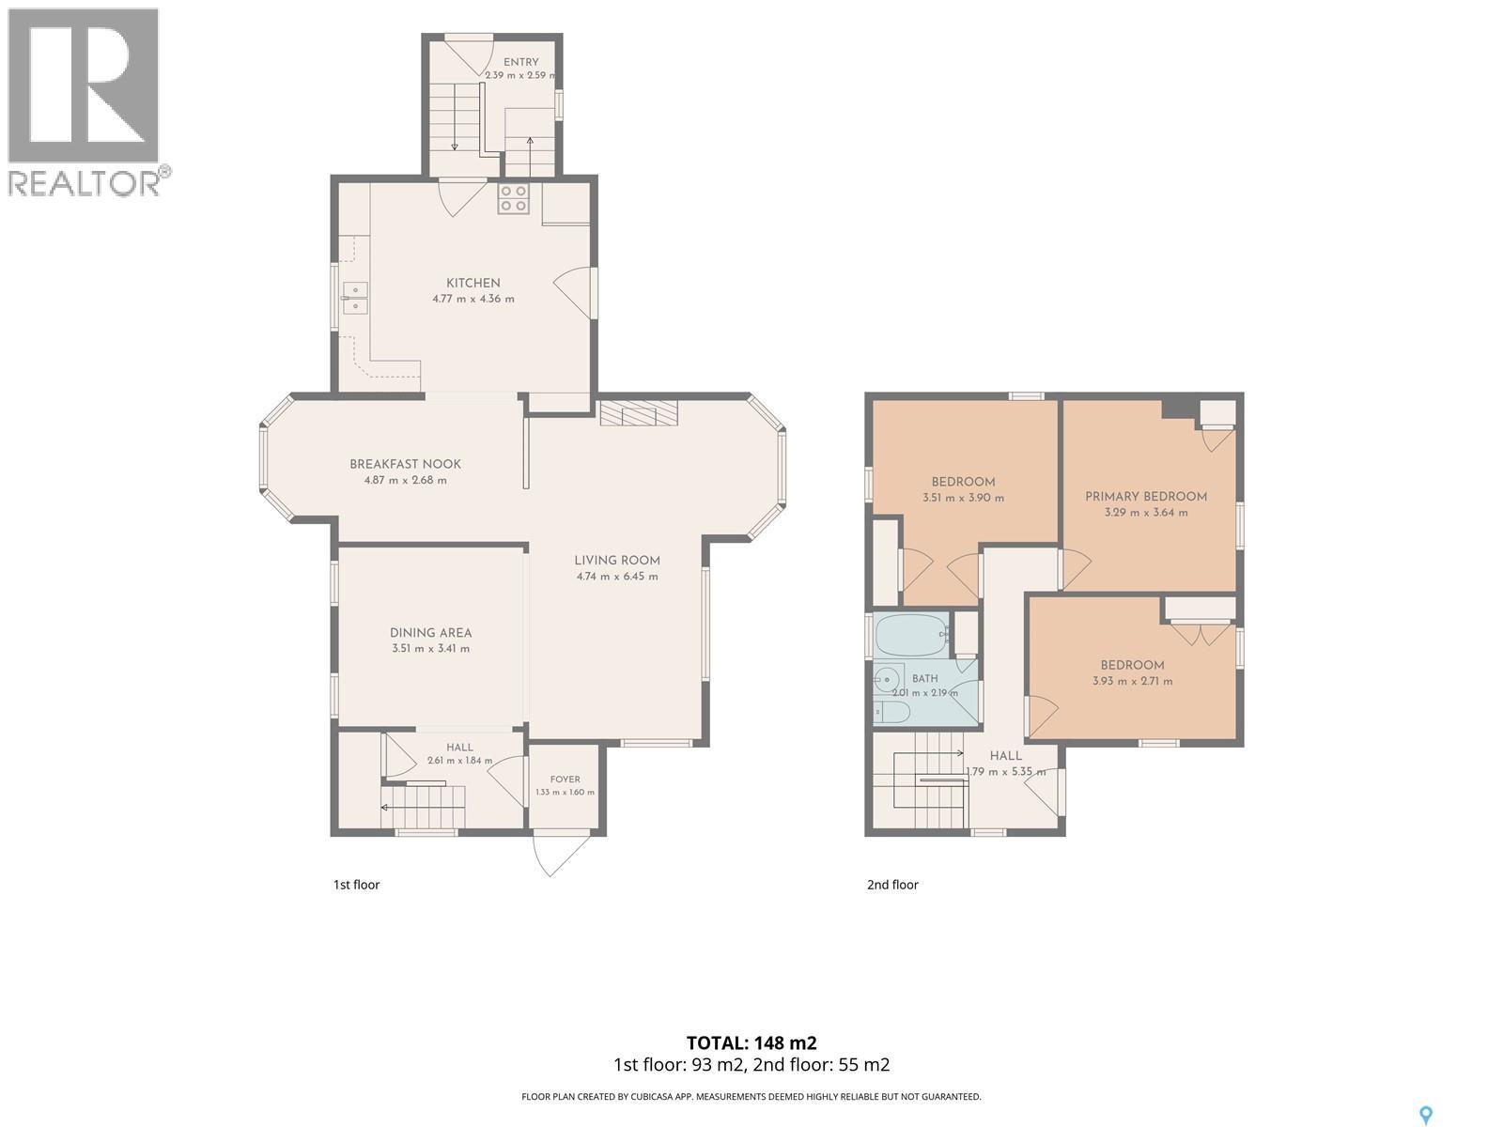
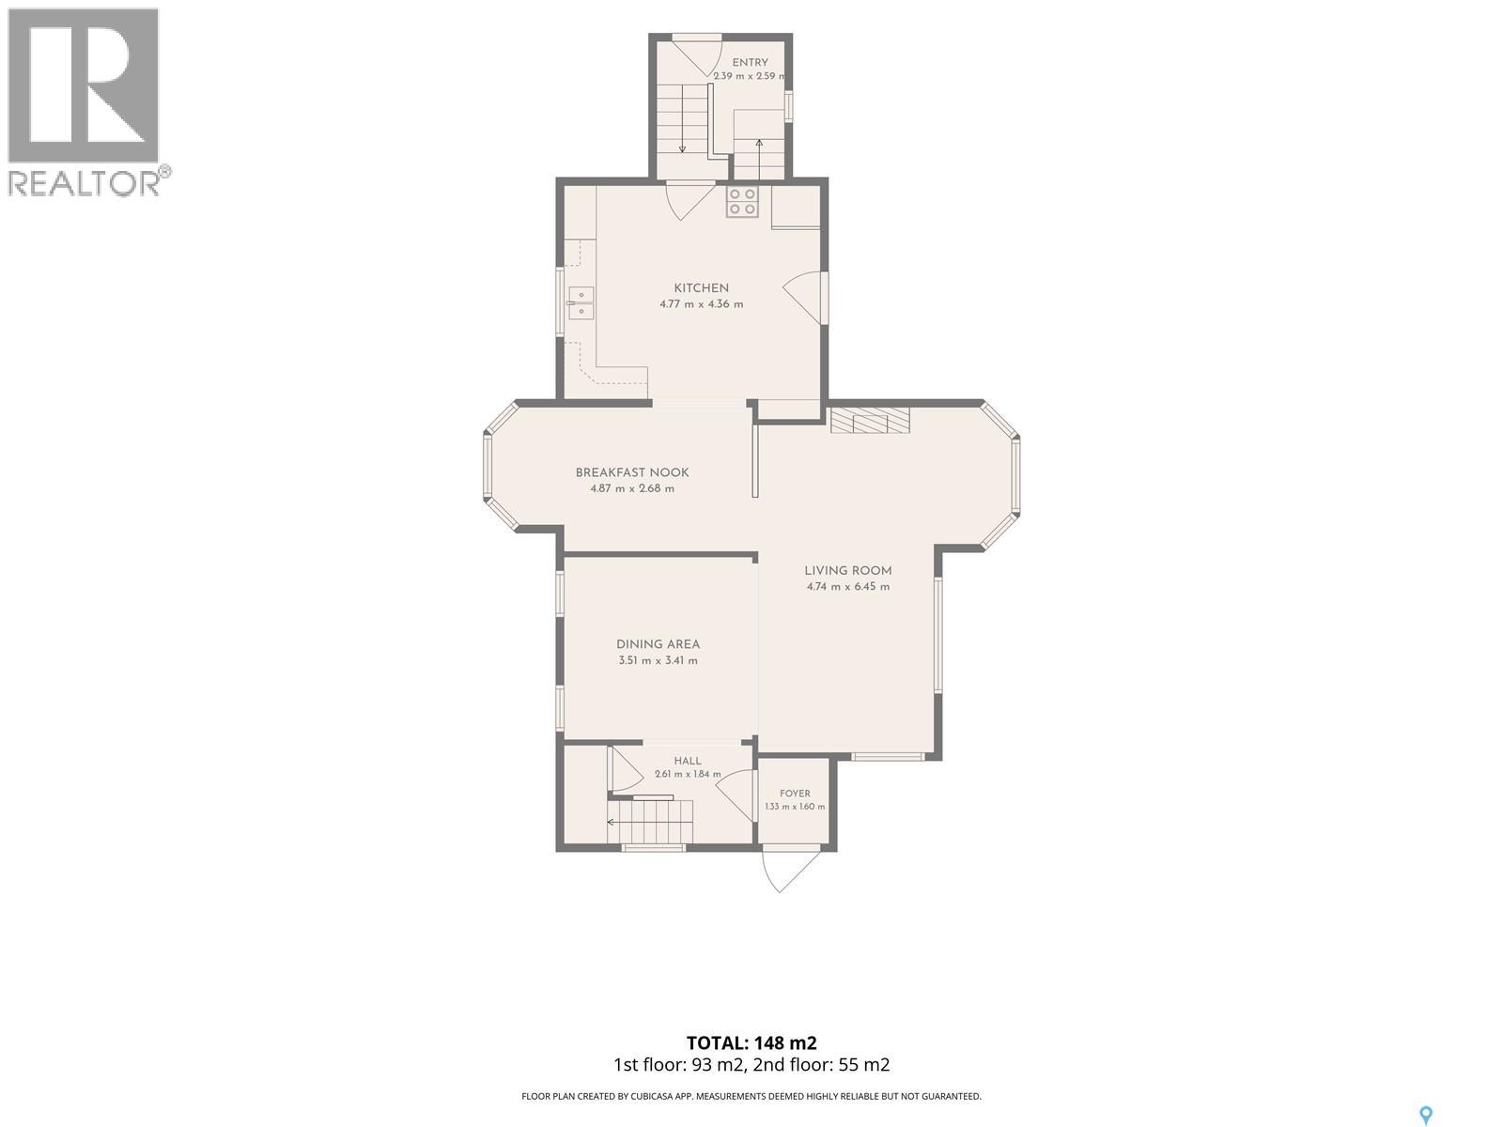
Everyone wants character. This is the kind you simply can’t build new. Romantic, distinctive and brimming with architectural details, this remarkable 3-bedroom home sits proudly on a double corner lot and offers an opportunity to restore and reimagine a piece of history. From the exterior, the craftsmanship captures your attention: ornate millwork and brackets, scalloped shingle detailing, decorative columns, intricate diamond-paned dormer windows and the original rooftop widow’s walk with decorative ironwork. The curved dormer, round divided window and graceful rooflines give this home a presence impossible to replicate in modern construction. Inside, the character continues. Original details include ornate hardware, a detailed staircase, period lighting with matching hobnail-style glass globes, decorative stained/leaded glass and ornate cast-iron radiators, serviced by the updated boiler installed in 2009. The main floor offers a generous living area and a kitchen with a door leading directly to the deck and yard. Three bedrooms provide plenty of room for family. There is also potential for an upper-level balcony, adding another opportunity to take advantage of this home's unique architecture. The basement provides practical space with laundry, a second bathroom and utility/storage areas. Outside, the double corner lot provides room to garden, entertain and enjoy, while a shed/workshop offers valuable storage and workspace. This is not a cookie-cutter home, and that's exactly what makes it special. The character is already here. The next owner gets to decide how to bring it forward:preserve the history, thoughtfully update it, or create a beautiful blend of old and new. Everyone wants the character of an old home. Few get the opportunity to shape one themselves. A little romantic. A little mysterious. Completely one of a kind. For someone who can see the beauty in its details and possibilities in its future, this could be the home you've been waiting for. (id:62370)
Property Details
| MLS® Number | SK045740 |
| Property Type | Single Family |
| Features | Treed, Corner Site, Rectangular, Sump Pump |
Building
| Bathroom Total | 2 |
| Bedrooms Total | 3 |
| Appliances | Washer, Refrigerator, Dryer, Window Coverings, Hood Fan, Stove |
| Architectural Style | 2 Level |
| Basement Type | Full, Partial |
| Constructed Date | 1900 |
| Construction Style Attachment | Detached |
| Heating Fuel | Natural Gas |
| Heating Type | Hot Water |
| Stories Total | 2 |
| Size Interior | 1,593 Ft2 |
| Type | House |
Parking
| Parking Space(s) | 4 |
Land
| Acreage | No |
| Landscape Features | Lawn |
| Size Frontage | 100 Ft |
| Size Irregular | 14000.00 |
| Size Total | 14000 Sqft |
| Size Total Text | 14000 Sqft |
Rooms
| Level | Type | Length | Width | Dimensions |
|---|---|---|---|---|
| Second Level | Bedroom | 9 ft ,2 in | 13 ft | 9 ft ,2 in x 13 ft |
| Second Level | Bedroom | 11 ft ,9 in | 10 ft ,9 in | 11 ft ,9 in x 10 ft ,9 in |
| Second Level | 4pc Bathroom | 7 ft ,2 in | 6 ft ,7 in | 7 ft ,2 in x 6 ft ,7 in |
| Second Level | Bedroom | 11 ft ,7 in | 13 ft | 11 ft ,7 in x 13 ft |
| Basement | Laundry Room | 12 ft ,2 in | 15 ft ,1 in | 12 ft ,2 in x 15 ft ,1 in |
| Basement | 2pc Bathroom | 5 ft | 5 ft ,2 in | 5 ft x 5 ft ,2 in |
| Basement | Other | 20 ft ,4 in | 17 ft ,5 in | 20 ft ,4 in x 17 ft ,5 in |
| Main Level | Kitchen | 13 ft ,3 in | 15 ft ,6 in | 13 ft ,3 in x 15 ft ,6 in |
| Main Level | Dining Room | 14 ft ,6 in | 8 ft ,7 in | 14 ft ,6 in x 8 ft ,7 in |
| Main Level | Living Room | 20 ft ,3 in | 10 ft ,8 in | 20 ft ,3 in x 10 ft ,8 in |
| Main Level | Den | 11 ft ,5 in | 11 ft ,8 in | 11 ft ,5 in x 11 ft ,8 in |



The trademarks REALTOR®, REALTORS®, and the REALTOR® logo are controlled by The Canadian Real Estate Association (CREA) and identify real estate professionals who are members of CREA. The trademarks MLS®, Multiple Listing Service® and the associated logos are owned by The Canadian Real Estate Association (CREA) and identify the quality of services provided by real estate professionals who are members of CREA. The trademark DDF® is owned by The Canadian Real Estate Association (CREA) and identifies CREA's Data Distribution Facility (DDF®)
September 03 2026 05:12:08
Saskatchewan REALTORS® Association
Authentic Realty Inc.