
2039 Wallace Street Regina, Saskatchewan S4N 4A3

$199,900
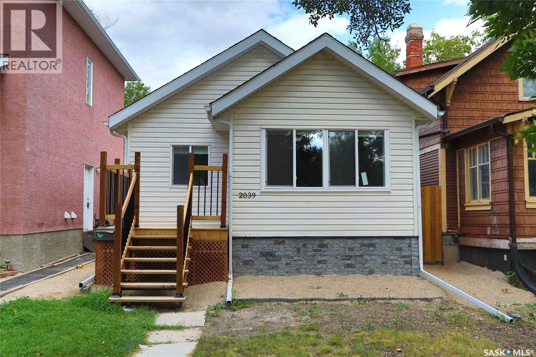
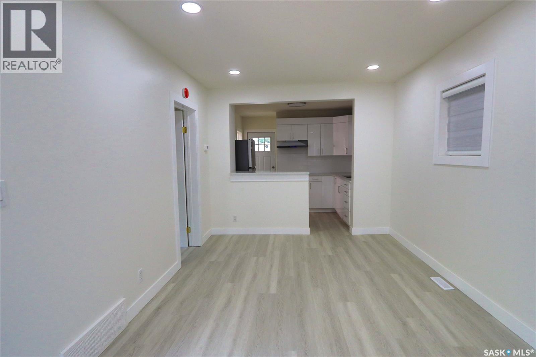
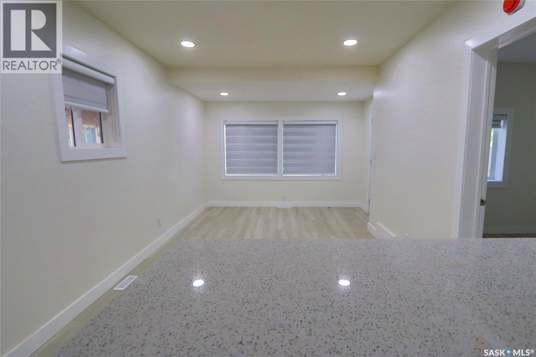
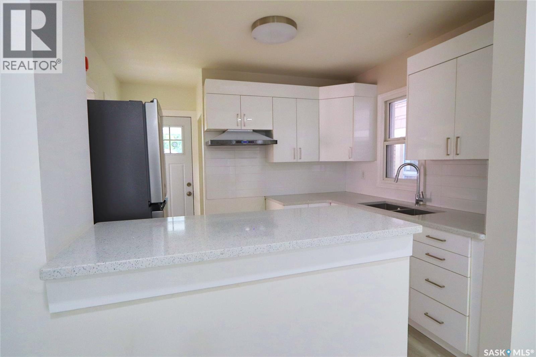
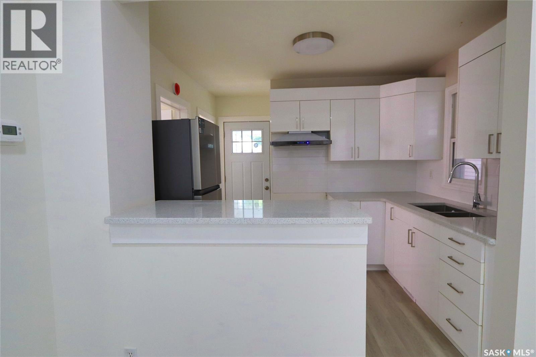
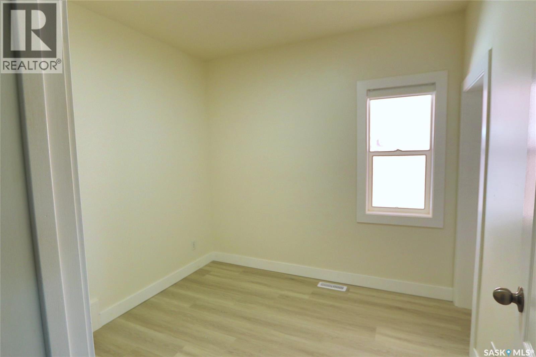
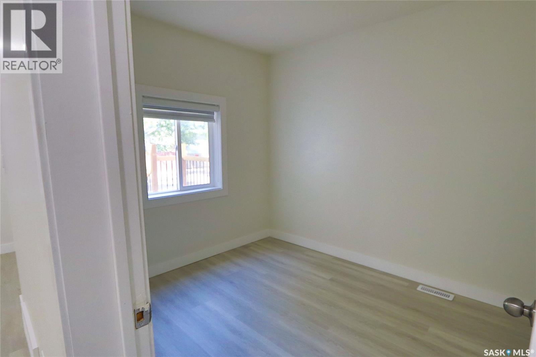
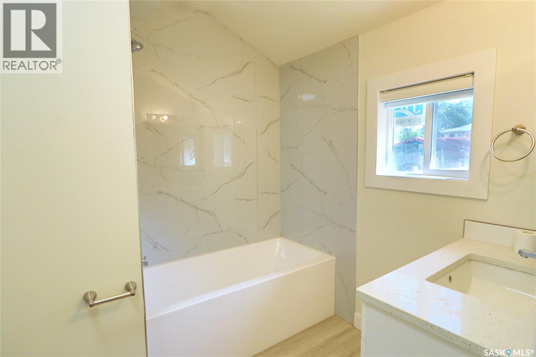
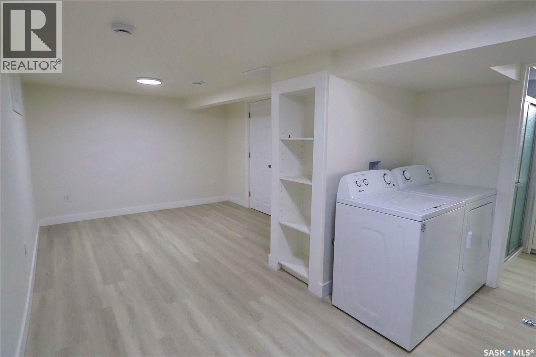
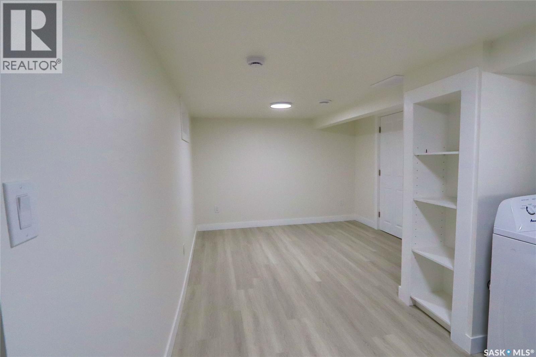
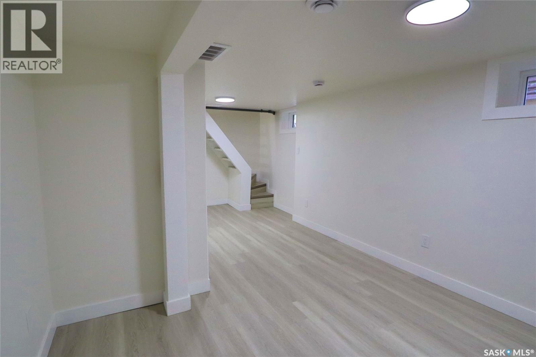
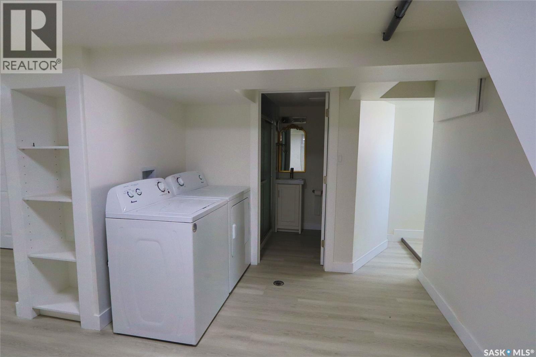
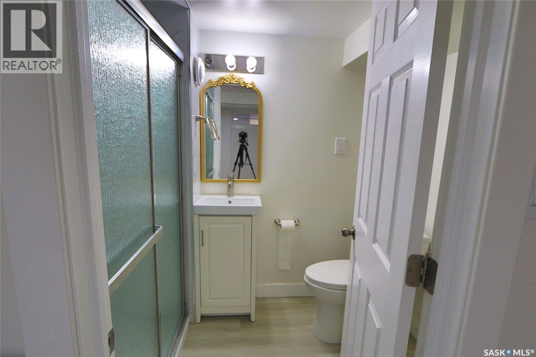
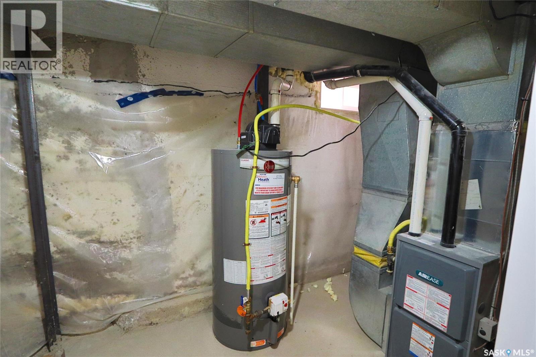
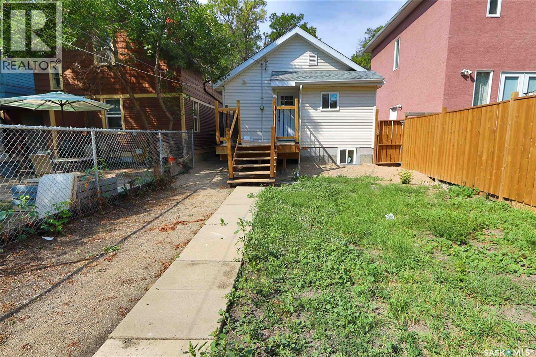
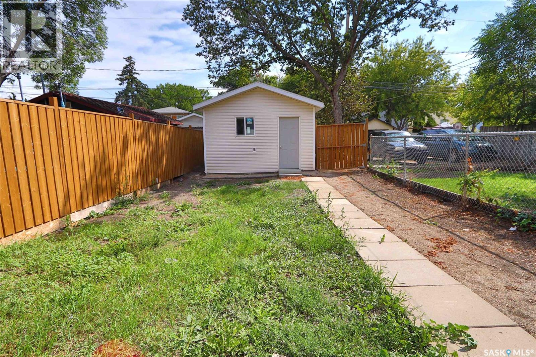
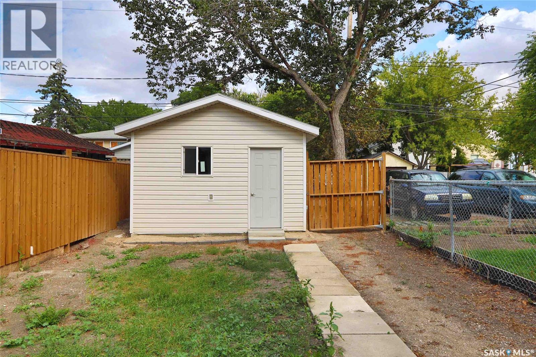
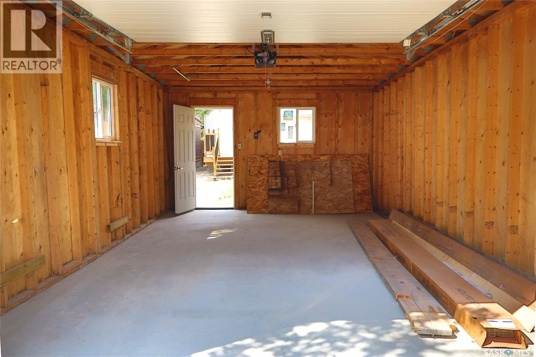

Welcome to 2039 Wallace Street, a beautifully renovated and move-in-ready 592 sq. ft. bungalow in the established community of Broders Annex. Offering two bedrooms, two bathrooms, and a fully finished basement, this home combines modern updates with functional living space. The main floor features a bright living room, updated kitchen, two comfortable bedrooms, and a full bathroom. The fully finished basement provides additional living space with a spacious recreation room, second bathroom, and ample storage—perfect for a family room, home office, or entertainment area. Outside, the fully fenced yard offers a private space to relax and enjoy the outdoors, while the detached single-car garage provides convenient parking and additional storage. Ideally situated close to schools, parks, shopping, public transit, and other amenities, this home is an excellent opportunity for first-time buyers, downsizers, or investors looking for a low-maintenance property in a convenient Regina location. Move-in ready and thoughtfully renovated, 2039 Wallace Street is a home you won't want to miss! (id:62370)
Property Details
| MLS® Number | SK046607 |
| Property Type | Single Family |
| Neigbourhood | Broders Annex |
| Features | Rectangular |
Building
| Bathroom Total | 2 |
| Bedrooms Total | 2 |
| Appliances | Washer, Refrigerator, Dryer, Hood Fan, Stove |
| Architectural Style | Bungalow |
| Basement Development | Finished |
| Basement Type | Full (finished) |
| Constructed Date | 1928 |
| Construction Style Attachment | Detached |
| Heating Fuel | Natural Gas |
| Heating Type | Forced Air |
| Stories Total | 1 |
| Size Interior | 592 Ft2 |
| Type | House |
Parking
| Detached Garage | |
| Parking Space(s) | 1 |
Land
| Acreage | No |
| Fence Type | Fence |
| Landscape Features | Lawn |
| Size Irregular | 3123.00 |
| Size Total | 3123 Sqft |
| Size Total Text | 3123 Sqft |
Rooms
| Level | Type | Length | Width | Dimensions |
|---|---|---|---|---|
| Basement | Living Room | 17 ft ,5 in | 10 ft ,3 in | 17 ft ,5 in x 10 ft ,3 in |
| Basement | Other | 10 ft ,4 in | 21 ft ,4 in | 10 ft ,4 in x 21 ft ,4 in |
| Basement | Storage | x x x | ||
| Basement | Other | x x x | ||
| Basement | 3pc Bathroom | x x x | ||
| Main Level | Kitchen | 8 ft ,3 in | 9 ft ,11 in | 8 ft ,3 in x 9 ft ,11 in |
| Main Level | Bedroom | 8 ft ,7 in | 8 ft ,3 in | 8 ft ,7 in x 8 ft ,3 in |
| Main Level | Bedroom | 9 ft ,8 in | 8 ft ,3 in | 9 ft ,8 in x 8 ft ,3 in |
| Main Level | 4pc Bathroom | x x x |



The trademarks REALTOR®, REALTORS®, and the REALTOR® logo are controlled by The Canadian Real Estate Association (CREA) and identify real estate professionals who are members of CREA. The trademarks MLS®, Multiple Listing Service® and the associated logos are owned by The Canadian Real Estate Association (CREA) and identify the quality of services provided by real estate professionals who are members of CREA. The trademark DDF® is owned by The Canadian Real Estate Association (CREA) and identifies CREA's Data Distribution Facility (DDF®)
September 02 2026 11:36:29
Saskatchewan REALTORS® Association
Exp Realty