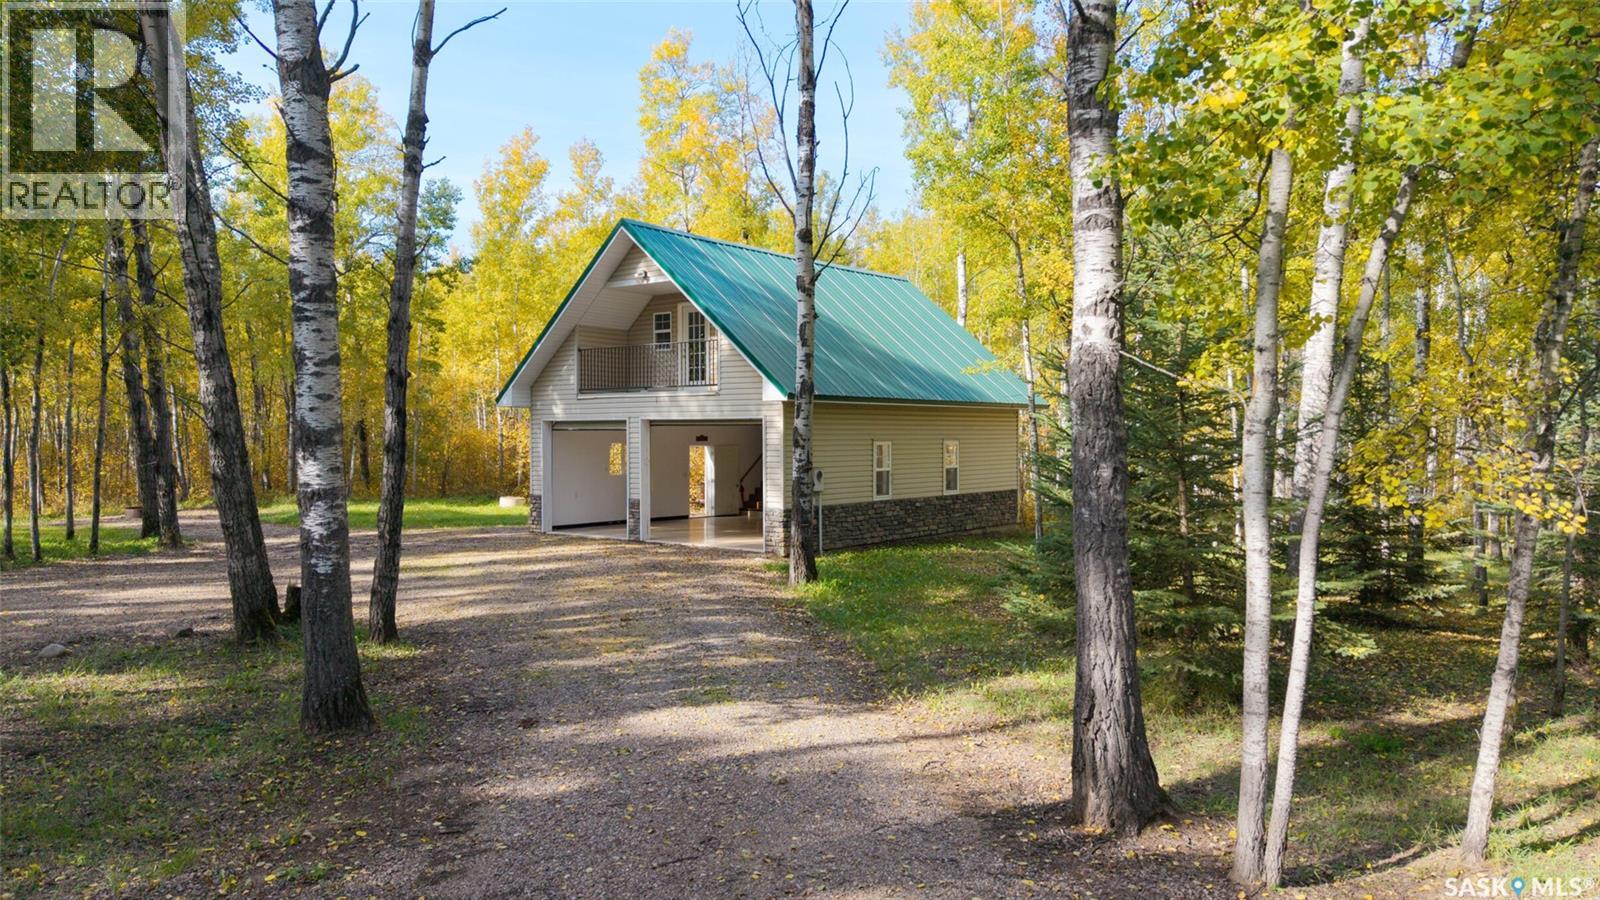
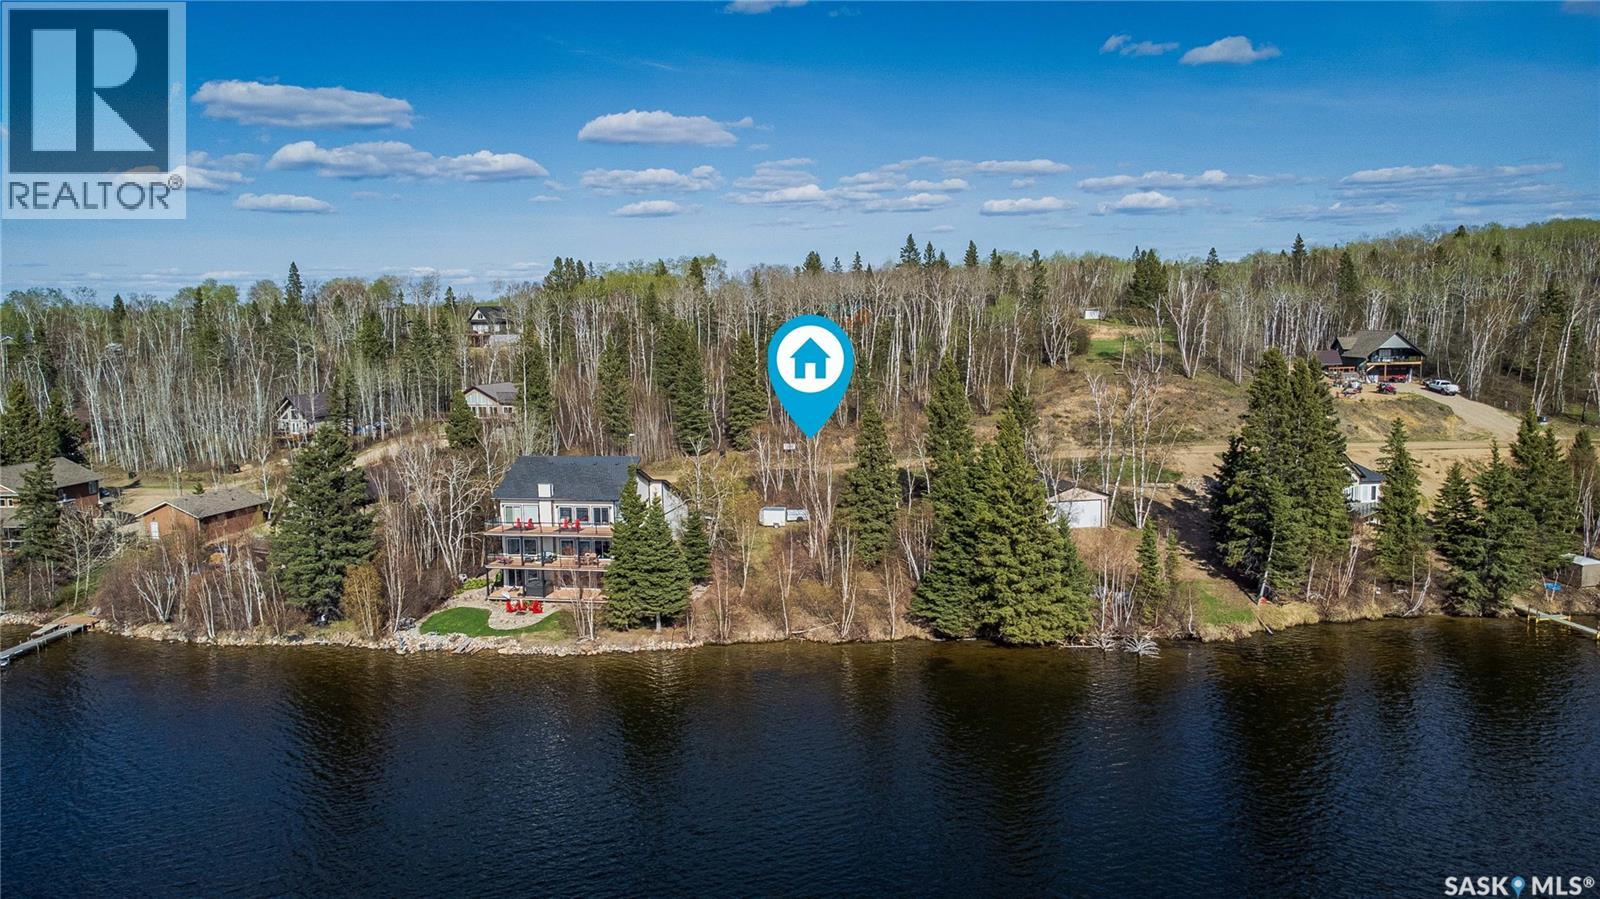
Looking for a quiet place to escape to the lake? This private, nearly two-acre property in Meadowlands subdivision is just minutes from Lac des Îles. Set on a quiet road, the lot is treed throughout, apart from the gravel driveway and the beautifully landscaped yard around the garage. It’s a peaceful setting with plenty of space to relax outdoors. The 26' x 32' one-and-a-half-storey garage offers much more than a place to park. Fully insulated and drywalled, it features a beautiful epoxy floor, plenty of kitchen space and a full bathroom with propane on-demand hot water. Upstairs, the generous 14' x 26' loft is finished with real barnwood for a warm, rustic feel. Double bunks make room for guests, with a curtain and reading light at each bed. There’s also a lounge area that opens onto a mostly south-facing balcony, a lovely spot to sit outside and enjoy the privacy of the treed lot. Bring your camper and enjoy summers here as the property is, or explore the possibility of building a home in the future. With its landscaped yard, comfortable loft and room to make your own plans, this is a welcoming retreat close to the lake. (id:62370)
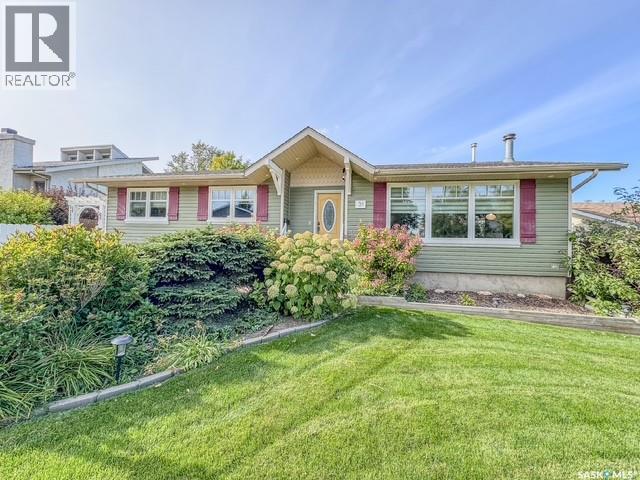
Exceptional Condition & Move-In Ready! This beautifully maintained 1,275 sq. ft. bungalow offers 4 bedrooms, 3 bathrooms and fantastic curb appeal! Step inside to a bright, welcoming home featuring fresh paint, pot lighting throughout and a spacious kitchen complete with stainless steel appliances and plenty of cupboard storage. Patio doors off the dining area lead to a lovely sunroom, where you can sit back and enjoy views of your beautifully landscaped backyard no matter the weather! The fully developed basement offers a cozy family room with fireplace, plus a separate recreation room that is perfect for the kids, a crafting area or whatever suits your lifestyle. Outside, you'll appreciate the beautifully landscaped yard, complete with a patio and fire pit area, ideal for relaxing or entertaining family and friends. A heated double garage adds even more convenience! Located just one block from the indoor hockey rink and two blocks from an elementary school, this property offers a fantastic location for families. Meticulously maintained, exceptionally well cared for and truly move-in ready, this is a home you'll be proud to call your own! For more information, please call. As per the Seller’s direction, all offers will be presented on 10/12/2026 11:00AM. (id:62370)
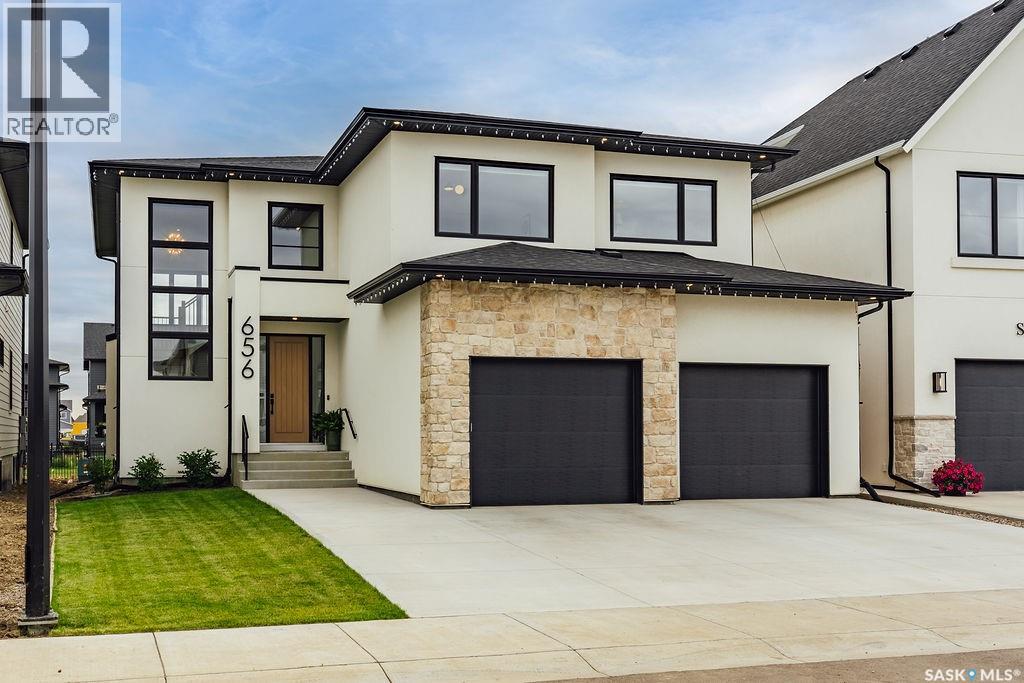
Exceptional luxury awaits in this premium two-storey backing the park in Brighton. A stunning entry opens to a two-storey living room, where floor-to-ceiling windows frame the view and fill the home with natural light. A striking gas fireplace with a custom hearth anchors the space, while the dining area opens to the backyard. The kitchen is designed for entertaining, featuring quartz waterfall countertops, integrated appliances (including JennAir refrigerator), an elegant beverage bar and a full butler’s pantry. White oak cabinetry and railings, engineered white oak hardwood, premium tile, designer lighting and seamless floor vents create a cohesive interior. A stylish powder room with designer wall tile and an oversized mudroom with built-in cabinetry, extra large closet and a bench complete the main level. Upstairs, an open hallway overlooks the living room and leads to a charming office, three large bedrooms and a four-piece bathroom. The impressive primary suite includes a beautifully appointed ensuite with heated tile floors and a custom walk-in closet with an island and integrated lighting in the floating shelves. The fully developed basement is made for entertaining, offering a large family room, games area, an additional spacious bedroom and a 4 piece bathroom. Triple-pane windows and Hunter Douglas motorized shades add comfort and convenience throughout. Outside, enjoy an oversized park-backing yard that accommodated a 25’ x 50’ skating rink, a motorized retractable Phantom screen on the deck, a patio roughed in for a hot tub and drip lines for the trees. The extra-deep garage fits two vehicles, (including large pick up trucks) while still providing plenty of hangout space, plus a frost-free tap with hot and cold water. Just three houses from the walking path, and close to all Brighton’s amenities, this exceptional home offers luxury, space and a setting for family life. (id:62370)
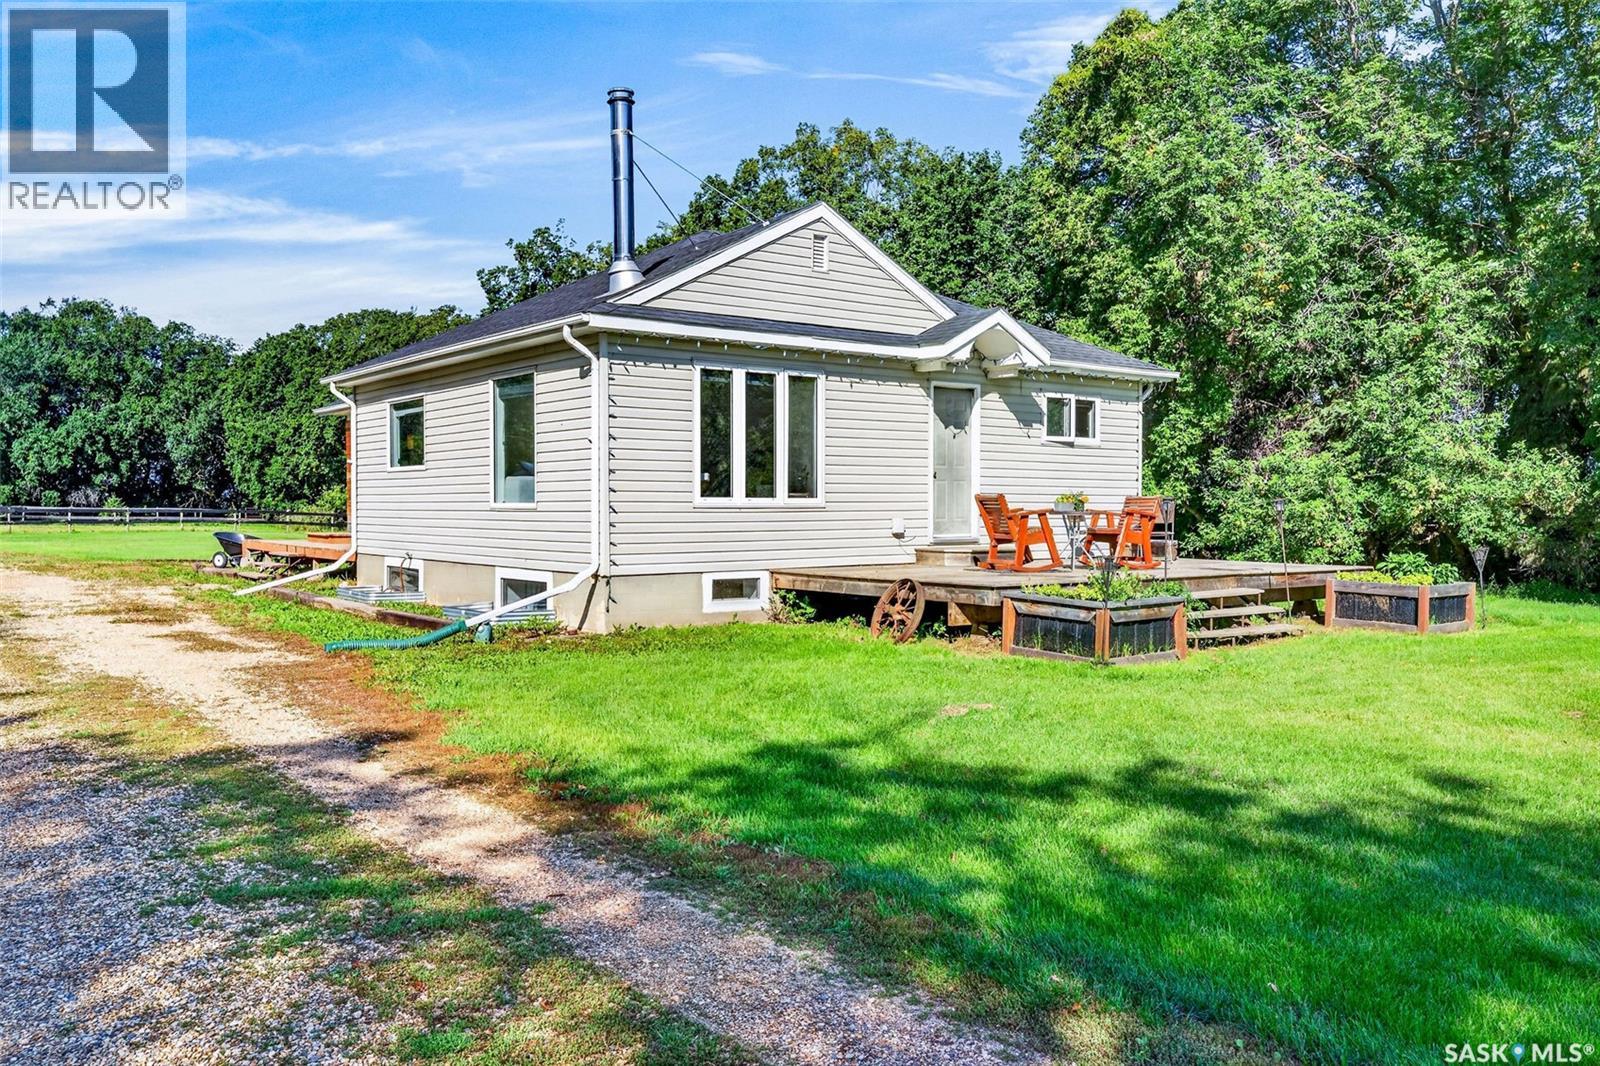
Escape to peace and privacy with this gorgeous 15-acre acreage located just 30 minutes south of Prince Albert. A picturesque, tree-lined driveway welcomes you to the fully fenced property, exceptionally equipped for horses or small farm animals with a barn, corrals, an electrified shed, and a detached double garage. The spacious bungalow offers 5 bedrooms (2 up, 3 down) and 2 bathrooms, featuring an updated kitchen equipped with granite countertops and included stainless steel appliances, a large back porch, newer windows, and updated electrical service. The basement is well under way and simply awaits your final finishing touches. Complete with a reliable rural water supply and a septic-to-pump-out system, this turnkey acreage delivers the ultimate country lifestyle close to city amenities. (id:62370)
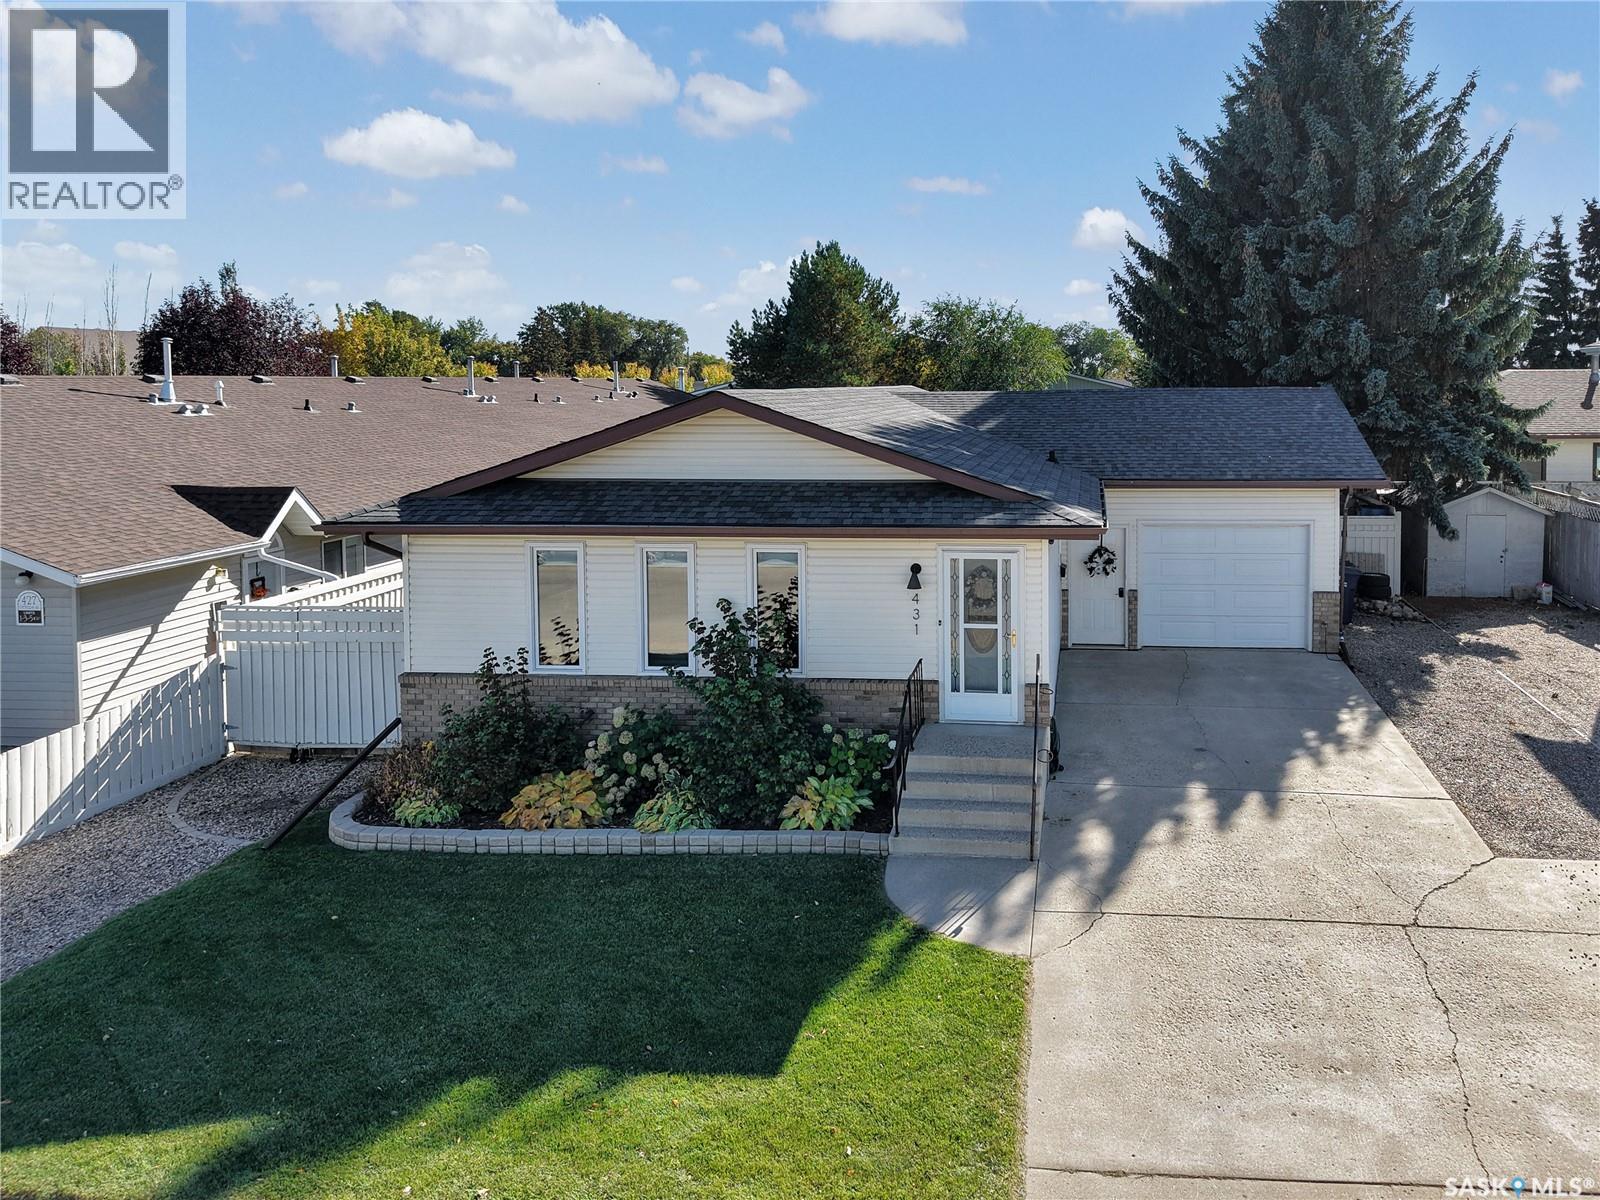
Welcome to 431 Peters St, a solid and well-maintained bungalow located in the heart of Warman, conveniently close to schools, shopping, restaurants, parks, and all the amenities you need. Offering an impressive 1,416 sq. ft. on the main level, this home feels exceptionally spacious and provides plenty of room for a growing family. The main floor features a bright, open and functional layout with an abundance of natural light and a clean, modern feel. With 2 bedrooms plus a den, 2 bathrooms, and convenient main-floor laundry, the home offers excellent functionality. The spacious primary bedroom includes a walk-in closet and private ensuite bathroom, while stylish finishes and thoughtful updates can be found throughout. The fully developed basement adds even more living space with a large open family room, 2 additional bedrooms, and a 3-piece bathroom—providing plenty of flexibility for family, guests, or a home office. Numerous recent upgrades include fresh paint, triple-pane windows, newer appliances, updated flooring throughout the main floor, modern fixtures and trim, an improved laundry area, new blinds, and updates to both main-floor bathrooms. Step outside onto the south-facing back deck and take in the incredible 60' x 181' yard. With mature trees, extensive landscaping, and plenty of privacy, the backyard offers a rare amount of outdoor space right in town. An insulated single attached garage and abundant additional off-street parking add even more convenience. Very well kept and offering an impressive amount of space, functionality, and character at this price point, this home is sure to appeal to buyers who appreciate a well-designed floor plan and quality updates. A property that truly needs to be seen in person to be fully appreciated. Contact your REALTOR® today to book your private showing! As per the Seller’s direction, all offers will be presented on 10/06/2026 2:00PM. (id:62370)
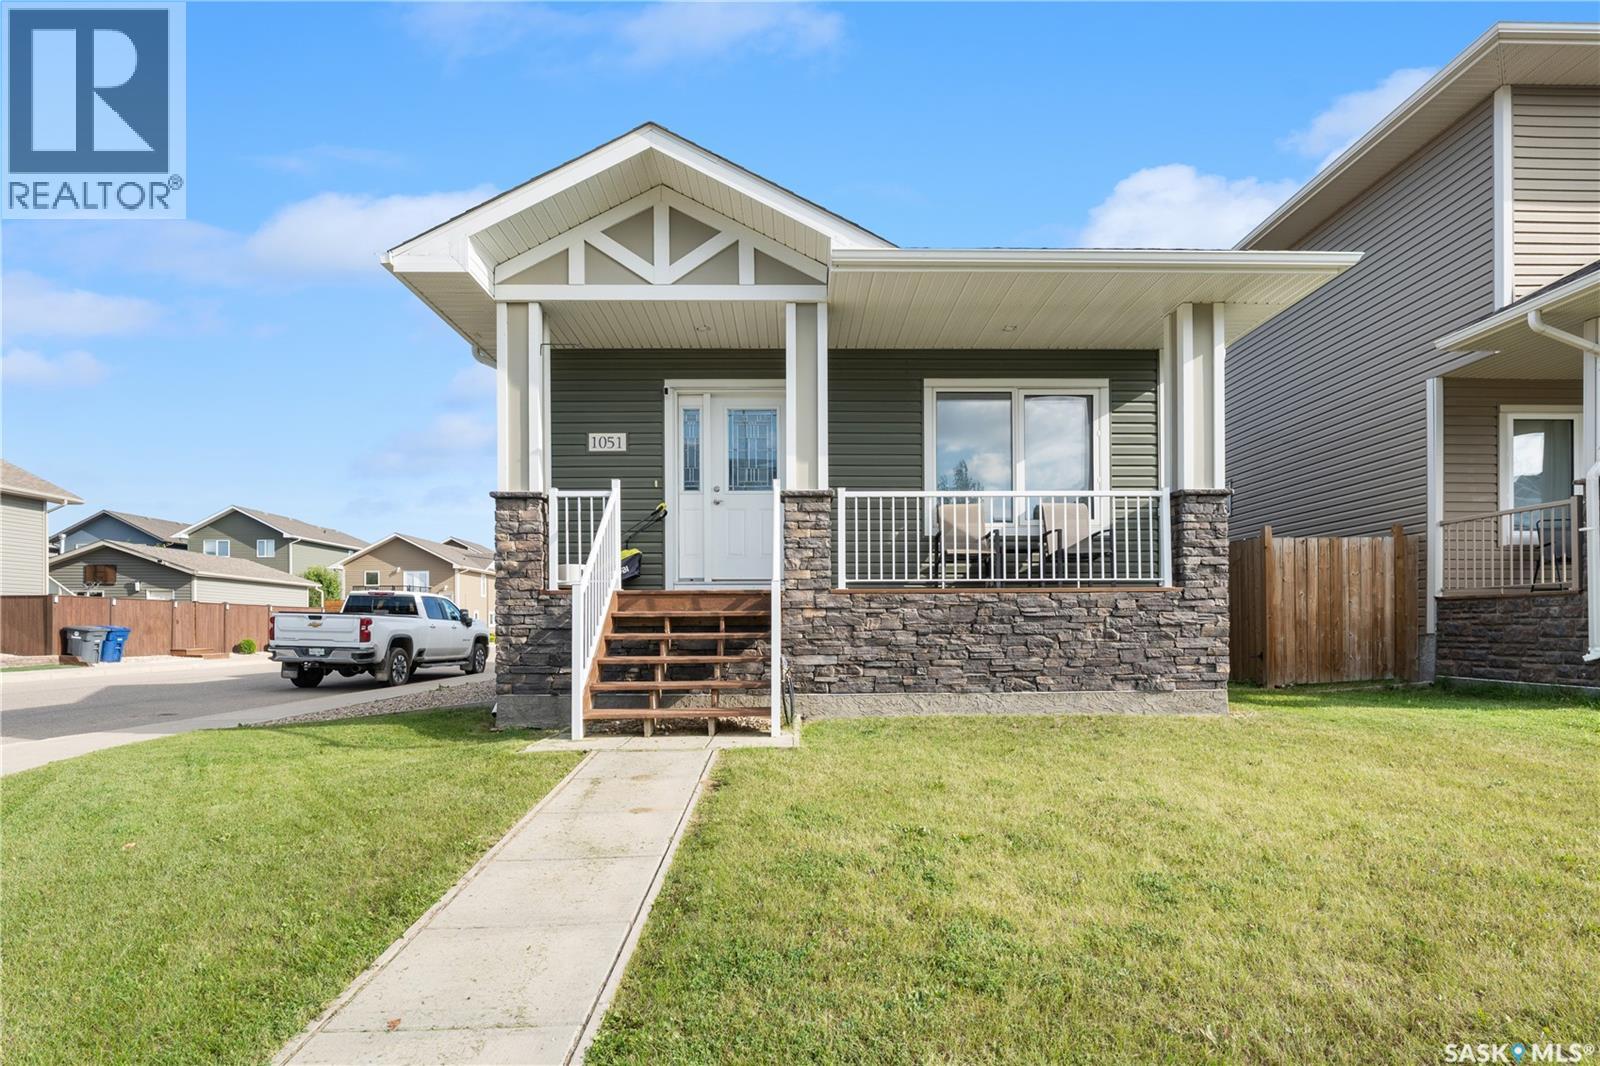
Welcome to 1051 Parr Hill Drive in Martensville! This 3-bedroom raised bungalow offers a functional space and a cozy ambiance for family living. The main floor features a bright living room, spacious kitchen and dining area, 3 bedrooms, and a full bathroom. The master's bedroom features a 4pc ensuite while the additional bedrooms provide flexibility for kids, guests, or a home office. The basement is an open canvass to add your personal touch. Outside, enjoy the yard space—perfect for summertime fun, bbq and gardening. Located just 20 minutes from downtown Saskatoon, this home is perfect for families looking to enjoy the charm of a smaller city while staying close to different amenities. Book your showing now! (id:62370)
Hey! Want a great home in McCarthy Park that has been lovingly cared for? This is it. This home has loads of living and entertaining space, with both the living room and family room on the main floor, all open with the dining and kitchen. From the moment you walk in you appreciate the inviting layout and how easily the spaces connect. The vaulted living room ceiling, long windows, and fireplace immediately make you feel at home. Ahead of you is the timelessly updated kitchen, features a peninsula with room to sit and chat with the cook preparing meals. The generous dining area has plenty of room for family and guests and opens to the large family room, where sliding glass doors lead to the backyard and bring in lots of natural light. The main floor also features a large bedroom, convenient 2-piece bath and laundry combination, plus another door providing easy access to the backyard. Upstairs, the spacious primary suite offers a walk-in closet and 2-piece ensuite. A second generously sized bedroom and a very spacious main bathroom, complete with jetted tub, round out the upper level. The developed basement adds even more space to enjoy, with a recreation room and bar—another great spot for entertaining, relaxing, or gathering with family and friends. The utility room is a good size and provides plenty of storage. Outside, the rubber-paved driveway leads to the large backyard, complete with a stamped concrete patio, garden area, storage shed, and lots of room to relax and enjoy the outdoors. Located in a prime area with easy access to major thoroughfares, this wonderful McCarthy Park home offers the space, comfort, and versatility your family has been looking for. Lovingly cared for and ready for its next chapter—come by and take a look! (id:62370)
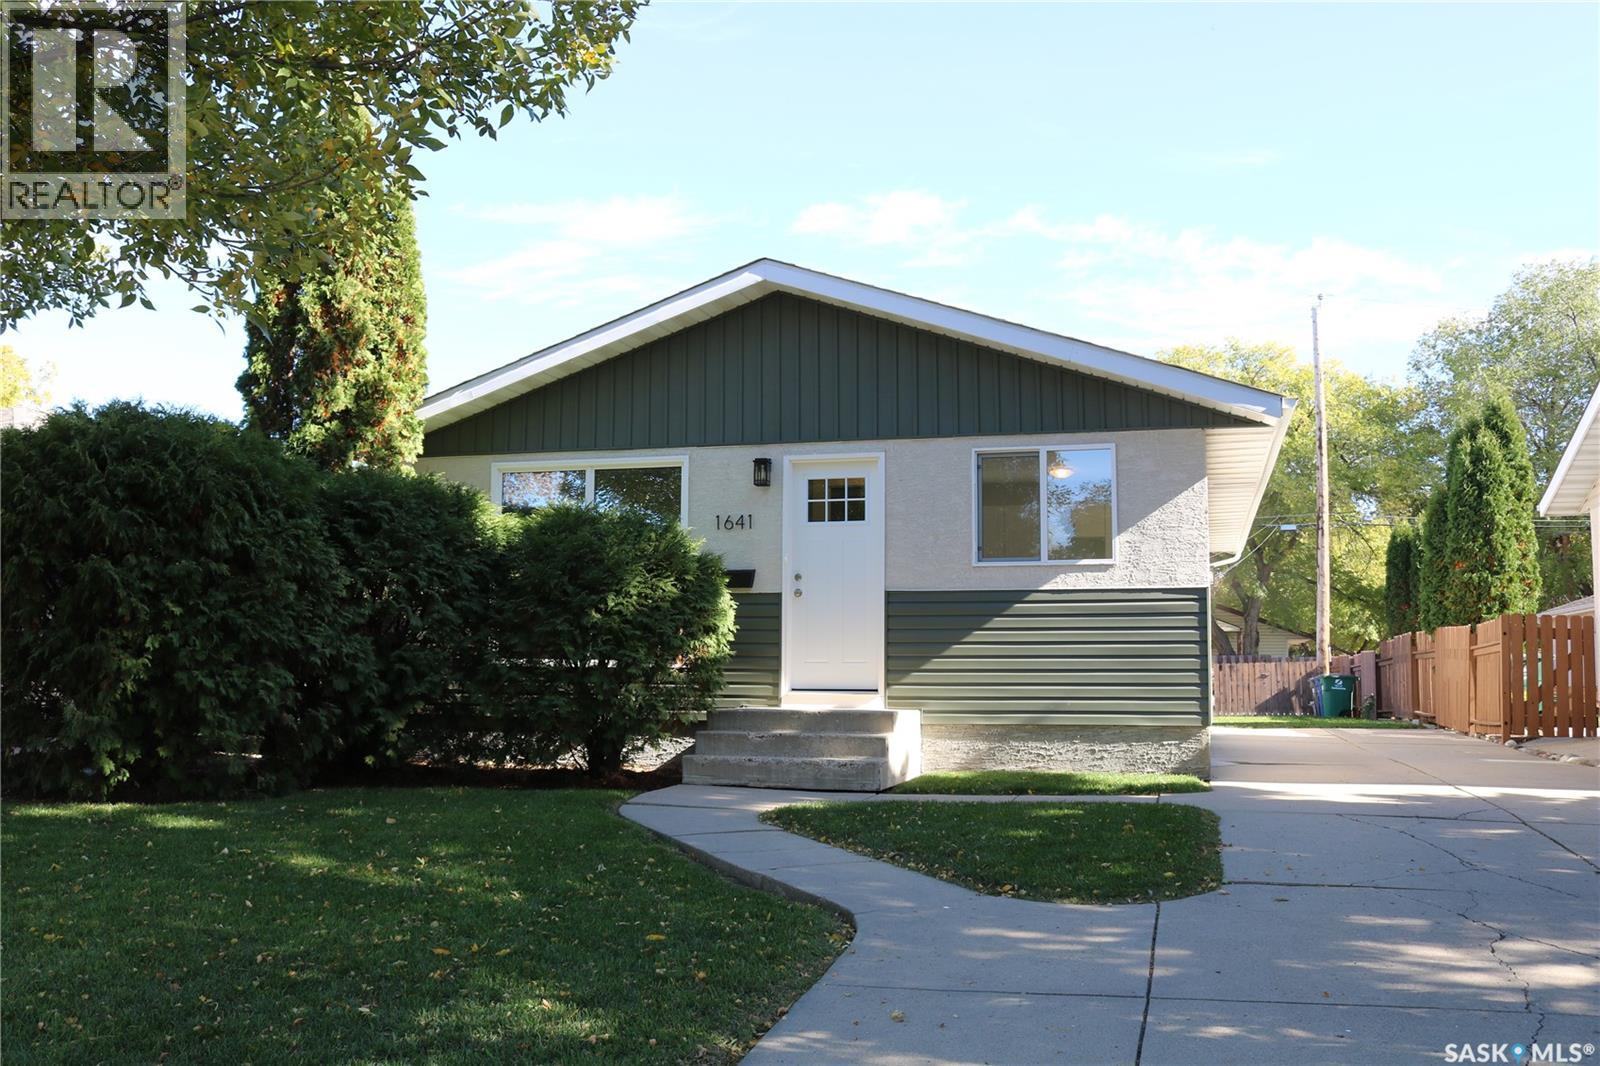
Extensively upgraded 3 bedroom, 1 bath bungalow has just had all the renovations completed and is move in ready with a quick possession available! Upgrades include new kitchen, bathrooms, flooring, interior paint, shingles, exterior paint, and windows! The basement has a bedroom, den, full bath and was previously developed and rented as a self-contained suite. It has been renovated with all the infrastructure in place to add a kitchen, or wet bar if your preference is to complete the basement development with a family room! There is a 22'x32' concrete pad in the rear that is suitable for an oversized garage, as well as a front concrete driveway. This is a great opportunity for a first time buyer or investor. (id:62370)
Welcome to this well-maintained 3-bedroom bungalow with a single detached garage, ideally located in Saskatoon’s established Mount Royal neighbourhood. This affordable home offers a great combination of important updates, comfortable living space, and a convenient location—making it an excellent choice for first-time buyers, families, or investors. Inside, you’ll find durable vinyl plank flooring throughout most of the home, along with an updated kitchen featuring a newer backsplash, dishwasher, and vented hood fan. Several major improvements have already been taken care of, including a new furnace and hot water tank in 2023, as well as newer shingles and windows, providing added value and peace of mind for the next owner. Outside, enjoy a spacious yard with plenty of room for kids, pets, gardening, or outdoor entertaining, along with the convenience of a single detached garage. Mount Royal Collegiate is located directly across the street, with Howard Coad School and École St. Gerard School also nearby. Situated in a family-friendly neighbourhood with convenient access to schools, parks, transit, shopping, and everyday amenities, this property offers excellent value. Whether you’re looking for an affordable starter home or a solid addition to your investment portfolio, this Mount Royal bungalow is well worth a look! (id:62370)
Welcome to 313 Albert Street! This 1,110 sq. ft. home, built in 1964, offers 4 bedrooms and 2 bathrooms with plenty of space for a growing family. The recently updated basement adds valuable living space and features a new bathroom, new bedroom and newly finished recreation room. The home also offers a convenient mudroom entry and a comfortable, functional main-floor layout. Step outside to enjoy the large backyard complete with a privacy fence, storage shed and entry deck—plenty of room for children, pets, gardening or simply relaxing outdoors. The home is heated with natural gas, and the fridge, stove and dryer are included. With 4 bedrooms, 2 bathrooms, updated lower-level living space and a huge backyard, 313 Albert Street is ready for its next family to call it home! (id:62370)
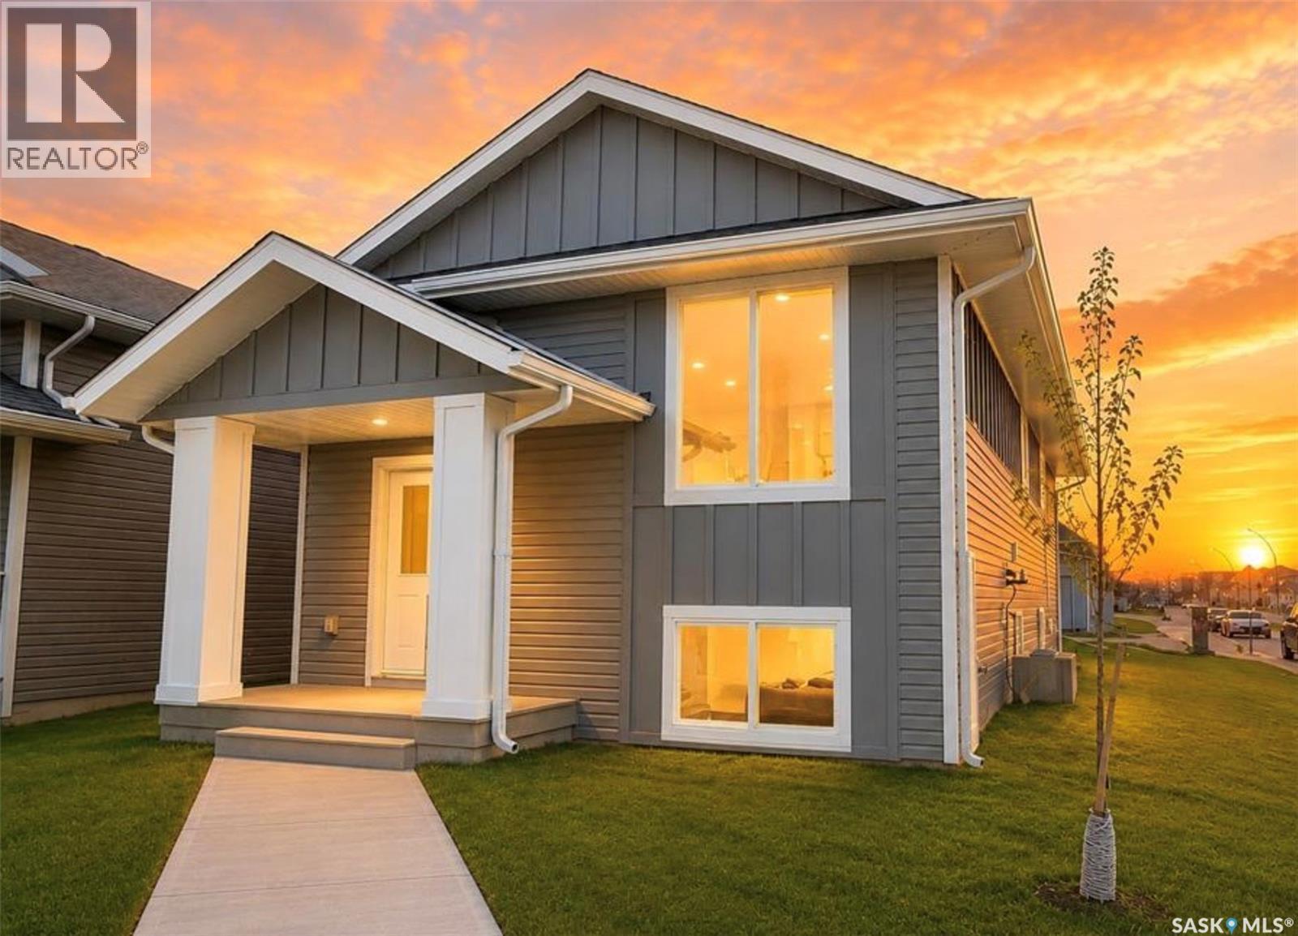
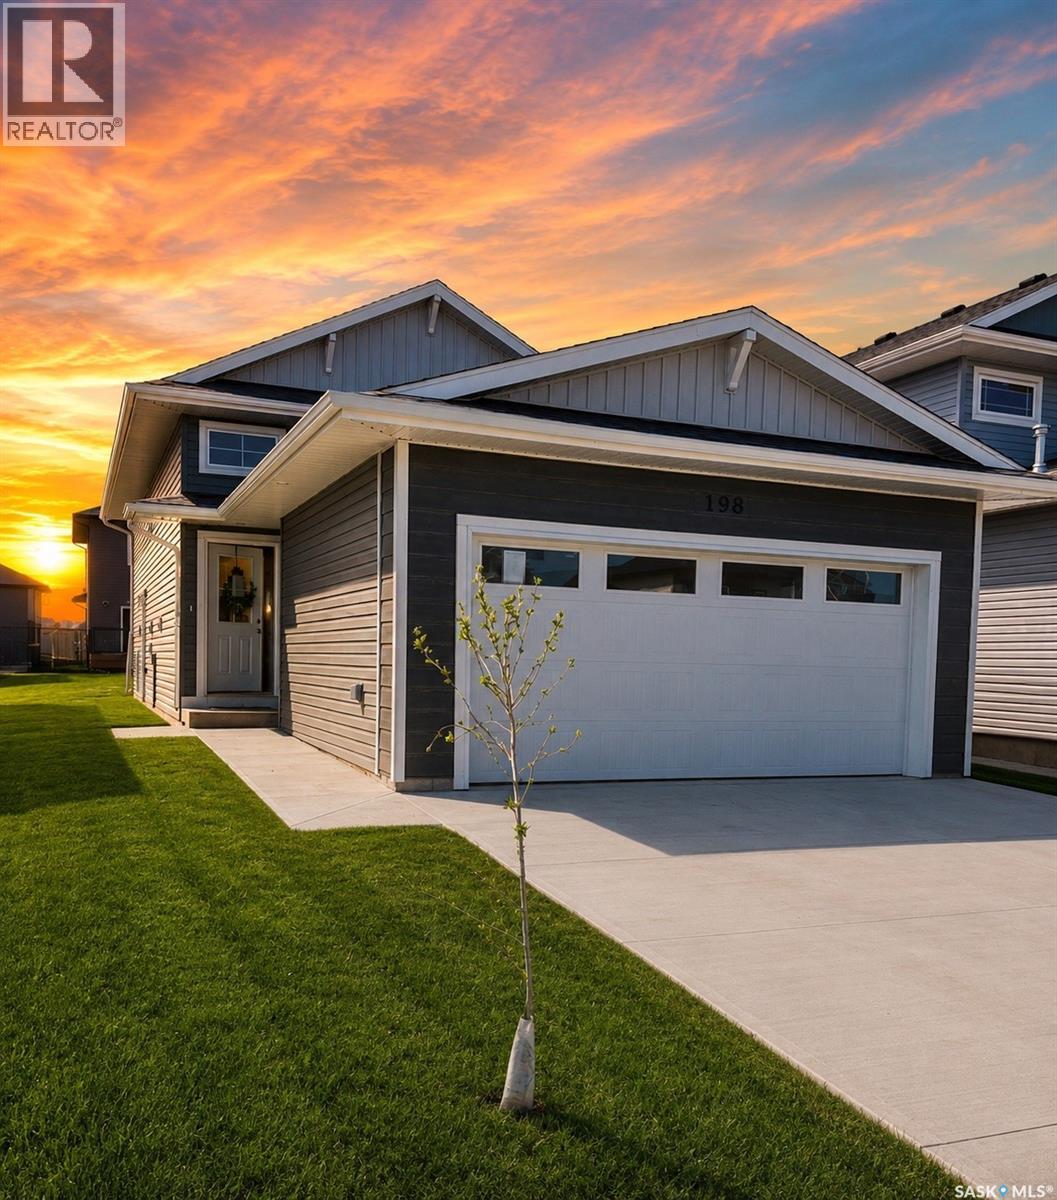
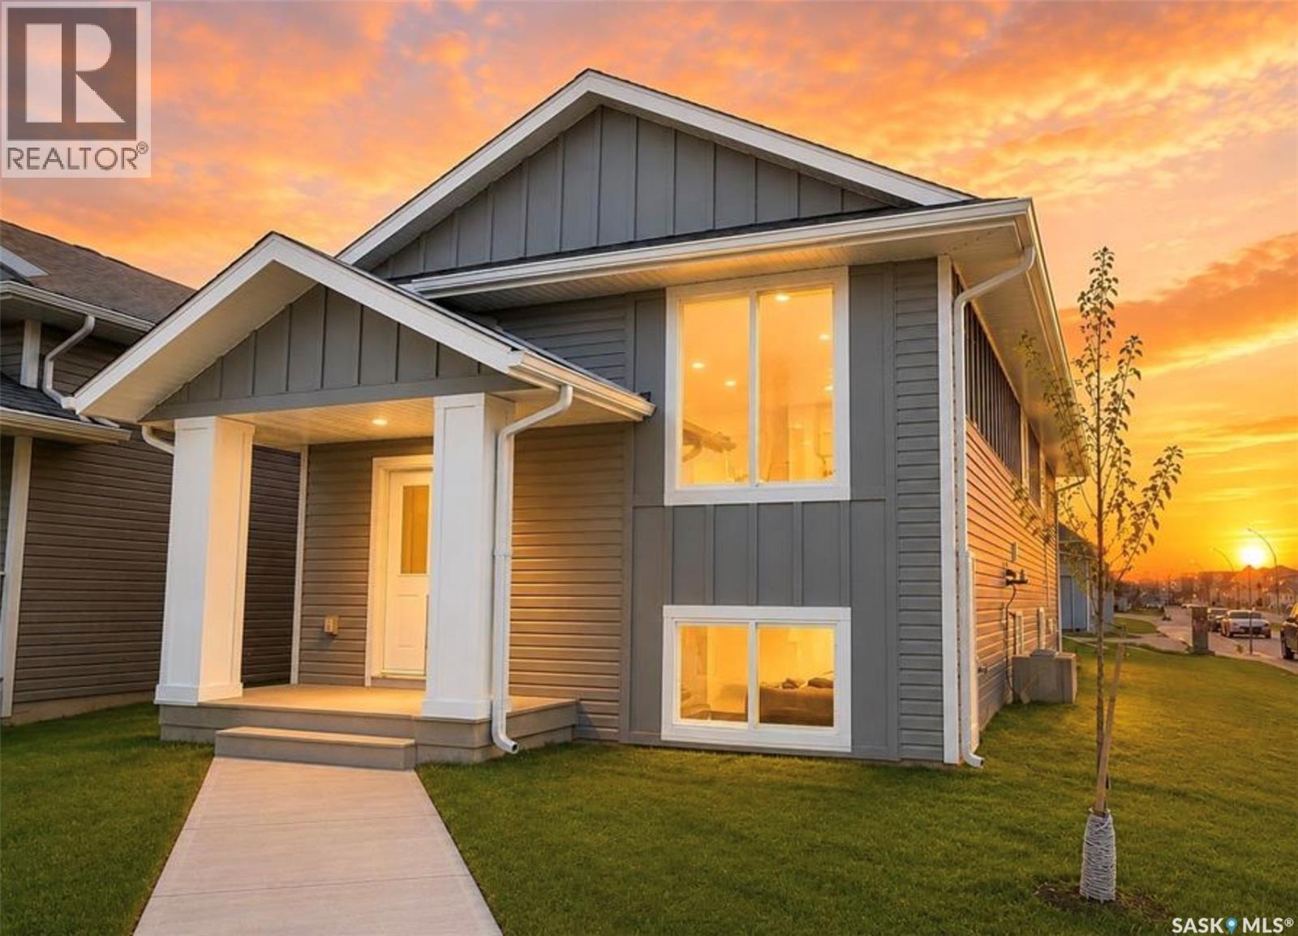
Extremely well appointed bi-level with legal two-bedroom suite! Designed and priced exclusively for savvy investors, first-time home buyers or those looking to downsize. A beautifully built bilevel with the following included: Finished legal suite with natural gas fire place in suite. Separate gas and electrical meters. Finished front landscaping with concrete walkways to main door and suite door. Vaulted ceilings throughout main living area, dining room and kitchen. Luxury vinyl plank flooring throughout for great durability and aesthetic appeal (No Carpet!). There is an optional 4th bonus room (den or bedroom) with optional half bath for extra rental income in the basement (separate from legal suite and not included in price). This is a pre-sale opportunity. Primary occupancy pricing with applicable rebates to the builder. GST & PST are included in the purchase price. $23,000 off the price if a first time home buyer for new GST relief. Renderings were completed to be as close to the finishing as possible but should be regarded as artistic in nature. Images are of a recently built Erikson model - Fit & finish are very close, but some changes do apply. Limited inventory is available, contact your agent for further details! Price includes a buyer obtaining construction/draw mortgage. [ALL OPEN HOUSES WILL TAKE PLACE AT 198 SHARMA LANE] (id:62370)
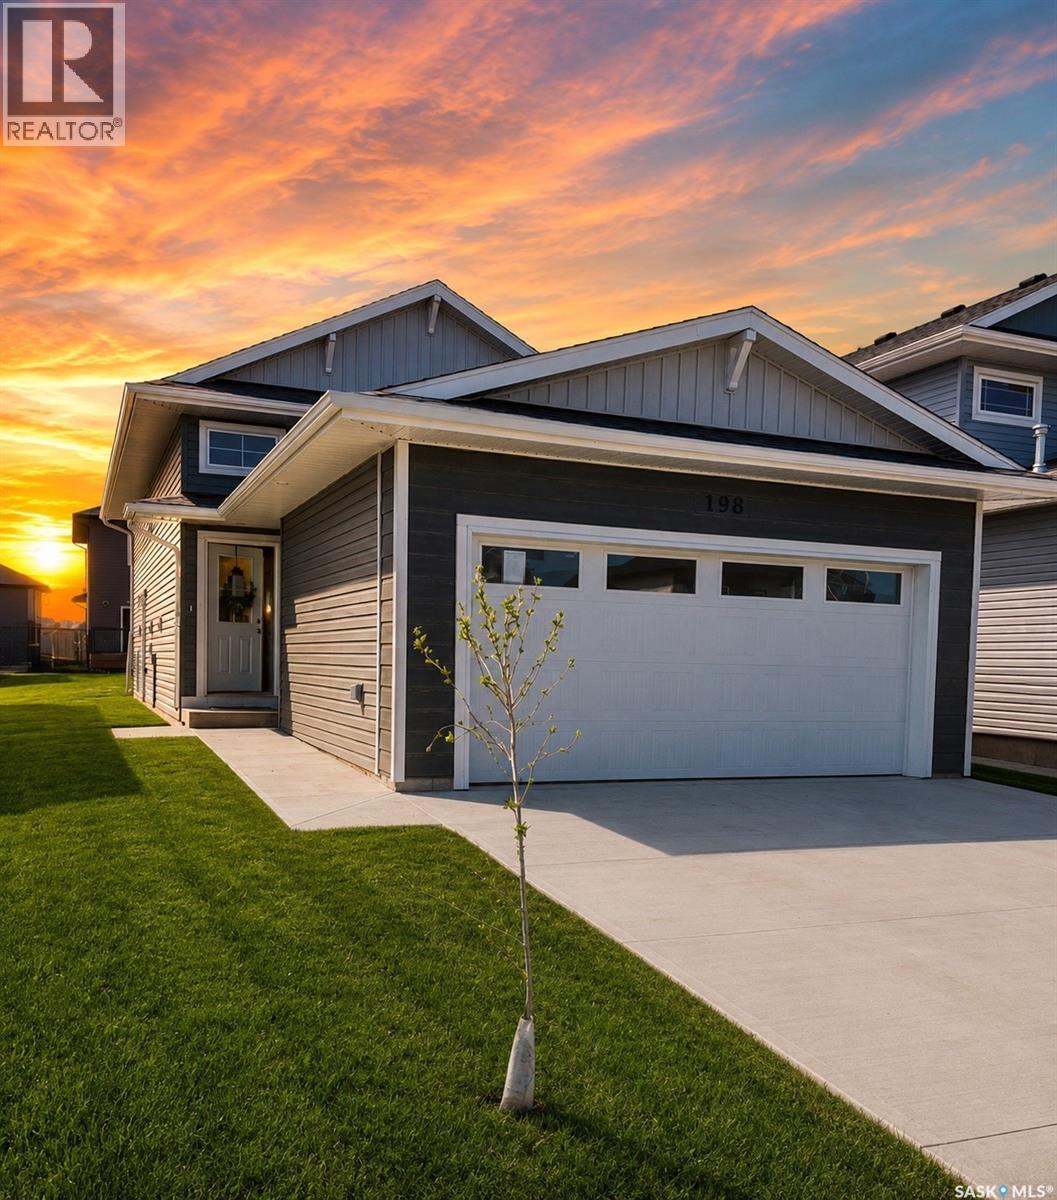
Extremely well appointed bi-level with legal two-bedroom suite! Designed and priced exclusively for savvy investors, first-time home buyers or those looking to downsize. A beautifully built bilevel with the following included: Finished legal suite with natural gas fire place in suite. Separate gas and electrical meters. Finished front landscaping with concrete walkways to main door and suite door. Vaulted ceilings throughout main living area, dining room and kitchen. Luxury vinyl plank flooring throughout for great durability and aesthetic appeal (No Carpet!). There is an optional 4th bonus room (den or bedroom) with optional half bath for extra rental income in the basement (separate from legal suite and not included in price). This is a pre-sale opportunity. Primary occupancy pricing with applicable rebates to the builder. GST & PST are included in the purchase price. $25,700 off the price if a first time home buyer for new GST relief. Renderings were completed to be as close to the finishing as possible but should be regarded as artistic in nature. Images are of a recently built Erikson model - Fit & finish are very close, but some changes do apply. Limited inventory is available, contact your agent for further details! [ALL OPEN HOUSES WILL TAKE PLACE AT 198 SHARMA LANE] (id:62370)
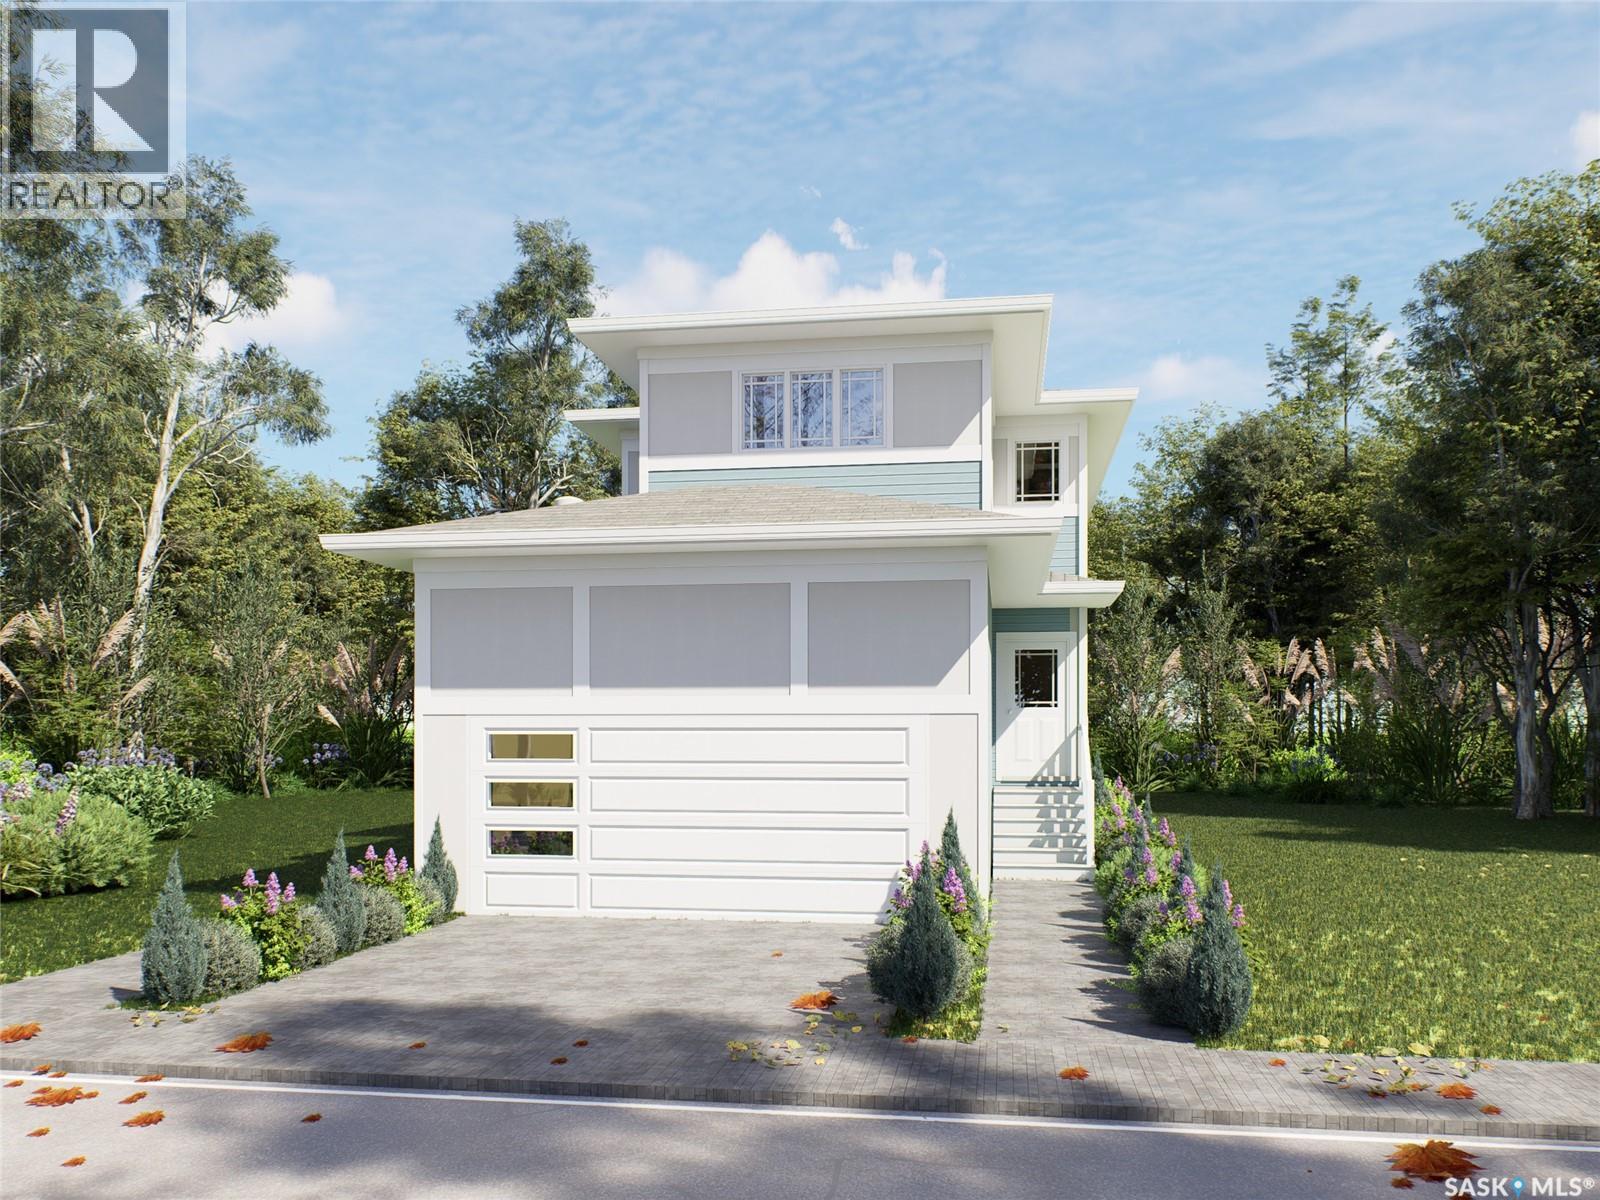
Extremely well appointed bi-level with legal two-bedroom suite! Designed and priced exclusively for savvy investors, first-time home buyers or those looking to downsize. A beautifully built bilevel with the following included: Finished legal suite with natural gas fire place in suite. Separate gas and electrical meters. Finished front landscaping with concrete walkways to main door and suite door. Vaulted ceilings throughout main living area, dining room and kitchen. Luxury vinyl plank flooring throughout for great durability and aesthetic appeal (No Carpet!). There is an optional 4th bonus room (den or bedroom) with optional half bath for extra rental income in the basement (separate from legal suite and not included in price). This is a pre-sale opportunity. Primary occupancy pricing with applicable rebates to the builder. GST & PST are included in the purchase price. $27,000 off the price if a first time home buyer for new GST relief. Renderings were completed to be as close to the finishing as possible but should be regarded as artistic in nature. [ALL OPEN HOUSES WILL TAKE PLACE AT 198 SHARMA LANE] (id:62370)
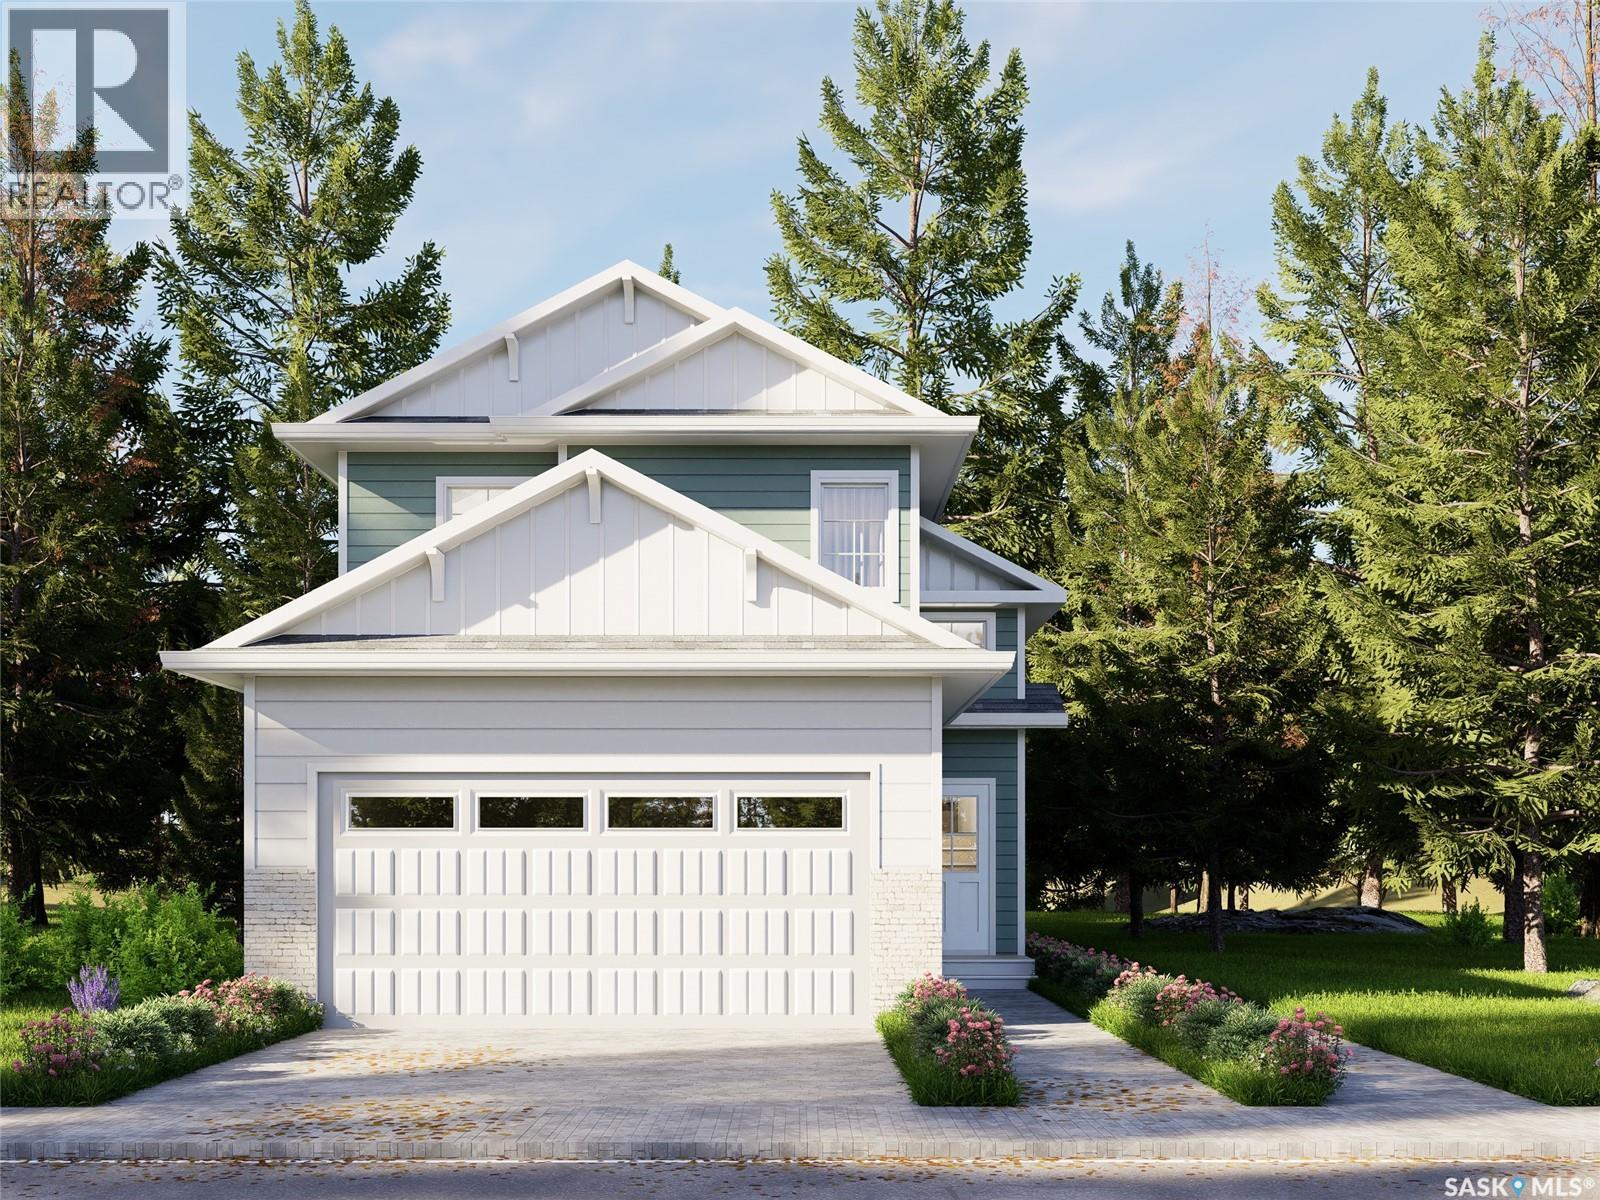
Introducing the stunning 1714 sq. ft. Thompson model, boasting impressive curb appeal with Hardie Board accents, board and baton gables, and horizontal vinyl siding. The front yard is fully landscaped with sod, a concrete walkway, and a driveway leading to the attached 22 x 20 double garage. Step inside to a spacious foyer, with an office conveniently located off the entryway and a two-piece bathroom. The main living area is spacious and open. The kitchen features ample cupboard space, quartz countertops, and a built-in island with breakfast bar seating. Upstairs, you’ll find a bonus room, four bedrooms, and two full bathrooms, including a master ensuite. The home is adorned with luxury vinyl plank flooring throughout the main living areas, offering both durability and aesthetic appeal. An optional upgrade is available for separate entrance with a two-bedroom legal suite, which includes a natural gas fireplace and separate gas and electrical meters. GST & PST are included in the purchase price, with any applicable rebate to the builder. $27, 000 off the price if a first time home buyer for new GST relief Rebate. Please note that renderings are intended to be as close to the actual finishes as possible but should be considered artistic representations. Additional 3 bedroom layout options are available for this model. [ALL OPEN HOUSES WILL TAKE PLACE AT 198 SHARMA LANE] (id:62370)
Extremely well appointed bi-level with legal two-bedroom suite! Designed and priced exclusively for savvy investors, first-time home buyers or those looking to downsize. A beautifully built bilevel with the following included: Finished legal suite with natural gas fire place in suite. Separate gas and electrical meters. Finished front landscaping with concrete walkways to main door and suite door. Vaulted ceilings throughout main living area, dining room and kitchen. Luxury vinyl plank flooring throughout for great durability and aesthetic appeal (No Carpet!). There is an optional 4th bonus room (den or bedroom) with optional half bath for extra rental income in the basement (separate from legal suite and not included in price). This is a pre-sale opportunity. Primary occupancy pricing with applicable rebates to the builder. GST & PST are included in the purchase price. $23,000 off the price if a first time home buyer for new GST relief. Renderings were completed to be as close to the finishing as possible but should be regarded as artistic in nature. Images are of a recently built Erikson model - Fit & finish are very close, but some changes do apply. Limited inventory is available, contact your agent for further details! Price includes a buyer obtaining construction/draw mortgage. [ALL OPEN HOUSES WILL TAKE PLACE AT 198 SHARMA LANE] (id:62370)
Extremely well appointed bi-level with legal two-bedroom suite! Designed and priced exclusively for savvy investors, first-time home buyers or those looking to downsize. A beautifully built bilevel with the following included: Finished legal suite with natural gas fire place in suite. Separate gas and electrical meters. Finished front landscaping with concrete walkways to main door and suite door. Vaulted ceilings throughout main living area, dining room and kitchen. Luxury vinyl plank flooring throughout for great durability and aesthetic appeal (No Carpet!). There is an optional 4th bonus room (den or bedroom) with optional half bath for extra rental income in the basement (separate from legal suite and not included in price). This is a pre-sale opportunity. Primary occupancy pricing with applicable rebates to the builder. GST & PST are included in the purchase price. $25,700 off the price if a first time home buyer for new GST relief. Renderings were completed to be as close to the finishing as possible but should be regarded as artistic in nature. Images are of a recently built Erikson model - Fit & finish are very close, but some changes do apply. Limited inventory is available, contact your agent for further details! [ALL OPEN HOUSES WILL TAKE PLACE AT 198 SHARMA LANE] (id:62370)
Welcome to this impressive 1,448 sq. ft. two-storey home offering 4 bedrooms, 4 bathrooms and a fully developed layout with thoughtful updates throughout. This move-in-ready property combines generous living space with fantastic outdoor living and a long list of desirable features. The bright main floor features an inviting living room and an open-concept kitchen and dining area designed for everyday living and entertaining. The kitchen shines with newer quartz countertops, backsplash, abundant cabinetry, corner pantry and centre island. Updated hardwood flooring flows throughout, while a permitted, insulated sunroom adds versatile year-round living space. Patio doors lead to a large deck overlooking the beautifully landscaped, fully fenced backyard. Upstairs, the spacious primary bedroom offers a walk-in closet and 3-piece ensuite, plus two additional bedrooms and a full 4-piece bath. The fully developed basement adds even more room with a comfortable family room featuring built-in shelving, ambient lighting, surround-sound wiring and a wet bar with sink and cabinetry. The fourth bedroom has a wall-to-wall closet and easy access to the 4-piece bathroom. The laundry room includes cabinetry, double sink and ceramic tile, with a new washer and dryer in 2026. Outside, the yard is truly a standout! Paving stones surround the home, the lawn is meticulously maintained, and underground sprinklers service both front and back. The large deck is ideal for summer gatherings, while the double detached garage and paved back alley add convenience. Additional updates include a new water heater and water softener. Shingles will be brand new prior to possession as the sellers are in the process of getting the shingles redone! Close to schools, parks and amenities, this move-in-ready home offers the space, updates and outdoor lifestyle you’ve been looking for. Come see it for yourself! (id:62370)
Extremely well appointed bi-level with legal two-bedroom suite! Designed and priced exclusively for savvy investors, first-time home buyers or those looking to downsize. A beautifully built bilevel with the following included: Finished legal suite with natural gas fire place in suite. Separate gas and electrical meters. Finished front landscaping with concrete walkways to main door and suite door. Vaulted ceilings throughout main living area, dining room and kitchen. Luxury vinyl plank flooring throughout for great durability and aesthetic appeal (No Carpet!). There is an optional 4th bonus room (den or bedroom) with optional half bath for extra rental income in the basement (separate from legal suite and not included in price). This is a pre-sale opportunity. Primary occupancy pricing with applicable rebates to the builder. GST & PST are included in the purchase price. $27,000 off the price if a first time home buyer for new GST relief. Renderings were completed to be as close to the finishing as possible but should be regarded as artistic in nature. [ALL OPEN HOUSES WILL TAKE PLACE AT 198 SHARMA LANE] (id:62370)
Stunning two-storey executive home featuring vaulted ceilings, skylights, and exposed beams that create a warm and inviting atmosphere. This residence showcases beautiful hardwood floors, a striking quarter-turn wooden staircase, and a custom kitchen with granite countertops. With three spacious bedrooms and four updated bathrooms, this home offers both elegance and functionality. The charming front porch enhances the curb appeal, complemented by the timeless brick exterior. Inside, you are welcomed by a generous foyer leading into an open-concept living and dining area. The chef’s kitchen boasts solid wood cabinetry, stainless steel appliances, a custom hood fan, and direct access to a sunken family room with a cozy gas fireplace. A spacious powder room and convenient direct entry into the 24x24 insulated garage complete the main floor. Upstairs, you’ll find two large bedrooms, an updated four-piece bathroom, and a luxurious primary suite featuring a built-in wall-to-wall solid wood armoire and a four-piece ensuite with a newly installed shower (2024). The fully finished basement offers a versatile recreation space, ideal for a home gym, office, or playroom, along with an updated three-piece bathroom with a custom-tiled shower, a combined laundry and mechanical room, and additional storage. This one-of-a-kind home perfectly balances visual appeal with everyday comfort—an exceptional property you won’t want to miss. As per the Seller’s direction, all offers will be presented on 10/08/2026 4:00PM. (id:62370)
Welcome to this beautifully updated character home located on, arguably, the most quaint street in downtown Prince Albert! From the moment you step foot inside this gorgeous property, you are surrounded by timeless historic charm combined with extensive, high-quality modern renovations. Throughout the main floor of this impeccably kept home you will find beautifully restored original hardwood floors that bring warmth and historic character. The huge updated vinyl windows fill the home with bright natural light. A spacious family room, cozy nook, dining room with built in bench seating and original mirrored sideboard, create the most inviting and timeless main living space. The efficient south facing kitchen, has double operable French doors which open wide to a fully fenced backyard. Two cozy main floor bedrooms, one with another set of double operable French doors, and a four piece bathroom complete the main level. Fresh basement renovations have just been completed in the updated lower level. Sliding double pocket doors are situated between the basement family room and the extraordinary primary suite. This spacious private oasis is designed for ultimate efficiency as it features a massive walk-through closet with in room laundry, that leads to the beautifully tiled custom ensuite bathroom with dual head shower. A den and storage space complete the basement level. A single detached garage was converted to an insulated workshop but could be easily become a garage again with the installation of an overhead power door. With shingles, stucco, hot water heater, constant pressure plumbing and windows all recently updated and the added bonus of central air conditioning and a natural gas bbq hookup, this unique move in ready gem is just waiting for you! Call for your private viewing today (id:62370)
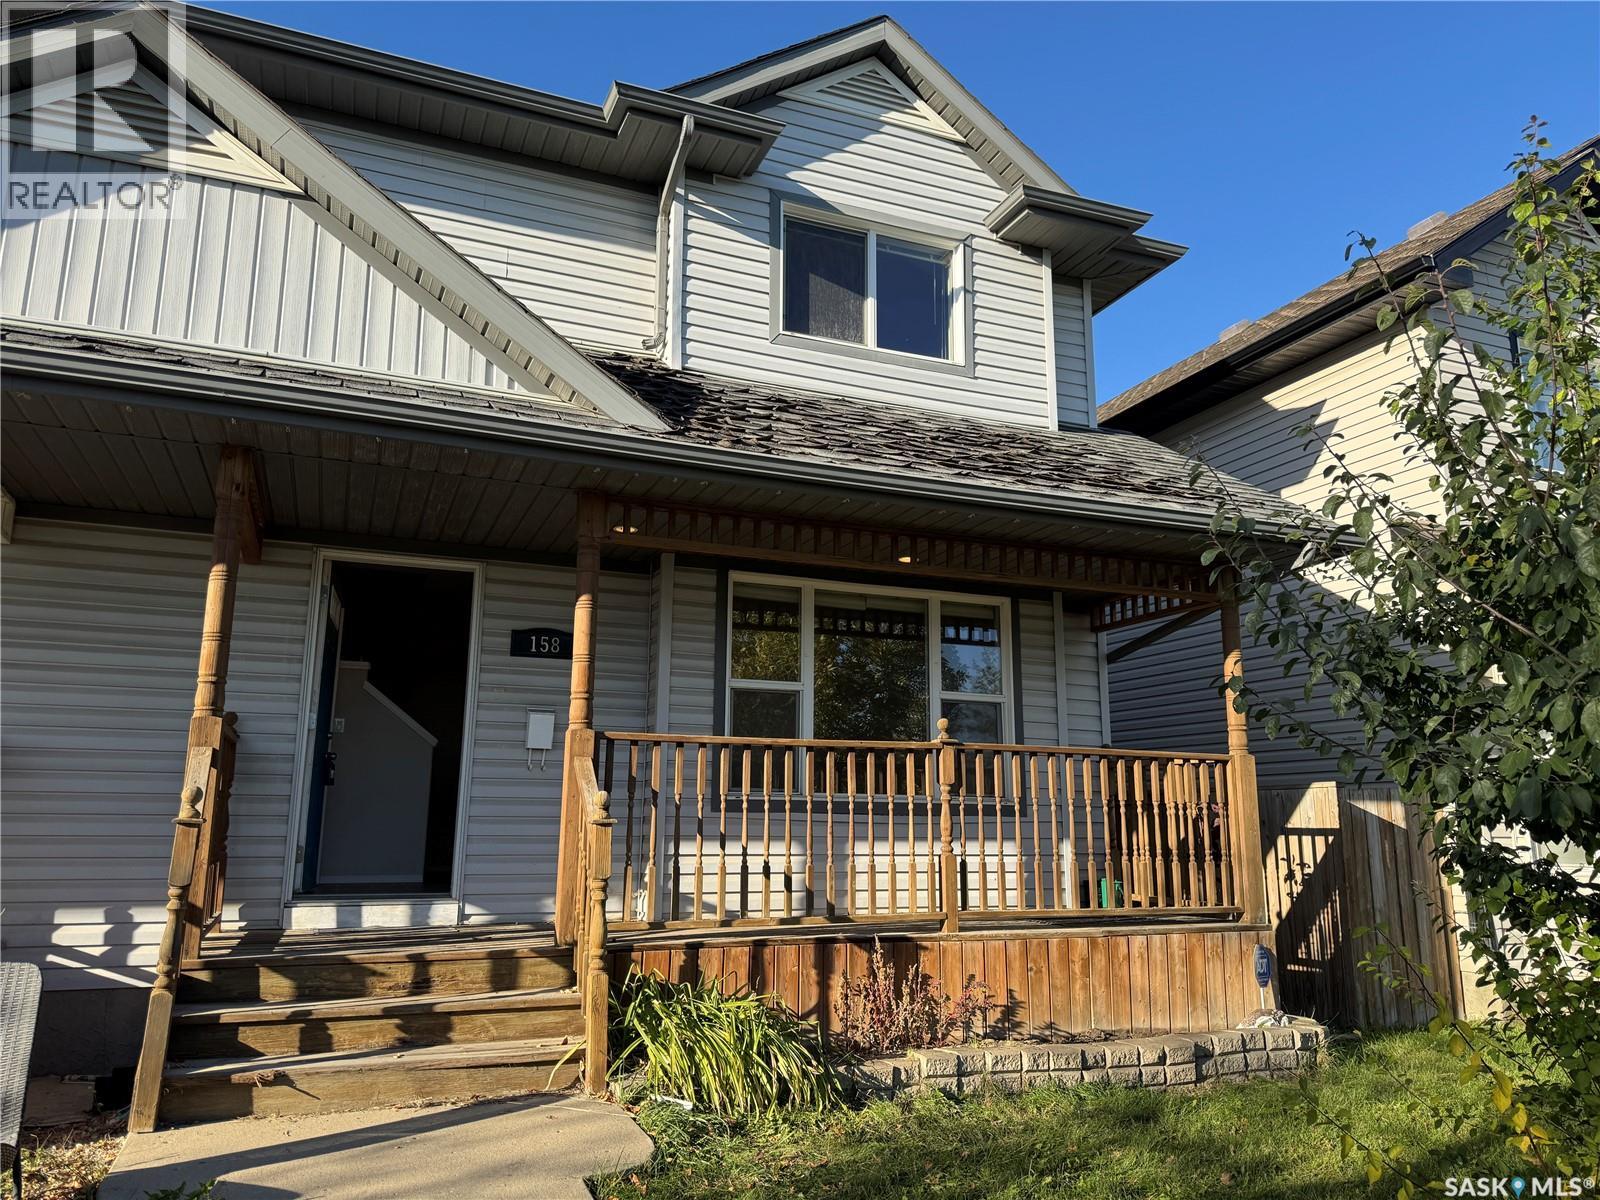
Opportunity meets location in this spacious 1,380 SqFt 2 storey 1/2 duplex in Hampton Village! Offering 4 bedrooms, 3 bathrooms and a fully developed basement, this home has plenty of room for a growing family and loads of potential for its next owner. A little TLC will go a long way toward bringing this property back to its former glory! Enjoy central air conditioning, a fenced backyard, covered front porch and a fantastic 2 car detached garage with convenient paved alley access. Best of all, the home faces directly onto Draggins Car Club Park and is close to walking trails, schools, parks and the many amenities Hampton Village has to offer. Vacant and available for immediate possession — bring your ideas, add your personal touch and make this one your own. Get your showing booked today! (id:62370)
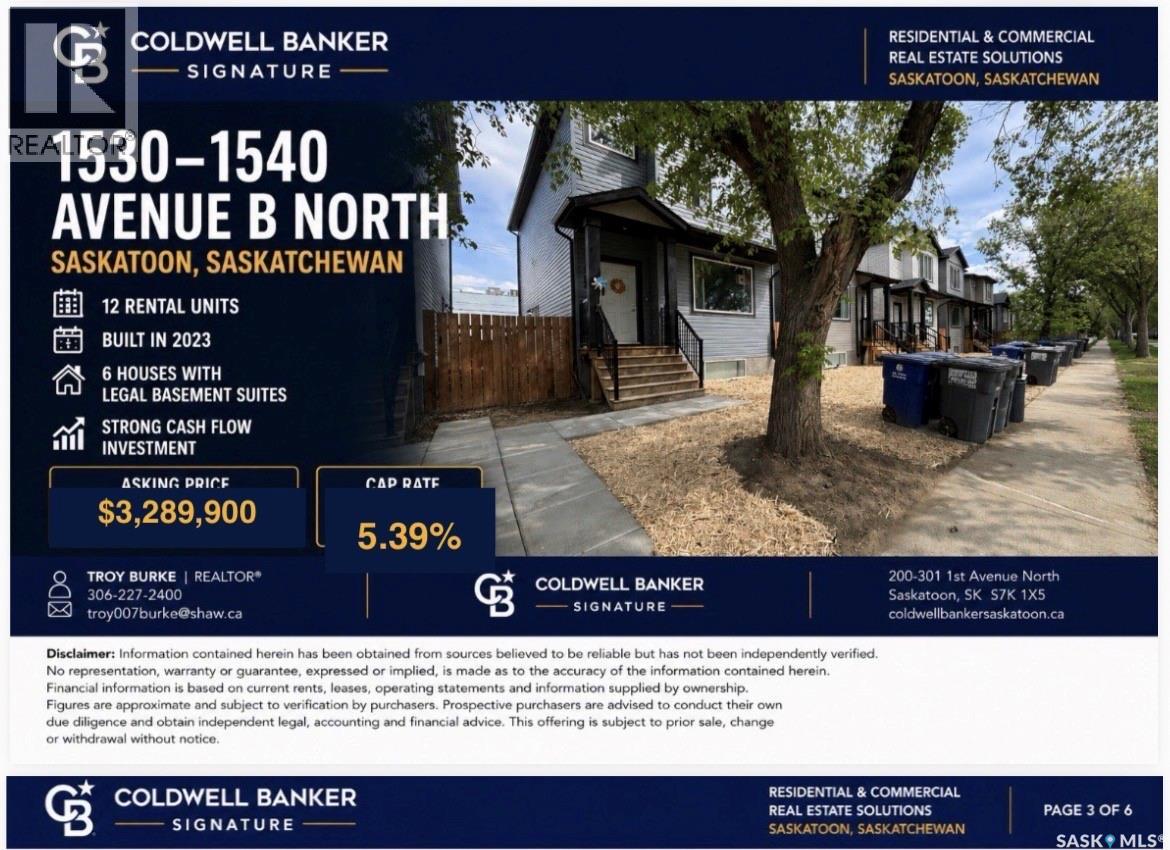
"GRAND OPPORTUNITY FOR INVESTORS!" Portfolio of 6 side by side newer built 2023 two story style properties. Each including a individual legal basement suites. Total of 12 rental units included under a assumable CMHC blanket mortgage to be assumed (approximately 2.416 million), by the said purchaser. "See Pro forma Brochure and rent roll in supplements." All agents to qualify any interested parties prior to confirming a time to view. Also the purchaser can make viewing all suites one of the said conditions of a accepted offer to follow as well. Otherwise it is understood at least 48 hours of notice is needed w/no showings on the weekend. Regarding utilities: - Tenants are responsible for utilities in each suite, seller only cover utility costs during any turnover that lasts longer than 1 month. - There are no common spaces to heat and light, so no costs there. - Main floors have natural gas furnaces and water heaters which are located in the utility room at the bottom - There is one water meter to each house. Water is billed through the sellers' property manager and charged back to the tenants (divided based on square footage I believe). In summary, in the basement stairwell, these utility rooms are smoke sealed from the basement suite and considered part of the main floor unit. - Basements have electric baseboard heat and electric water heaters located in the laundry closet. - Natural gas is only supplied to the main floor unit, and only billed to the main floor unit. - There are separate power meters for each suite. tenants are responsible for 100% of the utility costs during occupancy, the owners only cover vacant months. *Should you have any further interest please reach out to your commercial agent today or forward a email for further inquiries.* (id:62370)
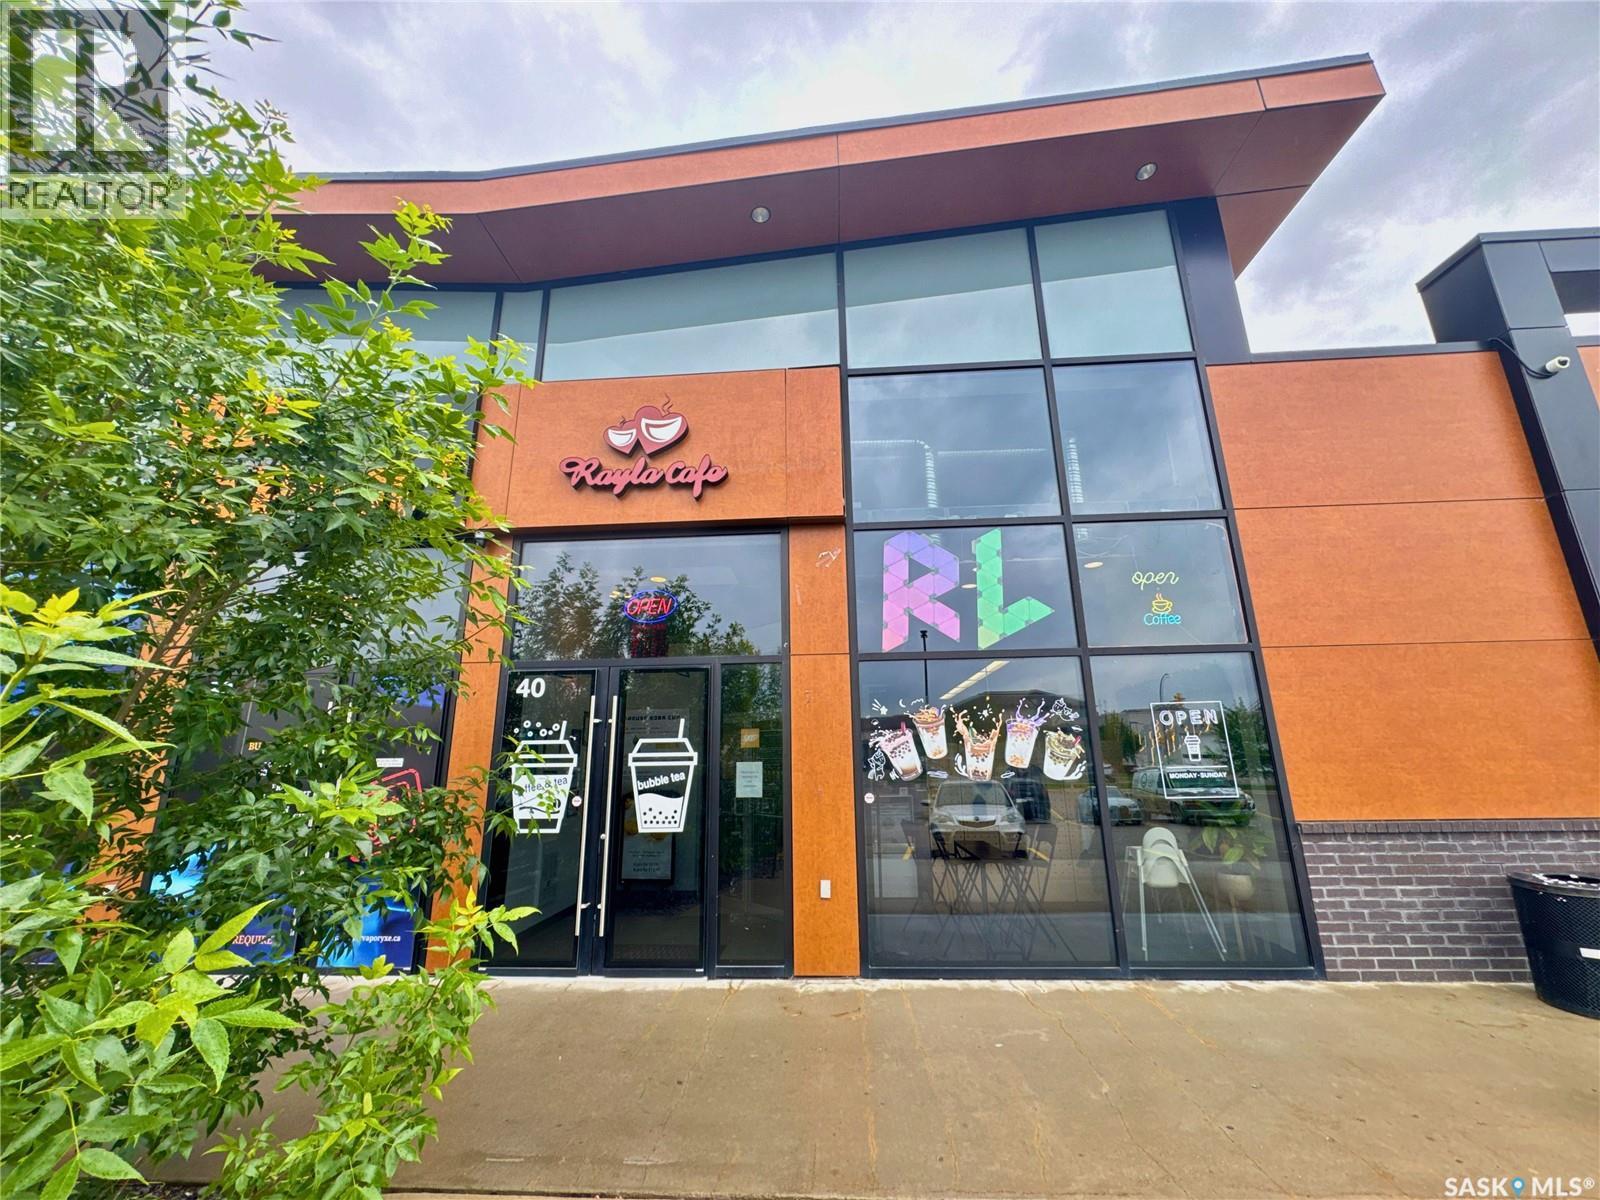
Excellent turnkey business-asset sale opportunity located at Unit 40, 210 Slimmon Road, within the well-established Lakewood Suburban Centre of Saskatoon. Operating as an established and fully equipped Bubble Tea, Specialty Coffee, and Asian Fusion Snack Cafe, this independent business operates completely free from franchise fees and corporate menu restrictions, offering absolute operational autonomy to the incoming owner. The total leasable building area comprises 1,430 square feet, professionally configured with a 1,327 square foot retail, dining, and service counter area, supplemented by a 103 square foot storage room. The commercial space is situated within a well-maintained steel-frame structure constructed in 2016, featuring fully integrated central air conditioning and a rooftop HVAC unit. This transaction represents a turnkey turnaround opportunity for a hands-on owner-operator or family team to eliminate management overhead, stabilize labour costs, and recapture the established local market. The offering is structured as an asset sale. The sale encompasses the transfer of the established trade name, all leasehold improvements, and all existing on-site inventory, supplies, operational fixtures, equipment, and machinery. A significant majority of the equipment, tools, and appliances were purchased new in 2022, resulting in excellent asset condition, with select premium components remaining entirely unused and in pristine operational state. The current commercial net lease remains active and fully transferable via a standard lease assignment. Furthermore, the formal lease contract contains a 5-year renewal option clause, ensuring long-term operational security and locational continuity at this high-density residential hub. The seller is highly motivated, and the asset package is priced for an immediate, smooth transition. (id:62370)
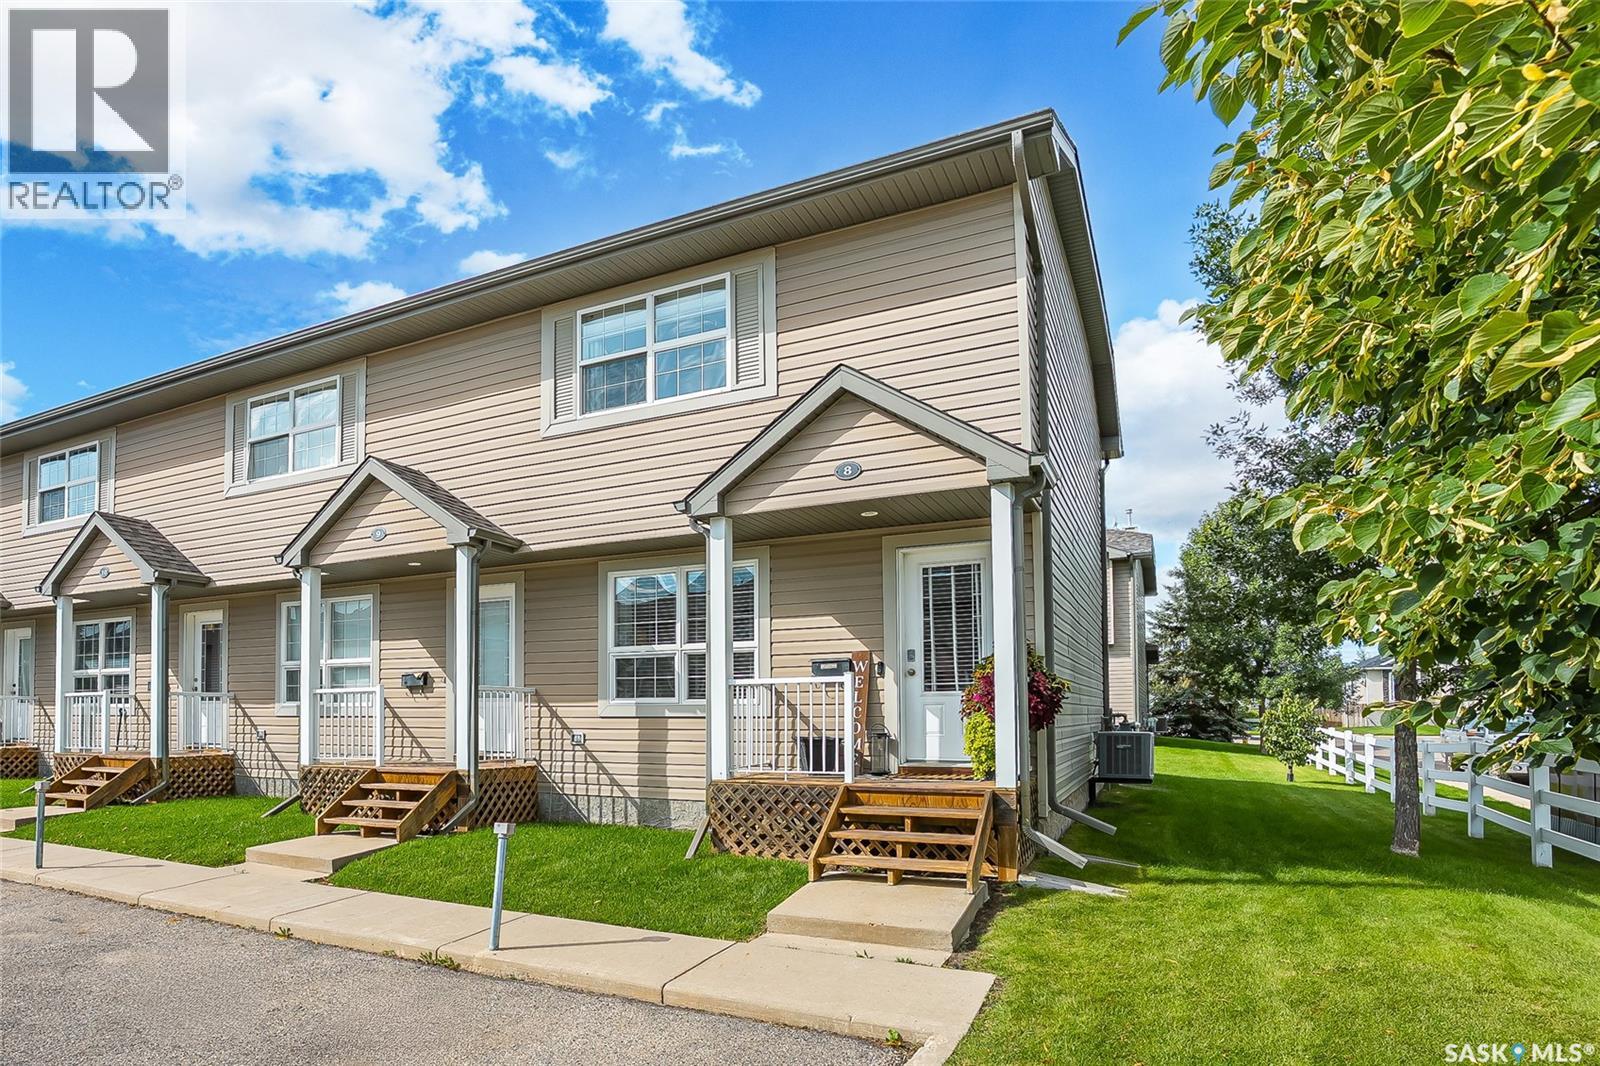
Welcome to this charming end-unit townhouse in Saddle Ridge, located within the desirable MacCormack Ranch complex in Martensville! Offering 1,008 sq/ft of comfortable living space, this 2 bedroom 1 bathroom home is ideally located close to schools, parks, the Co-operative daycare, and waterpark. Step inside to a spacious entry featuring a unique Roman style pillar that adds character and style. The bright, generously sized heritage style kitchen offers plenty of cabinetry and comes complete with appliances, making it both functional and inviting. Dining room offers patio access for all year round BBQ. Updated paint and flooring gives the home a clean fresh feel. Upstairs, you will find two oversized bedrooms, both offering excellent closet space, along with a convenient computer nook/home office area in the hallway and a full 4-piece bathroom. The basement is open for future development, providing an excellent opportunity to create additional living space. This unit offers Central air conditioning, two parking spaces and a great patio area complete with lots of greenspace. Don’t miss out on this great home call your Realtor today for you private viewing. (id:62370)
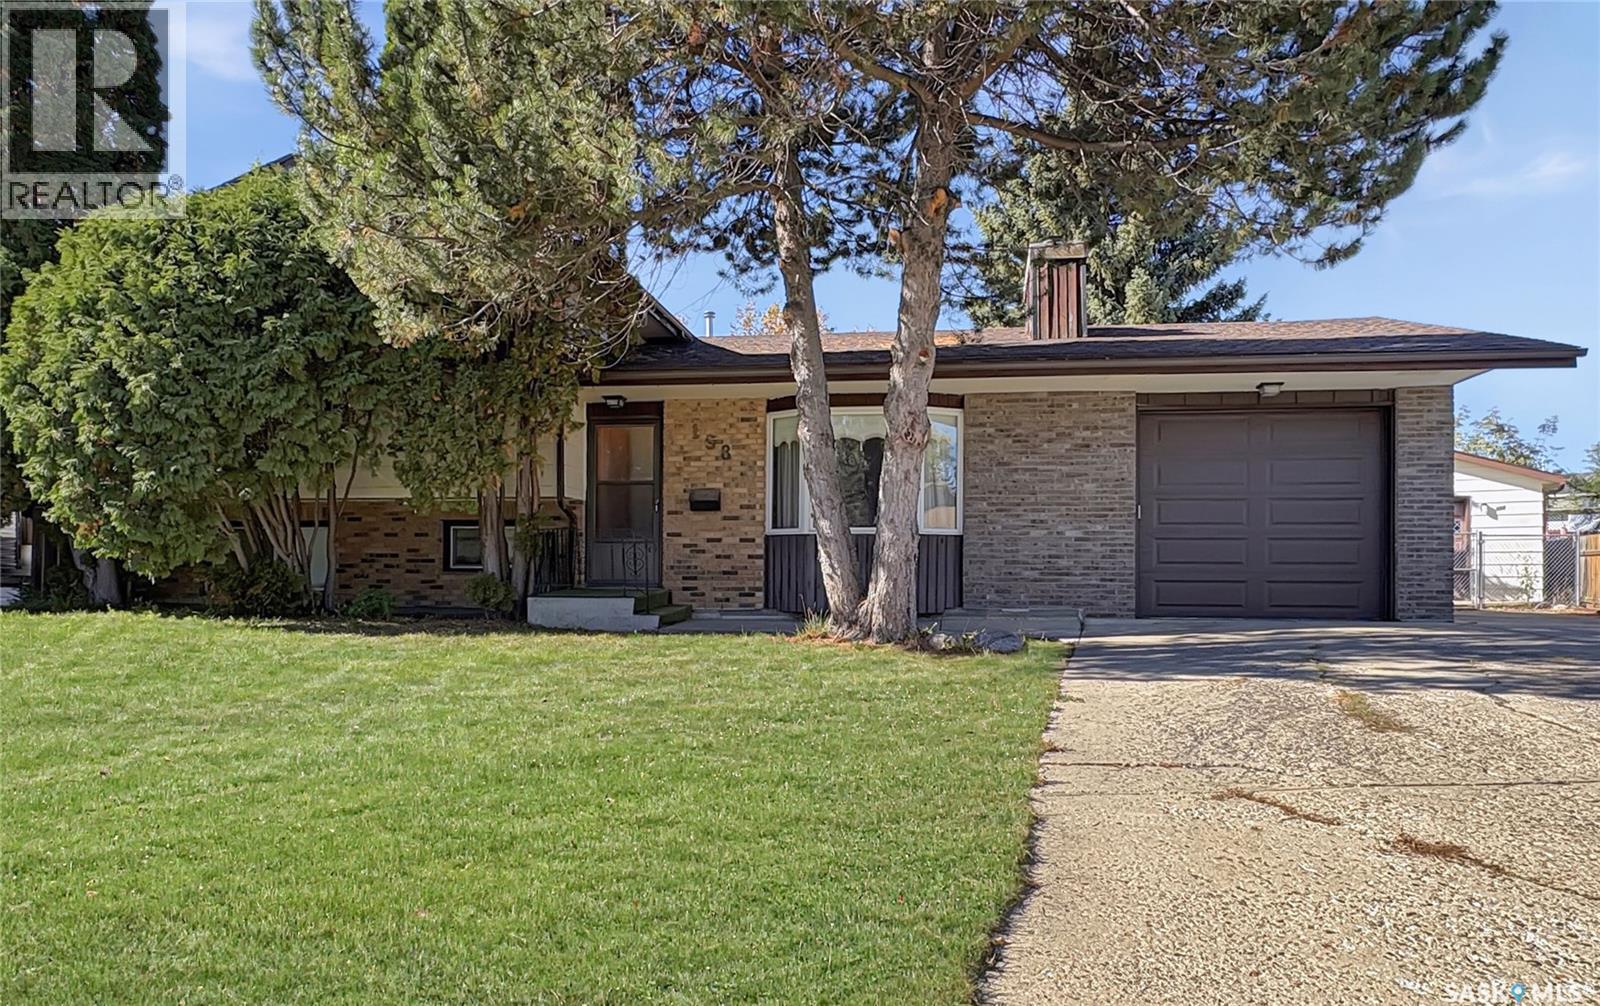
Step into a home that’s been well-loved and offers the kind of layout first-time buyers appreciate: roomy, functional, and full of opportunity to make it your own. 4 bedrooms, 2 1/2 bathrooms. This classic 4-level split provides multiple living areas, great bedroom separation, and plenty of storage — all while sitting on a large, mature lot that gives you space to breathe. The main floor features a bright living room with a cozy fireplace and large front window, leading into a dining area and a retro-style kitchen that’s clean, practical, and ready for your future updates. The kitchen’s layout makes everyday cooking easy, and its connection to the rest of the home keeps the main level feeling open and welcoming. Upstairs, you’ll find three comfortable bedrooms and a full bath — ideal for families, guests, or a home office. The primary bedroom offers a half bath ensuite and a walk-in closet. The third level offers a second living space, perfect for movie nights or a playroom, along with a convenient 3/4 bath/laundry combination and 4th bedroom. The fourth level includes a large games room or hobby room. Updated furnace & water heater. Central air & central vac. Outside, the expansive 12,000 sq ft yard is a standout feature. Whether you dream of gardening, building a gazebo, or simply enjoying the privacy of a mature lot, you’ll have the room to do it. The single attached garage adds everyday convenience, while the 16 x 24 heated detached single garage provides bonus storage, workshop potential, or secure parking. (id:62370)
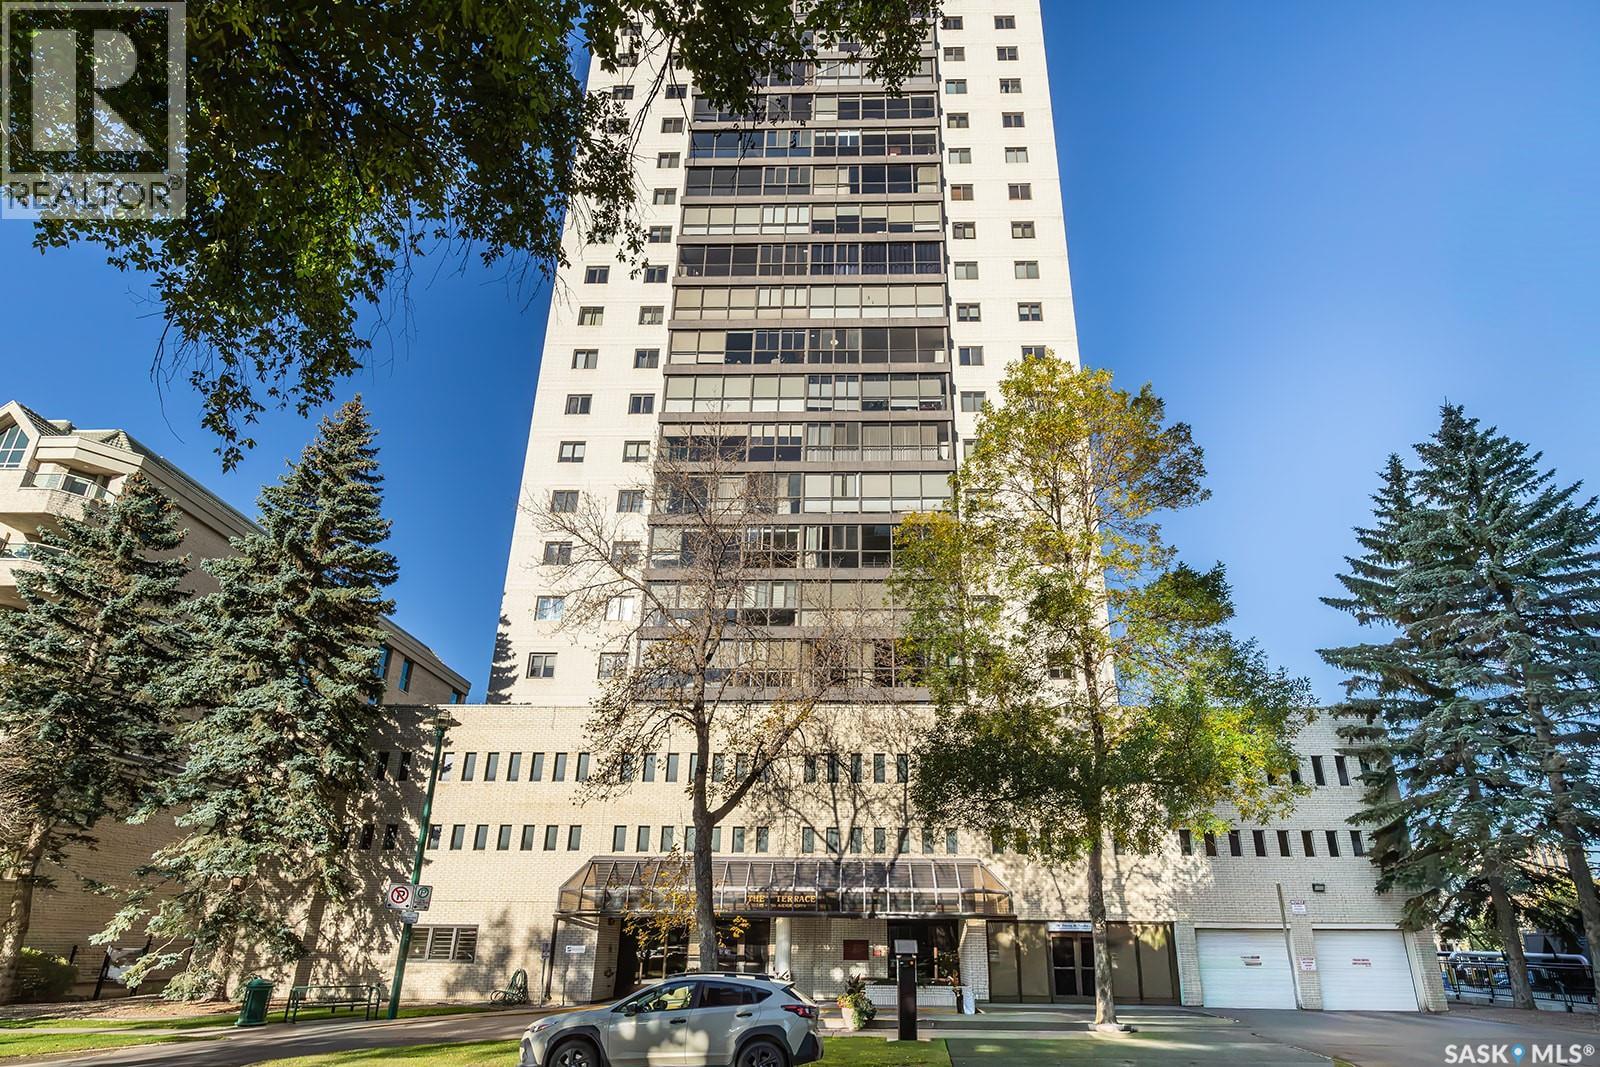
Enjoy the ease of downtown living at “The Terrace”, where spacious interiors, west-facing views, and an impressive selection of amenities come together. This 1,109 sq. ft. 14th-floor condo offers a comfortable layout with a roomy primary bedroom conveniently located near the laundry, plus a full bathroom with tub and shower. Laminate flooring runs through most living areas, while central air conditioning adds comfort throughout the warmer months. Updated electrical is an added benefit, and the west-facing windows showcase beautiful evening skies. Note that the condo fees include all utilities including power! “The Terrace” offers an excellent selection of amenities, including an indoor salt-water swimming pool, hot tub, lounge area, and a 4th-floor patio with three BBQs—ideal for relaxing or entertaining. The well-managed building also features two elevators. There is a guest suite available to book for and the cost is $60/night for a max of three nights in a row. Step outside and enjoy a location that puts the best of downtown Saskatoon within easy reach. Shops, restaurants, entertainment, parks, and everyday conveniences are all nearby, while the riverbank and Meewasin Valley walking and biking trails are just steps away. If you're looking for a spacious condo in a fantastic downtown location with amenities to enjoy year-round, come see what The Terrace has to offer—book your private viewing today! (id:62370)
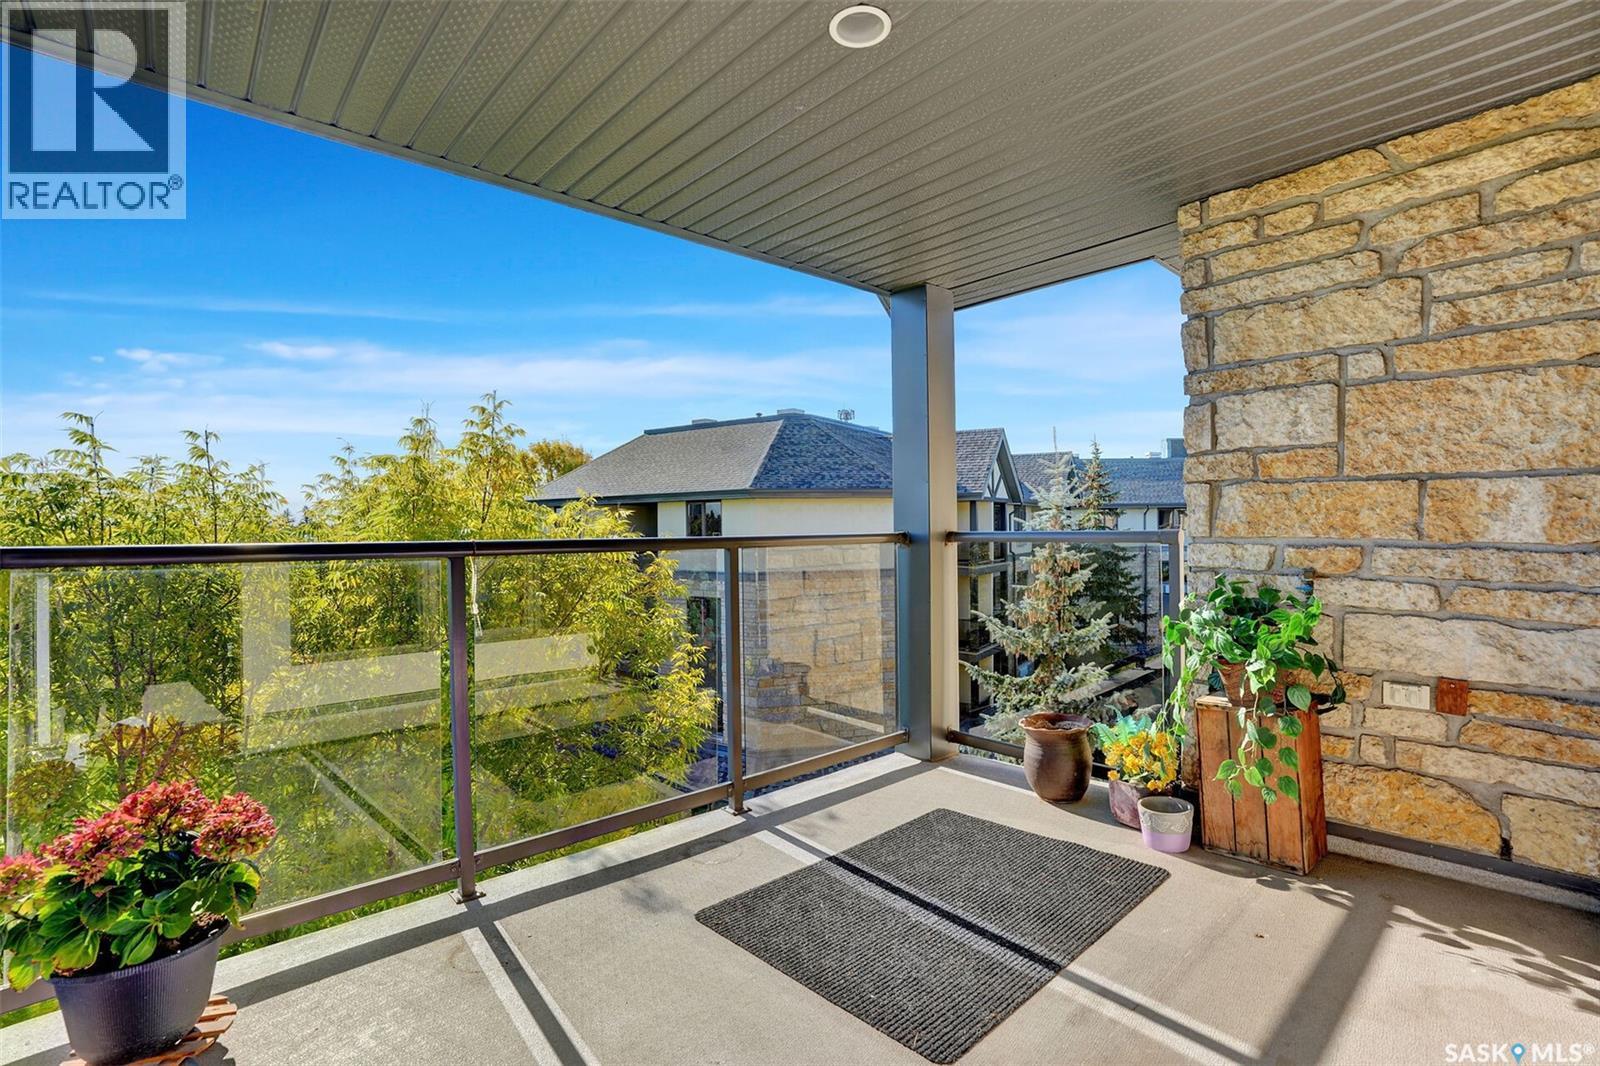
Welcome to Marion Park, a well-maintained senior living community in a convenient south Regina location. This spacious 1,250 sq. ft. top-floor condo offers 2 bedrooms, 2 bathrooms and a bright, open layout with plenty of room to relax and entertain. One of the highlights of this home is its top-floor location, providing added privacy, quieter living and some of the best views in the building. recent upgrades include paint throughout, some new flooring, kitchen update including a coffee bar/island. The large living and dining area opens onto a spacious southeast-facing balcony overlooking the Leboldus High School sports field. With no one living above you and the peaceful open view, this is a great spot to enjoy your morning coffee or relax at the end of the day. The kitchen offers an abundance of cabinetry and connects easily with the dining and living areas. The fridge was replaced in 2022. A generous foyer provides additional space that could be used for a small desk or sitting area. The primary bedroom features walk in closet and a a 3-piece ensuite, while the second bedroom is conveniently located near the main 4-piece bathroom. The laundry room offers additional storage and includes an upright freezer. Additional features include central air conditioning, central vacuum, a heated underground parking stall and a dedicated storage unit. The building offers a welcoming amenity room, exercise area, lounge, visitor parking and a woodworking shop for residents to enjoy. The location is hard to beat, with Golden Mile Shopping Centre directly across the street offering groceries, restaurants, shopping, services, medical offices and more. Co-op grocery and pharmacy is also right across the street. Marion Park provides comfortable, convenient living with many amenities close at hand. This unit is a pleasure to show with quick possession available. (id:62370)
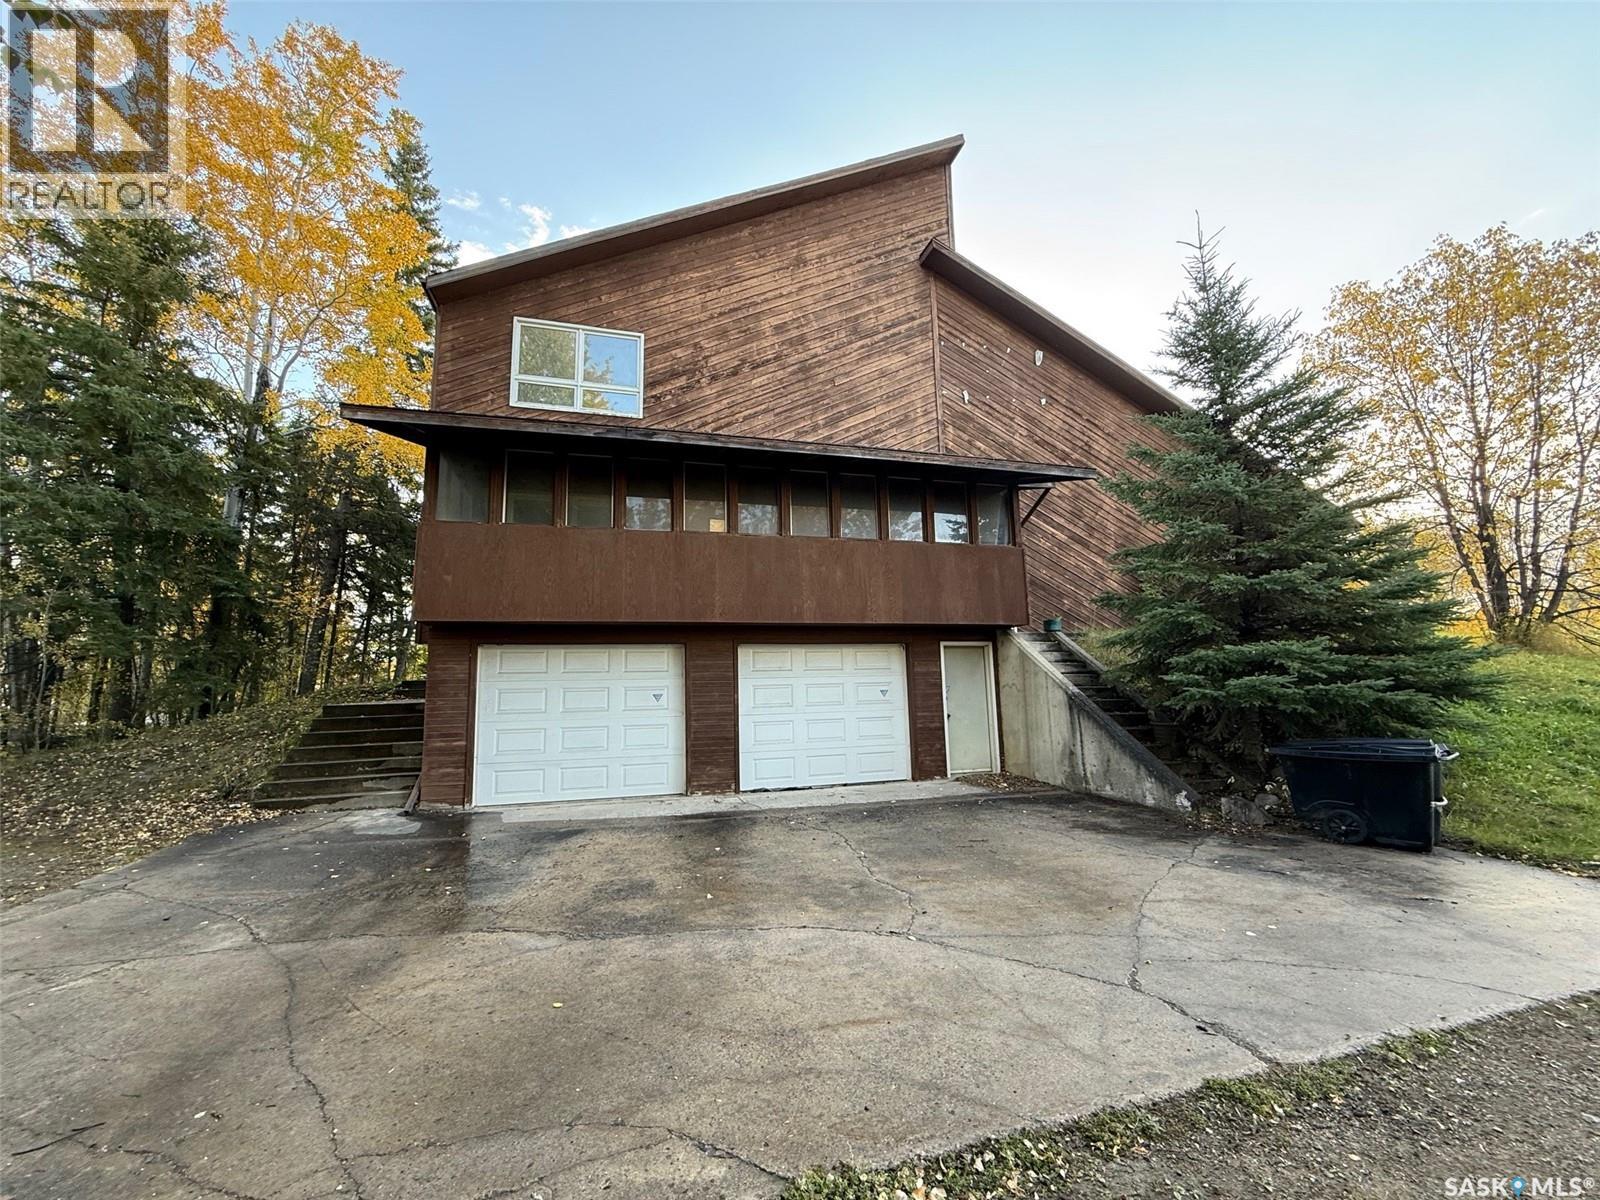
Prime opportunity and location. This is an exceptional opportunity to purchase this unique property, On the outside of this spacious building you will find it neatly wrapped in beautiful cedar siding finished with a warm brown finish. Access to tons of parking, features top side parking spot as well as side street access parking and two covered parking in double garage. Inside you are greeted with a spacious entrance, to your right you will find a large entertainment room or office area with wood burning fireplace more that ample amount of space with access to an attached screened in sunroom. Entering the main level to your left you will find 3 spacious rooms and a full bathroom. The main level also hosts an indoor pool ( currently non operational) with beautiful cedar finished vaulted ceilings, change/ bathrooms, slide .)this space with some imagination could be open up all sorts of uses. Upstairs you will find living room with second wood burning fireplace, spacious dining are and kitchen with a huge walk in pantry and 3 more spacious bedrooms. This home has lots of character and space, with love and vision this home has so much potential. (id:62370)
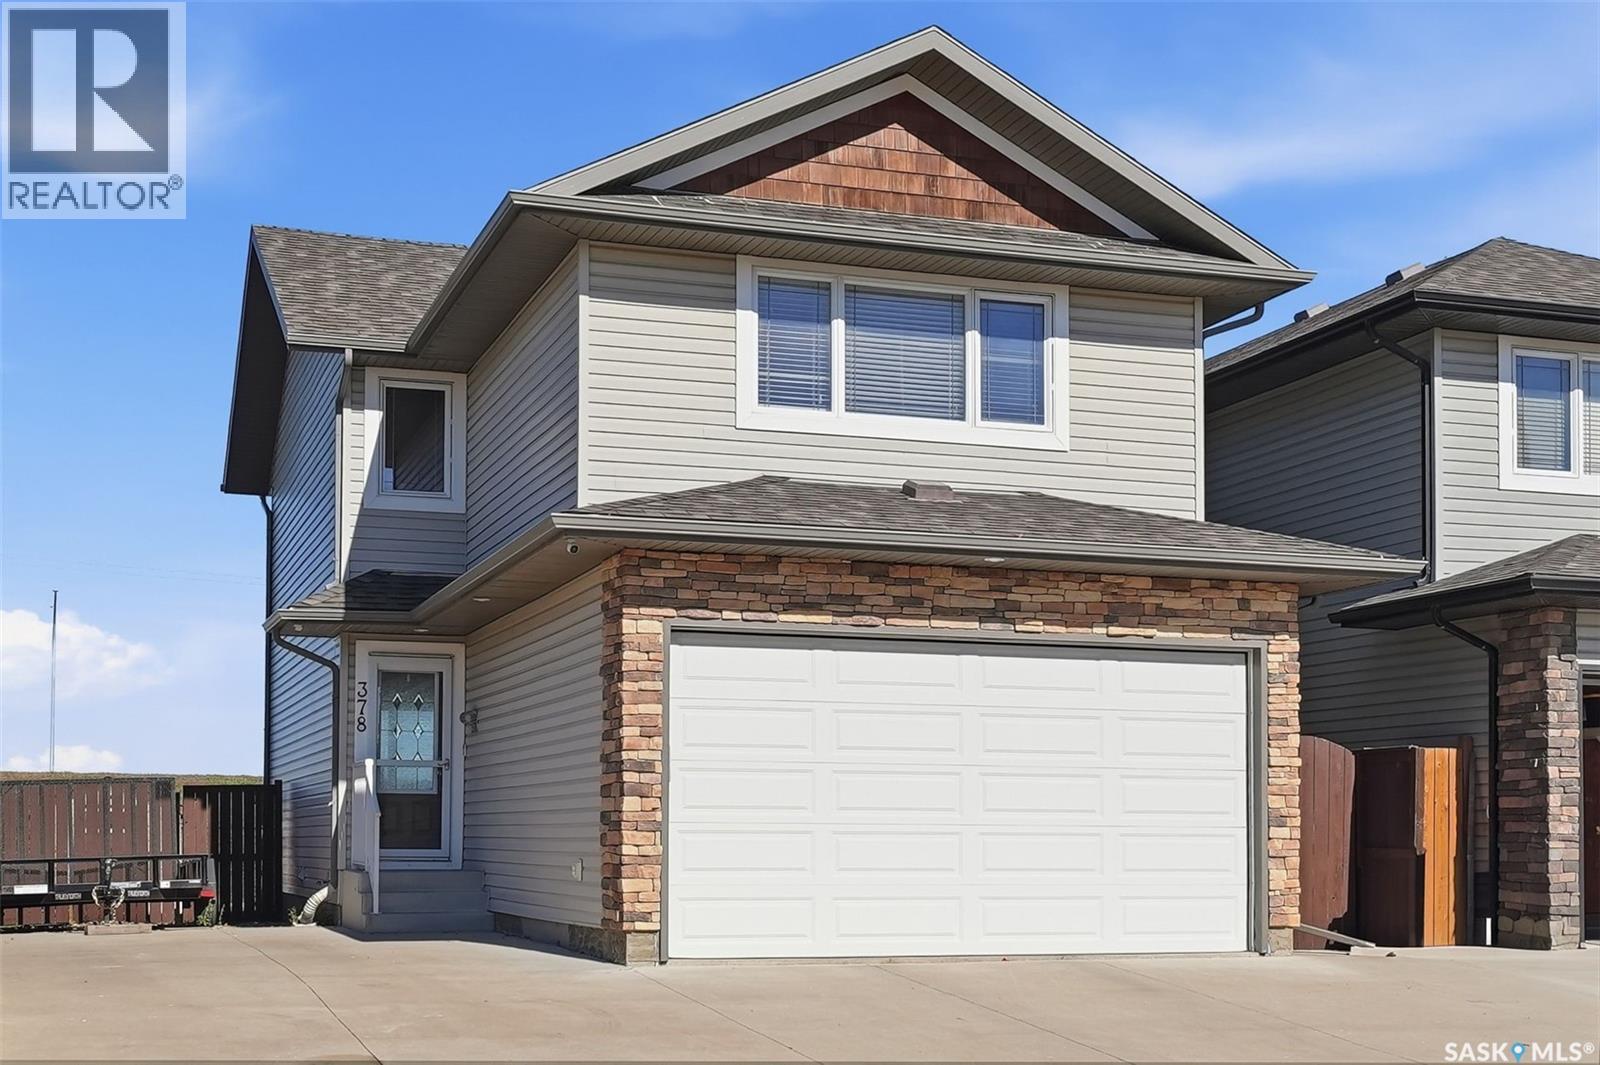
This 1,456 sqft, 3-Bed, 3 bath, with a Double attached Garage, AND side entrance for Future Legal Suite, is less than 1 year owned, Shows Brand new and has been immaculately cared for. This home offers immediate possession for one lucky family. The main floor combines style and functionality with its open-concept layout and modern inviting feel. Your bright kitchen has superior custom cabinetry and quartz countertops. A large sit-up island, and an open dining area and living room perfect for movie nights with the family or watching the game or just entertaining guests. Upstairs, you’ll find 3 spacious bedrooms, a primary bathroom, and convenient upstairs laundry. The primary suite includes a walk-in closet and a 4-piece ensuite with dual sinks. The upstairs also has A BONUS ROOM which adds additional flexible living space. This 2026 home is currently under the Home Builder’s Warranty and Saskatchewan New Home Warranty. Book your showing today! (id:62370)
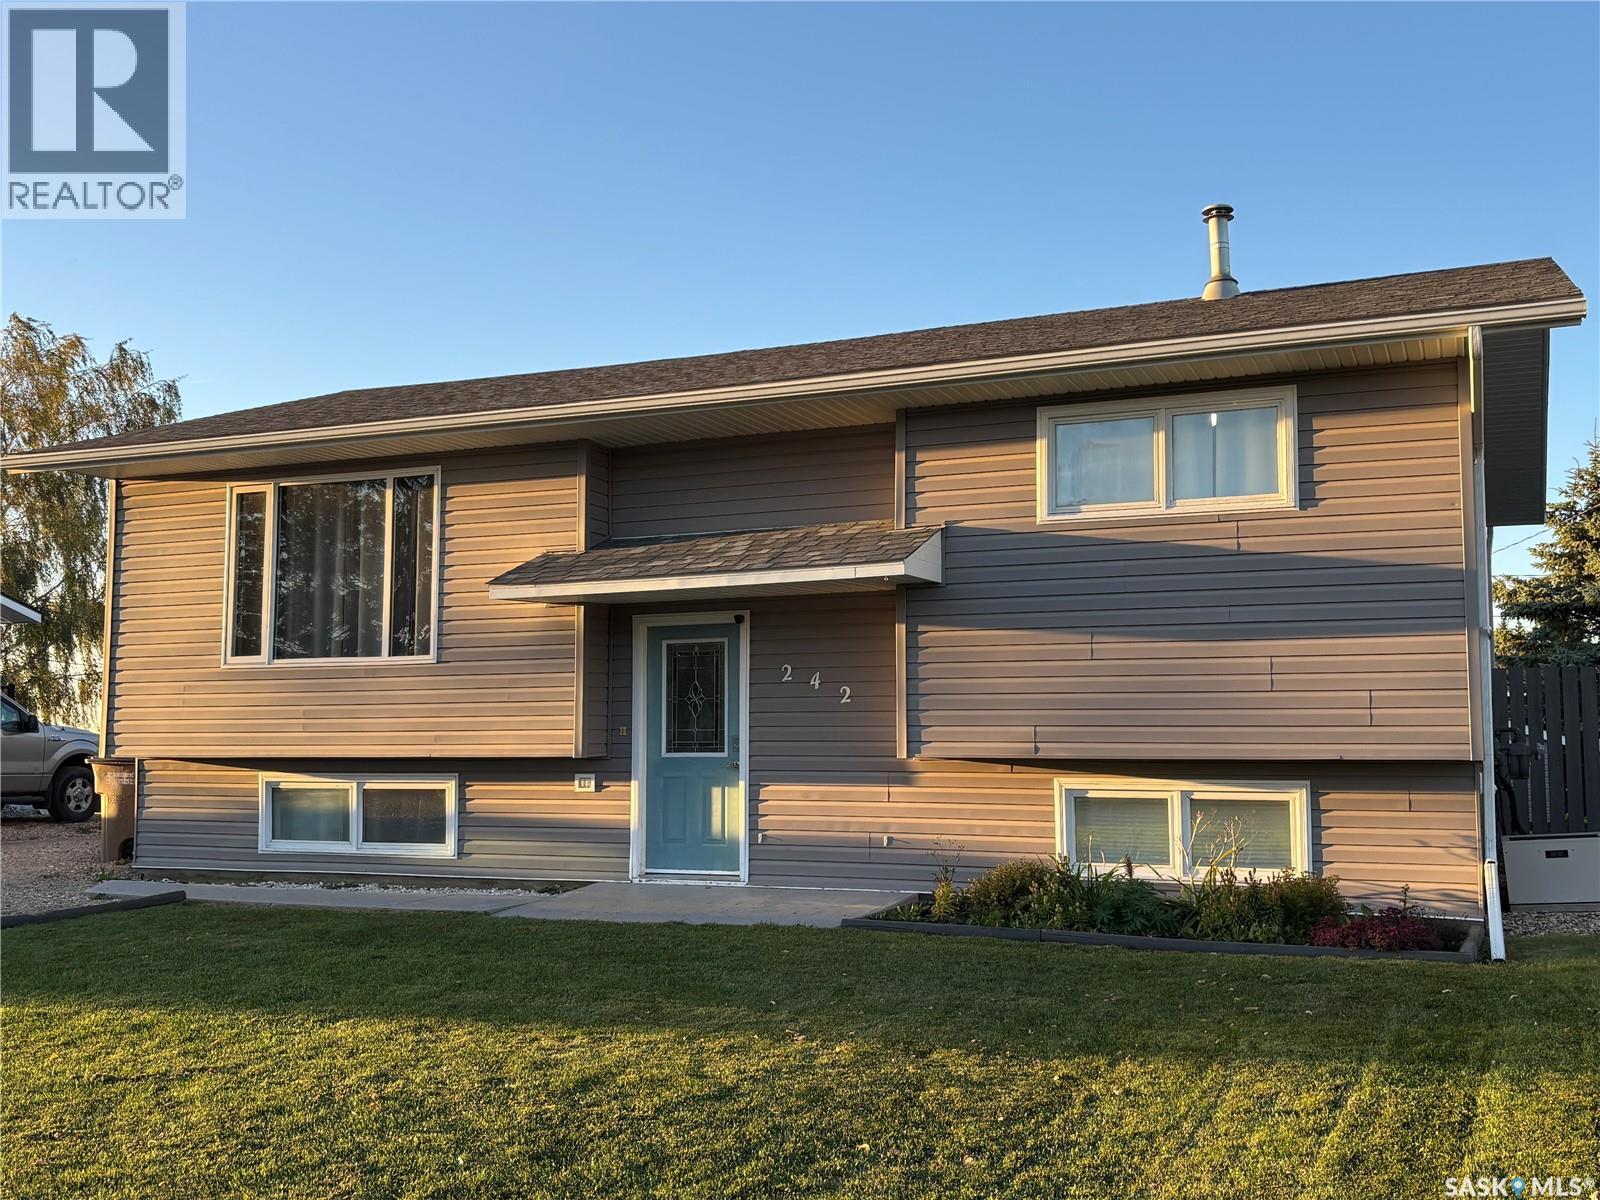
Welcome to 242 Lendrum St. in Melfort Sk. This 980 sq ft bi-level built in 1984 has total of 3 bedrooms and 2 baths. The main floor has 2 bedrooms ,full bath ,spacious kitchen/dining area and living room.Fully finished basement with a bedroom ,den, full bath , family room and a great room with its own wet bar perfect for entertaining.Featuring a 26 x 30 shop , 220 plug, 12 x 16 overhead door and in-floor heat. Fully fenced yard and central air !! Recent upgrades include vinyl siding in 2021.Vinyl fence,shingles,toilets,kitchen window and back door window pane in 2022. Microwave 2023.Wet bar Reno , kitchen counter replacement and freezer 2024. Deck upgrades and fridge 2025.Washer and dryer in 2026 . This property has so much to offer book your viewing today. Vacant ready for quick possession. (id:62370)
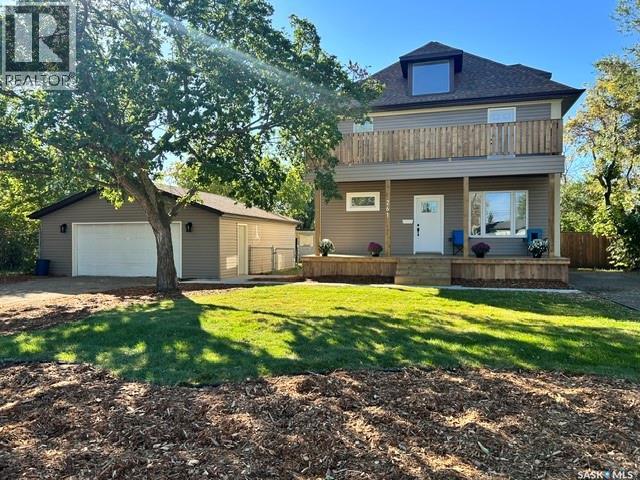
A Century of Character, Completely Reimagined! Originally built in 1911, this beautiful home blends timeless character with an incredible top-to-bottom transformation. Over the past year, this property has undergone an extensive renovation, bringing modern comfort, efficiency and style while thoughtfully preserving some of the original charm that makes an older home so special. Major updates include completely redone plumbing, new electrical service and breaker panel, new furnace, central A/C and water heater, new shingles, siding, eaves, soffits and fascia, new exterior doors, new sidewalk and two new decks. The showstopper is the stunning second-level deck located directly off the primary suite — a private space to enjoy your morning coffee or unwind at the end of the day. Inside, you’ll find new lighting throughout, new kitchen and laundry appliances, most new windows, and extensive updates while retaining select original windows and interior doors for character and charm. Situated on a double lot, the property offers plenty of outdoor space along with new front landscaping, a new fence and an abundance of parking for vehicles, recreational toys, a camper, boat and more. The oversized 26' x 28' garage provides excellent space for parking, storage, hobbies or a workshop. This is a rare opportunity to own a piece of history that has been thoughtfully and extensively updated for modern living. The work has been done — simply move in and enjoy! (id:62370)
Welcome to this well cared for home that is located in Regina's Glencairn area. It is close to all East end amenities, ring road and to both separate and public schools. The spacious kitchen and dining area welcome as you walk in. There are plenty of cupboards and counter space and a unique pantry system that has lots of stoage space. The living room is directly off the kitchen area and is a good size. All 3 bedrooms offer ample space and the 4 piece bathroom completes this level of the home. The basement offers a spacious family room complete with a gas fireplace that automatically makes the space cozier. There is another bathroom and tons of storage in the utility room and laundry areas. Outside you find a well maintained yard with a small patio area and a great garden area, The backyard is home to a 14000 watt kohler generator, another unique feature of this home!! There have been many updates over the years including shingle(2011), garage overhead door (2020), newer HE furnace and HE water heater(2019), updated windows on the main level and the rubber driveway! Extra items that add value are the appliances, and all window treatments. Don't miss this one!! (id:62370)
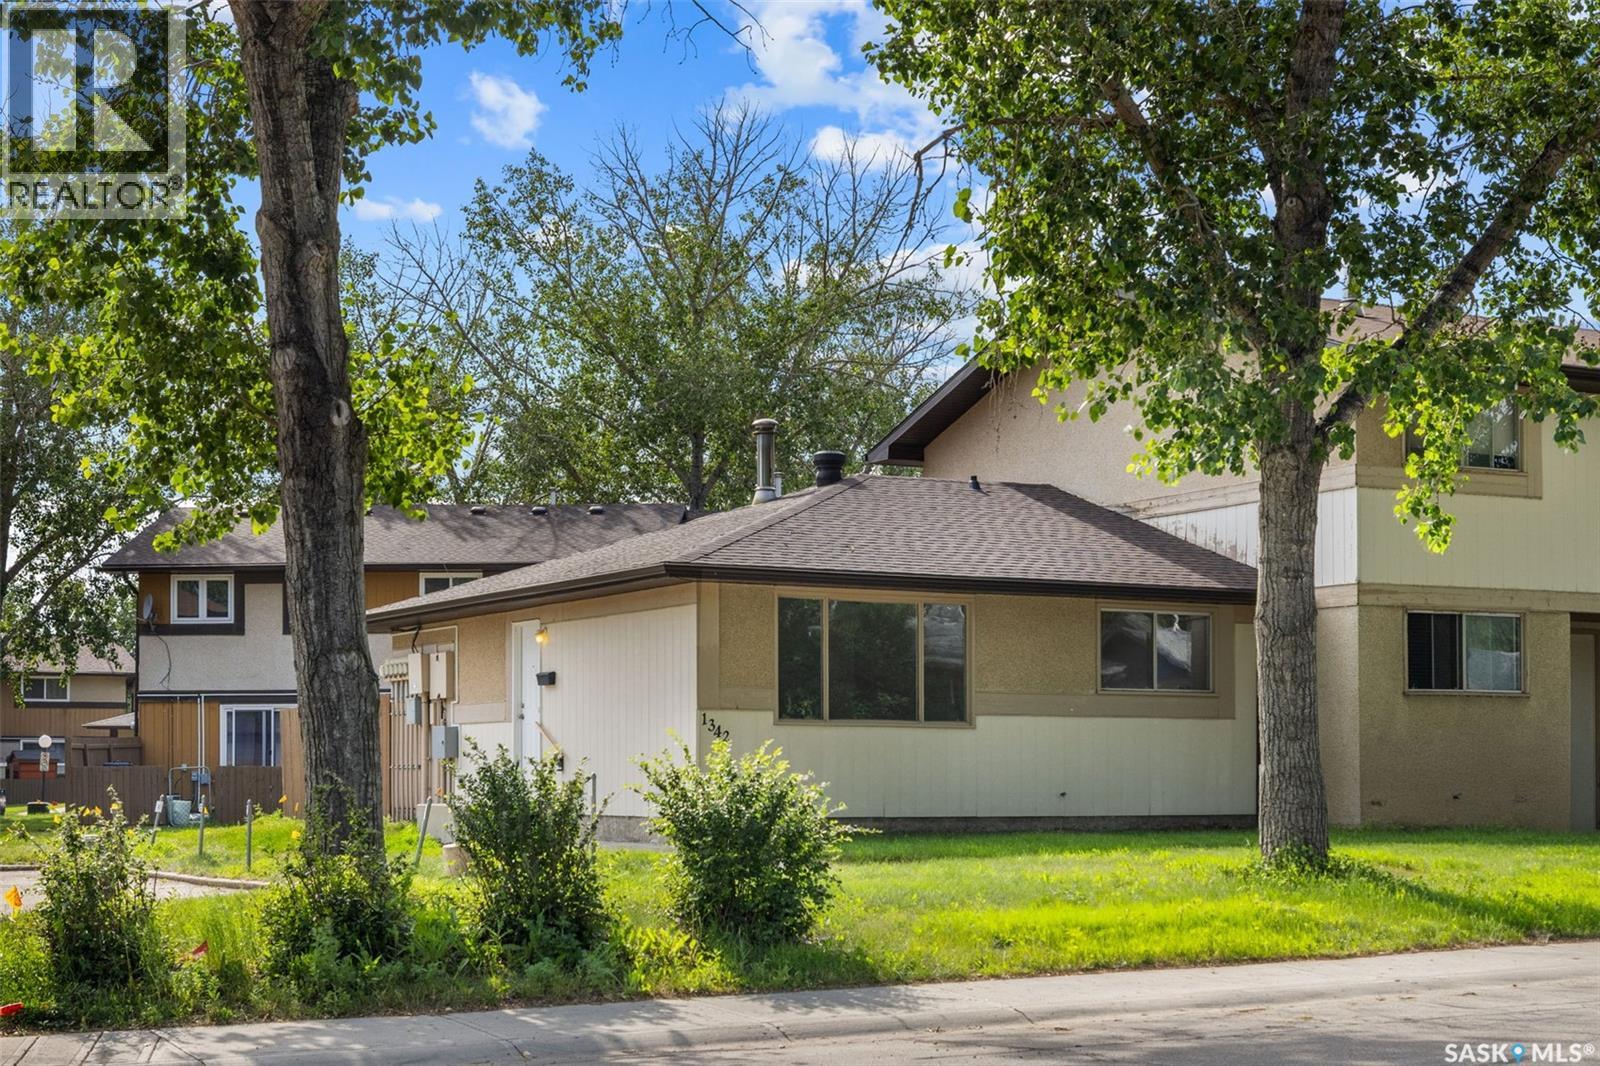
Welcome to 1342 Brown Street—a beautifully renovated, move-in ready condo that is AFFORDABLE and offers stylish updates, low-maintenance living, and exceptional value. This fully redone 2-bedroom, 1-bathroom home has been thoughtfully updated throughout with new countertops, modern cabinetry, updated hardware, new flooring, and fresh paint, creating a bright and inviting space that's ready for its next owner. The unfinished basement provides an incredible opportunity to nearly double the home's living space. Whether you're dreaming of a family room, additional bedrooms, a home gym, or extra storage, the lower level is ready for your personal touch. Outside, enjoy a private backyard—perfect for relaxing, entertaining, or gardening. With low condo fees and a fantastic location close to all East End amenities, including shopping, restaurants, parks, schools, and public transit, this property checks all the boxes. Ideal for first-time home buyers, downsizers, or investors looking for a turnkey opportunity, this home offers comfort, convenience, and room to grow. (id:62370)
WALKOUT POTENTIAL - incredible value! Check out this excellent lot on Sunset Cove at Cowan Lake, approximately 1.5 hours from Prince Albert and 2.5 hours from Saskatoon in the beautiful Northern Boreal Forest. This 0.28-acre titled parcel is located at the resort community of Sunset Cove, a year-round getaway with many nearby activities including fishing, snowmobiling, watersports, and even skiing at nearby Timber Ridge ski hill. The town of Big River is just 16km away and serves as a service hub for the local community. Located on the edge of the shoreline, Sunset Cove is a small subdivision with many year-round residents and a private boat launch/parking for residents. One row back from the water, this sloping parcel is perfect for a future walk-out basement or garage loft with views of the water. The lot backs onto an environmental reserve, providing a buffer strip between the lot and the adjacent property. The road approach and culvert have already been installed, power and phone service are located near the edge of the property in the ditch. Whether you're looking to build a summer retreat or your dream home at the lake, this lot offers an excellent opportunity for you to enjoy the peace and serenity of Northern Saskatchewan. Don't miss out! (id:62370)
TOP FLOOR. CORNER UNIT. UNIVERSITY HEIGHTS. Bright, spacious and perfectly located! This 2-bedroom, 2-bathroom top-floor corner unit offers an open-concept layout, loads of natural light and a fantastic southeast/west-facing balcony where you can enjoy morning coffee AND evening sunshine. The primary bedroom features a walk-through closet leading to a 4-piece ensuite, plus there’s a second full bathroom for added convenience. Enjoy central air conditioning, heated underground parking, and recently replaced washer, dryer and dishwasher. Location is everything — and this one is hard to beat! Close to U of S, high schools, shopping, restaurants, amenities and beautiful walking trails. An especially great option for students, parents looking for a university-area home, first-time buyers or investors. Bright. Top floor. Corner unit. Great balcony. Heated parking. Amenities/weight room. Incredible location. And all furniture in the unit is negotiable. What more could you ask for? Come see why this one is the perfect place to call home! (id:62370)
Massive Corner Lot in Brevoort Park with 2-Bedroom Basement Suite + 22x24' Garage! Welcome to Brevoort Park! Fantastic opportunity on a massive corner lot in one of Saskatoon's most convenient locations. This 3-bedroom up, 2-bedroom down home offers incredible versatility - use the non-conforming basement suite as a mortgage helper or for extra space for family. Upstairs features 3 spacious bedrooms and functional living space, while the basement adds 2 more bedrooms, living area, and tons of potential. Outside you'll love the 22x24' detached garage plus lots of parking on the large corner lot. Enjoy quick access to 8th Street shopping, restaurants, and all amenities, and be minutes to 2 elementary schools and 2 high schools. Updated with a new furnace in 2025 for peace of mind. This location, lot size, and flexibility won't last long - Book a showing today! (id:62370)
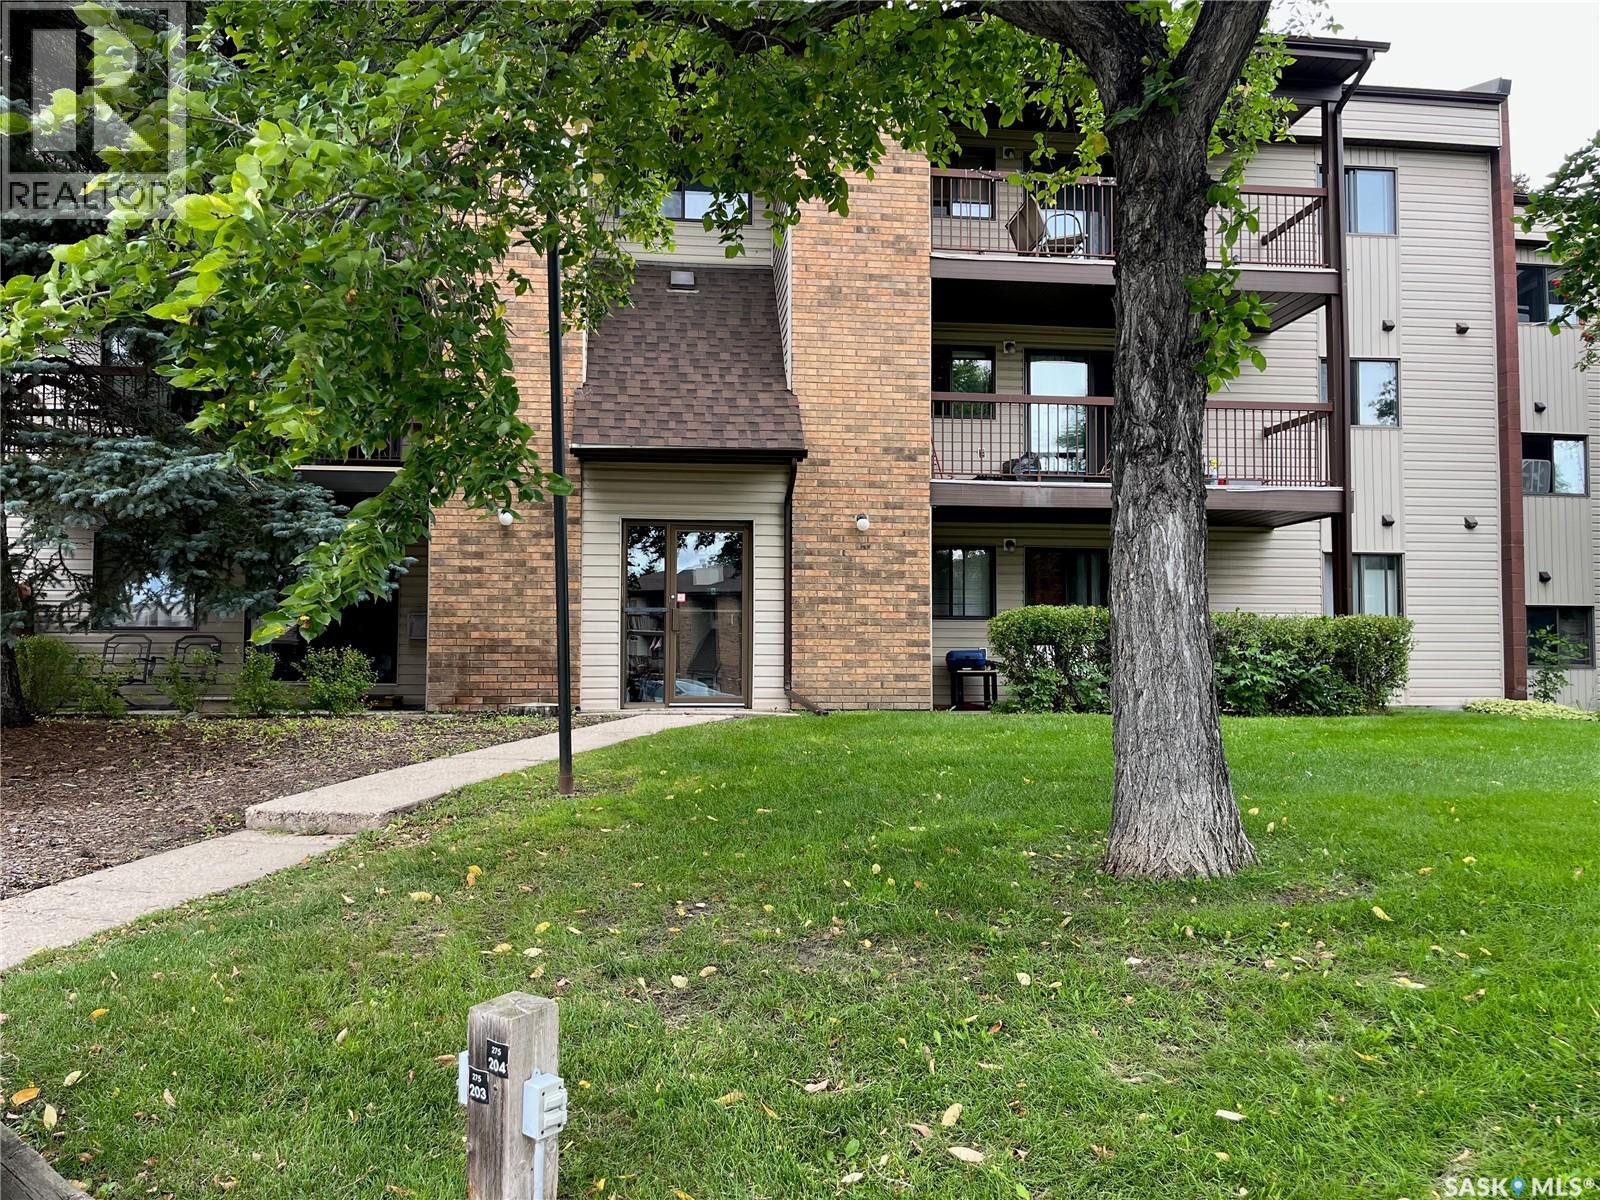
Top floor, freshly painted, and move-in ready. This 2 bedroom, 2 bathroom condo in Lakeview, an easy walk to elementary and high schools, right on a bus route, with quick access to Circle Drive. Inside you'll find quartz countertops and an electric fireplace for a clean, updated feel. In-suite laundry, all appliances included, and extra storage on the balcony keep everyday living simple. Your assigned parking stall comes with power. The building has a playground and a recreation centre for residents, and pets are welcome with approval. Condo fees cover heat, water, and building maintenance, so your monthly costs stay predictable. Immediate possession means you could be settled in before you know it. Book your showing today. (id:62370)
Beautifully Maintained 2-Storey Home Backing Green Space in Hampton Village! This fully developed 1,476 sq. ft. home offers a functional family-friendly layout, a double attached heated garage, and a large lot backing onto green space with plenty of parking. Located in the desirable Hampton Village area of Saskatoon, this home is close to schools, parks, walking paths, shopping, and numerous amenities. The main floor welcomes you with a spacious foyer and an inviting open-concept layout featuring the living room flowing into the dining area and kitchen. The updated kitchen offers newer appliances, quartz countertops, an island, stylish tile backsplash, and ample cabinetry. A 2-piece bathroom completes the main floor. The second level features a spacious bonus family room with a gas fireplace, three good-sized bedrooms, and a 4-piece bathroom. The primary bedroom offers his-and-her closets and a 3-piece ensuite, providing a comfortable private retreat. The fully developed basement adds even more living space with a large open family room, 3-piece bathroom, laundry/utility room, and a versatile bonus area ideal for a home office, playroom, or additional storage. Step outside to enjoy the large deck overlooking the fully landscaped and fenced backyard. The yard features underground sprinklers, two sheds, and plenty of green space, making it ideal for families and outdoor enjoyment. Additional features include central air conditioning installed in 2019, central vacuum, natural gas BBQ hookup, all window coverings, and all appliances. A wonderful opportunity to own a well-cared-for home in a great Hampton Village location! Call today to schedule your private viewing! (id:62370)
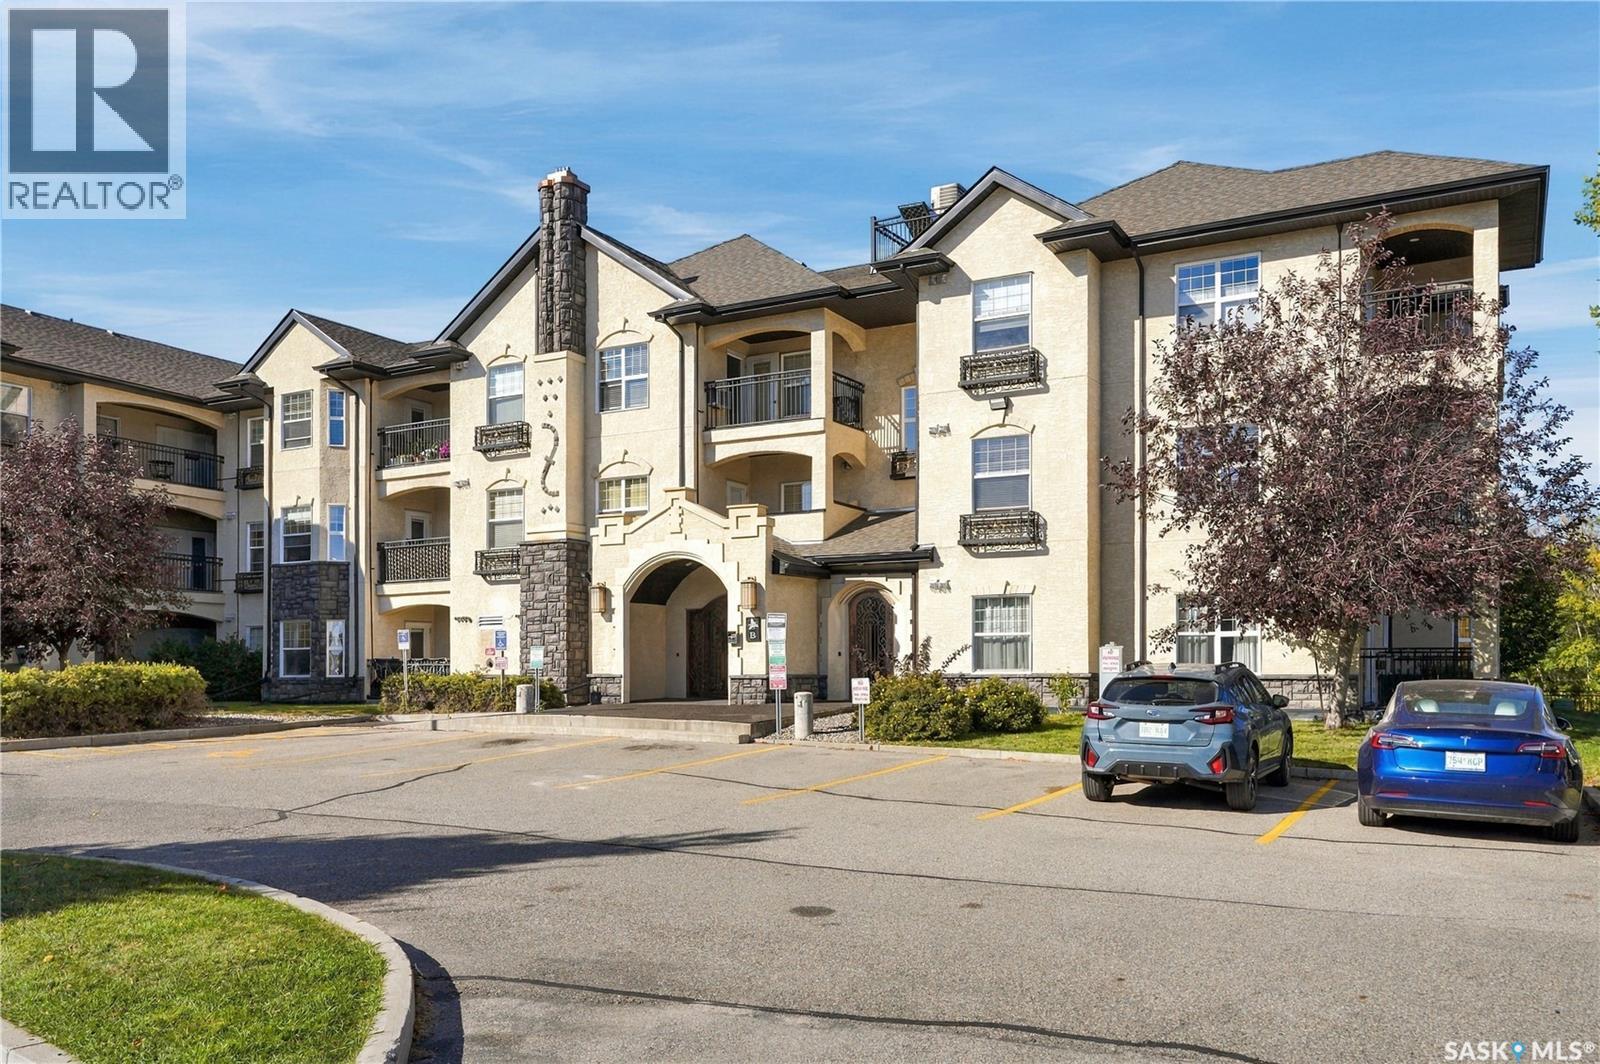
Welcome to this well-kept 2-bedroom condo in the desirable Stonebridge neighbourhood. Offering 904 sq. ft. of comfortable living space, this unit features a bright, open-concept layout with a spacious living room and a functional kitchen complete with quartz countertops, stainless steel appliances and plenty of cabinet and counter space. The unit offers two generously sized bedrooms, a 4-piece bathroom, convenient in-suite laundry and a private balcony. Two parking spaces are included. Residents can also enjoy an excellent selection of building amenities including an indoor swimming pool, hot tub, exercise area, clubhouse, elevator and visitor parking. Condo fees include heat, water, sewer, garbage, snow removal, lawn care, common area and exterior building maintenance, reserve fund contributions and common insurance. Located in a convenient Stonebridge location close to shopping, restaurants, parks, schools and other everyday amenities, this condo is a great option for anyone looking for comfortable, low-maintenance living in one of Saskatoon’s most popular neighbourhoods. (id:62370)
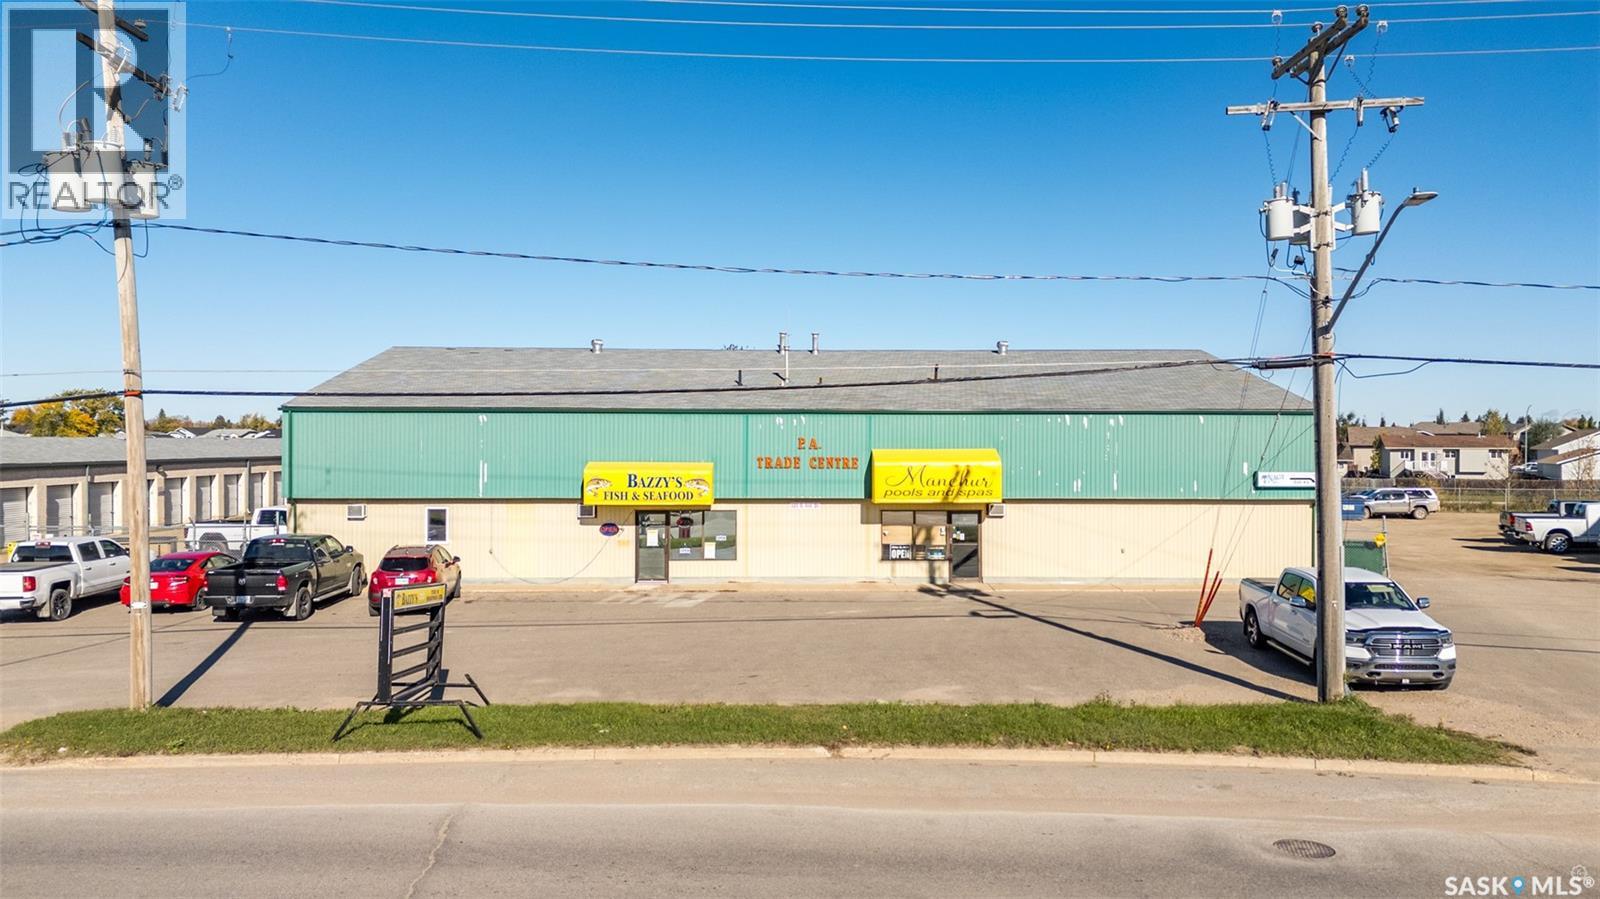
Excellent opportunity to acquire a well established and fully equipped business in Prince Albert! Specializing in the sales and service of pools and spas, this longstanding business is ready for new ownership with the equipment and inventory included in the sale. Offering a turnkey transition, it is well suited for someone looking to step into business ownership or expand an existing operation. This sale is for the business only. Don't miss out. Take the next step and make it yours! (id:62370)
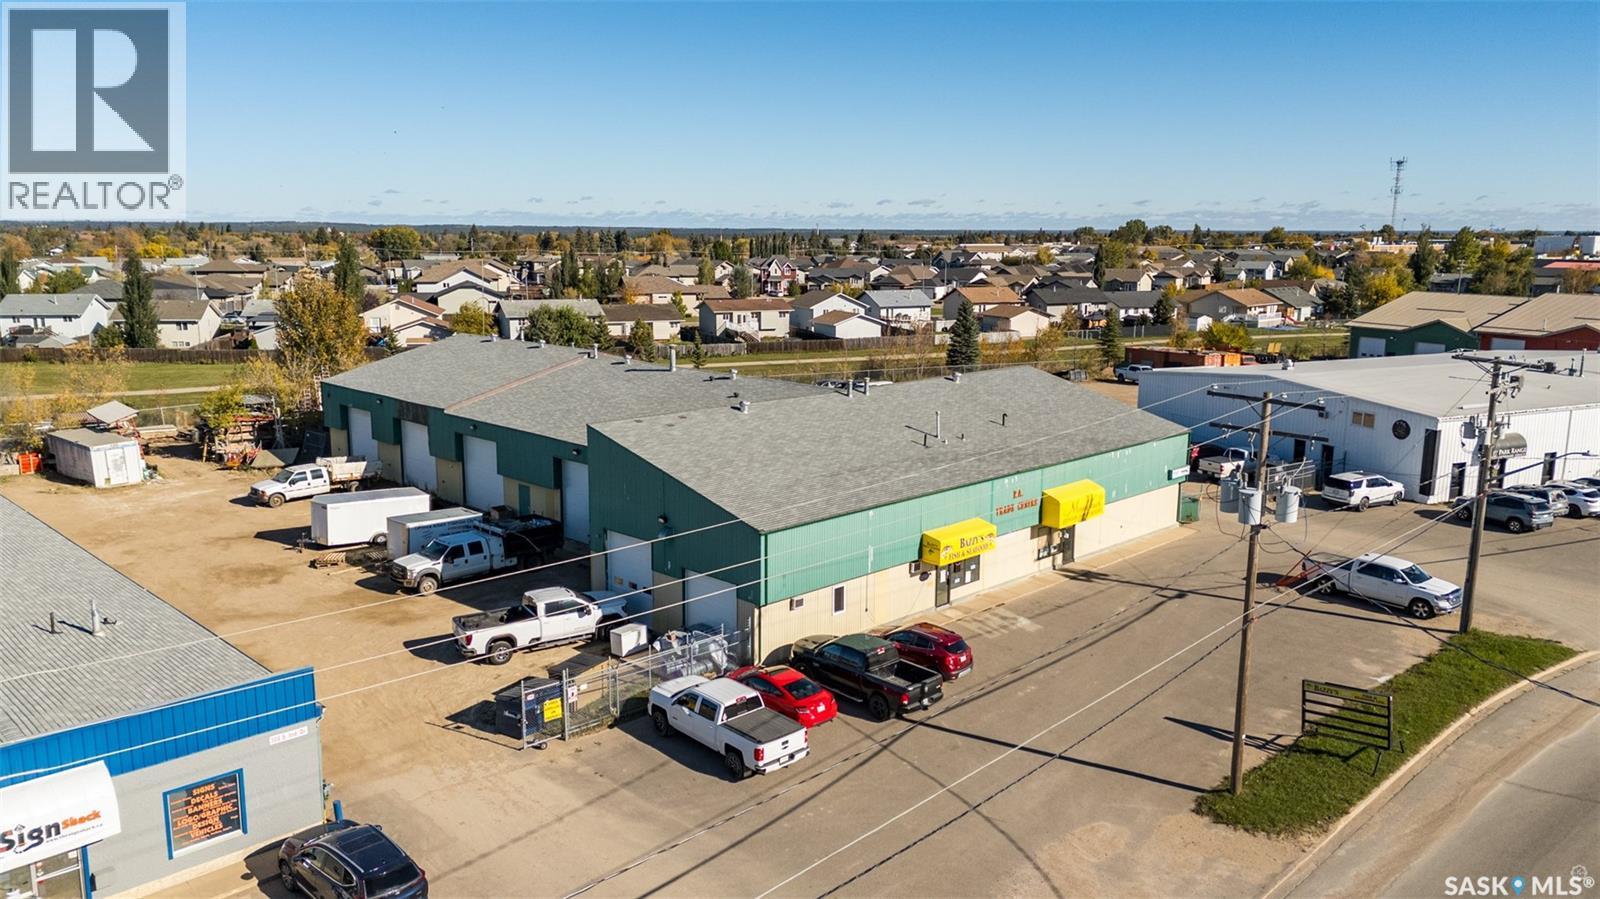
This expansive commercial property presents an excellent investment opportunity in the South Industrial area! The premises spans 1.04 acres and includes an 11,294 sqft building zoned M3, offering a variety of industrial, commercial and business uses. The facility features 10 overhead doors, 5 separate units, updated unit heaters, A/C in all office areas, shingles replaced in 2023 and a fenced area on the north and west side. Conveniently situated north of Marquis Road on South Industrial Drive, the site offers easy access to major routes. Whether you are looking to expand your business or grow your investment assets, this property is not to be missed. Schedule a viewing today! (id:62370)
Welcome to this beautifully maintained two-story home offering 1,625 sq. ft. of comfortable living space, perfectly situated on a generous 89' x 193' lot. With 5 bedrooms and 3 full bathrooms, this property provides ample room for growing families, multi-generational living, or those seeking extra space for guests and home offices. Step inside to discover durable and stylish vinyl plank flooring throughout the main and second floors, creating a modern and cohesive feel. The functional kitchen features easy-to-maintain tile flooring, which extends into the main bathroom and basement bathroom. The finished basement offers additional living space with practical laminate flooring, making it ideal for a family room, recreation area, or guest accommodations. The thoughtfully designed layout provides spacious living areas, comfortable bedrooms, and plenty of storage throughout. Outside, the oversized yard offers endless possibilities for entertaining, gardening, children's play areas, or future development. The impressive lot size provides privacy and plenty of room to enjoy outdoor living year-round. Whether you're looking for space, functionality, or a property with room to grow, this charming 5-bedroom, 3-bathroom home delivers exceptional value and versatility. Only minutes away from all schools and local amenities. (id:62370)
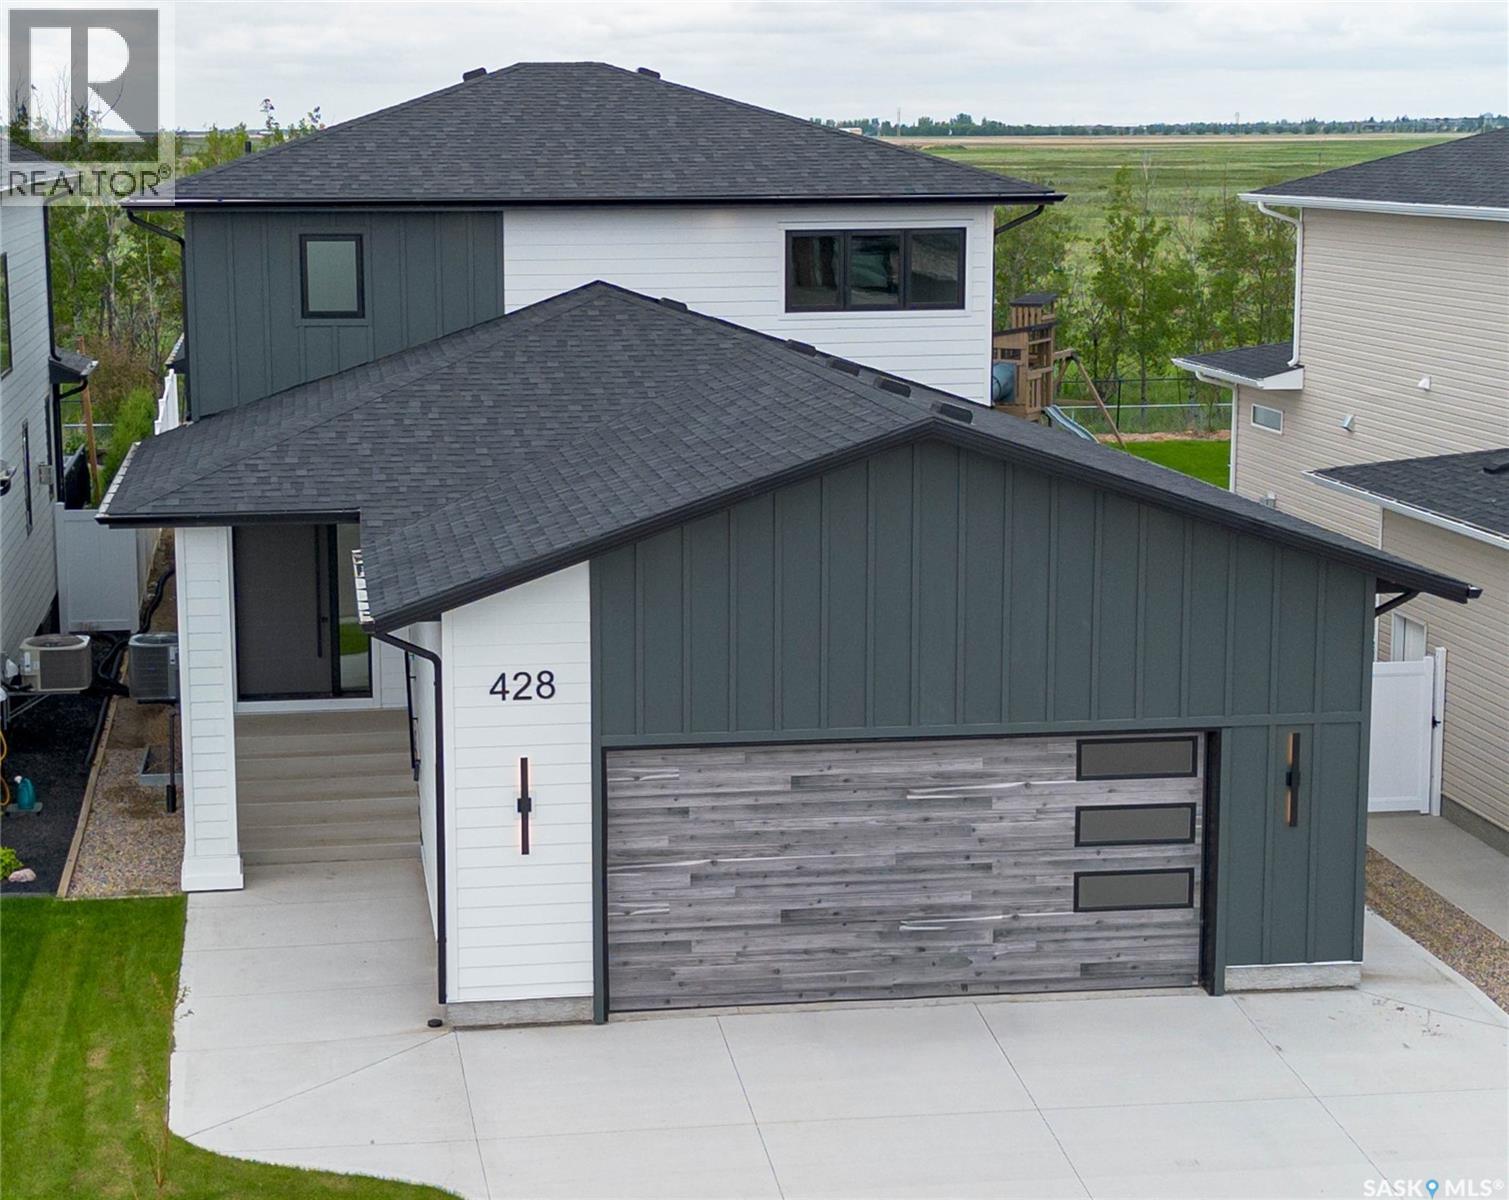
428 Woolf Bend | Aspen Ridge | Homes by Norwood This home wasn't built — it was crafted. A breathtaking 2-storey luxury residence where the primary suite commands the main floor — because true luxury means never climbing stairs to find your sanctuary. Step through the grand foyer and feel it immediately. Soaring 9' LED-lit tray ceilings, stained wood railings, glass staircase inserts, and 8' solid interior doors announce the calibre of what follows. Rich engineered vinyl plank flows throughout, anchoring spaces wrapped in extraordinary custom cabinetry at every turn. Your main floor primary suite is a world apart. Acoustically insulated walls deliver genuine silence. A dramatic custom feature wall sets the tone. Then the ensuite — and it stops you cold. Custom-cabinetried dual vanities, a designer-tiled glass walk-in shower, private commode, full custom wardrobe, and ensuite laundry. Spa-calibre. Hotel-worthy. Completely unforgettable. The great room draws you in — striking brick feature wall, south-facing windows, and sweeping Kernen Prairie views. The 12x12 covered deck beyond is private, maintenance-free, and gas-ready for effortless entertaining. The gourmet kitchen is a masterclass in form and function. Floor-to-ceiling custom cabinetry, 6-burner gas convection range, warming tray, quartz countertops, LED strip lighting, and designer tile backsplash. The butler's pantry is fully appointed — cabinetry, fridge/freezer, dishwasher, microwave, prep sink, and spice rack. Upstairs, three generously sized insulated bedrooms with custom storage, second laundry with sink, and a split bath with soaker tub, dual vanities, and separate lavatory. 27x26 double garage: insulated, drywalled, LED-lit, 14' high and lift-ready. Mechanical: zoned heating per floor, HRV, central air, 200-amp service, power vent HWT with circulating pump. Basement framed, insulated and wired. Hardie board and composite exterior. Come experience it for yourself. (id:62370)
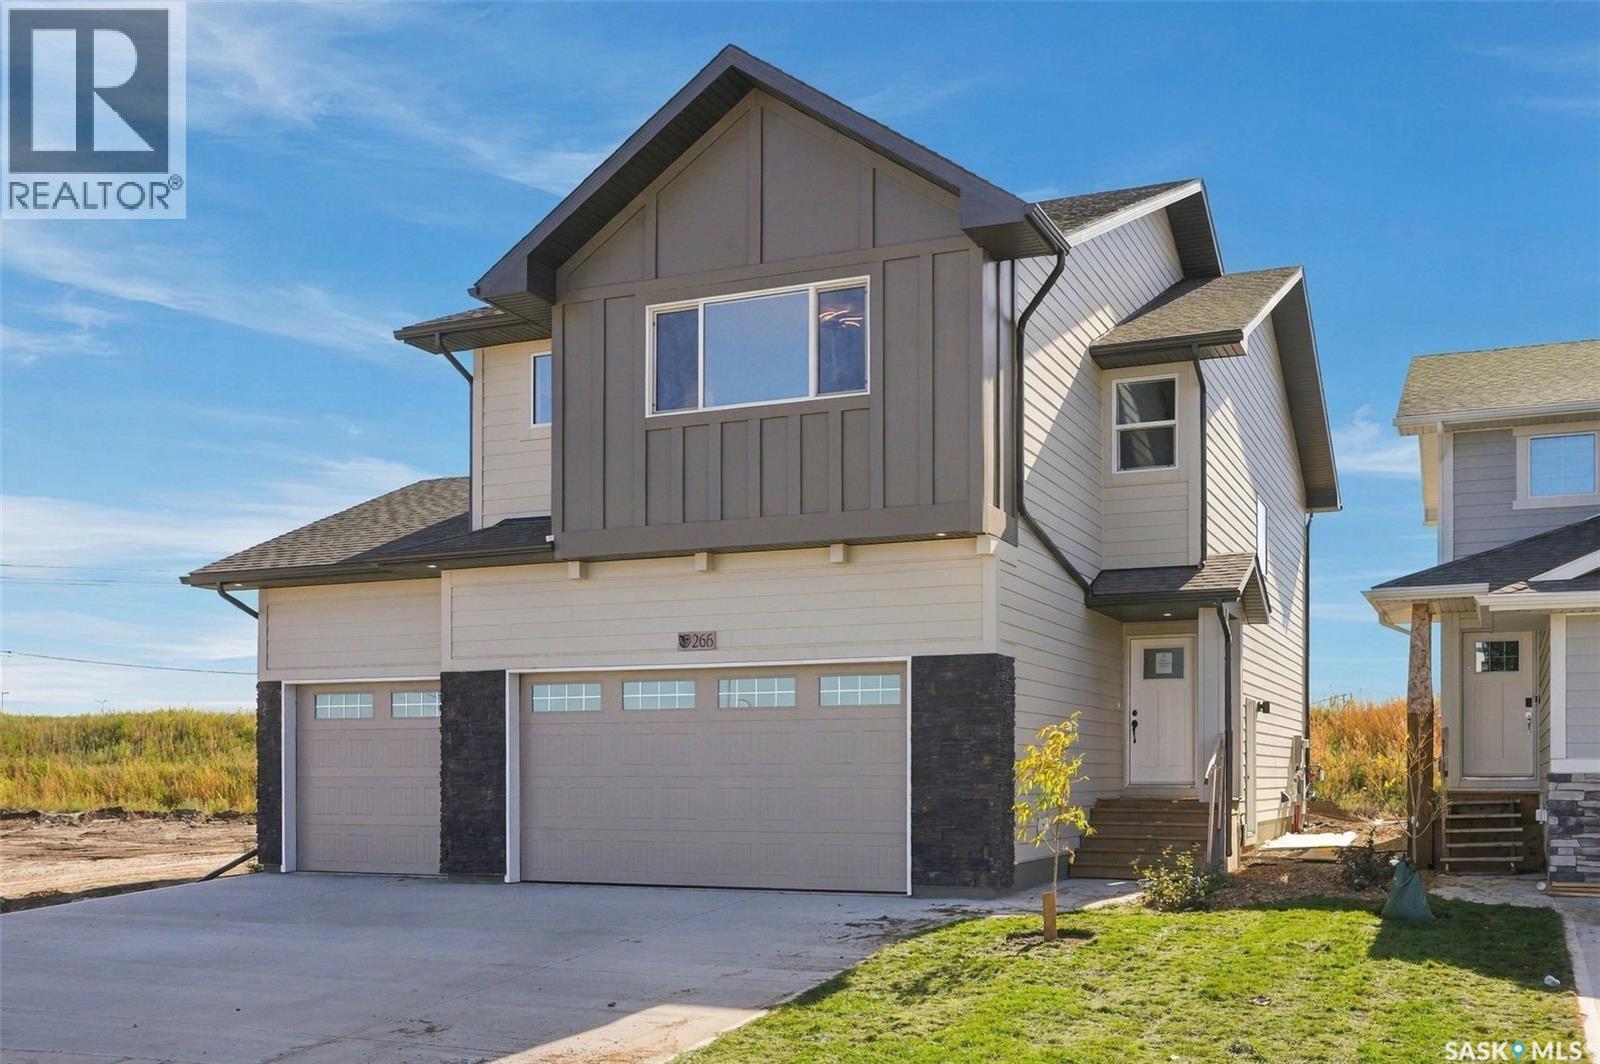
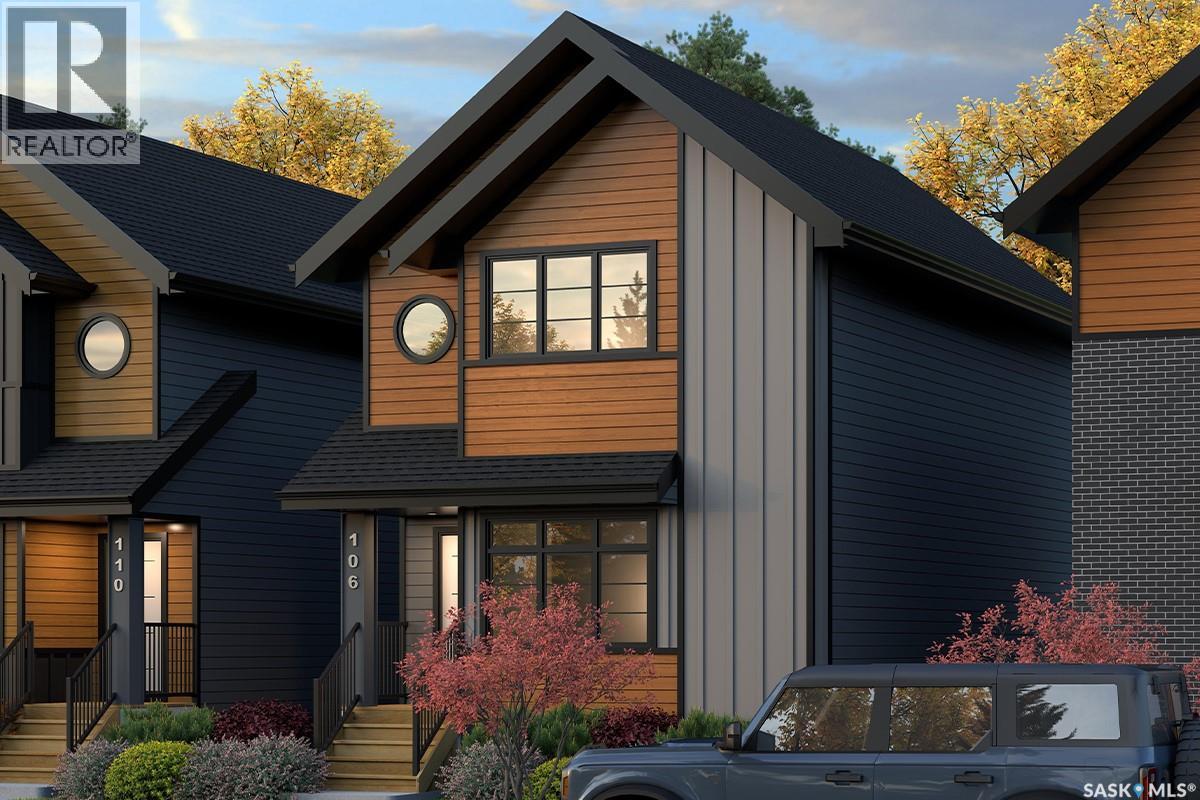
A Family Home Designed for Real Life — The Wasserberg by Ehrenburg Homes Step into the Wasserberg, a beautifully designed sqft two-storey that blends comfort, style, and everyday practicality. With four bedrooms, a bonus room, and a triple car garage, this home offers the space families need and the finishes they love. The kitchen is the heart of the home, featuring quartz countertops, a tile backsplash, a large island, and plenty of custom cabinetry — plus a pantry to keep everything organized. The living room’s electric fireplace adds warmth and charm, making it the perfect place to unwind. Upstairs, the bonus room offers flexible space for movie nights, a play area, or a home office. The primary suite includes a walk-in closet and a dual-sink en suite designed for comfort and convenience. A side entry adds future potential for a legal basement suite. Front yard landscaping, underground sprinklers, and a concrete driveway will all be completed for you. PST & GST included, with rebates assigned back to the builder. (id:62370)
Welcome to The Century by North Prairie Developments, offering 1,443 sq. ft. of thoughtfully designed living space in the growing community of The Meadows. This beautifully designed two-storey home features an open-concept main floor with a bright and spacious living area, a designer kitchen complete with an oversized island, and a functional mudroom. Upstairs, you'll find three generous bedrooms, 2.5 bathrooms, convenient second-floor laundry, and a spacious primary suite with a walk-in closet and private ensuite. An optional legal one-bedroom basement suite is available, providing excellent potential for rental income, multi-generational living, or additional living space as your needs evolve. Ideally situated on Amisk Way, this home enjoys a premium location is just minutes from Meadows Market, future schools, walking paths, and everyday amenities. Built with quality craftsmanship and backed by the Saskatchewan Home Warranty Program for added peace of mind. PST and GST are included with any applicable rebates assigned to the builder. Photos are for reference only and may not represent the exact home. Specifications, features, pricing, and promotions are subject to change without notice. First-Time Home Buyer Price: $495,702** Eligibility for the First-Time Home Buyer GST Rebate is determined solely by the Canada Revenue Agency (CRA). Purchasers are responsible for confirming they meet all eligibility requirements. If a rebate is not approved or is reduced, the purchaser is responsible for paying the full GST amount. ***Target completion is early 2027*** (id:62370)
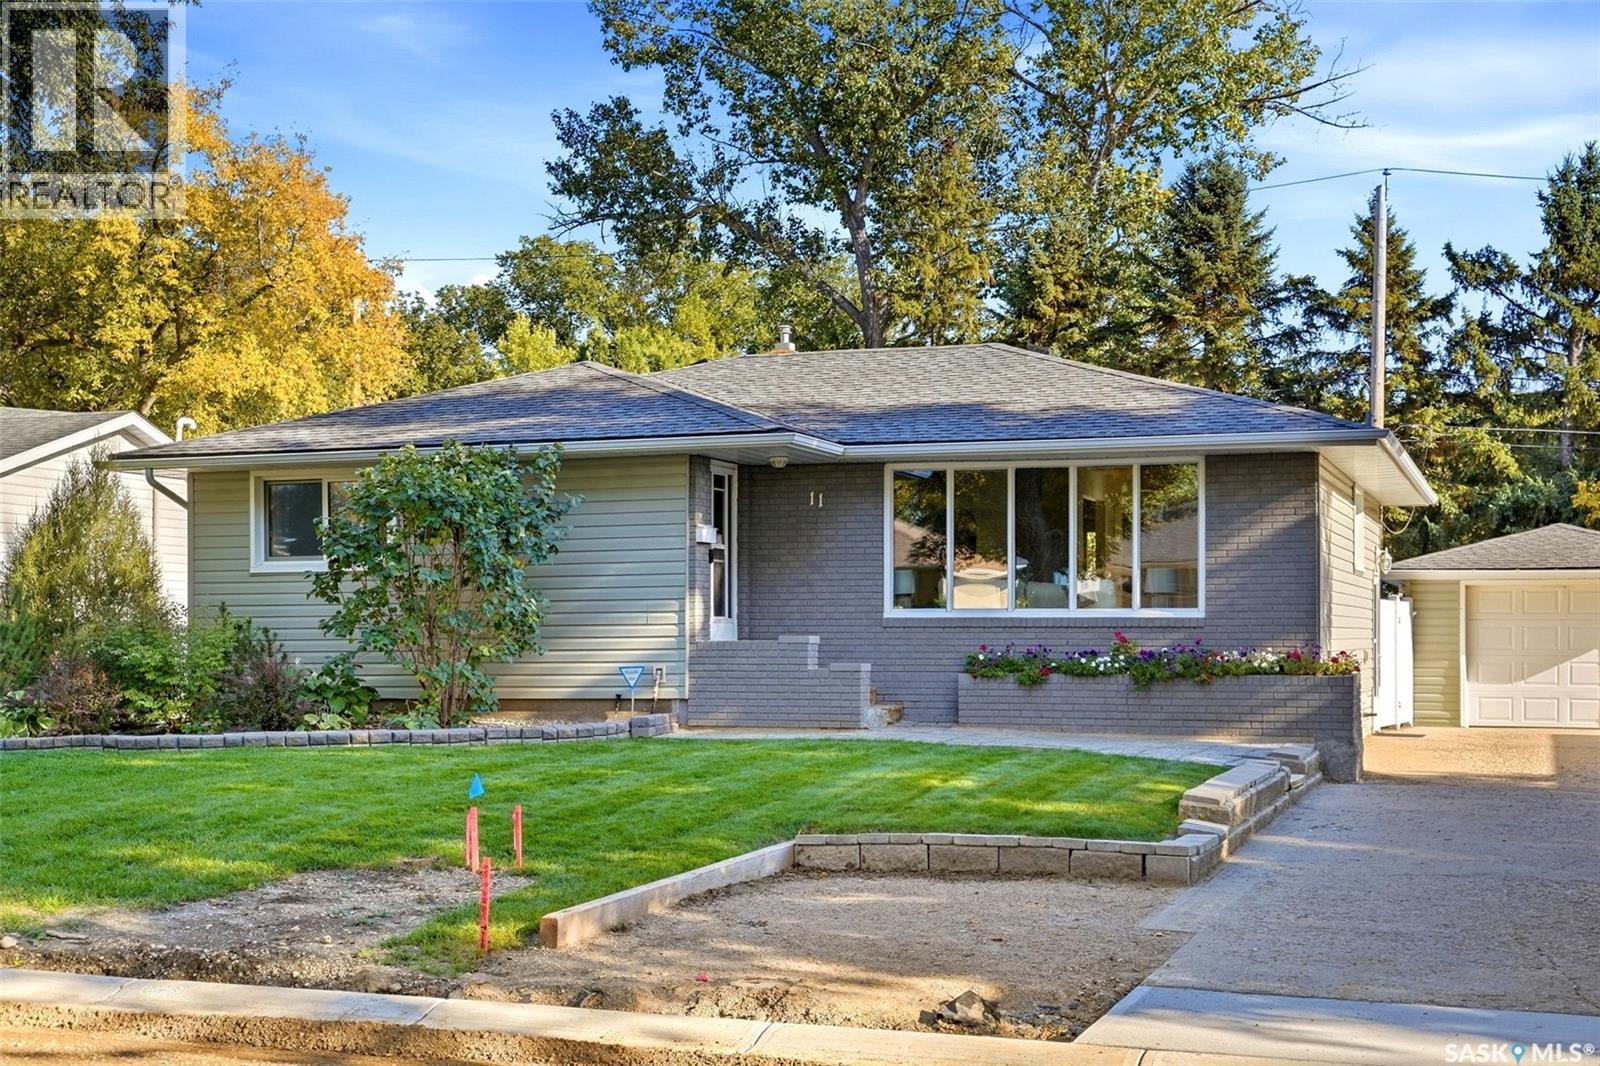
Beautifully maintained and fully developed, this spacious bungalow offers lovely street appeal. Front yard features a stone walkway, perennial garden bed and underground sprinklers, while new indoor-outdoor carpet finishes the front steps. Updated siding, new eavestroughs (2025) and mostly updated PVC windows add to the home’s appeal. A good-sized single detached garage and large driveway provide plenty of parking. Front entry opens to the L-shaped living and dining room, where large picture windows bring in plenty of natural light. Art plaster walls and gleaming hardwood floors add character, and both rooms were repainted in 2026. Renovated kitchen features quality cabinetry, updated countertops, a ceramic tile backsplash and stainless steel appliances, including a new gas stove (2026), dishwasher (2024) and microwave hood fan (2024). Patio doors lead to the private, fully fenced backyard, where a lush lawn, mature tree and shrubs create a lovely setting for the 20-by-16-foot deck and exposed aggregate concrete patio. The spacious primary bedroom easily accommodates a king-sized bed, and the two additional main-floor bedrooms are generously sized. Fully developed basement offers a large recreation room, a separate games room,additional bedroom and a newer four-piece bathroom. Vinyl plank flooring was installed in 2023, and the basement was repainted in 2026. The laundry room features shelving, a utility sink and new Whirlpool washer and dryer (2026). Other features include a high-efficiency furnace, central air conditioning and central vacuum with attachments and a power nozzle. Sewer line from the house to the street was replaced in 2023, with a backflow valve installed; the city-side work was completed in 2026. The water softener is owned and was installed in 2023, while the water heater is rented through Reliance. Situated on a quiet crescent, this home is close to the University of Regina and south-end amenities, with easy access to Ring Road. (id:62370)
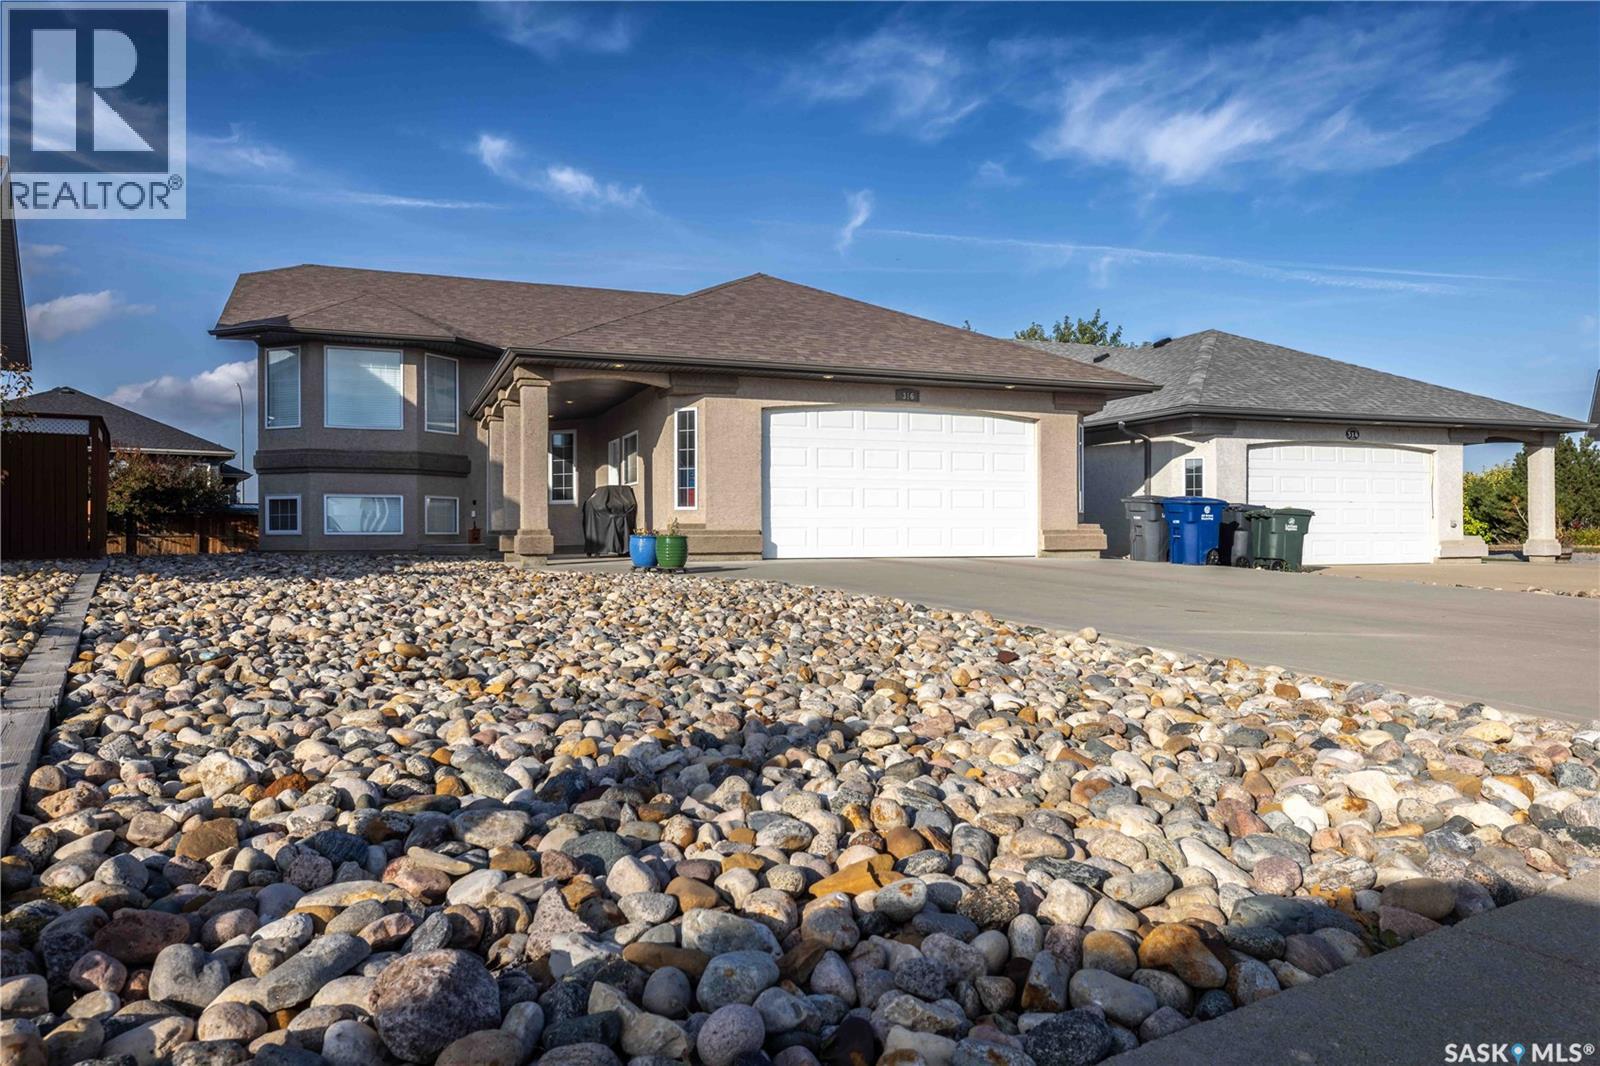
Welcome to 316 Lakeridge Drive in Warman's Crystal Springs neighbourhood. This well-maintained 3-bedroom, 2-bathroom bi-level offers 1,215 sq. ft. of comfortable living space with a functional layout and plenty of room to grow. The main floor features vaulted ceilings, hardwood flooring, extensive maple cabinetry and railings, and a bright kitchen with a central island, corner sink and pantry. Triple-glazed windows, central air conditioning provide year-round comfort and central vac, while the finished heated double attached garage offers convenient direct entry into the home and a water hook-up. Three bedrooms are located on the main level along with a full bathroom. The basement is partially finished and provides additional living space, a second bathroom area and an additional room currently awaiting completion, offering the opportunity to customize the lower level to suit your needs. Outside, the front yard has been designed with low-maintenance rock landscaping, while the backyard provides a blank canvas for the next owner to create their ideal outdoor space. Located on a quiet street in Crystal Springs, this home is close to Warman's amenities, parks, schools and everyday conveniences.A well-kept home with a finished heated garage, low-maintenance front yard and plenty of potential to make the remaining space your own. (id:62370)
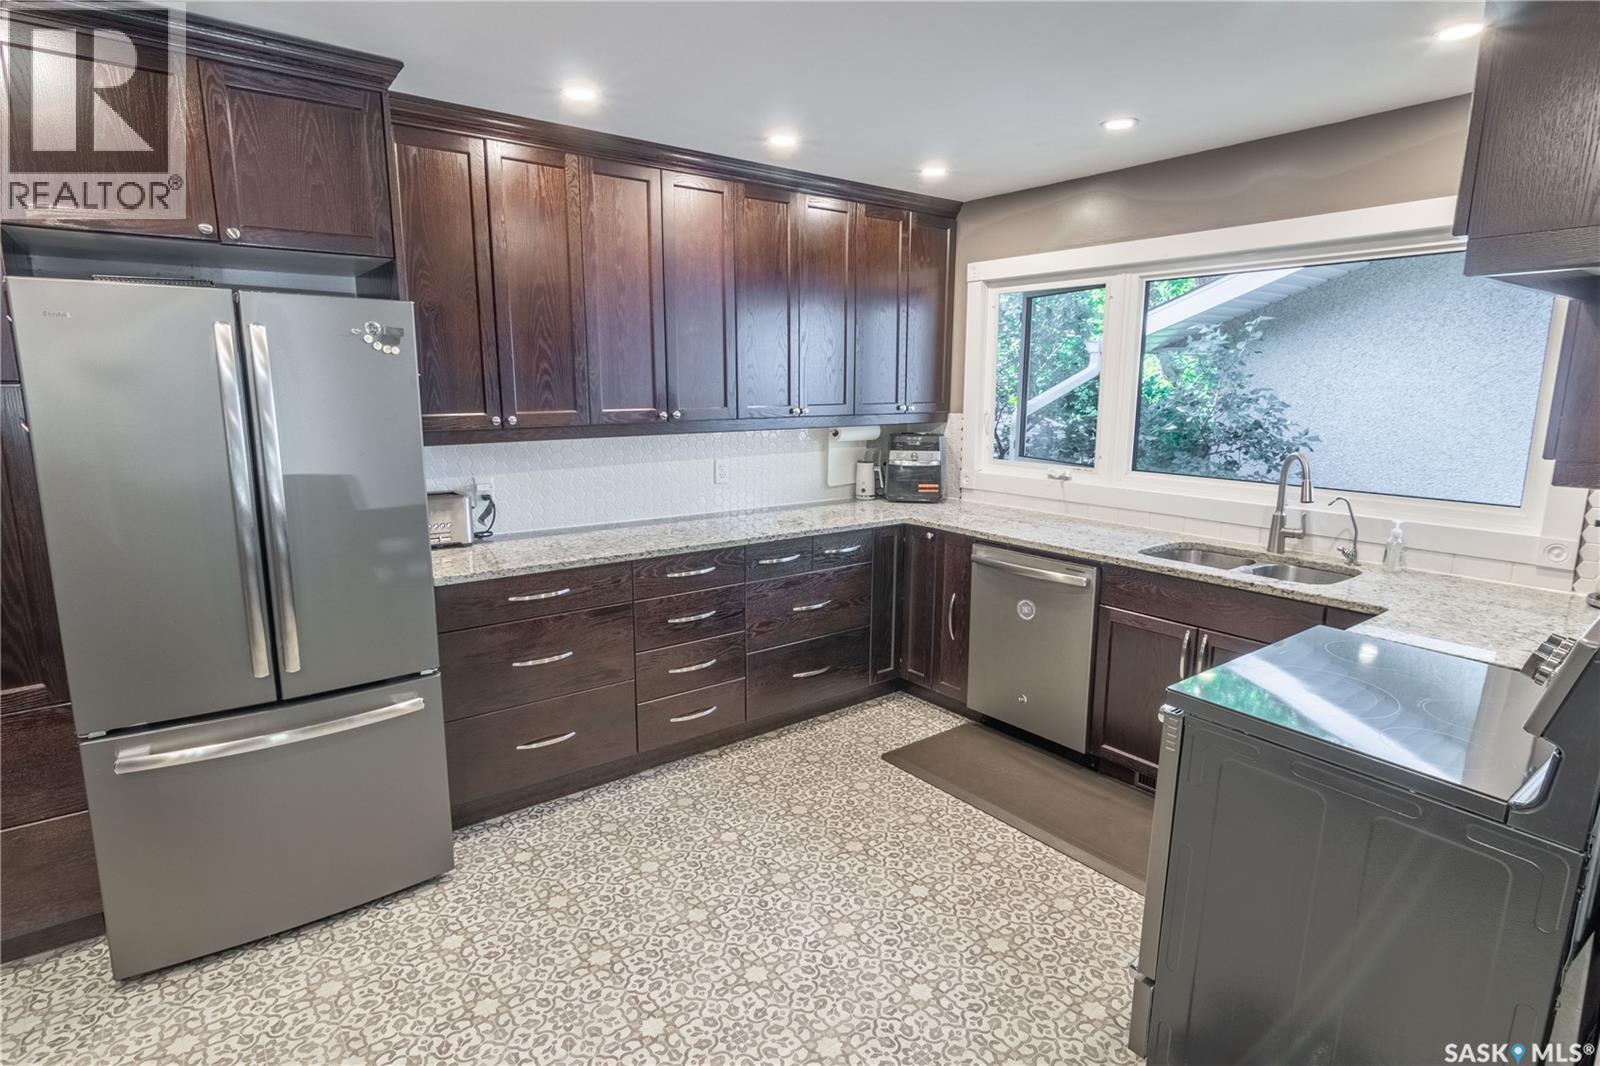
Are you looking for a bungalow with great square footage in the desirable Lakeview neighbourhood within walking distance to Argyle school and Kinsmen playground with everything Hill Ave has to offer? Look no further because this could be your next home! With 1700 Sq ft on the main level alone, many updates over the last 9 years, 5 bedrooms, 3 bathrooms and a double attached heated garage, what more could you want? Upon entering you will be amazed by how spacious the main area open concept living, kitchen and dining rooms are. The kitchen has been completely renovated with soft close dark oak cabinets, tile backsplash, granite counters & slate on the large island. Enjoy the expansive living room and access out to the yard from the dining room which will accommodate a large table. There are 3 bedrooms, a 4 pc bath as well as 3pc primary ensuite which were both updated that complete the main level. Downstairs features a massive rec room with retro wet bar and electric fireplace, 2 more nice sized bedrooms and a 3 pc bathroom. If you need space for your family this home has it! Nearby shopping and restaurants as well as close proximity to Wascana Lake make this a perfect location in Regina's south end. Updates include windows, H/E furnace (2025), on demand water heater, HW flooring in all main floor bedrooms, Electrical panel (2023), new concrete driveway & sidewalk (2022), Napoleon gas f/p in living room, Updated carpet in basement and much, much more! Quick possession available. With nearly 3400 sq ft of living space there's plenty of room for everyone! Call your agent for more info or to book your showing today! (id:62370)