
1614 Arlington Avenue Saskatoon, Saskatchewan S7H 2Y5

$499,900
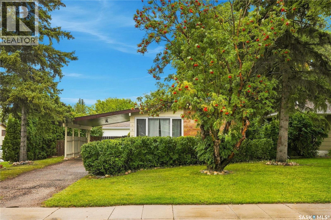
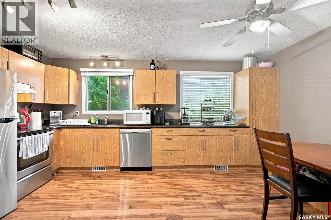
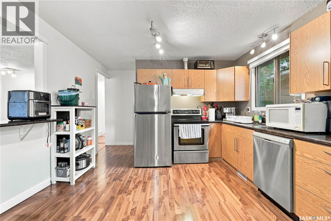
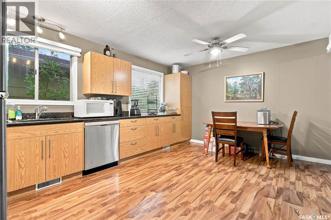
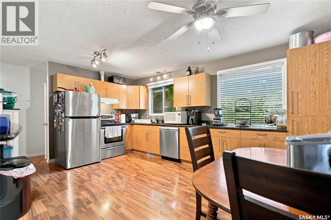
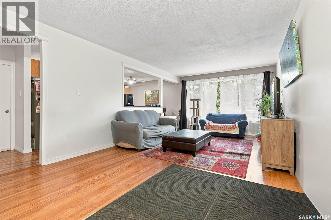
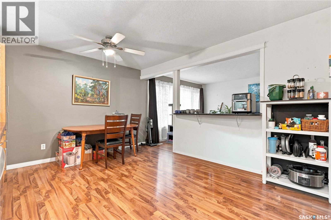
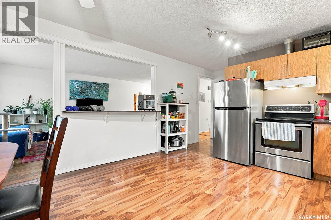
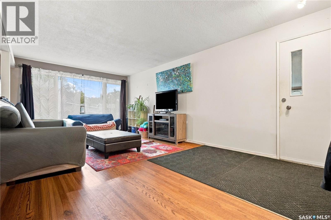
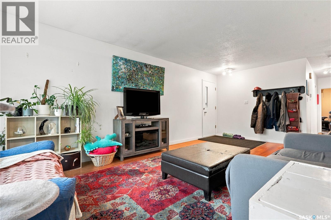
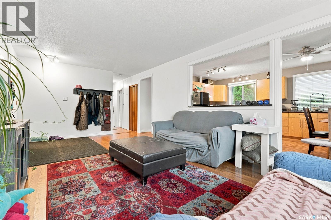
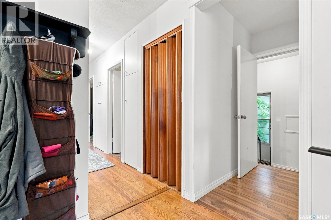
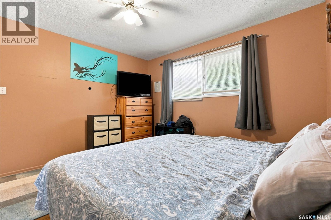
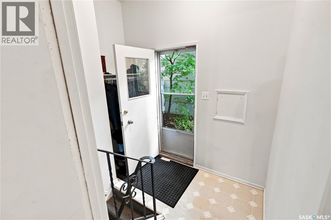
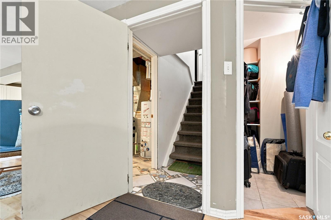
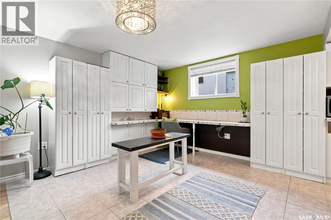
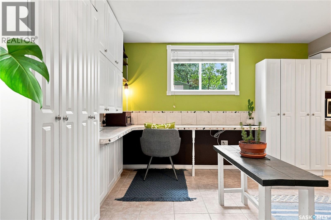
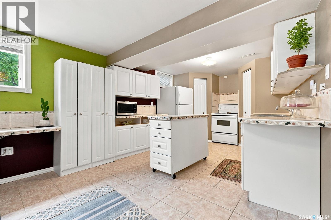
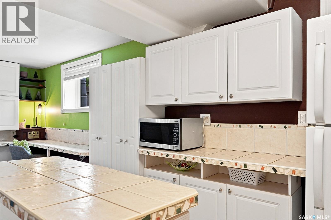
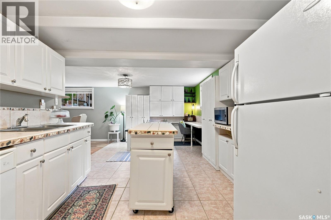
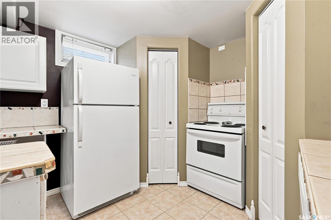
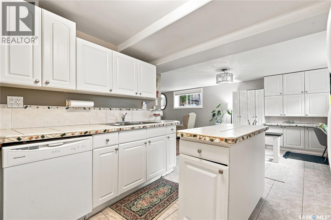
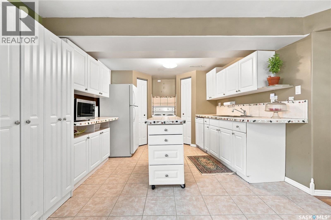
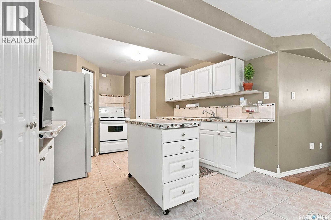
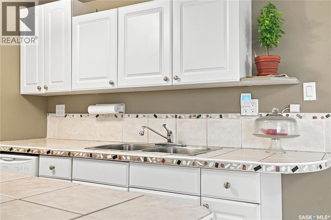
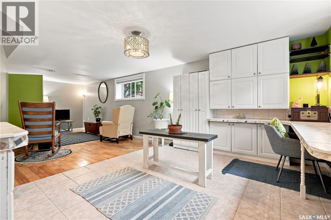
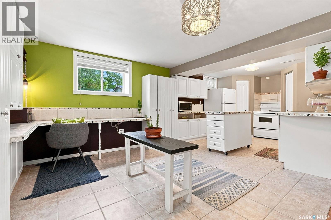
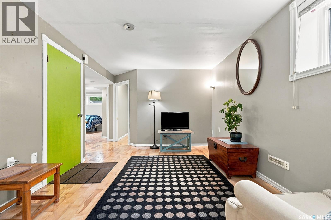
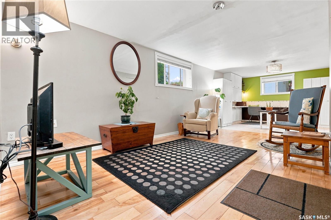
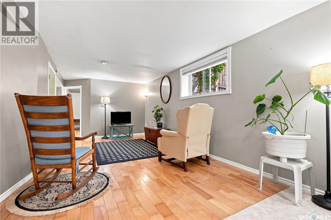
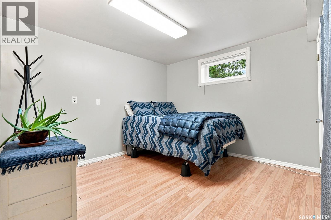
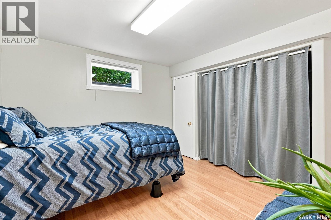
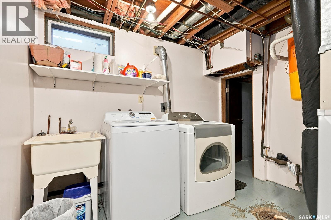
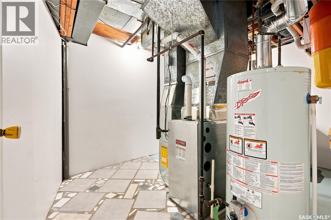
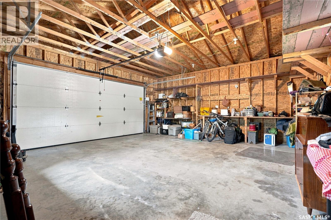
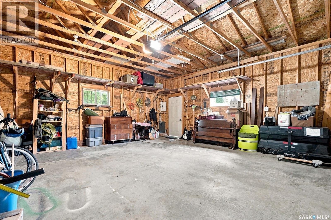
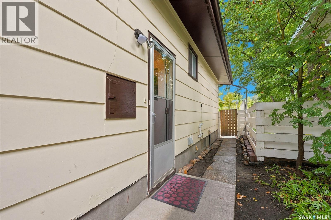
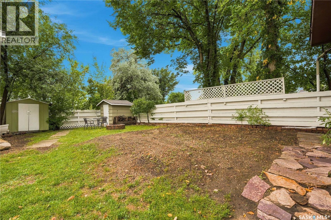
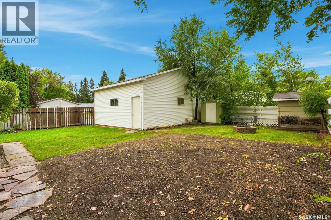
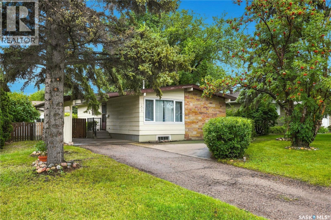
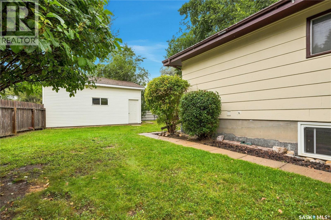
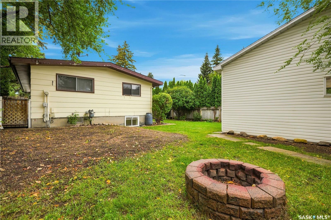
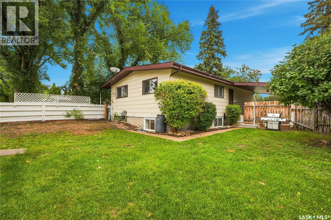
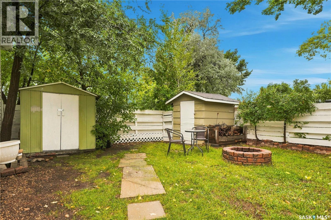
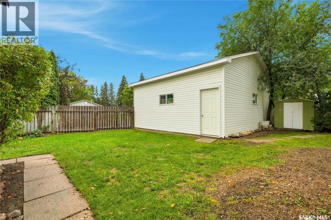
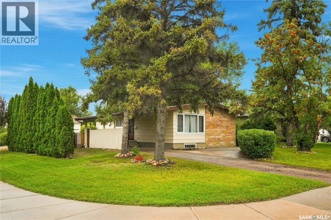
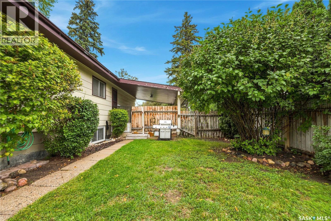
Massive Corner Lot in Brevoort Park with 2-Bedroom Basement Suite + 22x24' Garage! Welcome to Brevoort Park! Fantastic opportunity on a massive corner lot in one of Saskatoon's most convenient locations. This 3-bedroom up, 2-bedroom down home offers incredible versatility - use the non-conforming basement suite as a mortgage helper or for extra space for family. Upstairs features 3 spacious bedrooms and functional living space, while the basement adds 2 more bedrooms, living area, and tons of potential. Outside you'll love the 22x24' detached garage plus lots of parking on the large corner lot. Enjoy quick access to 8th Street shopping, restaurants, and all amenities, and be minutes to 2 elementary schools and 2 high schools. Updated with a new furnace in 2025 for peace of mind. This location, lot size, and flexibility won't last long - Book a showing today! (id:62370)
Property Details
| MLS® Number | SK047758 |
| Property Type | Single Family |
| Neigbourhood | Brevoort Park |
| Features | Treed, Corner Site, Lane, Rectangular |
| Structure | Patio(s) |
Building
| Bathroom Total | 2 |
| Bedrooms Total | 5 |
| Appliances | Washer, Refrigerator, Satellite Dish, Dishwasher, Dryer, Window Coverings, Garage Door Opener Remote(s), Hood Fan, Stove |
| Architectural Style | Bungalow |
| Basement Development | Finished |
| Basement Type | Full (finished) |
| Constructed Date | 1965 |
| Construction Style Attachment | Detached |
| Heating Fuel | Natural Gas |
| Heating Type | Forced Air |
| Stories Total | 1 |
| Size Interior | 1,125 Ft2 |
| Type | House |
Parking
| Detached Garage | |
| Carport | |
| Parking Space(s) | 5 |
Land
| Acreage | No |
| Fence Type | Fence |
| Landscape Features | Lawn |
| Size Irregular | 7121.00 |
| Size Total | 7121 Sqft |
| Size Total Text | 7121 Sqft |
Rooms
| Level | Type | Length | Width | Dimensions |
|---|---|---|---|---|
| Basement | Kitchen/dining Room | 10 ft ,5 in | 20 ft ,11 in | 10 ft ,5 in x 20 ft ,11 in |
| Basement | Living Room | 9 ft ,9 in | 18 ft ,6 in | 9 ft ,9 in x 18 ft ,6 in |
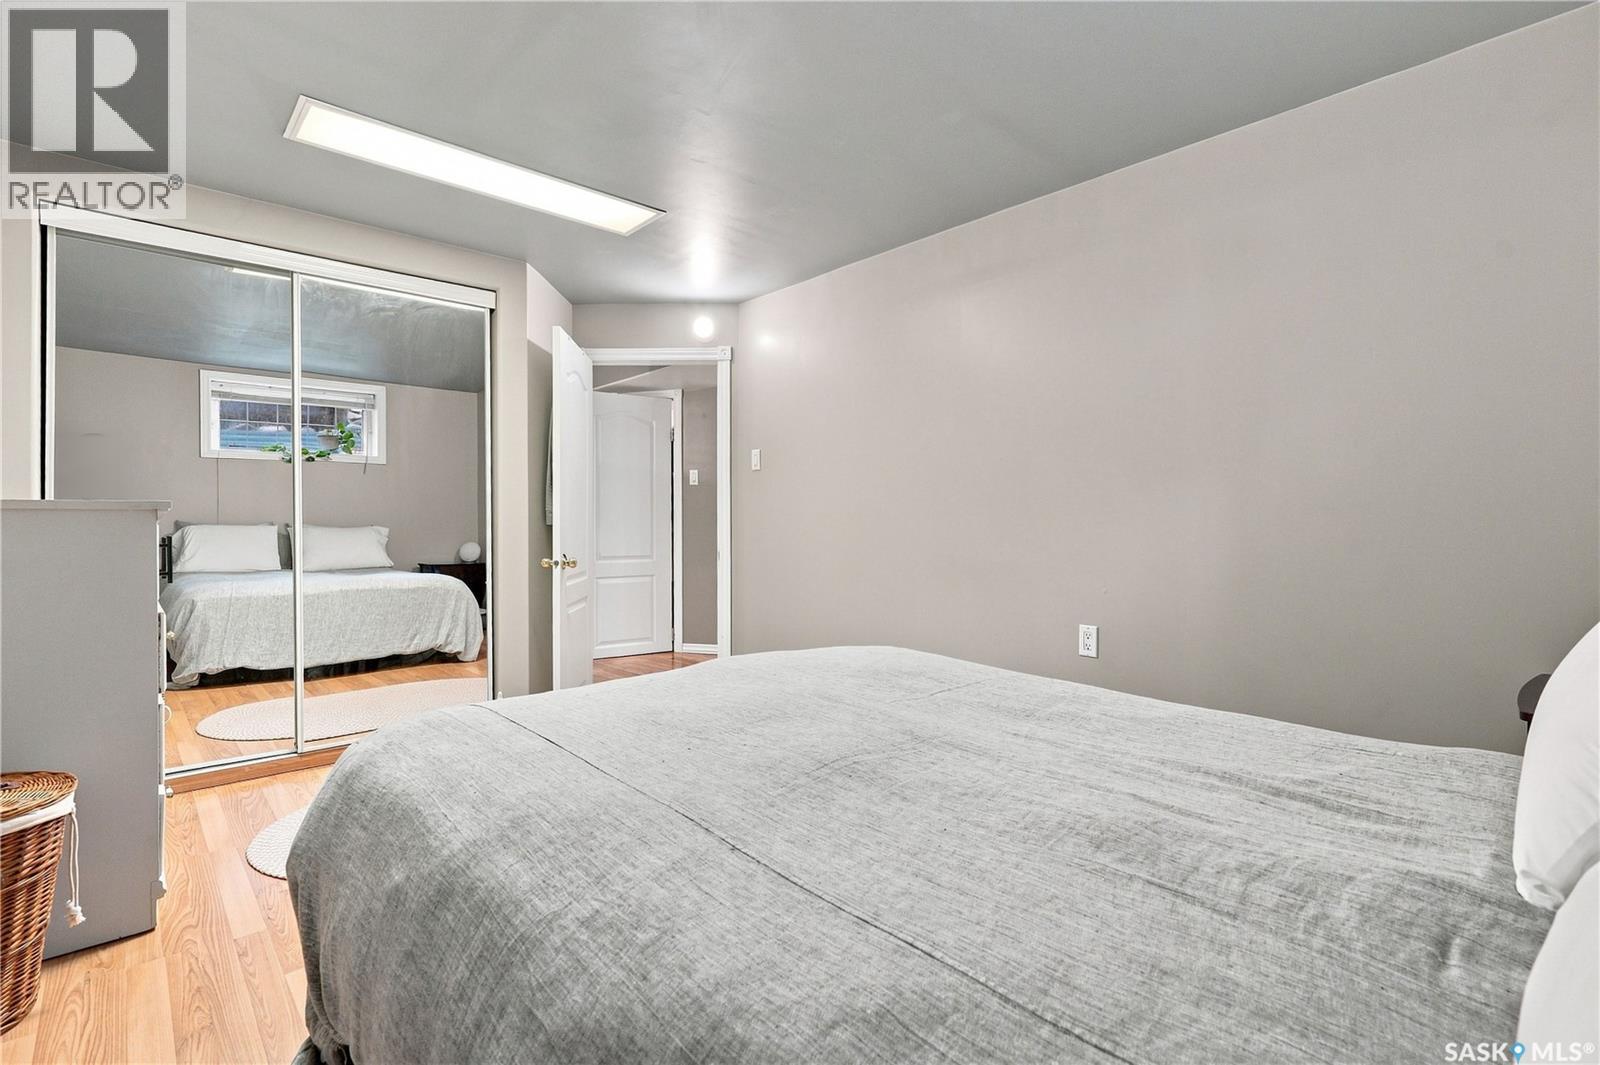
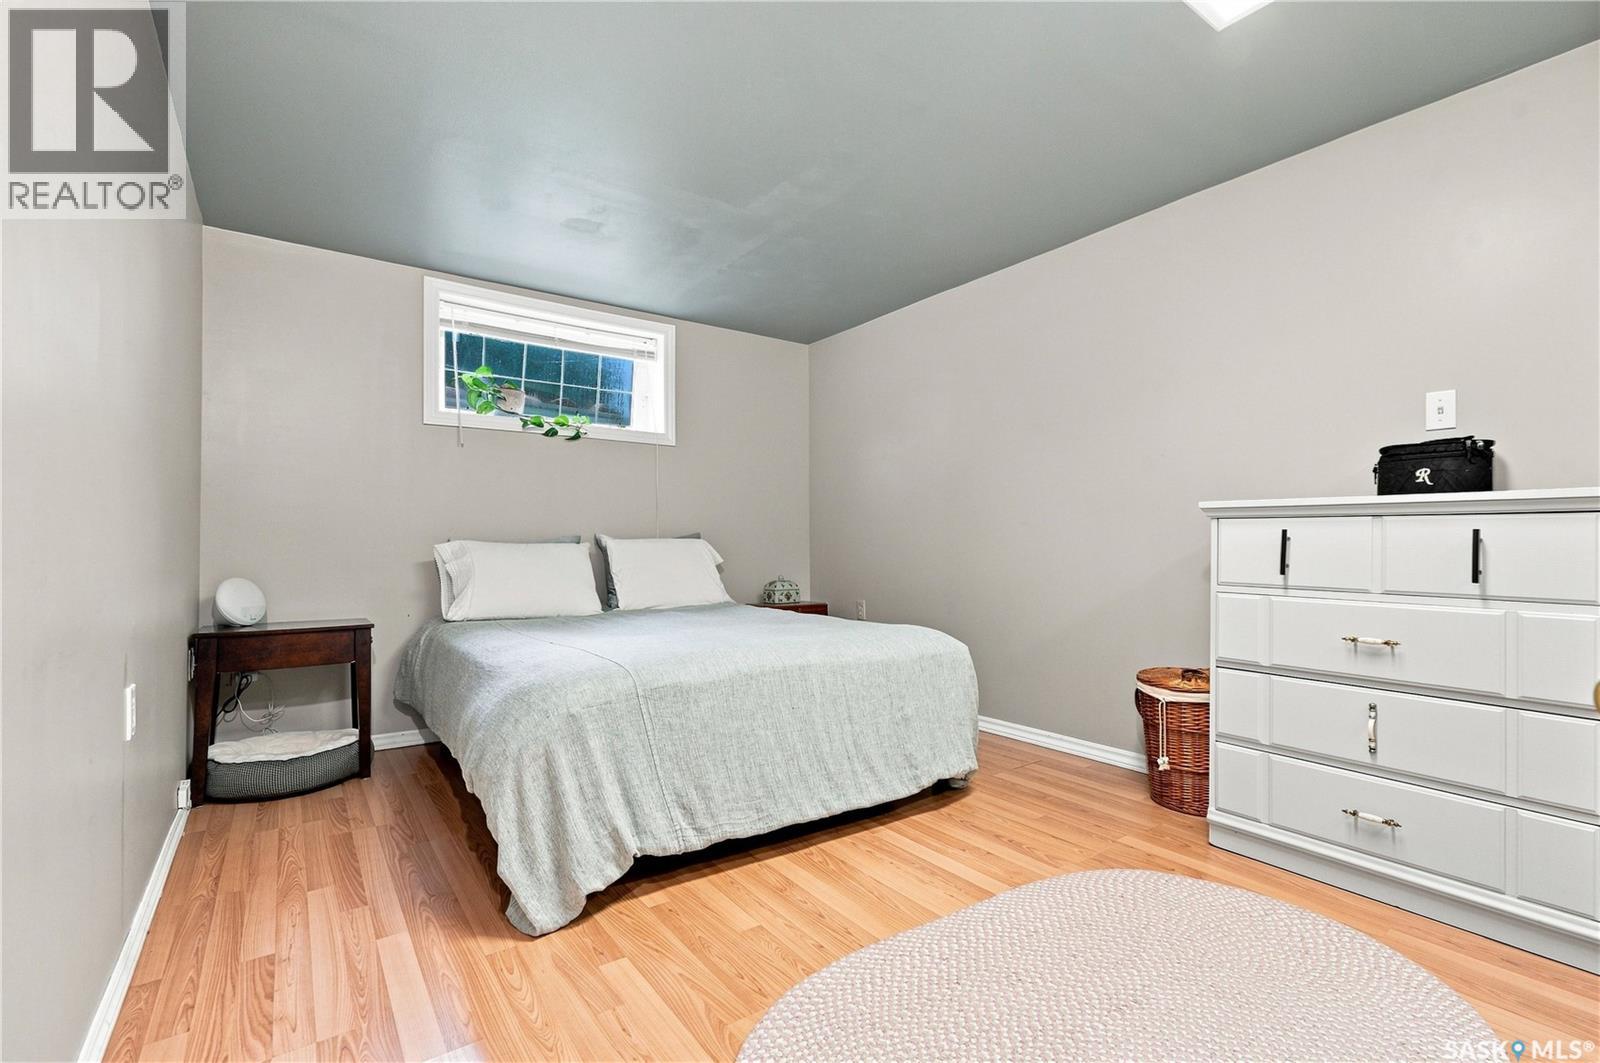
| Basement | Bedroom | 12 ft ,9 in | 10 ft | 12 ft ,9 in x 10 ft |
| Basement | Bedroom | 10 ft ,3 in | 10 ft ,8 in | 10 ft ,3 in x 10 ft ,8 in |
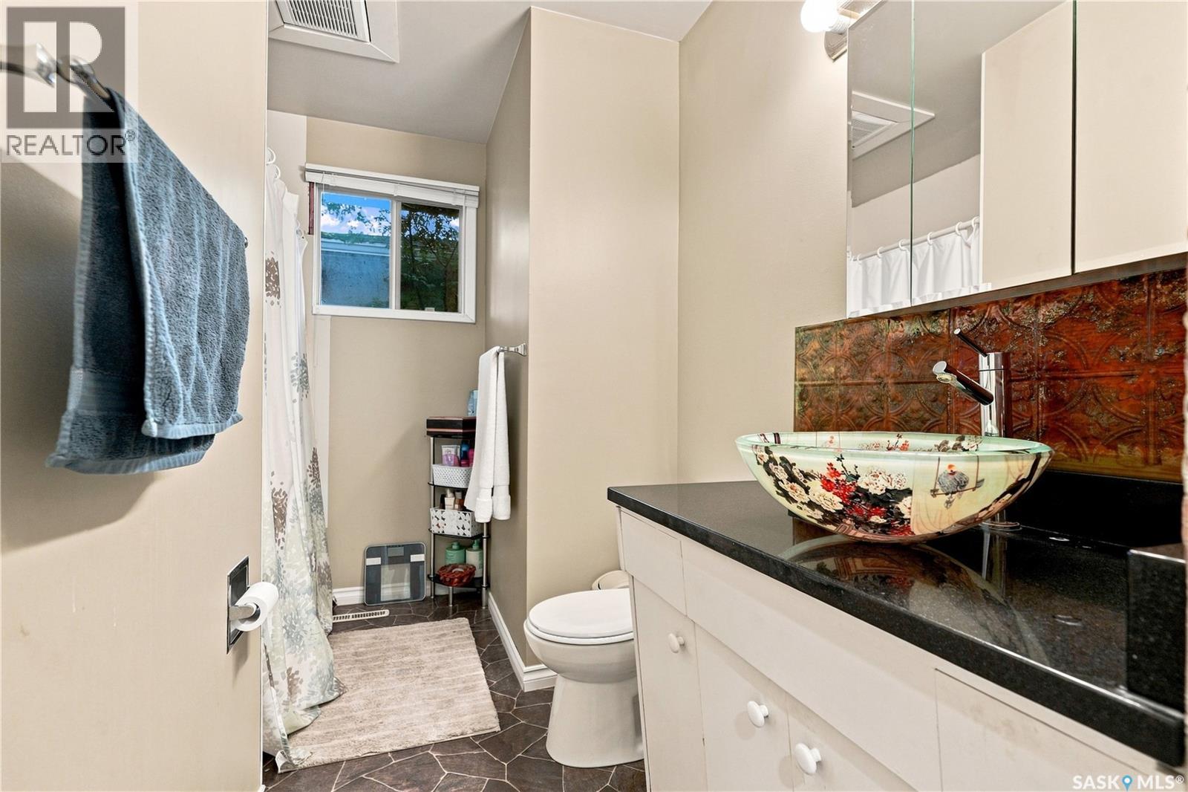
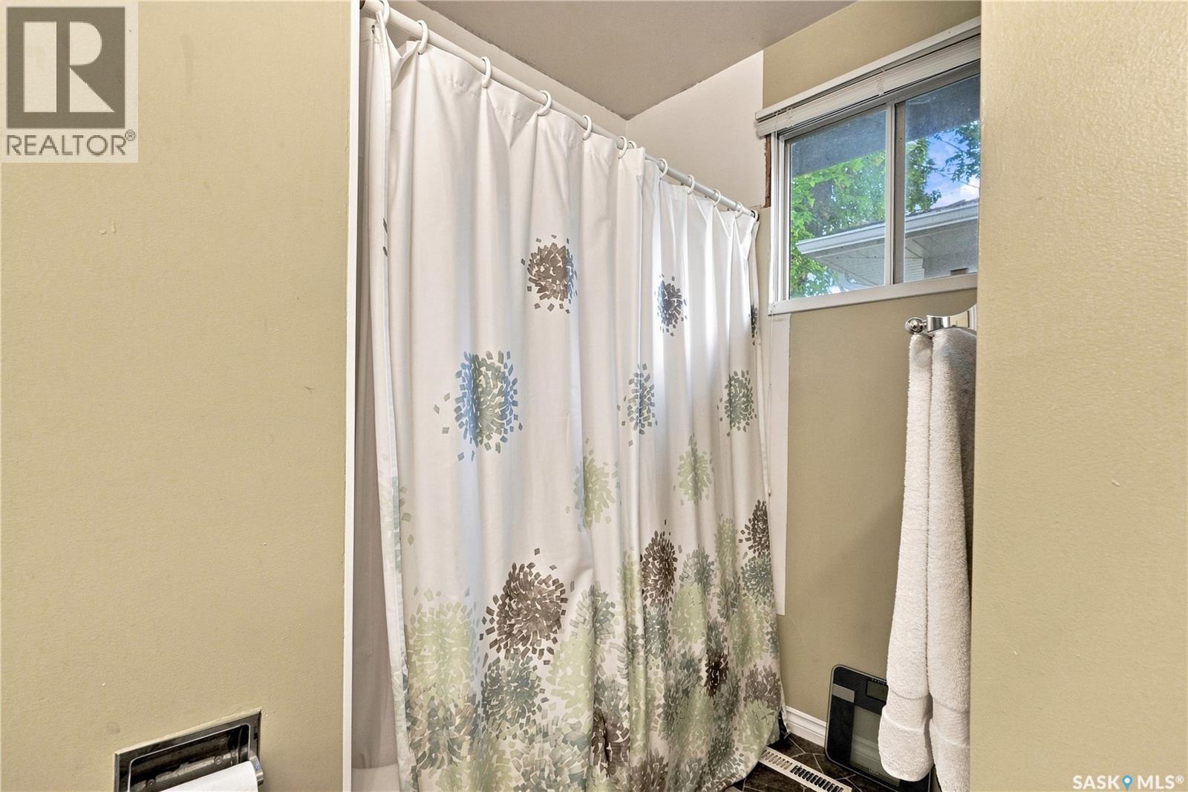
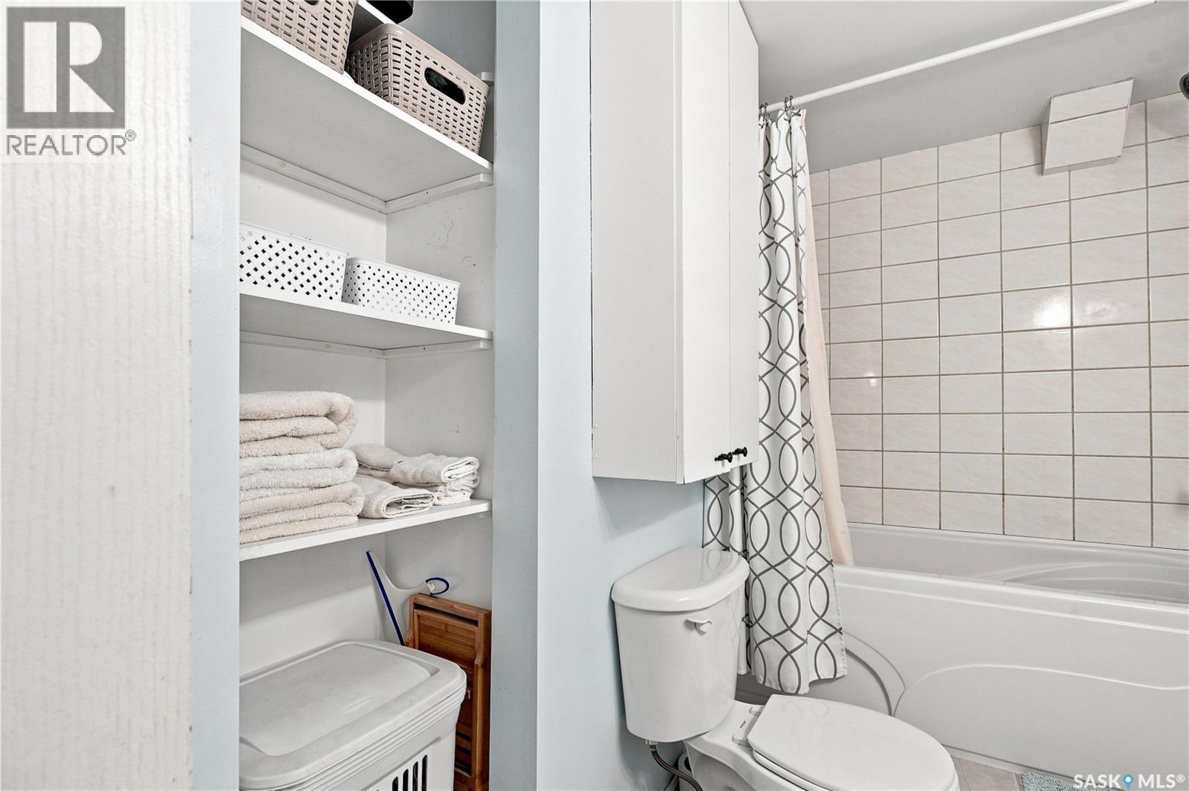
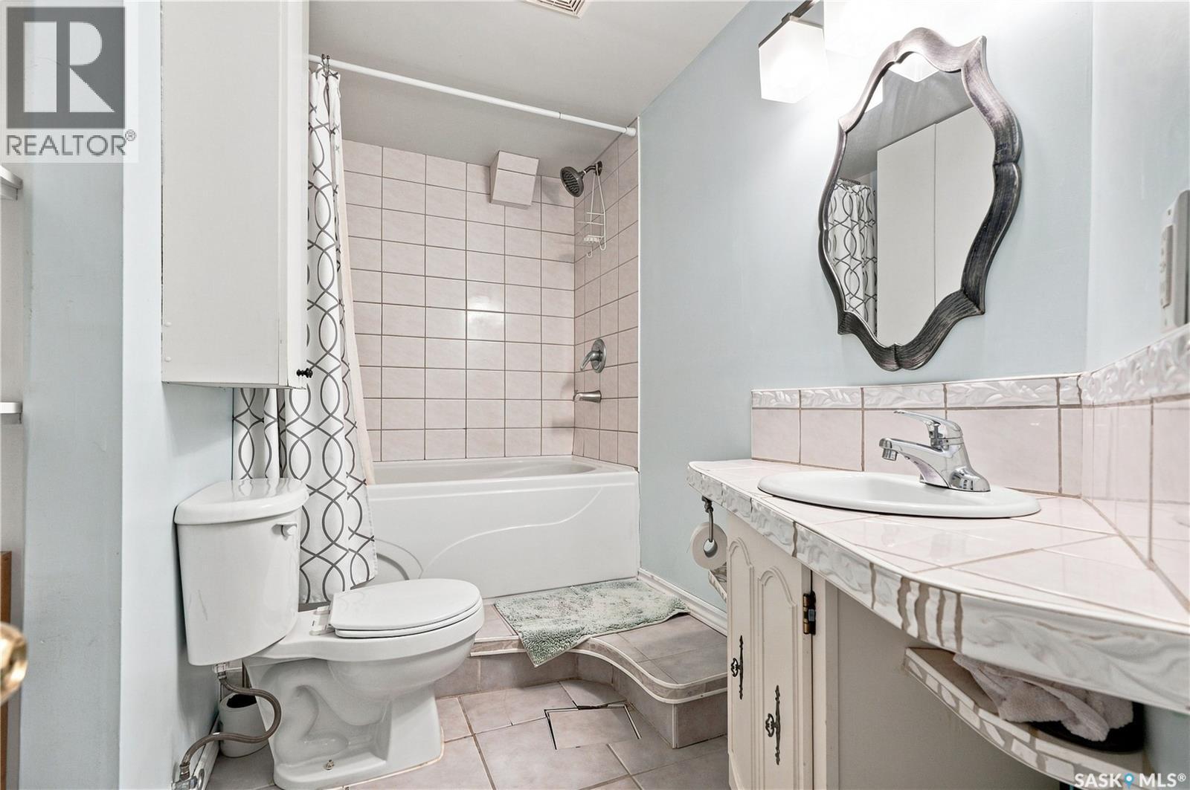
| Basement | 4pc Bathroom | Measurements not available | ||
| Main Level | Kitchen/dining Room | 11 ft ,10 in | 16 ft ,6 in | 11 ft ,10 in x 16 ft ,6 in |
| Main Level | Living Room | 21 ft ,5 in | 11 ft ,11 in | 21 ft ,5 in x 11 ft ,11 in |
| Main Level | 4pc Bathroom | Measurements not available | ||
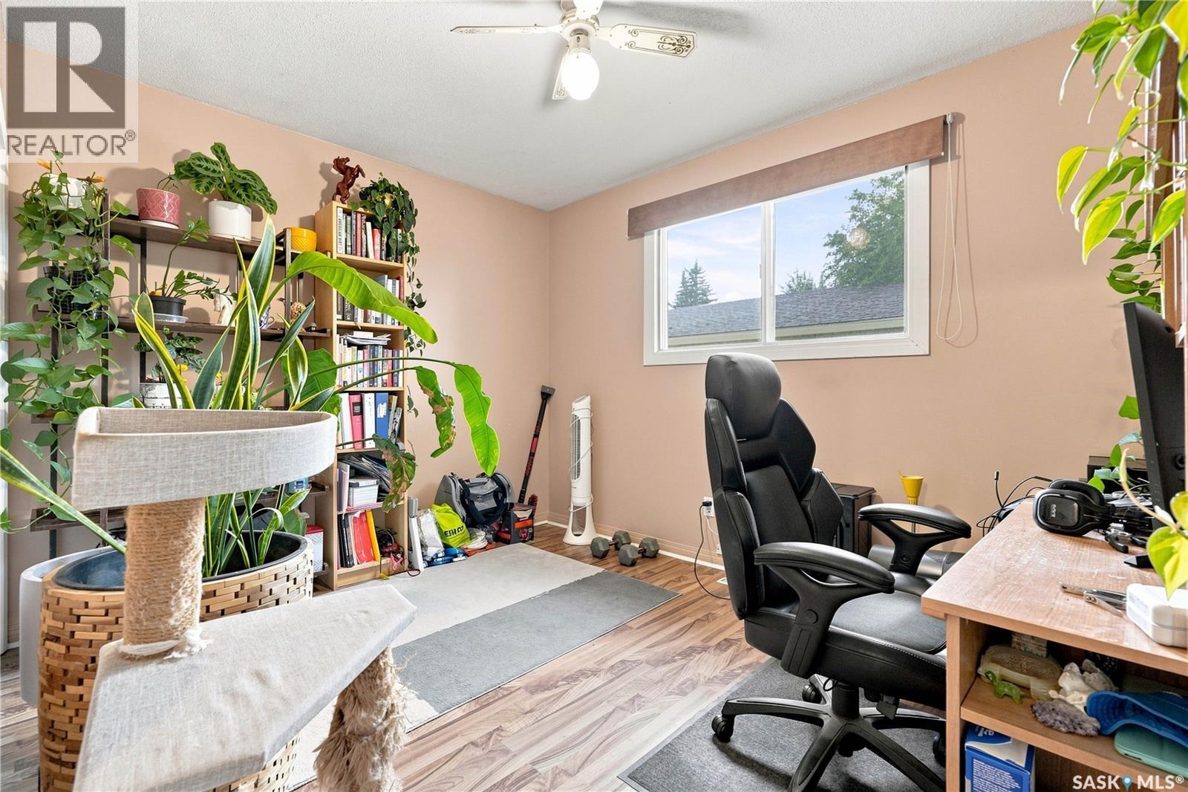
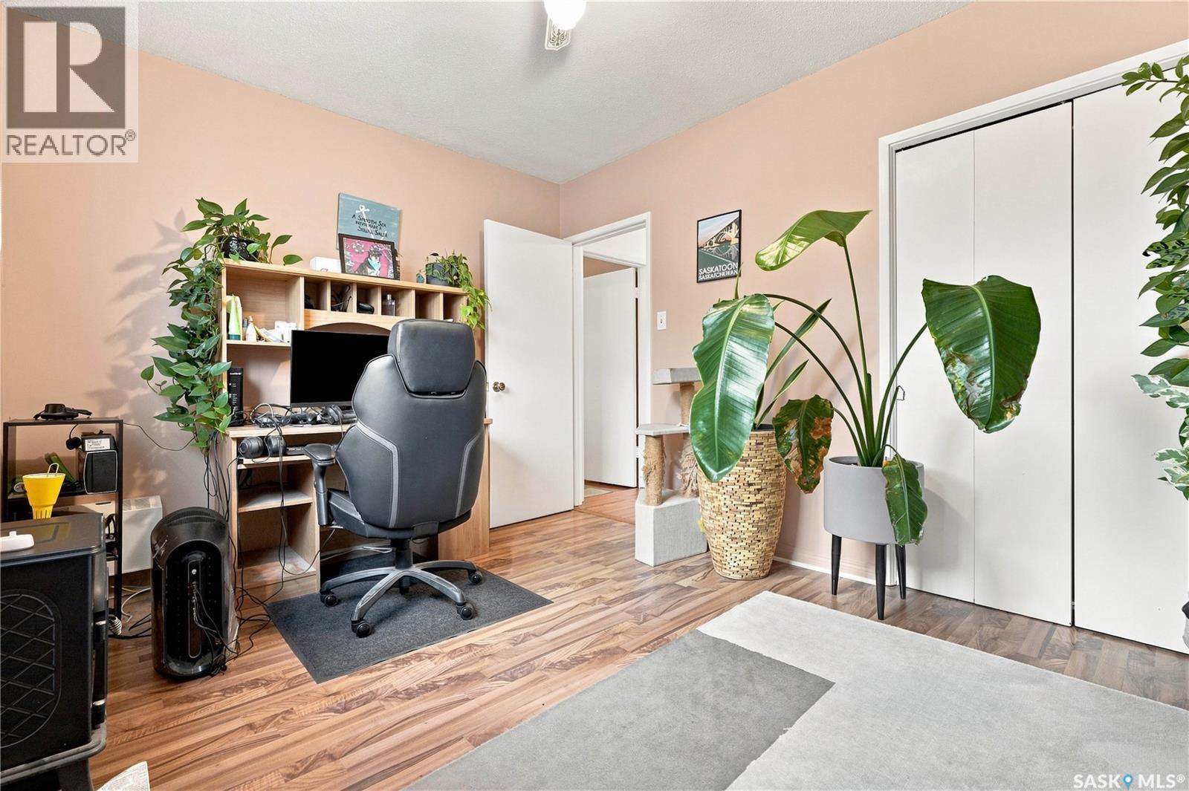
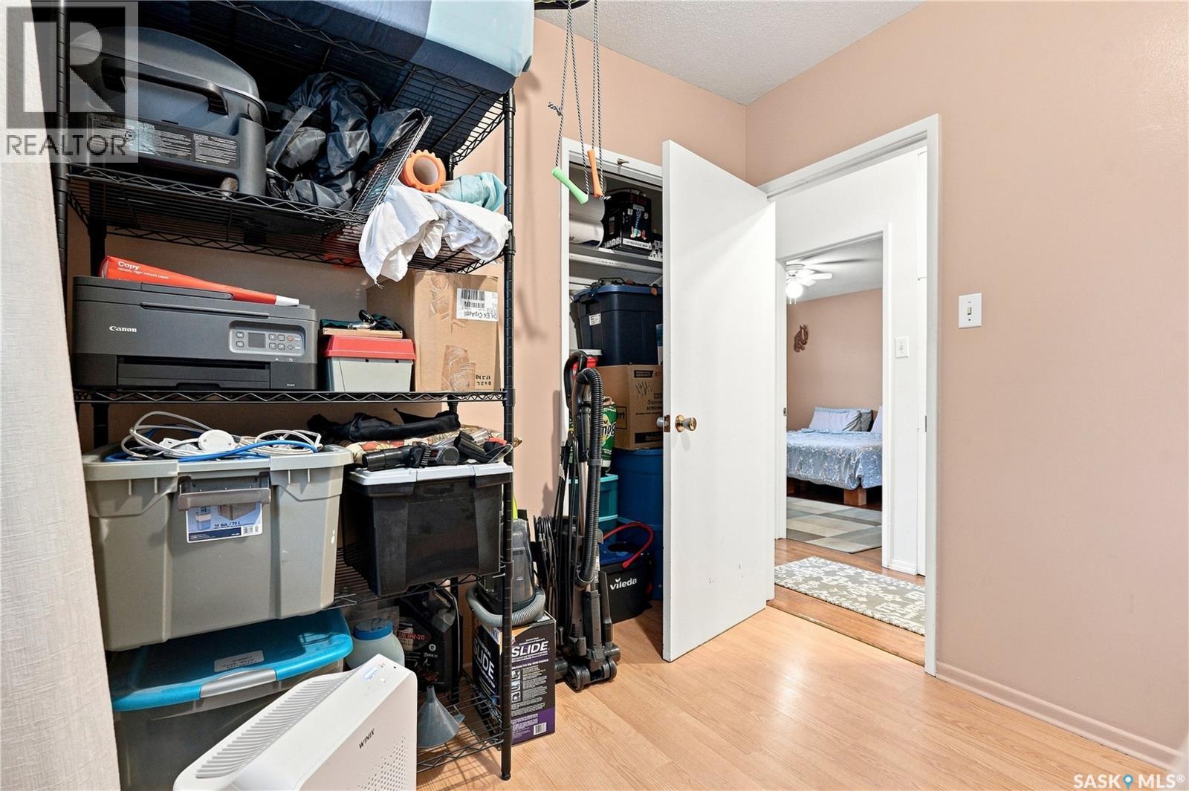
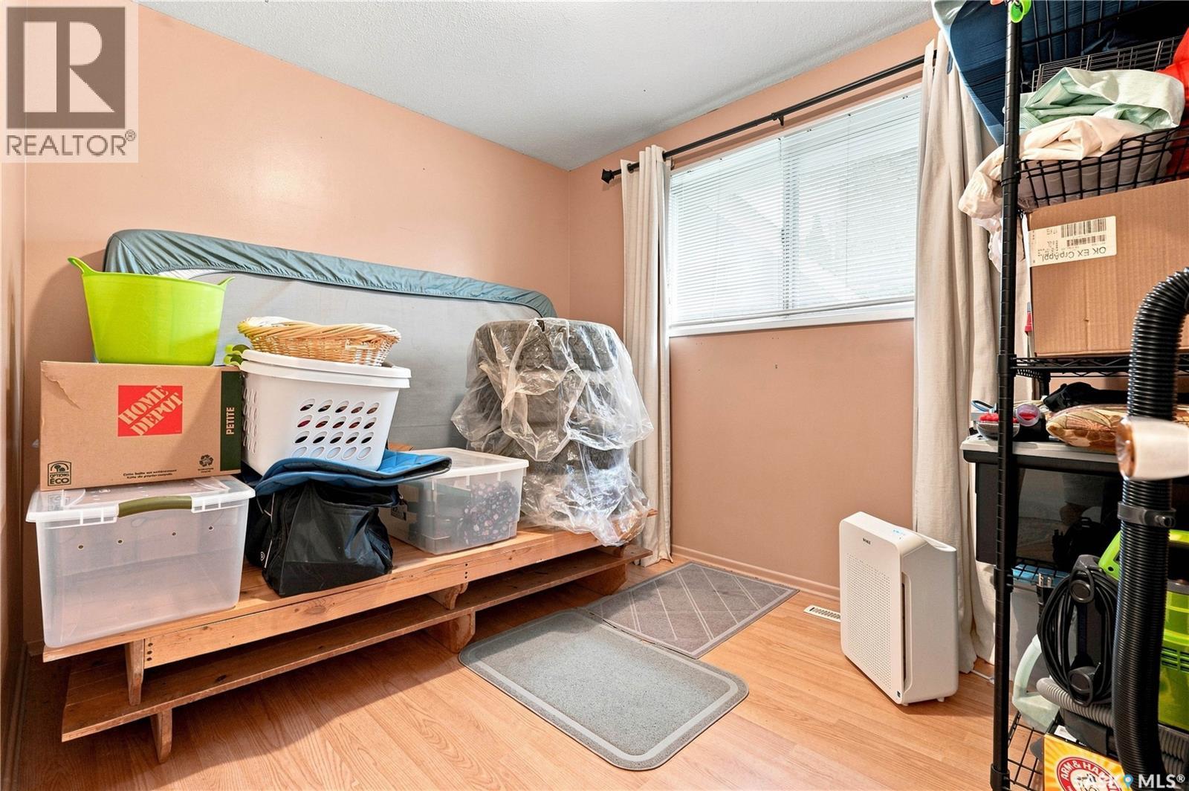
| Main Level | Bedroom | 8 ft ,5 in | 10 ft ,1 in | 8 ft ,5 in x 10 ft ,1 in |
| Main Level | Bedroom | 9 ft ,5 in | 11 ft ,11 in | 9 ft ,5 in x 11 ft ,11 in |
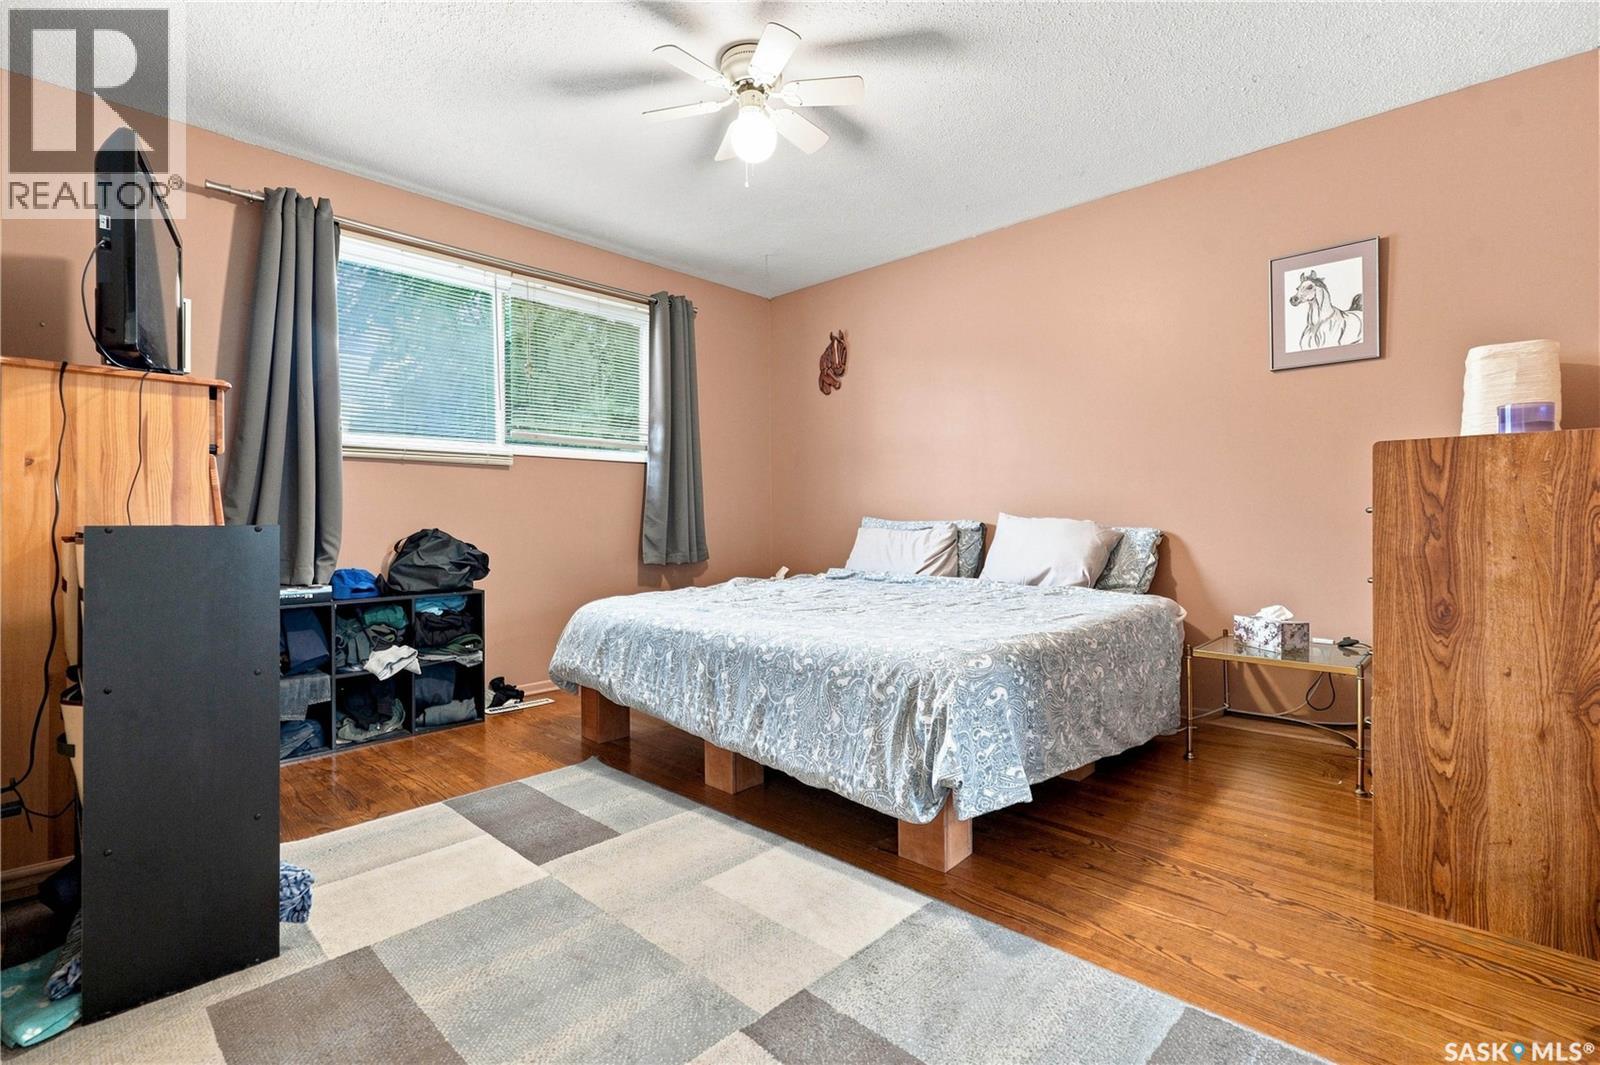
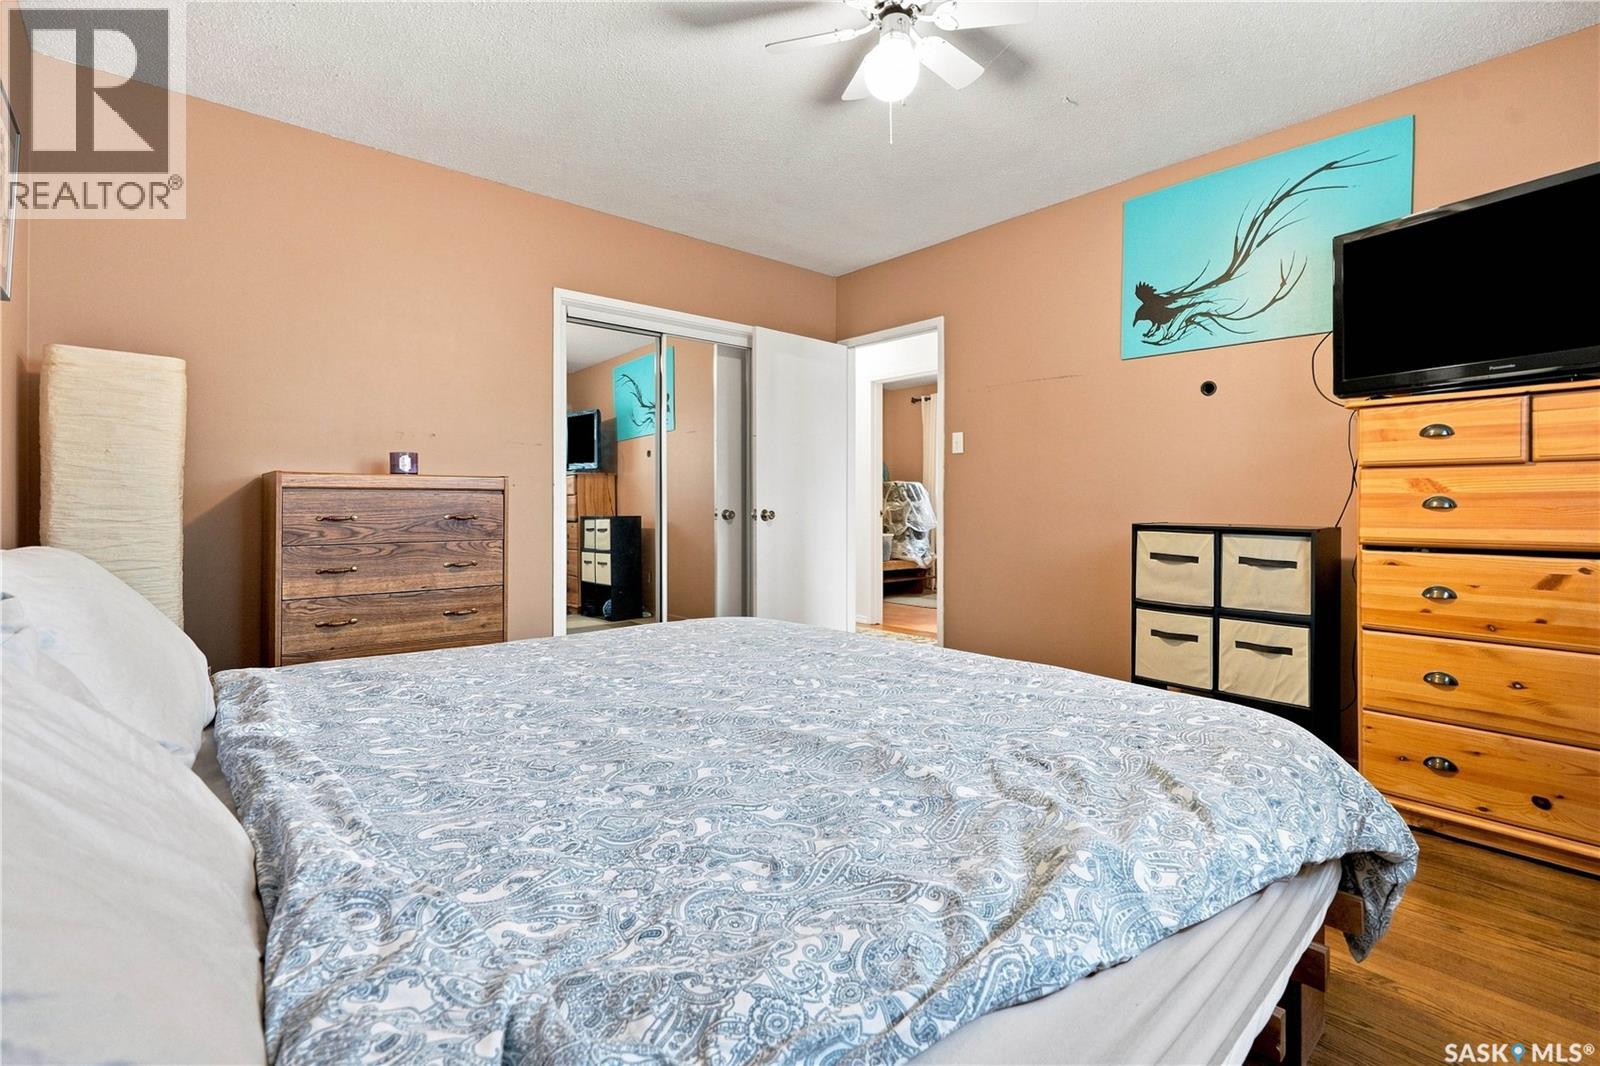
| Main Level | Primary Bedroom | 12 ft ,11 in | 11 ft ,11 in | 12 ft ,11 in x 11 ft ,11 in |



The trademarks REALTOR®, REALTORS®, and the REALTOR® logo are controlled by The Canadian Real Estate Association (CREA) and identify real estate professionals who are members of CREA. The trademarks MLS®, Multiple Listing Service® and the associated logos are owned by The Canadian Real Estate Association (CREA) and identify the quality of services provided by real estate professionals who are members of CREA. The trademark DDF® is owned by The Canadian Real Estate Association (CREA) and identifies CREA's Data Distribution Facility (DDF®)
October 06 2026 11:50:42
Saskatchewan REALTORS® Association
Realty Executives Saskatoon