
19 Cavendish Street Regina, Saskatchewan S4N 1P1

$319,900
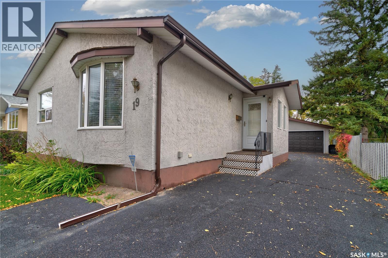
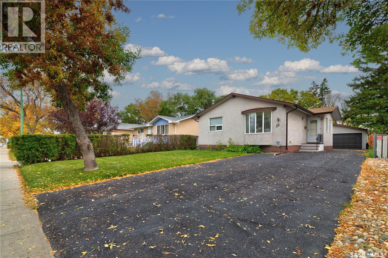
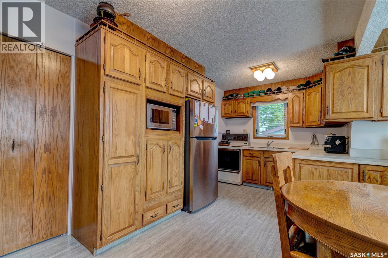
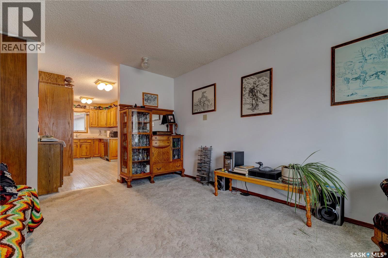
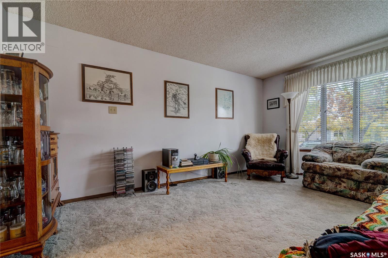
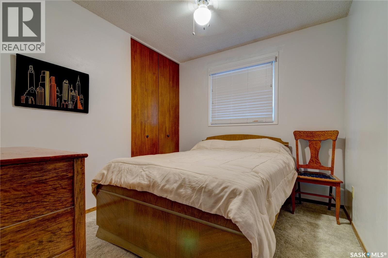
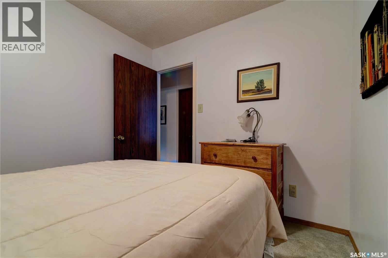
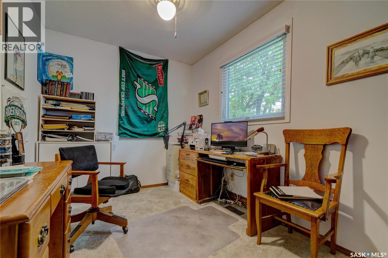
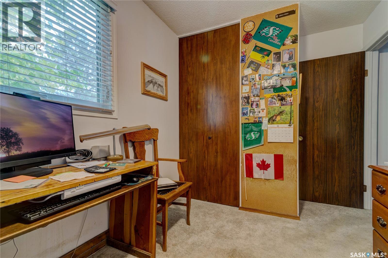
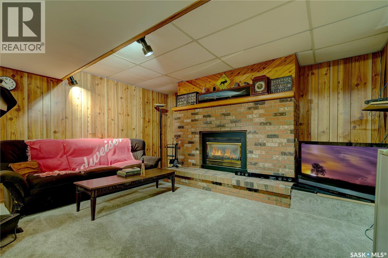
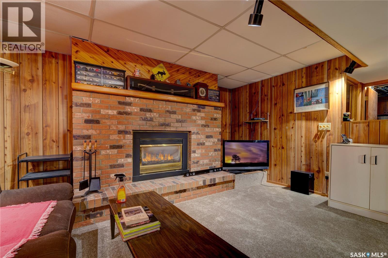
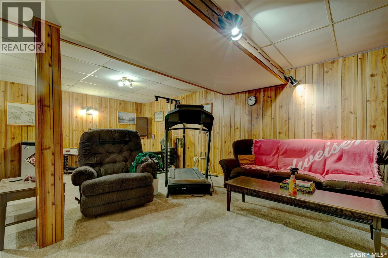
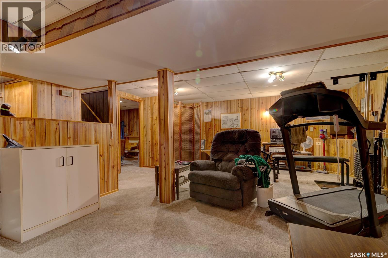
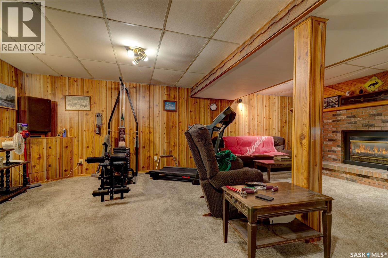
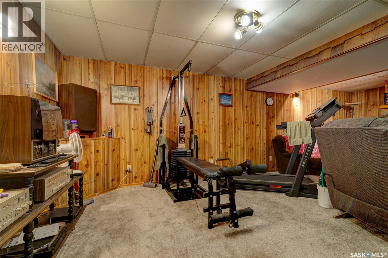
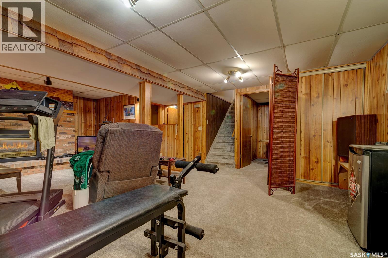
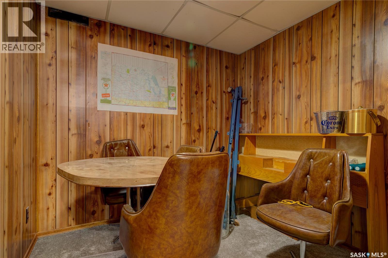
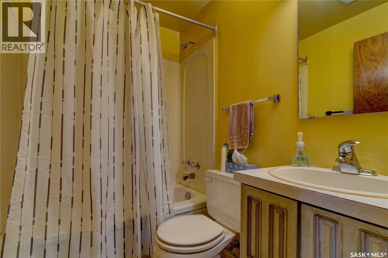
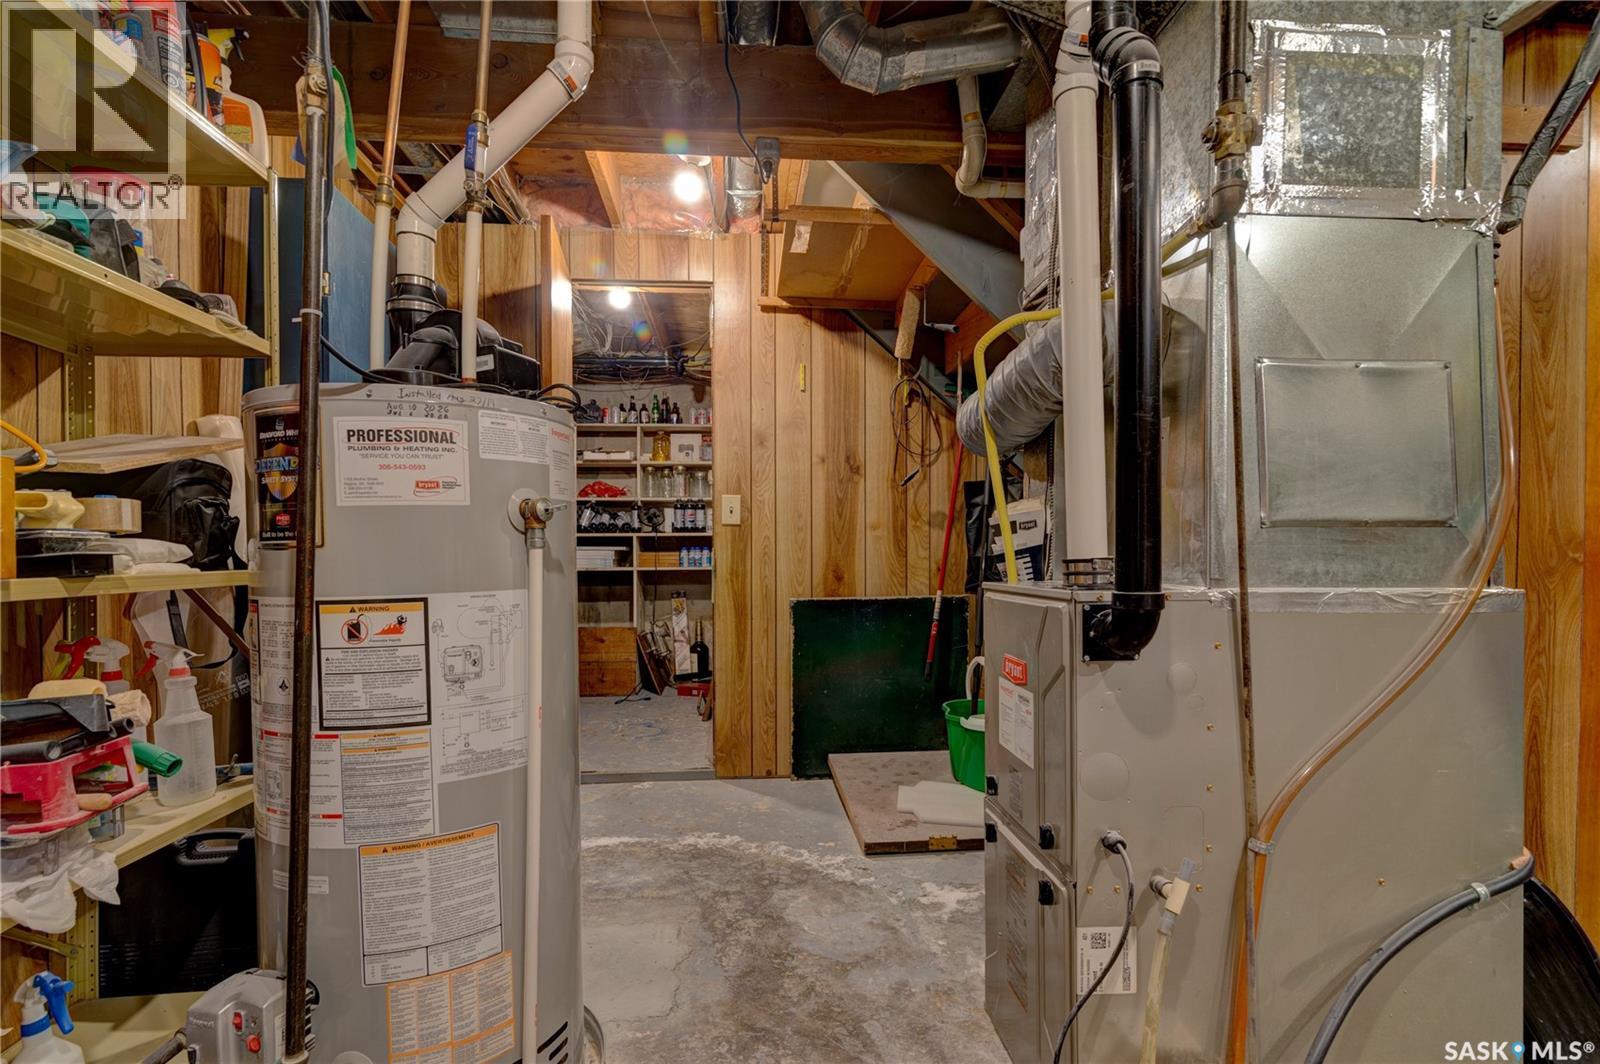
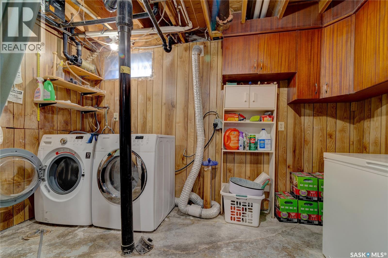
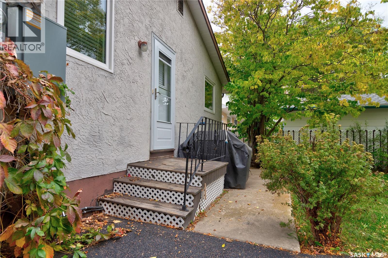
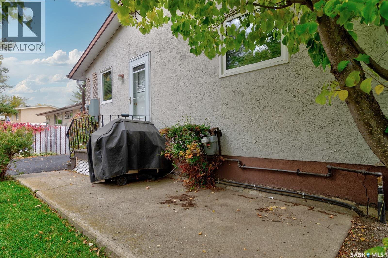
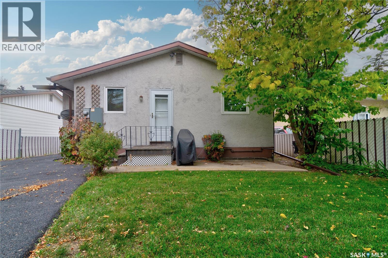
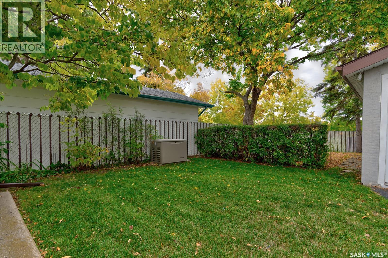
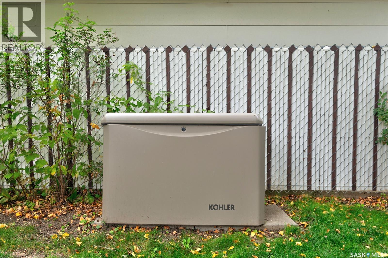
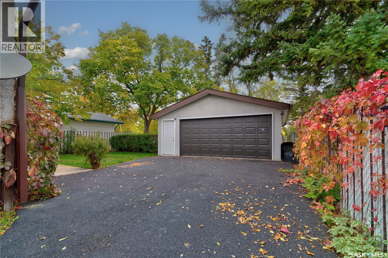
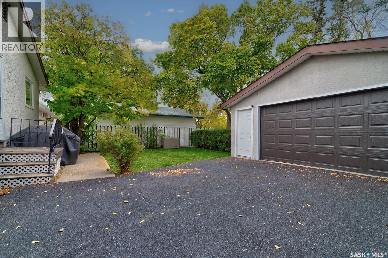
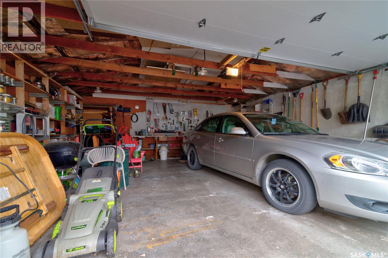
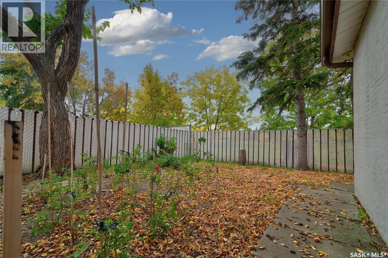
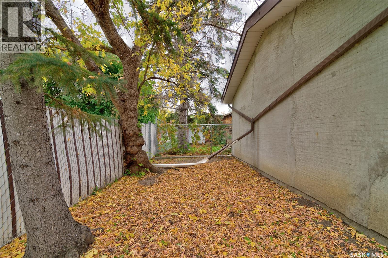
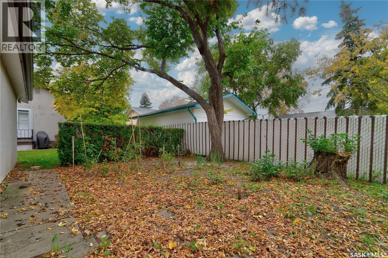
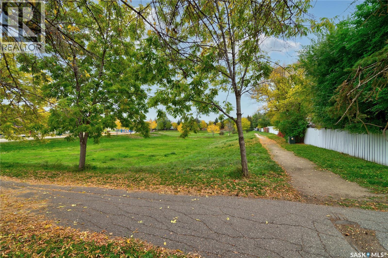
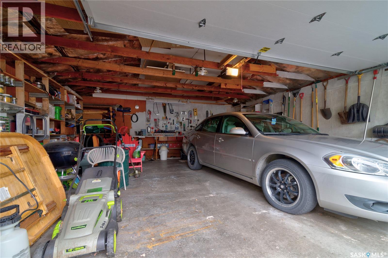
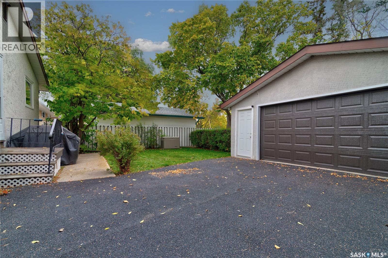
Welcome to this well cared for home that is located in Regina's Glencairn area. It is close to all East end amenities, ring road and to both separate and public schools. The spacious kitchen and dining area welcome as you walk in. There are plenty of cupboards and counter space and a unique pantry system that has lots of stoage space. The living room is directly off the kitchen area and is a good size. All 3 bedrooms offer ample space and the 4 piece bathroom completes this level of the home. The basement offers a spacious family room complete with a gas fireplace that automatically makes the space cozier. There is another bathroom and tons of storage in the utility room and laundry areas. Outside you find a well maintained yard with a small patio area and a great garden area, The backyard is home to a 14000 watt kohler generator, another unique feature of this home!! There have been many updates over the years including shingle(2011), garage overhead door (2020), newer HE furnace and HE water heater(2019), updated windows on the main level and the rubber driveway! Extra items that add value are the appliances, and all window treatments. Don't miss this one!! As per the Seller’s direction, all offers will be presented on 10/06/2026 4:00PM. (id:62370)
Property Details
| MLS® Number | SK050291 |
| Property Type | Single Family |
| Neigbourhood | Glencairn |
| Features | Treed |
| Structure | Patio(s) |
Building
| Bathroom Total | 2 |
| Bedrooms Total | 3 |
| Appliances | Washer, Refrigerator, Dryer, Window Coverings, Garage Door Opener Remote(s), Stove |
| Architectural Style | Bungalow |
| Basement Development | Finished |
| Basement Type | Full (finished) |
| Constructed Date | 1971 |
| Construction Style Attachment | Detached |
| Cooling Type | Central Air Conditioning |
| Fireplace Fuel | Gas |
| Fireplace Present | Yes |
| Fireplace Type | Conventional |
| Heating Fuel | Natural Gas |
| Heating Type | Forced Air |
| Stories Total | 1 |
| Size Interior | 938 Ft2 |
| Type | House |
Parking
| Detached Garage | |
| Parking Space(s) | 6 |
Land
| Acreage | No |
| Fence Type | Partially Fenced |
| Landscape Features | Lawn, Garden Area |
| Size Irregular | 5279.00 |
| Size Total | 5279 Sqft |
| Size Total Text | 5279 Sqft |
Rooms
| Level | Type | Length | Width | Dimensions |
|---|---|---|---|---|
| Basement | Family Room | Measurements not available | ||
| Basement | 4pc Bathroom | Measurements not available | ||
| Basement | Storage | Measurements not available | ||
| Basement | Laundry Room | Measurements not available | ||
| Basement | Other | Measurements not available | ||
| Main Level | Kitchen/dining Room | 10 ft ,5 in | 15 ft | 10 ft ,5 in x 15 ft |
| Main Level | Living Room | 16 ft | 11 ft | 16 ft x 11 ft |
| Main Level | Primary Bedroom | 13 ft | 8 ft ,10 in | 13 ft x 8 ft ,10 in |
| Main Level | Bedroom | 8 ft ,4 in | 9 ft ,4 in | 8 ft ,4 in x 9 ft ,4 in |
| Main Level | Bedroom | 7 ft ,9 in | 10 ft ,2 in | 7 ft ,9 in x 10 ft ,2 in |
| Main Level | 4pc Bathroom | Measurements not available |



The trademarks REALTOR®, REALTORS®, and the REALTOR® logo are controlled by The Canadian Real Estate Association (CREA) and identify real estate professionals who are members of CREA. The trademarks MLS®, Multiple Listing Service® and the associated logos are owned by The Canadian Real Estate Association (CREA) and identify the quality of services provided by real estate professionals who are members of CREA. The trademark DDF® is owned by The Canadian Real Estate Association (CREA) and identifies CREA's Data Distribution Facility (DDF®)
October 03 2026 04:36:26
Saskatchewan REALTORS® Association
Jc Realty Regina