
Meadows Acreage St. Louis Rm No. 431, Saskatchewan S0J 2C0

$249,900
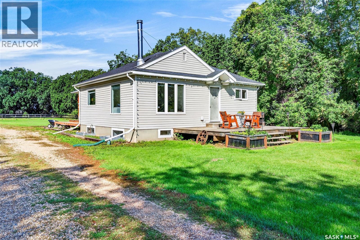
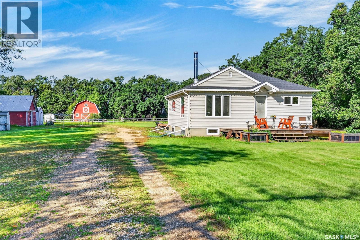
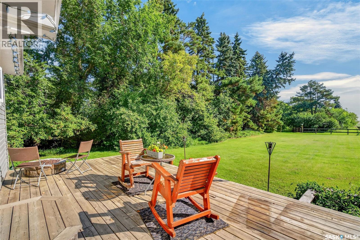
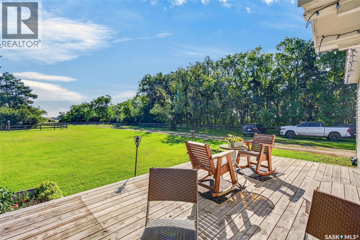
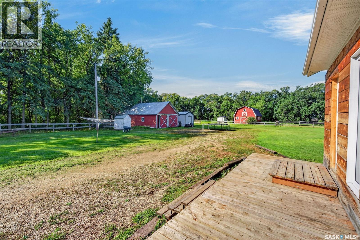
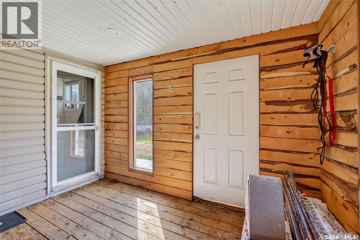
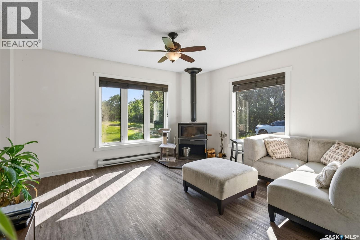
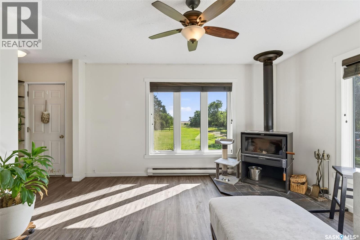
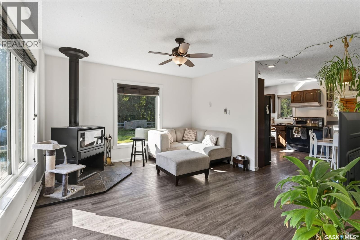
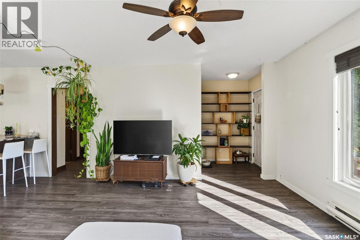
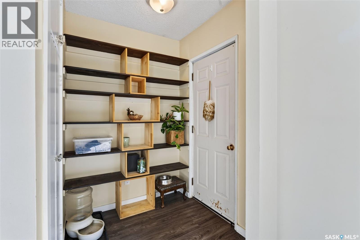
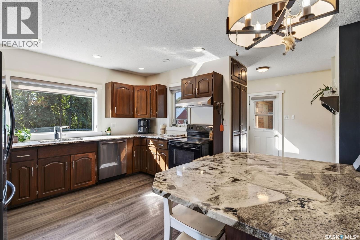
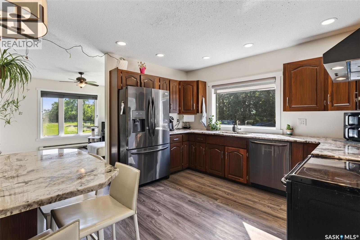
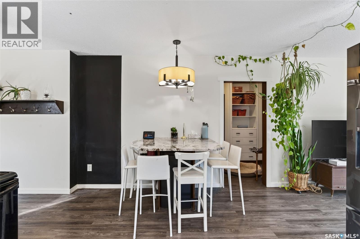
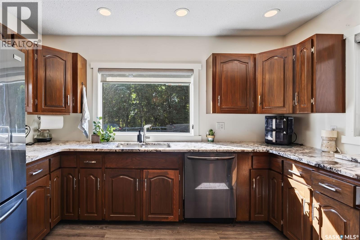
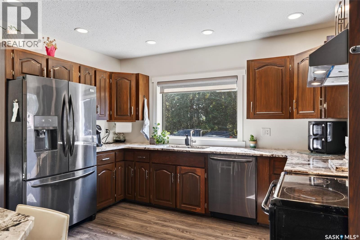
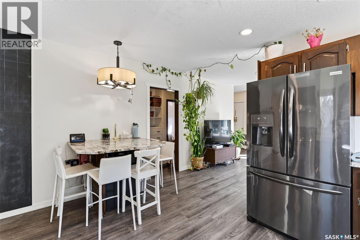
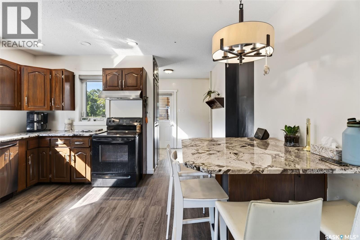
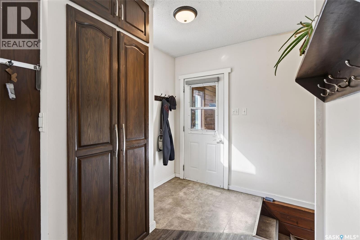
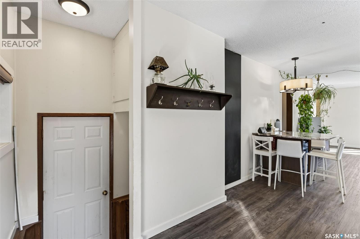
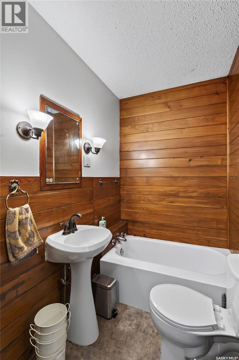
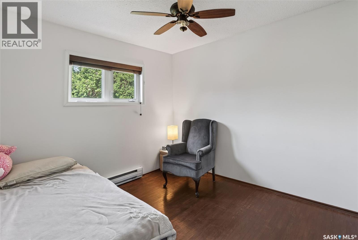
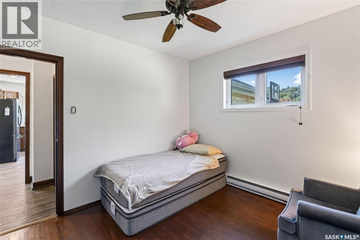
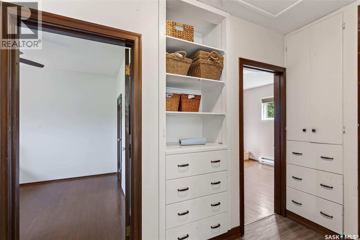
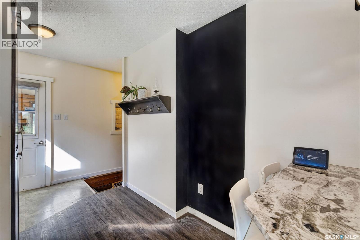
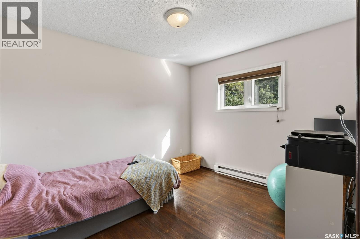
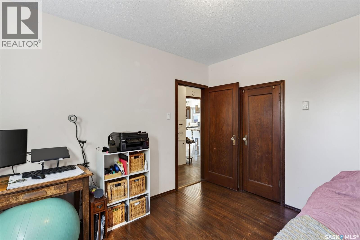
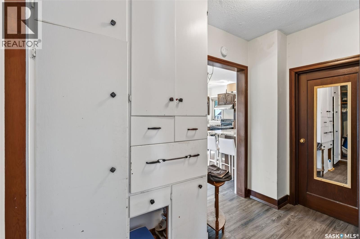
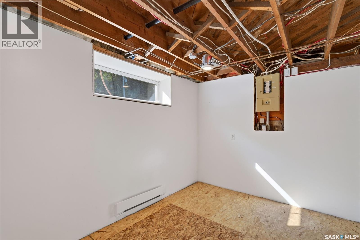
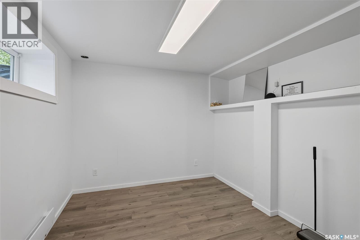
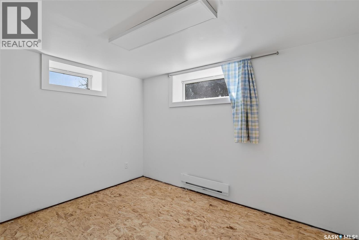
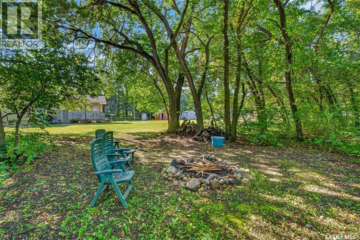
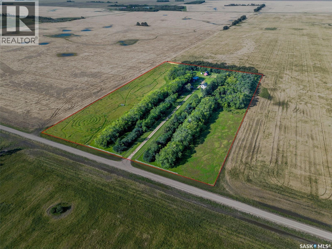
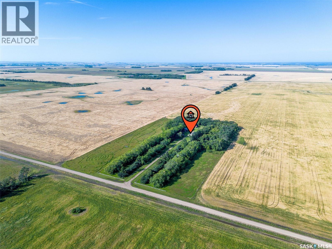
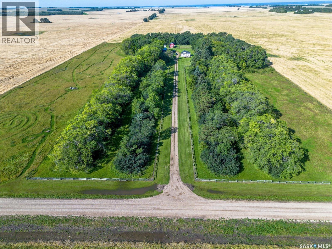
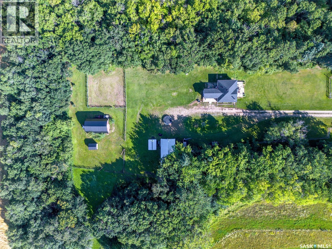
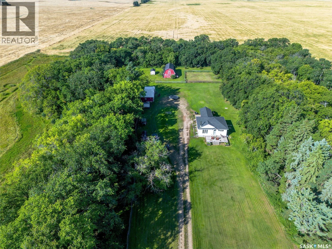
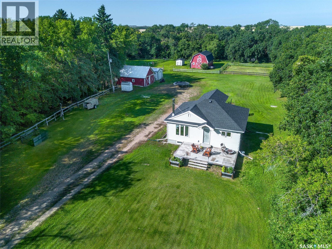
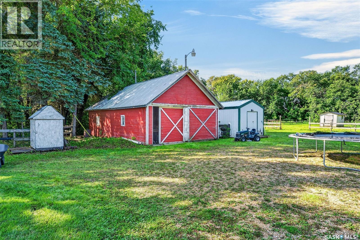
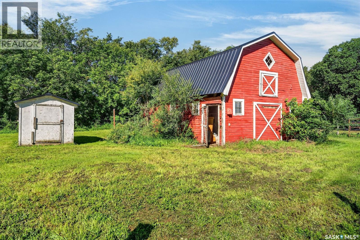
Escape to peace and privacy with this gorgeous 15-acre acreage located just 30 minutes south of Prince Albert. A picturesque, tree-lined driveway welcomes you to the fully fenced property, exceptionally equipped for horses or small farm animals with a barn, corrals, an electrified shed, and a detached double garage. The spacious bungalow offers 5 bedrooms (2 up, 3 down) and 2 bathrooms, featuring an updated kitchen equipped with granite countertops and included stainless steel appliances, a large back porch, newer windows, and updated electrical service. The basement is well under way and simply awaits your final finishing touches. Complete with a reliable rural water supply and a septic-to-pump-out system, this turnkey acreage delivers the ultimate country lifestyle close to city amenities. (id:62370)
Property Details
| MLS® Number | SK048405 |
| Property Type | Single Family |
| Community Features | School Bus |
| Features | Acreage, Treed, Rectangular |
| Structure | Deck |
Building
| Bathroom Total | 2 |
| Bedrooms Total | 5 |
| Appliances | Washer, Refrigerator, Dishwasher, Dryer, Hood Fan, Stove |
| Architectural Style | Bungalow |
| Basement Development | Partially Finished |
| Basement Type | Full (partially Finished) |
| Constructed Date | 1948 |
| Fireplace Fuel | Wood |
| Fireplace Present | Yes |
| Fireplace Type | Conventional |
| Heating Fuel | Electric |
| Heating Type | Baseboard Heaters |
| Stories Total | 1 |
| Size Interior | 1 Ft2 |
| Type | House |
Parking
| Detached Garage | |
| Gravel | |
| Parking Space(s) | 10 |
Land
| Acreage | Yes |
| Fence Type | Fence |
| Size Frontage | 656 Ft |
| Size Irregular | 15.07 |
| Size Total | 15.07 Ac |
| Size Total Text | 15.07 Ac |
Rooms
| Level | Type | Length | Width | Dimensions |
|---|---|---|---|---|
| Basement | Family Room | 8'8 x 15'7 | ||
| Basement | Bedroom | 8'9 x 11'7 | ||
| Basement | Bedroom | 8'9 x 11'10 | ||
| Basement | Bedroom | 9 ft | 10 ft | 9 ft x 10 ft |
| Basement | 3pc Bathroom | 5'3 x 9'5 | ||
| Basement | Laundry Room | 8 ft | 10 ft | 8 ft x 10 ft |
| Basement | Other | 6'2 x 8'6 | ||
| Main Level | Living Room | 13'2 x 14'2 | ||
| Main Level | Kitchen/dining Room | 12 ft | Measurements not available x 12 ft | |
| Main Level | Bedroom | 9'9 x 11'3 | ||
| Main Level | Bedroom | 9'9 x 11'3 | ||
| Main Level | 3pc Bathroom | 5 ft | 5 ft x Measurements not available | |
| Main Level | Enclosed Porch | 10'4 x 11'5 |



The trademarks REALTOR®, REALTORS®, and the REALTOR® logo are controlled by The Canadian Real Estate Association (CREA) and identify real estate professionals who are members of CREA. The trademarks MLS®, Multiple Listing Service® and the associated logos are owned by The Canadian Real Estate Association (CREA) and identify the quality of services provided by real estate professionals who are members of CREA. The trademark DDF® is owned by The Canadian Real Estate Association (CREA) and identifies CREA's Data Distribution Facility (DDF®)
October 07 2026 02:01:13
Saskatchewan REALTORS® Association
Royal LePage Icon Realty