
405 W Avenue N Saskatoon, Saskatchewan S7L 3G9

$259,900
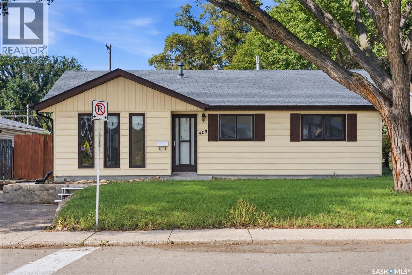
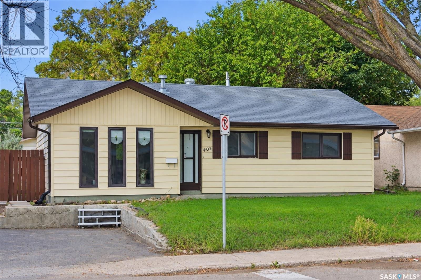
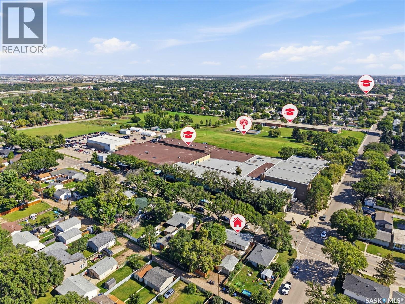
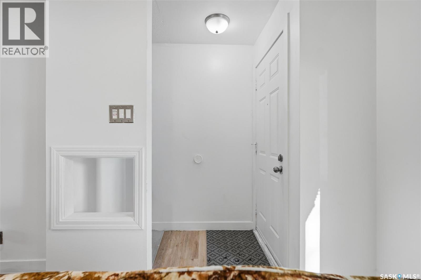
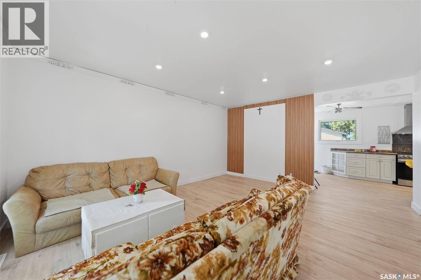
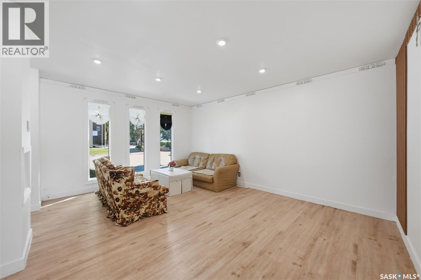
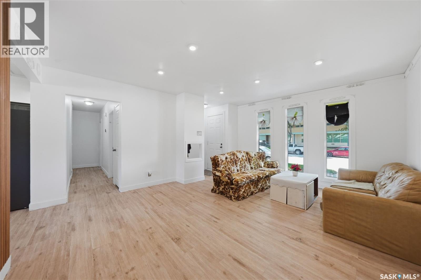
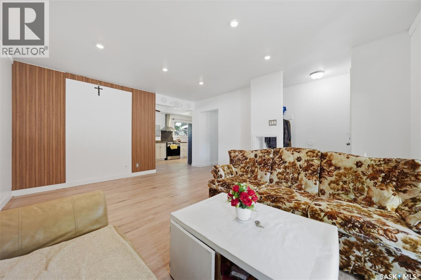
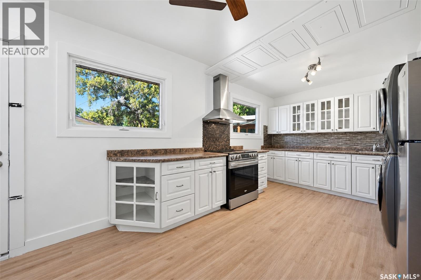
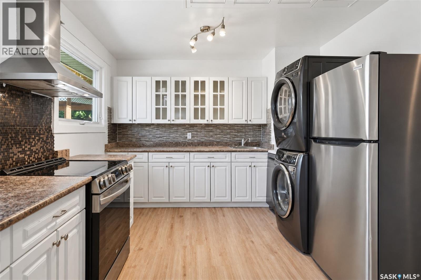
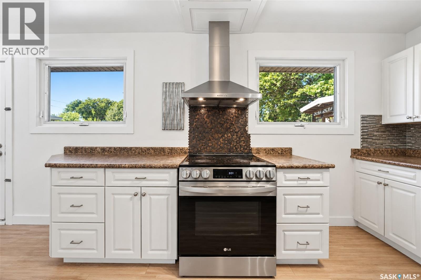
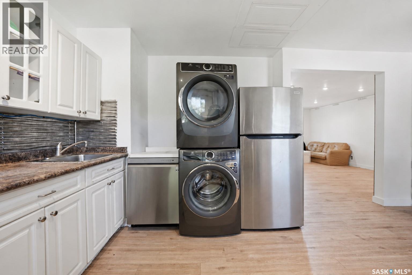
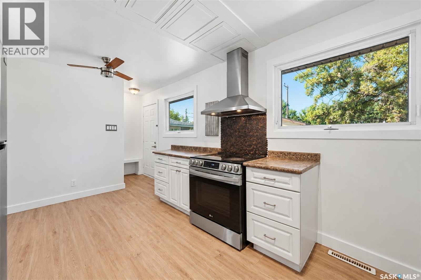
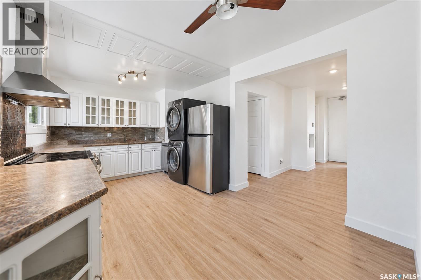
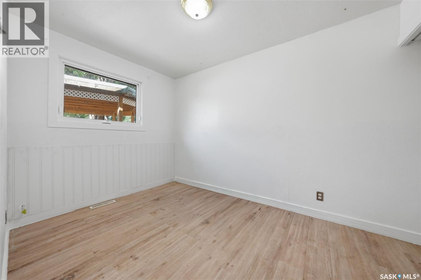
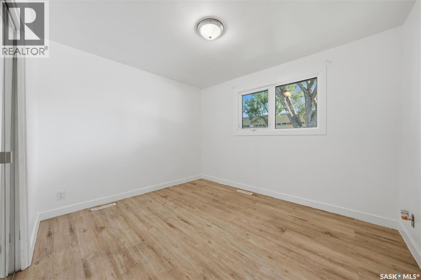
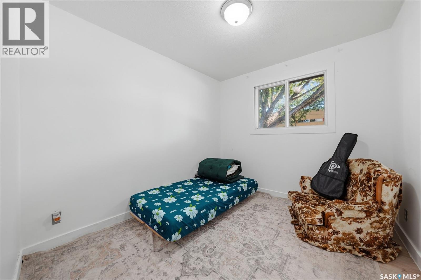
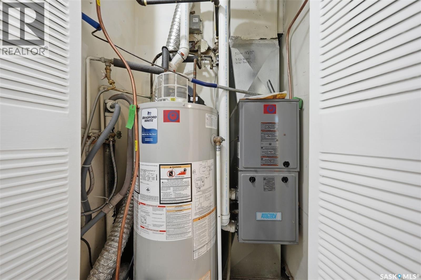
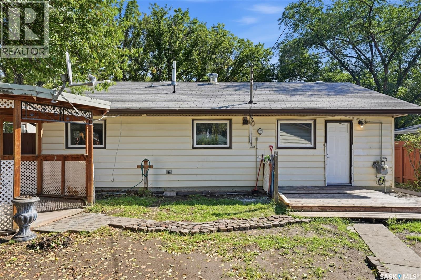
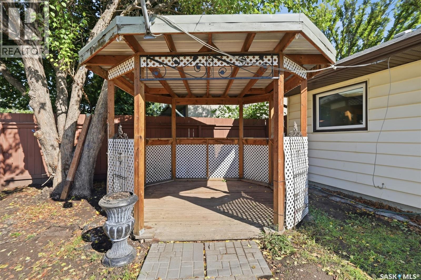
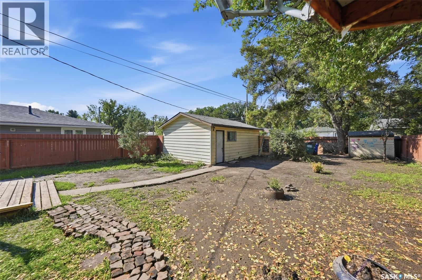
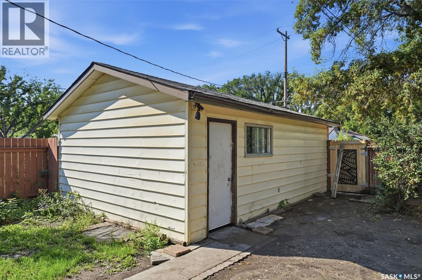
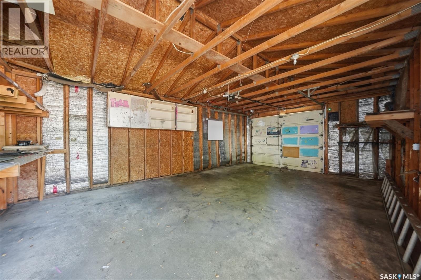
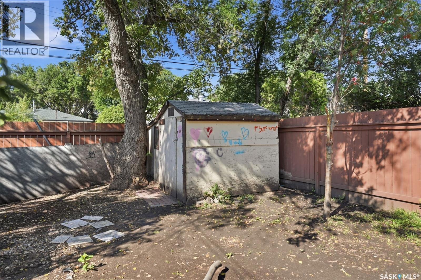
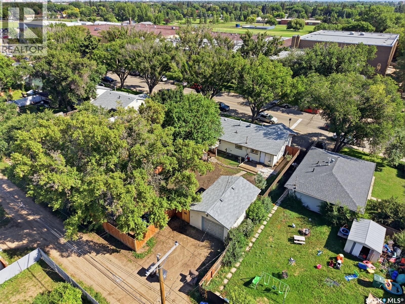
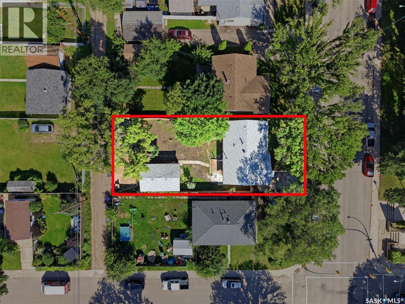
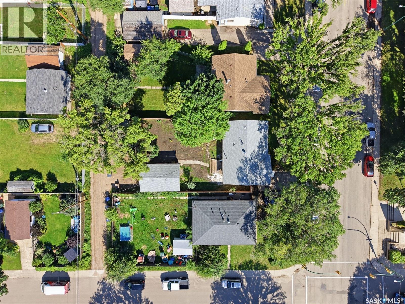
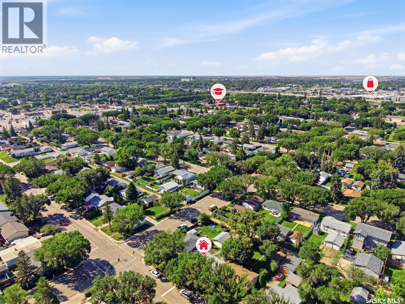
Welcome to this well-maintained 3-bedroom bungalow with a single detached garage, ideally located in Saskatoon’s established Mount Royal neighbourhood. This affordable home offers a great combination of important updates, comfortable living space, and a convenient location—making it an excellent choice for first-time buyers, families, or investors. Inside, you’ll find durable vinyl plank flooring throughout most of the home, along with an updated kitchen featuring a newer backsplash, dishwasher, and vented hood fan. Several major improvements have already been taken care of, including a new furnace and hot water tank in 2023, as well as newer shingles and windows, providing added value and peace of mind for the next owner. Outside, enjoy a spacious yard with plenty of room for kids, pets, gardening, or outdoor entertaining, along with the convenience of a single detached garage. Mount Royal Collegiate is located directly across the street, with Howard Coad School and École St. Gerard School also nearby. Situated in a family-friendly neighbourhood with convenient access to schools, parks, transit, shopping, and everyday amenities, this property offers excellent value. Whether you’re looking for an affordable starter home or a solid addition to your investment portfolio, this Mount Royal bungalow is well worth a look! (id:62370)
Property Details
| MLS® Number | SK050443 |
| Property Type | Single Family |
| Neigbourhood | Mount Royal SA |
| Features | Lane, Rectangular |
| Structure | Deck |
Building
| Bathroom Total | 1 |
| Bedrooms Total | 3 |
| Appliances | Washer, Refrigerator, Dishwasher, Dryer, Window Coverings, Hood Fan, Storage Shed, Stove |
| Architectural Style | Bungalow |
| Constructed Date | 1959 |
| Construction Style Attachment | Detached |
| Heating Fuel | Natural Gas |
| Heating Type | Forced Air |
| Stories Total | 1 |
| Size Interior | 970 Ft2 |
| Type | House |
Parking
| Detached Garage | |
| Parking Space(s) | 5 |
Land
| Acreage | No |
| Fence Type | Fence |
| Landscape Features | Lawn |
| Size Frontage | 50 Ft |
| Size Irregular | 6232.00 |
| Size Total | 6232 Sqft |
| Size Total Text | 6232 Sqft |
Rooms
| Level | Type | Length | Width | Dimensions |
|---|---|---|---|---|
| Main Level | Foyer | x x x | ||
| Main Level | Kitchen/dining Room | 16 ft | 10 ft ,4 in | 16 ft x 10 ft ,4 in |
| Main Level | Living Room | 16 ft | 13 ft ,10 in | 16 ft x 13 ft ,10 in |
| Main Level | Primary Bedroom | 11 ft ,3 in | 9 ft ,10 in | 11 ft ,3 in x 9 ft ,10 in |
| Main Level | Bedroom | 9 ft ,9 in | 8 ft ,8 in | 9 ft ,9 in x 8 ft ,8 in |
| Main Level | Bedroom | 11 ft ,5 in | 7 ft ,10 in | 11 ft ,5 in x 7 ft ,10 in |
| Main Level | 4pc Bathroom | x x x | ||
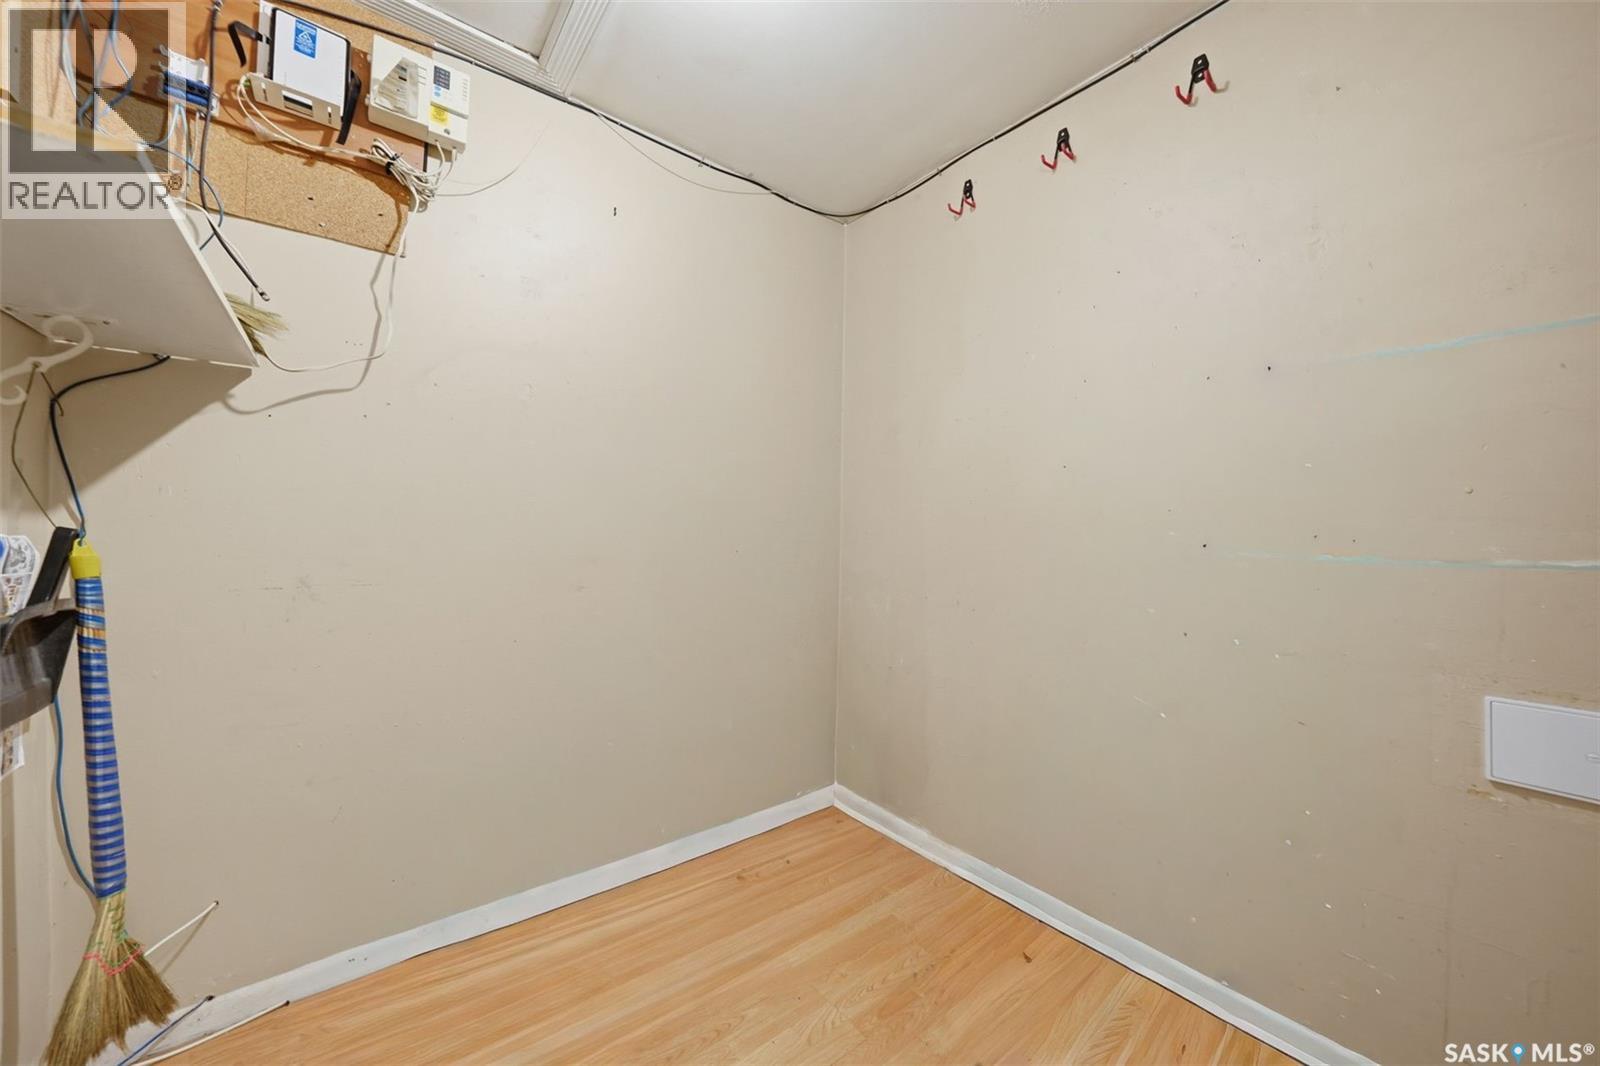
| Main Level | Storage | 6 ft ,10 in | 6 ft ,4 in | 6 ft ,10 in x 6 ft ,4 in |



The trademarks REALTOR®, REALTORS®, and the REALTOR® logo are controlled by The Canadian Real Estate Association (CREA) and identify real estate professionals who are members of CREA. The trademarks MLS®, Multiple Listing Service® and the associated logos are owned by The Canadian Real Estate Association (CREA) and identify the quality of services provided by real estate professionals who are members of CREA. The trademark DDF® is owned by The Canadian Real Estate Association (CREA) and identifies CREA's Data Distribution Facility (DDF®)
October 07 2026 01:49:54
Saskatchewan REALTORS® Association
RE/MAX Saskatoon, Boyes Group Realty Inc.