
261 27th Street Battleford, Saskatchewan S0M 0E0

$359,900
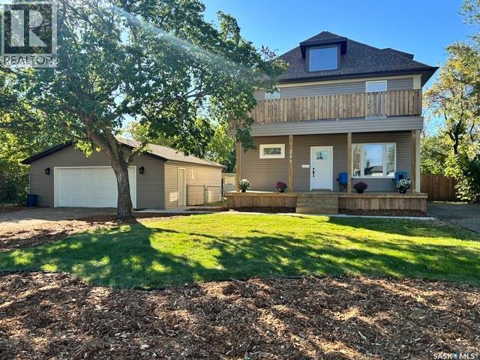
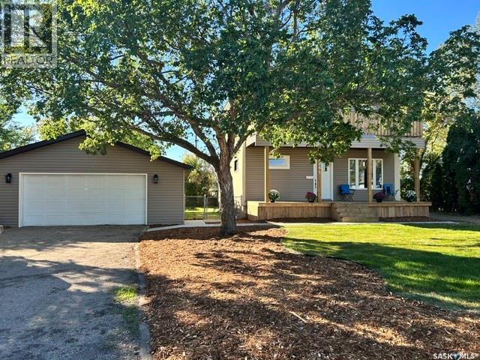
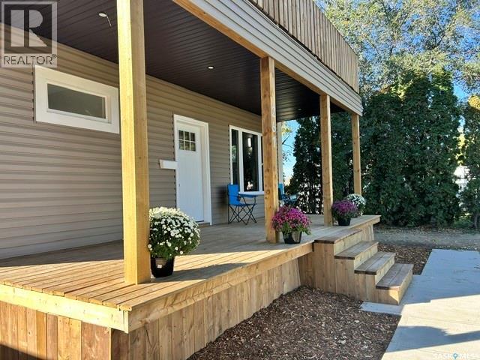
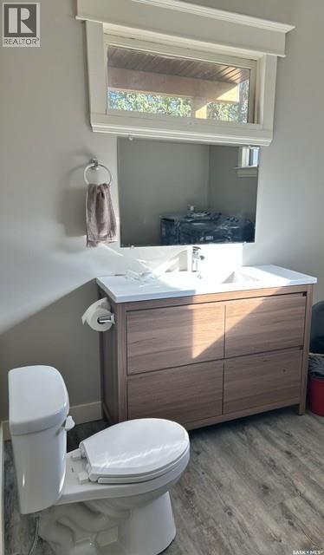
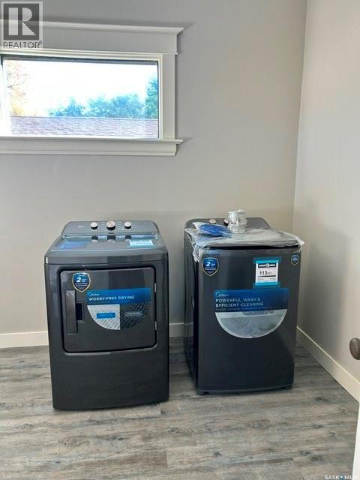
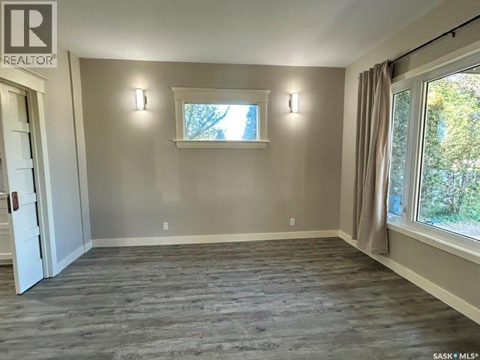
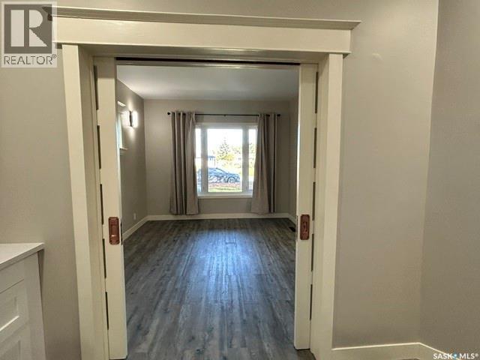
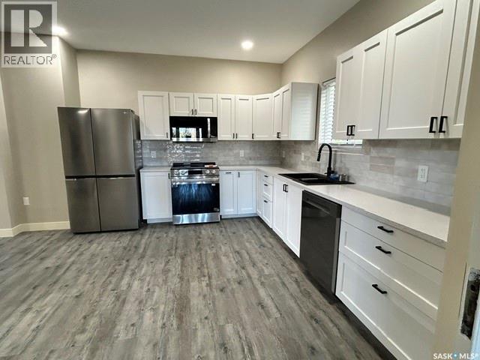
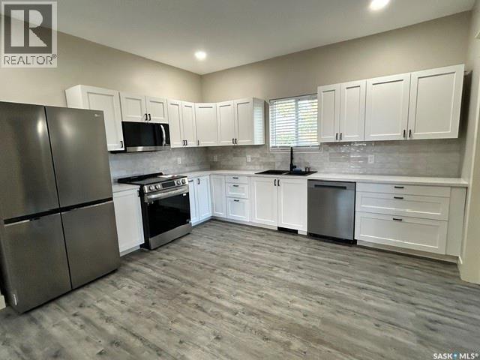
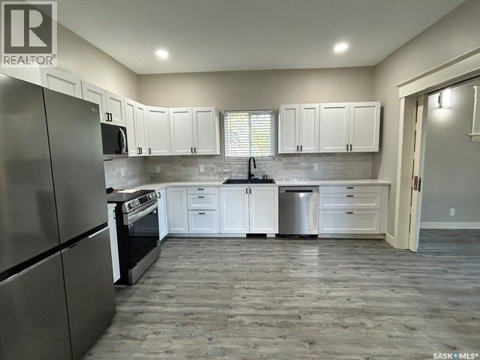
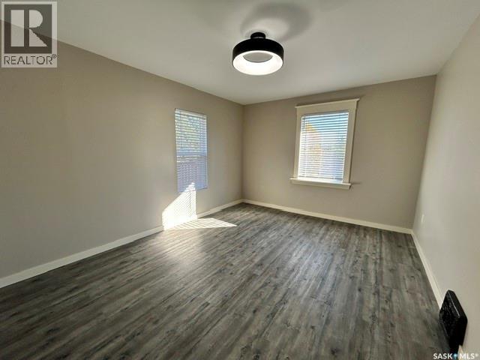
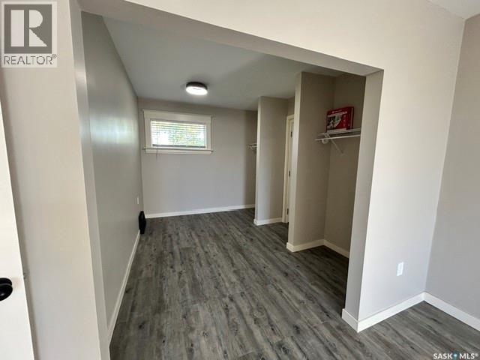
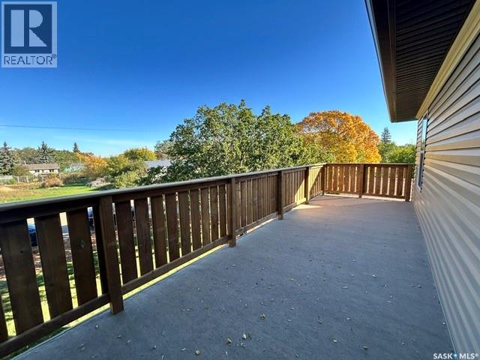
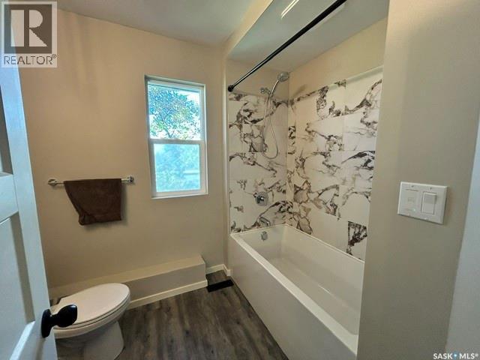
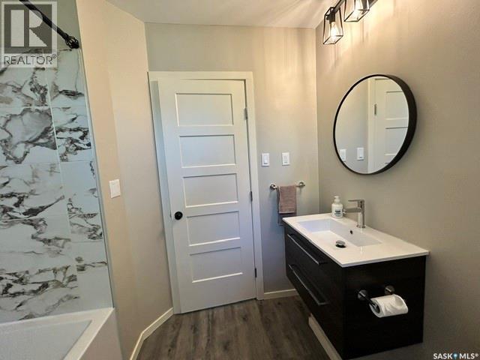
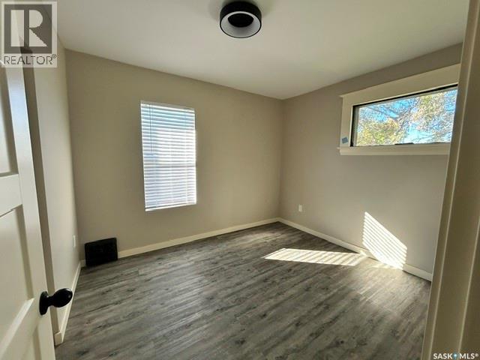
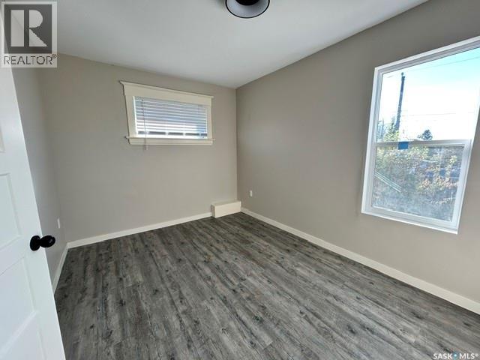
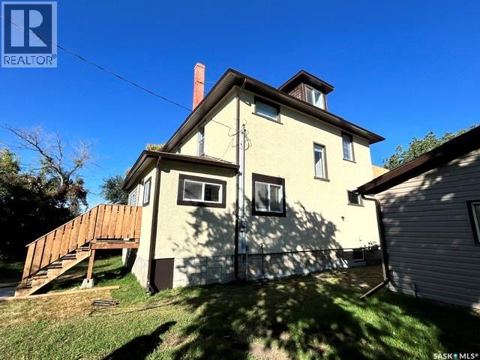
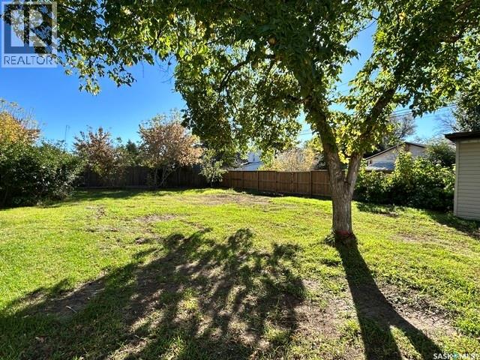
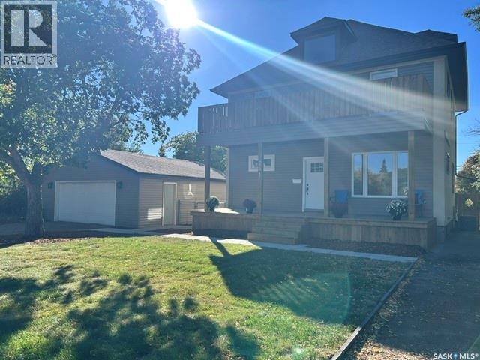
A Century of Character, Completely Reimagined! Originally built in 1911, this beautiful home blends timeless character with an incredible top-to-bottom transformation. Over the past year, this property has undergone an extensive renovation, bringing modern comfort, efficiency and style while thoughtfully preserving some of the original charm that makes an older home so special. Major updates include completely redone plumbing, new electrical service and breaker panel, new furnace, central A/C and water heater, new shingles, siding, eaves, soffits and fascia, new exterior doors, new sidewalk and two new decks. The showstopper is the stunning second-level deck located directly off the primary suite — a private space to enjoy your morning coffee or unwind at the end of the day. Inside, you’ll find new lighting throughout, new kitchen and laundry appliances, most new windows, and extensive updates while retaining select original windows and interior doors for character and charm. Situated on a double lot, the property offers plenty of outdoor space along with new front landscaping, a new fence and an abundance of parking for vehicles, recreational toys, a camper, boat and more. The oversized 26' x 28' garage provides excellent space for parking, storage, hobbies or a workshop. This is a rare opportunity to own a piece of history that has been thoughtfully and extensively updated for modern living. The work has been done — simply move in and enjoy! As per the Seller’s direction, all offers will be presented on 10/06/2026 12:00PM. (id:62370)
Open House
This property has open houses!
10:00 am
Ends at:11:30 pm
Property Details
| MLS® Number | SK050041 |
| Property Type | Single Family |
| Features | Treed, Rectangular, Balcony, Double Width Or More Driveway |
| Structure | Deck |
Building
| Bathroom Total | 2 |
| Bedrooms Total | 3 |
| Appliances | Washer, Refrigerator, Dishwasher, Dryer, Microwave, Window Coverings, Garage Door Opener Remote(s), Storage Shed, Stove |
| Architectural Style | 2 Level |
| Basement Development | Unfinished |
| Basement Type | Full (unfinished) |
| Constructed Date | 1911 |
| Construction Style Attachment | Detached |
| Cooling Type | Central Air Conditioning |
| Heating Fuel | Natural Gas |
| Heating Type | Forced Air |
| Stories Total | 3 |
| Size Interior | 1,712 Ft2 |
| Type | House |
Parking
| Detached Garage | |
| R V | |
| Gravel | |
| Parking Space(s) | 6 |
Land
| Acreage | No |
| Fence Type | Fence |
| Landscape Features | Lawn |
| Size Frontage | 1 Ft |
| Size Irregular | 14375.00 |
| Size Total | 14375 Sqft |
| Size Total Text | 14375 Sqft |
Rooms
| Level | Type | Length | Width | Dimensions |
|---|---|---|---|---|
| Second Level | Bedroom | 9 ft ,3 in | 12 ft ,5 in | 9 ft ,3 in x 12 ft ,5 in |
| Second Level | Bedroom | 9 ft ,3 in | 10 ft ,10 in | 9 ft ,3 in x 10 ft ,10 in |
| Second Level | Primary Bedroom | 16 ft ,5 in | 11 ft ,4 in | 16 ft ,5 in x 11 ft ,4 in |
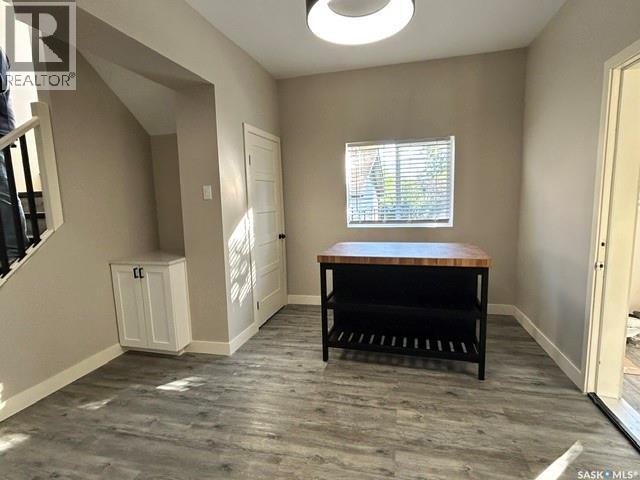
| Second Level | Dining Nook | 9 ft | 11 ft ,5 in | 9 ft x 11 ft ,5 in |
| Second Level | 4pc Bathroom | 7 ft | 8 ft ,1 in | 7 ft x 8 ft ,1 in |
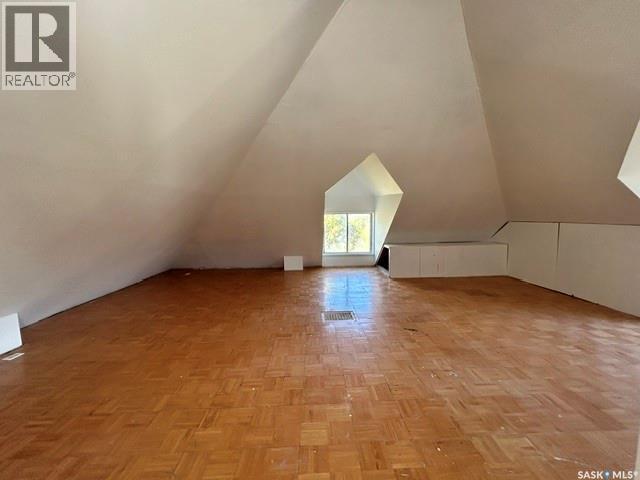
| Third Level | Other | 14 ft ,4 in | 16 ft ,6 in | 14 ft ,4 in x 16 ft ,6 in |
| Main Level | Sunroom | 17 ft | 7 ft ,5 in | 17 ft x 7 ft ,5 in |
| Main Level | Dining Room | 12 ft ,6 in | 12 ft ,11 in | 12 ft ,6 in x 12 ft ,11 in |
| Main Level | Kitchen | 13 ft ,4 in | 13 ft ,9 in | 13 ft ,4 in x 13 ft ,9 in |
| Main Level | Living Room | 11 ft | 13 ft ,1 in | 11 ft x 13 ft ,1 in |
| Main Level | Foyer | 6 ft | 11 ft ,9 in | 6 ft x 11 ft ,9 in |
| Main Level | Laundry Room | 11 ft ,4 in | 9 ft ,3 in | 11 ft ,4 in x 9 ft ,3 in |



The trademarks REALTOR®, REALTORS®, and the REALTOR® logo are controlled by The Canadian Real Estate Association (CREA) and identify real estate professionals who are members of CREA. The trademarks MLS®, Multiple Listing Service® and the associated logos are owned by The Canadian Real Estate Association (CREA) and identify the quality of services provided by real estate professionals who are members of CREA. The trademark DDF® is owned by The Canadian Real Estate Association (CREA) and identifies CREA's Data Distribution Facility (DDF®)
October 01 2026 01:20:10
Saskatchewan REALTORS® Association
Century 21 Prairie Elite