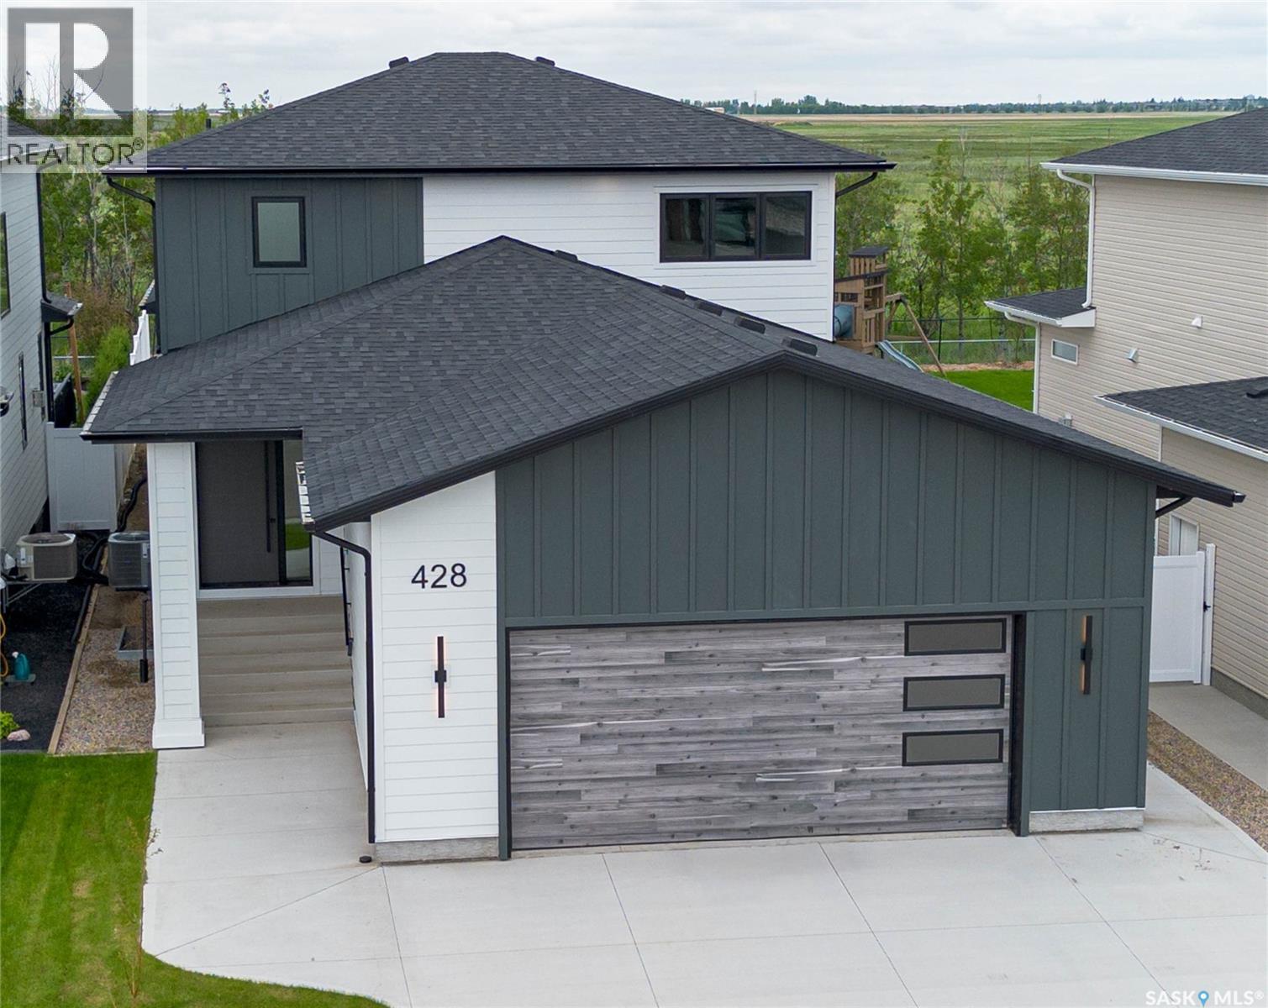
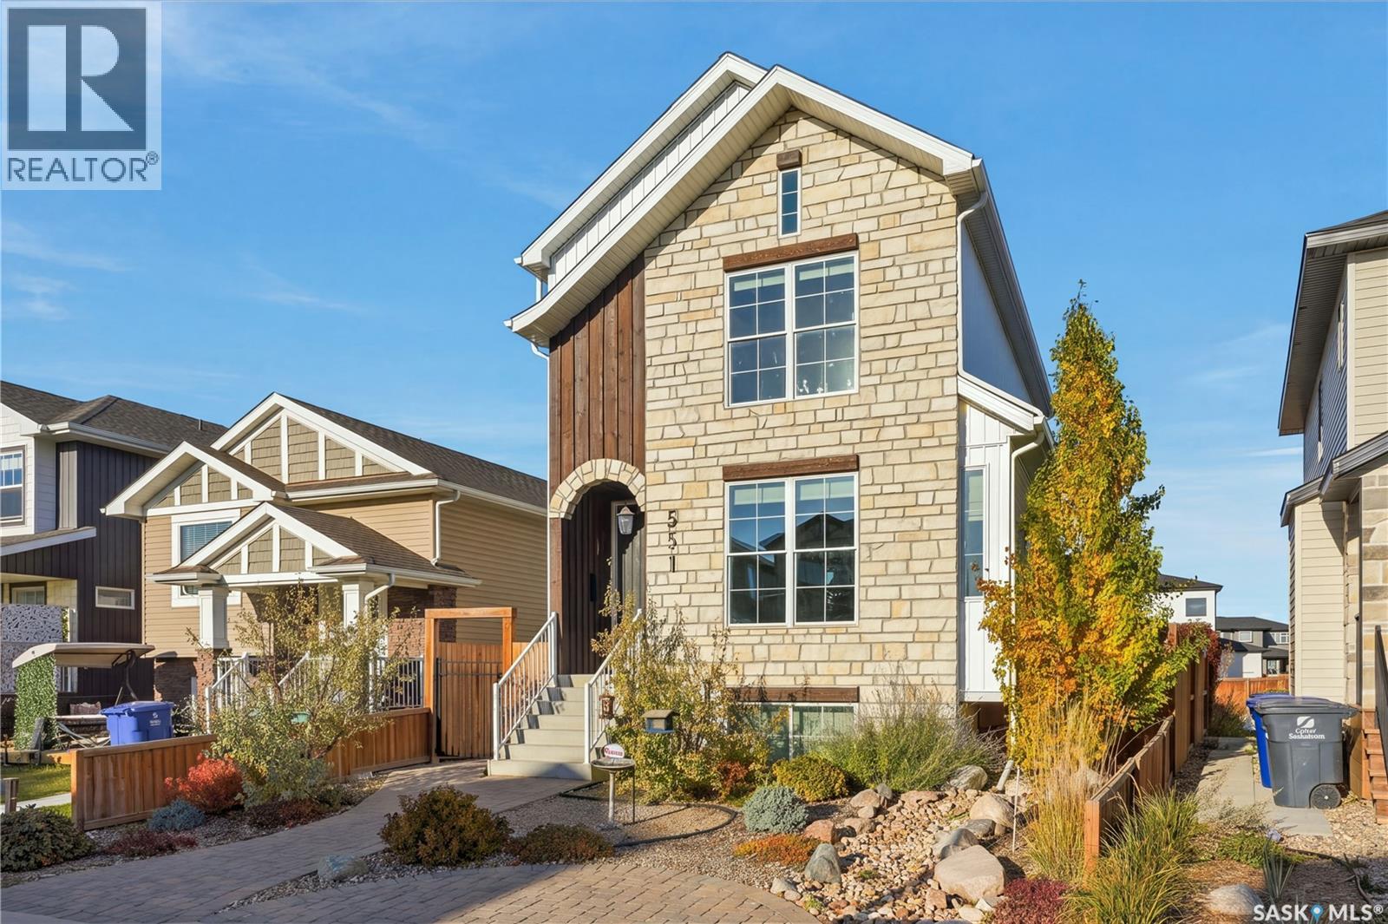
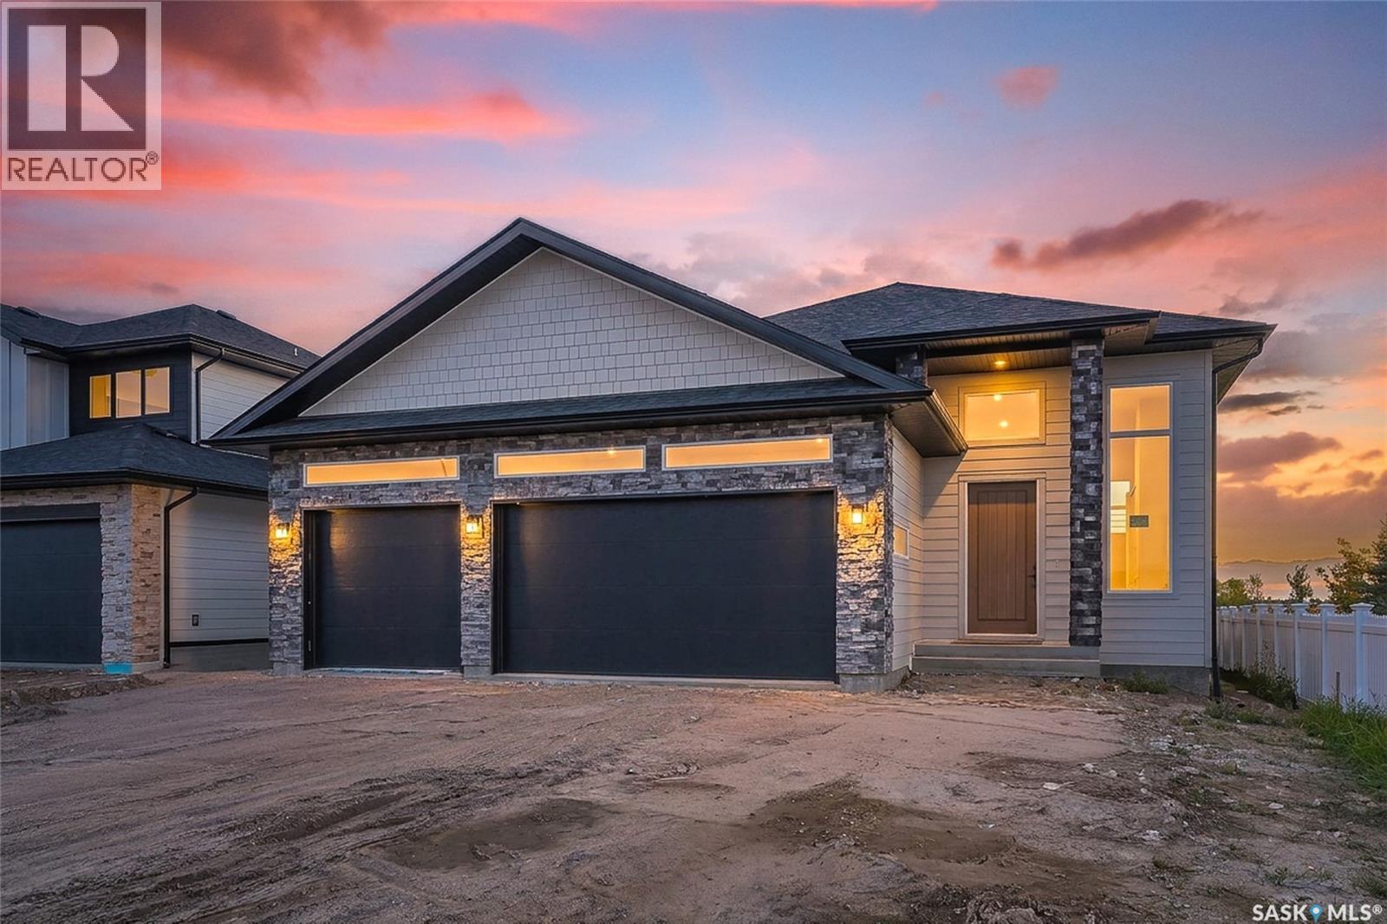
428 Woolf Bend | Aspen Ridge | Homes by Norwood This home wasn't built — it was crafted. A breathtaking 2-storey luxury residence where the primary suite commands the main floor — because true luxury means never climbing stairs to find your sanctuary. Step through the grand foyer and feel it immediately. Soaring 9' LED-lit tray ceilings, stained wood railings, glass staircase inserts, and 8' solid interior doors announce the calibre of what follows. Rich engineered vinyl plank flows throughout, anchoring spaces wrapped in extraordinary custom cabinetry at every turn. Your main floor primary suite is a world apart. Acoustically insulated walls deliver genuine silence. A dramatic custom feature wall sets the tone. Then the ensuite — and it stops you cold. Custom-cabinetried dual vanities, a designer-tiled glass walk-in shower, private commode, full custom wardrobe, and ensuite laundry. Spa-calibre. Hotel-worthy. Completely unforgettable. The great room draws you in — striking brick feature wall, south-facing windows, and sweeping Kernen Prairie views. The 12x12 covered deck beyond is private, maintenance-free, and gas-ready for effortless entertaining. The gourmet kitchen is a masterclass in form and function. Floor-to-ceiling custom cabinetry, 6-burner gas convection range, warming tray, quartz countertops, LED strip lighting, and designer tile backsplash. The butler's pantry is fully appointed — cabinetry, fridge/freezer, dishwasher, microwave, prep sink, and spice rack. Upstairs, three generously sized insulated bedrooms with custom storage, second laundry with sink, and a split bath with soaker tub, dual vanities, and separate lavatory. 27x26 double garage: insulated, drywalled, LED-lit, 14' high and lift-ready. Mechanical: zoned heating per floor, HRV, central air, 200-amp service, power vent HWT with circulating pump. Basement framed, insulated and wired. Hardie board and composite exterior. Come experience it for yourself. (id:62370)
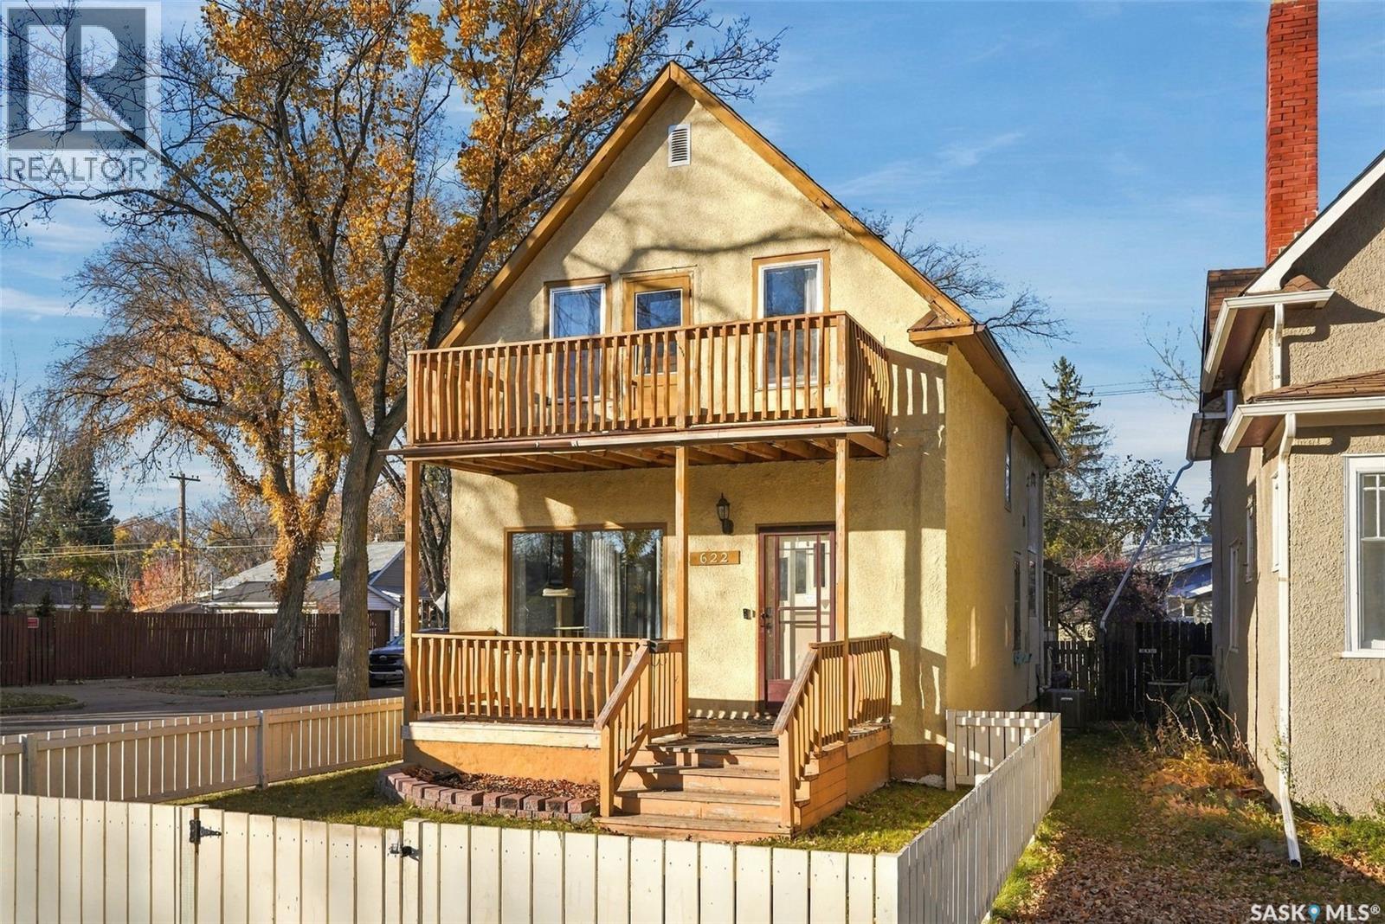
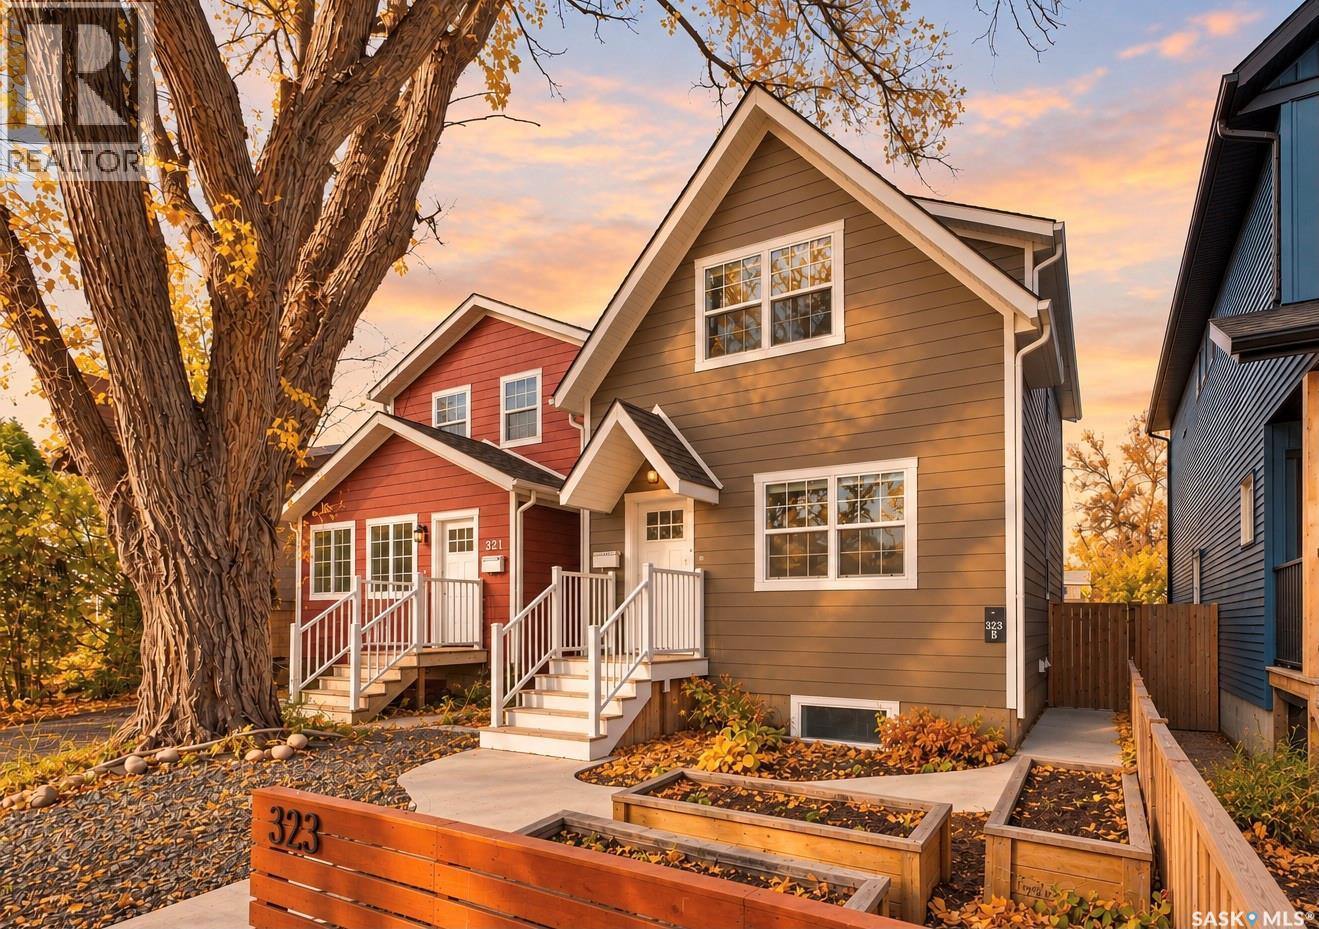
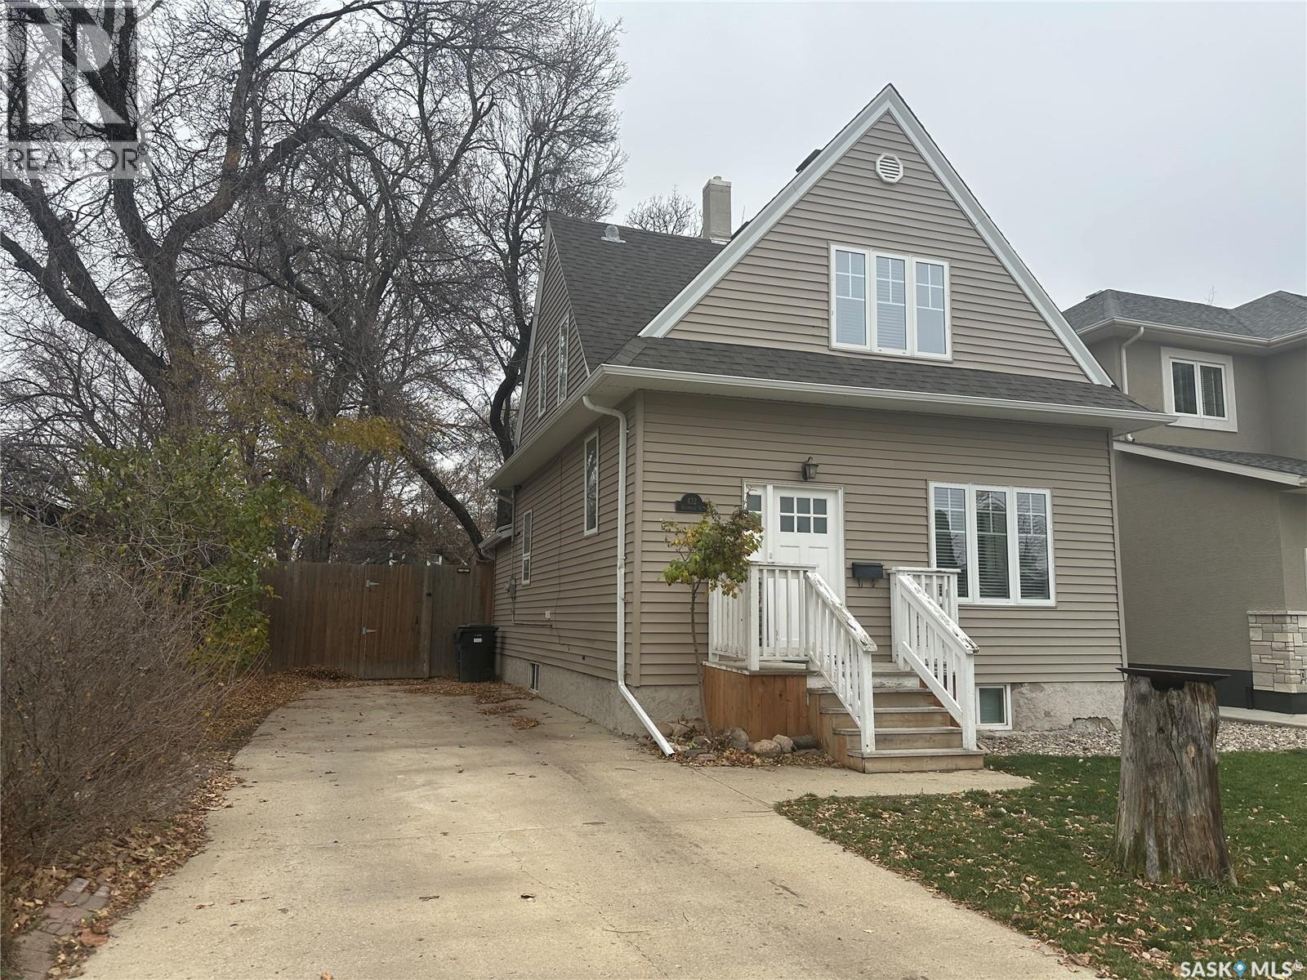
Character and charm meet thoughtful updates in this inviting two-storey home, situated on a corner lot along beautiful 32nd Street, directly across from Mayfair Park with its pool and waterslide! The main floor features impressive 10-foot ceilings, architectural beams and hardwood flooring that highlight the home’s timeless appeal. The updated white kitchen offers, door to back deck overlooking the yard, an eating area, while the formal dining room provides a welcoming space for entertaining. An updated three-piece bathroom completes the main floor. Upstairs, you’ll find three bedrooms and an updated bathroom, with a garden door off the primary bedroom opening onto a private balcony. Enjoy the beautiful deck, full basement and convenient proximity to downtown. Additional features include high-efficiency furnace, central air, central VAC and updated panel box. The waterline to the sidewalk has already been changed out and paid for. This is a wonderful opportunity to own a home full of personality in an established neighborhood with recreation just steps away. Book your private showing today As per the Seller’s direction, all offers will be presented on 10/31/2026 1:00PM. (id:62370)
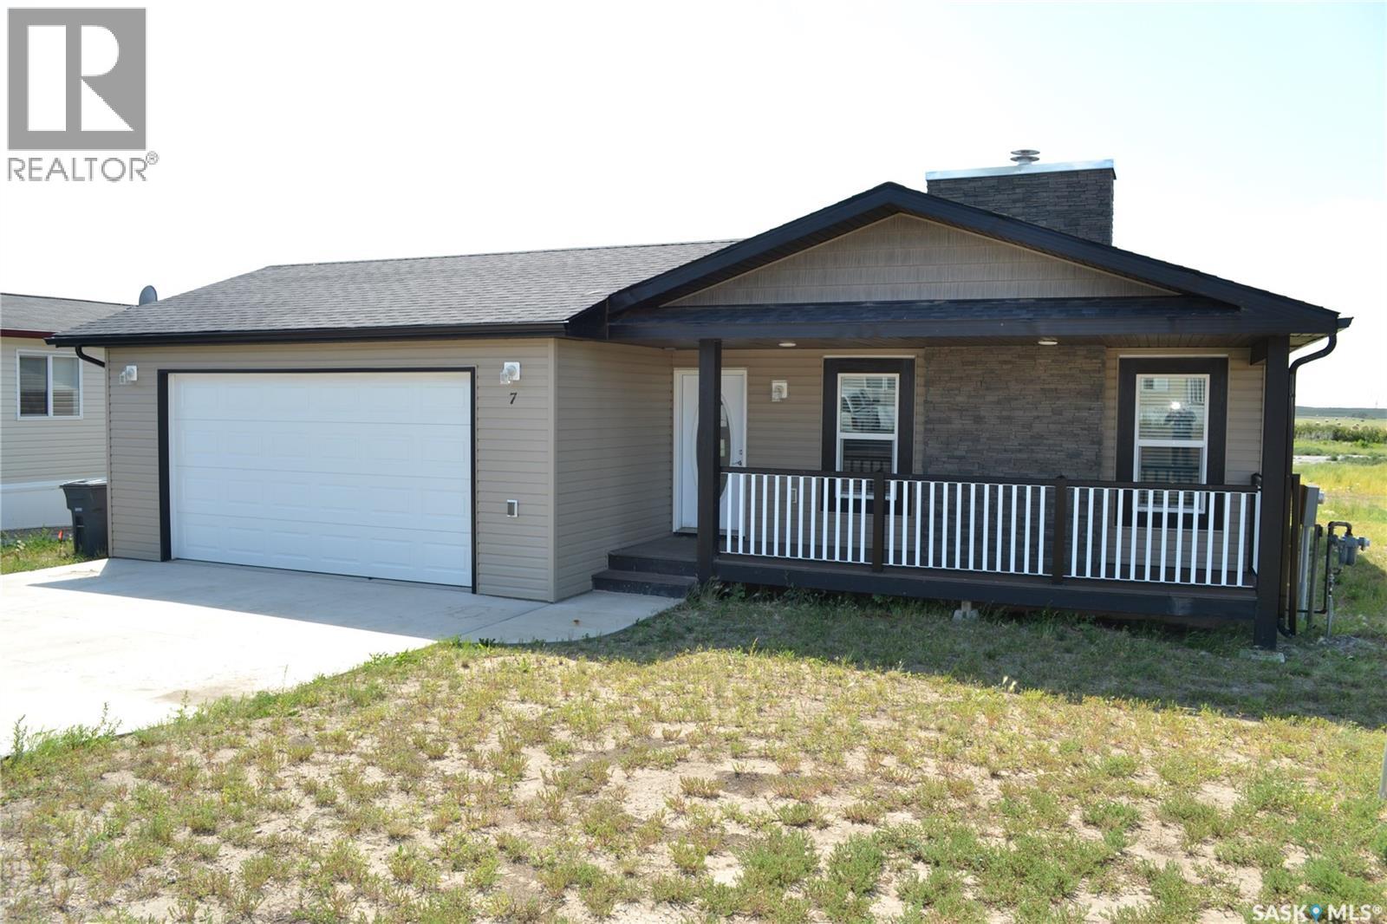
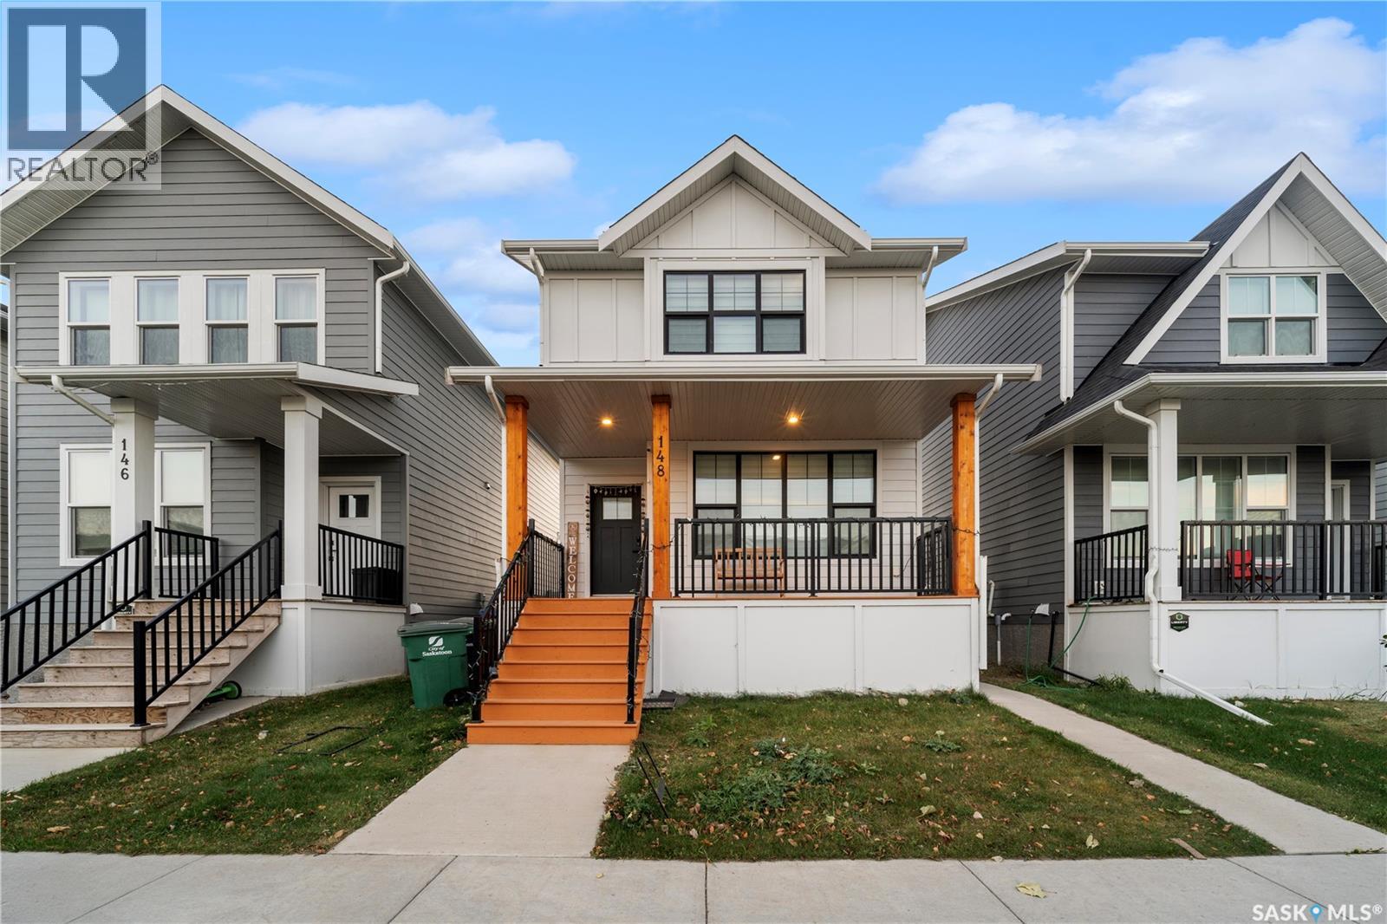
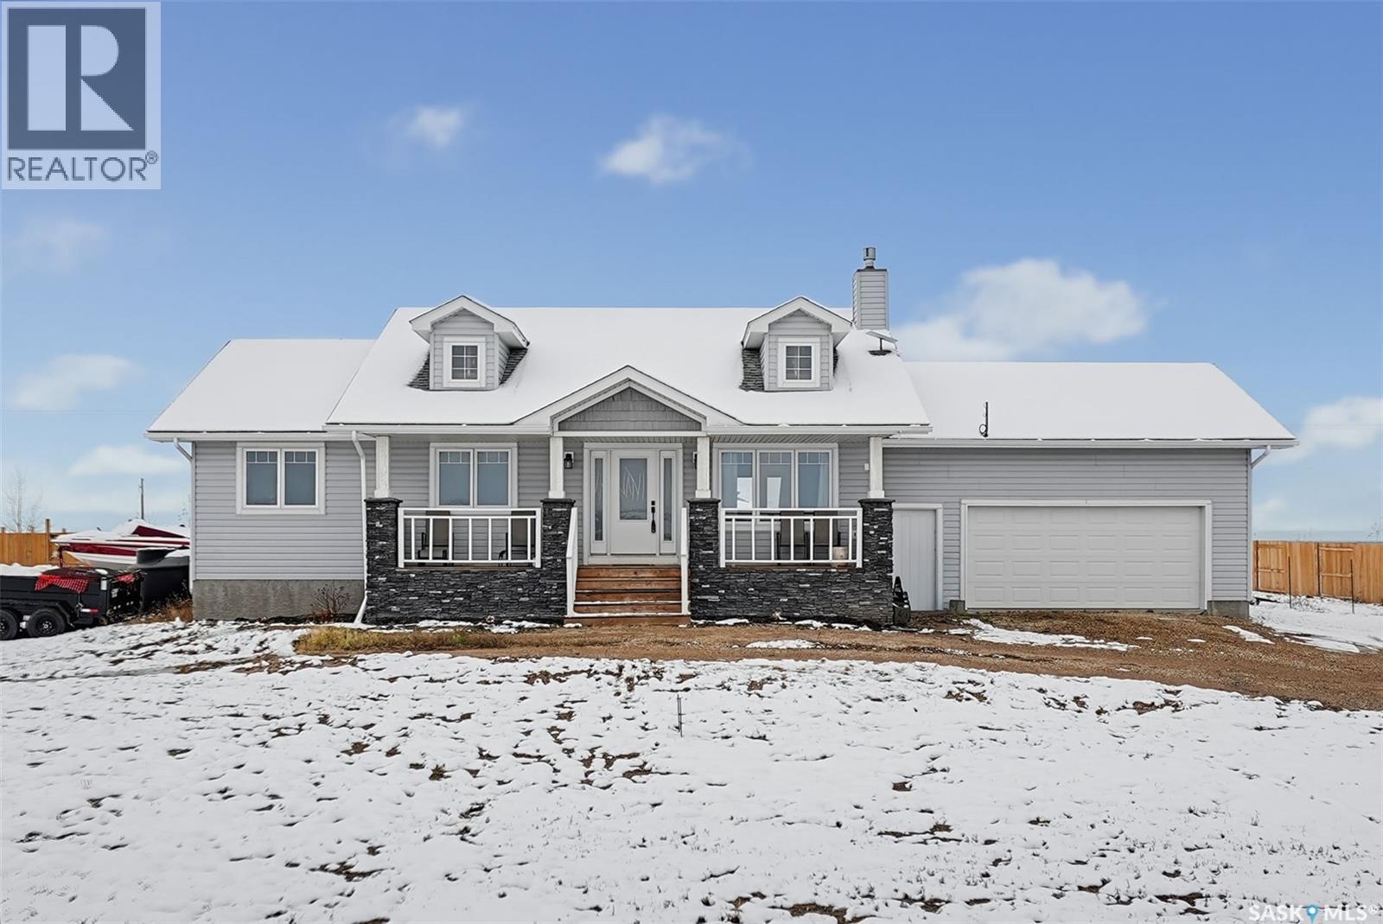
Move right into this attractive 1,296 sq. ft. home, built in 2017 and situated on a 5,940 sq. ft. city lot. Offering 3 bedrooms, 2 bathrooms, central air conditioning, and a double attached garage , this home is available for immediate possession. Very nice curb appeal welcomes you with a charming front veranda, faux stone chimney, and vinyl shake accents in the gable. Inside, the bright, open-concept living area features a cozy natural gas fireplace with a faux stone surround and built-in space for a large TV and media centre. Garden doors with built-in blinds fill the dining area with natural light. The kitchen showcases Tuxedo Shaker V-Groove wood cabinetry with soft-close doors and drawers, a full tile backsplash, and stainless steel appliances, including a newer refrigerator, stove, and built-in dishwasher. The primary bedroom offers a private 3-piece ensuite with a 5-foot walk-in shower, while two bedrooms provide plenty of space for family or guests. This is a move-in-ready home that offers exceptional value. Don't miss this opportunity—schedule your private viewing today! (id:62370)
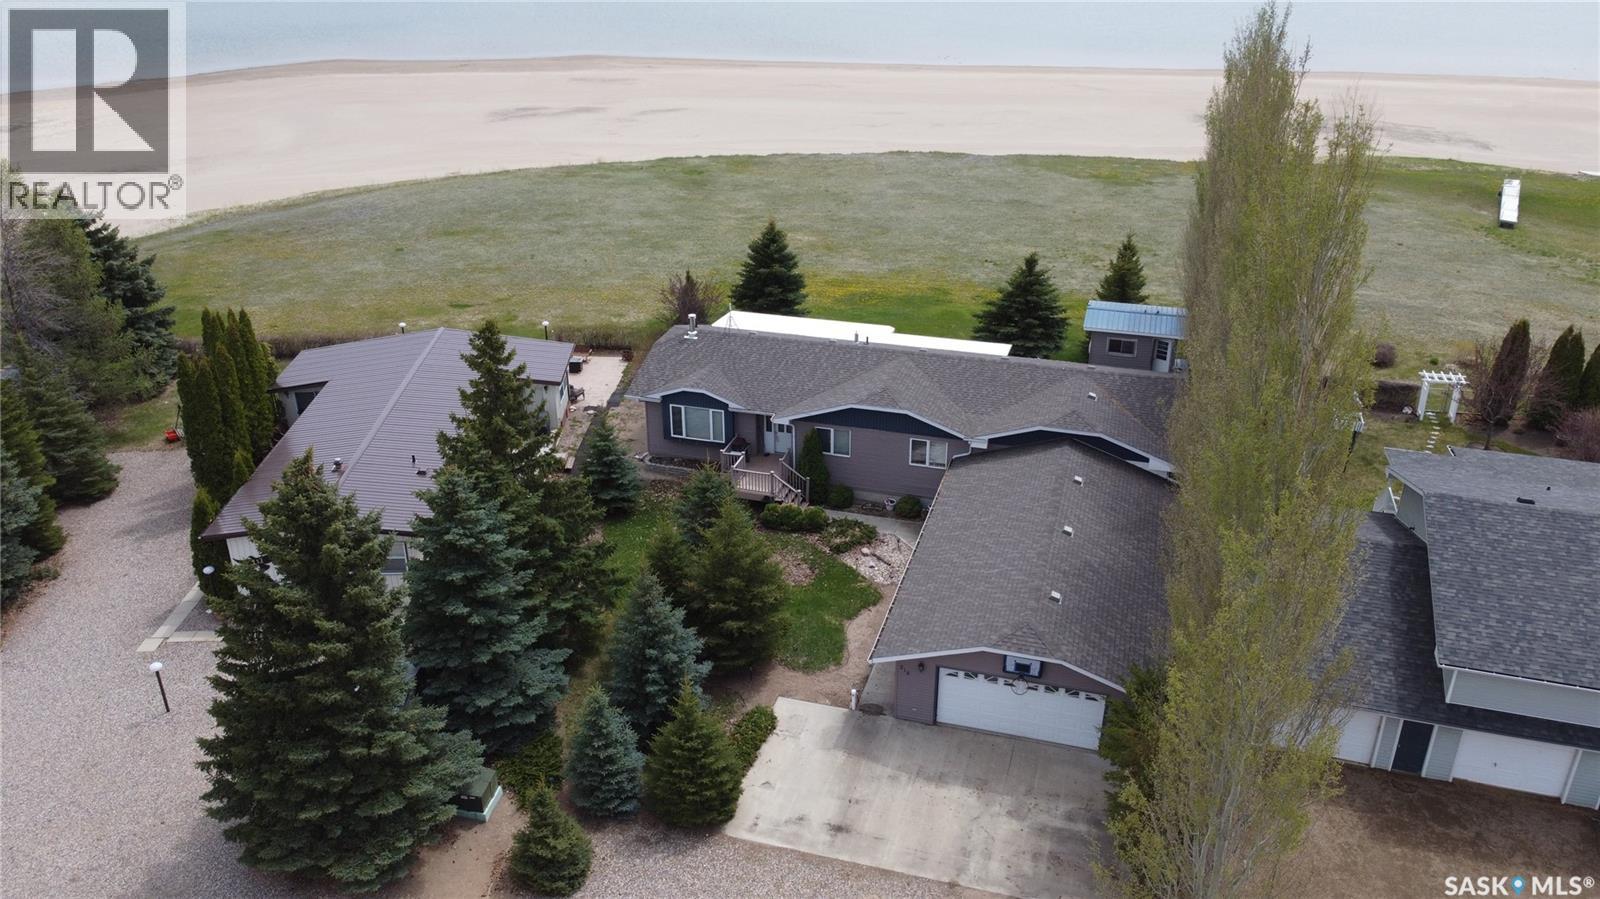
Welcome to a beautiful lakefront property with a sandy beach and a home offering exceptional features throughout. The main floor includes a spacious kitchen, large screened-in porch accessible from the kitchen and primary suite with water views, wood-burning fireplace, and a primary bedroom with luxury ensuite. The oversized garage (23'04" x 43'05") includes a heated shop/hobby room (23'04" x 26'11") equipped with a sauna suiting the relaxing lake life. A full basement provides ample living space for family or guests. Exterior features include an unfinished bunkhouse and underground sprinklers. A rare opportunity to own a four season titled lakefront home, fully finished basement, fully furnished so you have everything you could want to start your lake life! Hitchcock Bay is a well developed community with natural gas, municipal water, a small golf course, pickle ball court, kids park, community gathering spot “The Shack” and not to mention highspeed internet so working/living at the lake is seamless! We have a video tour available! (id:62370)
Wonderful Kensington bilevel home with attached garage and fully finished basement! Please view the Matterport 3D virtual tour in this listing for a preview of the home and floorplan layouts. The main floor features a spacious open-concept kitchen, dining, and living area, ideal for entertaining. The beautiful stained maple kitchen has granite countertops and an extended eating ledge on the peninsula island. The primary bedroom has a walk-in closet and a 3-piece ensuite with a large tiled shower. Access to a large future covered deck is right next to the kitchen area and will make a great place to relax or BBQ when it's finished. 2 more bedrooms and a full bath complete the main floor. The basement is fully finished with a large family room, a separate entry, a 2nd kitchen/dining/living room, a 4th bedroom and a full bathroom. Extra-high ceilings on both levels, central air conditioning, attached garage with direct entry and a triple driveway for lots of parking. Low-maintenance stucco and stone exterior provides attractive curb-appeal. Immediate possession is available - call now for your own private viewing. (id:62370)
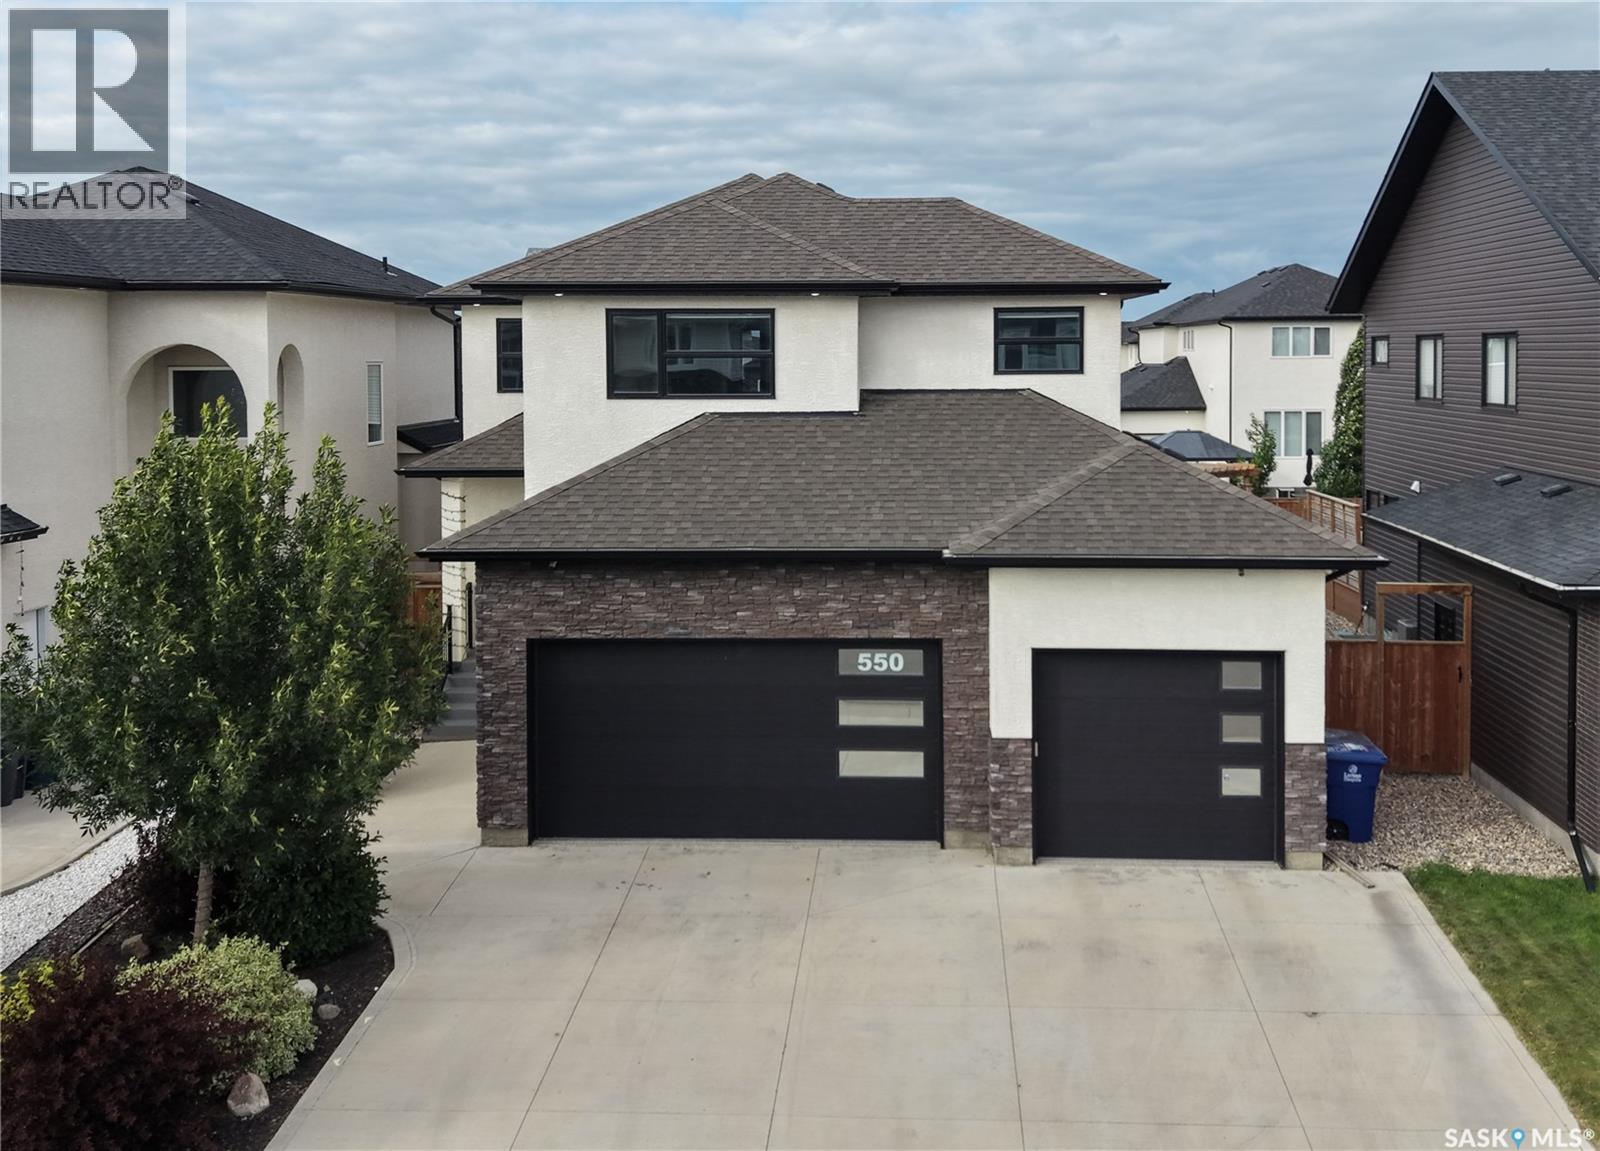
Welcome to 550 Bolstad Turn in the desirable Aspen Ridge neighbourhood! This impressive 2-storey home offers approximately 2,195 sq. ft. with 5 bedrooms and 4 bathrooms in the main home, including 2-bedroom, 1-bathroom legal suite—an excellent opportunity for additional rental income or extended family. The fully finished backyard features a beautiful stone patio, low-maintenance artificial grass, and a spacious 15' x 12' composite deck, perfect for relaxing and entertaining. The fully finished, painted and heated triple attached garage offers exceptional functionality with a convenient drive-through design and EV charger point. A well-appointed home offering space, flexibility, and great indoor and outdoor living in one of Saskatoon's growing communities. (id:62370)
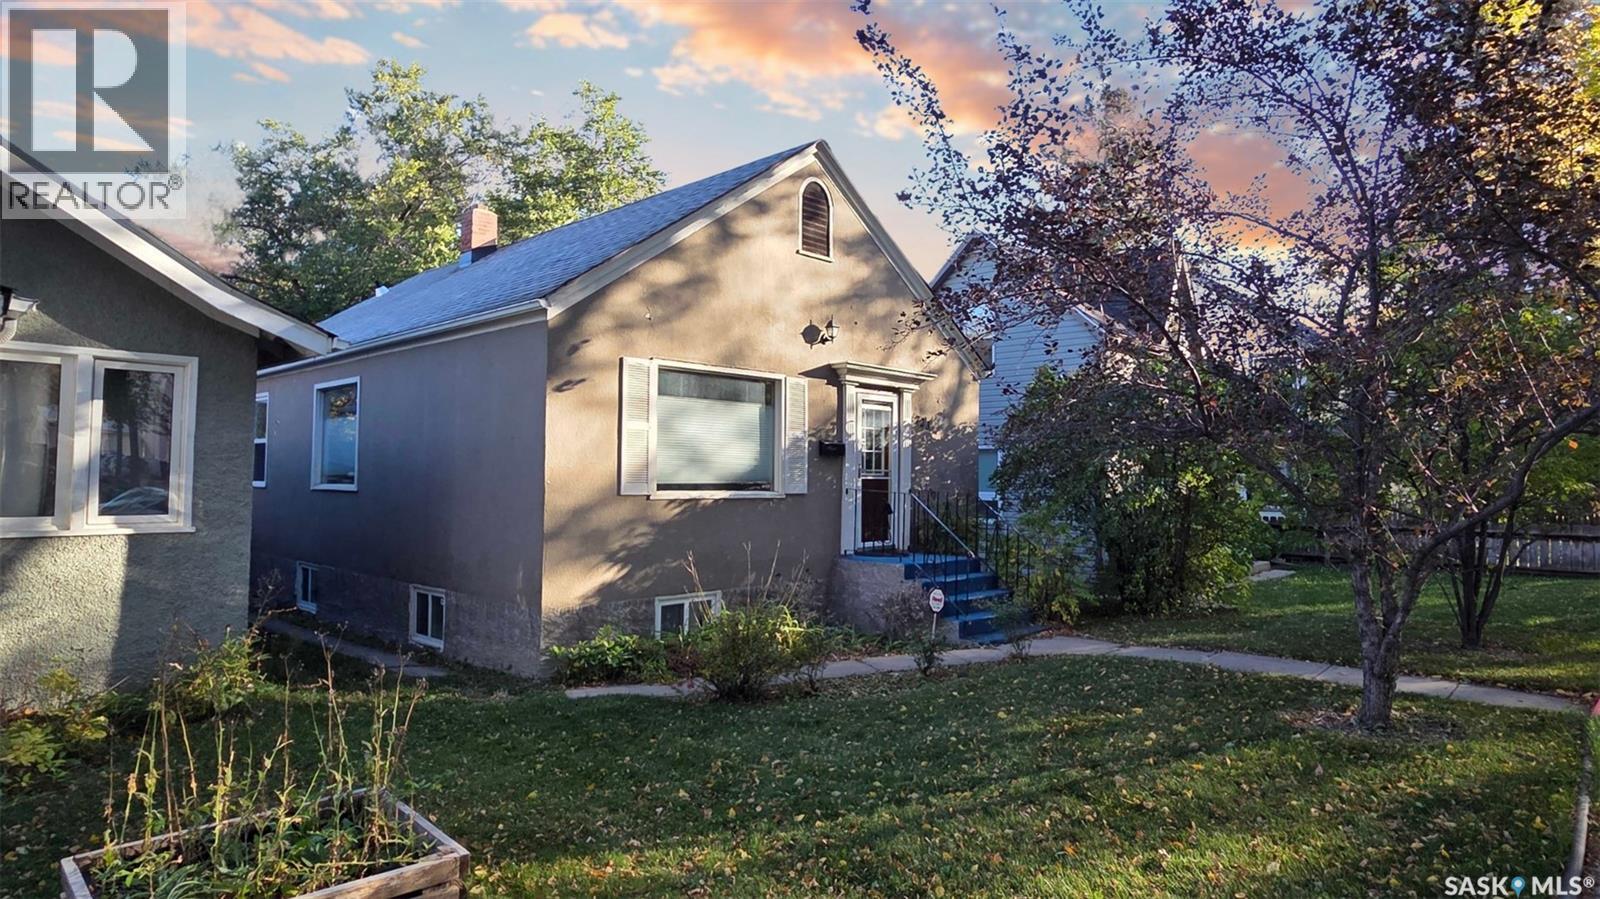
Awesome family home with many upgrades in the desirable Nutana neighbourhood! Please view the Matterport 3D virtual tour in the listing. This charming bungalow has lots of character, including beautiful hardwood floors and comfortable radiant heating. The main floor has a large living room and dining area, two bedrooms, and an attractive kitchen with gorgeous granite countertops and slate wall tile. The lower level has an illegal one-bedroom suite with a generously sized living room, kitchen and bedroom, and there's a large shared laundry area with a sink and extra cabinets. Improvements include remodelled bathrooms, windows, electrical, shingles, and more. The fully fenced private backyard features a wonderful deck and patio under a pergola. Parking for 2 vehicles is available from the rear lane access. A professional home inspection report, gas line inspection, Property Information Disclosure (PID), and Property Condition Disclosure Statement (PCDS) are available for review upon request. Call now for your own private viewing. (id:62370)
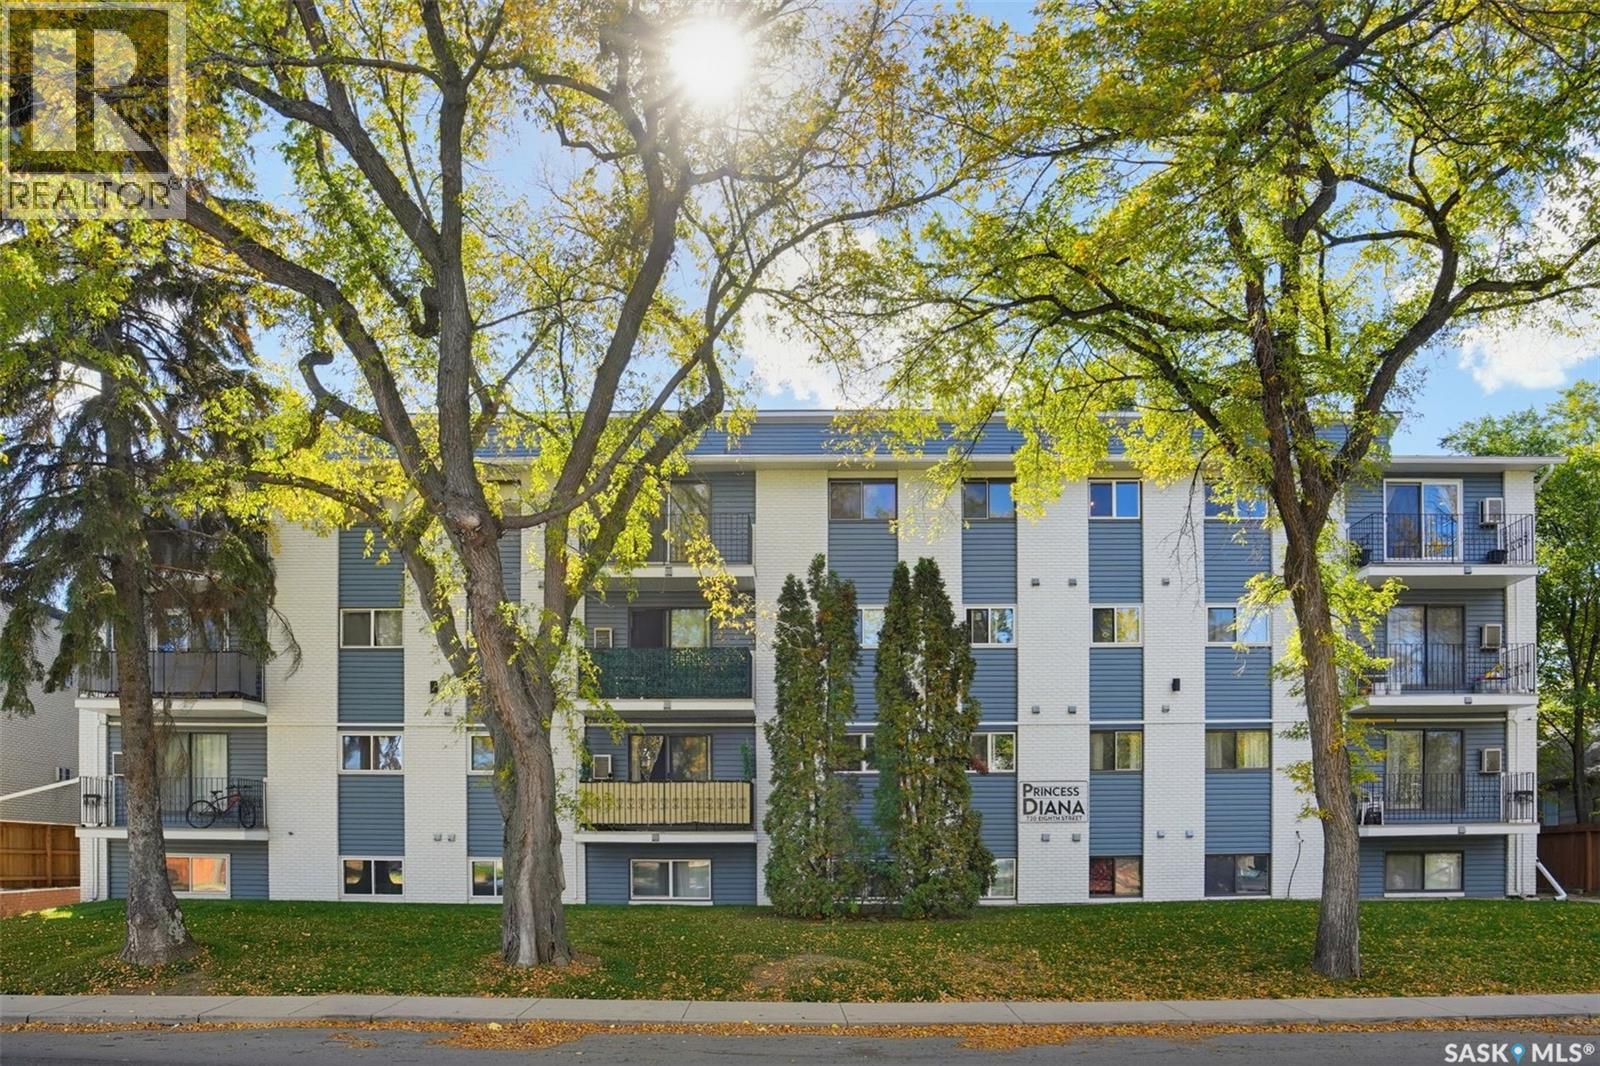
Location, affordability, and convenience meet in this beautifully updated garden-level condo. Perfectly situated just a block and a half east of Broadway, this 1-bedroom, 1-bathroom condo offers effortless access to the University of Saskatchewan, the Broadway district, and the 8th Street commercial corridor, with a transit stop right outside your door. Facing south on the quiet side of the building, the interior is exceptionally light and bright. Recent updates include durable ceramic tile flooring, a contemporary paint palette, modern lighting, and newer stainless steel appliances. Storage is abundant, highlighted by three spacious closets in the bedroom and in suite storage room. Owner enjoys free laundry located directly next door,Laundry included with unit, with the added potential to install an in-suite washer and dryer. The unit includes one electrified designated parking stall. Peace of mind comes standard with extensive building infrastructure upgrades completed since 2018, including a new boiler, new hot water tank, upgraded common area LED lighting, new concrete walkways, and an enhanced secure FOB/intercom entry system. Contact your Realtor® today to schedule your private viewing. (id:62370)
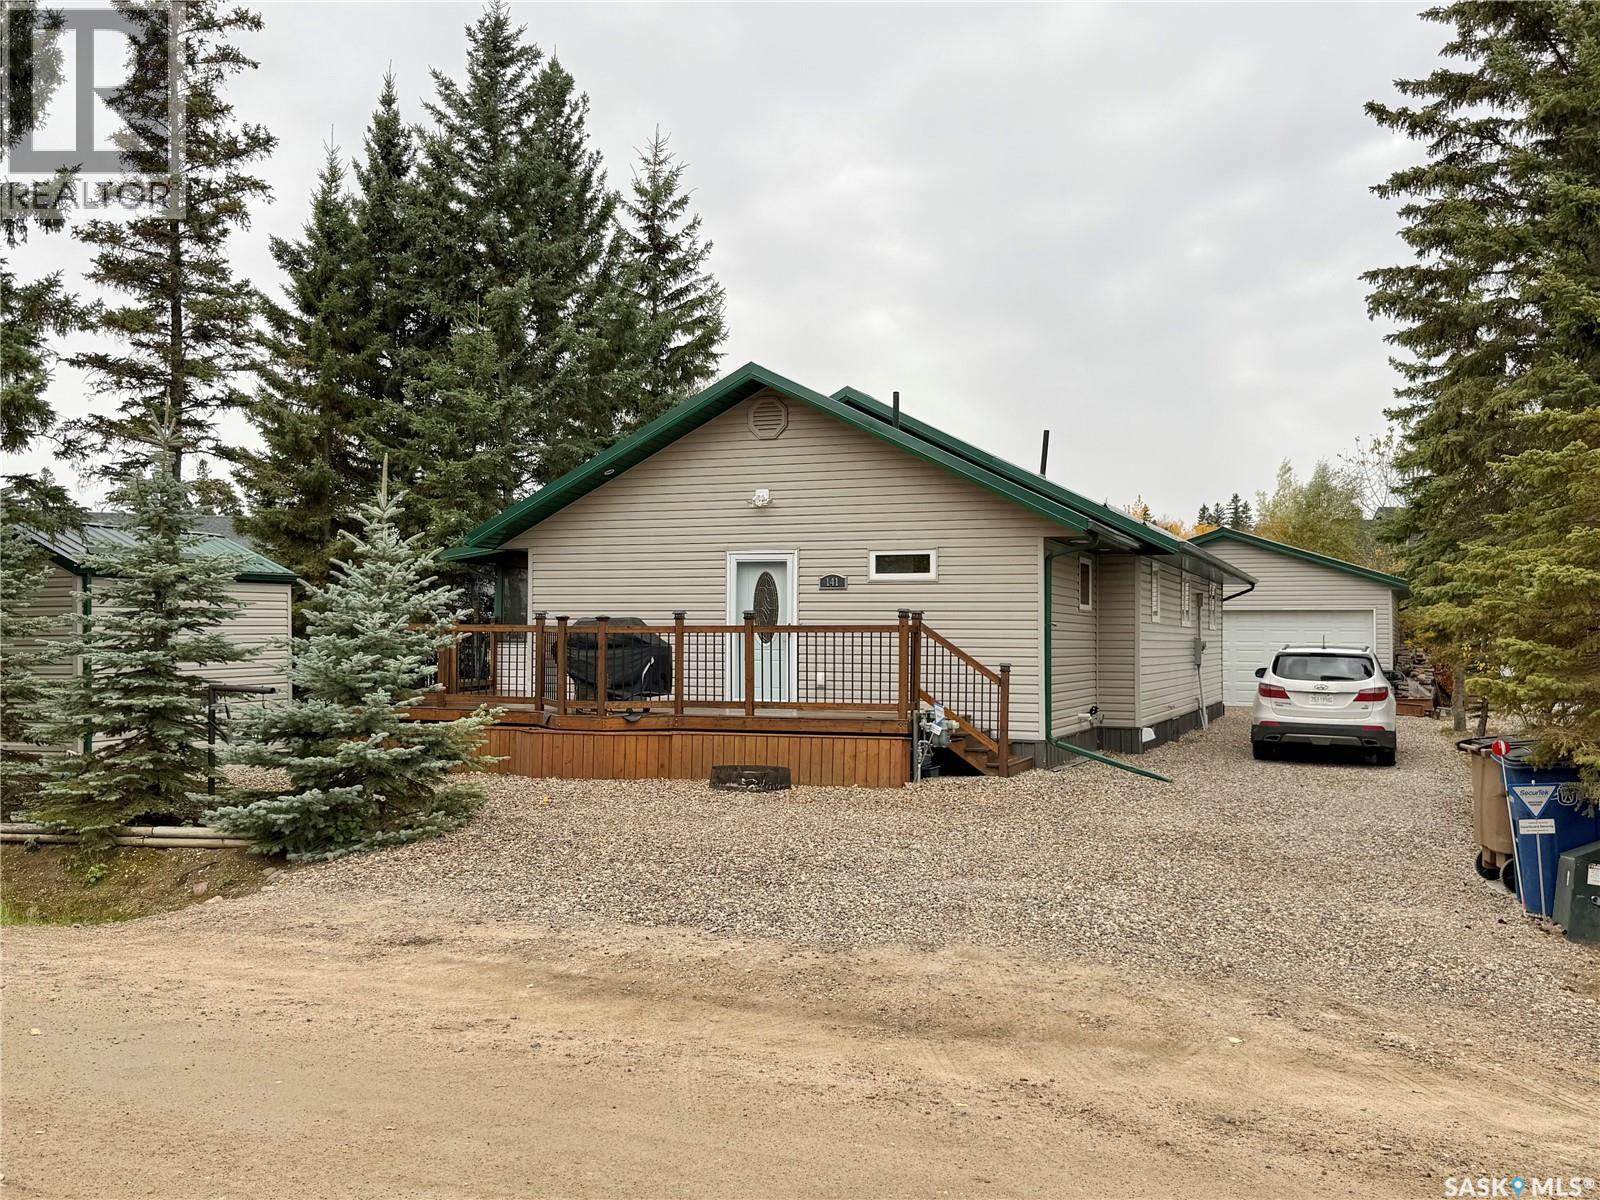
This is a lakeview 4 season cottage/home at Chitek Lake, situated on a large lot on North Shore Road. This property features a stunning back yard oasis with mature trees and environmental reserve on one side for added privacy. This raised bungalow is 1352 sq ft and features 2 spacious bedrooms and 2 bathrooms. Originally built in 2003 with an addition and extensive renovation in 2016. This home is sure to impress you from the moment you walk into the large foyer with laundry and 3 pc bath. The open concept living area features beautiful pine ceilings and hardwood flooring throughout, with dormer windows to let in more of that gorgeous south light! In the kitchen you will find modern cream cabinets with a gas stove and large kitchen island with ample storage! Off the dining area there are patio doors that lead you to not only a covered deck - but its also screened in! Enjoy the outdoors at this property in the meticulously kept back yard featuring paving stone flower beds, gorgeous pergola, stamped concrete and brickwork. The property has a 24 x 32 heated garage with a 3 season bunk room for extra guests. The property has a 10,000 W Generator for power outages, a private well along with a 1000g holding tank for fresh water, a 1000g concrete septic holding tank, natural gas forced air furnace and central air conditioning. The home is being sold with the appliances and quick possession can be arranged - please reach out for more information or to book a showing. (id:62370)
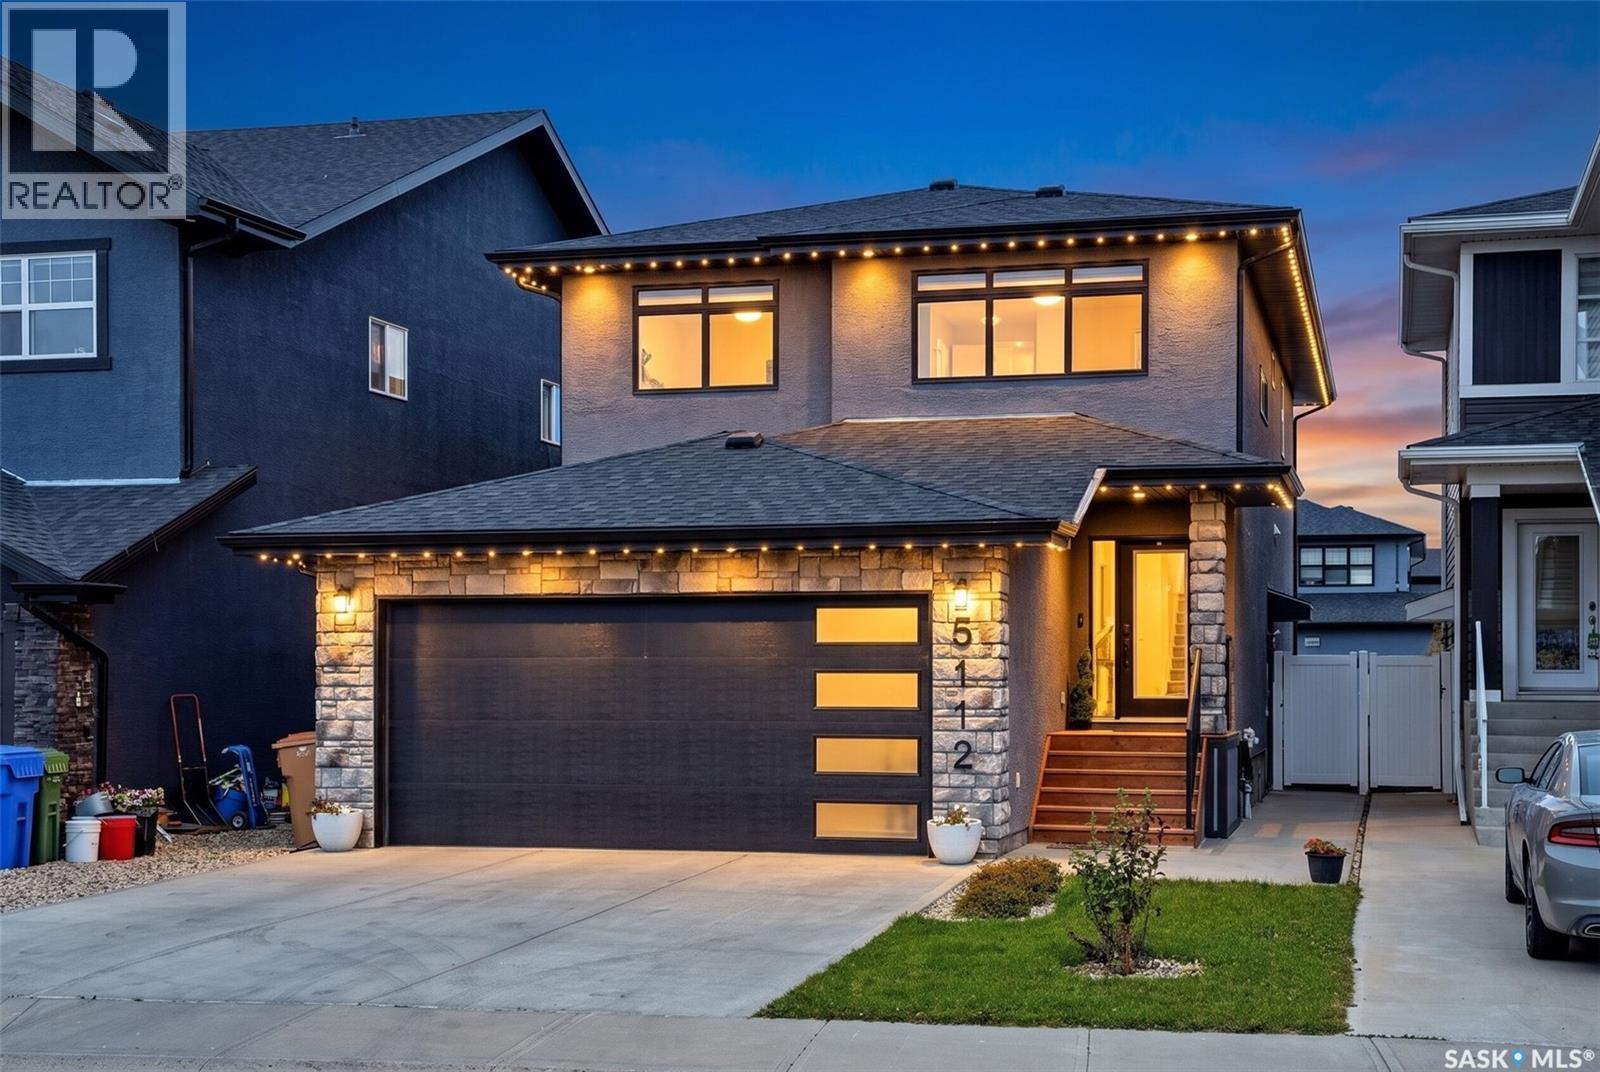
Welcome to 5112 E Green Crescent! This custom-built 2-storey home sits on piles and offers over 2,400 sq ft of living space directly facing the park. With 6 bedrooms and 4 bathrooms, it features a large main-floor bedroom and full bath ideal for elderly parents or anyone who can't climb stairs, plus a separate entrance to a fully developed non-regulation 2-bedroom basement, perfect as a mortgage helper. Upon entry, soaring ceilings and an elegant staircase greet you. The open-concept main floor offers 9 ft ceilings across the living, dining, and kitchen areas. The living room is anchored by a dramatic tile feature wall with a linear electric fireplace. The stunning kitchen boasts white ceiling-height cabinets, a large island with quartz countertops, soft close cabinets, gas stove, built-in microwave and oven, and a corner pantry leading to the double heated and insulated garage. The main floor is complete with a full bedroom, 3-pc bathroom, and luxury vinyl plank flooring throughout. Upstairs, a generously sized bonus room is perfect for entertaining. The primary bedroom features a huge walk-in closet and a luxurious 5-pc ensuite with separate soaker tub and shower. Two additional large bedrooms and a full 4-PC Bathroom complete the second floor. The basement with a separate entrance is fully developed non regulation suite with 2 bedrooms, a full kitchen, living room & a full bathroom. The fully landscaped, fully fenced backyard features a paver patio, artificial turf, and BBQ gas hookup. Upgrades include an on-demand water heater, triple-pane windows, central vac rough-in, humidifier and air exchanger, water softener + RO, security cameras, electric fireplace, central AC, and sump pump. Blinds, floating shelves, and TV mounts included (curtains not included). Book your private showing today! (id:62370)
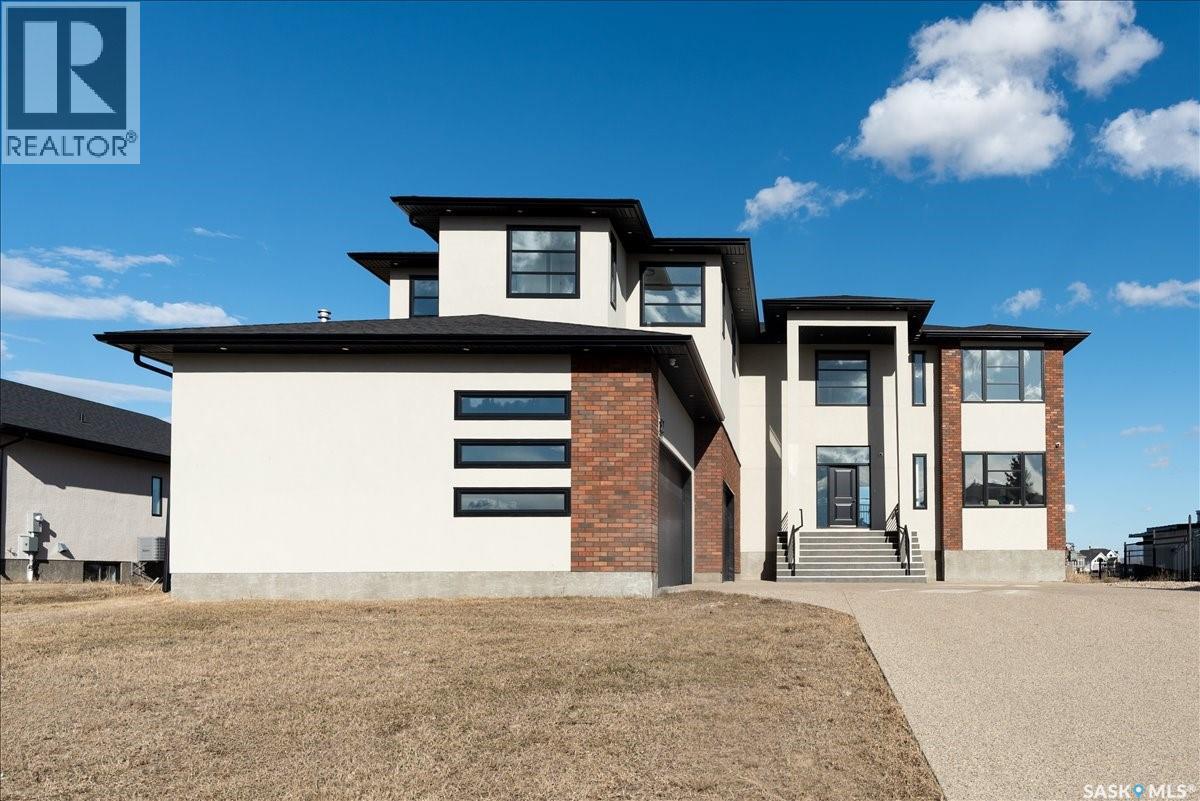
Experience luxury in this brand new, custom-build featuring 5,140 sq. ft. of beautifully finished quality craftsmanship throughout with peaceful country views. Just 3 minutes from Pilot Butte and 10 minutes from Regina, this remarkable property offers the perfect blend of upscale country living, city convenience, and LOWER property taxes. Showcasing striking architecture with curved walls and high-end custom details, this home is a true showstopper. The grand custom three-story spiral staircase is the focal highlight. Built by a reputable builder in the area it is finished with 8’ interior doors, designer lighting, extensive custom cabinetry, quartz countertops with quartz slab backsplashes, and oak hardwood flooring. The main floor impresses with 20’ ceilings in the great room, a floor-to-ceiling surround gas fireplace, large windows (window treatments to be installed), a den, and dining area with access to a covered deck. The extensive chef’s kitchen includes a huge quartz island, ceiling-height cabinetry, double fridge/freezer, 48” gas range, built in coffee station, plus a back spice kitchen. Garage lovers dream with a massive heated 4-car garage with 13’ ceilings epoxy coated floor, built in cabinetry and sink. Upstairs features a curved open mezzanine, another den, 4 bedrooms, each with its own 4 pc ensuite and walk-in closet. The primary suite offers a sitting area and spa-inspired ensuite with freestanding tub, custom shower, and a massive custom walk-in closet. The fully developed walkout basement includes in-floor heating, 2 bedrooms, a rec room with gas fireplace, and an entertaining bar with island and wine storage, plus access to a covered concrete patio. This spacious lot offer options for a pool or a backyard oasis of your design. Added features include DUAL HE furnaces & A/C units, zoned heating, built-in speakers, RO system, water softener, 200 amp panel, alarm system, window coverings and two large TVs. Progressive New Home Warranty. (id:62370)
Nestled along the picturesque tree-lined streets of Buena Vista, this charming 1,305 sqft. two-storey home offers a fantastic blend of character, functionality, and versatility. Located in one of Saskatoon's most desirable and established neighbourhoods, you'll love being just minutes from downtown, the river, parks, and an abundance of amenities. Inside, the spacious main floor is full of character, featuring a rustic-inspired kitchen, warm wood accents, a living room with tons of natural light, dining area, and a convenient built-in desk space perfect for working from home. You'll also find a 2 piece bathroom and an abundance of custom-built full height cabinetry for additional storage on the main level. Upstairs, soaring vaulted ceilings create an airy, open feel throughout the second level. You'll find three comfortable bedrooms, all featuring custom closet cabinetry, a spacious 5-piece bathroom with dual sinks, and a generously sized laundry room with ample storage. Adding even more versatility is the fully developed basement, featuring a non-conforming one-bedroom suite with a kitchenette, full bathroom, and its own laundry. An excellent opportunity for a potential mortgage helper, extended family, or simply additional living space to enjoy as your own!Outside, the gorgeous backyard is complete with a massive two-tier deck with privacy walls, patio area, and lush lawn space, offering plenty of room to relax or entertain. A double detached garage adds convenience and valuable storage.With its charming details, potential rental opportunities, and prime location in the highly sought-after Buena Vista neighbourhood, this home offers a wonderful opportunity to enjoy one of Saskatoon's most loved communities. (id:62370)
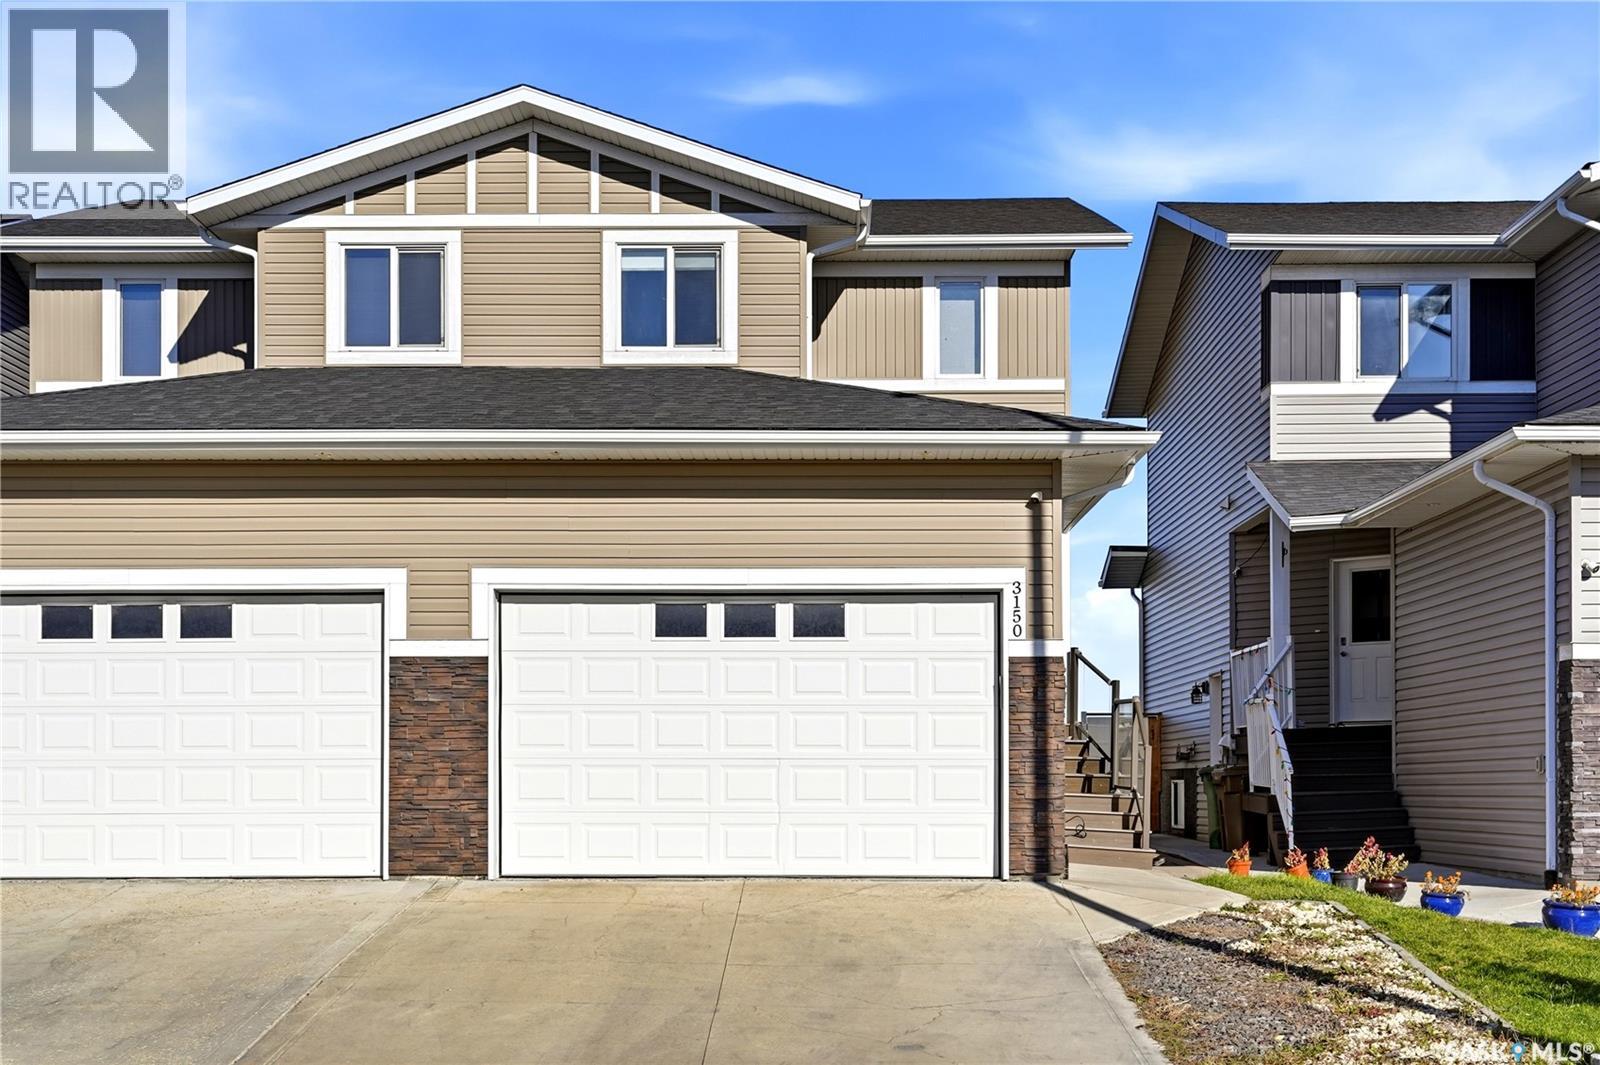
Welcome to 3150 Mazurak Cres, a bright and inviting 1,550 sq ft 2-storey semi-detached home in the highly sought-after Hawkstone neighbourhood. The main floor flows seamlessly from the kitchen, featuring ample cupboard space and a large pantry, into the dining area, perfect for family meals and gatherings and continues into the living room with direct access to a 3-season sunroom. A convenient 2-piece bathroom completes the main level. Upstairs, you’ll find three spacious bedrooms, including a master bedroom with its own private ensuite bathroom. The finished basement is ideal for entertaining, offering a large recreation room and a bathroom. Out back, enjoy a fully fenced backyard for private outdoor living, while a double attached garage in the front provides extra storage and parking convenience. This home is conveniently located close to parks, shopping, restaurants, and public transit. Move-in ready and full of potential, this well-located home is waiting for its new owner — book your showing today and make it yours! (id:62370)
Welcome to this beautifully finished two-storey home by Royalty Construction in Aspen Ridge! Fully completed inside and out, this home combines thoughtful details, inviting living spaces and an impressive triple detached garage. Located just one block from 10 km of walking paths around the Meewasin Swale and two blocks from a toddler park and Evergreen School, there’s plenty to enjoy close to home. The bright, functional main floor features a natural gas fireplace with a feature wall and a custom kitchen with quality cabinetry, quartz and stone countertops, and high-end appliances, including a gas range. A gorgeous brick feature wall separates the kitchen from the rear mudroom, where you’ll find a two-piece bathroom and access to the 10 × 8 deck. Upstairs, the spacious primary bedroom stands out with 14-foot cathedral ceilings finished in painted cedar plank, a detail carried into the other two bedrooms. A walk-in closet and beautiful three-piece ensuite with heated floors complete the primary retreat. The four-piece main bathroom is equally impressive, with a stunning tiled tub surround. A separate entrance leads to the fully finished ICF basement, where oversized windows bring in natural light. This level offers a cozy family room with a handy wet bar, a fourth bedroom, a fourth bathroom, laundry and a storage/utility room. Outside, the professionally landscaped, fully fenced yard features a xeriscaped front yard and a winding brick pathway leading to the backyard patio and fire pit area. Underground sprinklers in the back add convenience, while the triple detached garage offers plenty of room for vehicles, storage and hobbies. Additional features include central air conditioning, a water softener, a humidifier, extra-wide staircases, timeless light fixtures and a low-maintenance stone and vinyl exterior. With so much care given to the details, this unique Aspen Ridge home feels welcoming from the moment you step inside! (id:62370)
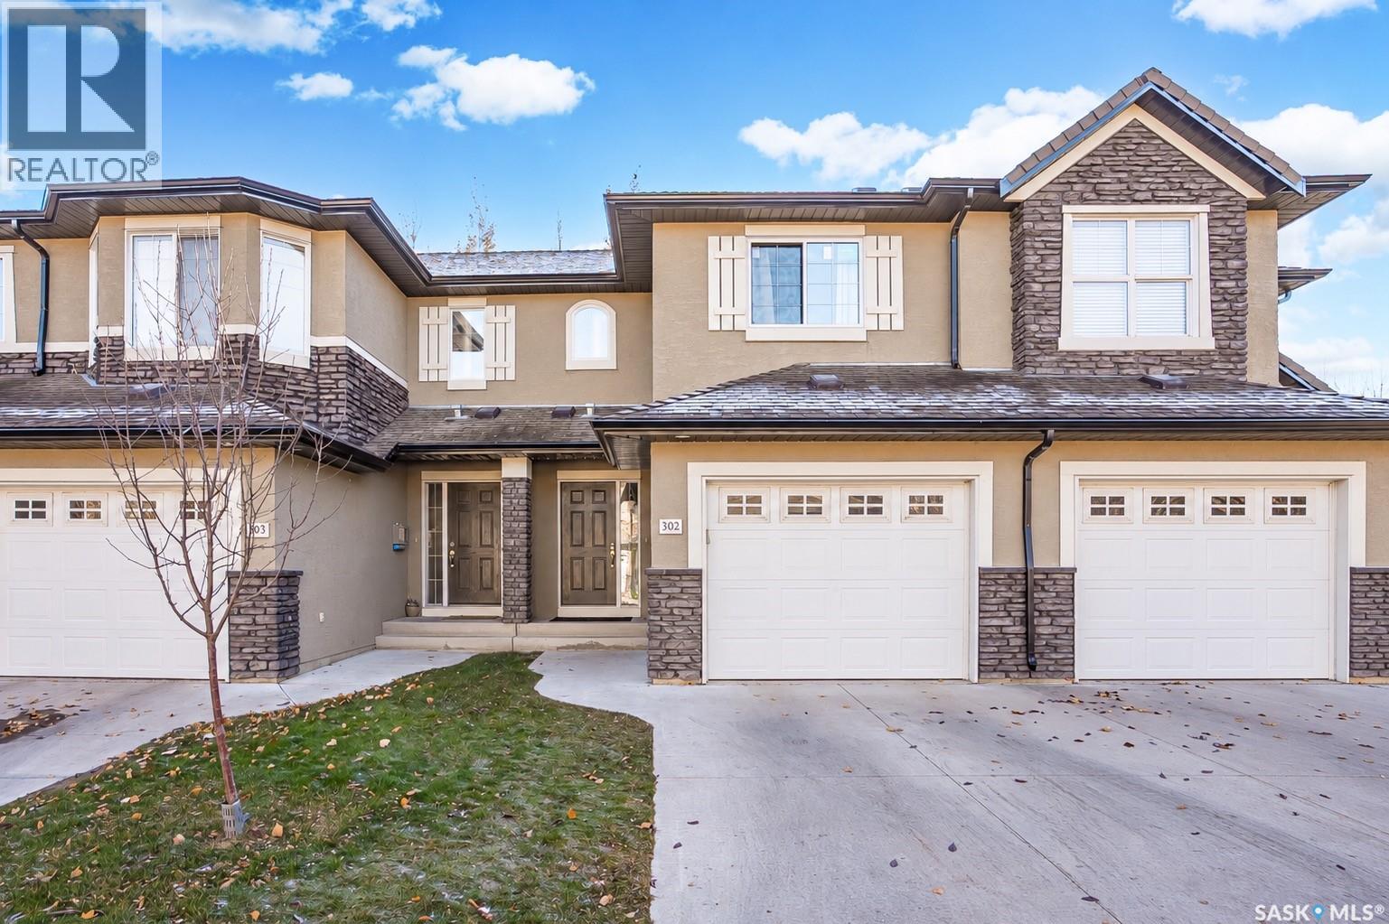
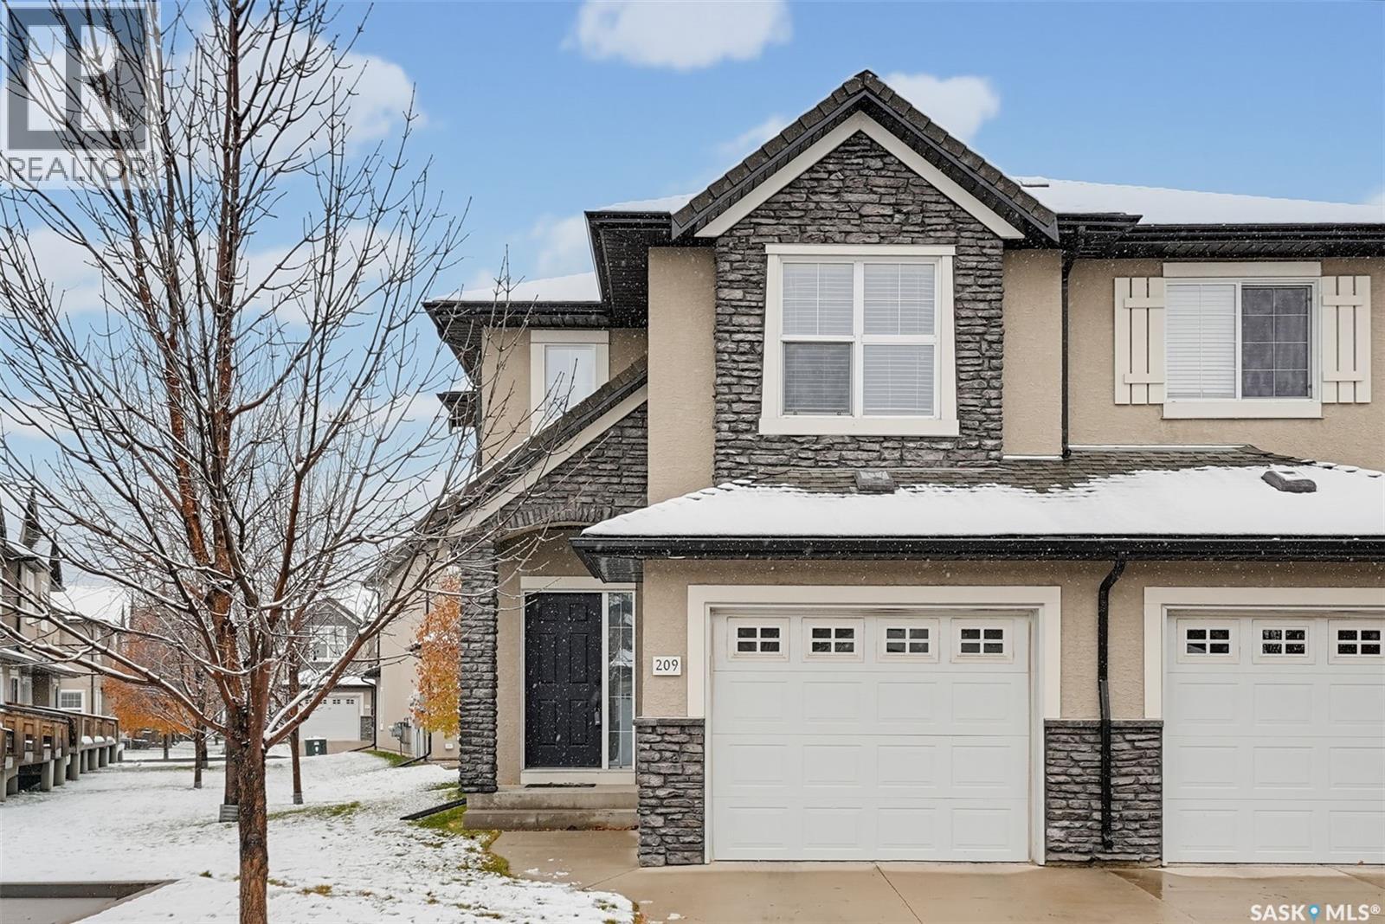
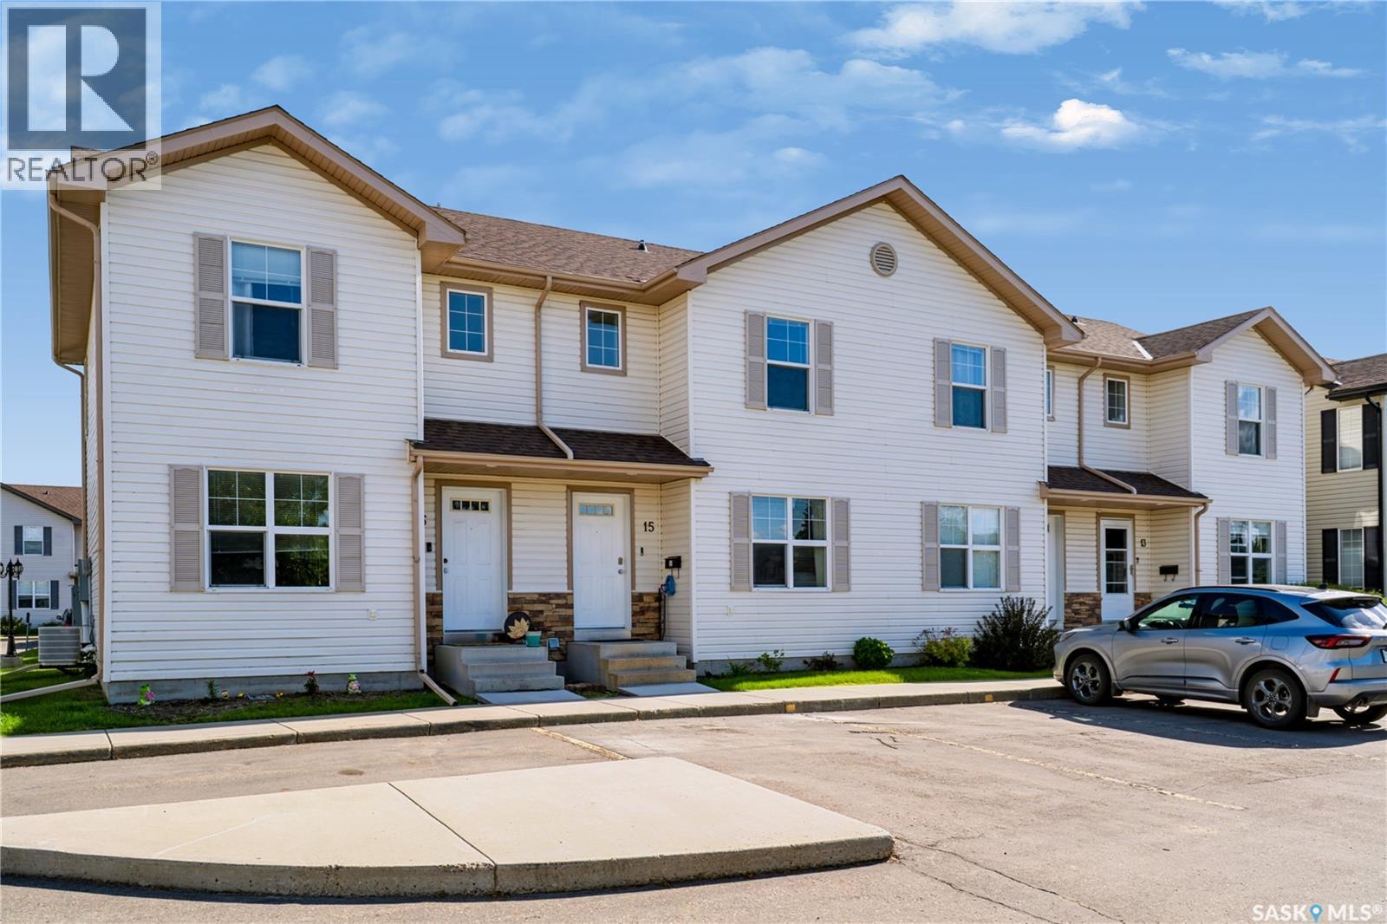
Move-in ready and beautifully updated, this 1,250 sq ft Stonebridge townhome has all-BRAND NEW OCT 2026 triple-pane windows and patio doors throughout, freshly cleaned ducts and dryer vents, and carpets professionally steam-cleaned prior to listing. The kitchen has quartz countertops and opens to the dining area and patio. Upstairs, the primary bedroom has its own ensuite entrance with a 2nd door access also reached from the hall. The fully finished basement has high-end finishes, adding comfortable living space. Newer water heater, central air, plus all appliances, blinds, curtains and rods included. Low condo fees of only $451/month, water included. Pets allowed with restrictions. Walk to Stonebridge shopping, restaurants, parks and schools, with quick access to Circle Drive. Don't Miss this One: Open houses Friday, October 30, 5–7 p.m.; Saturday, October 31, 11 a.m.–1 p.m.; and Sunday, November 1, 2–4 p.m. (id:62370)
Welcome to this beautifully built 2-storey home in the desirable community of Rosewood, offering the added bonus of a legal basement suite — perfect for generating rental income to help offset mortgage costs. This home delivers an exceptional combination of comfort, space, and convenience. The front door welcomes you into a bright and open main floor featuring a spacious living room, modern kitchen, dining area, and a convenient 2-piece washroom. Large windows throughout flood the space with natural light. The kitchen is equipped with contemporary soft-close cabinetry, quartz countertops, and upgraded stainless steel appliances — ideal for both everyday living and entertaining. Upstairs, you’ll find a generous primary bedroom complete with a walk-in closet and a 4-piece ensuite featuring a custom shower. Two additional well-sized bedrooms and a shared 4-piece bathroom complete the second floor. The legal basement suite offers its own separate entrance and includes a premium-quality kitchen, living room, bedroom, and full washroom — a fantastic mortgage helper or investment opportunity. Step outside to your private backyard deck, perfect for summer BBQs and family gatherings. Additional features include central air conditioning, durable Hardie Plank siding, a two-car garage pad, and an upgraded appliance package. Location truly sets this property apart. Within walking distance, you’ll enjoy access to parks, walking trails, playgrounds, and a primary school — making daily life convenient and family-friendly. The newly constructed Rosewood Boulevard offers quick and easy access to Costco and Meadows Mall, providing endless shopping, dining, and entertainment options just minutes away. A modern home, a prime location, and a built-in income opportunity — this is a property you don’t want to miss. Call today to schedule your private showing! (id:62370)
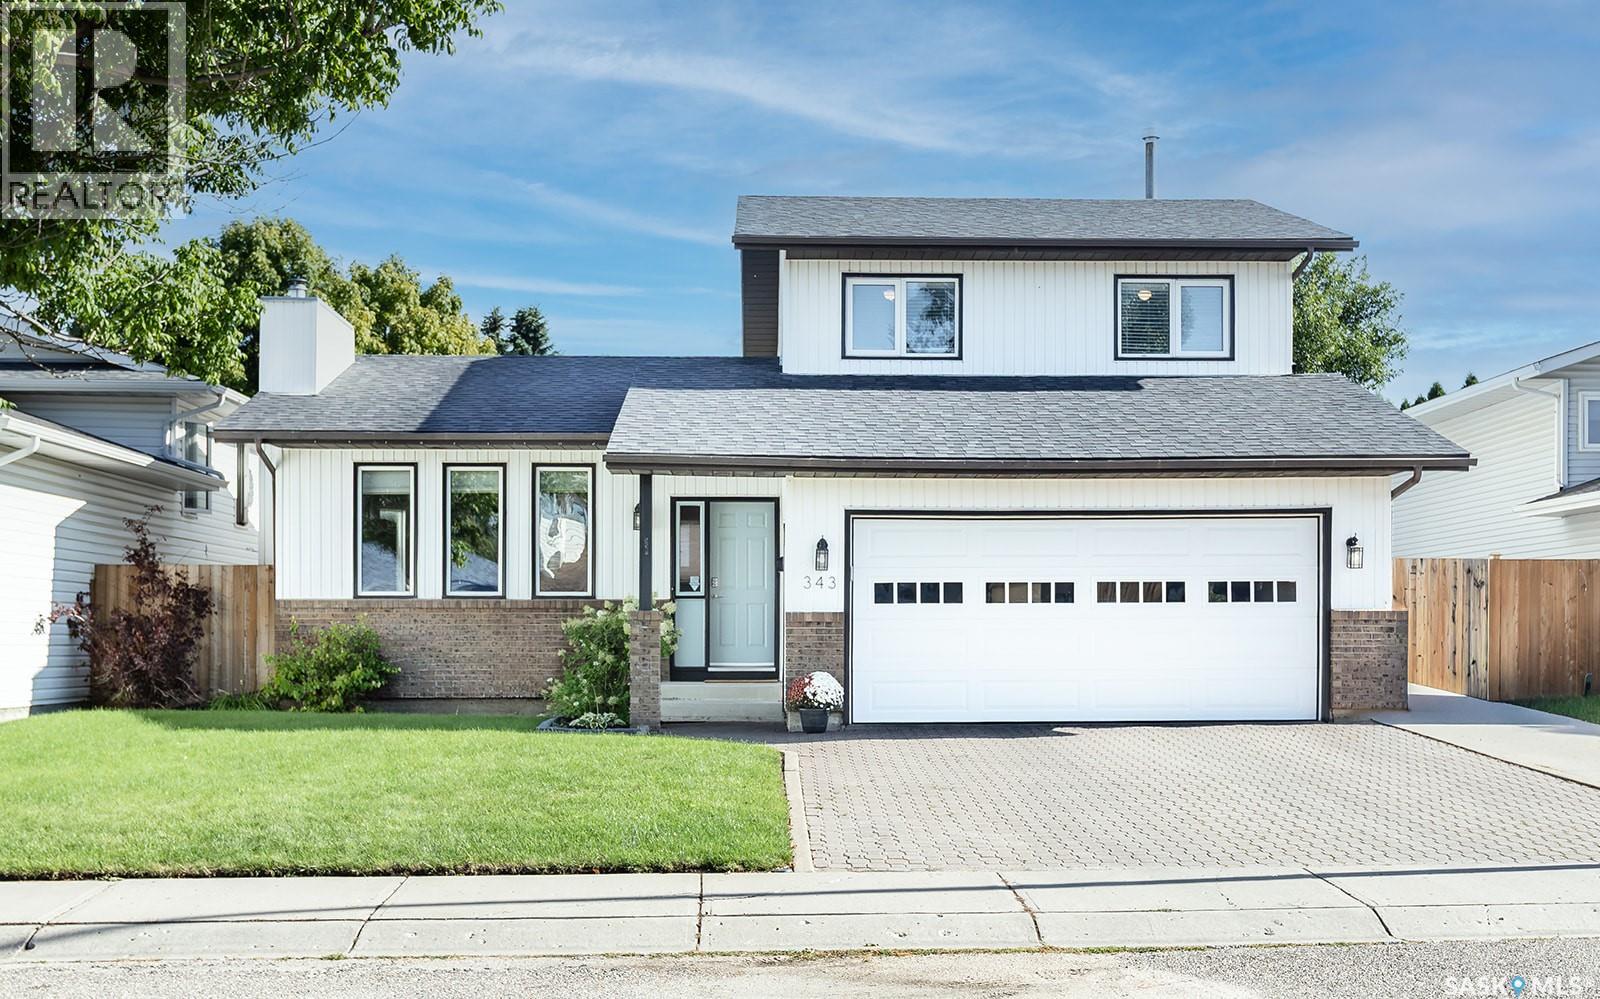
Wow! Excellent starter or forever home in mature Forest Grove! Welcome to 343 Armstrong Way. This wonderfully kept and cared for 2 storey split boasts almost 1500 sqft/2 levels. The main floor welcomes you with a spacious entry way and family area, good sized kitchen with newer black stainless steel appliances. It has a good sized dining room to host family events, another living room with wood burning fireplace and a 2pc bath with laundry closet to finish off the main floor. The second level features 3 bedrooms, kids 4pc bath. Primary suite has two double closets and a 3pc ensuite bath. The fully developed basement has a family room with new vinyl plank, den, storage, spacious bedroom and utility room. Extra's include C/A, new deck in 2020, appliances in 2018, fence in 2023, vinyl plank in the basement 2024, water heater and shingles in 2025. Don't miss out on this excellent affordable family home! Close to schools, parks and all amenities! You will not be disappointed! (id:62370)
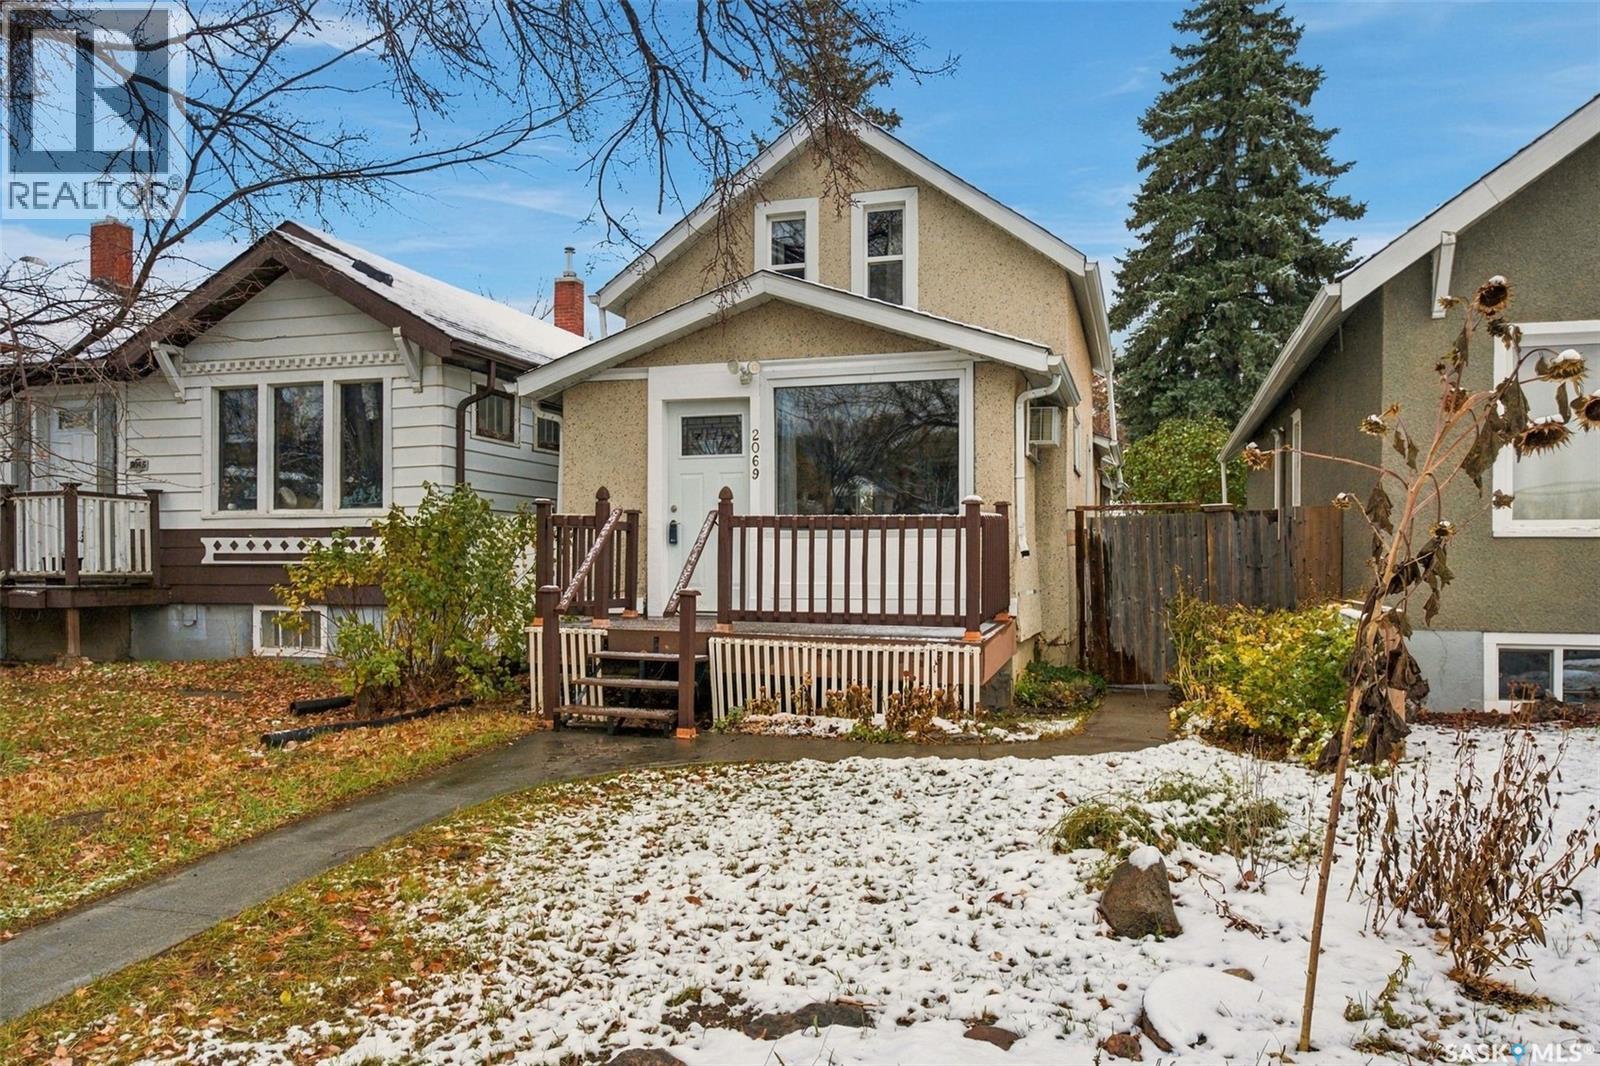
Welcome to 2069 Montreal Street! This charming 903 sq. ft. one-and-a-half-storey home offers 2 bedrooms, 1 bathroom, and tons of character. Featuring a blend of classic charm and important updates, including some updated windows, a high-efficiency furnace, and newer shingles, this property is a great opportunity for buyers looking to add their own personal touch. Situated on a fair-sized lot with newer fencing and directly facing the park & Thompson Community Elementary School, there’s plenty to appreciate both inside and out. Whether you’re a first-time home buyer looking to get into the market or an investor searching for your next opportunity, this property is full of potential. Don’t miss your chance to make this character home your own! (id:62370)
Tuscan Charm Meets Modern Comfort in Little Tuscany! Nestled in the desirable Little Tuscany complex in Stonebridge, this fabulous free-standing two-storey condo offers the best of both worlds. Stylish living with the added bonus of no shared walls with neighbours! Boasting 3 bedrooms and 4 bathrooms, this home welcomes you with an inviting open-concept main floor featuring 9’ ceilings and a seamless flow between the kitchen, dining area, living room 2 piece bath. The kitchen is ready to impress with granite countertops, stainless steel appliances (stove, microwave hood fan & dishwasher, 2026), corner pantry and plenty of cabinetry to keep everything organized. Head upstairs, where you’ll find a spacious primary bedroom complete with its own 4-piece ensuite & walk-in closet, along with two additional bedrooms, another 4-piece bathroom, and the convenience of upper-floor laundry. Need even more room to spread out? The fully finished basement delivers with a cozy family room, a games area, a handy 2-piece bathroom, and some clever under-the-stairs storage cabinets that are sure to spark a little storage envy! A single attached garage adds everyday convenience, while your own fully fenced yard with a deck and garden area, is perfect for summer BBQs, morning coffee, or simply soaking up the sunshine. Big-ticket updates include a new water heater and air conditioner, both installed in 2022, giving you even more peace of mind. And here’s the cherry on top: enjoy free access to Little Tuscany’s community clubhouse, gym/exercise area, and basketball court! With schools, parks, and everyday amenities just a short distance away, this home in this gated community checks all the boxes for comfortable, convenient living. A little Tuscan flair, a lot of living space, and a lifestyle worth falling for! (id:62370)
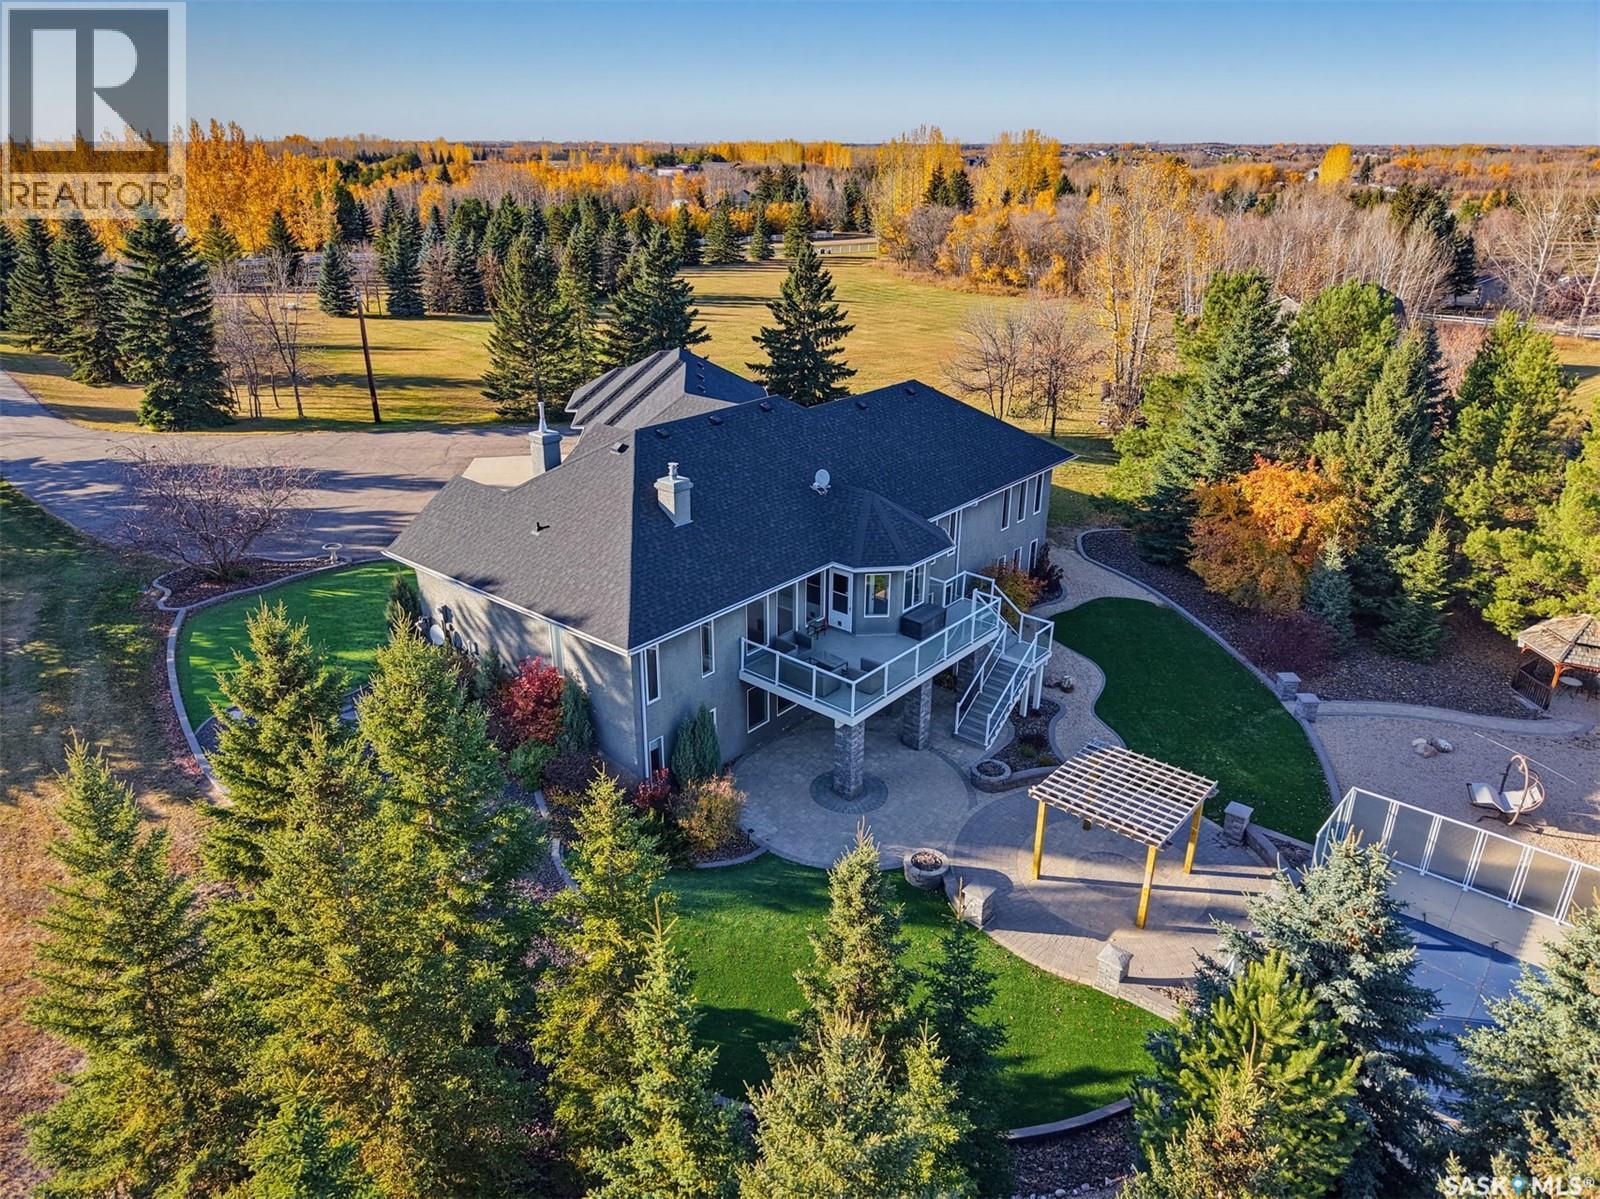
Experience luxury acreage living in Casa Rio Estates with this stunning 10-acre private sanctuary, framed by mature trees just minutes south of Saskatoon. At the center of the property sits an immaculate custom walkout bungalow offering nearly 2,600 square feet on the main level. The home features a bright, open-concept layout centered around an updated kitchen, expansive living and dining areas with a gas fireplace, and three main-floor bedrooms—including a primary retreat with a spa ensuite (steam shower!). The fully developed walkout lower level provides three additional bedrooms, flexible space for a home gym or office, and a spacious recreation room that opens directly to the backyard. Outside is the showstopper - the sheltered grounds showcase a sparkling 18x36 inground pool surrounded by extensive patio space and xerioscape lawn, creating the ultimate private retreat for both entertaining and everyday family living. The added barn / loft was built for entertaining! But could be a great workshop as well. A perfect opportunity to get out of the city and enjoy all the comforts of acreage living! (id:62370)
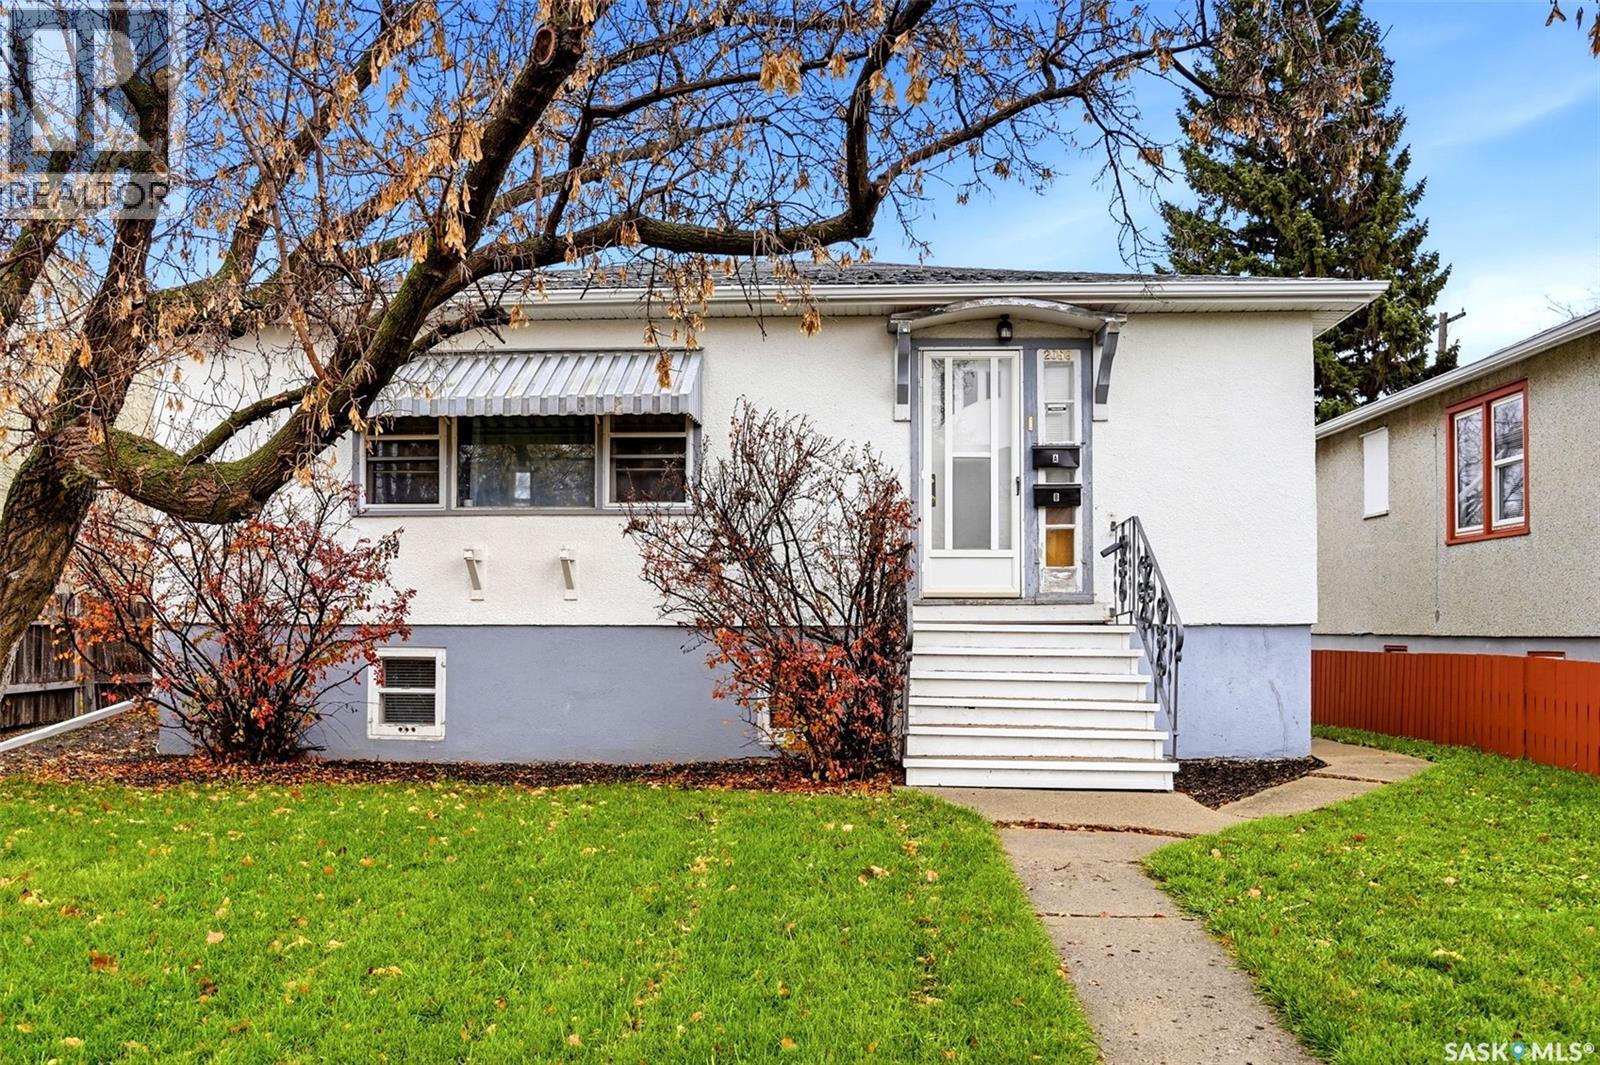
Welcome home to 2059 Pasqua Street perched on a great lot in our vibey Cathedral neighbourhood in Regina SK! You know that the Cathedral neighbourhood has a special place in my heart! It’s such a huge perk being in a walkable neighbourhood (Yes, there’s a 40KM community speed limit in place) close to the fantastic shops on 13th Ave, home of the SK Roughriders at Mosaic Stadium (epic concerts happen here too), Neil Balkwill Civic Arts Center, Regina Library, eateries, coffee shops & Connaught School! This fully developed home is small but mighty w/ 3 bedrooms, 2 bathrooms, direct access to the 2nd living area in the basement. Which means you could choose to live downstairs if you really wanted! This raised bungalow floorplan welcomes you into a dedicated foyer, opening into a large living room w/great west facing window! You’ll love the added charm of the hardwood floors carrying throughout the main floor into 2 spacious bedrooms both with closets! The kitchen gives a nice amount of countertop space, & a hidden deep built in pantry! Completing the main is a full bathroom! Downstairs has fantastic height clearance & nicely sized windows! There's a second living area, prep area, bedroom (window does not meet current egress requirements) with access to its own full bathroom (cool idea, right!). Don’t forget the oodles of storage space in the utility room & the shared access to the laundry room! Additional perks include: Updated electrical (two services), all appliances & shed included. Sitting on a 3,781sqft lot there’s opportunity to build a garage (buyer to confirm City requirements), but right now you can enjoy the laneway access to parking spaces for vehicles, RV, toys & still have room for the deck, & shed! Now is your chance to start living the Cathedral lifestyle! (id:62370)
Are you ready to make your next move? Maybe it's time to ditch the rental, get a little more space, or finally find a place to call your own. Whatever your next chapter looks like, this Stonebridge townhouse might just be the one! Located in one of Saskatoon's most convenient neighbourhoods, you're close to parks, schools, shopping, restaurants and pretty much everything else you need to make day to day life a little easier. Step inside and you'll find a bright, open concept main floor with plenty of natural light and a layout that just makes sense. With three good-sized bedrooms, three bathrooms and a fully finished basement, there's room to spread out, entertain, work from home or finally have a dedicated space for all that stuff you swear you're going to use someday. Now, let's talk parking, because this is where things get interesting! You've got a single detached garage, an additional exterior parking stall and FOUR condominium visitor parking spaces conveniently located right outside your front door. That's right, your friends can actually come over without having to circle the block looking for parking. A small luxury that deserves some appreciation! Whether you're a first-time buyer, downsizer or just someone looking for a low maintenance lifestyle without sacrificing space, this townhouse checks plenty of boxes. Best of all, it's move-in ready, and a quick possession can be accommodated. So if you've been waiting for a sign to make your next move, this might just be it! (id:62370)
This one backs the park and school grounds on a sweet crescent location!!!!!! Four bedrooms and two bathrooms for that growing family. Plenty of upgrades on this home including: new shingles, upgraded PVC windows, some fresh paint on the main and the basement is completely upgraded. New flooring, new paint, new doors, baseboards, mouldings, 2 windows that meet egress or larger and a brand new 4 piece bathroom. There's also a kitchen/mini bar setup that could help out with a potential future suite transition and a brand new 200 amp electrical service panel. This will be an Awesome family home with room for growth. There's 3 spaces for off street parking and plenty of room for a large double detached garage in your future. Call an agent, today!!!!!! (id:62370)
RV and park model lots are available at Willow Point Resort, where you can enjoy the natural beauty and tranquillity of lake living just minutes from St. Brieux. Whether you’re looking to build your own retreat (building restrictions apply) or simply enjoy the peaceful setting, Willow Point offers year-round road access and maintenance, power, phone and cell service, a private boat launch and marina, playground, basketball and pickleball courts, picnic area, and 6 km of quad/sled/hiking trails. Recreational opportunities abound, including fishing, golfing, motorsports, and more. Located just 5 km from the community of St. Brieux, and central to Melfort and Humboldt, with Saskatoon only 1.5 hours away. Flexible financing available with minimal down payment and term options up to 10 years. Call today to learn more about this lot and other available options at Willow Point Resort! (id:62370)
Cute as a Button & Move-In Ready in Marshall!This beautifully updated home is sure to steal your heart! With 4 bedrooms, 2 bathrooms, and upgrades galore, all the hard work has been done—just move in and enjoy!Step inside to discover gorgeous new vinyl plank flooring throughout and a stunning kitchen makeover that truly is the heart of this home! Featuring an abundance of cabinetry, newer appliances, beautiful under-cabinet lighting, and a functional island, this kitchen is as stylish as it is practical!The main floor offers 3 comfortable bedrooms and a 4-piece bathroom with convenient access from the primary bedroom. Downstairs, you’ll find even more room to spread out with a spacious family/games room, a fourth bedroom, and a 3-piece bathroom—perfect for family, guests, or entertaining!And the updates don’t stop inside! Enjoy the comfort of central A/C added in 2022, new shingles on both the house and garage (2019), a new hot water tank (2024), and a washer and dryer that are only 2 years old. Even the driveway and sidewalk have been redone!Need garage space? You’ll LOVE the oversized 26’ x 30’ heated double garage—plenty of room for vehicles, toys, tools, and projects!Beautifully renovated, meticulously updated, and ready for its next owners! This Marshall gem checks all the boxes, and there’s nothing left to do but unpack and make yourself at home! (id:62370)
A striking Pawluk Homes residence in one of Warman’s most compelling locations, 430 Augusta Boulevard West delivers the scale, design and setting of a truly elevated family home. Positioned in Traditions near Warman’s newest elementary schools, walking paths, green space and picturesque water features, it offers beautiful open views with everyday amenities close at hand. The architecture immediately sets this home apart with a sophisticated stone-accented exterior, dramatic rooflines, oversized black garage doors and soaring front windows. Inside, warm wood tones pair with crisp contemporary finishes, black accents and custom railings for a refined, modern feel. The main living area is designed around openness and connection, with expansive windows framing prairie and green-space views. The polished kitchen features shaker cabinetry, quartz counters, stainless steel appliances, a substantial island and statement lighting, while a dramatic linear fireplace anchors the adjoining living space. Impressive ceiling heights, oversized interior doors, wide hallways and abundant natural light reinforce the custom feel throughout. The primary suite offers a serene retreat with a spa-inspired ensuite featuring dual sinks, extensive tilework, matte-black fixtures, glass shower and freestanding soaker tub. The fully developed lower level continues the same calibre of finish with 9-foot ceilings, large bright windows, generous living space and a second contemporary fireplace — far from the feel of a traditional basement. Outside, the covered deck overlooks walking paths and expansive Saskatchewan skies, perfect for morning coffee or prairie sunsets. Best of all, the school is right there for the kids to walk to. A fully insulated and finished triple attached garage completes this exceptional property. Architectural presence, family functionality and one of Traditions’ most attractive settings come together at 430 Augusta Boulevard West. (id:62370)
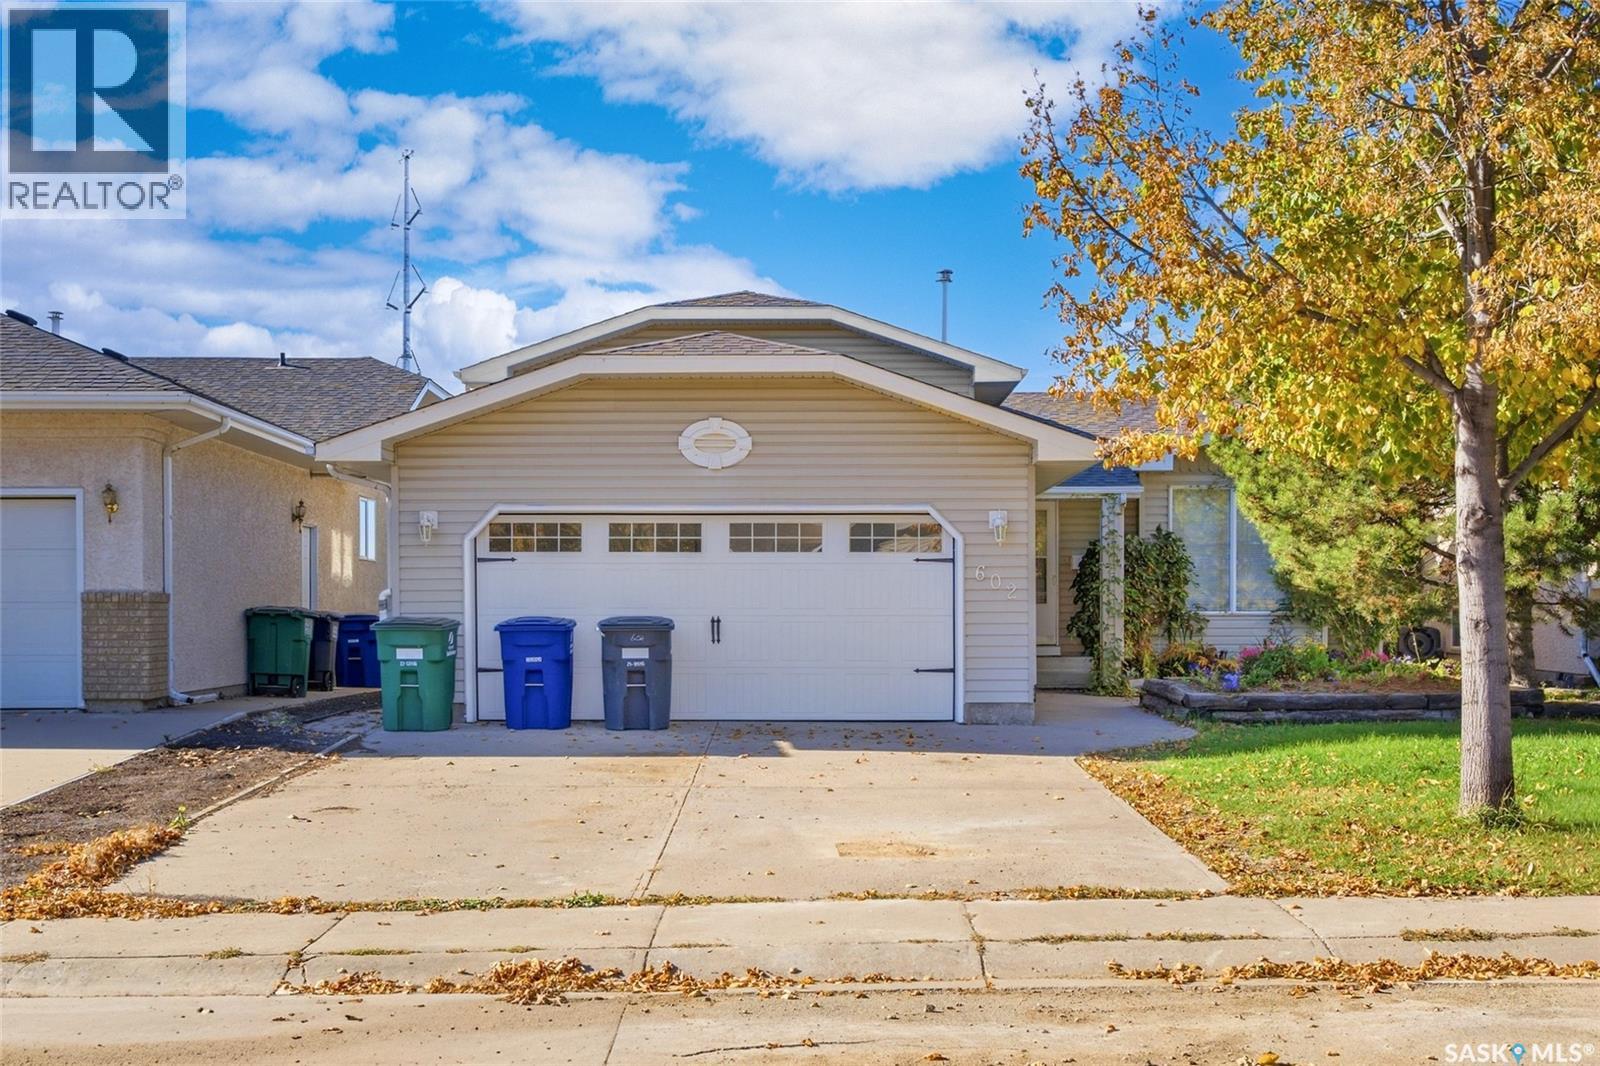
Welcome to 602 Haslam Cres. in Silverspring! This clean and well maintained 1081sqft 4 level split is vacant and ready for immediate possession. Featuring 4 bedrooms and 3 baths, this home is located on a great cresent close to schools, parks and other amenities. The Main floor welcomes you with hardwood flooring and fresh paint throughout. The kitchen dining area has white heritage-style cabinetry, a corner pantry, and patio doors leading to a mature, south facing backyard complete with a garden shed. The second level offers three bedrooms and two bathrooms, including a primary bedroom with a three piece ensuite. The third level provides a spacious, open family/games room with a gas fireplace and additional three-piece bathroom. The fourth level boasts a large bedroom with built in closet, along with a generous laundry and storage area. An attached double garage provides excellent parking and storage. This home is in great overall condition with the opportunity to add your own personal touch. Extra's include all appliances, C/A, C/V, fruit baring trees and much more. Call your favourite Realtor for a personal showing today before its gone! (id:62370)
Welcome to this beautifully refreshed 3-bedroom, 2-bathroom Bi-level, nestled in a desirable, established community close to schools, shopping, and everyday amenities. Offering the perfect blend of comfort, charm, and modern updates, this home has seen numerous improvements throughout! The kitchen features brand-new appliances, countertops, backsplash, sink, and faucet, along with an updated ceiling and modern lighting. Fresh paint and new flooring throughout the home create a bright, inviting atmosphere, while both bathrooms have been tastefully updated. Spacious bedrooms are a plus in this home allowing for better furniture placement. One of the home's standout features is the four-season sunroom, offering a cozy space to relax and enjoy the beauty of every season. Additional newer features include triple pane vinyl windows, shingles, a hot water tank, water softener, and professionally cleaned lower-level carpets. Step outside to discover a large mature yard filled with beautiful trees and an established flower garden, creating your own peaceful outdoor retreat. Backing directly onto a walking trail, the property offers a wonderful connection to nature right and a short walk to schools from your backyard. An oversized detached single garage provides plenty of room for parking, storage, or hobbies. With extensive updates already completed, a fantastic location, and a yard that's hard to find, this home offers the perfect opportunity to move in, settle down, and make it your own! Immediate possession is available. Some photos have been virtually staged. (id:62370)
Great opportunity for first-time buyers or anyone looking to build equity! This home features three bedrooms, three bathrooms and a bright, open-concept layout. The kitchen offers stainless steel appliances, built-in dishwasher, large pantry and centre island. The dining area opens onto a spacious deck and fully fenced, private backyard. Upstairs are three bedrooms and two bathrooms, with a convenient half-bath on the main floor. The basement is ready for future development, with a bathroom rough-in already in place. Washer & dryer purchased in 2023. Located on a block with great neighbours, along a bus route with winter snow clearing provided. Contact your agent today to book a viewing! (id:62370)
Wonderful family home on a huge lot in sought-after Lakeridge with tons of improvements! Please view the Matterport 3D virtual tour in the listing. The main floor features gorgeous hardwood floors, a large living room and dining area, and a warm gas fireplace. Cooking will be a delight in the beautiful white kitchen with a corner pantry and granite counters, adjacent to a convenient eating nook. The 2nd floor offers a 5-piece bathroom with a make-up desk and ensuite access, a walk-in closet in the primary bedroom, and one of the other bedrooms has cabinets for use as a home office. Entertaining or keeping an eye on children is a breeze, with the kitchen overlooking the 3rd-level family room and sizable windows that let natural light flood in. A 4th bedroom, a 3-piece bath, and laundry service complete the 3rd level. The basement provides plenty of storage and potential for future development. The attached heated garage has a newer overhead door and direct entry to the home. A completely fenced, finely manicured yard comes in at 9,692 sq ft and features a 2-tier covered deck, garden planters, lush green grass, a variety of trees, shrubs, and plants, plus a large shed. Updates include triple-glazed windows, a furnace with a transferable heat exchanger warranty, a water heater, and more. The maintenance-free stucco exterior provides attractive curb appeal, and the home is located a short walk to St. Luke and Lakeridge schools. A professional home inspection report, Property Information Disclosure (PID), Property Condition Disclosure Statement (PCDS), and invoices for recent repairs are available for review upon request. Call now for your own private viewing! (id:62370)
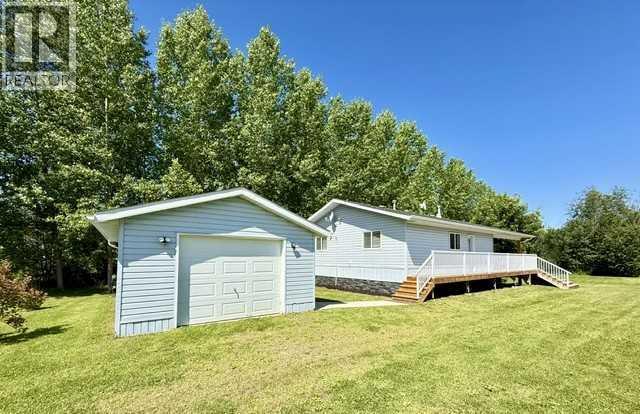
An excellent family starter home, conveniently located close to both schools! This updated 1975 mobile home with a mid-1980s addition offers approximately 960 sq. ft. of living space, featuring three bedrooms and one bathroom. The kitchen provides ample cabinetry and connects to the dining and living areas, creating a practical layout for everyday living. A 14' x 24' attached garage adds convenient parking and storage. Outside, the fully fenced backyard features mature trees, a two-storey playhouse and a sizeable back deck—an inviting setting for summer barbecues, family time or simply unwinding outdoors. With its convenient location, functional living space and established yard, this property is a great place to begin your homeownership journey! (id:62370)
This home is a Lakeridge build. Welcome to this beautifully well maintained home with a inviting open floor plan and plenty of large windows that allow for an abundance of natural light. On the main floor you will find a large eat in kitchen, living area with gas fireplace, nice sized bedrooms and convenient main floor Laundry/office. Off the kitchen is the entry to a large sunroom that overlooks the beautiful back yard. Home features a double garage with direct entry, central air, central vacum, underground sprinklers and a park like yard. (id:62370)
Welcome to 42 Sunrise Drive South, nestled in the desirable Blackstrap Skyview Estates! Enjoy the perfect balance of peaceful country living and convenient access to Saskatoon, all while taking in the beautiful views overlooking Blackstrap Lake. Located approximately 20 minutes from Saskatoon along a well-maintained, double-lane highway, this move-in-ready 5-bedroom bungalow offers space, comfort, and an exceptional lifestyle.The inviting main floor features a bright, open-concept layout connecting the living room, dining area, and kitchen. The kitchen is complete with granite countertops, stainless steel appliances, ample cabinetry, and views of the spacious backyard. The front-facing living room offers a cozy gas fireplace, creating the perfect setting to unwind at the end of the day. The dining area features patio doors leading to the deck and fully fenced backyard, making indoor-outdoor living and entertaining a breeze. The main floor also offers three generously sized bedrooms and a 5-piece bathroom with convenient cheater access to the primary bedroom. The fully developed basement provides even more living space with a large family room, separate recreation room, two additional bedrooms, a 4-piece bathroom, laundry/utility area, and plenty of storage. Enjoy the added convenience of power, natural gas, Dundurn water, garbage and recycling pickup, a community sewage system, and road snow clearing. Additional features include a double attached garage, central air conditioning, air exchanger, underground sprinklers, all appliances, and window coverings. With lake access, outdoor recreation, and beautiful countryside surroundings just steps from your door, this property offers an incredible opportunity to enjoy the lifestyle you’ve been dreaming of. Located just 5 km from Dundurn, with an elementary school and school bus pickup available, this is an ideal place to call home. Don’t miss your opportunity to experience lake-area living at its best. (id:62370)
Walk across your expansive yard, through some lush greenery, and you're at the shore with your BOAT SLIP AND LIFT. Ready to boat on beautiful Lac Des Isle. On almost an acre of cleared and landscaped land, you'll have found your lake paradise. A cozy well cared for cottage with a wood burning fireplace, open concept home with 3 bedrooms and 1 bath. Off the dining area is all your outdoor living on the huge covered deck with specialty lighting and gorgeous veiws all around. There's convenient Gas BBQ hookups. More convenience with the ample parking made for family to pull up, hook onto the services and enjoy lake time. A detached garage for parking of vehicles or sleds! Plenty of storage in the storage shed. A second building has a 2pc washroom. Staying is the gazebo for night time fires and stories of the fish that got away. Don't let this gem of a lake property get away. On the lake, aside from lush trees you'd see the lake. Hard to find Boat Slip a Lift come with this sale. (id:62370)
Welcome to this beautifully maintained 3-bedroom, 2-bathroom townhouse condo in the highly desirable Lakewood neighborhood! Offering a fantastic combination of comfort, convenience, and affordability, this move-in-ready home is ideally located just steps from shopping, grocery stores, restaurants, walking paths, parks, and a dog park. The main floor features a spacious, naturally bright living room that creates a warm and inviting space for relaxing or entertaining. The bright kitchen and dining area overlook the south-facing patio, offering direct access to your private outdoor space—perfect for summer BBQs, morning coffee, or enjoying the sunshine. A convenient 2-piece bathroom completes the main level. Upstairs, you’ll find three generously sized bedrooms and a full 4-piece bathroom, providing comfortable living space for the whole family. The fully developed basement adds even more versatility with a large family room/great room, games area, laundry room, utility room, and plenty of storage. Additional features include central air conditioning for year-round comfort and convenience. TWO PARKING STALLS ARE LOCATED DIRECTLY IN FRONT OF THE UNIT, WITH AMPLE VISITOR AND STREET PARKING AVAILABLE FOR GUESTS. An excellent opportunity for first-time buyers, young families, or anyone seeking affordable, low-maintenance living in one of Saskatoon’s most desirable communities. Don’t miss this opportunity—book your private showing today! (id:62370)
LIVE IN ONE, RENT THE OTHER , AND BUILD EQUITY ALONG THE WAY! This well-kept 1,121 sq. ft. bungalow offers a flexible opportunity for buyers wanting to offset homeownership costs or investors looking for additional rental income. The property is currently rented to two separate tenants, with one occupying the main floor and another using the basement living space. The main level features a bright, open kitchen, dining and living area with plenty of natural light, along with 3 bedrooms, a 4-piece bathroom and a spacious front mudroom with excellent coat and storage space. The kitchen includes stainless steel appliances, and the home is equipped with central air conditioning for added comfort. The lower level has a separate entrance and is currently being used as a 1-bedroom rental space, complete with its own living area, 4-piece bathroom and additional flexible space. Please note: the basement does not currently have a complete kitchen, as there is no stove or stove connection. Shared laundry is conveniently located in the utility room. Outside, the 50' x 140' lot offers a fenced backyard, garden space, mature landscaping, RV parking and a private patio area with gazebo. The detached 22' x 24' garage offers both parking and workshop space, while the concrete driveway provides additional off-street parking. Whether you're looking to live in one space while renting the other to help build equity, or add a tenant-occupied property to your investment portfolio, this home offers plenty of potential. In process of obtaining current 2016 Property taxes (id:62370)
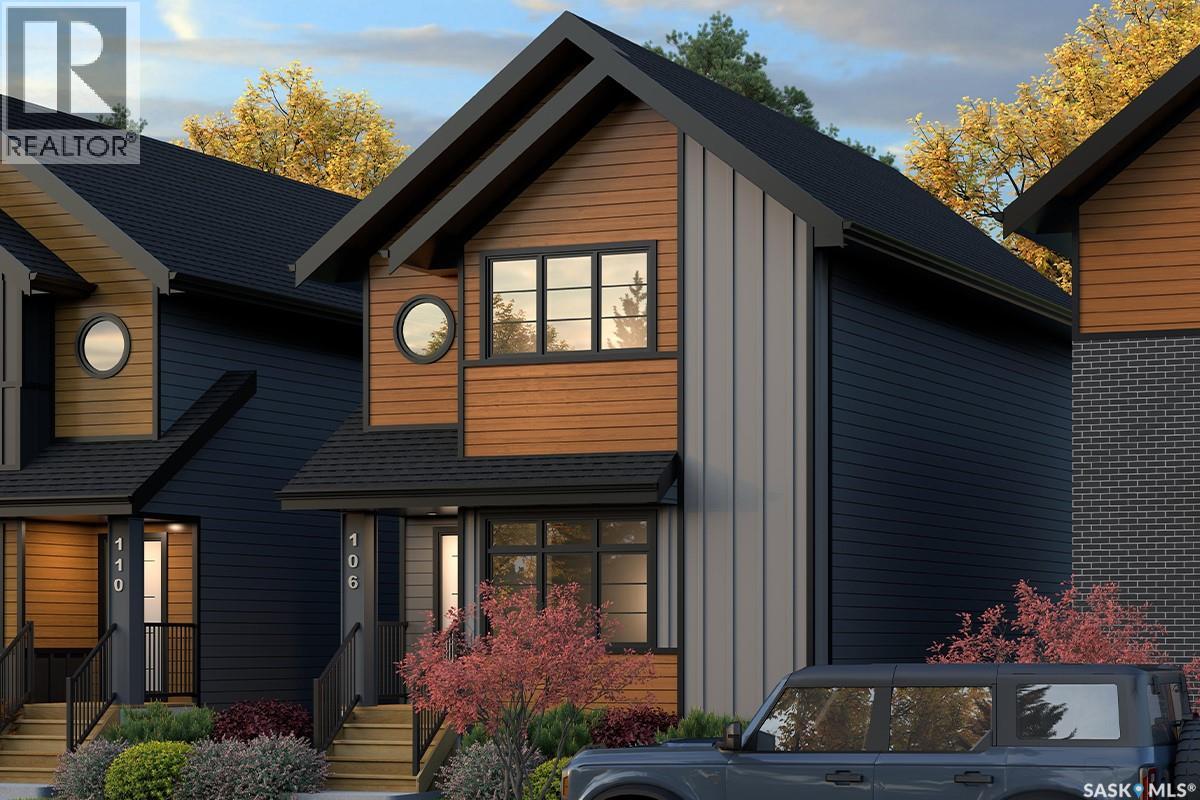
Welcome to The Century by North Prairie Developments, offering 1,443 sq. ft. of thoughtfully designed living space in the growing community of The Meadows. This beautifully designed two-storey home features an open-concept main floor with a bright and spacious living area, a designer kitchen complete with an oversized island, and a functional mudroom. Upstairs, you'll find three generous bedrooms, 2.5 bathrooms, convenient second-floor laundry, and a spacious primary suite with a walk-in closet and private ensuite. An optional legal one-bedroom basement suite is available, providing excellent potential for rental income, multi-generational living, or additional living space as your needs evolve. Ideally situated on Amisk Way, this home enjoys a premium location is just minutes from Meadows Market, future schools, walking paths, and everyday amenities. Built with quality craftsmanship and backed by the Saskatchewan Home Warranty Program for added peace of mind. PST and GST are included with any applicable rebates assigned to the builder. Photos are for reference only and may not represent the exact home. Specifications, features, pricing, and promotions are subject to change without notice. First-Time Home Buyer Price: $495,702** Eligibility for the First-Time Home Buyer GST Rebate is determined solely by the Canada Revenue Agency (CRA). Purchasers are responsible for confirming they meet all eligibility requirements. If a rebate is not approved or is reduced, the purchaser is responsible for paying the full GST amount. ***Target completion is early 2027*** (id:62370)
For more information, please click the "More Information" button. Welcome home to this beautifully renovated top-floor condo in the desirable Lakeview neighbourhood. Offering 861 sq. ft. of bright and comfortable living space, this 2-bedroom, 1-bathroom unit has been thoughtfully updated and offers a quiet, move-in-ready place to call home. Recent upgrades include professionally installed high-quality flooring, fresh Sherwin-Williams paint, a new kitchen countertop and faucet, a new bathroom vanity and toilet, updated light fixtures, switches, outlets, and other finishing touches throughout. The functional layout includes in-suite laundry with additional storage, plus a separate storage unit on the balcony. The private top-floor balcony overlooks green space and provides a peaceful spot to relax, with the added benefit of no neighbours above. The well-maintained Lakeshore complex offers great amenities, including a recreation centre with a gym, squash courts, ping pong and pool tables. With a bus stop right outside and schools, parks, shopping, and other everyday conveniences nearby, the location is both practical and easy to enjoy. This is a great opportunity for first-time buyers, downsizers, students, families, or investors looking for a spacious, updated condo in a quiet and convenient location. (id:62370)
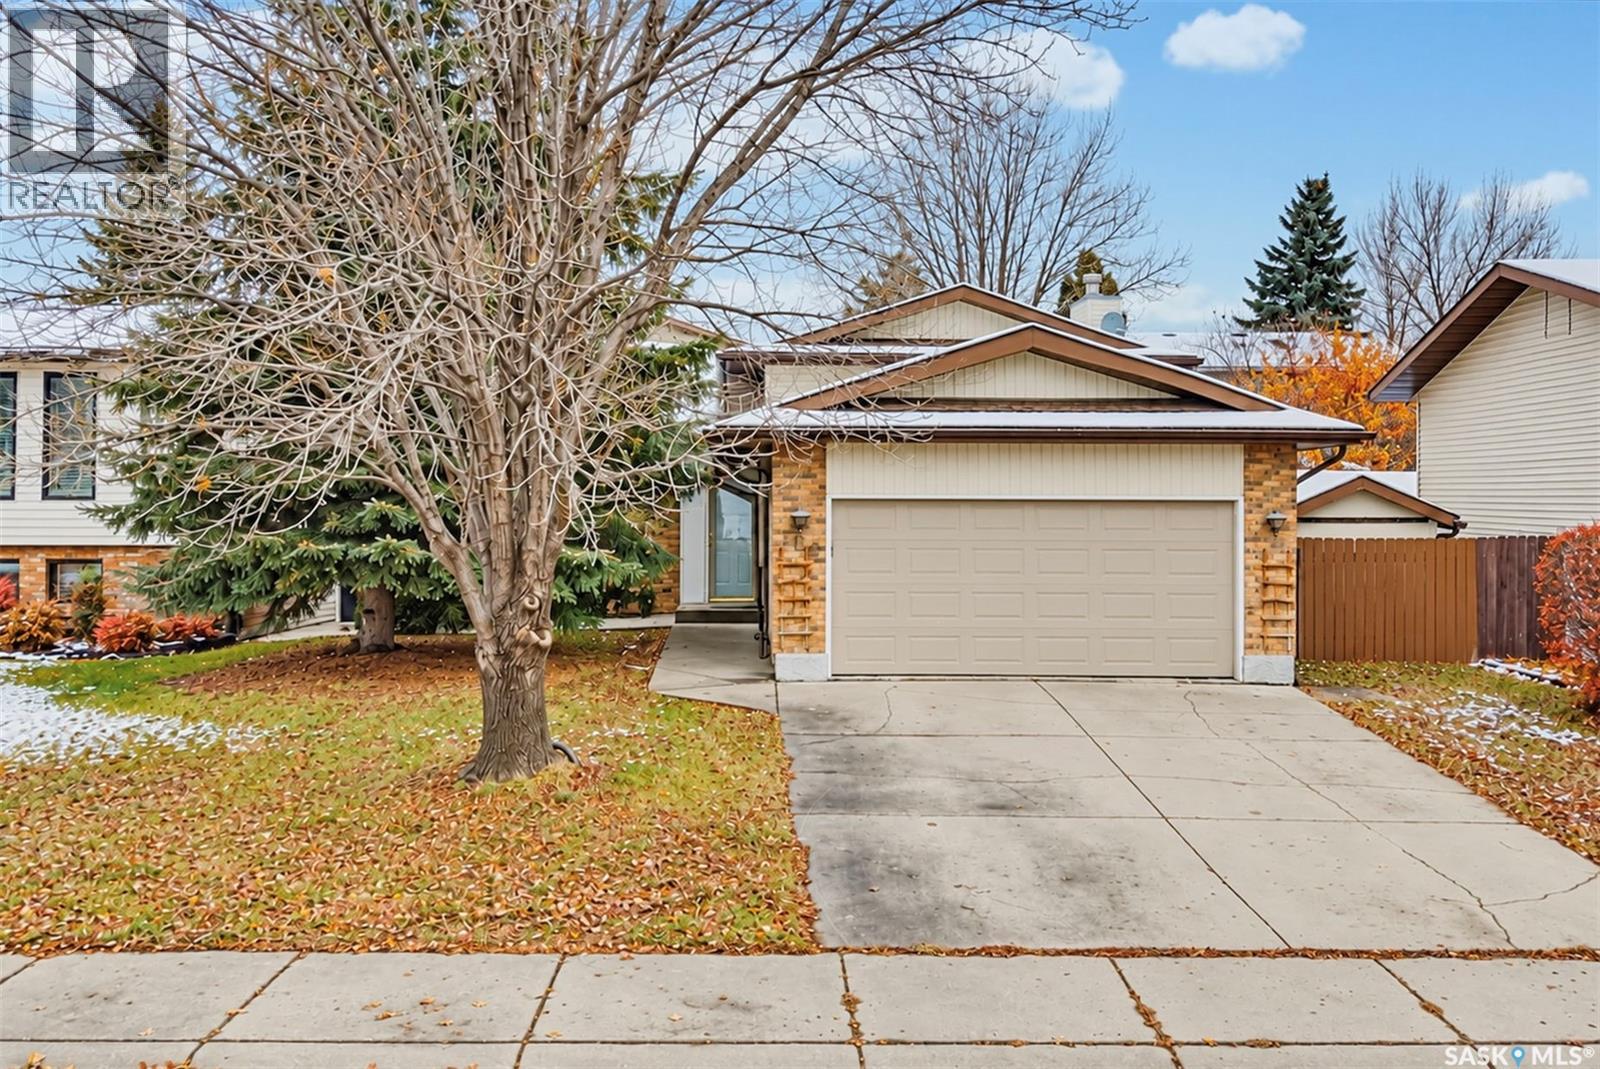
Welcome to this beautifully maintained 4-level split in the desirable neighborhood of Erindale! Offering 1,062 sq. ft. of living space above grade, this home features 5 bedrooms, 3 bathrooms, and a fully insulated double attached garage, making it a fantastic choice for growing families. Step inside to a bright and inviting main floor featuring beautiful hardwood flooring that continues throughout the second level. The functional kitchen comes equipped with stainless steel appliances and a hood fan vented to the exterior. With four levels of living space, there is plenty of room for the whole family to spread out, relax, and entertain. Upgrades include - New windows approximately 7 years ago, shingles 2 years ago, hardwood flooring in the bedrooms upstairs 3 years ago. Outside, enjoy the freshly stained deck, perfect for summer BBQs and gatherings. Situated just a 5-minute walk from John G. Egnatoff School and nearby parks, this home offers the convenience of having schools, green spaces, and everyday amenities close by. With its spacious layout, thoughtful updates, and fantastic family-friendly location, this Erindale home has so much to offer. Don't miss your opportunity to make it yours! (id:62370)
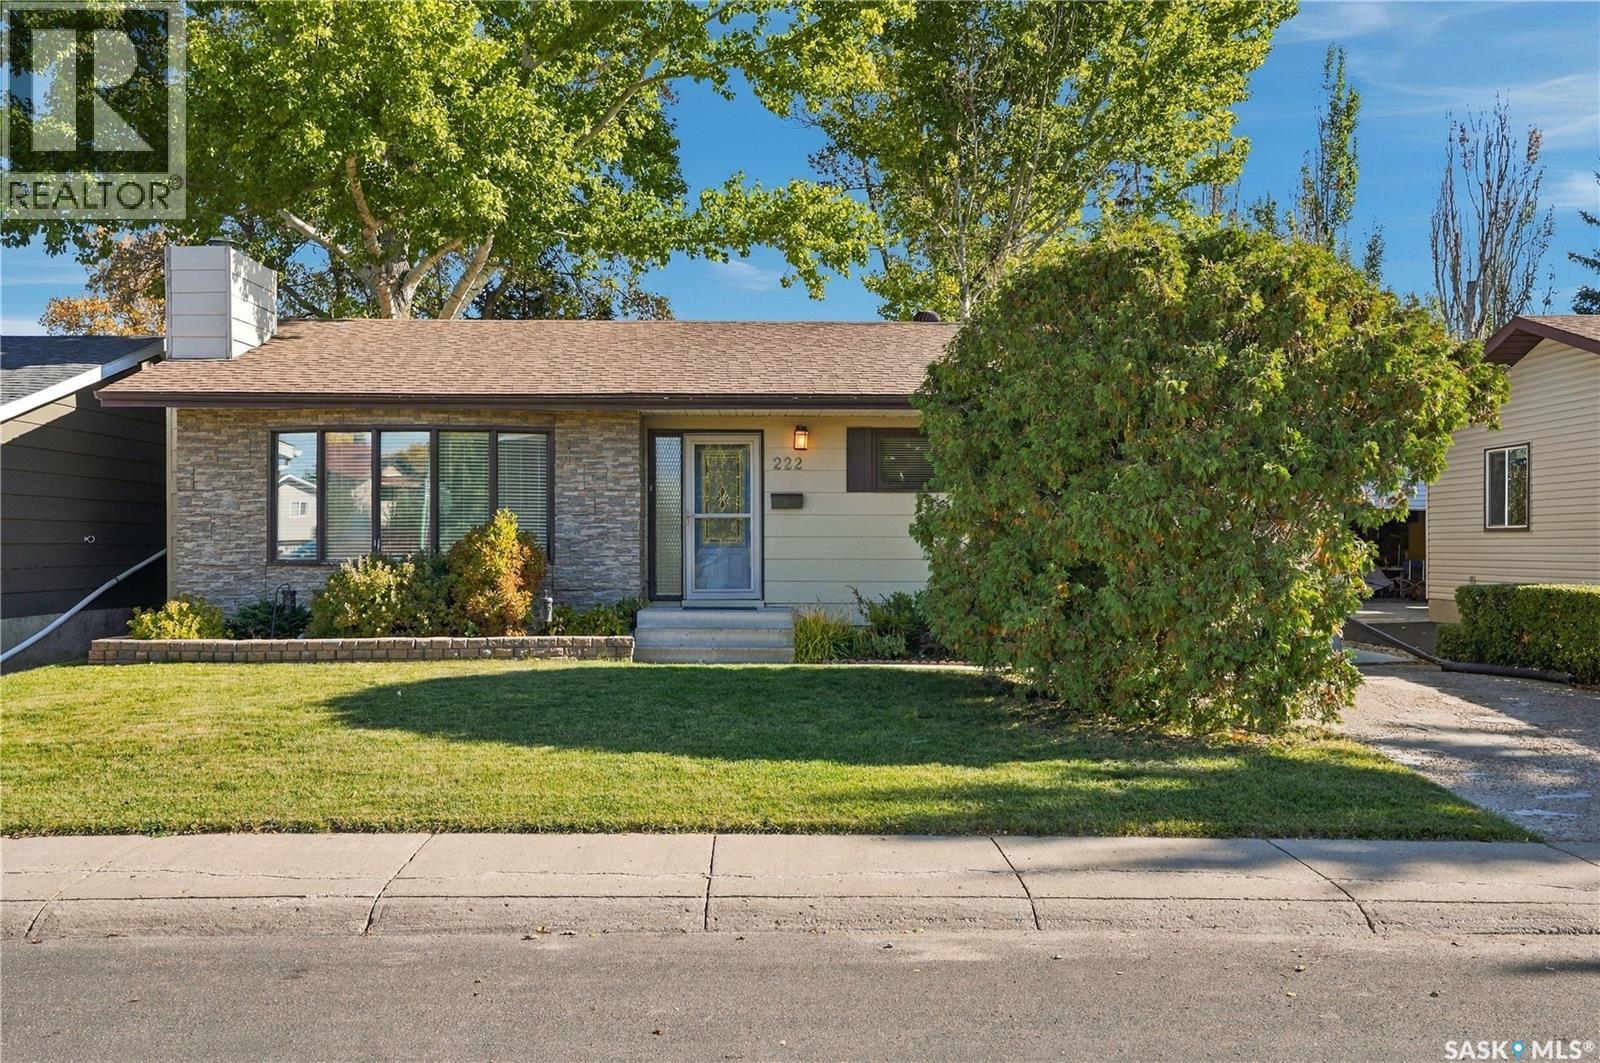
Have you been looking for that perfect family home in a beautiful neighbourhood, backing a park and schools? Well, look no further! Welcome to 222 Smith Road, situated in desirable Parkridge. This move-in ready home boasts 1,252 sq. ft. and features 4 bedrooms and 3 bathrooms. The beautiful main floor offers gorgeous hardwood flooring throughout, starting with the spacious sunken living room and flowing into the dining area and functional kitchen. Down the hall you’ll find 3 bedrooms and 2 bathrooms, including a spacious primary suite complete with its own ensuite. Head downstairs and you’ll find a large family room, a games room, an additional spacious bedroom, 3-piece bathroom, den and plenty of storage. Step outside and enjoy your own backyard oasis surrounded by beautiful mature trees and backing directly onto Parkridge Park and two schools. It’s an incredible setup for a growing family. With plenty of space inside and out, a fantastic location and a backyard that is tough to beat, this home is move-in ready and waiting for its next family. Don’t sleep on this one! Contact your favourite agent today to book your private showing! (id:62370)
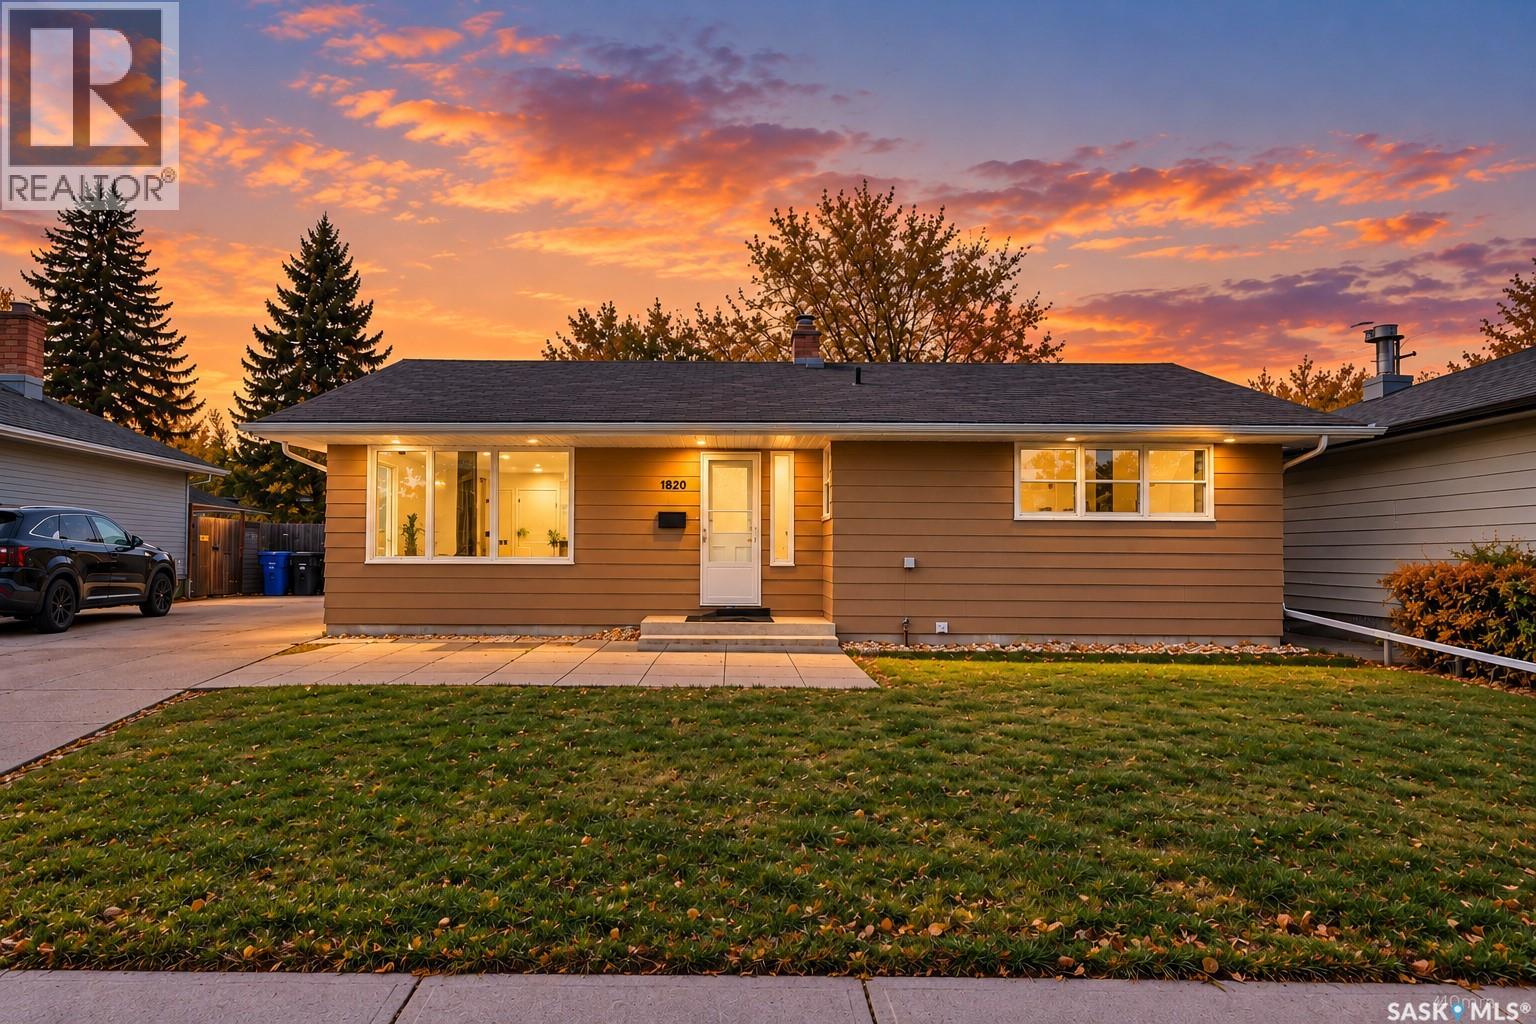
Welcome to 1820 Grant Drive, Regina, located in the desirable Whitmore Park neighbourhood! This 1,107 sq. ft. bungalow offers 6 bedrooms in total, with 3 bedrooms on the main floor and 3 additional bedrooms in the fully finished basement, which features a rental basement suite. The main floor has been refreshed with new kitchen cabinetry, new lighting fixtures, and fresh paint, creating a clean and inviting living space. The spacious living room features upgraded vinyl plank flooring and a large picture window that allows plenty of natural light. The primary bedroom includes a convenient half-bath ensuite, adding extra comfort and functionality. The fully finished basement offers additional living space, 3 bedrooms, and a 3-piece bathroom, along with a rental suite that provides potential supplemental income. (id:62370)
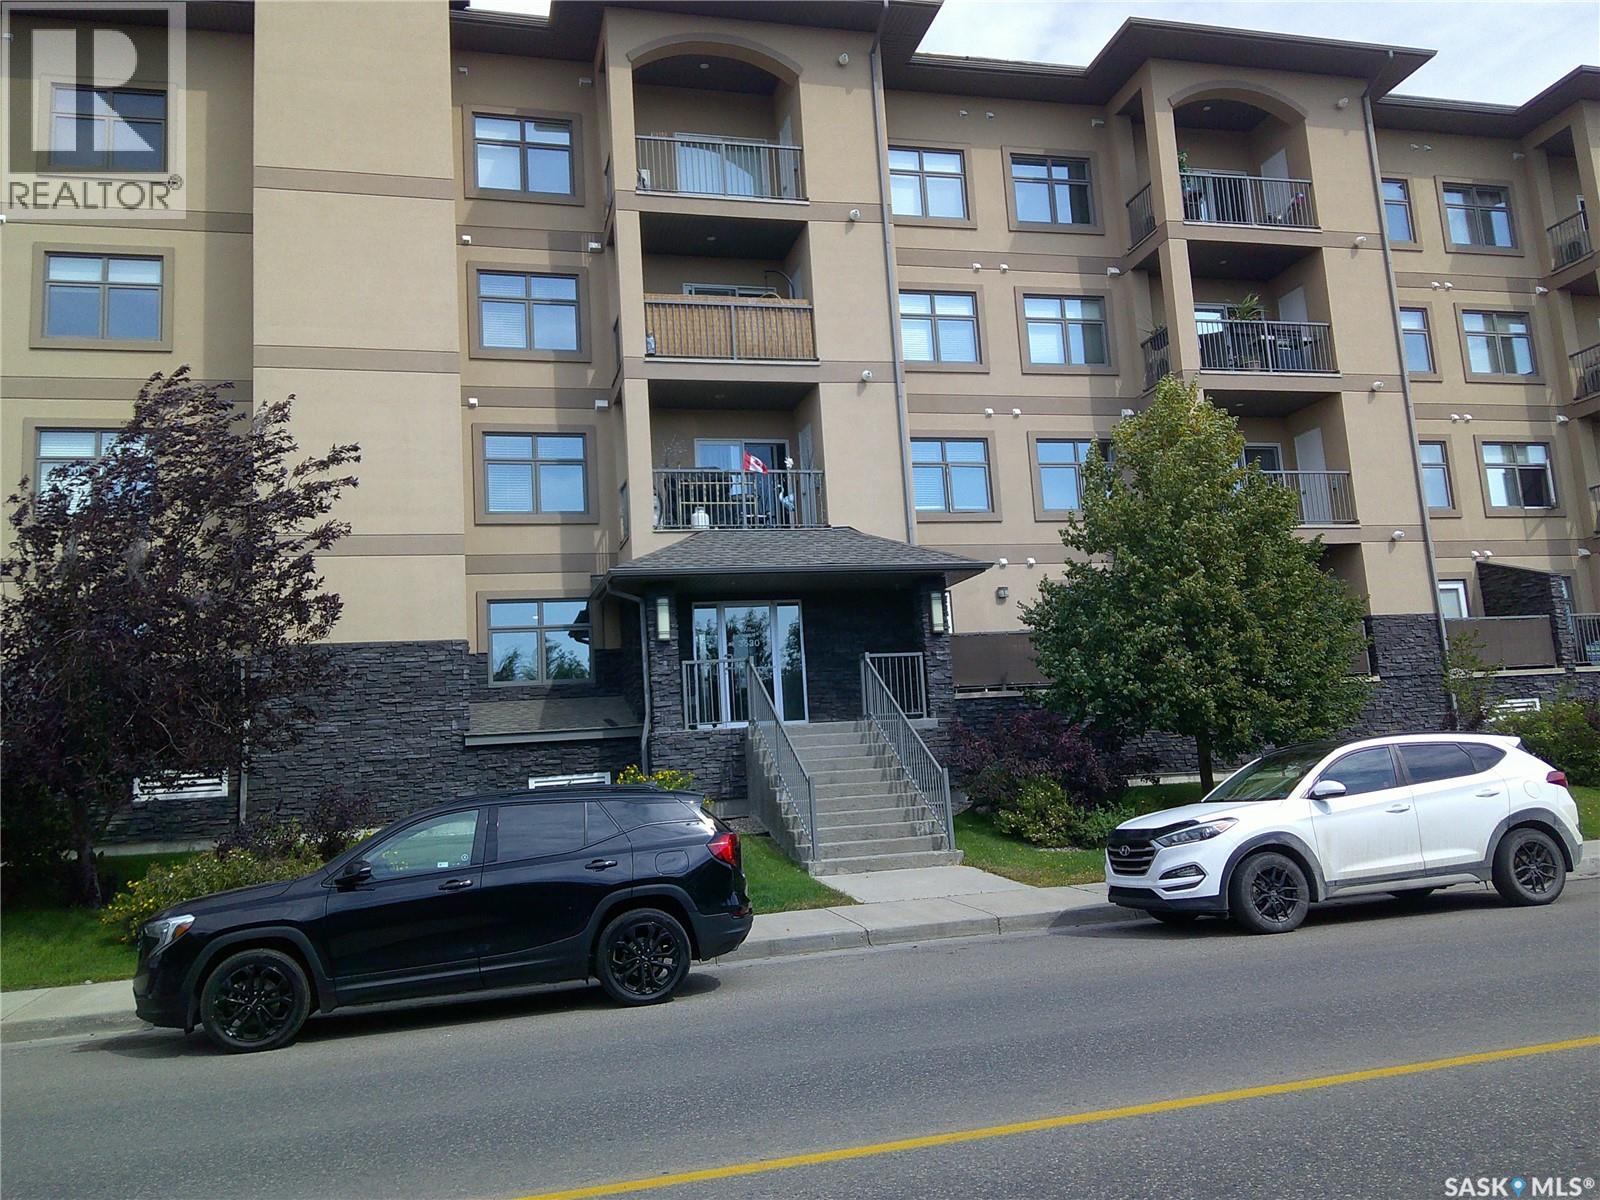
Immaculate top floor condo unit with 9 foot ceiling. Unit features 2 bedrooms 2 baths. Lots of natural lights with living room facing south, open concept kitchen over looking the living room that access onto your private balcony. All high end stainless steel appliances. in-suite laundry. Building located across from public transportation, and close to all east end amenities. (id:62370)
Welcome to this beautifully maintained, original owner home offering thoughtful design, quality construction and an exceptional park backing location. Built on piles and designed with functionality in mind, this home offers 9’ ceilings on the main floor and generous living spaces. A spacious front entry creates a welcoming first impression, with tile continuing into the convenient main floor half bath. The main living areas feature durable laminate flooring, while the kitchen is finished with quartz countertops, stainless steel appliances, gas cooktop, wall oven, built in microwave and hood fan. A walk through pantry provides excellent storage and everyday convenience. Upstairs, you’ll find a well designed bedroom level complete with laundry. The primary suite offers a large walk in closet and a 3 piece ensuite with tiled shower. The main bathroom is equally well finished with tile and quartz countertops. The mostly finished basement adds a spacious family room, motion-activated lighting on the stairs and is already plumbed for a future bathroom, offering excellent potential for further development. Outside, enjoy the park-backing yard from the impressive 12’ x 24’ composite two tier deck. The double attached garage is insulated and boarded and includes EV charging. Additional features include HRV, high-efficiency furnace, central air conditioning and construction on piles. Adding even more value, new shingles are scheduled to be installed at the beginning of November. A well cared for, original owner home with a fantastic layout, excellent upgrades and a park backing setting, ready for its next chapter. (id:62370)
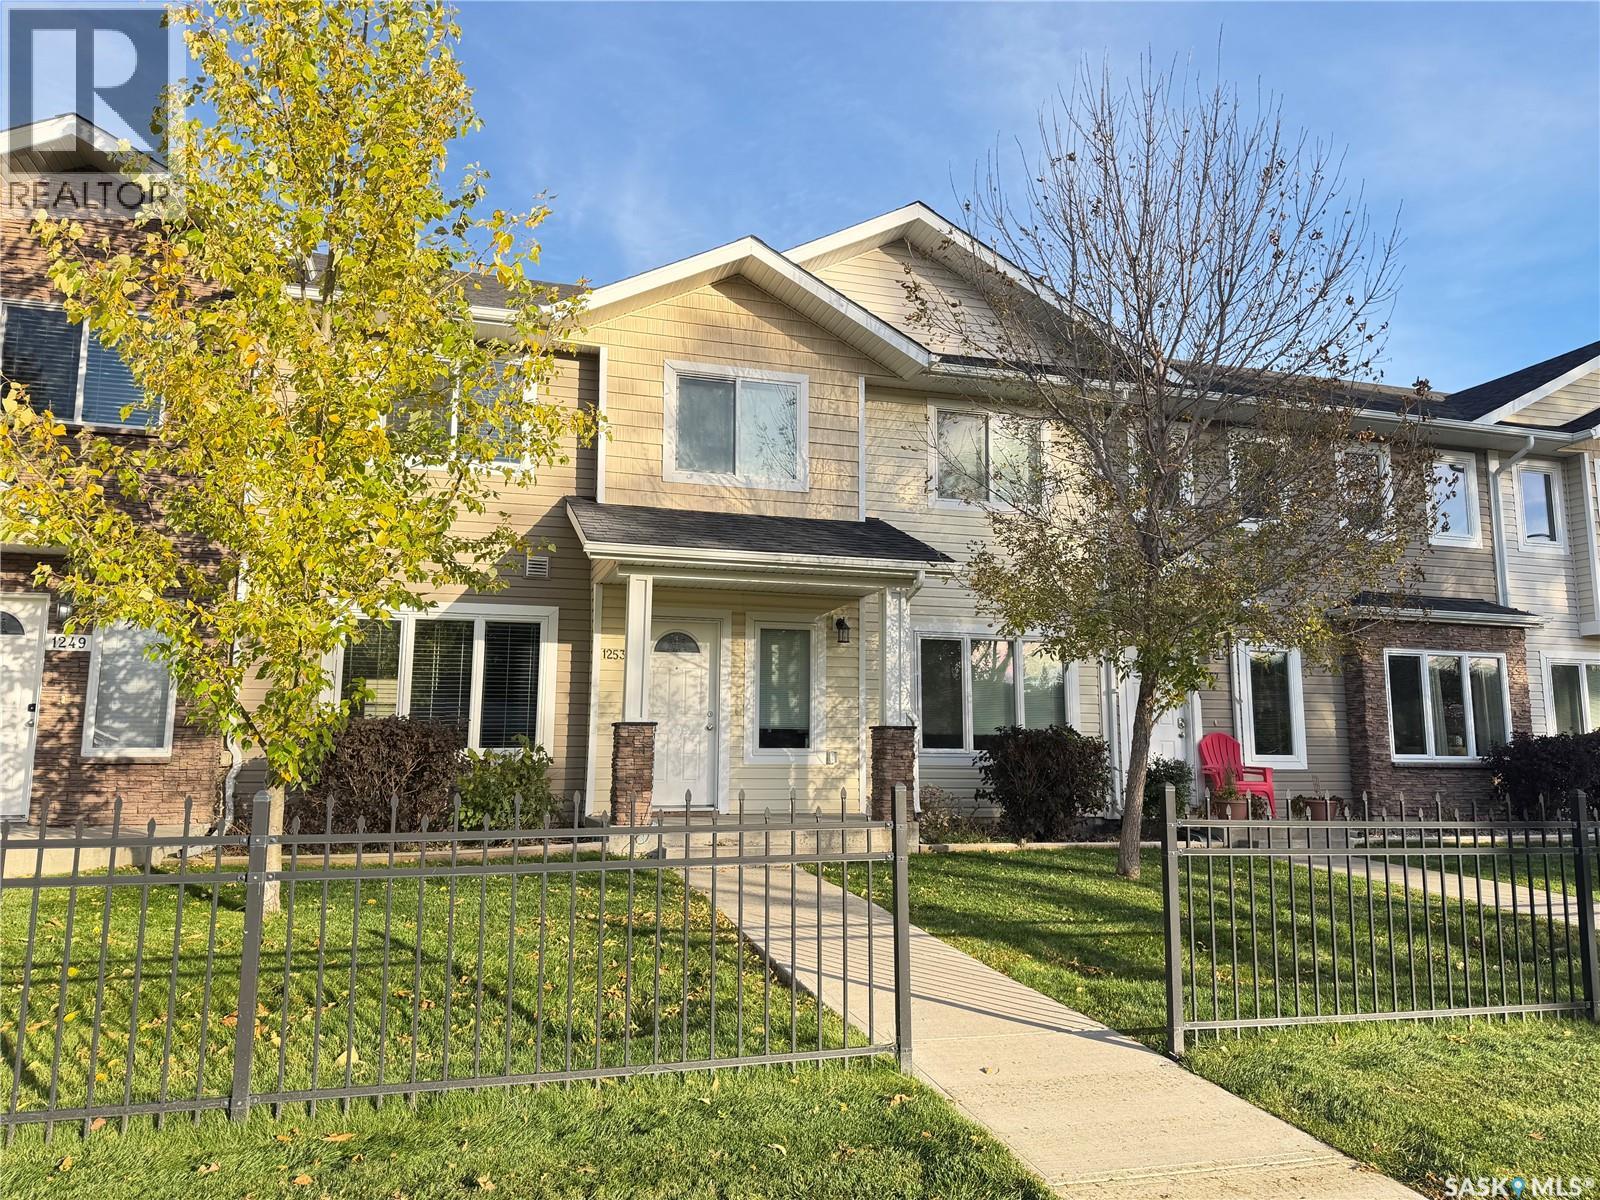
Welcome to 1253 Grey Street! This 1,235 sq. ft. two-storey townhouse condo offers a great opportunity to enjoy comfortable, low-maintenance living in the established Rosemont-Mount area. With a functional two-storey layout, there is plenty of room to spread out and make yourself at home. Enjoy the convenience of two parking stalls directly behind the unit, with patio and back door access to the kitchen, making hauling groceries a breeze! The crawl space foundation means there is no basement to maintain. The main floor features an open-concept living, dining and kitchen area, complete with granite countertops, an eat-up counter with space for stools, and a convenient 2-piece bathroom. Upstairs, you'll find the primary bedroom featuring a walk-in closet and 4-piece ensuite. Second-floor laundry means no more hauling baskets up and down the stairs! Two additional good-sized bedrooms and another 4-piece bathroom complete the second level. Families will appreciate the convenient location near **Walker Elementary School (K–8), approximately 0.5 km away, and Martin Collegiate (Grades 9–12), approximately 0.3 km away.** Enjoy access to nearby green spaces and outdoor recreation, including **Rosemont Park, Rosemont School Park, St. Francis Park and Walker Crescent Park**, offering playgrounds and outdoor spaces for families to enjoy. Everyday conveniences are also close by, with grocery shopping at No Frills, Shoppers Drug Mart and other neighbourhood amenities just minutes away. Whether you're a first-time buyer, looking to downsize, or searching for an affordable alternative to detached homeownership, this property is worth a look! All photos have been virtually staged to help showcase the home's potential and inspire ideas for making the space your own. Book your showing today! (id:62370)
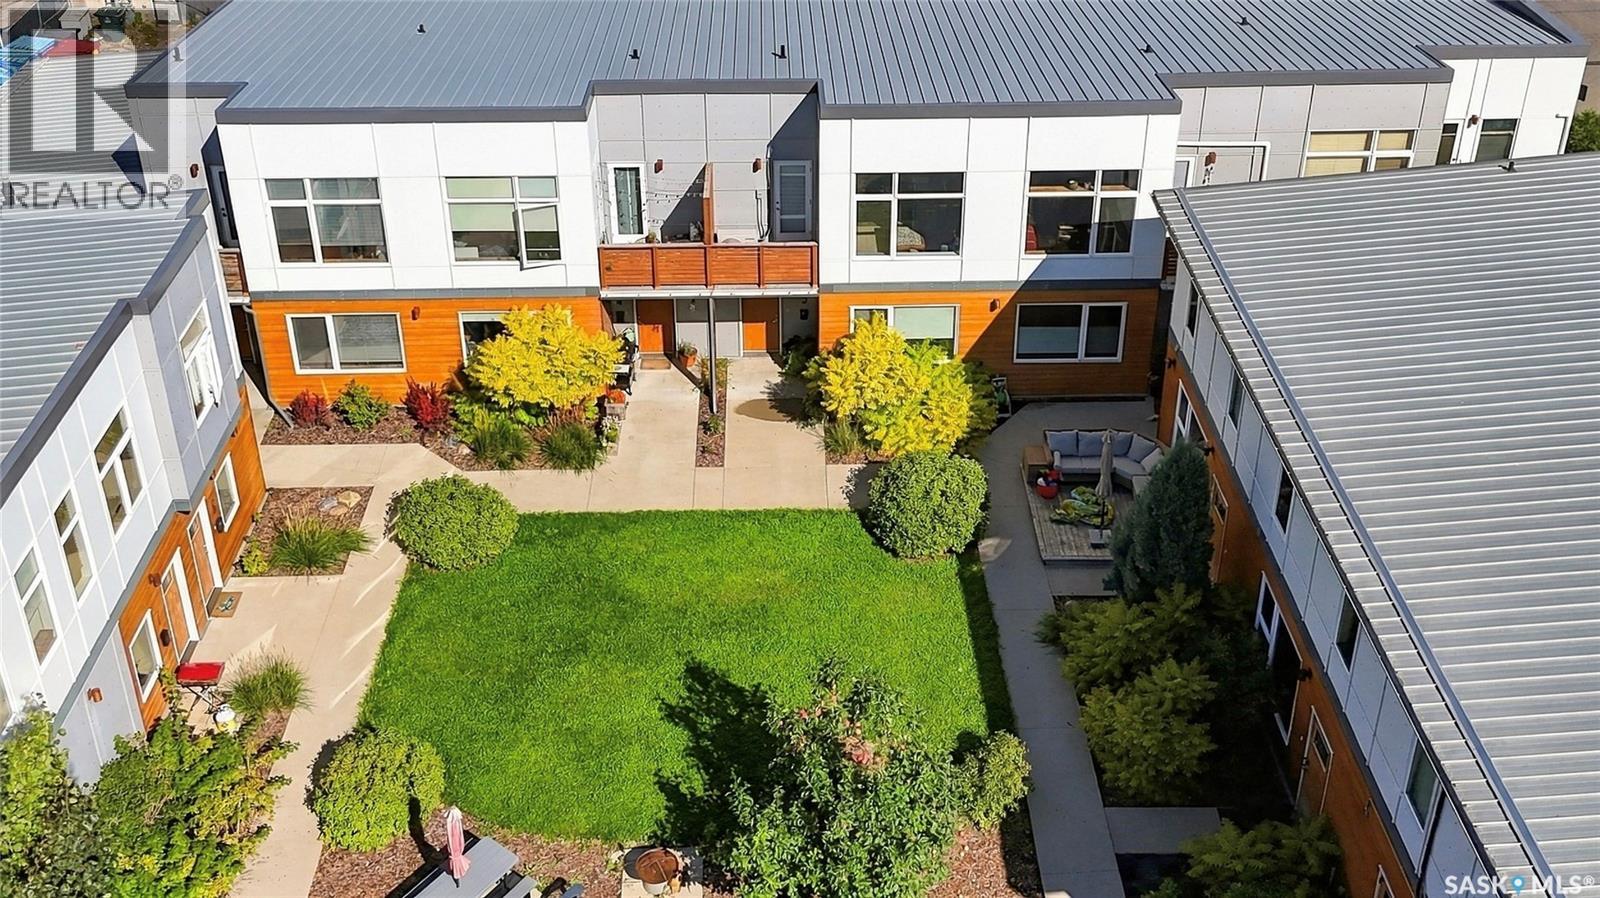
Welcome to Unit 3 in the Mosaic collection of homes, an award-winning townhome project located in the cultural heart of Riversdale, and just 3 blocks from the river valley. Now offered at $284,900. This outstanding lofted courtyard unit enjoys a great 2-bedroom plan, a 28’x19’ attached garage (heated), and a lower level family room/den that offers the ultimate flexibility for work-from-home, additional entertaining, or studio uses. The highly convenient setting enjoys immediate access to Saskatoon’s downtown, Riversdale’s charming cafés, shopping & nationally-renowned dining, River Landing, Summer music festival sites, and the Remai Modern Gallery. Enjoy the ease of morning commutes along the river valley’s beautiful network of walking paths and cycling greenways, evening river strolls or weekend paddles. A project collaboration between Shift Developments and BLDG Stuido, Mosaic townhomes offer energy-efficient design, pleasing landscapes and engaging home styles, centred around a lovely common courtyard. Low-maintenance building exteriors combine composite, glass, and metal siding exteriors. Inside the suite, interior finishing includes lofted ceilings, incredible south-facing windows that overlook the courtyard, open beam & joist construction, a contemporary white kitchen, sunny balcony, and radiant in-floor heat. With MX1 zoning, the home’s plan also uniquely supports the option for a home-based business, studio or creative pursuits. Each suite at the Mosaic is outfitted with high-efficiency appliances and equipment, and feature an upgraded building envelope for superior sound attention and insulation performance. Residents also enjoy access to secure on-site bike storage. Other notable features include a full appliance package, window coverings, new air conditioner/heat pump (2023), stone countertops, and heated attached garage with fantastic storage and wi-fi enabled overhead door. Pets ALLOWED with some restrictions. Strata fees include water, heat & internet! (id:62370)
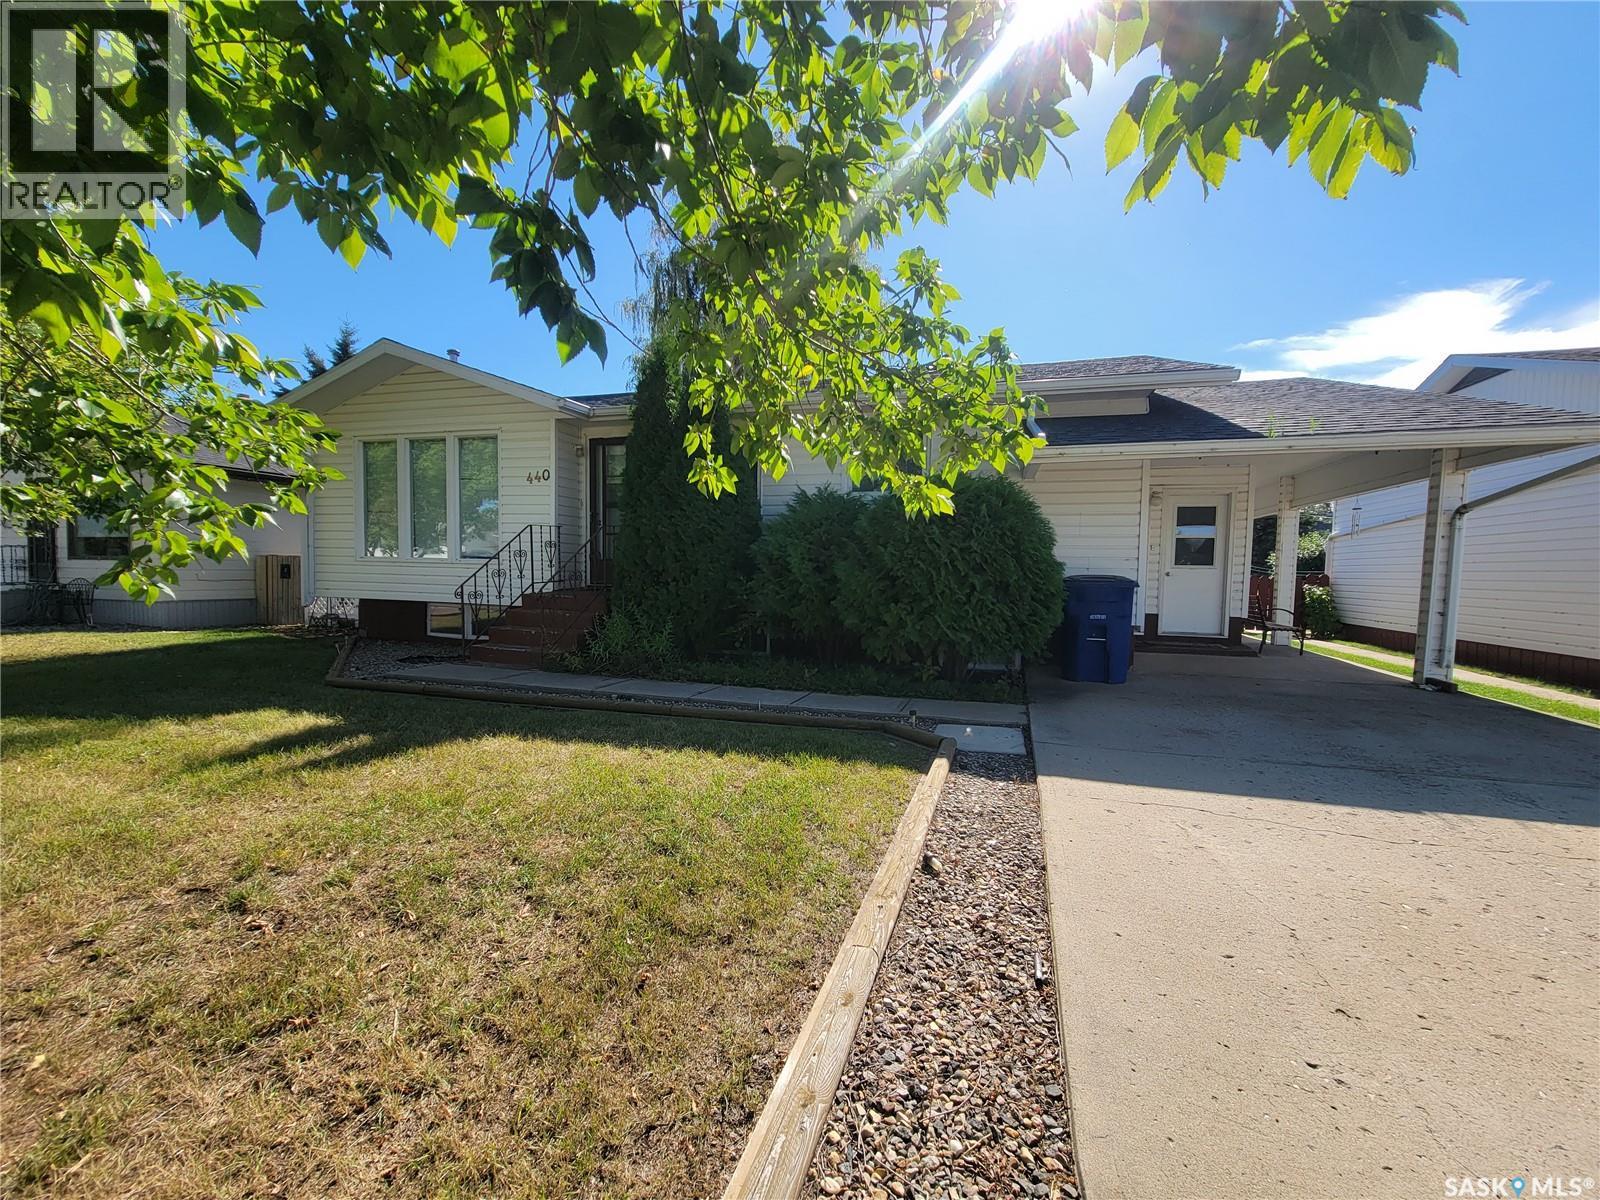
Welcome to this charming and well-maintained 1½-storey home, ideally situated on a beautiful, tree-lined street! Offering fantastic curb appeal, this home has been lovingly cared for and features a fully fenced backyard complete with garden boxes, perfect for those who enjoy gardening and outdoor living. Step inside to a bright and inviting open living and dining area that flows nicely into the kitchen, featuring updated appliances. Just off the kitchen, you'll find a convenient back mudroom with main floor laundry and access to the spacious back deck, making it easy to enjoy indoor-outdoor living. The second floor offers three comfortable bedrooms and a four-piece bathroom. The basement provides an abundance of additional storage space, another bathroom, and a versatile extra room that could serve as a cozy family room, guest bedroom, home office, or hobby space. Numerous important updates have been completed, including windows, furnace, water and electrical, as well as vinyl siding, offering added peace of mind for the next owners. A wonderful opportunity to own a cared-for home with functional living space, great outdoor features, and plenty of character in a lovely neighbourhood. Don't miss your chance to make this one yours! (id:62370)
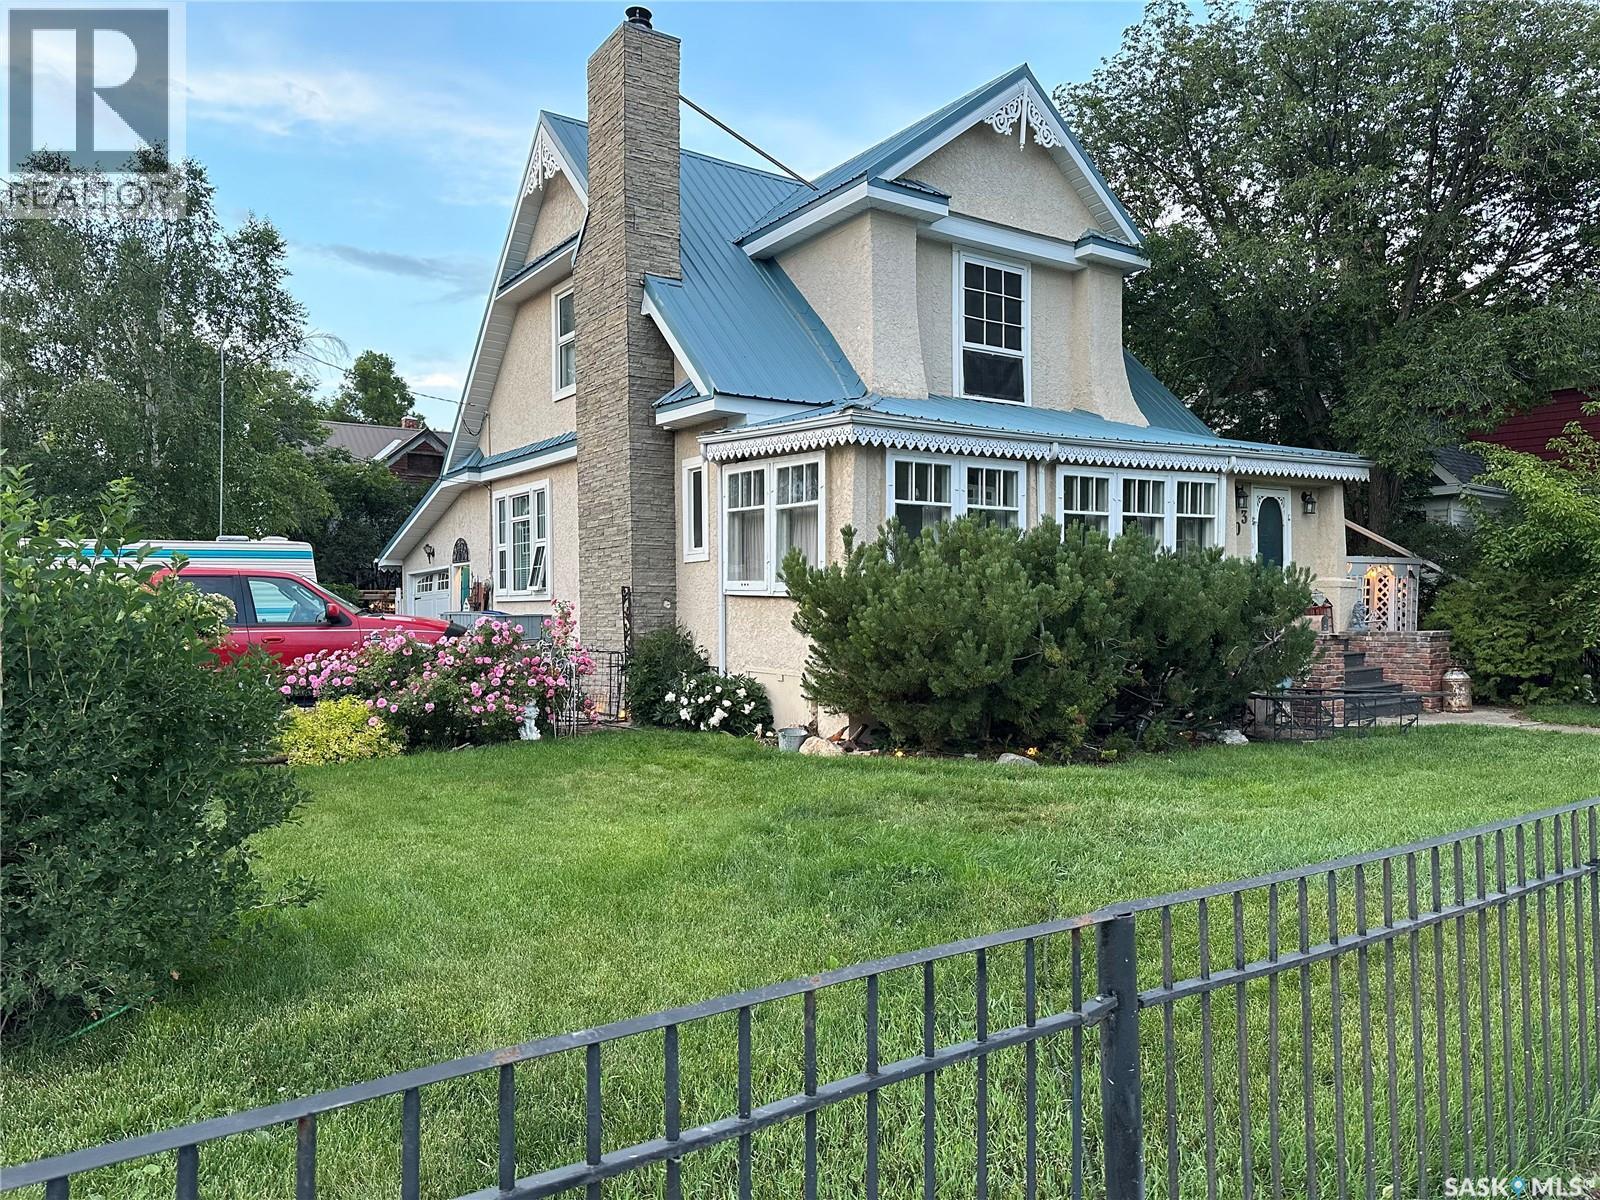
Step back in time with this welcoming Victorian Style home! Built in 1910 and located on a desirable corner lot this home is full of original character and charm. The main floor offers ample living space which includes a generous living room, dining room, kitchen, plus an additional bonus of an enclosed veranda. The kitchen has been updated to include cabinetry, sink and fridge, stove, built in dishwasher and microwave. The main floor also includes a feature wall with an operational and maintained wood-burning fireplace (airtight BIS). Upstairs, there are three bedrooms plus walk-in closets for each room, and a four-piece bathroom complete with a classic clawfoot tub. In the hallway, there is a large built-in closet for toiletries and towels, and a Victorian-style armoire (which will remain) for extra storage. Throughout the house, there are 10-foot ceilings, solid original hardwood floors, intricate gingerbread window dressing, and 8" baseboards. Premium light fixtures and Hampton Bay ceiling fans throughout. Outside, there is an attached garage and a three-car paved and brick driveway, and a garden/workshop overlooking the generous, fully-fenced backyard. The exterior of the home is trimmed with vinyl gingerbread detail. Both the front and backyard includes intentional landscaping with perennial flowers, bushes, trees, pergola, a large deck and pond. The side yard connects directly to a side door with easy access off the kitchen, which is bricked for safe and convenient barbecuing. Don't miss your chance to own this unique piece of history! (id:62370)
Welcome to this wonderful home in a fantastic area of the city, backing directly onto a park! Original hardwood floors in great condition adds character throughout the main floor, while the open living and dining areas makes time with family and entertaining a breeze. The updated, step-saver kitchen features timeless white cabinetry, with plenty of counter space in which you can enjoy the beautiful backyard views while preparing deliciousness in your kitchen. Two main-floor bedrooms offer the same lovely hardwood flooring, lots of storage, and finishing things off nicely with an updated 4-piece bathroom. The finished basement creates more living space with a large recreation room featuring newer carpet, an additional bedroom with larger windows, and a convenient 3-piece bathroom. Additional bonus is the Sewer line to the city line was replaced in October 2026. Outside enjoy the beauty and tranquility of the yard along with the peaceful neighbourhood, and the added bonus of backing onto a park. Despite the quiet setting, you’re conveniently close to shopping, restaurants, transit, schools, Kiwanis Park, walking paths, and so much more. This is a beauty of a home – you’ll at least want to come and take a look. (id:62370)