
239 Bentley Court Saskatoon, Saskatchewan S7L 6L4









$615,000
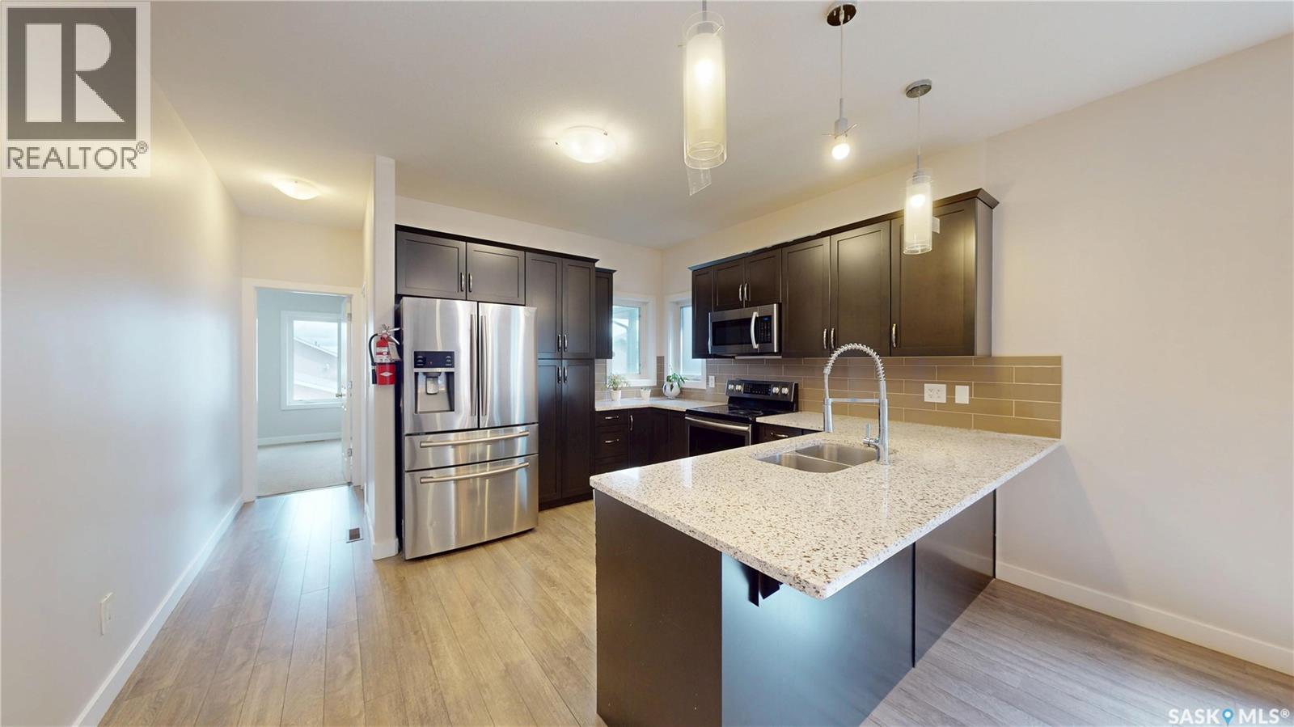
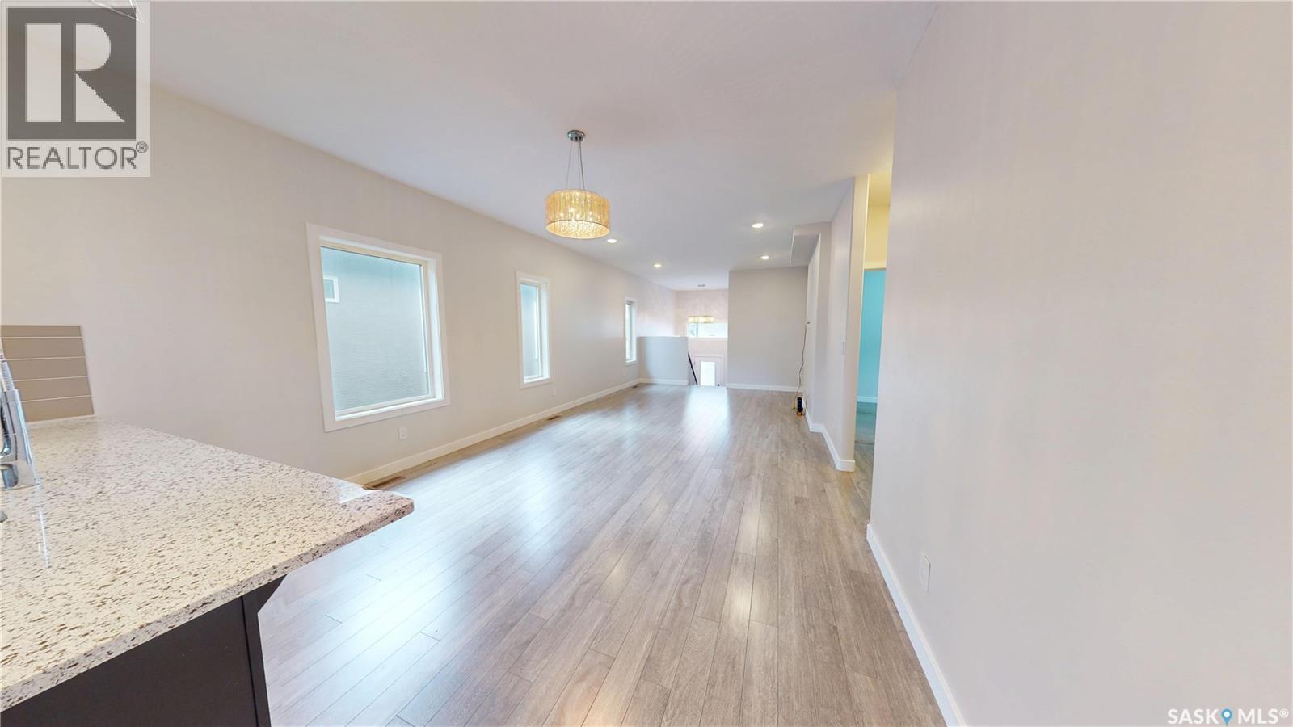
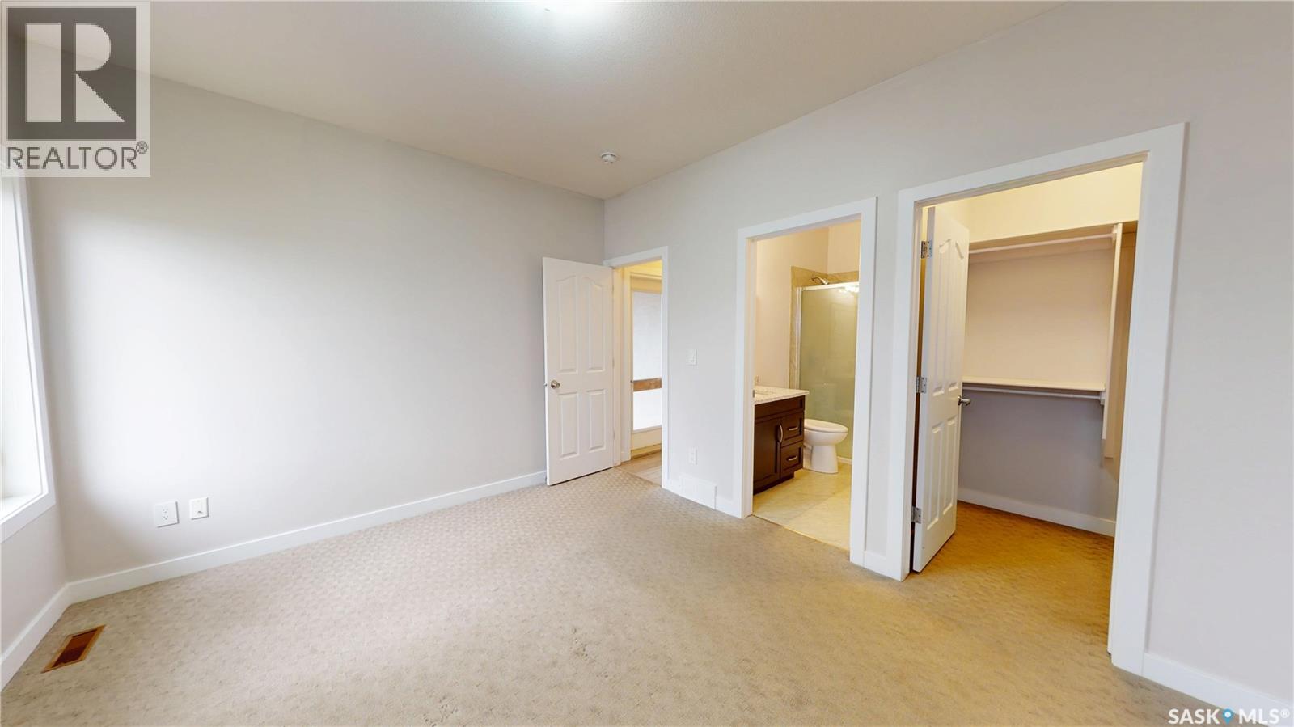
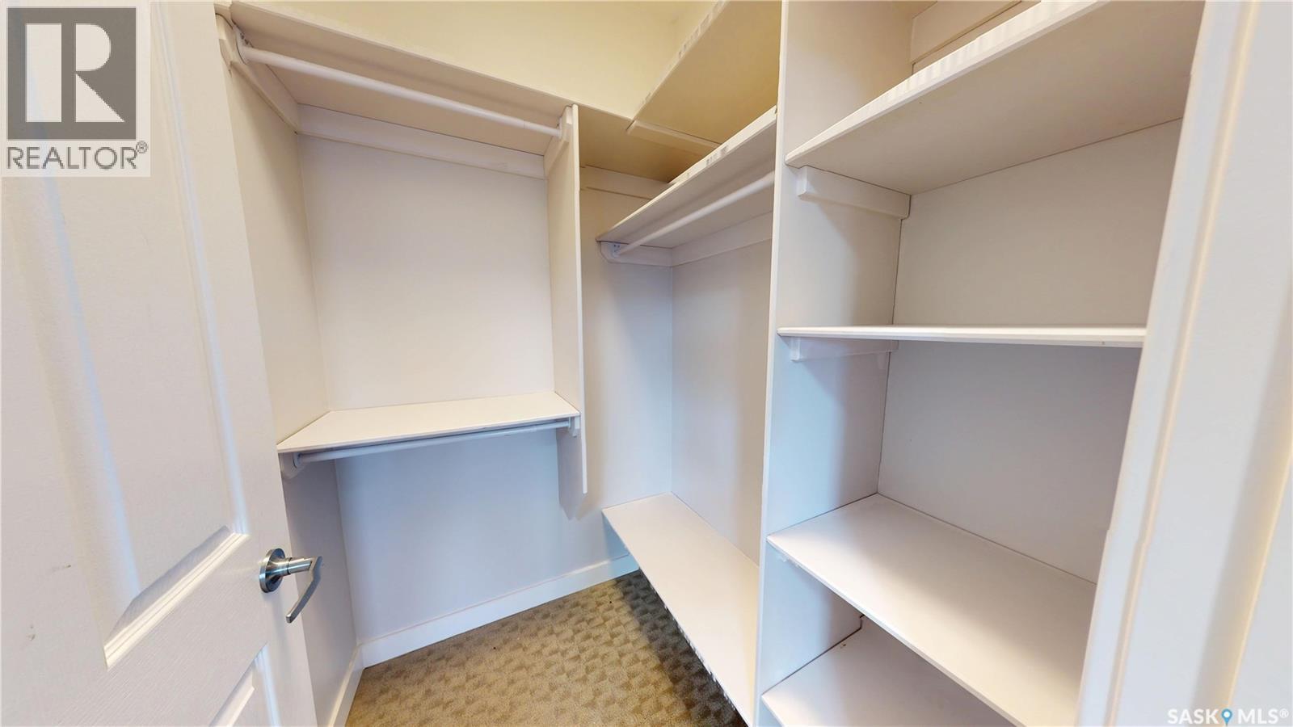
Wonderful Kensington bilevel home with attached garage and fully finished basement! Please view the Matterport 3D virtual tour in this listing for a preview of the home and floorplan layouts. The main floor features a spacious open-concept kitchen, dining, and living area, ideal for entertaining. The beautiful stained maple kitchen has granite countertops and an extended eating ledge on the peninsula island. The primary bedroom has a walk-in closet and a 3-piece ensuite with a large tiled shower. Access to a large future covered deck is right next to the kitchen area and will make a great place to relax or BBQ when it's finished. 2 more bedrooms and a full bath complete the main floor. The basement is fully finished with a large family room, a separate entry, a 2nd kitchen/dining/living room, a 4th bedroom and a full bathroom. Extra-high ceilings on both levels, central air conditioning, attached garage with direct entry and a triple driveway for lots of parking. Low-maintenance stucco and stone exterior provides attractive curb-appeal. Immediate possession is available - call now for your own private viewing. (id:62370)
Property Details
| MLS® Number | SK048023 |
| Property Type | Single Family |
| Neigbourhood | Kensington |
| Features | Lane, Rectangular, Sump Pump |
| Structure | Patio(s) |
Building
| Bathroom Total | 3 |
| Bedrooms Total | 4 |
| Appliances | Washer, Refrigerator, Dishwasher, Dryer, Microwave, Humidifier, Window Coverings, Garage Door Opener Remote(s), Stove |
| Architectural Style | Bi-level |
| Basement Development | Finished |
| Basement Type | Full (finished) |
| Constructed Date | 2016 |
| Construction Style Attachment | Detached |
| Cooling Type | Central Air Conditioning |
| Heating Fuel | Natural Gas |
| Heating Type | Forced Air |
| Size Interior | 1,235 Ft2 |
| Type | House |
Parking
| Attached Garage | |
| Parking Space(s) | 4 |
Land
| Acreage | No |
| Fence Type | Fence |
| Landscape Features | Lawn |
| Size Irregular | 4013.00 |
| Size Total | 4013 Sqft |
| Size Total Text | 4013 Sqft |
Rooms
| Level | Type | Length | Width | Dimensions |
|---|---|---|---|---|
| Basement | Family Room | 22'0" x 13'0" | ||
| Basement | Kitchen/dining Room | 16'5" x 8'10" | ||
| Basement | Storage | 4'11" x 8'11" | ||
| Basement | Living Room | 13'2" x 12'10" | ||
| Basement | Bedroom | 10'11" x 10'5" | ||
| Basement | 4pc Bathroom | 8'7" x 4'11" | ||
| Basement | Laundry Room | 9'7" x 9'2" | ||
| Main Level | Kitchen | 13'1" x 12'0" | ||
| Main Level | Dining Room | 13'1" x 10'1" | ||
| Main Level | Living Room | 15'0" x 13'1 | ||
| Main Level | Primary Bedroom | 13'4" x 11'1" | ||
| Main Level | 3pc Ensuite Bath | 8'7" x 5'0" | ||
| Main Level | Bedroom | 10'0" x 9'11" | ||
| Main Level | Bedroom | 9'11" x 8'11" | ||
| Main Level | 4pc Bathroom | 7'6" x 6'5" |



The trademarks REALTOR®, REALTORS®, and the REALTOR® logo are controlled by The Canadian Real Estate Association (CREA) and identify real estate professionals who are members of CREA. The trademarks MLS®, Multiple Listing Service® and the associated logos are owned by The Canadian Real Estate Association (CREA) and identify the quality of services provided by real estate professionals who are members of CREA. The trademark DDF® is owned by The Canadian Real Estate Association (CREA) and identifies CREA's Data Distribution Facility (DDF®)
October 06 2026 12:20:19
Saskatchewan REALTORS® Association
Lpt Realty