
550 Bolstad Turn Saskatoon, Saskatchewan S7W 0X9

$899,000
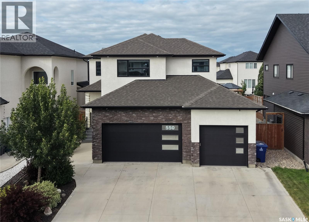
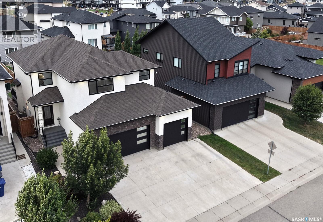
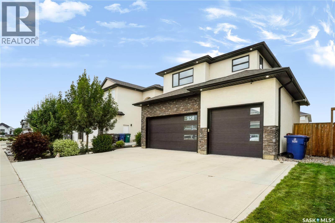
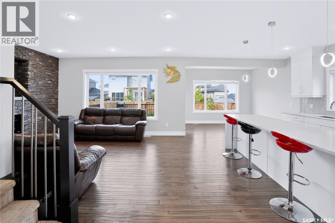
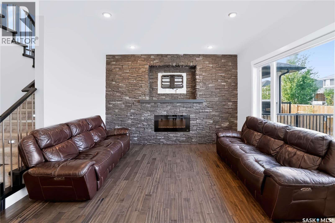
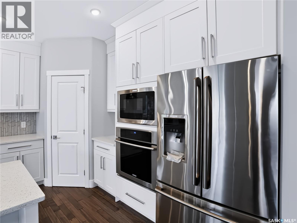
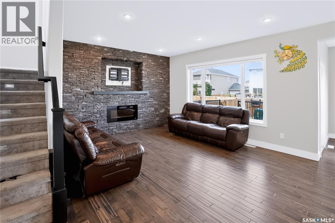
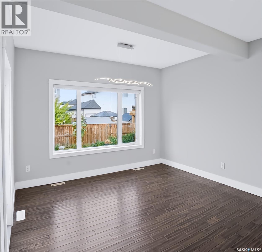
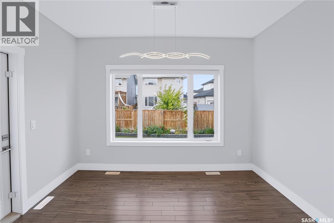
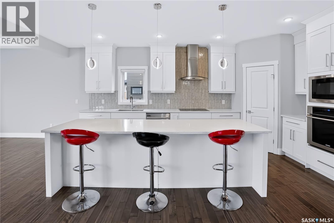
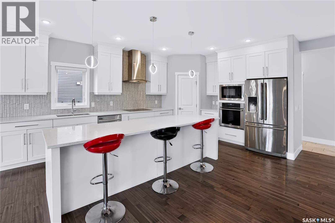
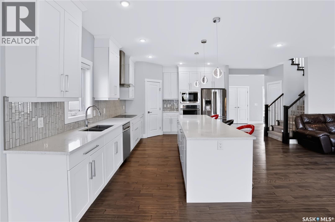
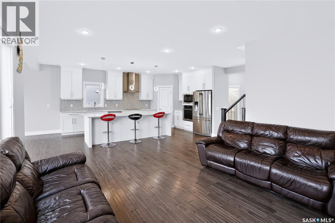
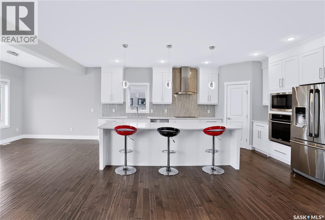
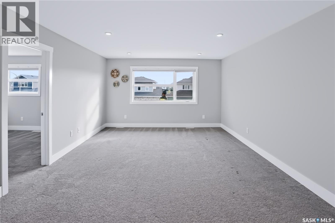
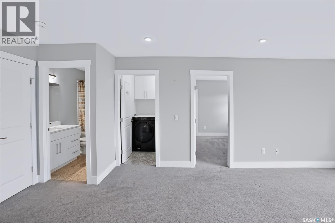
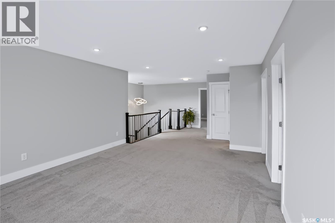
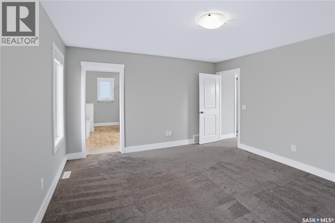
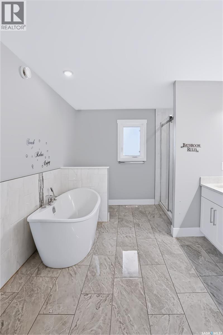
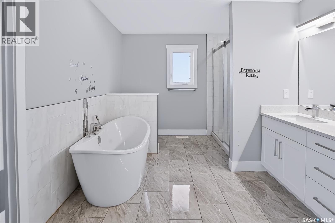
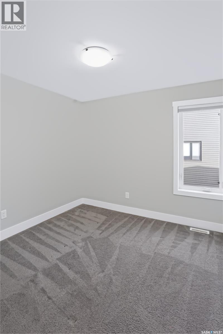
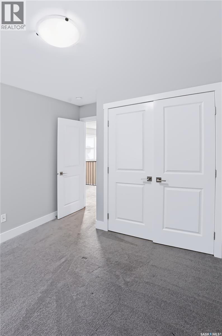
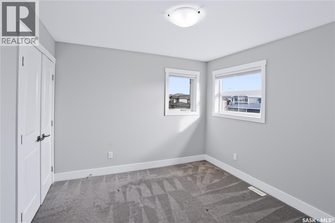
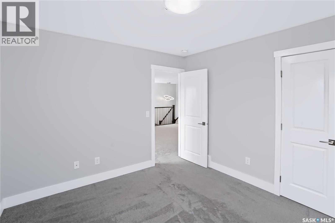
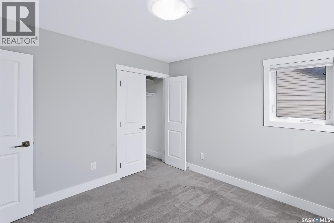
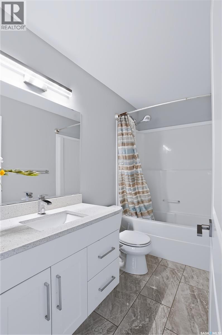
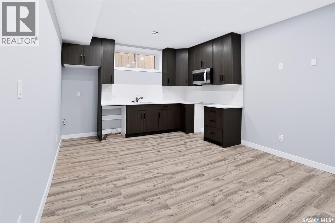
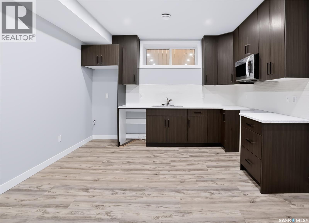
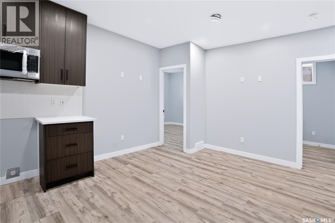
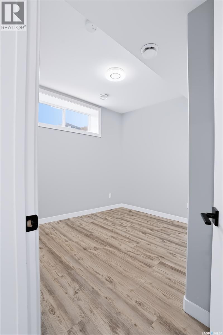
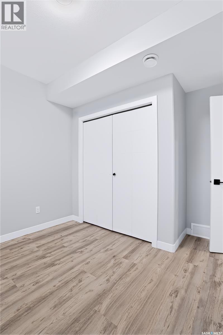
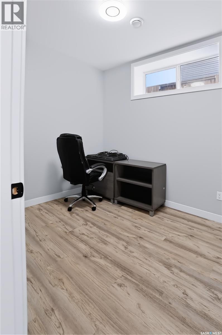
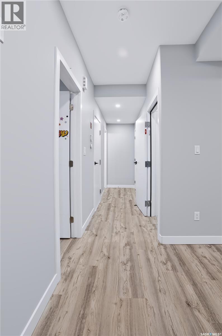
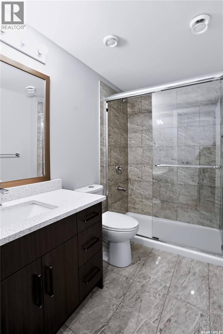
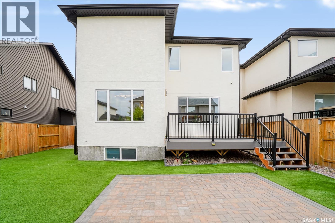
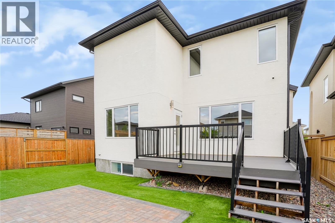
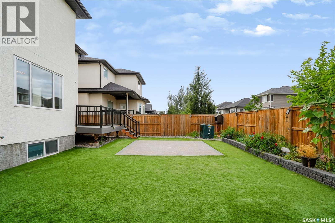
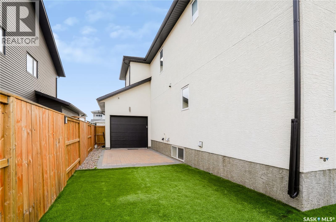
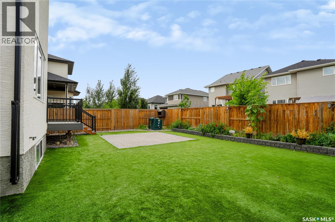
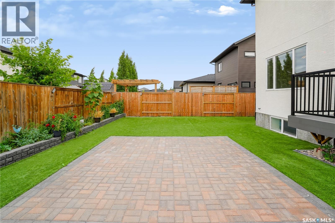
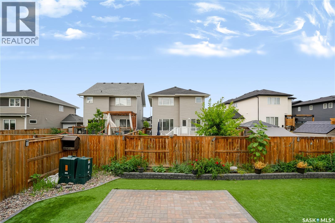
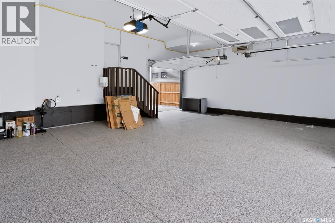
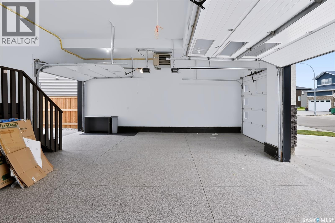
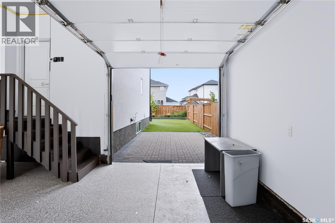
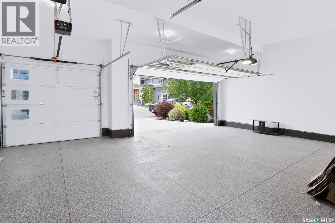
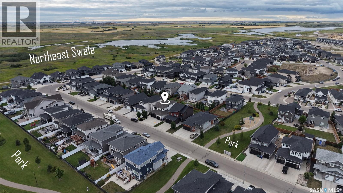
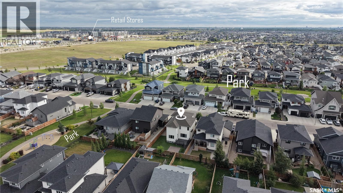
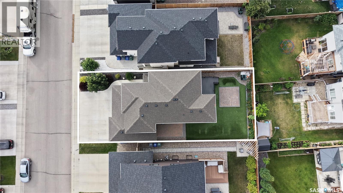
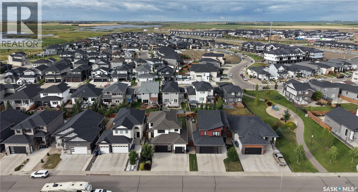
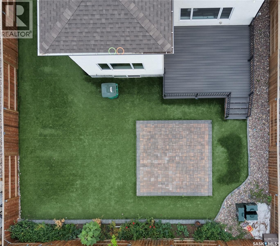
Welcome to 550 Bolstad Turn in the desirable Aspen Ridge neighbourhood! This impressive 2-storey home offers approximately 2,195 sq. ft. with 5 bedrooms and 4 bathrooms in the main home, including 2-bedroom, 1-bathroom legal suite—an excellent opportunity for additional rental income or extended family. The fully finished backyard features a beautiful stone patio, low-maintenance artificial grass, and a spacious 15' x 12' composite deck, perfect for relaxing and entertaining. The fully finished, painted and heated triple attached garage offers exceptional functionality with a convenient drive-through design and EV charger point. A well-appointed home offering space, flexibility, and great indoor and outdoor living in one of Saskatoon's growing communities. (id:62370)
Property Details
| MLS® Number | SK048635 |
| Property Type | Single Family |
| Neigbourhood | Aspen Ridge |
| Features | Treed, Sump Pump |
| Structure | Deck, Patio(s) |
Building
| Bathroom Total | 4 |
| Bedrooms Total | 5 |
| Appliances | Washer, Refrigerator, Dishwasher, Dryer, Microwave, Oven - Built-in, Humidifier, Window Coverings, Garage Door Opener Remote(s), Hood Fan, Stove |
| Architectural Style | 2 Level |
| Basement Development | Finished |
| Basement Type | Full (finished) |
| Constructed Date | 2018 |
| Construction Style Attachment | Detached |
| Cooling Type | Central Air Conditioning, Air Exchanger |
| Fireplace Fuel | Electric |
| Fireplace Present | Yes |
| Fireplace Type | Conventional |
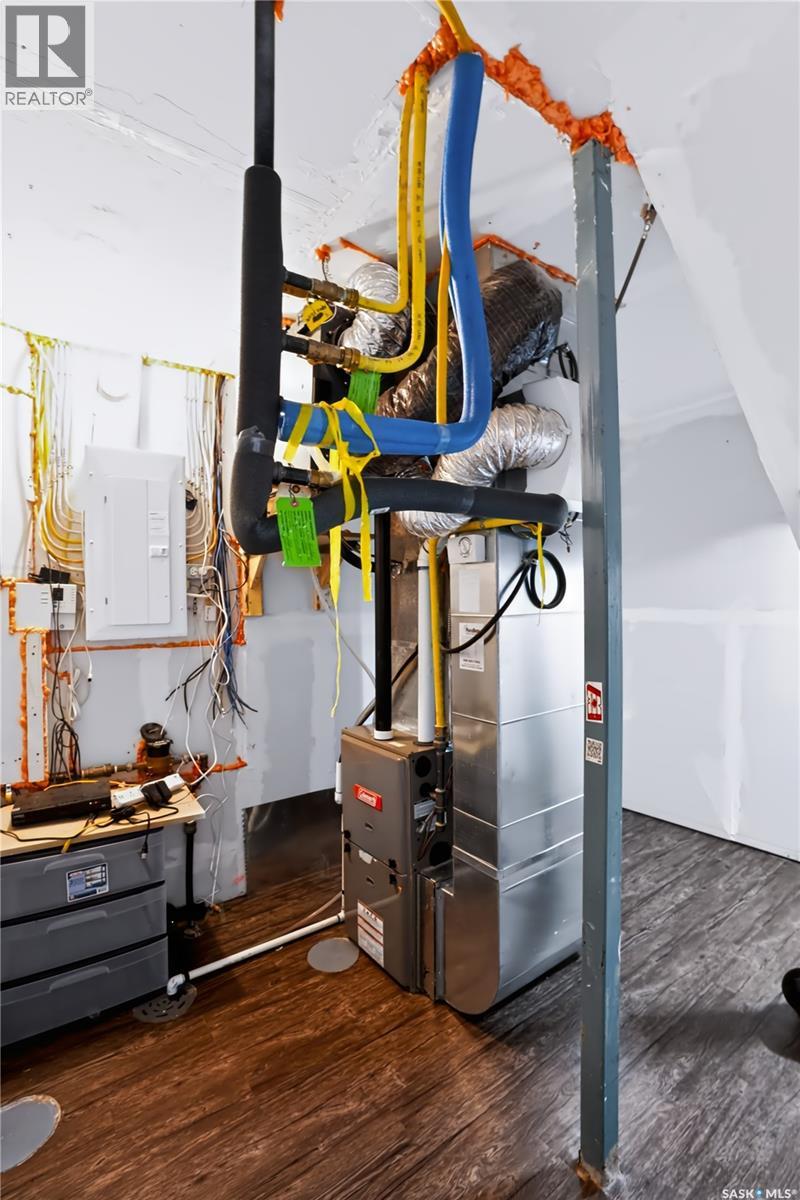
| Heating Fuel | Natural Gas |
| Heating Type | Forced Air |
| Stories Total | 2 |
| Size Interior | 2,195 Ft2 |
| Type | House |
Parking
| Attached Garage | |
| Parking Pad | |
| Heated Garage | |
| Parking Space(s) | 6 |
Land
| Acreage | No |
| Fence Type | Fence |
| Landscape Features | Lawn, Garden Area |
| Size Frontage | 46 Ft |
| Size Irregular | 5125.00 |
| Size Total | 5125 Sqft |
| Size Total Text | 5125 Sqft |
Rooms
| Level | Type | Length | Width | Dimensions |
|---|---|---|---|---|
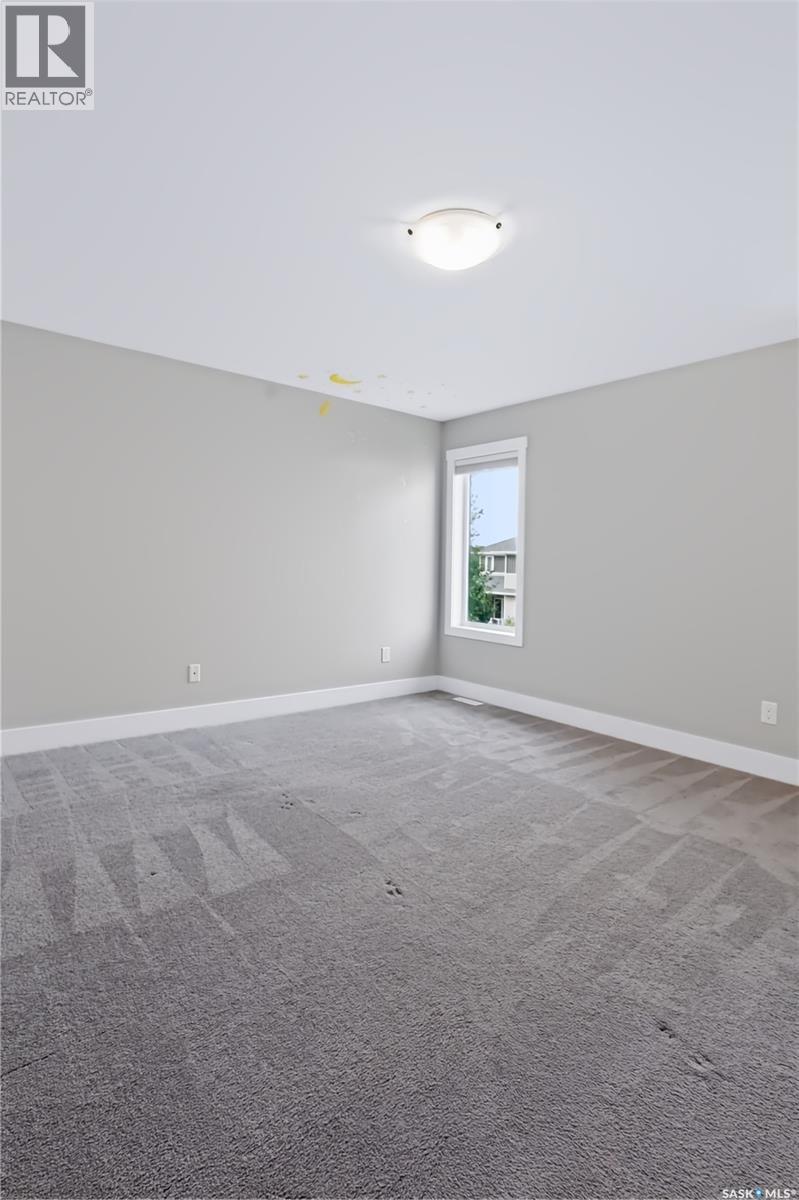
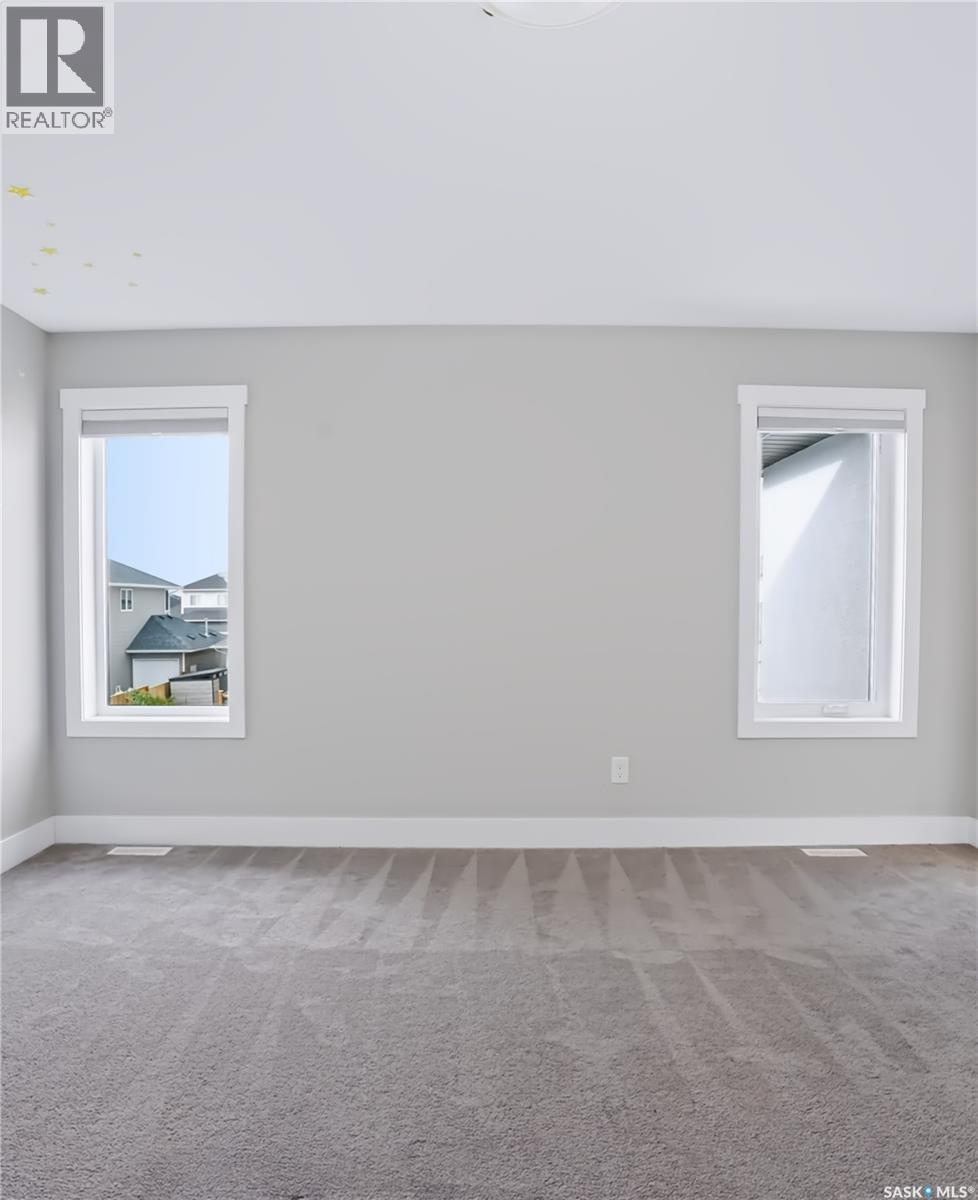
| Second Level | Primary Bedroom | 13'3 x 14'7 | ||
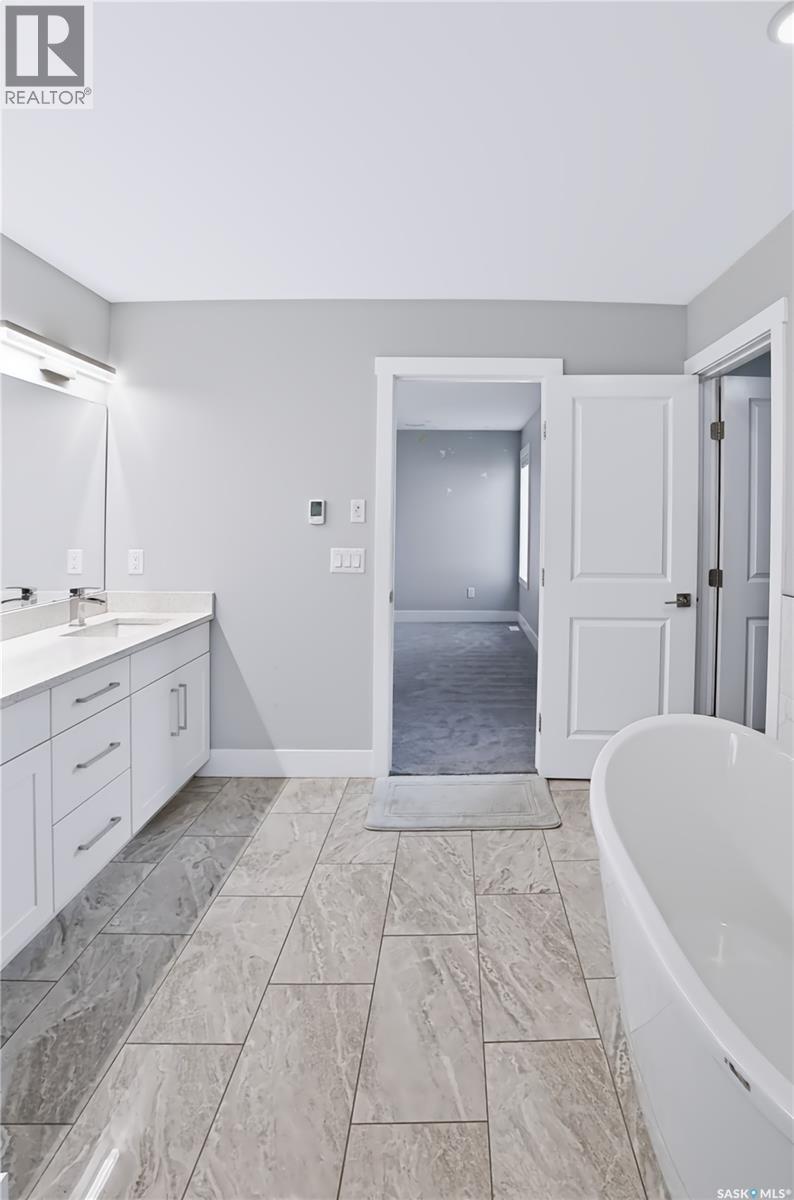
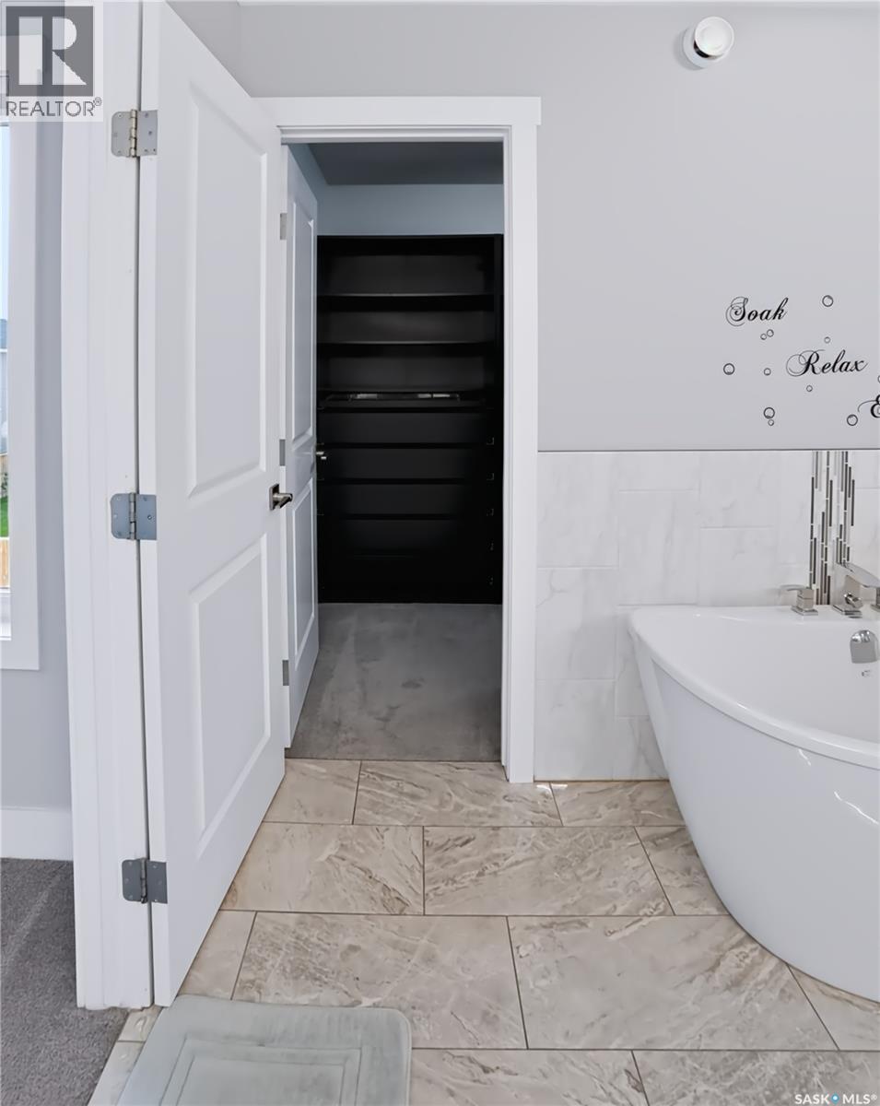
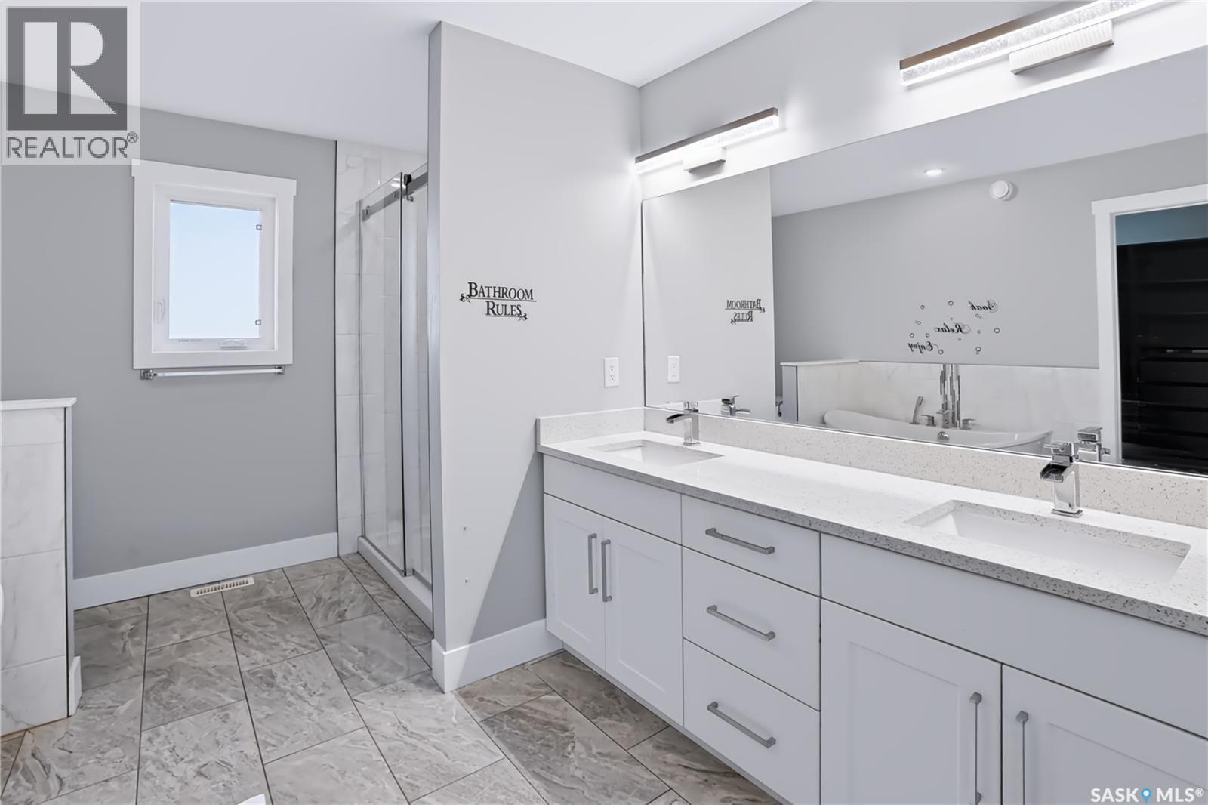
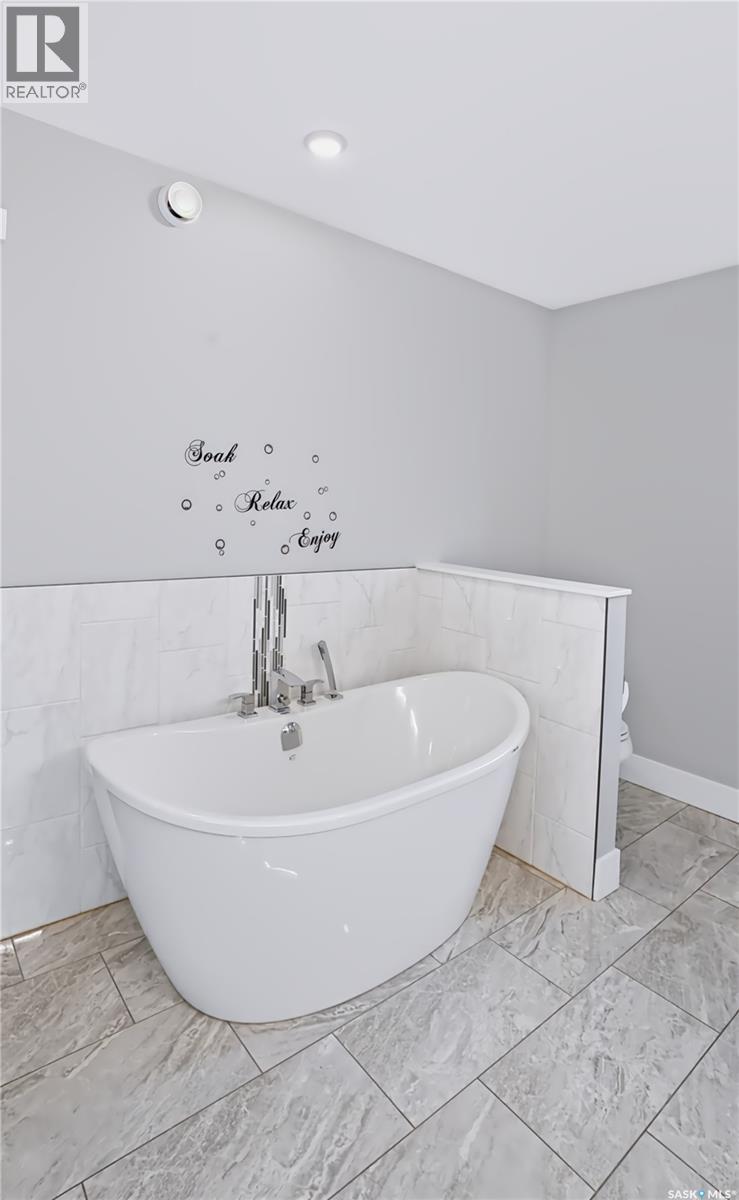
| Second Level | 5pc Ensuite Bath | 12 ft | Measurements not available x 12 ft | |
| Second Level | Bedroom | 9'6 x 9'10 | ||
| Second Level | Bedroom | 10'5 x 11'1 | ||
| Second Level | 3pc Bathroom | Measurements not available | ||
| Second Level | Bonus Room | 15 ft | Measurements not available x 15 ft | |
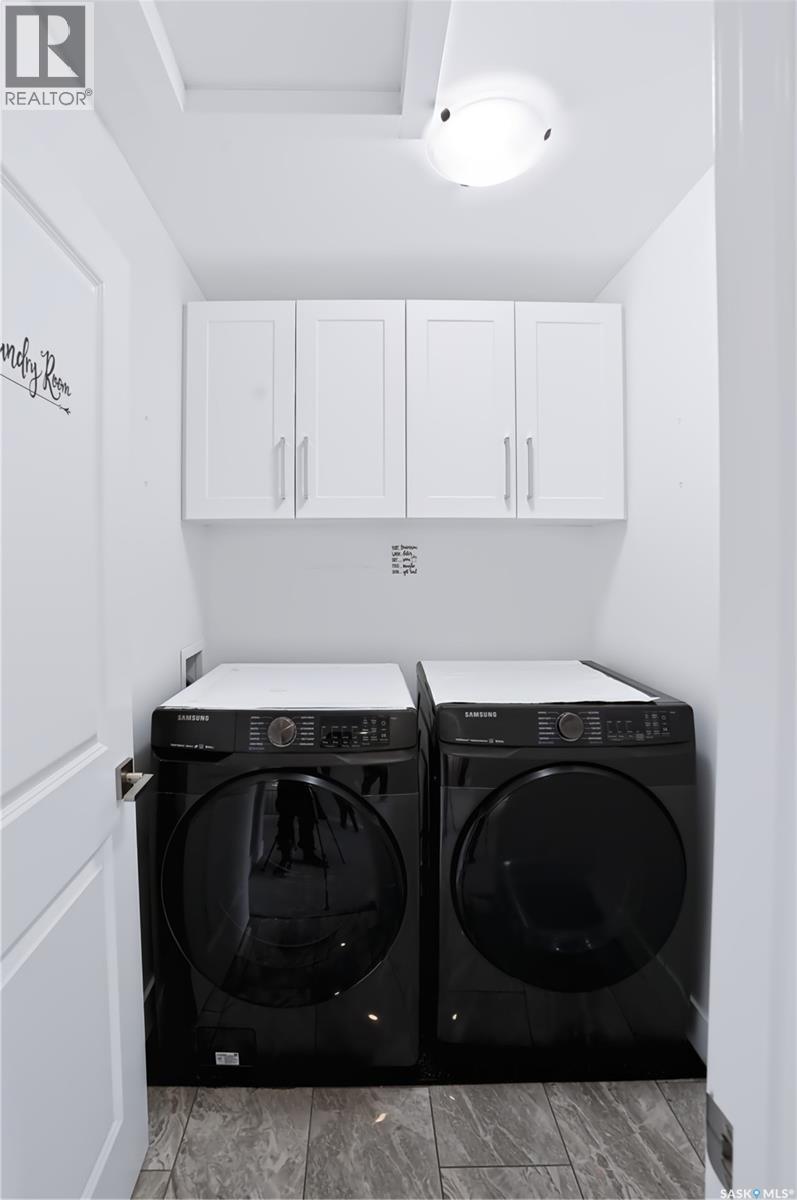
| Second Level | Laundry Room | Measurements not available | ||
| Basement | Living Room | 9'2 x 12'4 | ||
| Basement | Kitchen | 7'9 x 12'4 | ||
| Basement | Bedroom | 8'7 x 10'4 | ||
| Basement | Bedroom | 8 ft | 8 ft x Measurements not available | |
| Basement | 3pc Bathroom | Measurements not available | ||
| Basement | Laundry Room | Measurements not available | ||
| Basement | Other | Measurements not available | ||
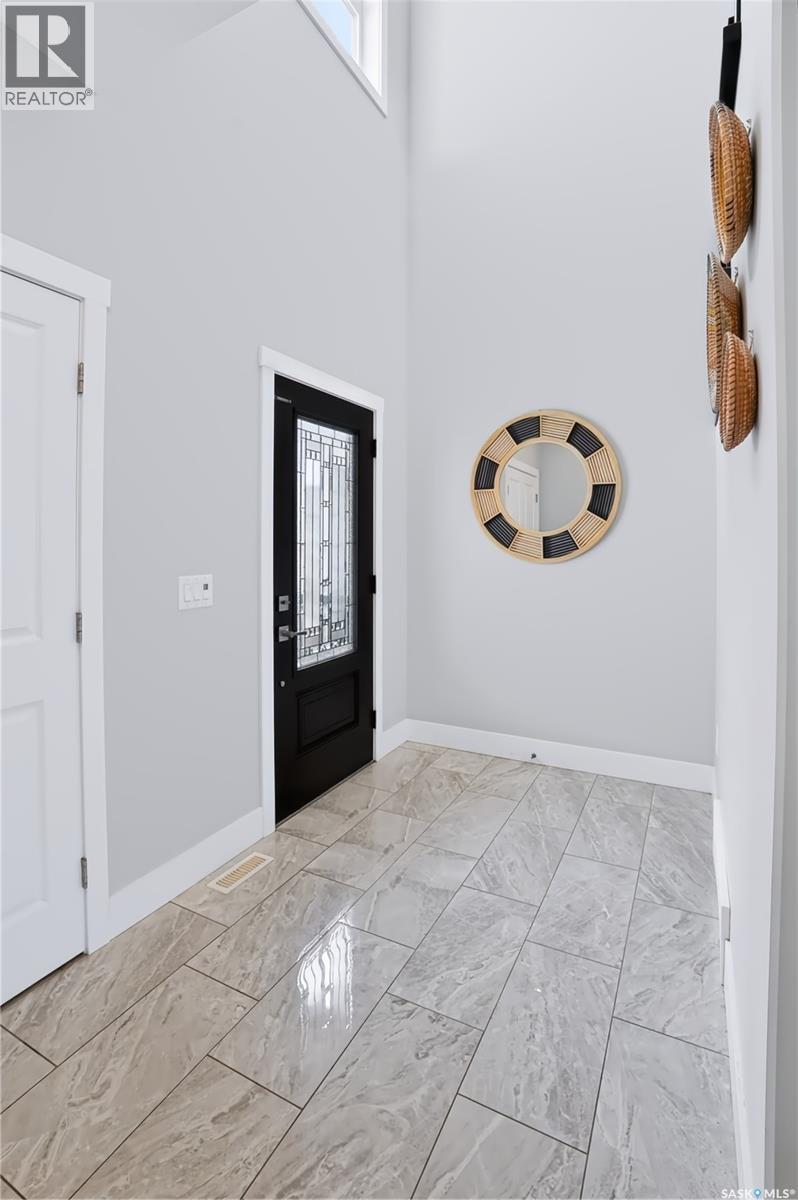
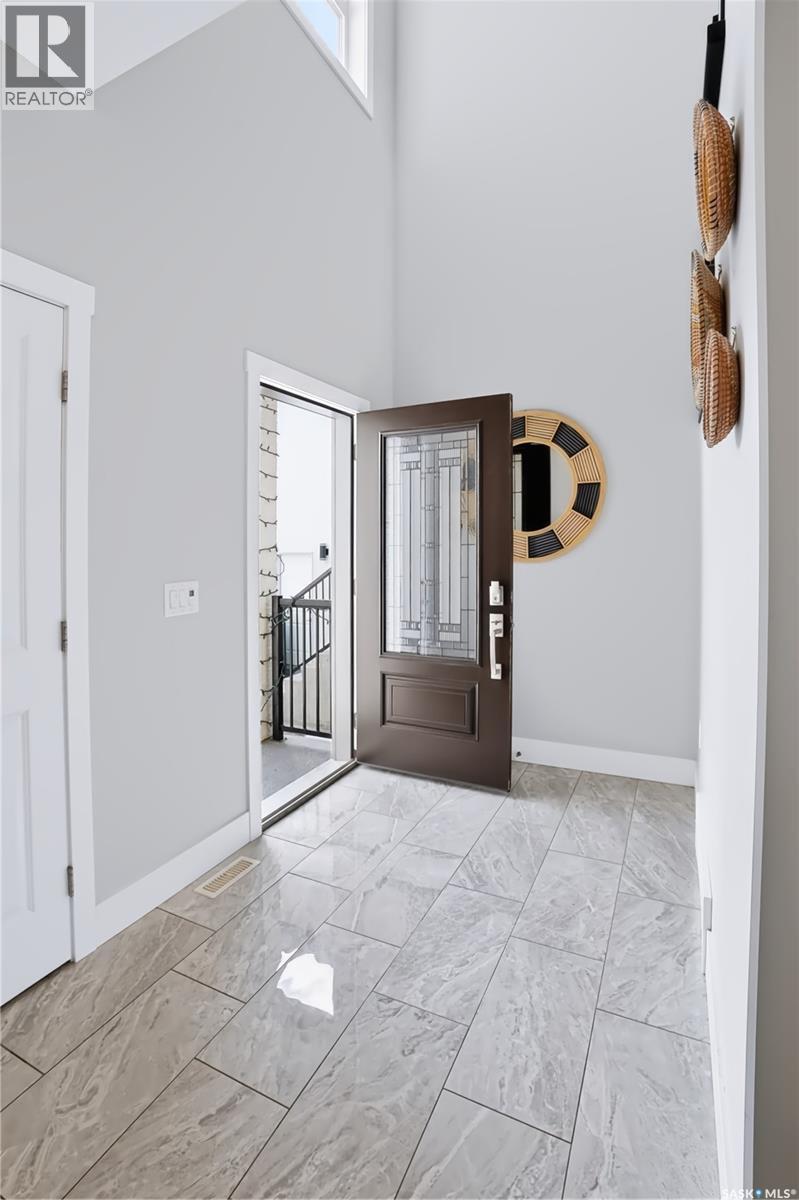
| Main Level | Foyer | 8 ft | Measurements not available x 8 ft | |
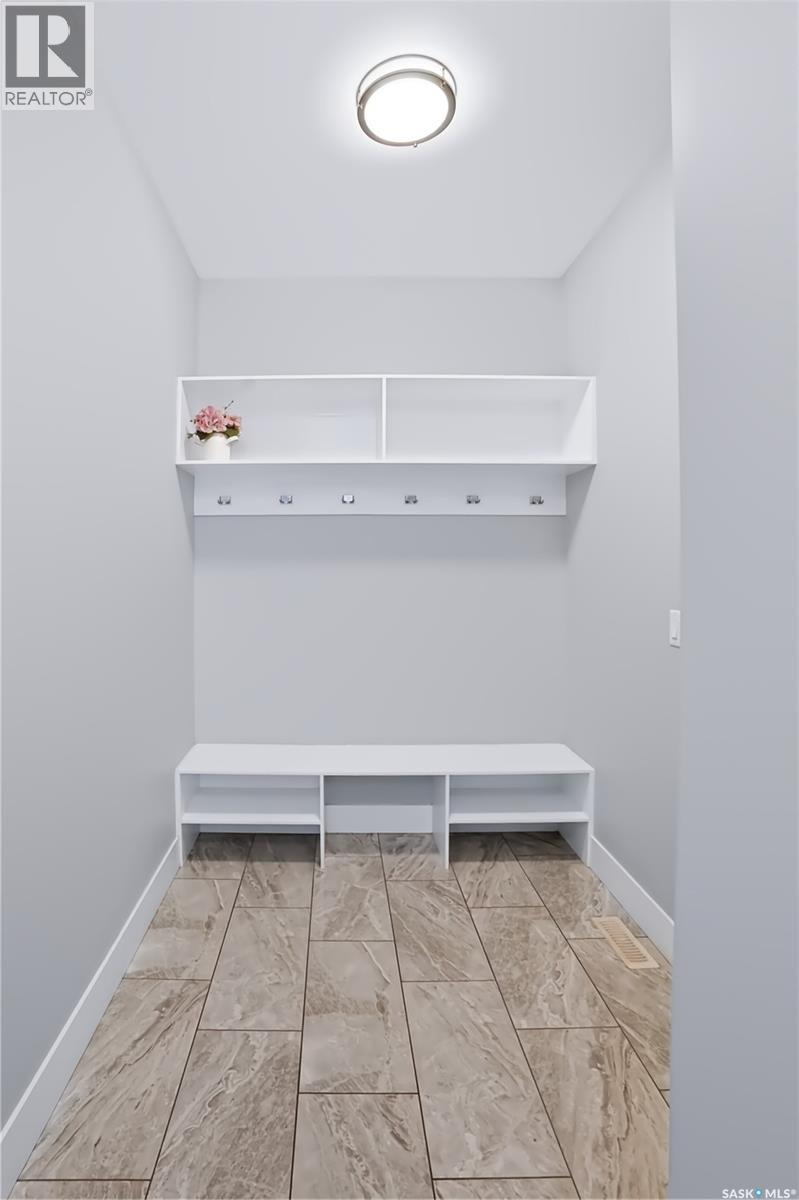
| Main Level | Mud Room | 7 ft | Measurements not available x 7 ft | |
| Main Level | Living Room | 14 ft | Measurements not available x 14 ft | |
| Main Level | Kitchen | 13 ft | 13 ft x Measurements not available | |
| Main Level | Dining Room | 10'3 x 11'10 | ||
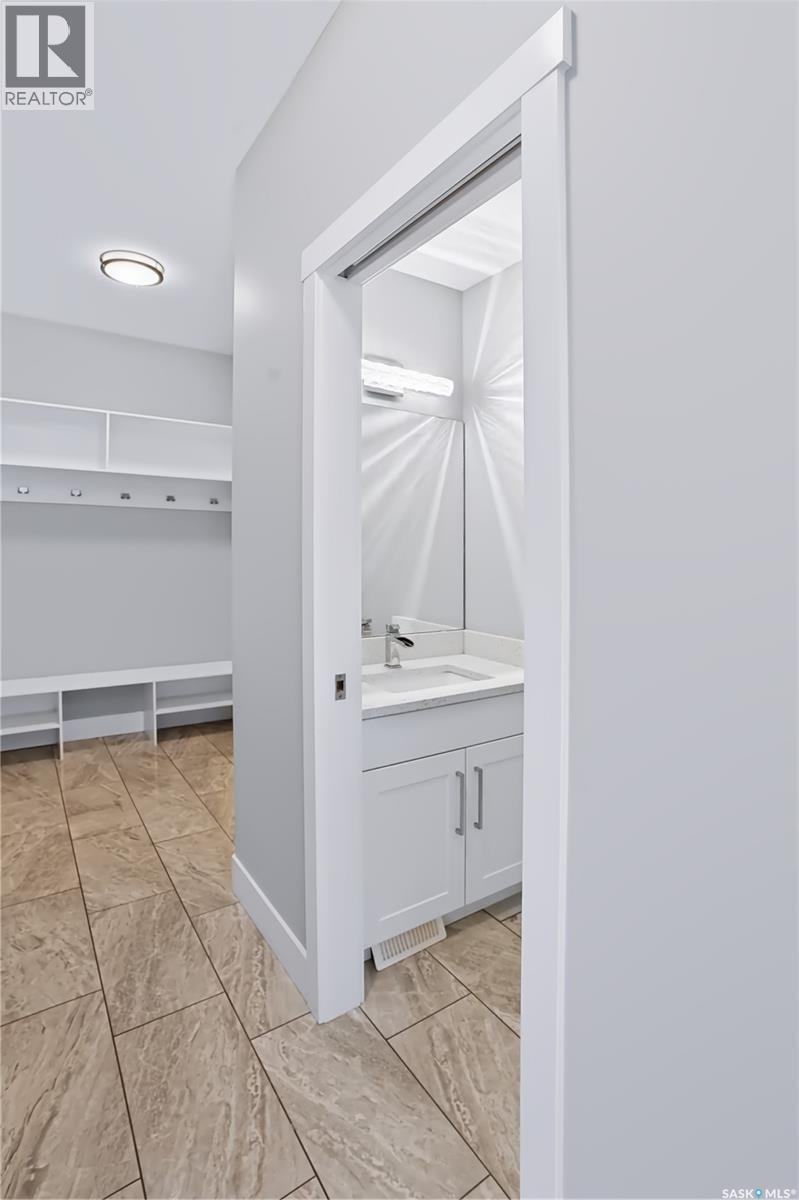
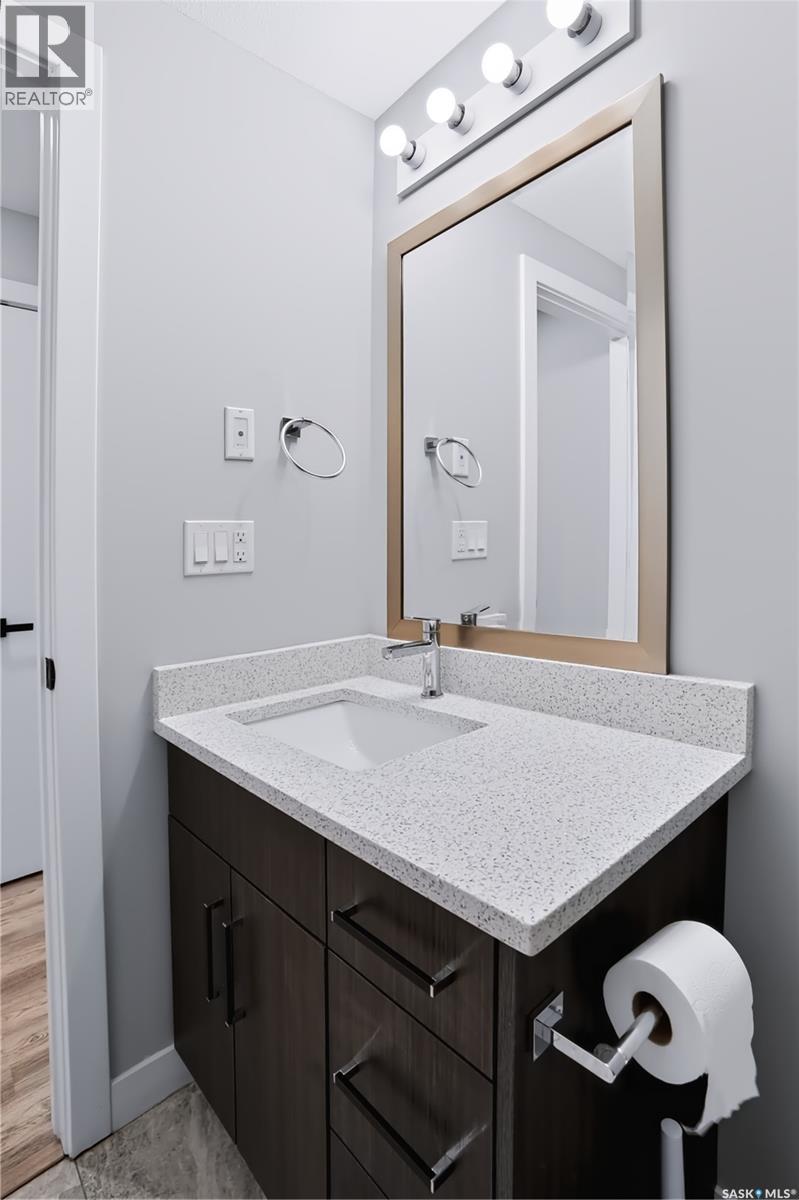
| Main Level | 2pc Bathroom | Measurements not available |



The trademarks REALTOR®, REALTORS®, and the REALTOR® logo are controlled by The Canadian Real Estate Association (CREA) and identify real estate professionals who are members of CREA. The trademarks MLS®, Multiple Listing Service® and the associated logos are owned by The Canadian Real Estate Association (CREA) and identify the quality of services provided by real estate professionals who are members of CREA. The trademark DDF® is owned by The Canadian Real Estate Association (CREA) and identifies CREA's Data Distribution Facility (DDF®)
October 08 2026 12:20:27
Saskatchewan REALTORS® Association
Exp Realty