
106 Brunst Crescent Saskatoon, Saskatchewan S7N 3S3

$499,900
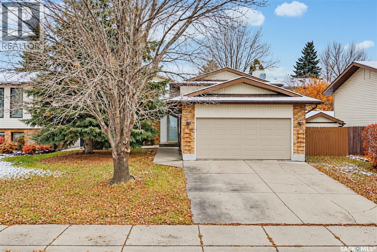
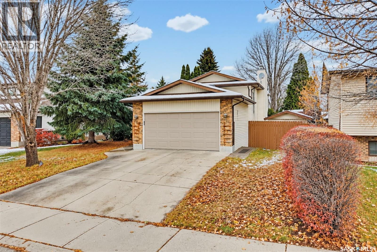
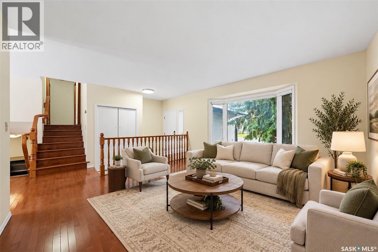
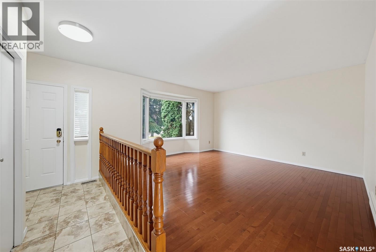
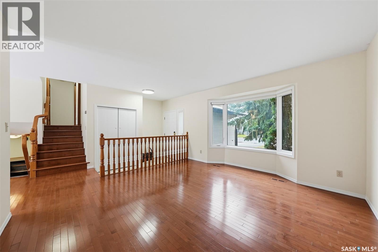
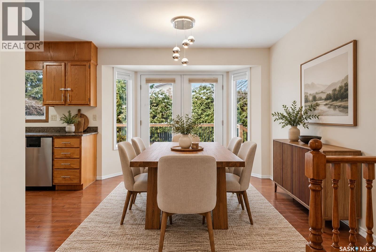
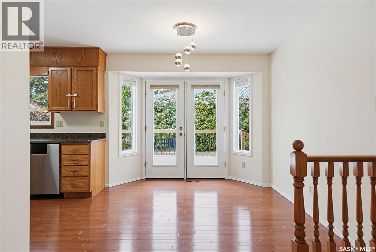
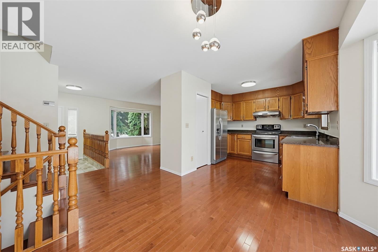
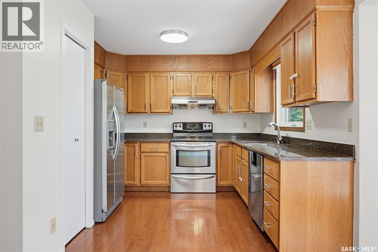
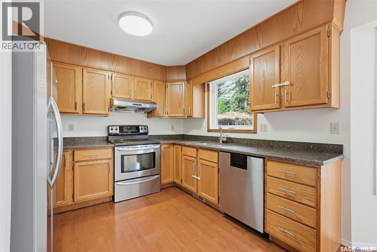
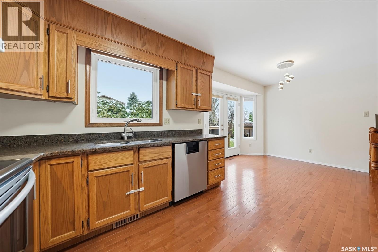
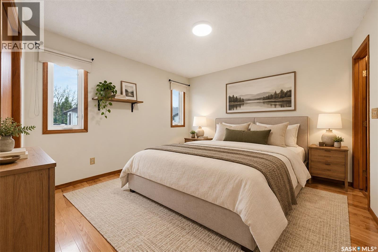
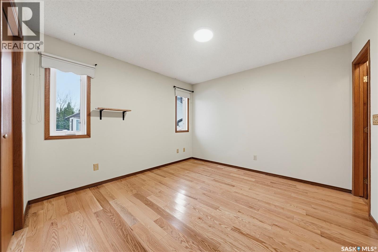
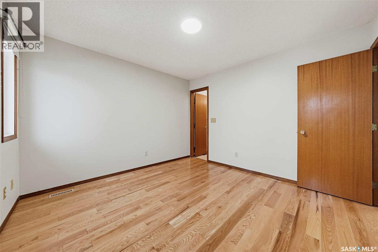
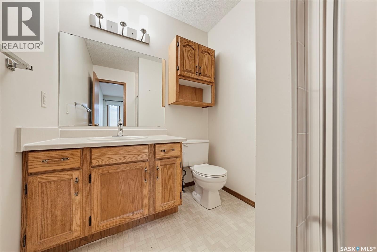
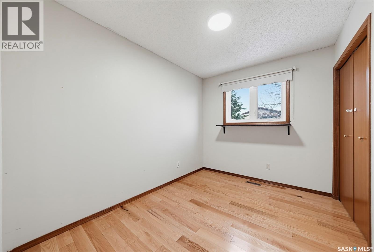
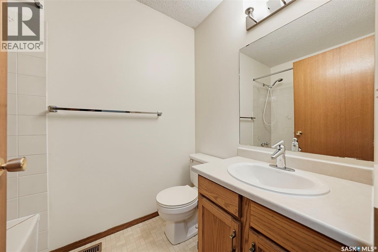
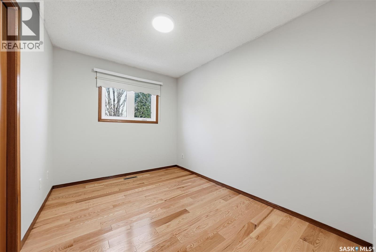
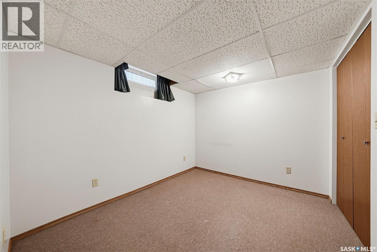
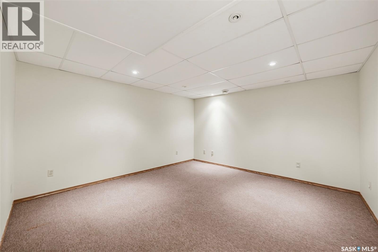
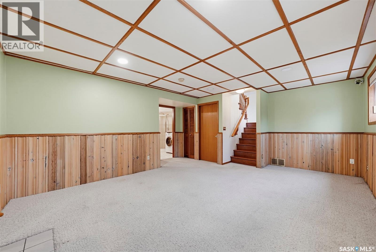
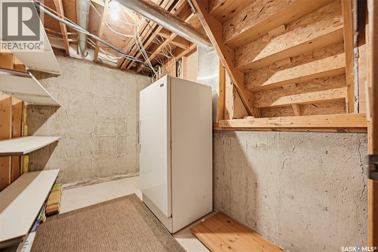
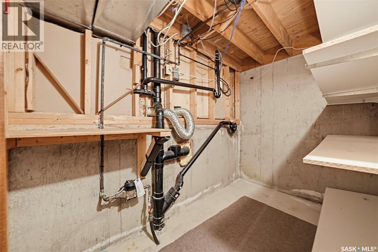
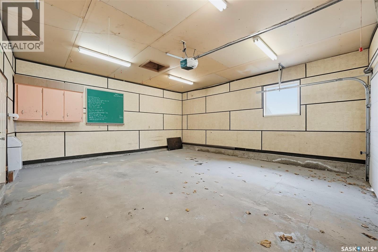
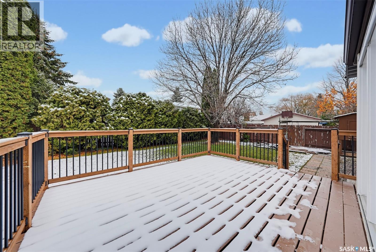
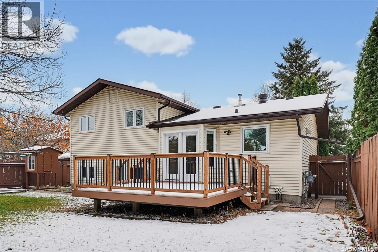
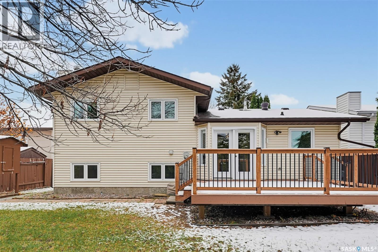
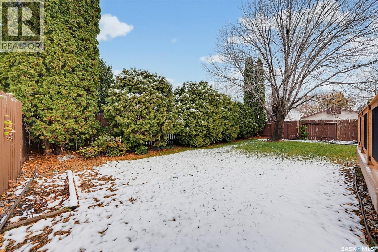
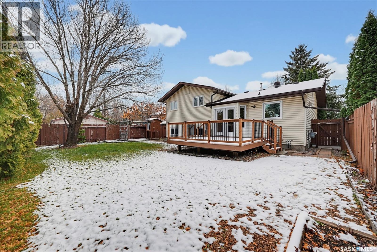
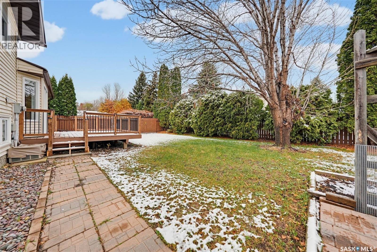
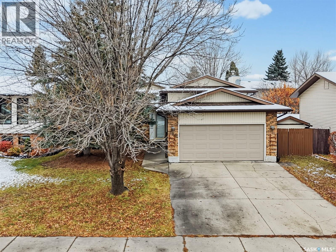
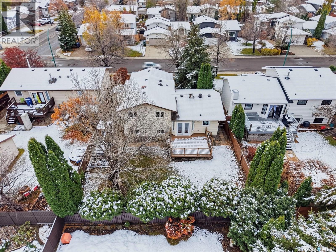
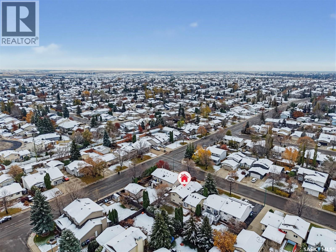
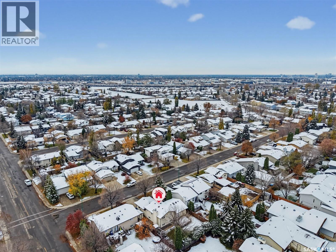
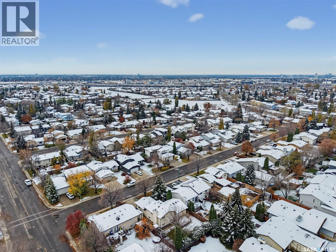
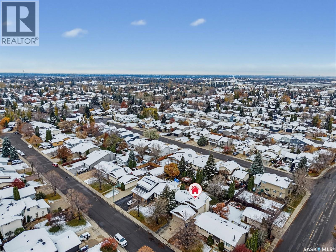
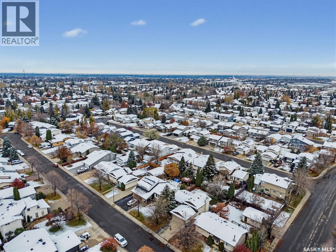
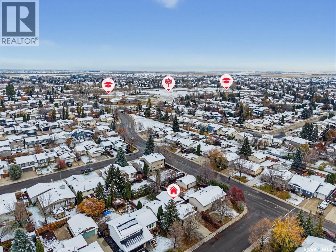
Welcome to this beautifully maintained 4-level split in the desirable neighborhood of Erindale! Offering 1,062 sq. ft. of living space above grade, this home features 5 bedrooms, 3 bathrooms, and a fully insulated double attached garage, making it a fantastic choice for growing families. Step inside to a bright and inviting main floor featuring beautiful hardwood flooring that continues throughout the second level. The functional kitchen comes equipped with stainless steel appliances and a hood fan vented to the exterior. With four levels of living space, there is plenty of room for the whole family to spread out, relax, and entertain. Upgrades include - New windows approximately 7 years ago, shingles 2 years ago, hardwood flooring in the bedrooms upstairs 3 years ago. Outside, enjoy the freshly stained deck, perfect for summer BBQs and gatherings. Situated just a 5-minute walk from John G. Egnatoff School and nearby parks, this home offers the convenience of having schools, green spaces, and everyday amenities close by. With its spacious layout, thoughtful updates, and fantastic family-friendly location, this Erindale home has so much to offer. Don't miss your opportunity to make it yours! (id:62370)
Open House
This property has open houses!
11:00 am
Ends at:1:00 pm
Property Details
| MLS® Number | SK052273 |
| Property Type | Single Family |
| Neigbourhood | Erindale |
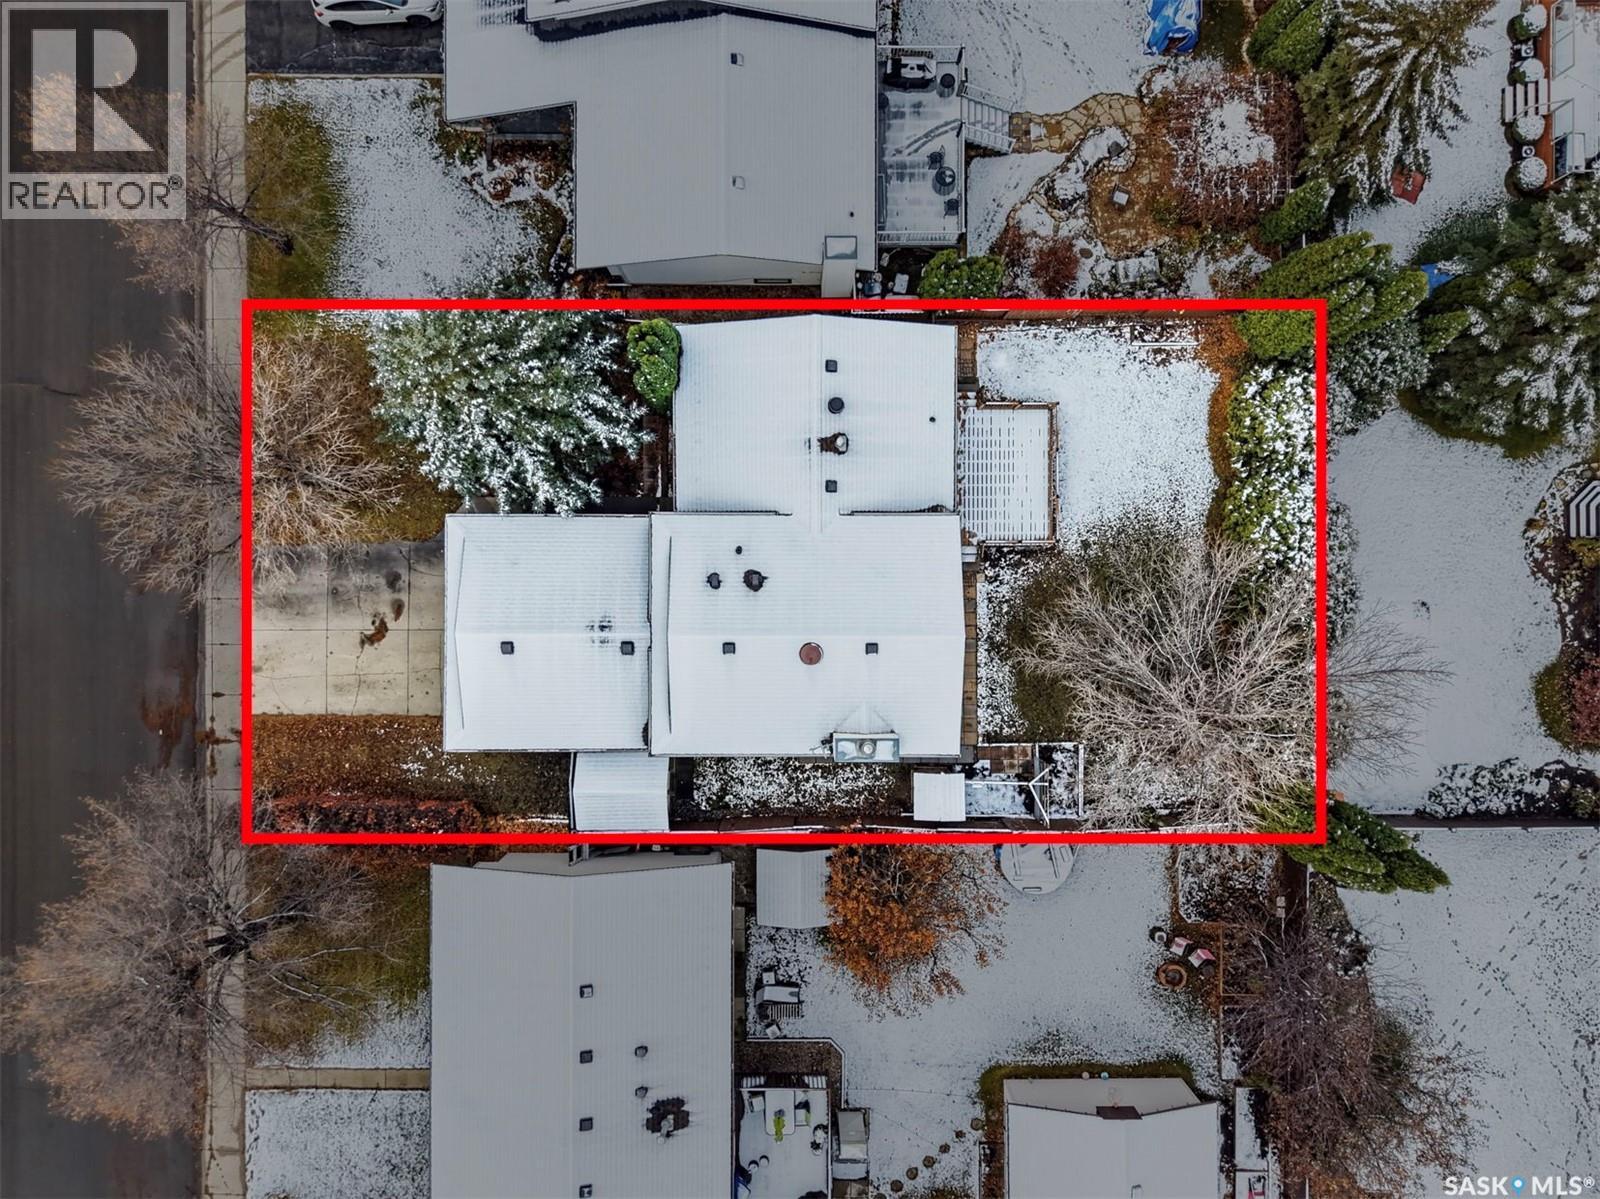
| Features | Treed, Rectangular |
| Structure | Deck |
Building
| Bathroom Total | 3 |
| Bedrooms Total | 5 |
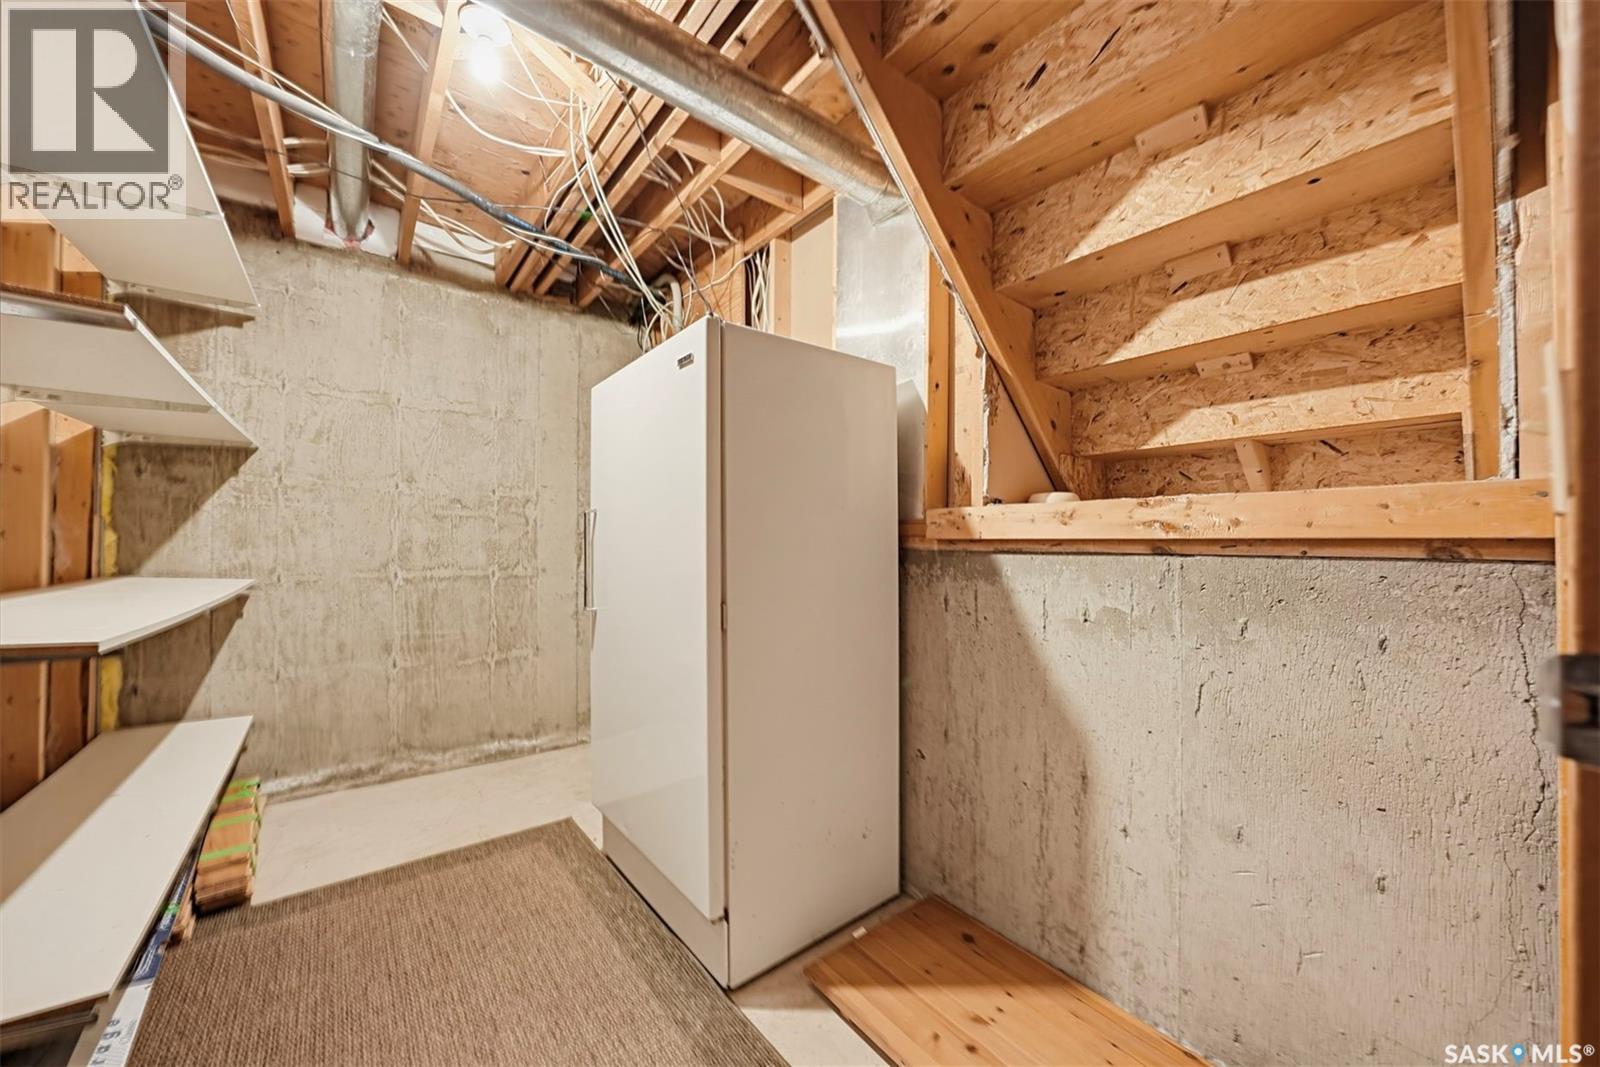
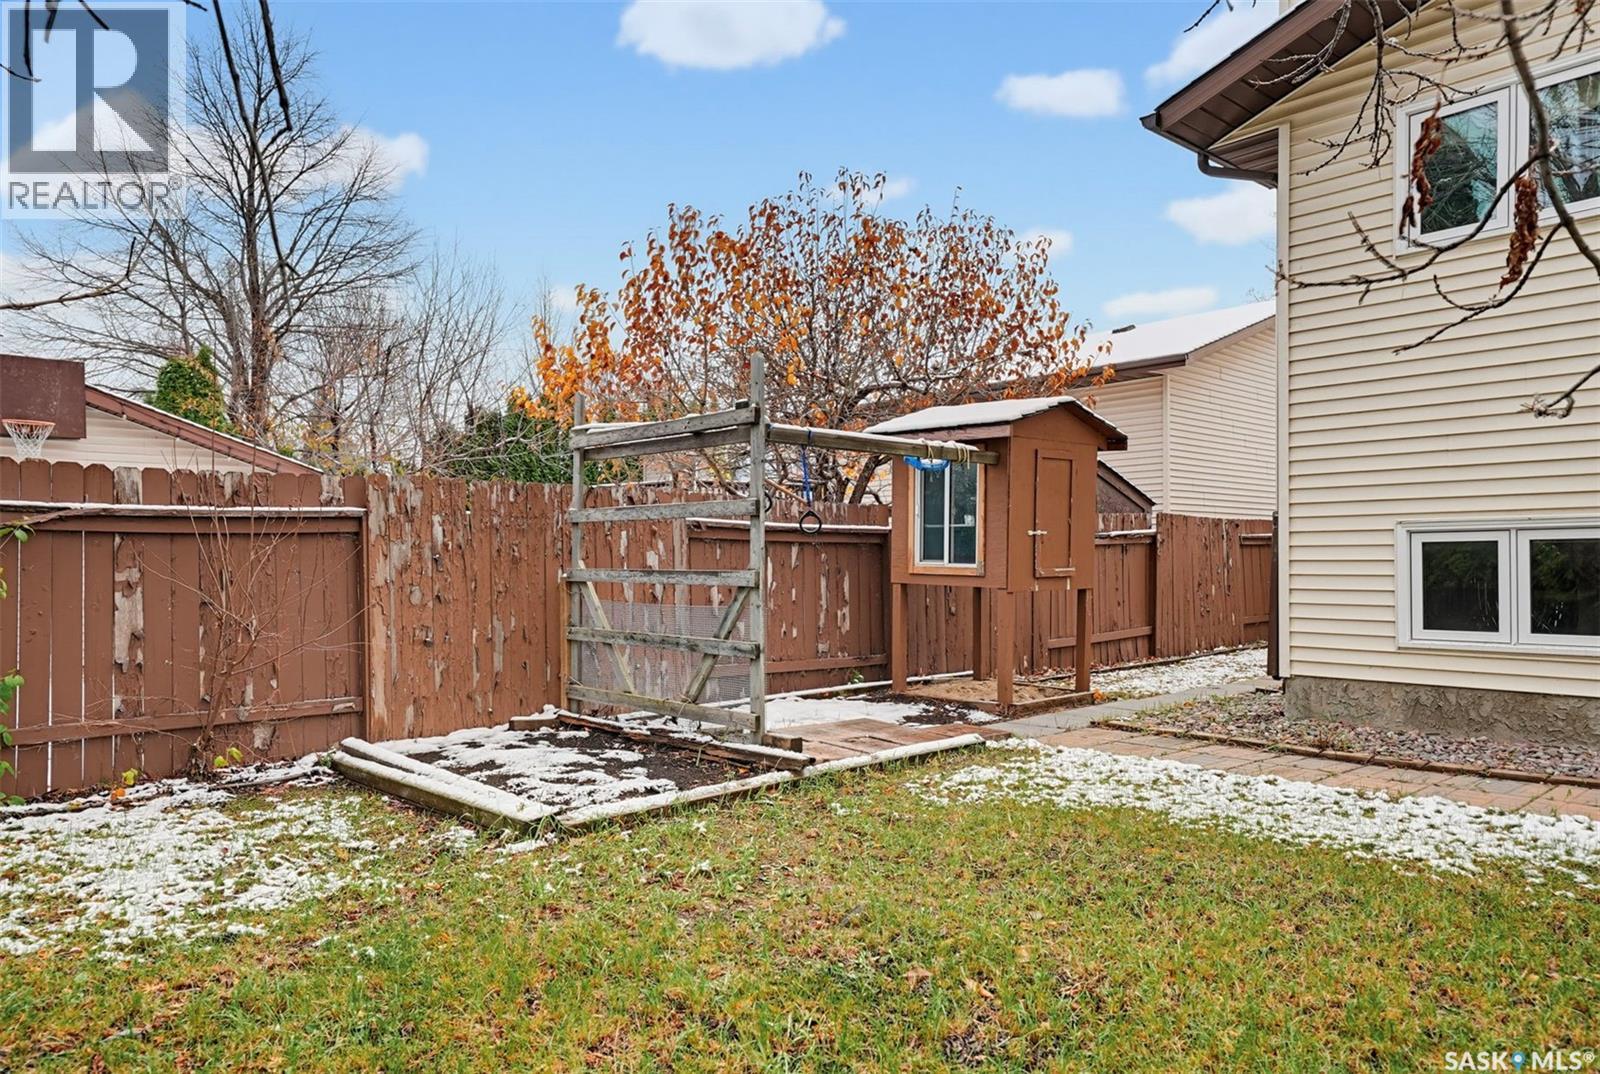
| Appliances | Washer, Refrigerator, Dishwasher, Dryer, Microwave, Freezer, Garburator, Oven - Built-in, Window Coverings, Garage Door Opener Remote(s), Hood Fan, Play Structure, Storage Shed, Stove |
| Basement Development | Finished |
| Basement Type | Full (finished) |
| Constructed Date | 1987 |
| Construction Style Attachment | Detached |
| Construction Style Split Level | Split Level |
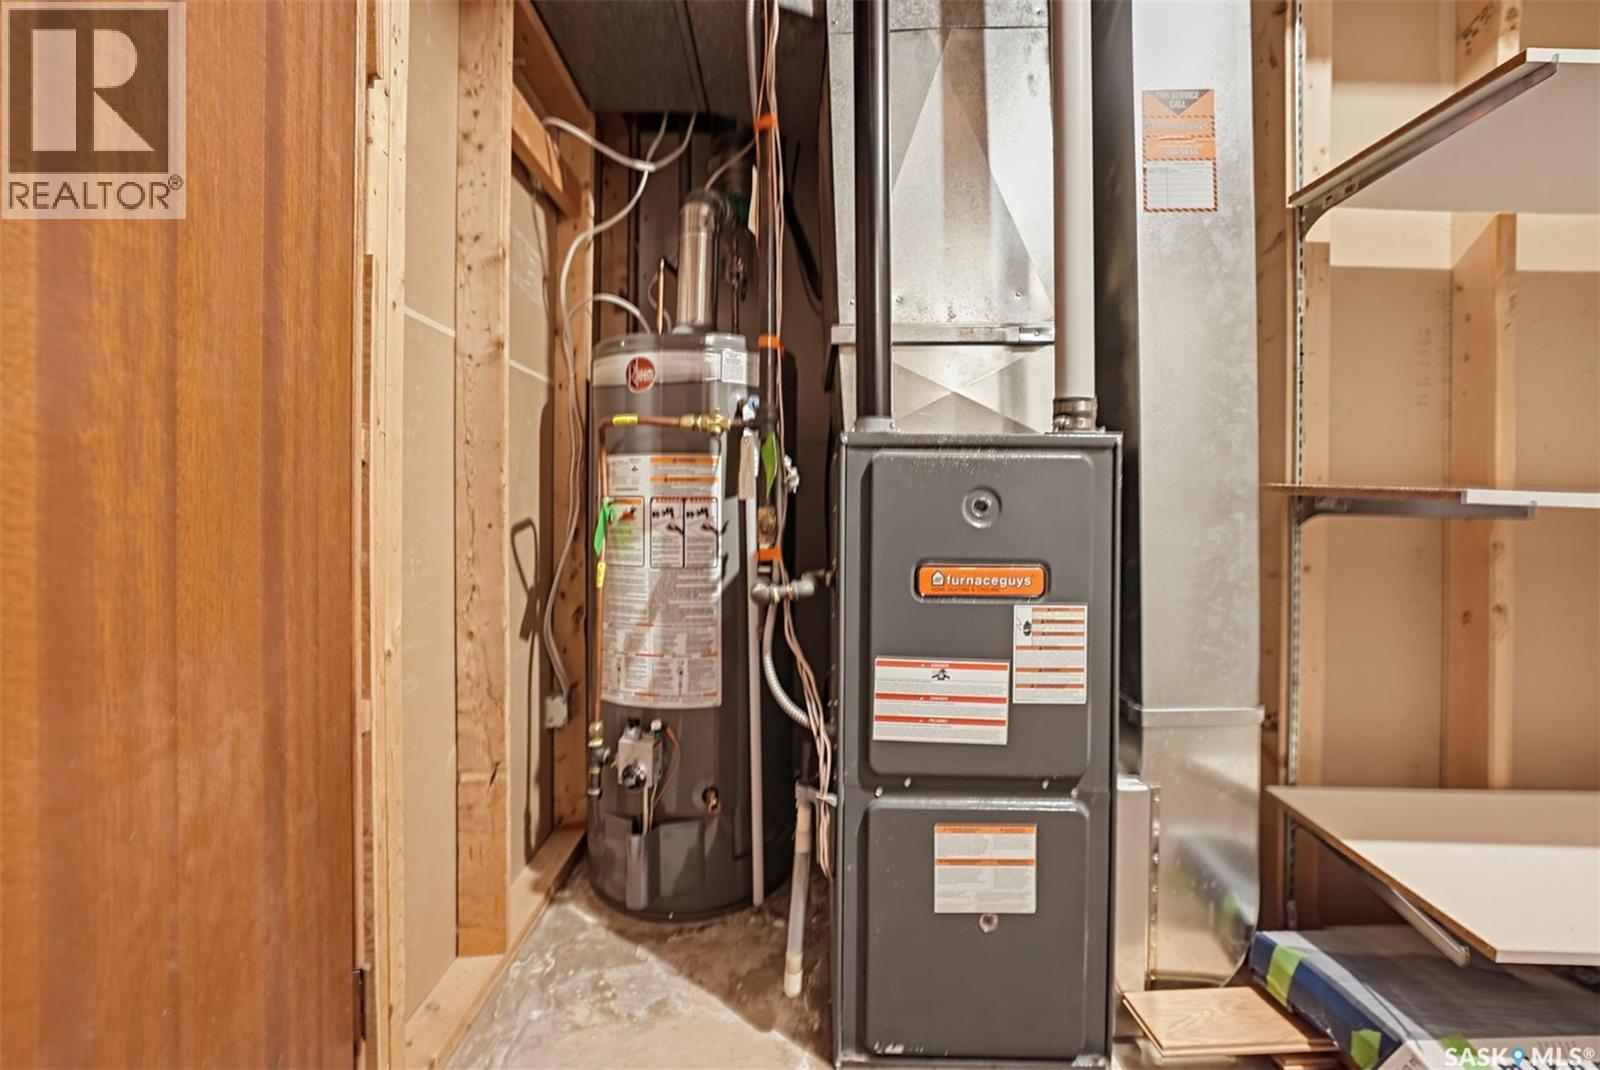
| Cooling Type | Central Air Conditioning |
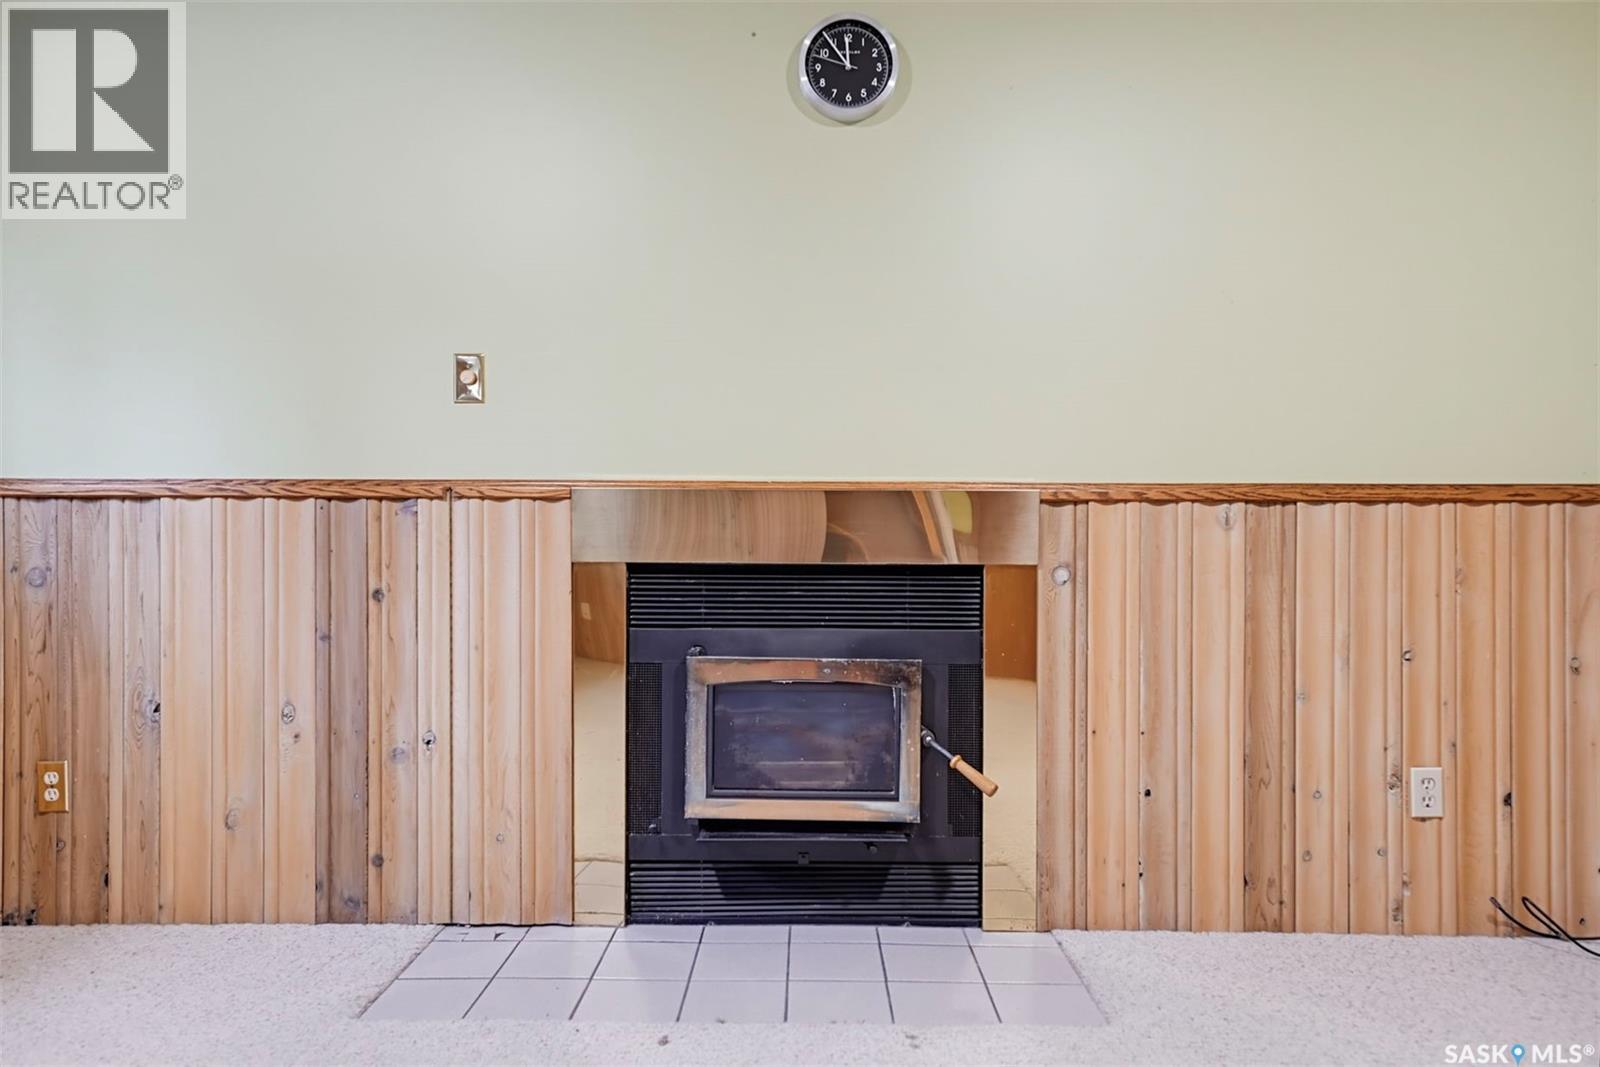
| Fireplace Fuel | Gas |
| Fireplace Present | Yes |
| Fireplace Type | Conventional |
| Heating Fuel | Natural Gas |
| Heating Type | Forced Air |
| Size Interior | 1,062 Ft2 |
| Type | House |
Parking
| Attached Garage | |
| Parking Space(s) | 4 |
Land
| Acreage | No |
| Fence Type | Fence |
| Landscape Features | Lawn, Underground Sprinkler, Garden Area |
| Size Frontage | 57 Ft ,4 In |
| Size Irregular | 6307.11 |
| Size Total | 6307.11 Sqft |
| Size Total Text | 6307.11 Sqft |
Rooms
| Level | Type | Length | Width | Dimensions |
|---|---|---|---|---|
| Second Level | Bedroom | 10 ft ,7 in | 8 ft | 10 ft ,7 in x 8 ft |
| Second Level | Bedroom | 10 ft ,7 in | 8 ft ,3 in | 10 ft ,7 in x 8 ft ,3 in |
| Second Level | Primary Bedroom | 11 ft ,5 in | 11 ft ,1 in | 11 ft ,5 in x 11 ft ,1 in |
| Second Level | 4pc Bathroom | Measurements not available | ||
| Second Level | 3pc Ensuite Bath | Measurements not available | ||
| Third Level | Family Room | 18 ft ,6 in | 13 ft ,6 in | 18 ft ,6 in x 13 ft ,6 in |
| Third Level | Bedroom | 11 ft | 10 ft ,4 in | 11 ft x 10 ft ,4 in |
| Third Level | 3pc Bathroom | Measurements not available | ||
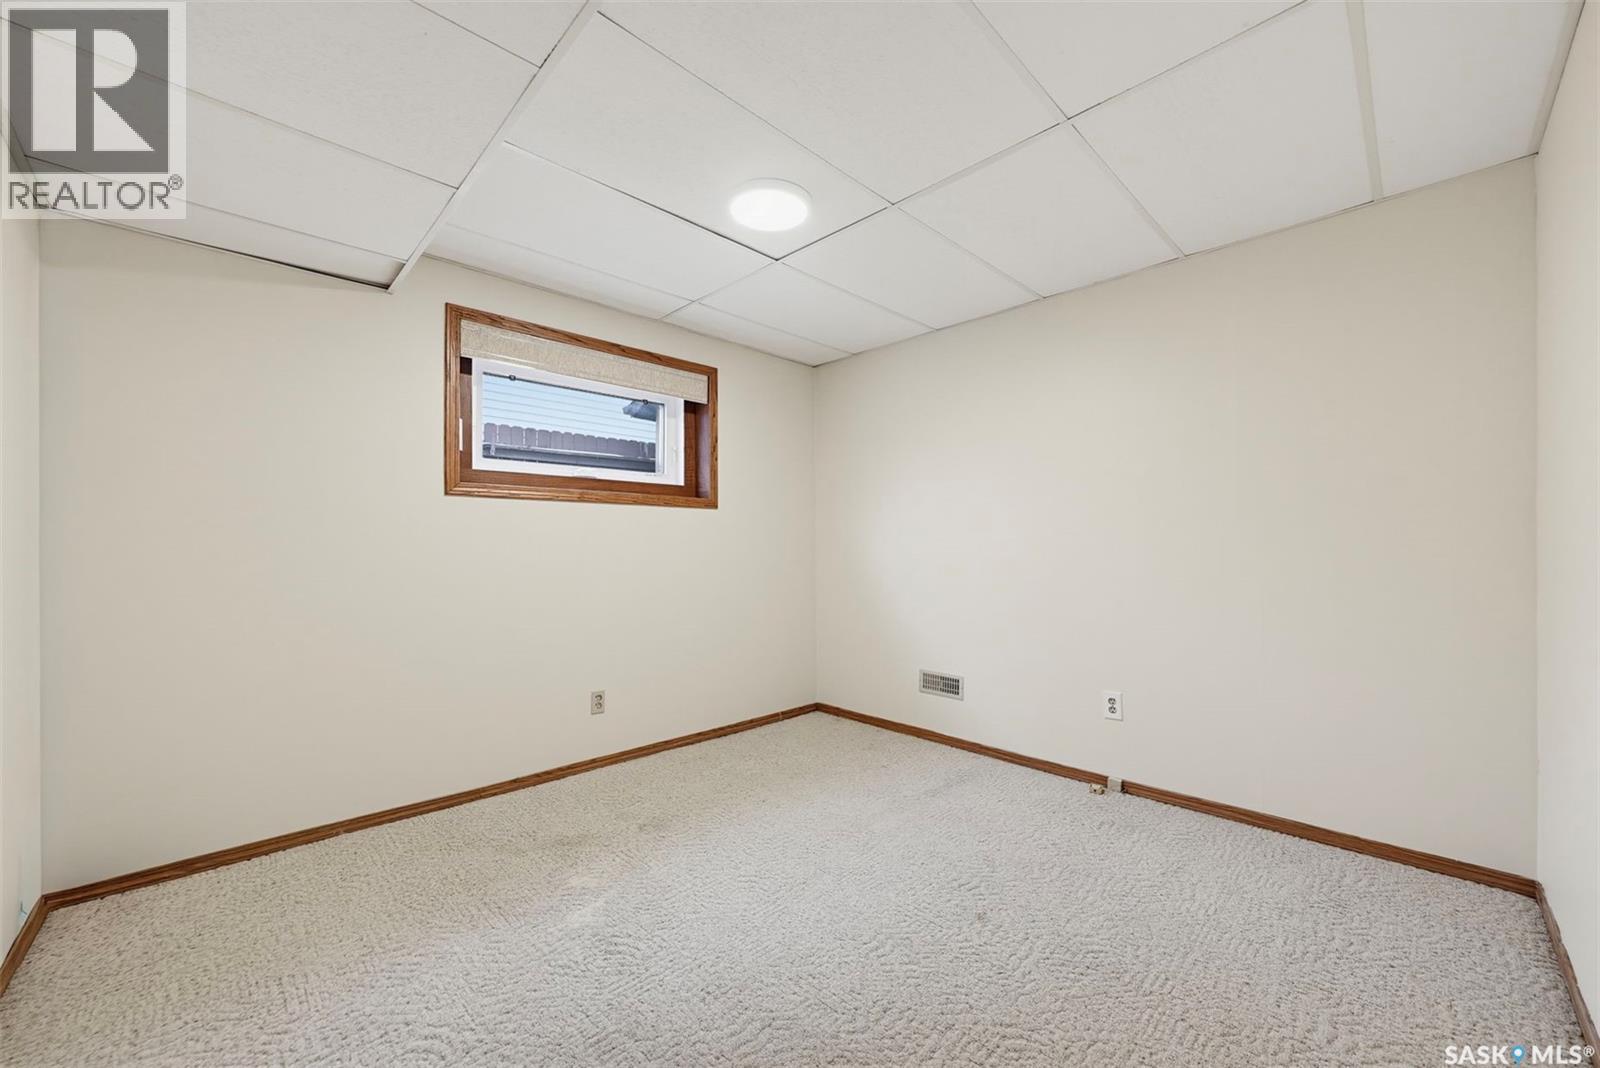
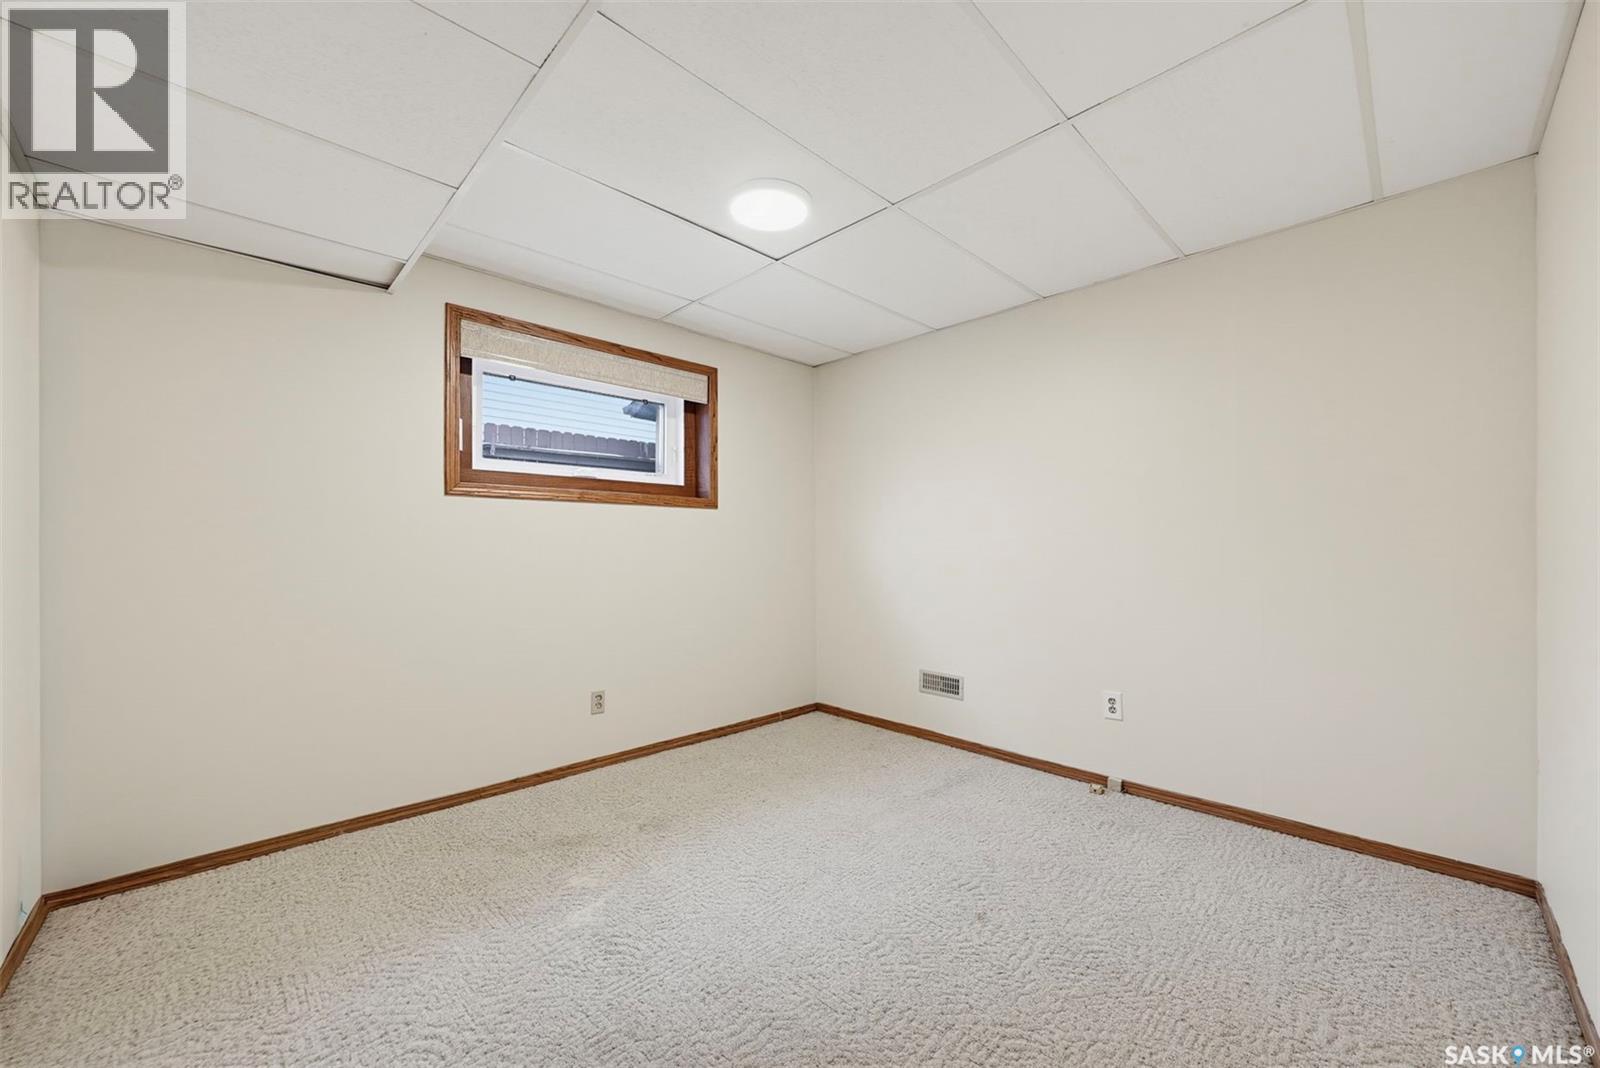
| Basement | Family Room | 13 ft ,1 in | 12 ft ,3 in | 13 ft ,1 in x 12 ft ,3 in |
| Basement | Bedroom | 10 ft ,2 in | 8 ft ,6 in | 10 ft ,2 in x 8 ft ,6 in |
| Main Level | Living Room | 14 ft ,1 in | 13 ft ,3 in | 14 ft ,1 in x 13 ft ,3 in |
| Main Level | Dining Room | 10 ft | 9 ft ,5 in | 10 ft x 9 ft ,5 in |
| Main Level | Kitchen | 10 ft ,4 in | 9 ft ,6 in | 10 ft ,4 in x 9 ft ,6 in |
| Main Level | Foyer | 9 ft ,5 in | 5 ft ,7 in | 9 ft ,5 in x 5 ft ,7 in |



The trademarks REALTOR®, REALTORS®, and the REALTOR® logo are controlled by The Canadian Real Estate Association (CREA) and identify real estate professionals who are members of CREA. The trademarks MLS®, Multiple Listing Service® and the associated logos are owned by The Canadian Real Estate Association (CREA) and identify the quality of services provided by real estate professionals who are members of CREA. The trademark DDF® is owned by The Canadian Real Estate Association (CREA) and identifies CREA's Data Distribution Facility (DDF®)
October 30 2026 07:51:15
Saskatchewan REALTORS® Association
Boyes Group Realty Inc.