
21 Third Avenue Se Marshall, Saskatchewan S0M 1R0

$329,900
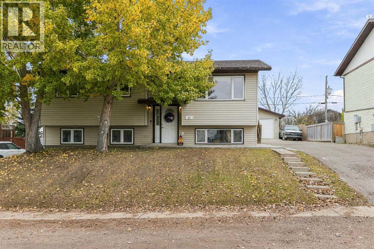
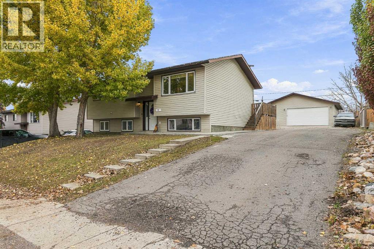
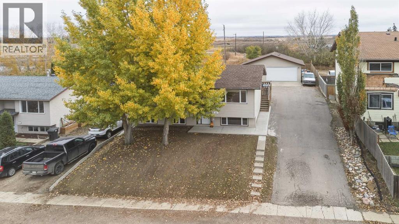
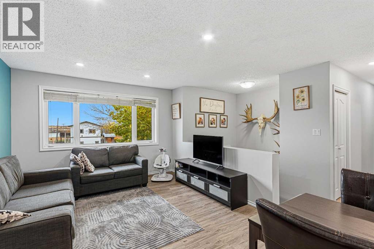
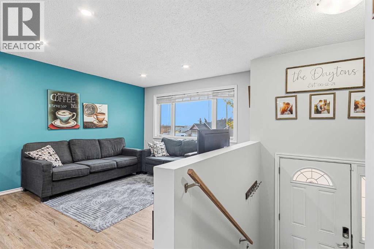
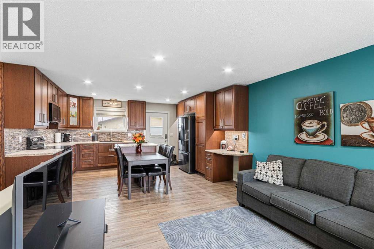
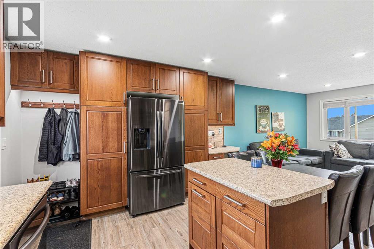
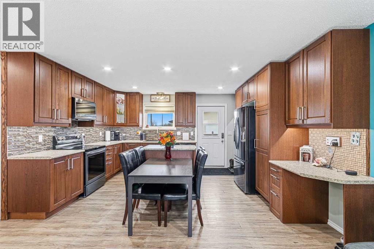
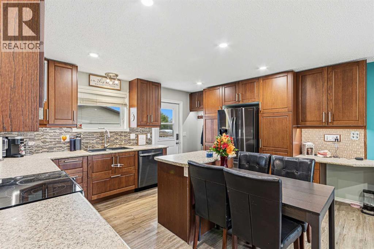
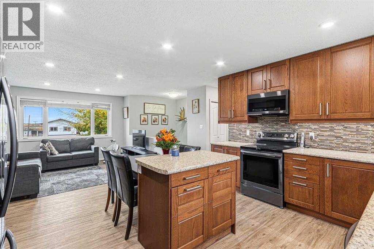
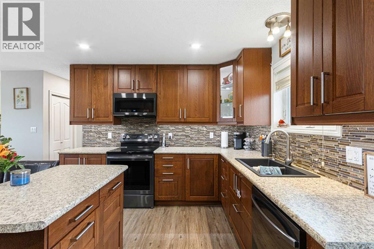
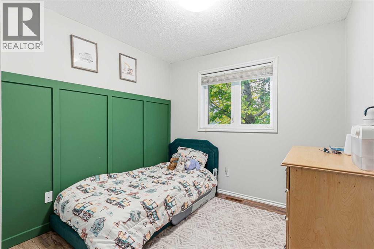
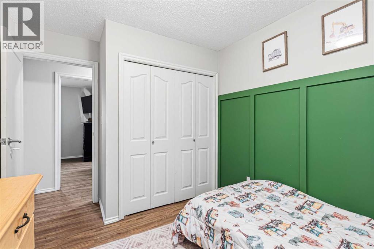
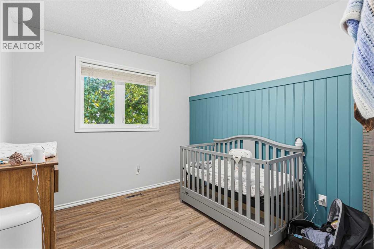
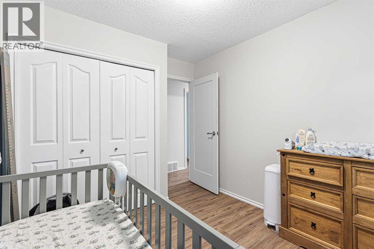
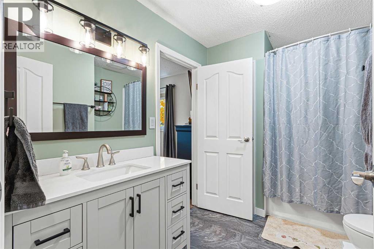
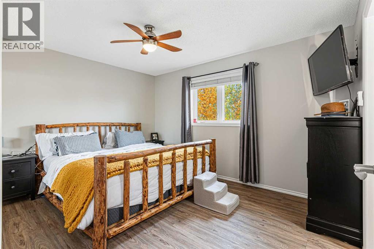
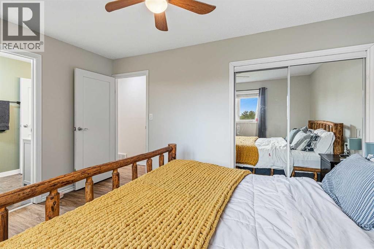
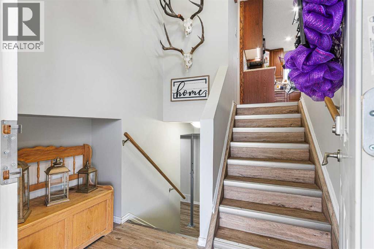
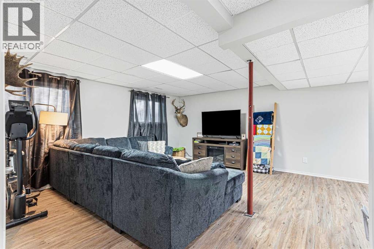
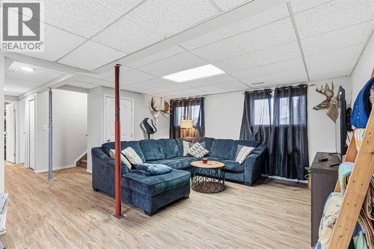
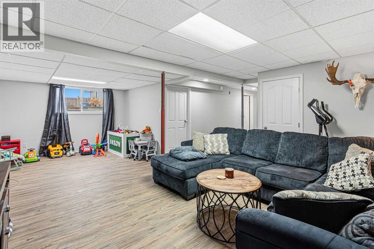
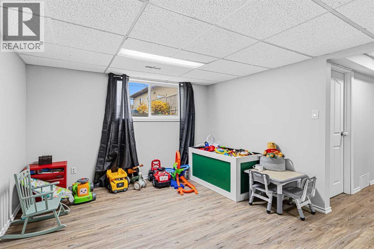
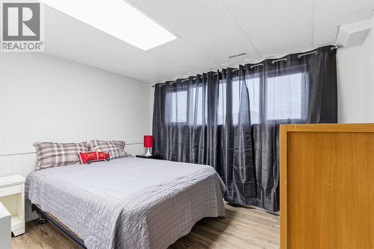
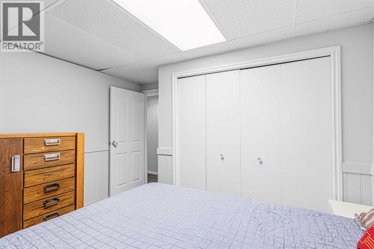
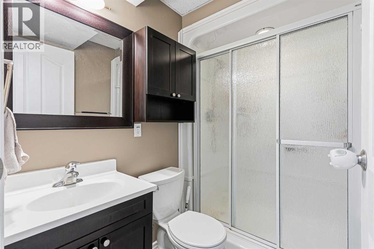
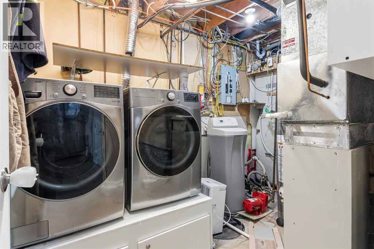
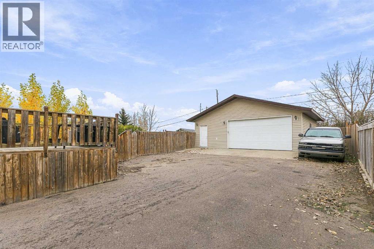
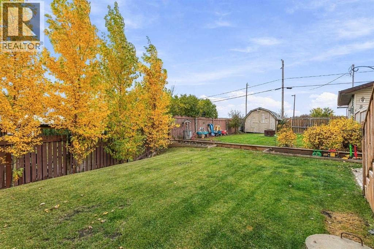
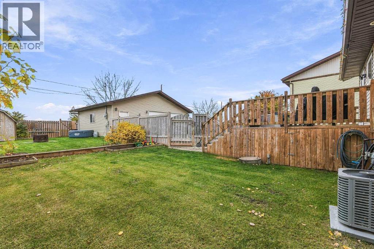
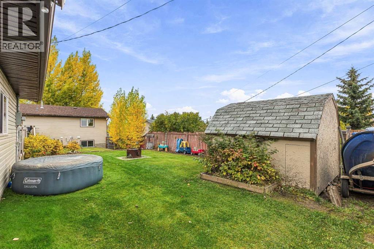
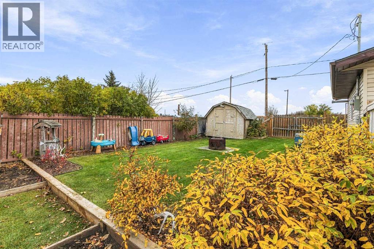
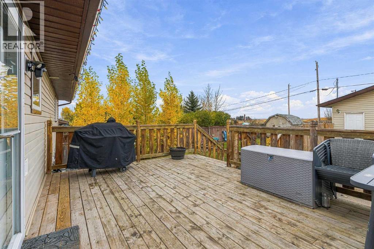
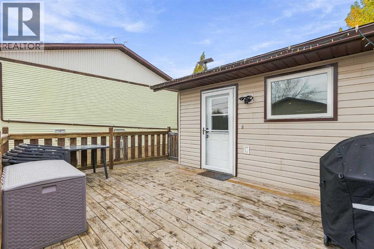
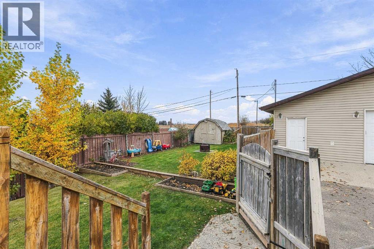
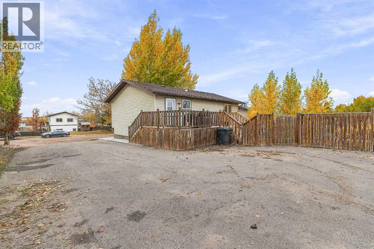
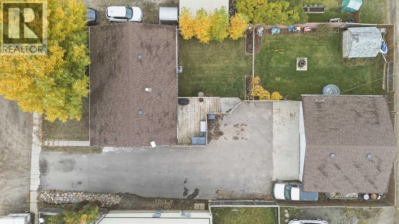
Cute as a Button & Move-In Ready in Marshall!This beautifully updated home is sure to steal your heart! With 4 bedrooms, 2 bathrooms, and upgrades galore, all the hard work has been done—just move in and enjoy!Step inside to discover gorgeous new vinyl plank flooring throughout and a stunning kitchen makeover that truly is the heart of this home! Featuring an abundance of cabinetry, newer appliances, beautiful under-cabinet lighting, and a functional island, this kitchen is as stylish as it is practical!The main floor offers 3 comfortable bedrooms and a 4-piece bathroom with convenient access from the primary bedroom. Downstairs, you’ll find even more room to spread out with a spacious family/games room, a fourth bedroom, and a 3-piece bathroom—perfect for family, guests, or entertaining!And the updates don’t stop inside! Enjoy the comfort of central A/C added in 2022, new shingles on both the house and garage (2019), a new hot water tank (2024), and a washer and dryer that are only 2 years old. Even the driveway and sidewalk have been redone!Need garage space? You’ll LOVE the oversized 26’ x 30’ heated double garage—plenty of room for vehicles, toys, tools, and projects!Beautifully renovated, meticulously updated, and ready for its next owners! This Marshall gem checks all the boxes, and there’s nothing left to do but unpack and make yourself at home! (id:62370)
Property Details
| MLS® Number | A2352163 |
| Property Type | Single Family |
| Amenities Near By | Golf Course, Schools |
| Community Features | Golf Course Development |
| Features | See Remarks, Back Lane |
| Parking Space Total | 6 |
| Plan | 80b15343 |
| Structure | Deck |
Building
| Bathroom Total | 2 |
| Bedrooms Above Ground | 3 |
| Bedrooms Below Ground | 1 |
| Bedrooms Total | 4 |
| Appliances | Refrigerator, Dishwasher, Stove, Microwave Range Hood Combo, Washer & Dryer |
| Architectural Style | Bi-level |
| Basement Development | Finished |
| Basement Type | Full (finished) |
| Constructed Date | 1986 |
| Construction Material | Wood Frame |
| Construction Style Attachment | Detached |
| Cooling Type | Central Air Conditioning |
| Flooring Type | Linoleum, Vinyl |
| Heating Fuel | Natural Gas |
| Heating Type | Forced Air |
| Size Interior | 992 Ft2 |
| Total Finished Area | 992 Sqft |
| Type | House |
Parking
| Detached Garage | 2 |
Land
| Acreage | No |
| Fence Type | Fence |
| Land Amenities | Golf Course, Schools |
| Size Irregular | 1.00 |
| Size Total | 1 Sqft|0-4,050 Sqft |
| Size Total Text | 1 Sqft|0-4,050 Sqft |
| Zoning Description | Ldr |
Rooms
| Level | Type | Length | Width | Dimensions |
|---|---|---|---|---|
| Basement | Family Room | 22.83 Ft x 16.00 Ft | ||
| Basement | Bedroom | 11.33 Ft x 11.50 Ft | ||
| Basement | 3pc Bathroom | .00 Ft x .00 Ft | ||
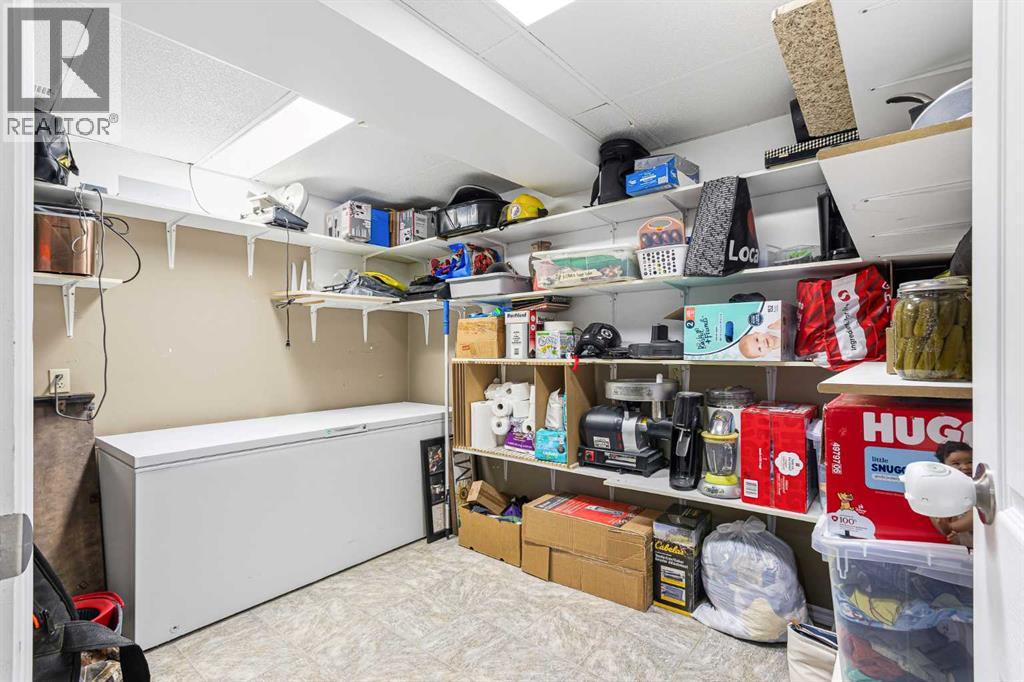
| Basement | Storage | 11.25 Ft x 9.58 Ft | ||
| Main Level | Living Room | 11.42 Ft x 10.50 Ft | ||
| Main Level | Dining Room | 6.67 Ft x 15.08 Ft | ||
| Main Level | Kitchen | 15.08 Ft x 8.17 Ft | ||
| Main Level | Bedroom | 11.17 Ft x 9.00 Ft | ||
| Main Level | Bedroom | 11.17 Ft x 8.83 Ft | ||
| Main Level | 4pc Bathroom | .00 Ft x .00 Ft | ||
| Main Level | Primary Bedroom | 10.42 Ft x 13.33 Ft |



The trademarks REALTOR®, REALTORS®, and the REALTOR® logo are controlled by The Canadian Real Estate Association (CREA) and identify real estate professionals who are members of CREA. The trademarks MLS®, Multiple Listing Service® and the associated logos are owned by The Canadian Real Estate Association (CREA) and identify the quality of services provided by real estate professionals who are members of CREA. The trademark DDF® is owned by The Canadian Real Estate Association (CREA) and identifies CREA's Data Distribution Facility (DDF®)
October 14 2026 01:01:27
REALTORS® Association of Lloydminster & District
Exp Realty (Lloyd)