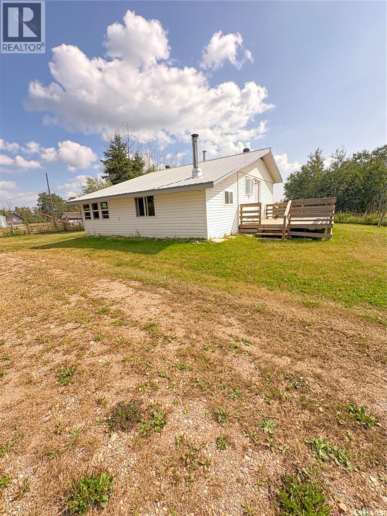
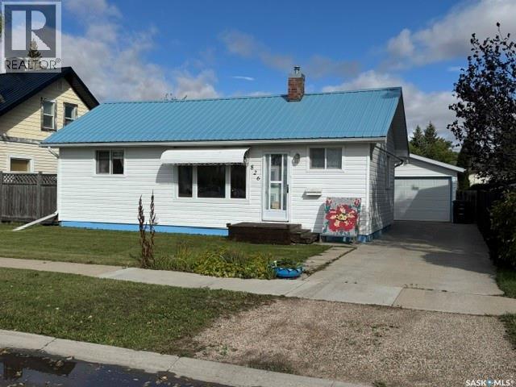
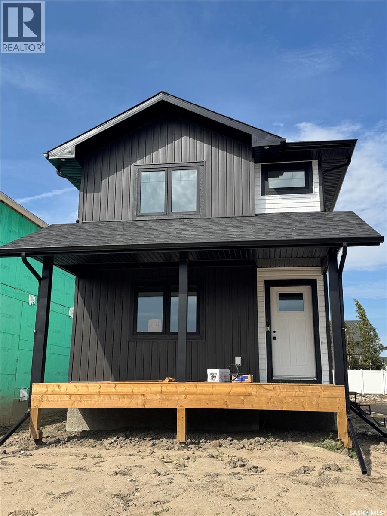
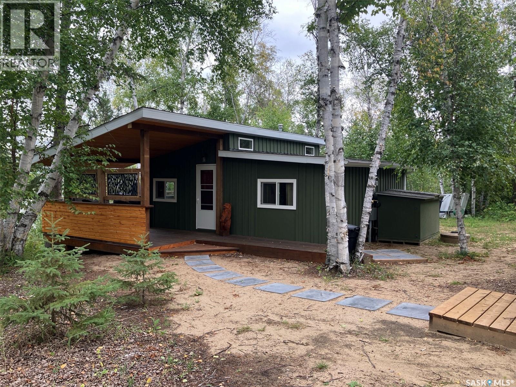
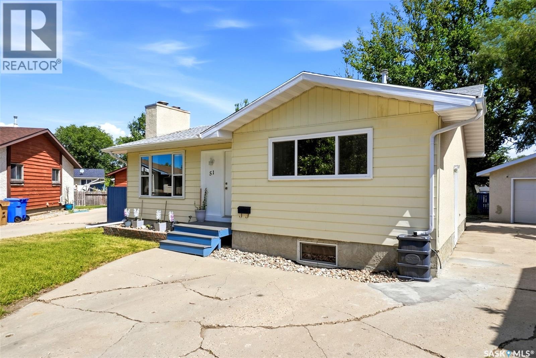
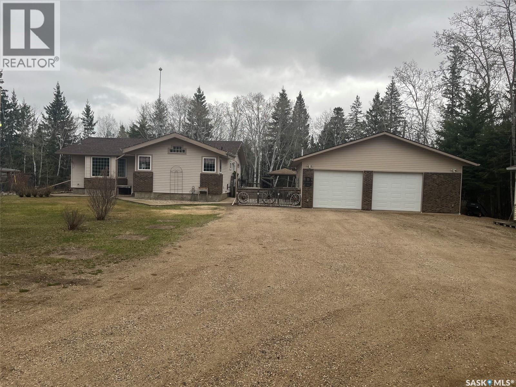
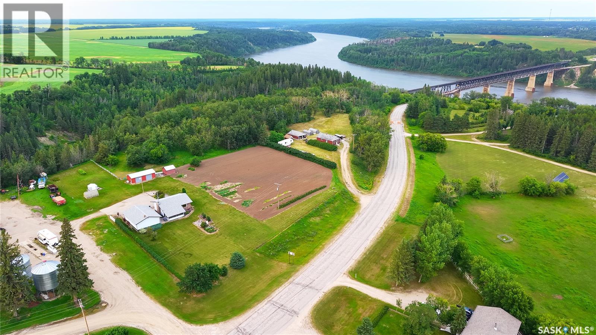
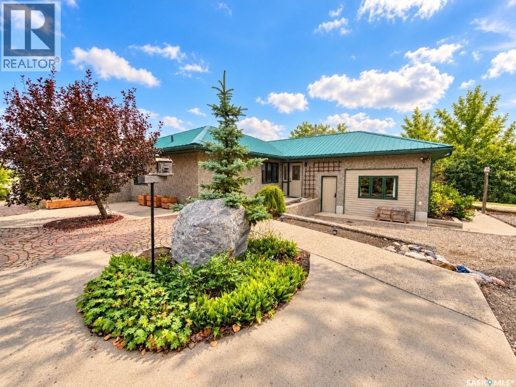
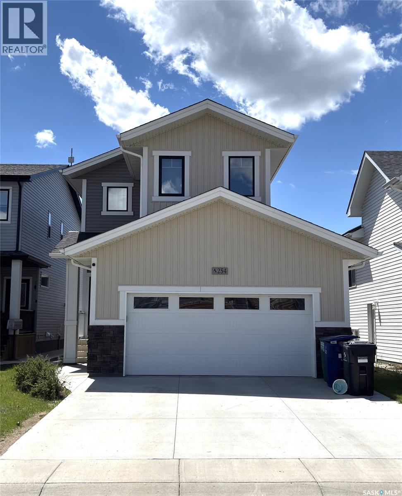
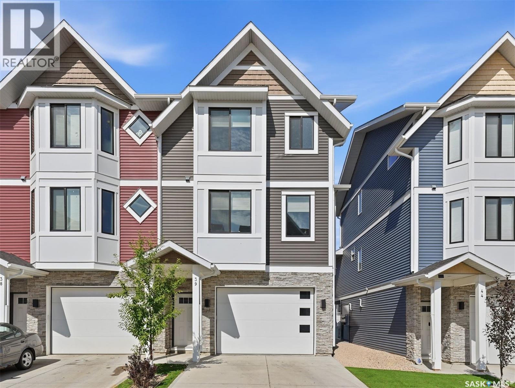
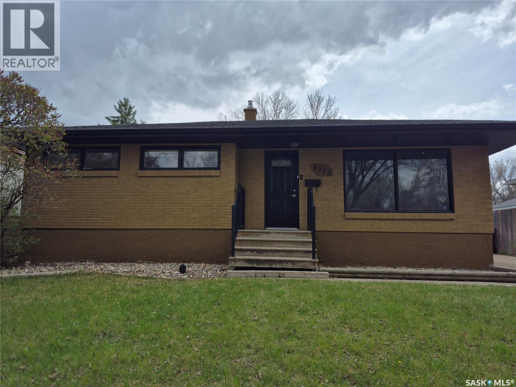
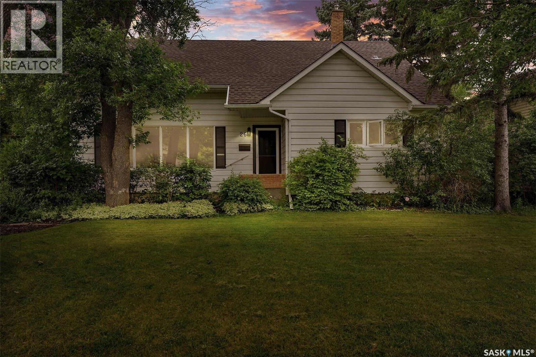
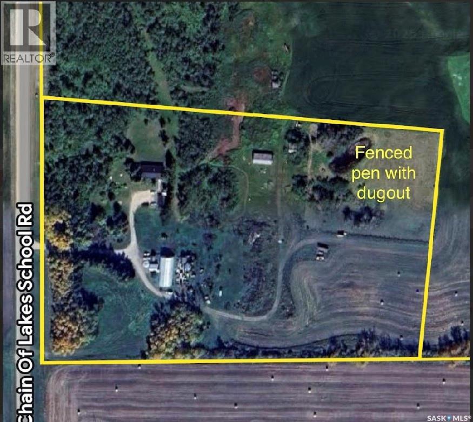
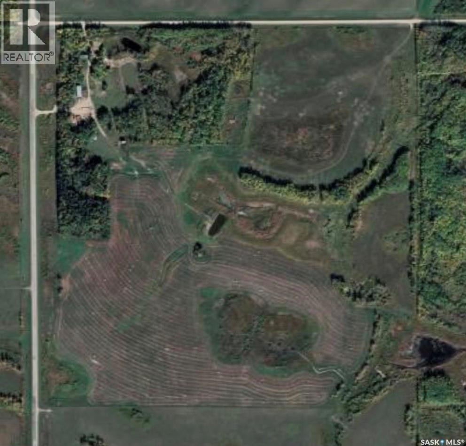
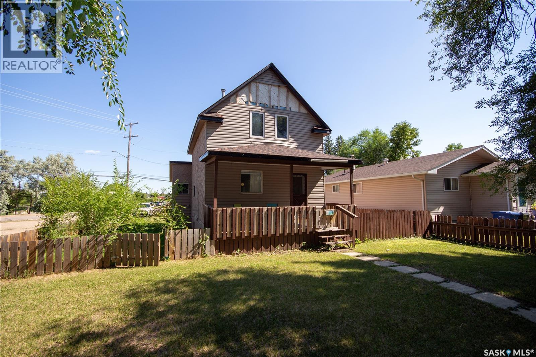
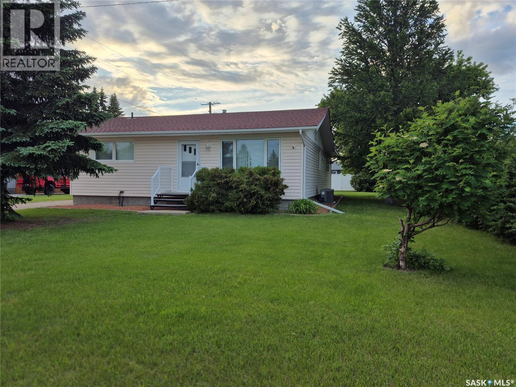
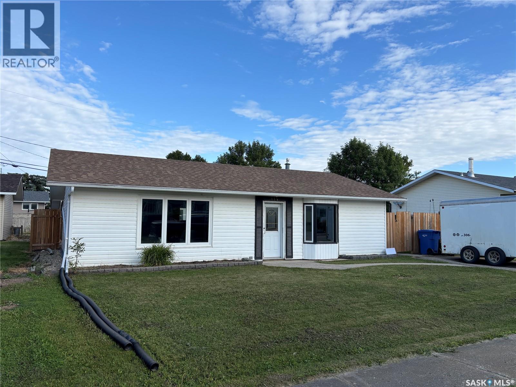
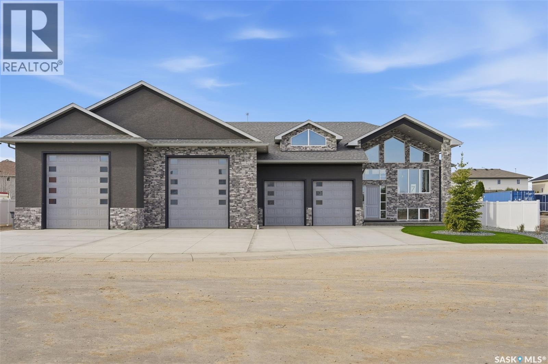
Your Acreage Retreat Awaits! Discover the possibilities on this 34.42-acre property, offering space, privacy, and the ideal setup for horses, cattle, or country living. The property features a good well and is fenced for horses or cattle, making it ready for your livestock needs. there is 10 acres of hay land, ten acres of trees, the rest is pasture and yardsite. Seller had previously seeded the south fenced area to oats for a few years. The entire acreage is fenced ,crossed fenced and has been home to horses, cows, goats, chickens, ducks and honey bees in the past. The one-bedroom, one-bath home offers a solid concrete basement with excellent potential for additional development or storage. A standout feature is the double detached garage, complete with a guest room above—perfect for visitors, a hobby space, or additional living accommodations. Several additional outbuildings provide plenty of storage and workspace for equipment, tools, and recreational needs. If you're looking for acreage with room to roam, livestock potential, and plenty of outbuilding space, this property is worth a look (id:62370)
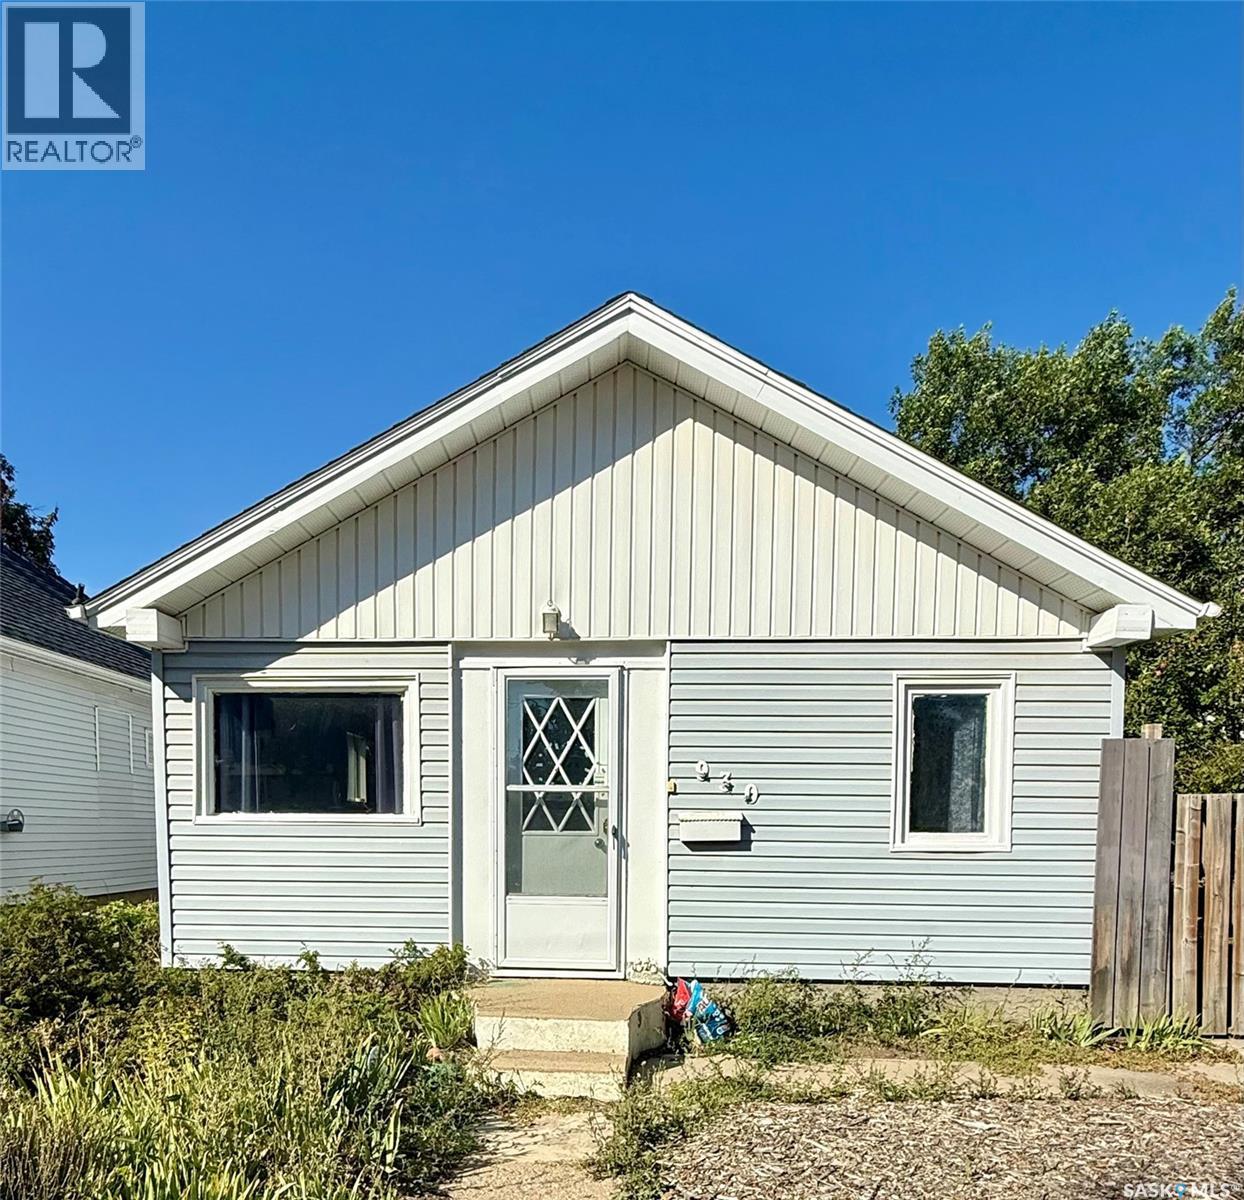
Location, updates, and value! This well-maintained 2-bedroom bungalow is ideally situated in a great Humboldt location, directly across from St. Augustine Church and St. Augustine K–8 School—a convenient setting for families, first-time buyers, or anyone looking to downsize. The home offers 684 sq. ft. on the main floor, featuring a comfortable living room, kitchen, 2 bedrooms and a 4-piece bathroom. The basement provides additional usable space with a 2 piece bathroom, den, storage areas and laundry. Several important improvements have already been completed, including new siding and a metal roof in 2022, new stove in 2024, new water heater in 2025, plus a deck and railings completed in 2017.Outside you’ll appreciate the fenced backyard, deck, garden area and storage shed, along with a detached single garage and concrete driveway. Central air conditioning adds comfort through the summer months. Excellent location. Numerous upgrades. Move-in ready. Whether you’re buying your first home, downsizing, or looking for an affordable property in a convenient location, 826 10th Street in Humboldt deserves a look! Call today to view! (id:62370)
Step into Lakewood’s Aspen Villa community and enjoy quick access to Circle Drive, 8th Street, nearby shopping, parks, ponds, and an extensive network of walking trails. This bright, well-kept home offers a functional layout and inviting living spaces throughout. This recently professionally cleaned home is move-in ready. The main floor features a sunlit kitchen with beautiful white cabinetry, a pantry, and included appliances. A dining area opens onto a private balcony overlooking the green space — perfect for morning coffee or evening relaxation. A spacious living room with abundant windows and a convenient two-piece bath complete this level. Upstairs, you’ll find a generous four-piece bathroom, two large bedrooms each with walk-in closets, and a centrally located laundry pair. This well-maintained property in Saskatoon’s south end is an excellent opportunity for buyers seeking comfort, convenience, and value. Don’t miss your chance to view it. (id:62370)
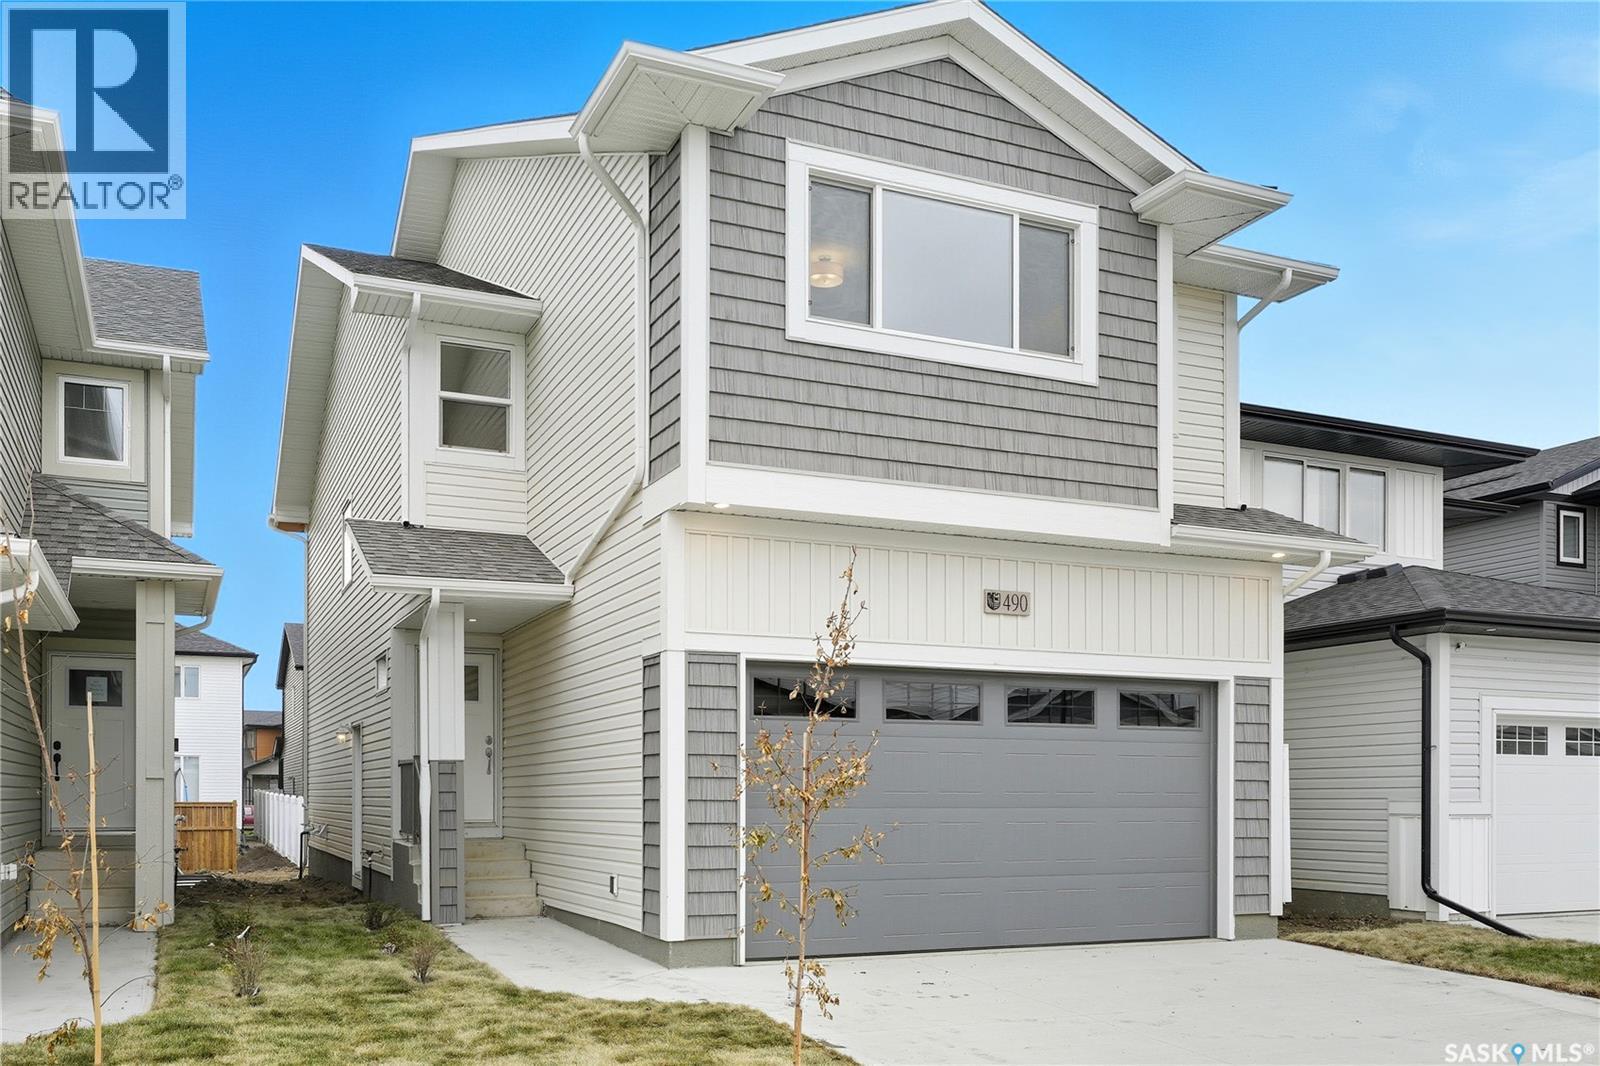
Brand New 2-Storey in Warman! Move into this brand new 3 bedroom, 3 bathroom 2-storey home with possession as early as the end of this month! Built by Hidden Valley Homes — a local builder with 25+ years experience — and backed by Progressive Home Warranty for added peace of mind. Upgrades & Finishes: * Quartz countertops * Vinyl plank flooring throughout * Upgraded fixtures * Central air conditioning * Kitchen appliances included Plus Future Potential: * Open basement ready for future development — add a family room, extra bedroom, office, or gym with your personal touch. New construction, modern finishes, and no maintenance to catch up on — just move in and enjoy! (id:62370)
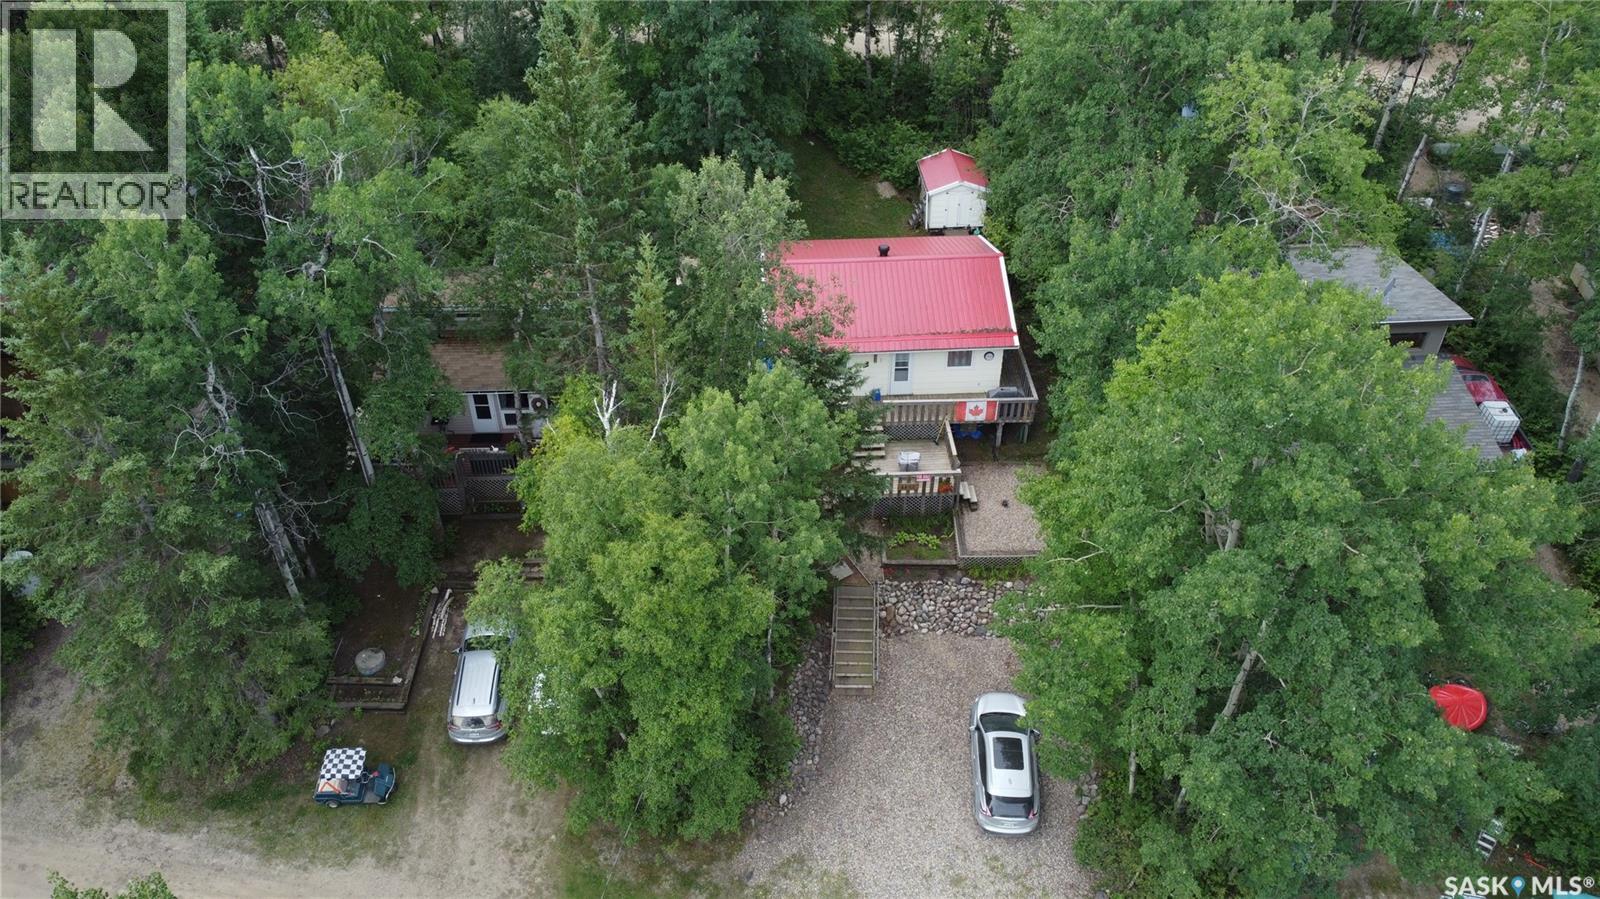
Immerse in serenity at this beautiful lake property at Gingara Subdivision at Tobin Lake. Being the front row cabin it offers spectacular views of Tobin Lake from the deck as well as from inside the building. With this property being on a large 0.31 acre lot, it gives you an option to build your dream cabin in addition to the existing structure. This cabin has been taken down to the studs (with some exclusions) and rebuilt. The cabin features the open concept living/kitchen area with the natural gas stove as the primary source. There are 2 cozy bedrooms with electric heat as a backup and a 3-piece bathroom. Water is hauled to the property and there is an electric water heater; sewer is holding tank. Additionally there is a bunk house with an electric fireplace for your extra guests. Most of furnishings are included in the sale. Tobin lake is known for the world class fishing. Golf course nearby. Come and enjoy the tranquility of this peaceful retreat! (id:62370)
Welcome to this spacious family home, ideally located near green space and just steps from St. Jerome School and Ecole Centennial School with W.H. Ford School close by. This 3+1 bedroom home sits on a large pie-shaped lot and features a fully enclosed dog run, along with a double detached garage. Step inside to a welcoming living room complete with a cozy wood-burning fireplace and built-in shelving. The eat-in kitchen offers warm maple cabinetry and plenty of space for family meals. The primary bedroom includes a renovated 2-piece ensuite (2026). Two additional bedrooms and a beautifully updated 4-piece bathroom (2025) complete the main level. The basement offers a spacious rec room (sectional couch included), a fourth bedroom (window may not meet egress standards), a 3-piece bathroom updated in 2021, as well as a laundry area and ample storage. Additional updates include shingles on house (approx. 3 yrs ago), underground sprinkles redone in the front and back (approx. 2 yrs ago), some windows replaced 2026, integraded LED light fixtures, new doors and fresh paint in select rooms. Book your showing today! (id:62370)
Beautiful Acreage just minutes from P.A. This 1325 Sq. Ft. Raised bungalow features 4bedrooms and 3 baths, main floor laundry. Main floor had an addition done in 2010 to make way for a kitchen expansion which included plenty of oak cabinets, walk-in pantry, and Island. Main floor has large living room, dining room, 2 bedrooms and a TV room that could be made into a 5th bedroom. Main floor bathroom has a large walk-in shower as well. Downstairs has a large living room as well as game room. Basement bathroom has a large corner soaker tub as well as shower. Outdoor has a 32X32 heated garage, huge wrap around deck with built in Hot tub. Hot tub is presently not working, it needs a new power board at approx. $2000. Seller will remove if he has to. This is a 41.34 acre parcel which was formerly the Garden Of Dreams Green Houses. Seller will be leaving the Green Houses and equipment, if buyer wants, otherwise he will have them removed. Greenhouses are in working condition, but property is being sold as an ACREAGE, it is not being sold as BUSINESS. Upgrades to the house include most windows, new front door, newer dishwasher, Furnace and water heater were replaced about a year ago, shingles were replaced about 2 years ago and shingles on garage about 5years ago. This acreage is in City Limits For more info please contact your Realtor. (id:62370)
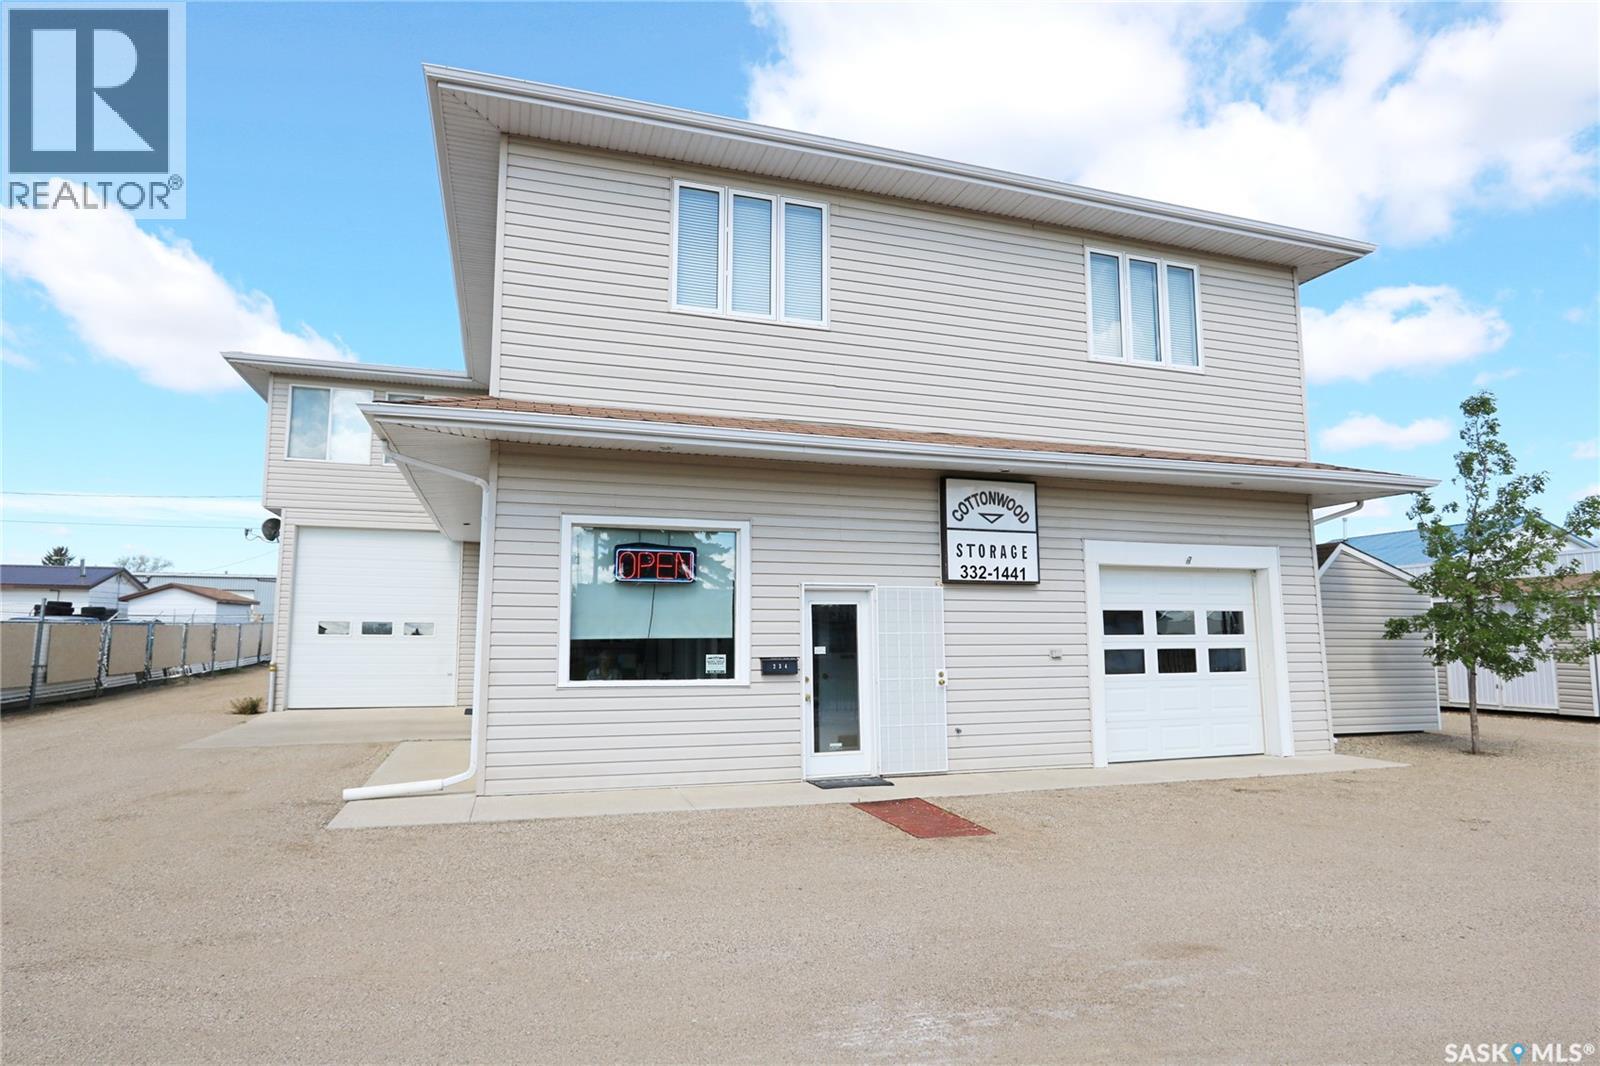
Experience the ultimate "live-work" lifestyle at the lake with this versatile 1,807 sq. ft. property, uniquely positioned with favourable Residential-Commercial zoning for your entrepreneurial vision. The main residence offers a spacious layout featuring 2 bedrooms, 2 bathrooms, dual living areas, and a private den/office. Supplementing the home is a 600 sq. ft. secondary flex space beneath equipped with a kitchenette, murphy bed, and 3-piece bath, leading to an immaculate double attached garage featuring its own 2-piece bath and office. A true haven for hobbyists or mechanics, the grounds include an additional RV garage and a single detached garage. Beyond the lifestyle appeal, the property provides immediate financial upside with a proven, transferable passive income stream from on-site storage lockers. Truly a rare, multi-functional gem in a prime location. (id:62370)
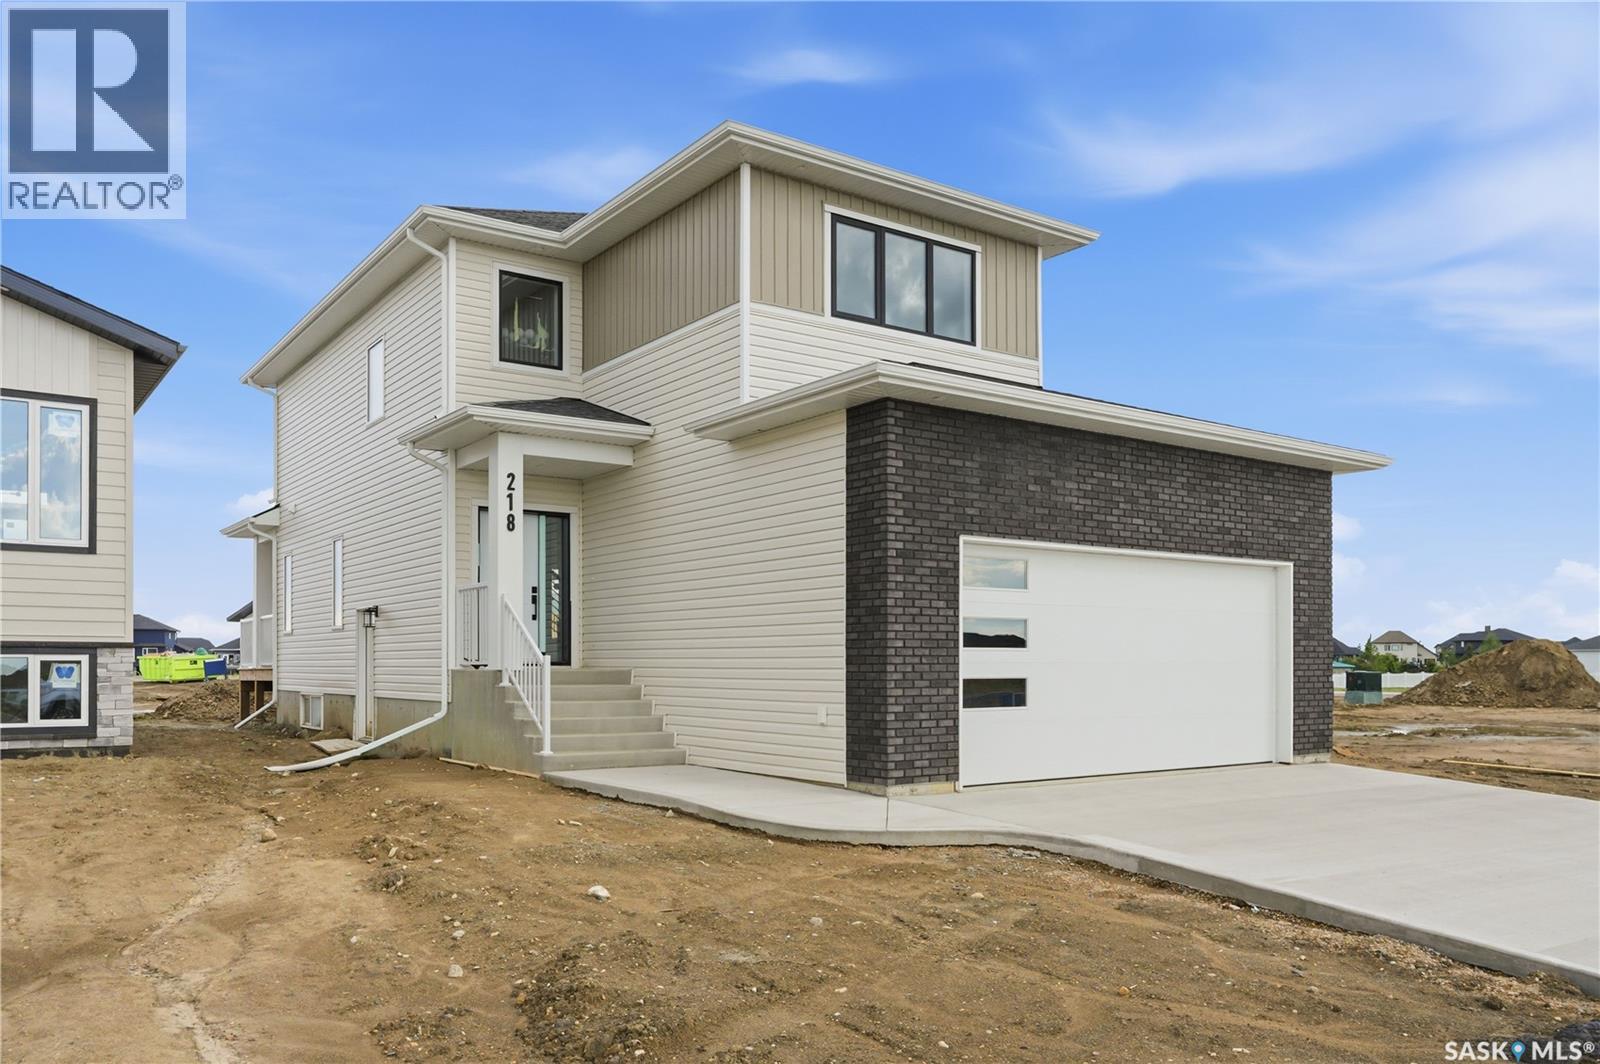
Welcome to 218 Veterans Drive! This beautiful new home is located in Warman, close to all amenities. Walking in you are greeted with plenty of natural light. In the great room you can cozy up by the fireplace on cold days. With the Open Concept this home is great for hosting! The Kitchen has plenty of counter space, under cabinet lighting to have both ambiance and ample task lighting, and a walk thru pantry that leads to the mudroom to make unloading groceries easy. Going up the staircase you can look down into the foyer over the banisters. In the primary room you have a feature wall, plenty of natural light, a 5-pc ensuite, and a walk-in closet! There is also a laundry closet located conveniently by all 3 bedrooms. Upstairs there is a 4-Pc Bathroom and a family room. There is also a side entrance to the basement! Contact your Realtor today to not miss viewing this beautifully crafted home where luxury meets comfort! (id:62370)
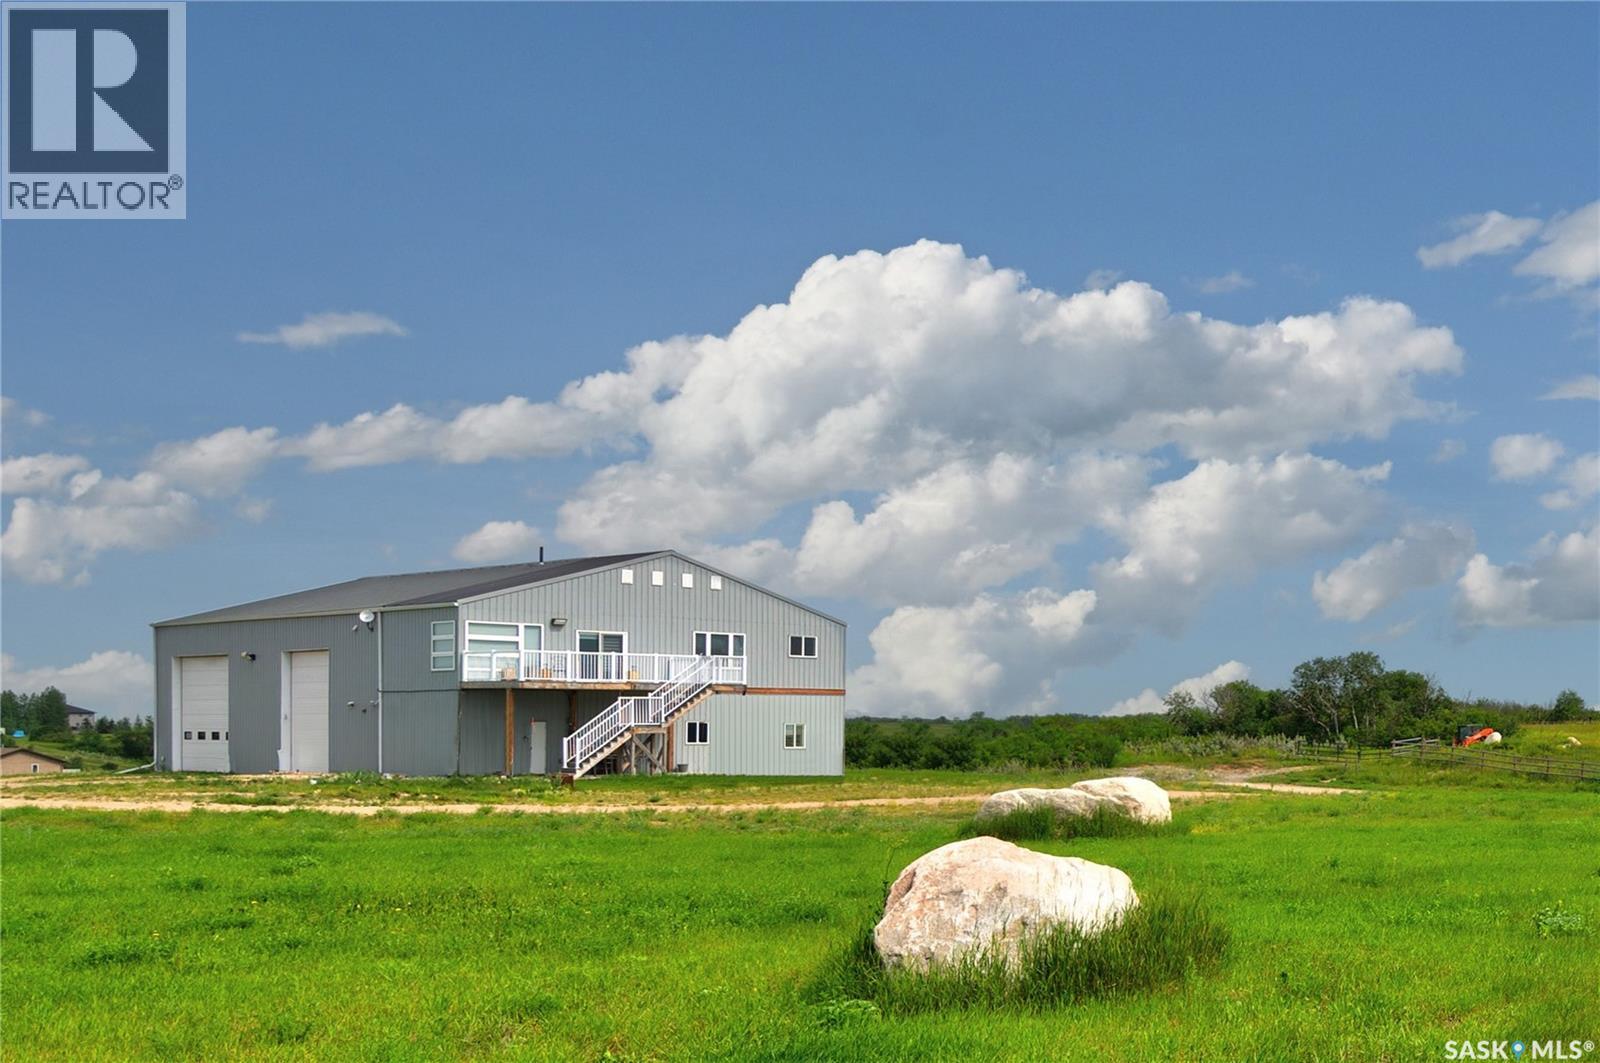
Discover this exceptional High Country Estates acreage just 30 minutes from Regina, offering the perfect blend of country living, spectacular views, and incredible versatility. Situated on over 4 acres, this unique property features a massive heated shop with a beautifully finished suite above, complete with three overhead doors and a vehicle lift included in the sale- ideal for automotive enthusiasts, hobbyists, business owners, or anyone seeking the perfect shop/living combination. The bright upper-level suite offers breathtaking panoramic views of Long Lake, an open-concept floor plan, modern soft-close cabinetry, stainless steel appliances, a spacious dining area, and an inviting living room. Garden doors lead to an expansive deck where you can relax and enjoy the stunning scenery. The walkout lower level is approximately 70% finished and offers excellent potential for additional living space, a home-based business, or future development (buyer to verify all approvals). This one of a kind acreage combines lifestyle, functionality, and outstanding value in a sought-after location. Hurry-this one won't last! (id:62370)
This well cared for 917 sq ft home features 3 bedrooms and 2 baths. Built in 1981 it offers classic look and functionality, a large entry, great size open concept kitchen-dining area, kitchen island with built-in cook top and a dishwasher. There is a sun room off of the living room where you can gather with your family and friends. There are 2 bedrooms on the main floor. Laundry is on the main floor! Downstairs you will find the family room with the electric fireplace, spare bedroom, cold room, and a storage room. Recent upgrades include a large asphalt driveway, shingles, septic mound, vinyl plank flooring on the main floor. Pride of ownership is evident throughout. This home has natural gas furnace. Located just 15 km drive to Nipawin, this property is on 2.39 acres. There is a substantial size garden plot – perfect for homesteading or income generating, fenced pasture, 26x36’ wood heated garage; 16x34’ storage shop with overhead doors. If you are looking for an acreage in North-East Saskatchewan, this might be an opportunity for you! This property has been well maintained and is ready for the new owner. Make this your new home! (id:62370)
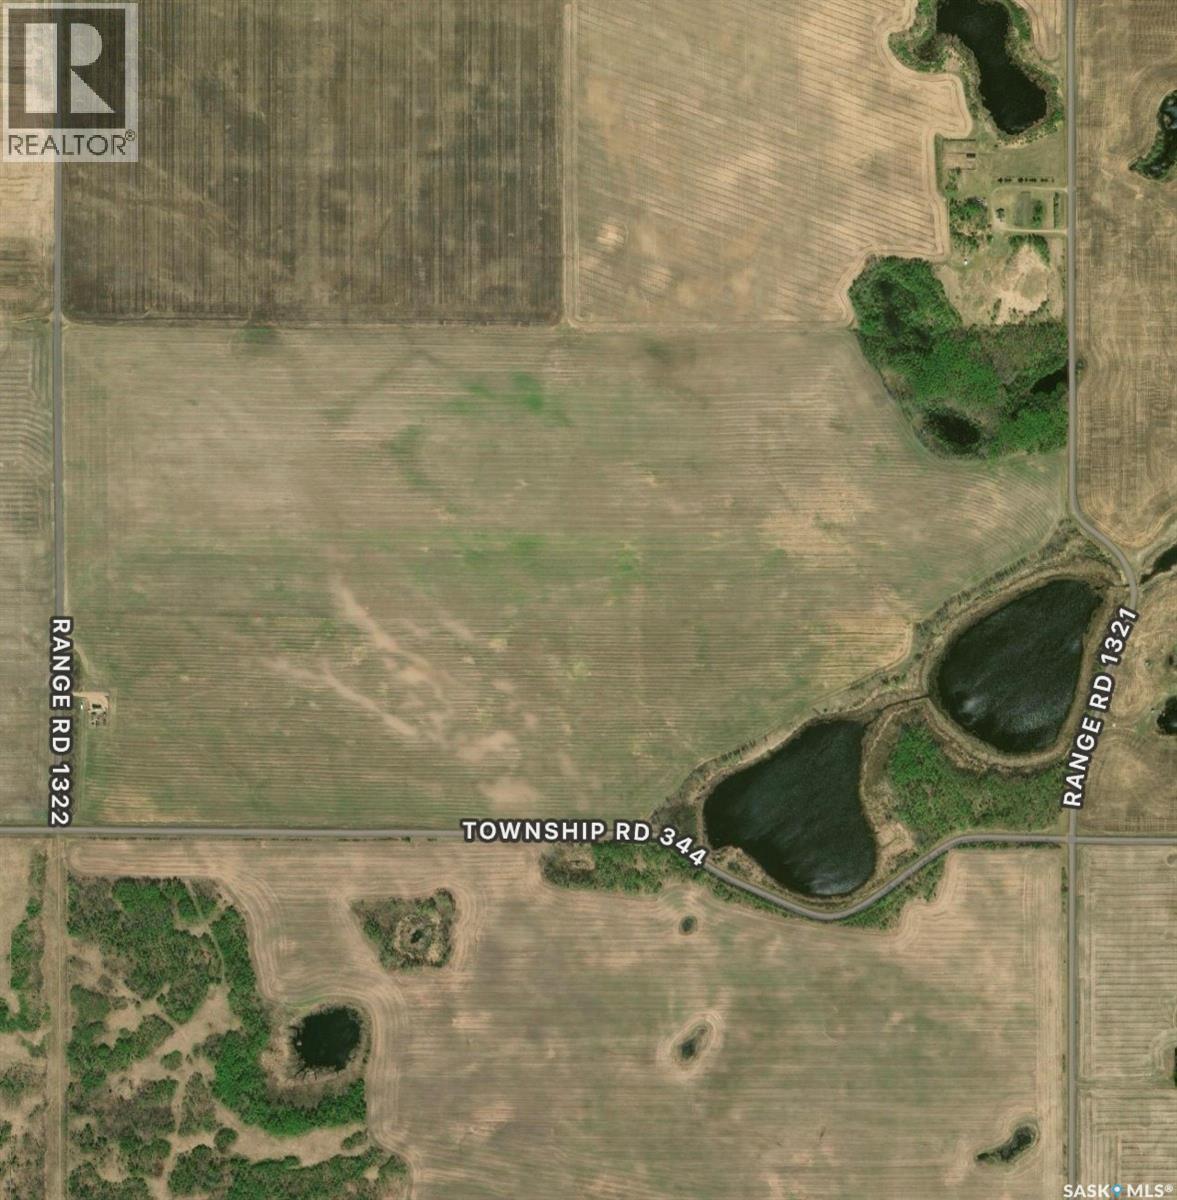
320 acres of farmland located in the RM of Livingston No. 331. The property consists of two quarter sections with approximately 258 cultivated acres and SCIC soil classes D and F. The land has been certified organic for the past three years. 2026 SAMA total assessed value of $395,700. (id:62370)
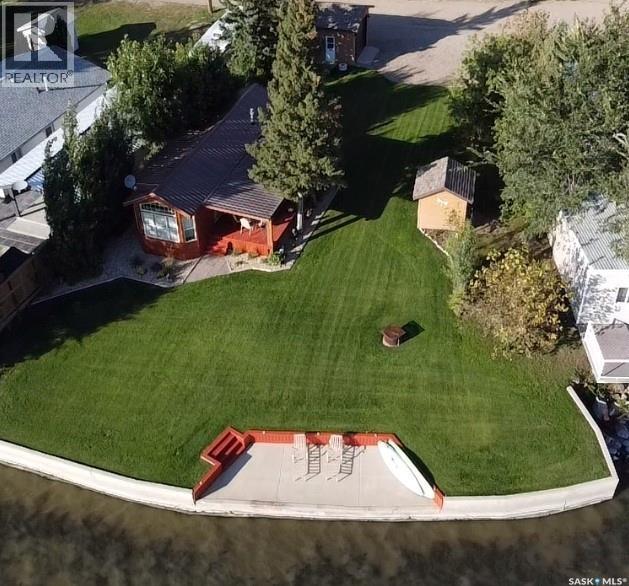
Water, Sunshine, and Campfires! If this sounds like words to relax by.... You've found your summer retreat! This Turn key opportunity offers you a custom-built cedar woodland cottage package complete with boat house, and single detached garage. 3 season waterfront property is located in a prime location and a short walk to the beach. Your 12 x 46 ft cottage offers you 2 bedrooms, 1 with a queen bed and the additional with a twin over double bunk as well as dining, living room with electric fireplace and 2 hideabeds for additional guests, kitchen with gas stove, a4-piece bathroom. Features central A/C, gas stove, convection oven, washer and dryer, and electric fireplace. Cedar deck is 12 x 24 and has a wind break and privacy surround screen as well. And lot has 2 RV hook ups and room for additional RV parking. Drilled well is shared with cabin to the west. Seller says Septic is 2000 galloon holding tank. Lease is $698.00 annually paid to Macklin Regional and taxes are $1235.15 paid to RM of Eyehill No. 382. (id:62370)
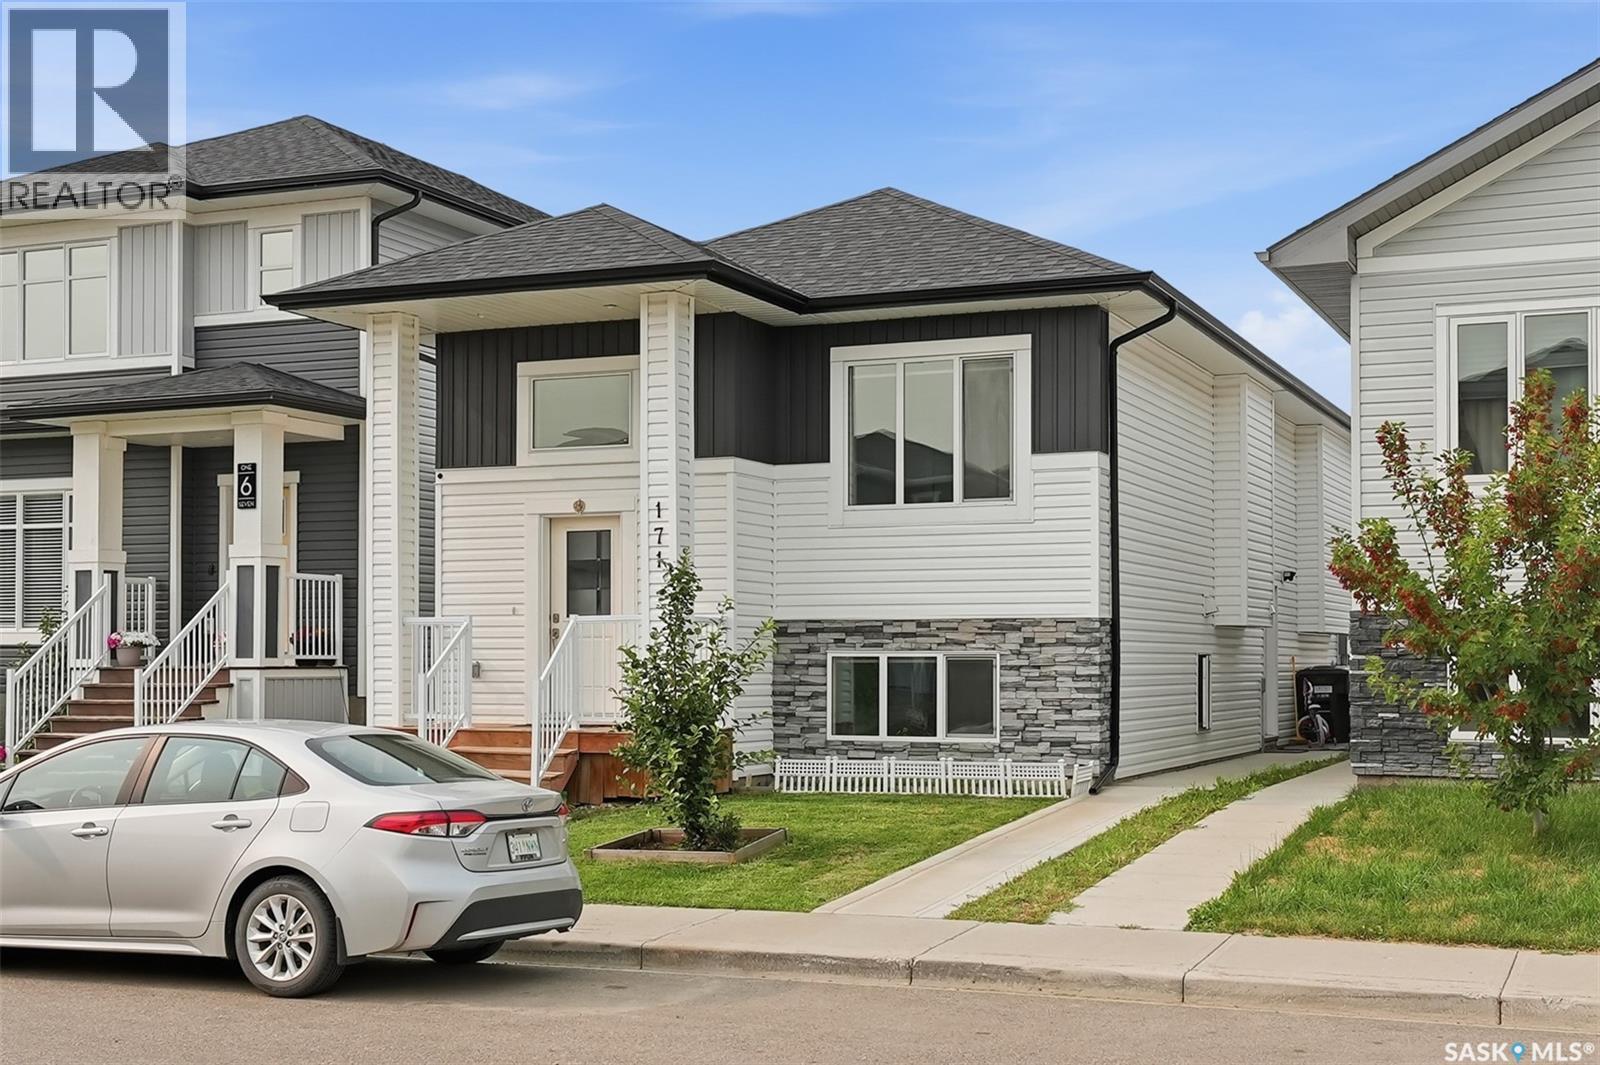
Welcome to 171 Thakur Street, a beautifully designed bi-level home in the desirable community of Aspen Ridge, offering the perfect combination of modern style, functional living, and excellent income potential. Thoughtfully built with quality craftsmanship and contemporary finishes, this home is ideal for families, first-time buyers, or investors. The bright and spacious main floor features an open-concept layout with large windows that fill the home with natural light. The stylish kitchen boasts quartz countertops, custom cabinetry, a large island, and a generous dining area with direct access to the rear deck—perfect for entertaining or enjoying summer evenings. The primary bedroom offers a walk-in closet and a private ensuite, while the additional bedrooms provide comfortable space for family or guests. A major highlight of this home is the fully self-contained 2-bedroom legal basement suite with a separate entrance, making it an excellent mortgage helper or investment opportunity. The suite offers its own modern kitchen, bright living area, full bathroom, separate laundry, and quality finishes throughout. Additional features include an 2 Car Detached Garage, Rear deck and modern fixtures designed for today's lifestyle. Located just minutes from parks, walking trails, schools, shopping, and all the amenities Aspen Ridge has to offer, 171 Thakur Street is a fantastic opportunity to own a beautiful new home with built-in rental income. Contact your REALTOR® today to arrange your private viewing! (id:62370)
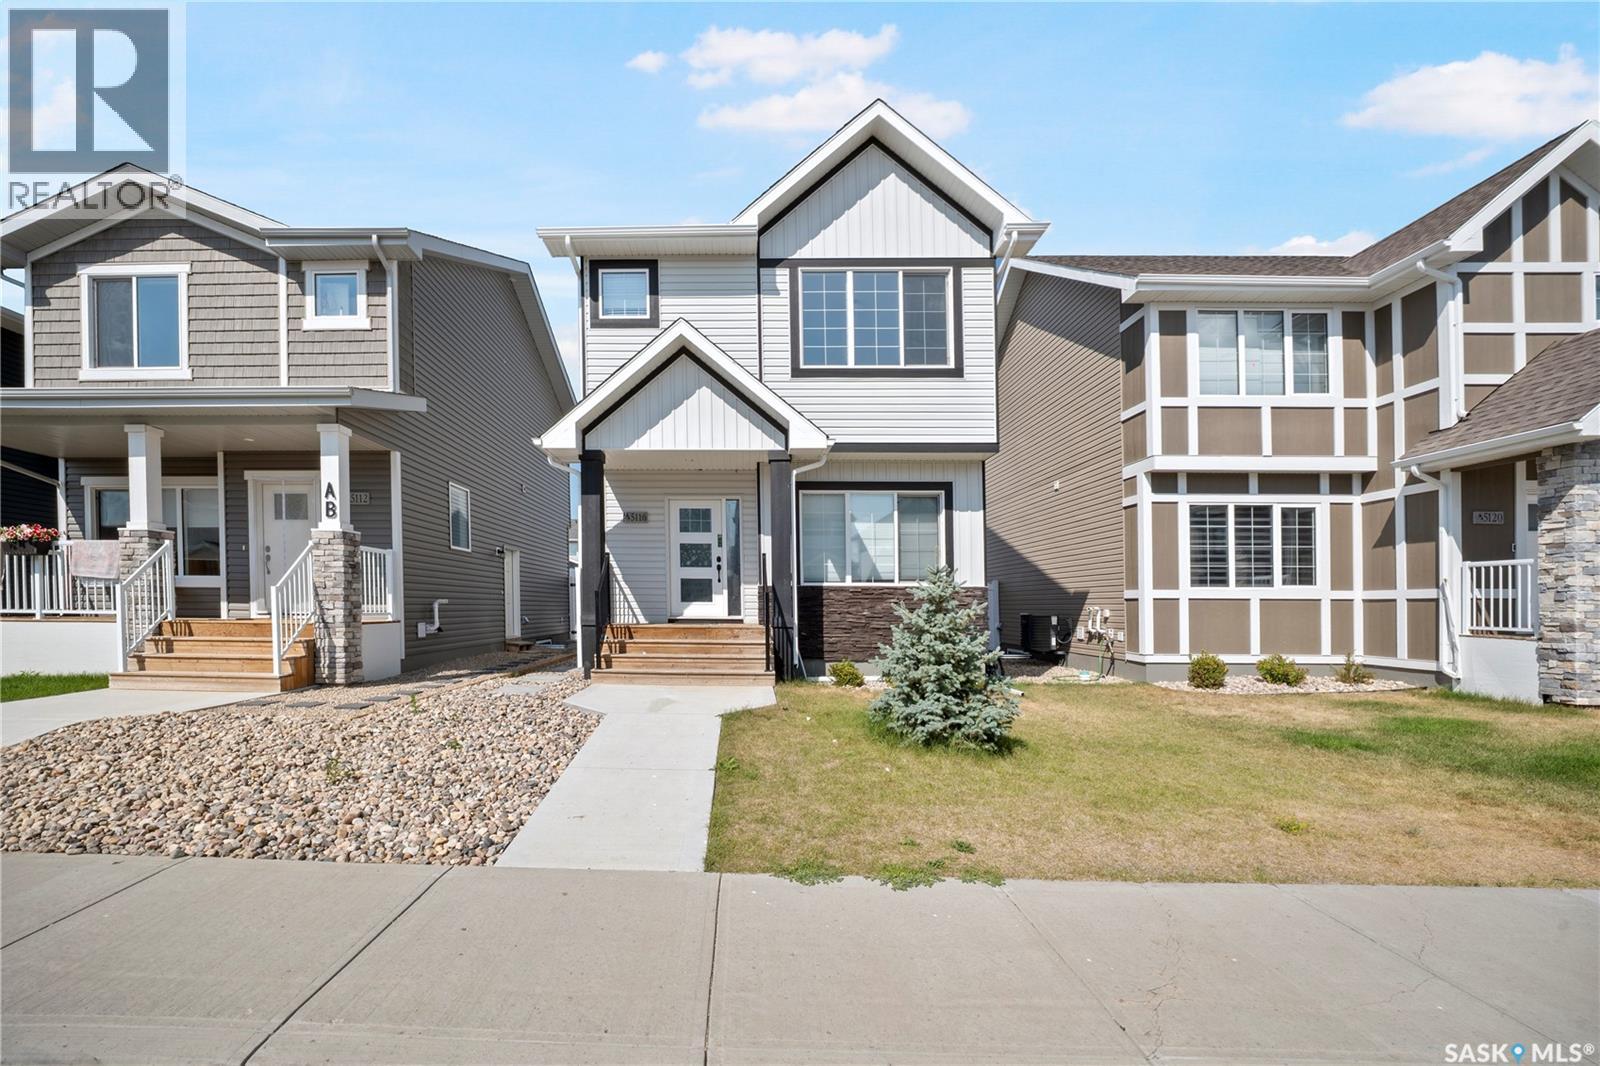
Welcome to this beautifully maintained home in Eastbrook, started in 2022 and completed with possession in 2023, offering 5 bedrooms, 4 bathrooms, 2 kitchens, and a brand-new regulated 2-bedroom basement suite completed in 2026 and never rented. Built by Ehrenburg Homes, this quality-built home features 9-foot ceilings, large triple-pane windows, and high-quality construction throughout. The bright, open-concept main floor is filled with natural light and features large front and rear windows, a stunning floor-to-ceiling electric fireplace feature wall, and a modern kitchen with ceiling-height cabinetry, a large quartz centre island, tile backsplash, pantry, and all appliances included. A spacious dining area, 2-piece powder room, and built-in entry bench complete the main level. Upstairs, you'll find a bright bonus room offering the perfect additional family living space. The spacious primary bedroom features a walk-in closet and private 4-piece ensuite. Two additional bedrooms, another full 4-piece bathroom, and a convenient second-floor laundry room complete the upper level, offering comfort and functionality for the whole family. The fully finished basement has a separate entrance and includes the brand-new legal 2-bedroom suite, completed in 2026, with its own full kitchen and new appliances, all included. The suite has never been rented and offers excellent flexibility as a mortgage helper, future rental opportunity, or additional living space for extended family. Outside, the property is mostly fenced and features an oversized 22' x 22' garage pad, providing ample parking and excellent potential for a future garage. Ideally located close to parks, schools, walking paths, trails, shopping, and all Eastbrook amenities, this home combines quality construction, modern design, upgraded specifications, and income potential in one exceptional package. (id:62370)
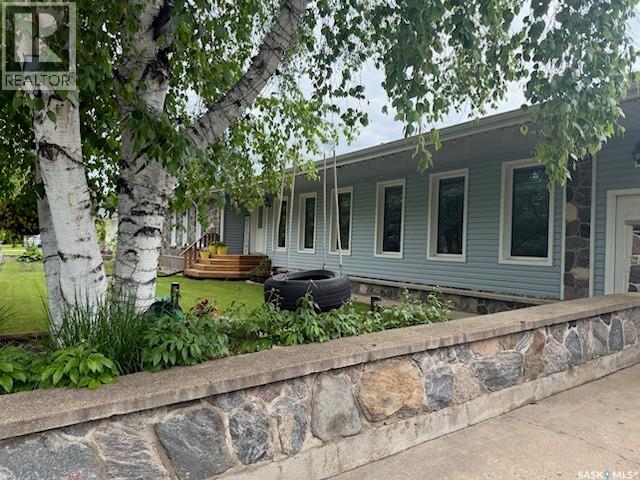
LAKEFRONT + 4-SEASON LIVING + 2,056 SQ. FT. AT MACKLIN LAKE! Enjoy beautiful waterfront views and incredible sunsets from this spacious year-round bungalow at #52 Macklin Lake Regional Park. Offering approximately 2,400 sq. ft. on one level, this home features 2 bedrooms, 2 bathrooms, a den, sunroom and a large 21' x 15' bonus room with a newer woodstove added, currently used as a games/entertainment room that was formerly an attached garage and offers flexible use or potential conversion back. The spacious primary bedroom includes a walk-in closet, 3-piece ensuite and convenient laundry. The kitchen features custom birch cabinetry and a built-in induction cooktop, while hardwood flooring, updated lighting and added pot lights enhance the living spaces. Additional updates include a newer Samsung fridge, Panasonic microwave, water softener updated within approximately 5 years, A/C approximately 3 years old, complete bathroom renos in both bathrooms, and updated sunroom carpeting. Outside, enjoy a waterfront patio, landscaped yard, flower gardens, underground sprinklers, gas BBQ hookup, 50-amp RV plug, shed and stairway leading toward the water. Metal roof, natural gas forced-air heat and grade-beam foundation with approximately 10' pilings. 2026 property taxes: $2,745. Annual Macklin Lake Regional Park lease fee: $812. If lakefront living has been on your wish list, this is one you’ll want to see in person. Book your private showing today and Come see the views, experience the lifestyle and imagine making this lakefront property your own. Book your private viewing today. (id:62370)
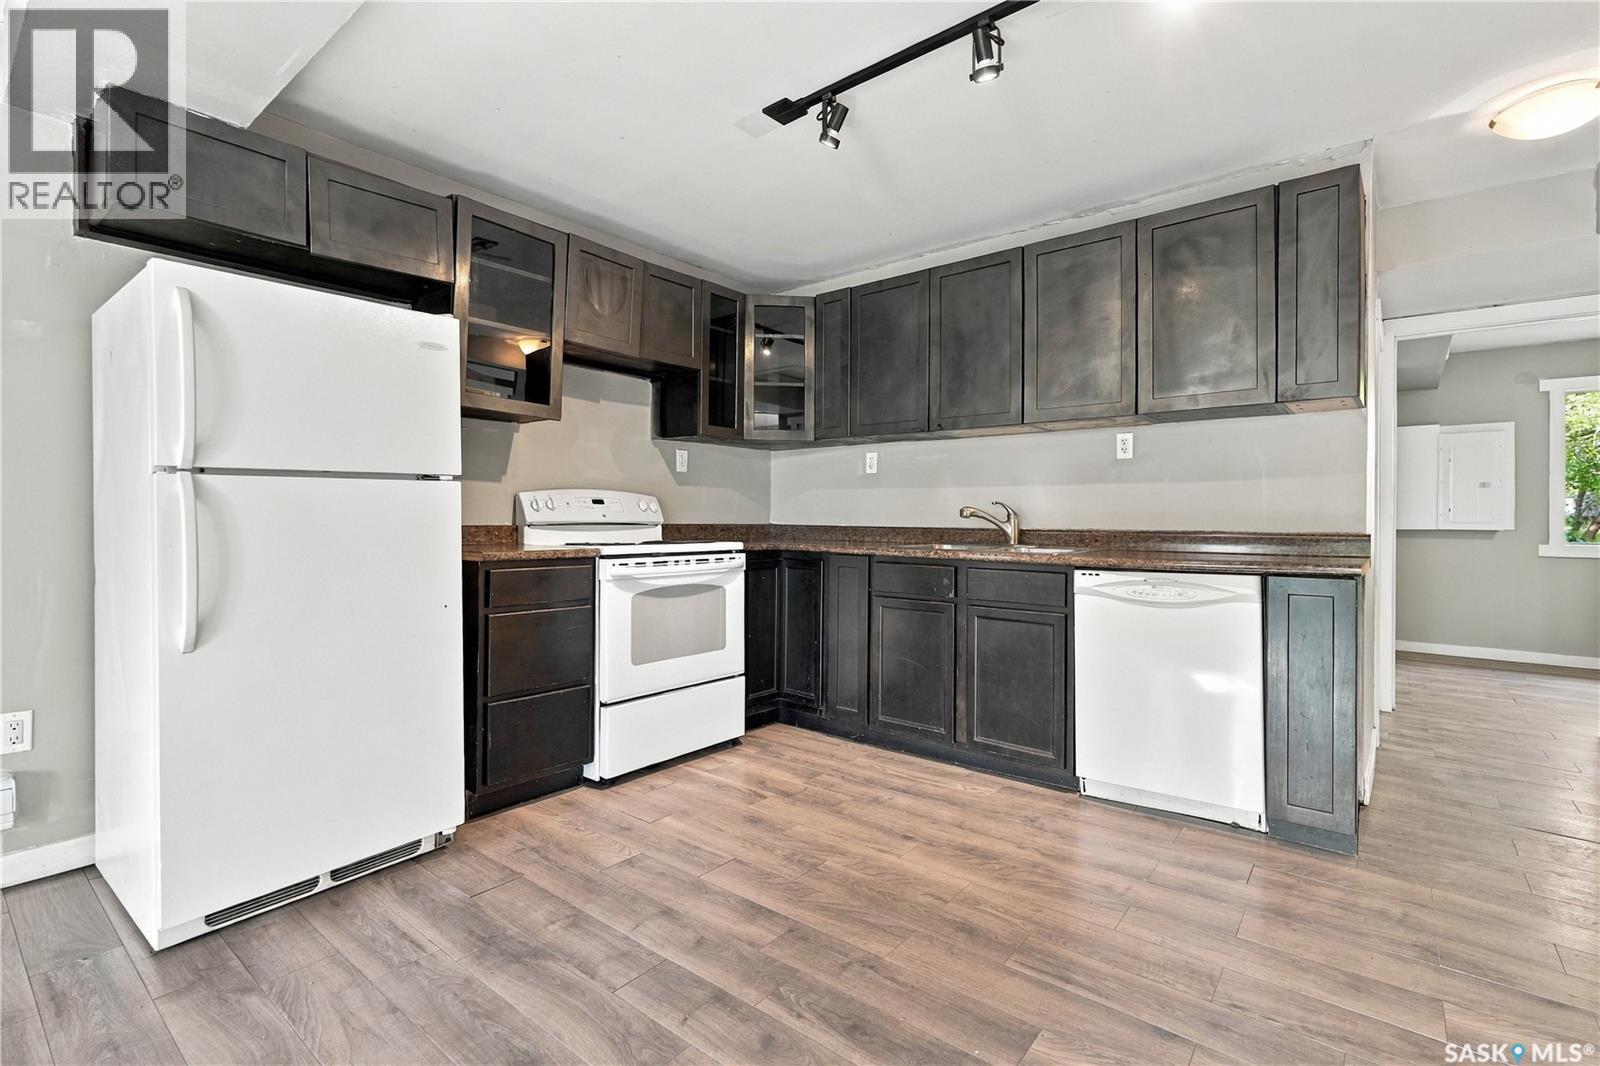
Welcome to 916 Athol Street, where better value will be hard to find! This bungalow offers a unique opportunity for comfortable living or a potential income-generating property. The home has seen numerous recent updates, including newer shingles, windows, trim, interior doors, lighting, laminate flooring throughout, paint, cabinetry, and countertops. These thoughtful improvements enhance the functionality and overall feel of the space. Both the main floor and basement feature kitchens. The main floor features a spacious living room, an L-shaped kitchen, a 4-piece bathroom, and two bedrooms. Downstairs, the basement offers a generous living room, another kitchen, a 4-piece bathroom, and two additional bedrooms. The basement also has its own separate side entrance for added privacy and convenience. Adding to the versatility of the property are 2 water heaters, 2 power meters, and 2 HRV/air exchanger systems. Outside, a large front deck extends the living space and provides a great spot for relaxing or entertaining, while the large backyard offers plenty of outdoor space to enjoy. This home combines versatility, functionality, and affordability, making it an excellent option for families, investors, or anyone looking for added flexibility in their next home. Contact your REALTOR® today to book your private showing! (id:62370)
Looking for a beautiful home in a great neighborhood that helps pay for itself? Rental income can significantly offset your mortgage costs making this an exceptional opportunity for first time home buyers, growing families, or savvy investors looking to build equity while generating cash flow! Basement was previously rented for $1200/month. That's $14,400 annually in rental revenue while you live comfortably upstairs with 1560 sqft of independent living space! Conveniently located close to parks, shopping and restaurants including Landmark Cinema, The Keg and Wilson's Lifestyle Centre! (id:62370)
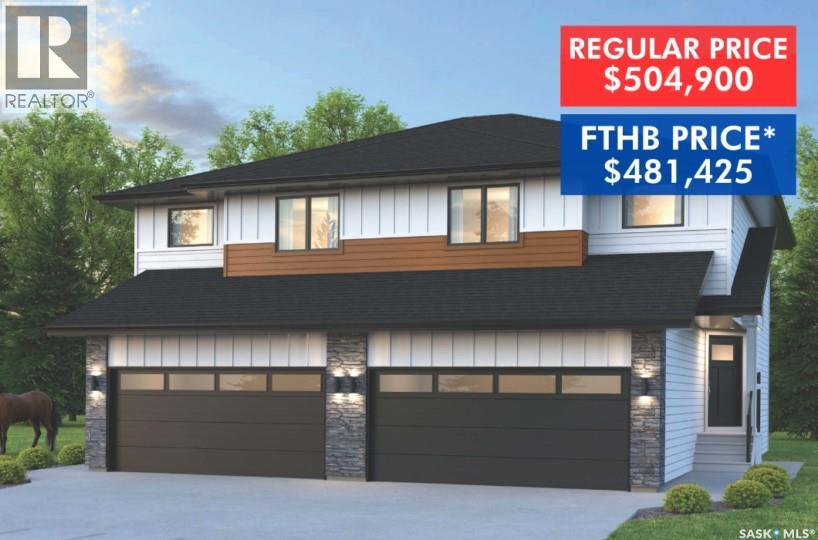
SHOWHOME now open! 419-155 McFaull Way. Welcome to Wilson’s Ranch — where modern design meets everyday functionality. This well-crafted 3-bedroom, 2.5-bath semi-detached home (Duplex B) offers an open-concept layout ideal for both daily living and entertaining. Highlights include a dedicated podcast and home office space, a spacious primary suite with a walk-in closet and ensuite, double attached garage and the convenience of an upper-level laundry room. The stylish kitchen flows effortlessly into the dining and living areas, creating a bright, inviting atmosphere perfect for gathering with family and friends. Enjoy a fully fenced and landscaped backyard and deck with privacy wall. Situated just steps from Wilsons Lifestyle Centre, The Keg Steakhouse + Bar, Save-On-Foods, Landmark Cinemas, and Motion Fitness, this location offers unbeatable access to essential amenities. With nearby parks, future schools, and public transit, it’s a community designed to grow with you. All North Prairie homes are protected under the Saskatchewan Home Warranty Program. PST & GST included with rebate to builder. Photos are for reference only and may not reflect the exact unit. *First-Time Home Buyer Price: $481,425. Eligibility for the First Time Home Buyer GST rebate is determined solely by CRA. Purchasers are responsible for confirming they meet all eligibility requirements. If a rebate is not approved or is reduced, the Purchaser is responsible for paying the full GST amount. (id:62370)
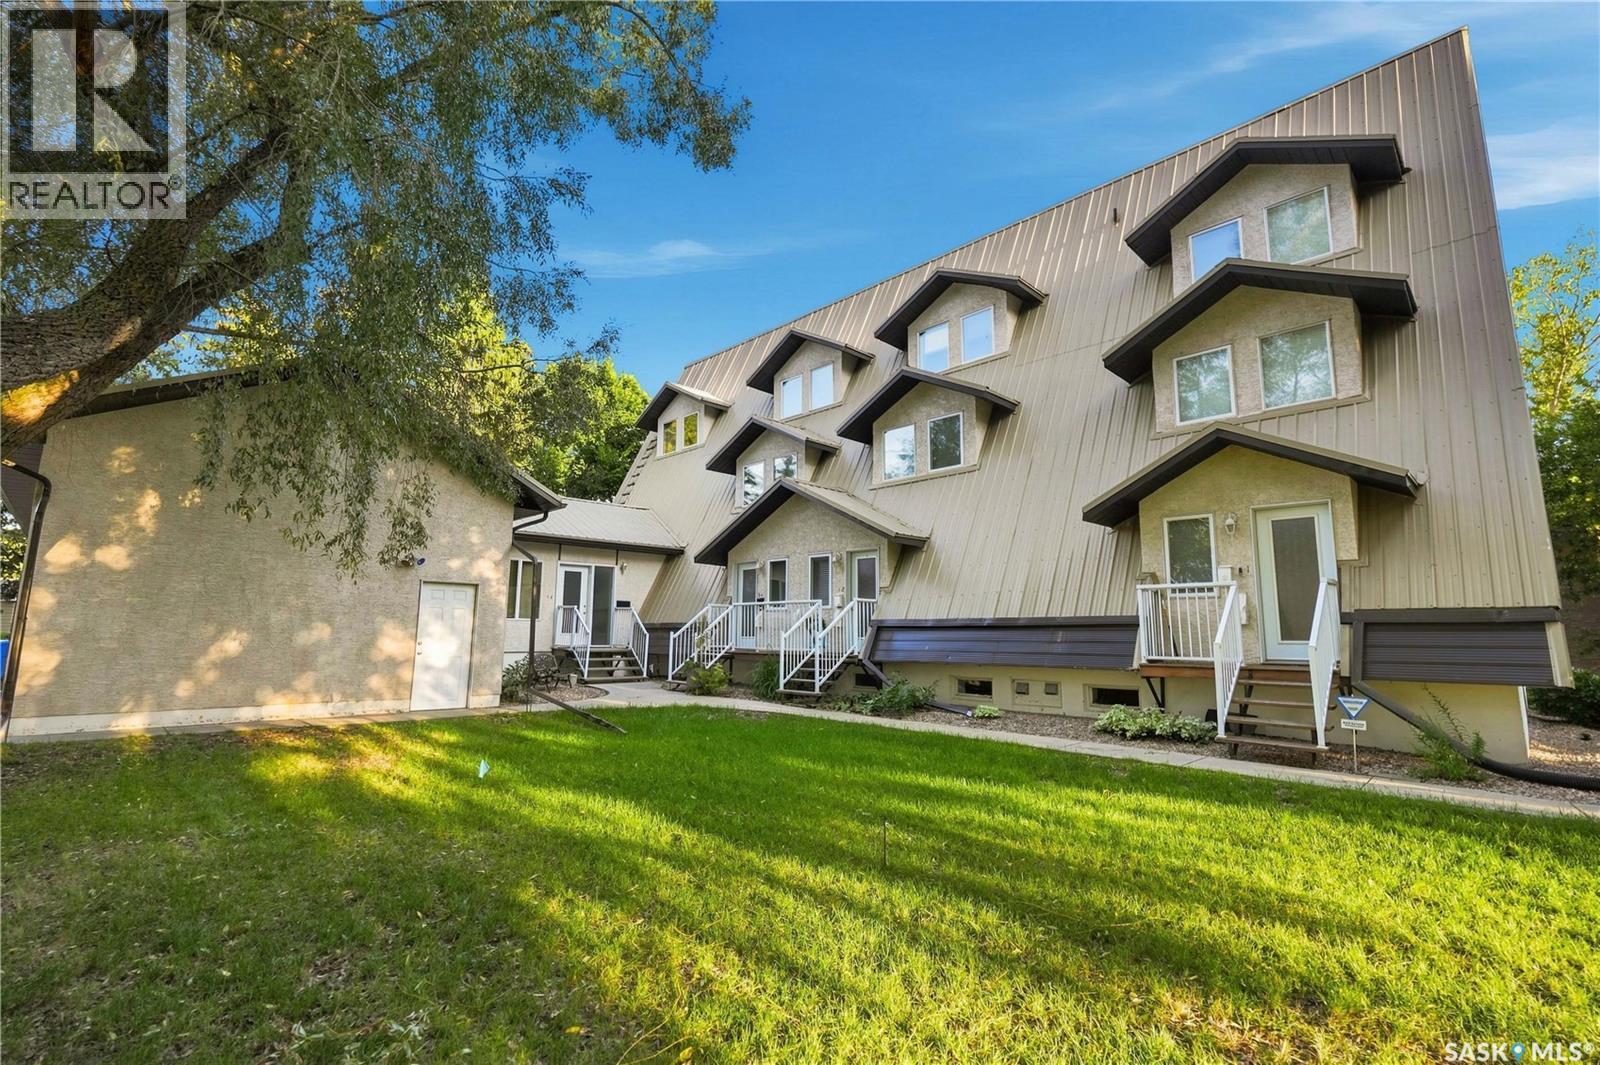
Truly one of a kind, this stunning 1,482 sq. ft. three level condo offers a unique blend of architectural character, modern comfort and impressive open living spaces. Originally developed from a former church and extensively reconstructed in 2003–2004, the home showcases soaring 10 foot ceilings, beautiful exposed beams and an abundance of natural light from three directions. The approximately 800 sq. ft. main level features a bright, open concept kitchen and living area, convenient laundry and a spacious family room perfect for entertaining or relaxing. Upstairs, the approximately 450 sq. ft. second level is dedicated to the primary bedroom retreat, complete with an ensuite, walk-in closet and large private balcony. The third level offers an additional 290 sq. ft. loft with north and south facing windows, creating an incredible flexible space for a home office, studio, reading room or additional lounge. Additional features include a high efficiency furnace, air exchange system, central air conditioning and garage parking. Condo fees include water and sewer, exterior maintenance, lawn care, snow removal, garbage service and contributions to the reserve fund, offering a convenient low-maintenance lifestyle. Located in desirable Douglas Park, this distinctive property is close to Wascana Park, walking and cycling paths, recreational amenities and easy access to downtown Regina & the University. With its church inspired architecture, exposed beams, impressive ceiling height and multi level design, this is anything but an ordinary condo. A rare opportunity for someone looking for a home with character, space and a story all its own. (id:62370)
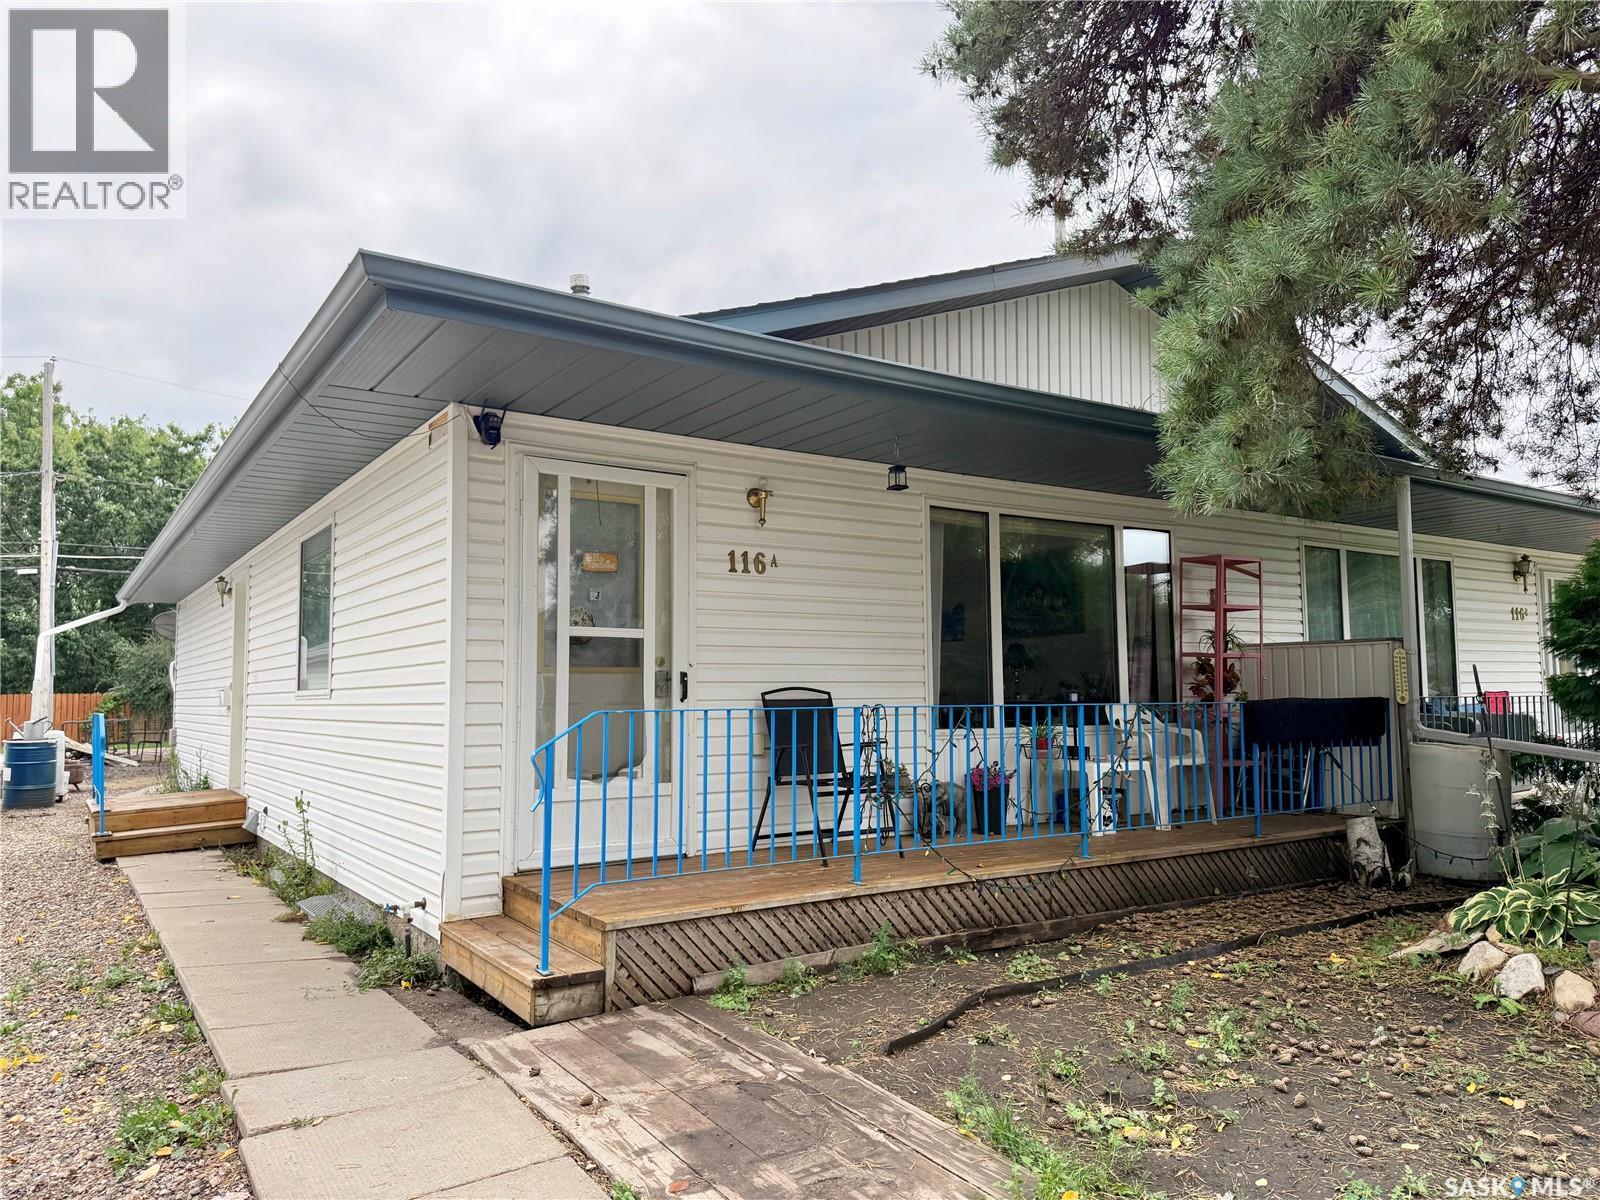
Affordable living just 20 minutes from Saskatoon! This 1998 1/2 duplex in Langham offers the convenience of main-floor living, a garage, recent updates and an unfinished basement with plenty of potential to add value and additional living space. The functional main floor features laundry, vinyl plank flooring and paint completed approximately 2 years ago, triple-pane vinyl windows and central air. The main bathroom includes a walk-in tub installed approximately 1 year ago, making this a great option for buyers looking for added accessibility and the convenience of having everyday essentials on one level. The unfinished basement provides plenty of space to develop to suit your needs, with a finished 3-piece bathroom already in place - a great head start for future development. Outside, enjoy a covered front deck, back deck and 14' x 16' garage with electric overhead door. Appliances are all included (fridge, stove, washer, dryer, dishwasher, freezer) but buyers may want to purchase a new stove as the oven is missing a front panel of glass. With an easy commute to Saskatoon via the Yellowhead Highway, this property is a great option for first-time buyers, downsizers or anyone looking for affordable small-town living while staying close to the city. Add your own touches and make it home! (id:62370)
Welcome to this well-maintained, one owner home, proudly cared for since 1976 Located on a corner lot on a quiet crescent. Offering timeless quality and thoughtful upgrades throughout, this property is ready for its next chapter. The main floor features a spacious sunken living room, creating a warm and inviting space for relaxing or entertaining. This home offers three bedrooms on the main level, the primary bedroom features his and her closets and a 2-peice on suite! Upgraded windows provide improved energy efficiency and abundant natural light throughout the home. Enjoy year round comfort with a high efficient furnace, central air conditioner and on demand tank less water heater. Additional features include a backup generator for added peace of mind and an EV charging plug, making this home ready for modern living. Outside you will appreciate the low maintenance vinyl siding, durable metal roof, and a fully fenced backyard with attractive vinyl fencing. The backyard is perfect for entertaining with a patio featuring a retractable pergola, providing shade whenever needed. An attached carport offers covered parking and added convenience. If you have been looking for a solid meticulously maintained home with numerous valuable upgrades this one you must see! (id:62370)
This custom-built two-storey home sits on a quiet bay in Saskatoon’s desirable Rosewood neighbourhood, occupying a 46-foot lot with direct access to Hyde Park walking trails. Engineered specifically for large or multi-generational families, the property features a rare structural layout containing 4 Beds on the 2nd floor and 2 additional bedrooms in the fully finished basement. The bright, open-concept main floor establishes an immediate sense of scale with its nine-foot ceilings, oversized windows, and expansive two-foot by two-foot tile flooring. At the heart of this level is a gourmet kitchen finished with quartz countertops, custom maple cabinetry, under-cabinet lighting, a natural gas stove, and a generous corner pantry. This culinary space flows into an adjoining great room highlighted by a modern gas fireplace set within an elegant stacked-stone media wall with a custom maple insert. The upper level is uniquely configured so that all four bedrooms include independent walk-in closets and direct bathroom access. 2 spacious primary suites each boast private ensuite bathrooms, while the remaining 2 Beds share a well-appointed Jack-and-Jill bathroom. This floor also hosts a large central bonus room for secondary living space and a dedicated laundry room fully outfitted with custom maple cabinetry. The fully finished basement maintains consistency with nine-foot ceilings, luxury vinyl plank flooring, a spacious recreation room, 2 Beds, a full 4-piece bath & an extensive storage. It also introduces the rare architectural convenience of a dedicated walk-up staircase providing direct access to the double attached garage, which is fully insulated and heated. The exterior of the home showcases high-end curb appeal with premium acrylic stucco and stacked stone accents. The private backyard features a low-maintenance eighteen-foot by twelve-foot composite deck with a pergola, a large concrete patio, underground sprinklers, a storage shed, and central air conditioning. (id:62370)
Welcome to 2261 McAra Street, a 1,328 sq. ft. two-storey home offering 3 bedrooms, 3 bathrooms, modern finishes and excellent future revenue potential. The main floor features an open kitchen, dining and living area with granite countertops, large island, pantry, two-tone cabinetry and soft-close drawers, plus a spacious laundry/mudroom off the rear entrance. Upstairs offers three bedrooms, including a primary with ensuite and walk-in closet. The basement is drywalled and insulated with legal-size windows, a framed opening for a future exterior entrance, and a second set of appliances already in place. Zoned for up to four dwelling units, the property offers options for a basement and backyard suite or a garage with a suite above. Recent upgrades include a water softener and reverse osmosis system with larger holding tank, central air, over $10,000 in vinyl fencing and artificial turf in the front and back. The property also features a rear deck, two-vehicle parking and a paved alley. Located close to schools, parks, library, transit, shopping and childcare. A great opportunity for homeowners or investors, with the sellers motivated and open to an earlier possession date. (id:62370)
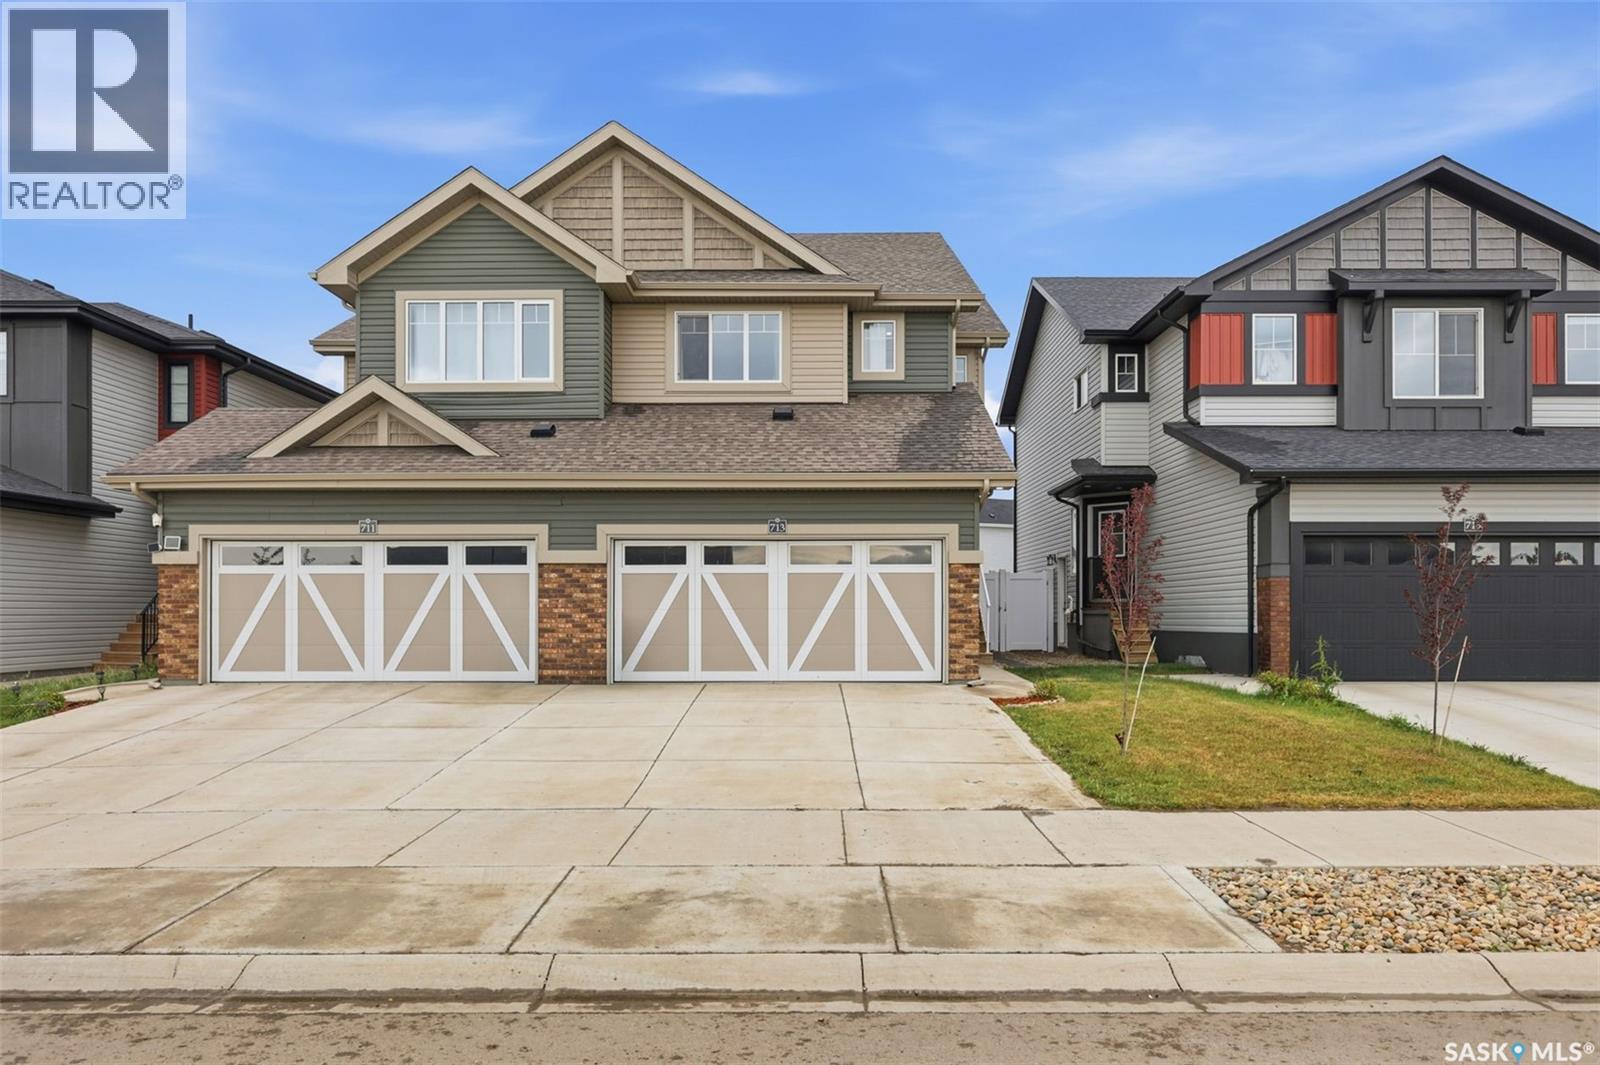
Welcome to 713 Brighton Blvd, a beautiful and thoughtfully designed home in the desirable Brighton community of Saskatoon. This spacious property features 3 bedrooms, plus a versatile bonus room, offering ample space for a growing family, a home office, or an additional living area. The 1-bedroom legal basement suite offers excellent flexibility for extended family, guests, or potential rental income. The bright and functional main floor offers comfortable living spaces with modern finishes throughout. Enjoy the added convenience of a park located directly across the street, perfect for outdoor activities. Additional features include an attached double-car garage and back-alley access. Ideally situated close to shopping, restaurants, and a variety of amenities, this home offers an excellent combination of space, convenience, and income potential. A wonderful opportunity to own a home in one of Saskatoon's popular communities—don’t miss it! (id:62370)
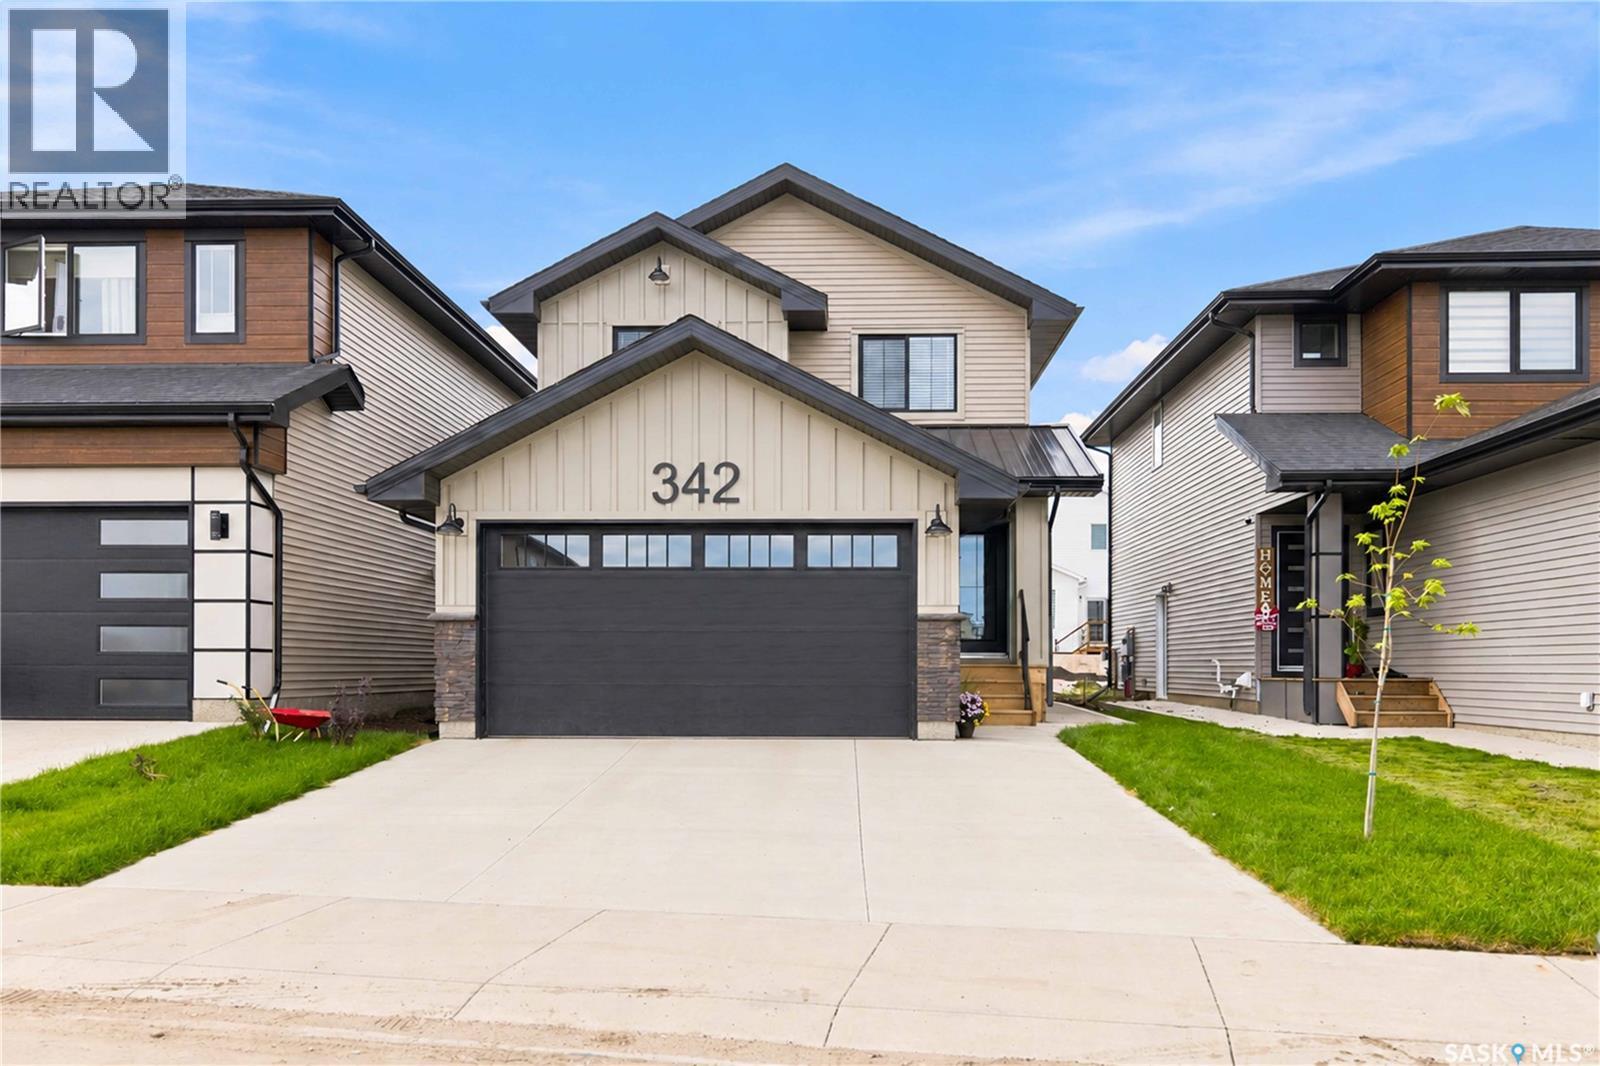
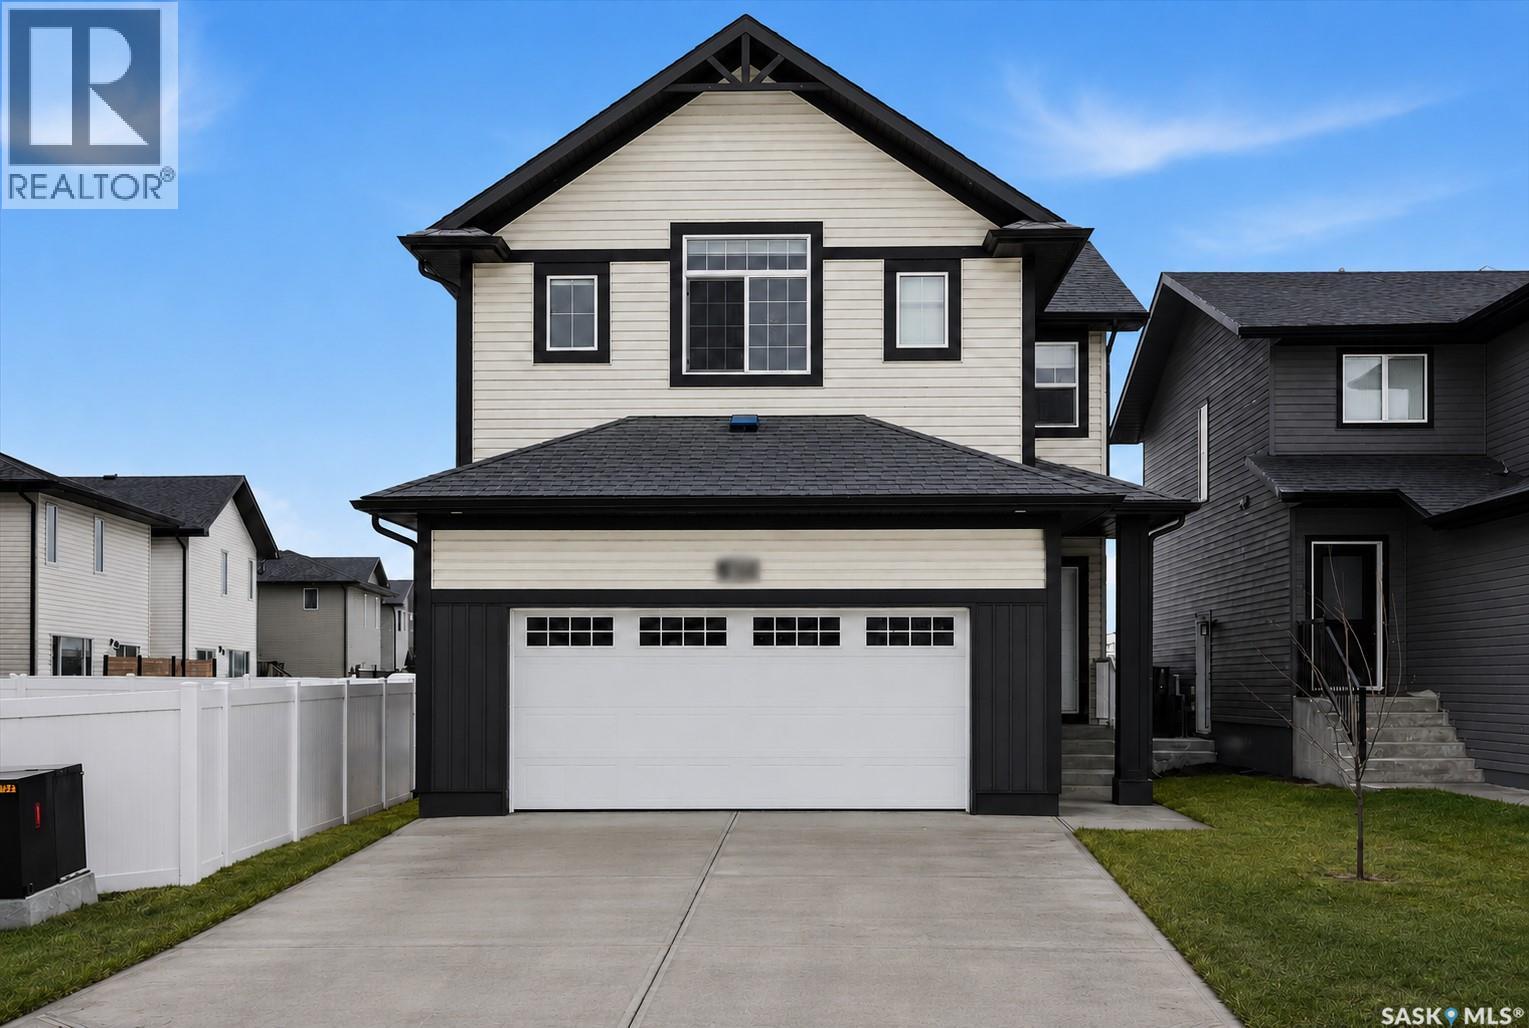
Welcome to 342 Katz Avenue, A two-Storey home Lincoln Model built by North Prairie Homes in the highly desirable and vibrant community of Brighton. Built in 2025, this thoughtfully designed home offers a modern layout with stylish finishes and functional living spaces. The main floor features a bright open-concept design with a seamless flow between the living room, dining area, and kitchen, creating an ideal space for everyday living and entertaining. The modern kitchen showcases contemporary cabinetry, quartz countertops, and ample storage. Upstairs, you’ll find three well-sized bedrooms, including a spacious primary bedroom complete with a full ensuite and generous closet space. Modern fixtures and neutral designer-inspired colours provide a clean and timeless feel throughout the home. A separate entrance to the basement offers excellent potential for a future legal basement suite, subject to the necessary approvals. Located close to parks, schools, shopping, restaurants, and other amenities, this home presents an excellent opportunity to enjoy modern living in one of Saskatoon’s most sought-after communities. Contact your REALTOR® today to book your private viewing! (id:62370)
Welcome to the Havenberg — built by BUILDER OF THE YEAR Ehrenburg Homes. This spacious design offers 5 bedrooms plus a bonus room, including a main-floor bedroom and full 4-piece bath, ideal for guests or multi-generational living, this home also features a LEGAL 2-bedroom suite option. The open-concept main floor showcases laminate flooring, a cozy fireplace in the living room, and a chef-inspired kitchen featuring quartz countertops, tile backsplash, eat-up island, walk-through pantry, and abundant cabinetry space. Upstairs, you’ll find four generously sized bedrooms along with a versatile bonus room. The primary retreat boasts a walk-in closet and a spa-like ensuite complete with dual sinks, soaker tub, and separate shower. The basement is open for future development and includes a separate side entry, making it ready for a future legal 2-bedroom suite. Outside, enjoy a double attached garage, concrete driveway and a FULLY LANDSCAPED including deck, fence and grass in the front and back yards including underground sprinklers, high efficiency furnace, triple pane windows and much more.. PST and GST included in purchase price, with any applicable rebates back to the builder. Photos are from a previous build of the same model. Finishes and colours may vary. (id:62370)
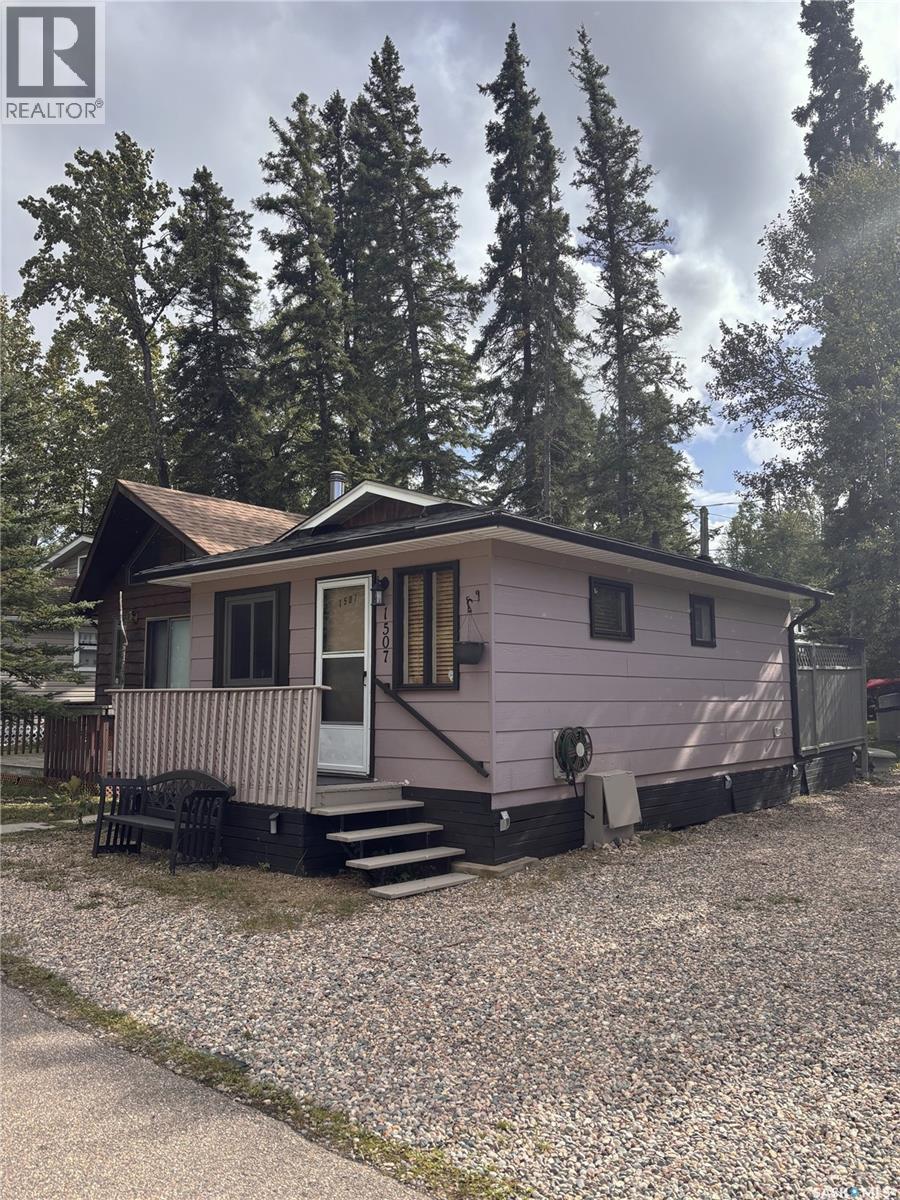
Charming Starter Cabin on a 30-Foot Lot! Discover the perfect Waskesiu getaway with this charming cabin situated on a 30-foot lot. Thoughtfully equipped with everything you need for a comfortable summer retreat, this property features two bedrooms one with double bunk beds, one bathroom in the main cabin, granite countertops, new dishwasher, microwave, pull out sleeper couch, bunk beds and plenty of character. The adjoining doghouse adds even more functionality, offering a full bathroom with large shower, washer and dryer, an outdoor shower and private deck—a great setup for family and guests. The cabin is being sold fully furnished, including appliances and furniture, making it easy to move in and start enjoying the lake lifestyle right away. The property is held on a seasonal lease with occupancy from April 1 to October 31 each year. Lease payments are made in two installments, with the first payment due in April and the balance in October. Whether you're looking for your first Waskesiu cabin, a family getaway, or a simple summer retreat, this property offers an excellent opportunity to enjoy all that Waskesiu has to offer. (id:62370)
Welcome to your Marean Lake getaway! This well-maintained 2-bedroom seasonal cabin that comes fully furnished, offers the perfect blend of relaxation and recreation. Located on the second row from the lake, you'll enjoy beautiful lake views from the deck through the trees while still having the privacy of a mature, treed setting. Inside, you'll find a bright and inviting living space with an updated kitchen, spacious living room and dining area, a large pantry, two comfortable bedrooms, and a 3pc bathroom. The cabin has been lovingly cared for and is move-in ready, allowing you to start enjoying lake life immediately. The spacious 50' x 140' lot provides plenty of room for outdoor activities, entertaining, and enjoying long summer days with family and friends. Whether you're relaxing on the deck, gathering around the firepit, or spending the day on the water, this property offers everything you need to embrace the lake lifestyle. Convenient back lane access makes it easy to bring in and store your lake toys, boats, and recreational equipment. Marean Lake is well known for its excellent fishing, boating, swimming, and recreational opportunities. Nature lovers will appreciate nearby Klinger's Trail, including the scenic 8 km hiking loop to Greenwater Lake and back. The area is also popular for summer ATV and quad riding, while winter brings groomed cross-country ski trails and access to hundreds of kilometres of snowmobile trails. Whether you're seeking outdoor adventure or a peaceful retreat, this property offers year-round opportunities to enjoy Saskatchewan's natural beauty and create lasting family memories. Don't miss your opportunity to own a piece of lake life at beautiful Marean Lake! (id:62370)
This bright and spacious home features 9-foot ceilings, with the main floor offering an open-concept great room design. The chef-style kitchen includes a walk-in pantry, soft-close cabinetry, quartz countertops, tiled backsplash, and stainless steel appliances. The kitchen flows seamlessly into the inviting living area, creating a perfect space for everyday living and entertaining. A convenient two-piece powder room completes the main level. Upstairs, you’ll find three bedrooms and two bathrooms, including a comfortable primary suite with a walk-in closet and relaxing ensuite. Laundry is thoughtfully located on the upper floor for added convenience. The tandem garage provides ample space for parking and storage. Outside, enjoy a fenced backyard with an upper balcony. All appliances are included. Ideally located close to schools, trails, amenities, and the Legends Golf Course, this home offers a perfect blend of comfort, style, and location. This complex is pet friendly and has a fully fenced back yard. Move in ready for your convenience. (id:62370)
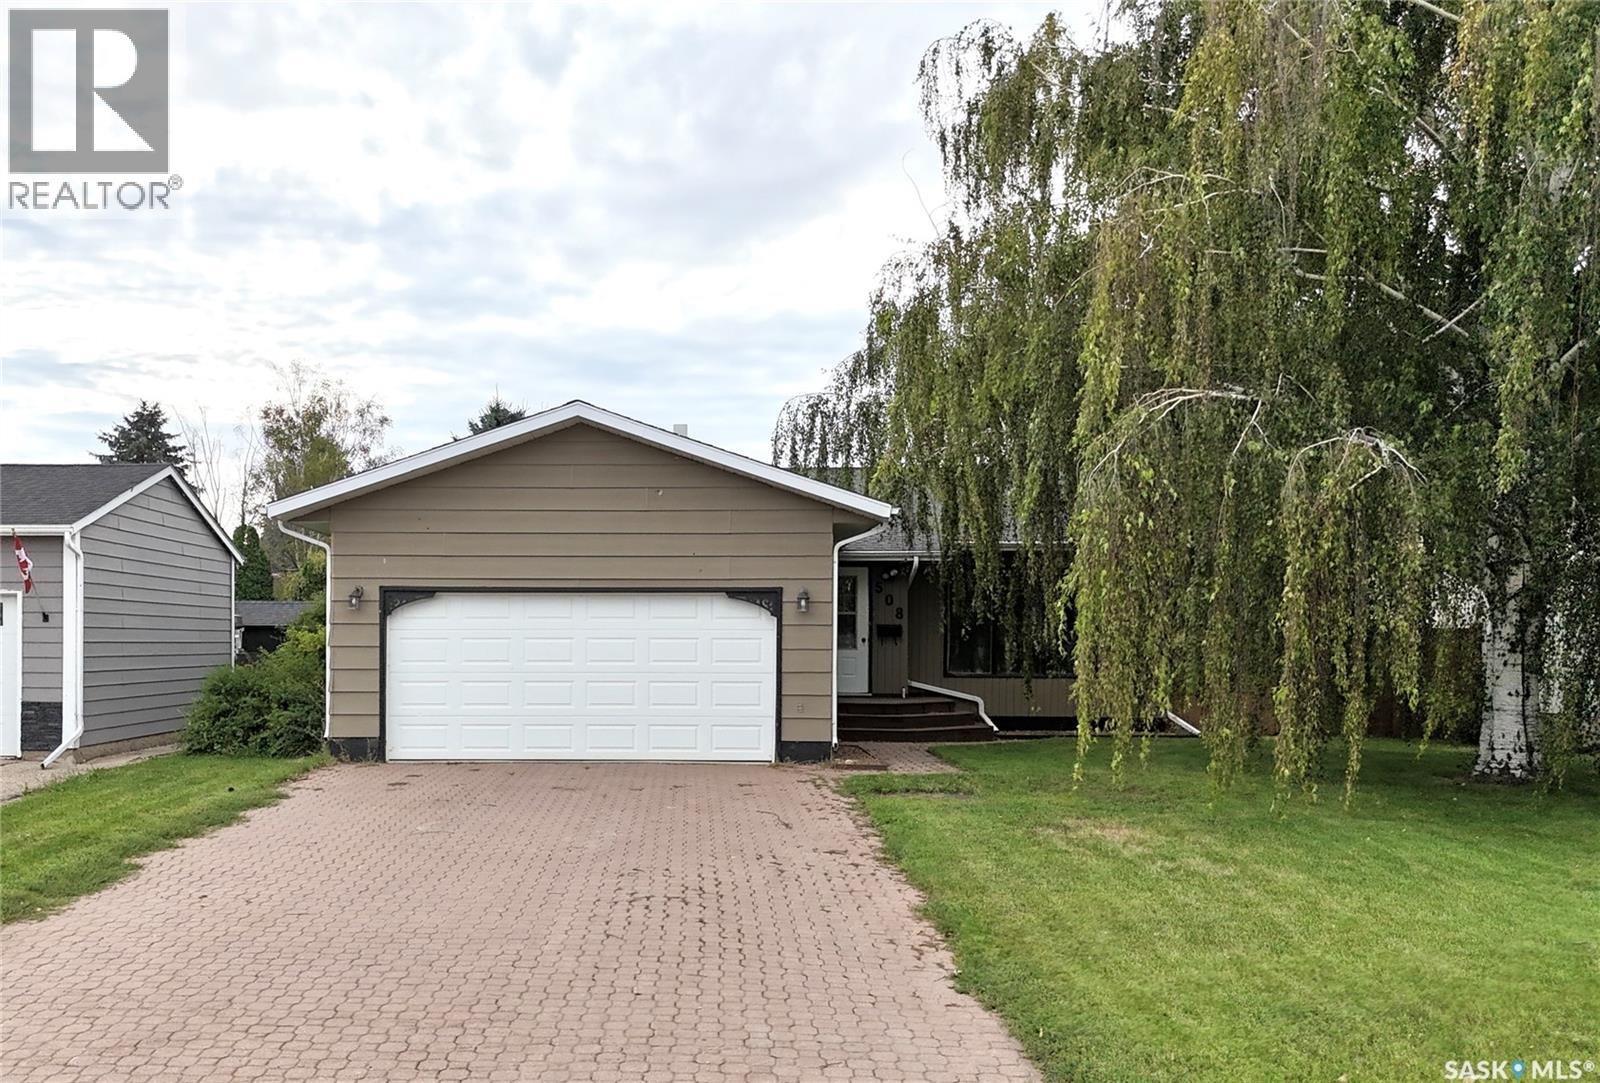
508 McGillivray Street, Outlook Welcome to 508 McGillivray Street in Outlook! This 1,252 SQ. FT. BUNGALOW offers the space and versatility families are looking for, with 5 BEDROOMS, 3 BATHROOMS and a FULLY DEVELOPED BASEMENT. The main floor features a comfortable living room along with a bright kitchen and dining area positioned at the back of the home with convenient access to the backyard. The kitchen features UPDATED CABINETRY, QUARTZ COUNTERTOPS and a GLASS TILE BACKSPLASH, while the main-floor bathrooms also feature updated quartz countertops. Three bedrooms are located on the main floor, including the PRIMARY BEDROOM with a WALK-IN CLOSET and PRIVATE 3-PIECE ENSUITE. Downstairs, there's plenty more room to spread out with 2 ADDITIONAL BEDROOMS, a 3-PIECE BATHROOM and a spacious 28' x 15' RECREATION ROOM, ideal for movie nights, a games area or simply giving everyone a little more room. Additional storage and a laundry/utility area complete the lower level. Step outside to an established backyard with MATURE TREES AND SHRUBS, LAWN and a COVERED DECK, a great spot for morning coffee, summer barbecues or relaxing at the end of the day. The FULLY INSULATED 20' x 24' DOUBLE ATTACHED GARAGE is complemented by a CONCRETE DOUBLE DRIVEWAY, providing plenty of off-street parking. Located on a QUIET RESIDENTIAL STREET with SCHOOLS, PARKS and OUTLOOK'S RECREATION FACILITIES NEARBY, 508 McGillivray offers a great combination of indoor space, outdoor living and a location that's easy to enjoy. (id:62370)
Warm, welcoming, and beautifully updated, this 3-bedroom, 1-bathroom home offers the perfect blend of comfort and style on a mature lot in a sought-after neighborhood close to parks and walking paths. From the hardwood flooring and granite countertops to the stainless steel appliances and soft glow of ceiling pot lights in the living room, every detail has been thoughtfully chosen to make everyday living feel special. The beautifully finished bathroom features a granite vanity with a glass bowl sink and a multi-function shower, adding a touch of luxury to your daily routine. Outside, the timeless brick exterior, concrete driveway, and detached double garage add both charm and convenience, while the fully finished basement with a spacious family/recreation room and utility room creates the ideal space to relax, gather, and make lasting memories. Back on the market due to unforeseen circumstances. (id:62370)
Great location close to schools and Wascana Park! Welcome to this beautiful 1,596 sq. ft. home nestled in the highly desirable Hillsdale neighborhood. Offering 4 bedrooms and 2 full bathrooms, this well-maintained home provides plenty of space for a growing family. The main floor features a spacious living room highlighted by a cozy wood-burning fireplace and large windows that fill the home with natural light. Newer luxury vinyl plank flooring extends throughout the living and dining areas. The functional kitchen offers ample cabinetry and workspace, while the impressive three-season sunroom provides the perfect place to relax and overlooks the private, mature backyard. Two generously sized bedrooms and a full bathroom complete the main level. Upstairs, you’ll find two additional bright bedrooms, a second full bathroom, and plenty of storage space. The fully developed basement offers a large family room, along with a laundry area and workshop, providing additional functional living space. This well-cared-for home has seen numerous recent updates, including new shingles, newer flooring, fresh interior paint, and more. Conveniently located close to schools, parks, walking paths, and all amenities, this is a wonderful opportunity to own a fantastic family home in one of Regina’s most sought-after neighborhoods. Don’t miss your chance to make this exceptional property yours! (id:62370)
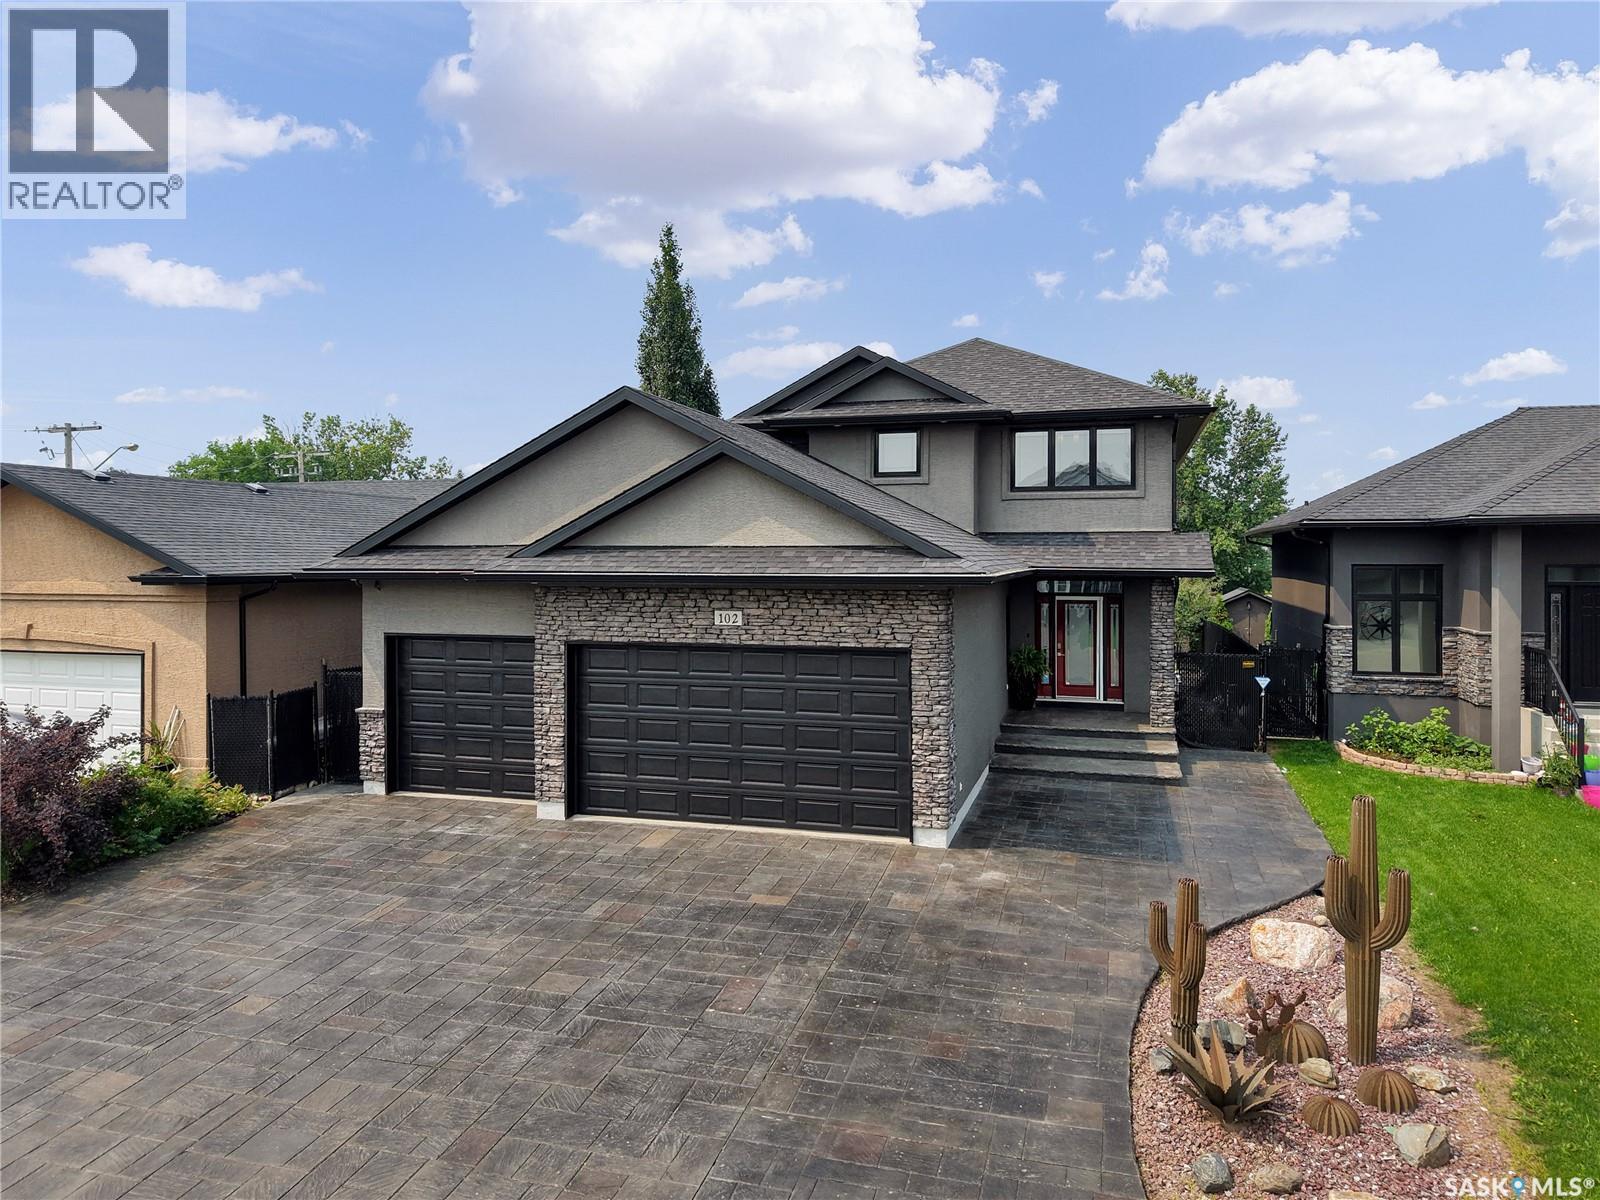
Welcome to 102 Kinsmen Crescent in the City of Martensville! This exceptional fully developed two-storey home offers an impressive combination of luxury, comfort, and functionality with 4 bedrooms, 4 bathrooms, 2 dens, and a heated triple attached garage complete with a convenient extra overhead door. The heart of the home is the stunning chef's kitchen featuring an abundance of cabinetry, granite countertops, a large island, cast iron sink, two additional beverage fridges, and a walk-through pantry leading to the spacious mudroom with direct garage access. The open-concept main floor is perfect for entertaining, with a cozy gas fireplace in the living room and in-floor heat throughout the main level. Upstairs, the spacious primary suite is a true retreat, complete with a luxurious ensuite featuring a huge custom tile shower, an oversized walk-in closet with its own laundry area, plus an additional flex room that is perfect for a home office, dressing room, nursery, or second walk-in closet. Two additional bedrooms and a full bathroom complete the upper level. The fully developed basement offers additional living space with a large family room, fourth bedroom, den, full bathroom, and a second laundry area, providing added convenience for busy families or guests. In-floor heat extends throughout the main floor as well as the basement and garage. Step outside to enjoy the beautifully designed zero-maintenance backyard featuring a built-in BBQ and outdoor fridge, making entertaining effortless all summer long. Other Notables: There is 3 stage heating with individual zone forced air A/C & heat & HVAC, JBL Sound System throughout, Triple Pain windows, ICF Basement and so much more. Ideally located close to parks, schools, and amenities, this beautifully finished home is loaded with thoughtful upgrades and exceptional features that are sure to impress. (id:62370)
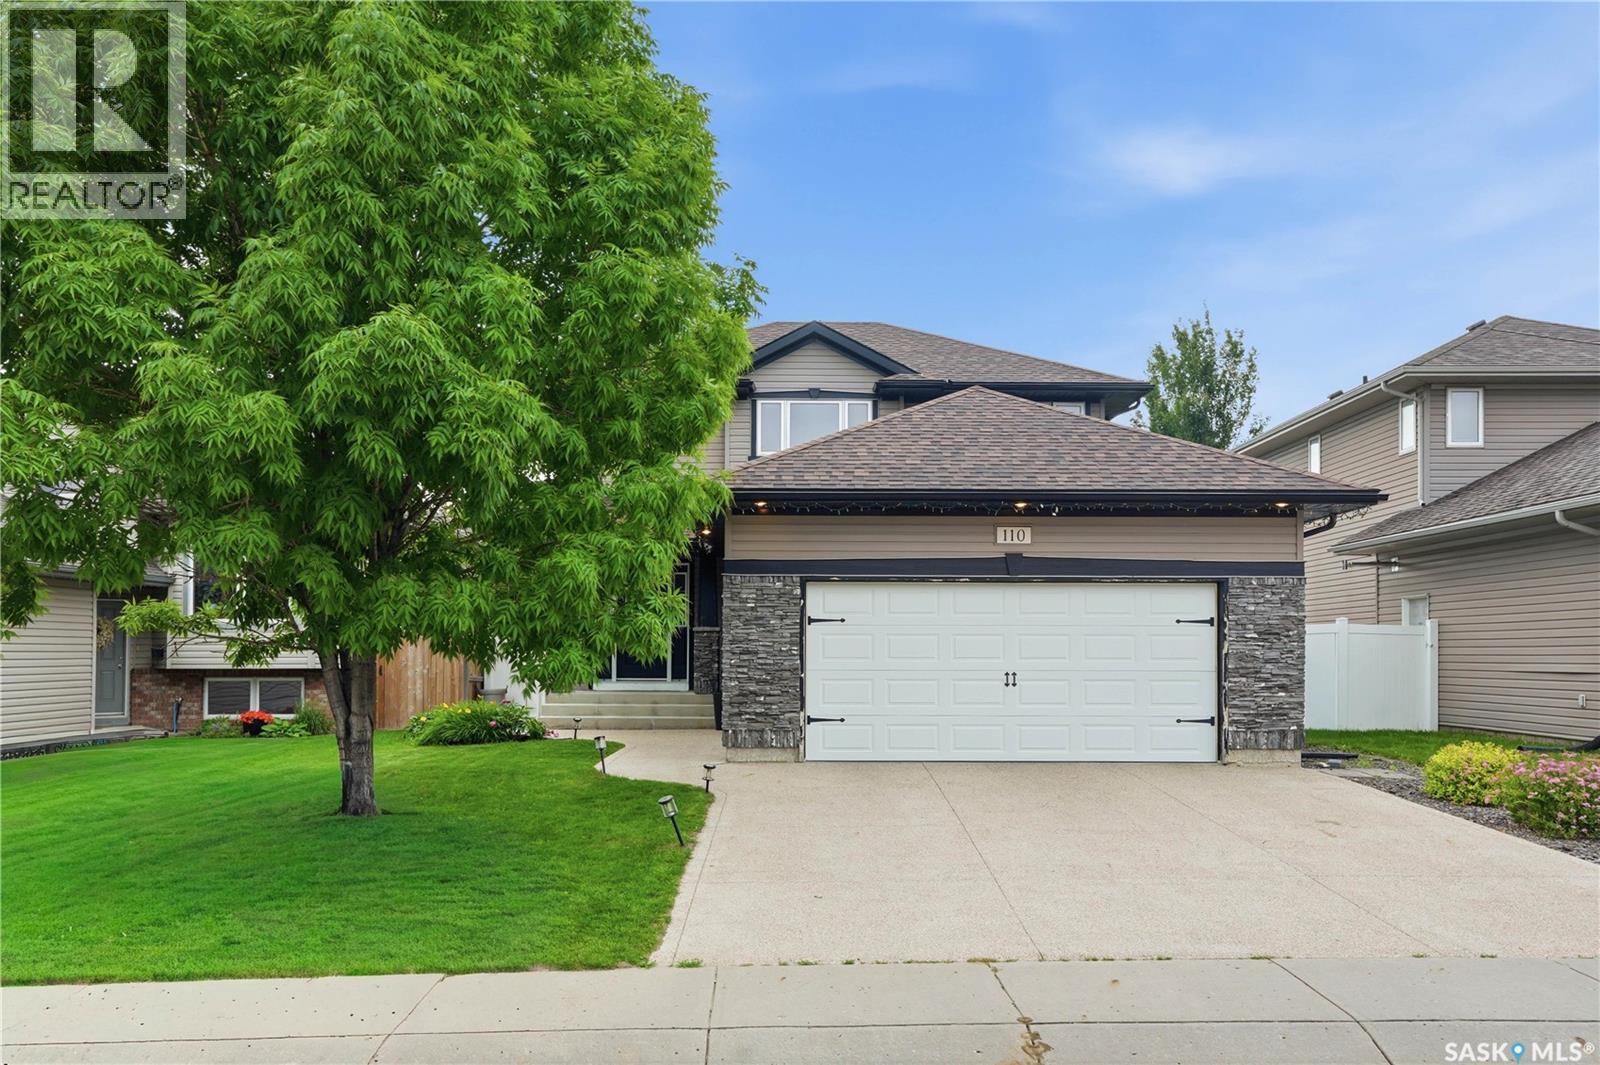
Welcome to 110 Stepney Crescent, nestled in the community of Stonebridge. This spacious 2-storey home offers exceptional curb appeal and a thoughtfully designed functional floor plan. Step inside to a welcoming foyer that leads into the inviting living room, featuring rich maple hardwood flooring that extends throughout the main level, windows overlooking the backyard, recessed lighting, and an electric fireplace. The adjoining dining area provides direct access to the backyard deck through garden doors and flows effortlessly into the maple kitchen. Complete with a central island, walk-through pantry, and full appliance package—including fridge, stove, dishwasher, hood fan, and microwave. Convenient main-floor laundry with direct access to the attached garage, along with a 2-piece bath, complete the main level. Upstairs, you'll find a spacious primary retreat designed to accommodate a king-sized bed, with walk-in closet, custom wall acent, & a beautifully appointed 3-piece ensuite with double vanity and walk-in tiled shower. 2 additional bedrooms & a 4-piece bath complete the upper level. The fully developed basement welcomes you with impressive 9-foot ceilings and offers a generous family room, a versatile bedroom (no closet) enclosed by French doors, & utility room equipped with a high-efficiency furnace, HRV system, sump pump, and abundant storage space. Outside, the private backyard features a stained deck, stamped concrete patio, mature trees, raised garden boxes, and a fully vinyl-fenced yard. A concrete walkway provides convenient access to the front. Additional highlights include a double attached garage, exposed aggregate driveway, underground sprinklers, newer shingles, and energy-efficient double-pane windows. Ideally located within walking distance of elementary schools, parks, walking paths, and everyday amenities, this exceptional Stonebridge home offers the perfect combination of space, comfort, and convenience. (id:62370)
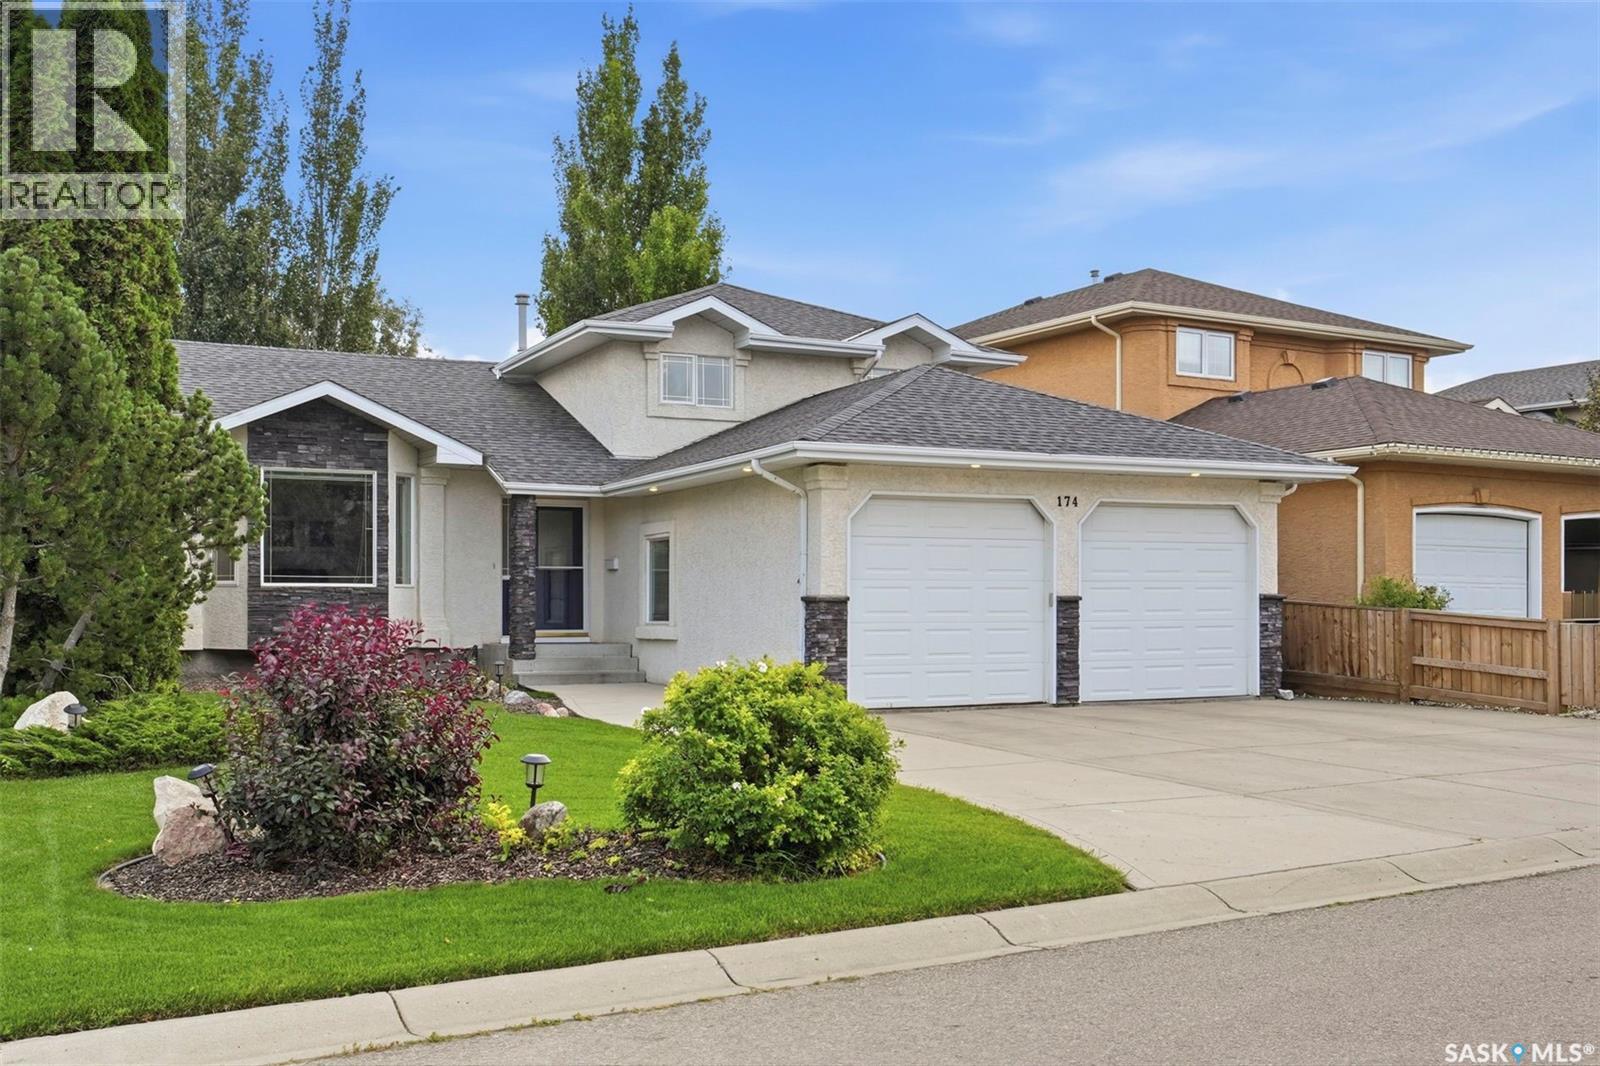
Welcome to 174 Hinitt Place, a beautifully maintained 1,850 sq. ft. four-level split, tucked away on a quiet street in the heart of Arbor Creek. Offering an exceptional layout with multiple living spaces, generous room sizes, and a mature, private backyard, this home is perfectly suited for growing families. The main floor welcomes you with a bright living room and a functional kitchen featuring abundant cabinetry, plenty of prep space, stainless steel appliances, and views of the backyard. Just a few steps down, the spacious family room is filled with natural light and provides the perfect space to unwind or entertain. This floor also features an additional bedroom, a laundry room and a 3-piece bathroom. Upstairs, you'll find three spacious bedrooms, including the primary bedroom which featuring a 3-piece ensuite. A 3-piece bathroom serves the additional bedrooms, while the fully developed lower level offers a large recreation room & new carpet throughout & abundant storage. Step outside to enjoy the beautifully landscaped backyard, complete with a large deck, patio, underground sprinklers, storage shed, and mature trees that provide outstanding privacy—an ideal setting for summer entertaining or relaxing evenings at home. The insulated and heated double attached garage offers plenty of room for vehicles, storage, and hobbies. Located in one of Saskatoon's most sought-after neighbourhoods, you'll appreciate the close proximity to parks, walking paths, schools, shopping, and all the amenities Arbor Creek has to offer. Combining space, functionality, and an exceptional setting, this is a home you'll be proud to call your own. (id:62370)
14 ACRES LOCATED IN THE RM OF INVERMAY NO. 305 consisting of a bungalow built in 1982, 1636 square feet, and solid foundation. It comes with a double car garage, barn, and fenced pen for animals. This location is superior than recent comparative sales situated on a RM grid road with good access only 1 mile to town off paved highway #5. Just 13 miles to Fishing Lake and Ottman Murry Beach. A diverse acreage with mature shelterbelt, orchard, and fantastic rural setting fit for a large family just a minute away from town amenities. Upon entry a welcoming and massive foyer leads to main floor laundry and a very spacious and functional layout boasting 6 bedrooms! The main floor also consists of an open concept eat-in kitchen, separate dinning area, 3 bedrooms, 2 baths, and a massive living room with a wood burning stove. Also featured a 3 piece en-suite off the master bedroom as well as the master bedroom provides a french back door overlooking the spacious treed back yard. Some great work has been done to the home such as metal roof, ceramic and hardwood flooring. The basement is partially finished and provides much potential for further development. All appliances are include in as is condition. The property is connected to its own water well and lagoon sewage disposal. The property is vacant and can provide and immediate possession. Call for more information or to schedule a viewing. (id:62370)
A DIVERSE HOME QUARTER CONSISTING OF 80 SEEDED ACRES, HOUSE, SHOP, BARN AND CATTLE SET UP LOCATED IN THE RM OF PREECEVILLE NO. 334. Situated 17 KM north of Preeceville along highway #9 and a 2 minute drive from Endeavour this hobby farm has much to offer. Boasting natural gas to the property with a steady solid revenue source off the land it makes this a great investment opportunity. Soil class is rated "H" and the land is currently is seeded into wheat for the 2026 crop season and is included in the purchase price. This quarter is fenced with 3 dugouts, perfect for livestock. The yard site is nestled into a mature shelterbelt that surrounds the entire perimeter of the property. The yard site also features a cozy firepit and patio area with mature landscaping leading to an orchard. The house originally built in 1948 is solid with a 1963 addition and provides a functional 1,320 square feet of living space above grade. The home has undergone some improvements featuring updated windows, doors, metal roof, and a wood burning fireplace that is up to code providing a great backup heating source to the natural gas. The home consists of 3 bedrooms, 2 bathrooms, a loft upstairs along with a partial basement. The property can be accessed off highway #9 leading to the 40 x 72 shop or it can be entered off the north grid road to the house. A nice round about drive through of the well treed yard site provides access to the house, garden area, shop, pasture and crop area. Call for more information or to schedule a viewing. Taxes:$928/year. (id:62370)
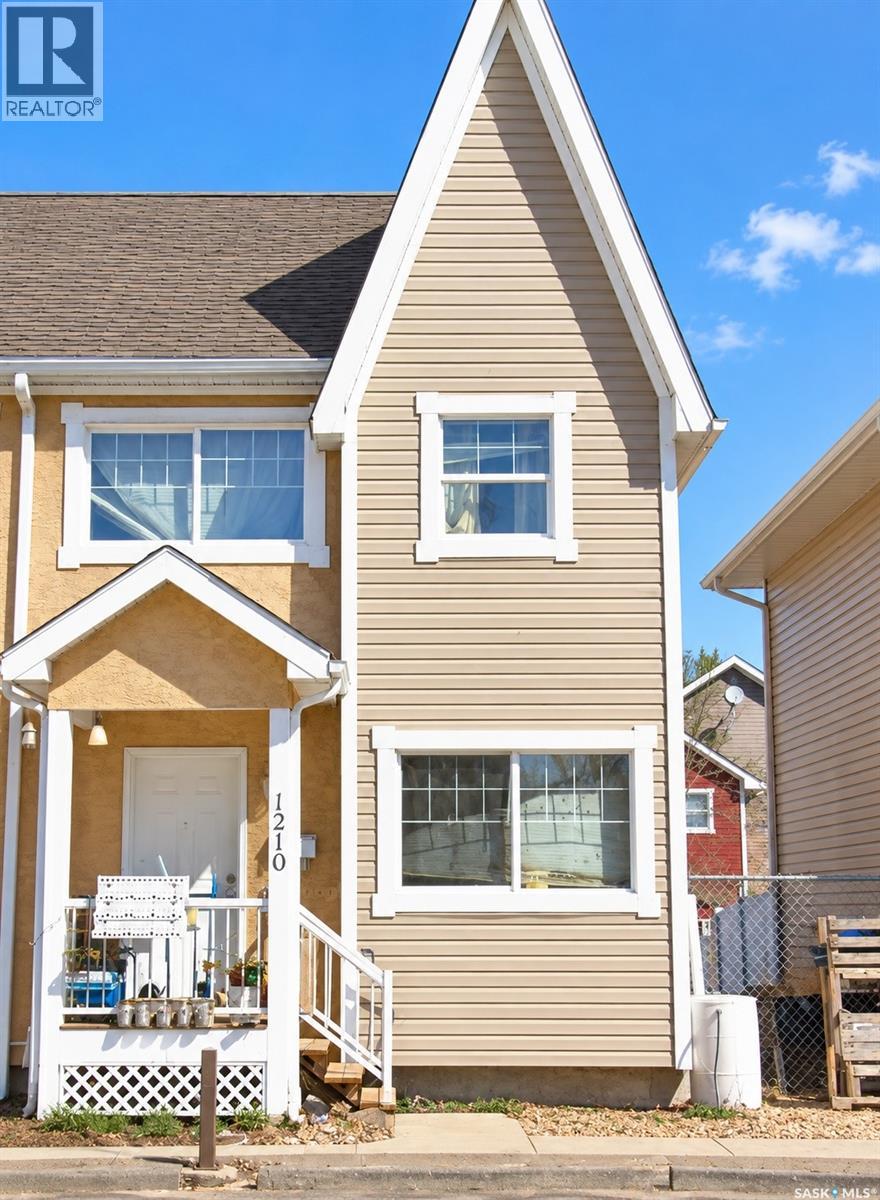
1210 14th Avenue offers a great opportunity to step into homeownership or add a desirable property to your rental portfolio. Conveniently located close to the Regina General Hospital and many nearby amenities, it’s an especially appealing option for healthcare professionals or those looking for a centrally located home. Inside, you’ll find three bedrooms and two bathrooms, offering plenty of space for a family, roommates, guests, or a home office. Unique flooring details throughout add some personality and character to the space. Reasonable condo fees help make ownership easy, with common area maintenance, snow removal, and lawn care included. House is in need of a little cosmetic TLC. Basement is fully insulated and will be easy to finish to add extra value right away. Whether you’re searching for a place to call your own or considering your next rental property, 1210 14th Avenue is worth a look. Curious if this home could be the right fit? Contact your REALTOR® today to schedule a private viewing! (id:62370)
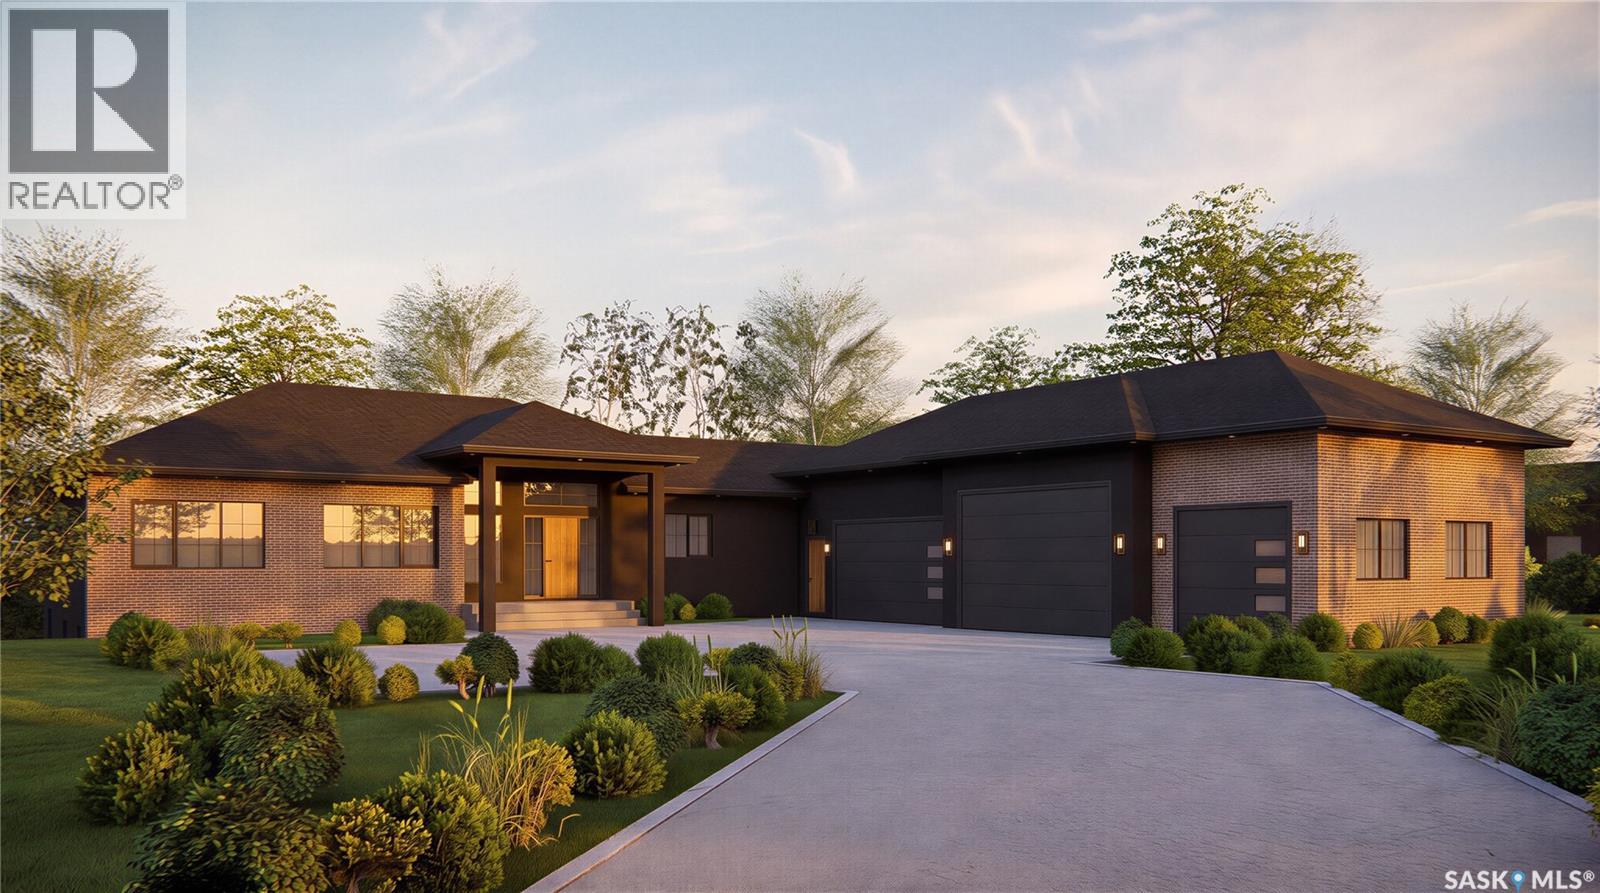
Welcome to this exceptional raised walkout bungalow currently under construction by Staffordshire Homes in the desirable Grasswood Estates development, just minutes south of Saskatoon. Offering 1,998 sq. ft. above grade, this home presents a rare opportunity to customize the finishes and create a home tailored to your style and needs. Designed to maximize space and natural light, the main floor will feature impressive 10-foot ceilings, a custom kitchen, generous living and dining areas, and large windows throughout. Off the dining room, a massive partially covered west-facing deck provides an incredible place to enjoy Saskatchewan sunsets, entertain guests, or relax while overlooking the backyard. A large covered patio below extends the outdoor living space even further. One of the standout features is the incredible 1,783 sq. ft. garage, offering exceptional space for vehicles, storage, toys, or a workshop. In-floor heating in both the garage and basement adds another level of comfort and functionality, while the home’s high insulation factor has been designed to provide efficiency and year-round comfort. The location is ideal for families, with Corman Park School only five minutes away. The school is currently being completely rebuilt and transitioning to K–12, making this an especially attractive option for young and growing families. Stonebridge is also just a short drive away, providing convenient access to shopping, restaurants, grocery stores, and major retailers. With its spacious raised walkout design, impressive garage, west-facing outdoor living spaces, energy-efficient construction, in-floor heat, and opportunity for customization, this Staffordshire Homes build offers an outstanding combination of quality, function, and lifestyle close to Saskatoon. Exterior images shown are architectural renderings. Kitchen images are from a Staffordshire Homes property with similar square footage and are provided for inspiration only. (id:62370)
AN EXTRAORDINARY AND LUXUROUS FAMILY HOME WITH AN INDOOR SWIMMING POOL & BOWLING LANE... Welcome to 626 Mary Street in Canora! An absolute rare and unique opportunity to explore a state of the art, one of a kind family home that has features galore! Upon arrival the curb appeal boasts an elegant presence displaying sheer size and providing a staggering amount of living space! Boasting 3,584 square feet above grade this extravagant family home can become a dream come true! Upon entry a double car garage with 2 direct access points into the home. The direct basement entry speaks volumes to the homes functionality! The massive open concept design of the main floor spans thru from the state of the art eat-in island kitchen and leads to the spacious dinning area, family and living room. Gorgeous ceramic tile flooring finished with intricate design compliments the main floor. The main floor also features a massive primary bedroom with an elegant 4 piece en-suite, walk in closet and main floor laundry. The 22' x 50' addition from 2016 features the state of the art swimming pool that also contains the hot tub, slide, 4th washroom and stand alone shower! The addition is also accessible to the spacious backyard. Such a feature of this magnitude is second to none and will provide unimaginable enjoyment for any family in years to come! The fully developed basement has proven to be a real entertainment hot spot featuring a single bowling lane, wet bar, fireplace, pool table and home gym! The staggering amount of additional living space the basement provides is truly incredible also boasting an abundance of storage space, 4 piece bath, and 3 bedrooms. The Seller boasts this large home remains to be quite energy efficient and is well insulated! One must view to appreciate all the value within and capture the true significance of this majestic luxury home. Call for more information or to schedule a viewing. Taxes: $5471/year, lot size 154' x 109'. (id:62370)
CHARACTER, SPACE & POTENTIAL! If you’re looking for a home you can put your own stamp on, this 1¾-storey character home is worth a look. While it could use some TLC and finishing, there have been several updates over the years, giving you a great starting point. The open concept kitchen features white cabinets and a tiled backsplash, while the main floor offers a 4pc bathroom with built-in storage cabinets and laundry conveniently located in the back porch. Upstairs you’ll find three bedrooms and a handy 2pc bath. The partially developed basement adds even more space with a rec room area, a bedroom, a 3-piece bathroom and utility room that houses the water heater that was replaced in 2021 and a mid efficient furnace. Outside, enjoy the 10' x 22' wooden deck, vinyl siding, painted stucco and a partially fenced yard. The shingles were replaced in 2014, and most of the second-floor windows plus one dining room window have been replaced in the past few years. The property is sold in “as is” condition. Located in the Riverview area, this home offers plenty of room, character and potential for someone ready to roll up their sleeves and make it their own! (id:62370)
Waterfront Acreage on the Fir River — 58.34 Acres in the RM of Hudson Bay This rare riverfront parcel offers an extraordinary opportunity to own over half a mile of frontage of the Fir River. Known for its clear waters and excellent trout fishing, the river winds along the entire south boundary, creating a peaceful, private backdrop for your future retreat. The land is fully treed, offering natural seclusion, wildlife, and endless possibilities for those dreaming of off-grid living, a seasonal getaway, or a long-term homestead. With no building timelines, you have the freedom to plan and create at your own pace. The property is not serviced, giving buyers the flexibility to design their own independent systems and lifestyle. Opportunities like this—large, treed riverfront with exceptional privacy—are incredibly hard to find. A true slice of Hudson Bay’s natural beauty awaits. (id:62370)
This gorgeous home is located in the friendly community of Strasbourg. A well-cared for 1,178 sq. ft. bungalow offers a warm and welcoming feel with comfortable living spaces, thoughtful updates, and a 320 sq. ft. addition featuring a cozy family room, nook, and mudroom. The bright kitchen includes white modern glass front cabinetry, generous counter space, white appliances, a granite sink, and a center island—ideal for everyday meals and gathering with family or friends. The main floor features a primary bedroom with his-and-her closets, 2-piece ensuite with laundry, a second bedroom, and a 4-piece bath. Downstairs offers a third bedroom, rec room, utility room, roughed-in bath, storage, and cold room. Enjoy quiet evenings on the composite deck overlooking the vinyl-fenced yard, complete with shed and single garage. Updates include shingles on the house and garage, basement carpet in the Recreation room, new electrical box, central A/C, smart thermostat, permanent exterior holiday lights, fresh paint on the living room and bathroom walls, fresh paint on the cement floor in the basement, lighting updates, and modern finishes throughout. Strasbourg has many essential amenities, restaurants, shopping, variety of services as well as a K-12 public school. (id:62370)
Welcome to 114 Saskatchewan Cresent in Kinistino Sask. This 1072 sq.ft. Bungalow was built in 1980 on a slab.Situated on a large 60x100 lot.There are two bedrooms and one bathroom. Spacious open concept, kitchen/dining room and living room. Fully fenced backyard and a large 26 x 40 detached garage with tin roof and tin siding .Furnace and central air conditioning done in 2023. and in 2026 vinyl plank ,underlay., trim boards , paint throughout, tub surround, taps in bath,new light switches, and outlets throughout. This property has much to offer book your viewing today. (id:62370)
Stunning, one-of-a-kind Executive Bi-level shop/home built with ICF (Insulated Concrete Forms) from floor to roof, situated on a ½ acre lot and featuring an impressive 3,500 sq. ft. attached shop/garage with both in-floor and forced air heat. Designed for ultimate functionality, the shop includes a built-in overhead hoist, 3-piece bathroom, floor drains, 14’ overhead doors, and space to accommodate 20+ vehicles with ample storage. The home welcomes you with a grand entry and showcases tile flooring throughout the main level, soaring vaulted ceilings, 8-foot doors, and expansive windows bringing in natural light. The kitchen is both elegant and show-stopping, highlighted by a massive 5x10 quartz island, quartz window sills, glass tile backsplash, a 36” dual-fuel gas range, exterior-vented hood fan, reverse osmosis system, central vacuum foot sweeps, & high-end appliances throughout. The front-facing dining area is perfect for hosting large gatherings, while the living room features a beautiful electric fireplace & provides access to a covered deck and spacious patio overlooking the low-maintenance, gravelled yard with abundant parking. The main floor also includes a 2-piece powder room and a luxurious primary suite complete with a large walk-in closet & a stunning 6-piece ensuite featuring a fully tiled dual shower, soaker tub, in-floor heat, and double vanity. The fully finished basement offers vinyl plank flooring, two additional bedrooms, a 4-piece bathroom, a large games and fitness area, & an impressive theatre/rec room complete with a full wet bar, beverage cooler, theatre-style backlighting, & soundproofing. A spacious laundry room provides additional storage, along with even more space under the stairs. This exceptional property comes complete with all appliances, central air conditioning, central vacuum, on-demand hot water with recirculation & all window coverings. Zoned for a large home-based business, it offers incredible flexibility & opportunity. (id:62370)
Come take a look at this adorable little Gem! Well loved by the same owner for over 20 years. This would be a great property for first time home buyers or those seeking a rental property. Upstairs has great bonus space, stretching your dollar. With a bit of creativity it could be an amazing space for teens or kids alike. While the 760-square-foot interior is smartly designed to feel open and inviting, the real draw of this property is the massive backyard. Whether you have an established green thumb already or aspire to gain one, this is the ultimate yard for you. The property comes with a bounty of mature, established perennials that will be ready to harvest for your kitchen. Imagine picking fresh fruit and vegetables straight from your own land, including a Macintosh apple tree, a Nanking cherry tree, sweet raspberries, crisp asparagus, and tart rhubarb. Even with all of these incredible plants thriving, the huge backyard still leaves an abundance of room for a much larger vegetable garden, a play area, or a dream outdoor entertaining space. The unique 1.5-story layout inside offers excellent structural charm and versatility, making it a perfect match for first-time buyers, downsizers, or anyone wanting a sustainable, low-cost lifestyle in a wonderful community. (id:62370)
Welcome to the “Wasserberg” – a 1,870 sqft Spacious 4-Bedroom Home with Bonus Room built by Builder of the Year, Ehrenburg Homes! This beautifully designed family home features a functional open-concept main floor layout. The kitchen boasts quartz countertops, a stylish tile backsplash, a large island, ample custom cabinetry, and a pantry for extra storage. Upstairs, you’ll find a versatile bonus room along with FOUR BEDROOMS. The primary suite includes a spacious walk-in closet and a luxurious ensuite. Additional features include a side entry for potential future legal basement suite. This home will be completed with a fully landscaped front and back yard, underground sprinklers, deck, fence and a concrete driveway. PST and GST are included in the purchase price with rebates to the builder. Photos are from a previous build of the same model; finishes and colours may vary. Projected possession of Quarter Four 2026. (id:62370)