
508 Mcgillivray Street Outlook, Saskatchewan S0L 2N0

$354,900
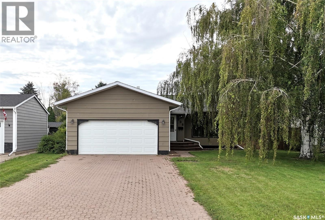
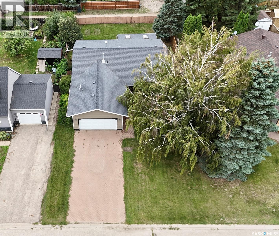
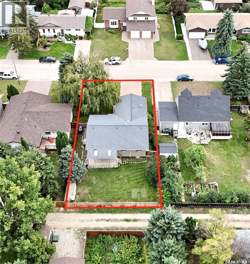
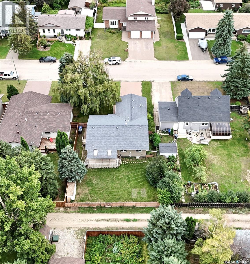
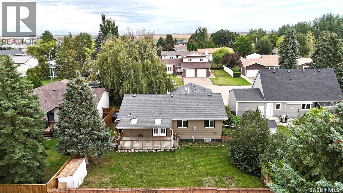
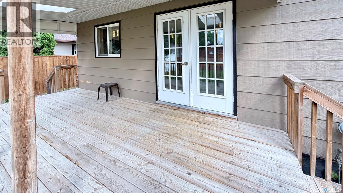
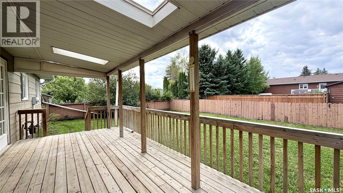
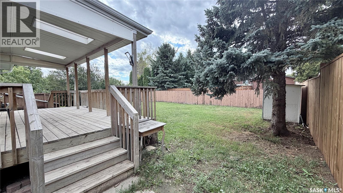
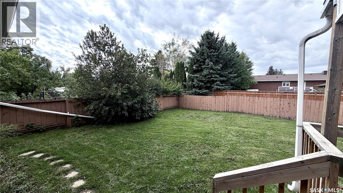
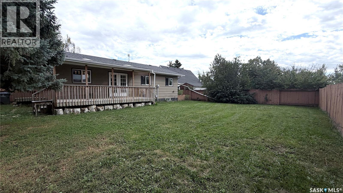
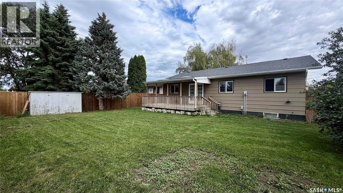
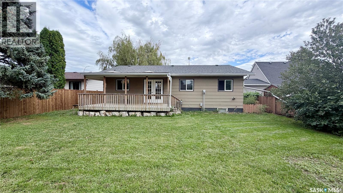
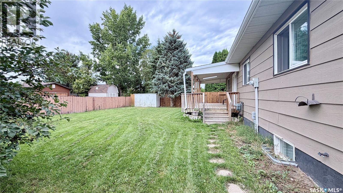
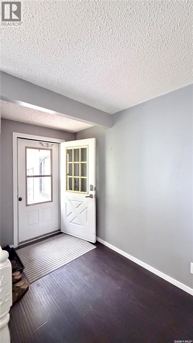
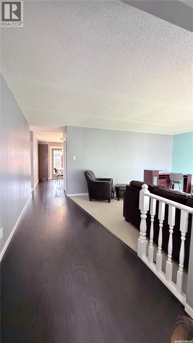
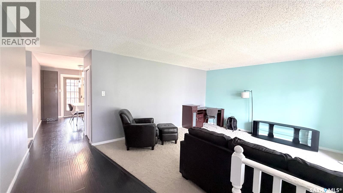
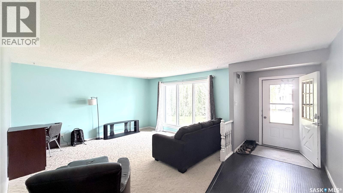
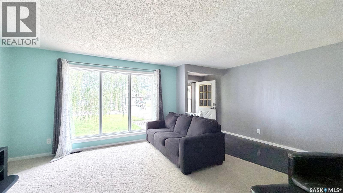
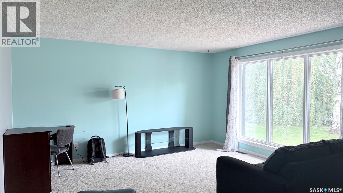
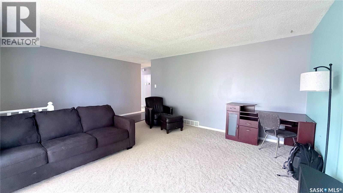
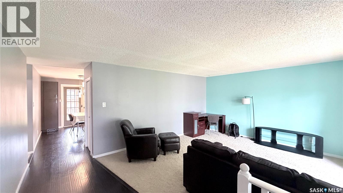
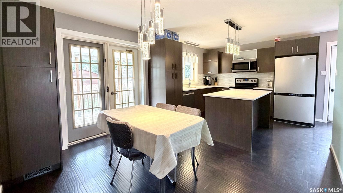
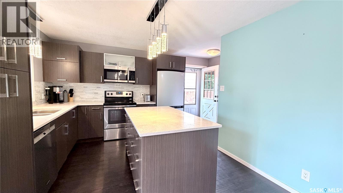
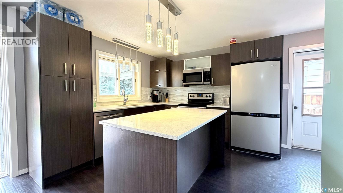
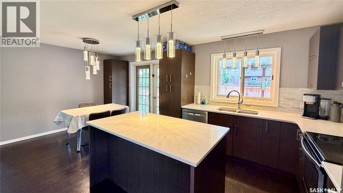
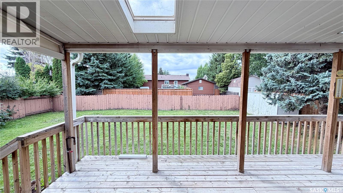
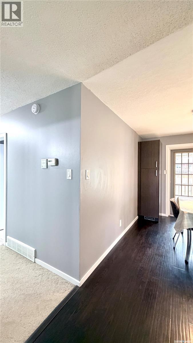
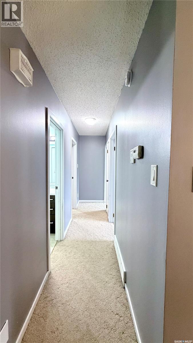
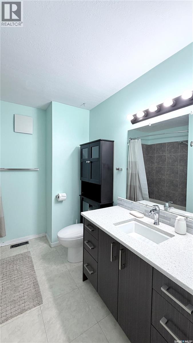
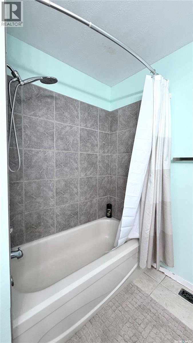
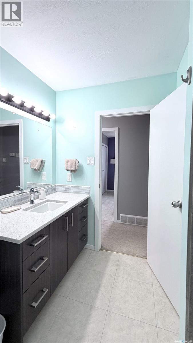
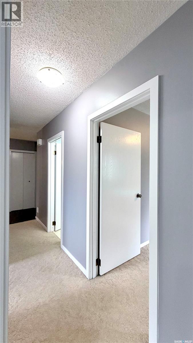
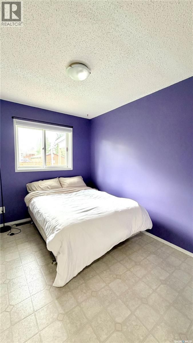
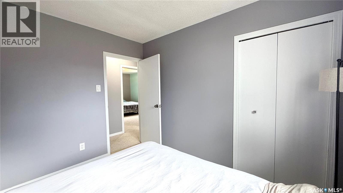
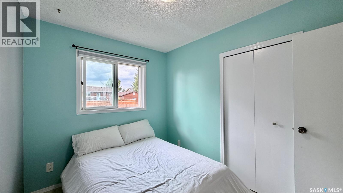
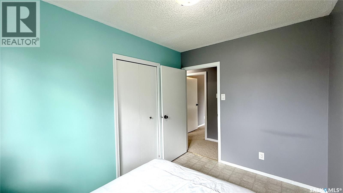
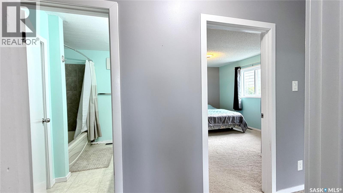
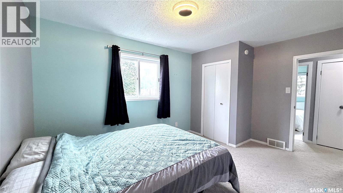
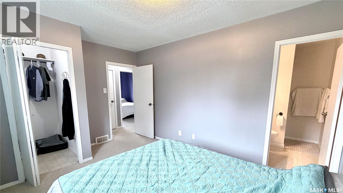
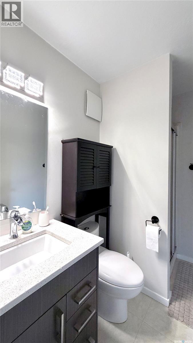
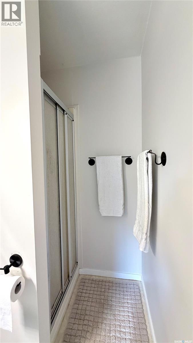
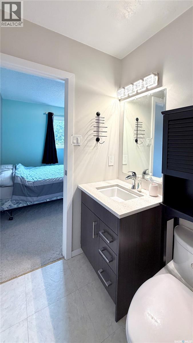
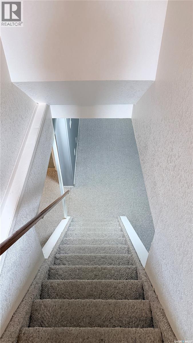
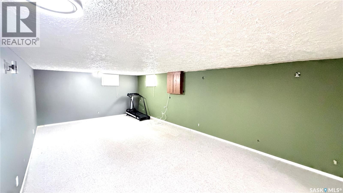
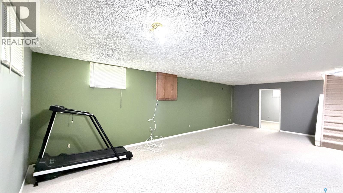
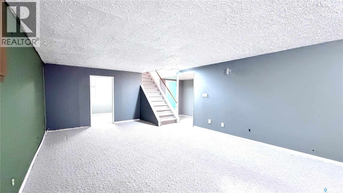
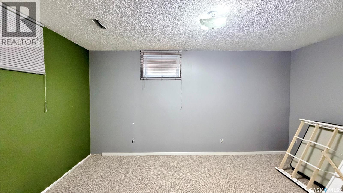
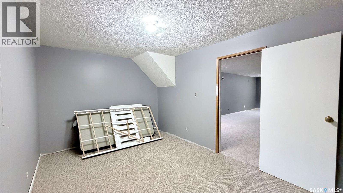
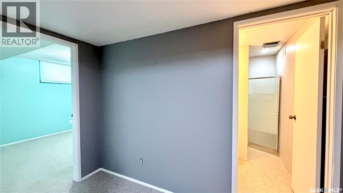
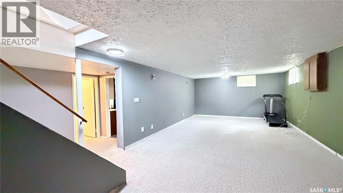
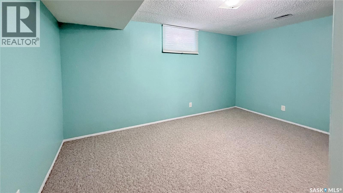
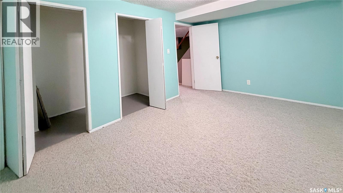
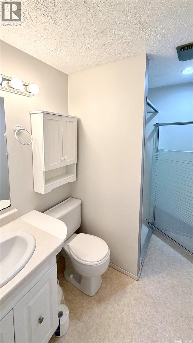
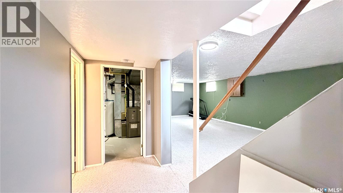
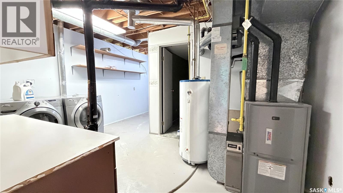
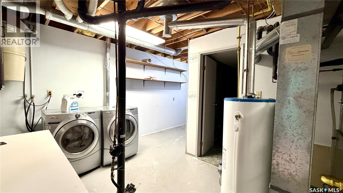
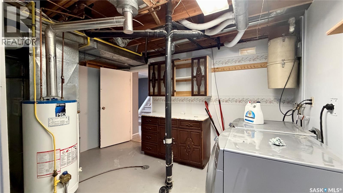
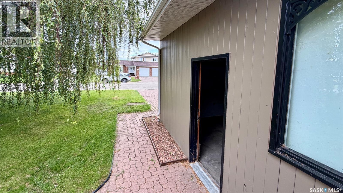
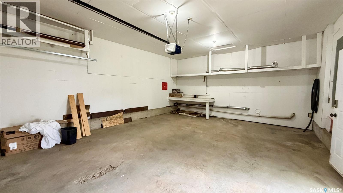
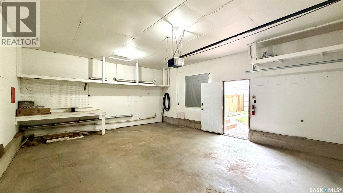
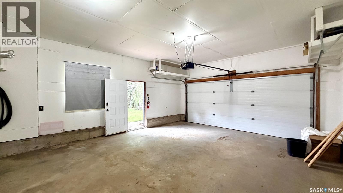
508 McGillivray Street, Outlook Welcome to 508 McGillivray Street in Outlook! This 1,252 SQ. FT. BUNGALOW offers the space and versatility families are looking for, with 5 BEDROOMS, 3 BATHROOMS and a FULLY DEVELOPED BASEMENT. The main floor features a comfortable living room along with a bright kitchen and dining area positioned at the back of the home with convenient access to the backyard. The kitchen features UPDATED CABINETRY, QUARTZ COUNTERTOPS and a GLASS TILE BACKSPLASH, while the main-floor bathrooms also feature updated quartz countertops. Three bedrooms are located on the main floor, including the PRIMARY BEDROOM with a WALK-IN CLOSET and PRIVATE 3-PIECE ENSUITE. Downstairs, there's plenty more room to spread out with 2 ADDITIONAL BEDROOMS, a 3-PIECE BATHROOM and a spacious 28' x 15' RECREATION ROOM, ideal for movie nights, a games area or simply giving everyone a little more room. Additional storage and a laundry/utility area complete the lower level. Step outside to an established backyard with MATURE TREES AND SHRUBS, LAWN and a COVERED DECK, a great spot for morning coffee, summer barbecues or relaxing at the end of the day. The FULLY INSULATED 20' x 24' DOUBLE ATTACHED GARAGE is complemented by a CONCRETE DOUBLE DRIVEWAY, providing plenty of off-street parking. Located on a QUIET RESIDENTIAL STREET with SCHOOLS, PARKS and OUTLOOK'S RECREATION FACILITIES NEARBY, 508 McGillivray offers a great combination of indoor space, outdoor living and a location that's easy to enjoy. (id:62370)
Property Details
| MLS® Number | SK047662 |
| Property Type | Single Family |
| Features | Treed, Rectangular, Double Width Or More Driveway |
| Structure | Deck |
Building
| Bathroom Total | 3 |
| Bedrooms Total | 5 |
| Appliances | Washer, Refrigerator, Dishwasher, Dryer, Microwave, Window Coverings, Garage Door Opener Remote(s), Storage Shed, Stove |
| Architectural Style | Bungalow |
| Basement Development | Finished |
| Basement Type | Full (finished) |
| Constructed Date | 1983 |
| Construction Style Attachment | Detached |
| Cooling Type | Central Air Conditioning |
| Heating Fuel | Natural Gas |
| Heating Type | Forced Air |
| Stories Total | 1 |
| Size Interior | 1,252 Ft2 |
| Type | House |
Parking
| Attached Garage | |
| Parking Space(s) | 4 |
Land
| Acreage | No |
| Fence Type | Fence |
| Landscape Features | Lawn |
| Size Frontage | 59 Ft |
| Size Irregular | 7080.00 |
| Size Total | 7080 Sqft |
| Size Total Text | 7080 Sqft |
Rooms
| Level | Type | Length | Width | Dimensions |
|---|---|---|---|---|
| Basement | Other | 28 ft | 15 ft | 28 ft x 15 ft |
| Basement | Bedroom | 15 ft | 10 ft | 15 ft x 10 ft |
| Basement | Bedroom | 15 ft | 10 ft | 15 ft x 10 ft |
| Basement | 3pc Bathroom | 8 ft | 5 ft | 8 ft x 5 ft |
| Basement | Other | 12 ft | 13 ft | 12 ft x 13 ft |
| Basement | Storage | 7 ft ,10 in | 8 ft | 7 ft ,10 in x 8 ft |
| Main Level | Kitchen | 11 ft | 11 ft ,4 in | 11 ft x 11 ft ,4 in |
| Main Level | Dining Room | 11 ft ,8 in | 8 ft ,11 in | 11 ft ,8 in x 8 ft ,11 in |
| Main Level | Living Room | 14 ft ,10 in | 15 ft | 14 ft ,10 in x 15 ft |
| Main Level | 4pc Bathroom | 8 ft ,10 in | 7 ft ,10 in | 8 ft ,10 in x 7 ft ,10 in |
| Main Level | Primary Bedroom | 14 ft ,6 in | 10 ft ,4 in | 14 ft ,6 in x 10 ft ,4 in |
| Main Level | 3pc Ensuite Bath | 8 ft ,7 in | 5 ft ,10 in | 8 ft ,7 in x 5 ft ,10 in |
| Main Level | Bedroom | 10 ft ,9 in | 8 ft ,4 in | 10 ft ,9 in x 8 ft ,4 in |
| Main Level | Bedroom | 10 ft ,9 in | 8 ft | 10 ft ,9 in x 8 ft |
| Main Level | Foyer | 8 ft | 6 ft | 8 ft x 6 ft |



The trademarks REALTOR®, REALTORS®, and the REALTOR® logo are controlled by The Canadian Real Estate Association (CREA) and identify real estate professionals who are members of CREA. The trademarks MLS®, Multiple Listing Service® and the associated logos are owned by The Canadian Real Estate Association (CREA) and identify the quality of services provided by real estate professionals who are members of CREA. The trademark DDF® is owned by The Canadian Real Estate Association (CREA) and identifies CREA's Data Distribution Facility (DDF®)
September 12 2026 10:12:01
Saskatchewan REALTORS® Association
Royal LePage Varsity