
254 Aniskotaw Manor Saskatoon, Saskatchewan S7V 1L9

$597,000
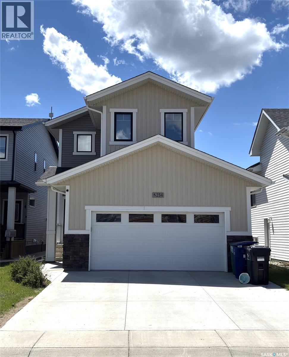
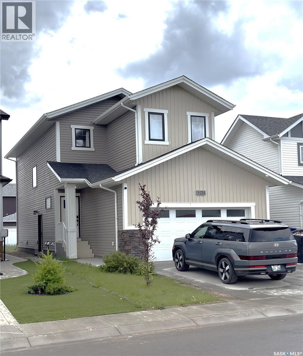
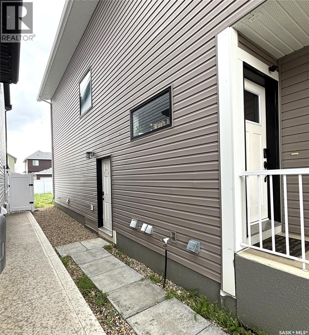
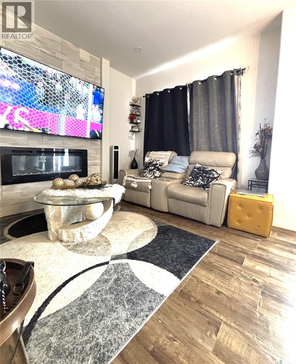
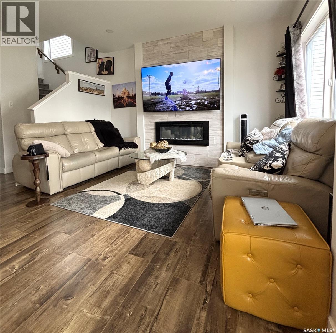
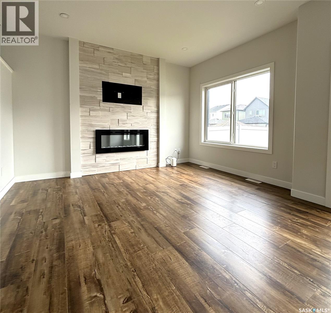
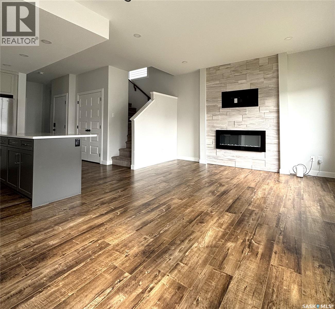
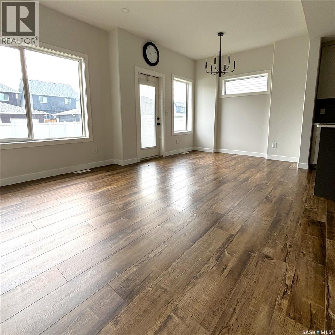
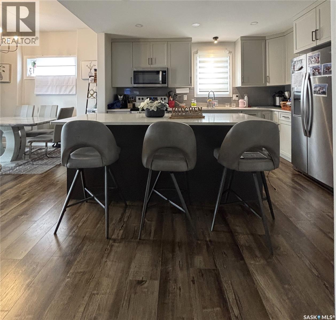
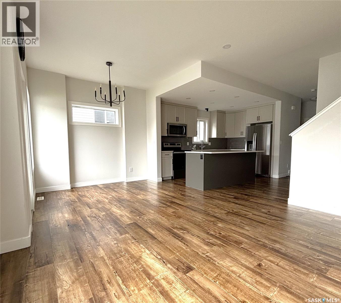
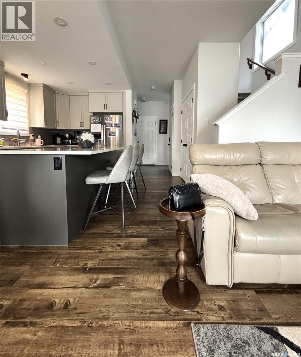
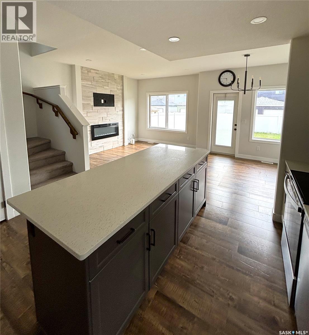
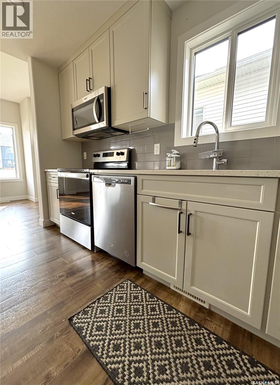
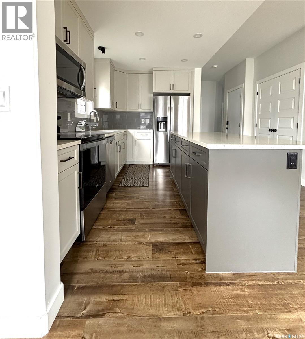
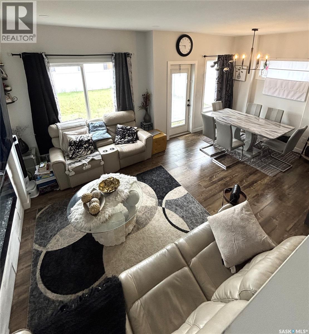
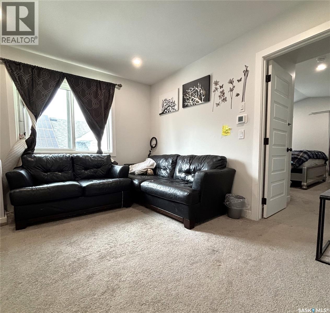
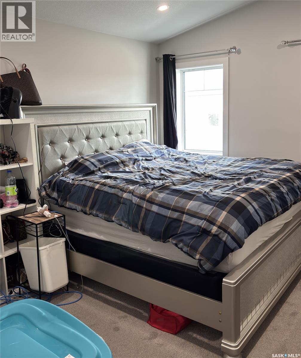
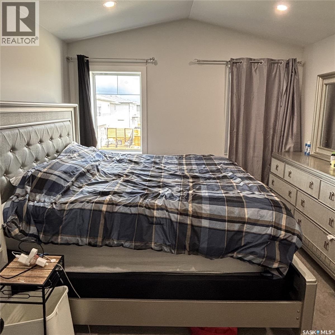
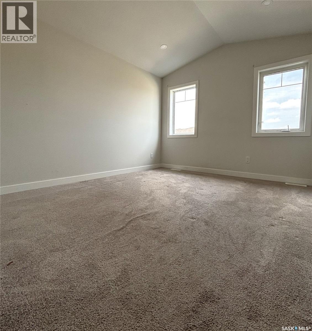
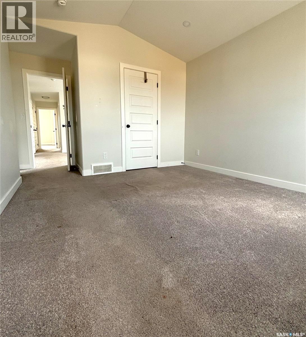
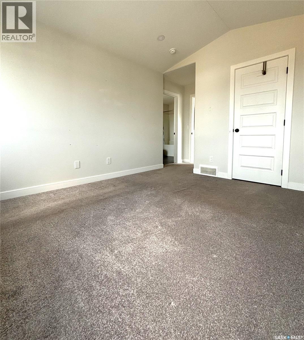
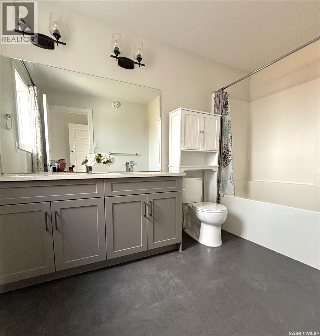
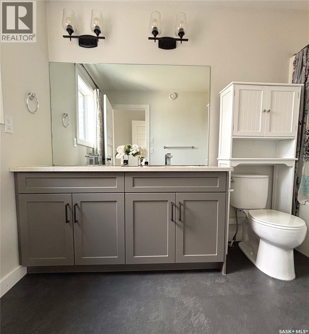
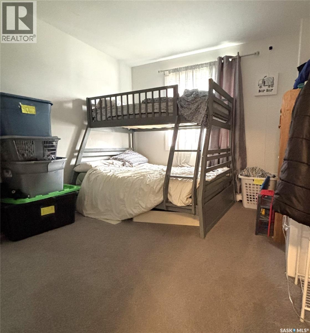
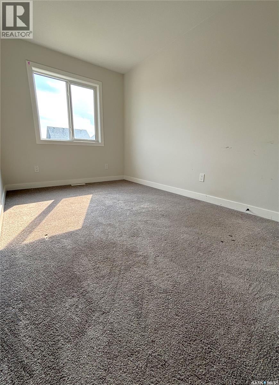
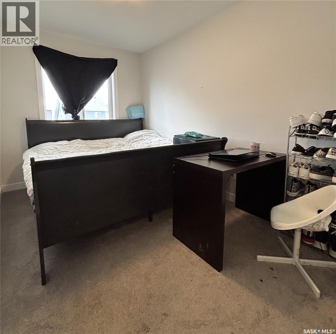
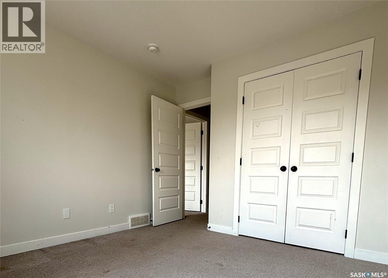
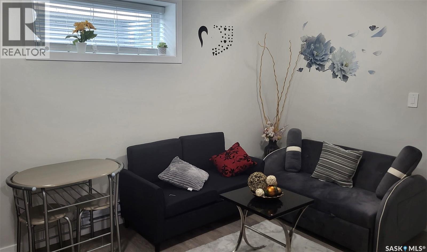
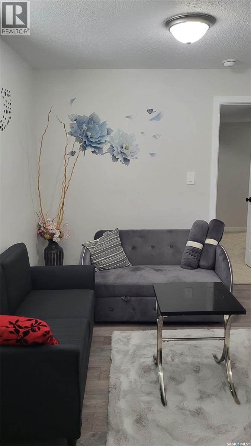
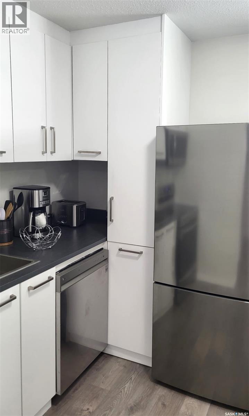
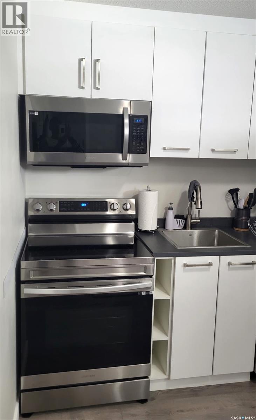
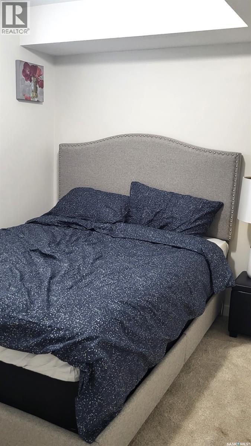
Looking for a beautiful home in a great neighborhood that helps pay for itself? Rental income can significantly offset your mortgage costs making this an exceptional opportunity for first time home buyers, growing families, or savvy investors looking to build equity while generating cash flow! Basement suite is currently rented for $1200/month on a month to month rental agreement. That's $14,400 annually in rental revenue while you live comfortably upstairs with 1560 sqft of independent living space! Conveniently located close to parks, shopping and restaurants including Landmark Cinema, The Keg and Wilson's Lifestyle Centre! (id:62370)
Open House
This property has open houses!
12:00 pm
Ends at:1:30 pm
Looking for a beautiful home in a great neighborhood that helps pay for itself? Rental income can significantly offset your mortgage costs making this an exceptional opportunity for first time home bu
12:00 pm
Ends at:1:30 pm
Looking for a beautiful home in a great neighborhood that helps pay for itself? Rental income can significantly offset your mortgage costs making this an exceptional opportunity for first time home bu
Property Details
| MLS® Number | SK042203 |
| Property Type | Single Family |
| Neigbourhood | Brighton |
| Features | Rectangular, Sump Pump |
Building
| Bathroom Total | 4 |
| Bedrooms Total | 4 |
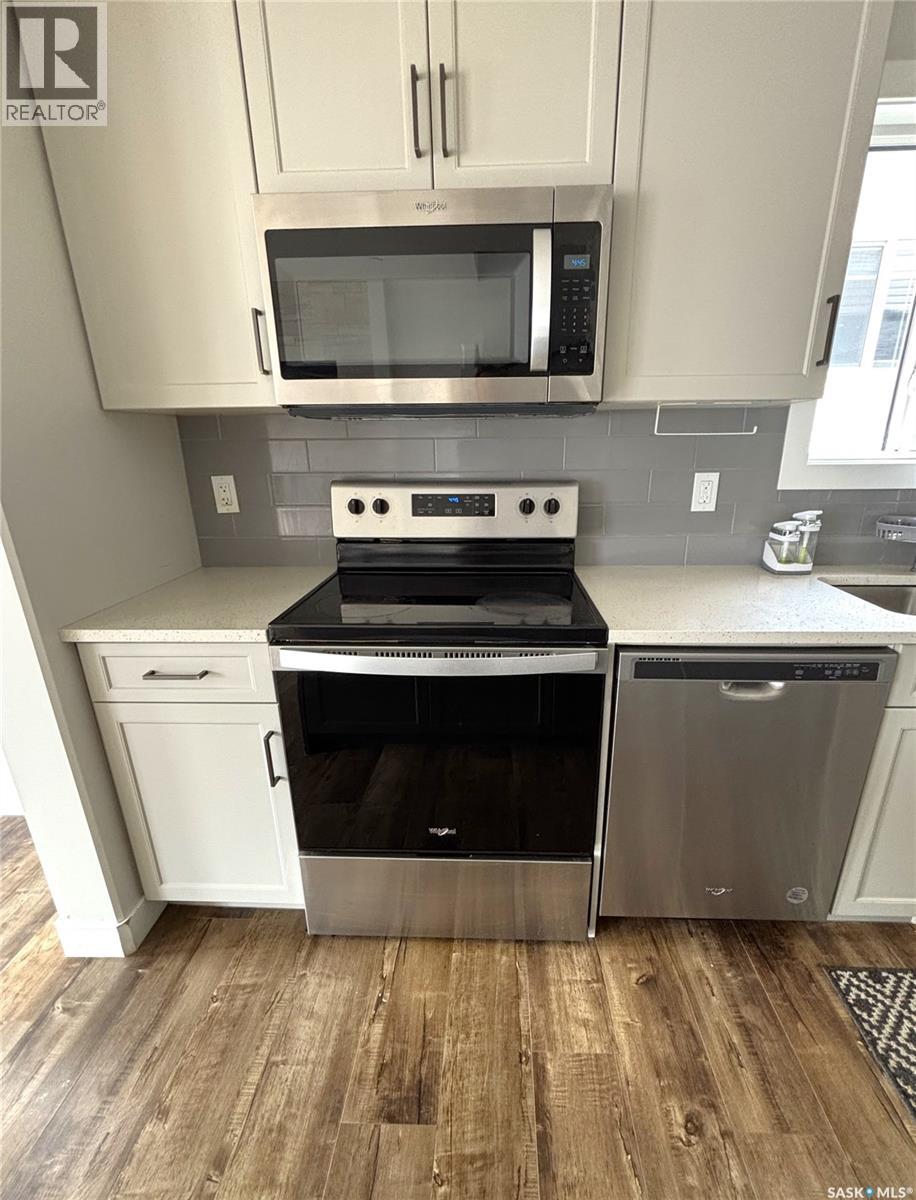
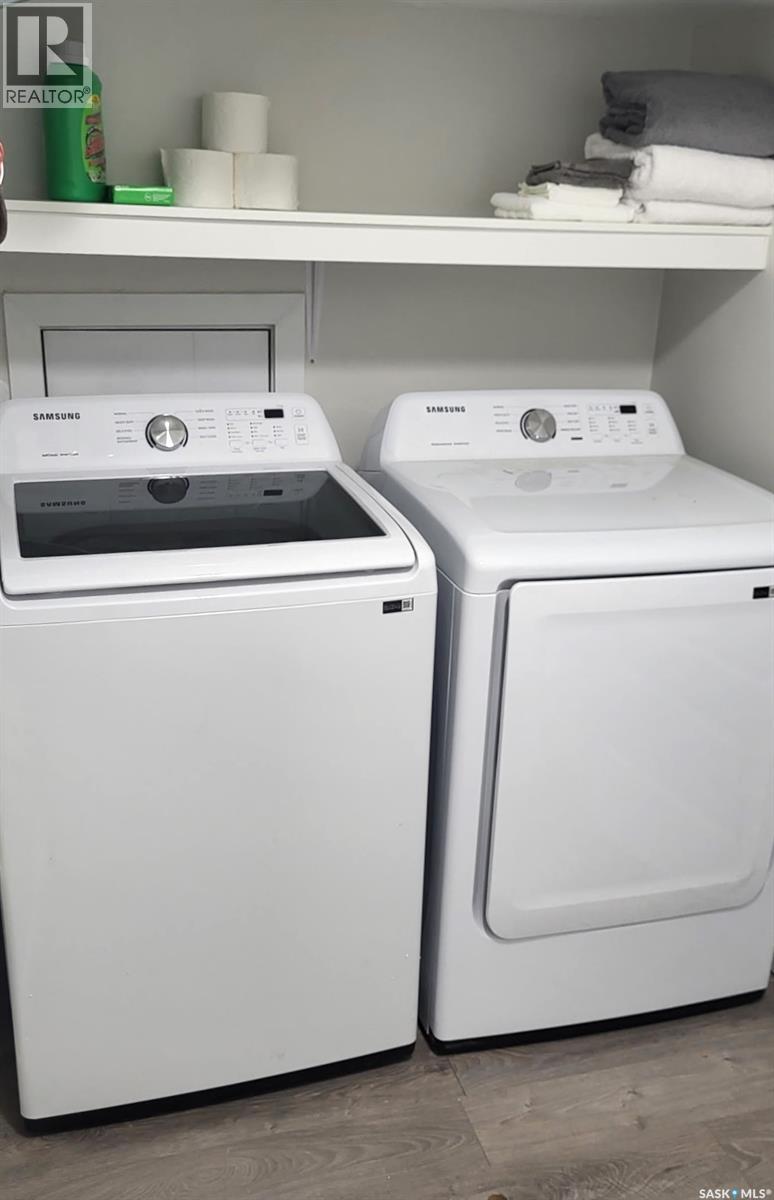
| Appliances | Washer, Refrigerator, Dishwasher, Dryer, Microwave, Garage Door Opener Remote(s), Stove |
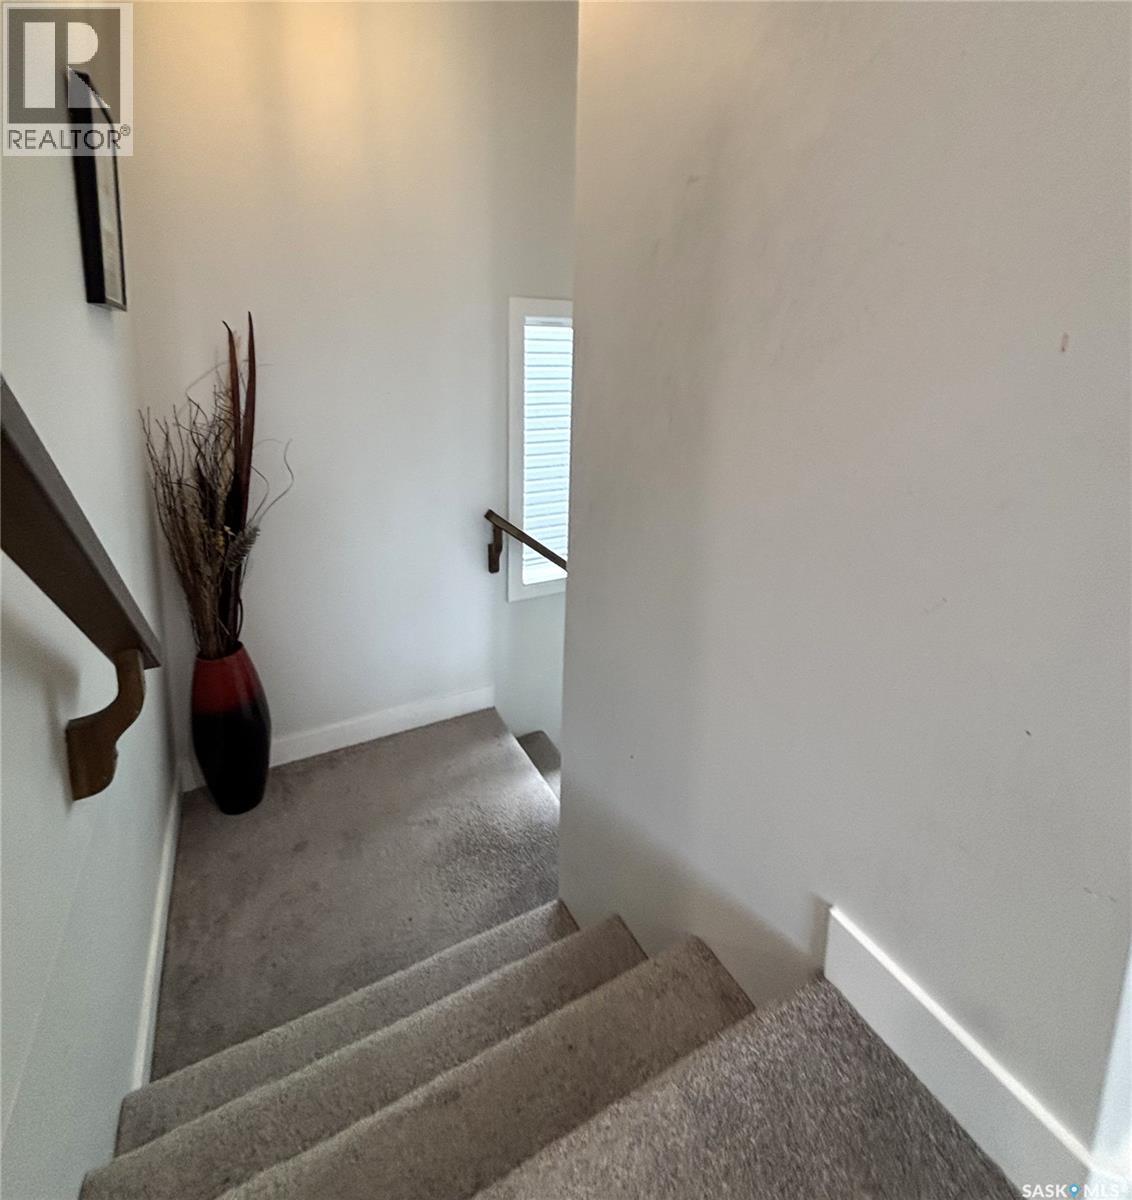
| Architectural Style | 2 Level |
| Basement Development | Finished |
| Basement Type | Full (finished) |
| Constructed Date | 2022 |
| Construction Style Attachment | Detached |
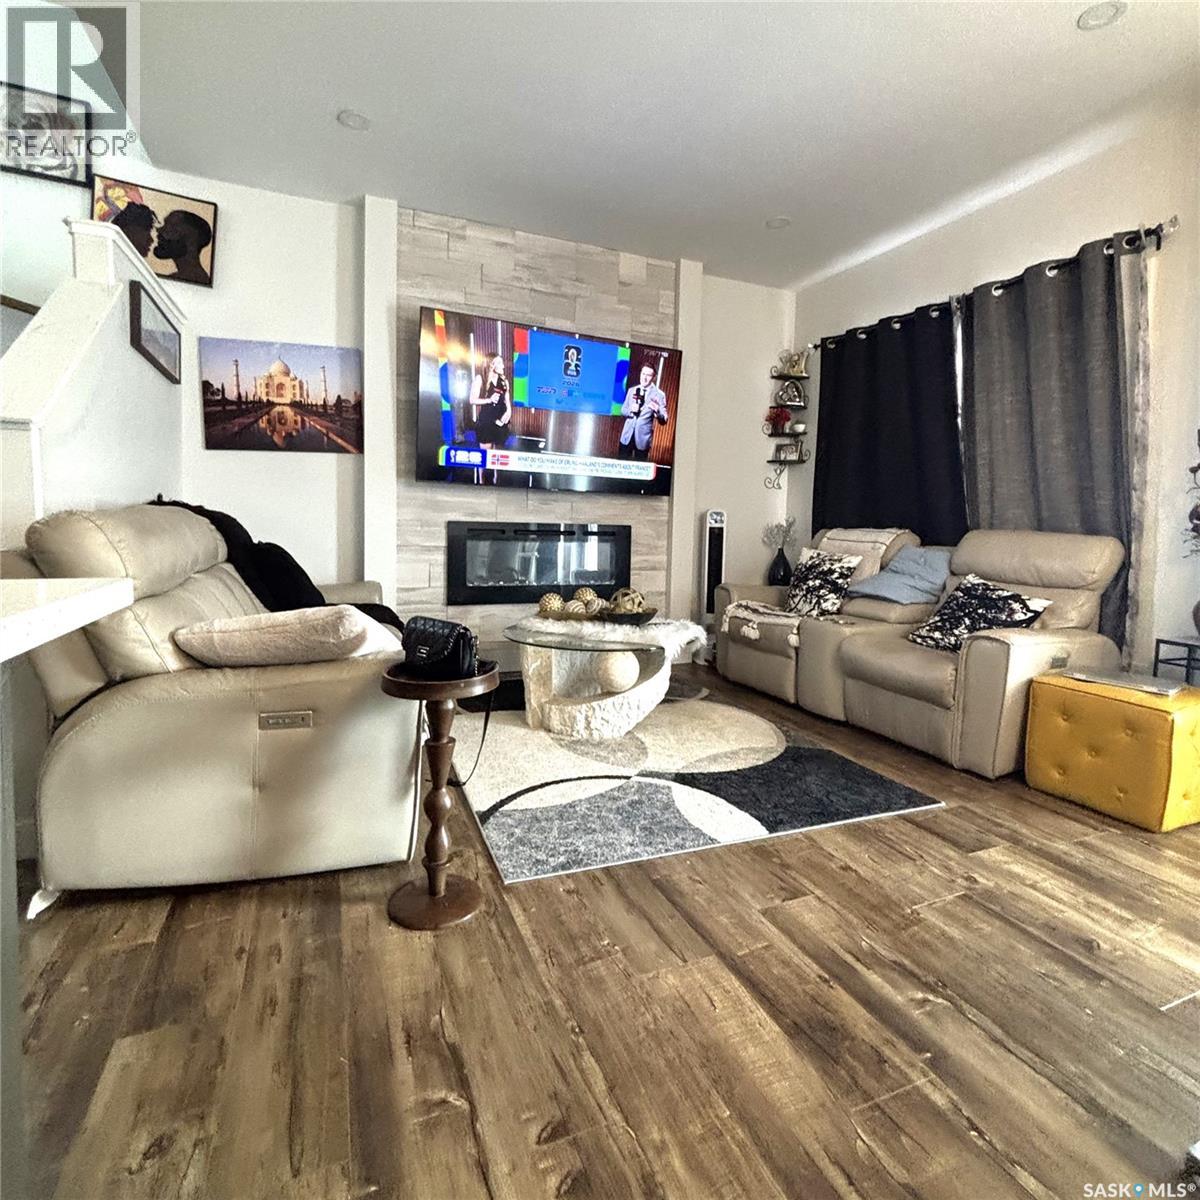
| Fireplace Fuel | Electric |
| Fireplace Present | Yes |
| Fireplace Type | Conventional |
| Heating Fuel | Electric, Natural Gas |
| Heating Type | Baseboard Heaters, Forced Air |
| Stories Total | 2 |
| Size Interior | 1,560 Ft2 |
| Type | House |
Parking
| Attached Garage | |
| Parking Space(s) | 4 |
Land
| Acreage | No |
| Fence Type | Fence |
| Landscape Features | Lawn |
| Size Irregular | 4122.00 |
| Size Total | 4122 Sqft |
| Size Total Text | 4122 Sqft |
Rooms
| Level | Type | Length | Width | Dimensions |
|---|---|---|---|---|
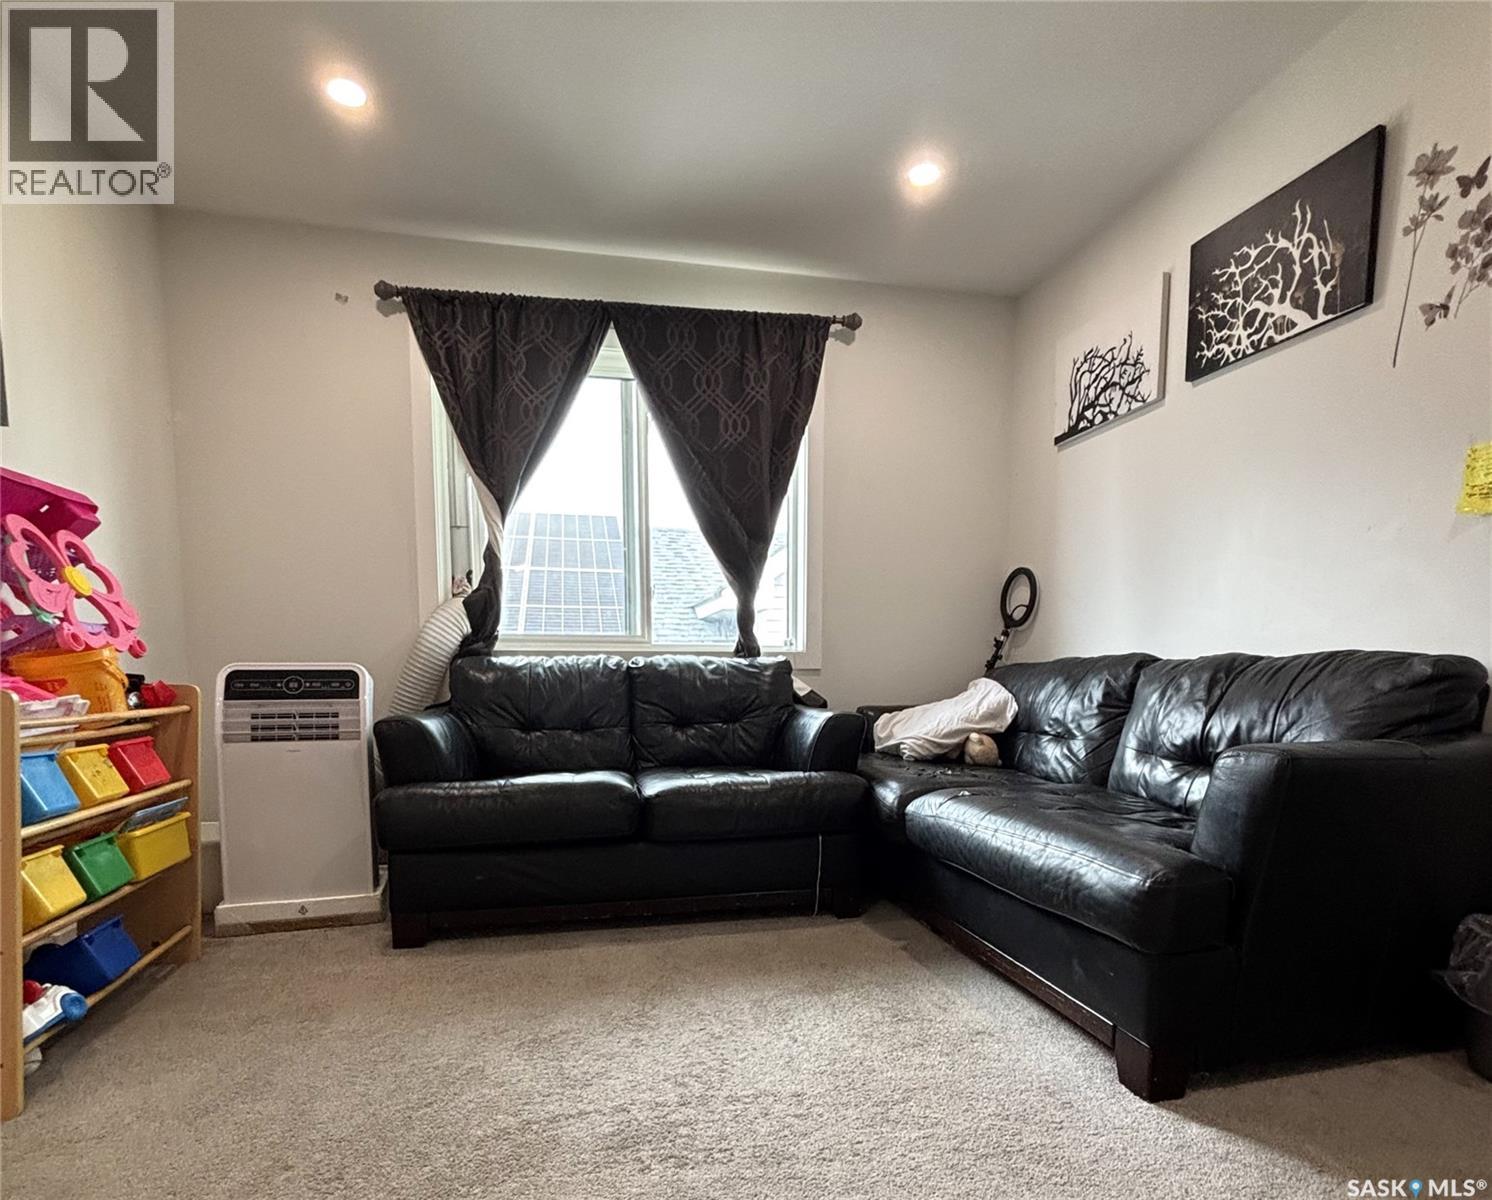
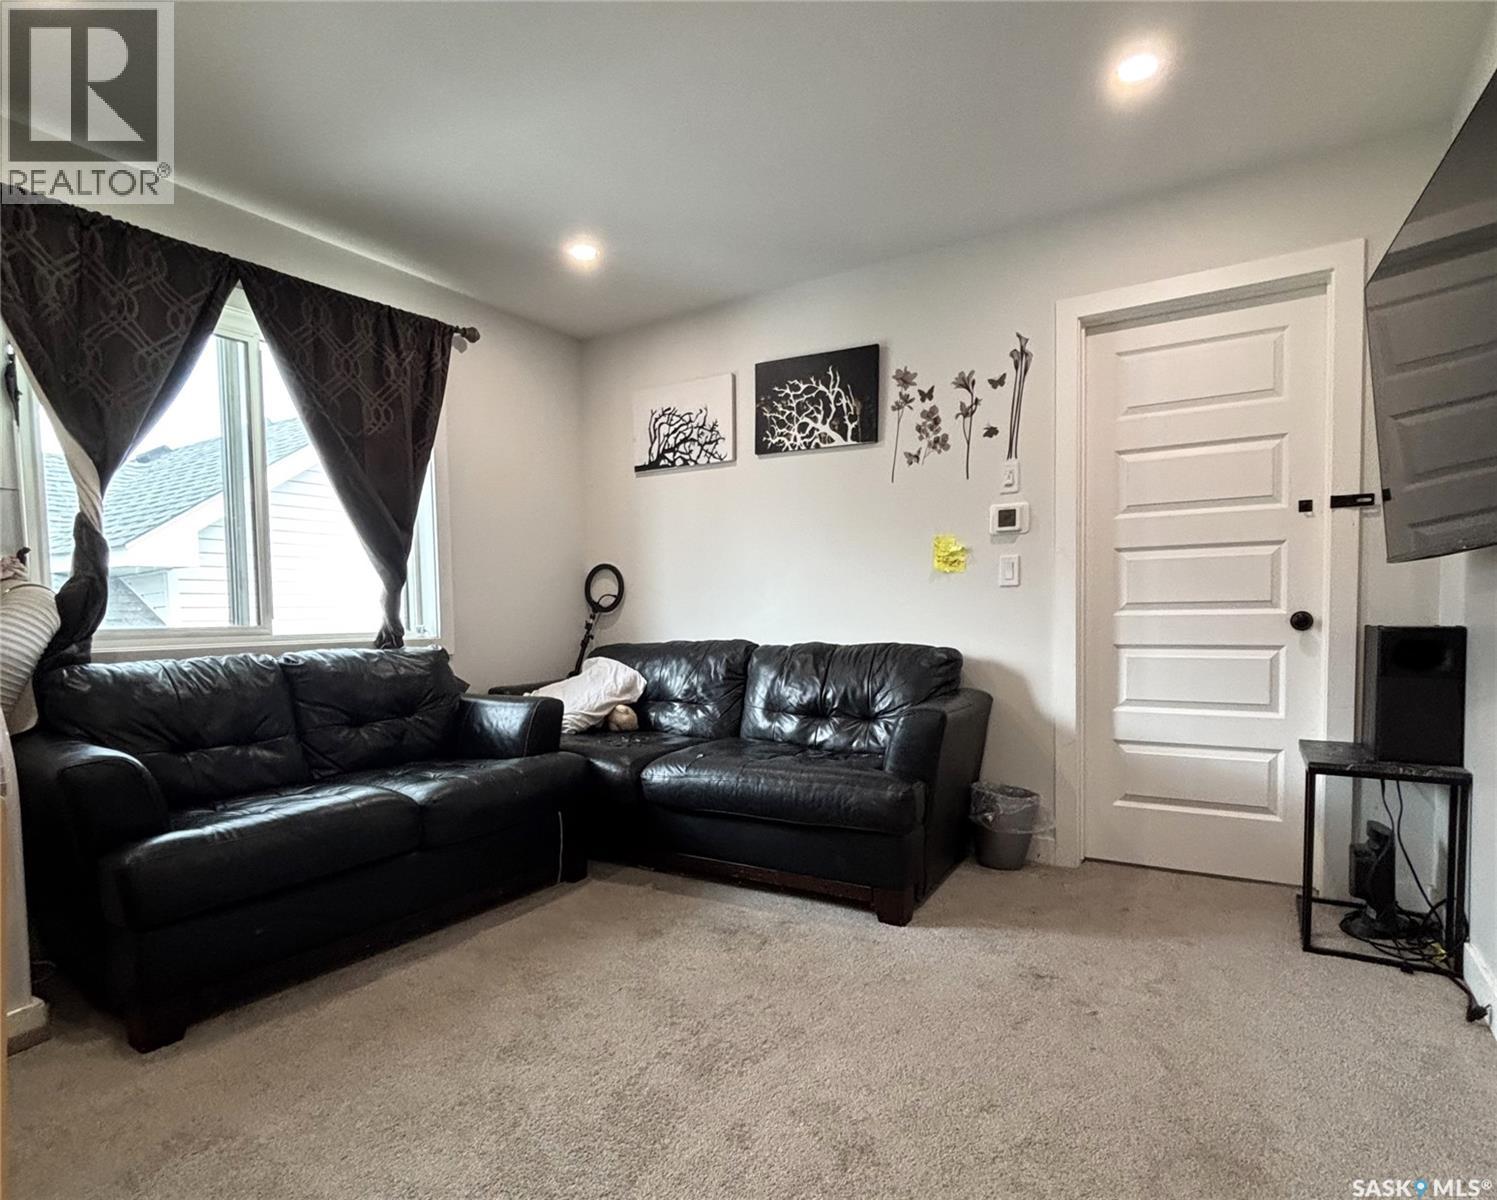
| Second Level | Bonus Room | 11'8" x 11' | ||
| Second Level | Primary Bedroom | 12'3" x 11' | ||
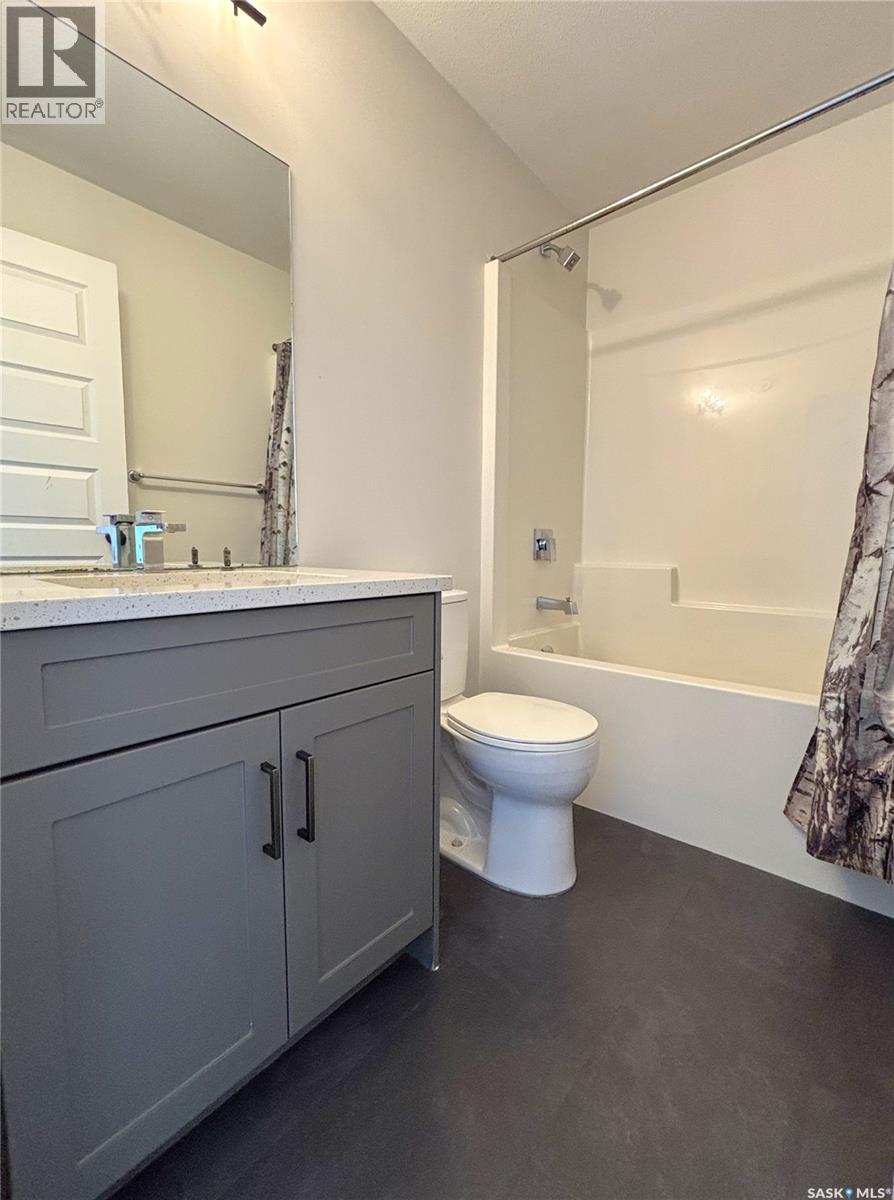
| Second Level | 4pc Ensuite Bath | 8' x 6' | ||
| Second Level | Bedroom | 10'10" x 10'8" | ||
| Second Level | Bedroom | 12'2" x 8' | ||
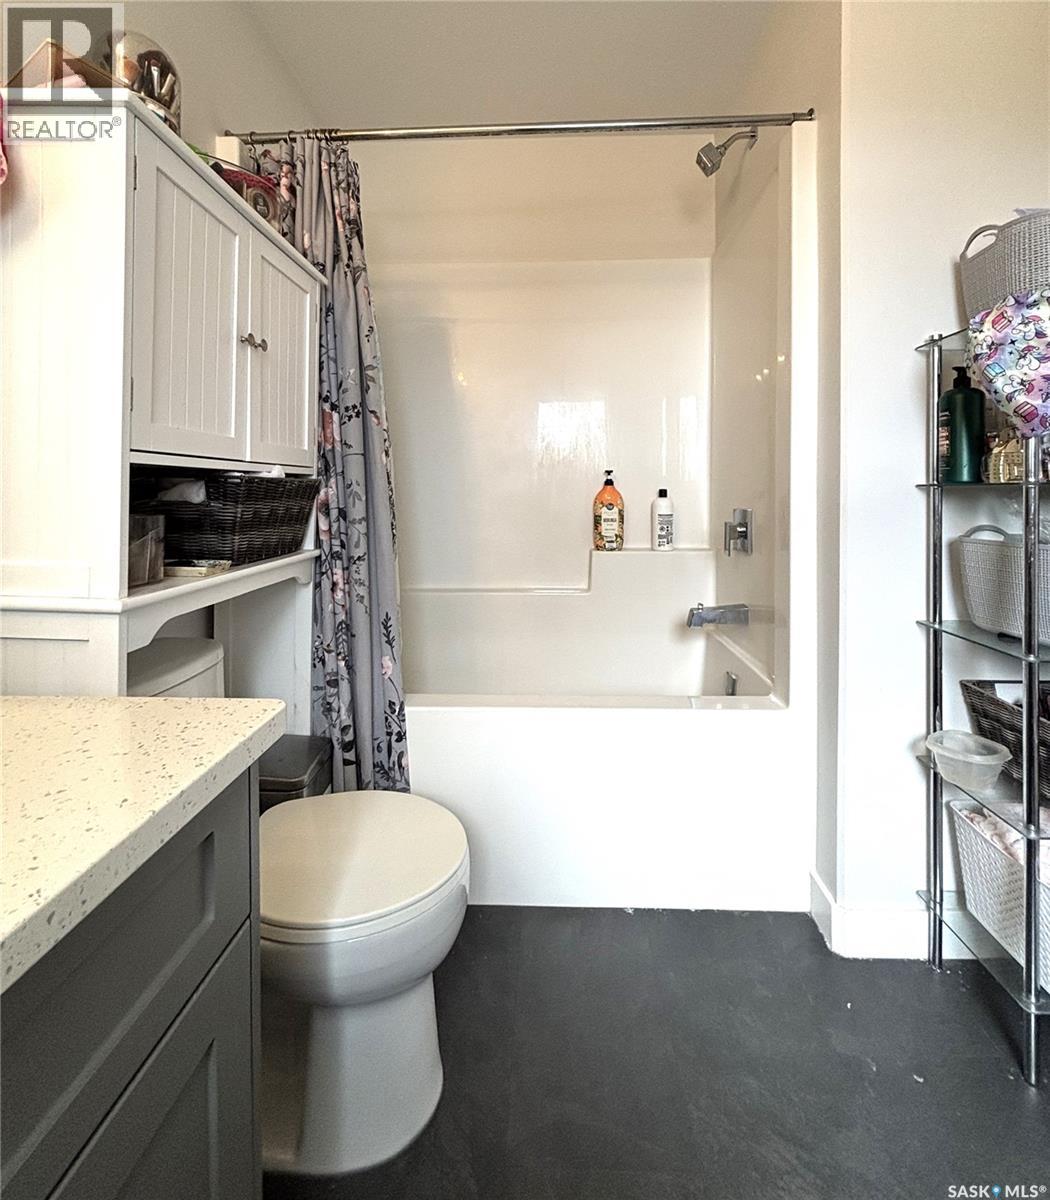
| Second Level | 4pc Bathroom | 8' x 5' | ||
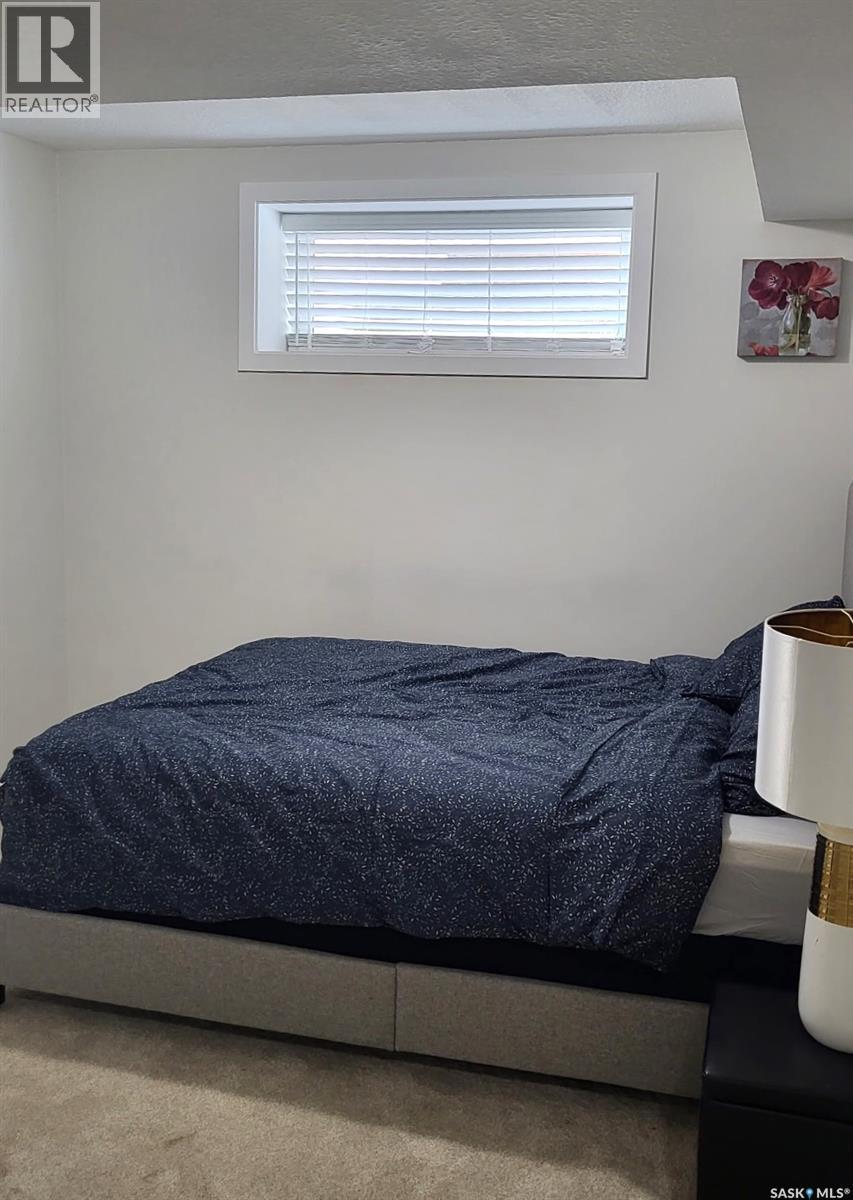
| Basement | Bedroom | 11'12" x 8'6" | ||
| Basement | Living Room | 8'10" x 8'8" | ||
| Basement | Kitchen | 10'2" x 8'10" | ||
| Basement | 4pc Bathroom | 8' x 5' | ||
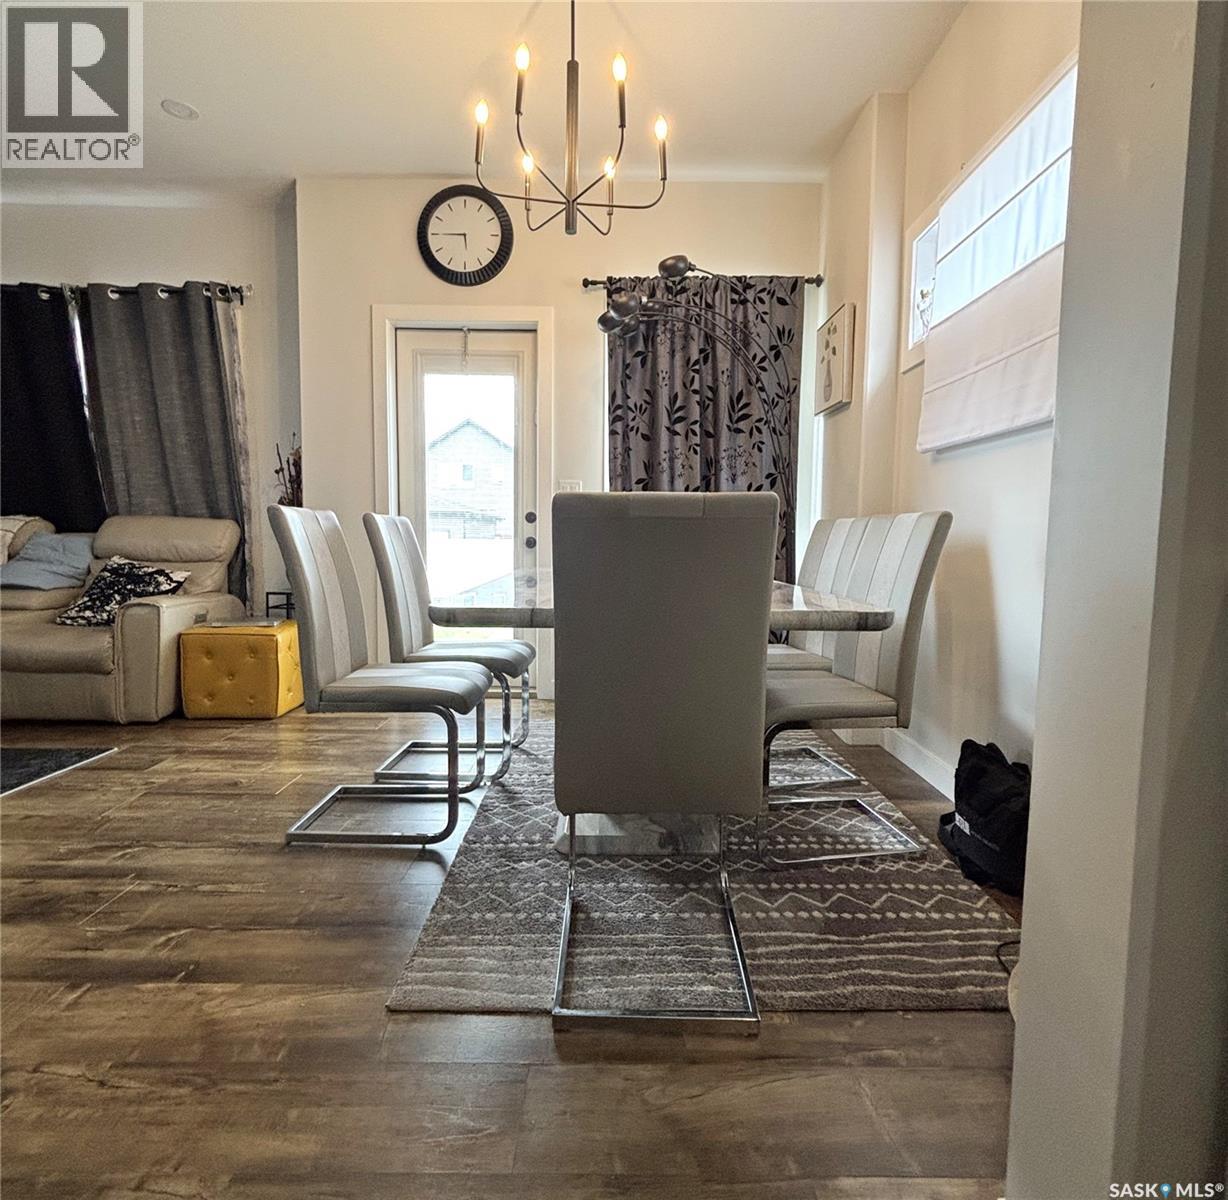
| Main Level | Living Room | 13' x 10' | ||
| Main Level | Dining Room | 9' x 8'6" | ||
| Main Level | Kitchen | 14' x 8'4: | ||
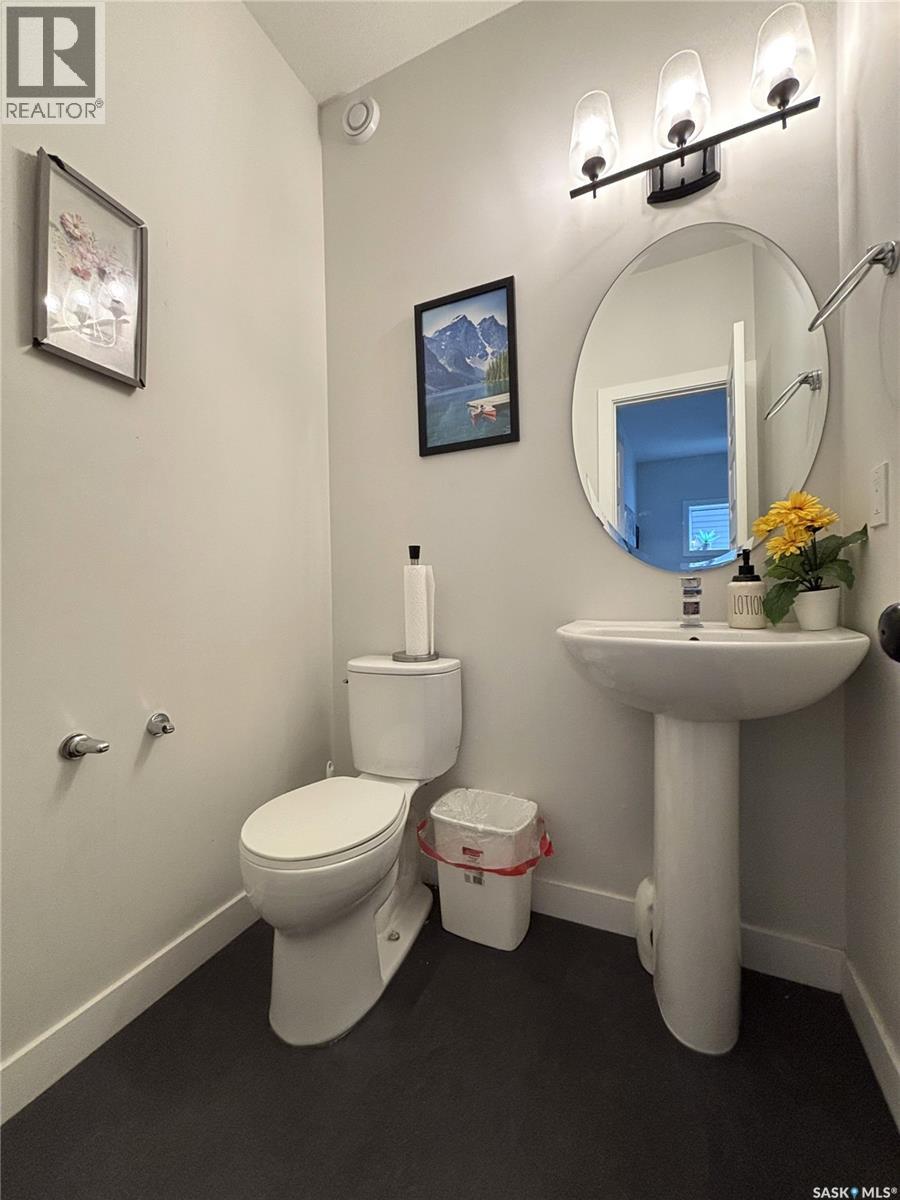
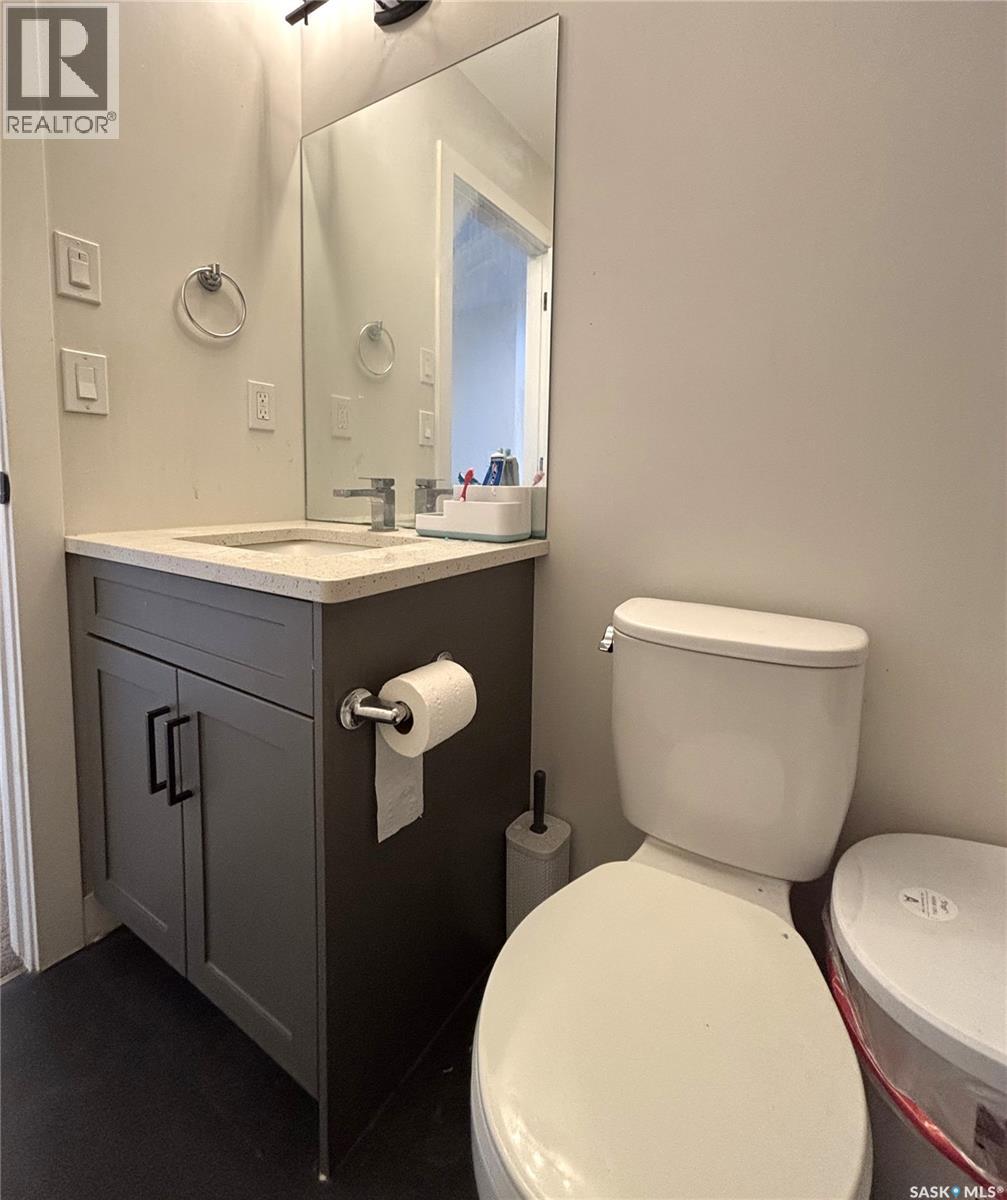
| Main Level | 2pc Bathroom | 6' x 4' |



The trademarks REALTOR®, REALTORS®, and the REALTOR® logo are controlled by The Canadian Real Estate Association (CREA) and identify real estate professionals who are members of CREA. The trademarks MLS®, Multiple Listing Service® and the associated logos are owned by The Canadian Real Estate Association (CREA) and identify the quality of services provided by real estate professionals who are members of CREA. The trademark DDF® is owned by The Canadian Real Estate Association (CREA) and identifies CREA's Data Distribution Facility (DDF®)
August 21 2026 06:12:37
Saskatchewan REALTORS® Association
Boyes Group Realty Inc.