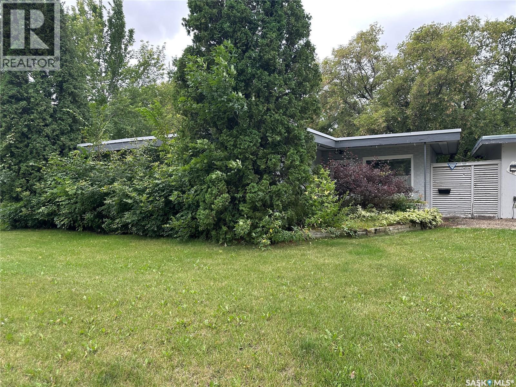
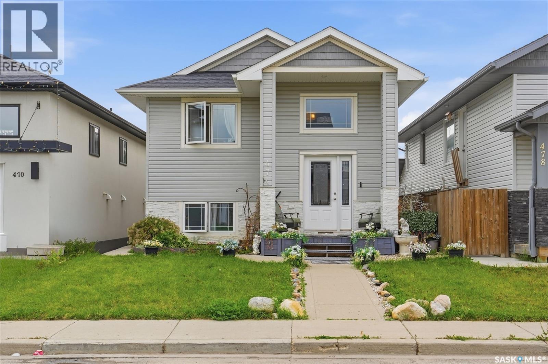
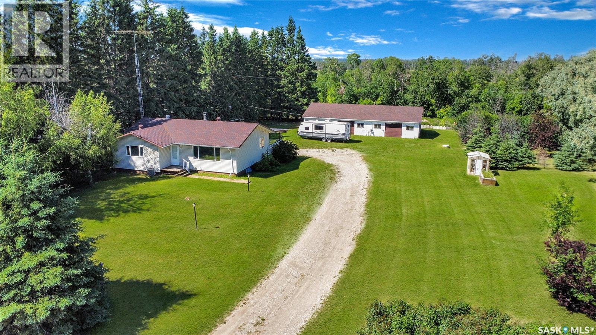
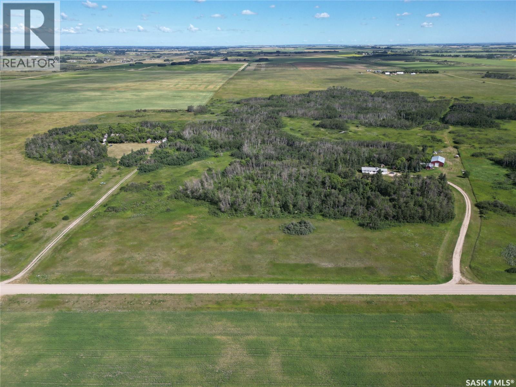
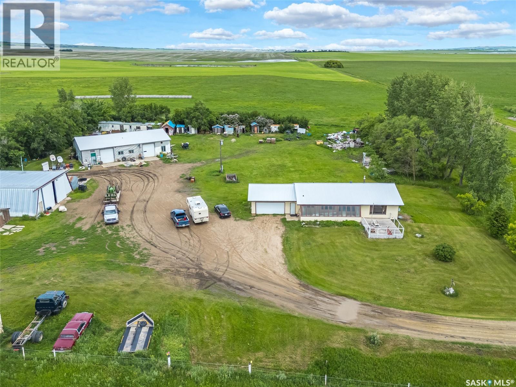
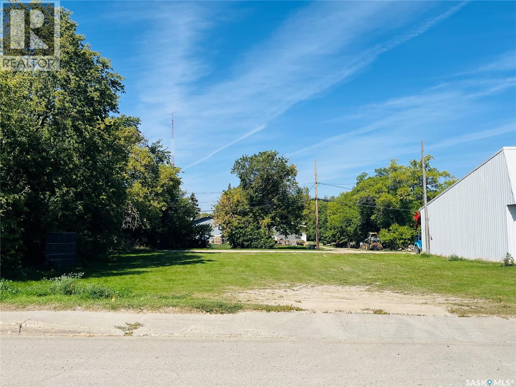
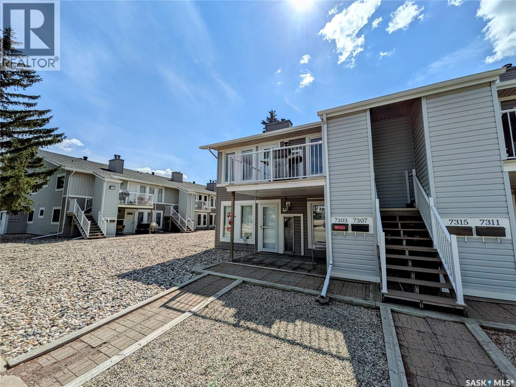
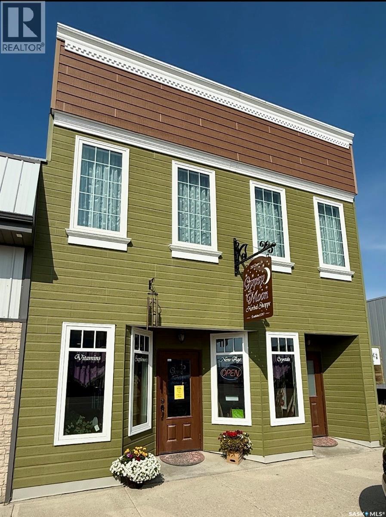
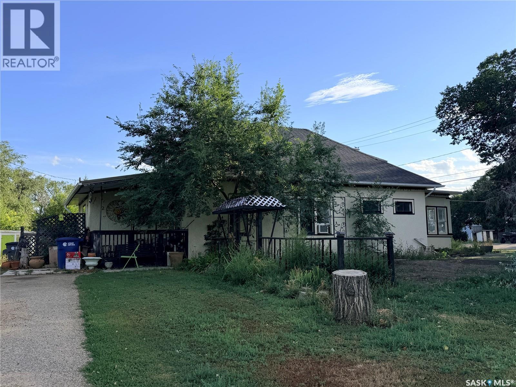
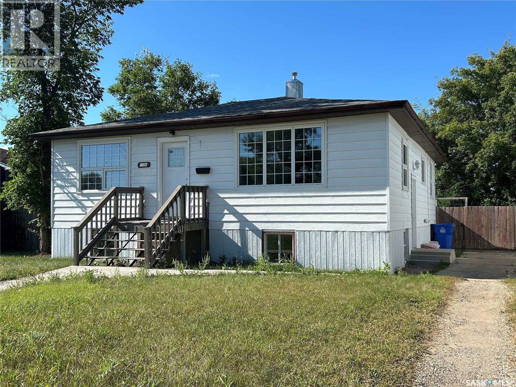
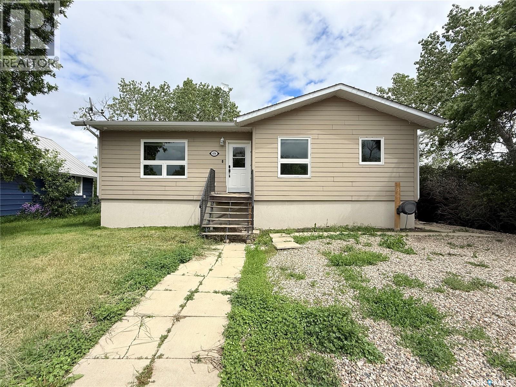
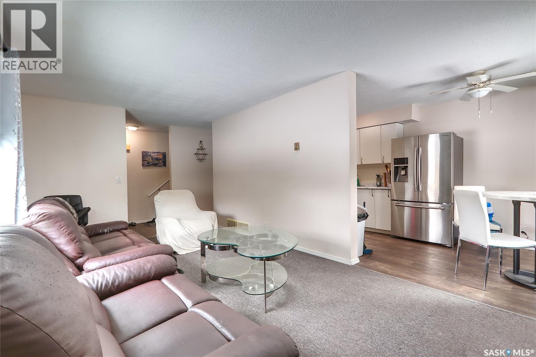
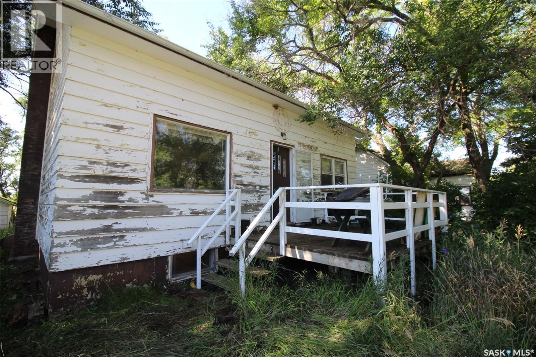
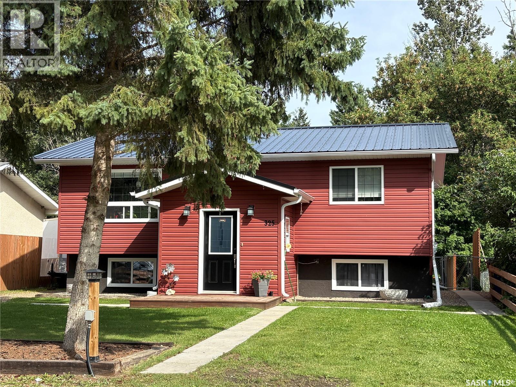
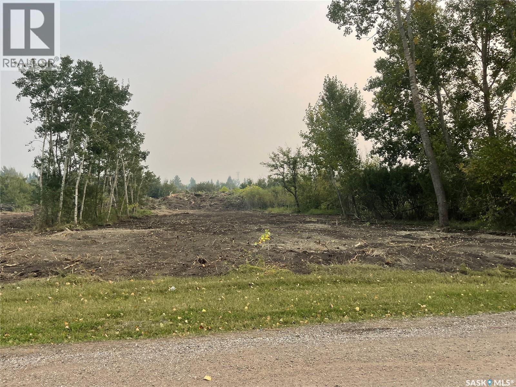
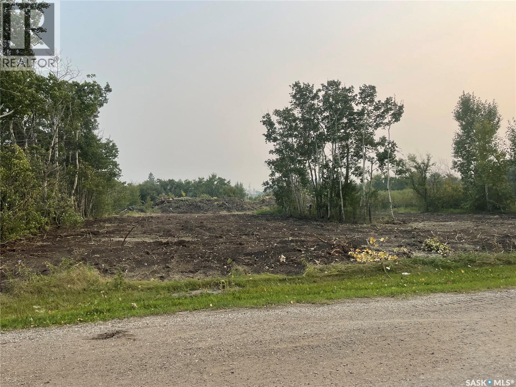
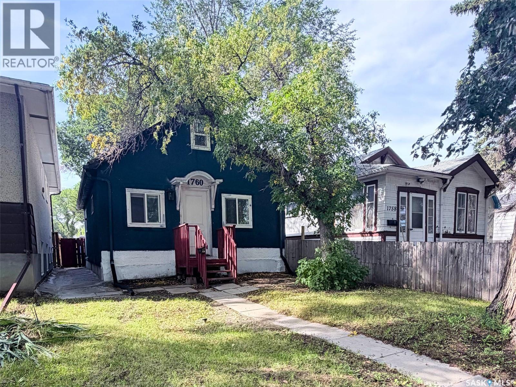
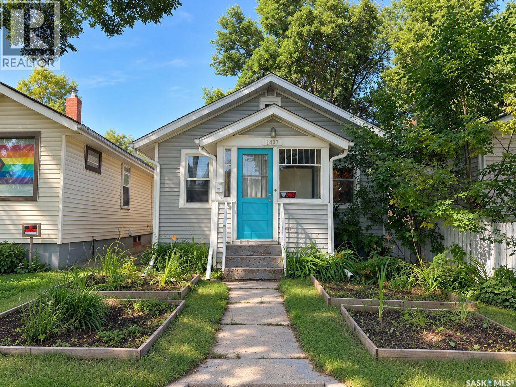
Opportunity Awaits! This 2-bedroom, 1-bathroom bungalow, all on one level, is located in a great area close to schools, parks, and a multi-purpose sports, cultural and recreation facility. This home may be an ideal project for a winter renovation or redevelopment. Whether you're looking to take on a full renovation, create a comfortable home, or explore the property's potential, this could be an excellent opportunity for the right buyer. Convenient location with plenty of amenities nearby. Property is being sold in its current condition - where-is, as-is. All offers need a minimum of 48 hour irrevocable. (id:62370)
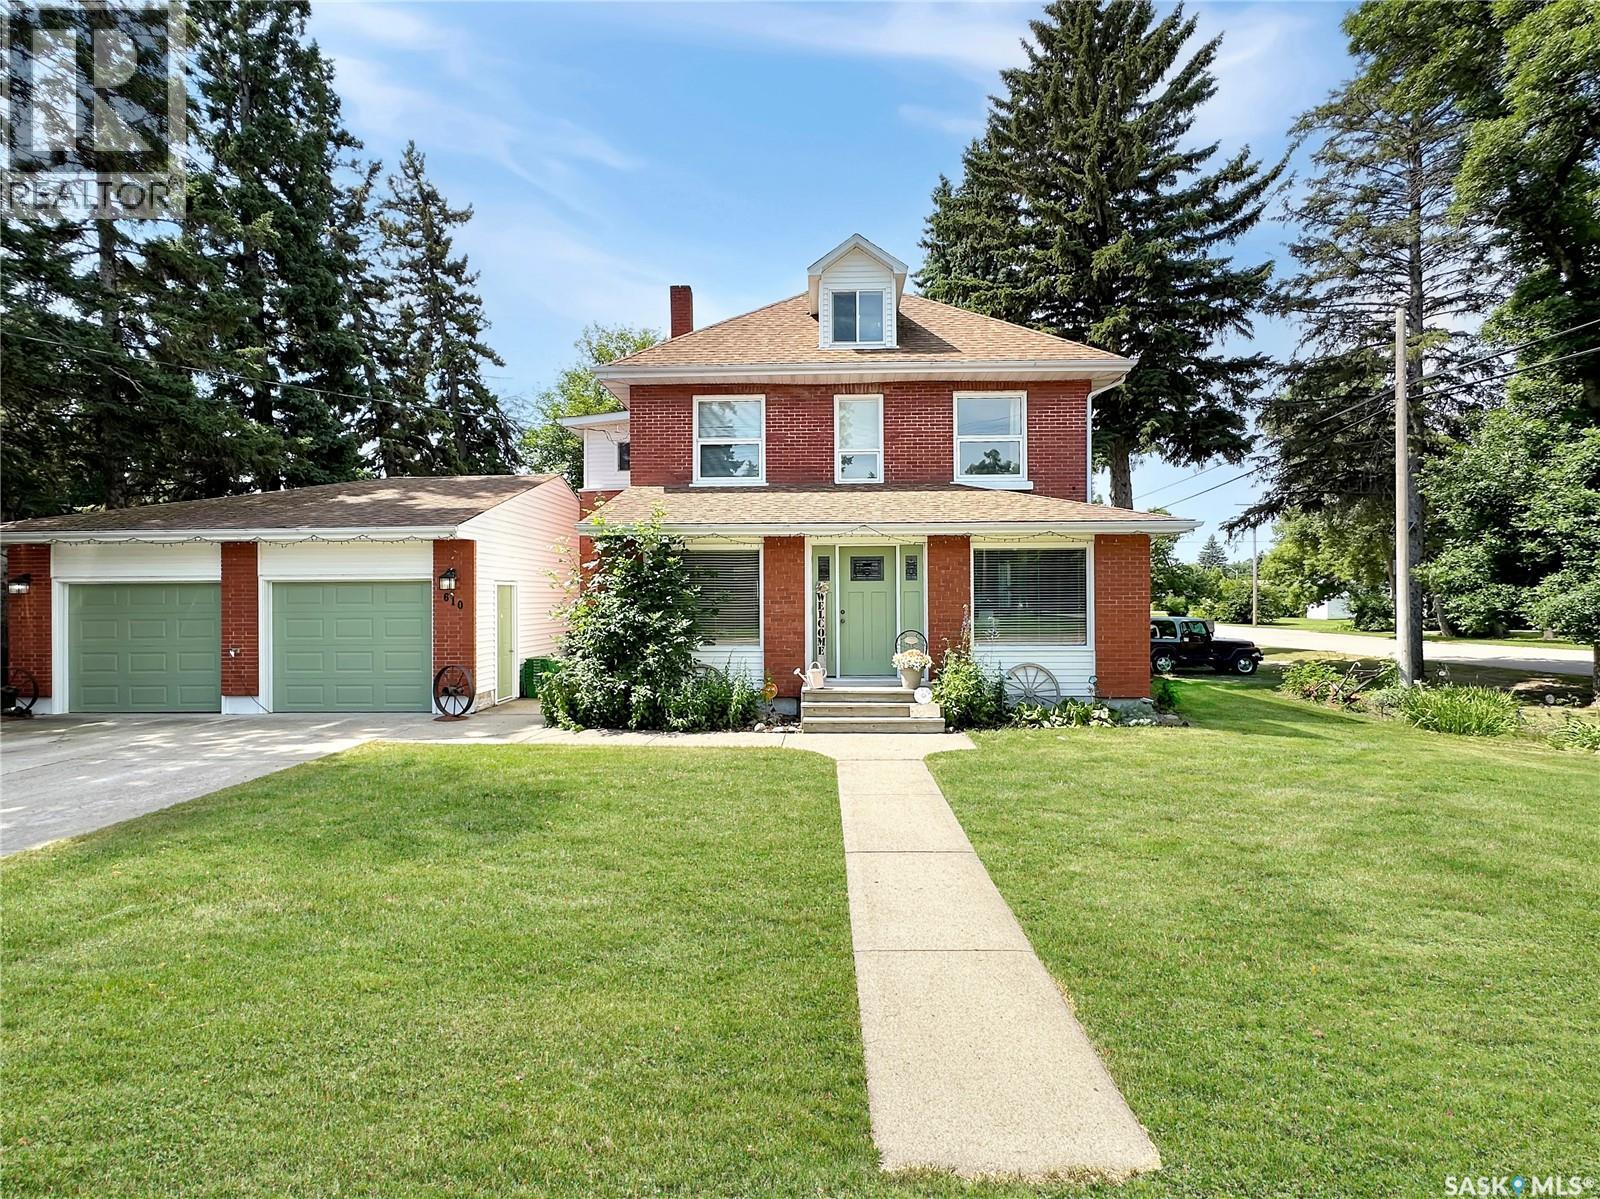
Step into timeless charm with this beautifully updated red brick century home, perfectly situated on a large, mature corner lot in the heart of Indian Head. Blending historic character with thoughtful modern updates, this home offers the best of both worlds. Recent improvements include new flooring throughout the main and second floors, fresh paint on the walls, ceilings and trim throughout the entire home, and an electric heater in the attached double garage. The deck umbrella and outdoor lighting are also included, making the backyard ready to enjoy. Inside, you'll fall in love with the stunning original character, including ornate tin ceilings in the living and dining rooms, elegant cornice mouldings, leaded glass porch windows, and a decorative wood-burning fireplace with its original oak mantel. The bright living room flows seamlessly into the formal dining room, while the kitchen is functional and efficient for everyday living. The attached double garage offers direct entry into a spacious mudroom with convenient main floor laundry and a 3-piece bathroom. Additional updates include a high-efficiency furnace, central air conditioning, power-vented water heater, newer shingles, and several vinyl windows. Upstairs you'll find three generous bedrooms, including a spacious primary suite with a walk-in closet featuring custom wardrobes, along with an updated full bathroom. The third-floor attic has been converted into a versatile bonus space with a dormer window and skylight—perfect as a home office, playroom, studio or potential fourth bedroom. The finished basement adds even more living space with a large family room, 2-piece bathroom, utility room and plenty of storage. Outside, mature trees provide privacy and shade, while the back deck overlooks the beautifully landscaped yard, creating a wonderful space to relax or entertain. Appliances and window coverings are included, making this exceptional character home move-in ready. Call today! (id:62370)
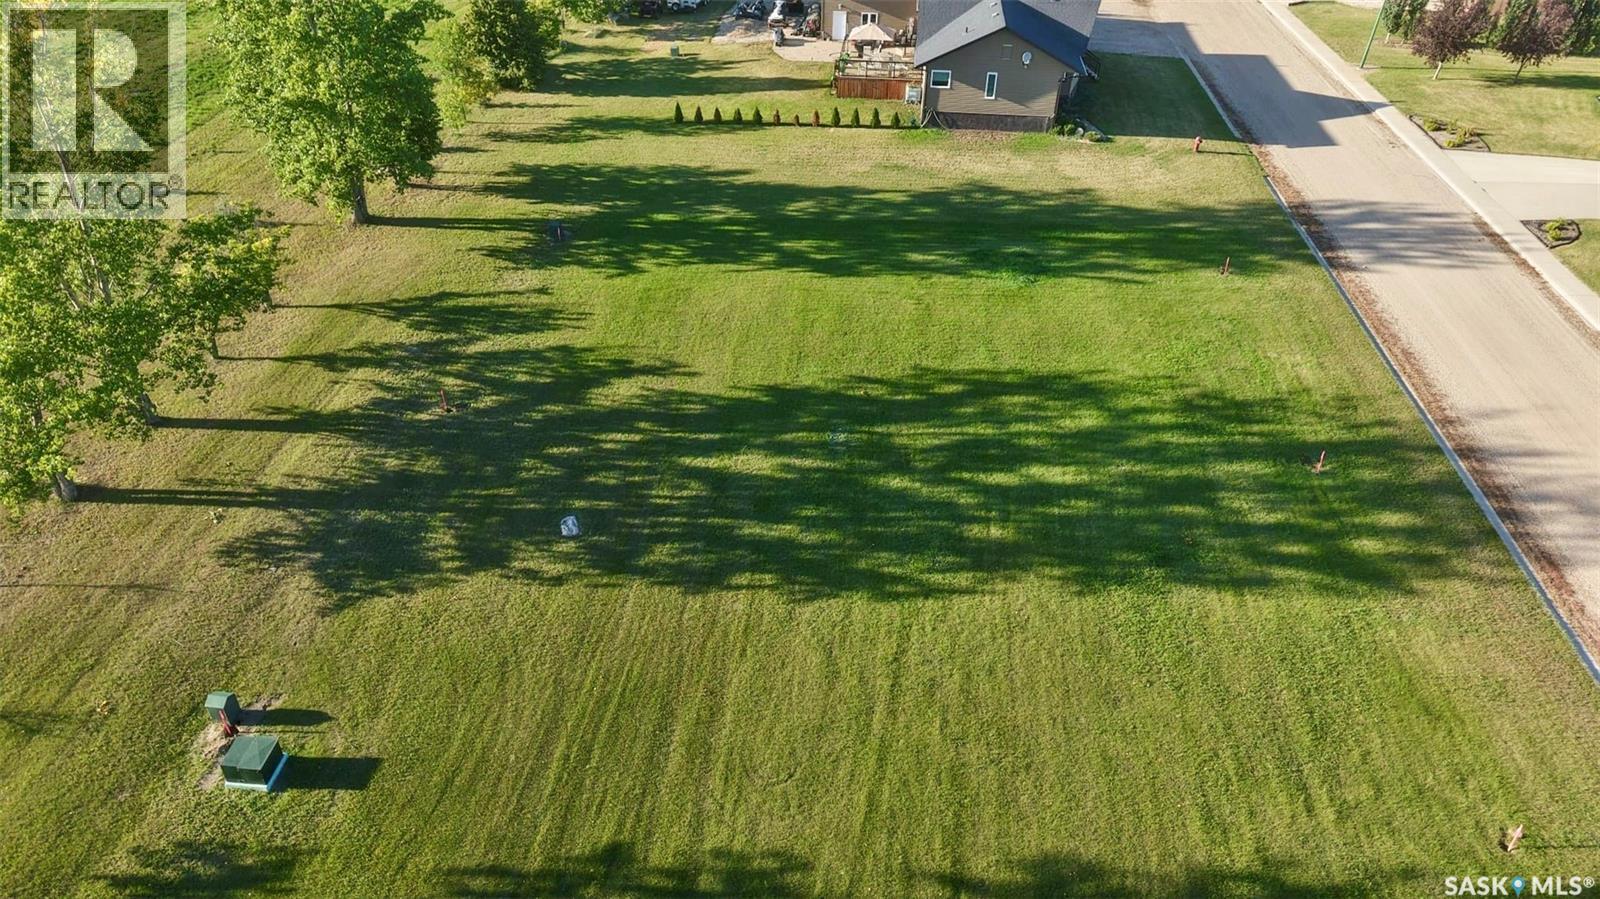
Discover this large, beautiful lot located on the west side of Cut Knife in a newer, well-planned development. Measuring an impressive 100 ft x 105 ft, this property offers ample space to design and build the home you’ve always envisioned. A base tax of $850 will apply. The seller states that all services are available at the curb, with utility hookups to be the responsibility of the buyer. The seller has also indicated that taxes can be rolled into a single tax account once purchased. A Schedule “A” will be attached to all offers, outlining the Town’s development requirements. This includes the completion of the home’s exterior within two years of possession, including siding, windows, and shingles. Cut Knife is a welcoming, family-oriented community, conveniently located just 35 minutes west of the Battlefords on Highway 40, offering small-town charm with easy access to city amenities. If this lot isn’t quite your jam, there are additional lots available to choose from. Reach out for more details and to explore your options. (id:62370)
Endless opportunities await with this unique property in the welcoming community of Cudworth! Situated on 3 lots, this property offers incredible potential for redevelopment, investment, or your dream home project. The heated double detached garage is a standout feature, complete with concrete floor, full insulation, garage door opener, and heat — perfect for storage, hobbies, or a workshop year-round. Two homes are located on the property: one is ready for demolition, while the second offers potential for a complete renovation or removal to make way for new construction. With power and gas already on site, the groundwork is in place for your next venture. Whether you choose to build new, bring in an RTM home, or create a custom setup, the possibilities here are endless. A rare chance to secure a spacious property with excellent infrastructure already in place! (id:62370)
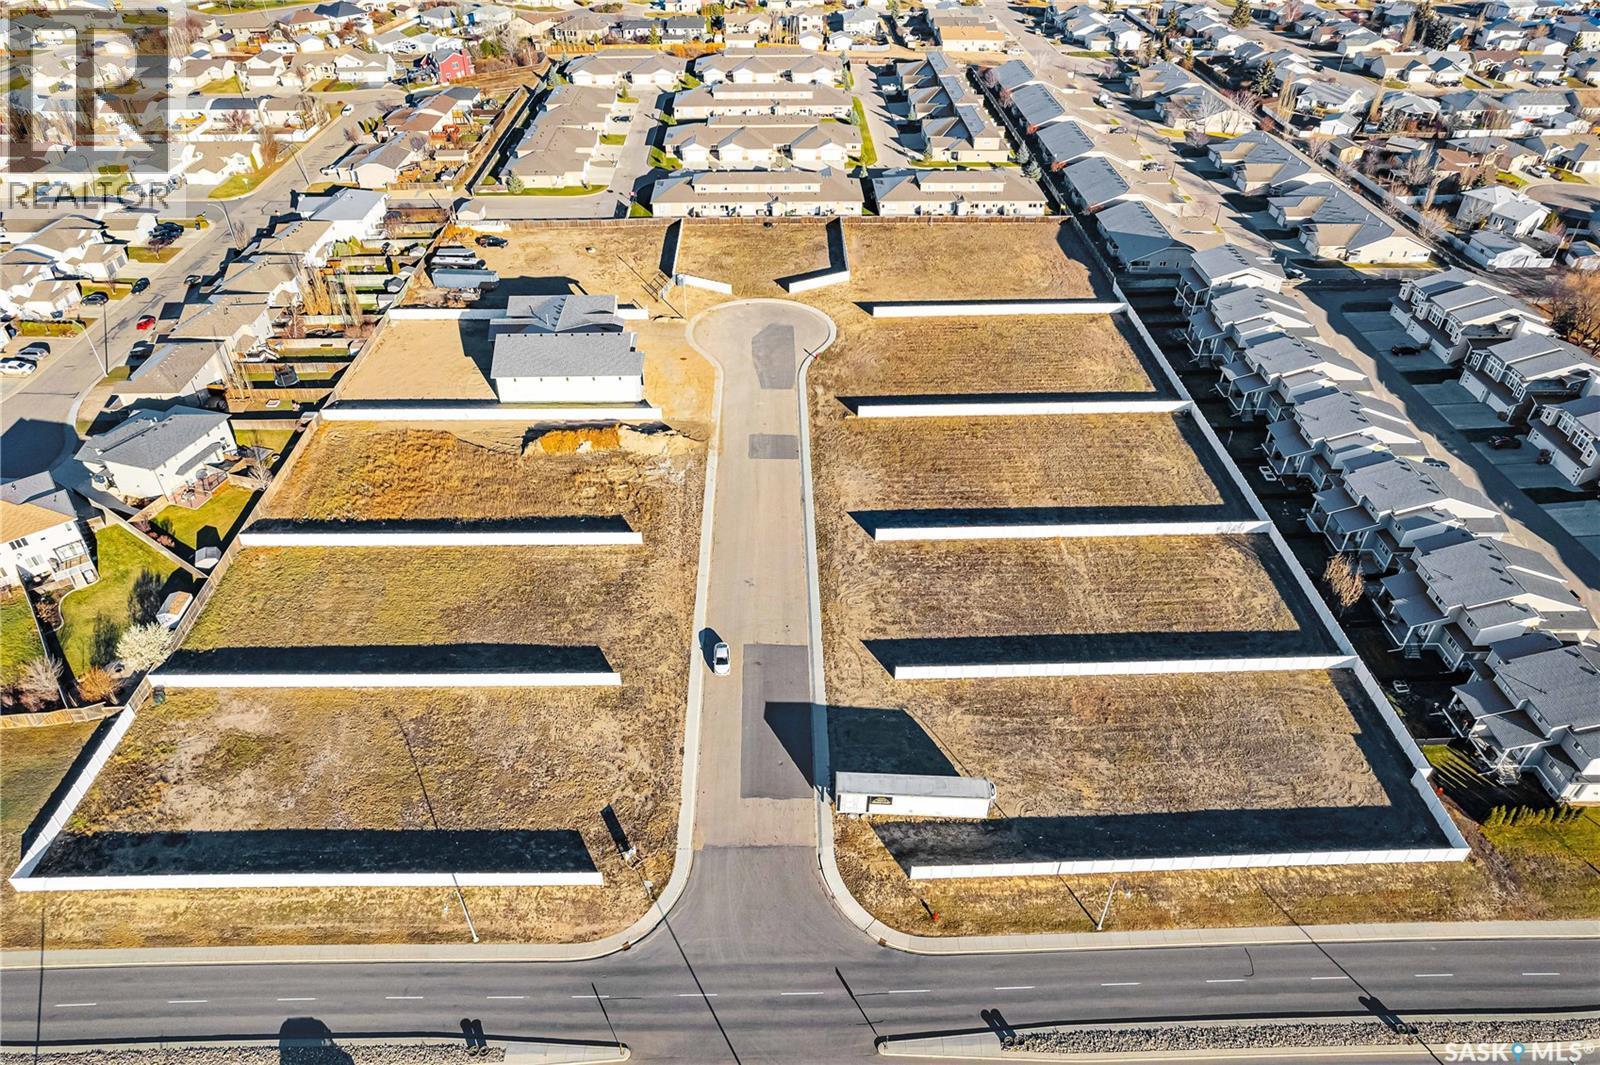
Unique new single family residential subdivision situated on a spacious quiet cul-de-sac in the city of Warman with quick access to the highway! Triple 14 is the development theme which is – 1- minimum of 1400 sq.ft living space, - 2- minimum of 1400 sq.ft attached garage/shop, 3- minimum of 1- 14” tall overhead door. This sub division is approved for a large home-based business or a significant hobby enthusiast that requires more space than any typical lot. These oversized lots are up to ½ an acre of land and give you the ability to have an acreage or commercial style development while remaining in a quiet residential city environment. All of the lots are fully fenced and fully serviced with power, water, sewer and gas. There are many home styles and options available through Loewen Homes or you have the ability to create your own home with our design controls. This is a very unique building opportunity with only 3 lots remaining. GST applicable on purchase price. Call today! Do not miss out! (id:62370)
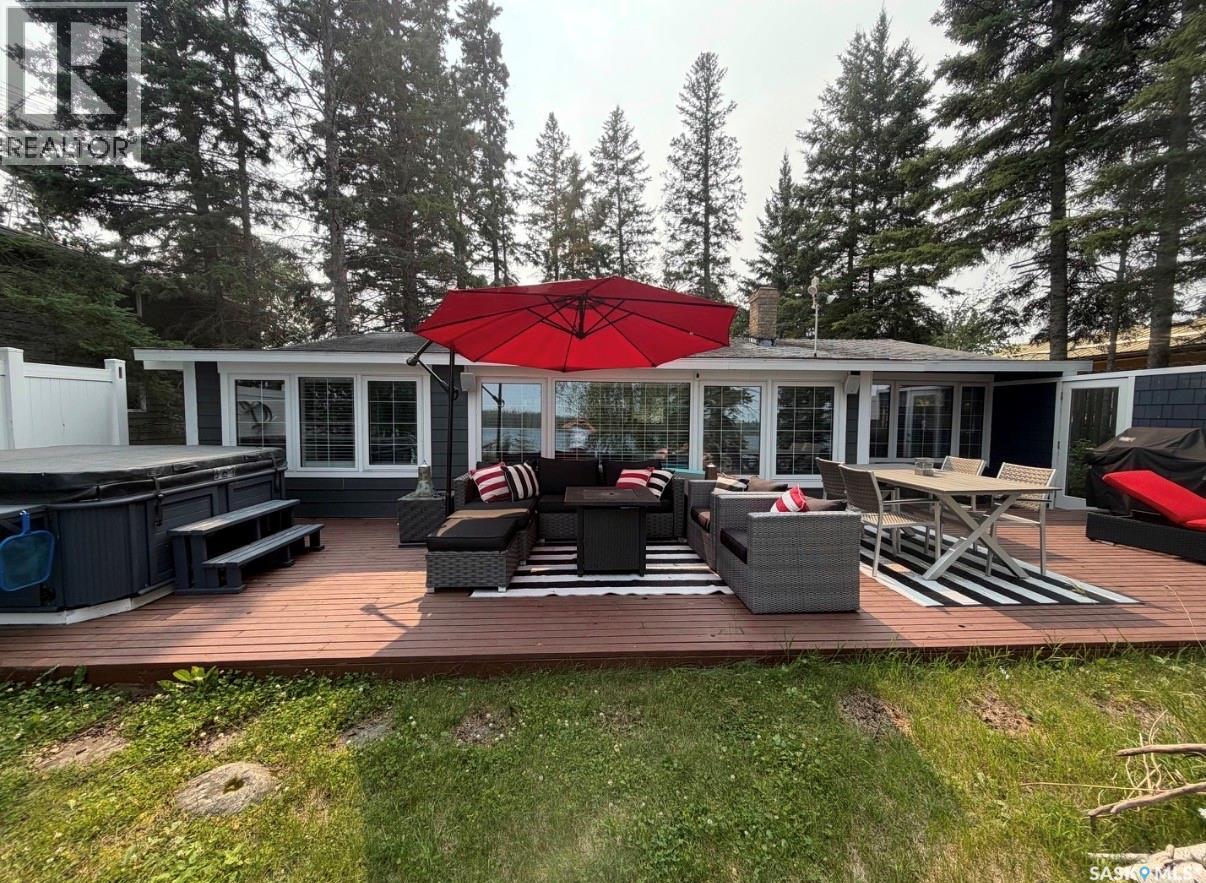
Escape your own slice of paradise at beautiful Madge Lake. Located in Jubilee subdivision, private and secluded bay where calm waters are found. Whether you are looking for the perfect weekend getaway, a family retreat, or a place to make unforgettable memories, this charming cabin has it all. Step inside and you'll immediately appreciate the thoughtfully chosen furniture and decor, creating a relaxed California-inspired vibe that perfectly complements the laid-back lake lifestyle. Enjoy peaceful mornings with coffee on the deck, afternoons on the lake and evenings in the sunroom or around the campfire under the stars. Don't miss your chance to own a piece of lake life in one of Saskatchewan's most sought-after destinations. Originally built in with additions and recent upgrades, including windows siding and flooring. New deck composite material staircase and handrail leading to dock and lakeside recently installed. There has been a complete up to date renovation. Contact me today for more information and to book your private showing. SRR As per the Seller’s direction, all offers will be presented on 08/13/2026 5:00PM. (id:62370)
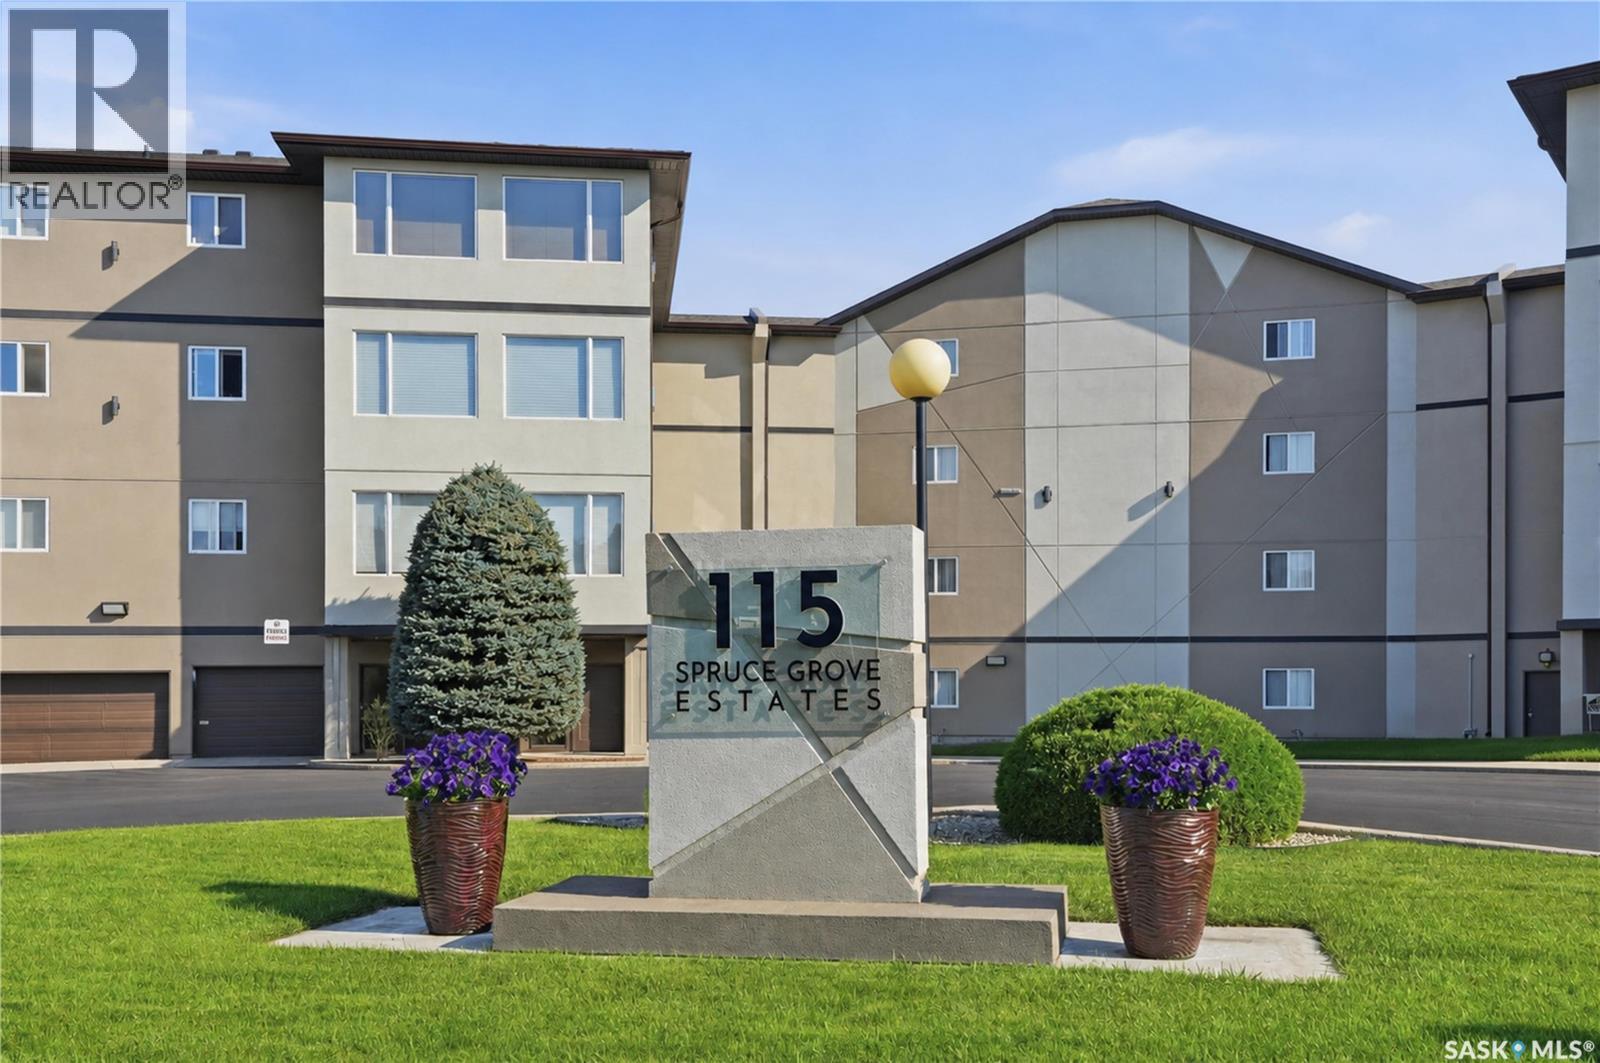
The bright, functional layout features a spacious kitchen with ample cabinetry and counter space, a large dining area perfect for entertaining, and a comfortable living room filled with natural light. The heated sunroom extends your living space year-round, providing the perfect spot to relax while enjoying the open views. The generous primary bedroom includes a walk-in closet and a 3-piece ensuite with a walk-in shower. A spacious second bedroom, versatile den ideal for a home office or hobby room, large laundry/utility room, and abundant in-suite storage make this home as practical as it is comfortable. Additional features include a heated underground parking stall and a private storage room on the lower level. Residents also enjoy excellent building amenities including a large recreation room with kitchen, exercise area, and workshop. Conveniently located close to shopping, restaurants, parks, walking trails, medical clinics, pharmacies, and all the amenities University Heights has to offer, this is an excellent opportunity to enjoy comfortable, maintenance-free condo living in a well-managed community. (id:62370)
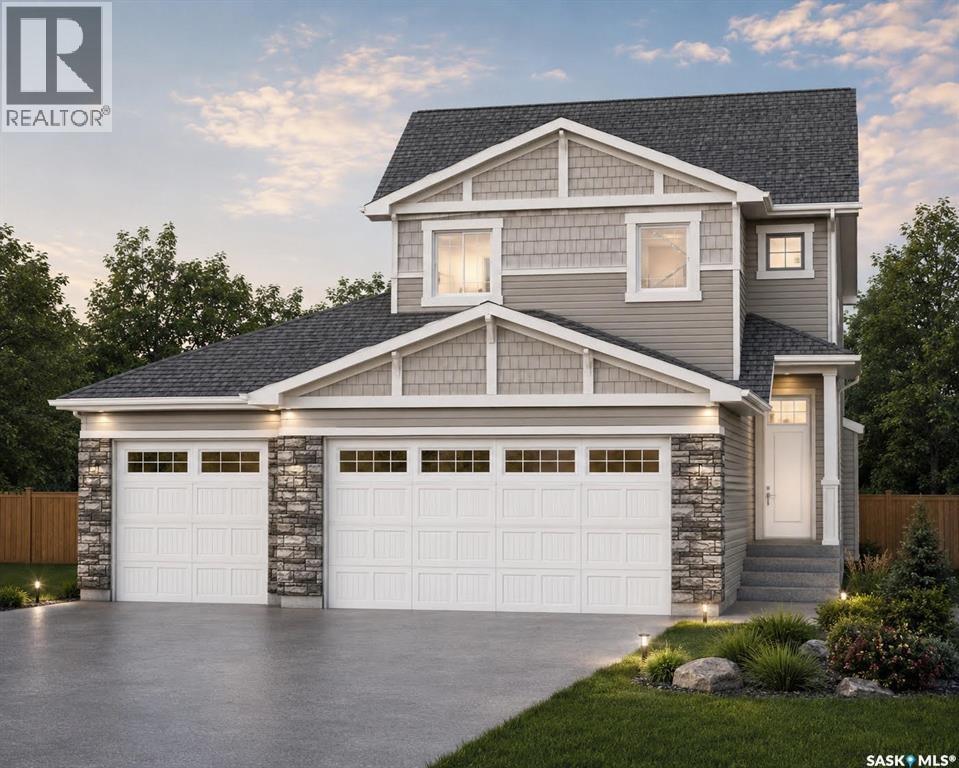
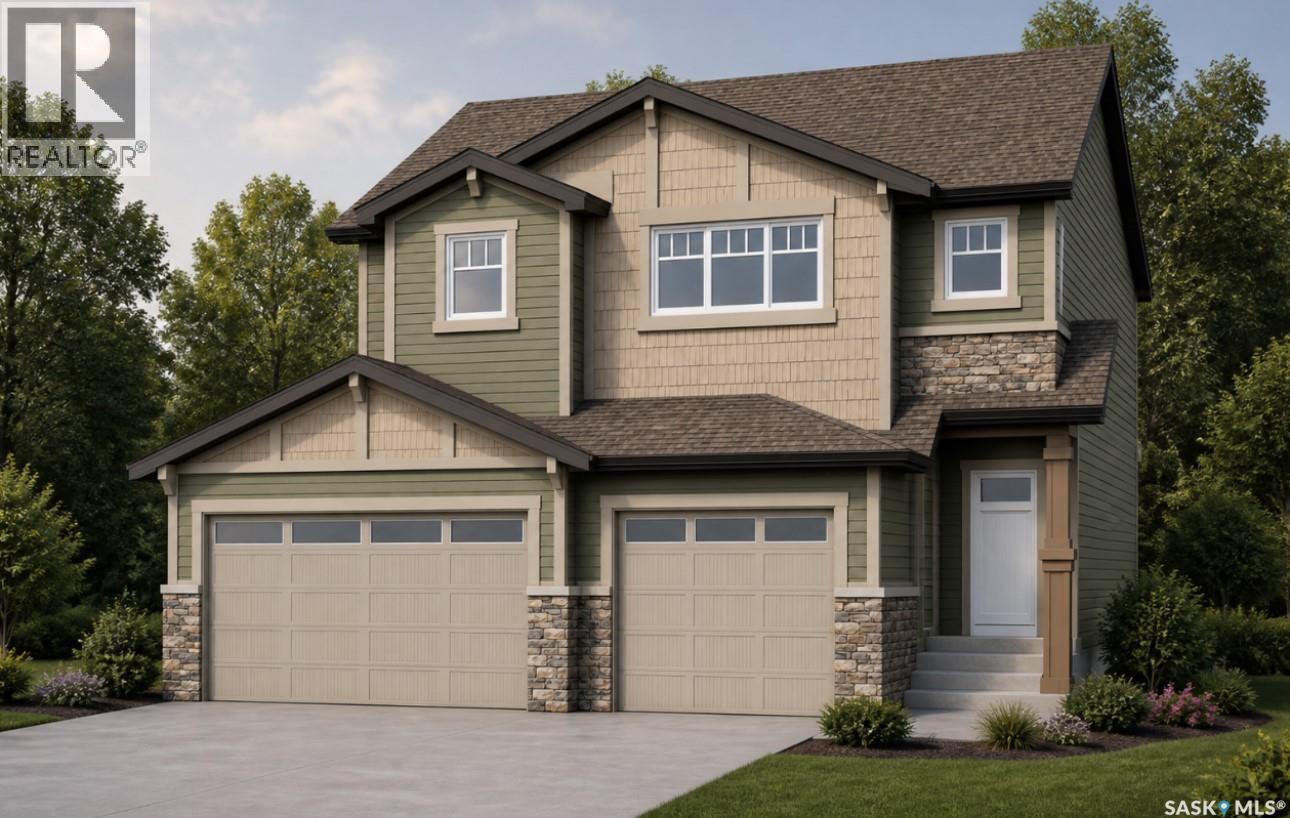
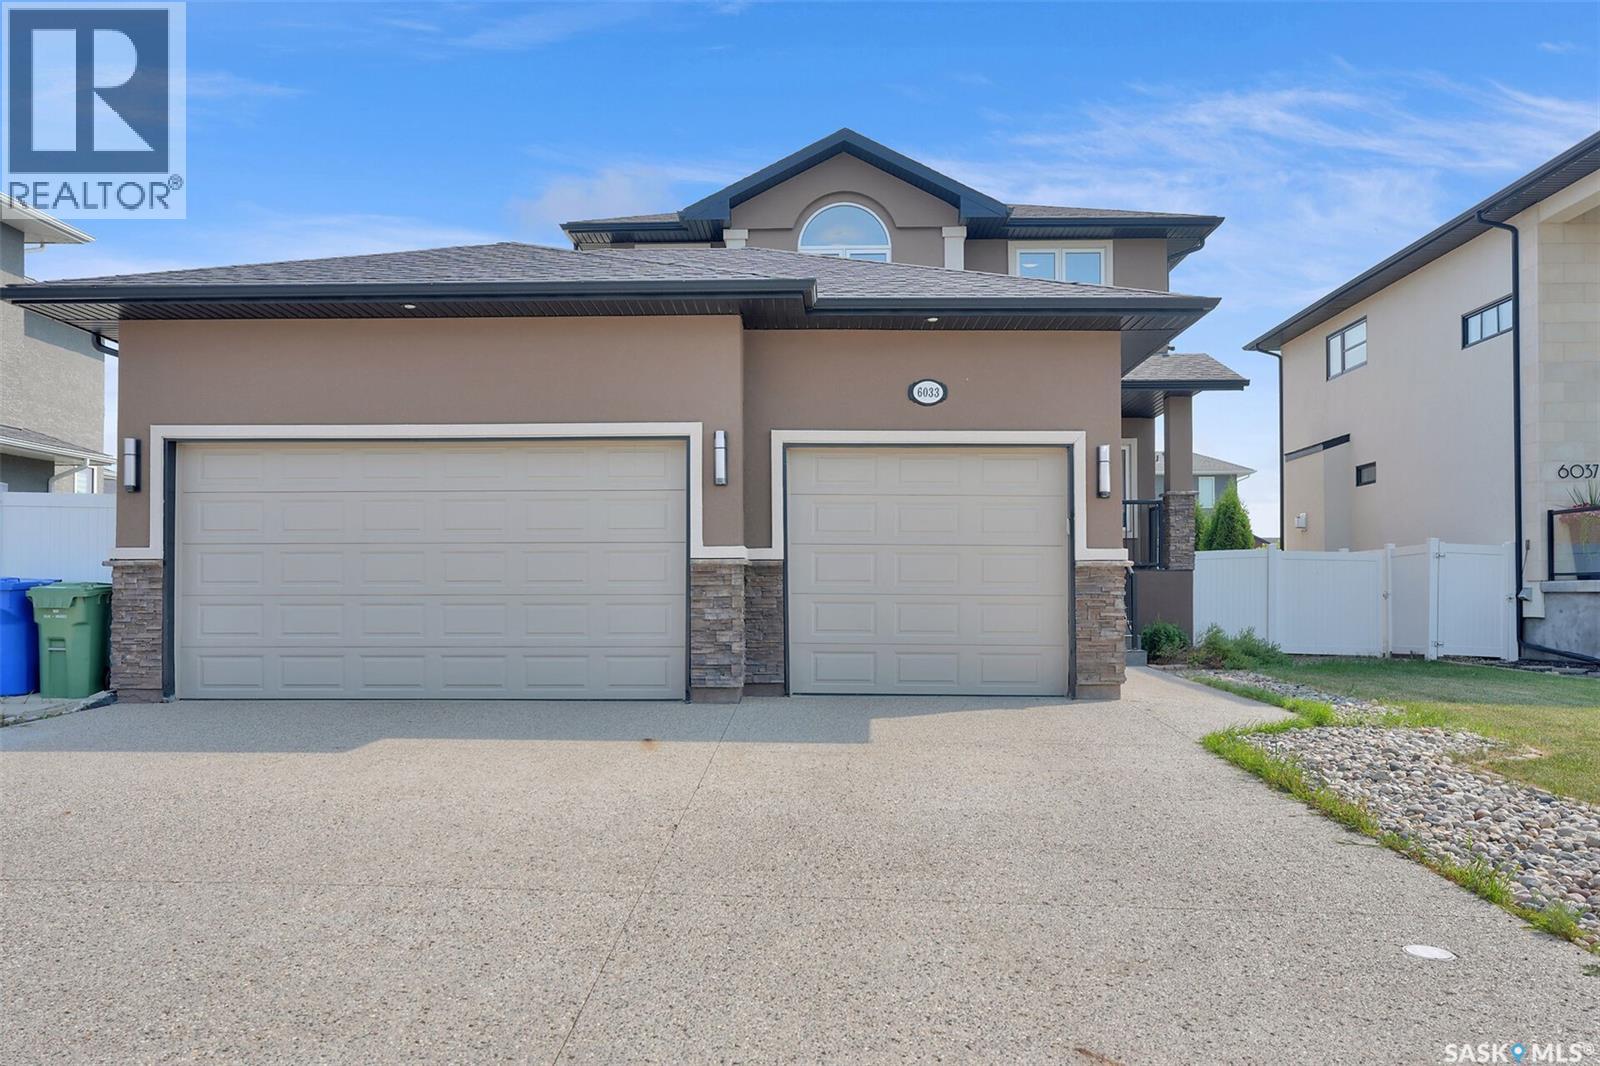
The Holdenberg — Modern Style Meets Everyday Functionality Triple Garage !! Step into an open-concept main floor designed for connection and comfort. The kitchen features quartz countertops, a tile backsplash, and an inviting eat-up island — perfect for busy mornings or casual gatherings. Newly upgraded interior finish selections give this home a fresh, modern feel from top to bottom. Upstairs, the vaulted bonus room offers flexible space for movie nights, a play area, or a home office. Three generous bedrooms include a primary suite with a walk-in closet and a spacious ensuite. Outside, durable siding and a TRIPLE garage with direct entry add both style and practicality. Front landscaping, underground sprinklers, and a concrete driveway are already included, ensuring polished curb appeal from day one. This home includes a side entrance for future legal basement suite potential. Estimated availability is Spring of 2027, with the exact possession date confirmed once the home is approximately 45 days from completion. Interior photos reflect a previous build; ask your REALTOR® to preview the updated finishings. (id:62370)
Introducing the Redesigned Starkenberg, a statement residence by Ehrenburg Homes where architectural elegance meets elevated modern living. This expansive home has been re-imagined with premium finishes and a layout tailored for those who appreciate both sophistication and comfort. The main floor unfolds with a sense of grandeur, beginning in a custom-designed mudroom featuring flowing effortlessly into a walk-through pantry. The chef’s kitchen is a true showpiece — a sprawling quartz island, refined tile backsplash, and cabinetry extending into the dining area create a space worthy of the most discerning homeowner. The adjoining living room is anchored by a striking stone fireplace, offering an atmosphere of warmth and luxury. Upstairs, the Starkenberg continues to impress with a beautifully appointed bonus room and four oversized bedrooms, each designed with generous proportions. The primary suite is a private retreat, complete with an expansive walk-in closet and a spa-inspired five-piece ensuite featuring double sinks, a deep soaker tub, and a separate glass-enclosed shower. Wrapped in premium siding, the exterior exudes durability and timeless curb appeal. A triple attached garage with direct entry enhances everyday convenience, while the dedicated side entrance provides exceptional potential for a future legal suite. The exterior is fully finished with a concrete driveway, professionally designed front landscaping, and underground sprinklers — ensuring the home is as polished outside as it is within. Located in vibrant Martensville, this redesigned Starkenberg offers a rare blend of luxury, practicality, and future potential — a home that welcomes you with presence and keeps you with comfort. This home will be available mid spring of 2027, with the exact possession date confirmed once the build is approximately 45 days from completion. Interior photos are from a previous build; finishing colors may vary. (id:62370)
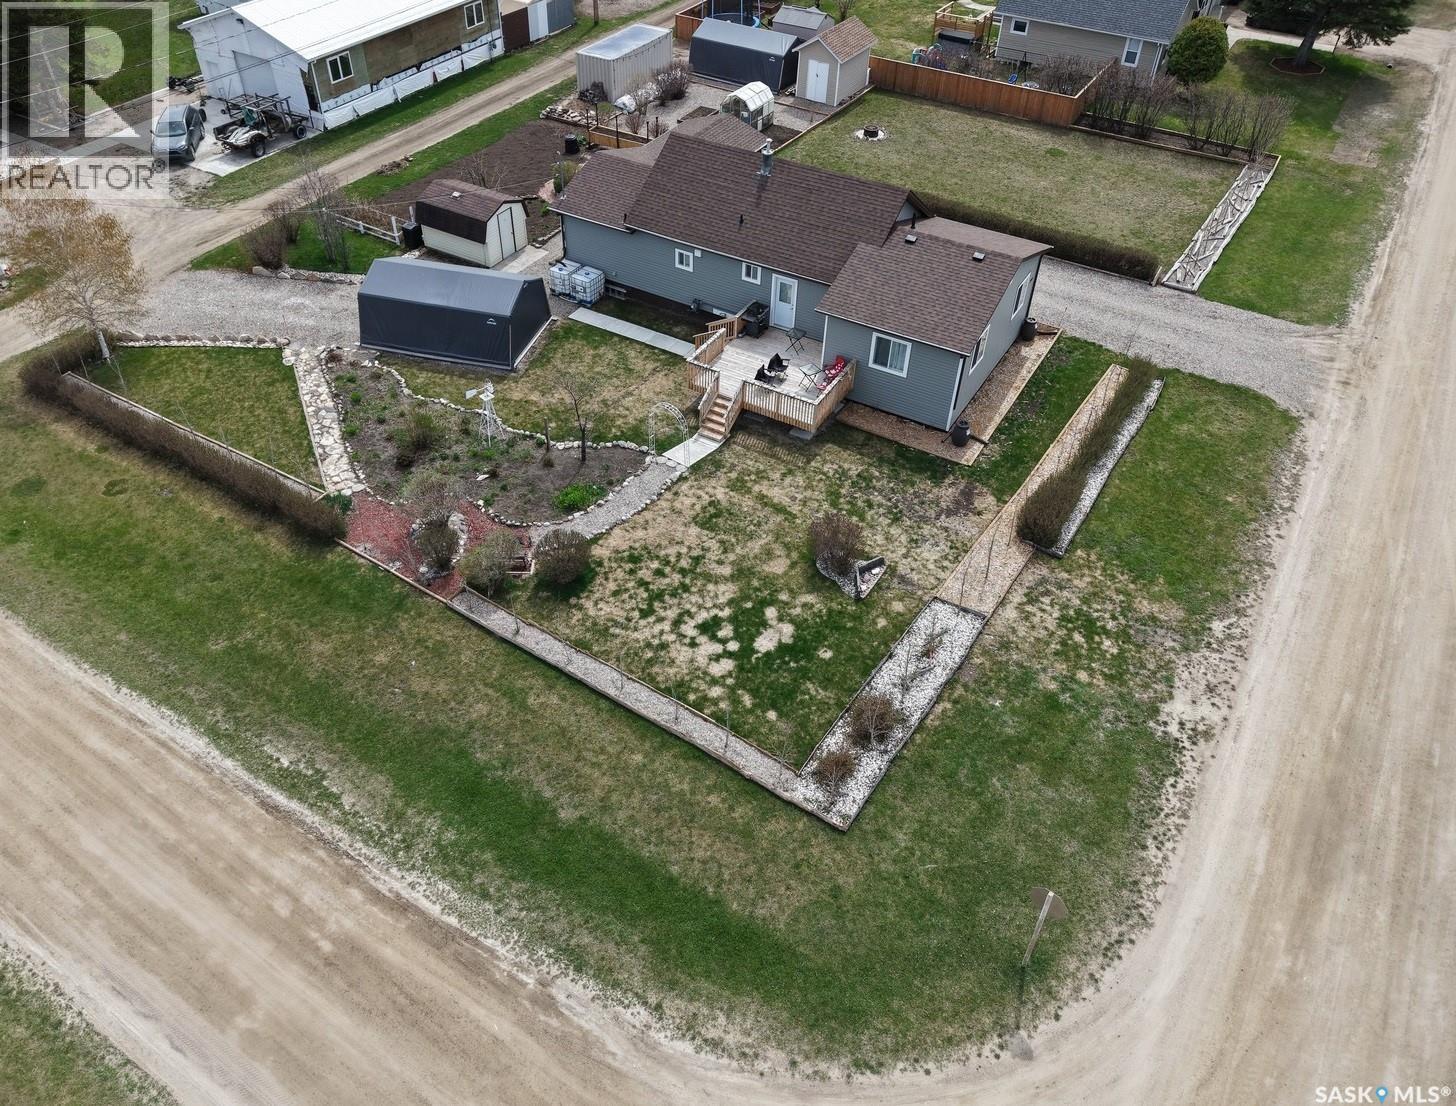
Turn key house with beautiful gardens is awaiting you! This 1206 sq ft 3 bedroom/2 bath home has undergone major renovations , with an addition of the bedrooms and an additional bath, deck, covered deck with the hot tub, pot lights in the addition and around the soffits, water heater replaced, electrical upgrades and much more. SAMA states addition was put in 2024 (seller states that it was finished in 2025). There has been an extensive amount of work put into the landscaping, including tons of rock, numerous trees planted and more. As you come into the home, it welcomes you with a nice size entry, with the laundry on the main floor, eat-in kitchen with the coffee nook and a cozy living room. This 3 bedroom home features 2 bedrooms / 2 baths on the main floor, plus 1 bonus bedroom and a den upstairs. Basement offers extra space for storage, along with storage cabinets and a storage room. Outside you will find the beautiful gardens. There is a seacan container for storage, 2 sheds, greenhouse, 2 wood framed tarp-covered car shelters plus crushed rock on all 3; there is a garden plot and numerous perennials. There is power to the shed, greenhouse and the power available for the engine block heaters in the car shelters. There are strawberries, raspberries, cherries, Saskatoons, cranberry, apples, asparagus - this is “orchard in the village”! Located on 0.39 acres if feels like an acreage, with the convenience of being in the quiet village of White Fox, close to the school (plus there is a new daycare is being built), only 13km to Nipawin. In white Fox there is a general store and a credit union. Seller is open to negotiations on the furniture and yard equipment. If you are looking to escape the hustle and bustle of the city and enjoy the gardening, this is a great option for you! Quick possession is available. Phone today! (id:62370)
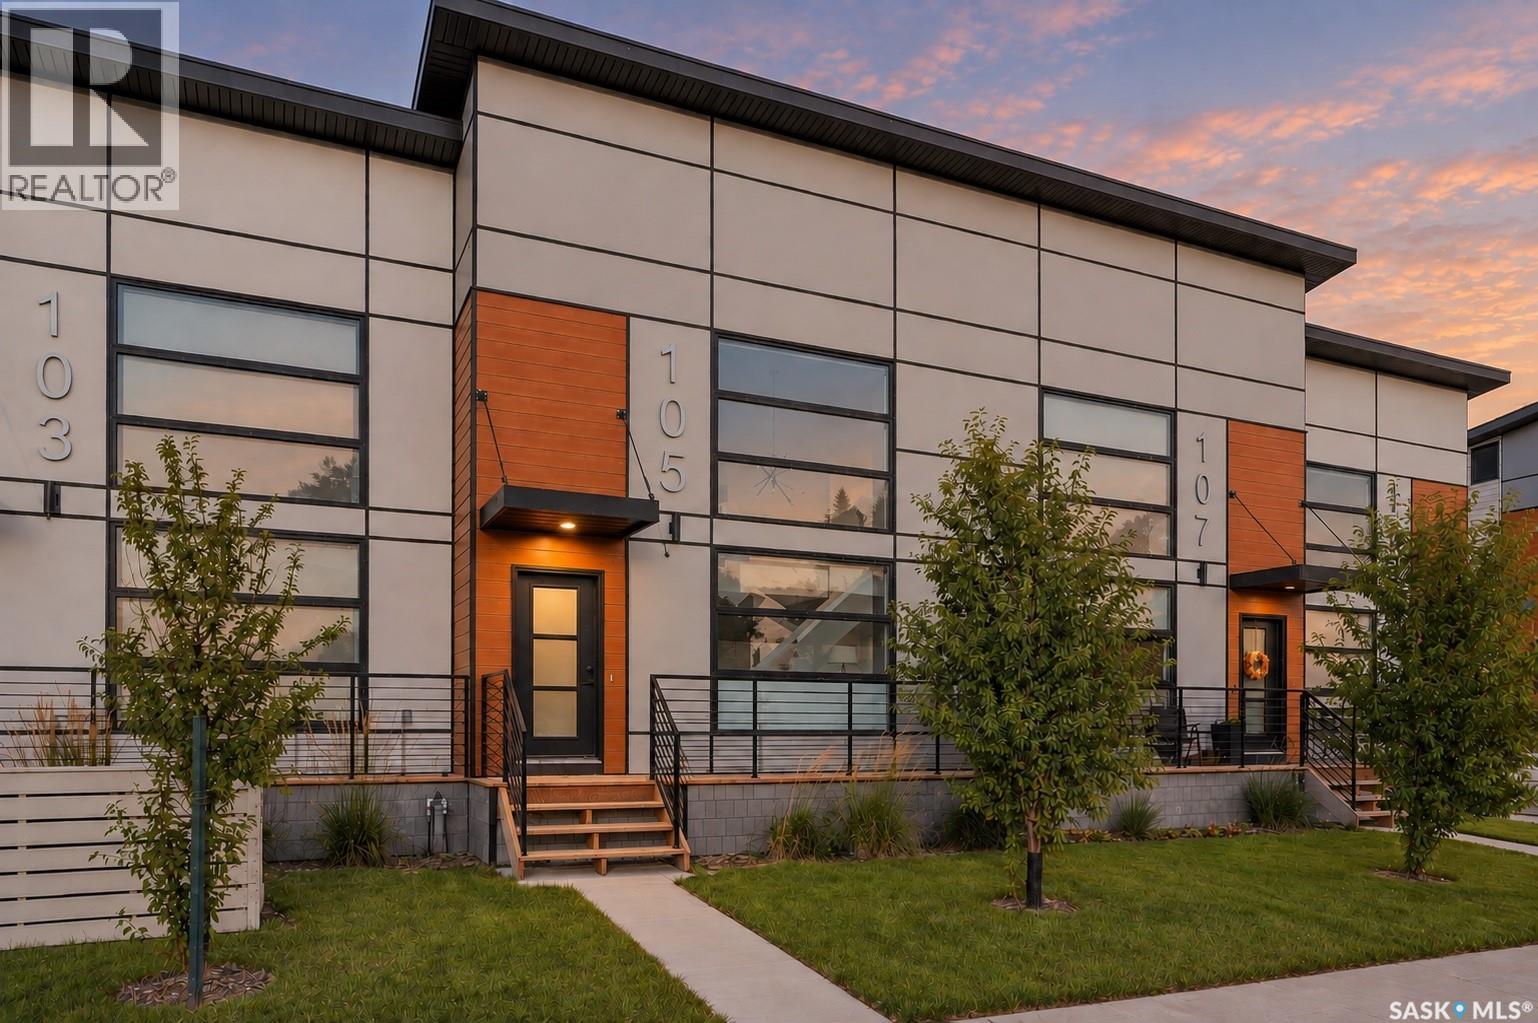
Welcome to this stylish and fully finished 2-bedroom loft-style home in the heart of Brighton! Showing like brand new, this modern home features soaring 18’ ceilings, dramatic windows, electric blackout blinds, and an abundance of natural light. The sleek kitchen offers contemporary finishes and an upgraded hood fan, creating a functional and inviting space for everyday living and entertaining. Central air conditioning keeps the home comfortable year-round. Upstairs, the spacious primary suite overlooks the main living area and features a private 3-piece ensuite and massive walk-in closet. The fully developed basement provides even more living space with a second family room, additional bedroom, 4-piece bathroom, and laundry area. Outside, enjoy a fully fenced, low-maintenance xeriscaped backyard and single detached garage. Best of all, no condo fees! With its unique loft-style design, like-new condition, and move-in-ready finish, this is an excellent opportunity for first-time buyers, investors, or anyone looking for something a little different in Brighton. (id:62370)
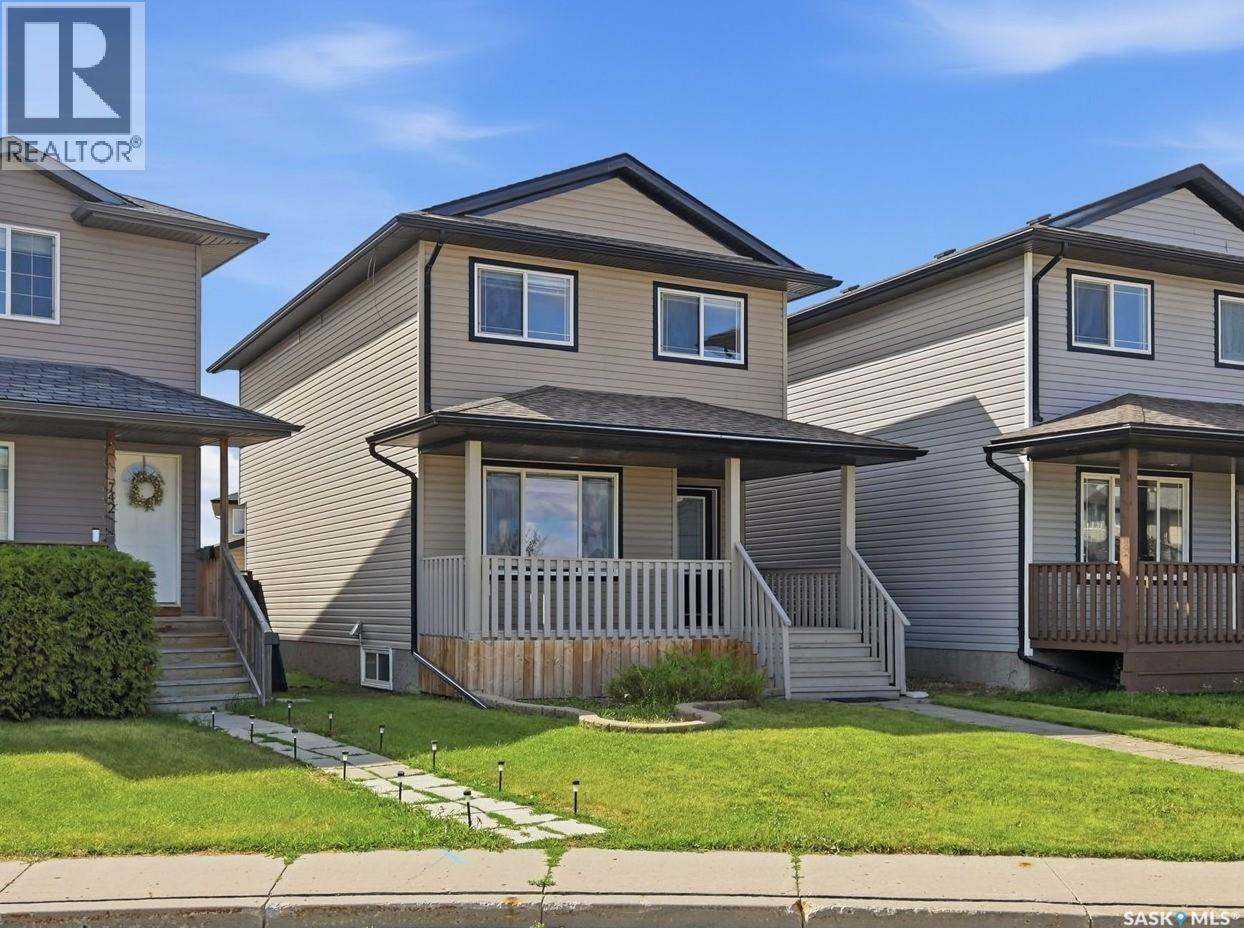
Welcome to 738 Lamarsh Lane, ideally located in the heart of sought-after Willowgrove, within walking distance to schools, parks, shopping, and everyday amenities. This charming two-storey home offers inviting curb appeal, highlighted by a spacious front veranda—perfect for relaxing and enjoying the neighborhood. Inside, the bright living room features large windows that fill the space with natural light, complemented by newer laminate flooring. The open-concept main floor flows seamlessly into a spacious dining area, creating an ideal setting for family living and entertaining. The well-appointed kitchen features newer white cabinetry, a stylish tile backsplash, and a convenient pantry. A two-piece powder room completes the main floor. Upstairs, you’ll find three generously sized bedrooms, including a spacious primary suite with vaulted ceilings, a walk-in closet, and an updated ensuite bathroom. The upper level also offers the flexibility to add laundry facilities, including a second set of laundry if desired. The fully developed basement features a separate entrance and excellent suite potential. It provides additional living space with a large family room, an additional bedroom, a three-piece bathroom, and ample storage. Outside, enjoy a fully fenced and landscaped yard along with an insulated double detached garage. Additional features include central air conditioning and an HRV system for year-round comfort. A well-located and thoughtfully designed home offering space, functionality, and excellent potential in a desirable Willowgrove location. (id:62370)
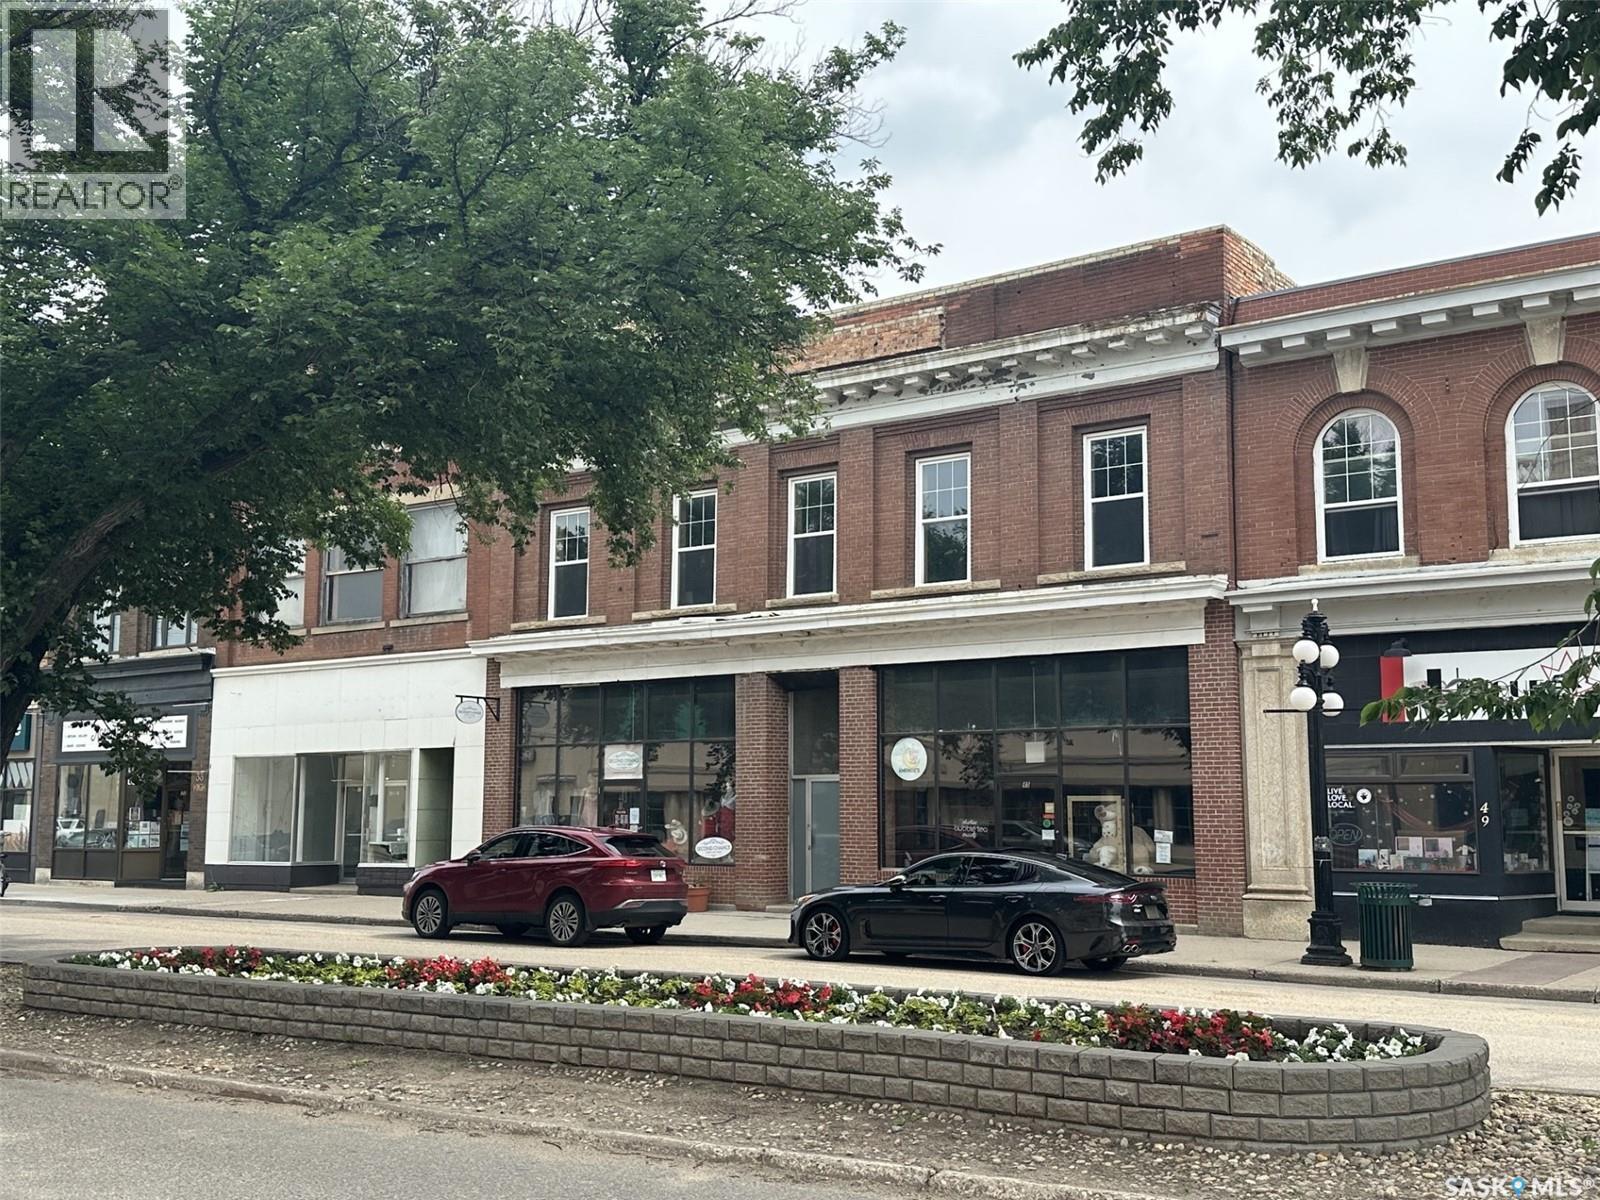
Prime Downtown Value-Add Opportunity with In-Place Cash Flow! Spanning three contiguous addresses (41, 43 & 45 High St W), this flagship commercial property in downtown Moose Jaw delivers the rare combination of immediate stability and massive upside. Two active main-floor retail tenants provide a solid 5% Cap Rate, allowing the asset to generate income while you plan your upper-level buildout. The entire second floor has been completely gutted to the studs and features multiple skylights, high ceilings, and views overlooking the downtown core and new hotel development. Ideal for conversion into the city's premier luxury residential lofts/condos or executive office suites. Demo is already done—bring your architect and capture the equity! (id:62370)
Exceptional Two-Storey 5-bedroom home with main-floor home office and Triple Attached Garage in Skyview Welcome to this exceptional two-storey residence built on piles to enhance structural stability, offering quality craftsmanship, thoughtful design, and over 2,600 square feet of well-appointed living space, including the basement, in the highly desirable community of Skyview, one of Regina's premier northwest neighbourhoods. The open-concept main level is designed to accommodate everyday living. The spacious kitchen features an abundance of maple cabinetry, granite countertops, stainless steel appliances, a large centre island, and a walk-in pantry. Adjacent to the kitchen, the dining area is filled with natural light from oversized windows, enhanced by impressive 11-foot ceilings, and features direct access to the rear deck. The inviting living room is anchored by a gas fireplace, creating a warm and elegant gathering space. A versatile main-floor bedroom offers flexibility for guests, a home office, or additional family living. This level is completed with a full 2-piece bathroom and a conveniently located laundry room. The upper level offers three generously proportioned bedrooms, including a spacious primary suite overlooking the backyard. The primary retreat features a walk-in closet and a well-appointed 5-piece ensuite with dual vanities, a corner jetted tub, a separate shower, and a hidden toilet. Two additional bedrooms and a full 4-piece bathroom complete the second floor. The backyard is designed for both relaxation and entertaining. The tandem garage opens directly to the backyard, giving numerous opportunities and uses. The developed basement offers 9-foot ceilings and ample space to accommodate two additional bedrooms, a recreation room, and a future bathroom. The basement has additional thermostat /zoning control for better temperature management and comfort. Granite countertops throughout the home. (id:62370)
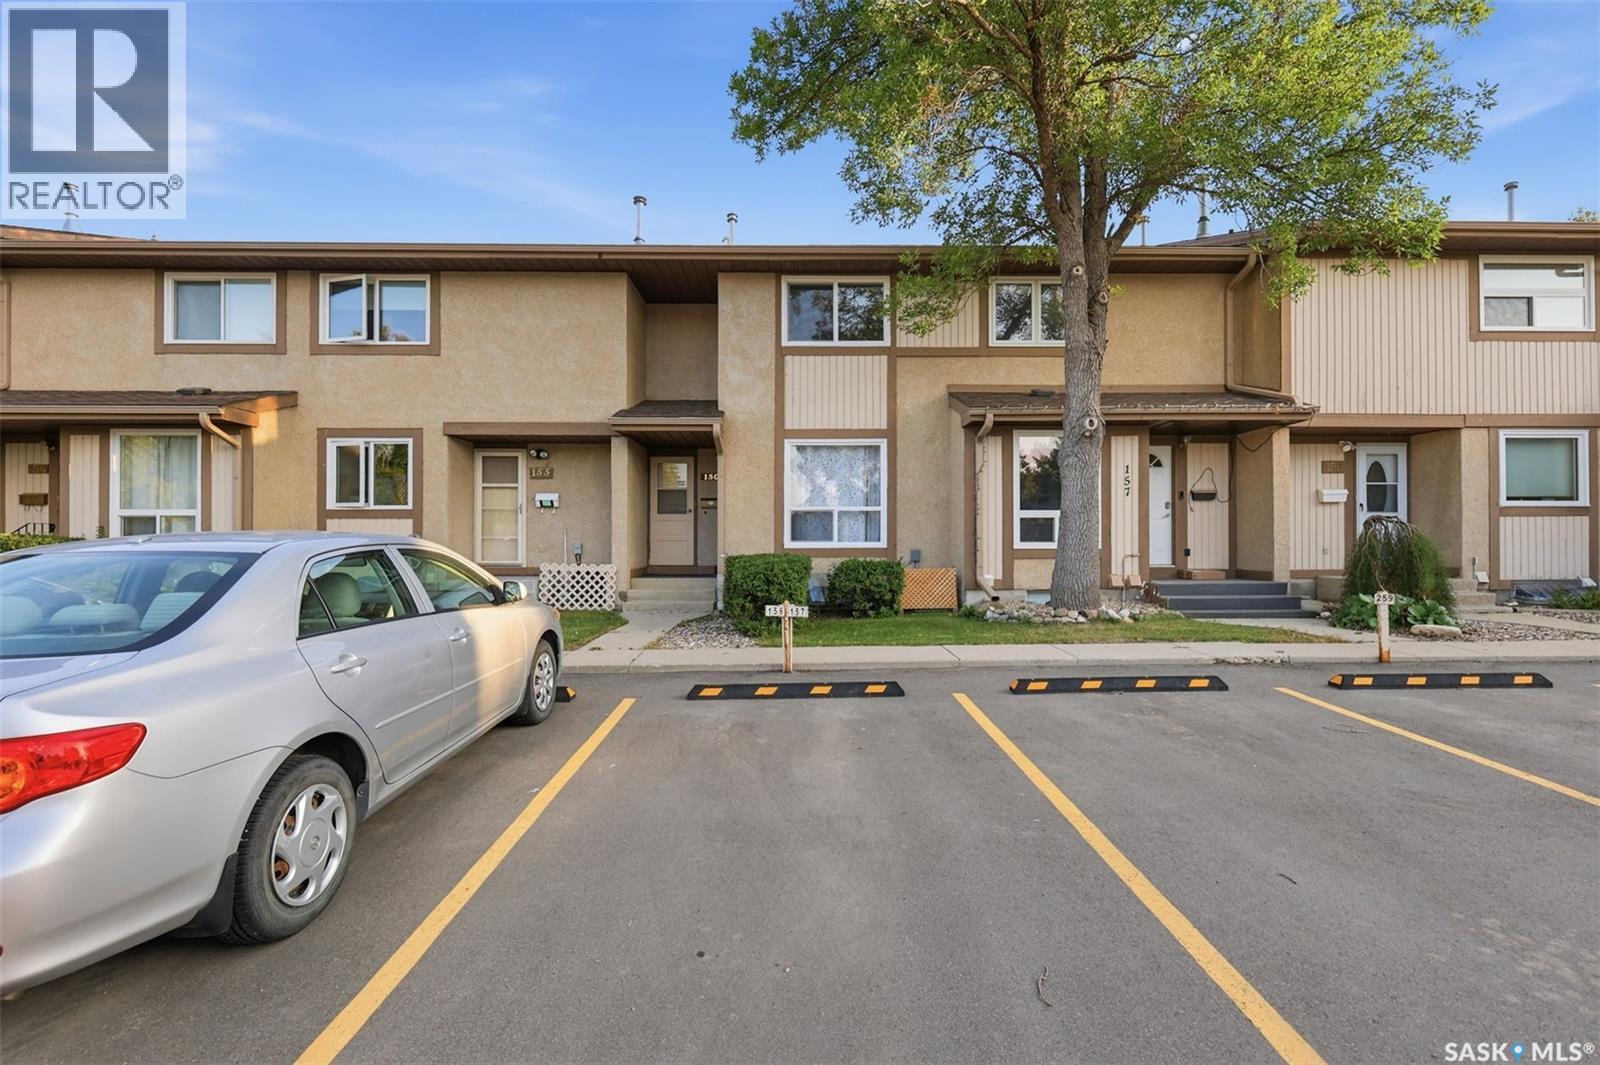
Welcome to 1128 McKercher Drive, Unit 156, located in the desirable Wildwood neighborhood. This well-maintained 4-bedroom, 3 bathroom condo offers comfortable living with a functional layout and plenty of space for the whole family. Enjoy the convenience of having a playground, park, and tennis courts directly across the street, making this an ideal location for families and outdoor enthusiasts. The home is also close to restaurants, medical services, grocery stores, golf, and other everyday amenities. The property features a private, fully fenced south-facing yard—perfect for enjoying the sunshine and outdoor gatherings. Inside, the spacious primary bedroom offers a generous walk-in closet, while the basement includes a convenient wet bar, adding extra versatility for entertaining or relaxing. With its excellent location, family-friendly surroundings, and practical features, this condo is a great opportunity for first-time buyers, families, or investors. Recent Upgrades Includes New Basement Washroom (2023), New appliances -Cooktop/Dryer/Washer (all bought in 2023), Flooring (2024) , Main floor window(2026). Contact your REALTOR® today to schedule your private viewing! (id:62370)
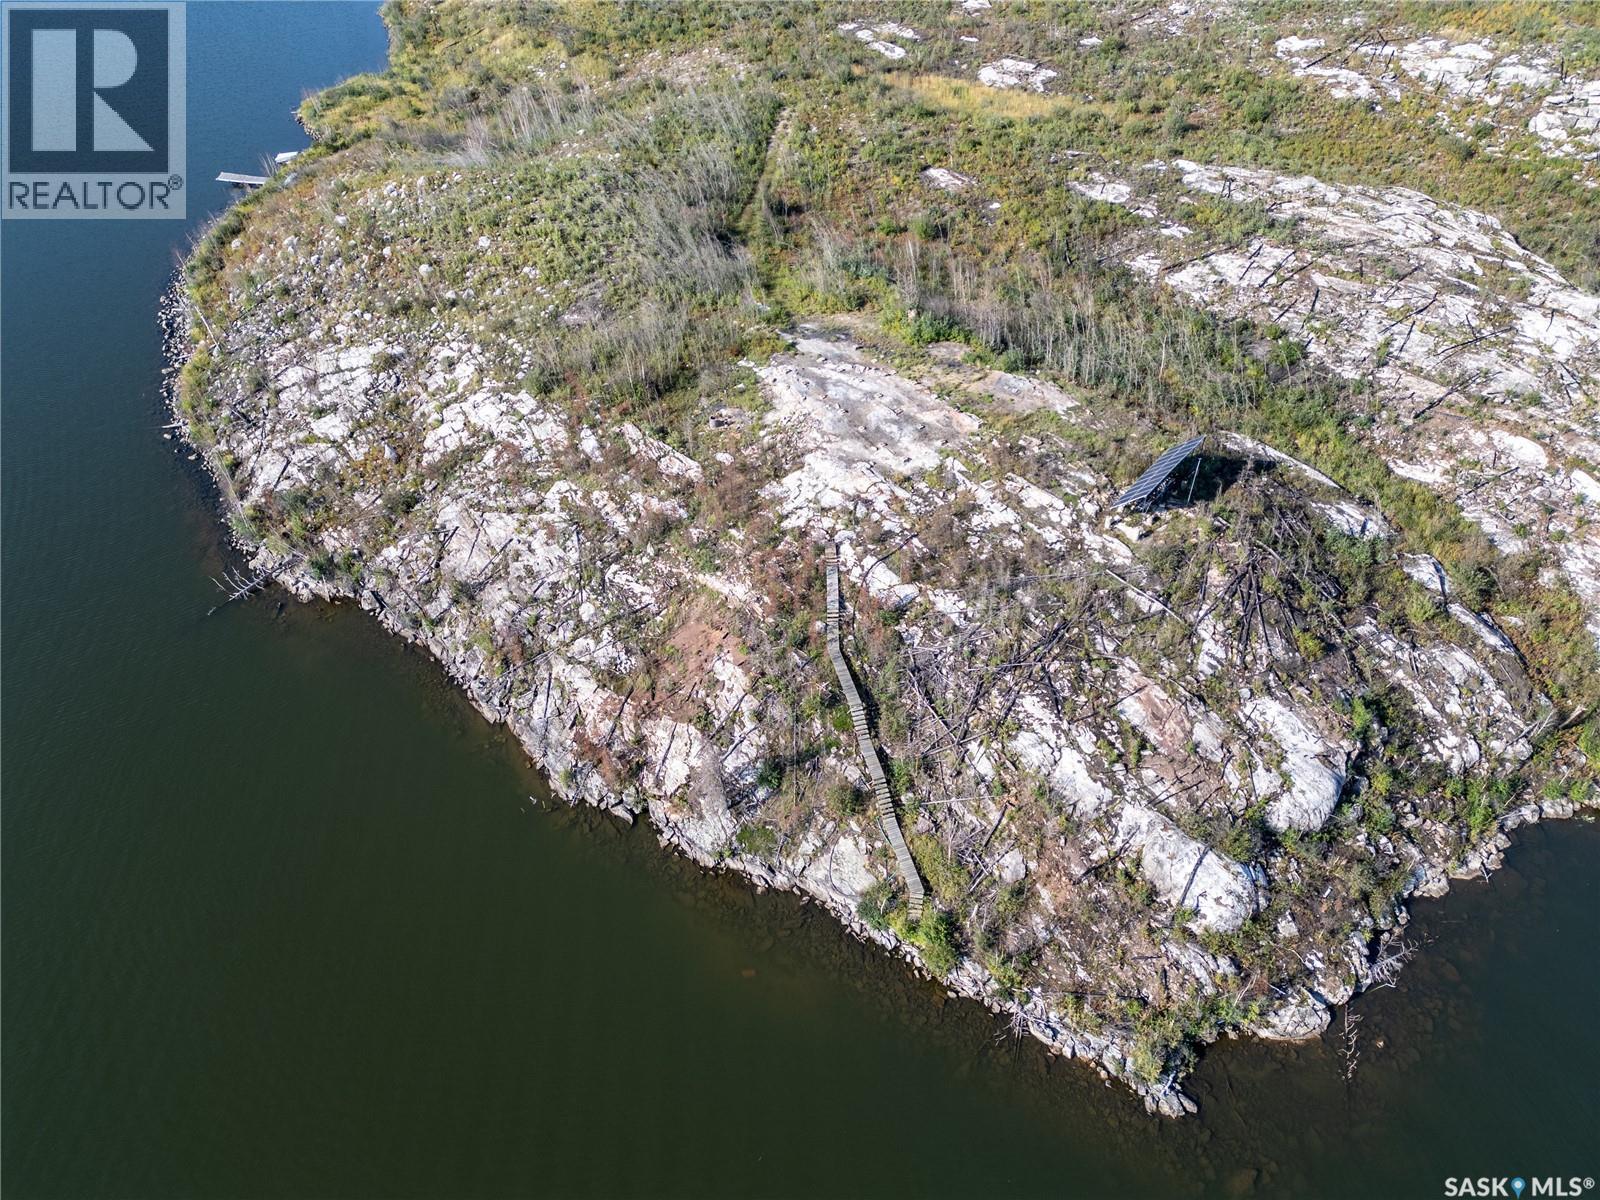
This is your chance to own a TITLED lot out on Nemeiben Lake! Located on mainland in Reynolds Bay with boat-in access, this 82'x150' lot is ready for you to build your dream cabin. There is a ton of extra value with so much work that has gone into this property. You have such a good start for building your future cabin, as there is a dock and boat ramp along with two firesafe lockers along the shore and a gravel road leading up the hill from the dock to the building site. At the spot where your future cabin will be built, it is cleared and levelled already and there is a MASSIVE solar panel array waiting to be reconnected, as well as a set of stairs leading down to the water around the peninsula from the dock. Included with the sale is a 110v water pump and a 2” Honda water pump. The cabin that was here burned in 2025 and the site has already been cleaned up, so all you have to do is start hauling materials for your build. There are very few titled properties out on Nemeiben and this is the perfect opportunity to design exactly the cabin you want to enjoy for years to come. Reynolds Bay is in the heart of amazing fishing, has close access to beaches, and is only about a 15 minute boat ride to the dock. The panoramic views from this spot are a must see! (id:62370)
Welcome to this 2013 bi-level in the family-friendly neighbourhood of Evergreen, offering 1,121 sq ft above grade plus a fully finished basement with a basement suite — an ideal setup for multi-generational living or a mortgage helper. The main floor suite features a living room, kitchen, and dining area, along with three bedrooms and two 4-piece bathrooms. The main suite continues downstairs with a fourth bedroom and a convenient 2-piece bath. The separate basement suite has its own private entrance, kitchen, living room, two bedrooms, and a 4-piece bathroom — a great rental opportunity or space for extended family. Outside, enjoy a deck and backyard, plus a 2-car detached garage. (id:62370)
Welcome to an exceptional opportunity in the heart of Erindale — one of Saskatoon’s most sought-after east-side neighbourhoods. Ideally located near the University of Saskatchewan, schools, shopping, transit, parks, and everyday amenities, this well-maintained 3-bedroom, 2-bathroom row townhouse offers comfort, convenience, and outstanding value. Backing onto a fenced grassy common area, the property enjoys added privacy and a pleasant outdoor setting for relaxing or entertaining. Inside, the bright and functional main floor features a timeless white kitchen, a dining area with direct access to the patio, and a spacious living room designed for everyday living. Upstairs, you'll find three generously sized bedrooms and a refreshed main bathroom, while the developed basement provides additional flexibility with a comfortable family room and a 3-piece bathroom. What truly sets this home apart is the extensive list of recent upgrades that make it feel fresh, modern, and move-in ready. Completed in 2026, improvements include fresh paint throughout, new flooring, refreshed wood finishes on the staircase and basement, a new stove, dishwasher, kitchen countertop, kitchen faucet, powder room sink and faucet, patio sliding glass door, and window screens. A newer refrigerator (2025) further enhances the home's appeal, allowing the next owner to enjoy the space without the expense and hassle of immediate renovations. Additional features include central air conditioning, central vacuum, all major appliances, and an attached garage. Whether you're a first-time buyer, a university family seeking a convenient location, or an investor looking for a turnkey property in a strong rental market, this home presents an outstanding opportunity in a highly desirable neighbourhood. (id:62370)
Discover the perfect blend of country tranquility and in-town convenience with this spacious bungalow located directly across from Shellbrook — close enough to walk, yet offering the privacy and space of rural living.2 bedrooms upstairs and 2 downstairs with a full bathroom on each level for family convenience. Sitting on over an acre of land there is plenty of space for kids, pets, gardening, or future expansion. Mature surroundings and wide-open privacy. Abundant supply of clean well water plus it features a pump-out septic system tied into a lagoon for low-maintenance waste management. Dream Garage- a heated 4-car detached garage — perfect for daily vehicles, tools, toys, and that extra project you’ve been wanting to start, exceptional storage and workspace! This home is available for a quick possession, making it ideal for families, commuters, or anyone looking to settle in without delay. Location Perks: it is directly across from the Town of Shellbrook, walking distance to stores, schools, recreation, and amenities. Enjoy the quiet of acreage living with town convenience at your doorstep. This listing will not last long; book your showing today! (id:62370)
This 78-acre acreage offering a beautiful country setting with excellent potential for future development, subject to required approvals. Located approximately 40 km from Saskatoon, this property features three buildings, including a 1232 SQFT, 3-bedroom bungalow, a workshop and a big Garage/warehouse. The bungalow main floor offers a large U-shape kitchen, a big dining room and an inviting living room with a wood-burning fireplace. The dining area provides access to a huge deck, perfect for enjoying the peaceful surroundings. The main floor bathrooms have been completely renovated. New flooring is on the living room and primary bedroom. Some windows and doors are newer. A major highlight is the impressive 40' x 60' shop, with approximately half being heated, insulated and wired, including 100-amp service with 220V. There is also a separate insulated and wired wood working shop. Most of the property perimeter is fenced for livestock. The property is supplied by water of RM of Dundurn No.314, which costs the owner a lot of money to install. Heating is provided by electricity and a wood-burning stove/fireplace. Natural gas is available at the neighboring acreage to the west. A unique acreage opportunity with substantial land, excellent shop space and development potential! (id:62370)
Rare opportunity to own 80 acres just 12 km east of Saskatoon on Highway 5. This exceptional property offers the perfect combination of country living, functional infrastructure, and convenient access to the city. The well-maintained 1,380 sq. ft. home features natural gas heating and an attached double garage, making it an ideal family residence or acreage headquarters. Water is supplied by city water in addition to a well, with three hydrants strategically located throughout the property for added convenience. The improvements are impressive and well suited for a variety of uses. The 36' x 68' heated main shop is serviced with 200-amp power and 3-phase power, providing excellent capacity for business, farming, or hobby operations. A 40' x 50' steel Quonset with concrete floor offers additional storage and workspace, complemented by several other useful outbuildings. Power has been extended to all major buildings on the property. The established yardsite encompasses approximately 7 acres, providing plenty of room for equipment, livestock, or future development, while the balance of the land is currently utilized as productive hay land. No chemicals used on the land for over 20 yrs . Properties offering 80 acres, city water, natural gas, extensive outbuildings, and close proximity to Saskatoon are increasingly difficult to find. Whether you're looking for a hobby farm, Livestock setup, business location, or simply room to enjoy the Saskatchewan lifestyle, this property checks all the boxes. Don't miss your opportunity to view this outstanding acreage. (id:62370)
Check out this PRIME LOCATION for a COMMERCIAL BUILDING in Moosomin! 100'x125', zoned C2, and located right on Main Street across from the Coop Hardware Store! Call for more info! (id:62370)
Enjoy easy, low-maintenance living in this meticulously maintained, north-facing second-floor condo located in the desirable Sherwood Estates neighbourhood. Featuring a spacious primary bedroom, four-piece bathroom, and functional layout, this inviting home offers comfort and convenience throughout. The bright living room and kitchen offer an abundance of natural light, while in-suite laundry and all included appliances add everyday practicality. Pets are permitted with restrictions, and an electrified exclusive parking stall provides added convenience. With a covered public transit stop just steps away and easy access to all Northwest Regina amenities, everything you need is close at hand. Move-in ready and thoughtfully cared for, this condo is an excellent opportunity you won't want to miss. (id:62370)
This well-maintained commercial property is nicely located in the heart of Nipawin and includes an additional vacant lot directly beside it. Built in 2012, the 4500 sq. ft. building spans two levels and offers a clean, modern interior that is uncommon for many properties in the area. The main floor consists of a retail or storefront space along with multiple offices, storage rooms, and bathrooms. The upper level features several additional office or flex rooms, a large yoga or event space, and two more bathrooms. The building has been kept in very good condition throughout and offers a practical layout suited to a range of commercial uses, with the adjacent lot providing space for potential future use or development. All 5 rooms upstairs are currently rented. The seller would be open to selling the business on the main floor as well. Please reach out for more info! (id:62370)
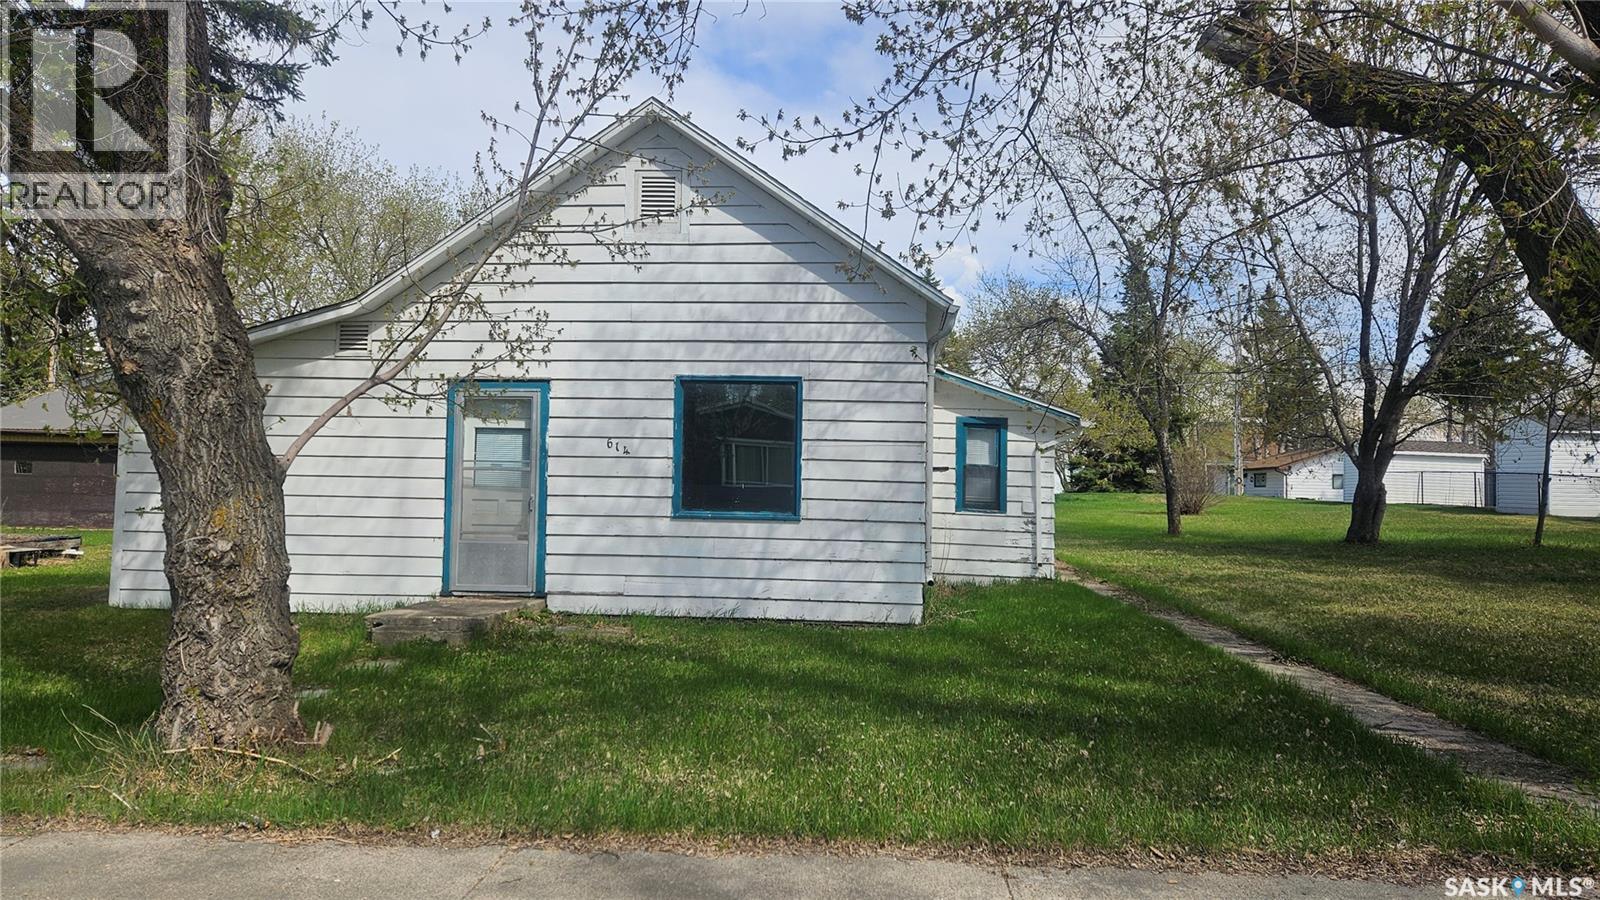
Located in the Town of Willow Bunch on a large corner lot, this property offers tremendous potential. The home features a spacious kitchen, dining room, living room with glass doors, two bedrooms, a 3-piece bathroom, main-floor laundry, and plenty of storage. The stair-accessible attic could be converted into additional living space. Outside, the mature trees and shrubs frame a productive garden, while an older garage provides extra storage. Newer shingles, a stucco exterior are found on the exterior. A covered back deck makes this a welcoming place to enjoy morning coffee or afternoon visitors. Come see the possibilities this great property has to offer! (id:62370)
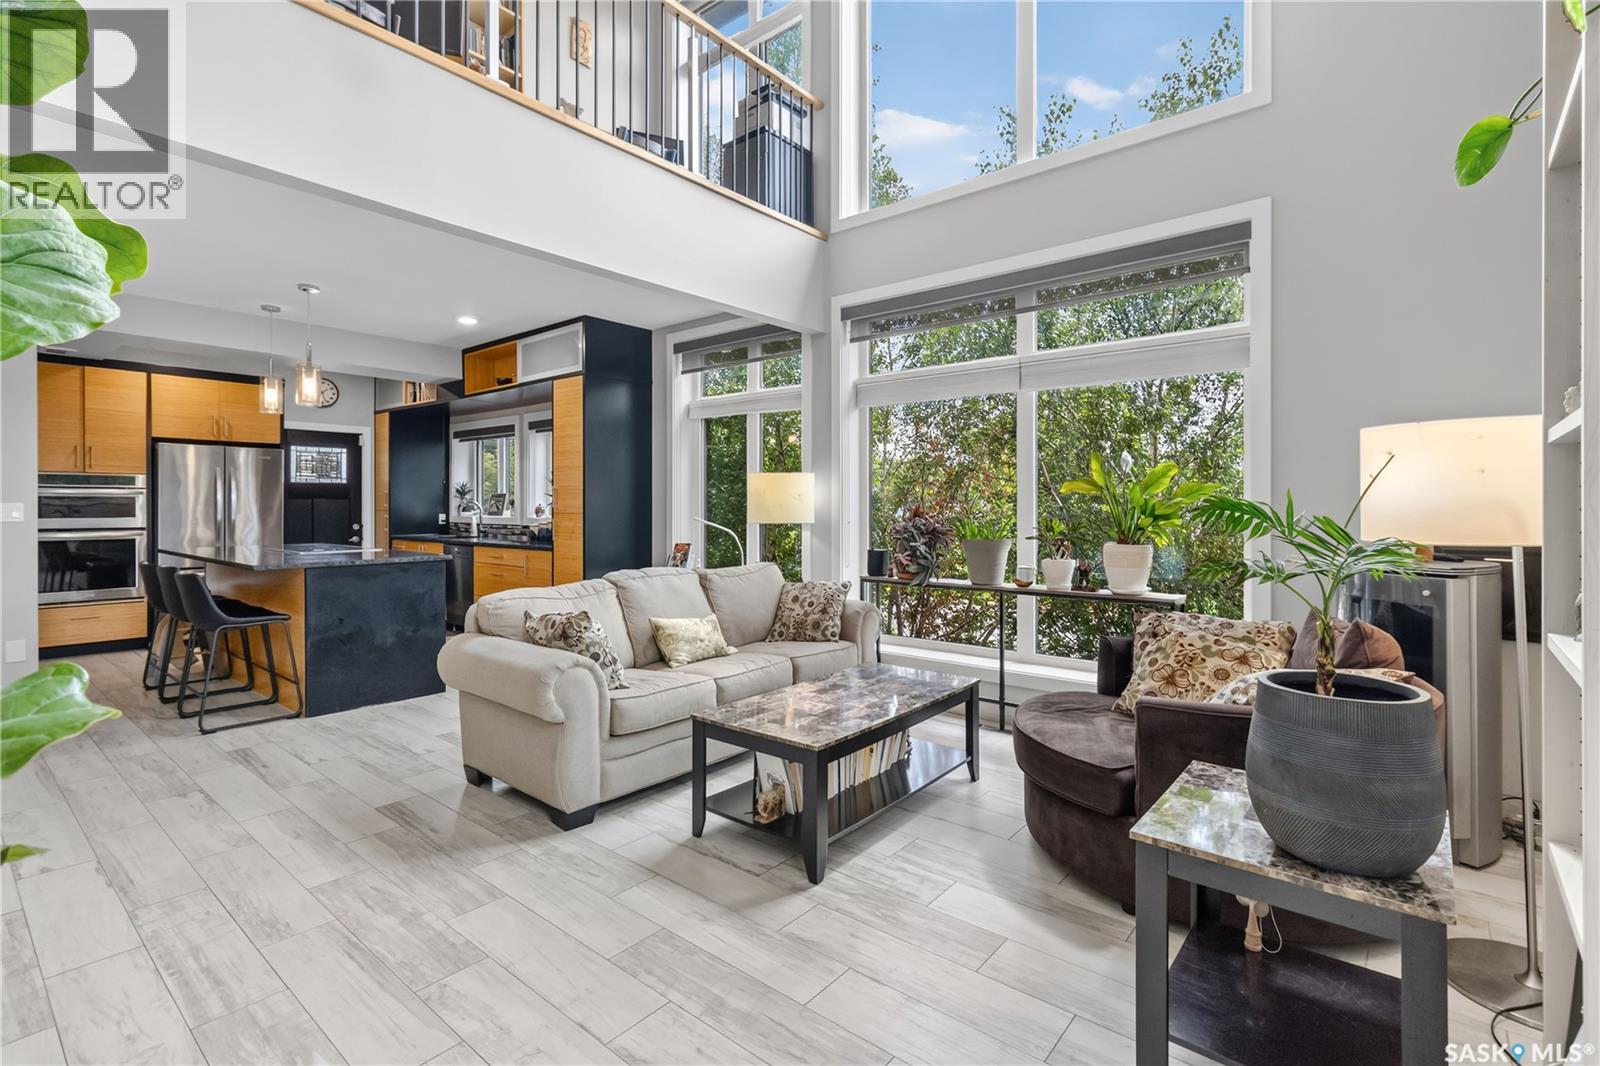
Discover this one-of-a-kind executive semi-detached home offering exceptional energy efficiency, striking architecture & an unbeatable North Park location across from the park. Built with sustainability in mind, this EcoSmart-designed home features an advanced 10-inch wall system (R45+), an R60+ roof, & a 6kW solar panel system that helps significantly offset utility costs ($35 per month for power, $45-$75 per month for energy). With 1457 sq. ft. above grade plus a fully developed basement, this thoughtfully designed home offers 3 bedrooms, and 4 bathrooms as well as an open concept layout perfect for everyday living & entertaining. The dramatic 20 foot vaulted cedar ceilings & custom architectural staircase create an impressive first impression, while floor-to-ceiling south facing windows flood the home with natural light. The chef-inspired kitchen showcases granite, bamboo cabinetry, high-end appliances & a picture window overlooking the park. The living room features a gas fireplace & the spacious dining area comfortably accommodates family & guests. A convenient main floor 2 piece bath is down the hall on way to the oversized, insulated single attached garage. Upstairs, wide-plank hardwood floors lead to a spacious primary retreat with large south facing windows & private balcony with park views, a walk-in closet & en-suite bath with soaker tub & shower. A second bedroom & full bath as well as loft space overlooking the main floor complete the upper level. The fully developed basement offers a generous family room, third bedroom & 4-piece bath. The laundry room features a Miele washer/dyer & plenty of additional storage. Outside enjoy professionally landscaped, low maintenance, xeriscaping & a stunning timber framed veranda. Additional features include new air con, triple pane windows, ICF foundation, EIFS acrylic stucco, H/E mechanical, concrete rear parking & room for an RV or future yard. Contact your realtor to view! You won't be disappointed. (id:62370)
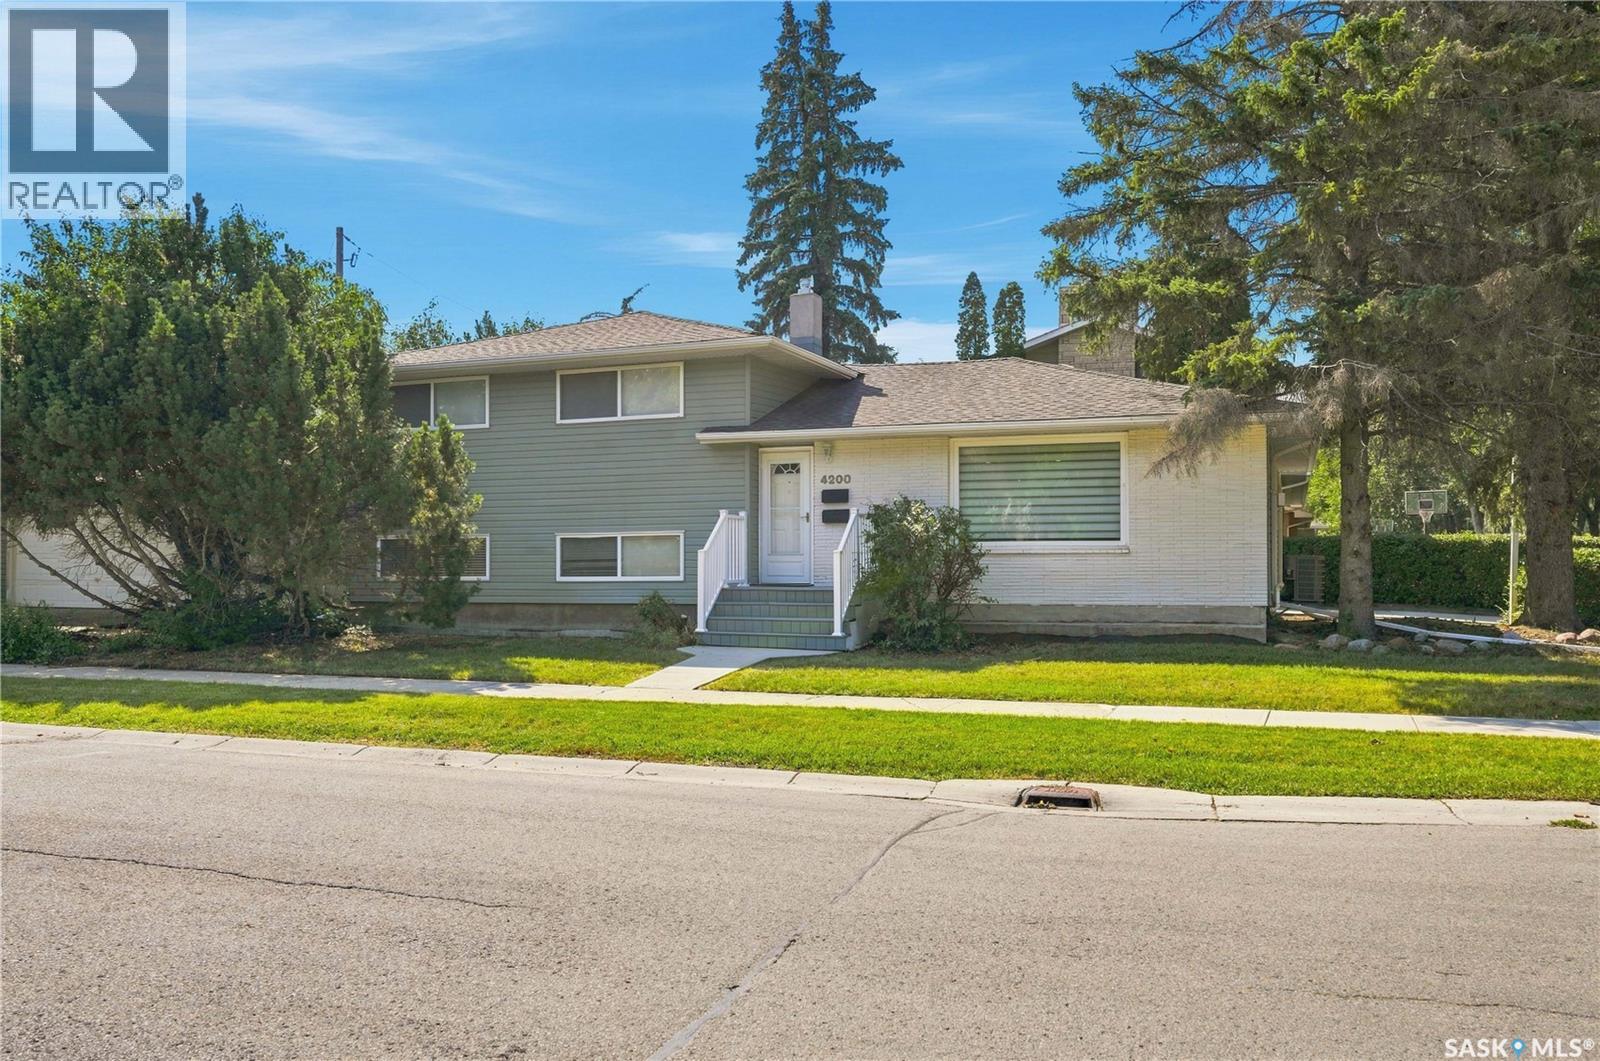
Welcome to 4200 Hillsdale Street, ideally situated on the quieter end of Hillsdale Street and within walking distance of the University of Regina, with elementary and high schools nearby. Completely renovated from top to bottom, this spacious 4-level split offers incredible flexibility as an income property, mortgage-helper opportunity, or a home that could easily be converted back to a single-family residence. Currently configured as two separately metered suites, the upper suite had been renting for $2,400/month and features a bright open-concept living and dining area with gas fireplace, plus a modern kitchen with granite countertops, white cabinetry, stainless steel appliances and eat-up breakfast bar. Just off the kitchen is the laundry area and side entrance, providing convenient access to the concrete driveway. Upstairs you'll find 3 bedrooms, including a spacious primary with 3-piece ensuite and oversized tiled shower, plus a 4-piece bath with deep soaker tub. The lower suite, previously renting for $1,800/month, has its own private entrance with closet before heading down to the living space. The kitchen features a large eat-up island, granite countertops, white cabinetry, stainless steel appliances and pantry. There are 2 generous bedrooms and a 5-piece bath with double vanity and deep soaker tub. The lowest level adds a large family room, den, laundry and mechanical area. Added insulation and soundproofing separate the suites, with each having its own furnace and air-to-air exchanger. Newer windows and blinds add to the updates. Outside, enjoy a private fenced backyard, side parking and detached double garage. The yard configuration allows the garage to be rented separately, creating potential for an additional income stream. Whether you're looking for a proven rental property, a home with income potential, or a spacious 5-bedroom family home, 4200 Hillsdale offers options that can adapt to your needs. As per the Seller’s direction, all offers will be presented on 08/31/2026 4:00PM. (id:62370)
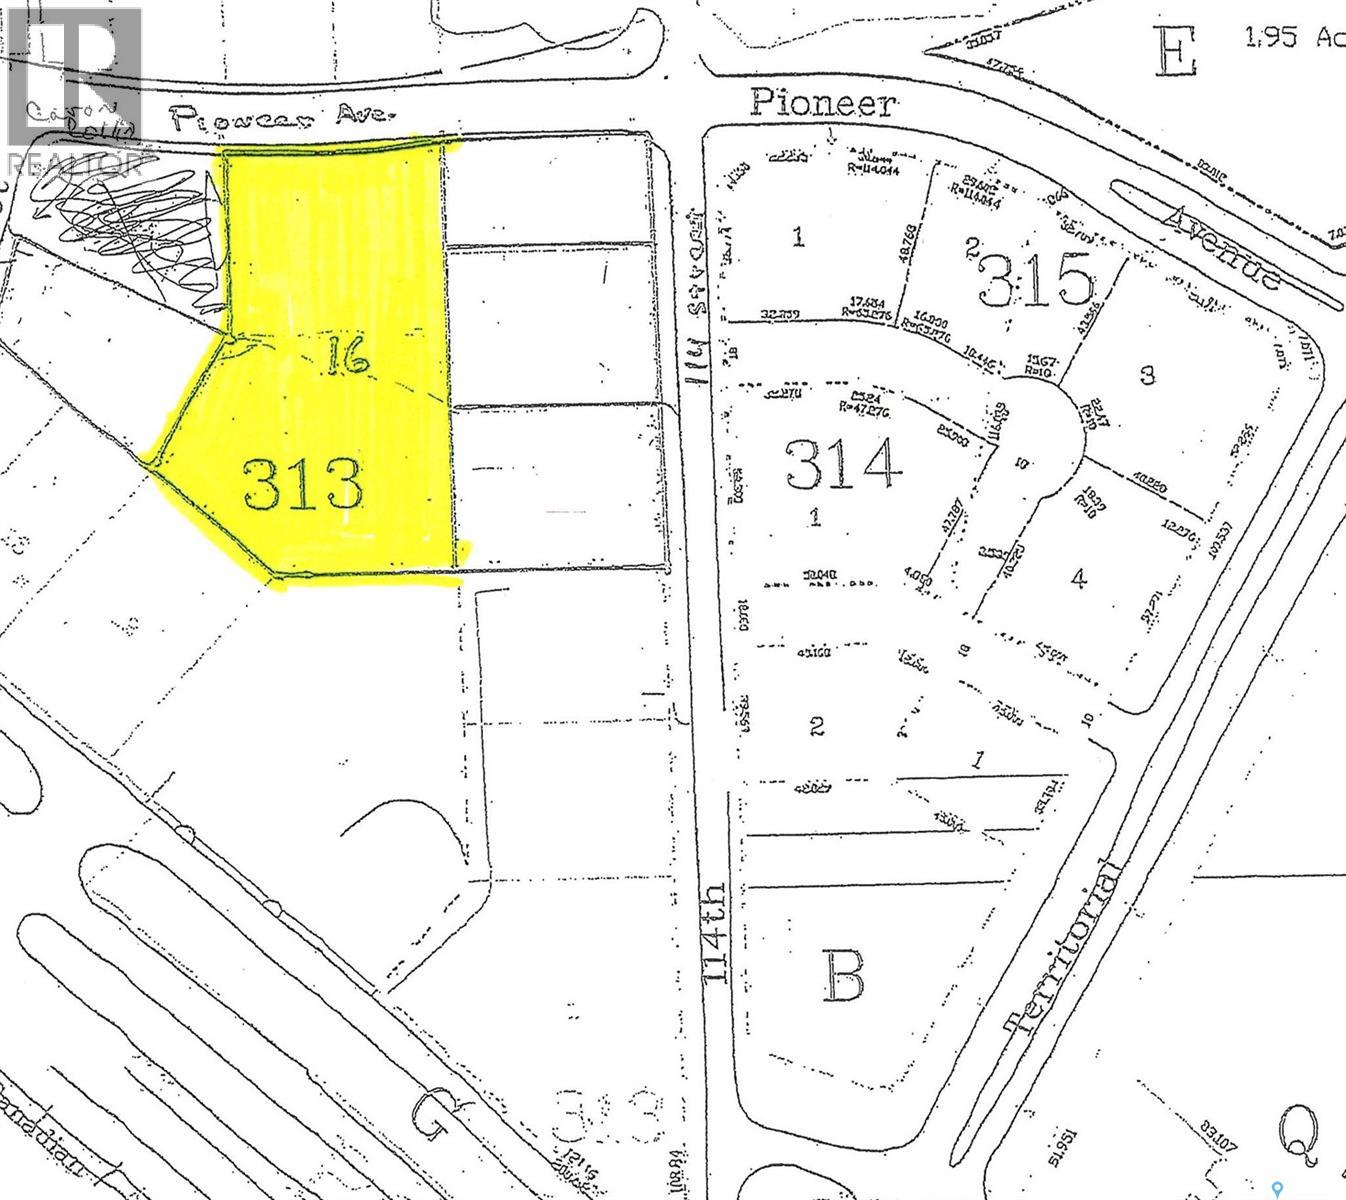
This lot has location, location next to a new hotel, 2 strip mall, restaurants, Walmart and within two blocks of the Multi-Plex Center and a second new hotel. Buyer to pay GST. (id:62370)
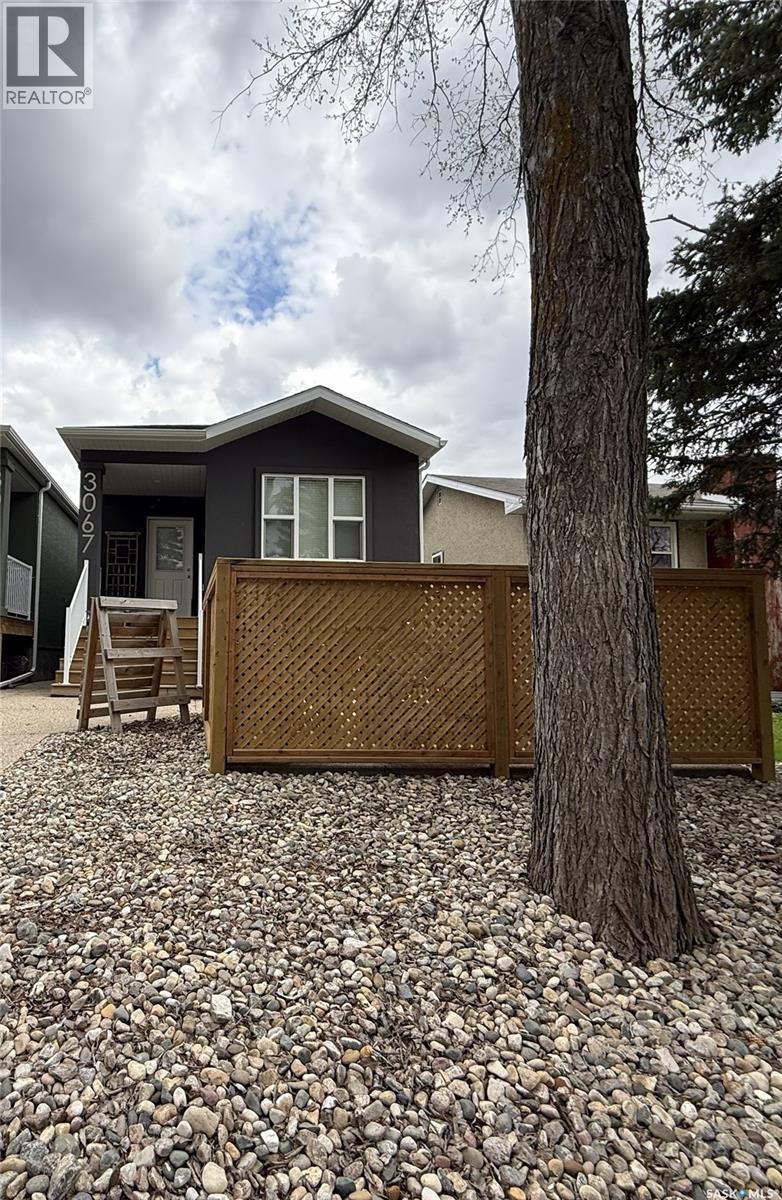
Welcome to 3067 Elphinstone Street, a charming and exceptionally well-maintained home in Regina’s sought-after Lakeview neighbourhood. This versatile property seamlessly blends comfortable family living with excellent income potential, making it an outstanding choice for first-time buyers, growing families, and savvy investors alike. The bright and spacious main floor offers functional, everyday living with a welcoming kitchen and three generously sized bedrooms, including a primary suite with its own private 3-piece ensuite bathroom. Downstairs, the regulation basement suite provides independent living space featuring its own kitchen, bedroom, and a full 4-piece bathroom. Perfect for extended family, multi-generational living, or as a reliable mortgage helper through rental income. This thoughtfully designed home delivers both lifestyle and financial flexibility in one of Regina’s most desirable communities. (id:62370)
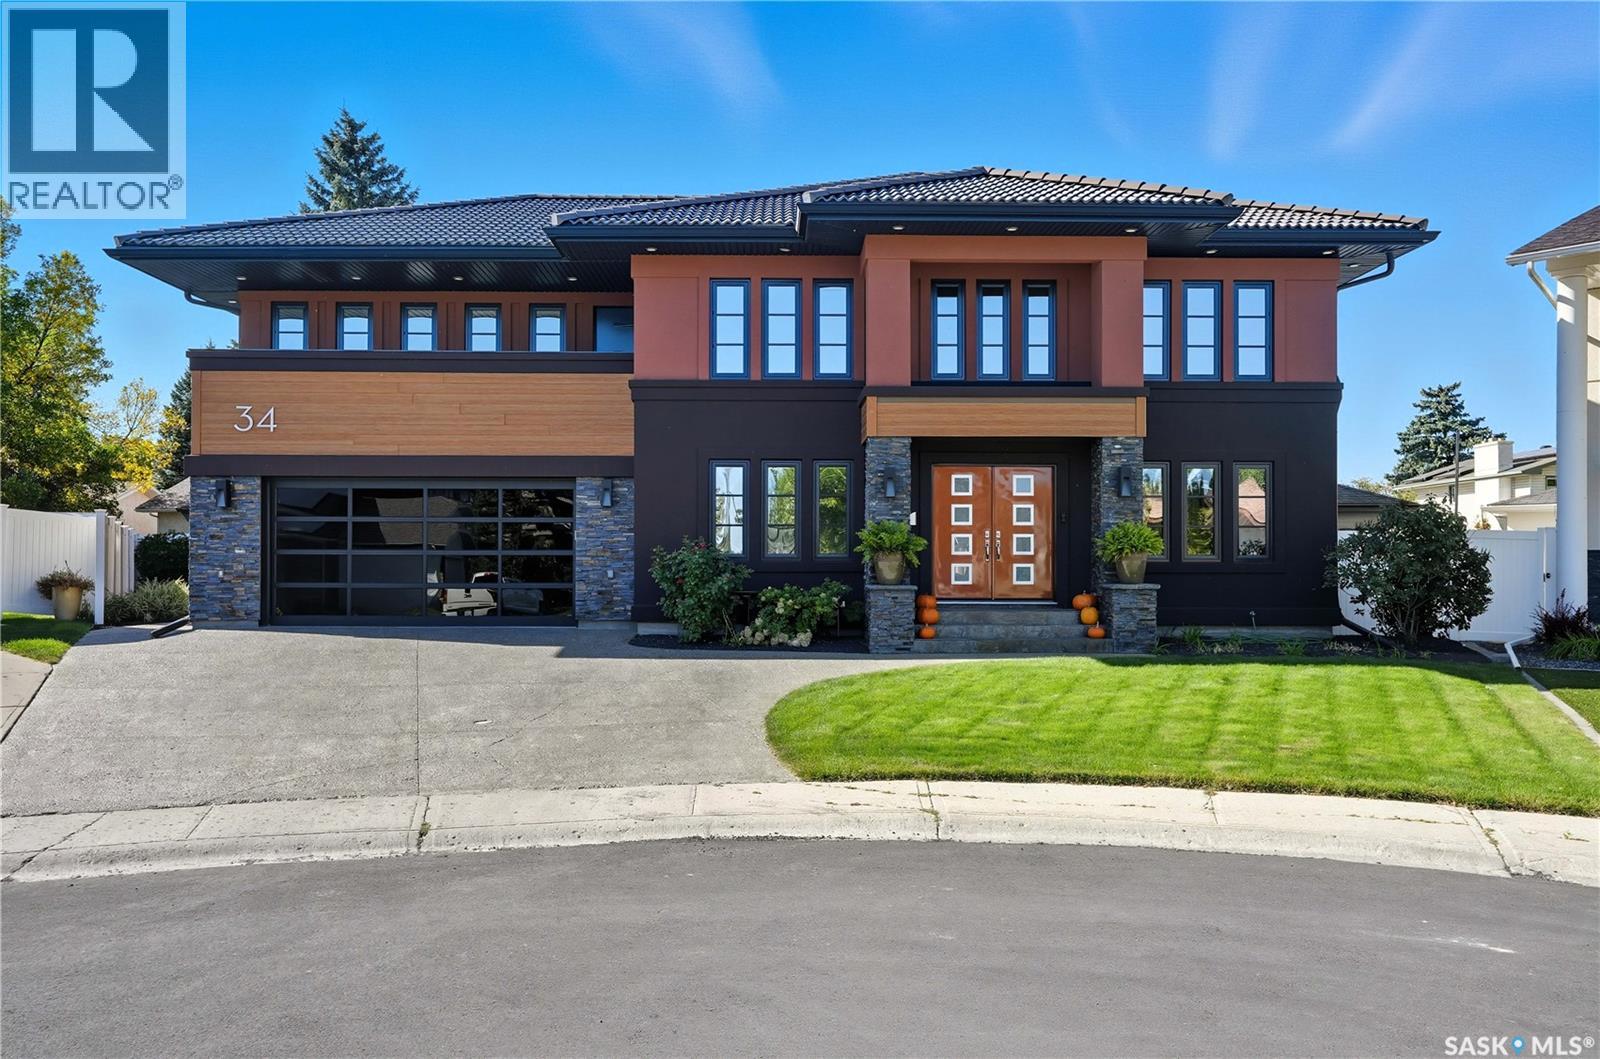
Welcome to 34 Leslie Place, a quiet bay in Regina’s desirable Albert Park. This extensively rebuilt home blends elegance, comfort, and functionality, ready for immediate enjoyment. The grand entryway opens to a sunken living room with a 2-way gas fireplace and white quartz surround, a central wood-tile staircase, family room, and formal dining area overlooking the backyard. Custom hardwood floors flow throughout. The kitchen features warm wood cabinetry, granite countertops, tile flooring, double stainless sinks, a fireplace, and a cozy breakfast nook. A 2-piece bath and office/den with private entrance (currently a salon) complete the main floor. Upstairs, a bonus room overlooks a crystal chandelier and highlights custom woodwork, a gas fireplace, coffered ceiling, pot lights, and built-in sound. The luxurious 5-piece bath offers double sinks, glass block accents, and a seating area. The spacious primary suite includes two private balconies, dual closets, and a spa-like ensuite with soaker tub, walk-in shower, and water closet. Three additional bedrooms complete the upper level. The finished basement features a soundproof entertainment room, bedroom, 3-piece bath, and laundry with sink and cabinetry. Outside, enjoy a fully landscaped corner lot with stone/stucco exterior, wood accents, custom lighting, and double drive. The PVC-fenced backyard includes a covered deck wired for sound, stone patio, and heated double garage with luxury vinyl floors and aluminum/glass door. Value-added features: natural gas BBQ hookup, central A/C, Control4 system, alarm, 200-amp panel, sewer backflow valve, HRV, hi-eff furnaces with humidifiers, and more. A rare find in a prime location—call your agent today. (id:62370)
Revenue property or family home? You choose! Located just a few houses from Westview School, this 5-bedroom raised bungalow offers plenty of space! The main floor features a bright living room, kitchen with adjoining dining area, two bedrooms, and a full bathroom. Garden doors from the dining area lead to the rear deck and fully fenced backyard with a single detached garage. A separate side entrance provides direct access to both the main floor and basement. The basement with very large windows throughout includes three bedrooms, a second kitchen, a 4-piece bathroom, laundry area, and a storage room. Recent updates include vinyl plank (stone plastic composite) flooring throughout most of the home, and main bath lino (2026), kitchen countertop and faucet (2026), east fence (2026), shingles, central air conditioner, upstairs triple-pane windows, garage overhead door, front walkway, and the sewer line from the street to the house (2023). Excellent revenue opportunity! The main floor is currently rented to a family, while the basement offers three furnished rental rooms. The basement has its own kitchen and separate entrance, providing additional privacy and convenience for tenants. Internet is included for all tenants. (id:62370)
Welcome to this wonderful home, built in 2010, offering a bright and spacious layout in a quiet, comfortable setting. The main floor features two well-sized bedrooms, a large 4-piece bathroom, and the convenience of main-floor laundry. The kitchen and living room are generously sized, creating an inviting space for everyday living and entertaining. The kitchen comes fully equipped with a fridge, stove, microwave, hood fan, and dishwasher—everything you need to move right in. The basement is large, open, and full of potential. With a newer furnace, hot water heater, and central air conditioner, the essential upgrades are already done. The unfinished space offers endless opportunities—finish it to suit your needs or enjoy it as a spacious rec area for the kids. Outside, the yard is a fantastic extension of the home, complete with mature bushes, a storage shed, and raised garden beds for those with a green thumb. This is a well-kept property with room to grow—don’t miss your chance to make it yours! (id:62370)
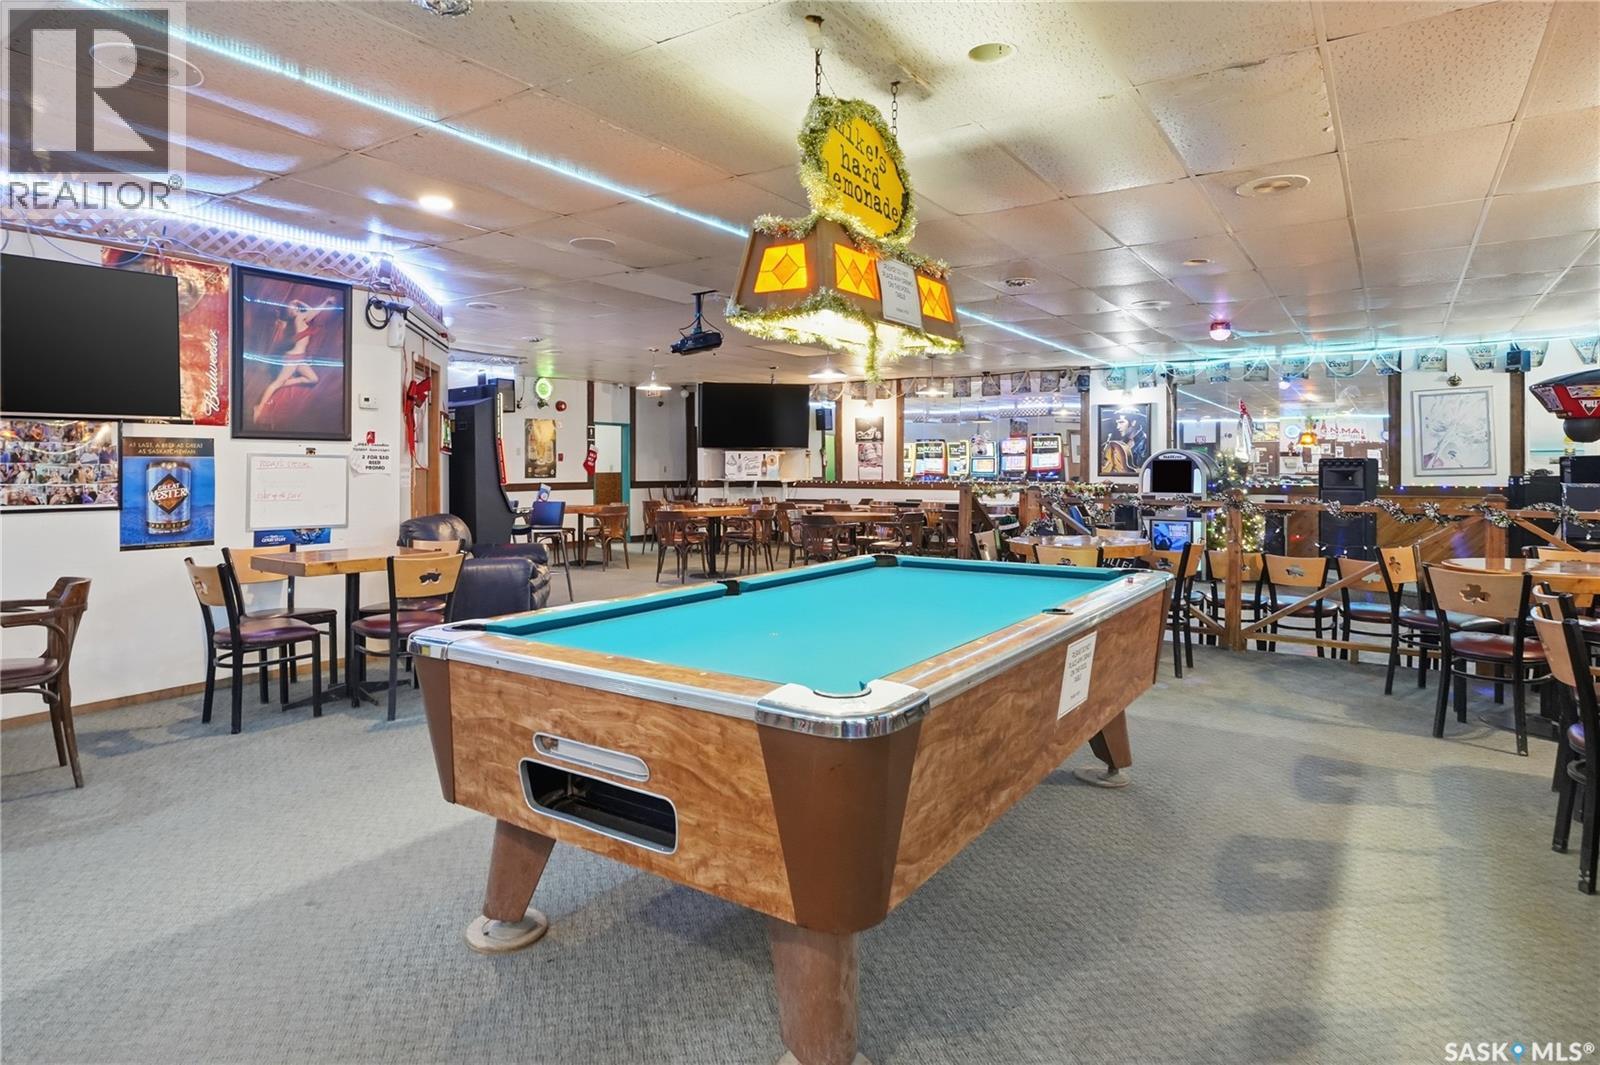
Exceptional Multi-Stream Business Opportunity – Motel • Bar • Liquor Off-Sale – Clavet, SK Profitable and established hospitality business located only 18 km from Circle Drive off Old Hwy 16 in the fast-growing town of Clavet, Saskatchewan. This community offers steady year-round traffic, strong local support, and major industrial activity nearby including Agrium Terminal, PCS Patience Lake Mine, and multiple distribution facilities. The town features a K–12 school with over 600 students, a community hockey rink, and several new residential developments. This turn-key business sits on 4.5 acres, offering excellent visibility, ample parking, and space for future expansion. Restaurant business was recently sold and it generates $1000 per month rent. Key Features • Motel with 11 rooms • Bar with 6 VLTs and outdoor patio • Spacious property with high traffic from industry and travellers • Proven profitable operation with strong growth potential Purchase Options 1: Motel, bar & liquor store (business only) — $248,000, Monthly rent of $5000 + utilities Business-only options do not include real estate. Do not go direct. (id:62370)
A beautiful piece of property approximately 1.99 acre lot on the west end of 103rd Avenue in Tisdale. Watch the sun sets daily in this R-2 residential development. Services near by and will be the buyers expense to be brought in. Great potential for a private acreage in town or a multi residential subdivision. Borders 103 ave to the north, 101 ave to the south and boundary road to the west. Gst possible. Tisdale is a buzz with the 3rd biggest proposed Alumina find in the world just at the back door and you can be a part of it as well. Invest, build, enjoy. Priced right and ready for you. (id:62370)
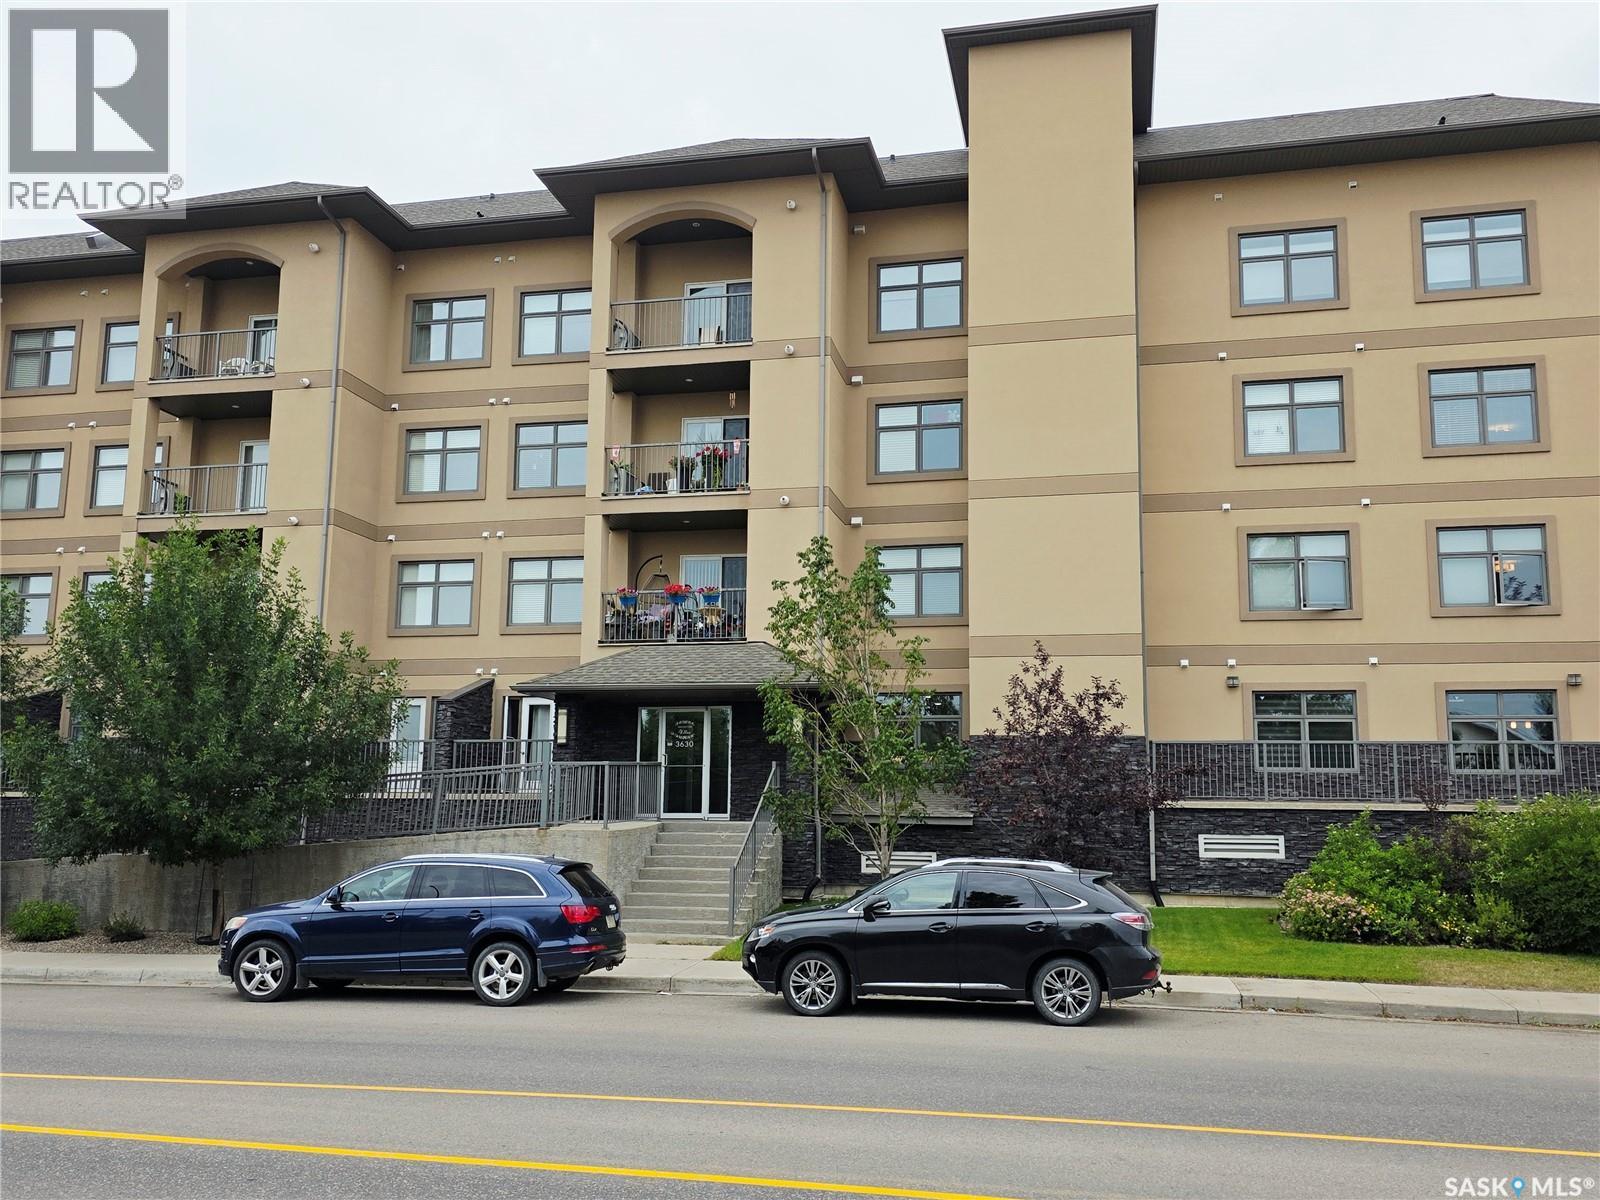
Welcome to Haughton Villas! This bright and inviting 2-bedroom, 2-bathroom condo offers comfortable living in a fantastic East End location. The open-concept layout creates a spacious feel, with the kitchen flowing naturally into the dining and living areas—perfect for everyday living or entertaining. The primary bedroom features a walk-in closet and private ensuite, while the second bedroom is conveniently located near the additional full bathroom. Enjoy your own balcony, in-suite laundry, and the convenience of heated underground parking and additional storage. The well-maintained complex features beautiful courtyard spaces and great common areas, creating a welcoming atmosphere for residents. Located just minutes from shopping, restaurants, parks, Costco, and other East End amenities, this home offers the perfect combination of comfort, convenience, and low-maintenance living. (id:62370)
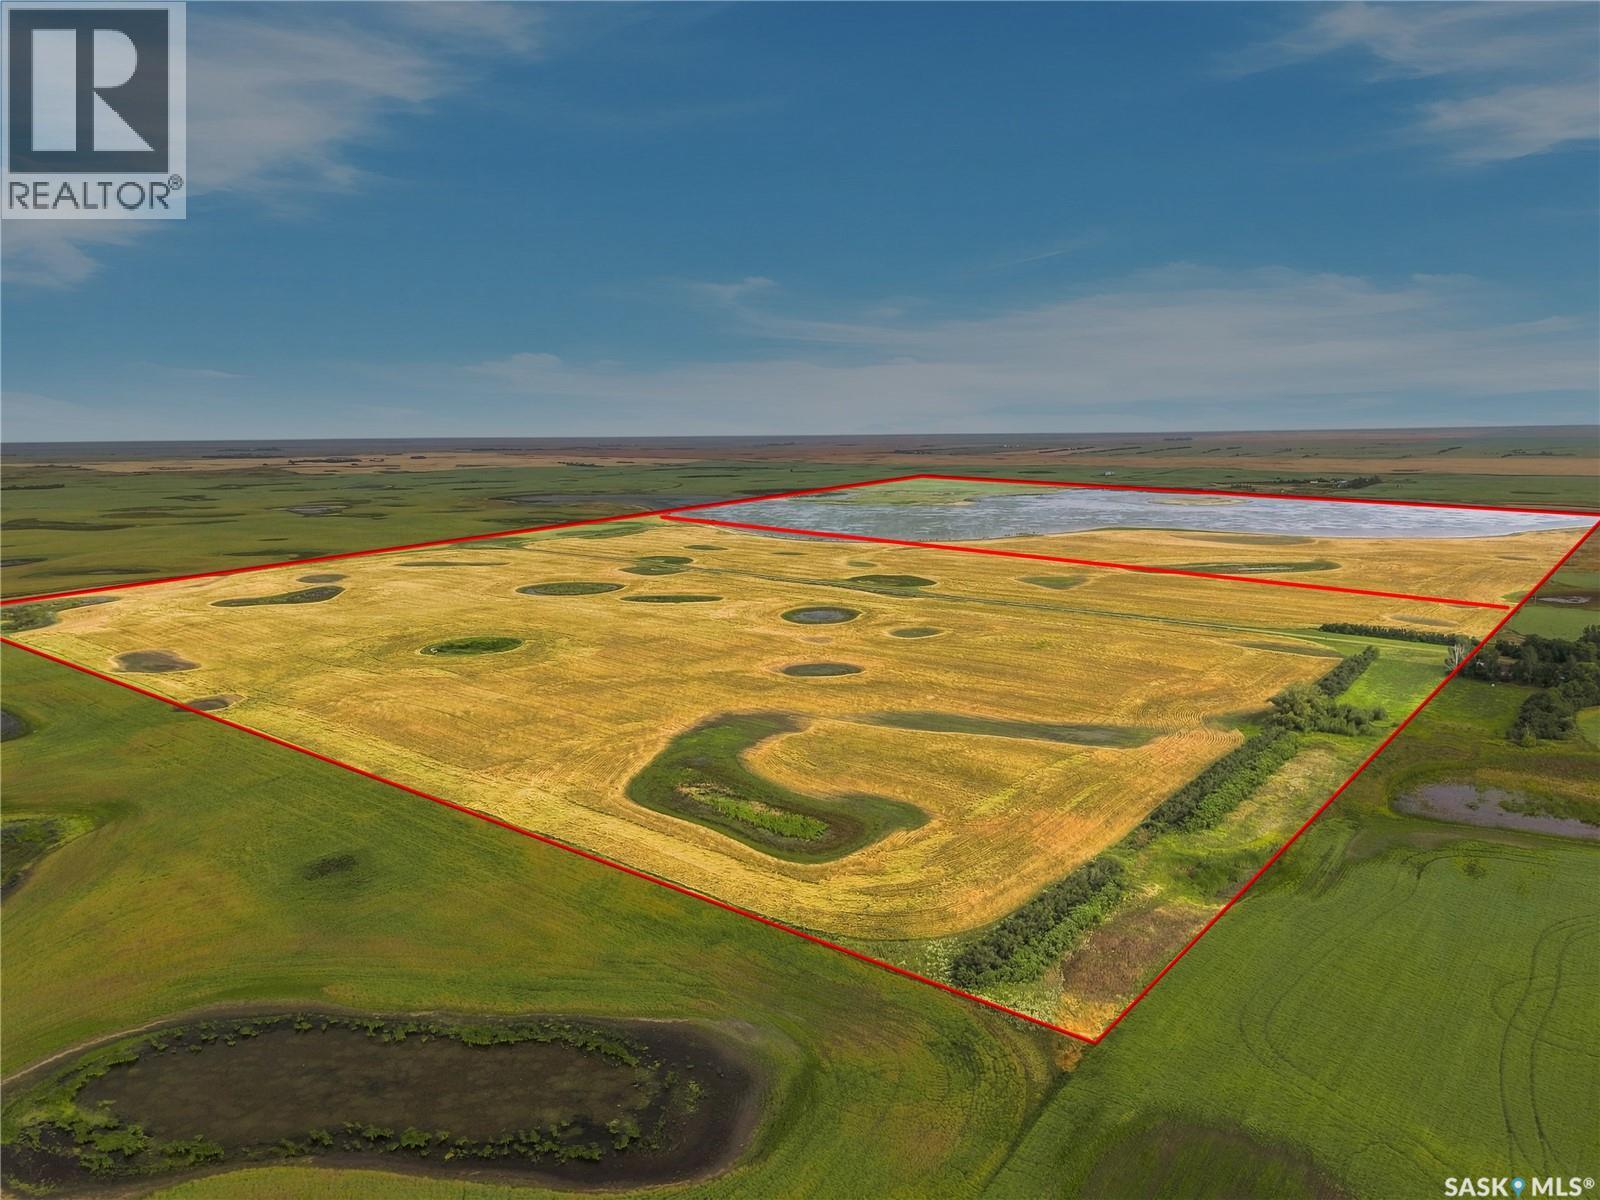
Great opportunity to purchase 2 quarters of land SE of Saskatoon (SE of Allan, SK.) in the RM Of Morris #312. Total of 319.31 acres. This is traditionally a good grain producing area with a soil classification of E and F. The NE quarter is the area low spot and offers cultivated acres depending on the amount of spring runoff and summer rains. It was fully seeded in 2024. The SE quarter has approximately 140 acres seeded yearly. (id:62370)
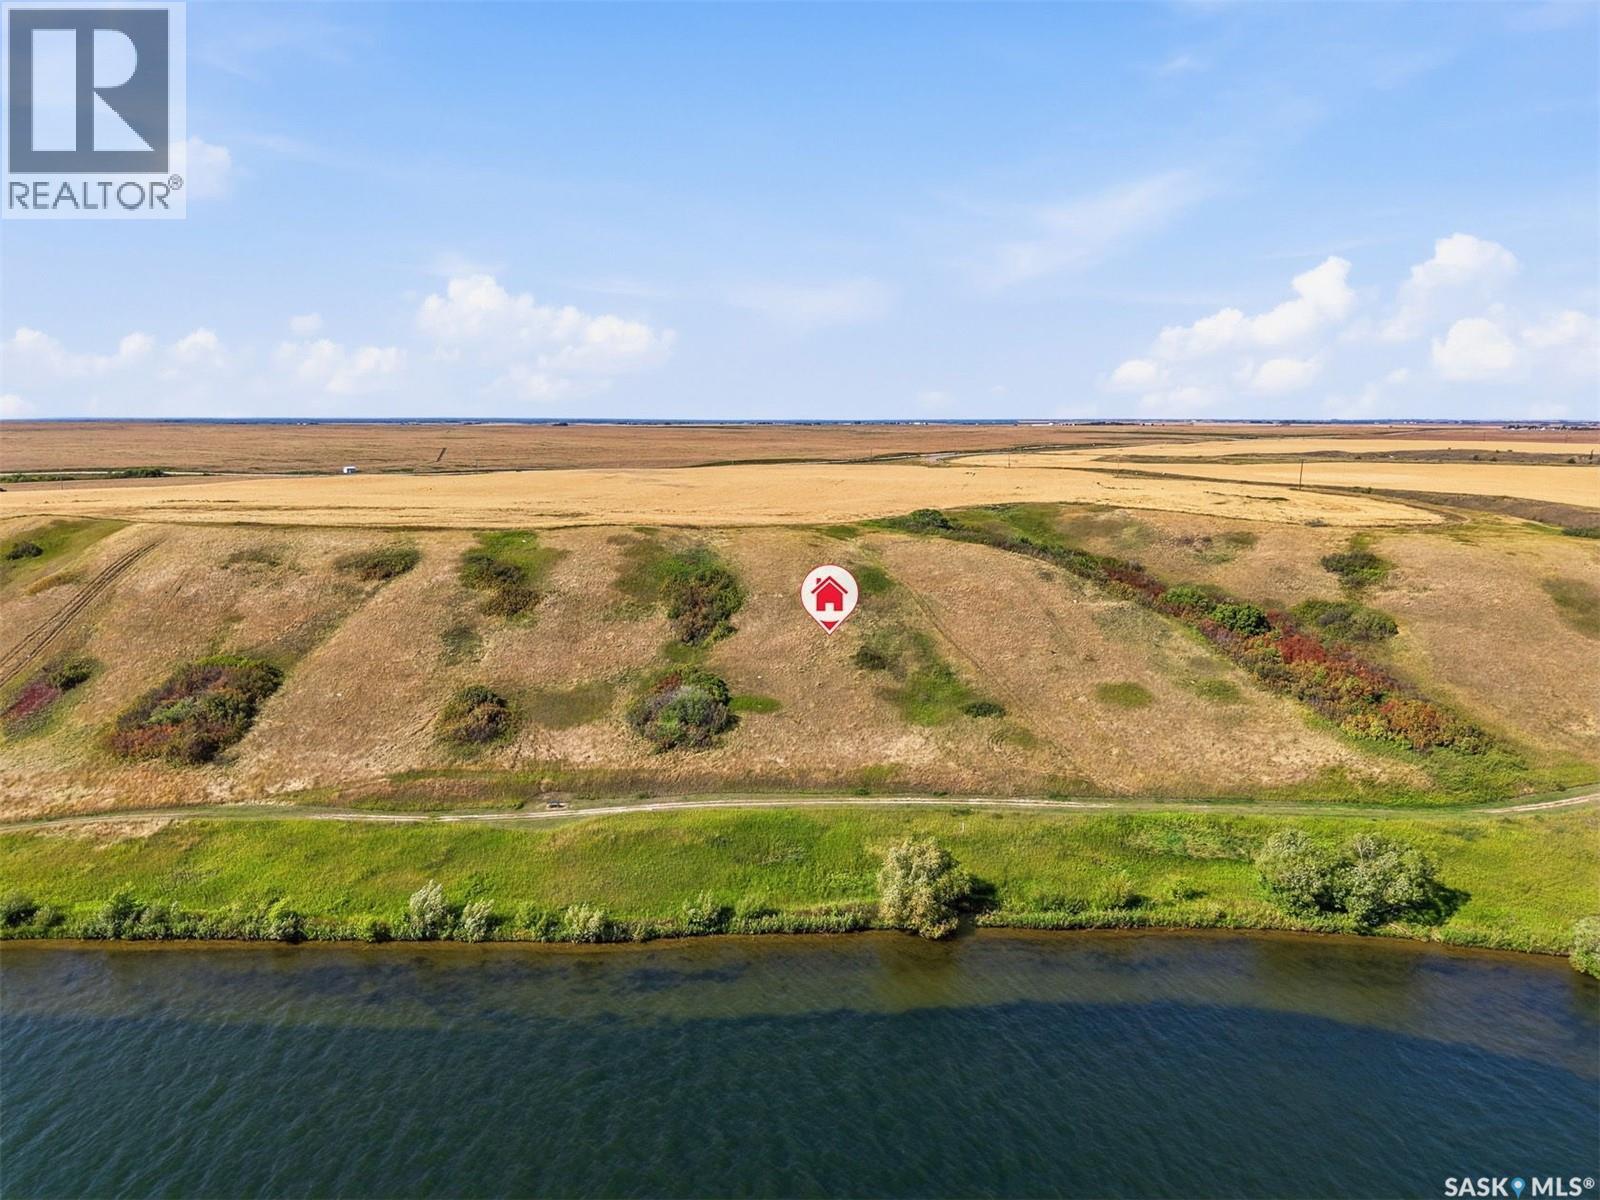
Looking for a lakefront property just 25 mins south of Saskatoon with a peaceful double lane highway drive? This ones for you. Build your dream home and enjoy the best of both worlds, peaceful lakefront living with an easy and quick commute to Saskatoon. Welcome to the Resort Village of Thode at beautiful Blackstrap Lake. These new 75' x 100' lakefront building lots offer beautiful, unobstructed lake views and direct access to the water. Imagine having your own private dock just steps from your future home and enjoying year-round recreation just outside your door. Lot is serviced with natural gas, city water and public sewer to the property line. Enjoy swimming, fishing, kayaking, paddle-boarding, wakeboarding, golfing, tennis, quick trip on your golf/cart or quad, cross-country skiing, skating, snowmobiling, ice fishing and more — all within your future community. Your Family will appreciate convenient school bus pickup and drop-off at your door, with K–6 students attending Dundurn and Grades 7–12 attending Hanley. Located approximately 25 minutes south of Saskatoon on Highway 11, Blackstrap Thode offers an ideal setting for families, recreational enthusiasts, or anyone looking to build a home and embrace a lake lifestyle. Building, lot and architectural requirements are available at thode.ca or contact your realtor. Lots are expected to be build-ready for the July 1, 2028 or sooner. Yellow markers shown are approximate. Please refer to the survey for accurate lot placement. GST applicable/owing. (id:62370)
This thriving, well-established business is not being offered for sale due to lack of performance; it continues to operate successfully and enjoys strong community support. Ideally located in downtown Outlook, the Outlook Locker Plant has built a solid reputation and loyal customer base over the years. The sale includes equipment, assets, and the tricks of the trade to help ensure a seamless transition. If you’re ready to learn a new trade and be your own boss, this is a fantastic opportunity. Call today to schedule a tour and take the first step toward working for yourself! (id:62370)
Welcome to this well-maintained and updated 2-storey townhouse condo offering 1,034 sq ft of comfortable living space. This bright corner unit features an abundance of windows, filling the home with natural light throughout. The main floor boasts a spacious living room, an updated kitchen with modern finishes, updated flooring, and a convenient 2-piece bathroom. Upstairs, you’ll find three generously sized bedrooms, including a large primary bedroom complete with a walk-in closet, along with a beautifully updated 4 piece bathroom. The basement is unfinished, providing plenty of additional space for storage, laundry, and utility, with potential for future development. Located in the desirable south end of Regina, this home is nestled in a quiet, established neighbourhood known for its mature trees, green spaces, and family-friendly atmosphere. Residents enjoy close proximity to parks, schools, shopping, and public transit, with convenient access to major routes for an easy commute. Just minutes from the University of Regina and Saskatchewan Polytechnic, this location is ideal for students, faculty, or anyone seeking vibrant city living in a peaceful setting. A fantastic opportunity for first-time buyers, investors, or those looking to downsize. (id:62370)
Charming 1.5 Story Home in Simmie, SK – Just Minutes from Duncairn Dam! This 3-bedroom, 1.5-story home is full of potential and perfect for anyone looking to settle in a quiet community with outdoor recreation close by. The main floor features a spacious living room with a large picture window overlooking the street, filling the space with natural light. The kitchen offers ample cupboard space and room for a dining table, making it a great spot for family meals. A main floor bedroom and a 4-piece bath provide convenience for everyday living. Upstairs, you’ll find two additional bedrooms, while the basement hosts the laundry area and plenty of storage space. Situated close to Duncairn Dam, this property offers access to fishing, boating, and year-round outdoor fun. Don’t miss the opportunity to make this home your own in the welcoming community of Simmie! (id:62370)
Welcome Home! This stunning, open concept kitchen and dining room offers great space to entertain family and friends, beautiful easy close cabinets, bar top counter top with new lighting, lots of storage, and stainless steel appliances. Living room offers comfort and large double windows for lighting, access to the two tiered deck where you can enjoy your coffee, reading a book, and or a family BBQ. Master bedroom offers built in head board, lighting with a fan, and one of the largest walk in closets. Fully finished basement offers a nice large foyer, 3 bedrooms, family room, laundry utility and storage. Enjoy the outdoors with a nicely landscaped yard that offers a garage, wood shed, a she shed and a fully fenced yard with gates for easy access. Recent Reno’s such as new lighting over bar top, entrance stairway, Blinds in kitchen and primary Bedroom, new paint upstairs, doors and siding on wood shed, power to front parking. Don’t hesitate you wont want to miss this one. (id:62370)
Welcome to McLean the town offers K-8 school, daycare, restaurant, community hall and only 30 minutes from city of Regina. This vacant lot is ready for your new home. Lots are serviced to the property line and ready for your new home. Call Authentic team member today for more info. (id:62370)
Welcome to McLean the town offers K-8 school, daycare, restaurant, community hall and only 30 minutes from city of Regina. This vacant lot is ready for your new home. Lots are serviced to the property line. Call favorite agent for more info. (id:62370)
This is more than a home—it’s an experience. Where modern design meets timeless elegance, every detail invites you to slow down & take it in. Floor-to-ceiling windows flood the main level with natural light, framing views of the park & your private pool. The open living area centers around a striking fireplace, while the walnut & white two-tone kitchen delivers both warmth & sophistication. The dining area is complemented by a glass wine cellar & a versatile reading nook or gym that opens directly to the pool terrace. A front office with custom walnut built-ins provides a refined workspace. Upstairs, the primary suite is a true retreat—complete with a private terrace for sunset views, a spa-inspired ensuite with a deep soaker tub, & elegant finishes throughout. The upper-level family lounge features a coffee bar, study nook, & access to the covered terrace, perfect for morning light or evening calm. Down the hall, two bedrooms with built-ins share a stylish 4-piece bath, while a private guest bedroom enjoys its own balcony overlooking the street. A flexible den or dance room offers space for yoga, hobbies, or quiet escape. Step outside to your private backyard oasis featuring a three-season pool house & a serene park backdrop. Built using Bone Structure® steel framing, this home stands apart for its precision engineering & efficiency—SIP panel construction, in-floor heating, forced-air on-demand heat/cooling, & spray foam insulation for comfort & sound control. Recognized with the 2015 RRHBA Innovation Award, it was crafted by its original builder-owner with no detail overlooked. Every surface, texture, & sightline was designed to elevate the senses—from ceramic wood-look floors & rich walnut detailing to soaring ceilings & ever-changing natural light. Experience the difference. Schedule your private viewing today. (id:62370)
Welcome to this clean, move-in ready 2 bedroom, 1 bathroom bungalow located in the General Hospital neighbourhood. The east facing living room is filled with natural morning light and features tile flooring that continues throughout the home, creating a cohesive and low maintenance living space. The functional eat in kitchen offers plenty of room for everyday dining, with soft close drawers, a newer stainless steel fridge, a smart stainless steel stove, and a new hybrid washer/dryer unit. The basement includes a newer electrical panel, a high efficiency furnace, a roughed in sump pump, and bracing completed by a previous owner. The homeowner also added insulation in the attic along with new top and bottom cords. Outside, you'll find a fully fenced backyard, ideal for children, pets, or entertaining. Whether you're a first time home buyer or an investor seeking a revenue property, this home offers excellent potential and value. (id:62370)
Acreage Living with your own Park. This 1500 sq. ft. bungalow is situated on 5 acres with excellent shelterbelt trees and endless good quality water. Just a short 1/2 km off the pavement south of Rosenhof. This home has 3 bedrooms on the main and one in the basement. The primary bedroom has a 5 piece ensuite that needs a couple of tweaks to finish the upgrade. The kitchen dining area faces east with a view of the back deck and yard. The family room complete with wood burning fireplace adds warmth and continuity to the dining area. The living room faces west with an open view of the laneway and of course the sunsets. The lower level has one of the largest rec rooms you'll ever come across stretching 46' from end to end. The utility room boasts an energy efficient furnace with A/C and also On Demand Hot water. There is the rough-in for a third bathroom in the corner of the utility room. Now not only is there a single attached heated garage for the lady of the house but there is also a double detached heated garage for the man that needs space to play. There are two garden areas with potential for more or larger if desired. The chicken house with attached run is more than adequate to keep eggs available at all times. There are a couple play houses and other sheds for storage or small animal shelters. The owners have partially developed an old steel bin into a gazebo with a fire pit in the center, excellent for an all weather semi outdoor area. There are a couple fenced in paddock kind of areas for a couple horses, cattle, sheep, goats or whatever you desire. Don't miss out. Book your personal viewing asap. Hot tub included but not working, needs repair. (id:62370)
Great affordable character home in Mayfair! This charming property features one bedroom and over 500 square feet of living space. The property sits on a mature lot and includes a large single garage, providing valuable outdoor space and parking. This home is a great opportunity for a first-time buyer or investor looking for an affordable property. With its character, mature lot, and large single garage, this property offers plenty of appeal. Don't miss your opportunity to take a look at this affordable Mayfair home. This property will not last! (id:62370)
Beautifully Maintained 5-Level Split with a Park-Like Backyard! Welcome home to this spacious and thoughtfully designed 5-level split, where comfort, functionality, and outdoor living come together beautifully. From the moment you step inside, the vaulted ceilings and impressive fireplace create a warm and welcoming first impression. The main level offers an open, comfortable layout. The kitchen features a cozy breakfast nook and plenty of room for a large dining table in the adjacent eating area—perfect for everyday family life or entertaining guests. Upstairs, you'll find a generous primary bedroom complete with its own 3-piece ensuite, an additional bedroom and full bathroom, plus a versatile office. Patio doors from the office lead into an enclosed 3 season sunroom, offering a peaceful spot to enjoy views of the beautifully landscaped backyard. The third level features a charming loft overlooking the main living area. With its flexible design, this space would make an excellent home office, playroom, hobby area, or creative studio. Downstairs, the basement provides even more living space with a comfortable family room and bar area, another bedroom, bathroom, and convenient laundry room. The lower level adds a versatile den—ideal for a home gym, playroom, or additional flex space—along with a massive utility/storage room with plenty of room for seasonal items and household storage. Step outside and you'll discover your own private oasis. The spacious, professionally landscaped yard has a true park-like feel and offers plenty of room to relax and entertain. A large brick patio is ready for summer BBQs. The two storage sheds add even more space, and the attached double garage completes the package. (id:62370)