
17 Longman Drive Longlaketon Rm No. 219, Saskatchewan S0G 0W0

$899,900
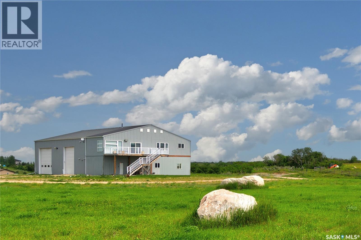
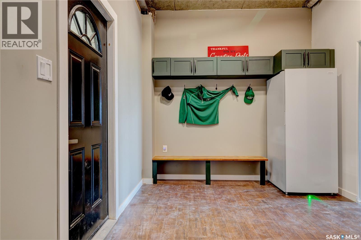
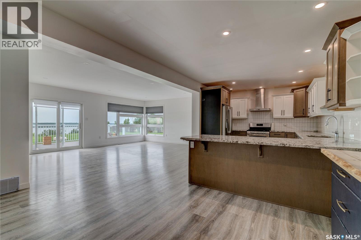
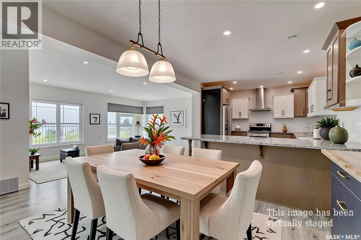
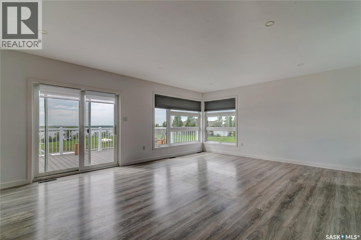
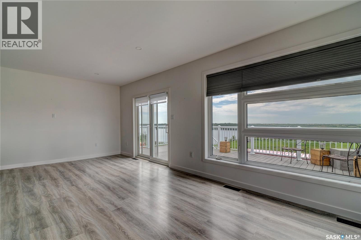
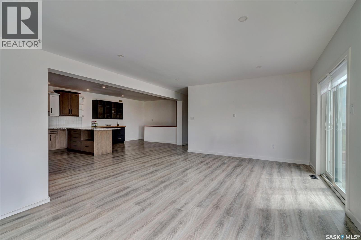
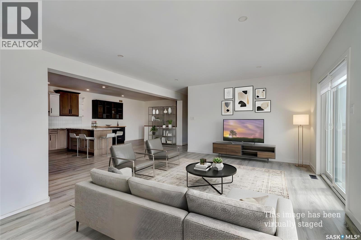
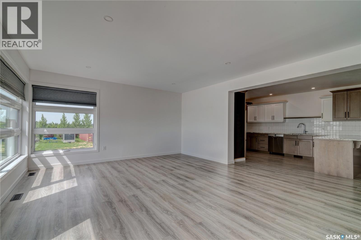
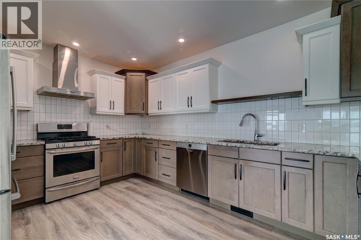
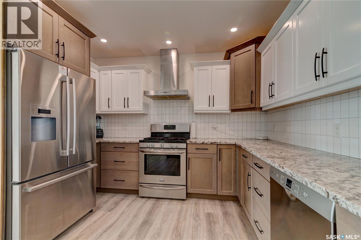
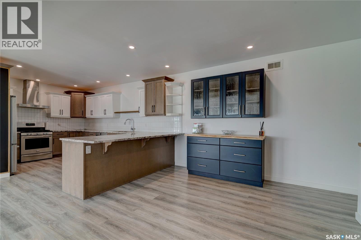
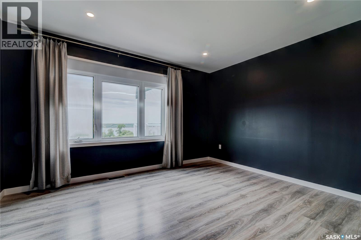
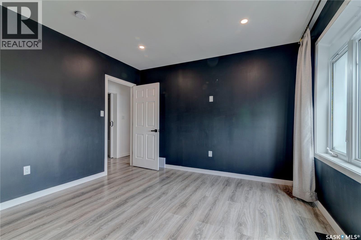
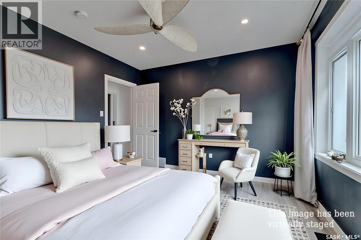
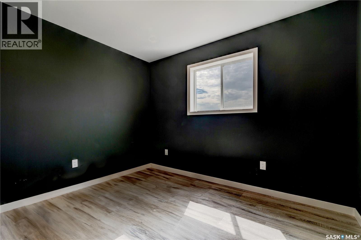
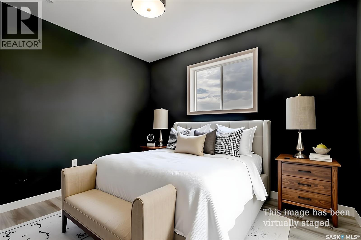
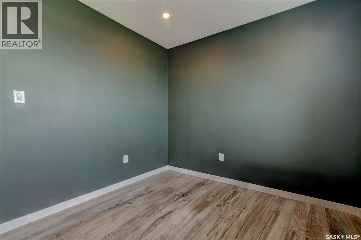
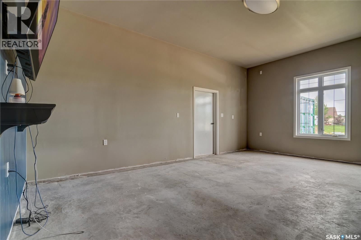
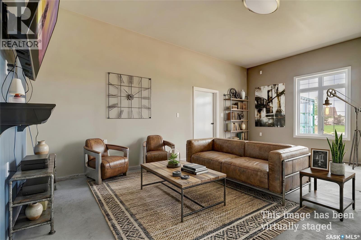
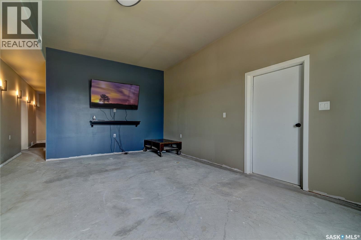
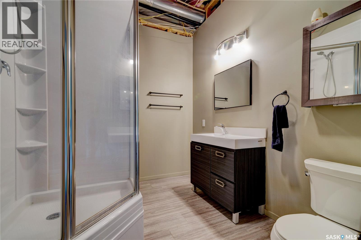
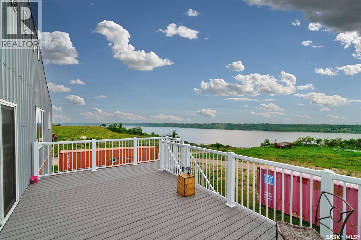
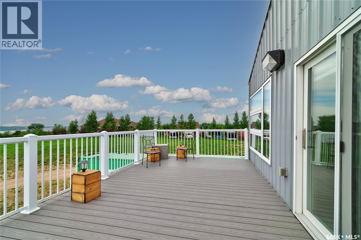
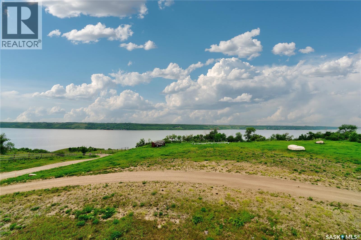
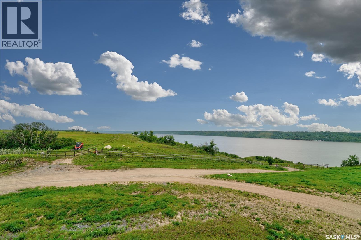
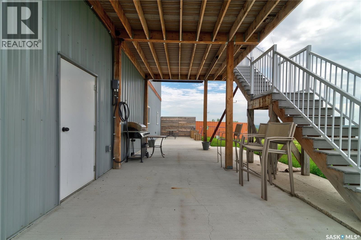
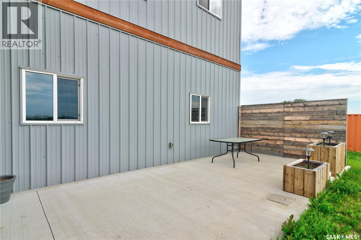
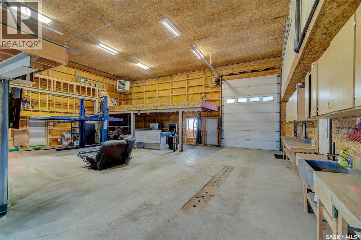
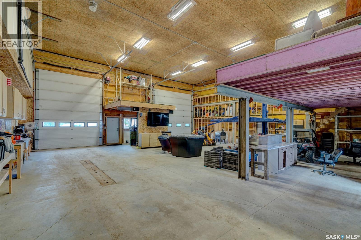
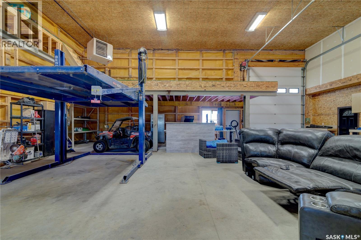
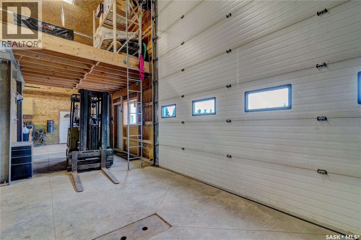
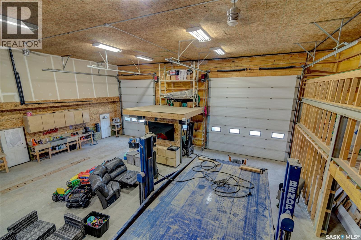
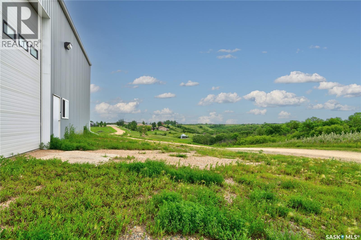
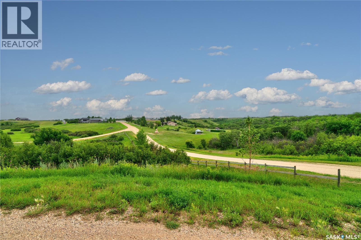
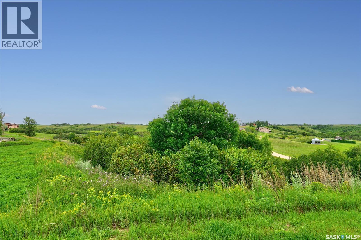
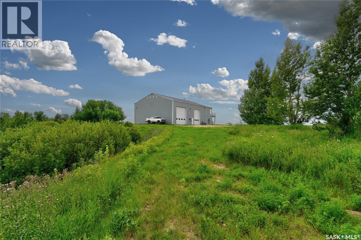
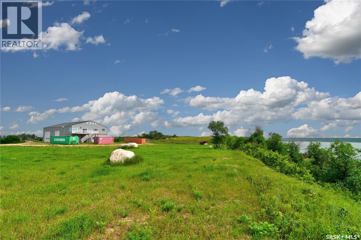
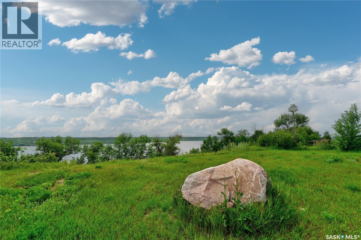
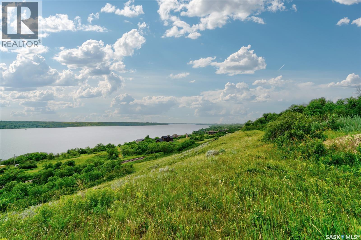
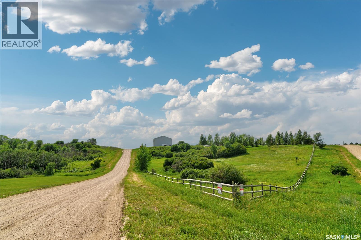
Discover this exceptional High Country Estates acreage just 30 minutes from Regina, offering the perfect blend of country living, spectacular views, and incredible versatility. Situated on over 4 acres, this unique property features a massive heated shop with a beautifully finished suite above, complete with three overhead doors and a vehicle lift included in the sale- ideal for automotive enthusiasts, hobbyists, business owners, or anyone seeking the perfect shop/living combination. The bright upper-level suite offers breathtaking panoramic views of Long Lake, an open-concept floor plan, modern soft-close cabinetry, stainless steel appliances, a spacious dining area, and an inviting living room. Garden doors lead to an expansive deck where you can relax and enjoy the stunning scenery. The walkout lower level is approximately 70% finished and offers excellent potential for additional living space, a home-based business, or future development (buyer to verify all approvals). This one of a kind acreage combines lifestyle, functionality, and outstanding value in a sought-after location. Hurry-this one won't last! (id:62370)
Property Details
| MLS® Number | SK042863 |
| Property Type | Single Family |
| Features | Acreage, Treed, Irregular Lot Size |
| Structure | Patio(s) |
| Water Front Type | Waterfront |
Building
| Bathroom Total | 2 |
| Bedrooms Total | 4 |
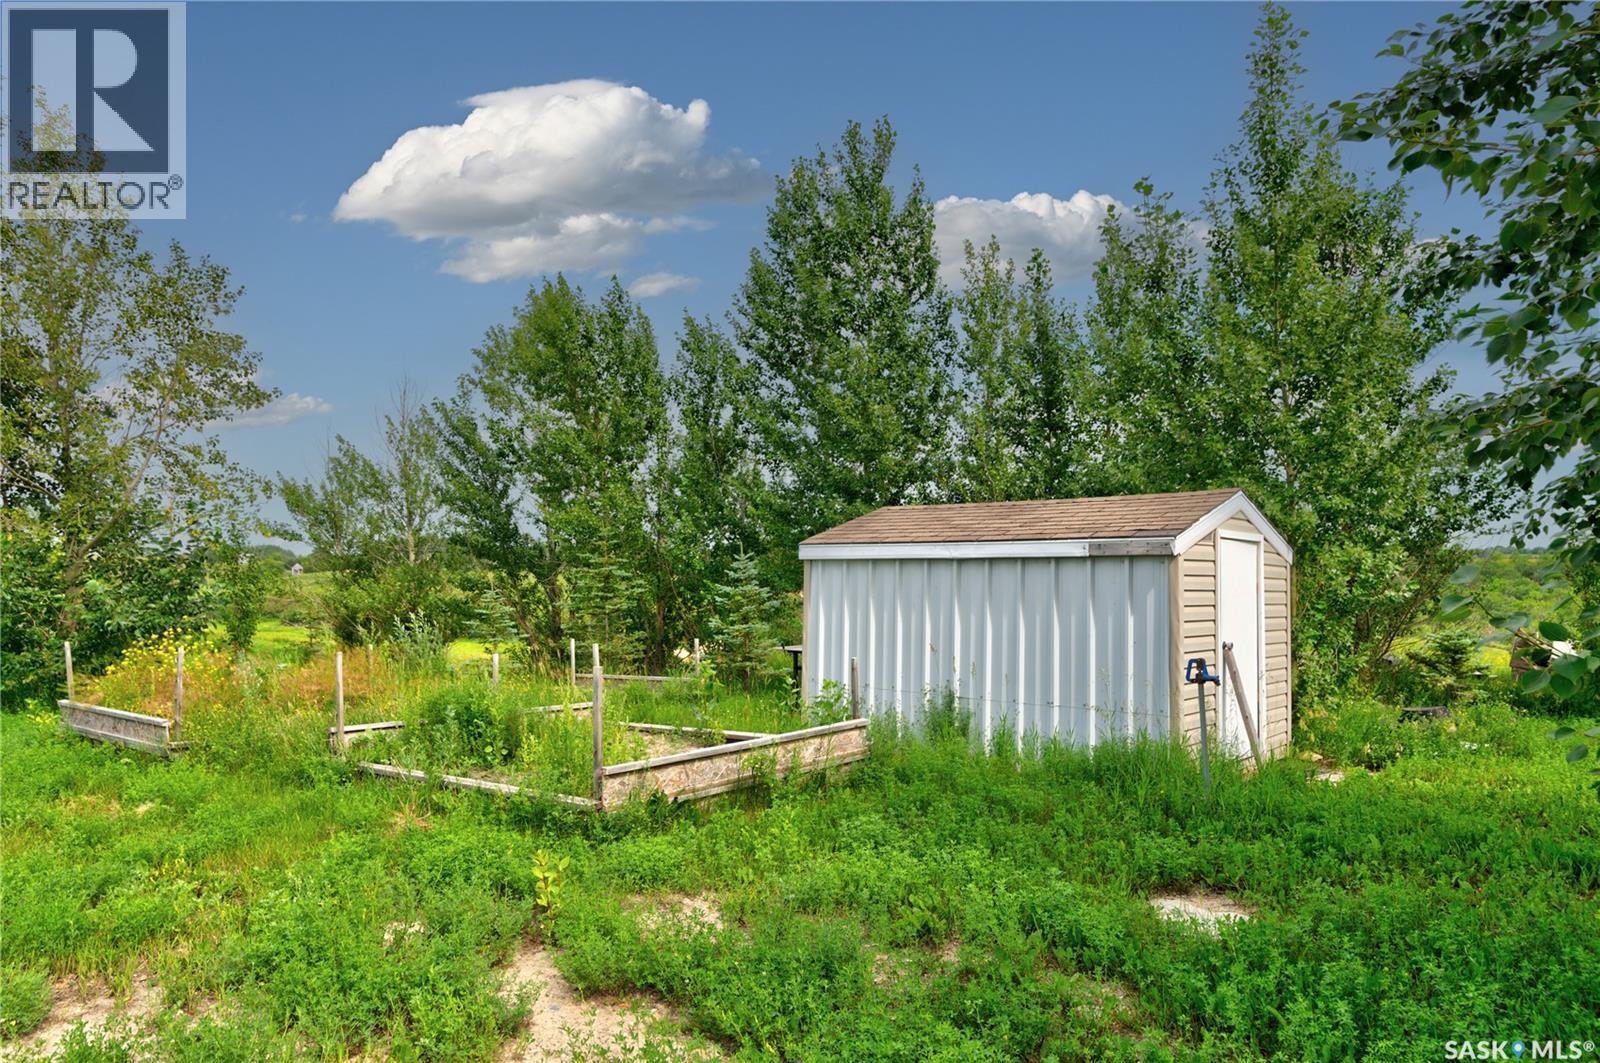
| Appliances | Washer, Refrigerator, Dishwasher, Dryer, Freezer, Window Coverings, Hood Fan, Storage Shed, Stove |
| Architectural Style | 2 Level |
| Constructed Date | 2014 |
| Cooling Type | Central Air Conditioning, Air Exchanger |
| Heating Fuel | Natural Gas |
| Heating Type | Forced Air |
| Stories Total | 2 |
| Size Interior | 1,344 Ft2 |
| Type | House |
Parking
| None | |
| Gravel | |
| Parking Space(s) | 10 |
Land
| Acreage | Yes |
| Fence Type | Partially Fenced |
| Landscape Features | Garden Area |
| Size Irregular | 4.20 |
| Size Total | 4.2 Ac |
| Size Total Text | 4.2 Ac |
Rooms
| Level | Type | Length | Width | Dimensions |
|---|---|---|---|---|
| Second Level | Kitchen | 13 ft ,1 in | 14 ft ,1 in | 13 ft ,1 in x 14 ft ,1 in |
| Second Level | Dining Room | 11 ft | 15 ft | 11 ft x 15 ft |
| Second Level | Living Room | 15 ft ,8 in | 21 ft ,5 in | 15 ft ,8 in x 21 ft ,5 in |
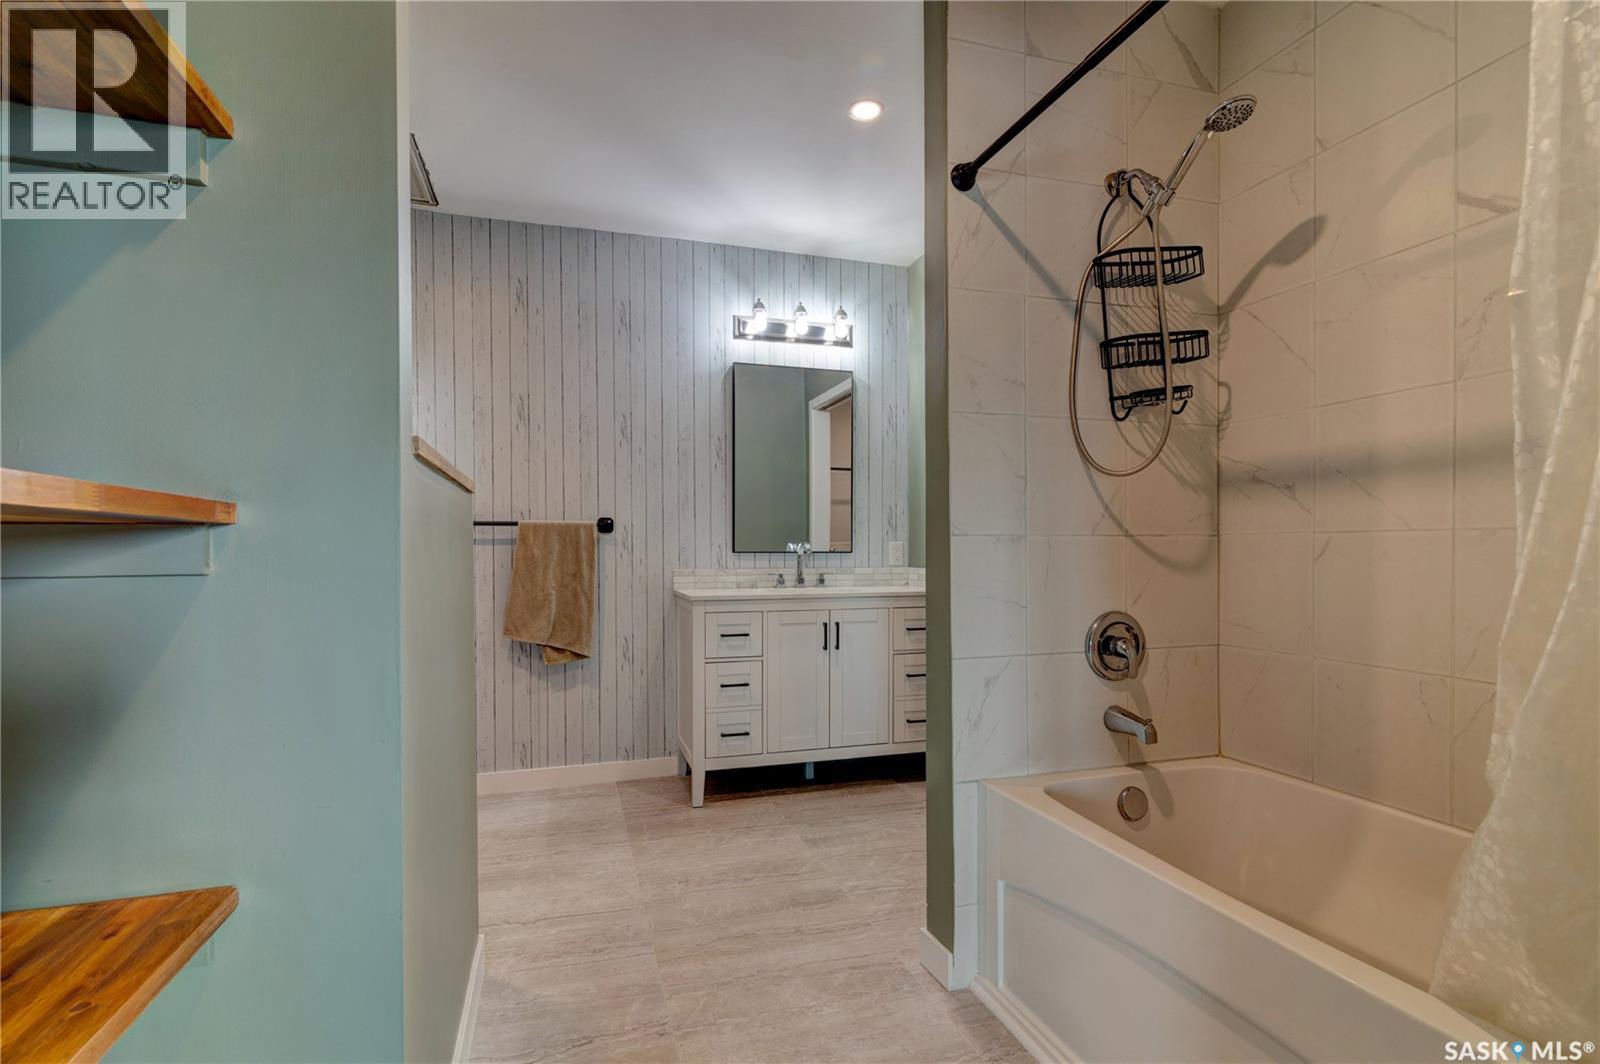
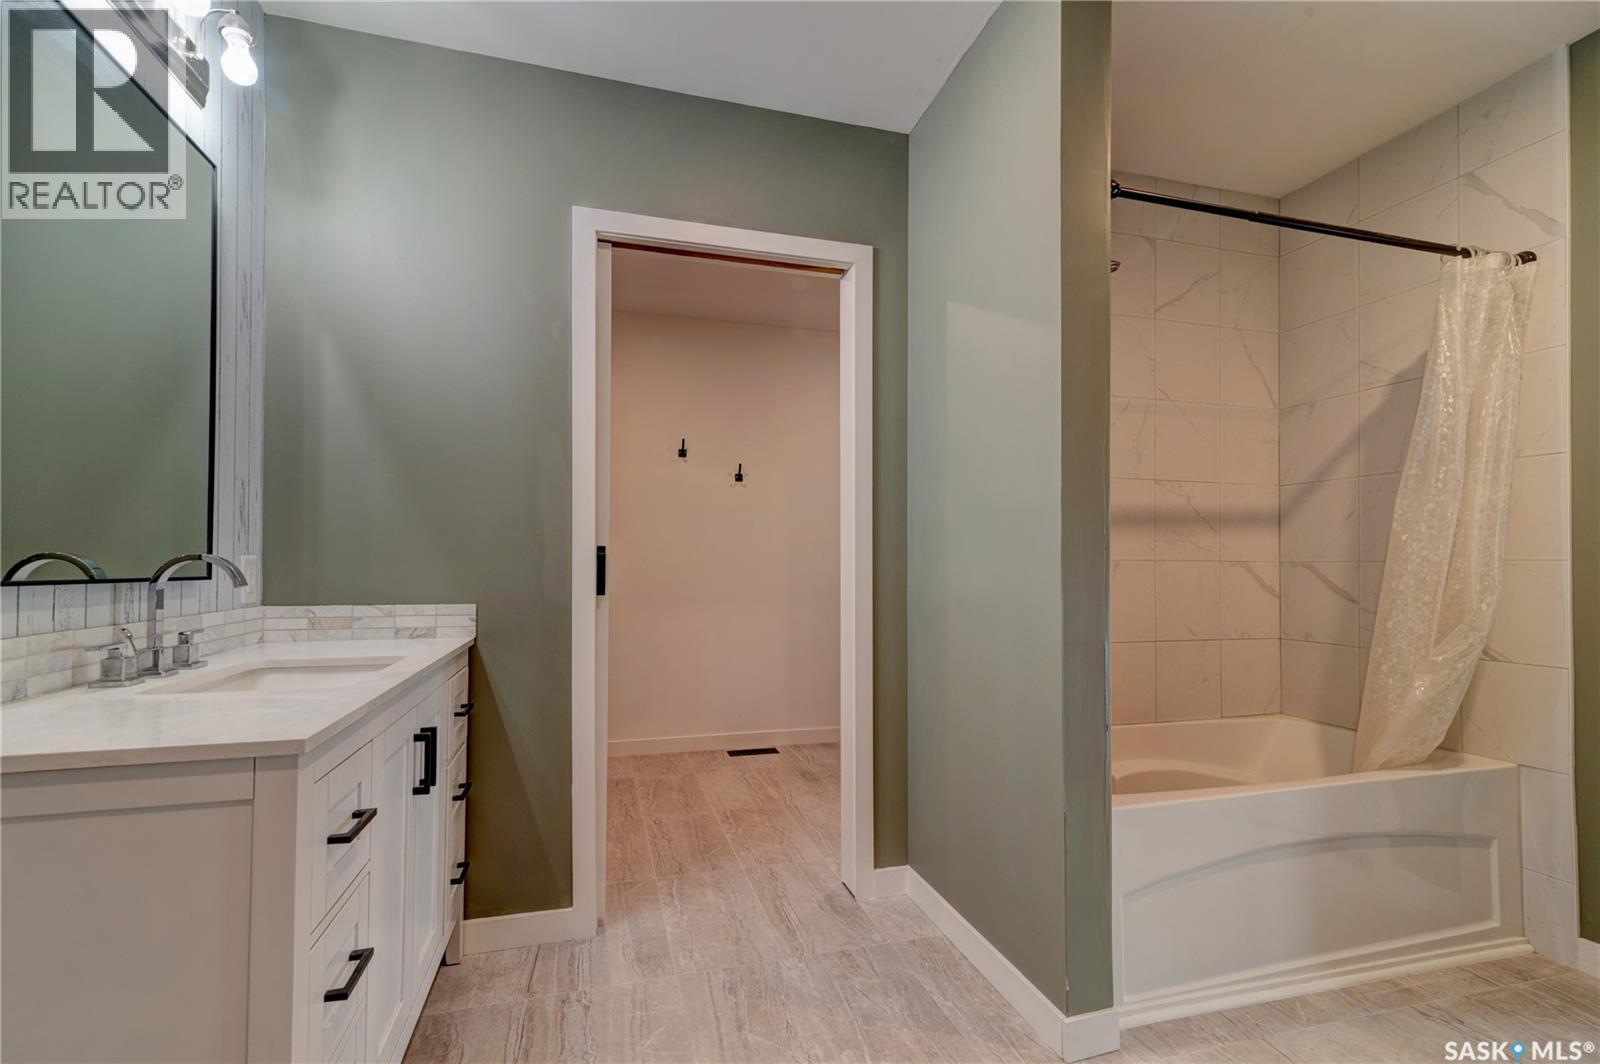
| Second Level | 4pc Bathroom | Measurements not available | ||
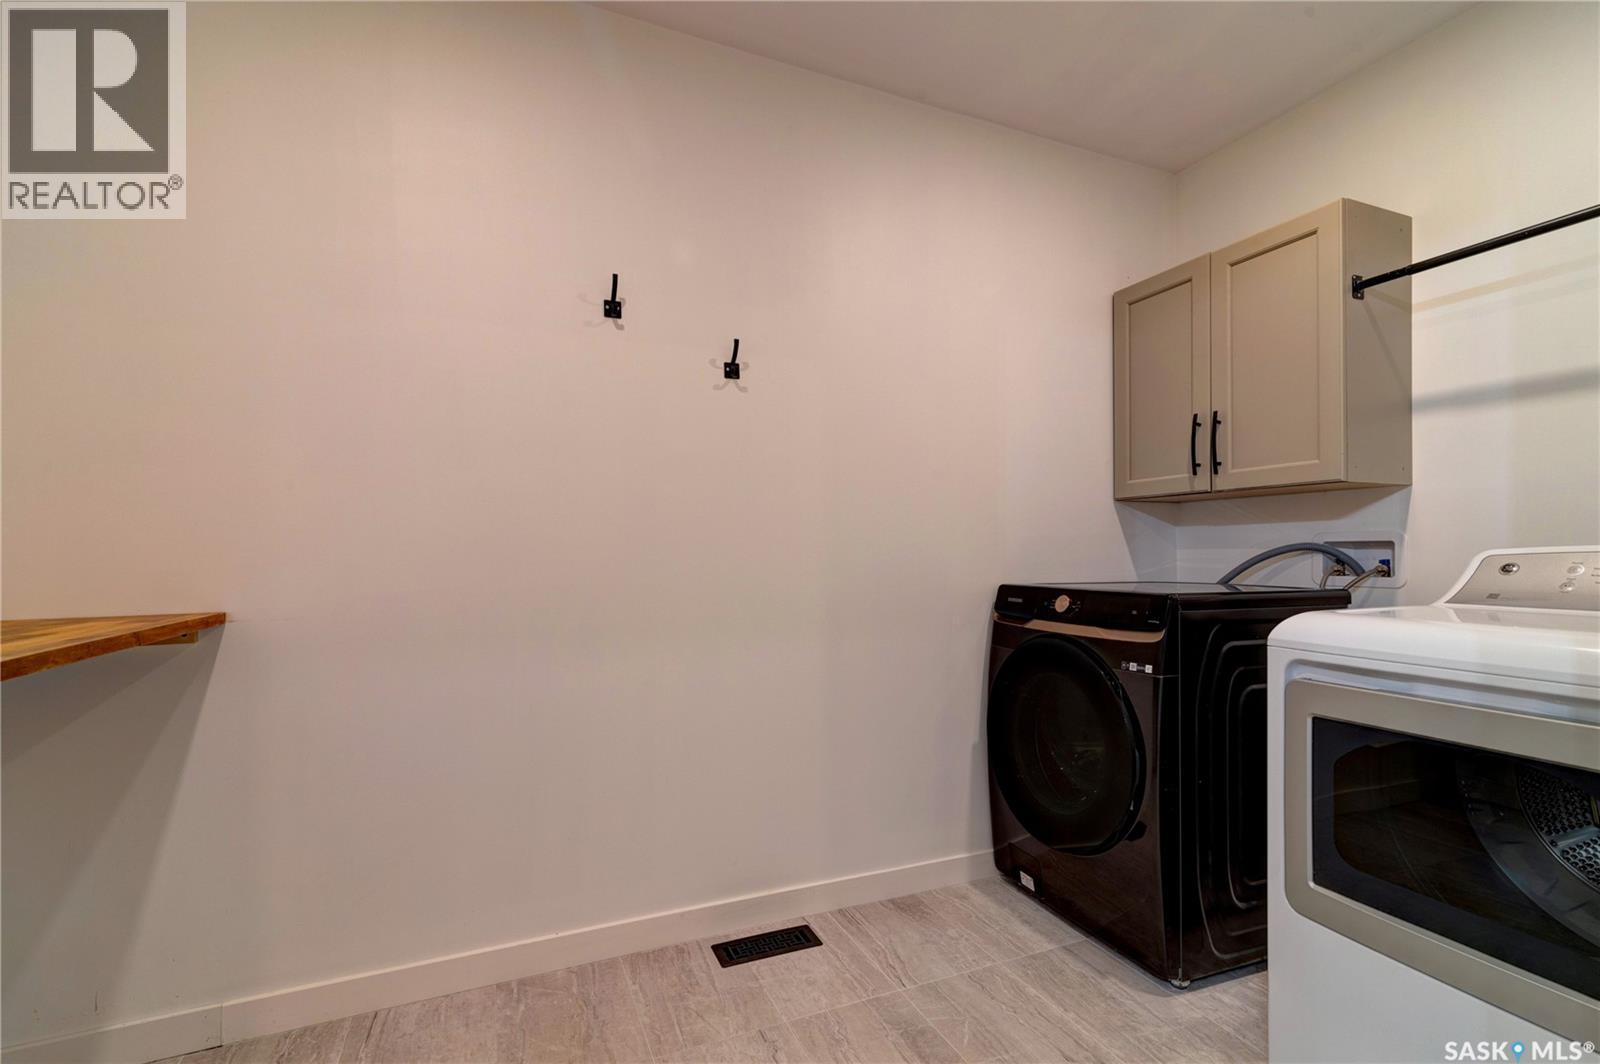
| Second Level | Laundry Room | 8 ft | 11 ft ,4 in | 8 ft x 11 ft ,4 in |
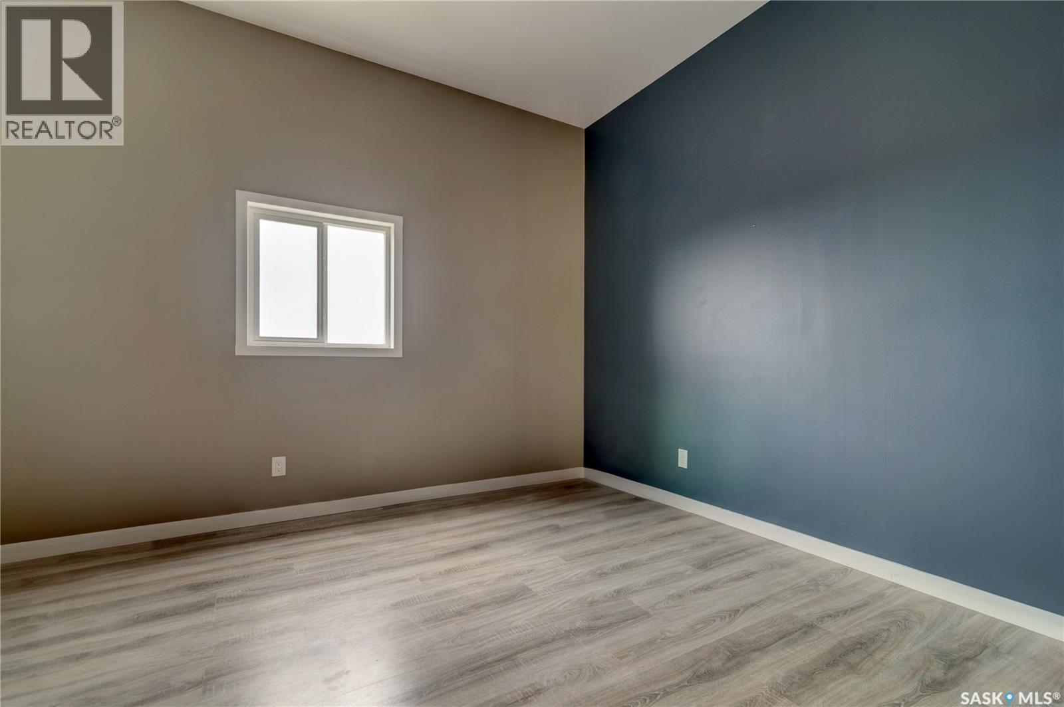
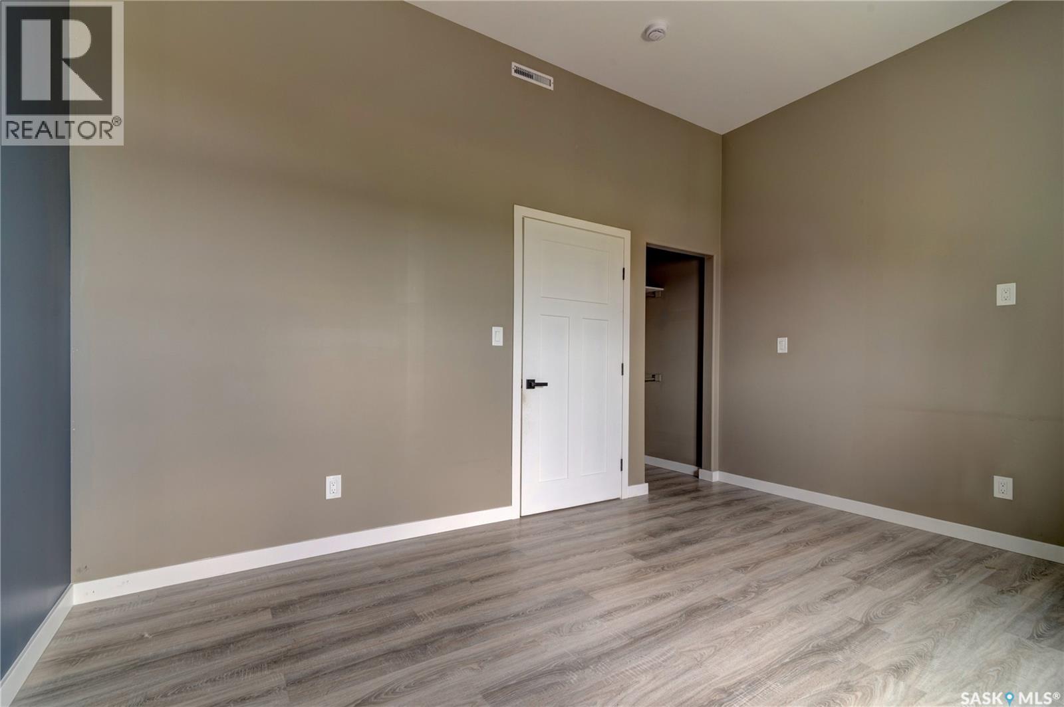
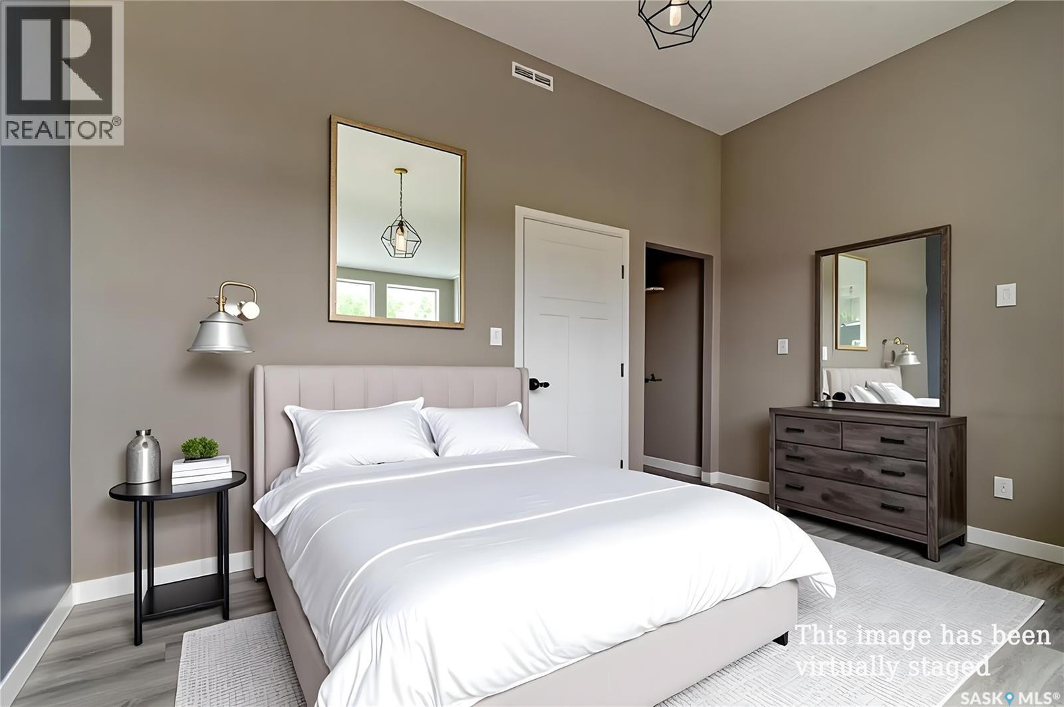
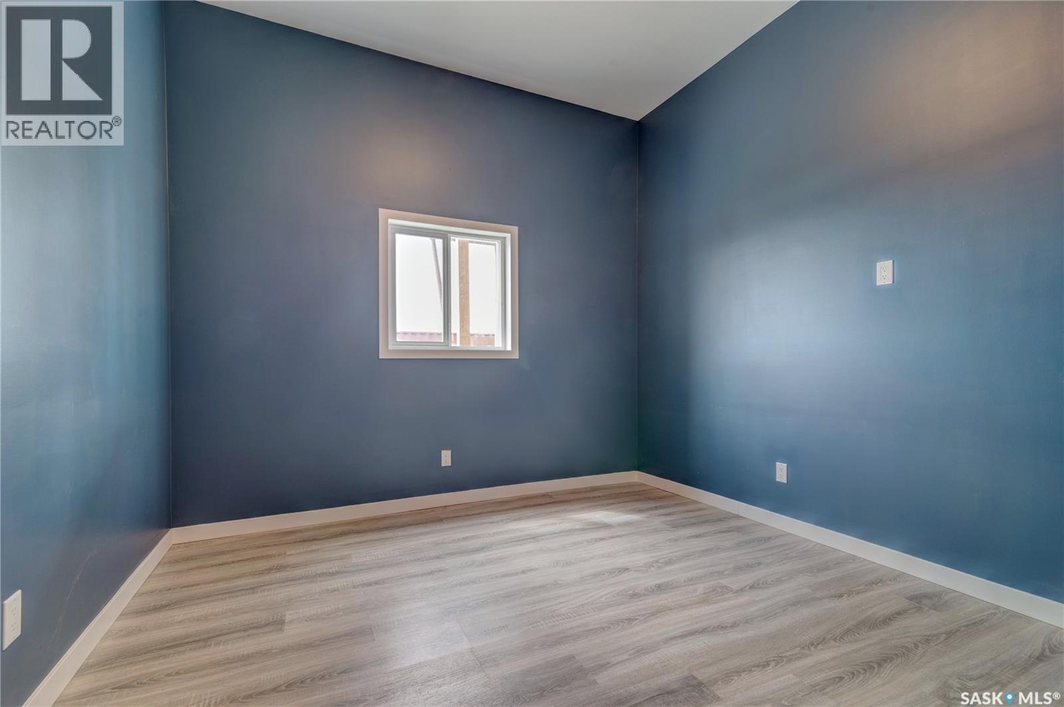
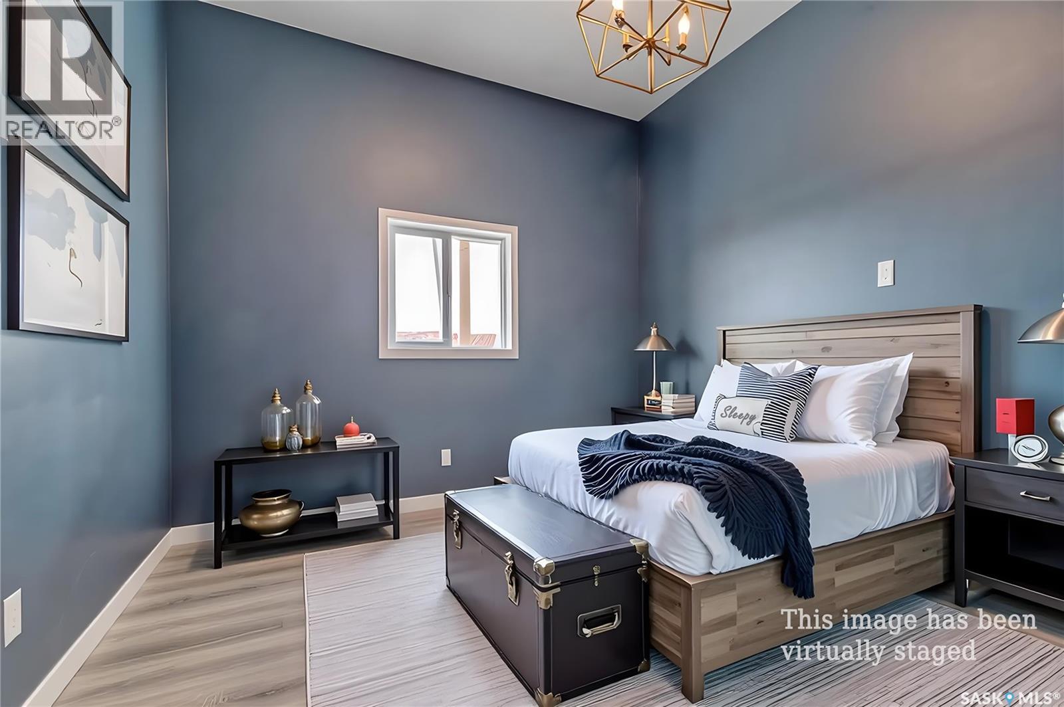
| Second Level | Bedroom | 9 ft ,8 in | 11 ft ,3 in | 9 ft ,8 in x 11 ft ,3 in |
| Second Level | Bedroom | 13 ft ,7 in | 11 ft ,9 in | 13 ft ,7 in x 11 ft ,9 in |
| Main Level | Bedroom | 14 ft | 12 ft | 14 ft x 12 ft |
| Main Level | Bedroom | 11 ft | 12 ft | 11 ft x 12 ft |
| Main Level | Living Room | 15 ft | 21 ft | 15 ft x 21 ft |
| Main Level | 3pc Bathroom | Measurements not available |



The trademarks REALTOR®, REALTORS®, and the REALTOR® logo are controlled by The Canadian Real Estate Association (CREA) and identify real estate professionals who are members of CREA. The trademarks MLS®, Multiple Listing Service® and the associated logos are owned by The Canadian Real Estate Association (CREA) and identify the quality of services provided by real estate professionals who are members of CREA. The trademark DDF® is owned by The Canadian Real Estate Association (CREA) and identifies CREA's Data Distribution Facility (DDF®)
September 13 2026 02:12:21
Saskatchewan REALTORS® Association
Sutton Group - Results Realty