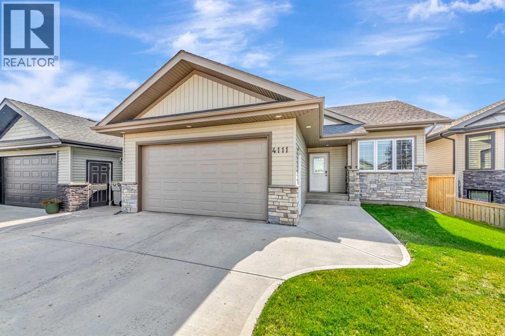
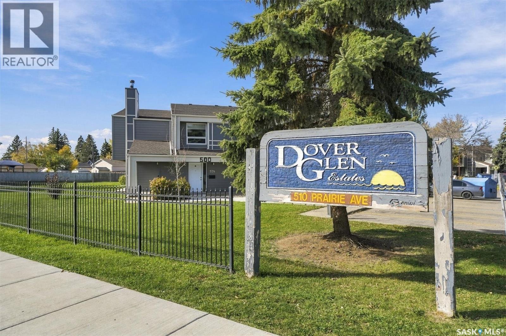
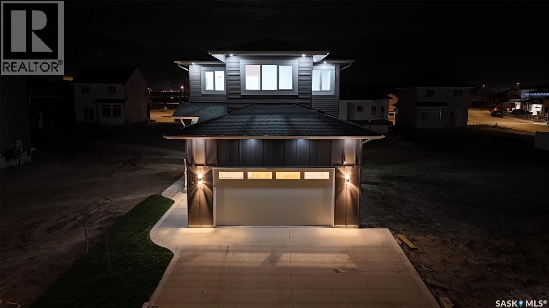
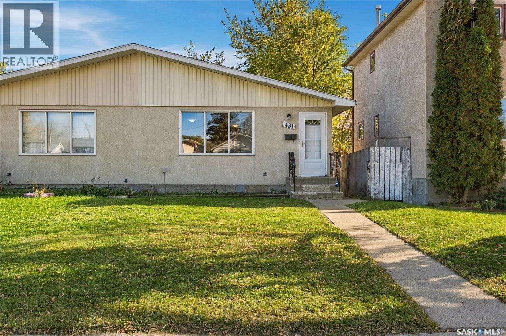
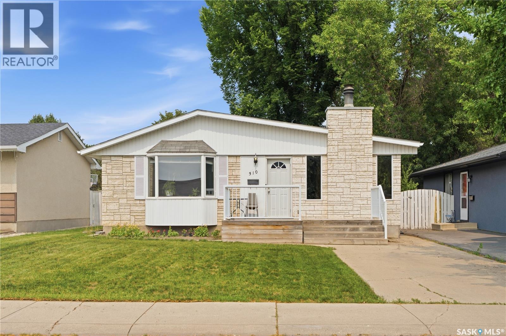
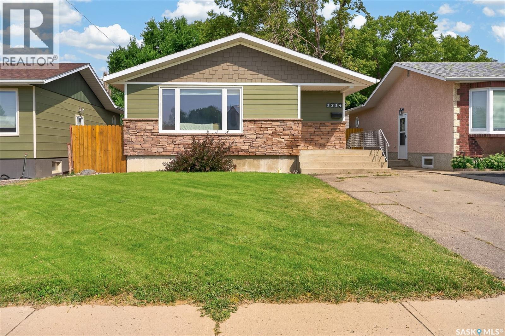
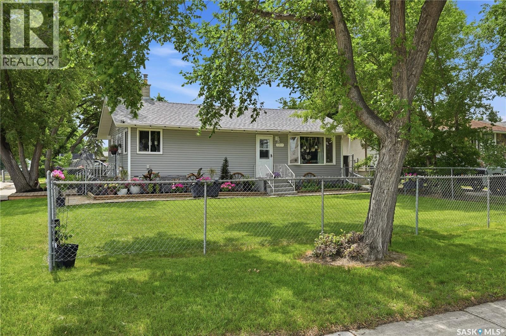
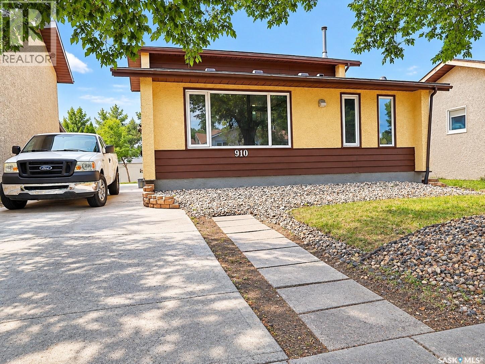
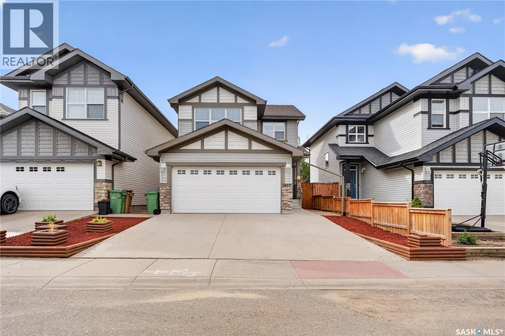
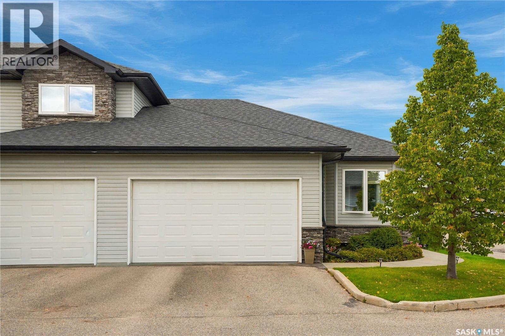
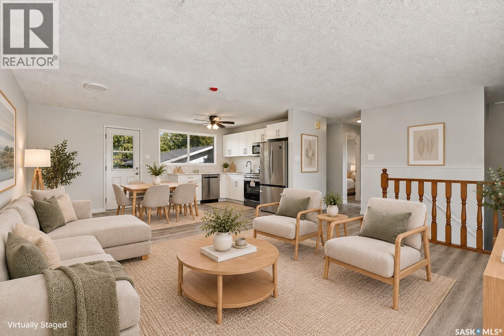
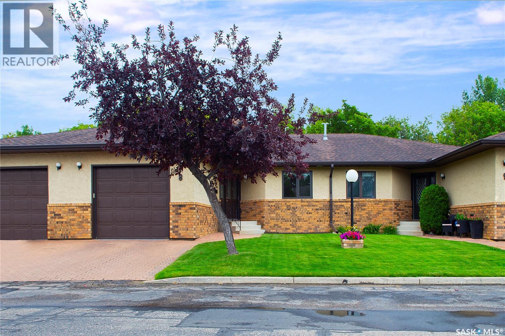
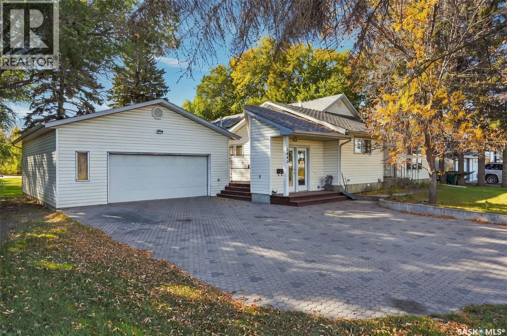
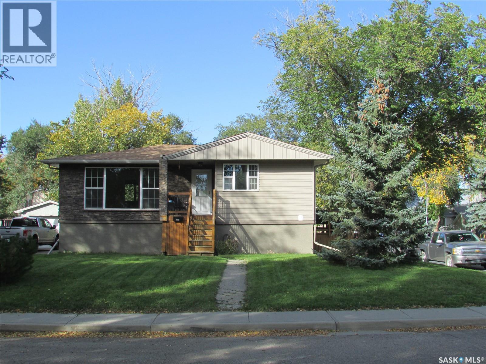
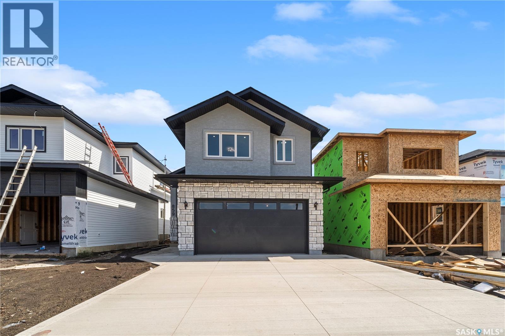
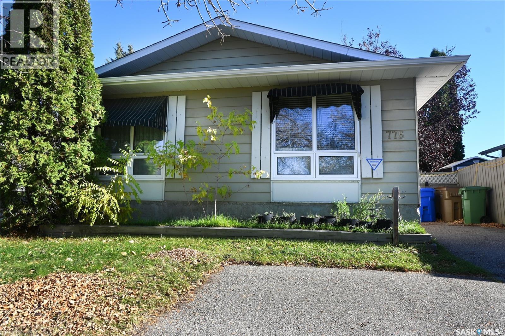
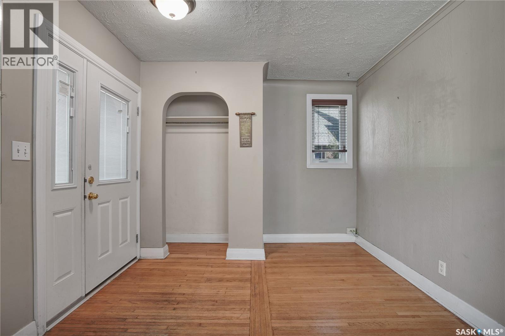
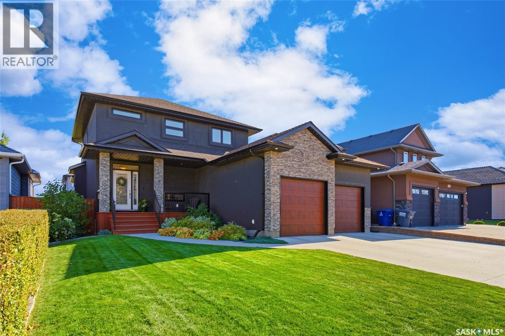
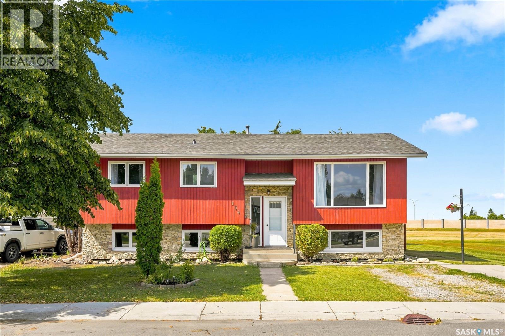
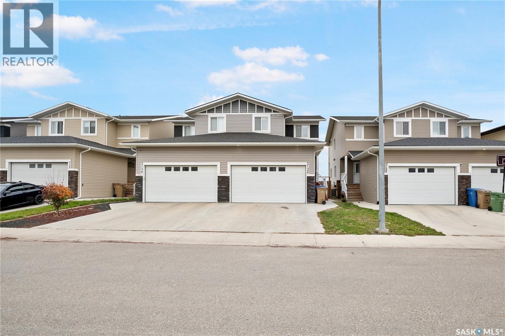
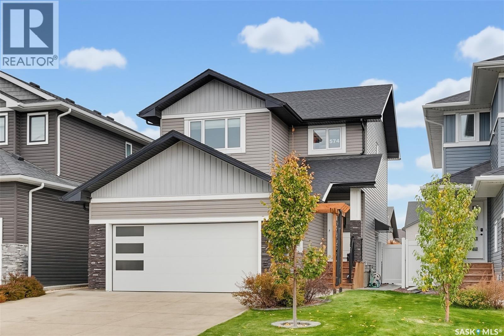
Sellers are offering $5000 cash at close for flooring. Situated on a quiet street backing onto green space this modernized 1,157 sq. ft. bungalow with tile and hardwood flooring and a bright, open-concept main floor. The living area features incredible floor-to-ceiling windows overlooking your backyard and the green space, allowing ample natural light to flow throughout the home. The kitchen features upgraded cabinetry and a beautiful trim package and flows seamlessly into the dining and living areas to create open concept living at its finest. A functional mudroom is accessed directly from the heated attached garage, complete with a floor sump and ample storage. The fully finished basement was just recently finished it boasts nine-foot ceilings and has been beautifully modernized with two spacious bedrooms, a large living room, a modern bathroom, and ample storage. The park like yard features a new deck, updated fencing, and backs directly onto green space with no back neighbors. Additional features include central AC, a natural gas BBQ line, and heated garage.This home is pristine, turn-key, and situated in an incredible location with beautiful green space right outside your door. This well curate home awaits you! (id:62370)
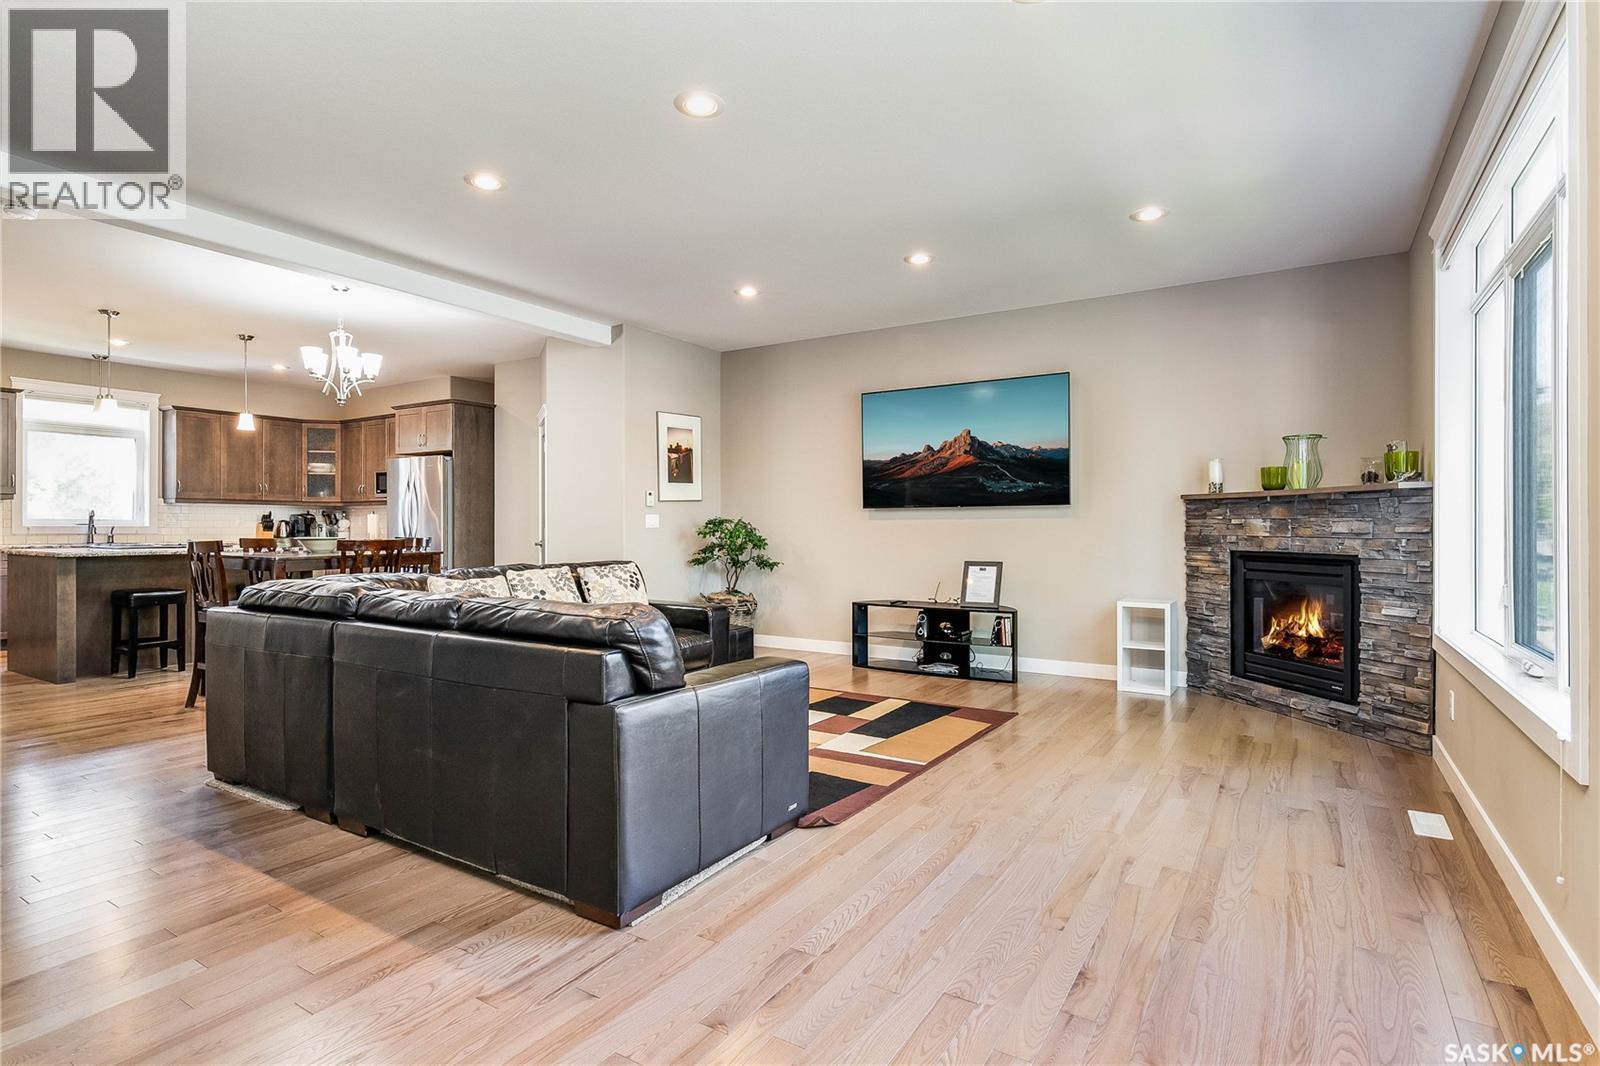
Spacious & Move-In Ready! Enjoy comfortable condo living in this freshly updated 1,313 sq. ft. main-floor unit in desirable Forest Grove. The kitchen flows into the dedicated dining area. The spacious family room features a cozy wood-burning fireplace and patio doors that open onto your private patio overlooking green space—perfect for relaxing or entertaining. The primary bedroom features a convenient 2-piece ensuite, while a full 4-piece bathroom serves the additional bedrooms. The utility and storage room, which includes a washer and dryer adds to the home's functionality. Recent updates include fresh paint throughout, new flooring in the kitchen and bedrooms, and an updated water heater. Residents also enjoy access to a common amenities room, ideal for hosting larger gatherings, as well as an exercise room. The location is hard to beat! Enjoy walking access to nearby schools, parks, and walking paths, with major bus routes providing convenient access to the University of Saskatchewan. One electrified parking stall is included, with additional parking available for rent. Don't miss this opportunity! Call today for more details or to arrange your private viewing. Don't miss this opportunity! Call today for more details or to arrange your private viewing. (id:62370)
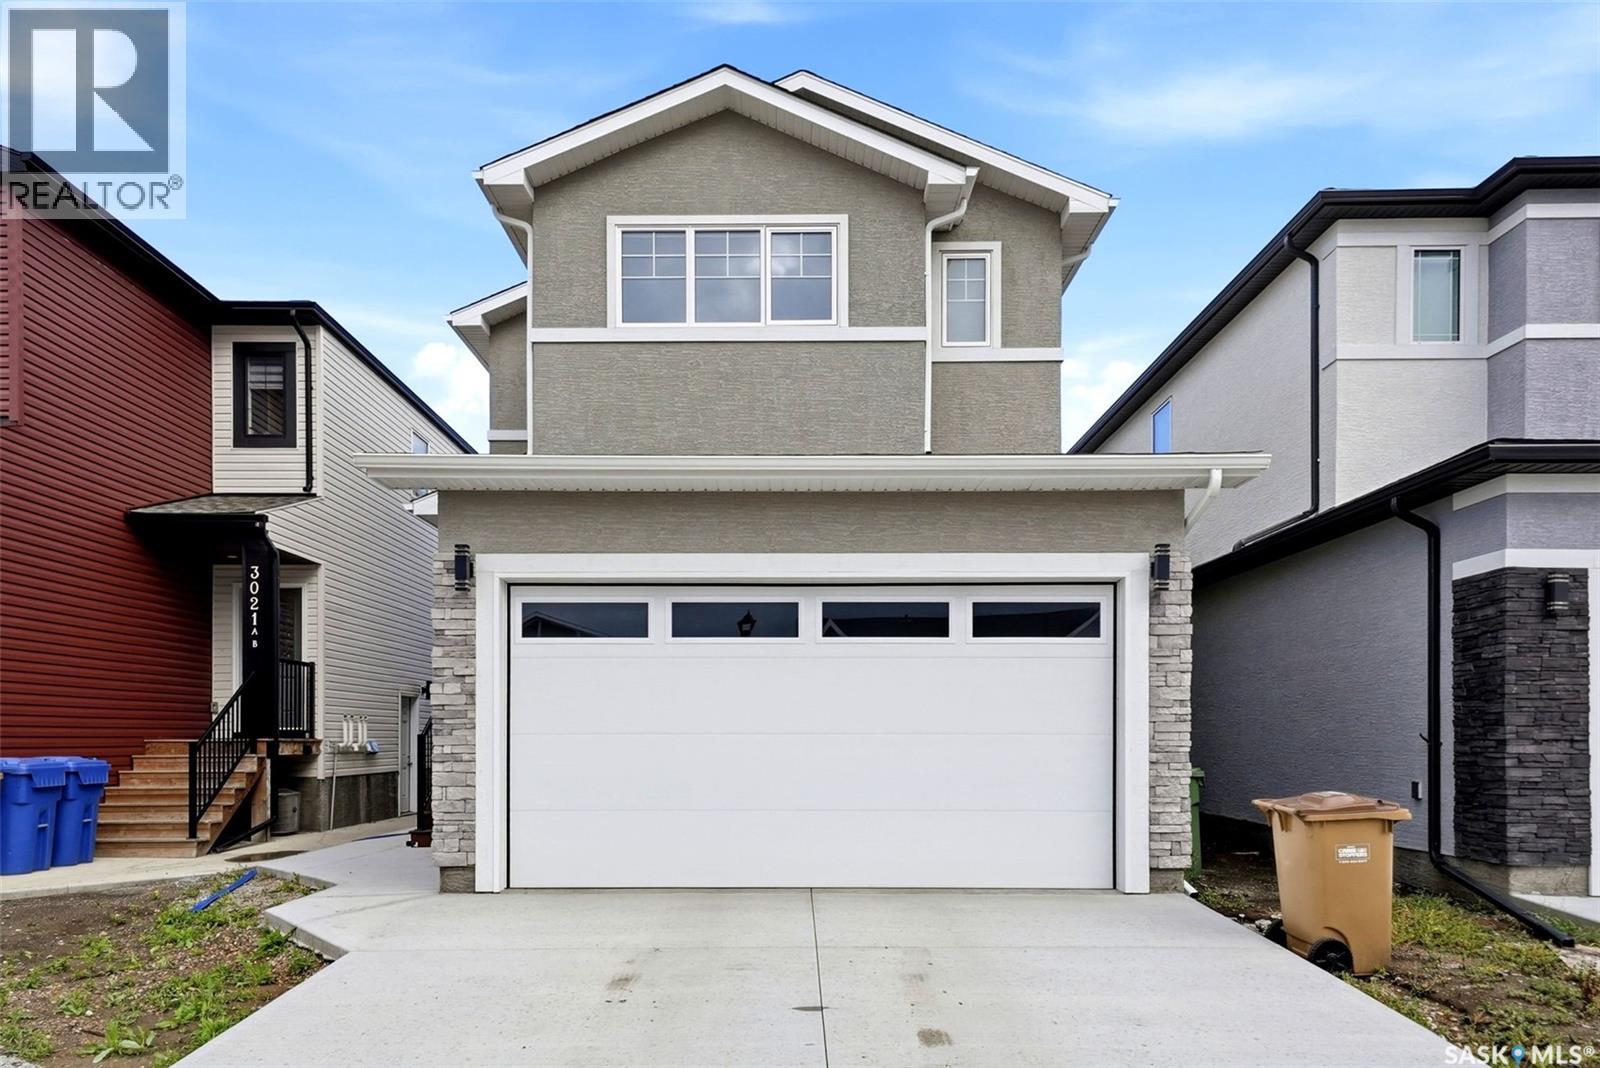
NORTH facing LUXURY home offers 2,426 SQFT of living space with 7 BEDS and 5 BATHS. Basement COMPLETELY FINISHED with a 2 BED LEGAL BASEMENT SUITE and a 1 BED GUEST SUITE with a wet bar, both featuring separate entries (double income potential from basement). The home boasts 3 KITCHENS, including a HIGH-END SPICE KITCHEN with stainless steel appliances and 2 FIREPLACES!! The main floor showcases SOARING 10-FOOT CEILINGS, complemented by PREMIUM LIGHT fixtures (10 FOOT CHANDELIER) that elevate the space. Additional highlights include a FINISHED DECK for outdoor enjoyment, a HEATED 23' X 22' ATTACHED fully finished GARAGE with 220V EV CHARGING ROUGH-IN for future electric vehicle convenience, CENTRAL AIR CONDITIONING for those warm summer days, and a DECK BBQ GAS LINE (R.I.). TRIPLE PANE CASEMENT WINDOWS. Located within walking distance to a beautiful PARK, this home offers the perfect blend of convenience and lifestyle, ensuring a truly bespoke living experience. With top-notch craftsmanship and a PRIME LOCATION near schools, amenities, and green space, this home is the ideal place to settle into a vibrant, growing community. Minutes from 8th street and College Drive leading to the University of Saskatchewan & Downtown. Don’t miss the chance to make this masterpiece yours—contact your favorite Realtor® for more information or to schedule a viewing! SSI Rebate will be assigned to the Eligible Buyer(s). Buyer(s) & Buyers' Realtor(s)® to verify all measurements (id:62370)
Welcome to this bright and inviting 840 sq. ft. semi-detached bungalow in Regina’s Regent Park neighbourhood. Freshly painted throughout, the home offers a welcoming main floor with a spacious living room just off the front entrance, creating a comfortable and functional first impression. The dining area is conveniently located off the kitchen, which features crisp white cabinetry and new stainless steel appliances. The main floor offers two spacious bedrooms and a refreshed four-piece bathroom conveniently located beside the bedrooms. Downstairs, the fully developed basement provides excellent additional living space with a recreation room, two additional bedrooms—one currently without flooring—and a four-piece bathroom located off the laundry area. With its fresh updates, functional layout and additional basement living space, this home offers a great opportunity for first-time buyers, families or investors looking for value in Regent Park. (id:62370)
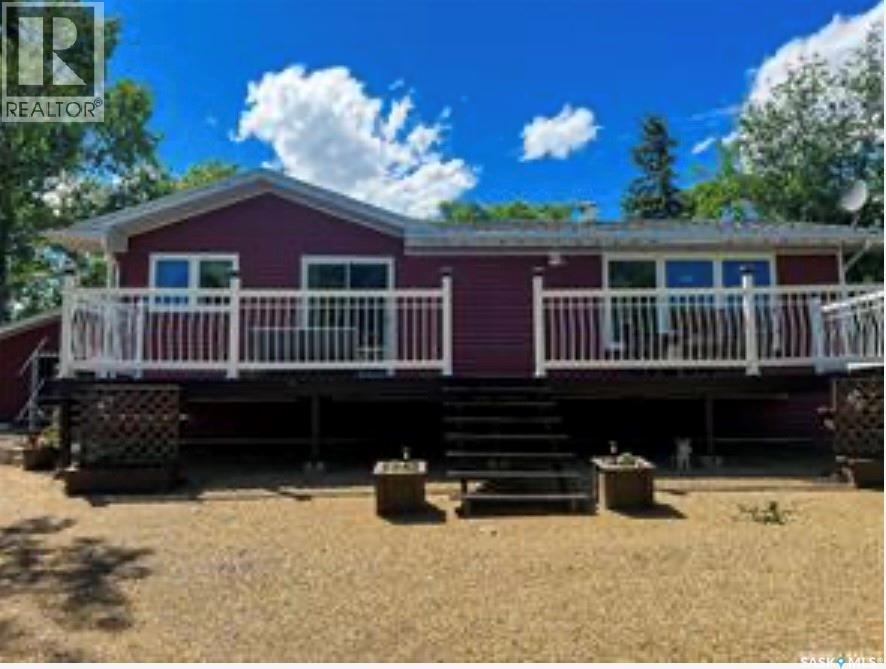
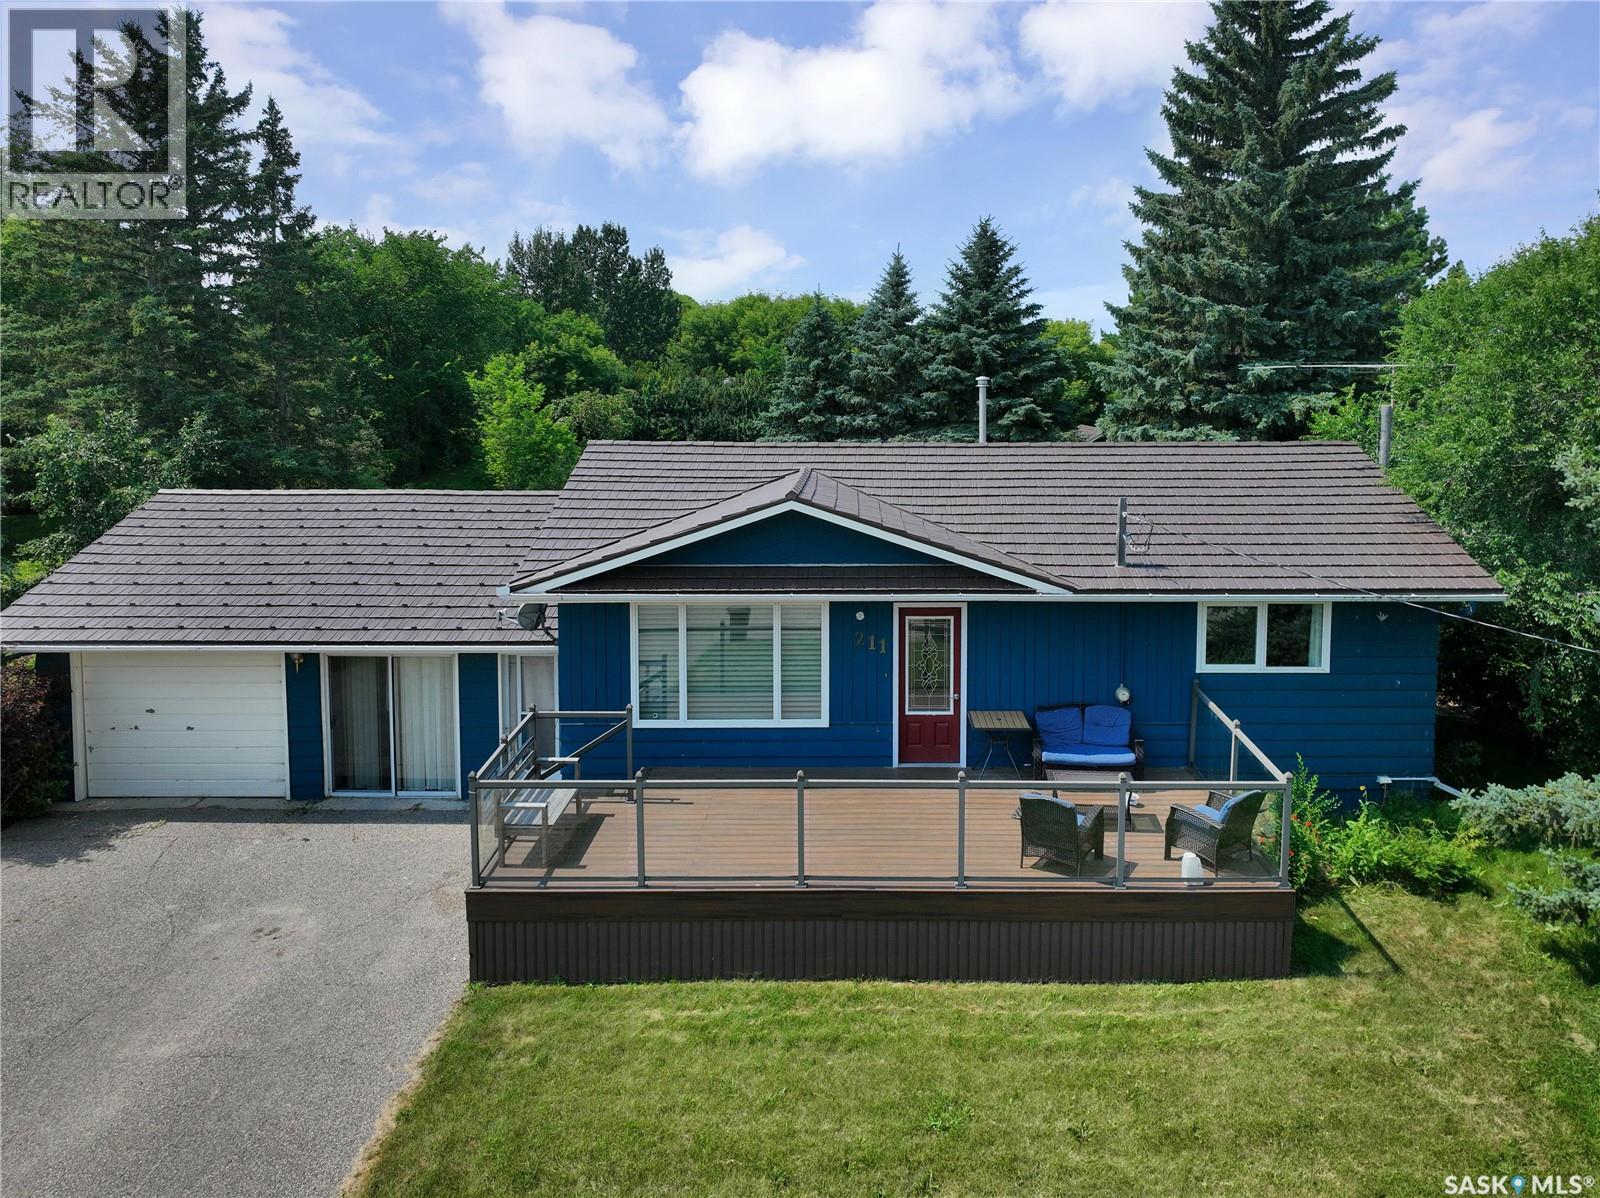
For sale in the Town of Morse. This 1000+ sq ft bungalow has been well loved since the day it was built. Morse is a friendly community just 30 short minutes east of Swift Current on the trans Canada highway! You will notice the sharp siding and LARGE deck as you pull up to this corner property. The garage is a one car detached but is very spacious with room for storage/workshop areas. The back and front yard is covered with new crusher dust so there is little to no maintenance in the spring/summer seasons. The upstairs has two bedrooms, a three piece bathroom, living room, kitchen/dining room, mud room and laundry! The basement is partially finished and ready for you to add your personal touches! (id:62370)
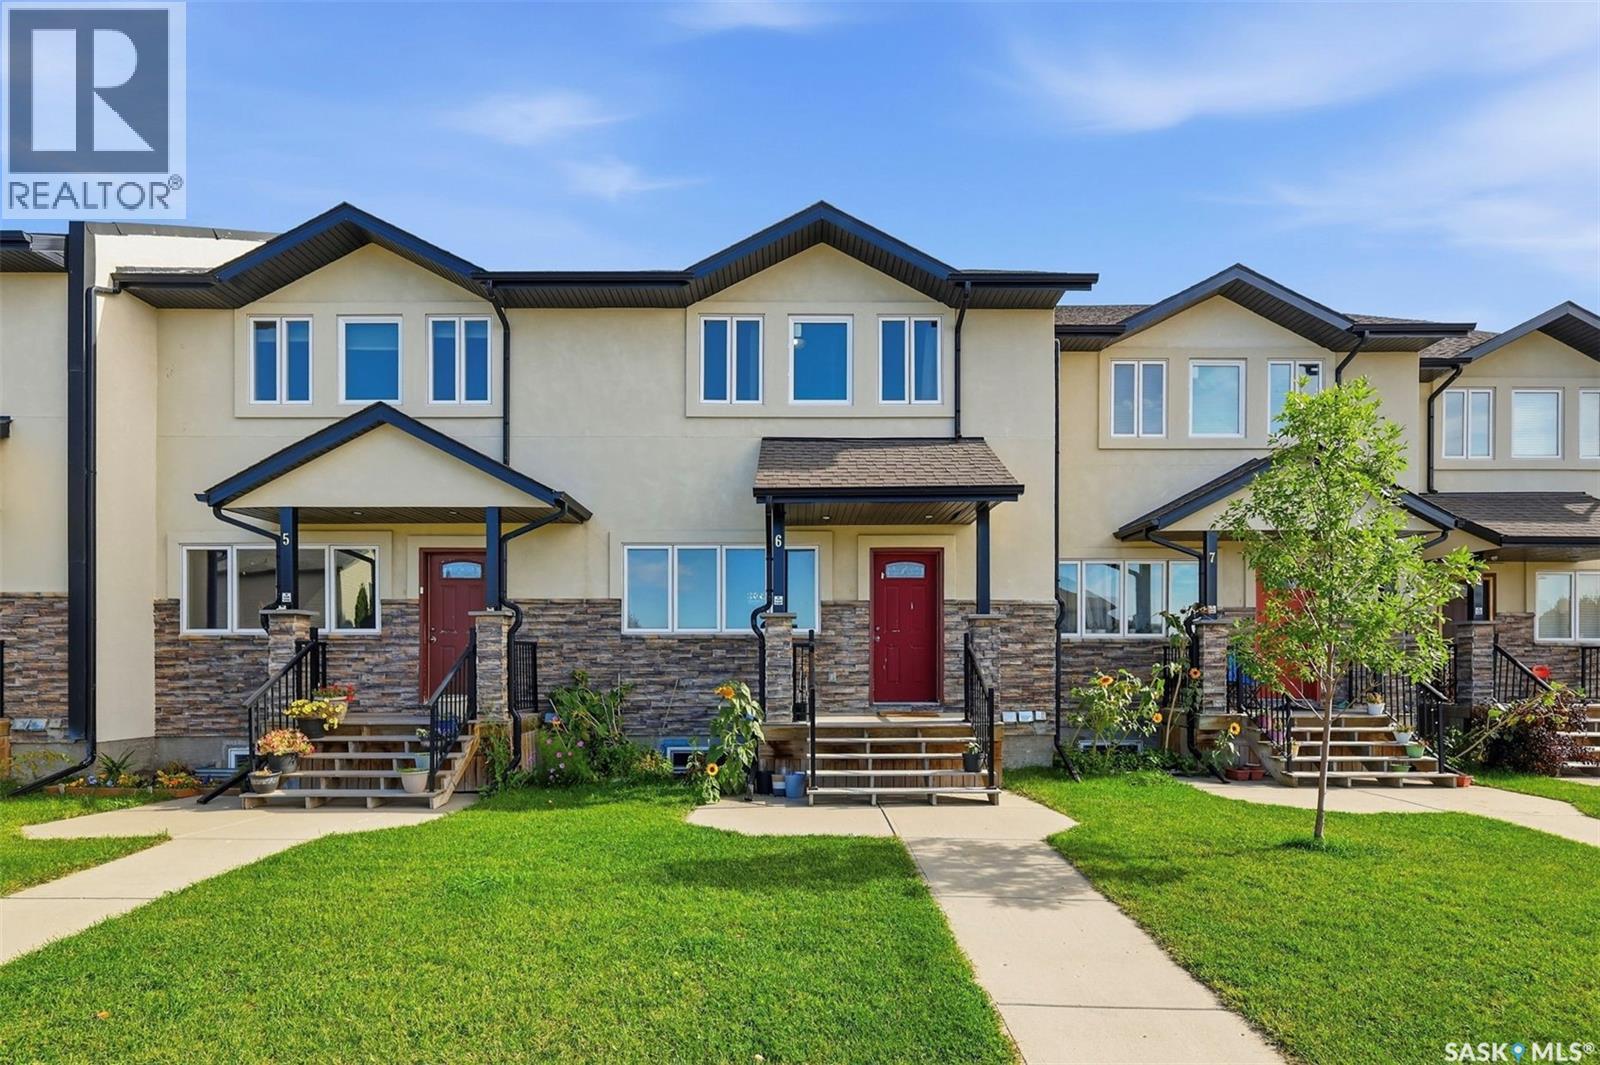
Welcome to Unit 6 – 1703 Patrick Crescent in Willowgrove! This 1,330 sq. ft. two-storey townhouse offers plenty of space with 3 bedrooms upstairs, a finished basement, and 3 full bathrooms plus a 2-piece bath. The main floor has a bright living room, a functional kitchen and a convenient 2-piece bathroom. Upstairs, you’ll find three bedrooms, including the primary bedroom with its own 4-piece ensuite, plus another 4-piece bathroom. Need more space? The finished basement gives you an additional bedroom, den and another 4-piece bathroom. It’s a great space for guests, a home office, playroom or extra living area. Condo fees are $604.84/month, effective October 1, 2026 and include common area maintenance, exterior maintenance, lawn care, snow removal, reserve fund contributions, garbage, insurance (common), water and sewer. Located in Willowgrove, close to schools, parks and everyday amenities. Listed at $278,000. Property is being offered in its current condition. Buyers are encouraged to complete their own inspection and due diligence. (id:62370)
Excellent opportunity to have someone else assist with your mortgage? This fully renovated property is a massive win for home buyers and savvy investors alike.Everything in this house is completely new, from top to bottom. Location is unbeatable—enjoy a typical maximum driving time of just 20 minutes to anywhere in the city, including downtown, Circle Drive, shopping, transit, gyms, elementary schools & churches.The Financials & Features:Proven Income: An identical house down the street brings in $4,000/month + utilities.Separate Utilities: Each suite features its own independent power and gas meters.Legal & Safe: Premium Outdoors: Fenced yard with a gate leading to the berm, plus a high-end composite deck with under-deck dry storage. Permitted Suite # 3244/12 (id:62370)
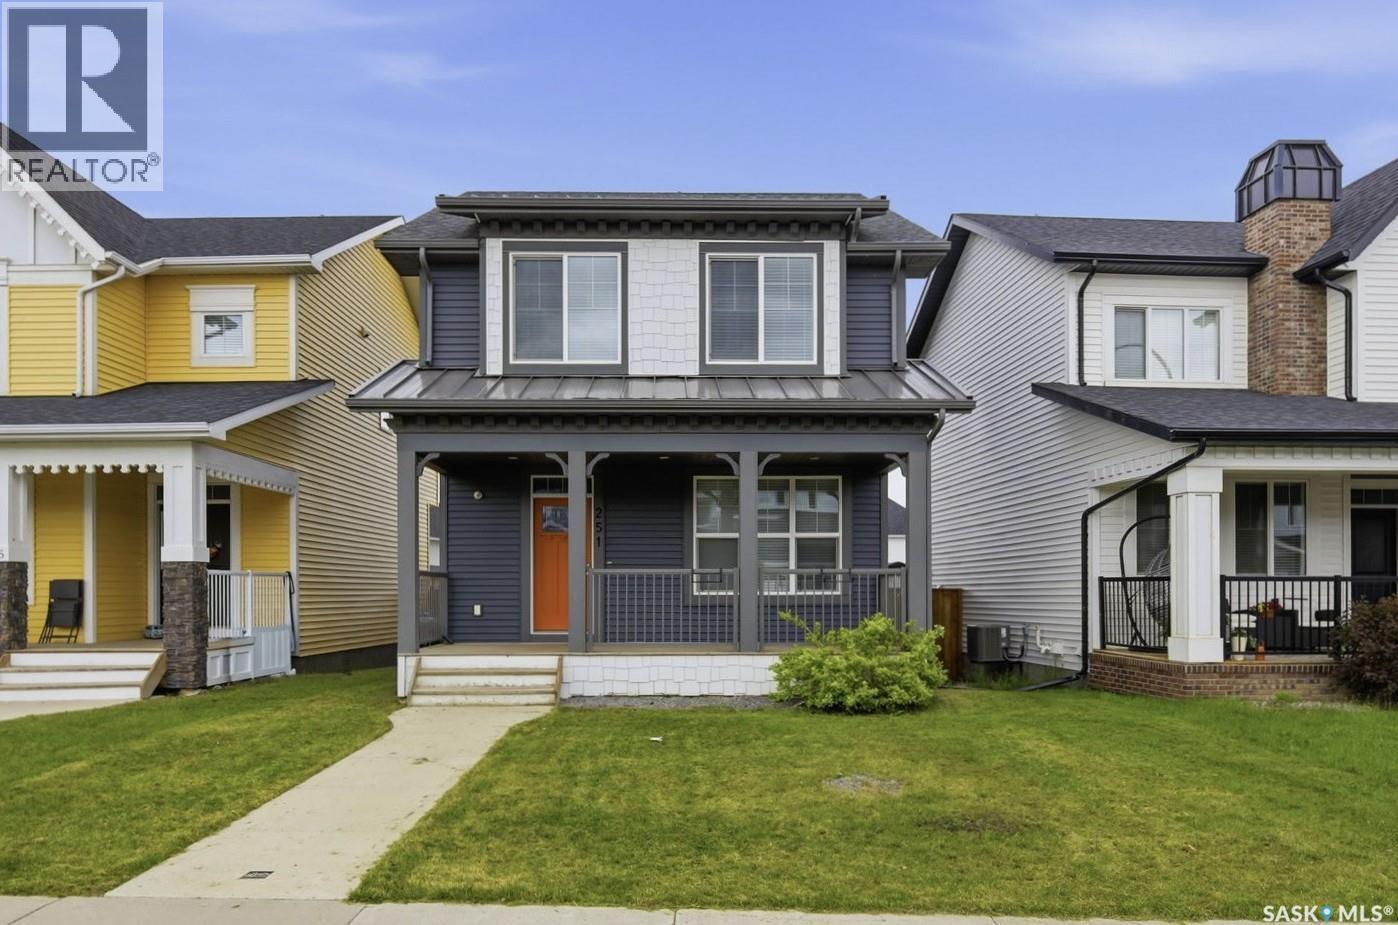
Welcome to 251 Newton Link — a beautifully crafted home by Dream, built in 2017, located in the highly desirable Brighton community. Fully developed inside and out, this 1,520 sq. ft. 2-storey residence offers 4 bedrooms and 4 bathrooms, thoughtfully designed for modern family living. The main floor showcases 9’ ceilings and an open-concept layout filled with natural light. The spacious living room features a large window, creating a bright and inviting atmosphere. The kitchen is equipped with modern soft-close cabinetry, stylish backsplash, a quartz island with seating for four, stainless steel appliances including a direct vent range hood, and a good sized pantry. A convenient main floor laundry room with additional storage completes this level. Upstairs, you’ll find three well-appointed bedrooms. The primary suite includes a luxurious 5-piece ensuite with dual sinks, a separate tub and shower, and a walk-in closet, offering both comfort and functionality. The fully finished basement adds valuable living space with 9’ ceilings, featuring a large family room, an additional bedroom, and a 4-piece bathroom—perfect for guests or extended family. Situated on a quiet street, the exterior features a fully landscaped yard with artificial turf and an insulated double detached garage. Comfort is ensured year-round with central air conditioning, an HRV system, and triple-pane windows. Enjoy the peaceful front porch setting while being just minutes away from parks, the Brighton amphitheatre, shopping, restaurants, and professional services, with quick access to University Heights and The Meadows. Shows 10/10! (id:62370)
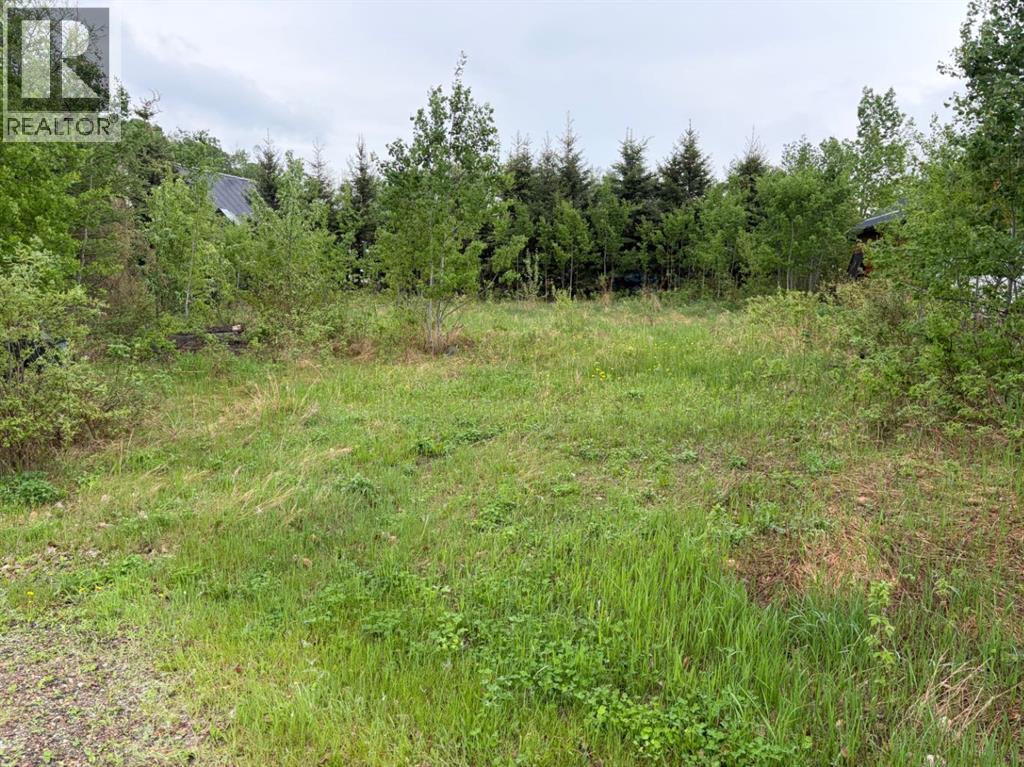
Vacant lot for future development and current use. Close to one of Saskatchewan's best lakes! Dock systems nearby with option to buy-in. This lot has electrical and gas to the lot line. Park your holiday trailer here while you plan your build. Only a few minutes from the village of Goodsoil. Northern Meadows Golf Course is an incredible 18 hole course within minutes of the lake as well. Enjoy year round sports and recreation at Lac Des Ilse, SK. (id:62370)
A gem of a well cared for house is being offered for sale here. This house sits within walking distance of schools, parks, grocery stores, and a mall. It is a few block walk to any of the mentioned amenities. Bus route is very close. Family friendly neighborhood. Entering the home, you will see a family room with natural light, a sitting room adjoining the eating area, and steps away from a good sized kitchen. Lots of natural light. 3 bedrooms, on the main floor. Many of the windows have been recently replaced. Walking around to the back, you will pass the main bathroom, then a large utility/laundry room with lots of shelving, and the second bathroom. Recent upgrades include windows, and some painting. Going down to the basement. a large open area suitable for many uses awaits the new owner, and another large room that could be an additional bedroom. Heading outside to the back, a fully fenced yard, complete with mature trees, a garden area, many kinds of fruit trees and a well maintained fish pond. The back has a nice bbq/eating area, privacy, and has both a sunny area, and shade provided by the mature trees. This well cared for home with a lot of comfortable living space is perfect for first time buyers, families, or anyone looking for their own space on a quiet street close to many amenities. Flooring, windows, many have been upgraded, paint, shingles, yard, front and back have been well looked after and present very well. Lots of light, room to comfortably move around and live and be in your own space. Give this a look. Contact your agent of choice for a viewing. (id:62370)
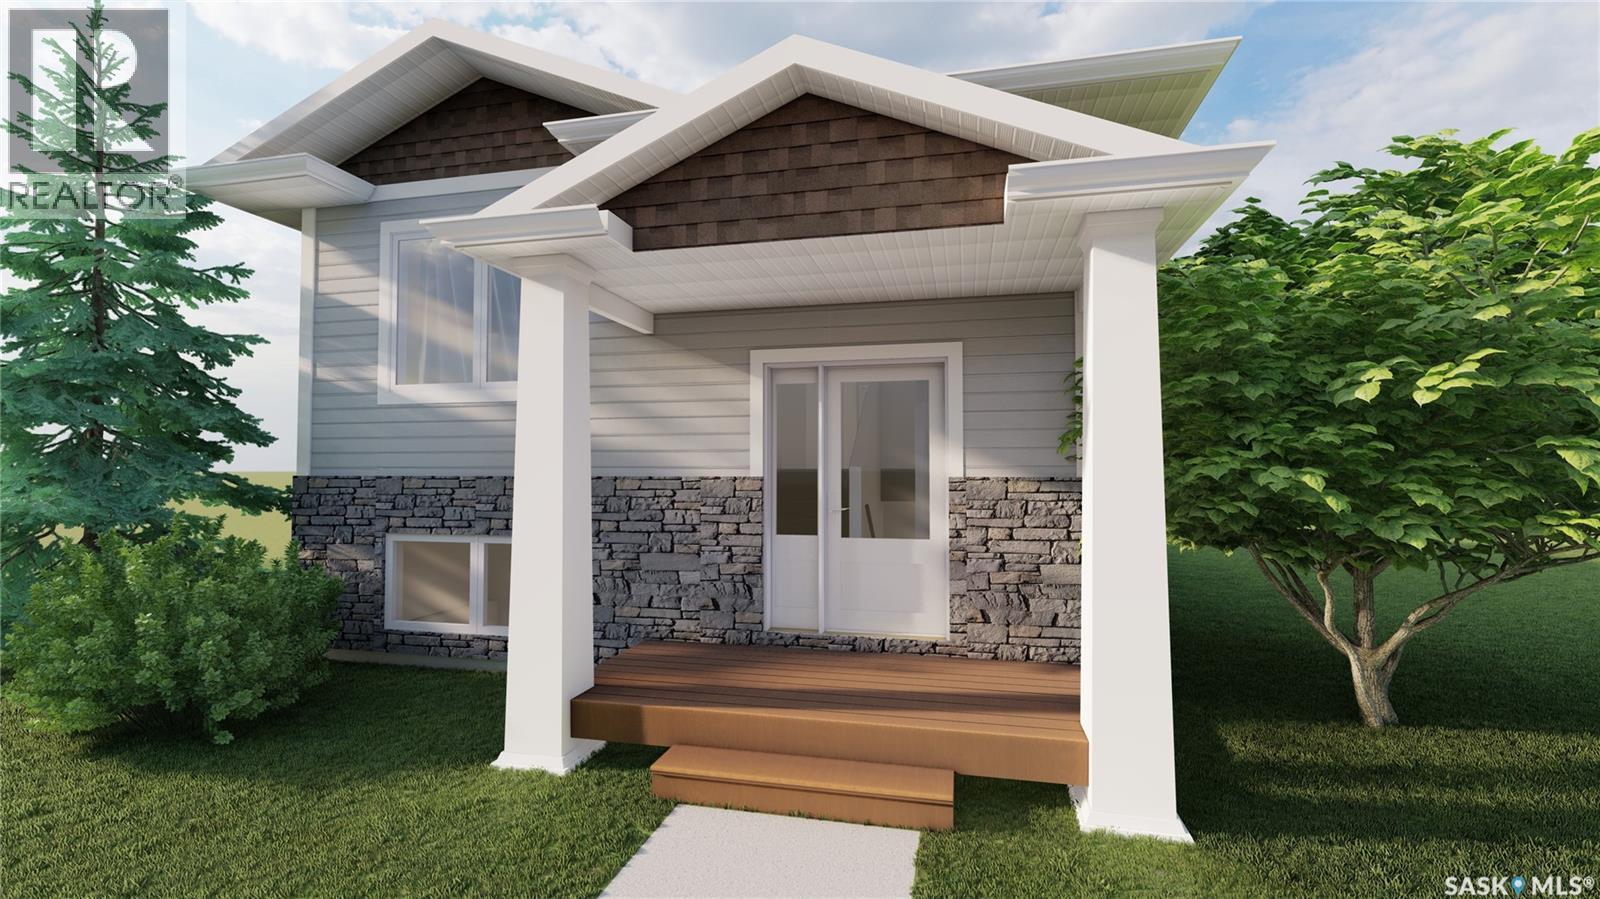
ACCEPTING 5% DEPOSIT! INVESTMENT OPPORTUNITY!! FULLY DEVELOPED 2 BEDROOM LEGAL BASEMENT SUITE WITH SEPARATE SIDE DOOR ENTRY IS INCLUDED!!! Welcome to The Aspen Collection by Decora Homes, located in the highly sought-after neighbourhood of Aspen Ridge. The Phoenix III model is a Bi-Level home offering 1,116 sq ft of open-concept living space with 3 bedrooms and 2 bathrooms on the main level, featuring luxury vinyl plank flooring throughout and quartz counter tops in the main kitchen. The primary bedroom includes a walk-in closet & 4-piece ensuite bathroom. This model includes a 2 bedroom, 1 bathroom legal basement suite with separate side entry — a great option for rental income or multi-generational living. Additional features include xeriscaped front landscaping, a concrete walkway from the sidewalk to the front door, and a 20x20 concrete parking pad with back alley access. Now available for Pre-Sale, with estimated completion roughly 6months from purchase. Buyers can choose from three thoughtfully curated colour palettes: Harmony, Tranquil, or Horizon. This lot also offers the option to add on a double detached garage. Add-on and upgrade options are available. These prices are based off of the buyers qualifying for their own construction mortgage. First time home buyer pricing starting at $478,000, please inquire for more details! Contact your Realtor today for more information and add-on pricing! PLEASE VISIT OUR NEW SHOW HOME!!! *Photos are from the showhome and for reference only*. (id:62370)
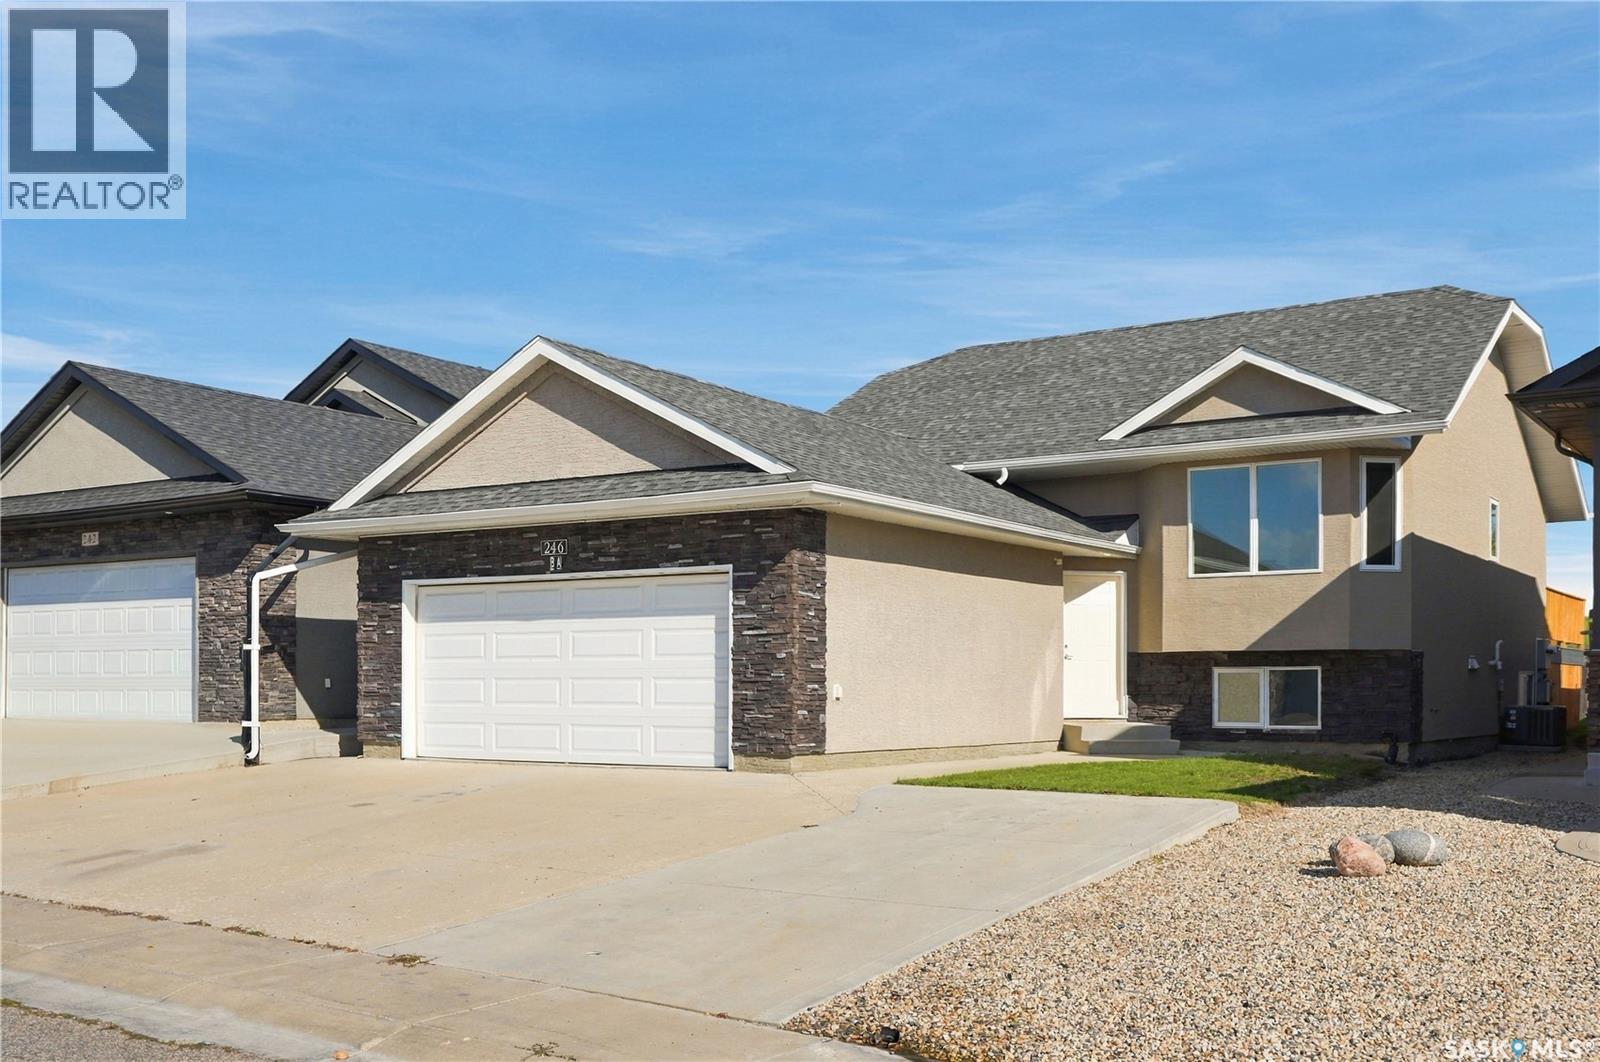
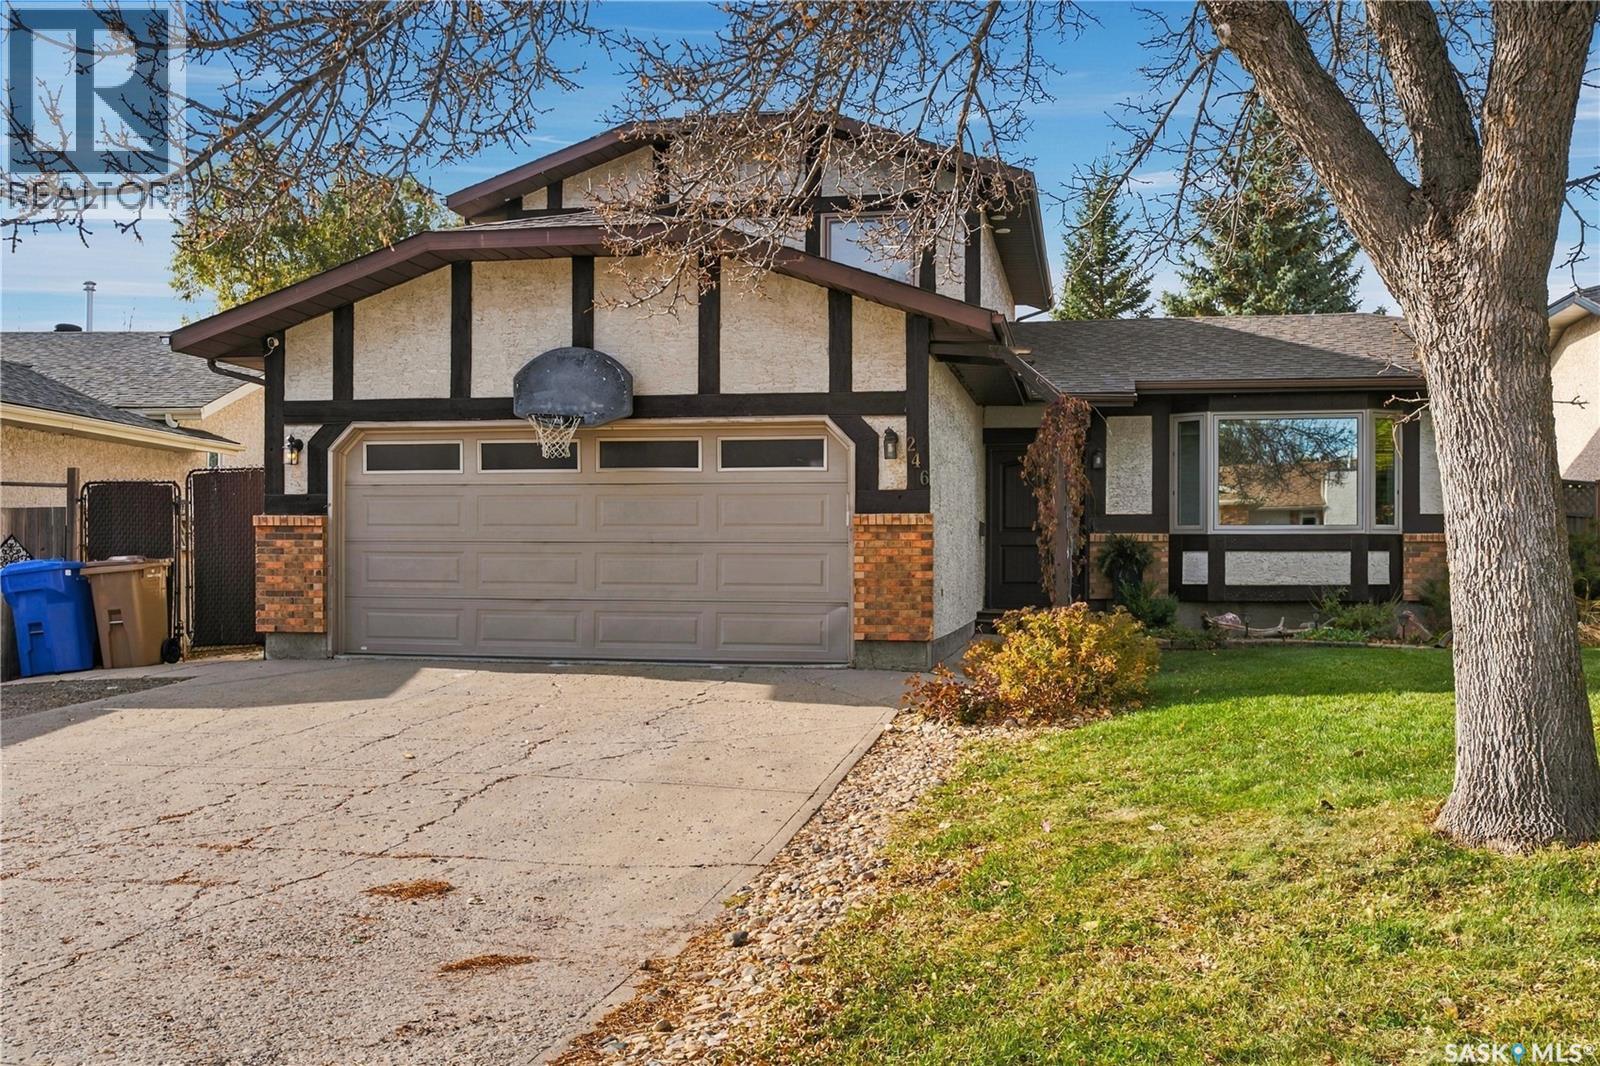
Just two blocks from the Goulet Golf Course, 246 Hector Crescent offers comfortable living, thoughtful updates, and a great location in Regina’s NW Westhill neighbourhood. Enjoy nearby Westhill Park and convenient access to the amenities of Rochdale Blvd and Normanview Crossing. Renovated on the main floor in 2024, this inviting home features a spacious foyer, updated windows and doors throughout, and a vaulted ceiling that connects the living room, kitchen, and dining areas. The kitchen offers white cabinetry, subway tile backsplash, stainless steel appliances, a large sit-up counter, a bay window, and convenient built-in storage and pantry space. The dining area opens to the backyard, while the cozy sunken family room features a brick-surround fireplace and built-in wall unit. A den or bedroom and a convenient two-piece bathroom complete the main floor. Upstairs, the spacious primary bedroom features double closets and a three-piece ensuite. Two additional good-sized bedrooms and a modern four-piece bathroom with a deep soaker tub complete the upper level. There is even more room to relax and gather downstairs, with a recreation room featuring luxury plank flooring, an additional bedroom, laundry and utility area, and an oversized storage room. Outside, enjoy excellent curb appeal, a fully fenced and landscaped backyard, and a deck with pergola that is perfect for relaxing or entertaining. The attached heated and insulated garage offers additional storage and year-round convenience. Additional features include TV mounts, central A/C, central vac, a high-efficiency furnace, a tankless direct-fire water heater, underground sprinkler system, and a radon ventilation system. With its welcoming spaces, practical features, and sought-after location, 246 Hector Crescent is a wonderful place to call home. Contact your real estate agent to schedule your private showing today. (id:62370)
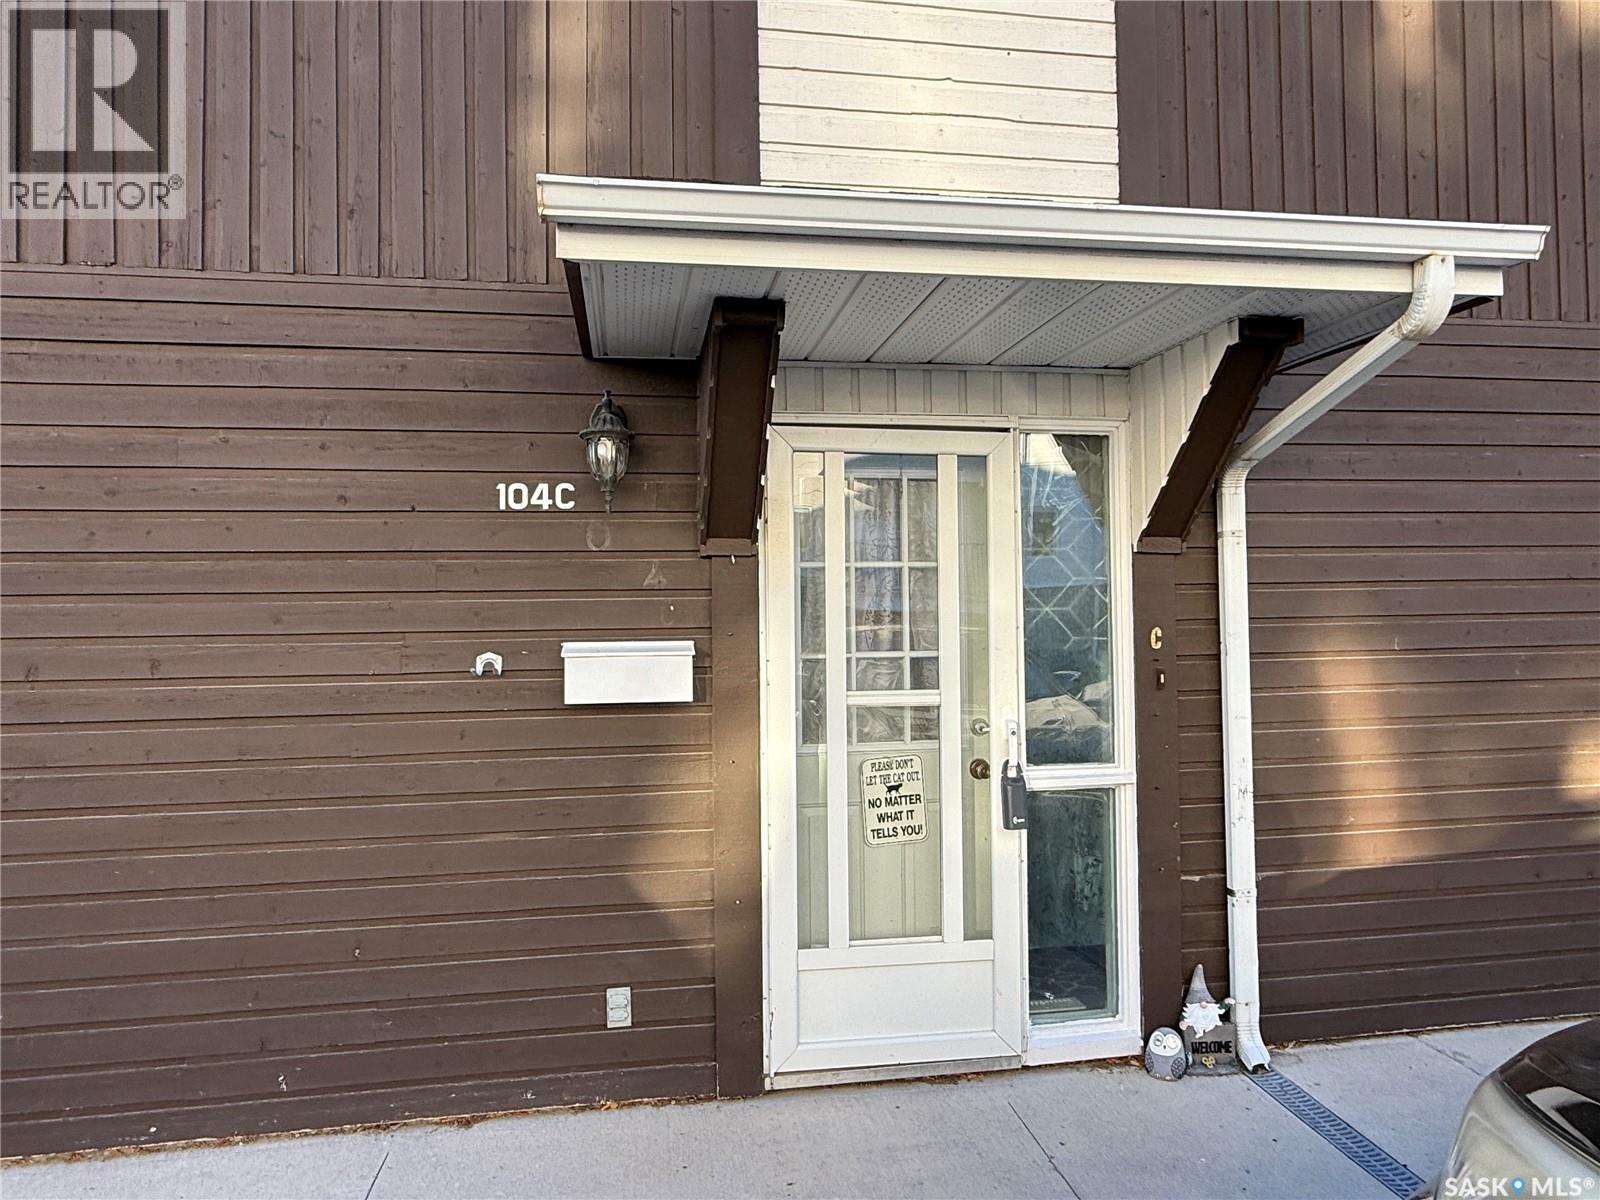
Here is your opportunity to own a two bedroom townhouse style condo centrally located in Martensville within walking distance of amenities. This unit includes two dedicated parking in front of the unit plus visitor parking. The unit is located on main floor and is open concept with a nice sized living room which opens into the kitchen and dinning space. The kitchen has ample cabinets and counter space and has SS kitchen appliance set. Patio doors lead to the coved patio area overlooking the courtyard with lots space for bbq & chairs to enjoy the space. The home also has 2 good sized bedrooms an additional den separate laundry room with ample space for additional storage and a 4 piece bath and ready for quick possession. (id:62370)
If your after a cozy spot in SE Sks crossroads community of Stockholm boy do I have the place for you! Two beds up with a currently converted mainfloor laundry/bedroom, updated appliances, windows, shingles, and flooring should have this well lit, large lotted love shack the top of your list to peek in! The main floor is open concept, boasts a finished basement with bedroom & 3 piece bathroom! The back steps are your gateway to enjoy whatever season Sk throws at you with an insulated sunroom/breezeway, back yard access to a deck & grilling area boasting sheds, fruit trees and a handful of covetted prairie perennials bonus mature trees & a private back yard. To seal the deal a single attached and insulated garage leave this well decked out home your top choice in Stockholm. Contact your agent for viewing! (id:62370)
Great family home just steps away from the new joint use elementary school and a short drive to 15 Wing Moose Jaw! Close to parks, walking paths and fields, this quiet corner of the city is a great place for you and your family to call home! Great curb appeal with a beautifully updated exterior! Through the front door you are welcomed into a spacious living room leading into a generous kitchen outfitted with all stainless steel appliances! With a 4 piece bathroom and three bedrooms completing the main level, it is the perfect layout for any growing family or for those who just need the extra bit of space! You have a family room built for hosting with gas fireplace and bar. With an additional den and bathroom in the basement and large utility/storage rooms, space will never be an issue! The yard holds a large deck with pergola, a spacious patio, shed and plenty of space for activities. If a quiet street and a move-in ready home is what you are looking for, you are not going to want to miss this one! (id:62370)
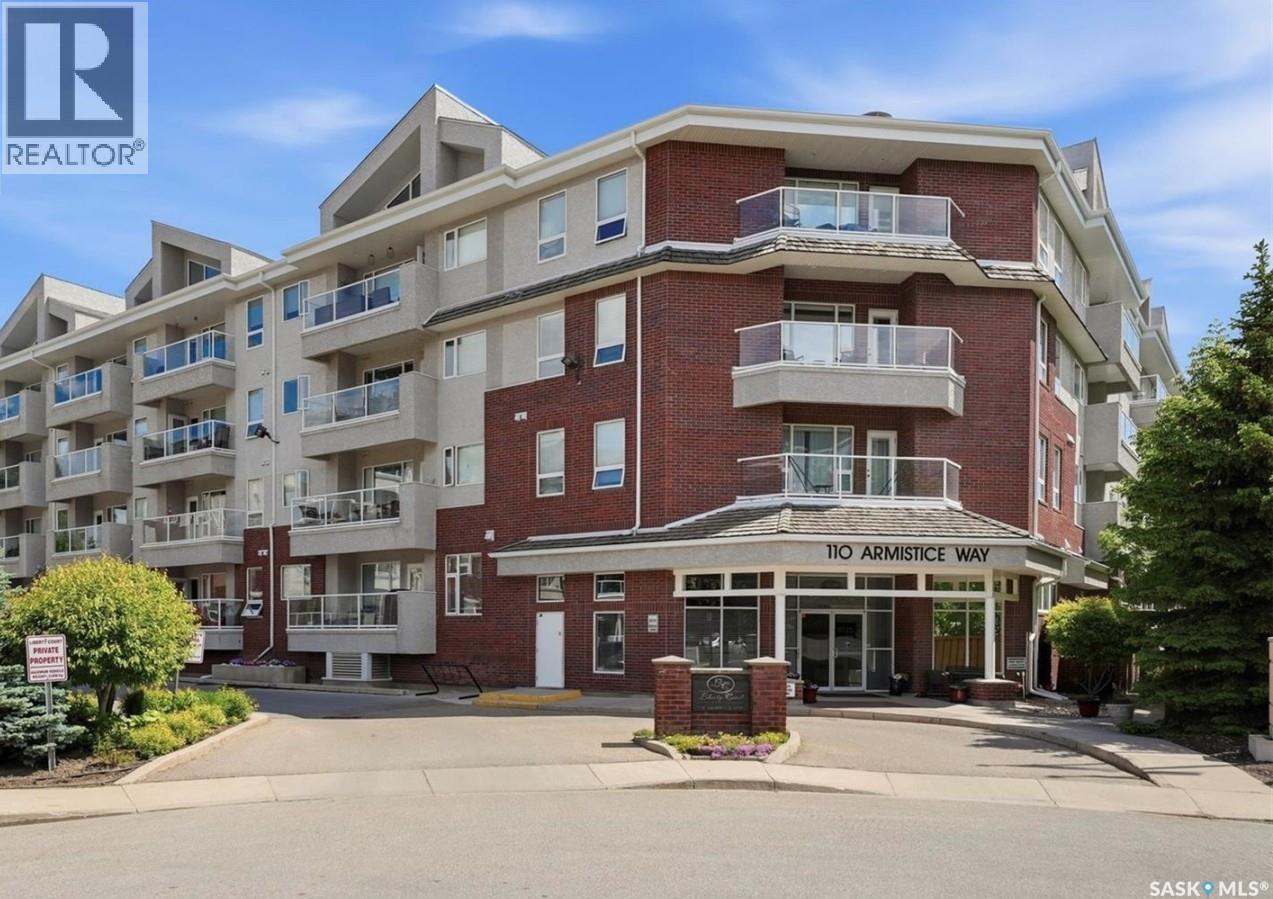
Welcome to easy condo living with this nicely situated West facing 2 bedroom, 2 bathroom condo. Bright, comfortable, and easy to maintain, this 2nd floor unit has a large covered balcony with glass railings, a handy roll-away screen door, gas BBQ hookup, nice views, ensuite laundry/storage room, and lots of open living space. The 6 appliances and custom made window coverings are included, and there’s a bathtub and separate shower with shower seat. The beautiful laminate flooring runs seamlessly thru the main living area’s, the kitchen island has a raised counter that’s ideal for casual meals, lots of pot and pan storage space, a power outlet for added convenience, and the kitchen features under cabinet lighting that provides an elegant ambiance. The master bedroom features a walk-in closet and a 3 piece bathroom. One heated underground parking spot with adjacent locked private storage room, and one electrified outside private parking spot is included. Included in the condo fees: heating, water and sewer. common area cleaning. external building maintenance, including snow removal. reserve fund contribution. common insurance. recycling and garbage service. Liberty Court is a well maintained and very sought after condo that is located next to a grocery store, pharmacies, bank, restaurants, coffee row, and other stores and services at Market Mall. The building features a security system with intercom, elevator, fitness room with TV, and a special event/family room with library, pool table, shuffleboard table, bathroom, kitchenette area, and is available for private bookings. Pets are not allowed. Furnish your new space your way as there’s ample open space to configure to your liking. This unit is in great condition and is move-in ready, call or text today for your private viewing, you will not be disappointed! (id:62370)
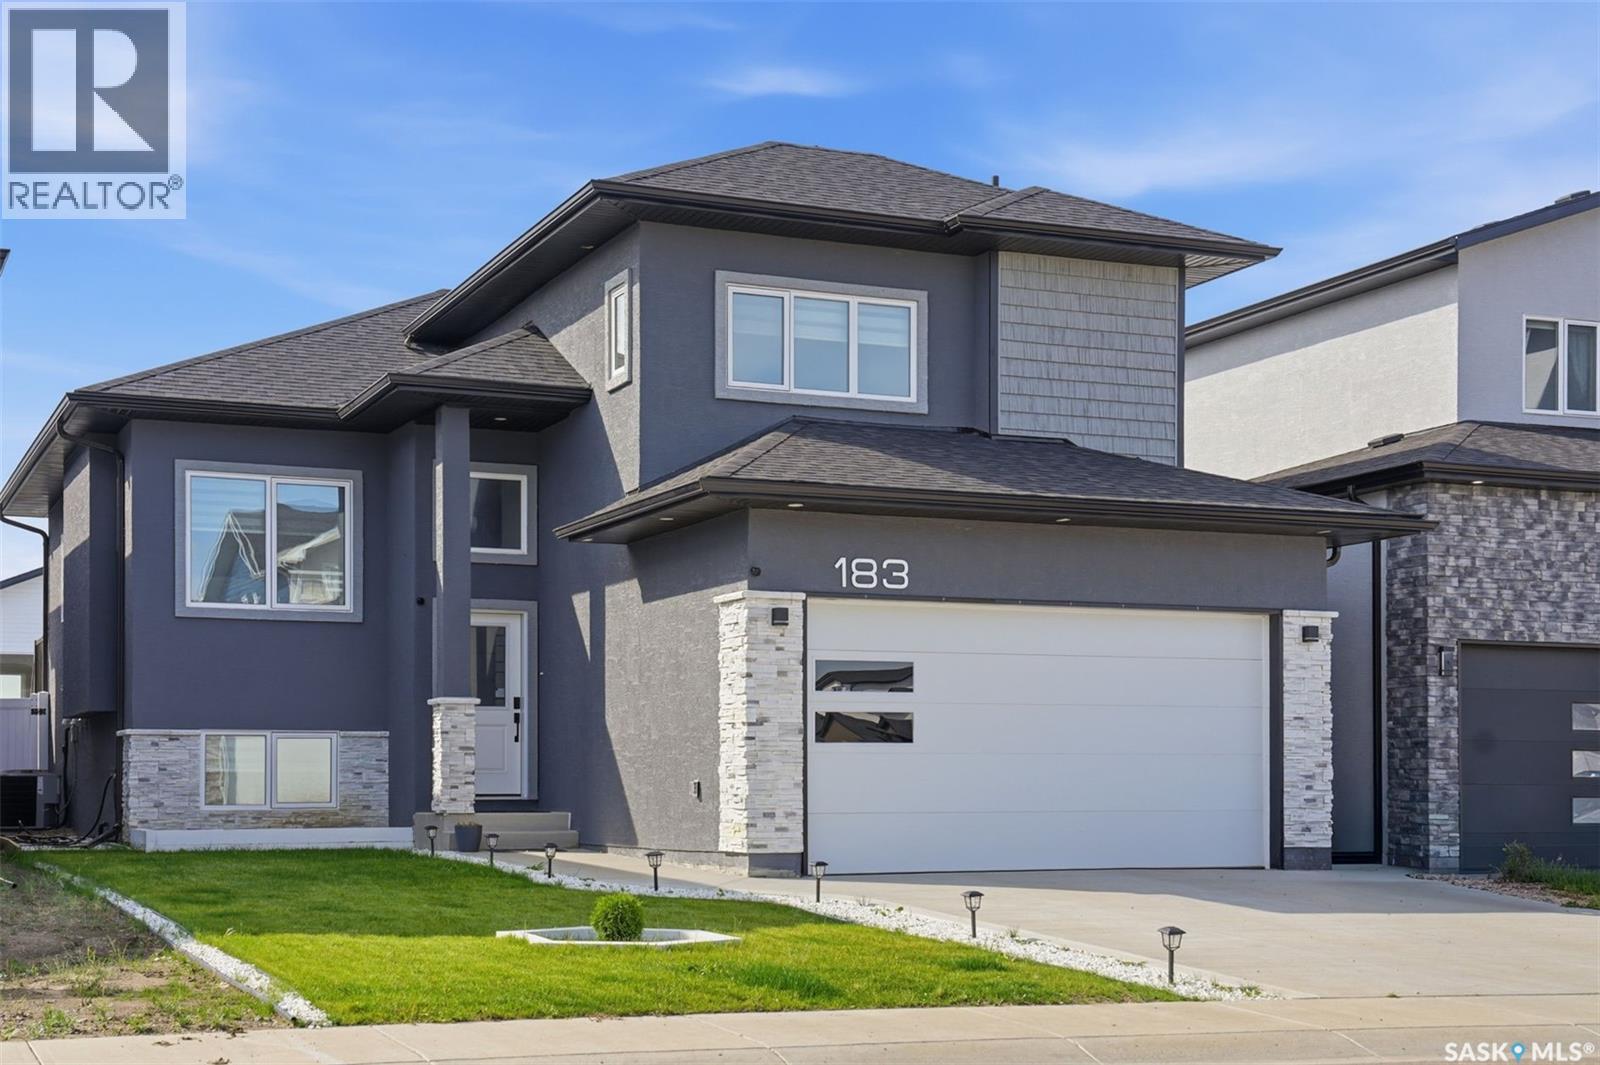
Welcome to 183 Mazurek Crescent, a beautifully upgraded east-facing home offering modern design, thoughtful functionality, and exceptional attention to detail. The owner’s side features 4 bedrooms and 3 full bathrooms, with two generously sized bedrooms and a full bathroom conveniently located on the main floor, along with an open-concept kitchen, dining, and living area. The living room showcases a customized contemporary feature wall with a modern electric fireplace. The kitchen is designed for both style and functionality, featuring a 5-burner gas cooking range, customized backsplash, high-gloss ceiling-height cabinetry, and quartz countertops throughout the kitchen, island, and all bathrooms. The home offers 9-foot ceilings throughout both the main floor and basement, creating a bright and spacious feel. Additional upgrades include a customized foyer and bathroom area with stylish black tile, tile baseboards, skirted toilets, modern blinds throughout, and no carpet anywhere in the home, including the legal basement suite. A high-quality digital lock provides added convenience and security at the main entrance. Enjoy outdoor living on the full-size semi-covered deck, perfect for relaxing or entertaining. The front and backyard landscaping was completed in June 2026, complemented by Wi-Fi-controlled sprinklers and dedicated vegetable and flower beds with their own drip irrigation lines. The property also features a double attached garage. The home and basement are completely pet-free and smoke-free. Conveniently located approximately 100 mts from a transit bus stop, this move-in-ready property combines modern upgrades, comfortable living spaces, and practical amenities in a desirable location. (id:62370)
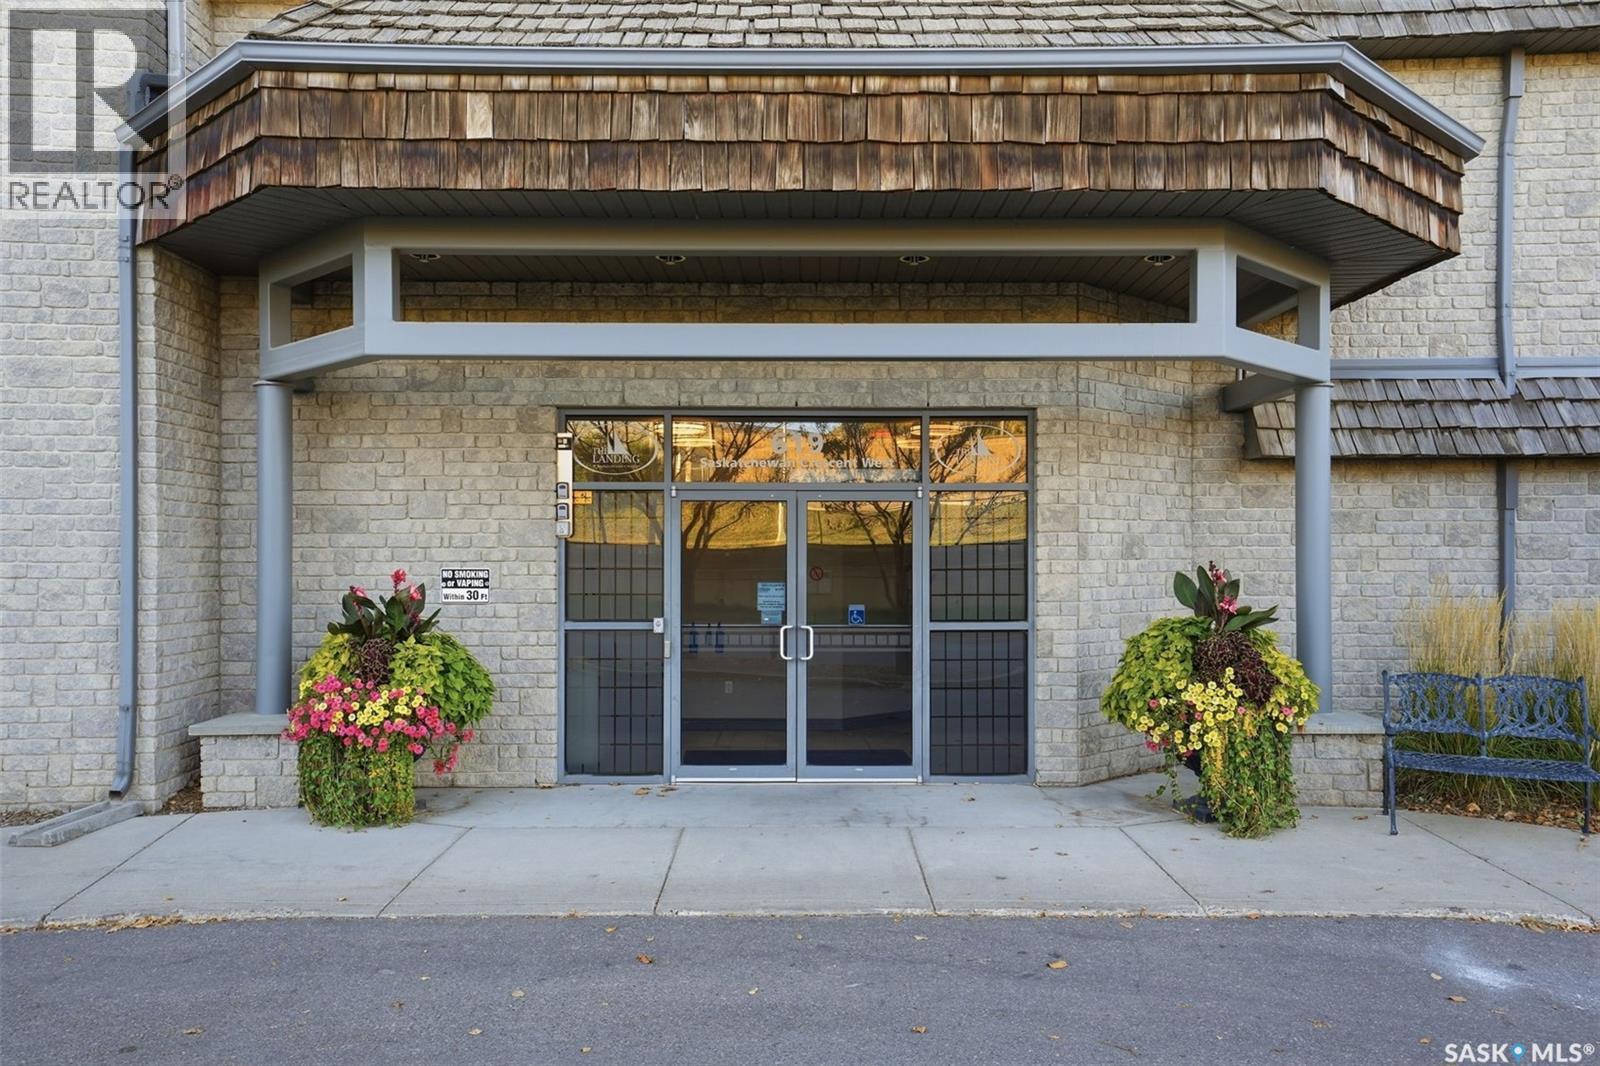
This well-maintained 1,132 sq. ft. condo offers a great combination of comfort, convenience, and views of the South Saskatchewan River. With 2 bedrooms, 2 bathrooms, and plenty of living space, this home has been lovingly cared for. The kitchen features a large island, stainless steel appliances, and a stylish backsplash, making it a great space for cooking, baking, or visiting with family and friends while preparing a meal. The dining and living areas flow together nicely, creating a comfortable space to gather, entertain, or simply relax. Step out onto the private balcony to enjoy your morning coffee, read a book, or unwind at the end of the day. The condo also offers in-suite laundry, in-unit storage, a storage locker in the underground parkade, and heated underground parking. Located in a quiet, well-kept building with an amenities room and exercise room, you'll appreciate the accessible and low-maintenance lifestyle. Just steps from Gabriel Dumont Park and the Meewasin Trail system, this is a great opportunity for anyone looking to downsize without giving up space, comfort, or a fantastic location. (id:62370)
AVAILABLE IMMEDIATELY Welcome to this exceptional custom-built modified bi-level, constructed in 2013 and ideally located in the heart of Rosewood, adjacent to the desirable Briarwood area. Offering approximately 1,544 sq. ft. of finished living space above grade, this home is an excellent choice for a family looking for additional income potential or an investor seeking a strong long-term holding property. The main floor features 1,183 sq. ft., with an additional 361 sq. ft. on the second level. The home offers 3 bedrooms, including a spacious primary bedroom with an impressive 5-piece ensuite featuring a soaker tub, walk-in shower and double vanity. A second 4-piece bathroom provides additional convenience. The bright and functional kitchen is designed for both everyday living and entertaining, featuring maple cabinetry, soft-close doors and drawers, granite countertops, a huge island and large pantry. Hardwood flooring extends through the living room, hallway and dining area, while porcelain tile is featured in the kitchen, bathrooms and foyer. Enjoy the comfort of 9-foot ceilings on the main floor and in the basement, triple-pane windows, central air conditioning, HRV, humidifier and central vacuum. The basement includes a spacious family room and in-floor heating, providing excellent additional living space and potential for an income-generating suite. The home also features a 26’ x 24’ insulated, drywalled and painted double attached garage with direct entry. Upstairs laundry adds everyday convenience. A large 14’ x 10’ deck, accessible through double patio doors, provides an excellent outdoor entertaining space and includes a gas BBQ hookup. Additional features include stainless-steel appliances, built-in dishwasher, over-the-range microwave, stainless-steel refrigerators and stove on both levels, front-load washer and dryer, owned alarm system, window blinds and more. Basement suite currently rented $1300 + utilities. (id:62370)
A BIG heated garage, stylish updates & low-maintenance living—what more could you ask for? This move-in-ready Glen Elm bungalow is packed with features that make everyday living easier. Located just half a block from Glen Elm Community School, you’re also minutes from downtown, Ring Road and East Regina. Step inside to a bright, inviting home with lots of windows, perfect for natural light lovers and plant collectors alike! Vinyl plank flooring keeps the high-traffic areas practical, while plush carpet adds comfort to the living room and main bedroom. The beautifully updated 4-piece bathroom brings a touch of elegance, and the washer & dryer were replaced in 2025. The eat-in kitchen offers plenty of room to cook and gather with family and friends. The third bedroom is a fantastic flex space—use it as a bedroom, home office or mudroom. A garden door leads directly to the large deck and gazebo, making summer entertaining a breeze. Outside? Low-maintenance is the name of the game. The backyard is xeriscaped, both front and back yards are fully fenced, and the overhead power lines have been moved underground, leaving your view clear. Now let’s talk about the 26’ x 24’ heated detached garage. Built in 2009, it offers serious space for vehicles, toys, hobbies or a workshop. The double driveway adds 2 off-street parking spaces—because parking is never a bad thing! Recent upgrades include shingles, crawl space vapour barrier, PVC windows, sewer line, garage heater, microwave hood fan and more. If you’ve been looking for a home that delivers on updates, parking, location AND garage space—this one needs to be on your list. (id:62370)
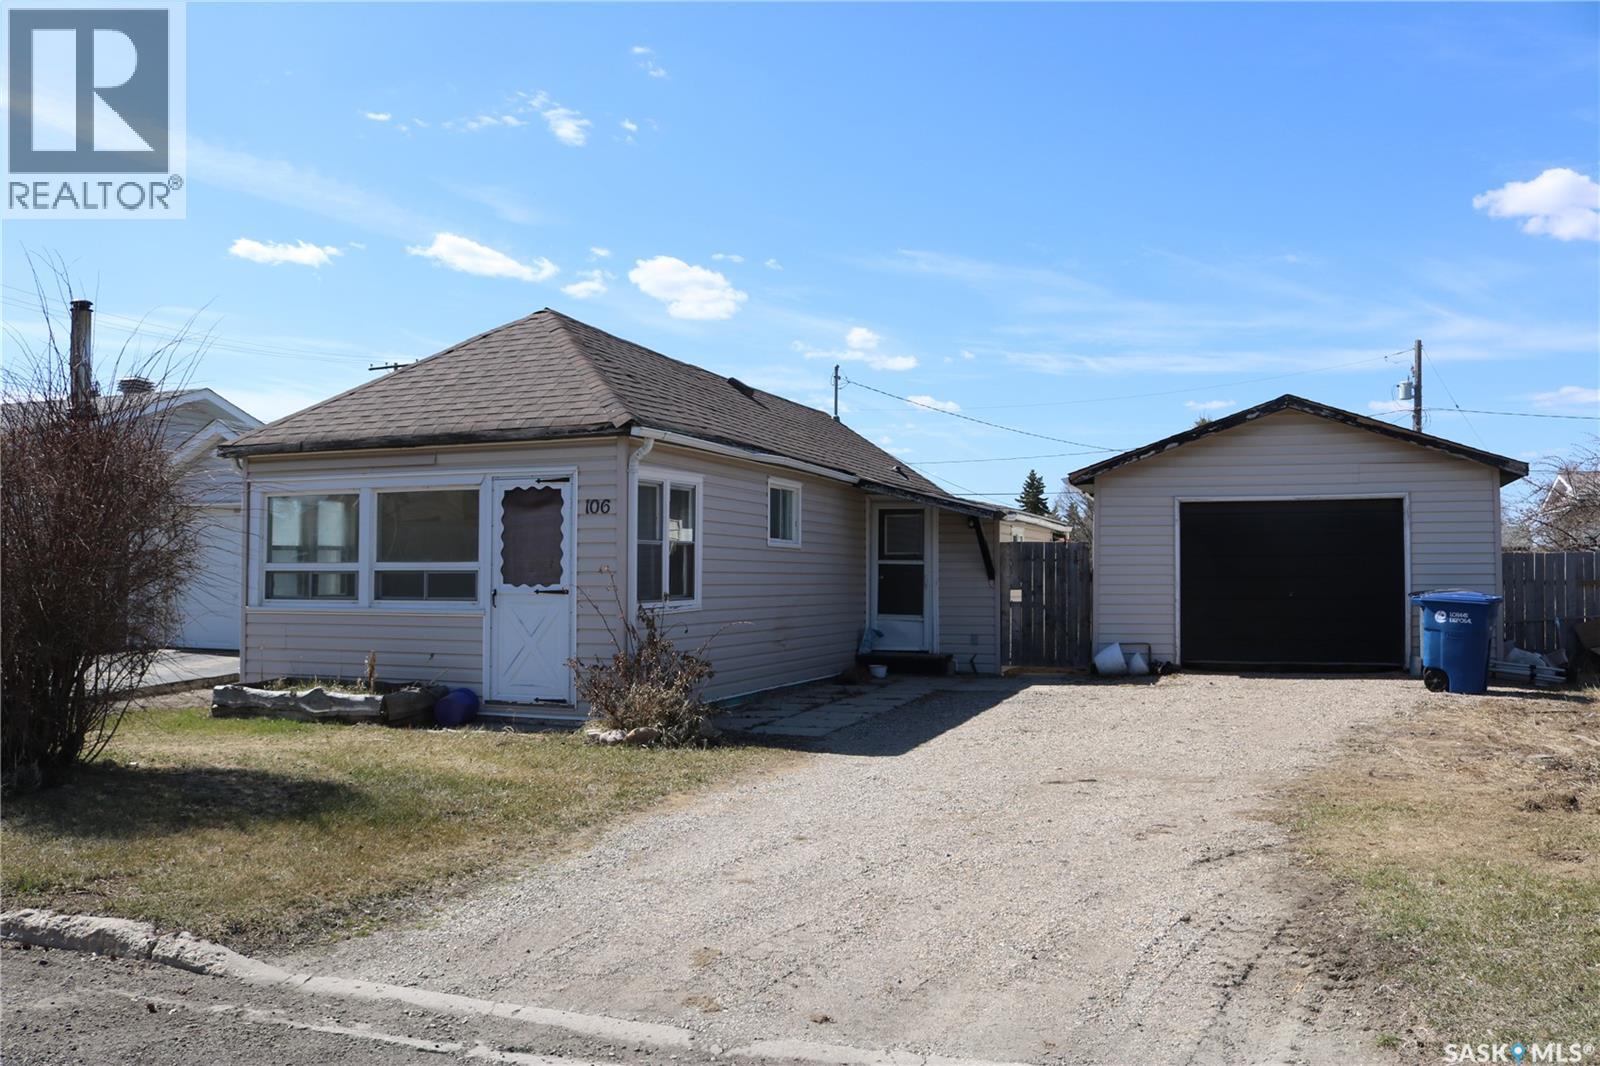
Cute and affordable! An ideal rental property or place to call your own. Own it for less than you'd pay for rent! Located in the great community of Rocanville with just a short commute to the Nutrien mine or Moosomin. Updates include shingles on the house (2024) and garage (2025), fence, and landscaping to build up the yard. The detached garage is 16 x 22. A good sized porch gives room for a freezer, your coats, and has a door to access the backyard. Functional bathroom is right next to the bedroom. Bright kitchen with unique corner sink and nice cabinetry is open to the living room. The sunroom is at the front entrance and is bright and cheery with lots of windows. Laundry and utility is in the basement. Contact your agent to view this great property! (id:62370)
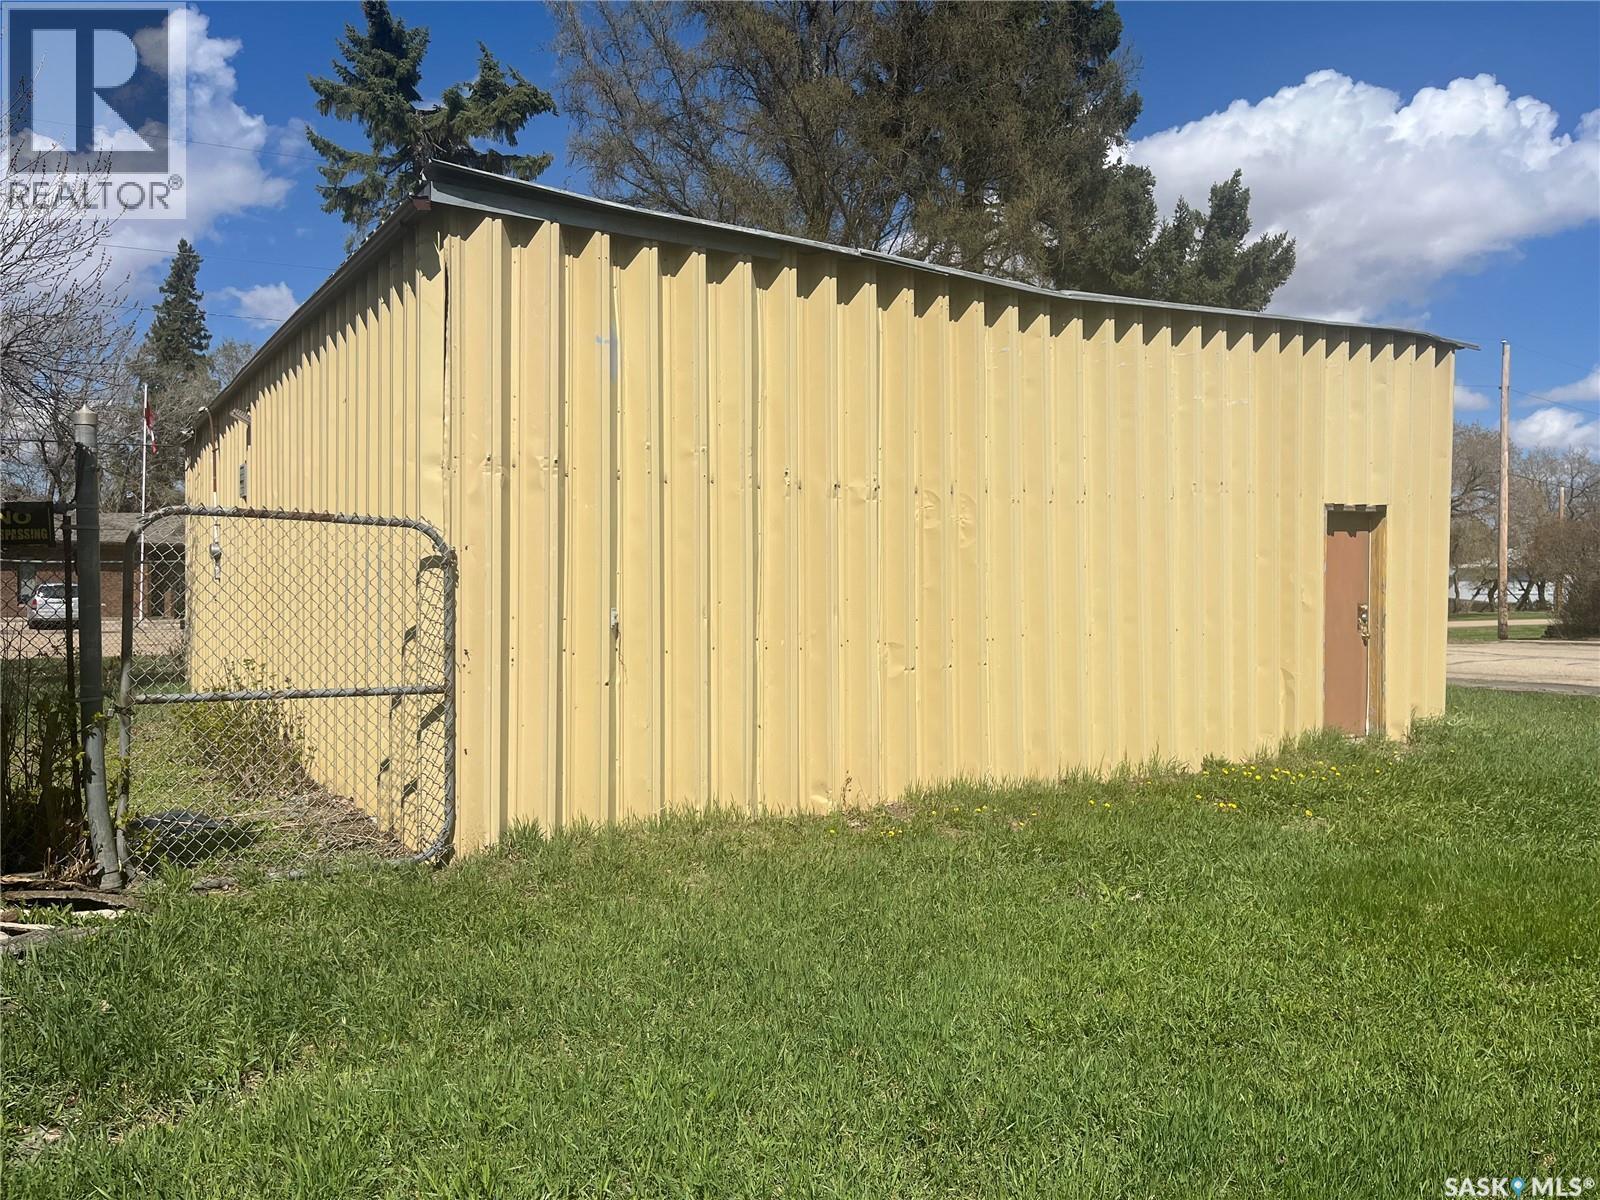
Position your business for success with this versatile commercial-zoned property in the community of Bradwell. Offering excellent potential for contractors, storage, trades or small business operations, this property features a spacious pole shed along with a secure fenced compound ideal for equipment, vehicles, or outdoor storage. Conveniently located with easy access to major routes, this is a rare opportunity to own a functional and flexible commercial property at an affordable price point. Whether you’re expanding your business, investing, or looking for a practical work yard, this property delivers space, security, and opportunity. (id:62370)
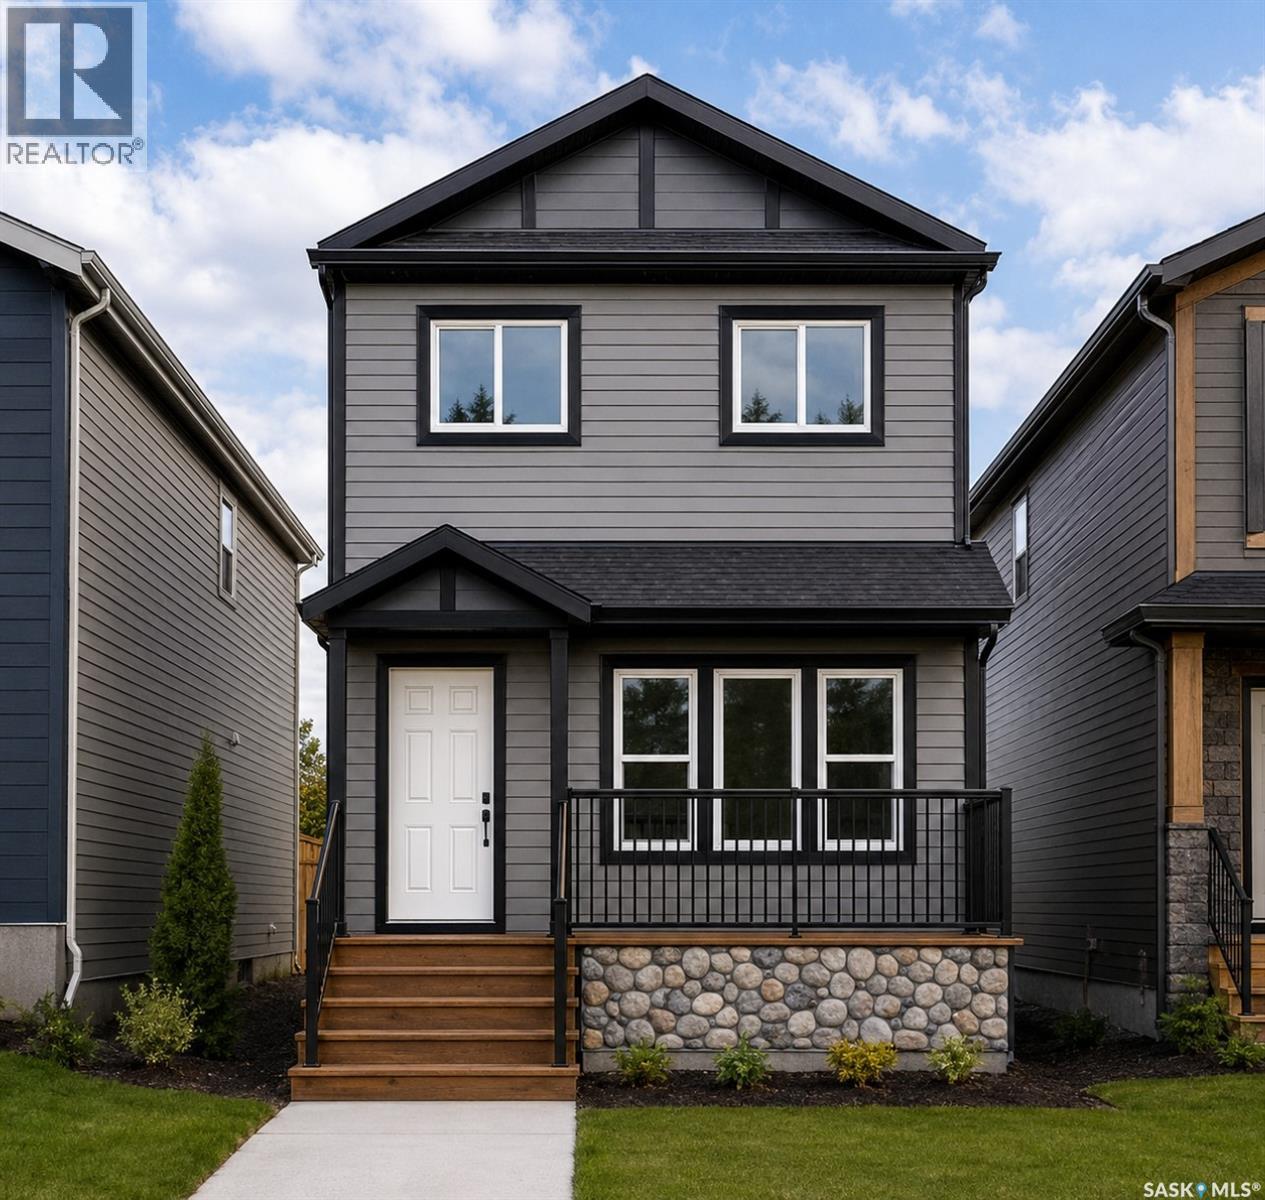
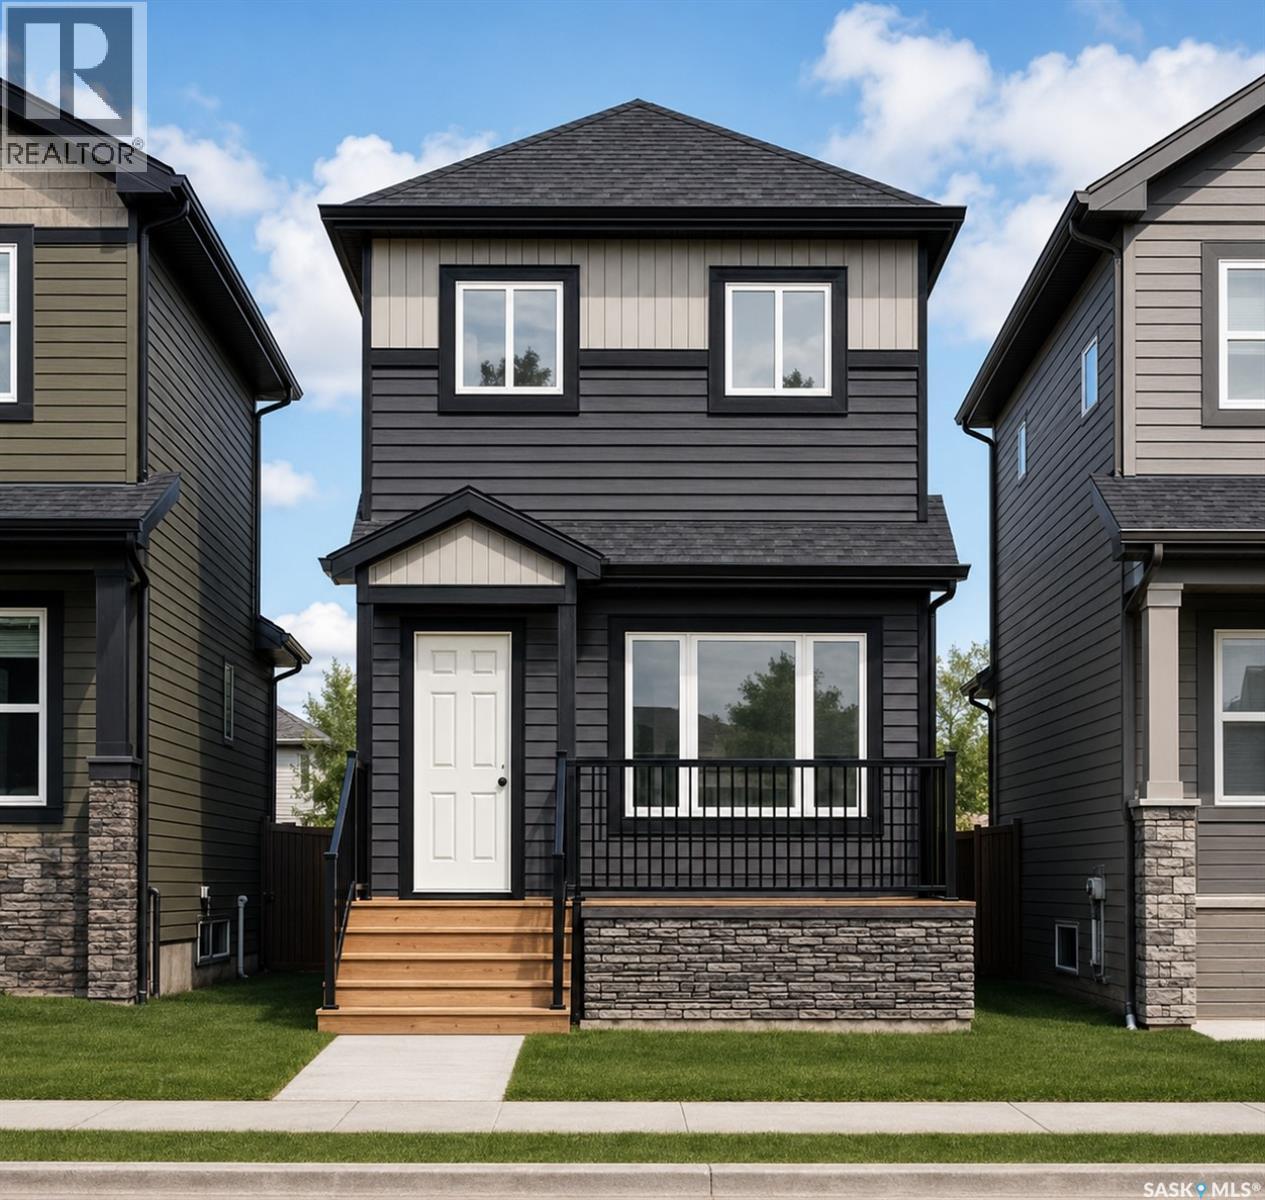
Welcome to Hampton Village's only new construction opportunity! This stunning 3-bedroom, 3-bathroom detached condominium is brought to you by a British Columbia builder who has come to Saskatoon with a mission: to introduce modern, luxury living at an affordable price point. These homes in Phase 3 are uniquely positioned fronting the main road, offering enhanced curb appeal and a more traditional streetscape. Perfectly situated just minutes from everyday amenities and schools, including St. Lorenzo and Ernest Lindner, and only 4 minutes from Saskatoon International Airport, this location truly has it all. This home features a beautiful kitchen that flows throughout the main floor with stainless steel appliances and quartz countertops, along with a detached two-car garage. The unfinished basement offers excellent future development potential, giving you the freedom to add value and make the space your own. As a pre-construction buyer, you'll pay $0 in condo fees until the Condominium Corporation is established and once it is, fees start at just $50/month. Lots are going fast, don't miss your chance to secure this exceptional home. Contact your REALTOR® today to book your showing! (id:62370)
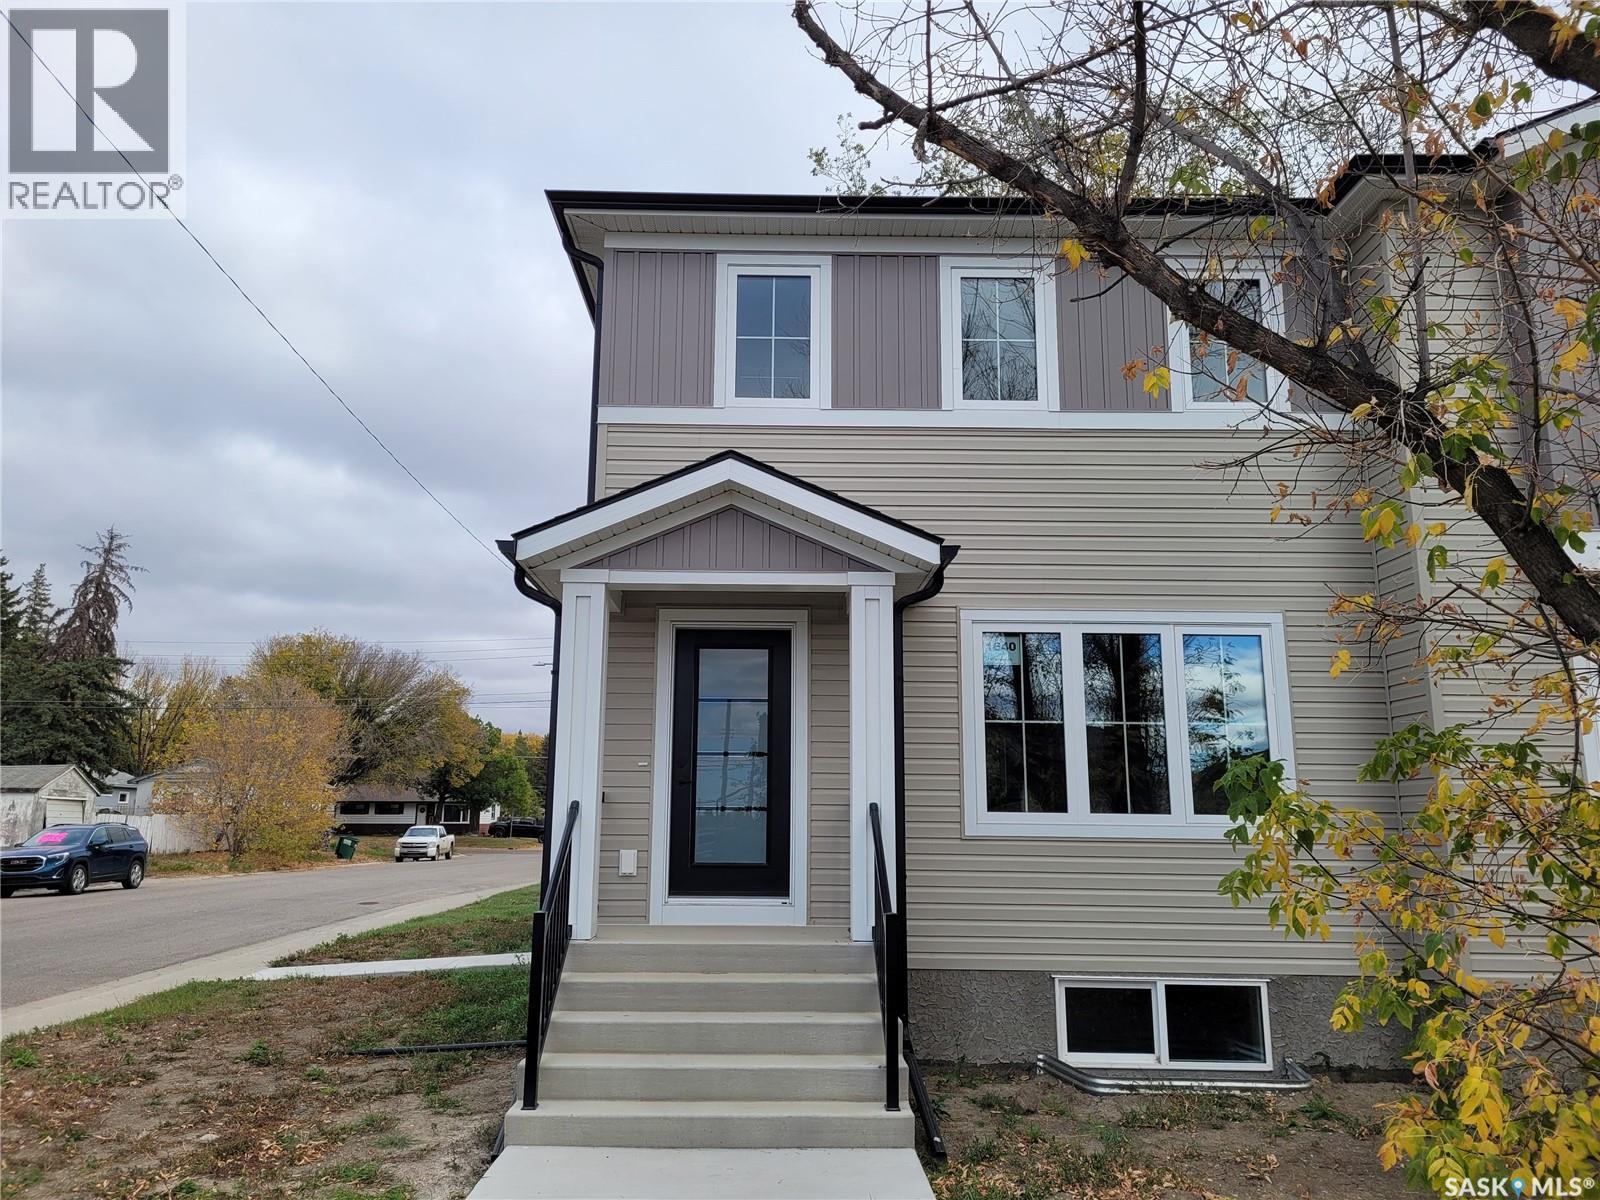
PUBLIC OPEN HOUSE- Sun. Oct. 25/26- 2:00-3:30pm. This new build in 2024, never lived in property in Kelsey Woodlawn is a must see! Thoughtfully designed and beautifully finished, this home is in a fantastic location that is a short walk to downtown and close to both the U of S campus and SIAST. This spacious 1400 sq. ft. two-storey, 3 bedroom, 2.5 bathroom semi-detached home has great street appeal and features a nice, open floorplan with dedicated dining area. Tons of natural light pours through this home with the abundance of windows throughout. Gorgeous island area in the kitchen features quartz counter top. The primary bedroom features a walk-in closet and 3 piece ensuite bathroom. Dedicated 2nd floor laundry room. Includes fridge, stove, washer, dryer, built-in dishwasher and over the range microwave! You will love the mudroom off the back entry way. Beautiful finishes throughout. Nice, mature lot. Perfect starter or rental given the close proximity to both downtown, the U of S campus and SIAST. Investors can also purchase both sides together as an investment package. Don't miss out on this one!! Please contact your Realtor today to arrange for your own private viewing. (id:62370)
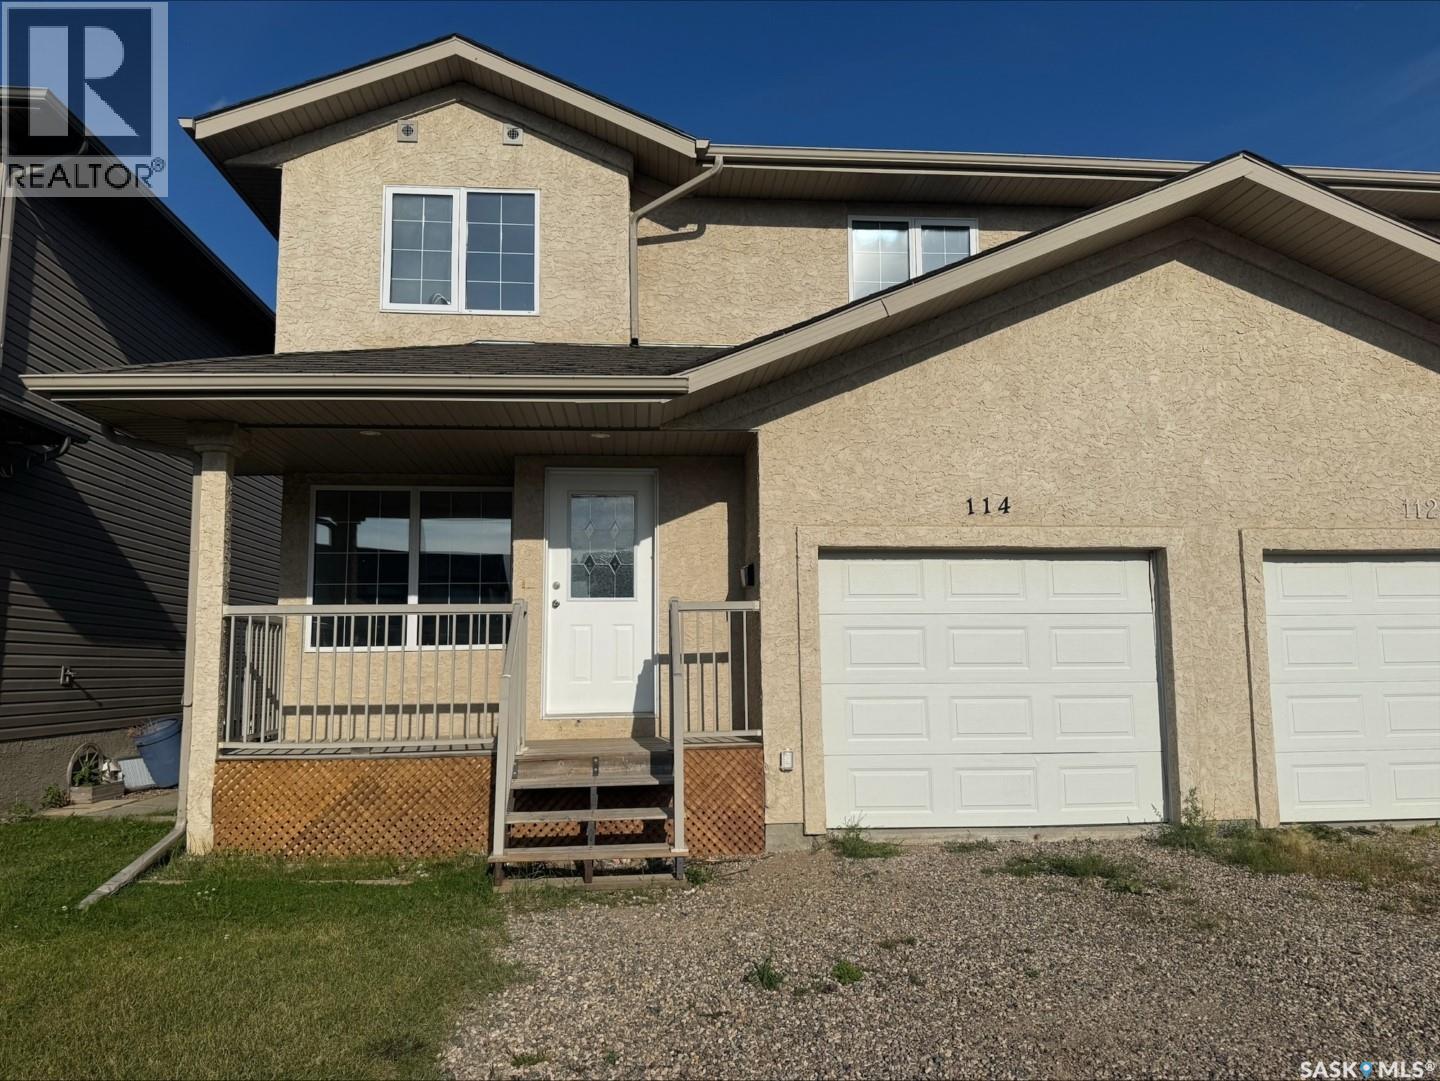
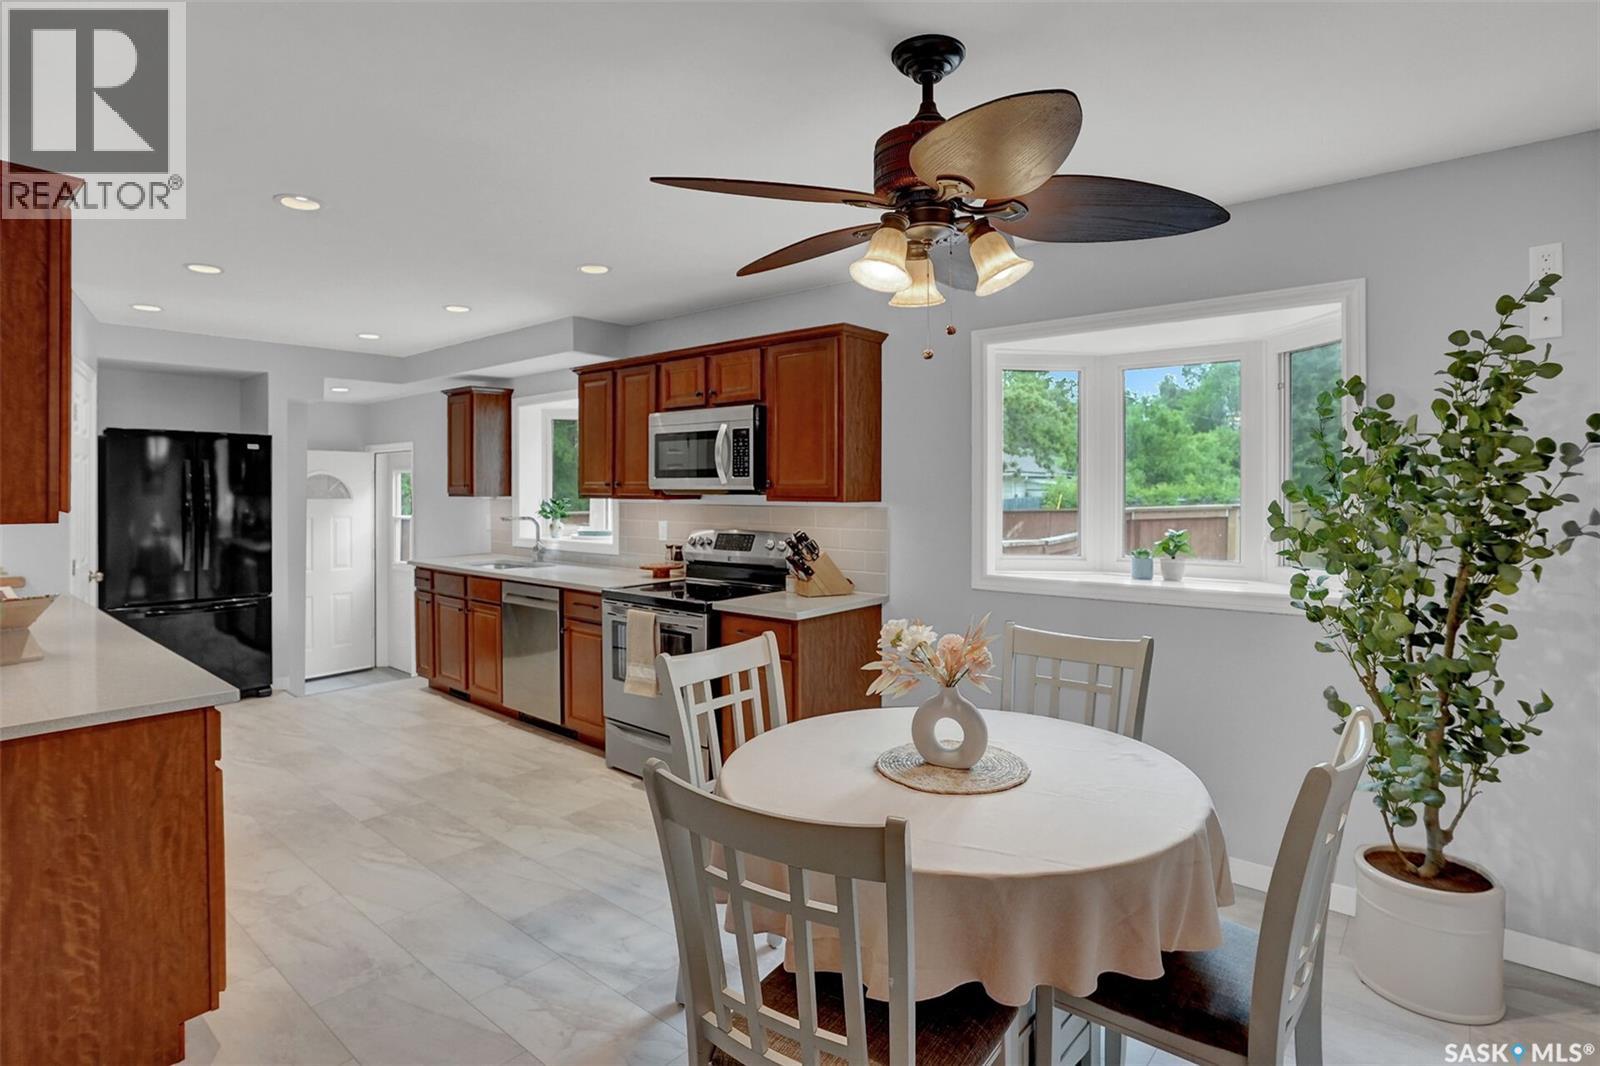
Welcome to 114 Meadowlark Park in Warman — an extensively refreshed and move-in-ready semi-detached two-story home offering comfort, style, and exceptional value. This home is located on a quiet cul-de-sac, near schools, shopping and more! From the moment you arrive, the welcoming front porch and great curb appeal makes this home feel inviting. Inside, you’ll find a bright, open-concept main floor that has been refreshed with brand new continuous flooring throughout, freshly painted walls and trim, refresh includes brand new quartz countertops in kitchen and bathrooms, new sinks and taps throughout as well as new lighting in bathrooms. with a clean presentation that allows buyers to immediately envision themselves living here. The functional kitchen offers plenty of cabinetry, beautiful granite countertops, pantry, and lots of natural light. The main floor extends onto a backyard deck and spacious, fenced-in backyard — perfect for summer BBQs, children, and pets. The main floor also features the convenience of main floor laundry, a 2-piece bathroom, and direct entry from the single attached garage. The garage is fully insulated and painted. Upstairs, the spacious primary bedroom includes a large walk-in closet and private 4-piece ensuite. Two additional large-sized bedrooms and another 4-piece bathroom provide plenty of room for family, guests, or a home office. The unfinished basement offers excellent potential to add future living space and the ability to design the area to suit your needs — whether that’s a recreation room, guest space, home gym, or office. Fresh, functional, extensively updated, and ready for its next owners, 114 Meadowlark Park is a fantastic opportunity to enjoy comfortable living in the growing community of Warman (id:62370)
Situated in the heart of sought after Douglas Park, this extensively rebuilt and upgraded five level split offers an exceptional opportunity for a growing family. This impressive home features five spacious bedrooms & three renovated bathrooms. A welcoming front veranda adds to the home's curb appeal. Inside, the spacious living room flows into the spacious dining area, highlighted by a bay window overlooking the landscaped yard. The recently renovated kitchen showcases maple cabinetry, quartz countertops, under cabinet lighting, soft close drawers, a walk-in pantry & a bay window above the sink with backyard views. The second level includes two large bedrooms with one featuring a loft style bed perfect for growing children, along with a beautifully renovated 4 piece bath. Heading to the third level is primary retreat, featuring a large walk-in closet, spa inspired ensuite, & a versatile sitting area ideal for a home office, reading nook, or private getaway. On the fourth level, you'll find two additional bedrooms, & a spacious three-piece bathroom & shared laundry area completing this floor. The basement offers a comfortable rec room, providing extra living space & a great play area for kids. Outside, the fully fenced &landscaped yard features new sod, crushed rock around the perimeter & a storage shed. Electrical is already in place, with plenty of room for a future oversized garage or garage suite, offering excellent potential for added value or rental income. Located minutes from Wascana Park, the University of Regina, downtown, schools, parks, walking paths, & transit. Recent upgrades include the kitchen, bathrooms, shingles, vinyl windows, flooring & furnace. Contact your agent for a full list of upgrades. (id:62370)
Welcome to Hampton Village's only new construction opportunity! This stunning 3-bedroom, 3-bathroom detached condominium is brought to you by a British Columbia builder who has come to Saskatoon with a mission: to introduce modern, luxury living at an affordable price point. These homes in Phase 3 are uniquely positioned fronting the main road, offering enhanced curb appeal and a more traditional streetscape. This particular home is one out of the two remaining corner lots available in Phase 3, providing extra privacy and an even more desirable location. Perfectly situated just minutes from everyday amenities and schools, including St. Lorenzo and Ernest Lindner, and only 4 minutes from Saskatoon International Airport, this location truly has it all. This home features a beautiful kitchen that flows throughout the main floor with stainless steel appliances and quartz countertops, along with a detached two-car garage. The unfinished basement offers excellent future development potential, giving you the freedom to add value and make the space your own. As a pre-construction buyer, you'll pay $0 in condo fees until the Condominium Corporation is established and once it is, fees start at just $50/month. Lots are going fast, and with this being the only corner lot remaining in Phase 3, don't miss your chance to secure this exceptional home. Contact your REALTOR® today to book your showing! (id:62370)
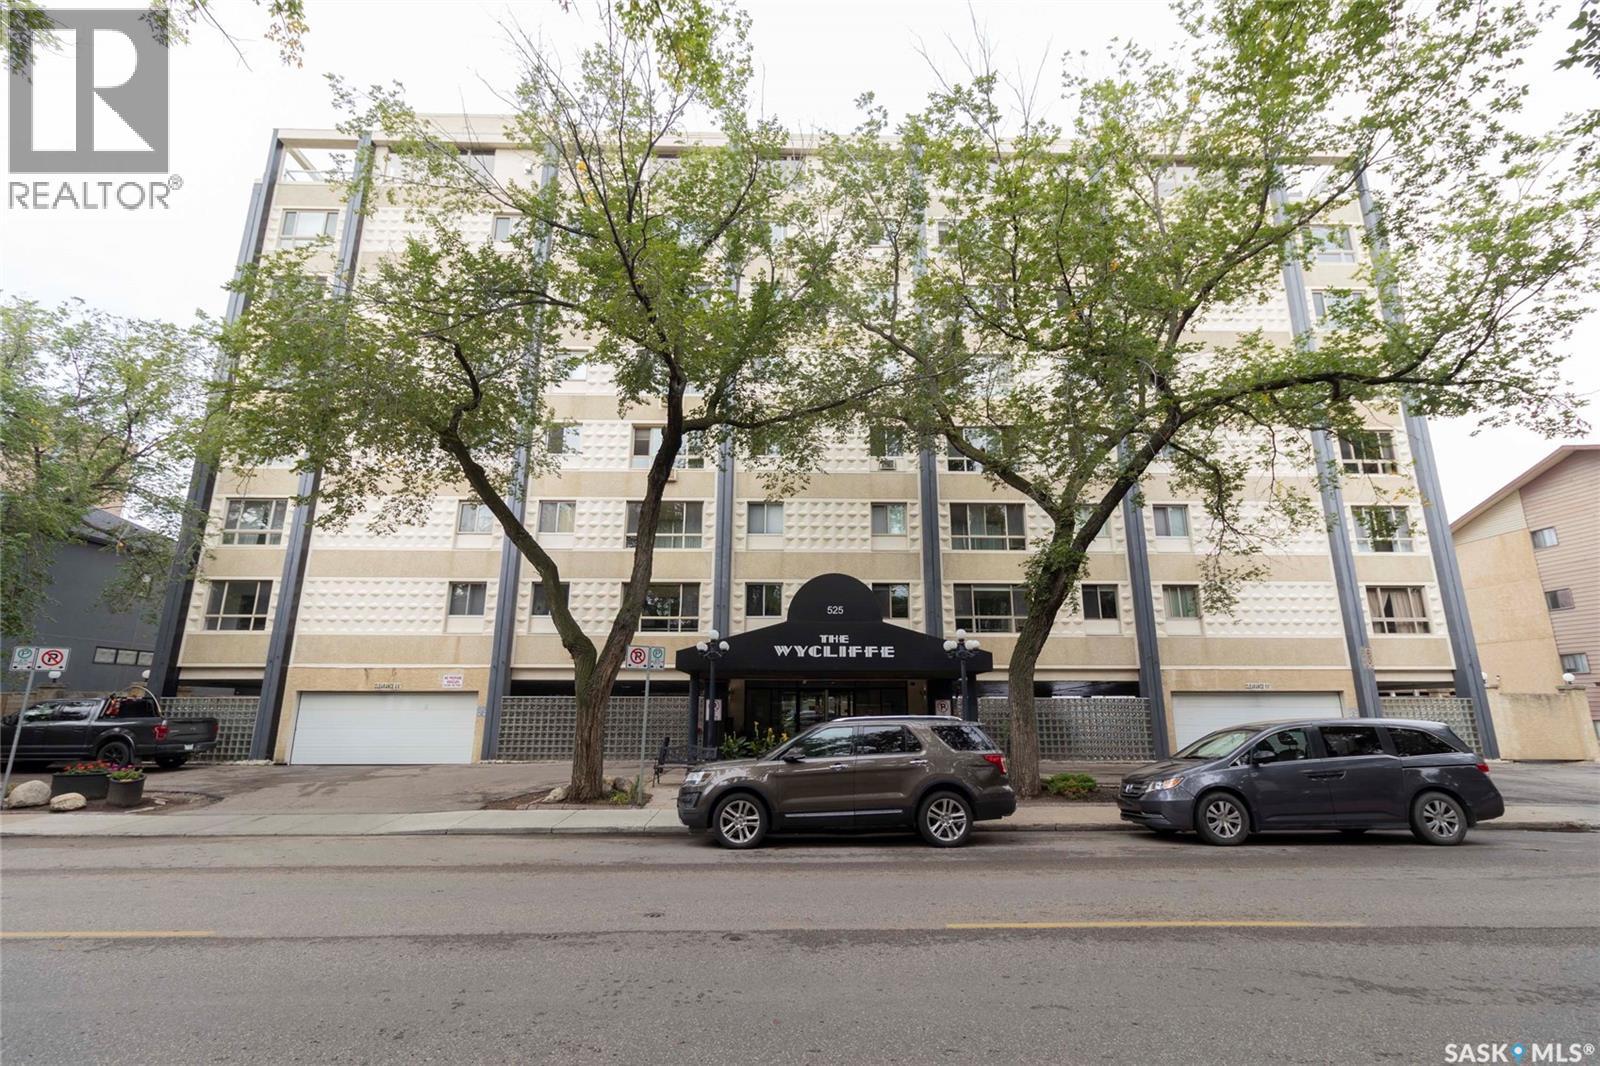
Welcome to this bright and inviting 2-bedroom corner condo in a solid concrete building. The corner location provides an abundance of natural light, complemented by newer quality windows and newer blinds throughout. The spacious bathroom features a newer toilet and faucets, while the dining room and second bedroom offer newer ceiling fans for added comfort. Enjoy the convenience of a upgraded dishwasher and newer washer and dryer. A lovely sunroom provides additional space to relax and enjoy the natural light. Residents can take advantage of the rooftop patio and amenities room. With upgrades in the complex of new carpet in the hallways and renovated front lobby entrance, this is a very well maintained building. Secured covered parking stall and for bike enthusiasts there is heated underground storage which adds peace of mind and convenience. This building is sprinklered for added safety and is ideally located close to City Hospital, Kinsmen Park, downtown amenities, the University of Saskatchewan, and the riverbank with access to the scenic Meewasin trails. A great opportunity to enjoy comfortable condo living in a convenient and desirable location. (id:62370)
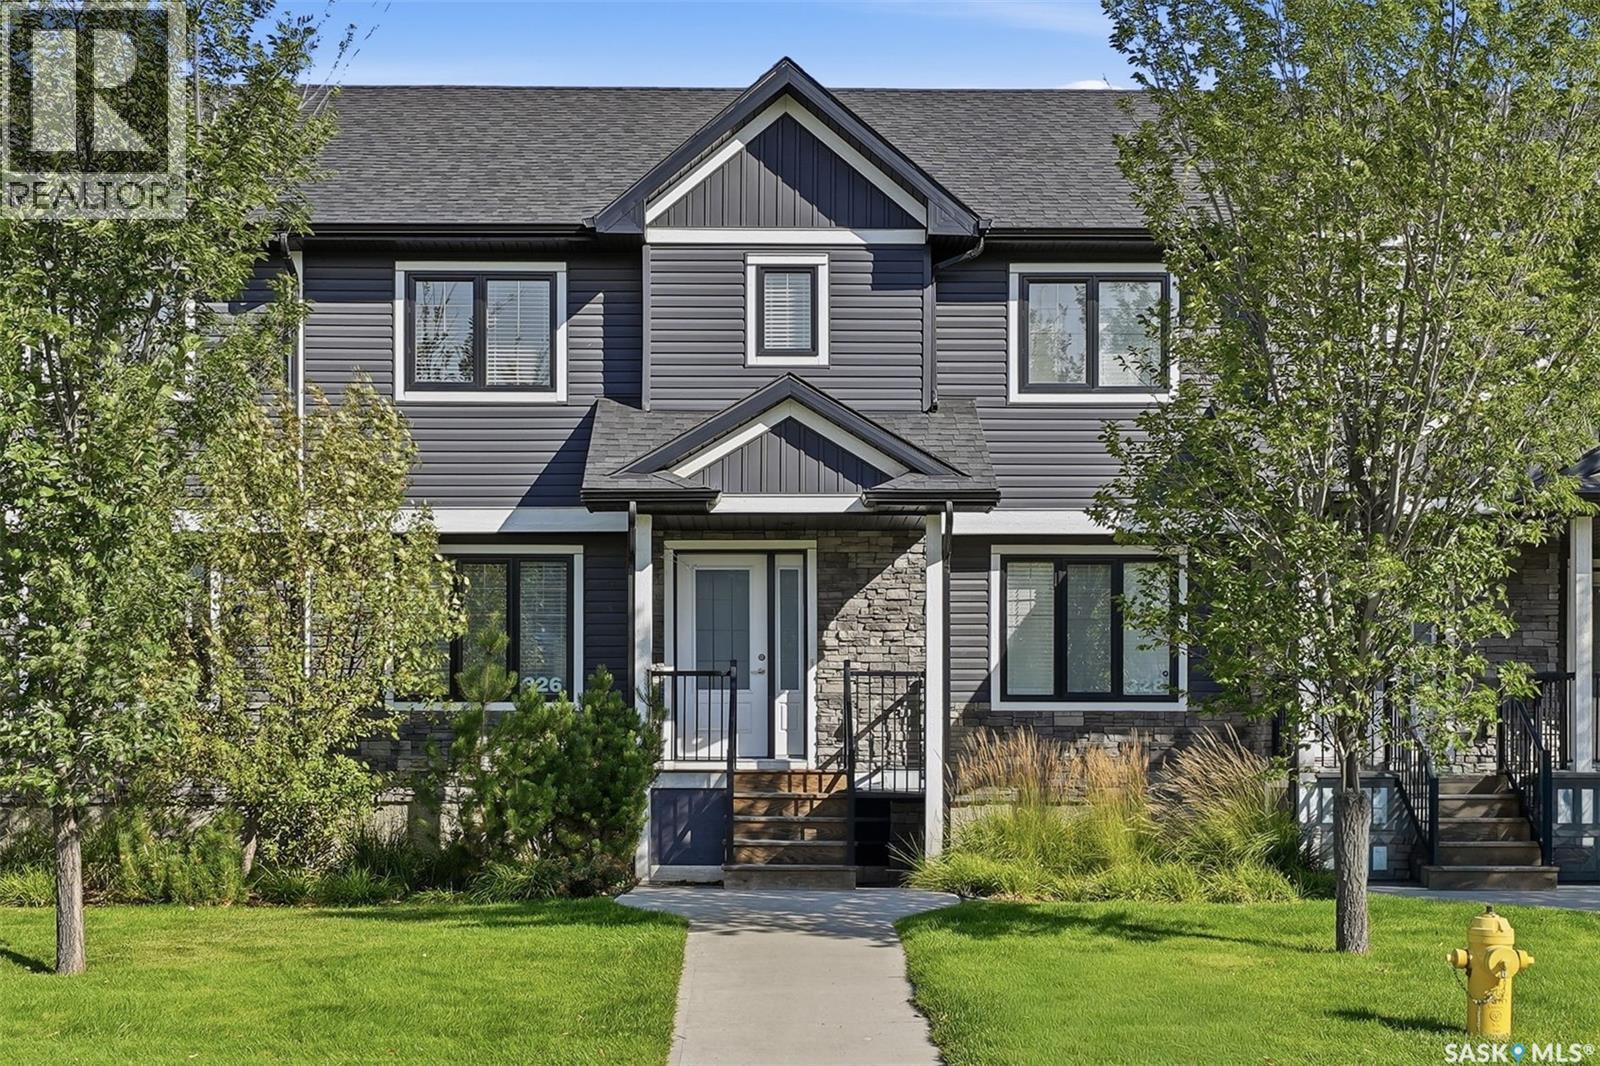
Welcome to 326 Maningas Bend in Saskatoon's highly sought-after Evergreen community! This well-maintained 2-storey townhouse offers 1,366 sq ft of thoughtfully designed living space featuring 3 bedrooms and 3 bathrooms. The spacious, functional layout is perfect for comfortable everyday living and entertaining. The modern kitchen showcases sleek quartz countertops and provides ample space for culinary creations. Enjoy outdoor living in your private, fully fenced backyard, ideal for relaxing and entertaining. Additional highlights include a double detached garage for convenient parking and storage, plus an unfinished basement offering exceptional future potential - perfect for a recreation room, home gym, home theatre, or additional bedroom to suit your needs. Ideally located within walking distance to schools, parks, shopping, and all essential amenities in one of Saskatoon's most vibrant, family-oriented neighbourhoods. Move-in ready and not to be missed! (id:62370)
Great semi-detached property backing onto Cumberland Park. Super convenient for public transit, groceries, restaurant, University, and RUH. Features a unique off-set design giving more privacy and no sound transfer from neighbors. Open concept main floor with large kitchen, plenty of storage, island, walk-in pantry, granite countertops and more. Upstairs features 3 large bedrooms with ample closets, 3/4 bath off master with heated floors. Basement roughed in and ready for development of a separate suite. Alley access for 22x24 detached garage. (id:62370)
Welcome to this spacious 1,624 sq. ft. two-storey split located on a quiet street in a desirable, family-friendly Northwest Regina neighbourhood, close to Sherwood Library, YMCA, Leisure Centre, water park, schools, parks, shopping, and everyday amenities. Featuring over $35,000 in recent renovations and upgrades, including new main-level flooring, renovated bathrooms on the main and upper levels, New Hood fan, Range and dishwasher. This home offers an excellent combination of space, flexibility, and value. The bright main living area features vaulted ceilings, new LVP flooring, and large windows that provide plenty of natural light. The main-level family room offers a corner gas fireplace and French doors leading to the deck and private backyard. This level also includes a spacious bedroom, newly renovated 3-piece bathroom, and laundry—ideal for anyone who prefers convenient main-level living. The functional kitchen offers generous cabinet and counter space, a large dining area, refrigerator, and brand-new electric range/oven, over-the-range microwave, and dishwasher. Upstairs features three well-sized bedrooms and a newly renovated modern 4-piece bathroom. The lower level offers a large cedar recreation room with a dry bar and two finished rooms. Basement flooring was completely redone in 2024, providing flexible space for entertainment, a home office, gym, hobbies, or guests. A separate backyard entrance provides additional flexibility for extended family, guests, or potential rental use, subject to applicable requirements. The private backyard features a deck and natural gas BBQ hookup, with potential for a future garage. With four bedrooms above grade, extensive recent upgrades, additional basement living space and an excellent family-oriented location, this move-in-ready home offers space, flexibility, and great value. "Washer & Dryer rebate available; terms and details to be discussed. " (id:62370)
Welcome to 3025 Green Stone Road, a modern 2025-built two-storey home offering 1,681 sq. ft. of thoughtfully designed living space in Regina’s desirable The Towns neighbourhood. The bright, open-concept main floor features durable vinyl plank flooring, a spacious living room, dining area and contemporary kitchen complete with sleek cabinetry, a large centre island, stainless steel appliances and subway tile backsplash. Large windows and patio doors bring in plenty of natural light and provide direct access to the rear deck—perfect for relaxing or entertaining. Upstairs you’ll find a versatile bonus room, a comfortable primary bedroom with 3-piece ensuite and walk in closet, two additional bedrooms and another 3-piece bathroom. The unfinished basement offers excellent future potential, giving buyers the flexibility to add bedrooms, a recreation room, home office, gym or additional living space as their needs evolve. With a separate basement entry already in place, the layout also provides added versatility for future development. Combined with the double attached garage, modern finishes and sought-after location in The Towns, this move-in-ready home delivers the benefits of newer construction without the wait. An excellent opportunity for buyers looking for style, functionality and room to grow. (id:62370)
A fantastic opportunity to own a spacious and beautifully finished two-storey home in the desirable Hawkstone neighbourhood! Built in 2013, this detached home offers 4 bedrooms and 4 bathrooms with a well-designed layout perfect for comfortable family living. The main floor features a bright and inviting living room, functional kitchen, dining area, and a convenient 2-piece bathroom. Upstairs, you’ll find a spacious primary bedroom, two additional bedrooms, a 4-piece bathroom, and an additional 3-piece bathroom. The fully finished basement adds valuable extra living space with a generous recreation room, one bedroom, a 3-piece bathroom, and utility room—ideal for guests, family members, or additional everyday living space. The fully insulated double attached garage provides excellent parking, storage, and year-round convenience. Additional features include central air conditioning, heat recovery unit (HRV), central vacuum rough-in, gas water heater, built-in dishwasher, fridge, stove, microwave, hood fan, washer, dryer, garage door opener and controls, window treatments, and storage shed. Outside, enjoy the spacious lot with a garden area, patio, and fully fenced backyard—perfect for relaxing, entertaining, kids, or pets. Conveniently located near Hopson Park, Dr. L.M. Hanna School, St. Timothy School, and just minutes from Capital Crossing, Rochdale Boulevard, Walmart, Superstore, Home Depot, restaurants, shopping, recreation facilities, and many other northwest Regina amenities. Do not miss out on this one—book your showing today! (id:62370)
Welcome to 23-547 Hampton Boulevard & view this 1098 Bungalow Townhouse. Two-bedroom, 2-bath. Townhouse in immaculate condition. Features include maple cabinets in kitchen, with pantry (Could be laundry area). Open to living room and dining with Lots of Natural Lighting. Granite Tops, stainless appliance, Lower Level developed with family room, 3PC bath, Laundry and Large Storage Room. Direct Entry to Double attached garage. Call to View! (id:62370)
Welcome to 22 Ramsay Court! This extensively updated 4-bedroom, 2-bathroom bi-level with a spacious detached garage features major upgrades, including new shingles on both the house and garage, plus new electrical panel with upgraded 200-amp electrical service for the home, offering move-in-ready living in West College Park. Ideally located with quick access to 8th Street, the home is close to The Centre, College Park Mall, restaurants, grocery stores and a wide range of everyday services. Families will appreciate the proximity to École College Park School, École Cardinal Leger School and Evan Hardy Collegiate, while nearby parks and Lakewood Civic Centre offer excellent recreational options. Easy access to College Drive and Circle Drive also makes commuting to the University of Saskatchewan and other parts of the city convenient. Inside, the bright main floor features a spacious living room filled with natural light and an open-concept kitchen and dining area. The brand-new kitchen is beautifully finished with quartz countertops, new cabinetry and new appliances. Two generously sized bedrooms and a fully renovated bathroom complete the main level. The fully developed lower level offers an exceptionally spacious family room with large windows and abundant natural light, providing plenty of room for relaxing and entertaining, with the flexibility to create a future wet bar or refreshment area. Two additional bright, generously sized bedrooms and a second fully renovated bathroom complete the lower level. Additional updates include new flooring and light fixtures throughout, a brand-new washer and dryer, and renovated bathrooms with new fixtures, shower tile and floor tile. Outside, enjoy a spacious backyard and the convenience of a detached single garage offering additional parking and storage. Fully renovated, move-in ready and ideally located in West College Park, this home is ready for its next owner. (id:62370)
Welcome to this bright and stylish main floor unit in the highly sought-after community of Stonebridge. Offering 2 bedrooms and 1 bathroom, this thoughtfully designed condo combines contemporary finishes, impressive amenities, and an unbeatable location. Step inside to a fresh, inviting interior featuring fresh paint throughout and brand-new carpet in both bedrooms. The open-concept living space is filled with natural light and flows seamlessly onto a covered patio, creating the perfect spot for morning coffee or evening relaxation. The modern kitchen makes a statement with glossy white upper cabinetry, warm wood-tone lowers, quartz countertops, glass tile backsplash, and a large island with seating. Stainless steel appliances include a fridge, stove, dishwasher, and over-the-range microwave. Both generously sized bedrooms feature walk-in closets, offering excellent storage, while convenient in-suite laundry adds everyday functionality. Beyond your suite, enjoy an exceptional lifestyle with access to an indoor swimming pool, fitness centre, billiards room, social lounge, and clubhouse. The pet-friendly complex (with board approval) offers plenty of ways to relax, stay active, and connect. Located within walking distance of shopping, restaurants, parks, and everyday conveniences, this is a fantastic opportunity for all buyers looking for value in one of Saskatoon’s most desirable neighbourhoods. (id:62370)
Welcome to the Gated, Oasis Manor Complex!!!!! Over 2,800 square feet of living space in this exquisite, bungalow townhouse. Shows Immaculate and has numerous upgrades and it's Ready To Move In!!!!!! Unpack and Relax!!!! Quick Possession Is Available. This unit has 2 plus 1 bedrooms, 3 bathrooms, main floor laundry and a wide open main floor for your personal enjoyment. There's an attached garage with direct entry into a good sized foyer. Some of the upgrades include: some flooring, fresh paint on the main level, newer kitchen, all 3 bathrooms, 3 sun tunnels, newer windows with Gaber and Hunter Douglas blinds, On Demand water heater, air purifier, humidifier and several plumbing and light fixtures. Way too many to mention. There's a custom designed spa like, luxury, 2 person shower in the ensuite, central vac, central air and the lower level is completely developed!!!!! The condo fees are just over 450.00 a month and the Reserve Fund is very healthy, in my opinion. Please call an agent today and see how Awesome this unit is. It just might be your new home!!!!!!!! (id:62370)
Acreage Living in the City!! Well under cost of replacement! This lovely home has over 2500 square feet of living space on a FENCED 86 x 250 foot lot! HALF AN ACRE!! Large foyer leads to a custom kitchen accentuated by lots of maple cabinetry, peninsula island, pull out pantry and stainless steel appliances. Open concept flows into a soaring family room with an abundance of windows and anchored by a cozy gas fireplace and framed by an upper mezzanine and bonus room. Lots of sunlight from the wall of windows and skylights. FOUR BEDROOMS ON THE MAIN FLOOR is a rare find and includes a massive primary bedroom with 4 piece ensuite. At the front, a nook and 2 piece bathroom would allow for the perfect nanny suite or private home office with it's own entrance. Patio doors off the family room lead to a massive deck protected from the wind by the house on one side and 26x36 HEATED garage on the other. Step off the deck to a fully fenced and treed dream yard with firepit area, and cement pad perfect for a sport court or whatever you can dream up. Alley access and a full swing gate would allow you to park all your toys or erect another garage or building at the back. Updates in the last five years include furnace, water heater, washer, dryer, fridge and stove. Flexibility is where this home really shines with lots of potential for an extended family to have their own areas and privacy but still be together day to day. Location, location! Quick commute to almost anywhere in the city. You do not want to miss this one! Call your realtor today to view. (id:62370)
Welcome to a very solid raised bungalow in an excellent location. This home was lifted and had a new foundation poured in 2011, including piles and an steel ibeam. All windows, siding and acrylic parging have been done and shingles are in excellent shape. On the main floor there is a kitchen with fridge and stove, also an eating area. The main floor has 3 bedrooms and a 4 piece bathroom. Livingroom and bedrooms are all original hardwood. Large living room with an area for a desk for someone that works from home. Large windows in the living room which supply ample light. The basement features another area that was used as a salon which could be used for an office or a play area for kids. There is a large rec room with large windows. There is a 3 piece bathroom and a fourth bedroom. The laundry room and furnace room are also located in the basement. There is a complete RO Water system installed in the house also. Outside there is a small deck on the side of the house and a large back yard, which features a large grass area, a garden area and a spot for a 5th wheel or trailer to park. The garage is a functional oversized double garage which needs some TLC. All in all this property is great value at list price. Please call for more info or to schedule a viewing. As per the Seller’s direction, all offers will be presented on 10/04/2026 5:00PM. (id:62370)
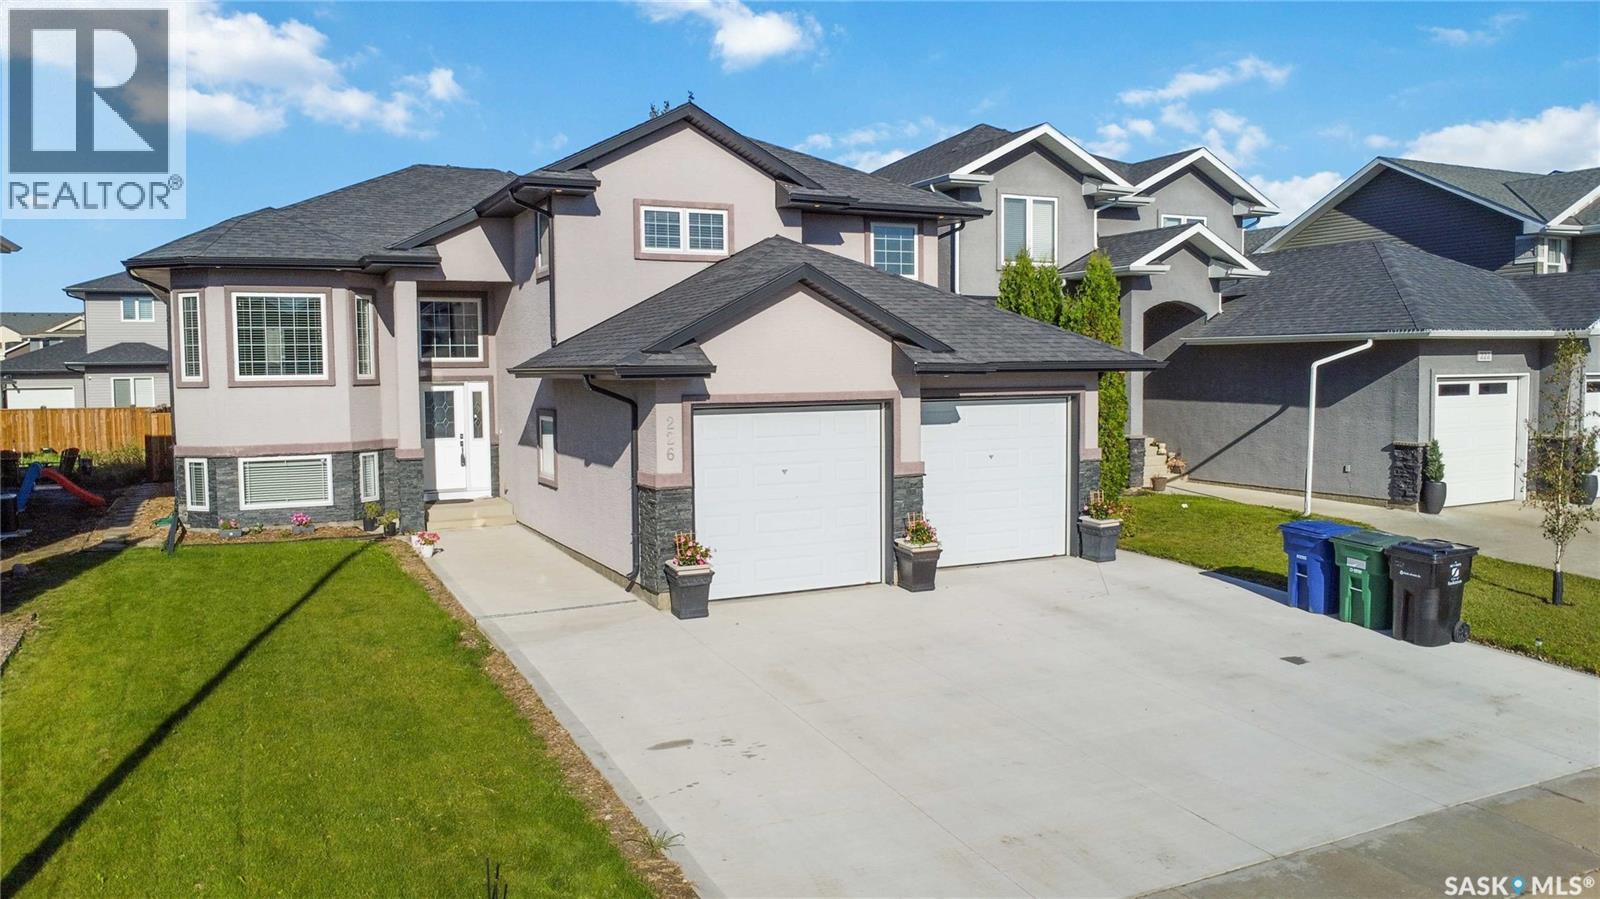
Welcome to this beautifully designed 1,478 sq. ft. modified bi-level in Kensington. Featuring 6 bedrooms and 4 bathrooms with a thoughtful layout ideal for a growing family. The home boasts a welcoming wide entrance, bright and spacious living room with large windows that bring in an abundance of natural light. The custom feature wall with the electric fireplace in the living room is stylish yet functional with additional storage in the built-in shelving system. The upgraded kitchen offers modern cabinetry and black stainless-steel appliances. The spacious primary bedroom includes a walk-in closet and luxurious 5-piece ensuite, while all main-floor bedrooms feature custom closets for added storage and organization. The fully developed basement provides an additional bedroom and bathroom for the owner’s side along with a 2-bedroom legal suite with a separate entrance. Offering flexibility for extended family or rental income. Outside enjoy a private deck, finished driveway, and an insulated double attached garage. The Secondary Suite Incentive (SSI) goes to an eligible buyer. Call your favorite Realtor® today to book a showing! (id:62370)
Fantastic well maintained bungalow on quiet crescent . Spacious open layout with large living room featuring west facing picture windows allowing in an abundance of natural light. Beautifully renovated kitchen with loads of quality maple cabinets, plenty of counter space, dining area and pantry. Primary bedroom generously sized easily accommodates a king sized bed. 2 additional bedrooms and renovated main bath with bathfitters tub. Basement is developed with large rec room, den and newer 3pc bath. Large utility and storage room. Very private fully fenced rear yard is well treed and lushly landscaped with lighted gazebo. Many recent upgrades including new shingles, updated furnace and windows. All appliances, underground sprinklers and central air included. Very well located in a family friendly neighbourhood close to 3 schools and easy access to shopping, park, restaurants etc. Perfect starter or family home. Call today! (id:62370)
Welcome to 1209 Broadway Avenue, ideally located in Saskatoon’s sought-after Haultain neighbourhood, just minutes from the vibrant Broadway area! This well-maintained raised bungalow offers 3 bedrooms, 2 bathrooms, and a fully finished basement with excellent versatility for a growing family or those looking for additional living space. The main floor features a bright and inviting living room with hardwood flooring, a functional kitchen and dining area, two bedrooms, and a 4-piece bathroom. The fully finished basement expands the living space with a spacious family room, third bedroom, office, 3-piece bathroom, laundry, and a second kitchen with separate entry providing excellent potential. Outside, enjoy mature trees and shrubs, front and back lawns, a 1-car attached garage, and parking for up to three vehicles. Located close to Broadway amenities, shopping, dining, parks, schools, and downtown, this property offers an excellent combination of location, space, and flexibility. (id:62370)
Searching for a home that has a welcome feel and spacious, airy flow that draws you in? Both inside and outside, this property has a layout that just makes sense! Coming in off the covered verandah, the front entry is roomy. The main living area with large windows is bright and features a spacious lounge area with cozy gas fireplace. The kitchen offers a large eat-up quartz island with pantry, extended matching countertops with wine fridge, & newer stainless appliances, all while open to the dining area with room to host either everyday dinners or dinner parties. With access straight out to the covered read deck & yard. The mudroom/laundry area is large enough to do laundry while still coming & going from the triple heated garage. (One of the bays is tandem & the 3rd bay has an o/h door for easy backyard access.) There’s also a separate 2pc bathroom discreetly located in the mudroom. Upstairs, the 2nd level offers newer carpet , 3 bedrooms and 2 bathrooms. The well thought-out primary suite with walk-in closet & the primary 5pc bathroom has 2 sinks, separate tub & shower, as well as its own water closet. Both secondary bedrooms are a great size with 4pc main bathroom down the hallway. The fully finished basement is bright & roomy, also with newer carpet. There’s another good size bedroom & 4pc bathroom. The utility/storage room too. Outside is the fully fenced yard - landscaped with patio area, curbing, shed, garden box, lush lawn & perennials in both front & back with underground sprinklers. Also included is central air conditioning with the fridge, stove, dishwasher, washer, dryer updated within past 2 years. Permanent exterior decorative lighting was recently added allowing a change of look for the season, your mood, or game day. Nicely situated on an attractive street - while just a short walk to schools, parks & all the Evergreen conveniences & amenities. This well cared for property has an abundance to offer as your next possible home! (id:62370)
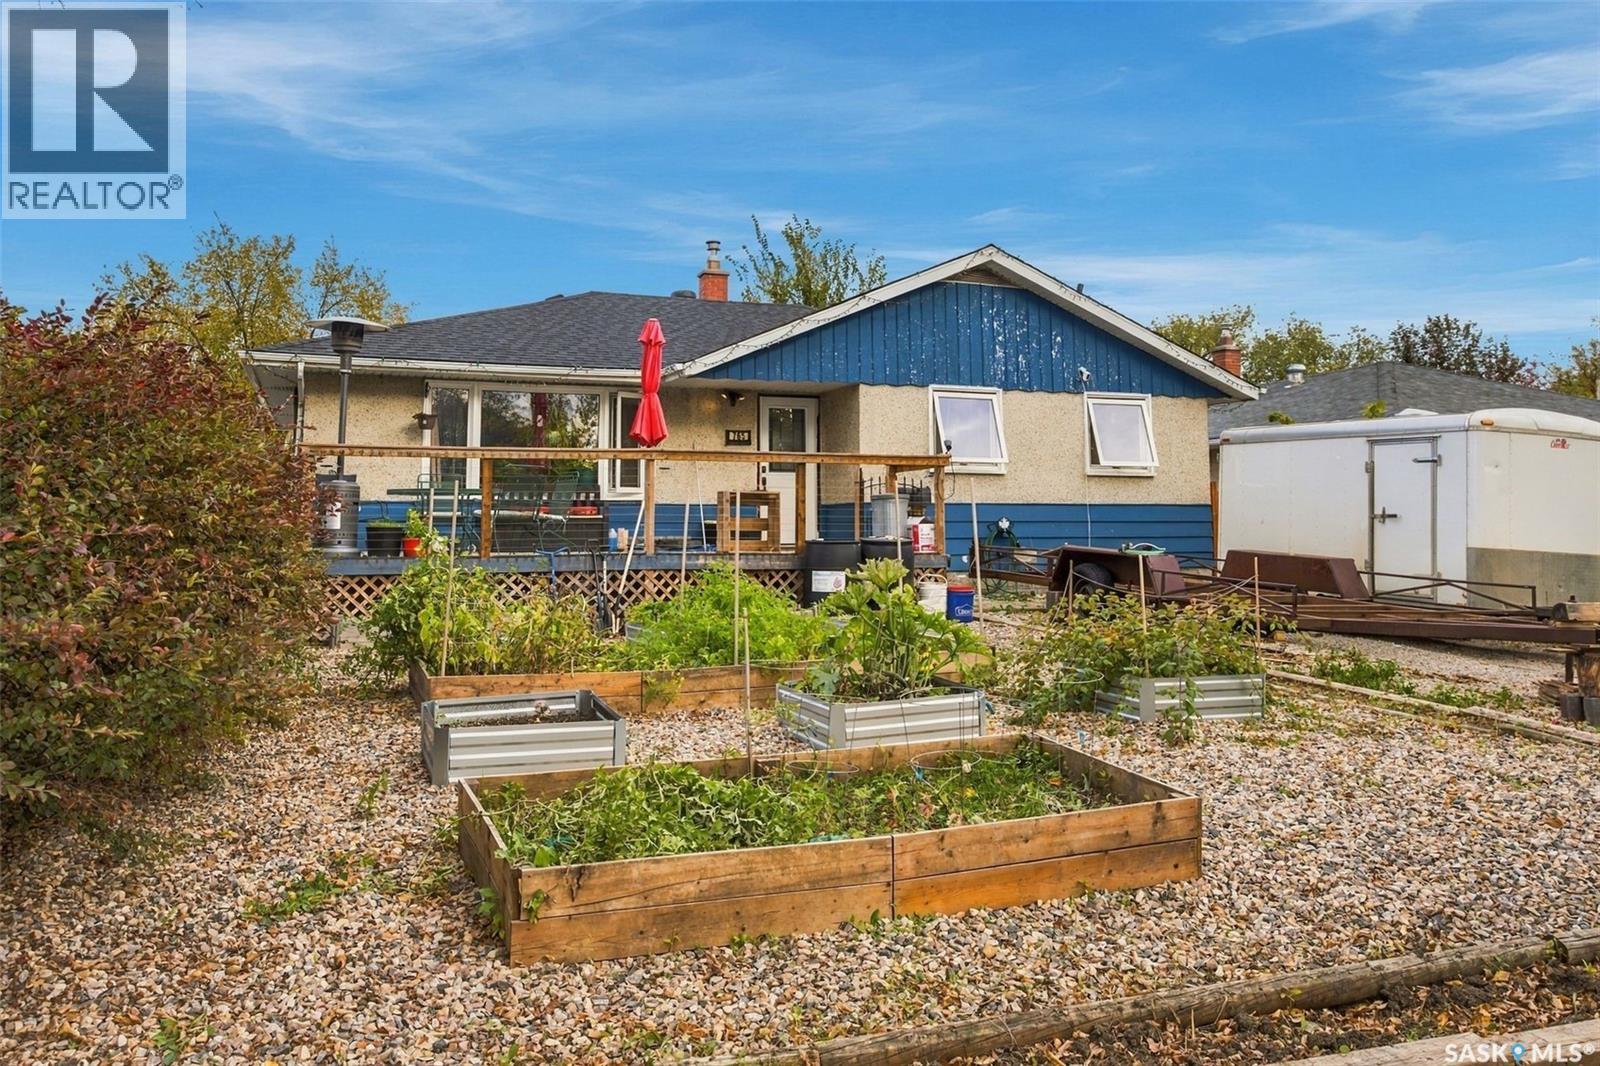
Welcome to 765 Royal Street in Rosemont. This well laid out 1,192 sq. ft. bungalow offers a fantastic opportunity in Regina’s established and family friendly Rosemont neighborhood. With plenty of space, thoughtful updates and excellent potential to make it your own, this home is ready for its next chapter. The main floor features a spacious living room, a functional kitchen with dark cabinetry and pantry, a separate dining area, three bedrooms, including a primary bedroom with double closets, a half bathroom, and a full bathroom. The basement provides even more living space and is wide open for development. Outside, you’ll appreciate the large yard, garden area, shed, front driveway and 1½ car garage. Additional features include an energy efficient furnace, central air conditioning and freshly painted main floor. Rosemont is a wonderful established Regina neighborhood, known for its mature trees, parks, schools and strong sense of community. Conveniently located near shopping, restaurants, recreation, public transit and major routes, it offers quiet residential living while still being just minutes from downtown Regina. A solid bungalow with great square footage, a large yard and plenty of potential in a neighborhood people love to call home. (id:62370)
Welcome to this spacious 1,273 sq. ft. bi-level in desirable Forest Grove, ideally situated backing onto green space! Offering 5 bedrooms and 3 bathrooms, this well-designed home provides plenty of room for a growing family, with excellent potential for future suite development. The bright and inviting main floor features a generous south-facing living room filled with natural light. The kitchen offers plenty of cabinetry and storage, while the spacious main 4-piece bathroom includes a convenient linen closet. The primary bedroom is complete with its own full 4-piece ensuite, adding comfort and privacy. The lower level provides additional living space with large south-facing windows that create a bright, welcoming atmosphere. With generously sized bedrooms, spacious bathrooms, and a functional layout, there is plenty of flexibility for family living, guests, a home office, or potential suite conversion. Numerous recent upgrades add to the value of this home, including an updated basement shower, newer shingles, furnace, water heater, washer, and dryer. Outside, enjoy a large backyard backing green space—an ideal setting for children, pets, entertaining, or simply relaxing outdoors. There is also ample room to build a double garage. With 5 bedrooms, 3 bathrooms, excellent storage, valuable updates, a large yard, and a fantastic Forest Grove location backing green space, this property offers space, versatility, and plenty of potential. A wonderful opportunity for a large family, investor, or buyer looking for a home they can make their own! (id:62370)
Welcome to this immaculate 2017-built home in the desirable Hawkstone neighbourhood of North Regina, just steps from a park! Offering 1,550 sq. ft. plus a professionally finished basement, this beautiful 4-bedroom, 4-bathroom home is perfect for a growing family. The bright, open-concept main floor features 9-foot ceilings, laminate flooring, and a modern kitchen with quartz countertops, a large island with pendant lighting, glass tile backsplash, walk-in pantry, and stainless steel appliances. The dining area opens onto a backyard deck, while the spacious great room features an attractive electric fireplace feature wall. A convenient half-bath completes the main floor. Upstairs offers three comfortable bedrooms, a full family bathroom, and a spacious laundry room with a sink. The primary bedroom includes a generous walk-in closet and a private ensuite with a built-in shower bench and double sinks. The professionally finished basement provides additional living space with a family room featuring a wet bar and sit-up counter, a fourth bedroom with two deep windows, and a full bathroom. A separate exterior entrance adds flexibility and convenience. Additional features include an insulated and boarded double attached garage with extra storage, complete appliance package, window coverings, high-efficiency furnace, HRV system, water heater, sump pump, and pile foundation. The home backs onto open space, offering an appealing setting for families. Recent Updates: Deck addition, fencing, and landscaping (2021); new refrigerator (2025); new microwave, dishwasher, and fresh paint (2026). Enjoy easy access to major highways, schools, shopping, restaurants, gas stations, and other amenities. Combining modern features, generous living space, and a convenient location, this home is a must-see! (id:62370)
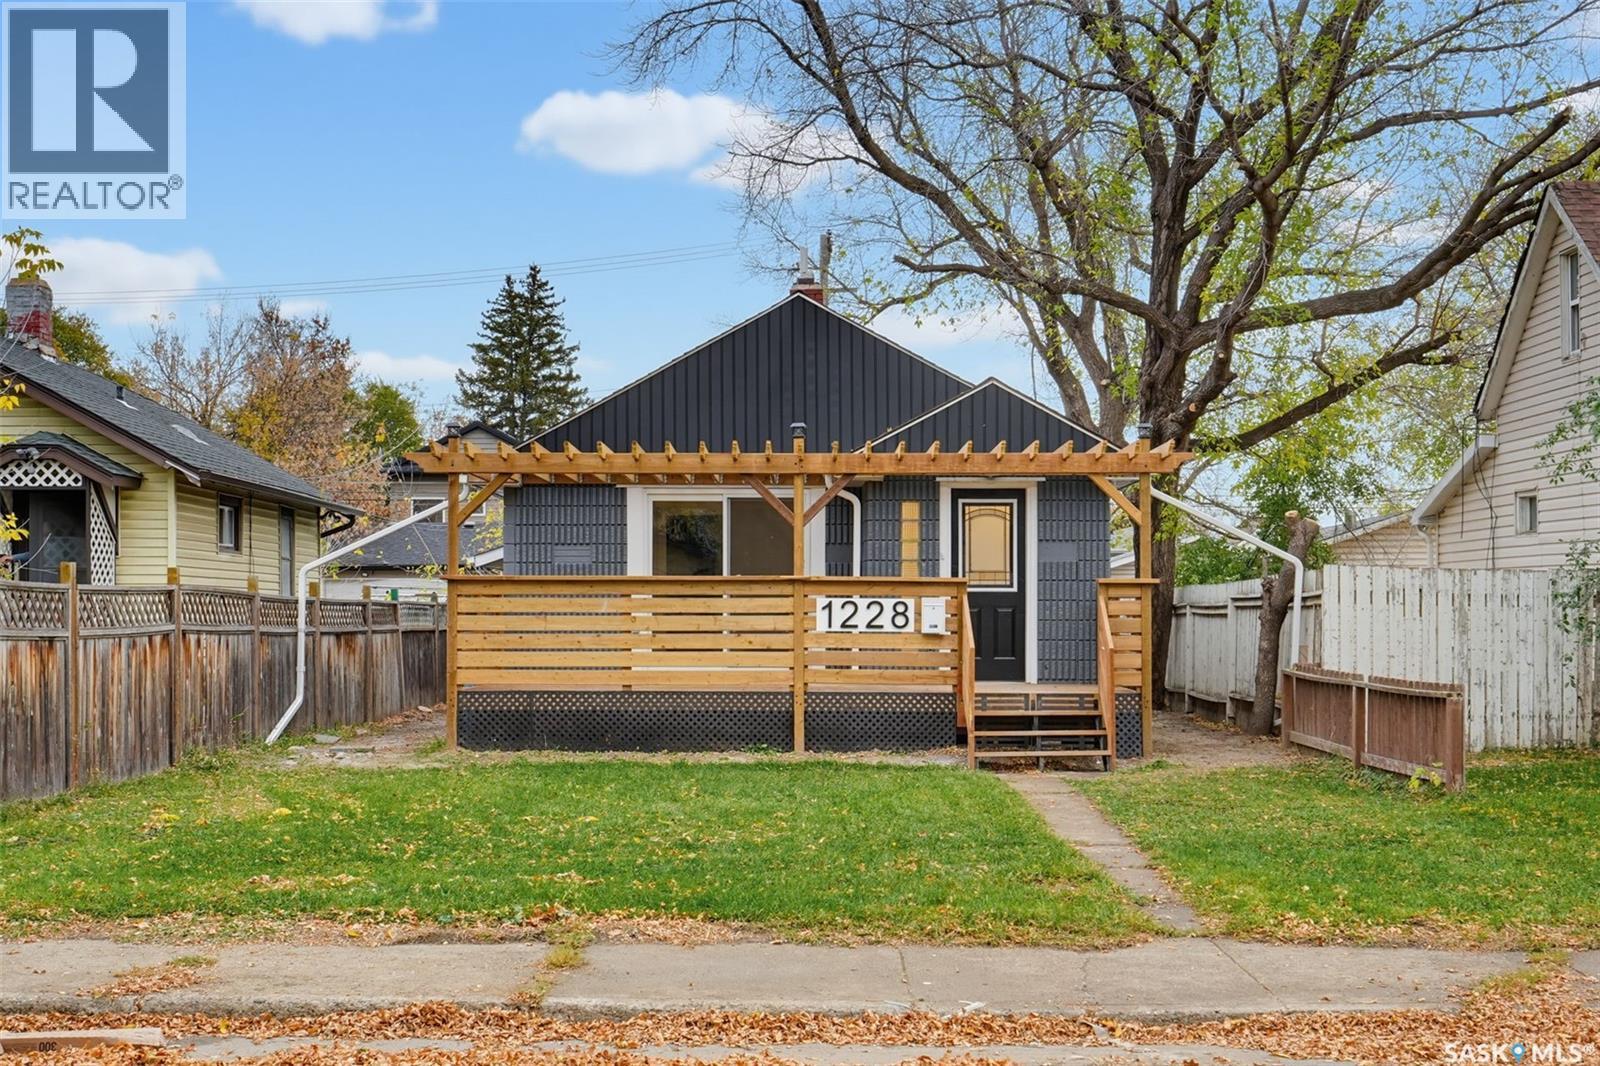
NEWLY RENOVATED, MOVE-IN READY, AND FULL OF POTENTIAL! Welcome to 1228 1st Avenue North, a charming 2-bedroom, 1-bathroom bungalow offering comfort, functionality, and incredible value in a convenient Saskatoon location! This beautifully updated home features new flooring, a refreshed kitchen, and a renovated basement, creating a modern and inviting space that's ready for its next owner. The bright and welcoming living room offers direct access through sliding patio doors to a spacious front deck, perfect for relaxing, entertaining, or enjoying your morning coffee. One of the standout features of this property is the oversized, heated double detached garage—a fantastic bonus for mechanics, hobbyists, tradespeople, or anyone looking for extra workspace and storage. The home also comes equipped with central air conditioning, providing added comfort during the warmer months. Conveniently located just minutes from downtown Saskatoon, you'll enjoy easy access to shopping, restaurants, schools, parks, public transit, and other everyday amenities. Whether you're a first-time homebuyer, looking to downsize, or an investor searching for your next opportunity, this property offers an excellent combination of recent upgrades, practical features, and future potential. A move-in-ready home with an incredible garage and a convenient location—this is an opportunity you won't want to miss! Book your private showing today! (id:62370)
ABSOLUTELY SHOW-STOPPING! This exceptional 1,482 SqFt, 2-storey home in highly sought-after Brighton is truly in a league of its own! Meticulously cared for by its original owner, this stunning property showcases extraordinary pride of ownership, thoughtful upgrades, and attention to detail at every turn! Offering 4 bedrooms, 4 bathrooms, and a beautifully finished LEGAL 1-bedroom basement suite, this home delivers the perfect combination of luxury, functionality, and versatility! Step inside to discover a bright, sun-filled main floor featuring gorgeous vinyl plank flooring, quartz countertops throughout, and a breathtaking family room feature wall complete with custom accent lighting. The impressive upgrades continue outdoors with professional landscaping, underground sprinklers, vinyl fencing, and a beautiful composite deck with aluminum railing and custom accent lighting. The backyard showpiece is an incredible pergola equipped with power, lighting, and sun shades—an entertainer’s dream! Add in a heated double attached garage, oversized driveway, and wiring already roughed in for EV charging and a future hot tub! The thoughtfully designed basement suite is equally impressive, featuring in-wall speakers, ceiling soundproofing, 1-inch rigid floor insulation, and projector rough-in wiring. Exceptionally maintained inside and out, this remarkable home shows a true 10 OUT OF 10! With upgrades galore, incredible outdoor living spaces, and the added benefit of a legal income suite, this is a rare opportunity you won’t want to miss! Get your showing booked TODAY! (id:62370)