
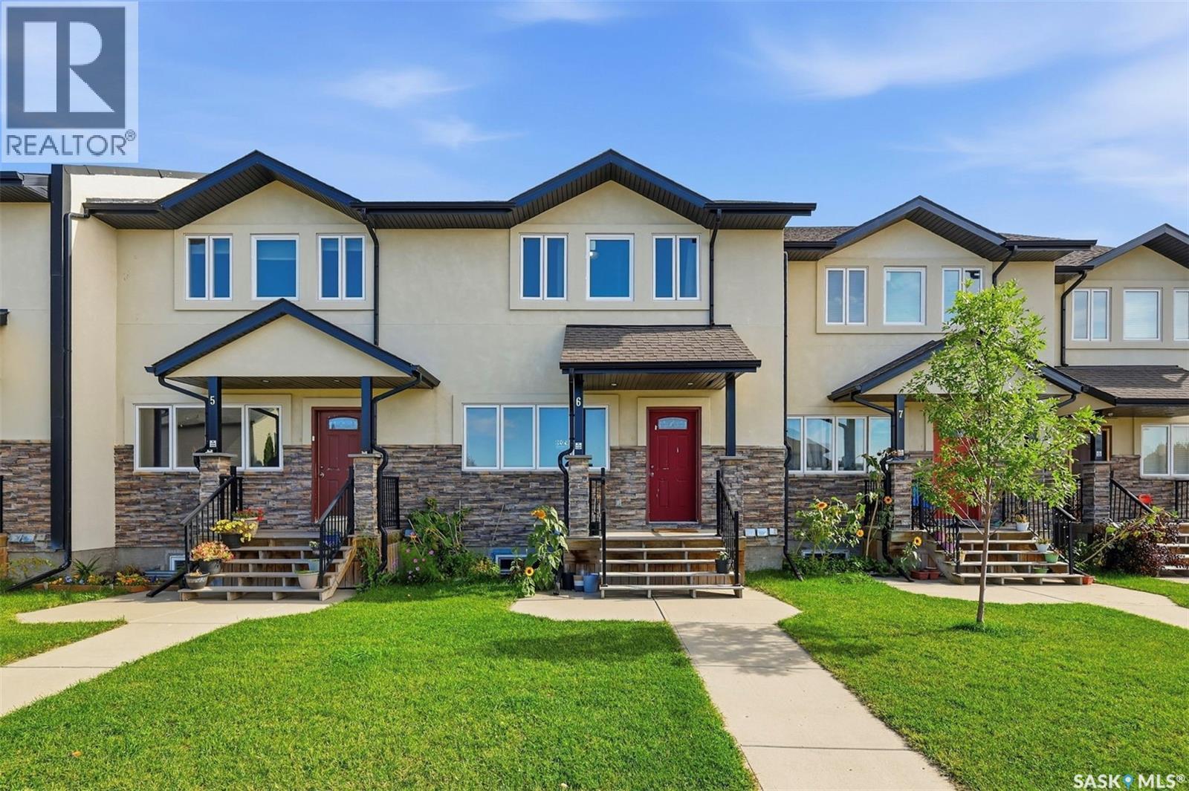
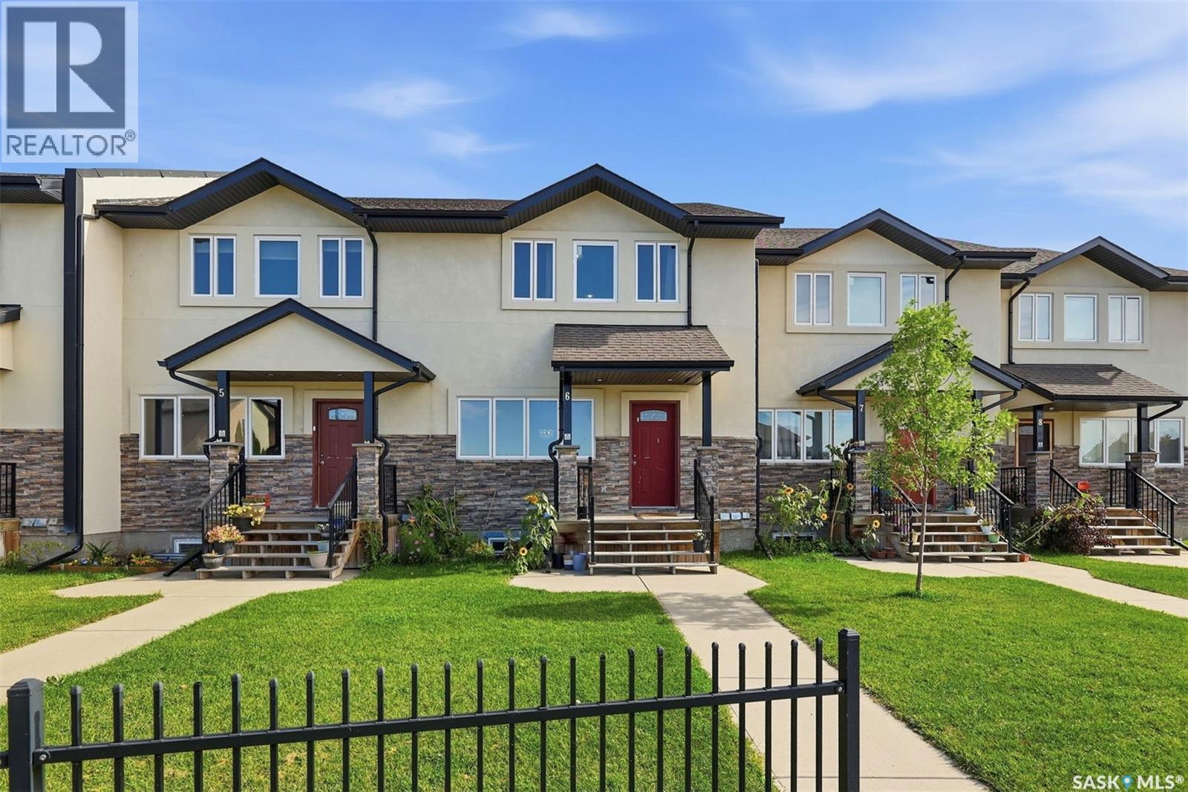
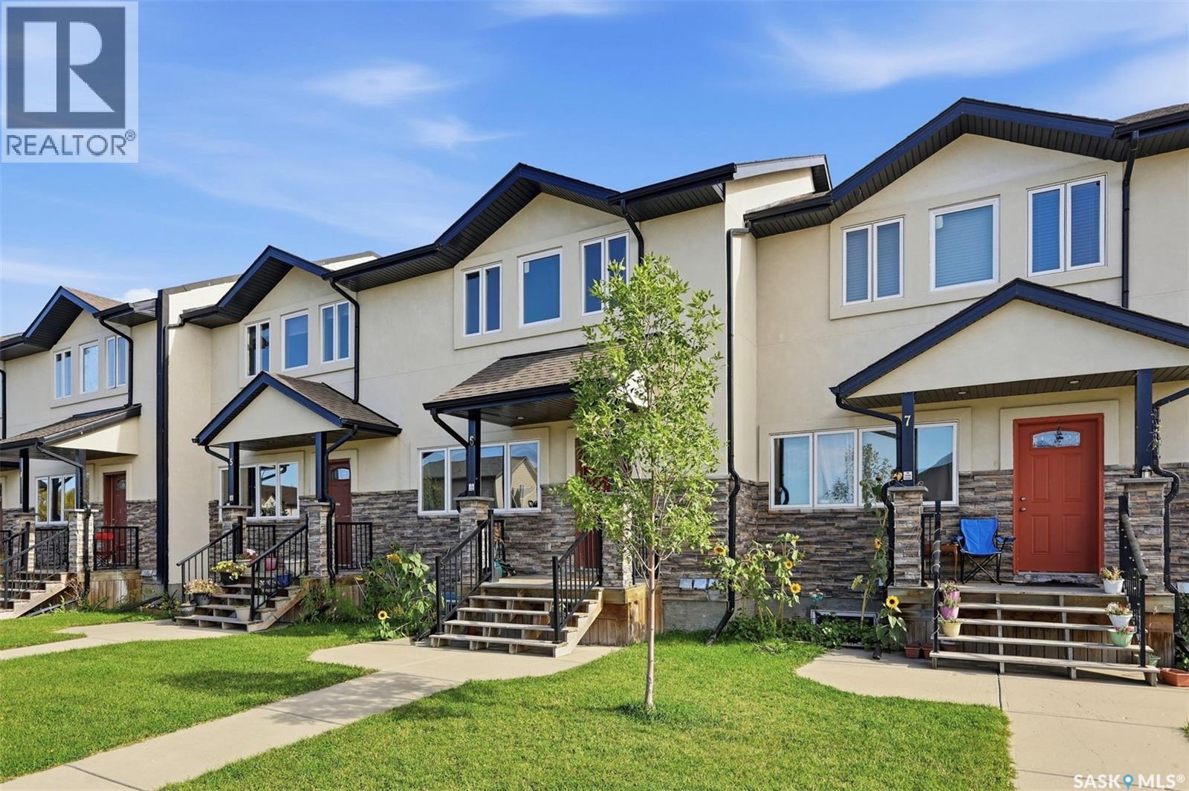
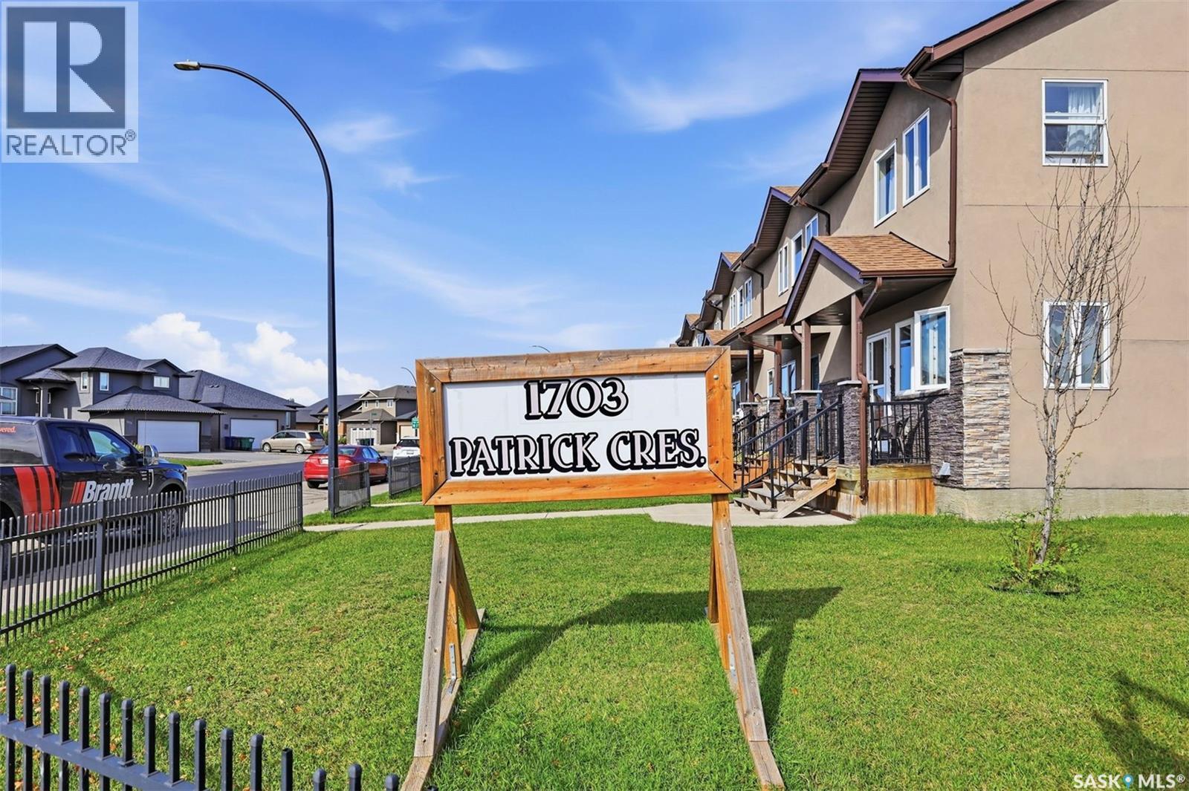
6 1703 Patrick Crescent Saskatoon, Saskatchewan S7W 0G4

$278,000Maintenance,
$604.84 Monthly
Maintenance,
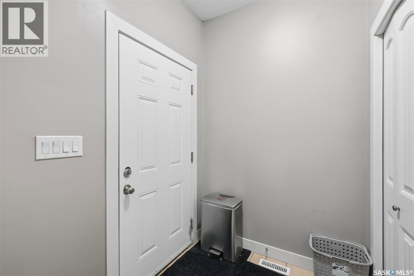
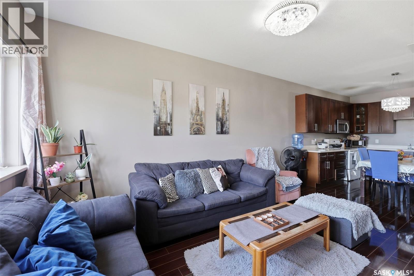
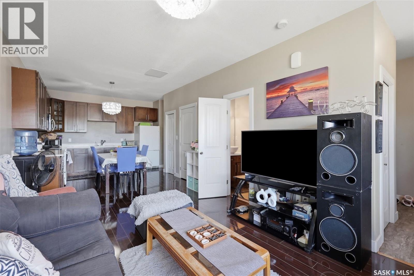
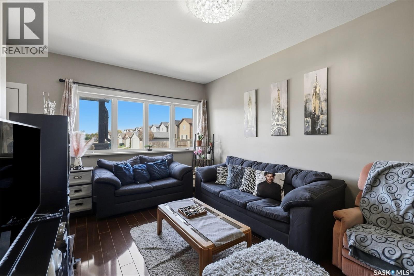
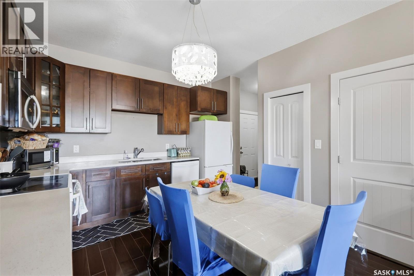
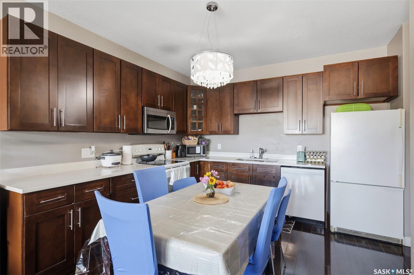
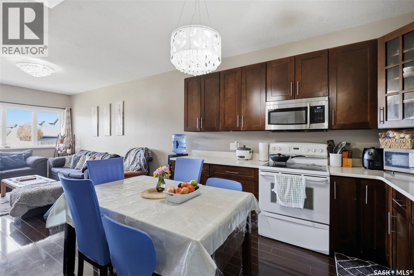
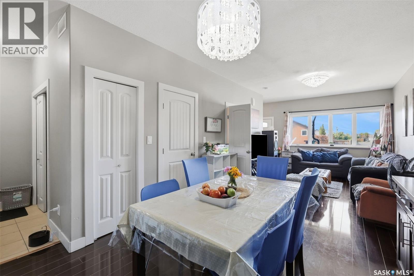
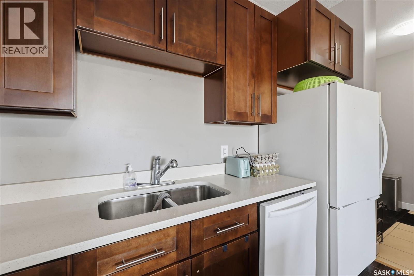
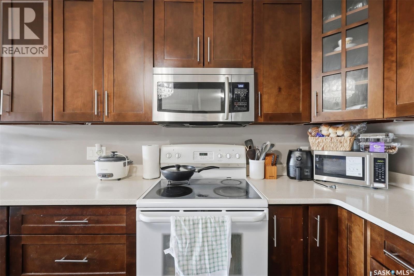
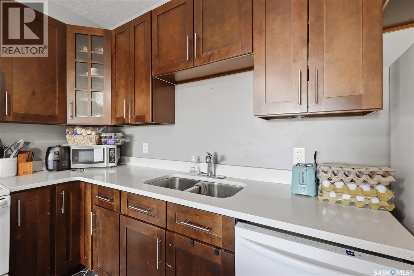
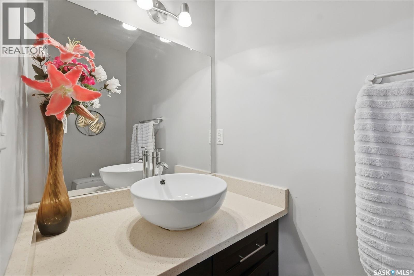
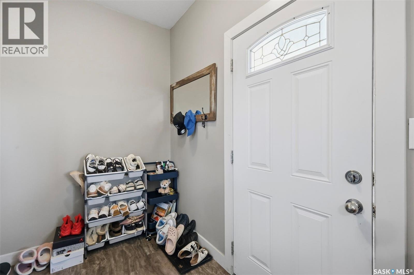
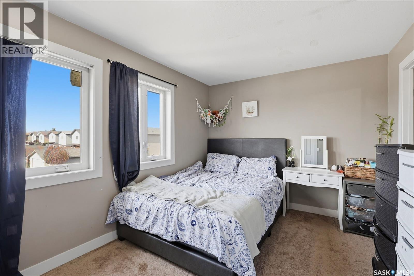
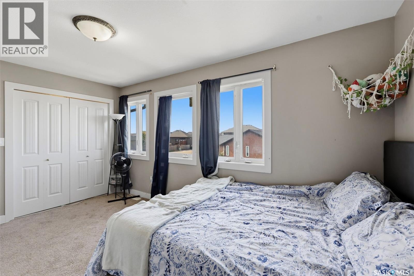
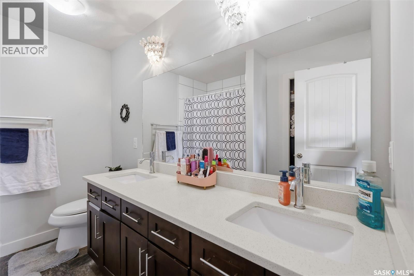
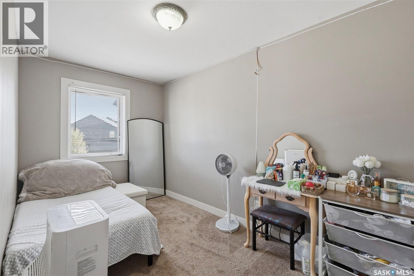
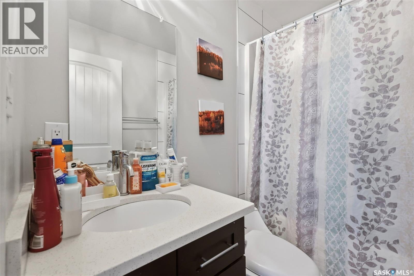
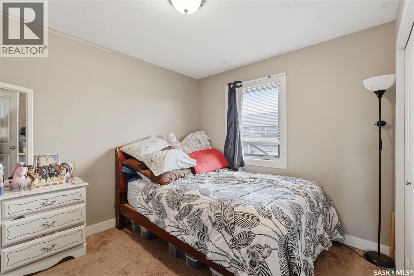
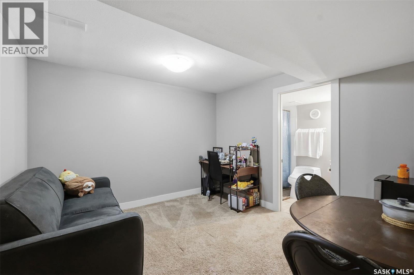
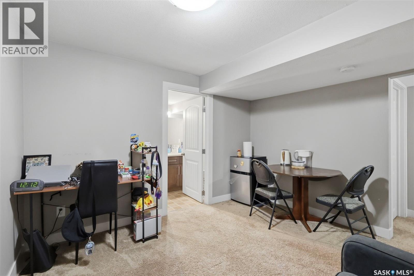
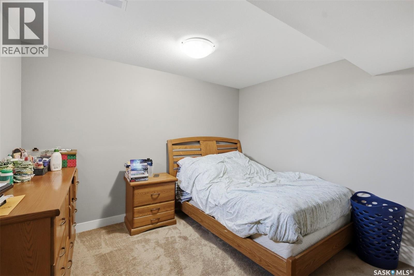
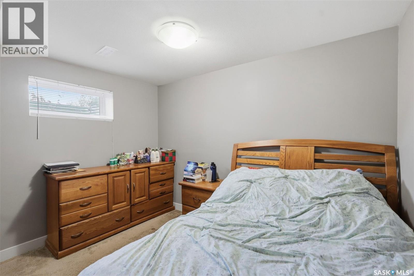
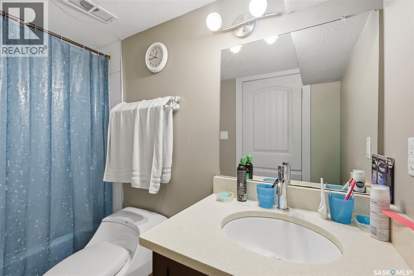
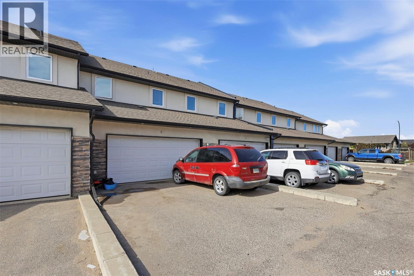
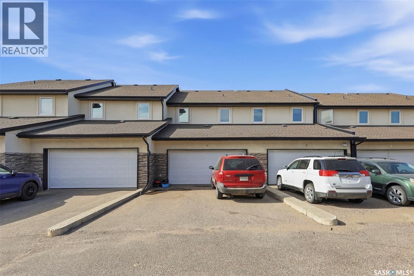
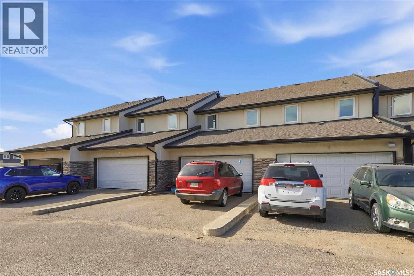
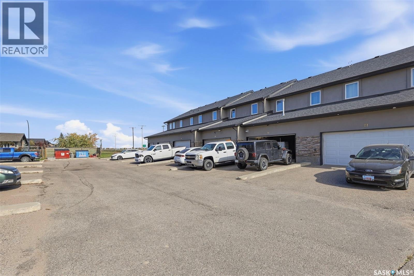
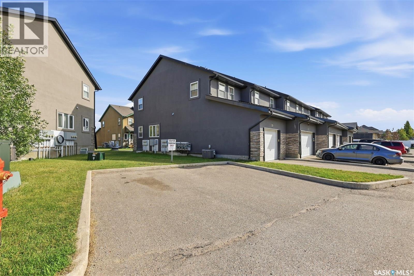
$604.84 MonthlyWelcome to Unit 6 – 1703 Patrick Crescent in Willowgrove! This 1,330 sq. ft. two-storey townhouse offers plenty of space with 3 bedrooms upstairs, a finished basement, and 3 full bathrooms plus a 2-piece bath. The main floor has a bright living room, a functional kitchen and a convenient 2-piece bathroom. Upstairs, you’ll find three bedrooms, including the primary bedroom with its own 4-piece ensuite, plus another 4-piece bathroom. Need more space? The finished basement gives you an additional bedroom, den and another 4-piece bathroom. It’s a great space for guests, a home office, playroom or extra living area. Condo fees are $604.84/month, effective October 1, 2026 and include common area maintenance, exterior maintenance, lawn care, snow removal, reserve fund contributions, garbage, insurance (common), water and sewer. Located in Willowgrove, close to schools, parks and everyday amenities. Listed at $278,000. Property is being offered in its current condition. Buyers are encouraged to complete their own inspection and due diligence. Offer presentation : Sunday, Oct 25th @ 6 pm. As per the Seller’s direction, all offers will be presented on 10/25/2026 6:00PM. (id:62370)
Property Details
| MLS® Number | SK050000 |
| Property Type | Single Family |
| Neigbourhood | Willowgrove |
| Community Features | Pets Allowed With Restrictions |
Building
| Bathroom Total | 4 |
| Bedrooms Total | 4 |
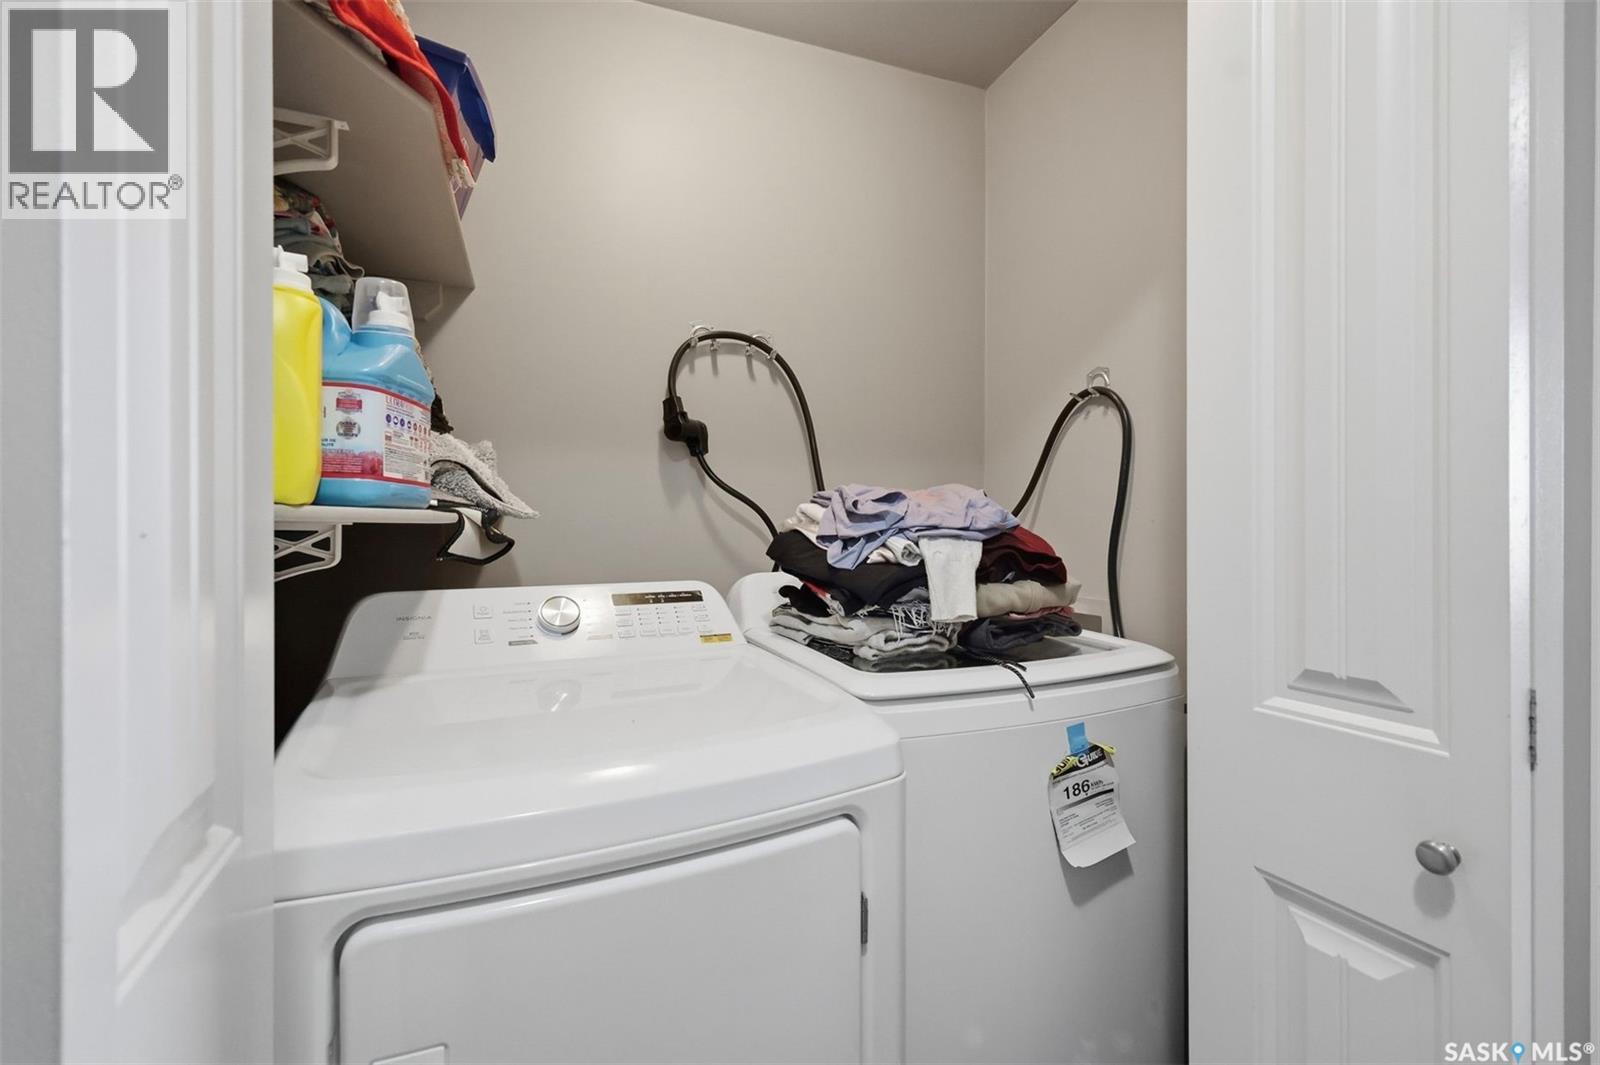
| Appliances | Washer, Refrigerator, Dishwasher, Dryer, Microwave, Stove |
| Basement Development | Finished |
| Basement Type | Full (finished) |
| Constructed Date | 2013 |
| Construction Style Attachment | Attached |
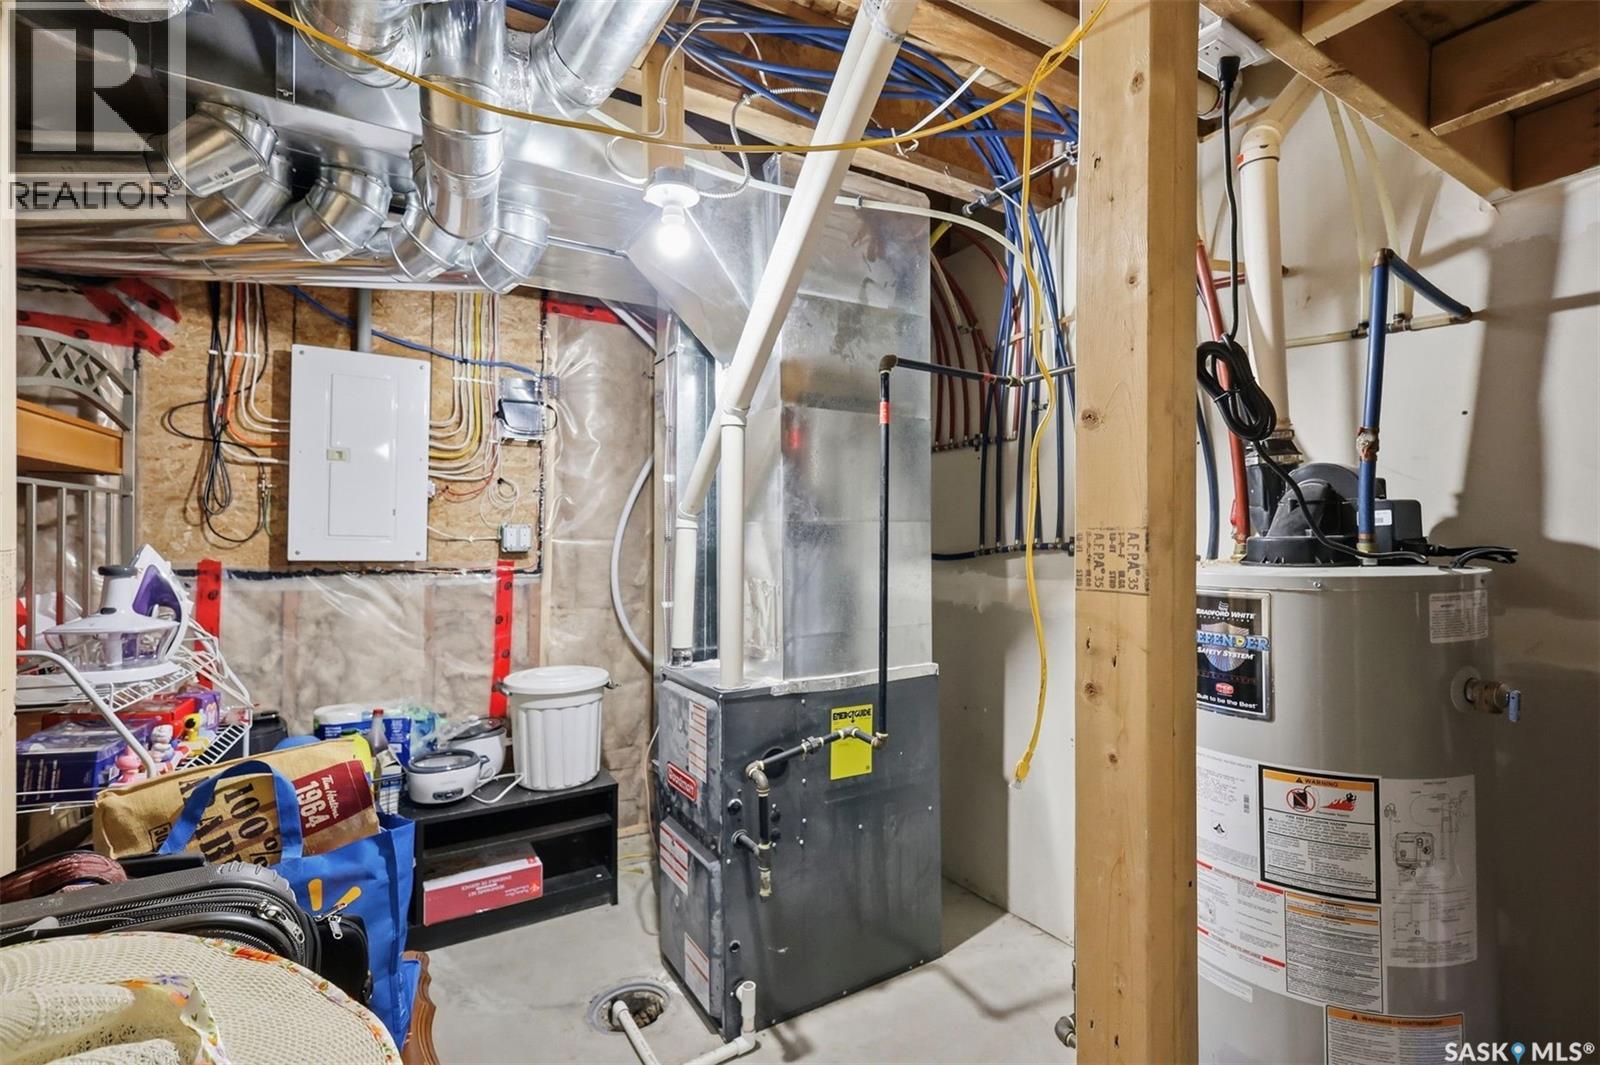
| Heating Fuel | Natural Gas |
| Heating Type | Forced Air |
| Size Interior | 1,330 Ft2 |
| Type | Row / Townhouse |
Parking
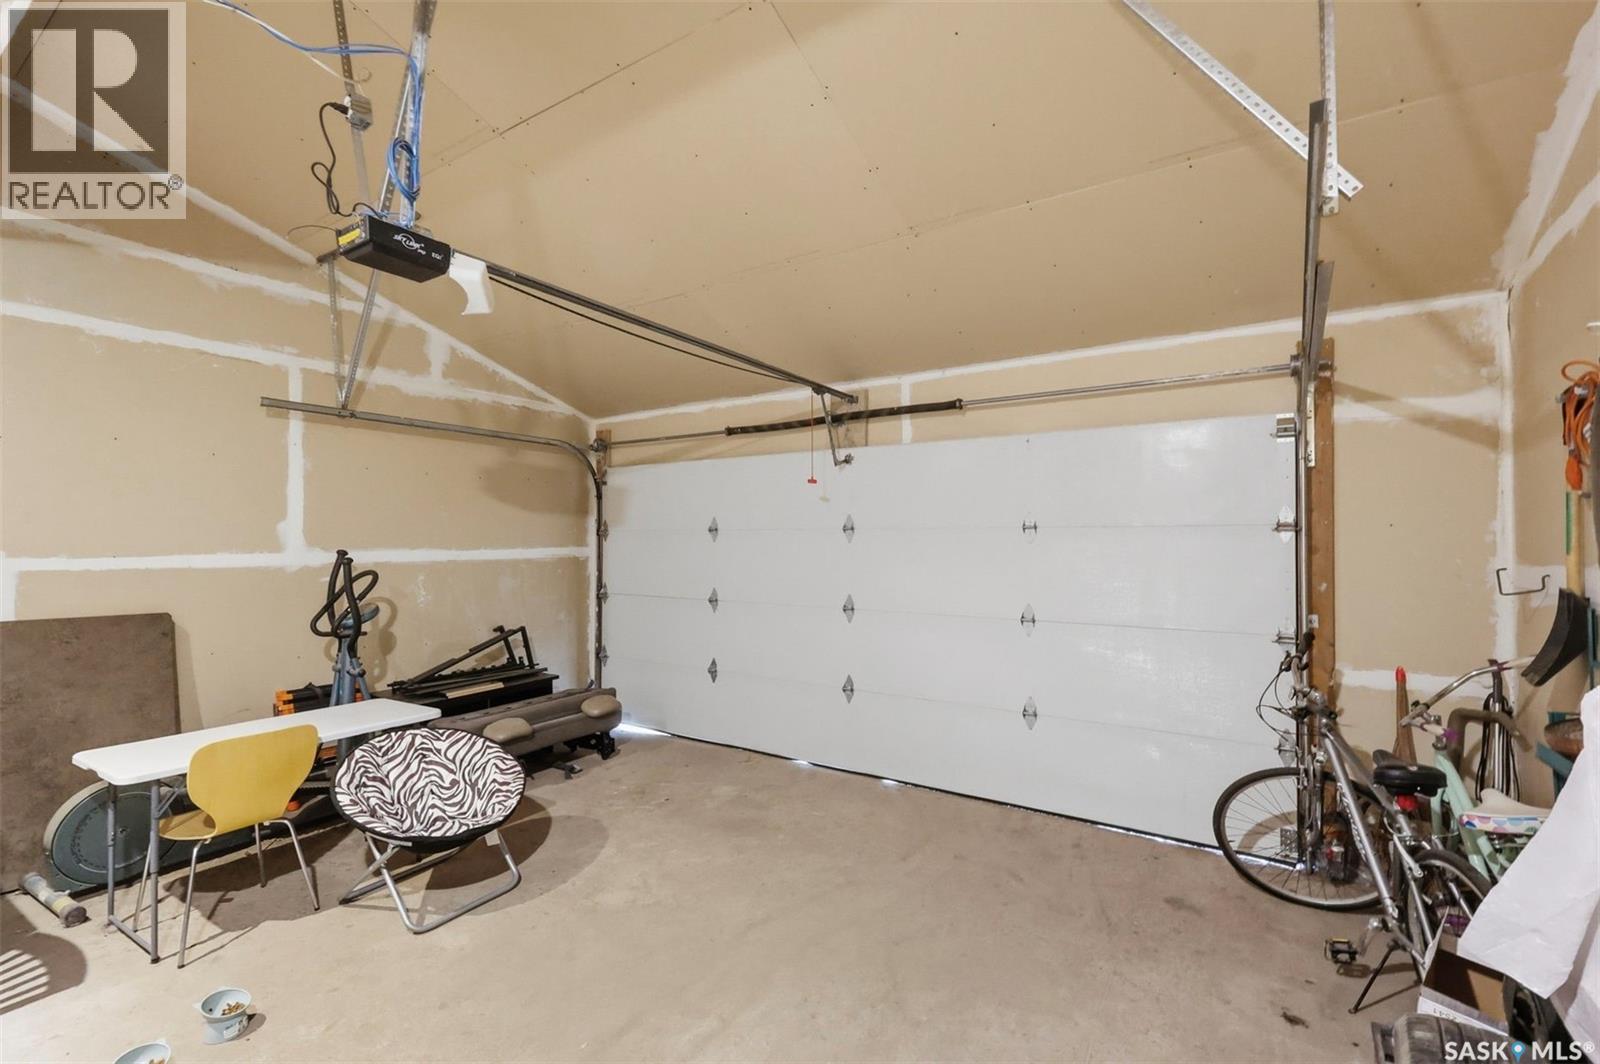
| Attached Garage | |
| Parking Space(s) | 4 |
Land
| Acreage | No |
| Landscape Features | Lawn |
Rooms
| Level | Type | Length | Width | Dimensions |
|---|---|---|---|---|
| Second Level | Bedroom | Measurements not available | ||
| Second Level | Bedroom | Measurements not available | ||
| Second Level | Bedroom | Measurements not available | ||
| Second Level | 4pc Bathroom | Measurements not available | ||
| Second Level | 4pc Ensuite Bath | Measurements not available | ||
| Basement | Bedroom | Measurements not available | ||
| Basement | Den | Measurements not available | ||
| Basement | 4pc Bathroom | Measurements not available | ||
| Basement | Other | 12 ft | 12 ft x Measurements not available | |
| Main Level | Kitchen/dining Room | 11 ft ,1 in | 11 ft ,1 in x Measurements not available | |
| Main Level | Living Room | Measurements not available | ||
| Main Level | 2pc Bathroom | Measurements not available |



The trademarks REALTOR®, REALTORS®, and the REALTOR® logo are controlled by The Canadian Real Estate Association (CREA) and identify real estate professionals who are members of CREA. The trademarks MLS®, Multiple Listing Service® and the associated logos are owned by The Canadian Real Estate Association (CREA) and identify the quality of services provided by real estate professionals who are members of CREA. The trademark DDF® is owned by The Canadian Real Estate Association (CREA) and identifies CREA's Data Distribution Facility (DDF®)
October 22 2026 06:20:49
Saskatchewan REALTORS® Association
Realty One Group Dynamic