
1228 1st Avenue Saskatoon, Saskatchewan S7K 1Y6

$299,900
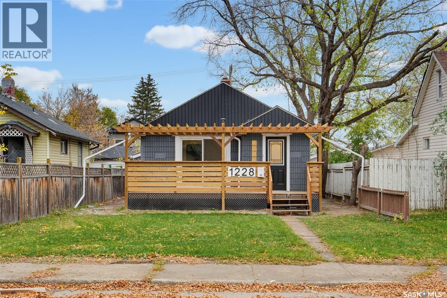
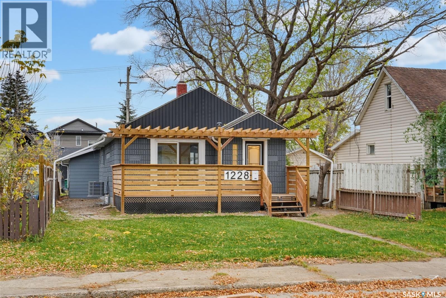
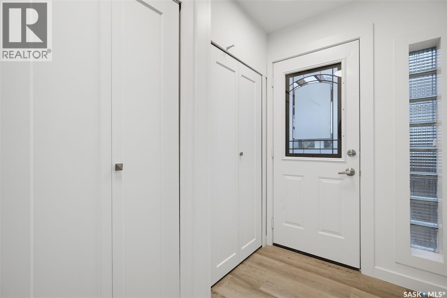
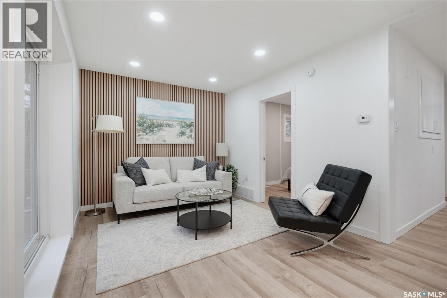
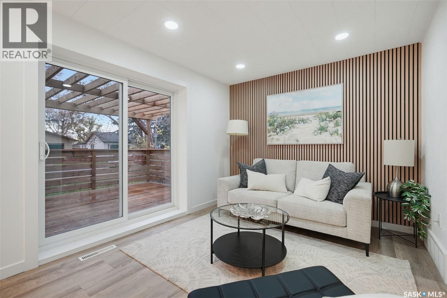
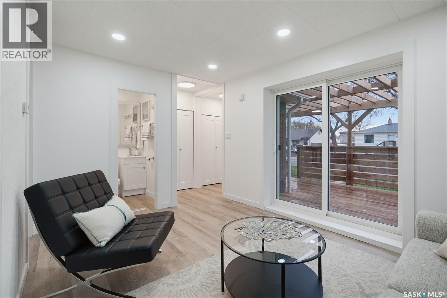
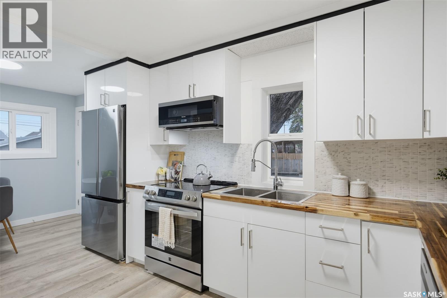
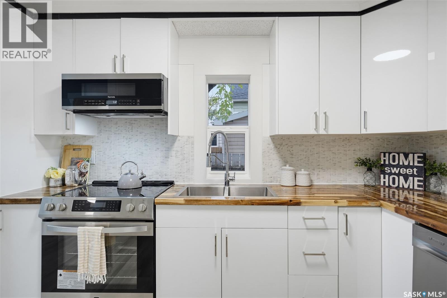
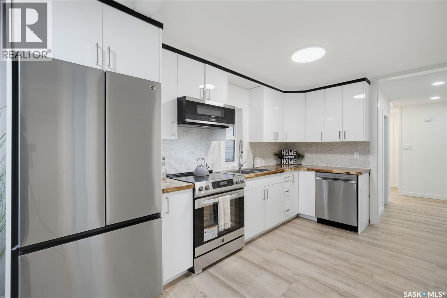
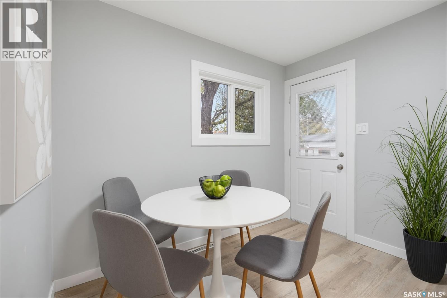
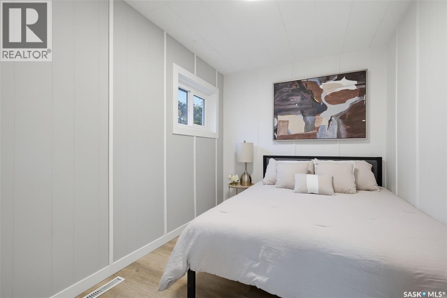
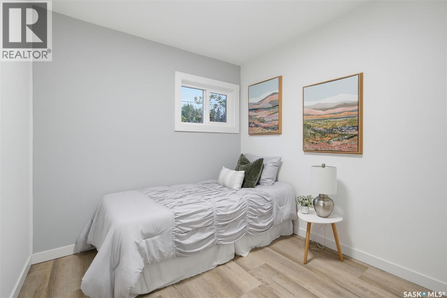
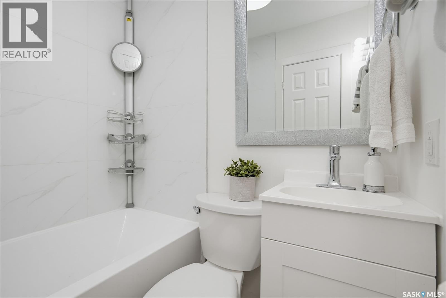
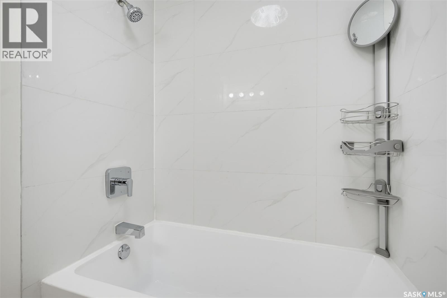
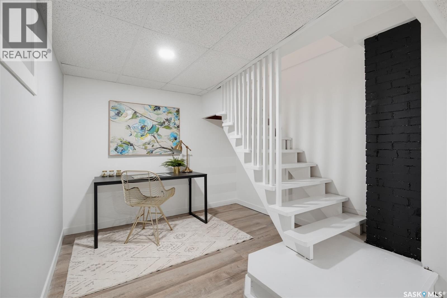
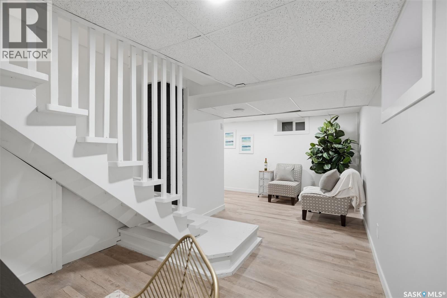
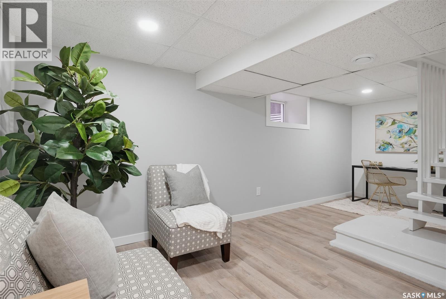
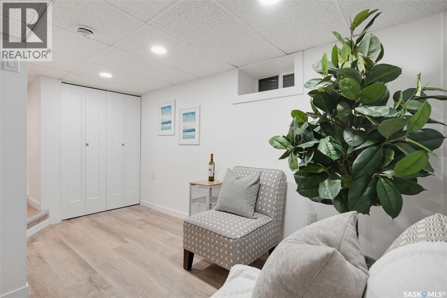
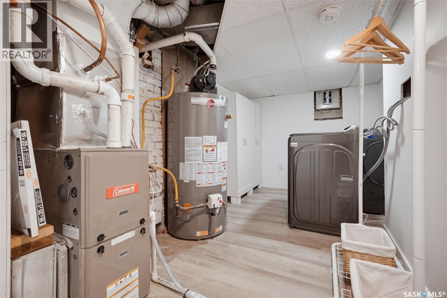
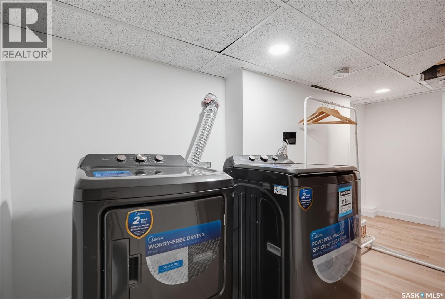
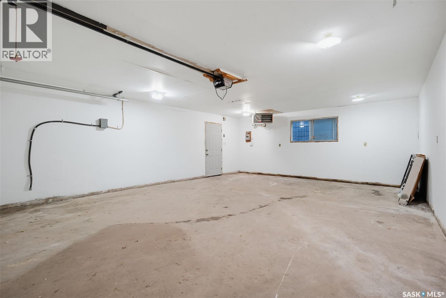
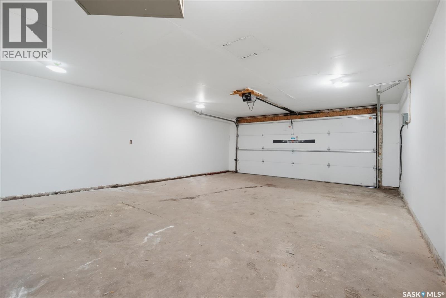
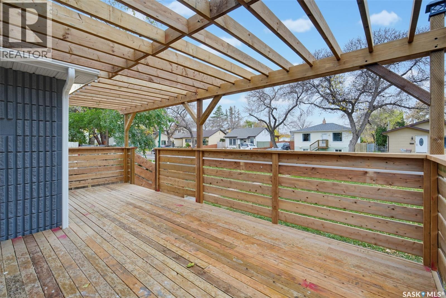
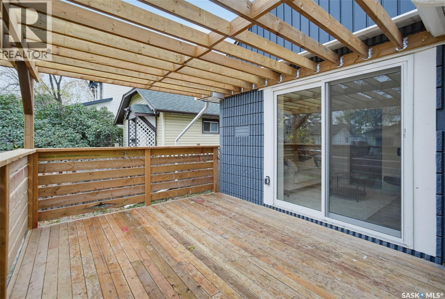
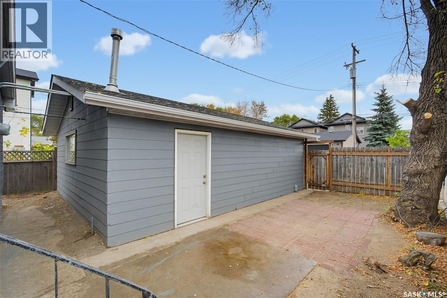
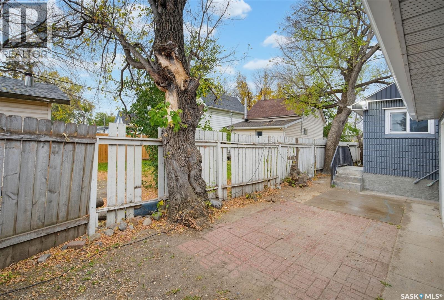
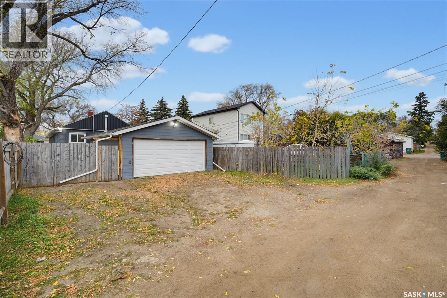
NEWLY RENOVATED, MOVE-IN READY, AND FULL OF POTENTIAL! Welcome to 1228 1st Avenue North, a charming 2-bedroom, 1-bathroom bungalow offering comfort, functionality, and incredible value in a convenient Saskatoon location! This beautifully updated home features new flooring, a refreshed kitchen, and a renovated basement, creating a modern and inviting space that's ready for its next owner. The bright and welcoming living room offers direct access through sliding patio doors to a spacious front deck, perfect for relaxing, entertaining, or enjoying your morning coffee. One of the standout features of this property is the oversized, heated double detached garage—a fantastic bonus for mechanics, hobbyists, tradespeople, or anyone looking for extra workspace and storage. The home also comes equipped with central air conditioning, providing added comfort during the warmer months. Conveniently located just minutes from downtown Saskatoon, you'll enjoy easy access to shopping, restaurants, schools, parks, public transit, and other everyday amenities. Whether you're a first-time homebuyer, looking to downsize, or an investor searching for your next opportunity, this property offers an excellent combination of recent upgrades, practical features, and future potential. A move-in-ready home with an incredible garage and a convenient location—this is an opportunity you won't want to miss! Book your private showing today! (id:62370)
Open House
This property has open houses!
2:00 pm
Ends at:4:00 pm
1:00 pm
Ends at:3:00 pm
Property Details
| MLS® Number | SK051148 |
| Property Type | Single Family |
| Neigbourhood | Kelsey/Woodlawn |
Building
| Bathroom Total | 1 |
| Bedrooms Total | 2 |
| Appliances | Washer, Refrigerator, Dishwasher, Dryer, Microwave, Garage Door Opener Remote(s), Stove |
| Architectural Style | Bungalow |
| Basement Development | Finished |
| Basement Type | Partial (finished) |
| Constructed Date | 1943 |
| Construction Style Attachment | Detached |
| Cooling Type | Central Air Conditioning |
| Heating Fuel | Natural Gas |
| Heating Type | Forced Air |
| Stories Total | 1 |
| Size Interior | 701 Ft2 |
| Type | House |
Parking
| Detached Garage | |
| R V | |
| Gravel | |
| Heated Garage | |
| Parking Space(s) | 4 |
Land
| Acreage | No |
| Fence Type | Fence |
| Landscape Features | Lawn |
| Size Irregular | 3866.00 |
| Size Total | 3866 Sqft |
| Size Total Text | 3866 Sqft |
Rooms
| Level | Type | Length | Width | Dimensions |
|---|---|---|---|---|
| Basement | Other | Measurements not available | ||
| Main Level | Living Room | Measurements not available | ||
| Main Level | Bedroom | Measurements not available | ||
| Main Level | 4pc Bathroom | Measurements not available | ||
| Main Level | Kitchen | Measurements not available | ||
| Main Level | Bedroom | Measurements not available | ||
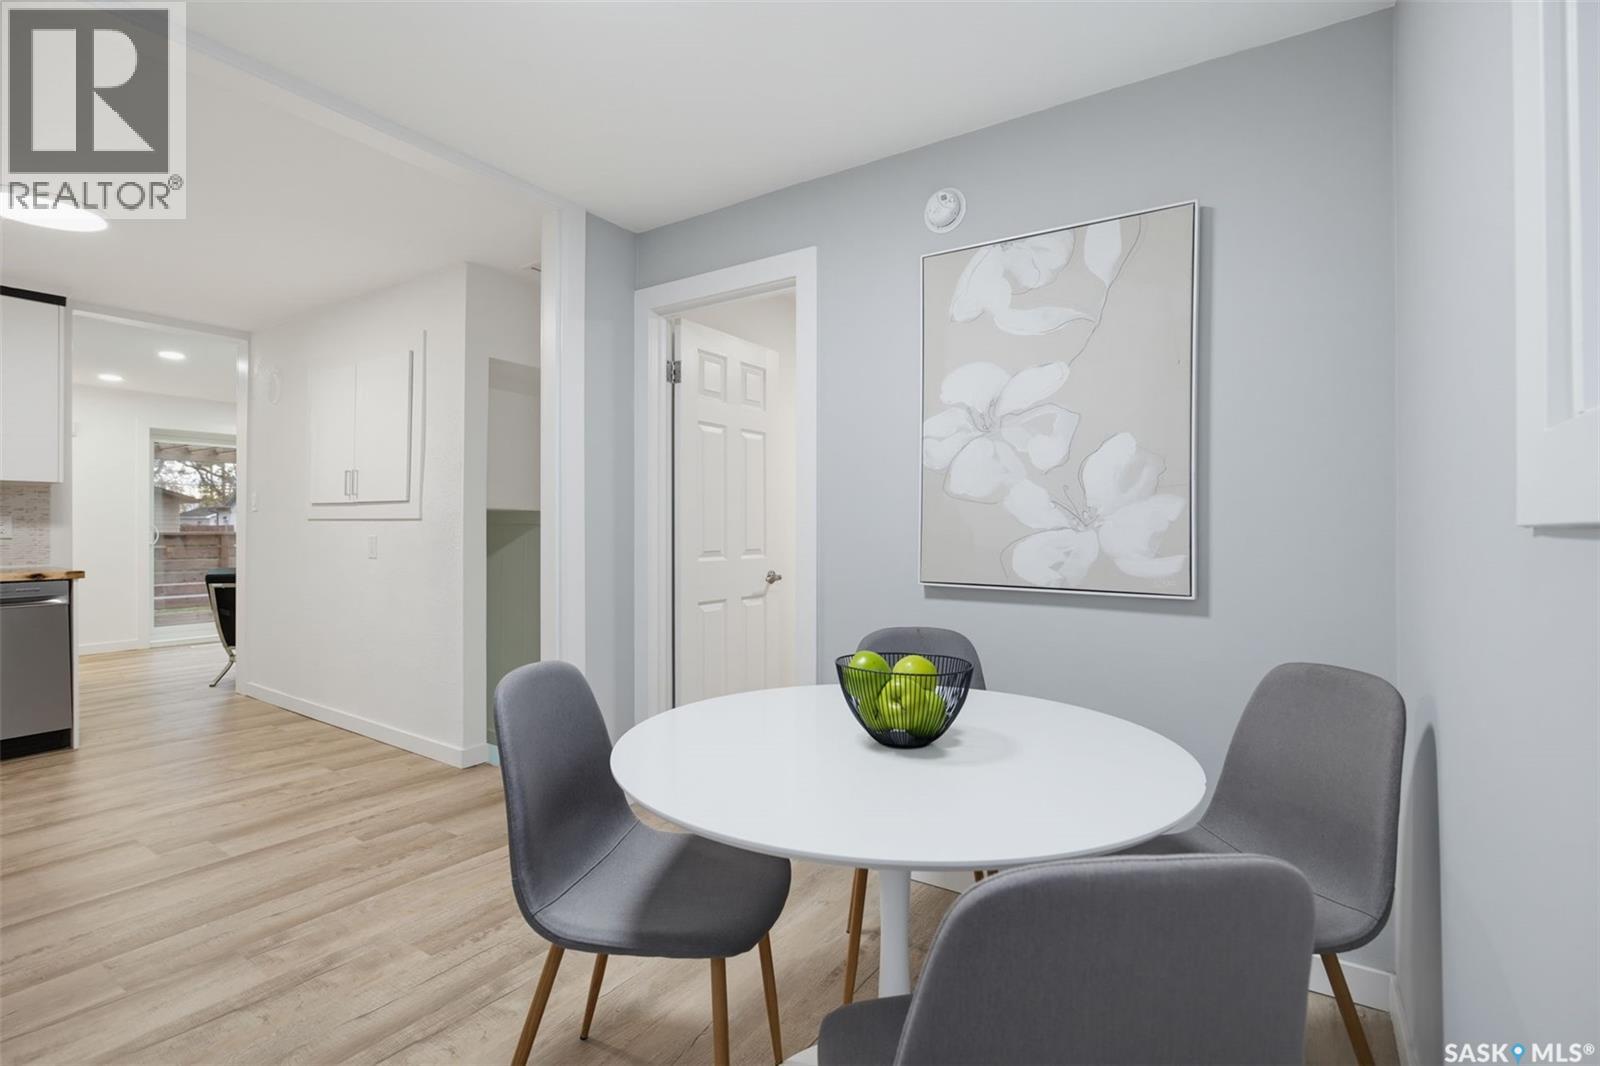
| Main Level | Dining Room | 9 ft ,11 in | 9 ft ,11 in x Measurements not available |



The trademarks REALTOR®, REALTORS®, and the REALTOR® logo are controlled by The Canadian Real Estate Association (CREA) and identify real estate professionals who are members of CREA. The trademarks MLS®, Multiple Listing Service® and the associated logos are owned by The Canadian Real Estate Association (CREA) and identify the quality of services provided by real estate professionals who are members of CREA. The trademark DDF® is owned by The Canadian Real Estate Association (CREA) and identifies CREA's Data Distribution Facility (DDF®)
October 16 2026 02:20:03
Saskatchewan REALTORS® Association
Boyes Group Realty Inc.