
3025 Green Stone Road Regina, Saskatchewan S4V 3Z2

$589,900
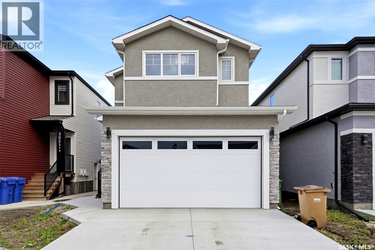
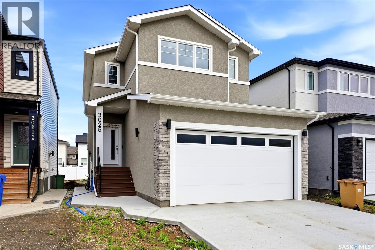
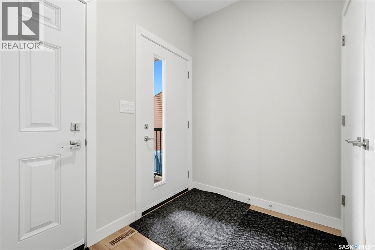
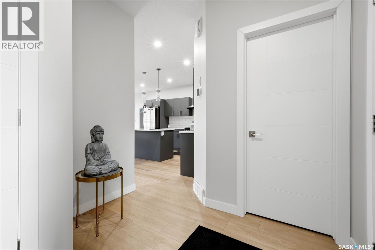
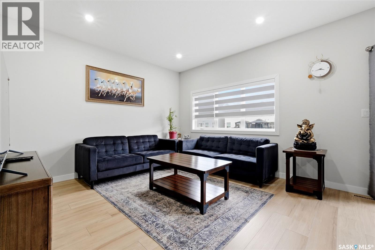
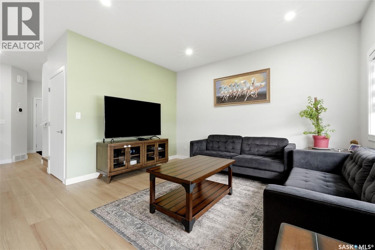
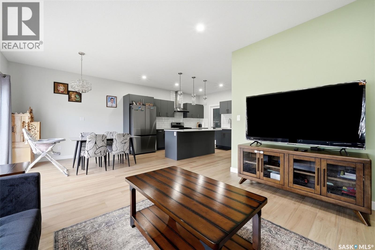
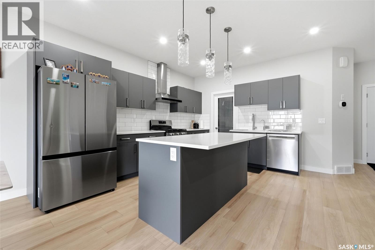
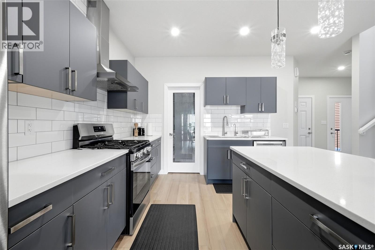
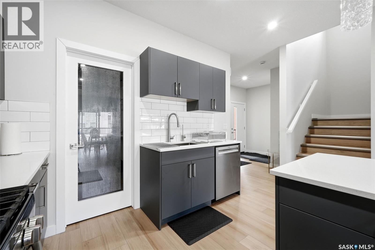
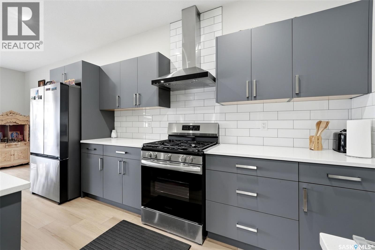
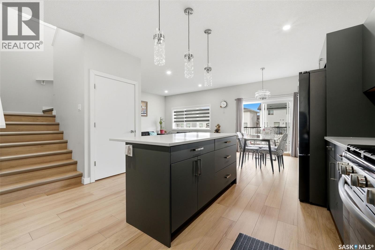
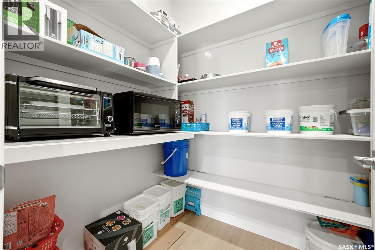
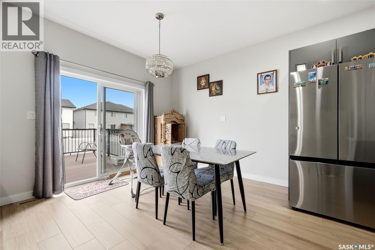
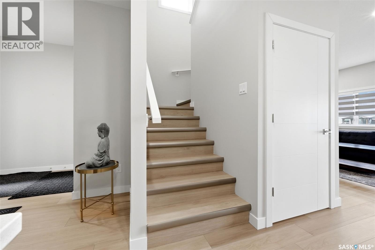
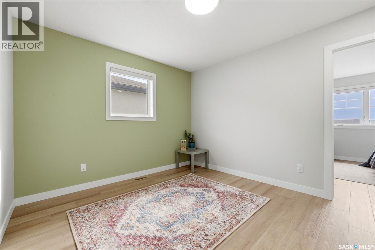
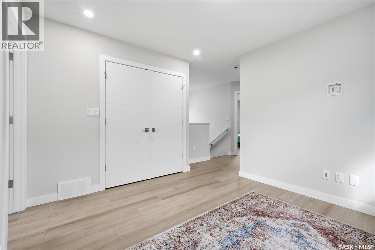
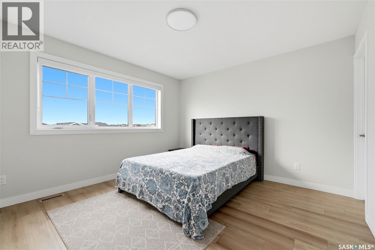
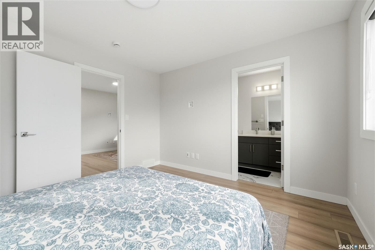
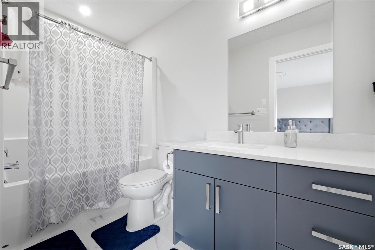
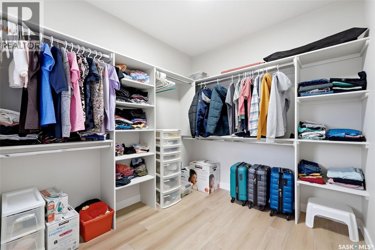
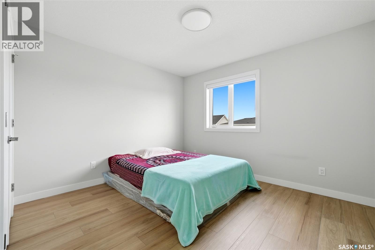
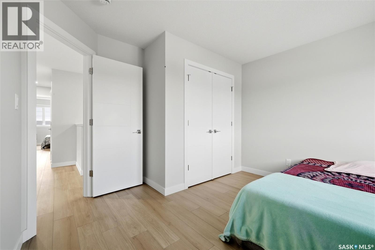
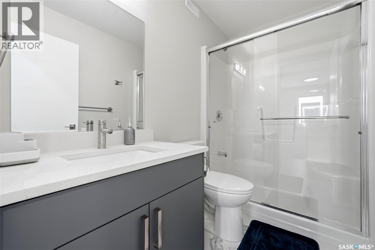
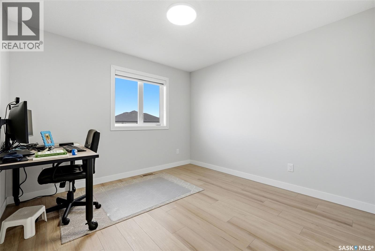
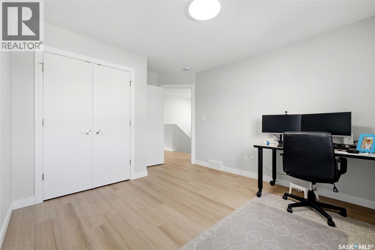
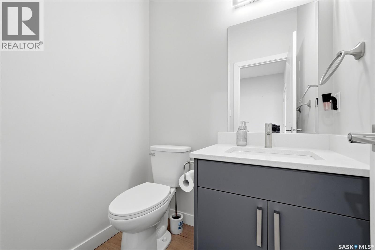
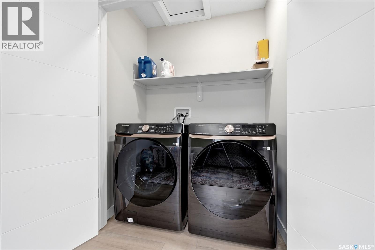
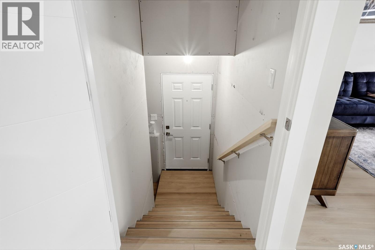
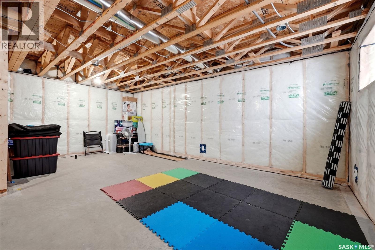
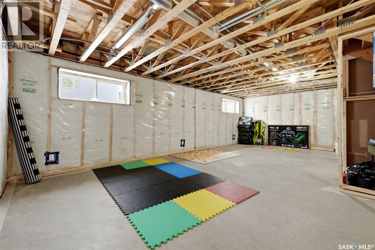
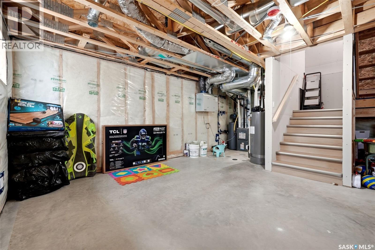
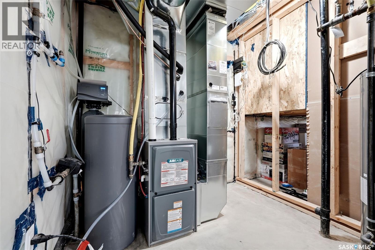
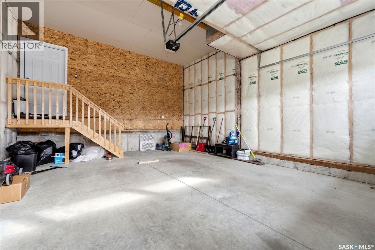
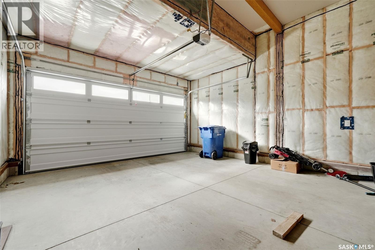
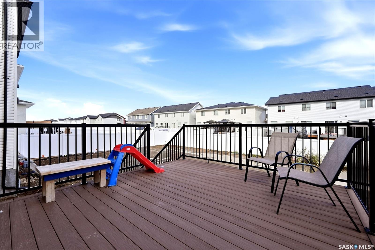
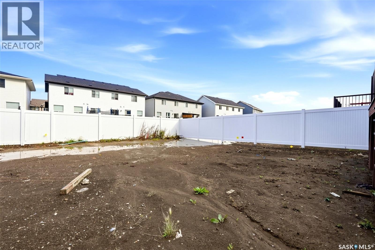
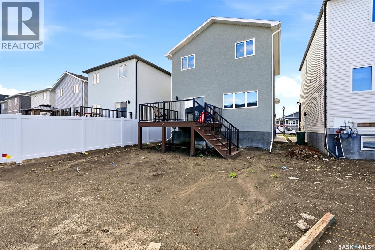
Welcome to 3025 Green Stone Road, a modern 2025-built two-storey home offering 1,681 sq. ft. of thoughtfully designed living space in Regina’s desirable The Towns neighbourhood. The bright, open-concept main floor features durable vinyl plank flooring, a spacious living room, dining area and contemporary kitchen complete with sleek cabinetry, a large centre island, stainless steel appliances and subway tile backsplash. Large windows and patio doors bring in plenty of natural light and provide direct access to the rear deck—perfect for relaxing or entertaining. Upstairs you’ll find a versatile bonus room, a comfortable primary bedroom with 3-piece ensuite and walk in closet, two additional bedrooms and another 3-piece bathroom. The unfinished basement offers excellent future potential, giving buyers the flexibility to add bedrooms, a recreation room, home office, gym or additional living space as their needs evolve. With a separate basement entry already in place, the layout also provides added versatility for future development. Combined with the double attached garage, modern finishes and sought-after location in The Towns, this move-in-ready home delivers the benefits of newer construction without the wait. An excellent opportunity for buyers looking for style, functionality and room to grow. (id:62370)
Property Details
| MLS® Number | SK047851 |
| Property Type | Single Family |
| Neigbourhood | The Towns |
| Structure | Deck |
Building
| Bathroom Total | 2 |
| Bedrooms Total | 3 |
| Appliances | Washer, Refrigerator, Dishwasher, Dryer, Microwave, Window Coverings, Garage Door Opener Remote(s), Hood Fan, Stove |
| Architectural Style | 2 Level |
| Basement Development | Unfinished |
| Basement Type | Full (unfinished) |
| Constructed Date | 2025 |
| Construction Style Attachment | Detached |
| Cooling Type | Central Air Conditioning |
| Heating Fuel | Natural Gas |
| Stories Total | 2 |
| Size Interior | 1,681 Ft2 |
| Type | House |
Parking
| Attached Garage | |
| Parking Space(s) | 4 |
Land
| Acreage | No |
| Fence Type | Partially Fenced |
| Size Irregular | 4016.00 |
| Size Total | 4016 Sqft |
| Size Total Text | 4016 Sqft |
Rooms
| Level | Type | Length | Width | Dimensions |
|---|---|---|---|---|
| Second Level | Bonus Room | Measurements not available | ||
| Second Level | Primary Bedroom | Measurements not available | ||
| Second Level | 3pc Ensuite Bath | Measurements not available | ||
| Second Level | Bedroom | Measurements not available | ||
| Second Level | Bedroom | Measurements not available | ||
| Second Level | 3pc Bathroom | Measurements not available | ||
| Main Level | Living Room | 13 ft | 9 ft ,7 in | 13 ft x 9 ft ,7 in |
| Main Level | Dining Room | 9 ft ,6 in | 9 ft ,4 in | 9 ft ,6 in x 9 ft ,4 in |
| Main Level | Kitchen | 13 ft ,7 in | Measurements not available x 13 ft ,7 in |



The trademarks REALTOR®, REALTORS®, and the REALTOR® logo are controlled by The Canadian Real Estate Association (CREA) and identify real estate professionals who are members of CREA. The trademarks MLS®, Multiple Listing Service® and the associated logos are owned by The Canadian Real Estate Association (CREA) and identify the quality of services provided by real estate professionals who are members of CREA. The trademark DDF® is owned by The Canadian Real Estate Association (CREA) and identifies CREA's Data Distribution Facility (DDF®)
September 27 2026 11:20:28
Saskatchewan REALTORS® Association
Exp Realty