
22 Ramsay Court Saskatoon, Saskatchewan S7H 4H1

$409,900
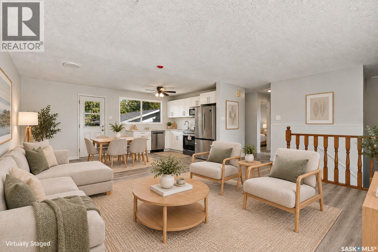
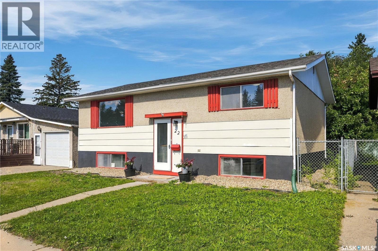
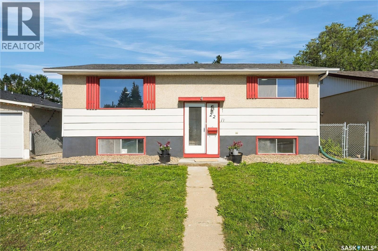
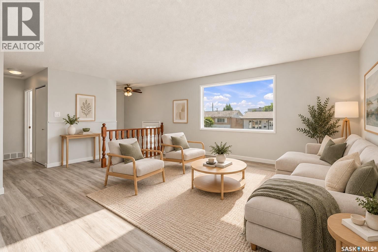
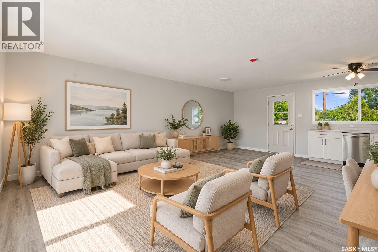
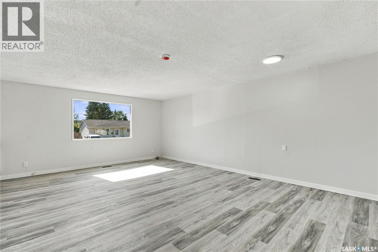
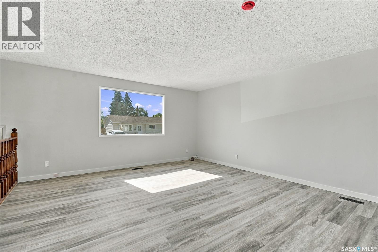
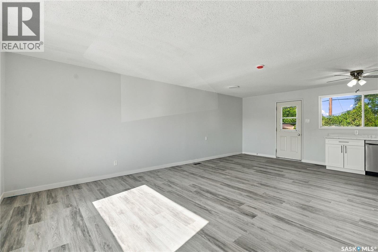
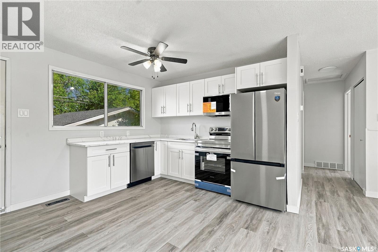
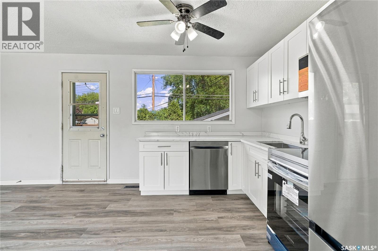
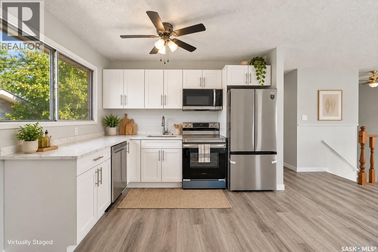
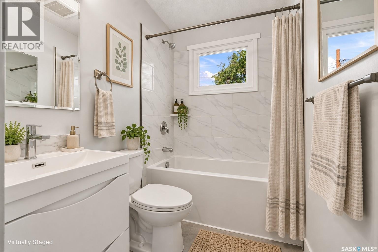
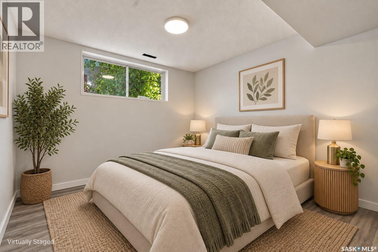
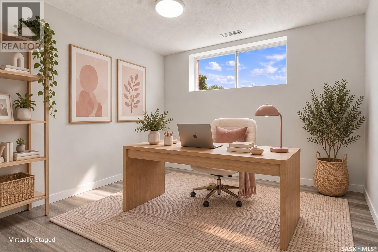
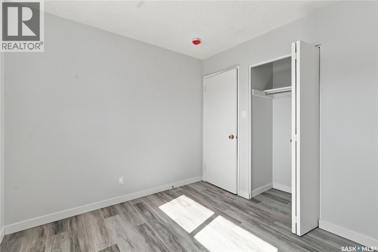
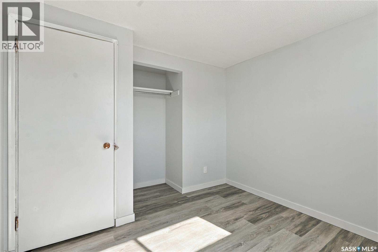
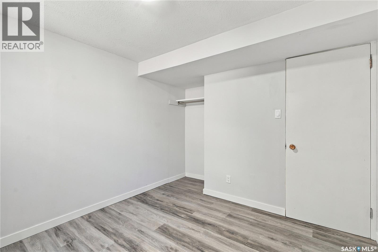
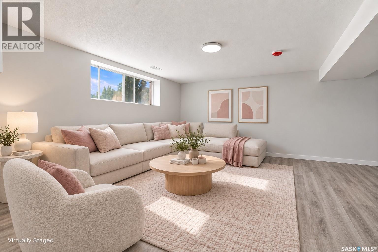
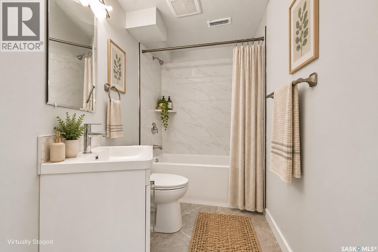
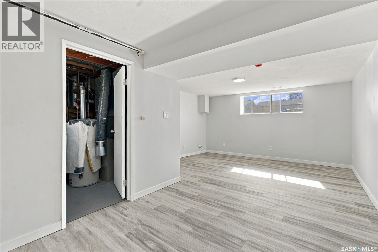
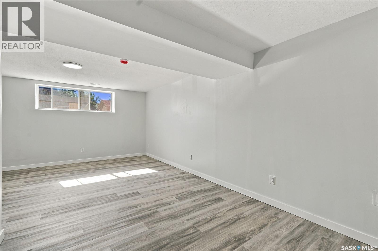
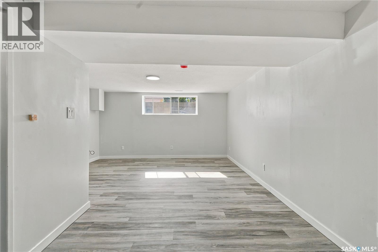
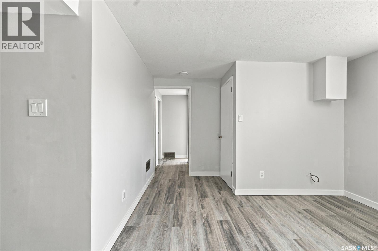
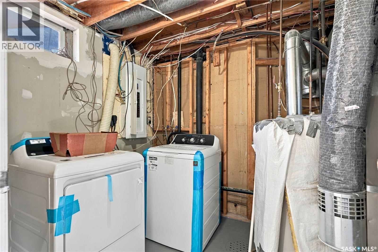
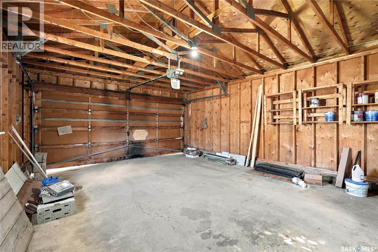
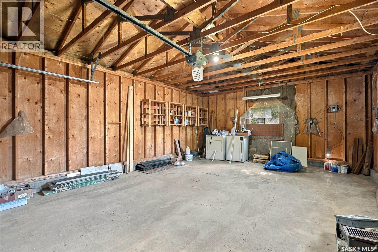
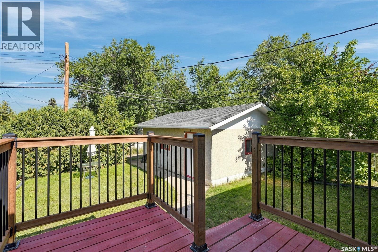
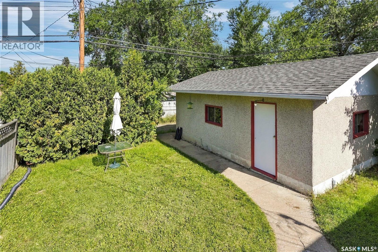
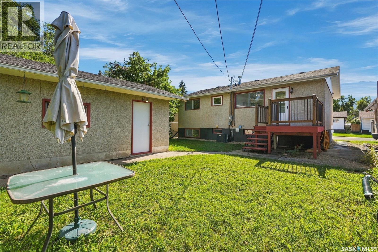
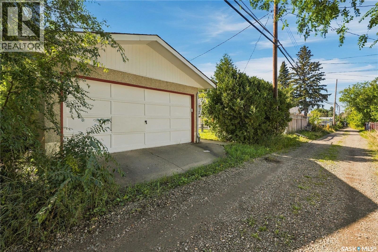
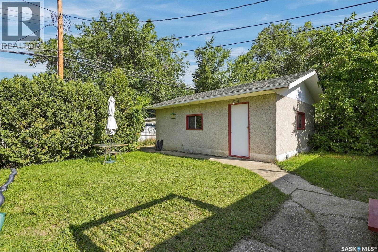
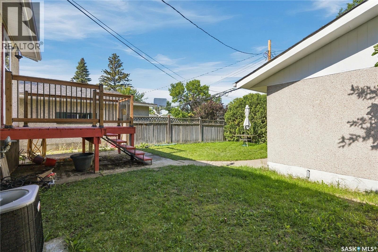
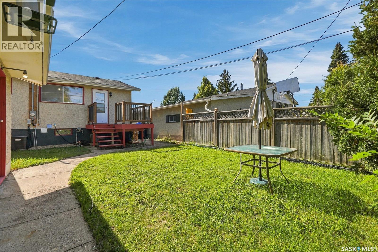
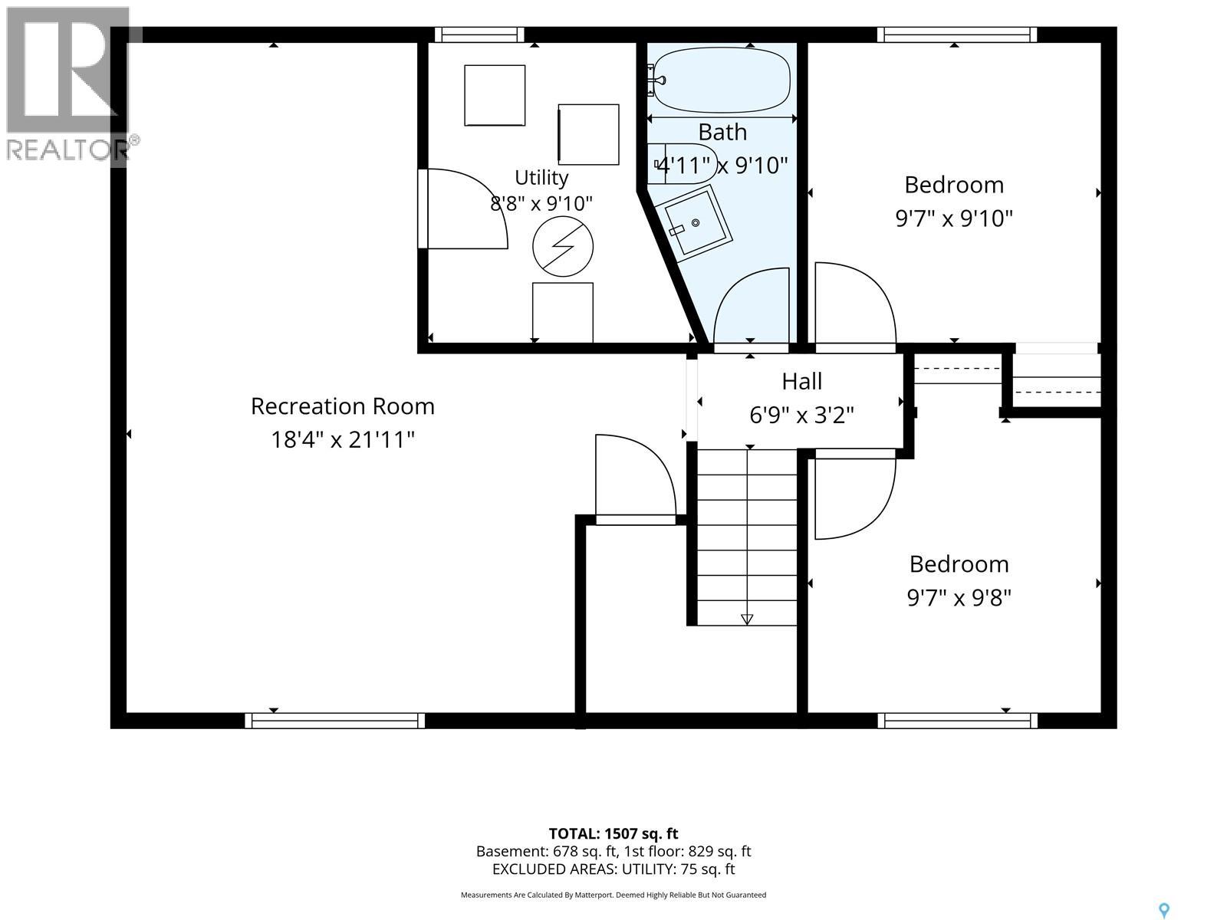
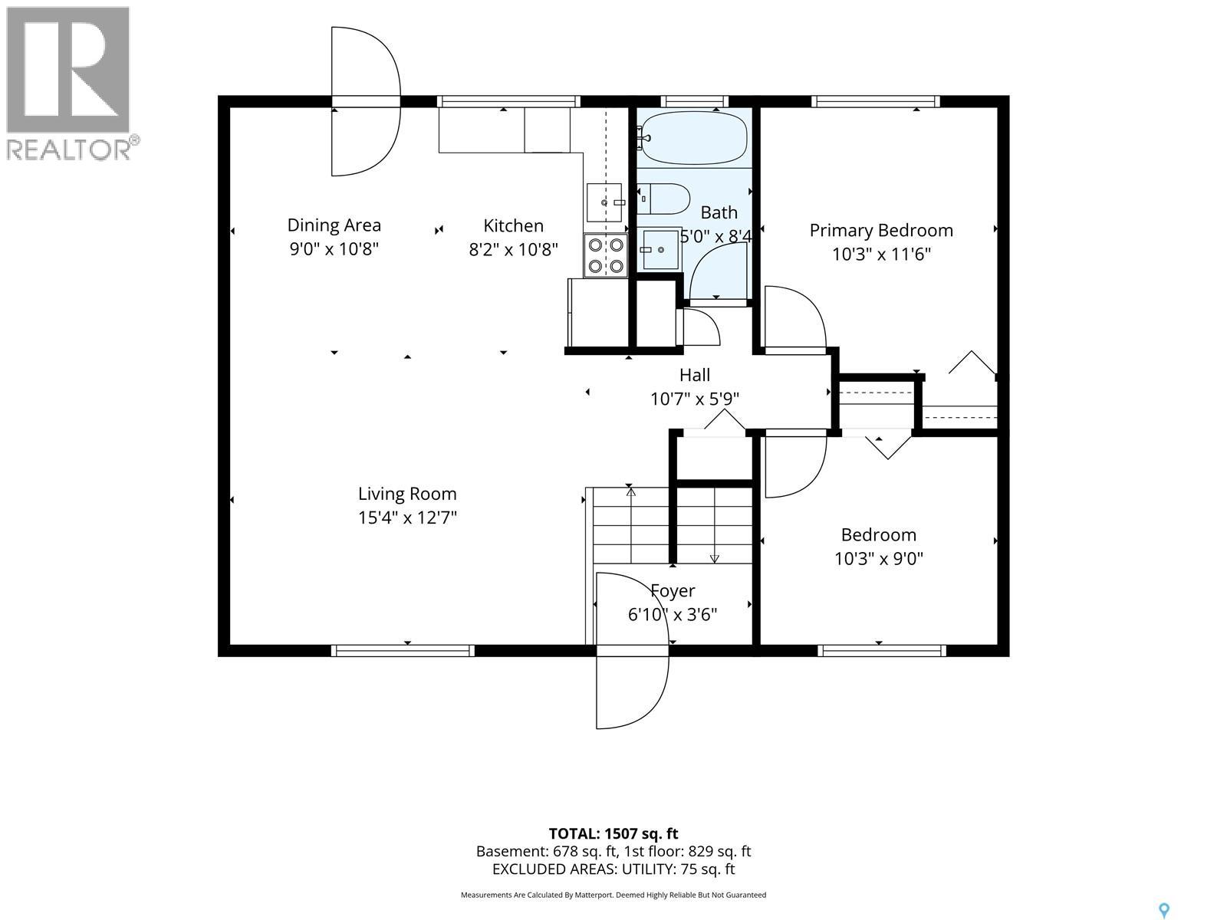
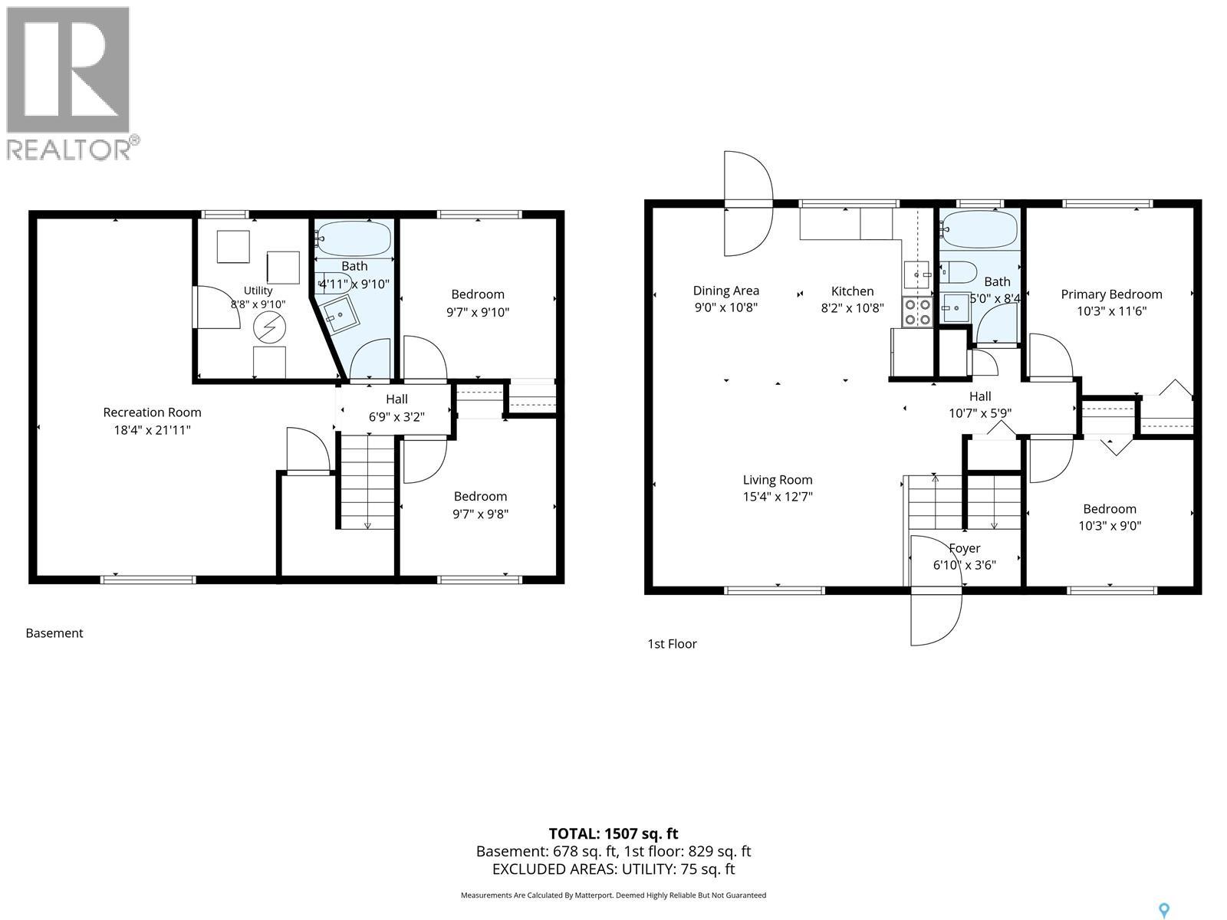
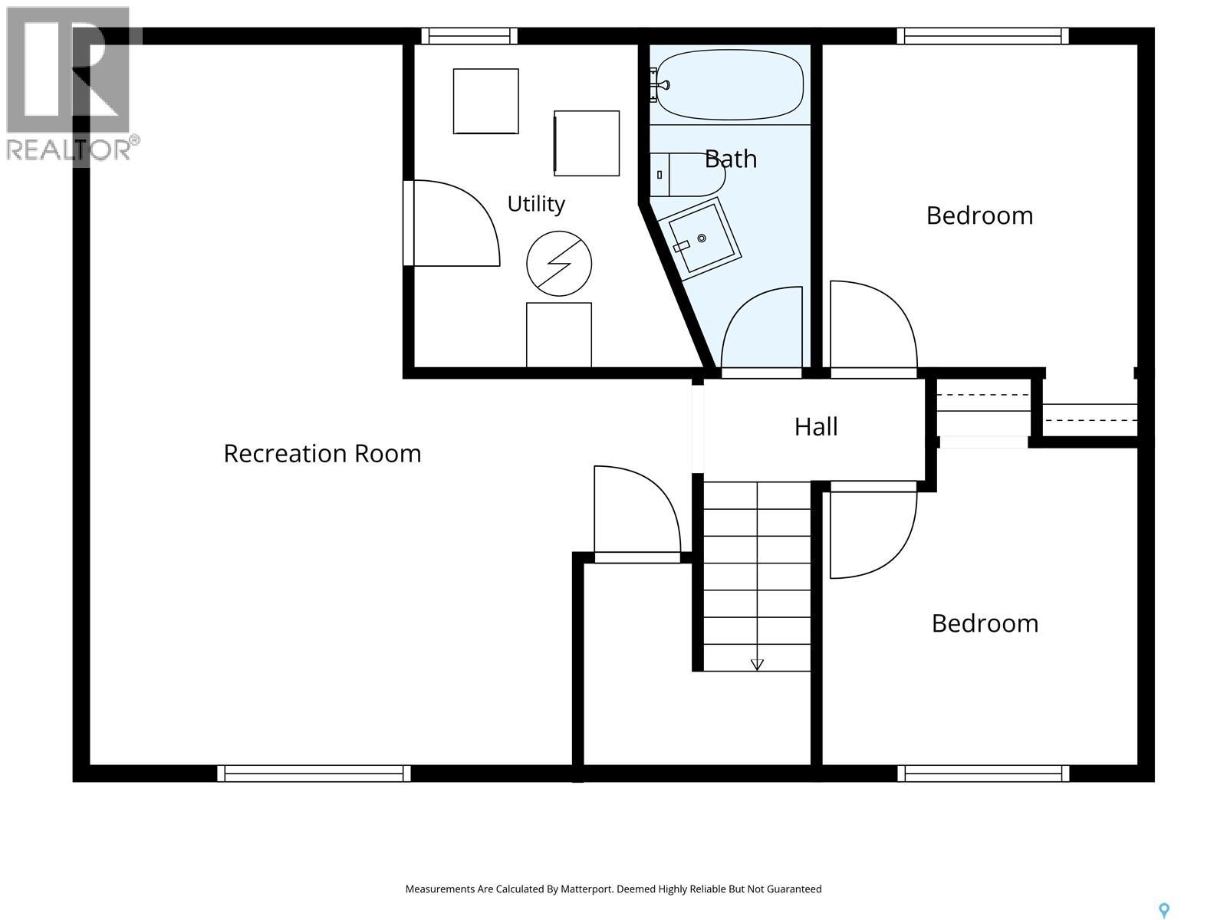
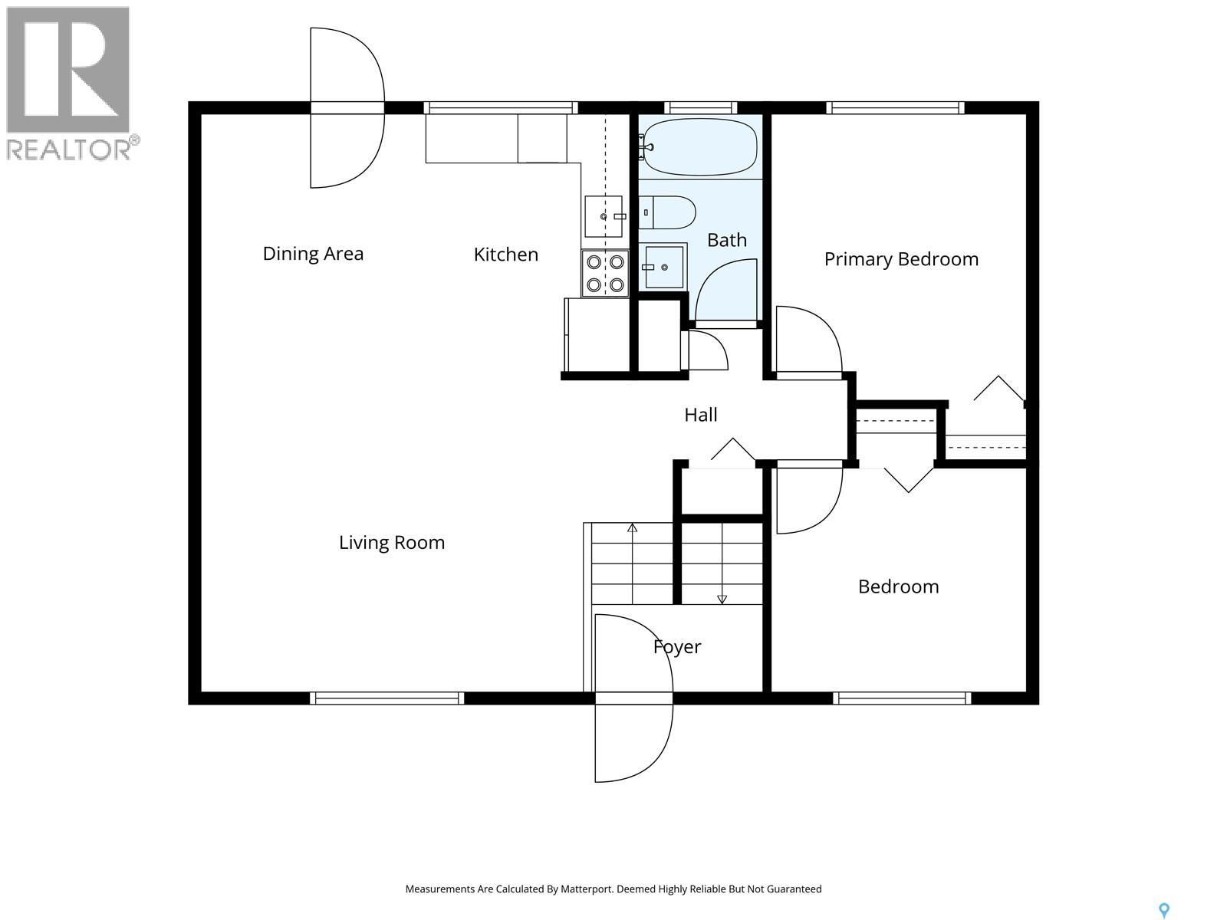
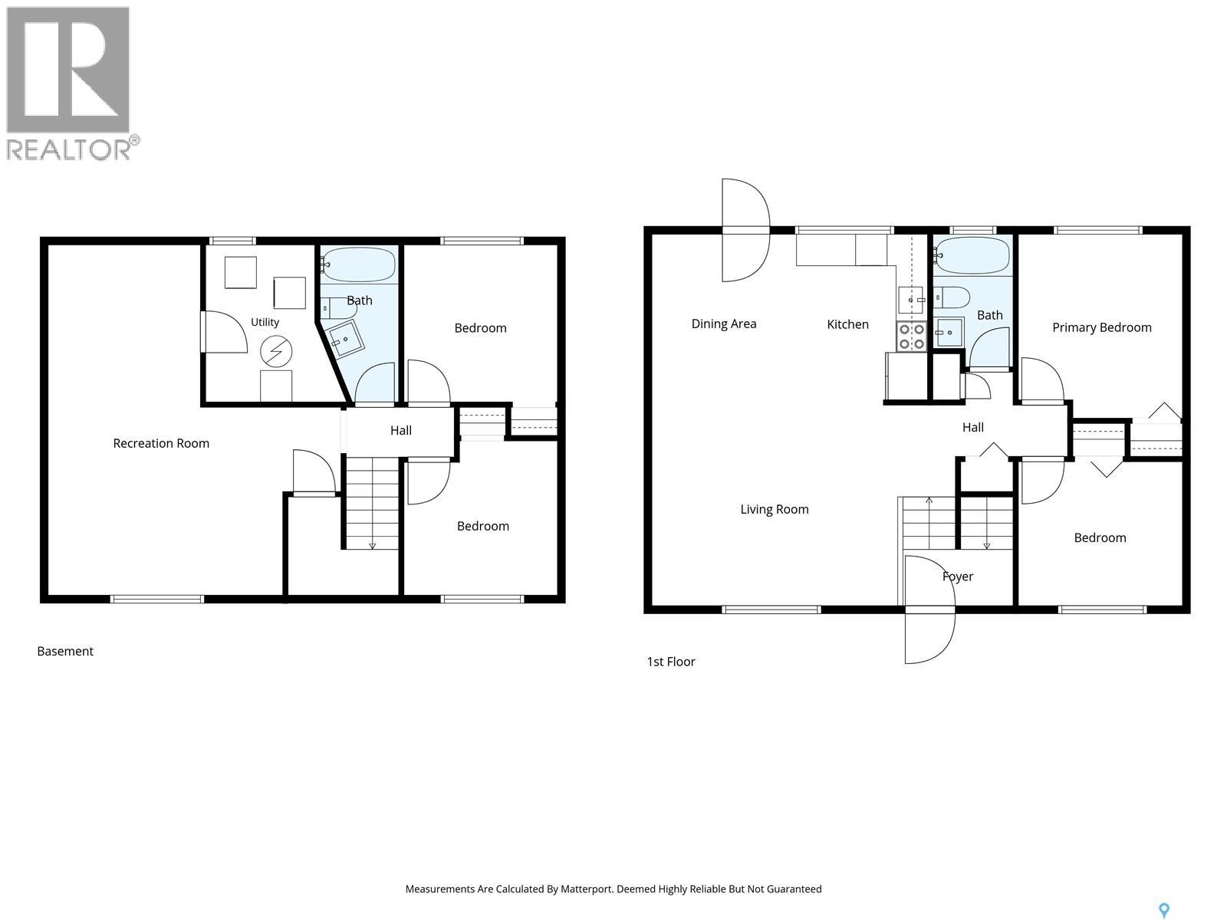
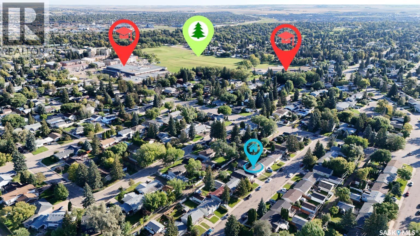
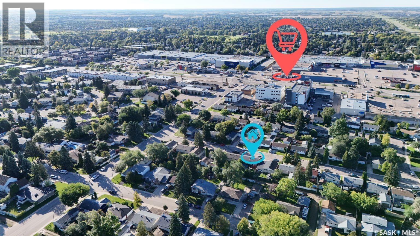
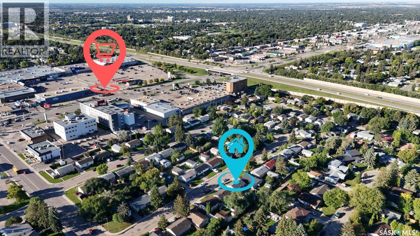
Welcome to 22 Ramsay Court! This fully renovated 4-bedroom, 2-bathroom bi-level with a detached single garage features major upgrades, including new shingles on both the house and garage, plus new electrical panel with upgraded 200-amp electrical service for the home, offering move-in-ready living in West College Park. Ideally located with quick access to 8th Street, the home is close to The Centre, College Park Mall, restaurants, grocery stores and a wide range of everyday services. Families will appreciate the proximity to École College Park School, École Cardinal Leger School and Evan Hardy Collegiate, while nearby parks and Lakewood Civic Centre offer excellent recreational options. Easy access to College Drive and Circle Drive also makes commuting to the University of Saskatchewan and other parts of the city convenient. Inside, the bright main floor features a spacious living room filled with natural light and an open-concept kitchen and dining area. The brand-new kitchen is beautifully finished with quartz countertops, new cabinetry and new appliances. Two generously sized bedrooms and a fully renovated bathroom complete the main level. The fully developed lower level offers an exceptionally spacious family room with large windows and abundant natural light, providing plenty of room for relaxing and entertaining, with the flexibility to create a future wet bar or refreshment area. Two additional bright, generously sized bedrooms and a second fully renovated bathroom complete the lower level. Additional updates include new flooring and light fixtures throughout, a brand-new washer and dryer, and renovated bathrooms with new fixtures, shower tile and floor tile. The furnace has been professionally maintained and serviced annually. Outside, enjoy a spacious backyard and the convenience of a detached single garage offering additional parking and storage. Fully renovated, move-in ready and ideally located in West College Park, this home is ready for its next owner. (id:62370)
Open House
This property has open houses!
5:00 pm
Ends at:7:00 pm
Property Details
| MLS® Number | SK048690 |
| Property Type | Single Family |
| Neigbourhood | West College Park |
| Features | Treed, Lane, Rectangular |
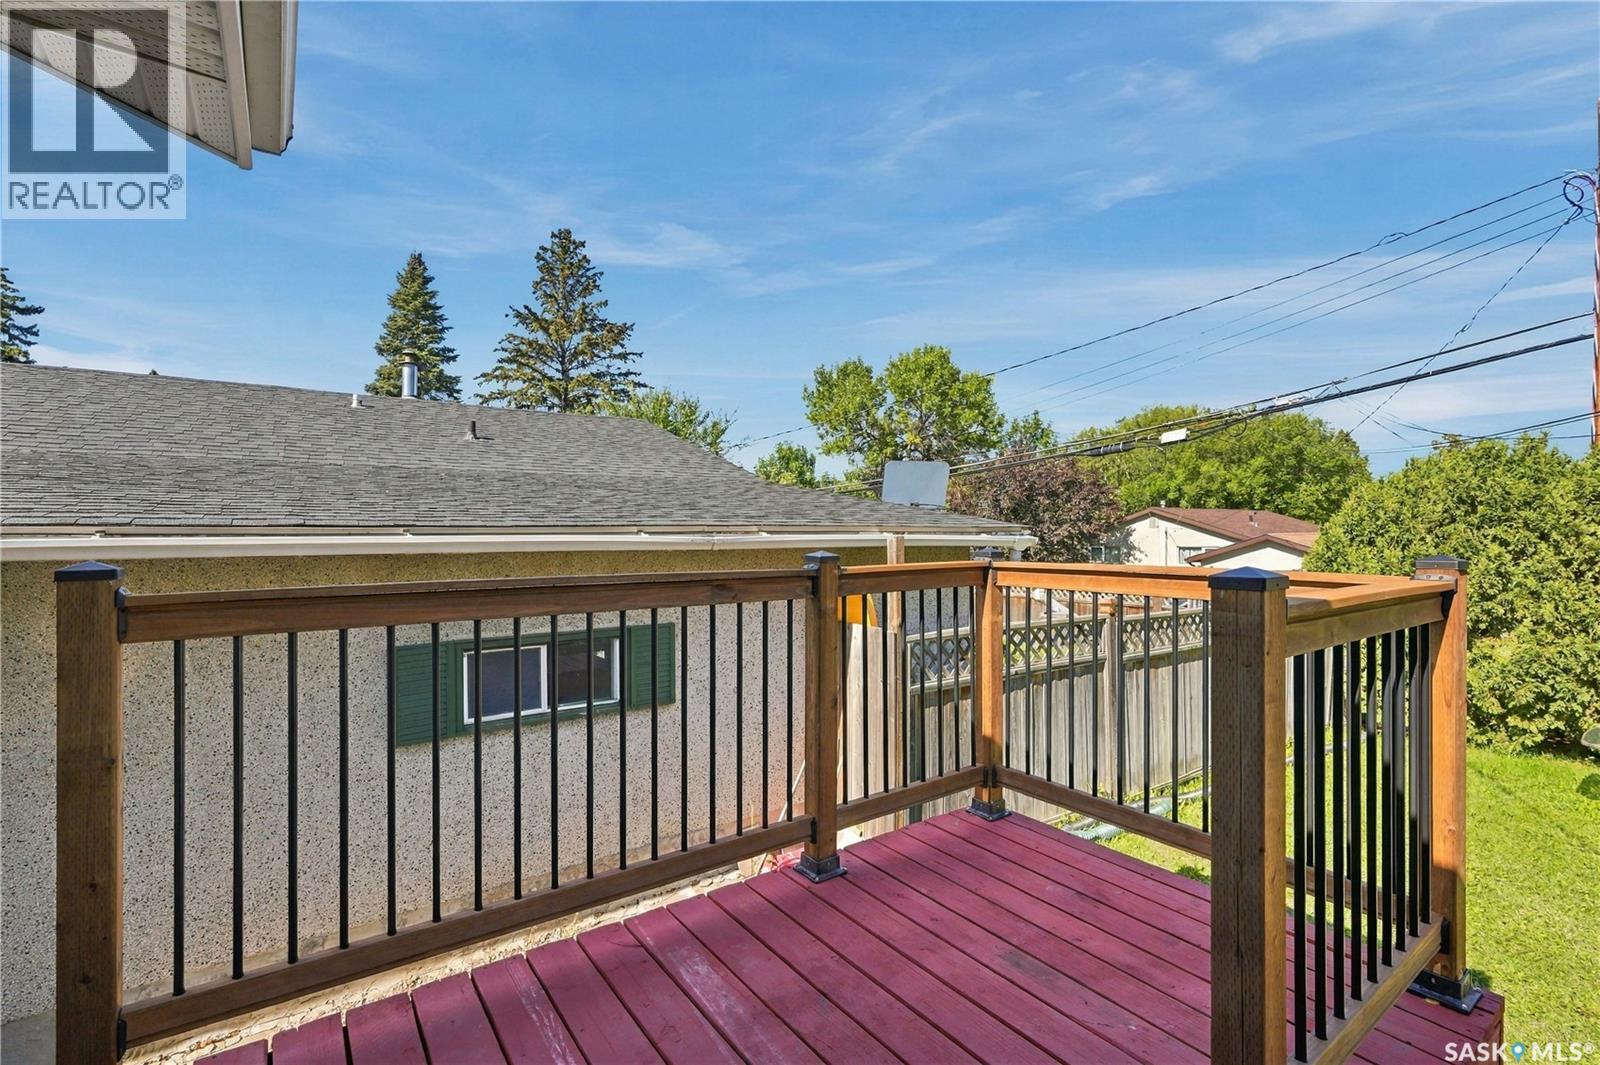
| Structure | Deck |
Building
| Bathroom Total | 2 |
| Bedrooms Total | 4 |
| Appliances | Washer, Refrigerator, Dishwasher, Dryer, Microwave, Stove |
| Architectural Style | Bi-level |
| Basement Development | Finished |
| Basement Type | Full (finished) |
| Constructed Date | 1972 |
| Construction Style Attachment | Detached |
| Cooling Type | Central Air Conditioning |
| Heating Fuel | Natural Gas |
| Heating Type | Forced Air |
| Size Interior | 816 Ft2 |
| Type | House |
Parking
| Detached Garage | |
| Gravel | |
| Parking Space(s) | 2 |
Land
| Acreage | No |
| Fence Type | Fence |
| Landscape Features | Lawn |
| Size Frontage | 42 Ft ,9 In |
| Size Irregular | 3888.00 |
| Size Total | 3888 Sqft |
| Size Total Text | 3888 Sqft |
Rooms
| Level | Type | Length | Width | Dimensions |
|---|---|---|---|---|
| Basement | Bedroom | 9 ft ,7 in | 9 ft ,10 in | 9 ft ,7 in x 9 ft ,10 in |
| Basement | Bedroom | 9 ft ,4 in | 9 ft ,7 in | 9 ft ,4 in x 9 ft ,7 in |
| Basement | 4pc Bathroom | X x X | ||
| Basement | Family Room | 18 ft ,4 in | 21 ft ,11 in | 18 ft ,4 in x 21 ft ,11 in |
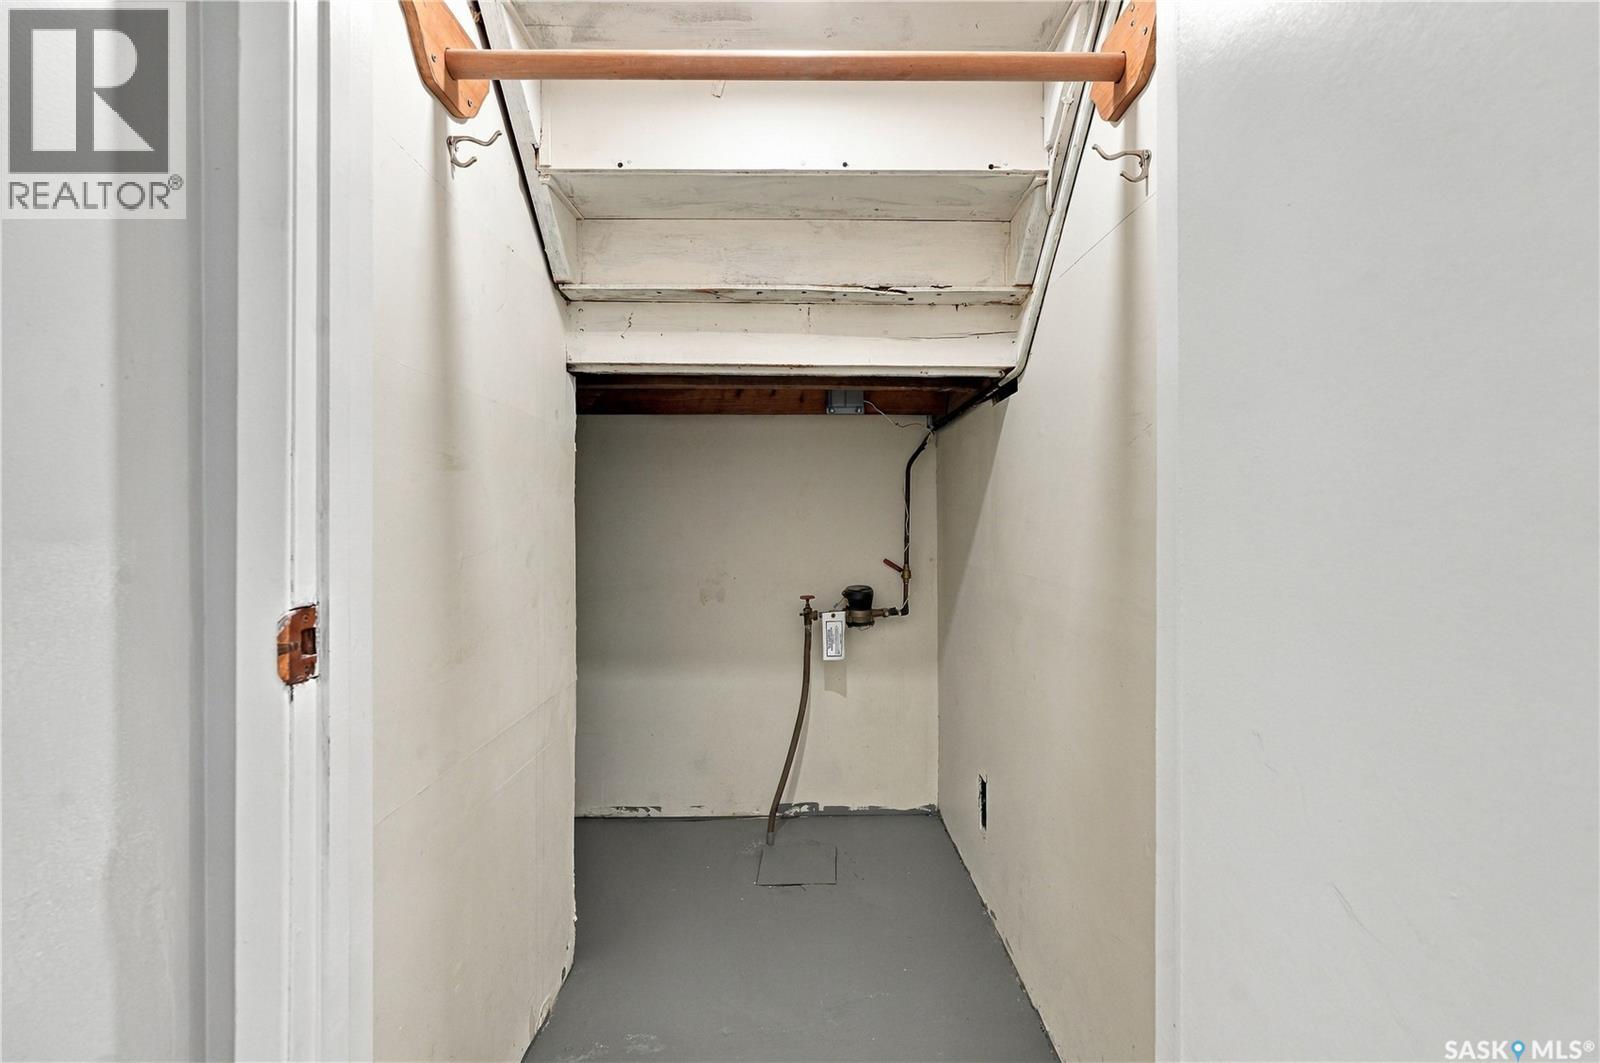
| Basement | Laundry Room | Measurements not available | ||
| Main Level | Kitchen/dining Room | 17 ft ,2 in | 10 ft ,3 in | 17 ft ,2 in x 10 ft ,3 in |
| Main Level | Bedroom | 10 ft ,3 in | 11 ft ,4 in | 10 ft ,3 in x 11 ft ,4 in |
| Main Level | Bedroom | 9 ft | 10 ft ,2 in | 9 ft x 10 ft ,2 in |
| Main Level | 4pc Bathroom | X x X | ||
| Main Level | Living Room | 15 ft ,2 in | 12 ft | 15 ft ,2 in x 12 ft |



The trademarks REALTOR®, REALTORS®, and the REALTOR® logo are controlled by The Canadian Real Estate Association (CREA) and identify real estate professionals who are members of CREA. The trademarks MLS®, Multiple Listing Service® and the associated logos are owned by The Canadian Real Estate Association (CREA) and identify the quality of services provided by real estate professionals who are members of CREA. The trademark DDF® is owned by The Canadian Real Estate Association (CREA) and identifies CREA's Data Distribution Facility (DDF®)
October 08 2026 02:20:41
Saskatchewan REALTORS® Association
Exp Realty