
3126 Mazurak Crescent Regina, Saskatchewan S4X 0N2

$485,900
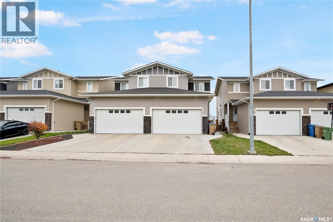
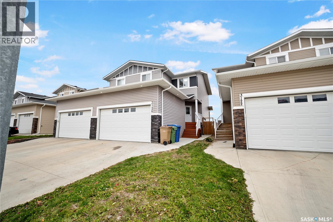
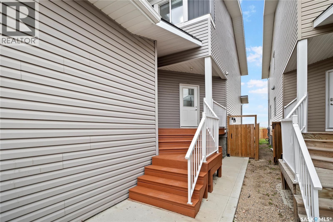
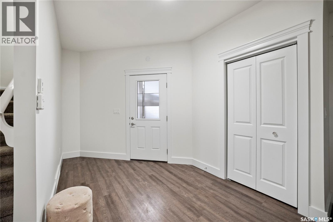
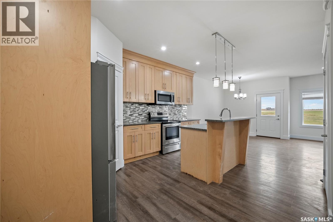
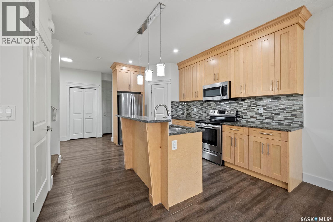
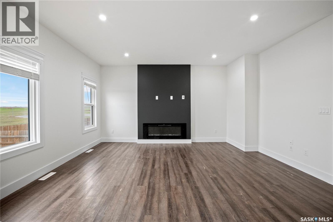
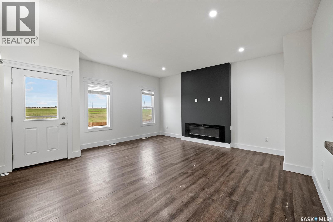
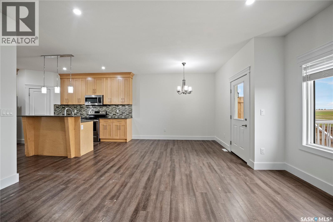
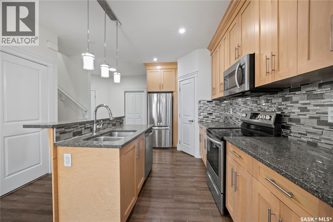
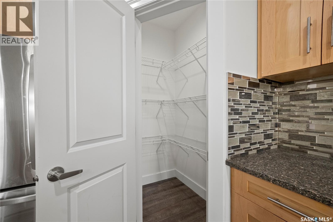
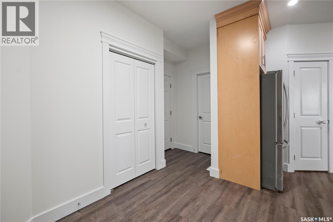
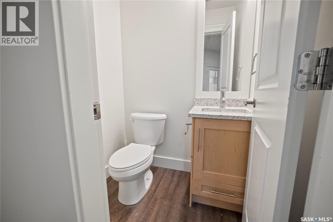
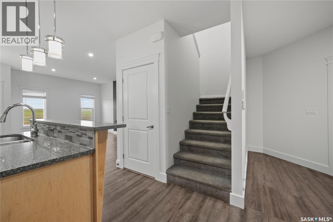
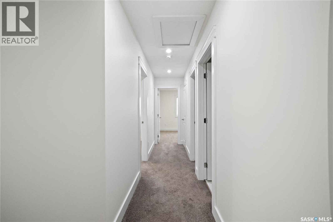
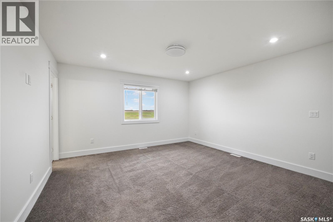
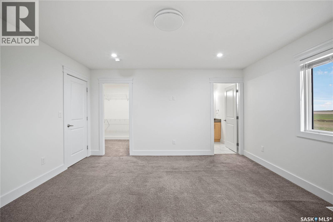
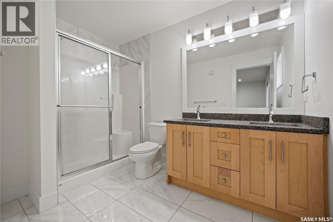
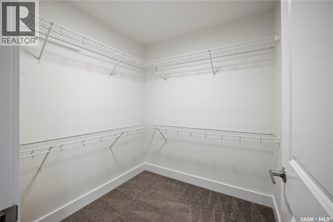
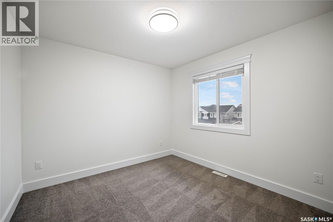
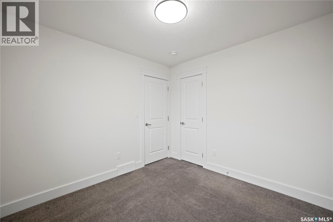
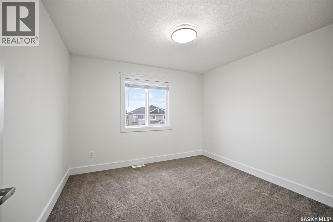
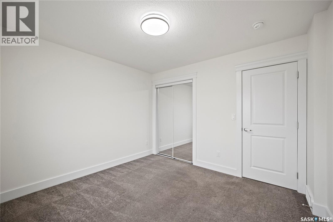
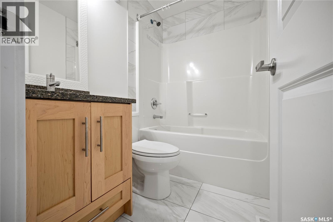
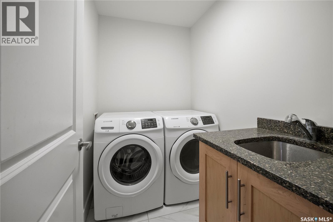
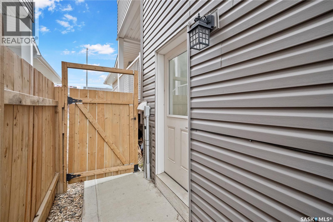
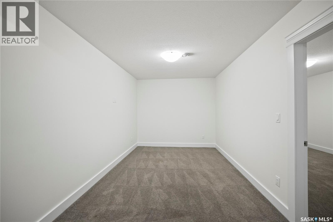
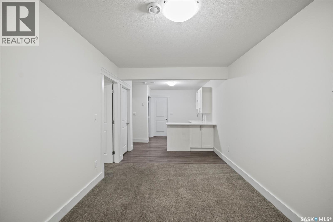
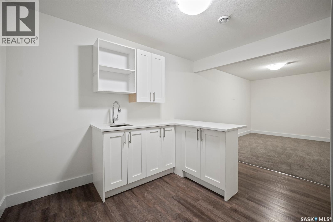
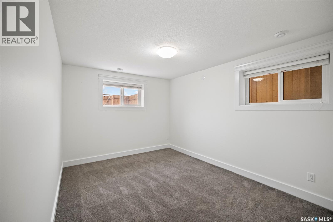
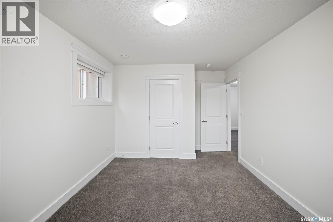
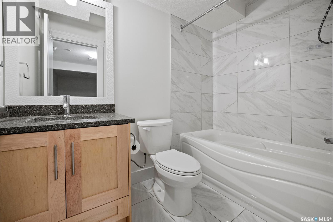
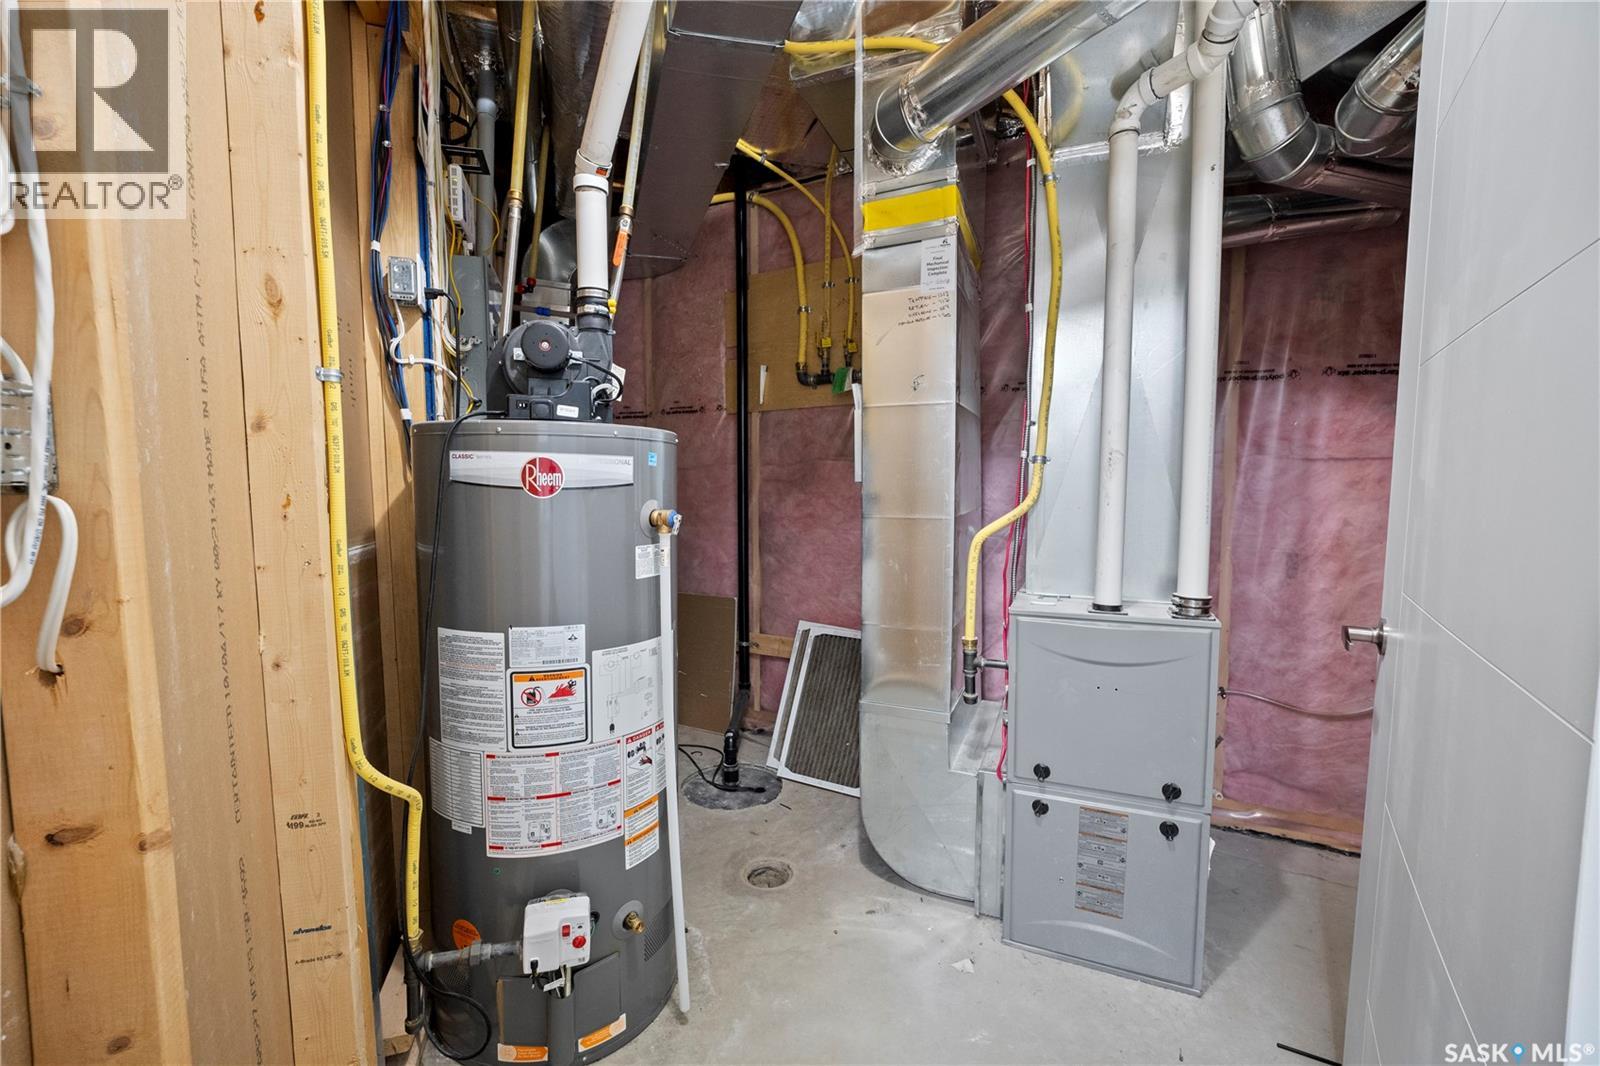
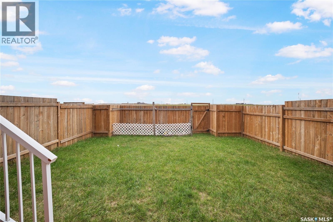
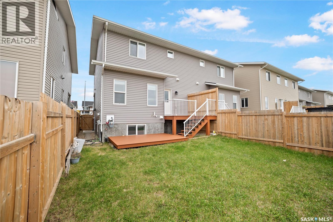
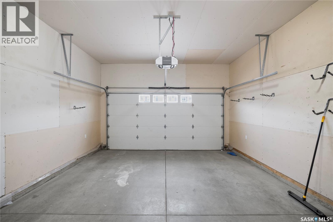
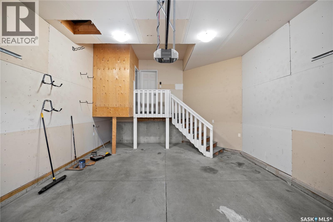
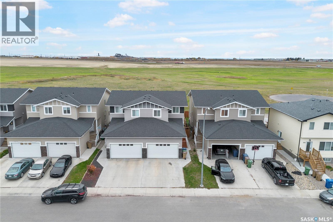
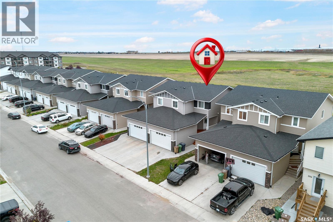
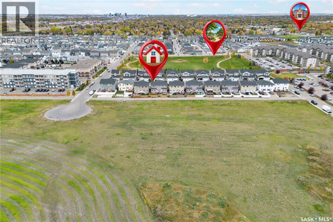
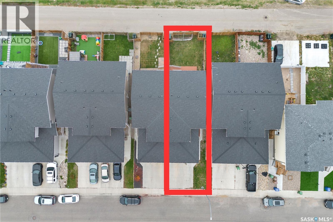
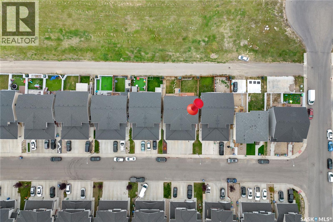
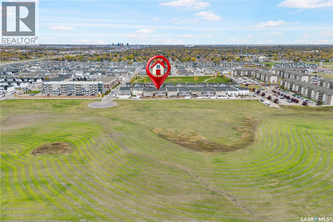
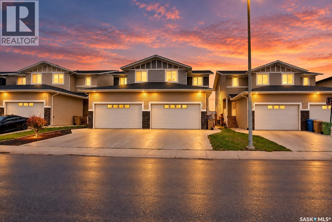
Welcome to this immaculate 2017-built home in the desirable Hawkstone neighbourhood of North Regina, just steps from a park! Offering 1,550 sq. ft. plus a professionally finished basement, this beautiful 4-bedroom, 4-bathroom home is perfect for a growing family. The bright, open-concept main floor features 9-foot ceilings, laminate flooring, and a modern kitchen with quartz countertops, a large island with pendant lighting, glass tile backsplash, walk-in pantry, and stainless steel appliances. The dining area opens onto a backyard deck, while the spacious great room features an attractive electric fireplace feature wall. A convenient half-bath completes the main floor. Upstairs offers three comfortable bedrooms, a full family bathroom, and a spacious laundry room with a sink. The primary bedroom includes a generous walk-in closet and a private ensuite with a built-in shower bench and double sinks. The professionally finished basement provides additional living space with a family room featuring a wet bar and sit-up counter, a fourth bedroom with two deep windows, and a full bathroom. A separate exterior entrance adds flexibility and convenience. Additional features include an insulated and boarded double attached garage with extra storage, complete appliance package, window coverings, high-efficiency furnace, HRV system, water heater, sump pump, and pile foundation. The home backs onto open space, offering an appealing setting for families. Recent Updates: Deck addition, fencing, and landscaping (2021); new refrigerator (2025); new microwave, dishwasher, and fresh paint (2026). Enjoy easy access to major highways, schools, shopping, restaurants, gas stations, and other amenities. Combining modern features, generous living space, and a convenient location, this home is a must-see! Contact the listing agent today to learn more or arrange your private viewing! (id:62370)
Property Details
| MLS® Number | SK051029 |
| Property Type | Single Family |
| Neigbourhood | Hawkstone |
| Features | Double Width Or More Driveway, Sump Pump |
| Structure | Deck |
Building
| Bathroom Total | 4 |
| Bedrooms Total | 4 |
| Appliances | Refrigerator, Dishwasher, Dryer, Microwave, Window Coverings, Garage Door Opener Remote(s), Stove |
| Architectural Style | 2 Level |
| Basement Development | Finished |
| Basement Type | Full (finished) |
| Constructed Date | 2017 |
| Construction Style Attachment | Semi-detached |
| Fireplace Fuel | Electric |
| Fireplace Present | Yes |
| Fireplace Type | Conventional |
| Heating Fuel | Natural Gas |
| Heating Type | Forced Air |
| Stories Total | 2 |
| Size Interior | 1,550 Ft2 |
Parking
| Attached Garage | |
| Parking Space(s) | 4 |
Land
| Acreage | No |
| Size Frontage | 26 Ft |
| Size Irregular | 2982.00 |
| Size Total | 2982 Sqft |
| Size Total Text | 2982 Sqft |
Rooms
| Level | Type | Length | Width | Dimensions |
|---|---|---|---|---|
| Second Level | Bedroom | 14 ft | 14 ft ,4 in | 14 ft x 14 ft ,4 in |
| Second Level | 4pc Bathroom | Measurements not available | ||
| Second Level | Laundry Room | Measurements not available | ||
| Second Level | 4pc Bathroom | Measurements not available | ||
| Second Level | Bedroom | 10 ft ,8 in | 11 ft | 10 ft ,8 in x 11 ft |
| Second Level | Bedroom | 10 ft | 10 ft | 10 ft x 10 ft |
| Basement | 4pc Bathroom | Measurements not available | ||
| Basement | Bedroom | 10 ft ,4 in | 13 ft ,2 in | 10 ft ,4 in x 13 ft ,2 in |
| Basement | Family Room | 9 ft ,7 in | 25 ft | 9 ft ,7 in x 25 ft |
| Main Level | Other | 12 ft ,4 in | 16 ft ,4 in | 12 ft ,4 in x 16 ft ,4 in |
| Main Level | Kitchen | 9 ft ,4 in | 12 ft ,6 in | 9 ft ,4 in x 12 ft ,6 in |
| Main Level | 2pc Bathroom | Measurements not available | ||
| Main Level | Dining Room | 9 ft ,4 in | 11 ft ,4 in | 9 ft ,4 in x 11 ft ,4 in |



The trademarks REALTOR®, REALTORS®, and the REALTOR® logo are controlled by The Canadian Real Estate Association (CREA) and identify real estate professionals who are members of CREA. The trademarks MLS®, Multiple Listing Service® and the associated logos are owned by The Canadian Real Estate Association (CREA) and identify the quality of services provided by real estate professionals who are members of CREA. The trademark DDF® is owned by The Canadian Real Estate Association (CREA) and identifies CREA's Data Distribution Facility (DDF®)
October 15 2026 12:22:46
Saskatchewan REALTORS® Association
Royal LePage Next Level