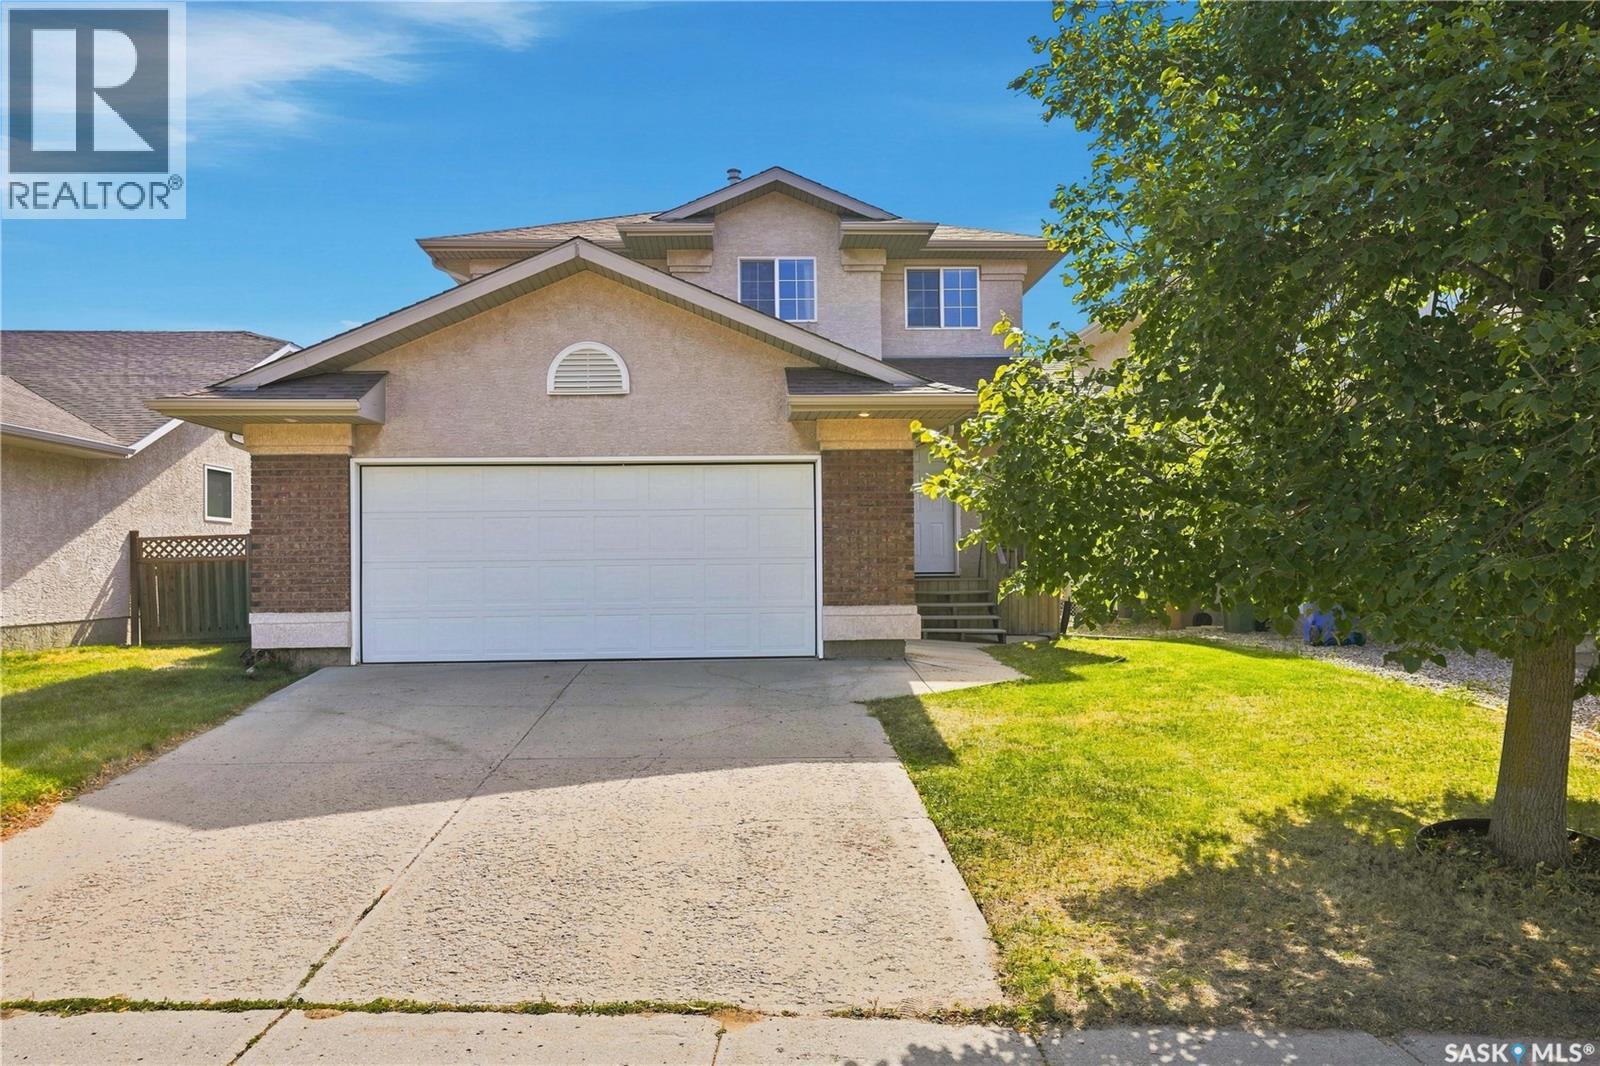
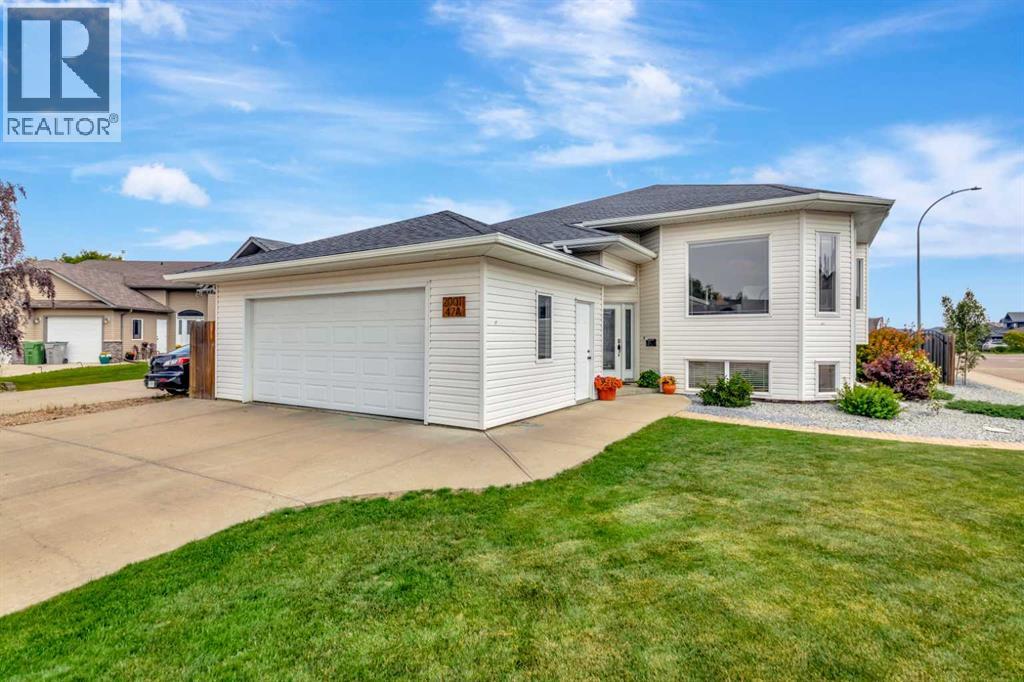
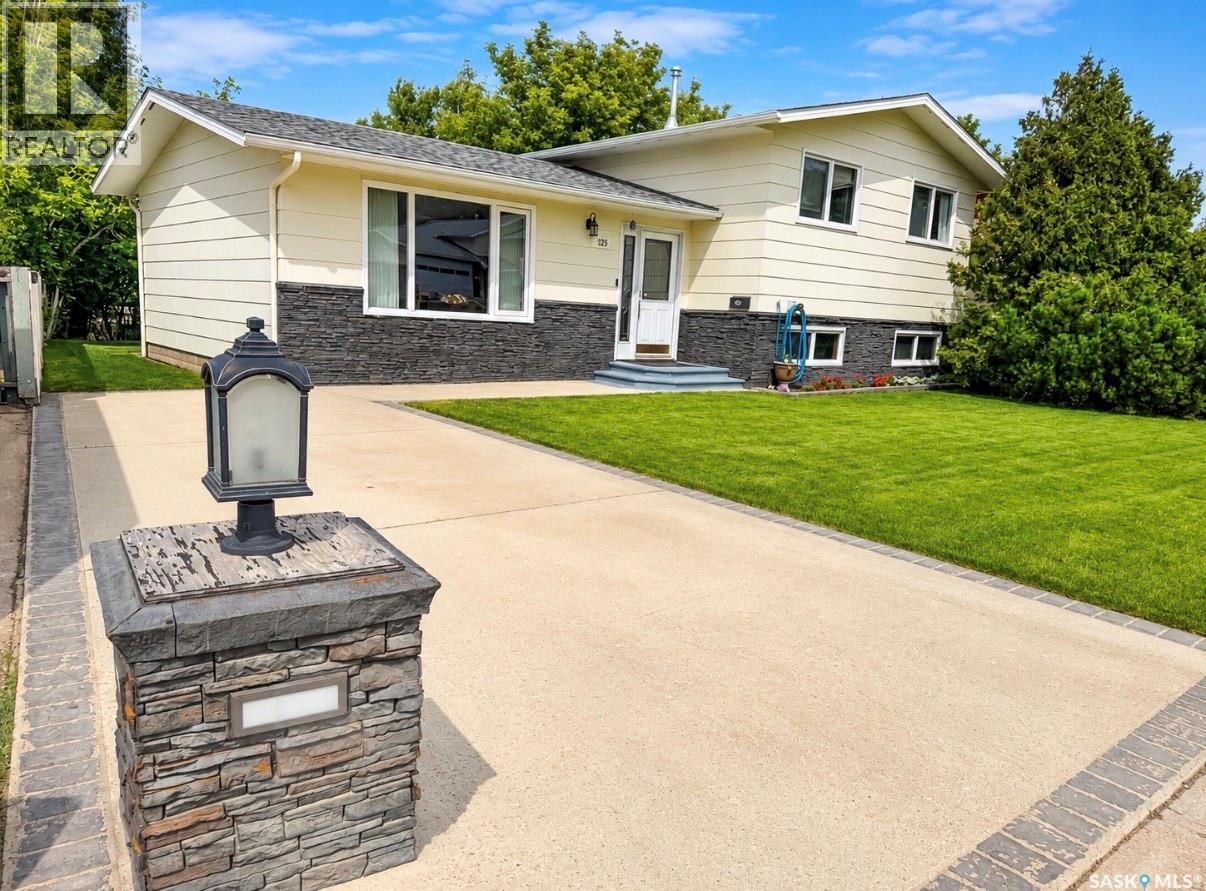
1665-square-foot, 2-story split in Windsor Park features an open plan with hardwood flooring throughout the living room, dining room, kitchen, and front entry. The bright living room features a corner gas fireplace. The kitchen offers a centre island, oak cabinetry, and a walk-in pantry. The main floor also includes a 2-piece bathroom with tile flooring, main floor laundry, and direct entry to the double garage. Upstairs are 3 good-sized bedrooms, including a large primary bedroom with an ensuite featuring a jetted corner tub and separate shower, plus a 4-piece main bathroom. The basement offers a flat, level floor with rough-in plumbing for a future bathroom. Outside, enjoy a large deck and fenced yard. Close to schools and parks. Pet- and smoke-free home. As per the Seller’s direction, all offers will be presented on 08/28/2026 2:00PM. (id:62370)
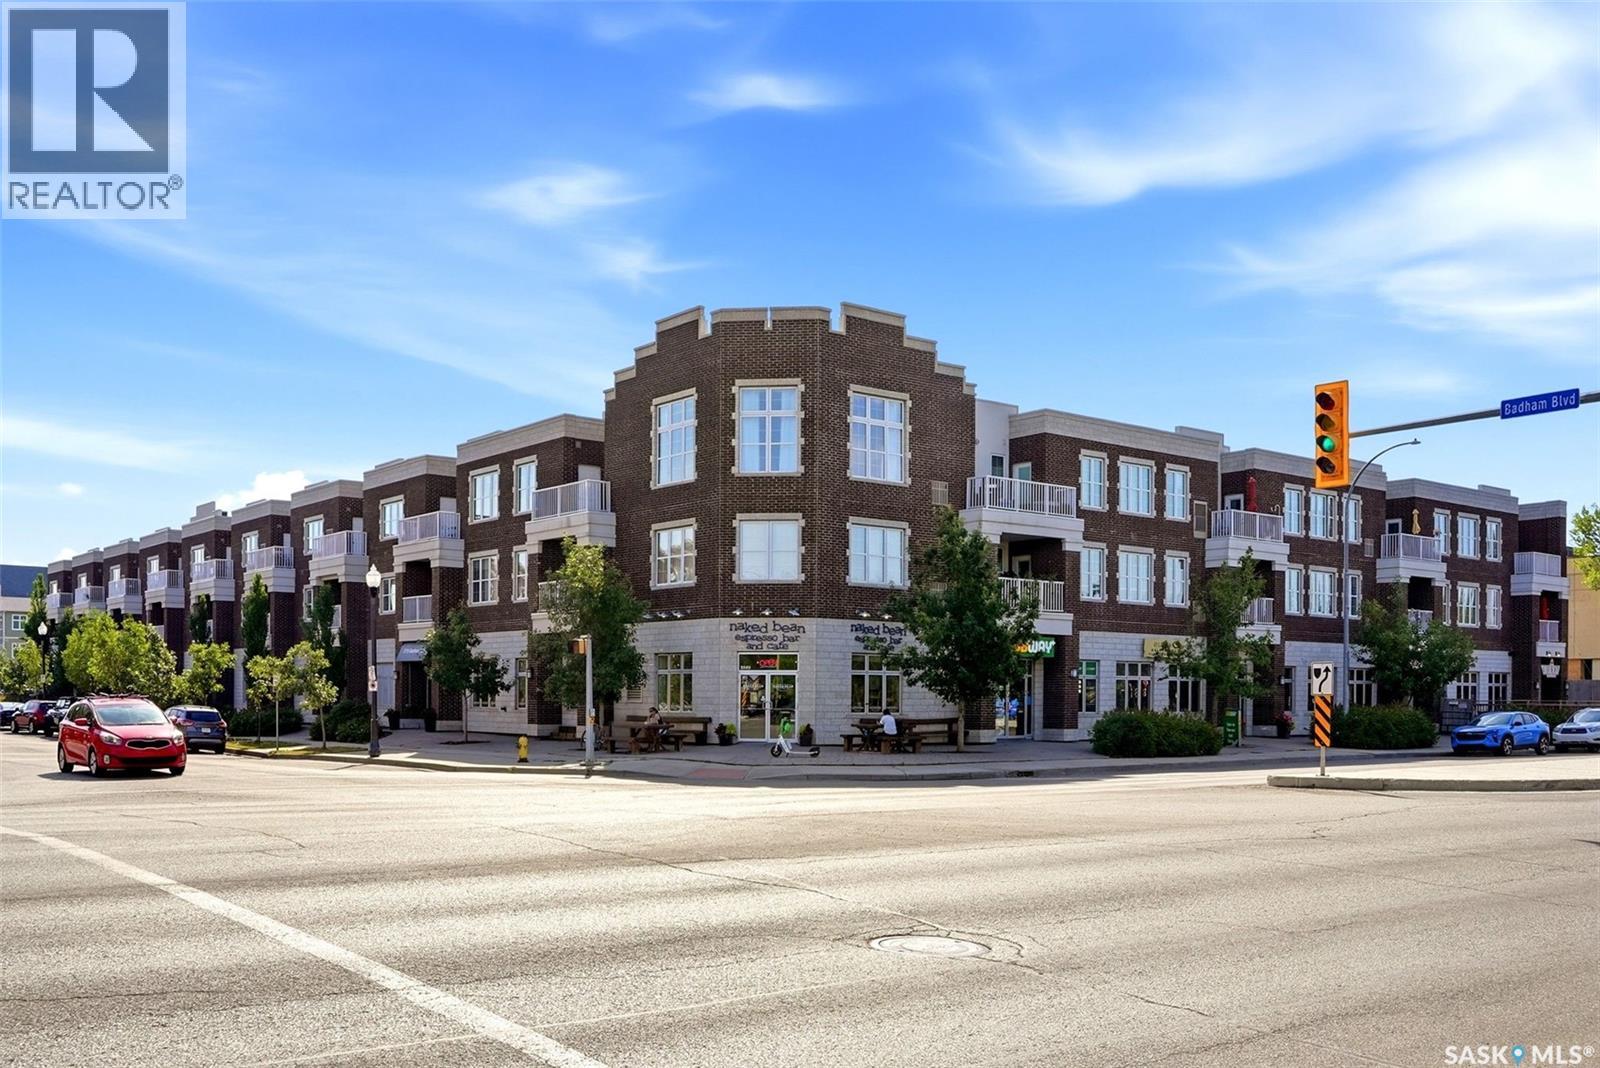
Experience luxury condo living at Canterbury Common, ideally located in the desirable Arnhem Place neighbourhood, directly across from Wascana Park and just minutes from downtown Regina! This condo offers maintenance-free living in a professional setting, residents can enjoy the convenience of an on-site fitness centre, amenities room and easy access to popular main-floor businesses including The Naked Bean Cafe, Subway, The Lobby Kitchen, and more. Inside, the unit offers an open-concept layout with just under 9-foot ceilings, creating a bright and spacious feel throughout. The kitchen features an abundance of cabinetry, granite countertops, stainless steel appliances and a peninsula with a convenient eat-up bar. The kitchen flows seamlessly into the living room, where oversized windows provide plenty of natural light and new vinyl plank flooring adds a modern touch. There is garden door access to your own private balcony, the perfect place to enjoy your morning coffee while watching the sunrise or unwind at the end of the day. The spacious primary bedroom is complete with a double walk-through closet and convenient Jack-and-Jill access to the 4-piece bathroom. The bathroom offers granite countertops and luxurious heated Italian porcelain tile flooring. Completing the unit is an in-suite laundry room and a versatile office/den, ideal for a working professional, home office, or additional storage. This unit has been freshly painted and also includes one underground parking stall and a private storage locker. As an added bonus, water and sewer are included in the condo fees, making this an attractive package for professionals, downsizers, or anyone looking for quality, convenience, and close proximity to both downtown Regina and Wascana Park! (id:62370)
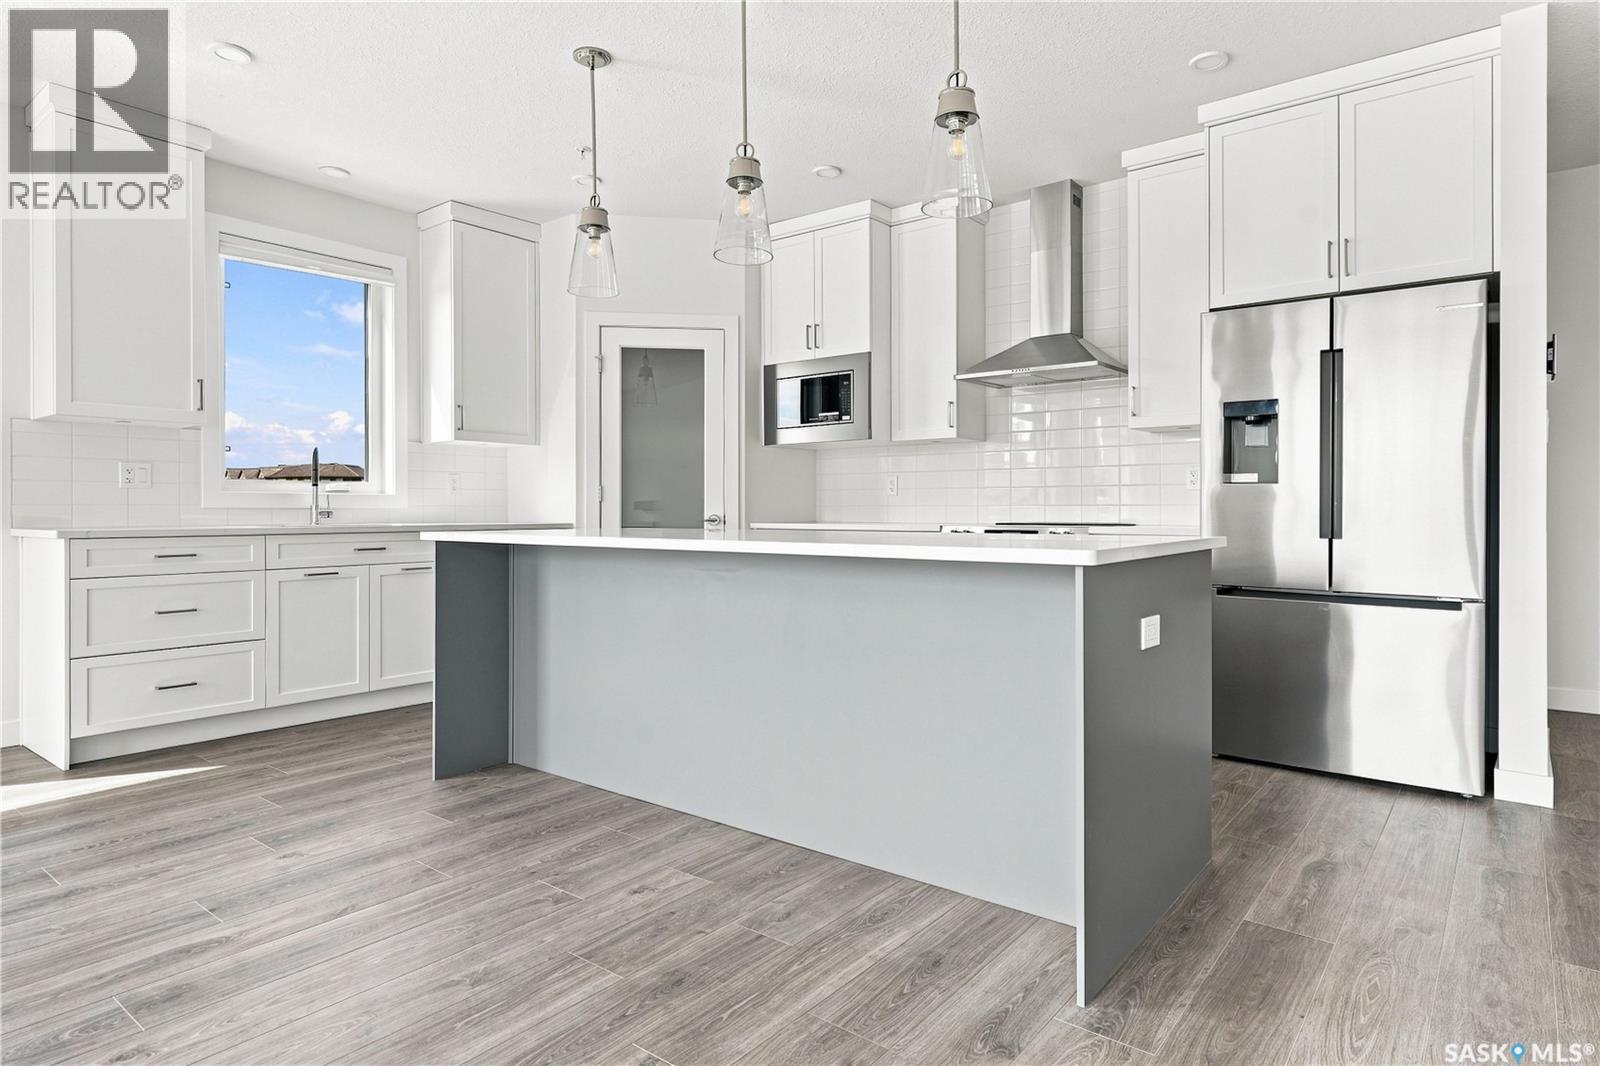
Welcome to Regina’s newest upscale condo community. Freshly completed and ready for its first owner, this thoughtfully designed 2-bedroom, 2-bathroom condo at Warwick Hall is sure to impressive. The eye-catching kitchen features an 8-foot island, two-tone cabinetry, an abundance of drawers and stone countertops. Upgraded appliances, a sleek hood fan, full-height backsplash and under-cabinet lighting complete the space. The living room centres around a modern fireplace and opens to a spacious covered balcony with an unobstructed east-facing view, perfect for morning coffee. The adjacent dining area is filled with natural light, while 9-foot ceilings enhance the sense of openness throughout. The primary bedroom offers a comfortable retreat with a walk-in closet and private ensuite featuring a generous double vanity and tub/shower combination. A second bedroom and full bathroom provide flexibility for guests, a home office or additional living space. Thoughtful building features include advanced sound mitigation, energy-efficient systems and dedicated garbage and recycling rooms on each floor. An extra-wide parking stall and spacious storage locker are conveniently located directly across from the building’s wash bay. GST/PST are included in the purchase price, with New Home Warranty protection providing added peace of mind. The amenities at Warwick Hall are a step above, led by a professionally designed Owner’s Lounge that feels more like an extension of the home than a typical shared space. Residents also enjoy a fully equipped fitness room, underground parking and bicycle storage. Positioned on the quieter side of the building, away from 23rd Avenue, while remaining close to Wascana Park, shopping & dining. The perfect option for anyone seeking low-maintenance living in south Regina. (id:62370)
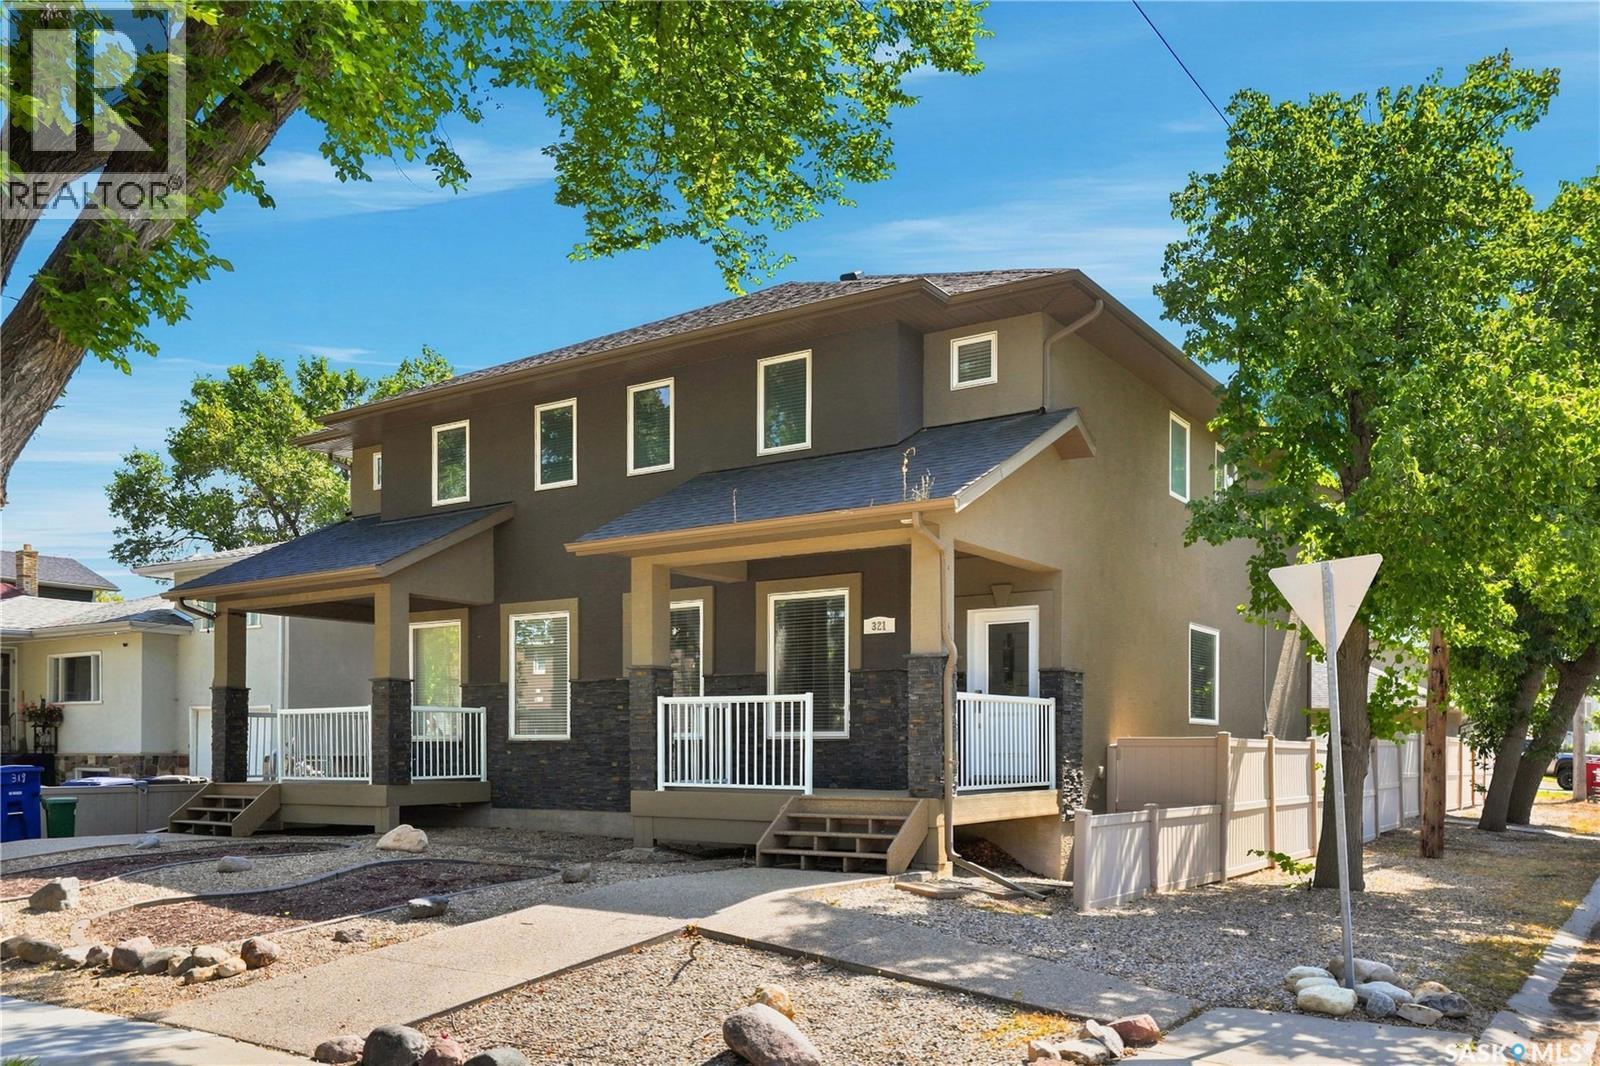
Welcome to this beautifully maintained 4-bedroom, 4-bathroom two-storey semi-detached home in desirable Sutherland! Offering 1,680 sq. ft. of thoughtfully designed living space, it features a bright, spacious main floor with a generous living room, dining area, and functional kitchen with ample cabinetry and workspace. Upstairs are three bedrooms, including a spacious primary, and a 4-piece bathroom. The fully finished basement adds valuable living space with a large recreation room, additional bedroom, 3-piece bathroom, and laundry area. Enjoy the front deck and fenced backyard, complete with a gas BBQ hookup and plenty of room to relax and entertain. Additional features include central air conditioning, heat recovery unit, humidifier, central vac and attachments, sump pump, and detached double garage. Conveniently located in Sutherland near parks, schools, shopping, restaurants, and amenities. This home offers the space, functionality, and location you’ve been looking for! Call your agent today! (id:62370)
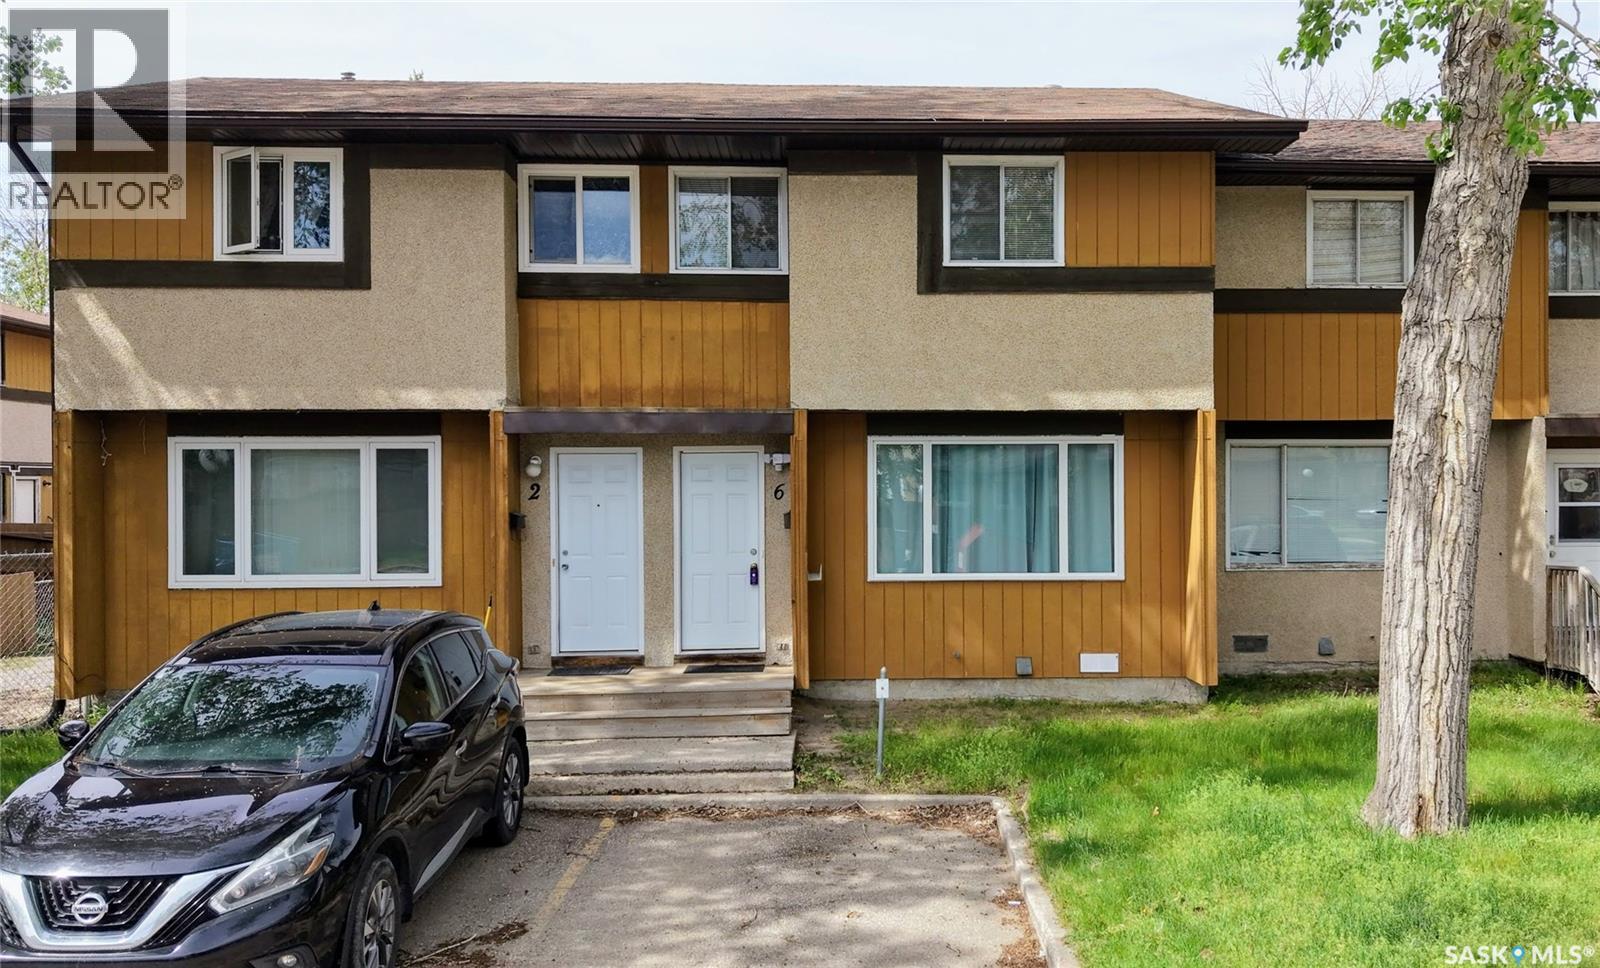
Welcome to 6 Mackenzie Mews in the family oriented Glencairn Village neighborhood steps away from St. Theresa Elementary School, Judge Bryant Elementary School, tennis courts, multiple parks, Judge Bryant Rink and much more. This 1976 built, 3 bedroom 2 bathroom, 1134 square foot, 2 storey, townhouse style condo is located in the Village Green Estates complexes. Condo fees are $330 a month and include common area maintenance, external building maintenance, garbage, common insurance, lawn care, sewer and reserve fund. You have one exclusive parking stall right out your front door and there is a visitor parking section for guests. The fully fenced backyard offers a secure outdoor space for children and pets to play. You enter this home into the foyer with a coat closet and space for a bench or shoe storage. The living room is bright and spacious with a large picture window that lets in plenty of natural light. The dine-in kitchen has space for a table and chairs and includes the fridge, stove and hood fan! To the side is a handy two piece bathroom and access to the backyard. Upstairs on the second floor begins with the generous primary bedroom featuring a large closet with double doors. Next is the main 4 piece bathroom followed by two more bedrooms! The basement is undeveloped but exceptionally clean, offering excellent potential for future customization. The owned furnace, washer and dryer are all included. (id:62370)
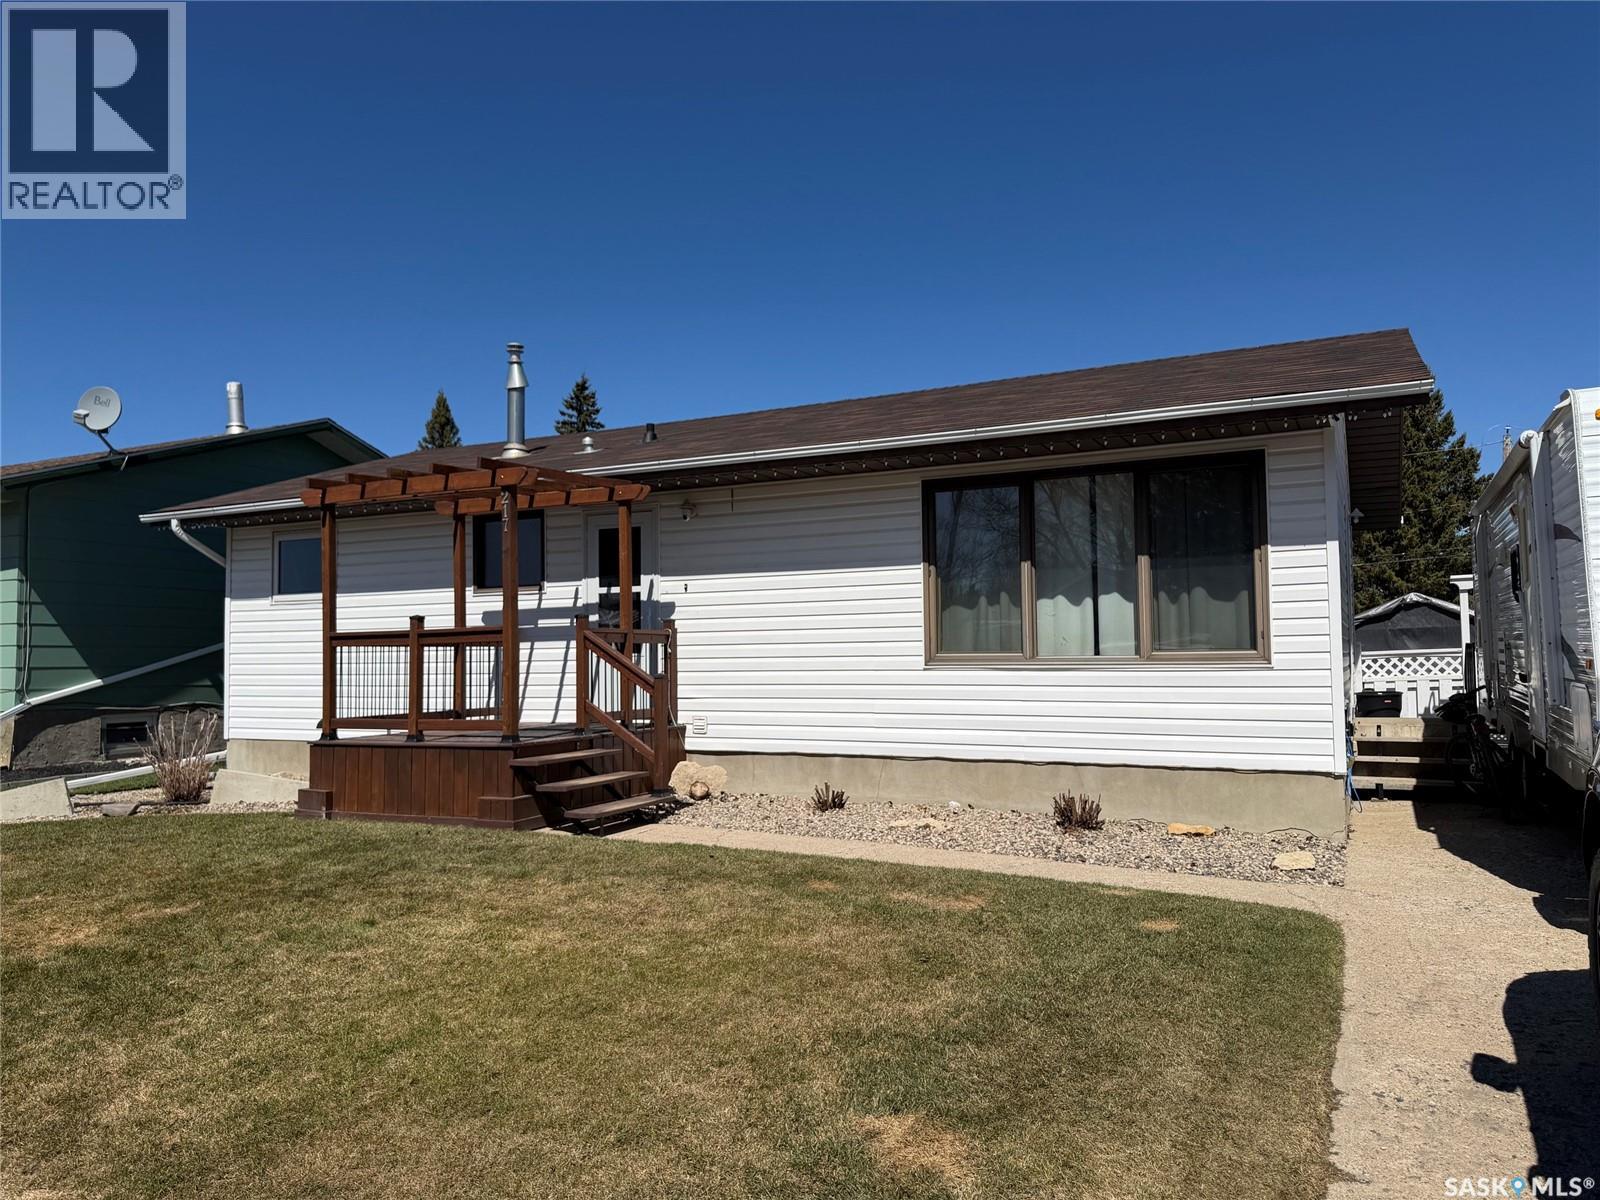
This family home is waiting for the next owners and is completely ready to go! With four bedrooms and two bathrooms, the modern design goes with any decor. An open floor plan allows for family time on the main level, and the fully finished basement holds more family space to enjoy downstairs as well. Garden doors open onto the large deck in the fully fenced backyard, meaning morning coffee looking onto the park in back. The front lawn on this quiet street is accented with shrubs and a pristine lawn. A large detached double garage gets your vehicle off the street, while the concrete front drive is large enough to store your RV. With over 1900 square feet of fully living space, this is a home your family can grow into for many years to come. (id:62370)
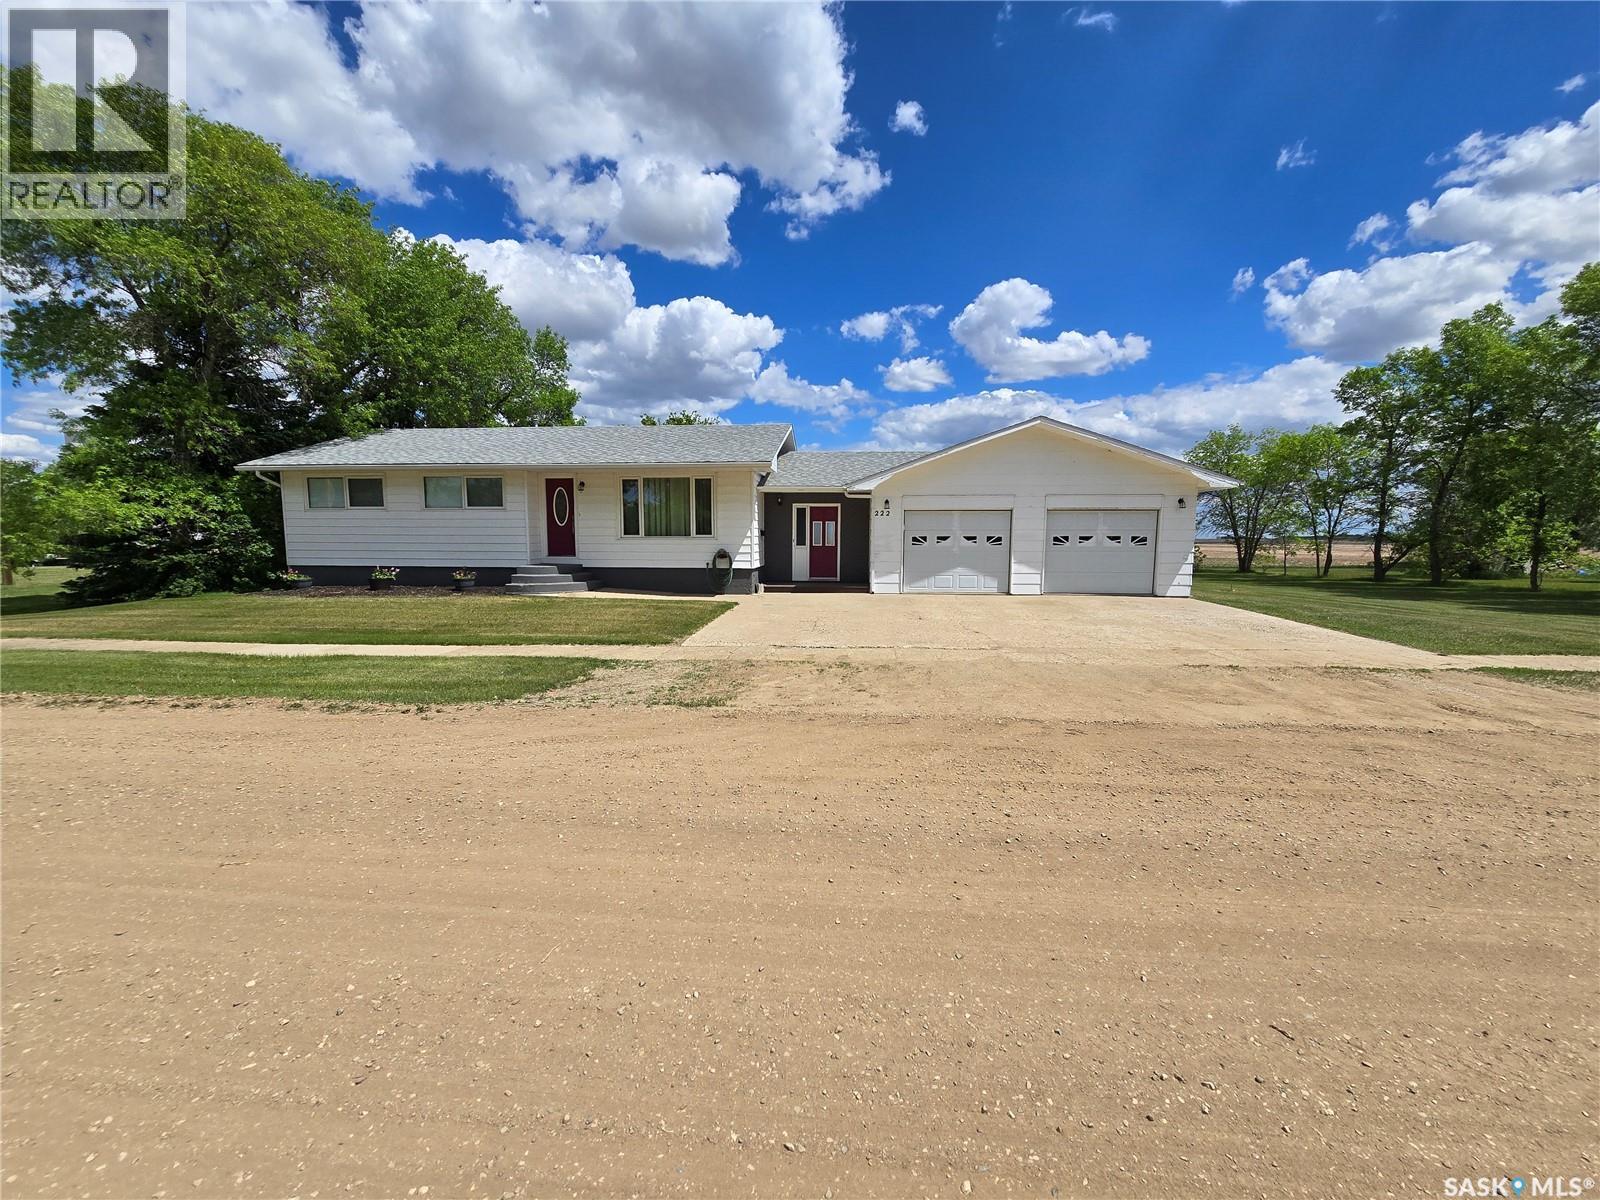
Welcome to this exceptionally well-maintained bungalow that showcases pride of ownership throughout. Thoughtfully cared for and move-in ready, this home offers a functional layout with plenty of space for the whole family. The main floor features three comfortable bedrooms, a full bathroom, and bright, inviting living spaces designed for everyday living. Downstairs, you'll find a fourth bedroom, a second bathroom, and additional living space that provides flexibility for guests, a growing family, or a home office. One of the standout features of this property is the spacious mudroom, offering abundant storage and a practical transition space for busy households. The massive insulated and heated garage provides exceptional room for 4 vehicles, tools, recreational equipment, and workshop space—perfect for hobbyists or those needing extra storage. All of this is on a large double lot that backs on to an open field. Situated in a desirable location just minutes from the USA border, 25 minutes from Estevan or 45 minutes to Weyburn this property combines small-town comfort with convenient access for travel and commuting. Whether you're looking for a family home, extra garage space, or a property that has been meticulously cared for, this bungalow is sure to impress. Don't miss your opportunity to own this well-kept home with room to grow and enjoy for years to come. (id:62370)
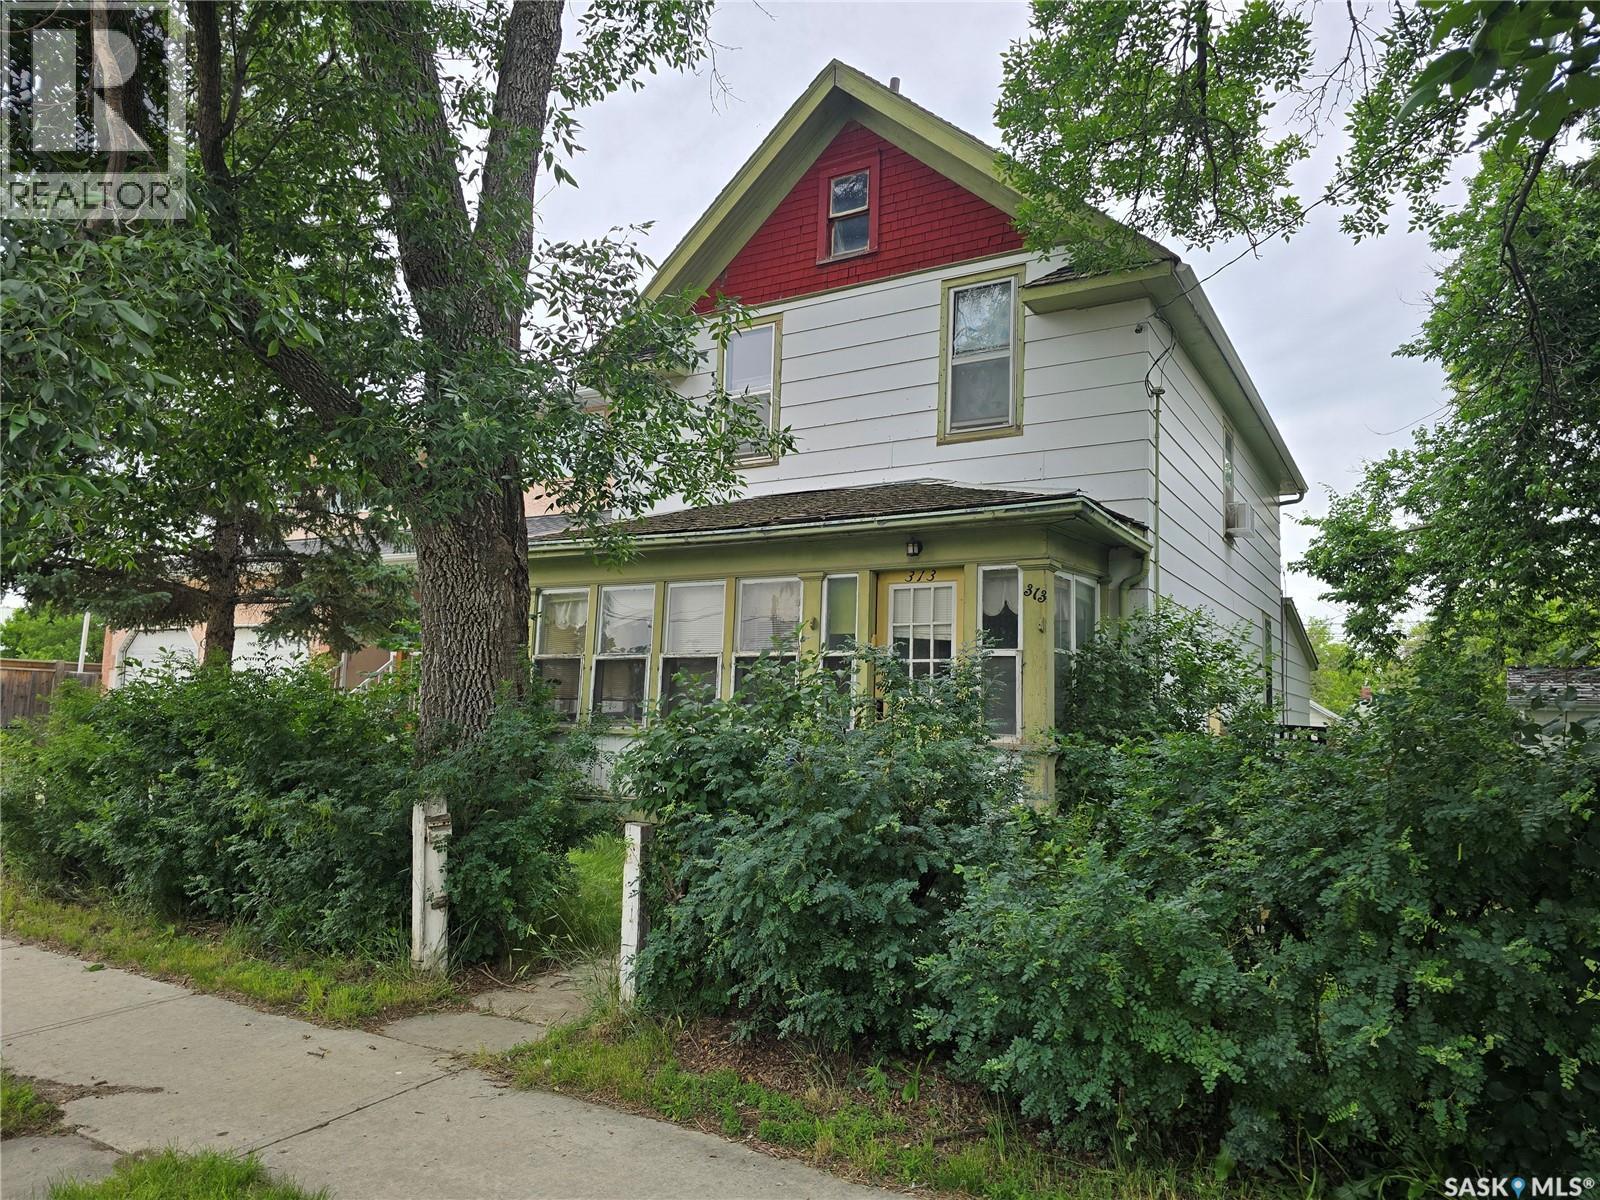
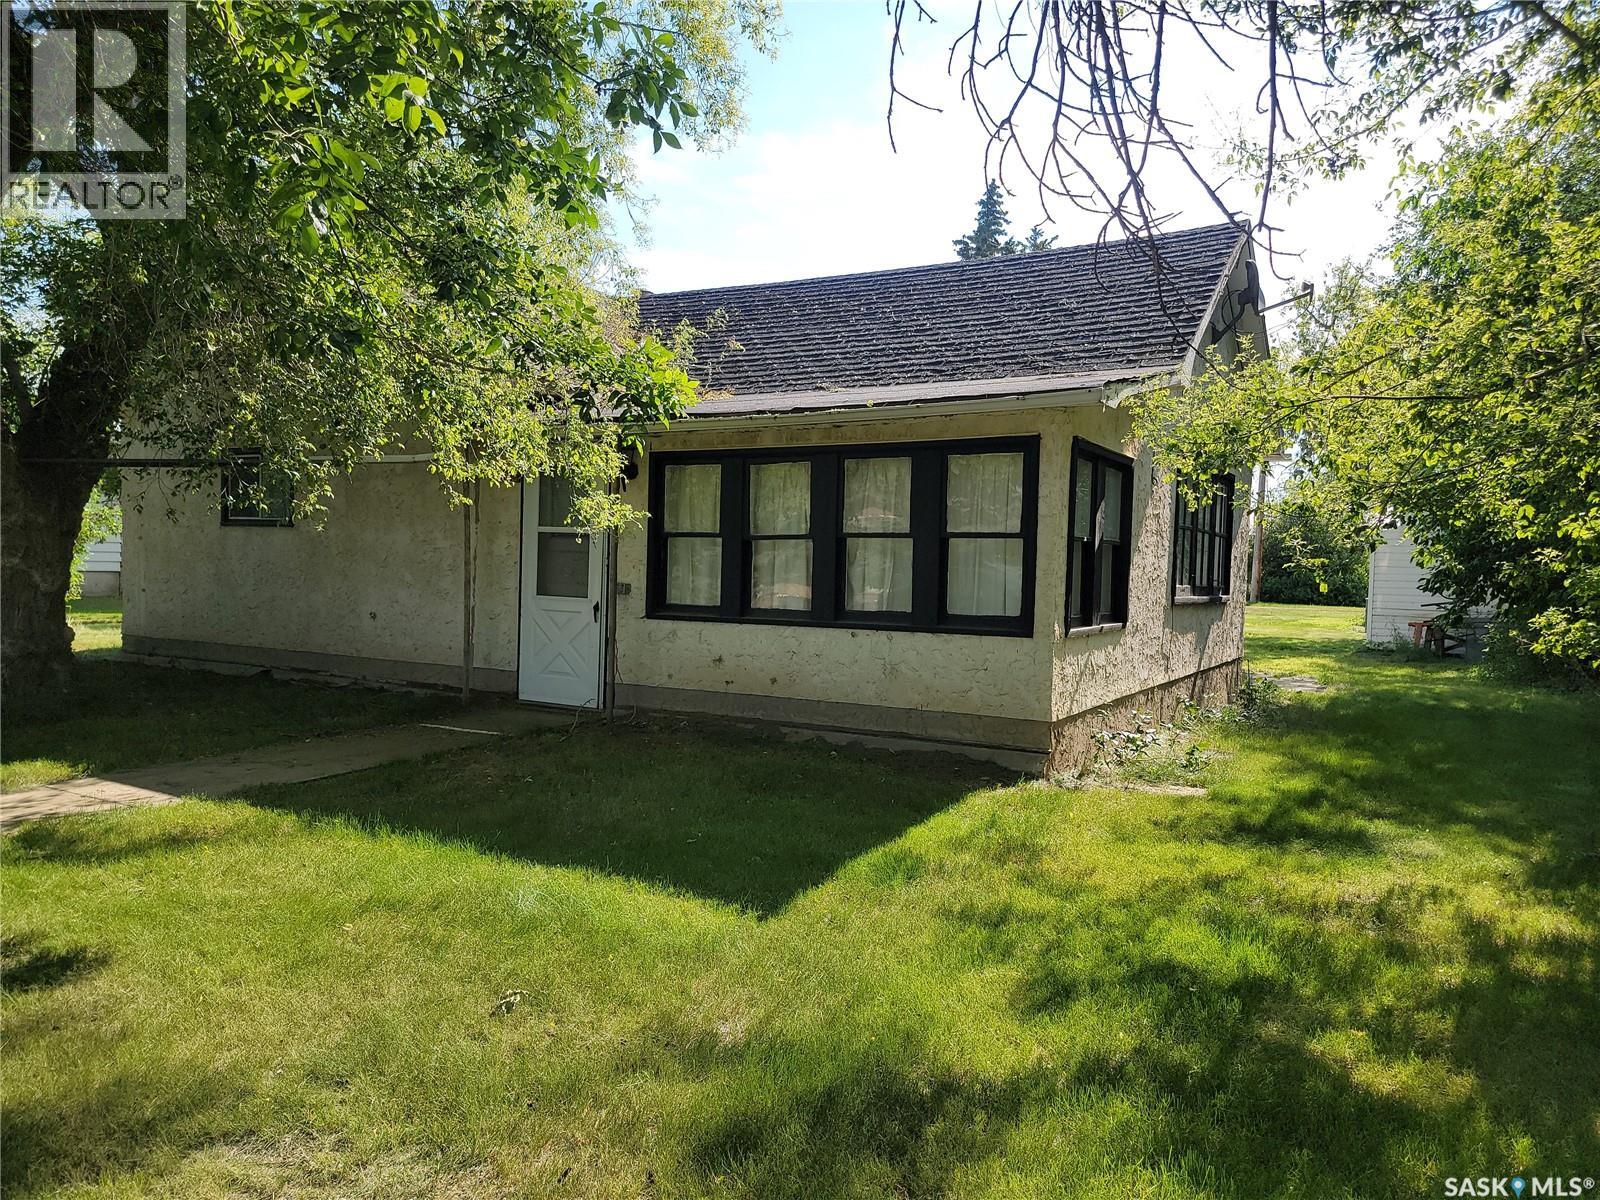
Looking for a flip home, or perhaps just affordable living? This character home sits on a large lot, and offers 4 bedrooms and one bathroom. There is an older garage and a shed in the yard that offer great storage. (id:62370)
Completely renovated top floor south facing unit. Updated maple cabinets with granite counters, updated flooring, tile bathroom, windows and patio door. The condo has a huge bonus of having a washer/dryer combo installed, stainless steel appliances and more. Building has a new roof that was done in the last couple years. Two good sized bedrooms offer a lot of space. Good sized south facing balcony is great for BBQ and Entertainment. Please contact the salesperson for more information. Note: Apartment is currently unfurnished. (id:62370)
Beautiful 1,545 sq. ft. two-story home located in the quiet and desirable Edgewater neighborhood. This bright and spacious home offers a functional open-concept layout, modern finishes, and excellent flexibility for a variety of lifestyles. The main floor welcomes you with an abundance of natural light and vinyl plank flooring throughout. The open-concept design features a comfortable living room, dining area, and a well-appointed kitchen with a large island and eat-up bar, stainless steel appliances, and a spacious pantry—perfect for everyday living and entertaining. Upstairs, you’ll find a spacious primary bedroom complete with a 4-piece ensuite, along with two additional bedrooms and another 4-piece bathroom, providing plenty of room for the whole family. The fully finished basement features a separate side entrance, second kitchen, bedroom, bathroom , providing excellent flexibility for future use, extended family, guests, or additional living space. Outside, the property features a double detached garage that is both insulated and heated, providing excellent storage and workspace while keeping your vehicles protected during Saskatchewan winters. Location is another major highlight. The home is conveniently situated close to parks and a golf course, making it easy to enjoy outdoor recreation, green spaces, and everything the Edgewater neighborhood has to offer. This is a must-see home! (id:62370)
Welcome to this unique property offering exceptional flexibility for homeowners, investors, or those looking for additional income potential! The original 880 sq. ft. bungalow, built in 1956, was fully renovated and later complemented by a 1,250 sq. ft. bi-level addition constructed in 2013. The two homes are attached, yet remain separate entities, providing a versatile layout with multiple living possibilities. The finished basement of the newer bi-level includes a kitchen and bedrooms, creating excellent potential for supplemental rental income. Live comfortably in one unit while renting the other two, or utilize the entire property as an investment opportunity. With multiple living spaces, separate entities, and income-generating potential, this property offers a rare combination of space, flexibility, and investment potential. Don’t miss the opportunity to explore everything this unique property has to offer! (id:62370)
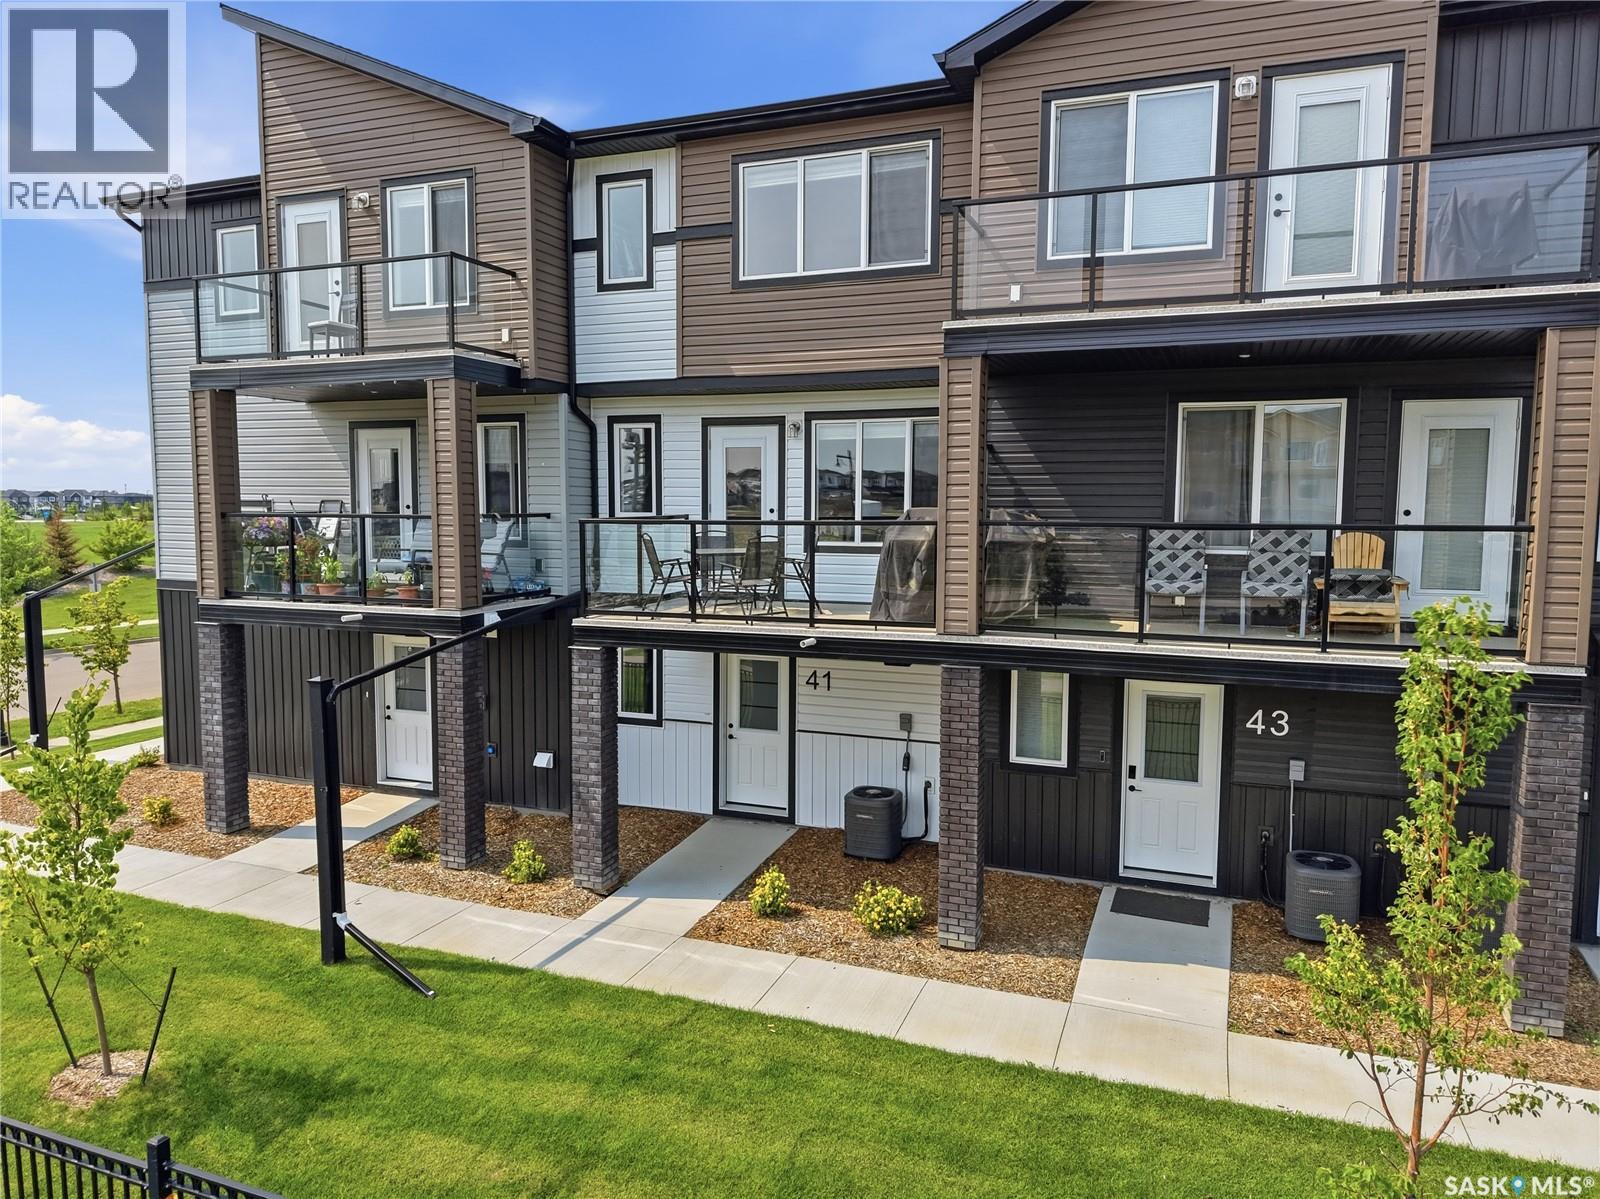
Discover modern living at #41 – 651 Dubois Crescent in Saskatoon’s desirable Brighton neighbourhood. This stylish, newly built three-storey attached home offers a thoughtfully designed layout with three bedrooms and three bathrooms, making it an excellent choice for families, professionals, or anyone seeking comfort, convenience, and contemporary style. The open-concept kitchen and living area provides an inviting space for entertaining or relaxing, while the private balcony is perfect for enjoying your morning coffee or unwinding at the end of the day. An attached double garage offers secure parking, additional storage, and year-round protection from the elements. Ideally situated just steps from Brighton Park, playgrounds, and scenic walking trails, this home places recreation right outside your door. Enjoy convenient access to the neighbourhood’s growing selection of restaurants, coffee shops, retail amenities, Landmark Cinemas, Wilson’s Lifestyle Centre, and The Stoked Centre. The planned future Brighton school adds even more appeal for families and long-term investors. With easy access to College Drive and only a short drive to downtown Saskatoon, this contemporary home combines modern design, everyday functionality, and an exceptional location in one of the city’s fastest growing communities. (id:62370)
Escape the rent trap or start building your investment portfolio! Opportunity awaits first-time buyers, investors, or anyone looking to escape the cost and hustle of city life in the welcoming community of Cut Knife. Located at 202 Irvine Street, this property sits on a generous 113 x 115 ft lot and features a 1930-built bungalow offering 628 sq ft of living space with 2 bedrooms and 1 bathroom. Everything you need is conveniently located on the main level including a kitchen/dining area, living room, enclosed front veranda, two bedrooms, and a 4-piece bathroom with brand new toilet, vanity, and flooring. The back porch houses your laundry and provides access to the cellar which offers additional storage along with the furnace, water heater, sump pump, and an old cistern with hand pump. Outside you’ll find plenty of space to enjoy with a private treed yard, raspberry bushes, workshop, and single detached garage. Shingles were replaced within the last year, adding extra value to this affordable property full of potential. (id:62370)
Situated in a desirable Saskatchewan-side cul-de-sac, just moments from parks and green space, this spacious bungalow offers nearly 1,400 square feet of bright, functional living on the main floor. The open-concept layout is filled with natural light from an abundance of windows and features three bedrooms, two bathrooms, and the convenience of main floor laundry.The well-appointed kitchen is designed for both everyday living and entertaining, complete with built-in appliances including a wall oven, microwave, induction cooktop, beverage fridge, and plenty of workspace. The fully developed basement provides even more room to enjoy with a generous family room, games area, two additional bedrooms, and a full bathroom—offering flexibility for a growing family or guests.Outside, you'll appreciate the double attached garage, fully fenced backyard, and plenty of space to relax or play. Numerous recent updates add to the home's appeal, including renovated main floor bathroom, luxury vinyl plank flooring on the main level, updated basement flooring, fresh interior paint, central air conditioning, and permanent Gemstone exterior lighting. A move-in ready home in a fantastic location, offering the space, updates, and lifestyle today's buyers are looking for. (id:62370)
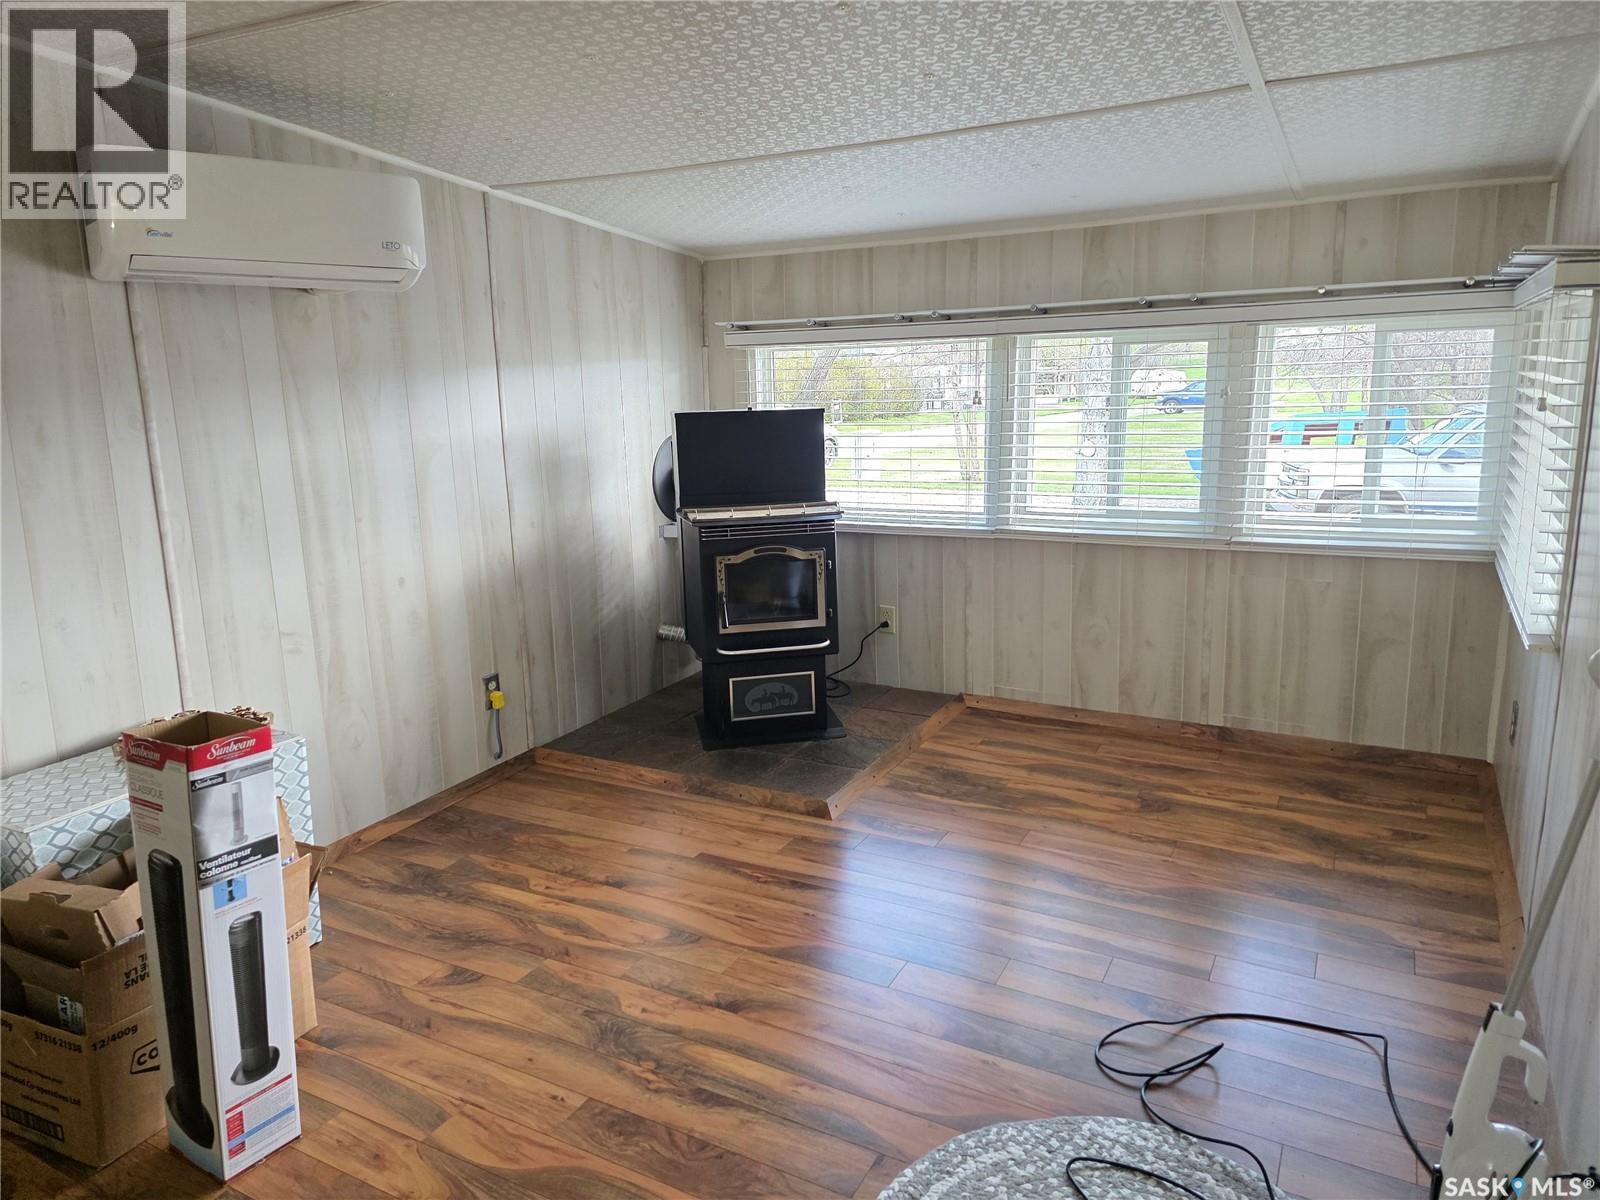
Four season year-round lake living with an unbeatable view of the shores of Lake Diefenbaker! This immaculately kept mobile home offers stunning waterfront views and the comfort of all-season use. The home is heated with heat pump and a cozy pellet stove, plus a backup generator and propane stove provide added peace of mind. The interior of this cabin is exceptionally well maintained, showing minimal wear and tear. Outside, you’ll find a heated workshop (heat pump) — perfect for projects, storage, or extra workspace. Whether you’re looking for a full-time residence or the perfect getaway retreat, this well-maintained lake property is ready to enjoy in every season. Come take a drive to Prairie Lake, in the Coteau Hills and be pleasantly surprised what this package can offer! Call today! (id:62370)
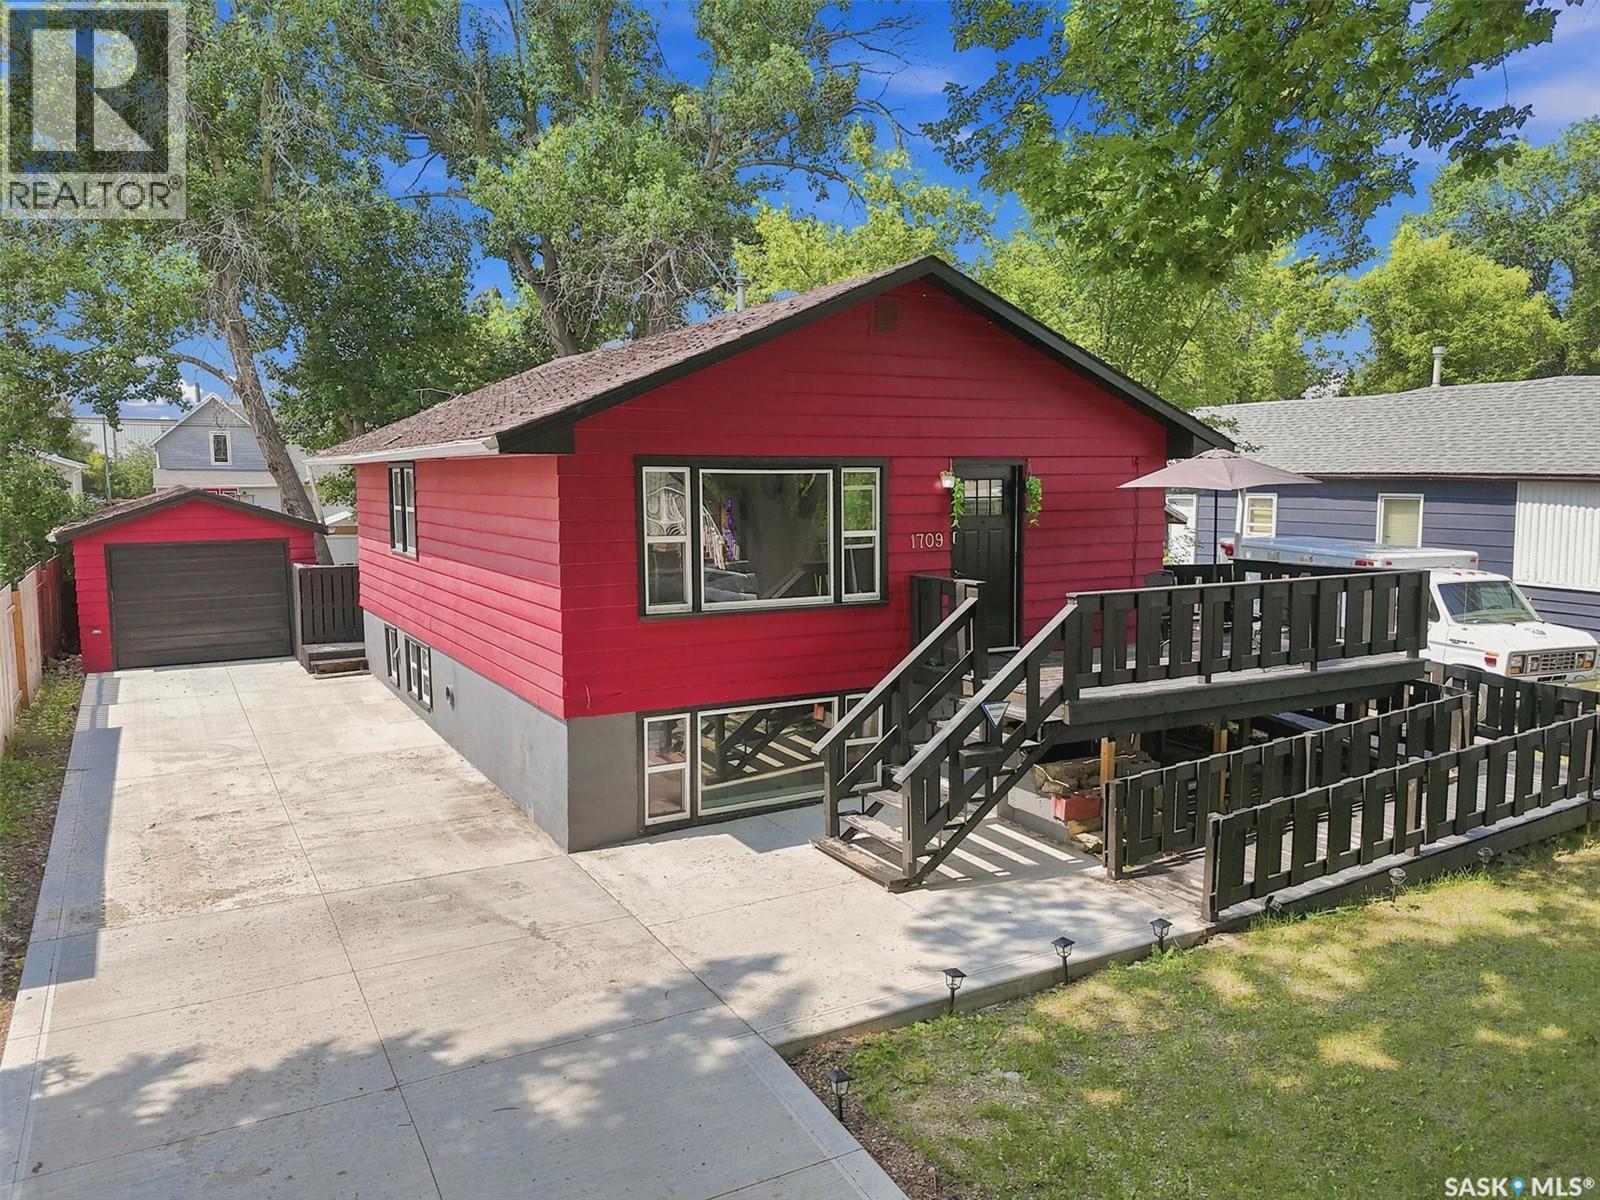
This bright and spacious 880sqft raised bungalow is nestled in a charming, mature neighborhood featuring beautiful tree-lined streets. Ideal for families, first-time buyers, or investors, the property offers excellent flexibility with two large bedrooms upstairs and two additional bedrooms downstairs in a permitted basement suite. Oversized windows throughout fill both levels with an abundance of natural light, ensuring the fully developed lower level feels open, airy, and inviting. The home boasts valuable recent updates, including a newer furnace, an on-demand water heater, a newer concrete driveway, garage floor, and updated fencing. Additionally, both bathrooms feature newer vanities and beautifully tiled showers. The property sits on a generous lot with a single detached garage and offers exciting future redevelopment potential. Location is everything here. Residents will enjoy incredible convenience, living just two doors down from a neighborhood park and within easy walking distance to downtown, local amenities, and the scenic riverfront. Furthermore, its close proximity to both the University of Saskatchewan and Saskatchewan Polytechnic makes this an exceptional revenue opportunity with strong rental potential. This is a fantastic opportunity in a highly desirable location, perfectly suited for both homeowners and savvy investors alike. (id:62370)
RENOVATED & MOVE-IN READY – Hodgeville Bungalow with Room to Grow! Check out this stunning 3-bed, 2.5 bath bungalow featuring a FULLY RENOVATED main floor! Gorgeous porcelain tile in the kitchen & bath, ALL NEW WINDOWS throughout, and spacious main floor bedrooms including a primary with a 2pc ensuite. Main floor laundry adds ultimate convenience. Downstairs offers a 3rd bedroom, a 3pc bath, PLUS the potential for a 4th bedroom — the perfect blank canvas! Enjoy prairie sunsets from your deck, and store all the toys in the massive 32x24 HEATED detached garage. Quality updates, small-town charm — this one checks all the boxes. (id:62370)
This Southside family home is just waiting for you to call it your own, only a block and a half from Fairview School and the pool! Enter into the cozy livingroom and find your way to the dining room/kitchen. The 3 good sized bedrooms upstairs and 4-piece bath make it easy to keep the kids close when they are littles. Easy access out to the well thought out back yard, where you will find a deck with gazebo for outside living/entertaining, a garden spot, shed and a negotiable greenhouse. The basement family room has a natural gas stove and even more room to entertain with 2 additional bedrooms and a 3 piece bath. Don't miss your chance to be in one of the sought out Southside neighborhoods. (id:62370)
Move in ready! This home offers outstanding curb appeal and the backyard is even more impressive. You will love spending time outdoors and spending time with friends and family with this one. A stand out feature is the 24x24 maintenance free patio that is perched above the double garage offering some pretty fantastic city views. The perfect place to relax, host guests or enjoy your morning coffee. Inside, you will find a warm and welcoming atmosphere with many updates. The main floor features a timeless kitchen with wood cabinets and a bright dining and living room area. Upstairs you will discover three bedrooms as well as an updated bathroom. The fully finished lower level offers a cozy family room, additional bathroom and is also home to laundry area. This home truly is something special and in a fantastic family friendly neighborhood. Walking distance to Schools, rinks, pools, shopping, golf and the cities gorgeous walking trails. (id:62370)
Located at 5318 Whereatt Road in Harbour Landing, built on piles , this two-storey property offers a great combination of family living and income potential. With an elementary school and park nearby, plus convenient access to shopping, dining and other amenities, the location works well for families and investors alike. The property is complete with landscaped front and back yards, full fencing and a detached garage. Quality features include 9’ main-floor ceilings, triple-pane windows, ICF basement construction, quartz countertops and an inviting covered front porch with stone detailing. Inside, the main level has a bright and functional layout with plenty of natural light. The kitchen features stainless steel appliances and connects seamlessly with the dining and living spaces, creating a comfortable area for everyday living and entertaining. A 2-piece bathroom is also located on this level. The upper floor includes three well-sized bedrooms. The primary bedroom features its own ensuite and a generous walk-in closet. A second full bathroom and conveniently located laundry complete the upper level. The lower level adds significant value with a regulation one-bedroom suite featuring a private entrance and its own laundry. The suite includes a kitchen, living area, bedroom and spacious 3-piece bathroom, providing an excellent option for rental income or additional living space. A fully finished property with a regulation suite, detached garage and a convenient Harbour Landing location. Contact your REALTOR® to schedule a private viewing. (id:62370)
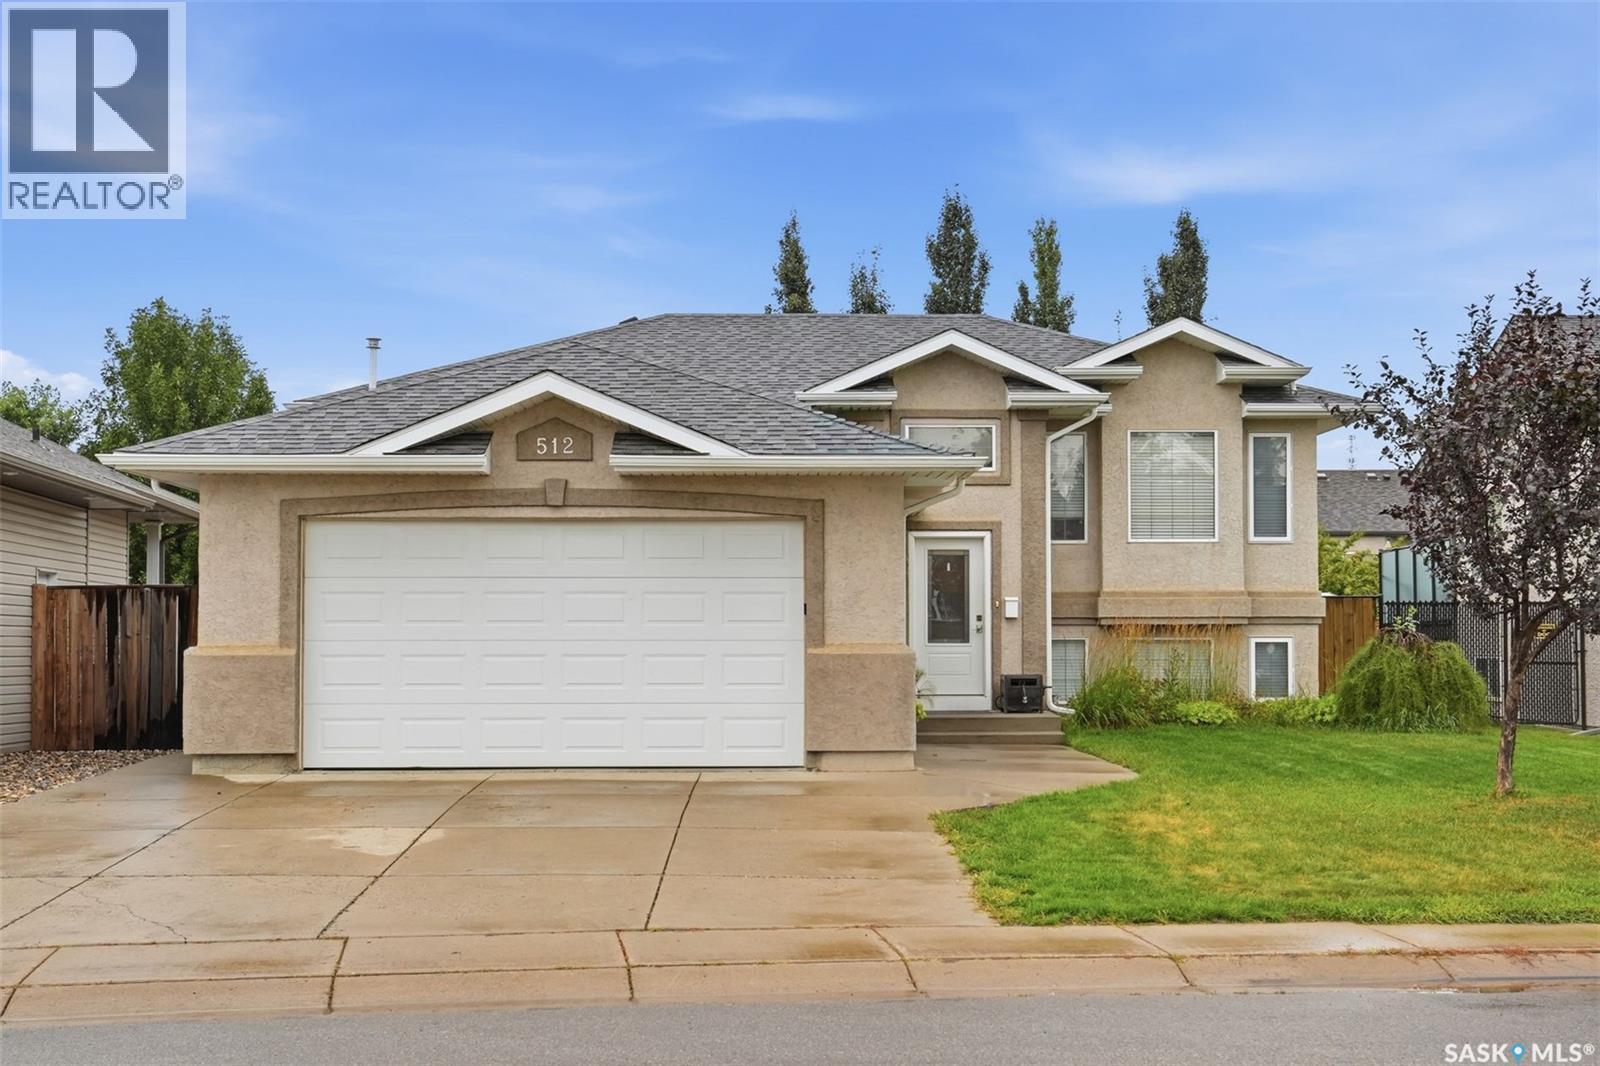
Welcome to 512 Ens Lane, where timeless style, thoughtful updates and exceptional everyday living come together in one of Warman’s most desirable family locations. Ideally positioned less than a block from an elementary school, this impressive 5-bedroom, 3-bathroom residence offers a spacious and beautiful layout designed for both comfortable family living and effortless entertaining. Step inside to discover a bright and inviting interior enhanced by brand-new flooring throughout in 2026. The heart of the home is the warm and sophisticated kitchen, featuring rich maple cabinetry and a gas range, creating a welcoming space for everything from morning coffee to memorable family gatherings. The fully developed basement expands the living space beautifully, offering two additional bedrooms and versatile areas ideal for a family room, home office, gym, guest accommodations or recreation space. Everyday comfort is elevated with central air conditioning and central vacuum, while the home’s gas features including a gas stove, gas dryer and gas BBQ add convenience and efficiency. The appliances were replaced in 2012. Outside, the property continues to impress with a double detached 18' x 24' garage, proudly built by Warman Homes in 2021. Both garages are equipped with gas furnaces, making the garage an exceptional year-round space for vehicles, hobbies, storage or a workshop. Additional updates include new shingles in 2023 and a new back door in 2025, offering peace of mind while complementing the home's ongoing improvements. Beautifully updated, exceptionally located and thoughtfully designed for modern family living, 512 Ens Lane is a rare opportunity to enjoy the space, comfort and convenience that make Warman such a sought-after place to call home. (id:62370)
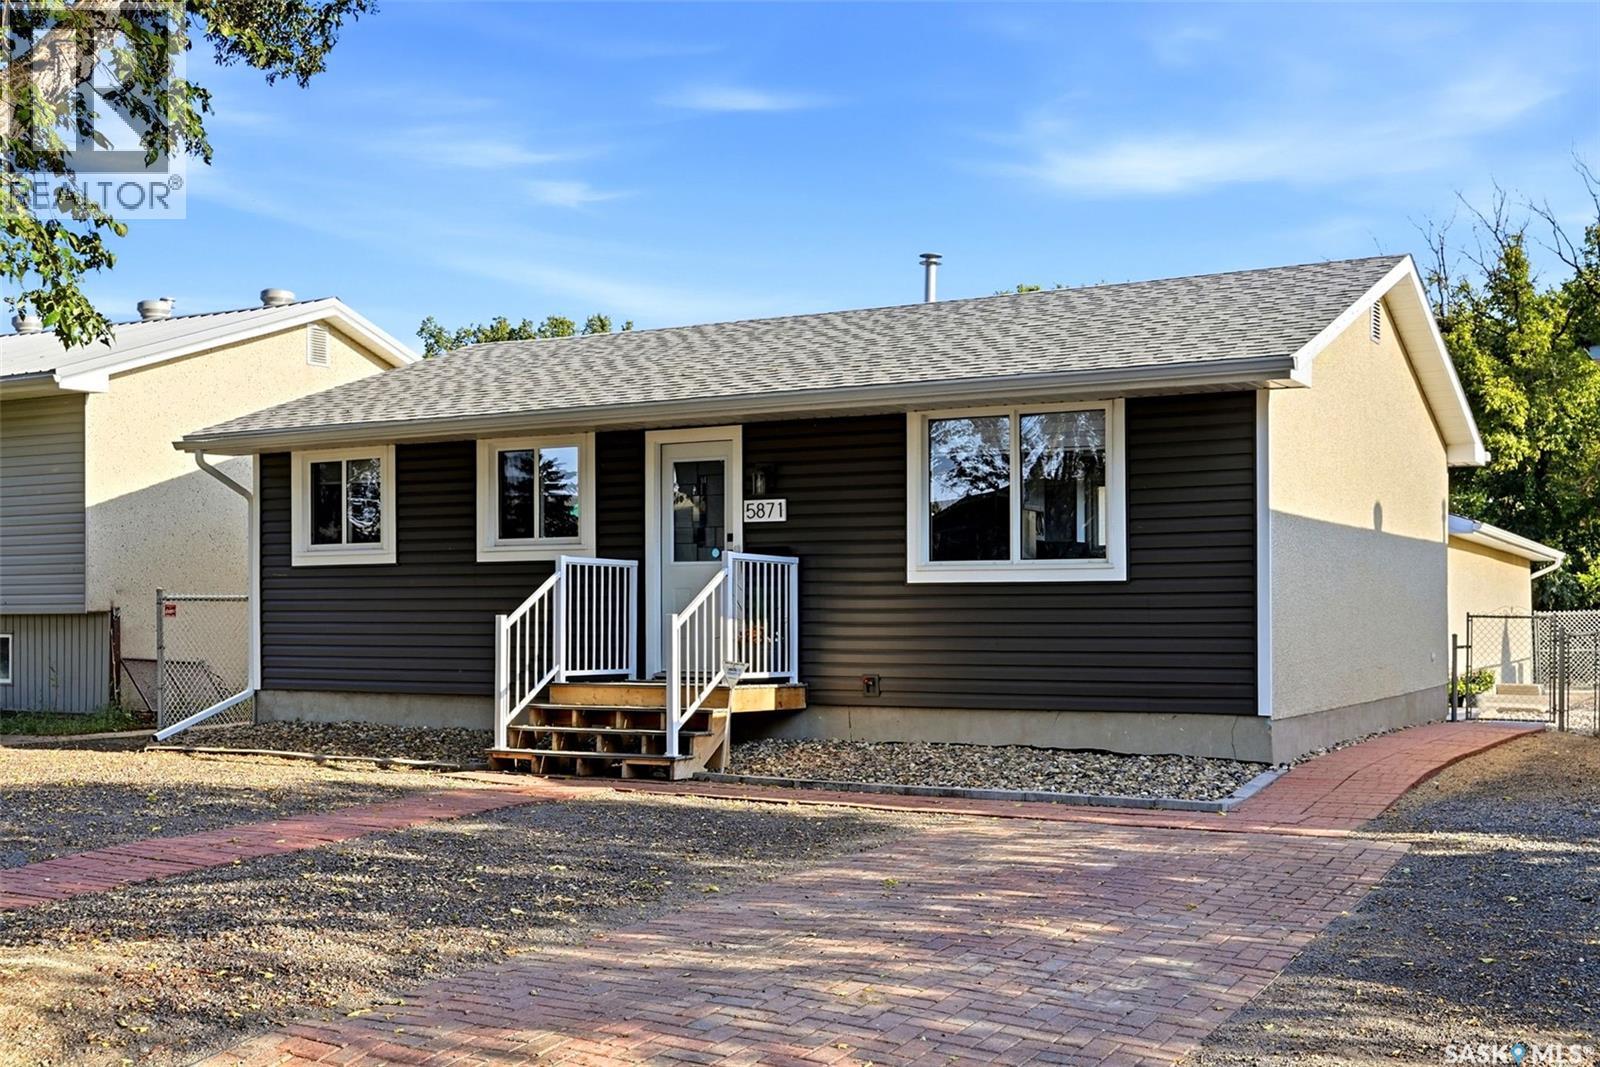
Welcome to 5871 McKinley Avenue! This charming & well-maintained 850 sq. ft. bungalow offers a great combination of comfortable living, thoughtful updates and future potential. With 3 bedrooms, 1 bathroom & an oversized double detached garage, this home is an excellent option for first-time buyers, downsizers or anyone looking for a move-in ready property. Step inside to a bright and inviting main floor, where newer PVC windows allow plenty of natural light to fill the home. Vinyl plank flooring runs throughout the main level, creating a clean and cohesive look that is also easy to maintain. The living room offers a comfortable space to relax, while the updated kitchen features crisp white cabinetry, granite countertops and plenty of workspace and storage.All three bedrooms are conveniently located on the main floor and are nicely sized, along with the updated four-piece bathroom. The functional layout makes excellent use of the home's square footage and provides everything you need for everyday living on one level.The basement provides plenty of additional potential. Already drywalled and ready for further development, this space could easily become a family room, games area, home gym, office or whatever best suits your lifestyle. There is also plenty of room for additional storage.Over the past few years, the home has benefited from numerous updates including shingles, flooring, kitchen and bathroom renovations, fresh paint, an upgraded central air conditioning unit and improvements to the backyard landscaping. These updates have created a home that feels fresh and well cared for while still offering opportunities for the next owner to make it their own.Outside, enjoy the landscaped fully fenced backyard with space for relaxing, entertaining or simply enjoying the warmer months. A highlight of the property is the oversized double detached garage, providing excellent space for vehicles, storage, hobbies or a workshop.Don't miss out on this one. (id:62370)
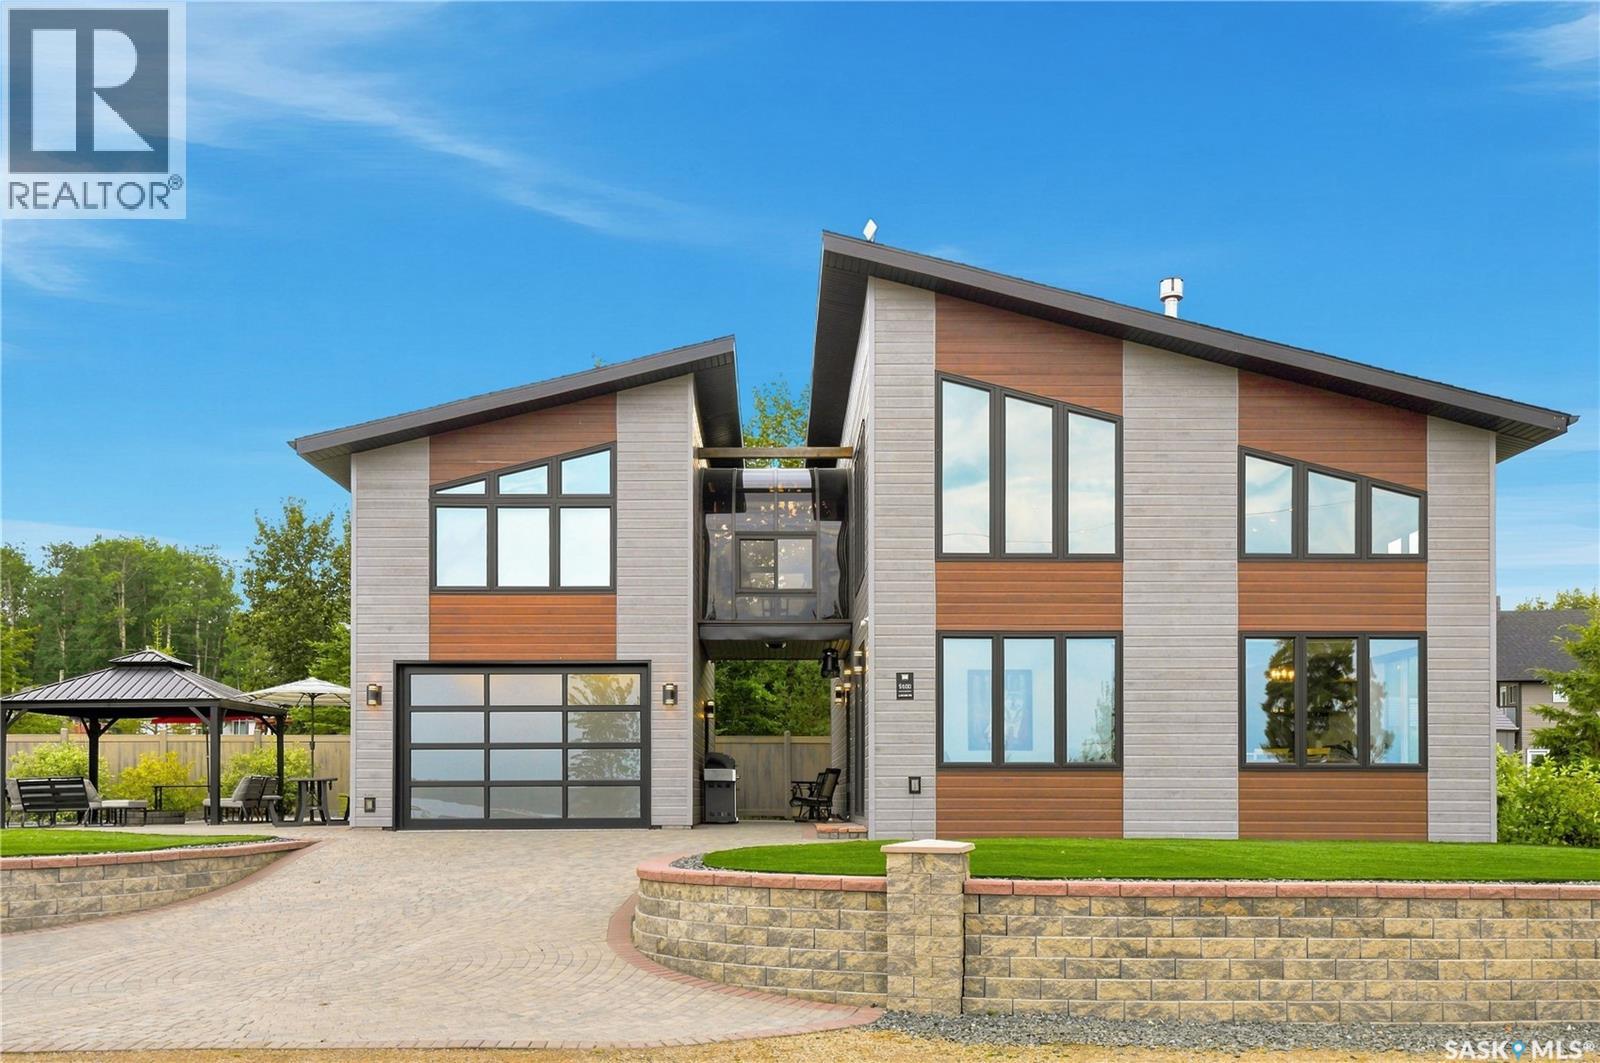
Welcome to 5000 Lakeside Road at Marean Lake in northeast Saskatchewan, just 26 km from Archerwill and near Tisdale, Naicam, Spalding, Watson, Kelvington and Rose Valley. Marean Lake offers year-round recreation with boating, fishing and swimming in summer and excellent snowmobiling in winter, with an extensive trail network connecting surrounding communities and warm-up shelters along the way. This all-season cabin truly has it all, including a whole-home reverse osmosis system supplied by a 100 ft artesian well, Whirlpool appliances, low-maintenance landscaping, tree irrigation and a large lot with room for camper storage and additional parking. The main floor features an open-concept kitchen, dining and living area perfect for entertaining and family suppers. Also on the main floor is the primary bedroom with 4-piece ensuite, laundry and a 2-piece bathroom off the entrance. Upstairs features an additional bedroom, 3-piece bathroom and beautiful loft overlooking the main living area. These two levels provide 1,516 sq. ft. of living space. A second-floor veranda connects to an additional 364 sq. ft. of finished space above the garage, ideal for additional beds, a games room, movie room or extra space for guests. The single garage is accessed from outside and is heated and insulated, providing storage for lake toys or a vehicle. Outside features a brick driveway, firepit area and brick walkways around the cabin. Vinyl fencing borders the rear yard and is complemented by established trees and shrubs. The oversized lot, additional parking, low-maintenance design and modern cabin make this an excellent summer or winter getaway with room for the entire family. Call your REALTOR® to book a private showing. (id:62370)
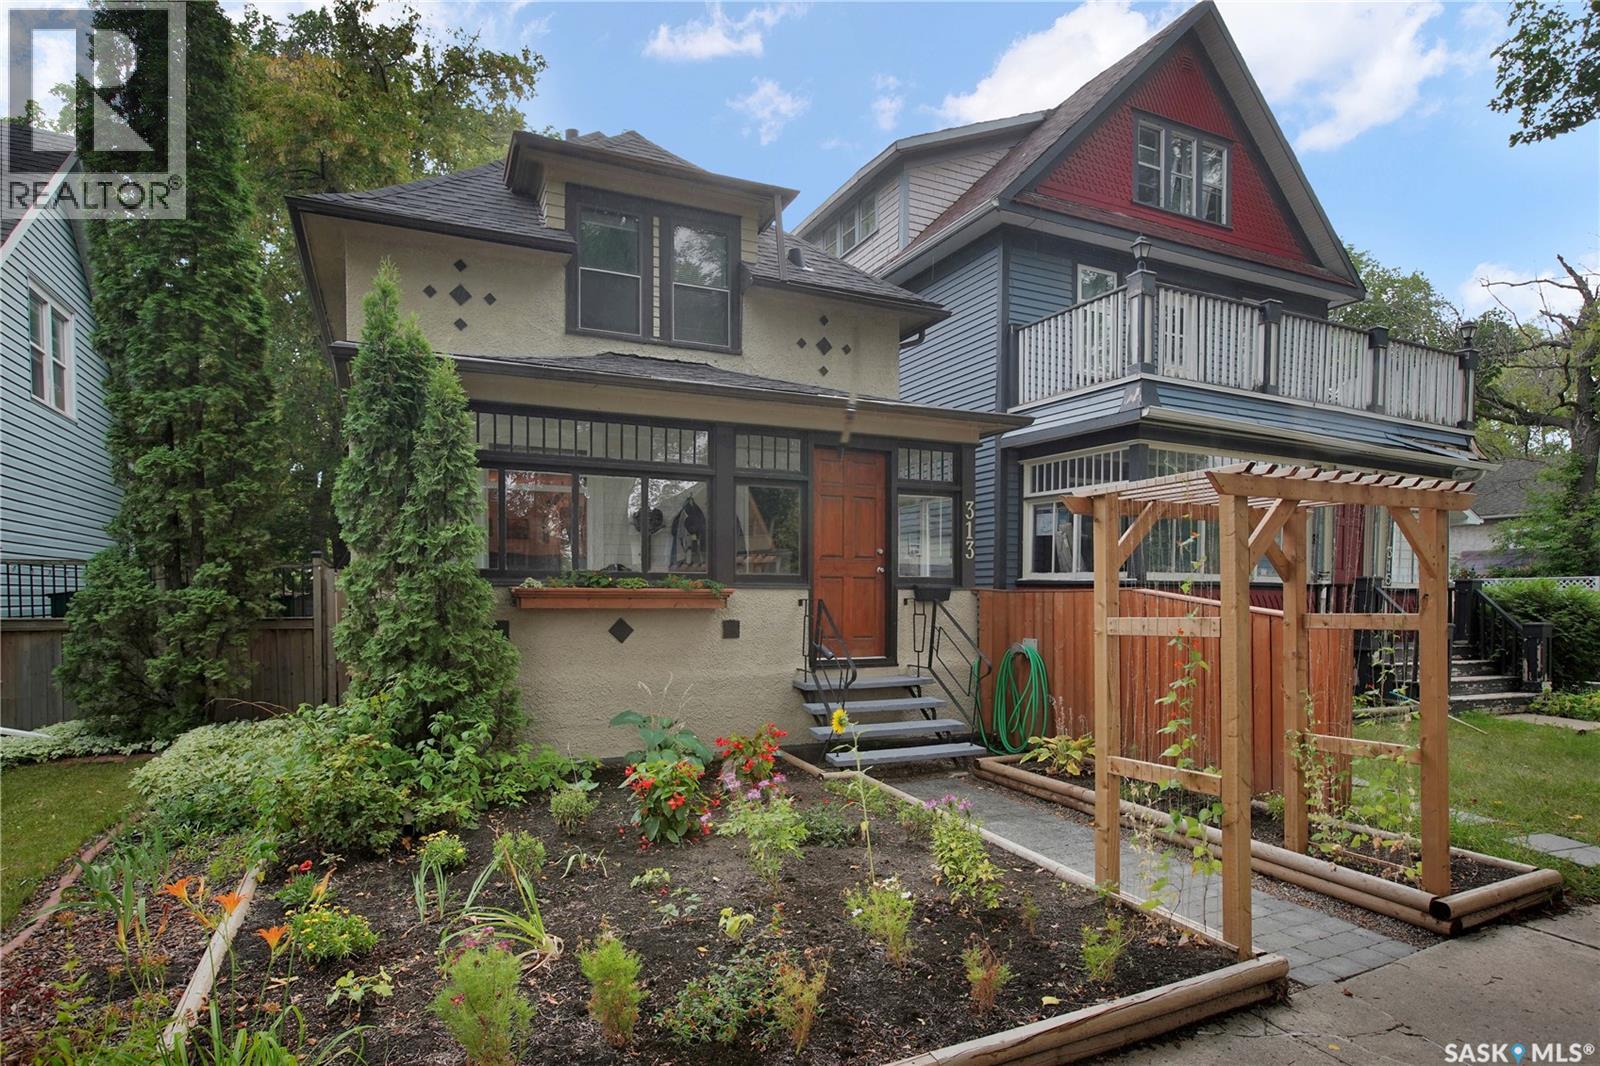
Character, charm and move-in-ready appeal come together in this inviting home. From the moment you step into the bright sunroom, you’ll appreciate the warmth and character this property offers. Numerous updates make it easy to settle in, including fresh paint, updated flooring, shingles, furnace, hot water heater and upgraded light fixtures. The kitchen has been refreshed with maple cabinetry, Arborite countertops and stainless steel appliances. Upstairs, you’ll find three bedrooms and a charming renovated bathroom featuring the home’s original clawfoot tub. Outside, the large yard enjoys plenty of south-facing sunshine and offers ample space for gardening, relaxing or entertaining. Located along an Elm tree lined street and surrounded by enchanting character homes, this is a home that combines classic character with the updates buyers are looking for. A great opportunity to own a charming, move-in-ready home—book your showing today! (id:62370)