
242 Pohorecky Street Saskatoon, Saskatchewan S7W 0J3

$729,000
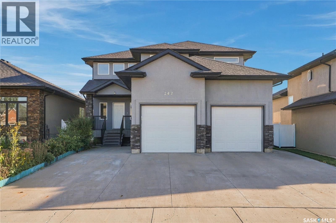
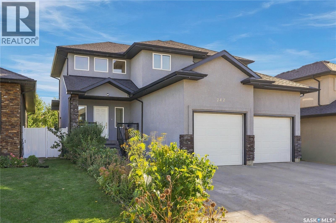
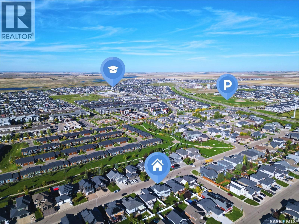
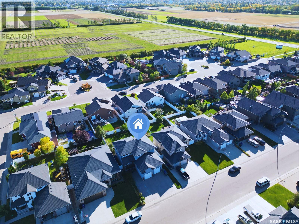
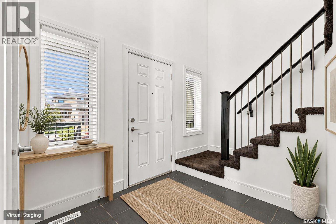
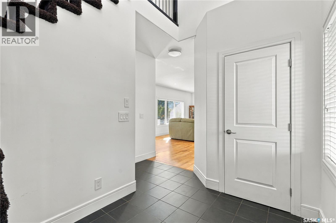
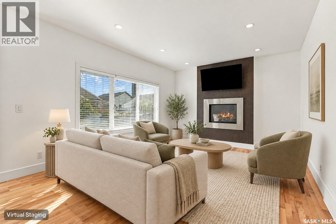
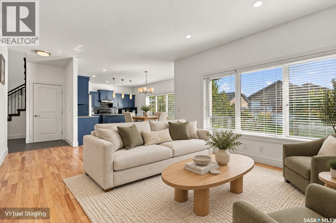
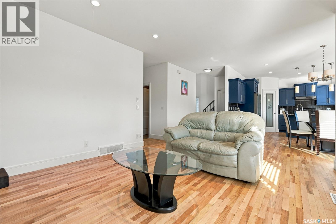
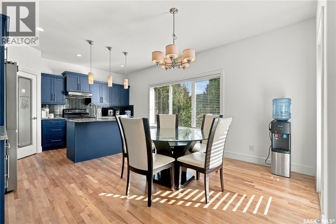
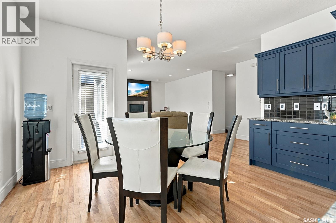
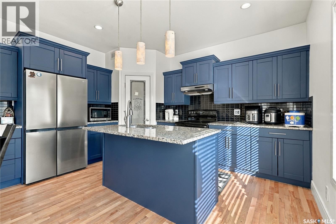
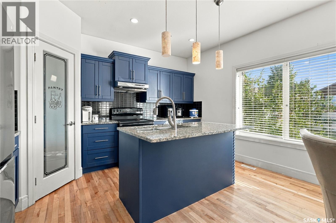
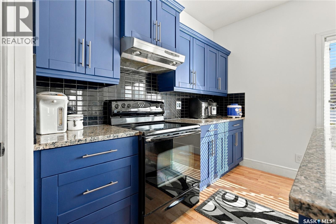
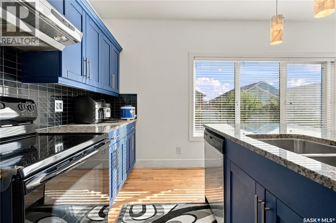
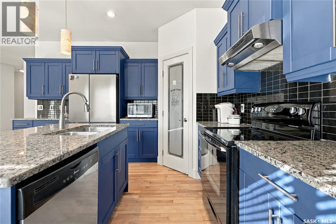
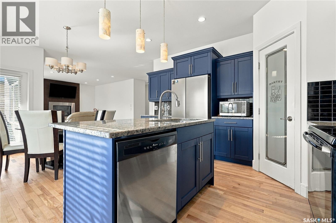
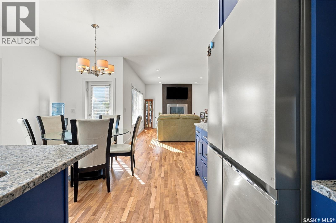
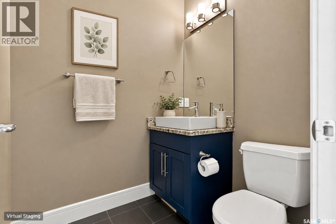
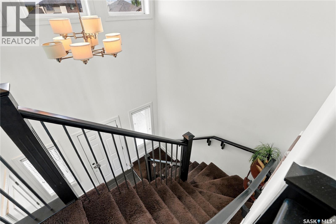
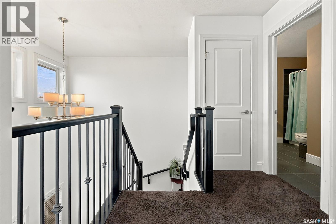
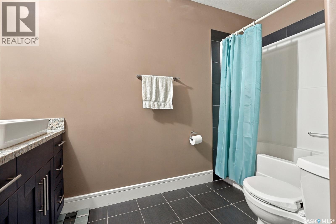
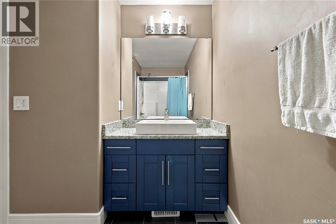
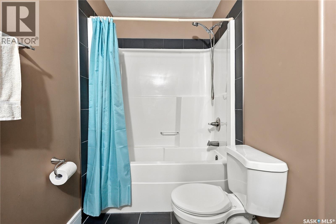
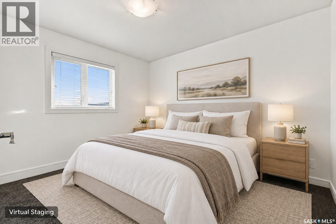
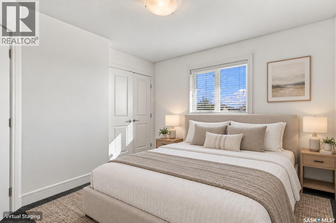
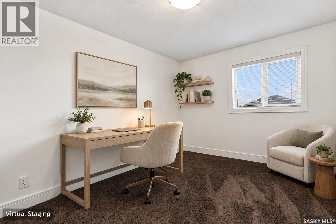
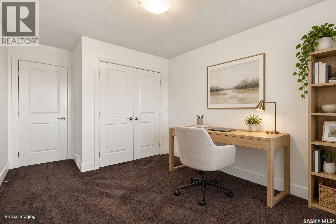
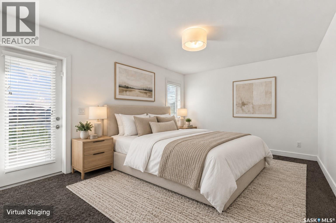
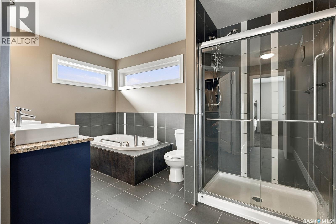
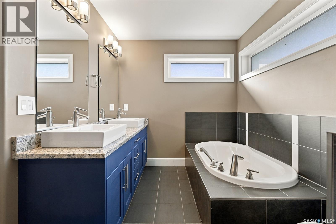
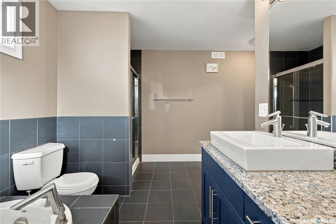
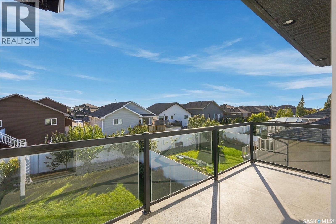
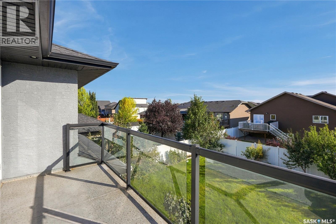
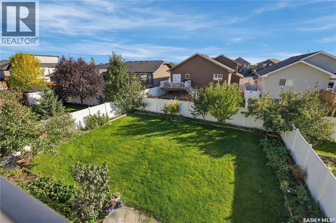
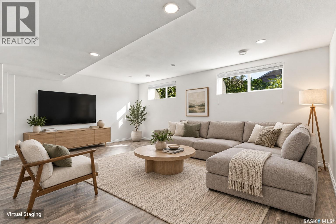
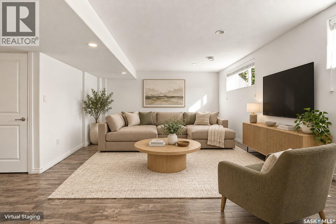
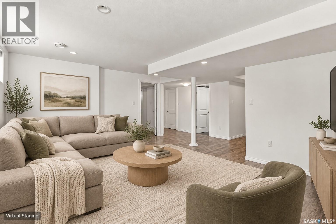
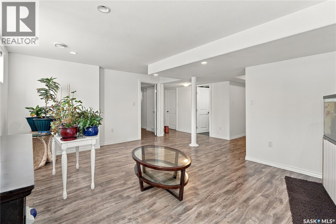
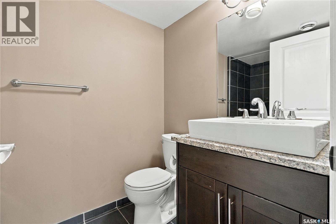
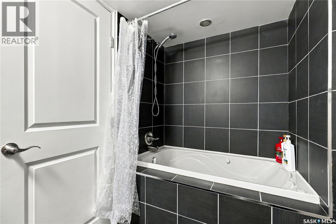
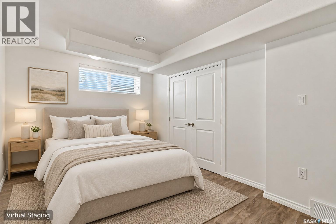
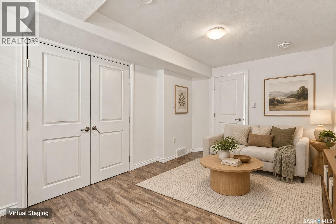
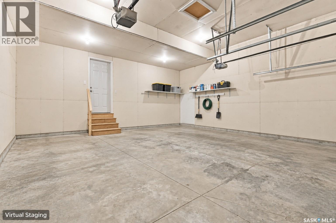
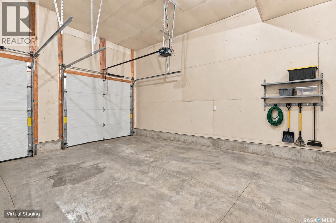
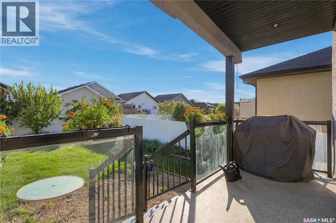
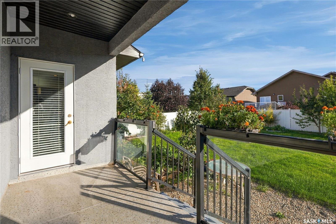
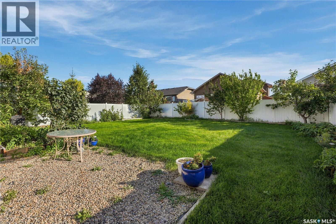
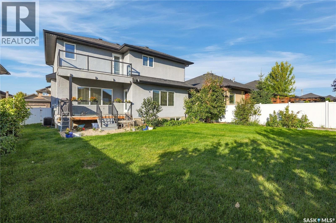
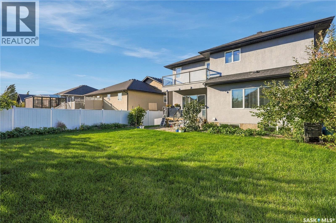
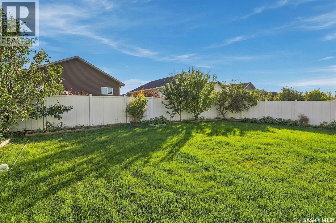
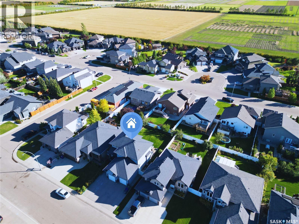
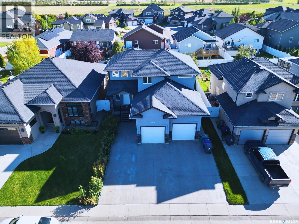
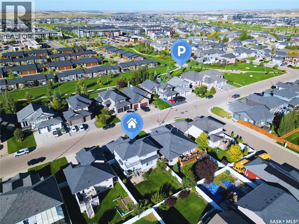
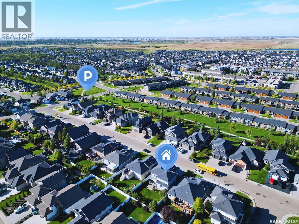
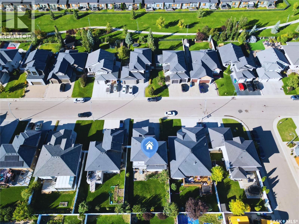
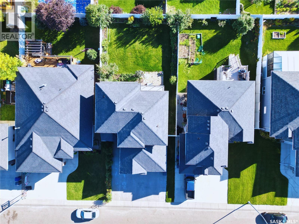
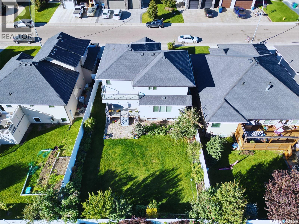
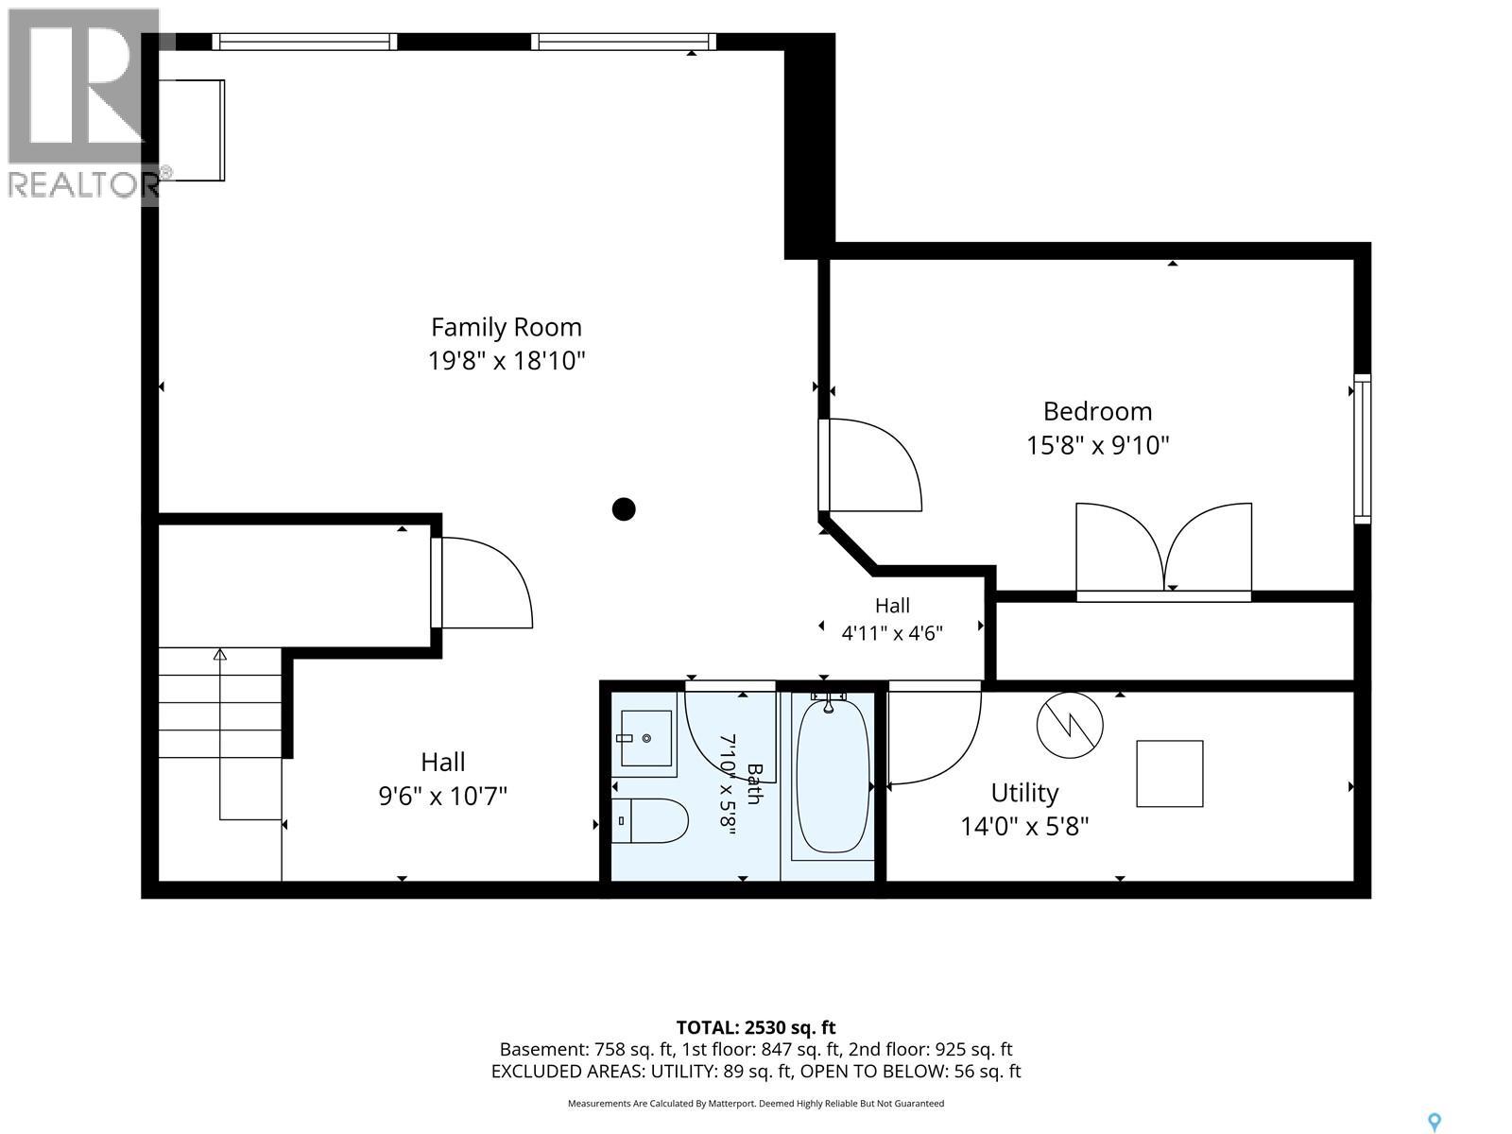
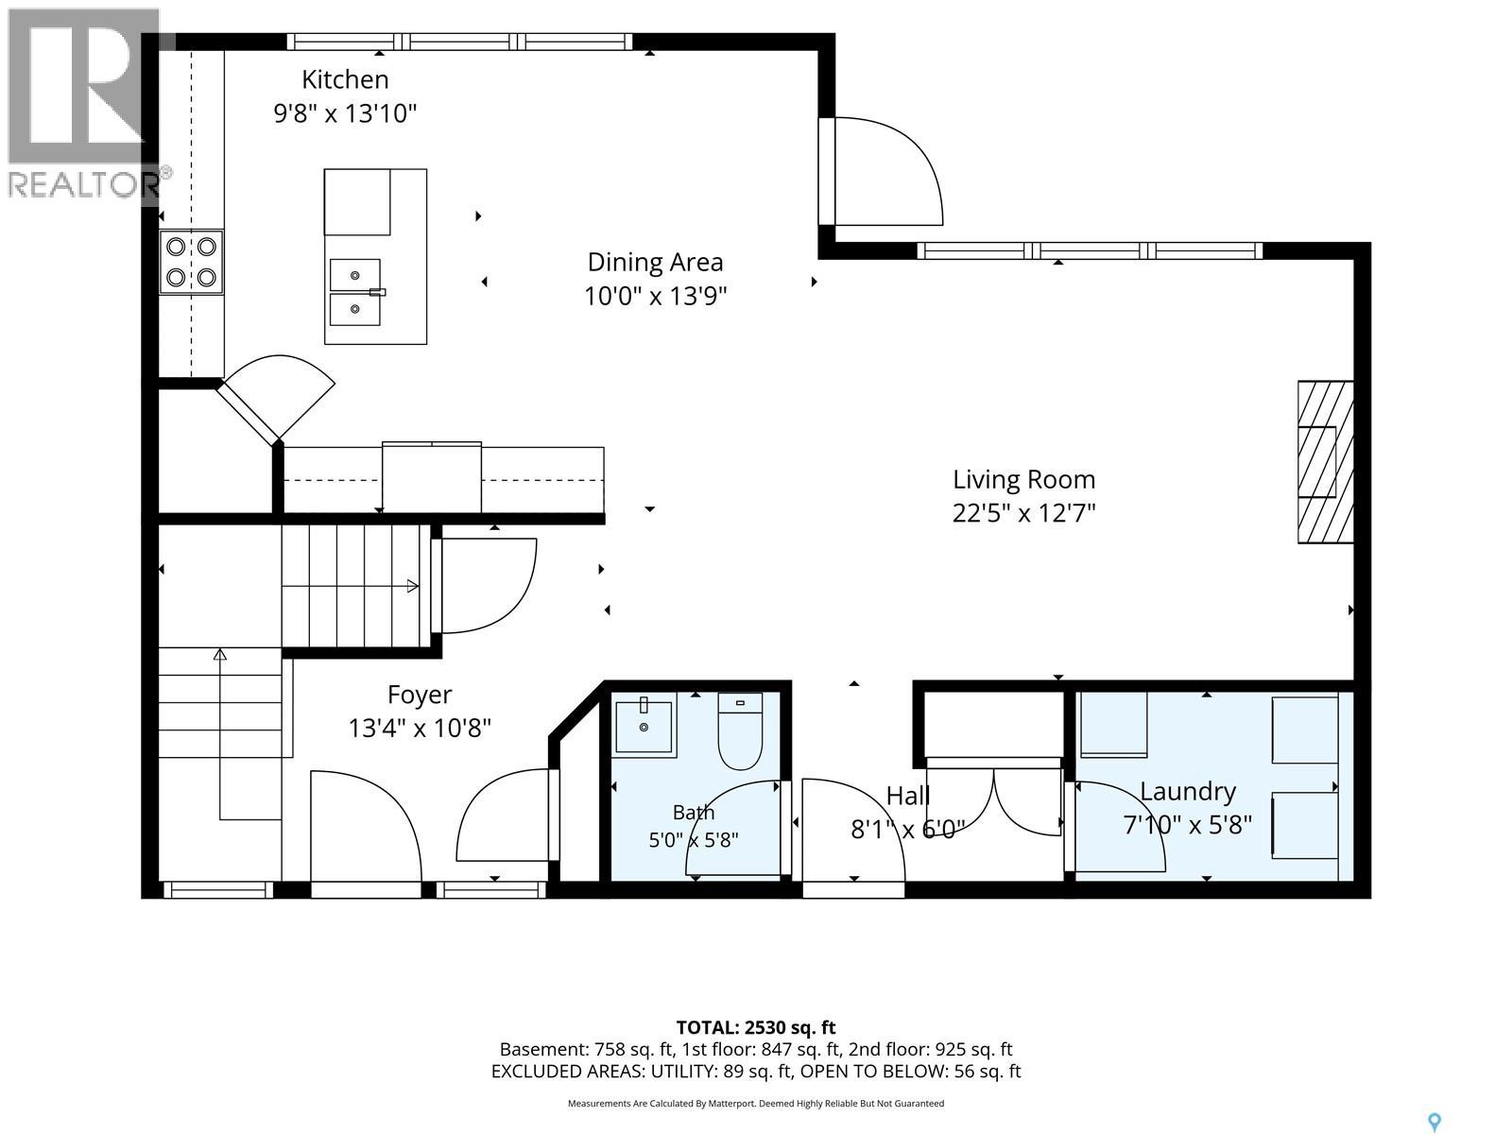
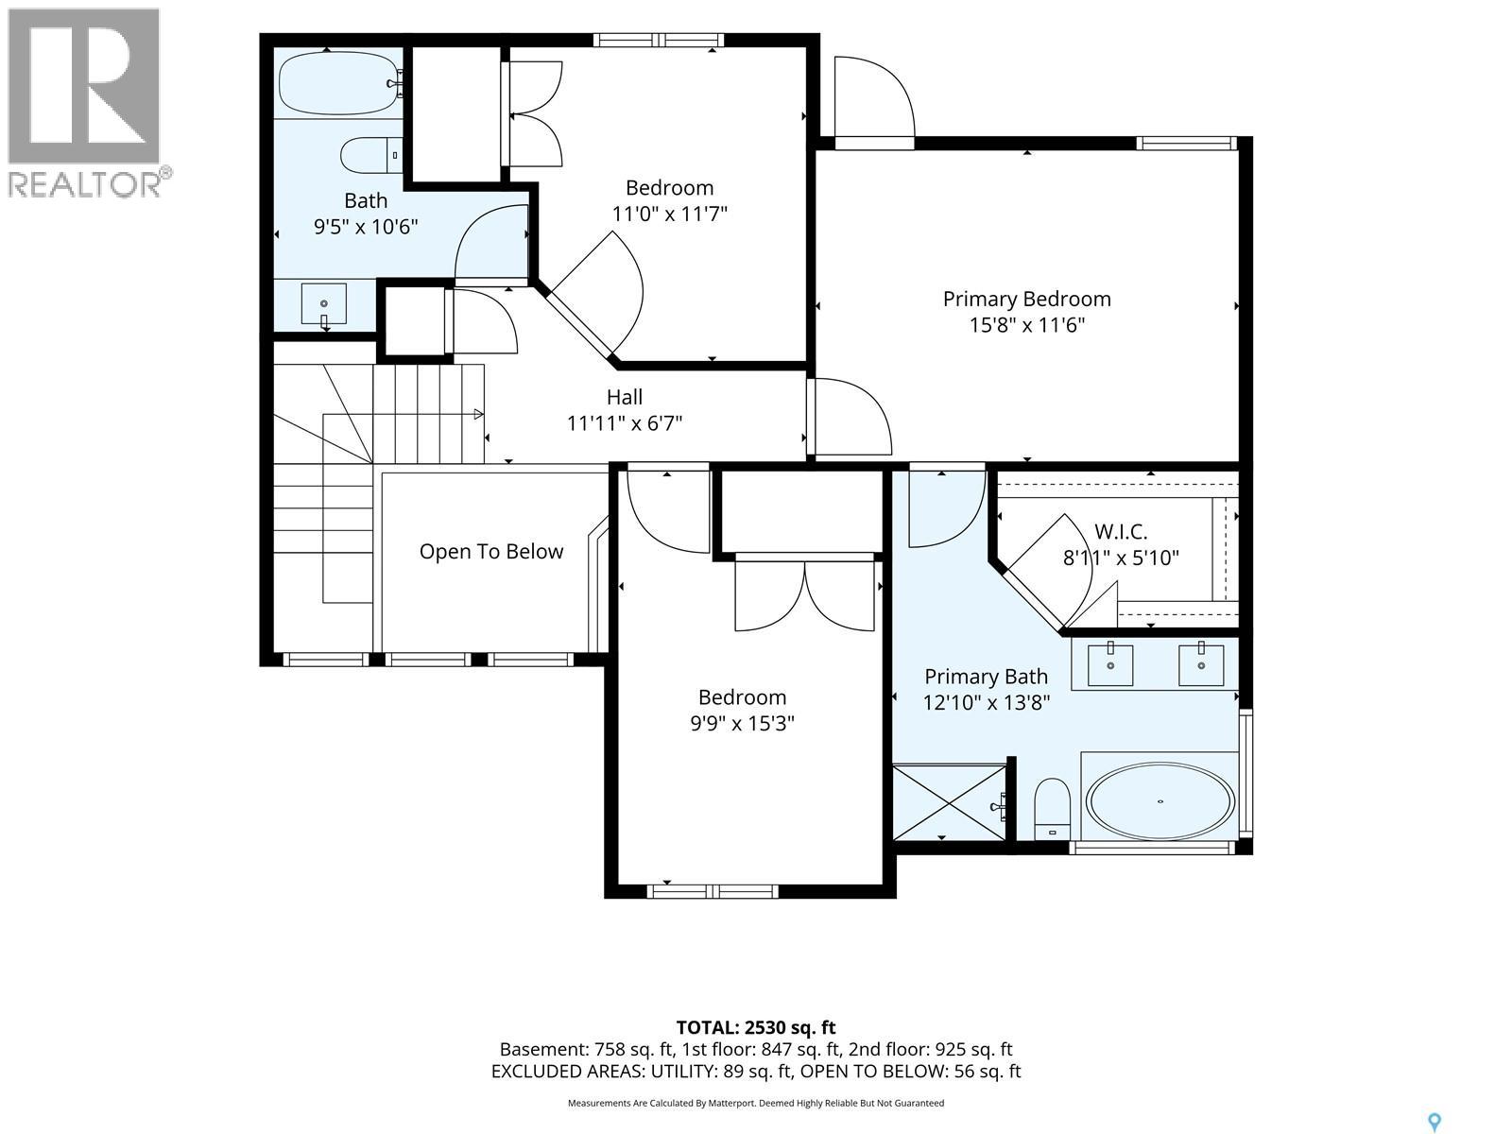
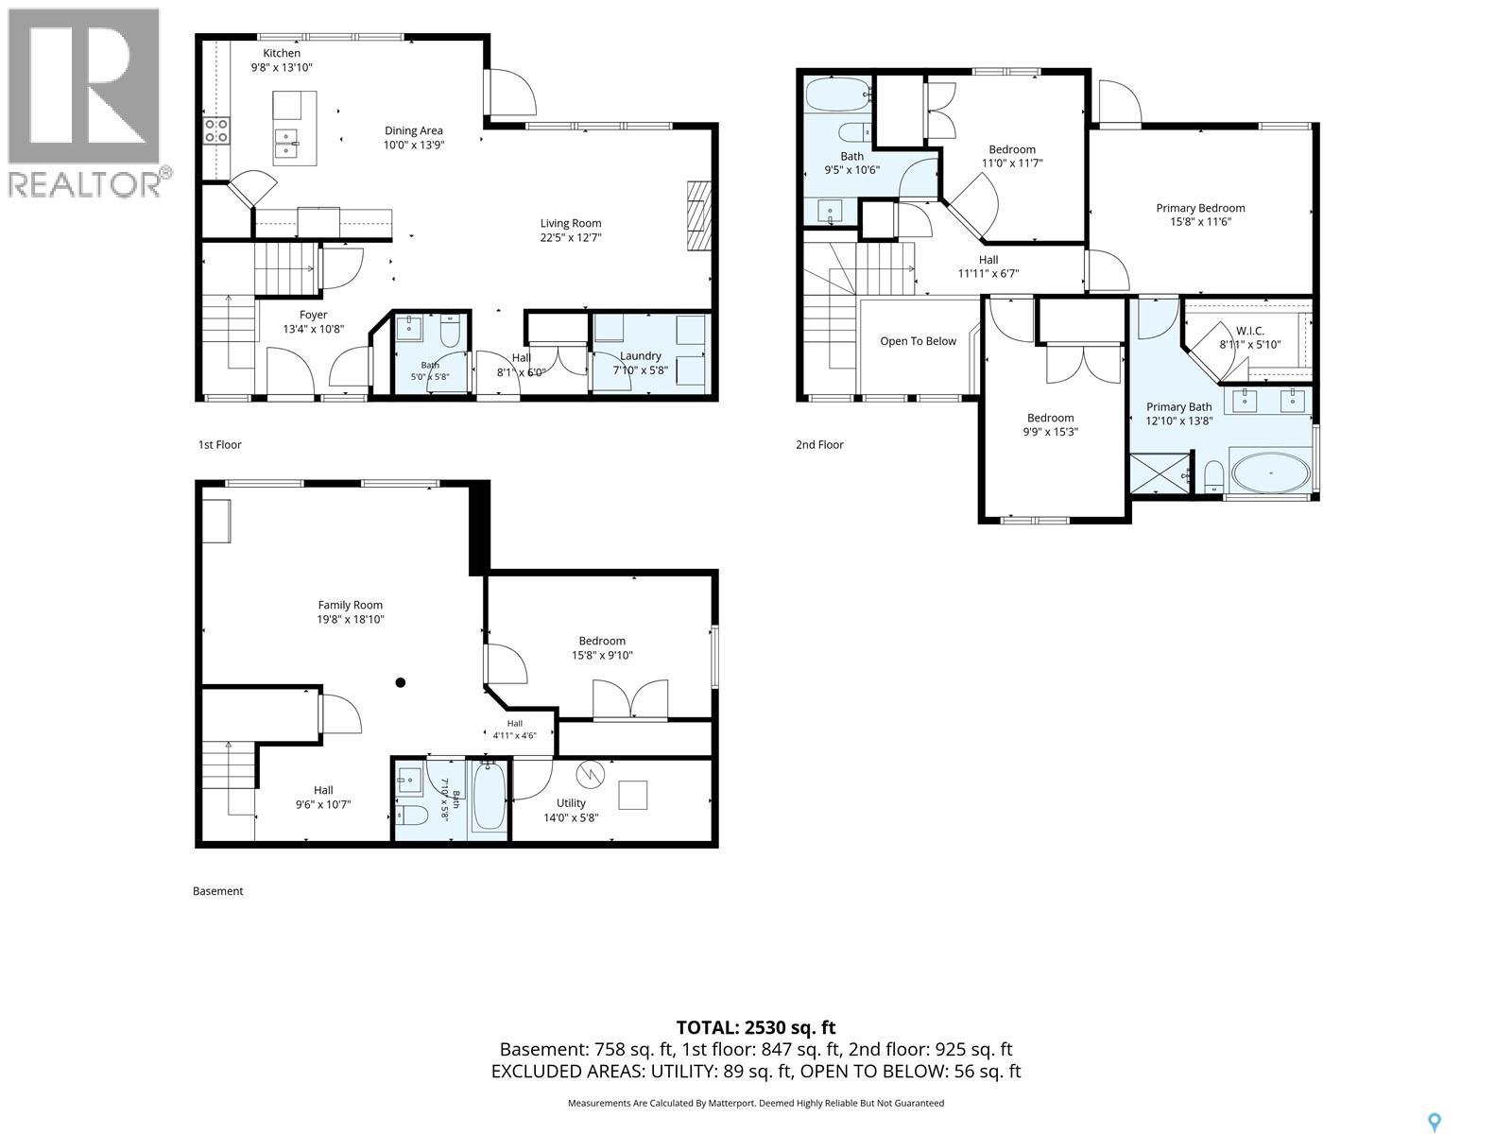
• PRIME EVERGREEN LOCATION: Beautifully finished 1,863 sq. ft. two-storey home on a LARGE LOT, with access to the best parks for kids and the best trails for biking and walking in Saskatoon! Close to schools and everyday amenities. • EXCEPTIONAL PARKING: EXTRA-LARGE DRIVEWAY fits FIVE cars—or THREE cars PLUS a trailer—in addition to the double attached garage! • QUIET SETTING: Wide street with little traffic, ideal for family living. • CUSTOM-BUILT QUALITY: Originally custom built with above average construction and solid bones. Exceptionally well cared for by an owner in the construction industry. • FRESHLY REPAINTED FROM TOP TO BOTTOM: Bright, refreshed and welcoming, with NO KNOWN ISSUES. Property Condition Disclosure Statement available. • INVITING MAIN FLOOR: Striking two-storey foyer, hardwood flooring, cozy natural gas fireplace, and an open-concept kitchen with granite countertops and quality cabinetry. Central air conditioning and an exterior-vented range hood add comfort and convenience. • PRIMARY RETREAT: Spacious suite with a 5-piece ensuite, granite counters, Jacuzzi tub, separate shower and oversized walk-in closet. Direct access to a private, south-facing upper-level balcony. • ROOM FOR EVERYONE: Two additional upstairs bedrooms and a full bathroom. Fully developed basement with a family/rec room, fourth bedroom and full bathroom—ideal for guests, teenagers or a home office. • OUTDOOR LIVING: Premium acrylic stucco exterior and a private, fully fenced, landscaped backyard with a low-maintenance Duratek-style deck and mature apple and plum trees. • EASY WATERING: COMPUTER-CONTROLLED SPRINKLERS serve both the lawn and vegetable garden. • A large lot, outstanding parking and custom-built quality in sought-after Evergreen—this home is a must-see! (id:62370)
Property Details
| MLS® Number | SK048959 |
| Property Type | Single Family |
| Neigbourhood | Evergreen |
| Features | Treed, Rectangular, Balcony, Sump Pump |
| Structure | Deck, Patio(s) |
Building
| Bathroom Total | 4 |
| Bedrooms Total | 4 |
| Appliances | Washer, Refrigerator, Dishwasher, Dryer, Window Coverings, Garage Door Opener Remote(s), Hood Fan, Stove |
| Architectural Style | 2 Level |
| Basement Development | Finished |
| Basement Type | Full (finished) |
| Constructed Date | 2011 |
| Construction Style Attachment | Detached |
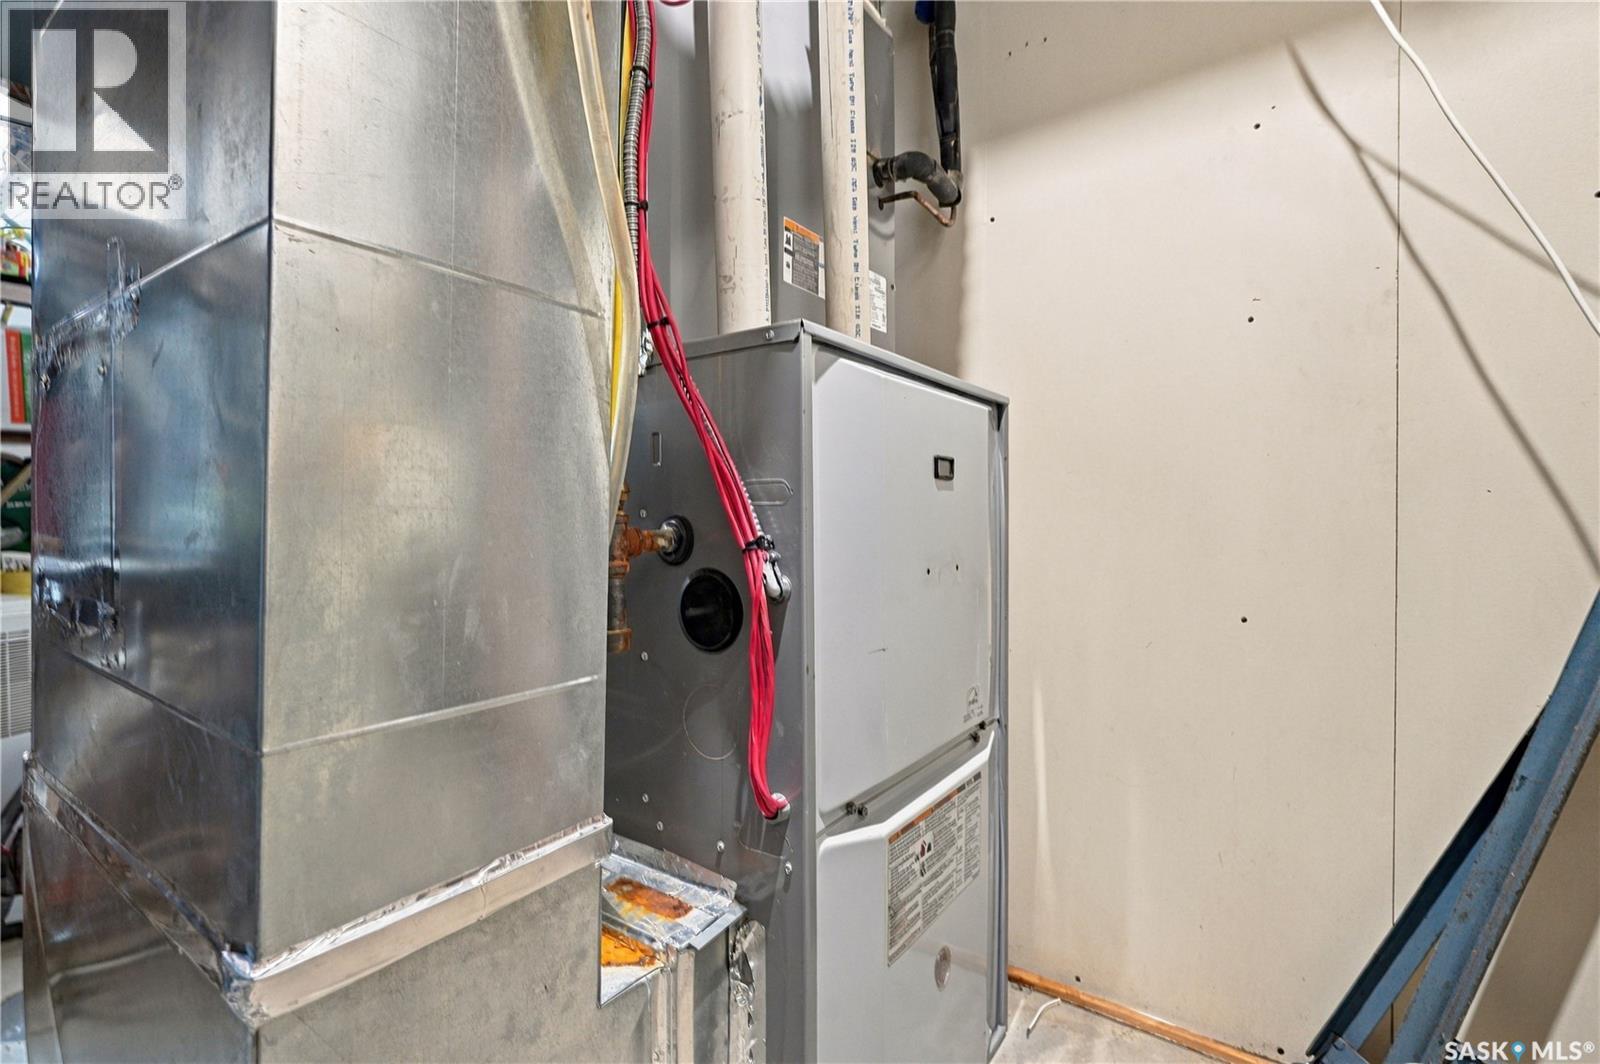
| Cooling Type | Central Air Conditioning |
| Fireplace Fuel | Gas |
| Fireplace Present | Yes |
| Fireplace Type | Conventional |
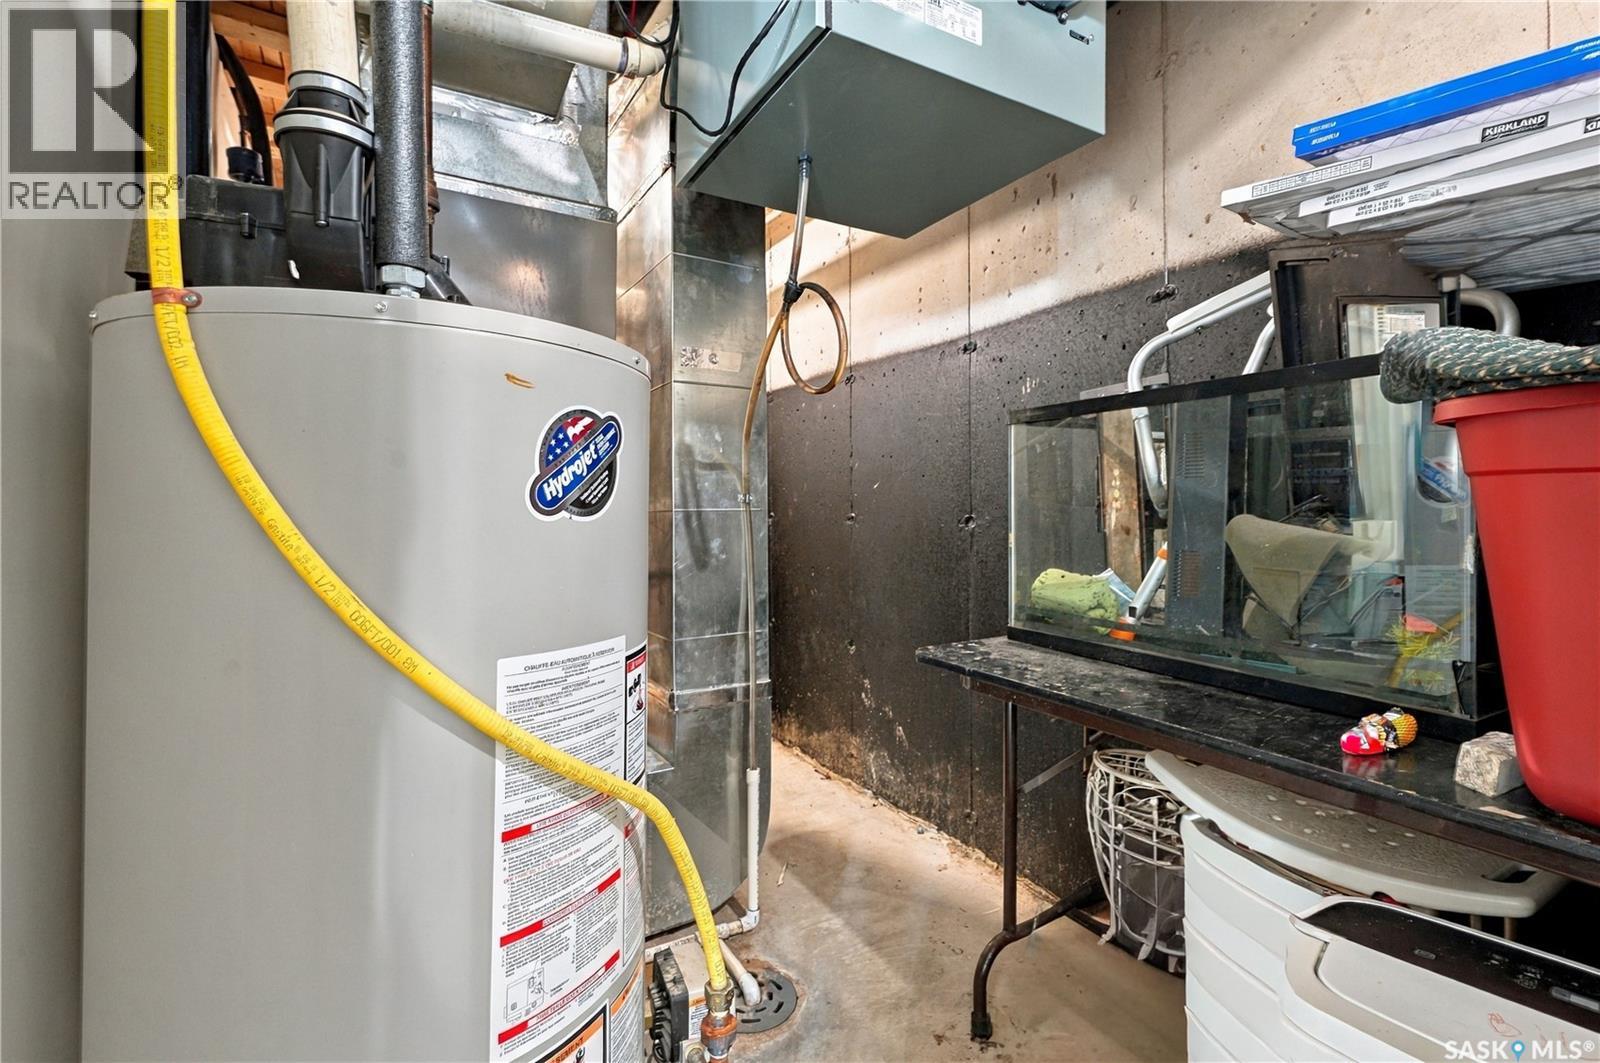
| Heating Fuel | Natural Gas |
| Heating Type | Forced Air |
| Stories Total | 2 |
| Size Interior | 1,863 Ft2 |
| Type | House |
Parking
| Attached Garage | |
| Parking Space(s) | 5 |
Land
| Acreage | No |
| Fence Type | Fence |
| Landscape Features | Lawn, Underground Sprinkler, Garden Area |
| Size Frontage | 50 Ft |
| Size Irregular | 5905.00 |
| Size Total | 5905 Sqft |
| Size Total Text | 5905 Sqft |
Rooms
| Level | Type | Length | Width | Dimensions |
|---|---|---|---|---|
| Second Level | Primary Bedroom | 11'3 x 15'6 | ||
| Second Level | 5pc Ensuite Bath | Measurements not available | ||
| Second Level | Bedroom | 11 ft | 11 ft x Measurements not available | |
| Second Level | Bedroom | 10 ft | 12 ft | 10 ft x 12 ft |
| Second Level | 4pc Bathroom | Measurements not available | ||
| Basement | Family Room | 13'1 x 19'6 | ||
| Basement | Bedroom | 9'6 x 14'9 | ||
| Basement | 4pc Bathroom | Measurements not available | ||
| Basement | Other | Measurements not available | ||
| Main Level | Living Room | 12'11 x 16'1 | ||
| Main Level | Kitchen | 9'10 x 11'10 | ||
| Main Level | Dining Room | 10 ft | 12 ft | 10 ft x 12 ft |
| Main Level | 2pc Bathroom | Measurements not available | ||
| Main Level | Laundry Room | Measurements not available |



The trademarks REALTOR®, REALTORS®, and the REALTOR® logo are controlled by The Canadian Real Estate Association (CREA) and identify real estate professionals who are members of CREA. The trademarks MLS®, Multiple Listing Service® and the associated logos are owned by The Canadian Real Estate Association (CREA) and identify the quality of services provided by real estate professionals who are members of CREA. The trademark DDF® is owned by The Canadian Real Estate Association (CREA) and identifies CREA's Data Distribution Facility (DDF®)
October 19 2026 05:20:03
Saskatchewan REALTORS® Association
L&t Realty Ltd.