
Outlook Acreage Outlook, Saskatchewan S0L 2N0

$975,000
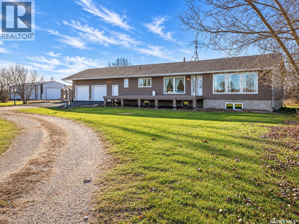
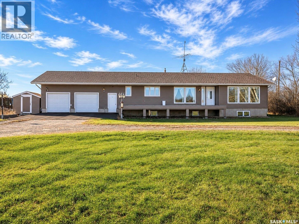
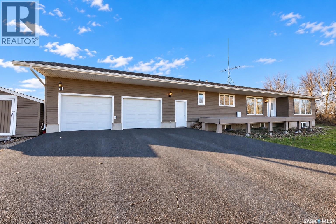
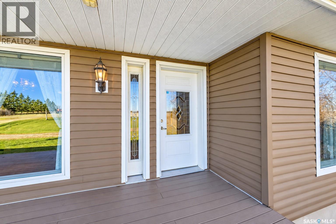
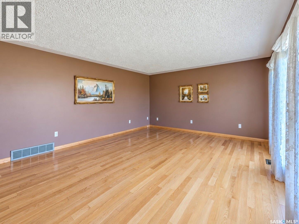
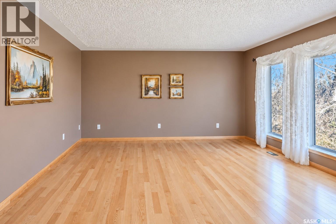
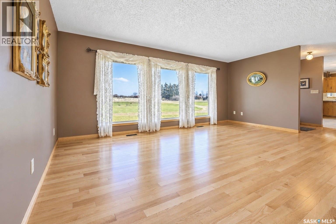
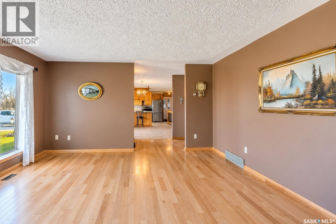
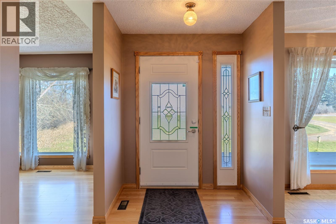
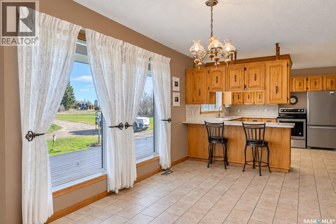
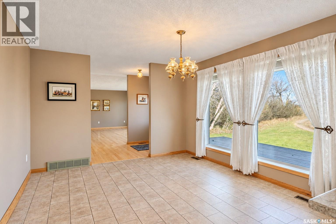
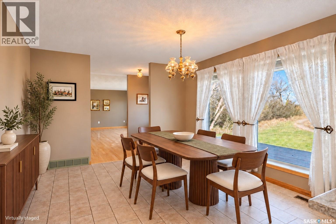
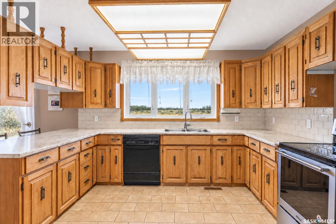
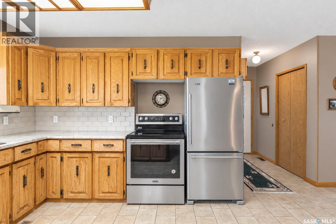
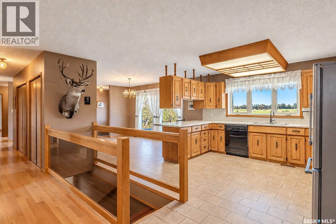
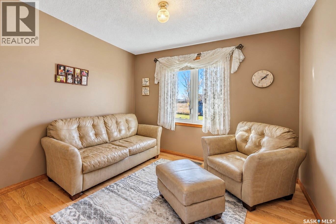
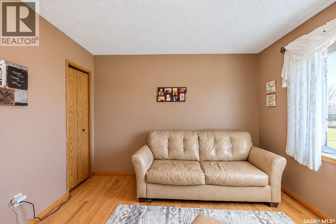
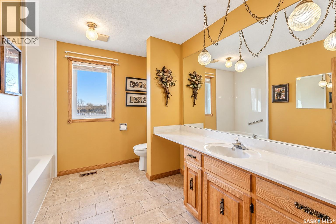
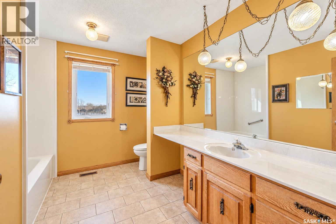
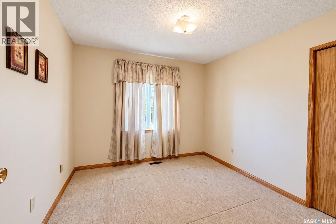
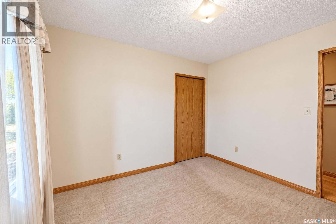
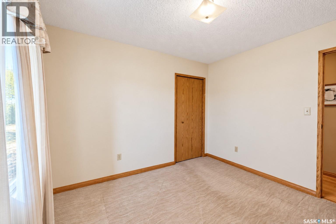
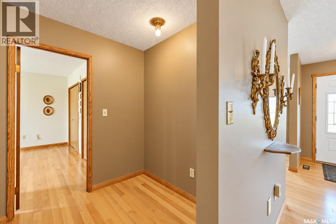
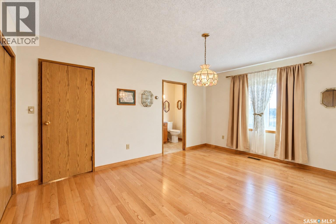
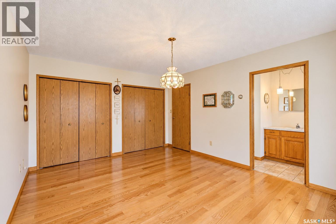
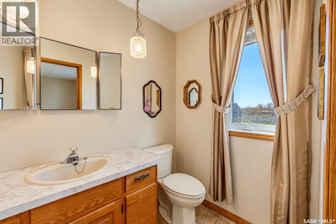
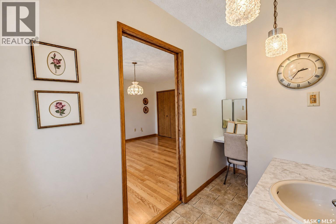
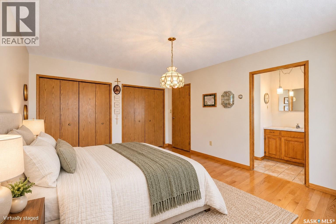
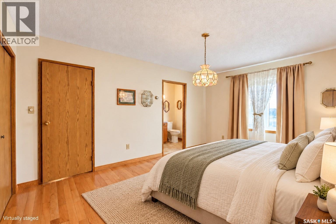
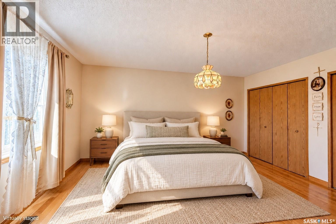
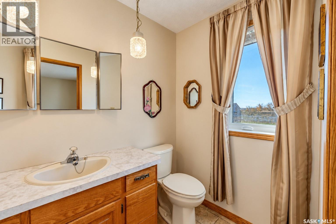
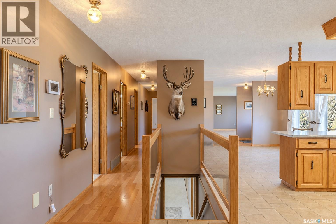
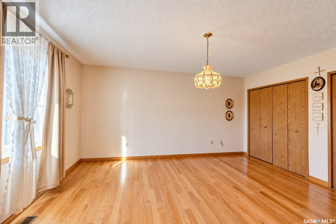
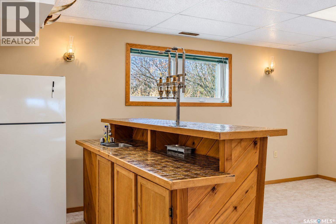
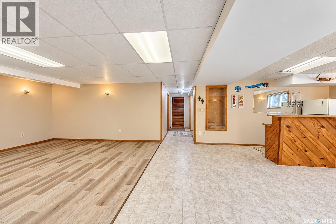
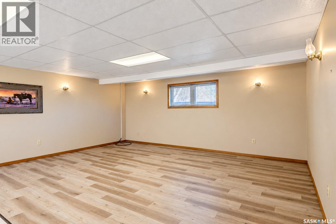
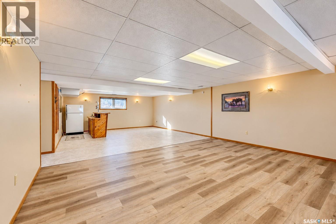
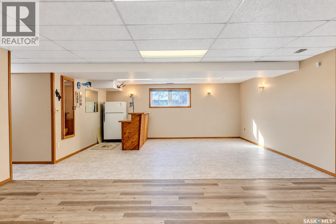
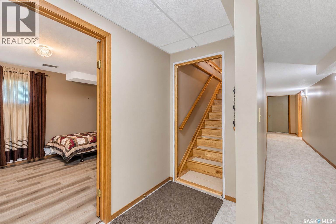
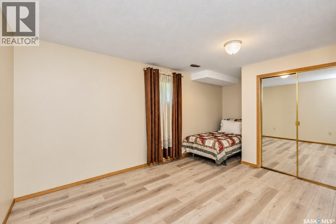
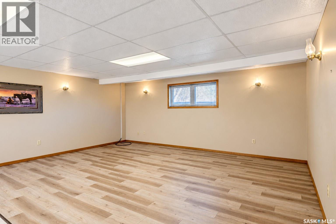
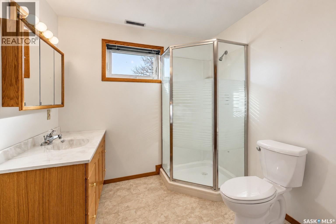
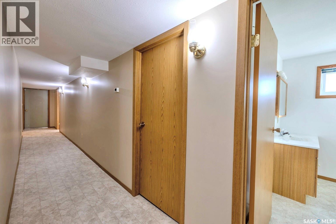
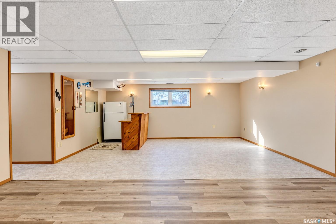
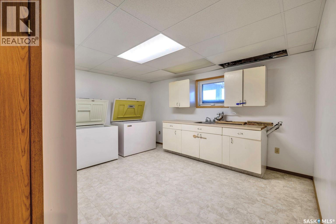
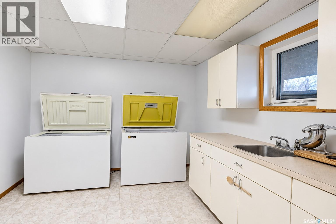
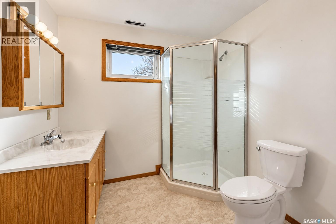
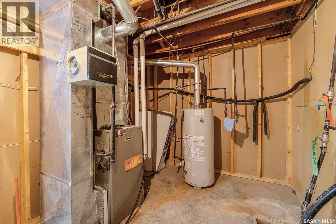
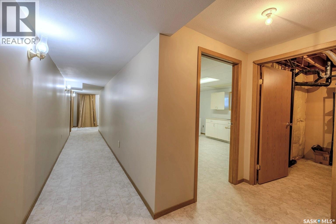
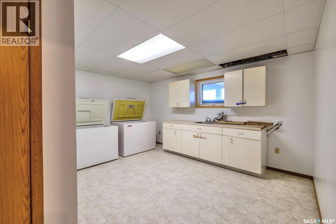
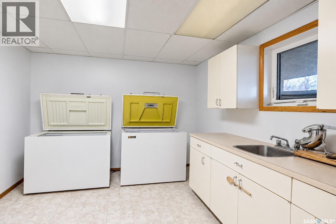
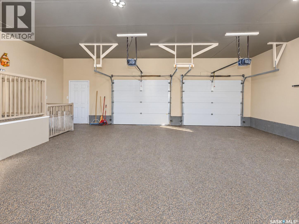
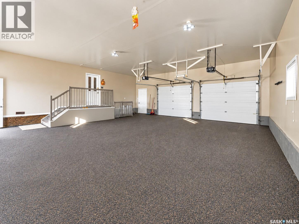
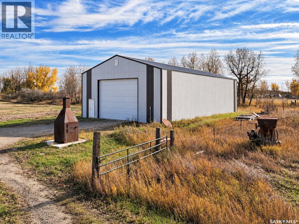
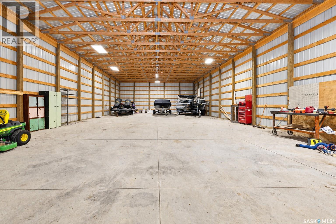
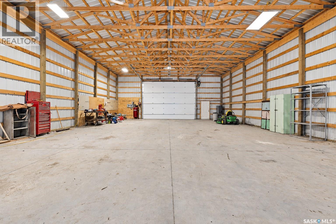
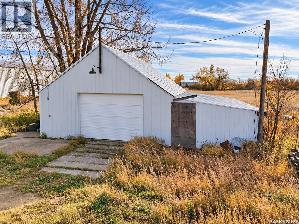
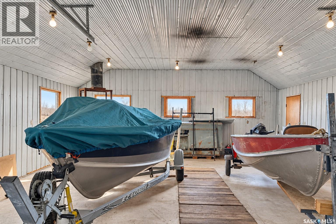
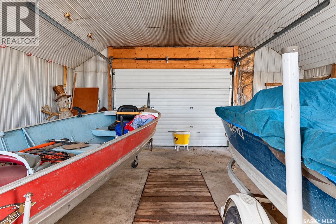
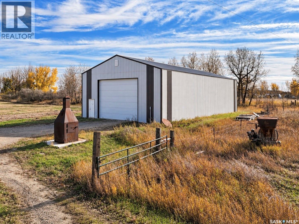
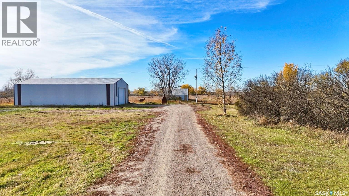
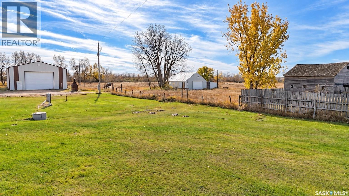
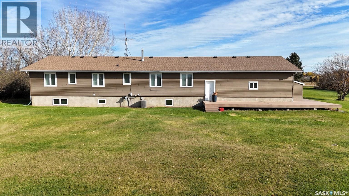
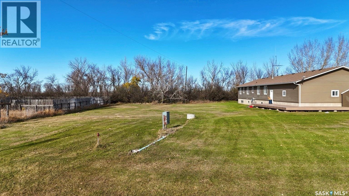
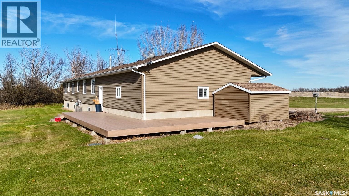
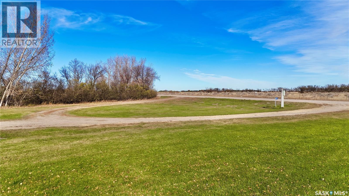
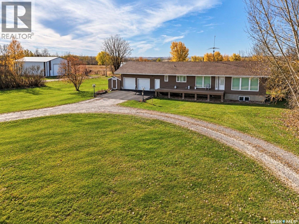
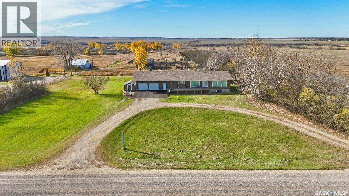
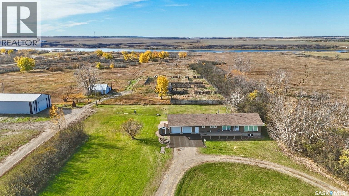
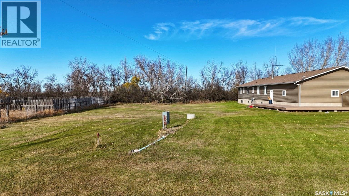
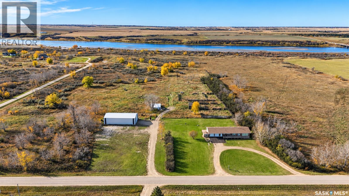
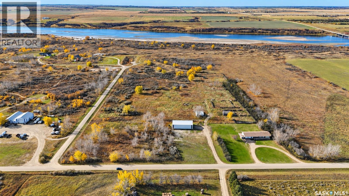
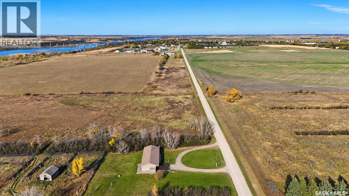
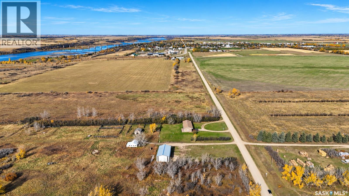
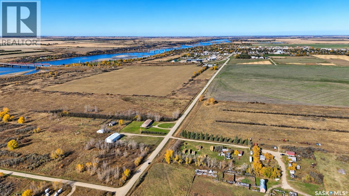
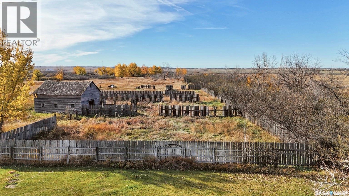
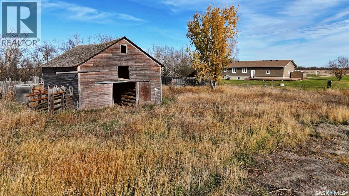
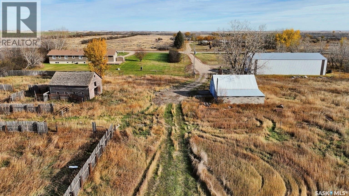
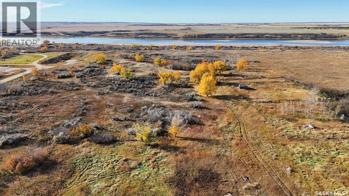
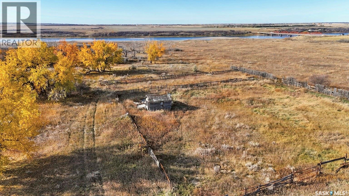
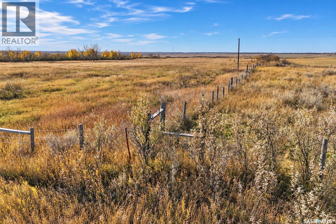
Looking for an acreage close to town with room for the whole family, plenty of shop space and almost 40 acres to enjoy? Located just 1 km from the edge of Outlook, this 39.05-acre property offers the convenience of being close to all of Outlook's amenities while still enjoying country living! This spacious 1,880 sq. ft. raised bungalow features 5 bedrooms, 4 bathrooms and easy potential for 7 or more bedrooms, making it a great option for large families or those looking for extra space. The home has seen numerous updates over the years, including triple-pane windows, updated shingles, hardwood and vinyl flooring, kitchen countertops and backsplash (2024), and a Bath Fitter tub and surround (June 2026). The basement was renovated approx 2020 and offers a spacious recreation room. Additional features include a high-efficiency furnace, central air conditioning (approximately 4 years old), main-floor laundry. All appliances are included! Outside, you'll find a newly completed rubber paved driveway (July 2026), front and back underground sprinklers with a timer, and plenty of room for vehicles, equipment, animals or whatever your needs may be. The attached 30' x 30' garage is insulated, while the impressive 40' x 80' shop has power, a concrete floor and 220V plugs. There is also a separate 25' x 30' insulated shop with an oil-changing pit that could be heated, making this property especially appealing to mechanics, tradespeople or anyone needing their own workspace. With town water, natural gas, power, extremely affordable property taxes and 39.05 acres, this property offers so many possibilities! Whether you're a farmer looking to move closer to town without giving up your space, a large family needing more room, an investor or someone wanting horses or other animals, this acreage is worth a look. This 39 acres parcel also has the potential to be subdivided further subject to the necessary approvals. A rare opportunity to enjoy acreage living just minutes from Outlook! (id:62370)
Property Details
| MLS® Number | SK052178 |
| Property Type | Single Family |
| Community Features | School Bus |
| Features | Acreage, Treed, Rectangular, Double Width Or More Driveway, Sump Pump |
| Structure | Deck |
Building
| Bathroom Total | 4 |
| Bedrooms Total | 5 |
| Appliances | Washer, Satellite Dish, Dishwasher, Dryer, Alarm System, Freezer, Window Coverings, Garage Door Opener Remote(s), Storage Shed, Stove |
| Architectural Style | Raised Bungalow |
| Basement Development | Finished |
| Basement Type | Full (finished) |
| Constructed Date | 1979 |
| Cooling Type | Central Air Conditioning |
| Fire Protection | Alarm System |
| Heating Fuel | Natural Gas |
| Heating Type | Forced Air |
| Stories Total | 1 |
| Size Interior | 1,880 Ft2 |
| Type | House |
Parking
| Attached Garage | |
| R V | |
| Gravel | |
| Parking Space(s) | 7 |
Land
| Acreage | Yes |
| Fence Type | Fence, Partially Fenced |
| Landscape Features | Lawn, Underground Sprinkler |
| Size Irregular | 39.05 |
| Size Total | 39.05 Ac |
| Size Total Text | 39.05 Ac |
Rooms
| Level | Type | Length | Width | Dimensions |
|---|---|---|---|---|
| Basement | Other | 32 ft ,8 in | 18 ft ,4 in | 32 ft ,8 in x 18 ft ,4 in |
| Basement | Bedroom | 13 ft ,2 in | 10 ft ,6 in | 13 ft ,2 in x 10 ft ,6 in |
| Basement | 3pc Bathroom | 7 ft ,6 in | 8 ft ,7 in | 7 ft ,6 in x 8 ft ,7 in |
| Basement | Other | 12 ft ,8 in | 8 ft ,8 in | 12 ft ,8 in x 8 ft ,8 in |
| Basement | Den | 18 ft | 8 ft ,9 in | 18 ft x 8 ft ,9 in |
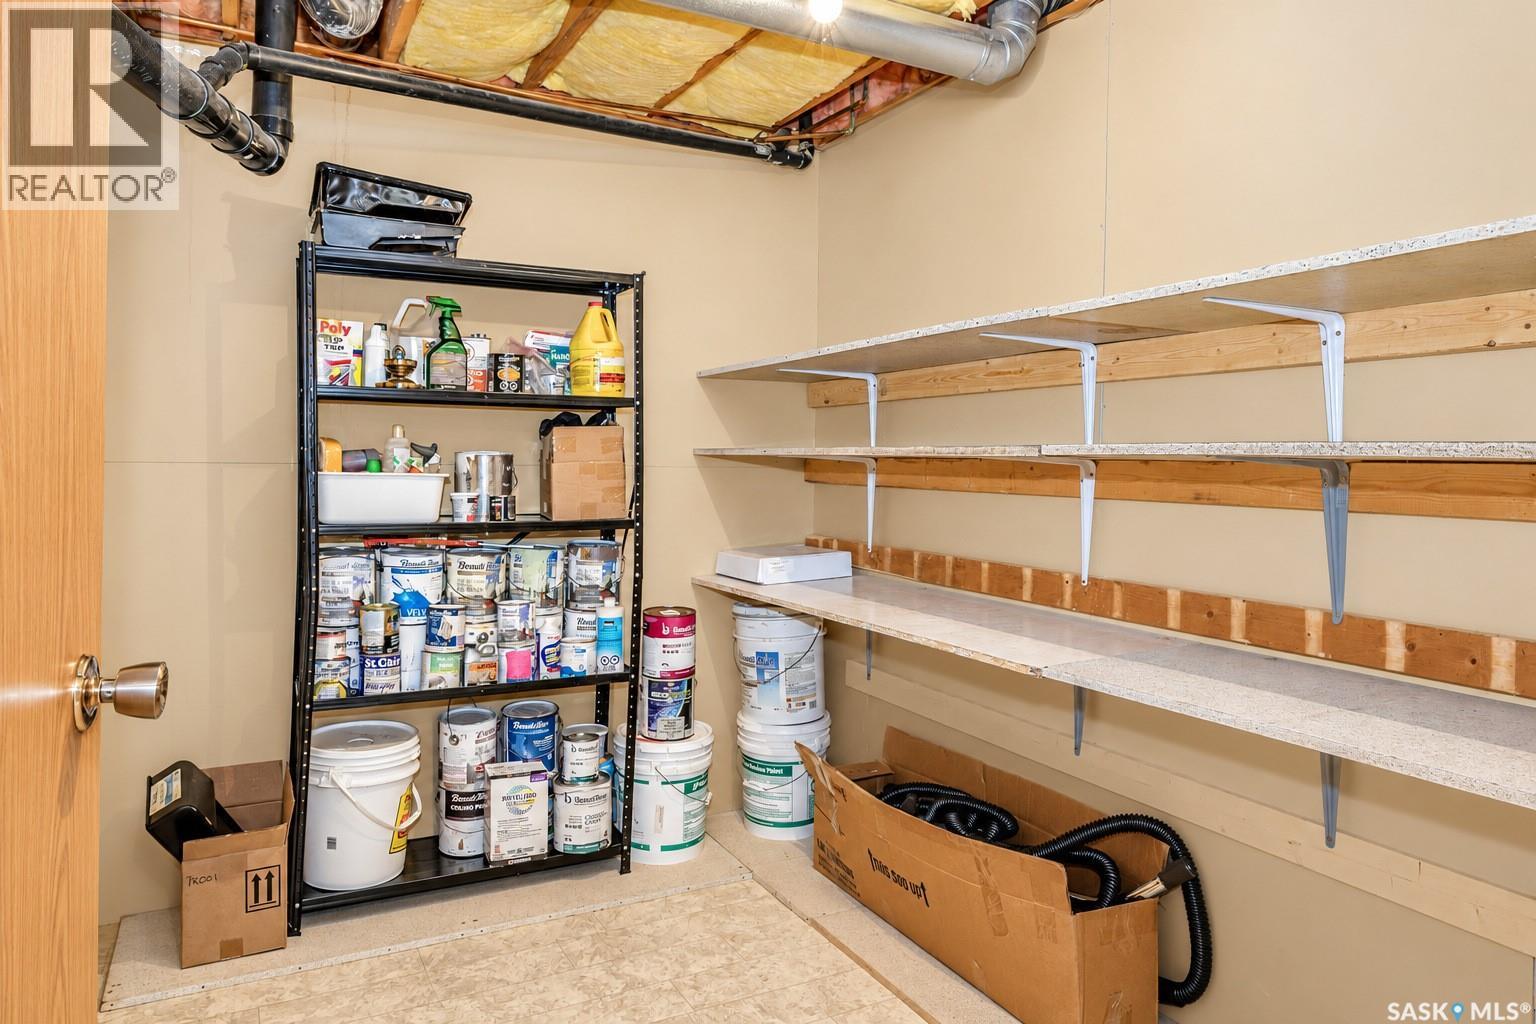
| Basement | Storage | 7 ft ,4 in | 9 ft ,3 in | 7 ft ,4 in x 9 ft ,3 in |
| Basement | Other | 10 ft ,6 in | 14 ft | 10 ft ,6 in x 14 ft |
| Main Level | Laundry Room | 10 ft ,6 in | 5 ft ,9 in | 10 ft ,6 in x 5 ft ,9 in |
| Main Level | Kitchen | 12 ft ,5 in | 11 ft | 12 ft ,5 in x 11 ft |
| Main Level | Dining Room | 13 ft ,4 in | 12 ft | 13 ft ,4 in x 12 ft |
| Main Level | Living Room | 14 ft ,9 in | 19 ft | 14 ft ,9 in x 19 ft |
| Main Level | Primary Bedroom | 12 ft ,2 in | 15 ft ,4 in | 12 ft ,2 in x 15 ft ,4 in |
| Main Level | 2pc Ensuite Bath | 8 ft ,5 in | 5 ft | 8 ft ,5 in x 5 ft |
| Main Level | Bedroom | 9 ft ,9 in | 10 ft ,8 in | 9 ft ,9 in x 10 ft ,8 in |
| Main Level | 4pc Bathroom | 7 ft ,2 in | 10 ft ,8 in | 7 ft ,2 in x 10 ft ,8 in |
| Main Level | Bedroom | 9 ft ,9 in | 10 ft ,8 in | 9 ft ,9 in x 10 ft ,8 in |
| Main Level | Bedroom | 10 ft ,5 in | 10 ft ,8 in | 10 ft ,5 in x 10 ft ,8 in |



The trademarks REALTOR®, REALTORS®, and the REALTOR® logo are controlled by The Canadian Real Estate Association (CREA) and identify real estate professionals who are members of CREA. The trademarks MLS®, Multiple Listing Service® and the associated logos are owned by The Canadian Real Estate Association (CREA) and identify the quality of services provided by real estate professionals who are members of CREA. The trademark DDF® is owned by The Canadian Real Estate Association (CREA) and identifies CREA's Data Distribution Facility (DDF®)
October 29 2026 11:40:05
Saskatchewan REALTORS® Association
Realty Executives Prosperity