
210 Greaves Court Saskatoon, Saskatchewan S7W 1A8


$659,900
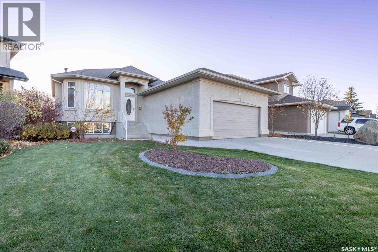
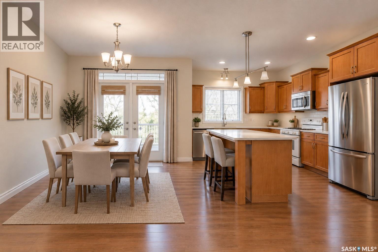
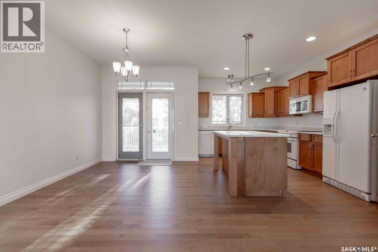
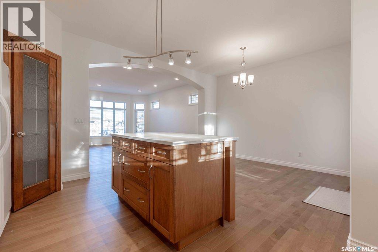
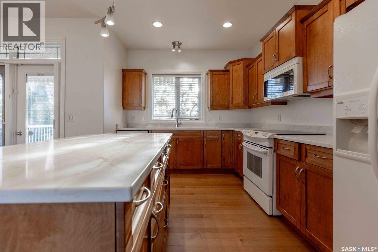
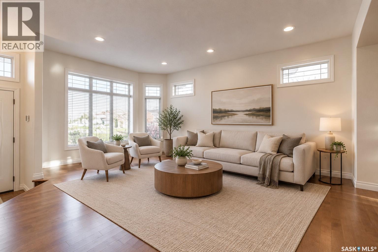
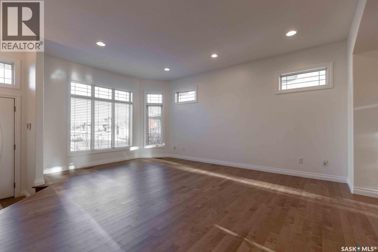
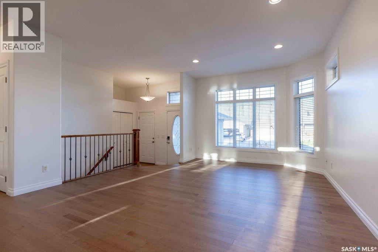
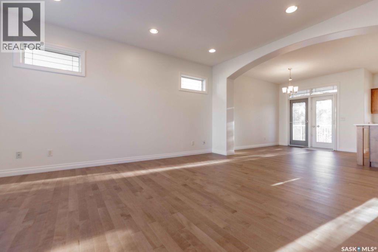
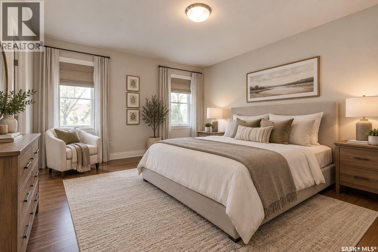
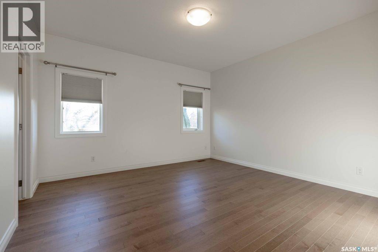
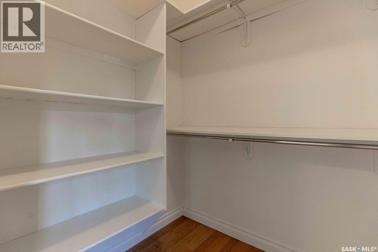
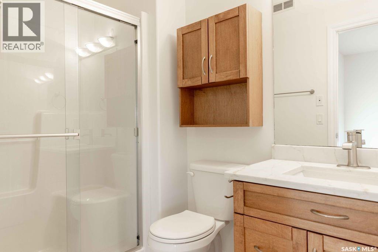
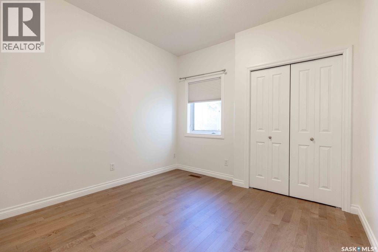
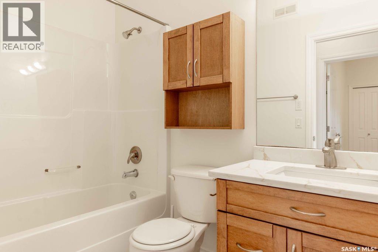
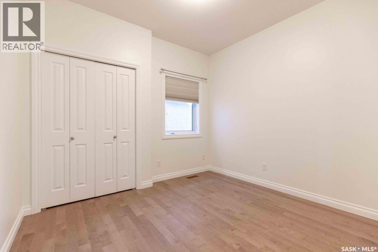
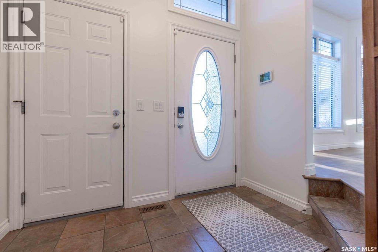
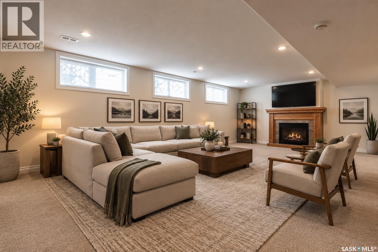
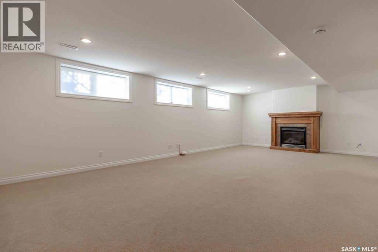
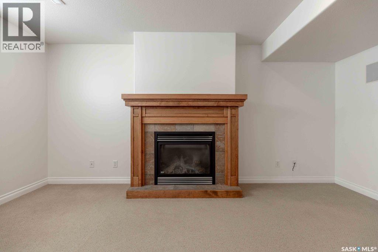
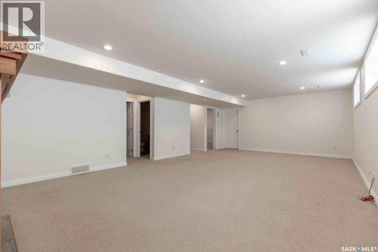
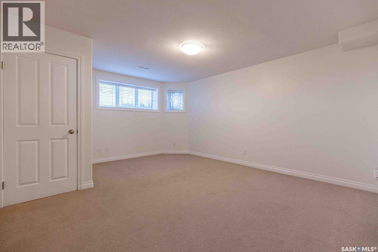
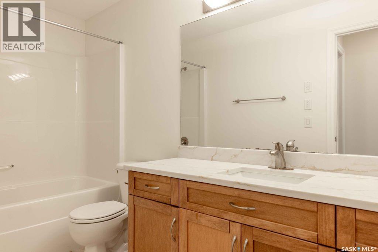
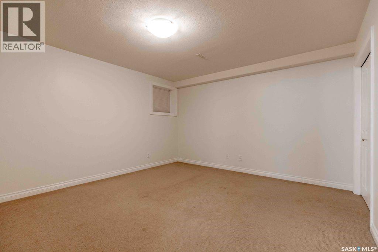
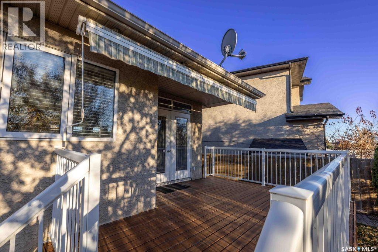
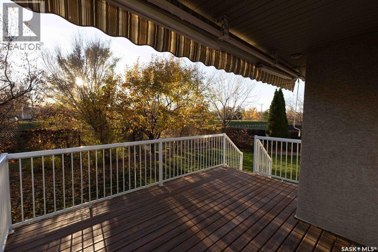
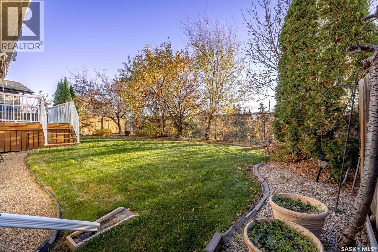
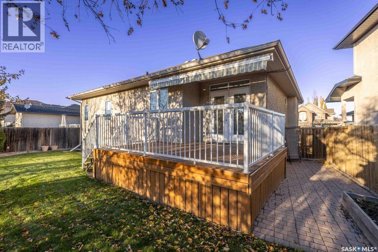
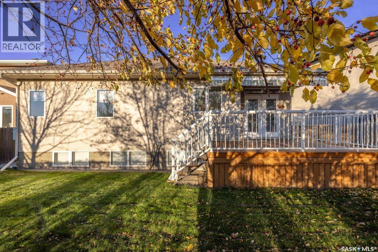
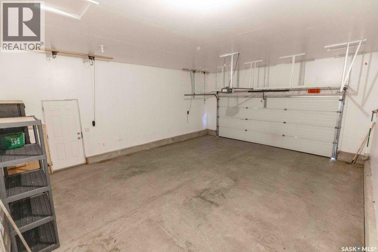
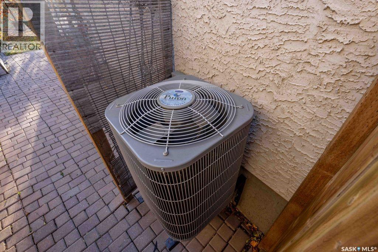
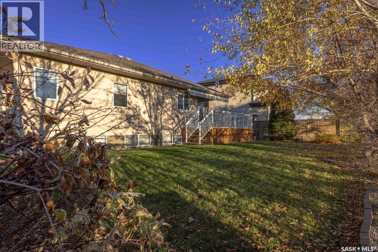
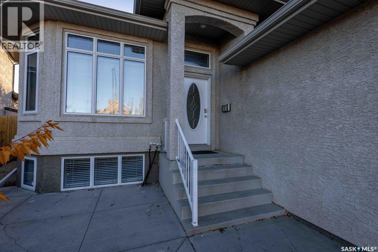
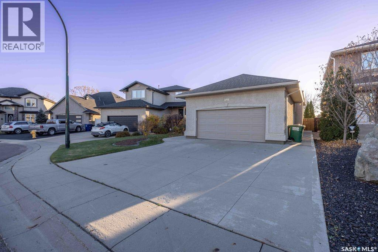
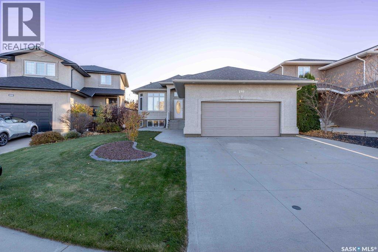
Welcome to 210 Greaves Court! Located in the sought-after neighbourhood of Willowgrove, this 1,381 sq. ft. bungalow offers 5 bedrooms and 3 bathrooms, making it an ideal home for families and those who love to entertain. This well-appointed bungalow combines a functional layout, and modern updates. A wonderful place to call home! Upon entering, you are greeted by a spacious foyer. The bright and inviting living room features plenty of windows, allowing natural light to fill the space, and flows seamlessly into the dining area and kitchen. The kitchen offers an island, quartz countertops and a spacious eat-in dining area. Garden doors lead to the deck, complete with an awning—perfect for enjoying the outdoors. The primary bedroom features a walk-in closet and a 3-piece ensuite. Two additional bedrooms, a 4-piece bathroom and convenient main-floor laundry complete the main level. Beautiful new hardwood flooring runs throughout most of the main floor, complemented by fresh paint and new baseboards. All bathrooms feature newer flooring and quartz countertops. The lower level offers a comfortable family room with a gas fireplace, two additional bedrooms and a 4-piece bathroom, providing plenty of space for family and guests. The double attached garage features direct entry into the home and plenty of built-in storage shelving. Additional features include: central air conditioning, central vacuum, underground sprinklers, garburator and alarm system. Some photos are virtually staged. (id:62370)
Open House
This property has open houses!
1:30 pm
Ends at:3:00 pm
Property Details
| MLS® Number | SK052024 |
| Property Type | Single Family |
| Neigbourhood | Willowgrove |
| Features | Treed, Irregular Lot Size, Sump Pump |
| Structure | Deck, Patio(s) |
Building
| Bathroom Total | 3 |
| Bedrooms Total | 5 |
| Appliances | Washer, Refrigerator, Dishwasher, Dryer, Microwave, Alarm System, Garburator, Window Coverings, Garage Door Opener Remote(s), Stove |
| Architectural Style | Bungalow |
| Basement Development | Finished |
| Basement Type | Full (finished) |
| Constructed Date | 2005 |
| Construction Style Attachment | Detached |
| Cooling Type | Central Air Conditioning |
| Fire Protection | Alarm System |
| Fireplace Fuel | Gas |
| Fireplace Present | Yes |
| Fireplace Type | Conventional |
| Heating Fuel | Natural Gas |
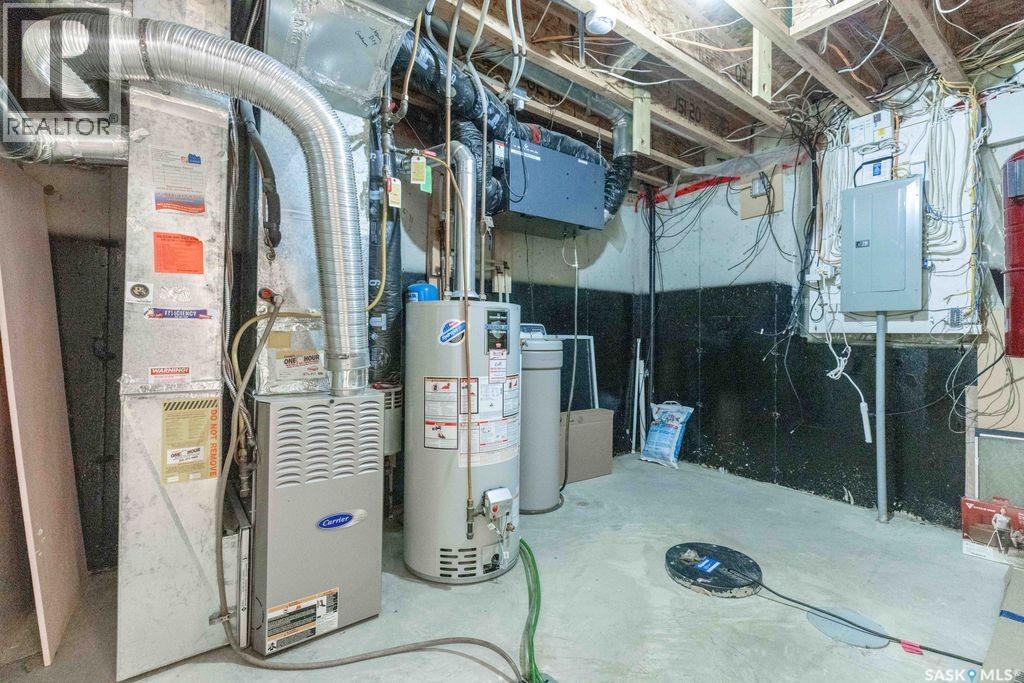
| Heating Type | Forced Air |
| Stories Total | 1 |
| Size Interior | 1,381 Ft2 |
| Type | House |
Parking
| Attached Garage | |
| Parking Space(s) | 4 |
Land
| Acreage | No |
| Fence Type | Fence |
| Landscape Features | Lawn, Underground Sprinkler |
| Size Frontage | 42 Ft ,3 In |
| Size Irregular | 42.3x11.8 X 110.3x 58.2 |
| Size Total Text | 42.3x11.8 X 110.3x 58.2 |
Rooms
| Level | Type | Length | Width | Dimensions |
|---|---|---|---|---|
| Basement | Family Room | 16 ft | 27 ft | 16 ft x 27 ft |
| Basement | Bedroom | 16 ft ,7 in | 14 ft ,2 in | 16 ft ,7 in x 14 ft ,2 in |
| Basement | Bedroom | 16 ft ,8 in | 13 ft | 16 ft ,8 in x 13 ft |
| Basement | 4pc Bathroom | Measurements not available | ||
| Main Level | Foyer | 5 ft ,9 in | 8 ft ,6 in | 5 ft ,9 in x 8 ft ,6 in |
| Main Level | Kitchen | 9 ft ,9 in | 16 ft ,2 in | 9 ft ,9 in x 16 ft ,2 in |
| Main Level | Dining Room | 10 ft | 12 ft ,2 in | 10 ft x 12 ft ,2 in |
| Main Level | Living Room | 17 ft ,10 in | 12 ft ,6 in | 17 ft ,10 in x 12 ft ,6 in |
| Main Level | Primary Bedroom | 13 ft ,6 in | 13 ft ,8 in | 13 ft ,6 in x 13 ft ,8 in |
| Main Level | 3pc Ensuite Bath | Measurements not available | ||
| Main Level | Bedroom | 10 ft ,4 in | 9 ft ,8 in | 10 ft ,4 in x 9 ft ,8 in |
| Main Level | Bedroom | 10 ft ,6 in | 10 ft ,2 in | 10 ft ,6 in x 10 ft ,2 in |
| Main Level | 4pc Bathroom | Measurements not available | ||
| Main Level | Laundry Room | Measurements not available |



The trademarks REALTOR®, REALTORS®, and the REALTOR® logo are controlled by The Canadian Real Estate Association (CREA) and identify real estate professionals who are members of CREA. The trademarks MLS®, Multiple Listing Service® and the associated logos are owned by The Canadian Real Estate Association (CREA) and identify the quality of services provided by real estate professionals who are members of CREA. The trademark DDF® is owned by The Canadian Real Estate Association (CREA) and identifies CREA's Data Distribution Facility (DDF®)
October 29 2026 07:23:32
Saskatchewan REALTORS® Association
Realty Executives Saskatoon