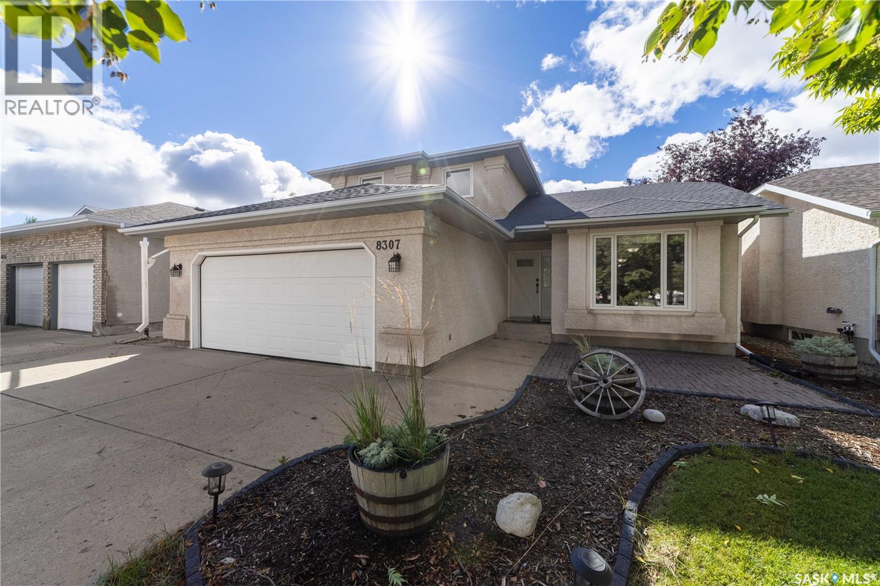
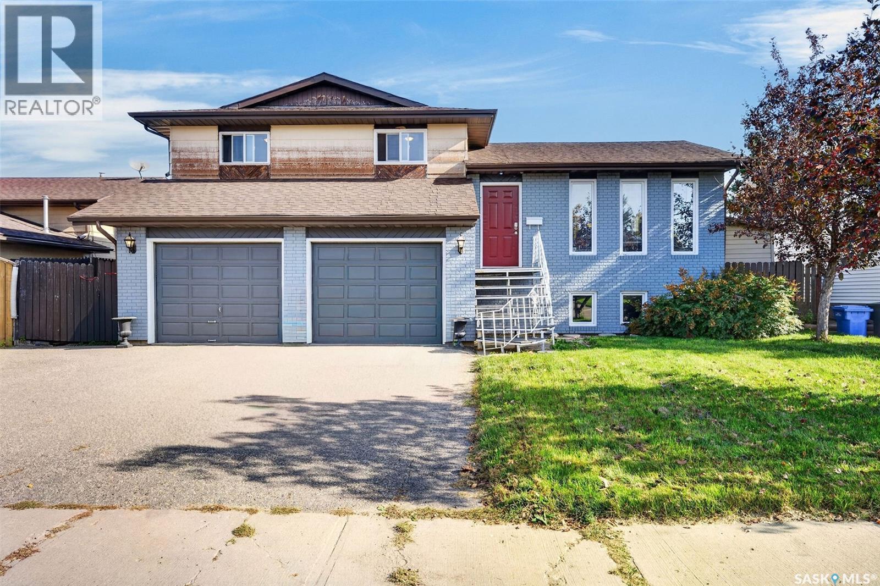
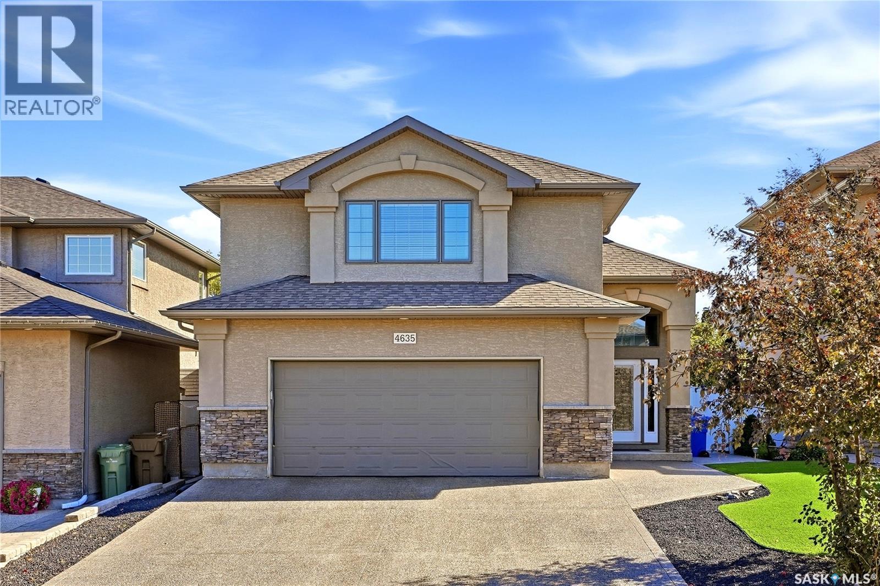
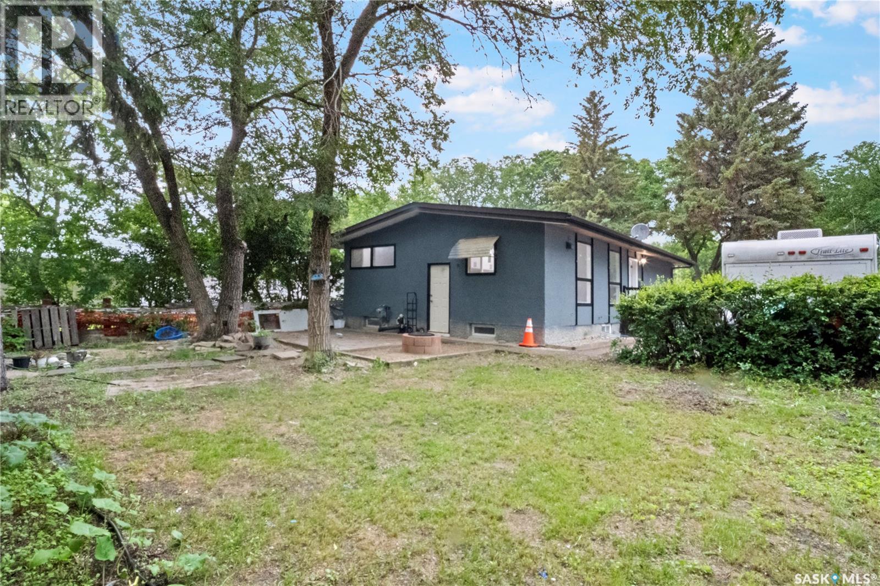
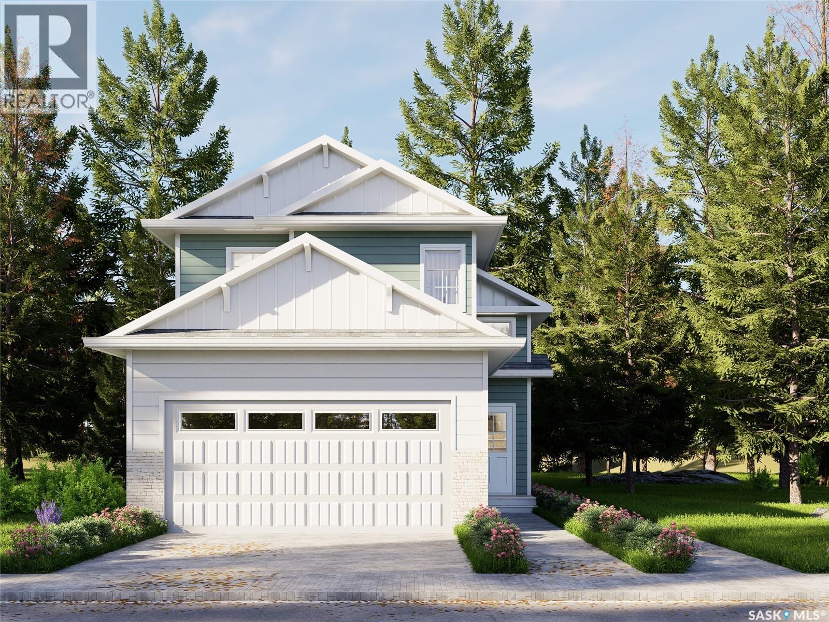
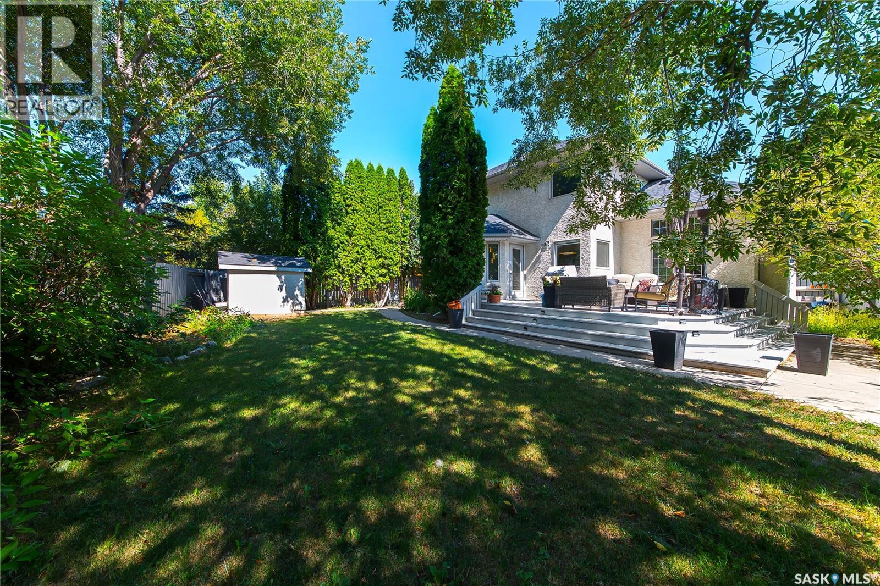
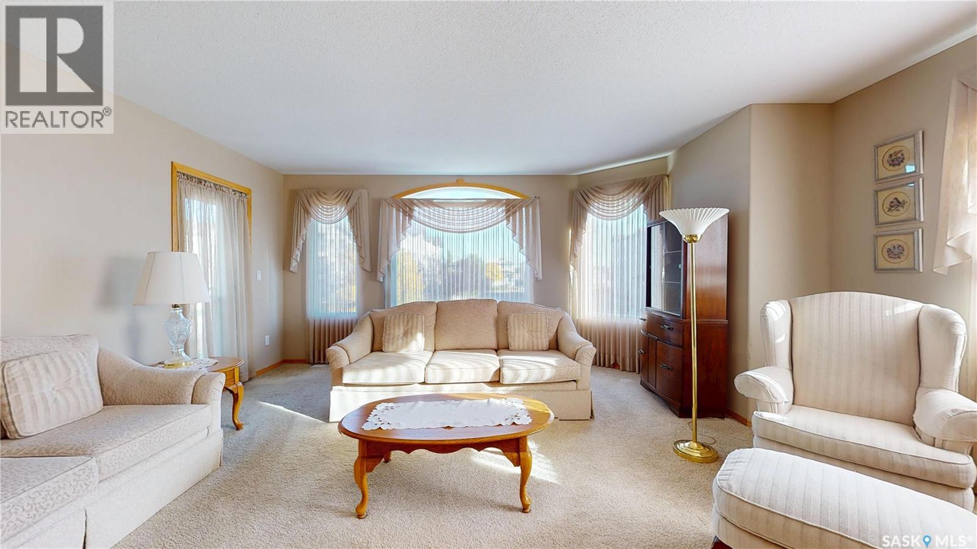
Welcome to 8307 Rankin Drive, a spacious two-storey split offering 1,648 sq. ft. of living space in the Westhill neighbourhood. Built in 1994, this well designed home offers a versatile layout with plenty of room for family living, a dedicated home office, and the convenience of an attached double garage. As you enter you will notice the open concept floor plan that showcases natural light and vaulted ceilings ! The gorgeous kitchen offers plenty of cabinets and counter space. The main floor also features two living rooms , a spacious dining area , a gas fireplace , main floor den, 2 piece bathroom and convenient main floor laundry. Upstairs you will find 3 good sized bedrooms including the primary bedroom with ensuite and generous sized walk in closet. Completing the top floor is a 4 piece bathroom . The basement features a finished rec room along with a bedroom (window may not meet egress) and has roughed in plumbing for a future bathroom. The established outdoor space is a wonderful extension of the home. The fully fenced yard features mature trees and shrubs, a garden area, patio and fire pit, providing plenty of space to relax, entertain and enjoy the warmer months. Both the front and back yards offer lawn space, with underground sprinklers servicing the front yard. Don’t miss out on this move in ready beautiful home! Close to great schools , walking paths and all north west amenities . (id:62370)
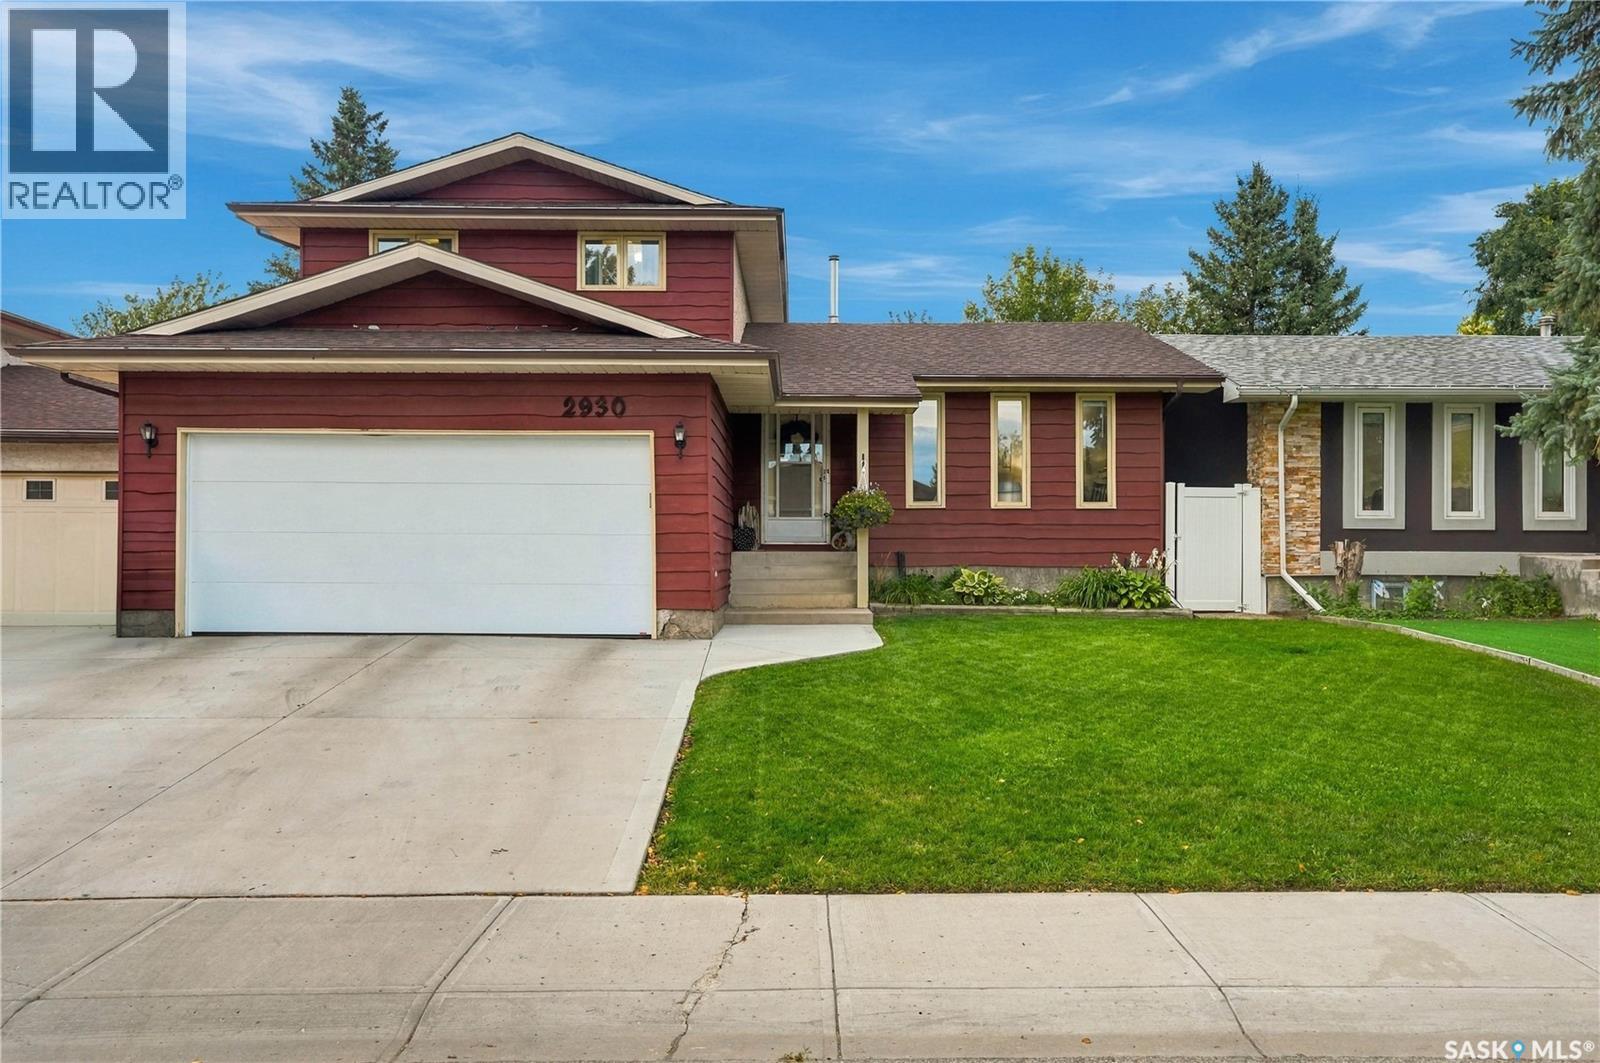
Beautifully maintained 1,528 sq. ft. two-storey split nestled on a quiet crescent in Regina’s desirable Wood Meadows neighbourhood. Ideally located close to east-end amenities, elementary schools, outdoor rinks and walking paths, this 3-bedroom, 3-bathroom home offers a functional layout, developed basement and double attached garage. From the moment you arrive, the curb appeal makes a great first impression with a newer driveway and attractive landscaping. Inside, the home feels warm and inviting with updated luxury vinyl plank flooring, warm white walls and an abundance of windows that fill the space with natural light. The front living room provides a welcoming space just off the entrance, while the kitchen features the original cabinetry complemented by updated hardware and appliances. A dining area sits conveniently beside the kitchen. Just a step down, the spacious family room offers a comfortable gathering space and direct access to the beautifully landscaped backyard. The fully fenced yard features a lush lawn, deck with privacy wall, fire pit area and garden space, creating an ideal setting for entertaining, relaxing or enjoying time with the kids and pets. Conveniently located off the family room is a 3-piece bathroom and a mudroom area that previously housed the laundry and could easily be converted back, with direct access to the attached garage. Upstairs, you’ll find three generously sized bedrooms, a 4-piece main bathroom, linen storage, and a primary bedroom complete with a convenient 2-piece ensuite. The developed basement adds even more living space with a recreation room currently used as a kids’ play area. Laundry is located in the utility room, which also provides plenty of storage, while the crawl space offers excellent additional storage capacity. This is a house that truly feels like home from the moment you walk through the door. Exceptionally clean and beautifully maintained, this home is ready for its next family to enjoy. (id:62370)
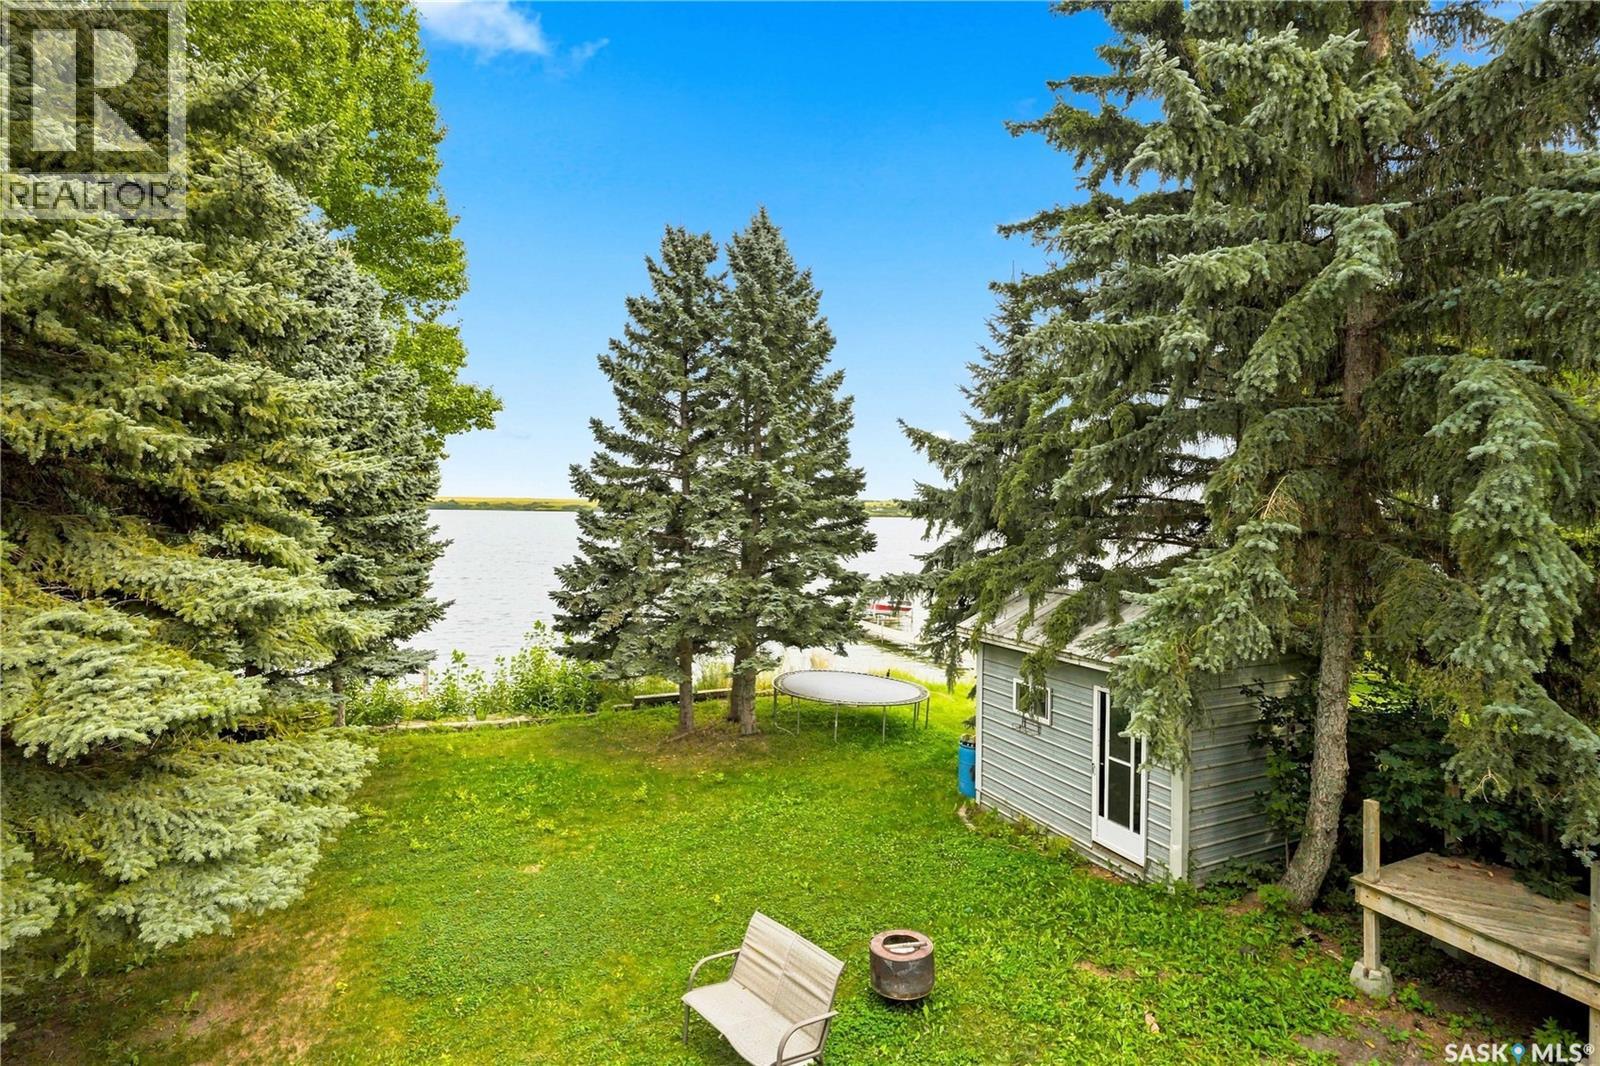
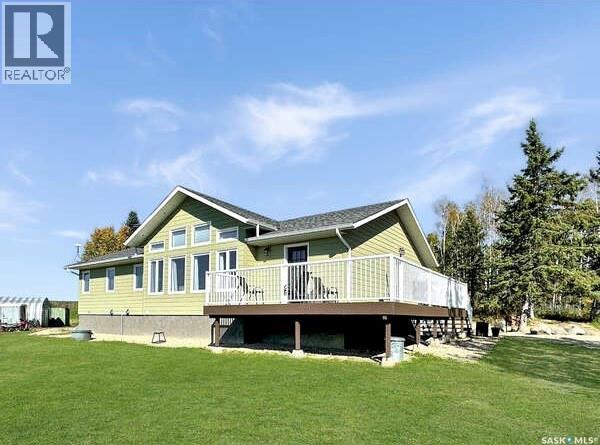
Beautiful Lakefront Walkout Bungalow with Income Potential! Enjoy stunning lakefront living in this spacious bungalow featuring four bedrooms on the main floor, plus a basement suite offering excellent flexibility for guests, extended family, or rental income. The home has improvements like a dream kitchen and including updated mechanical systems. Cant beat the views through generous sized windows which allow for ample natural light. Another great feature is the ability to connect to the town septic system and city water, providing added convenience and peace of mind. With its exceptional lakefront setting,walkout style non-conforming suite, and significant improvements already completed, this property offers a fantastic opportunity for year-round living or a recreational getaway. Contact your Realtor today! (id:62370)
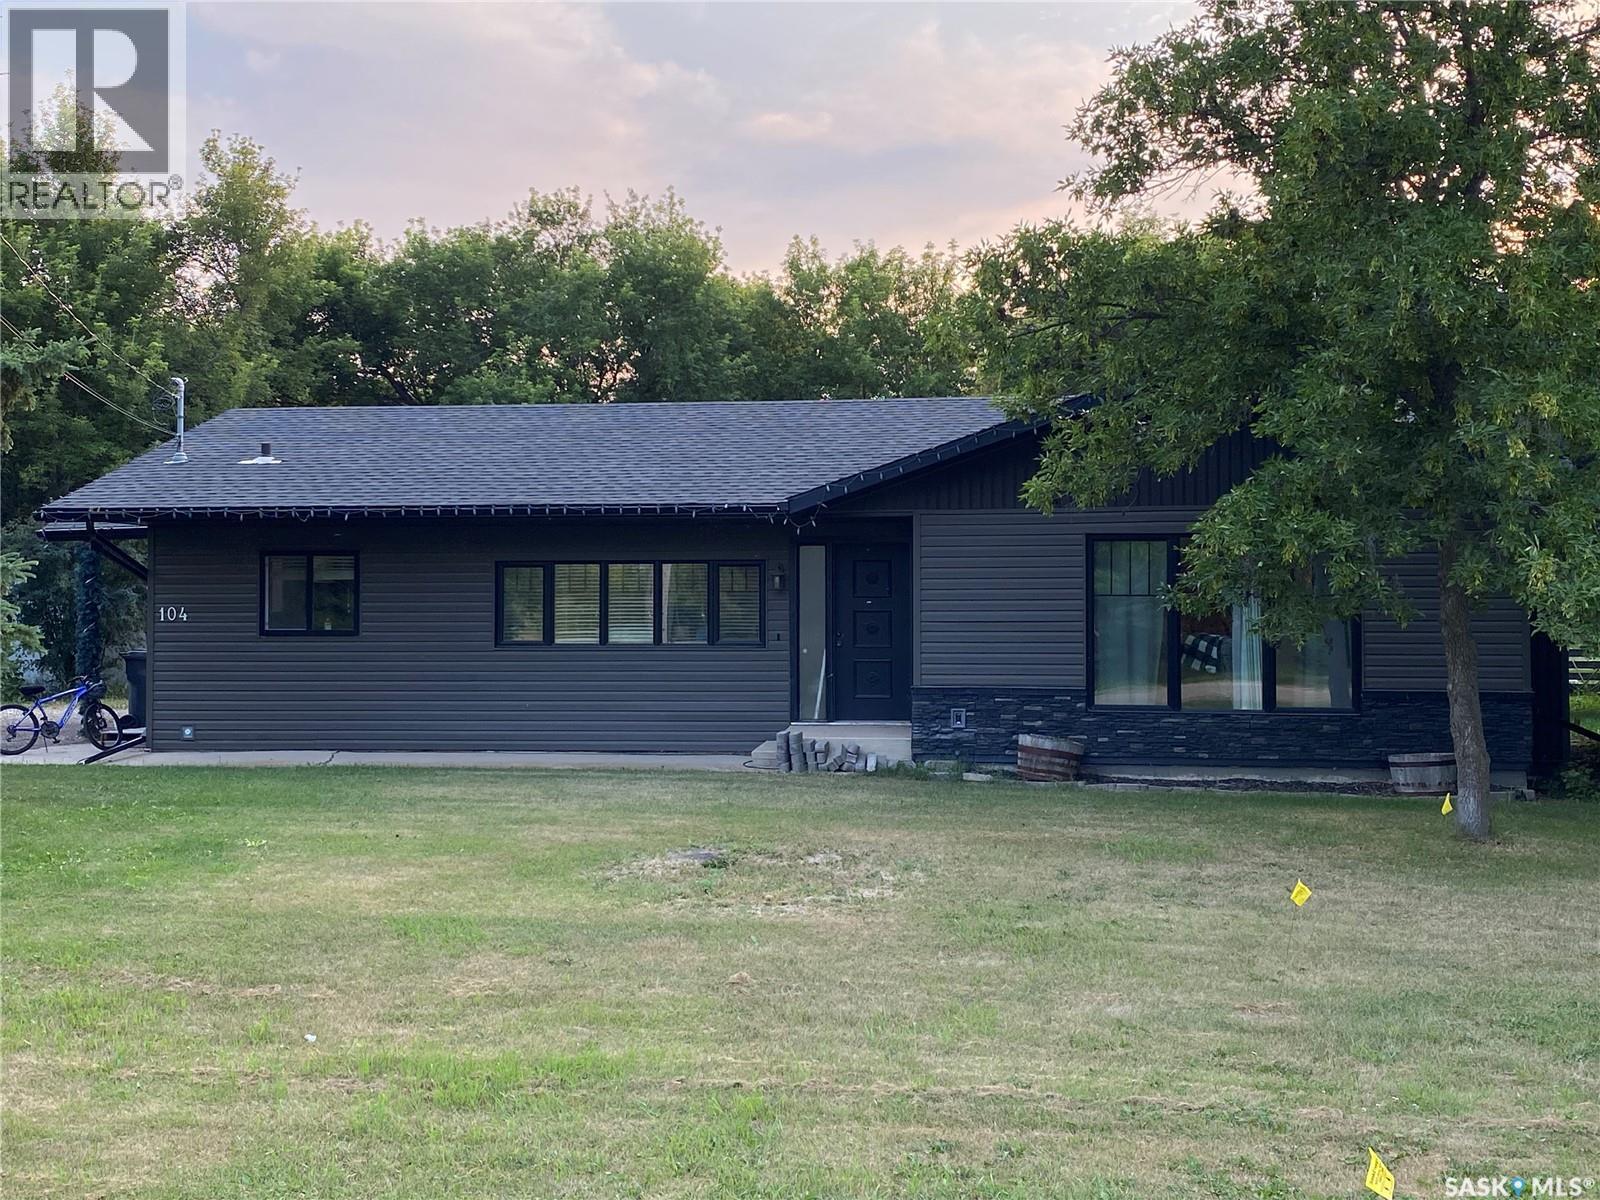
Location is prime! Located just west on highway 52, this home sits on a large lot 105 by 297 ! 4 bedrooms and 3 bathrooms. With almost an acre of land, this home offers the space and size for your growing family. The main floor offers large rooms, island in the kitchen, large dining area and living room. 3 bedrooms, full bath and one half bath. Large Foyer offers direct access to back yard and BBQ area. The basement has one more bedroom, full bath and large rec room. Mature trees surround the property and offers your family privacy . Located just outside city limits, this property offers the convenience of acreage living with city access only a couple minutes away. Put this home on your must see list. video and audio cameras on property (id:62370)
Main floor living at its finest, and this one won't last. Welcome to a beautifully kept 2 bedroom, 2 bathroom condo in a sought after Lawson Heights location, where the original owner has taken pride in every detail. Immediate possession is available, so you can be settled in before the snow flies. Step inside to an open concept kitchen featuring appliances, extra counter space and custom built in island with cabinets, perfect for cooking and entertaining with ease. The spacious living room flows out to your own large patio, an ideal spot for morning coffee or evening relaxation. The primary suite is a true retreat, complete with his and hers closets and a 3 piece ensuite bathroom. Convenience is everywhere you turn. Enjoy the ease of insuite laundry plus a large laundry and storage room, along with a second storage area just off the patio. Your electric parking stall is included, and the amenities room is just down the hall for socializing and activities. Location does not get better than this. Walk to the shopping mall, restaurants, the leisure centre, medical offices and bus routes, all just steps from your door. The building itself is impeccably maintained, offering an elevator for easy access and an eco friendly solar power system. Condos like this rarely come up. Original owner, move in ready, and priced to sell. Book your showing today before someone else calls it home (id:62370)
Don’t miss this spacious and comfortable home in Naicam; get situated on a large, peaceful corner lot with friendly neighbours and close-by amenities. Outside you will find a mature yard with trees and shrubs, a deck area, concrete patio, and 30-year shingles just installed in 2023. The house itself boasts over 1300 square feet on the brightly lit main floor, with new hardwood flooring featured in the living room and all three roomy bedrooms. Enjoy main-floor laundry and indoor access to the garage, which includes a new heater installed just last year. And there is just as much usable living space and utility room in the basement. Take advantage of the cozy electric fireplace, second washer-dryer, and bonus bedroom, plus the security of a brand new water heater. This home is ready for you to move in and make your own, so don’t miss your chance to come and see it today! (id:62370)
Nestled in the highly desirable and family-friendly neighbourhood of Crescent Acres, this 1,544-square-foot four-level split offers an exceptional combination of space, function, and opportunity. The generous floor plan features four bedrooms and three bathrooms, providing plenty of room for a growing family, dedicated home offices, or guest accommodation across its distinct living levels. Perfectly situated near two great schools and scenic Rotary trail, the home sits in one of the community's most sought-after locations. While the house requires some tender loving care, its strong structural foundation and classic layout make it an ideal canvas for customized updates. Whether you are a handy homeowner looking to personalize your dream space or an investor seeking a project with impressive equity potential, this Crescent Acres property is ready for its next chapter. As per the Seller’s direction, all offers will be presented on 10/02/2026 3:00PM. (id:62370)
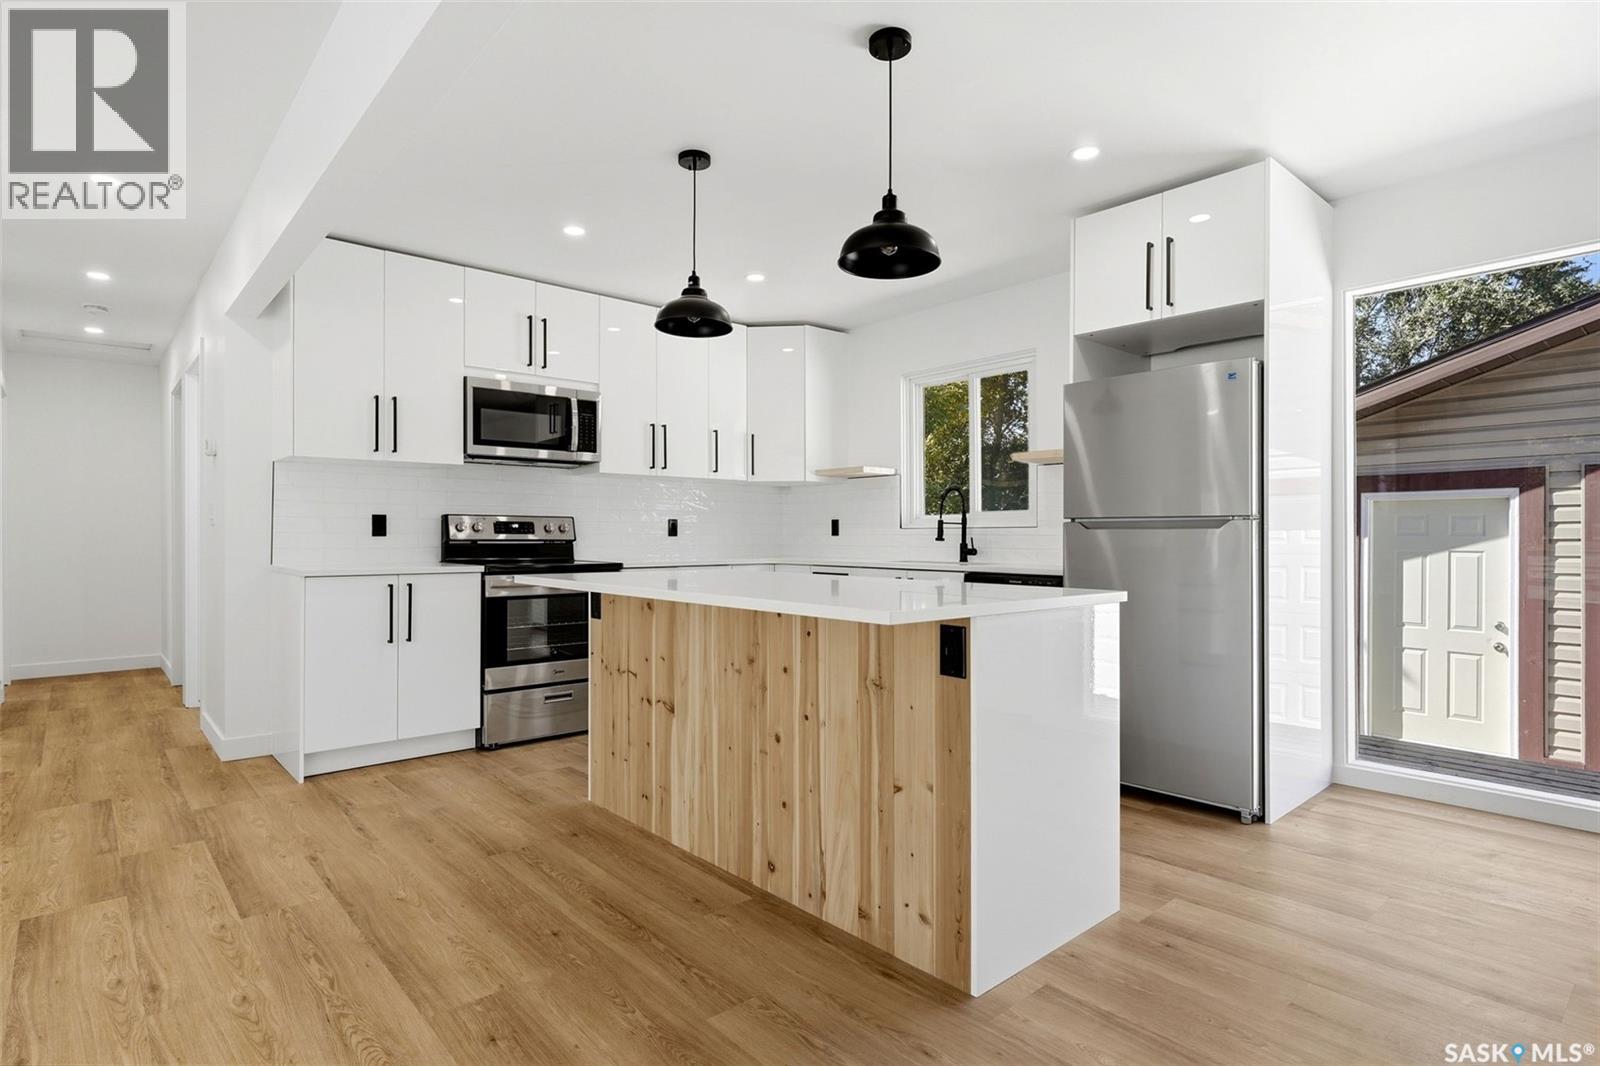
Welcome to 3312 Grant Road, another beautifully reimagined home brought to life by Bouss Construction! Ideally located directly across from the community garden and just steps from the University of Regina, this home has been professionally crafted to create a modern and functional space you’ll be proud to call home. Step inside to a completely redesigned, bright and welcoming open-concept layout. The spacious living room is filled with natural light from the large south-facing front windows and features modern pot lighting along with a custom feature wall complete with an electric fireplace and built-in TV insert. The kitchen is a true showpiece featuring beautiful quartz countertops paired with sleek white cabinetry, black hardware, brand-new stainless-steel appliances and a large centre island with an eat-up bar. Down the hall, you’ll find three comfortable bedrooms and a beautifully redeveloped 4-piece bathroom featuring a tiled tub surround and modern fixtures. The primary bedroom also offers the added convenience of its own private 2-piece ensuite. The basement provides an excellent opportunity to create additional living space tailored to your needs. The slab is in great shape and the foundation walls have been professionally inspected and structurally reinforced with an engineer’s sign-off. The foundation walls have also been framed, insulated and vapour barrier'd in accordance with City permit requirements, giving the next owner an excellent starting point for future development. Buy with confidence knowing the renovations throughout the home were completed by professionals and permitted through the City of Regina. Car enthusiasts, hobbyists or anyone simply looking for exceptional garage space will appreciate the oversized 26' x 28' garage! Outside, the front yard has been xeriscaped for easy, low-maintenance living, while the backyard offers a deck and lawn to enjoy! Don't miss out on this one! (id:62370)
Exceptional Walkout Two Storey Home with Park Views in Hampton Village! This beautifully maintained 2-storey walkout-style bareland condo offers an ideal combination of space, functionality, and location, complete with a double attached garage and stunning views backing onto walking trails and an open park/green space. Situated in the desirable Hampton Village area, this home also offers low condo fees and convenient access to schools, shopping, parks, and numerous amenities. Step inside to a spacious and welcoming foyer and inviting living room. The bright, open-concept main floor features a well-appointed kitchen with vinyl plank flooring, island, large pantry, and plenty of workspace, seamlessly connecting to the dining area. From here, step outside onto the large deck and enjoy the exceptional views overlooking the expansive green space and park area. A convenient 2-piece bathroom completes the main level. Upstairs, you’ll find three generously sized bedrooms and a 4-piece bathroom. The primary bedroom offers a walk-in closet and private 4-piece ensuite, creating a comfortable retreat at the end of the day. The walkout basement is partially finished and offers excellent potential for additional living space. It includes a 3-piece bathroom, laundry room, storage, and a large open family room ready for your finishing touches. The walkout leads to a covered area beneath the deck and a fully landscaped, fenced yard. This well-cared-for home is move-in ready and includes all appliances, washer and dryer, central air conditioning, natural gas BBQ hookup, and window coverings. With its peaceful park views, walkout design, double attached garage, and fantastic Hampton Village location, this property offers exceptional value and lifestyle appeal. All offers to be presented September 28, 2026 at 5:00 PM. Call today to schedule your private viewing! As per the Seller’s direction, all offers will be presented on 09/28/2026 5:00PM. (id:62370)
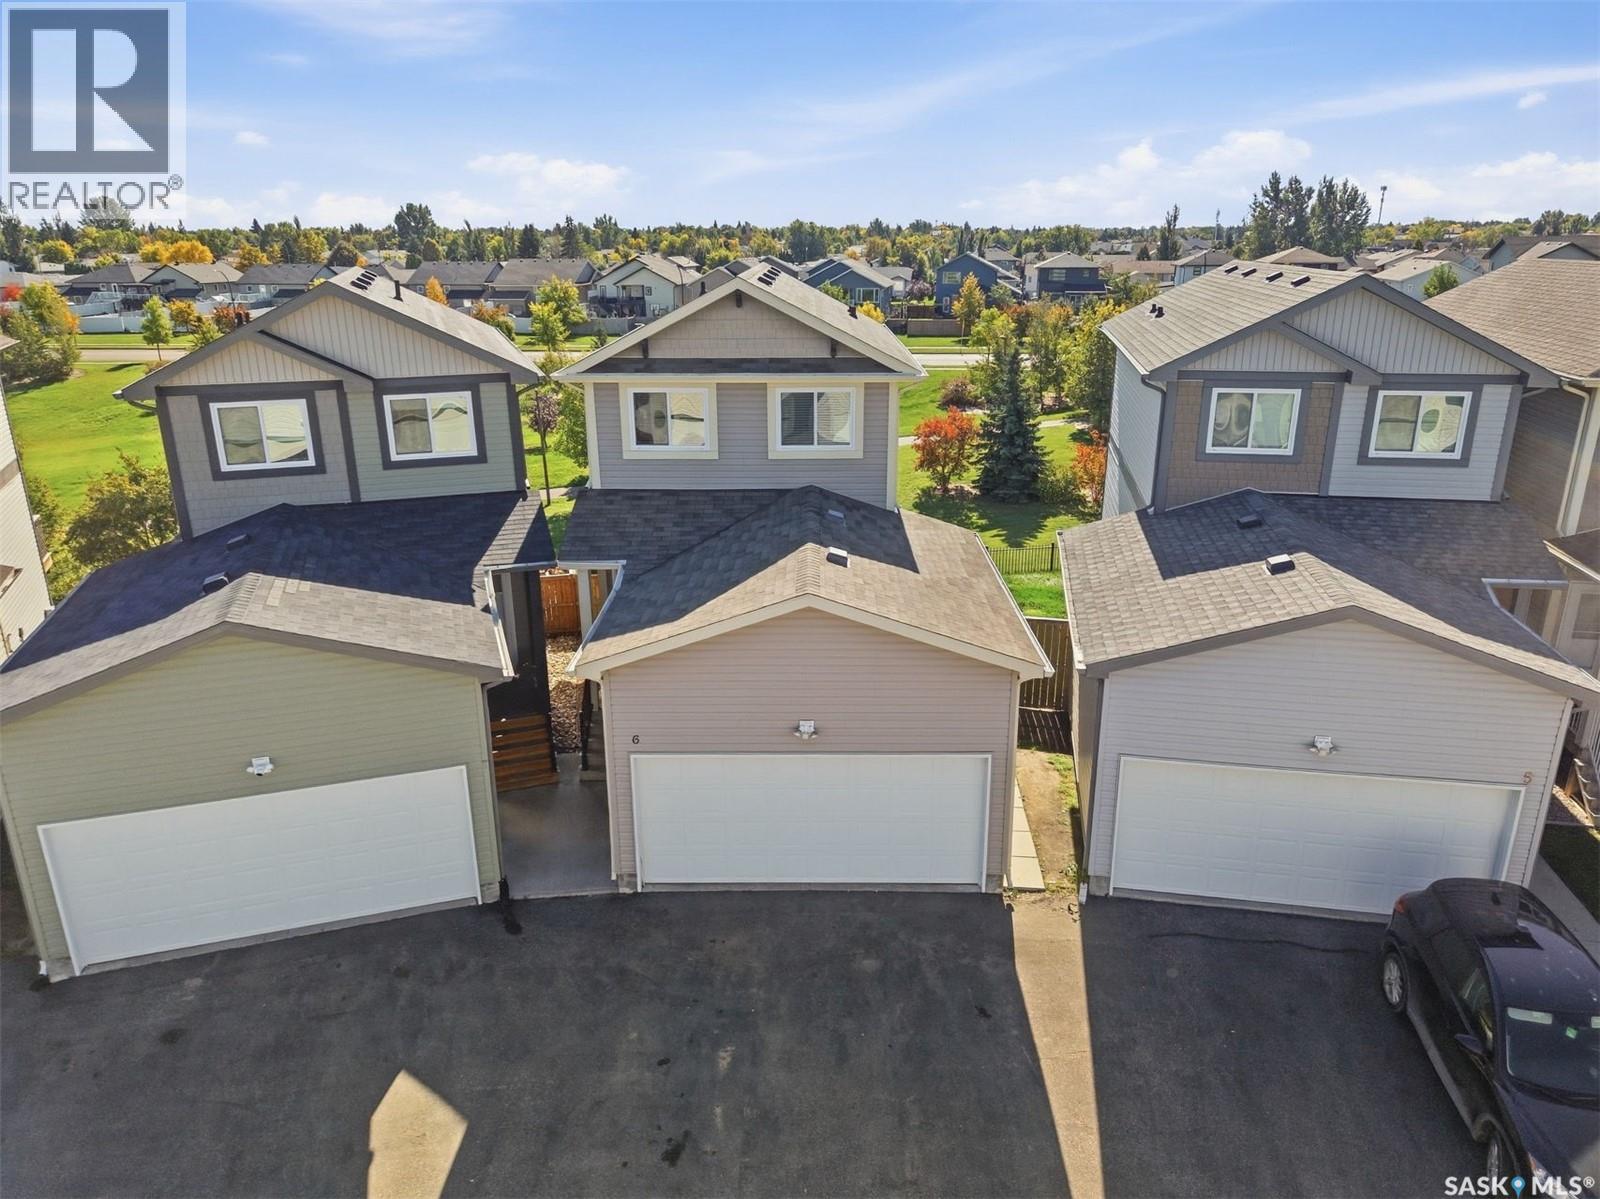
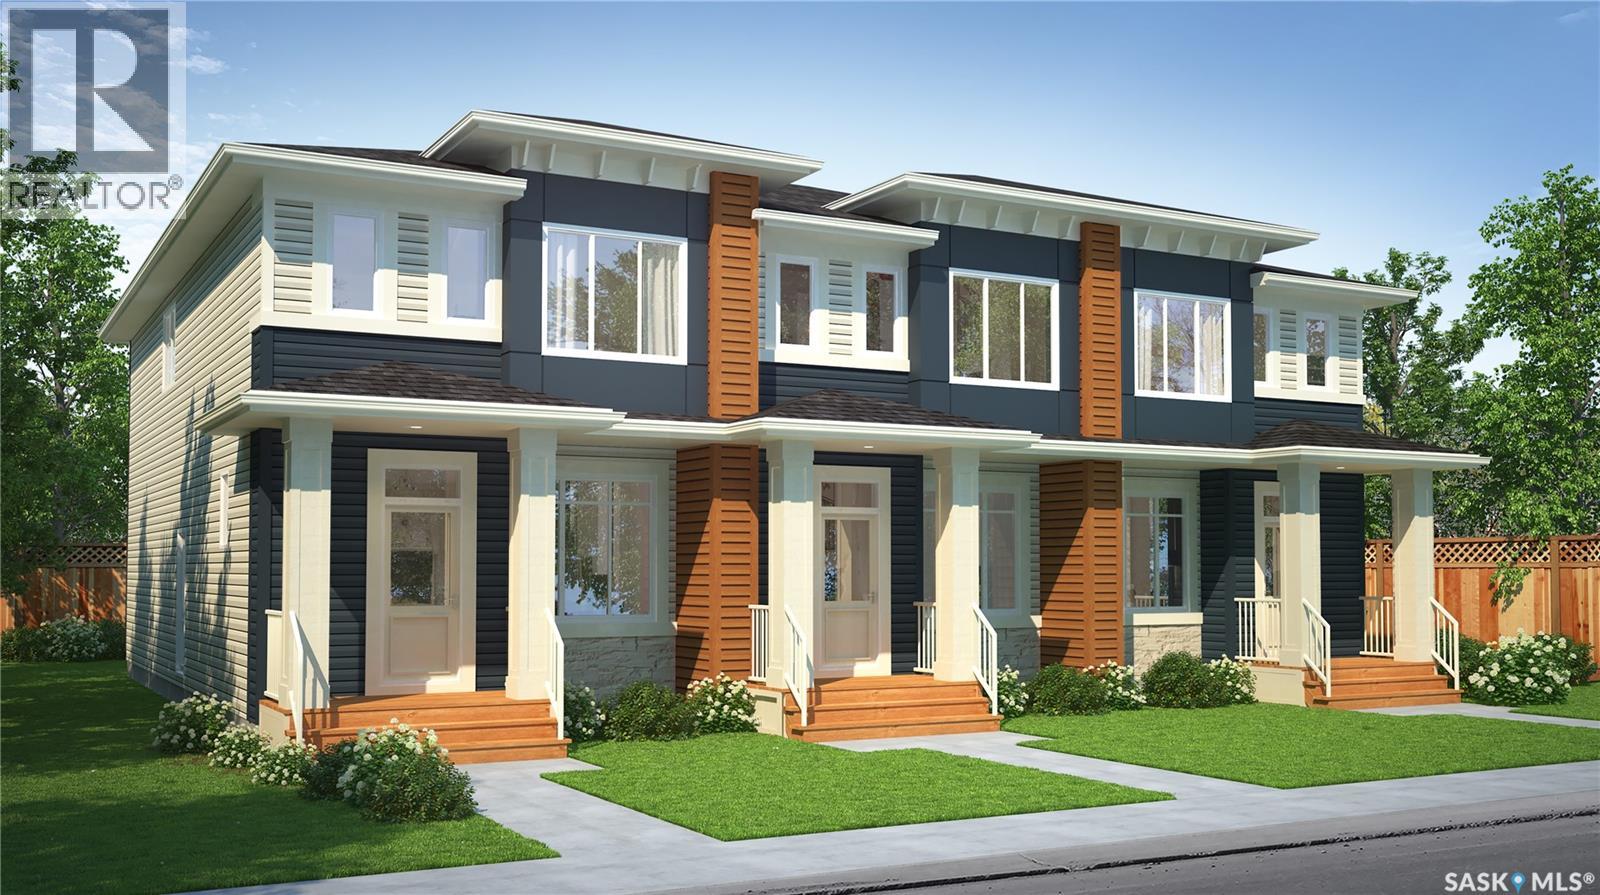
Welcome to the Talo 3-Plex Interior unit, featuring the Global Muse designer interior. this home brings together a layered, travel-inspired look with warmth, character and a sense of discovery. A mix of light and dark cabinetry, warm wood tones, marble-inspired surfaces and rich amber accents creates a sophisticated, worldly feel. Please note: This home is currently under construction, and the images provided are for reference purposes only. Artist renderings are conceptual and may be modified without prior notice. We cannot guarantee that the facilities or features depicted in the show home or marketing materials will ultimately be built, or if constructed, that they will match exactly in terms of type, size, or specification. Dimensions are approximations and final dimensions are likely to change. Windows, exterior details, and elevations shown may also be subject to change. The open-concept main floor keeps the kitchen, dining and living areas connected, with a spacious kitchen island creating a natural gathering place for meals, conversation and everyday life. Upstairs, the Talo offers 3 bedrooms with thoughtful separation between the primary bedroom and the two additional bedrooms. A flexible bonus space sits alongside convenient upper-level laundry, giving the layout room to adapt to work, play or relaxing. With its Global Muse designer interior and thoughtfully planned layout, the Talo brings together distinctive style and everyday functionality in a home designed for real life. (id:62370)
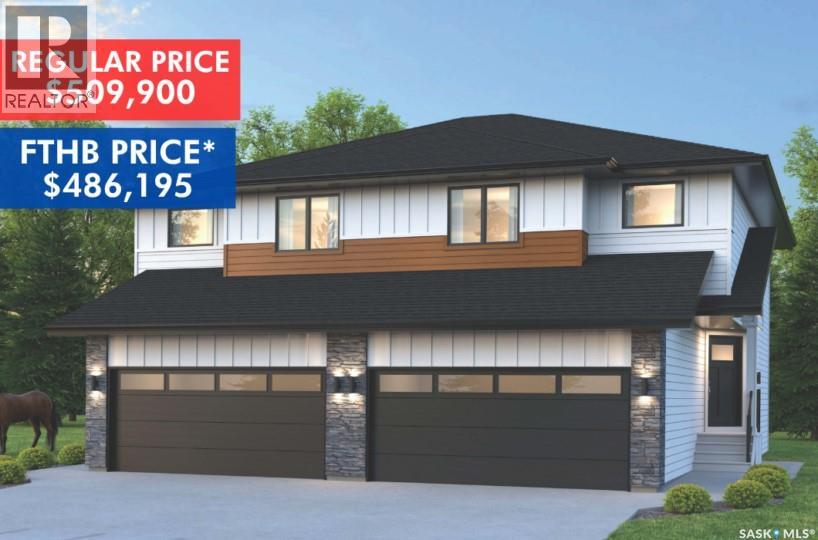
SHOWHOME now open! 419-155 McFaull Way. Welcome to Wilson’s Ranch — where modern design meets everyday functionality. This well-crafted 3-bedroom, 2.5-bath semi-detached home (Duplex B) offers an open-concept layout ideal for both daily living and entertaining. Highlights include a dedicated podcast and home office space, a spacious primary suite with a walk-in closet and ensuite, double attached garage and the convenience of an upper-level laundry room. The stylish kitchen flows effortlessly into the dining and living areas, creating a bright, inviting atmosphere perfect for gathering with family and friends. Enjoy a fully fenced and landscaped backyard and deck with privacy wall. Situated just steps from Wilsons Lifestyle Centre, The Keg Steakhouse + Bar, Save-On-Foods, Landmark Cinemas, and Motion Fitness, this location offers unbeatable access to essential amenities. With nearby parks, future schools, and public transit, it’s a community designed to grow with you. All North Prairie homes are protected under the Saskatchewan Home Warranty Program. PST & GST included with rebate to builder. Photos are for reference only and may not reflect the exact unit. *First-Time Home Buyer Price: $486,195* Eligibility for the First Time Home Buyer GST rebate is determined solely by CRA. Purchasers are responsible for confirming they meet all eligibility requirements. If a rebate is not approved or is reduced, the Purchaser is responsible for paying the full GST amount. (id:62370)
Welcome to this spacious 1,472 sq. ft. home tucked away on a quiet cul-de-sac and backing directly onto the Wynyard Coulee. With no neighbours behind and the creek running through the town just beyond your backyard, this property offers a peaceful setting with mature trees and plenty of privacy. Step outside onto the composite back deck and enjoy the well-treed yard, complete with a bunkhouse and two storage sheds. Out front, established brickwork adds character and offers plenty of potential with a little care and attention. Inside, the main floor features three bedrooms, including a primary bedroom with a 2-piece ensuite, plus a full bathroom and convenient main-floor laundry. The large kitchen offers plenty of room for an eat-in area, along with a separate formal dining room. Beautiful oak doors connect the dining room to the spacious living room, where a vaulted ceiling creates an open and inviting feel. Hardwood flooring runs throughout much of the main level. The basement provides even more living space with a large family room, a bedroom currently used as an office, a full bathroom featuring a tiled walk-in shower, and an abundance of storage. Unique touches throughout the home, including built-in stair lighting, add extra character. With its generous floor plan, private creek-side setting, mature yard and quiet cul-de-sac location, this is a unique Wynyard property with plenty of space both inside and out. (id:62370)
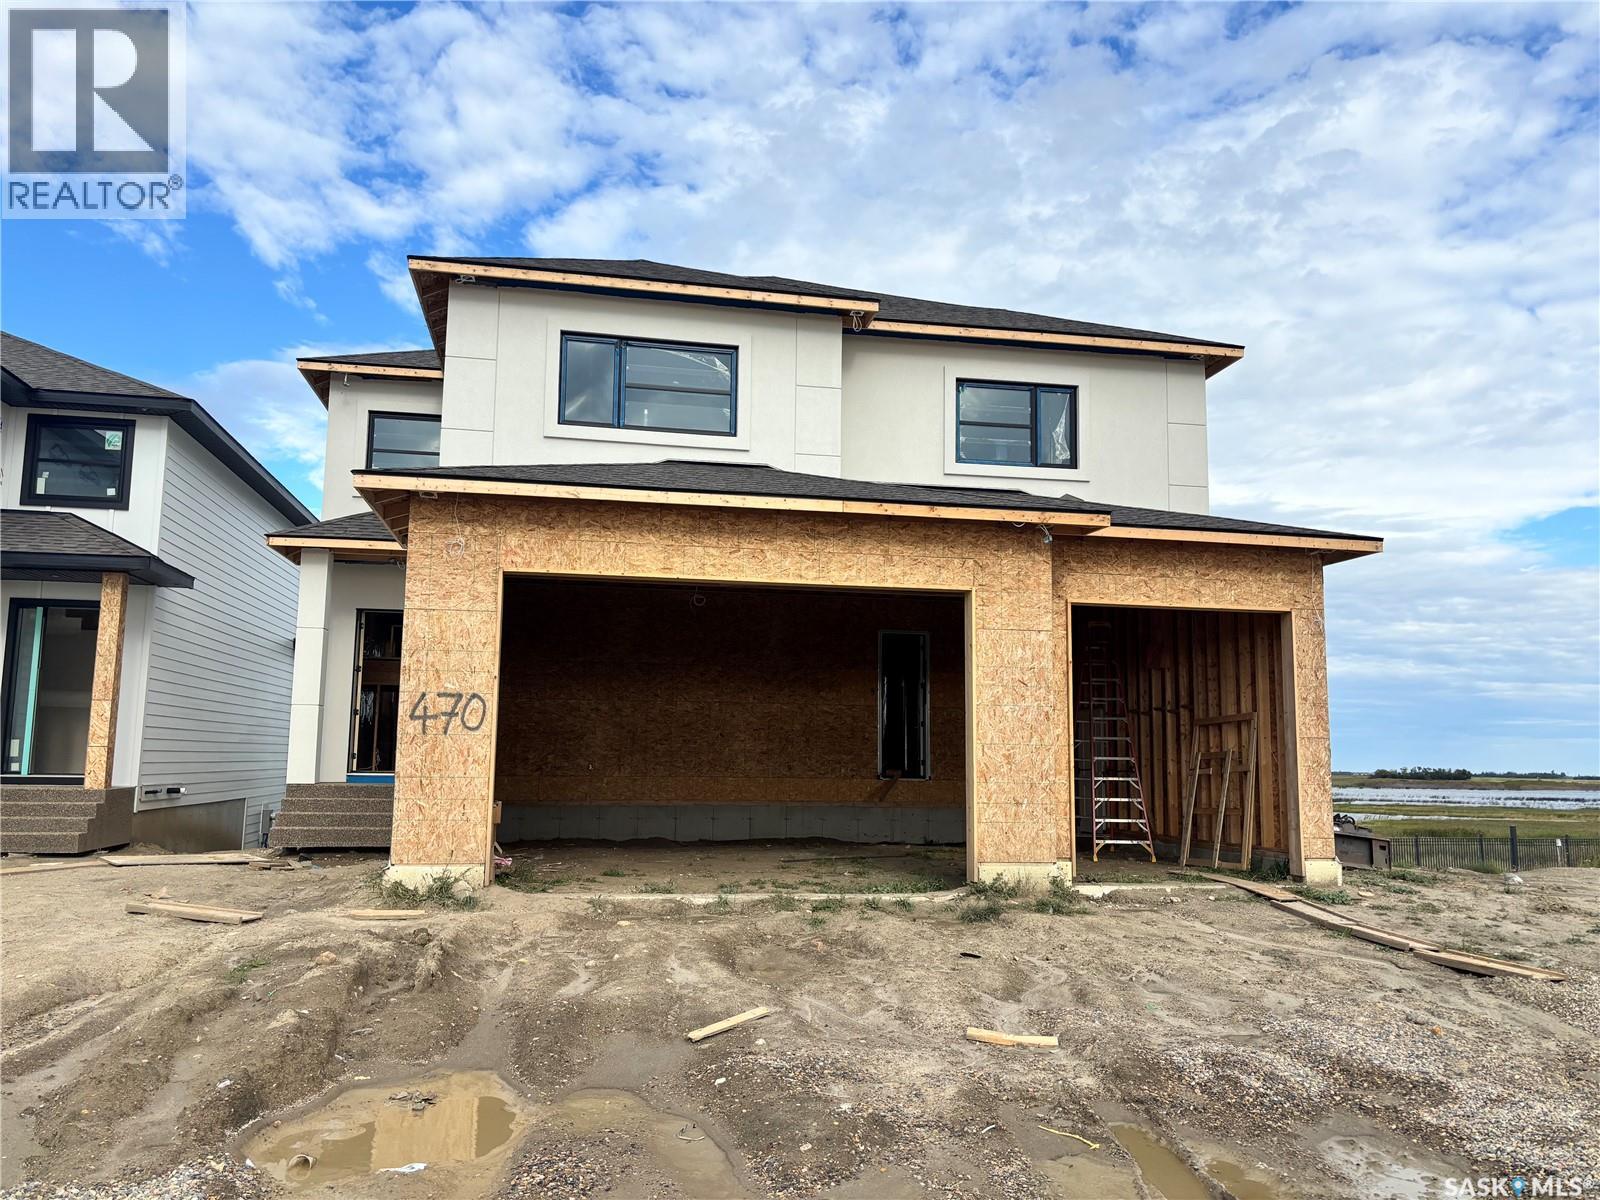
Pics are from previous smaller house and do not reflect the magnitude of how large this home is. Discover an incredible opportunity to own a stunning, 3338 sq. ft. home backing onto beautiful wetlands and expansive open space, offering breathtaking views and no rear neighbours! This impressive home features a spacious main floor with a bedroom or private den + ensuite, huge kitchen with additional spice kitchen, three generously sized bedrooms upstairs, and a large bonus room perfect for family living. Each bedroom having an en-suite. The fully developed walkout basement adds even more living and entertaining space, complete with a wet bar. The luxurious primary suite features an enormous walk-in closet with custom built-in cabinetry. Act soon and make this home your own! Buyers may still have the opportunity to select flooring types and colours, allowing you to personalize the finishes to suit your style. The home pictured is the neighbouring property, which features the same floor plan and is available to walk through, giving you an excellent opportunity to experience the layout firsthand. Some interior photos are from previous builds and are provided to showcase the builder's quality and craftsmanship. With over 3300 sq. ft. of space, a fully developed walkout basement, customizable finishes, and an exceptional location backing onto natural wetlands with no neighbours behind you, this is a rare opportunity to secure an incredible new home! (id:62370)
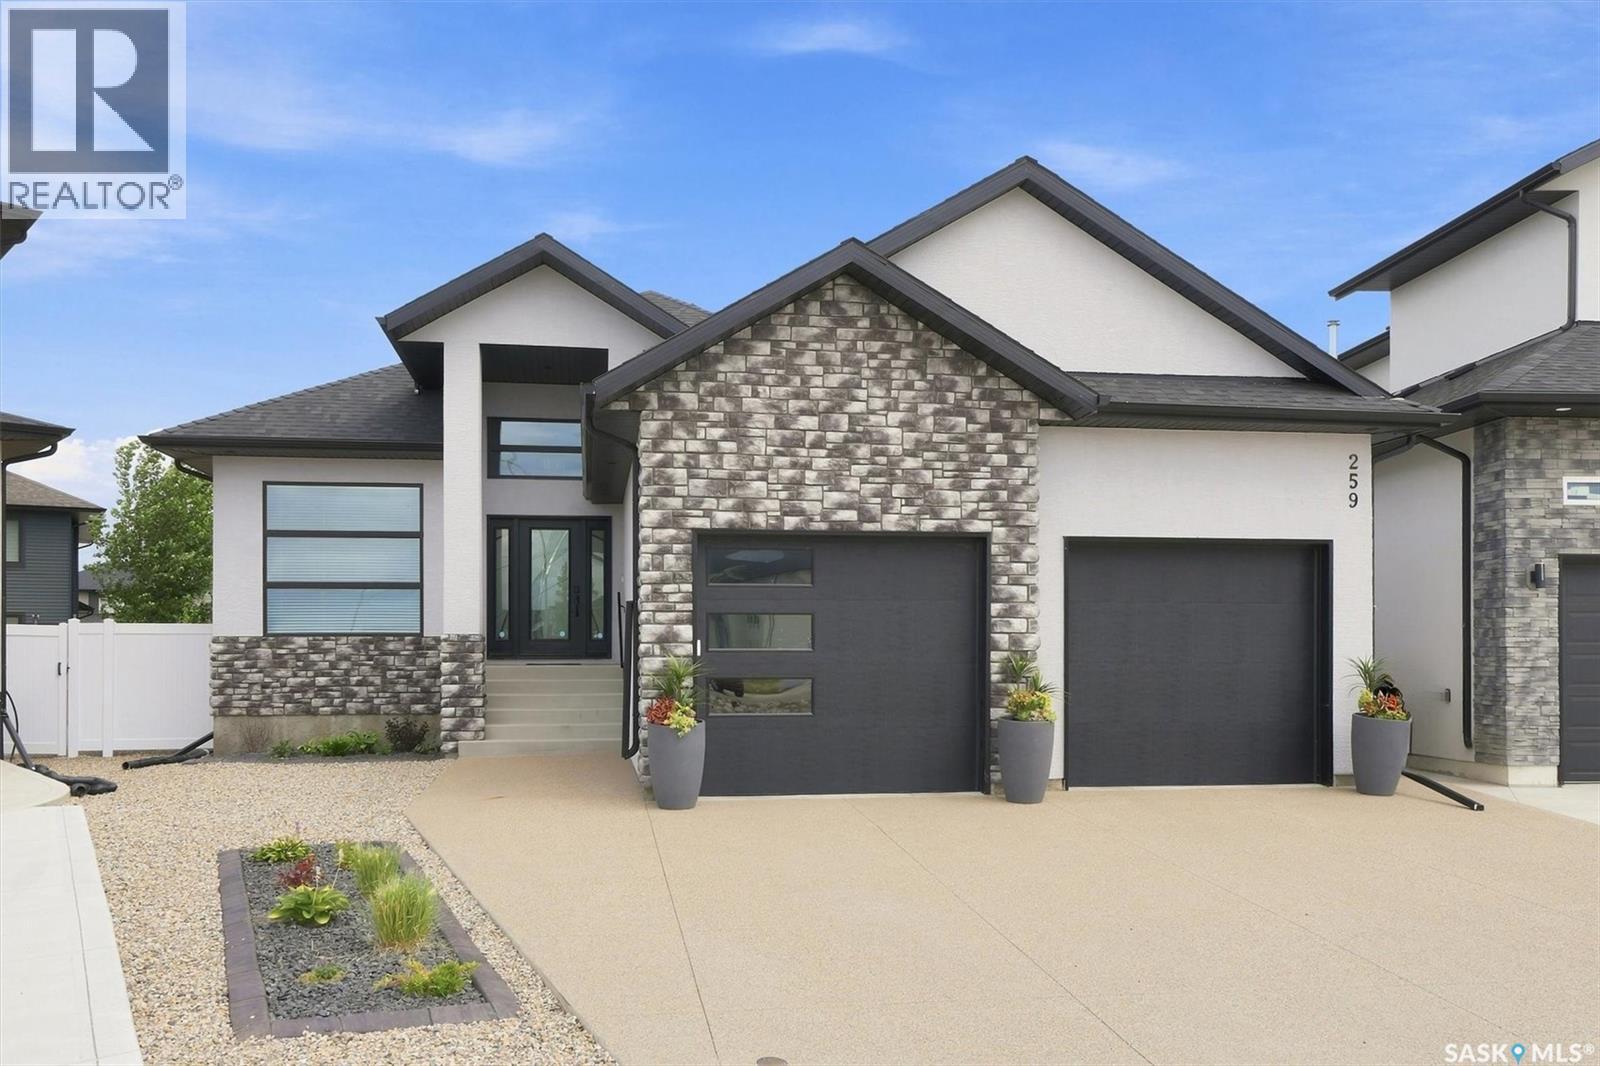
This immaculate fully developed 1,582 sqft bungalow is ideally situated on a quiet cove in sought-after Rosewood, just around the corner from schools and the park area. Offering striking street appeal & true show-home condition, this turnkey residence showcases thoughtful design, quality finishes, & exceptional functionality throughout. The welcoming foyer features impressive 14' ceilings, with 10' ceilings throughout the remainder of the main floor. The living room is highlighted by dramatic 11' coffered ceilings and a beautifully tiled gas fireplace. The entertainer’s kitchen features custom soft-close cabinetry with dovetail drawers, quartz countertops, tiled backsplash, island with bar seating, appliance cabinet, integrated hood fan, large pantry, and stainless steel appliances. The primary bedroom offers a luxurious 4-piece ensuite with dual sinks, tiled walk-in shower, and custom walk-in closet. A second bedroom, 4-piece main bathroom, front facing den/study, & laundry/mudroom complete the main level. The impressive (25’/24' x 24’) double attached garage is insulated, boarded, painted, & features 12' ceilings, ideal for future lifts or additional storage. The fully developed lower level is perfect for entertaining, featuring a massive family room, games area, wet bar with beverage fridge, two spacious bedrooms, 4-piece bathroom, large storage room, and oversized windows. The beautifully finished backyard features a covered composite deck, BBQ gas line, mature trees and shrubs, concrete curbing, underground sprinklers, crushed rock, minimal lawn, & fully fenced yard for a polished, low-maintenance outdoor space. Additional features include central air conditioning, HRV, humidifier, central vacuum, two fireplaces, triple-pane windows, and an exposed aggregate driveway. A truly exceptional home offering elevated finishes, thoughtful design, and meticulous presentation. (id:62370)
Built by Ripplinger Homes, this exceptionally well kept 1,784 sq. ft. modified bi-level offers quality craftsmanship and a thoughtful layout in Regina’s sought-after Lakeridge neighbourhood. Vaulted ceilings and hardwood flooring give the main floor an open, welcoming feel. The living room features a gas fireplace and built-in entertainment centre, while the dining room is complemented by a built-in servery. In the kitchen, quality cabinetry, granite countertops and a breakfast bar make everyday living and entertaining easy. Step outside from the dining room onto the east-facing covered deck. Set above the garage, the spacious primary suite includes a walk-in closet, a window seat with storage and a five-piece ensuite. This level also offers a laundry room and a flexible nook for an office, reading space or quiet retreat. Downstairs, the open-concept family room has plenty of room for a pool table, mini sticks and more, alongside a wet bar, 4th bedroom, four-piece bathroom and generous storage. In-floor hot water heating adds comfort to the lower level. Other features include: 23’ x 23’ insulated garage, xeriscaped yard, vinyl fencing, composite decking, central air conditioning, central vac and more. Completely move-in-ready, this home is waiting for you! As per the Seller’s direction, all offers will be presented on 10/06/2026 12:00PM. (id:62370)
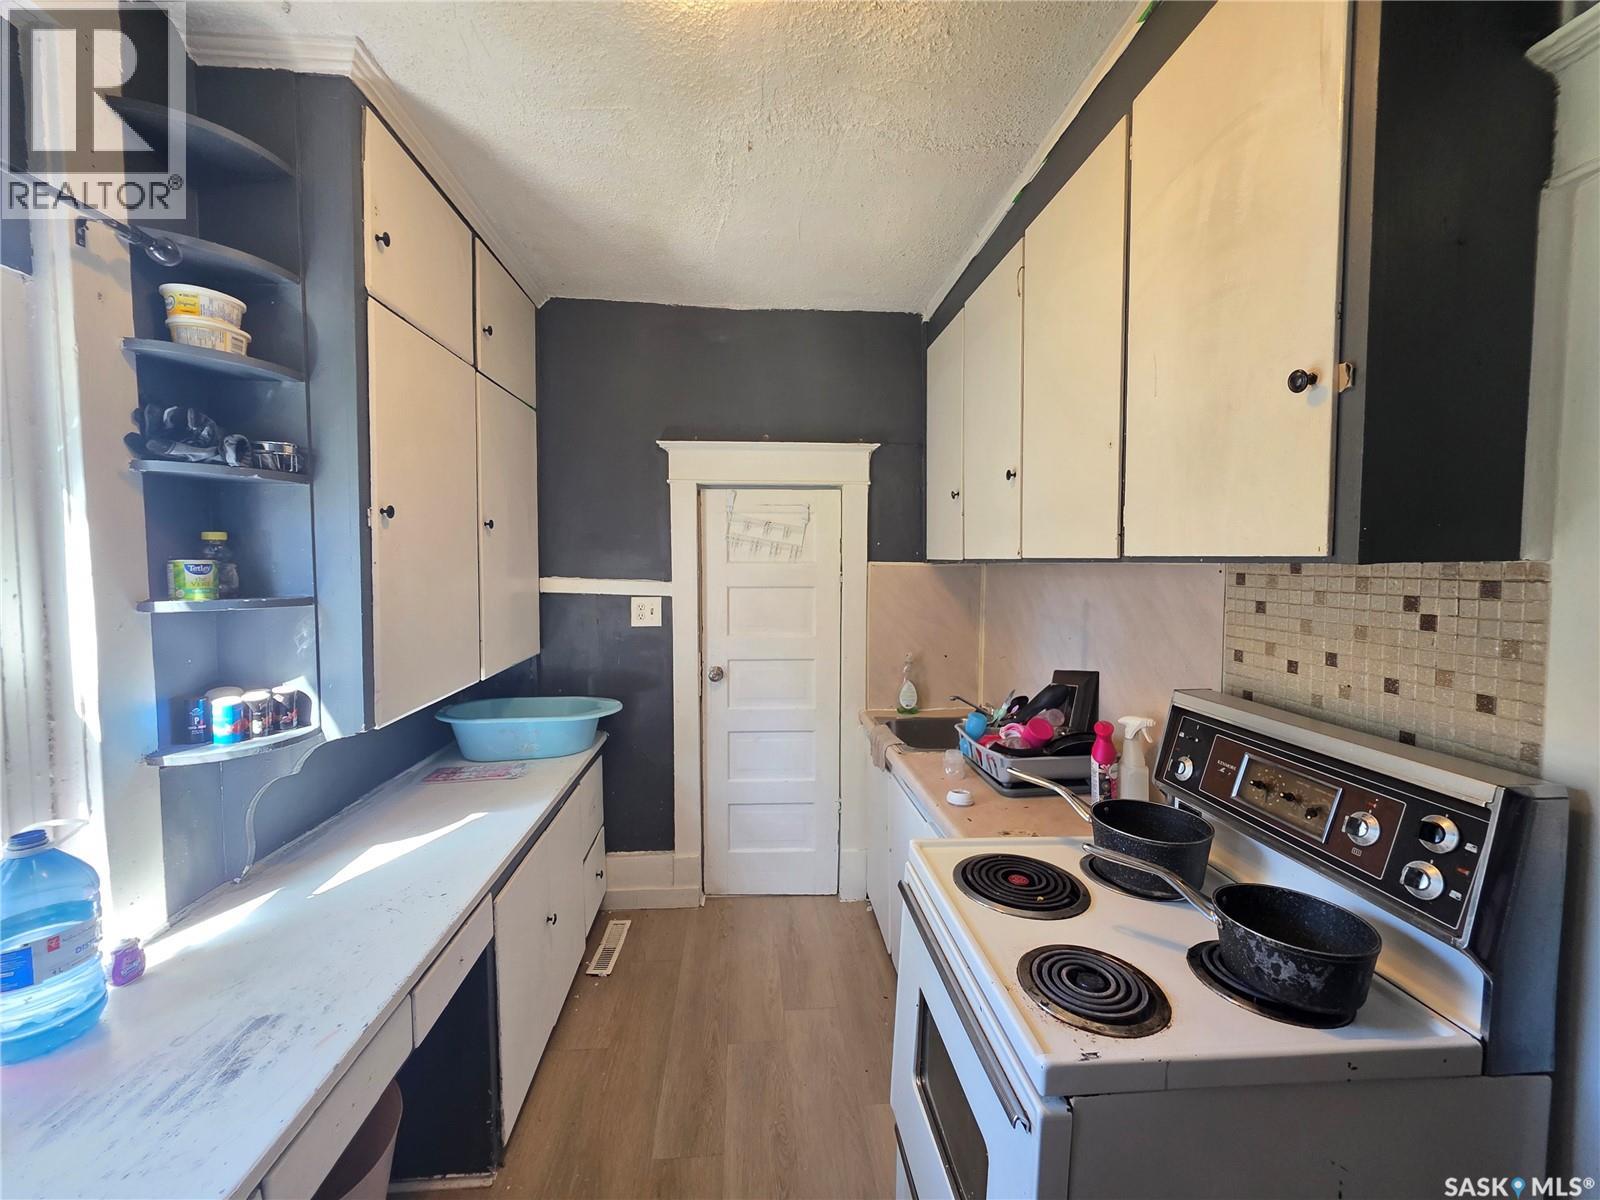
Welcome to 1126 Robinson Street. This affordable 2-bedroom, 1-bathroom home is a great option for anyone looking to minimize living costs or an investor looking for a great addition to their portfolio. The home features a practical layout, a basement with a solid foundation offering plenty of storage space, and a newer furnace. Whether you're looking for an affordable home of your own or a property with great revenue potential, this is a fantastic opportunity to get into the market at an affordable price. Contact your REALTOR® today to arrange a viewing! (id:62370)
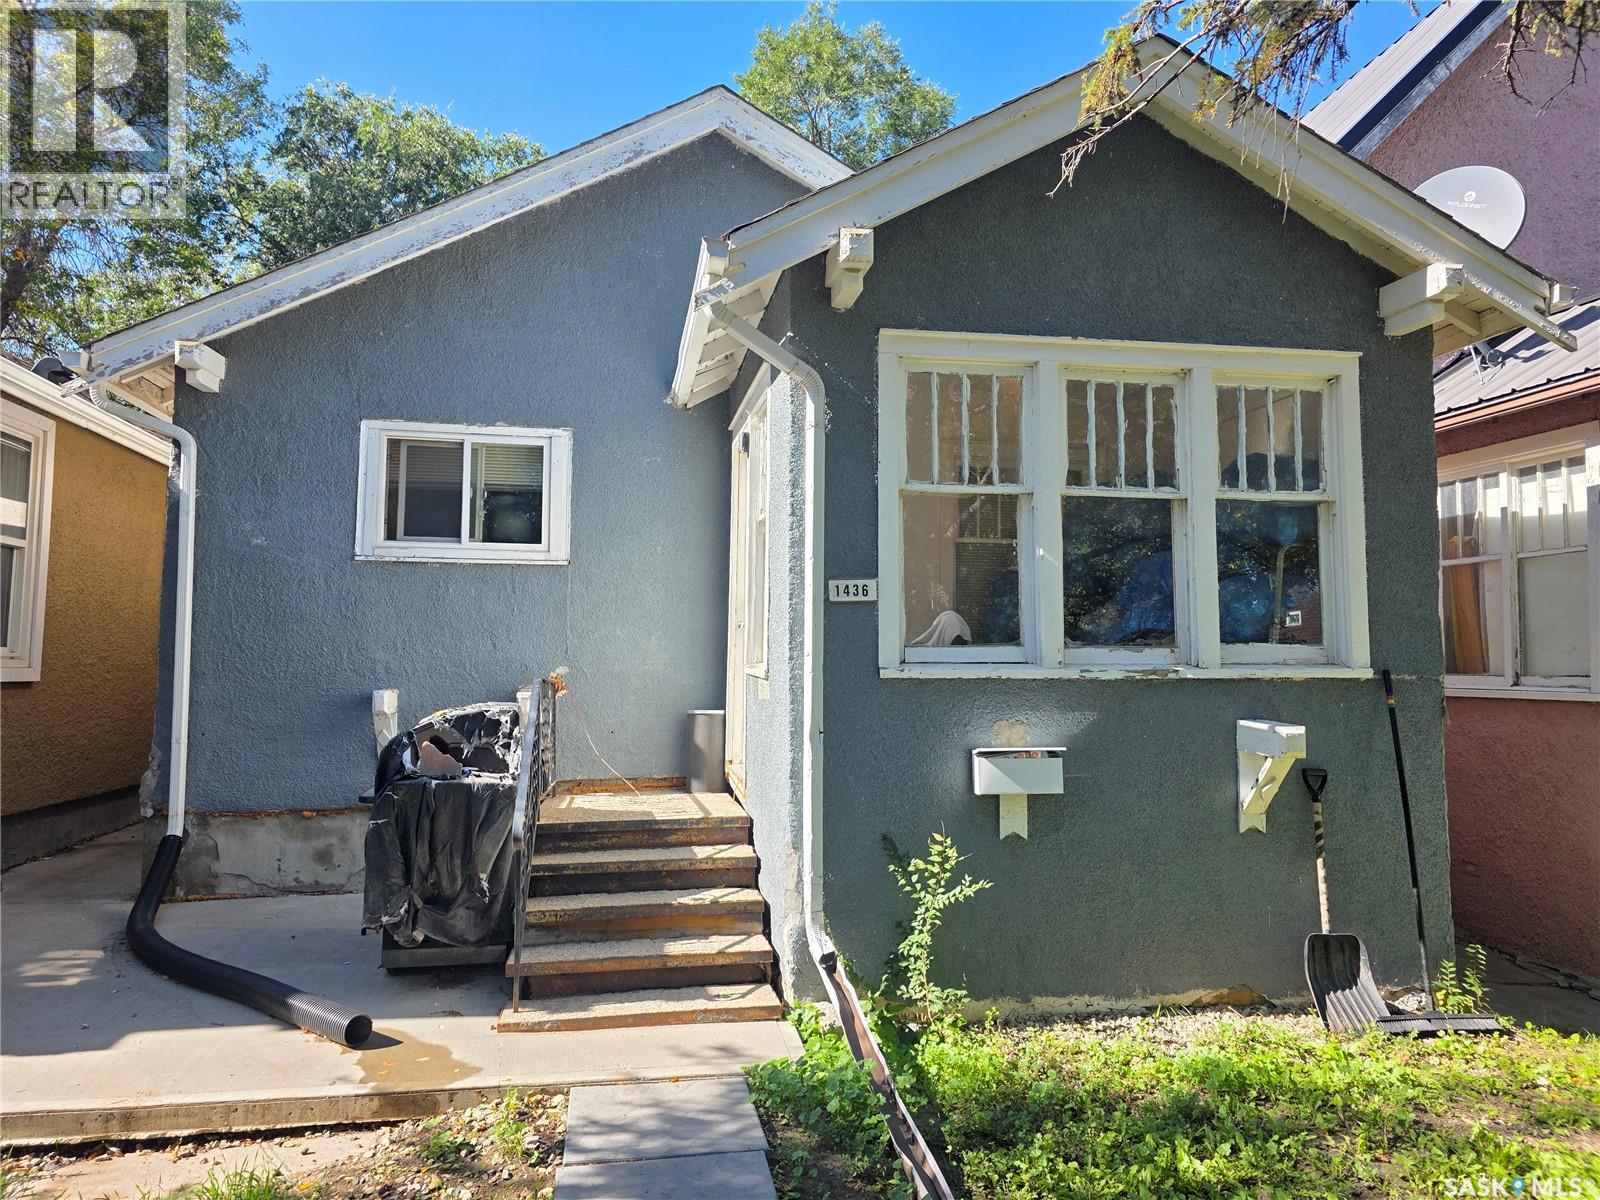
Welcome to 1436 Wascana Street - a great affordable option for first-time buyers, families, anyone working at the hospital, those looking to downsize, or investors seeking a revenue property! This home offers 3 bedrooms, 2 full bathrooms, and a finished basement. The main floor features 2 bedrooms and a beautiful 4-piece bathroom complete with both a tub and separate shower, while the finished basement adds a third bedroom, a second full 4-piece bathroom and additional living space. Extensive updates over the years include the kitchen, bathrooms, some windows, 100 amp electrical panel, furnace, flooring and paint. Located on a quiet block close to Pasqua Hospital, the property also offers easy access to The Brandt Centre, Mosaic Stadium, downtown and Lewvan Drive. With its practical layout, numerous updates, and convenient location, this home offers plenty of possibilities for a variety of buyers. Contact your REALTOR® today to arrange a viewing! (id:62370)
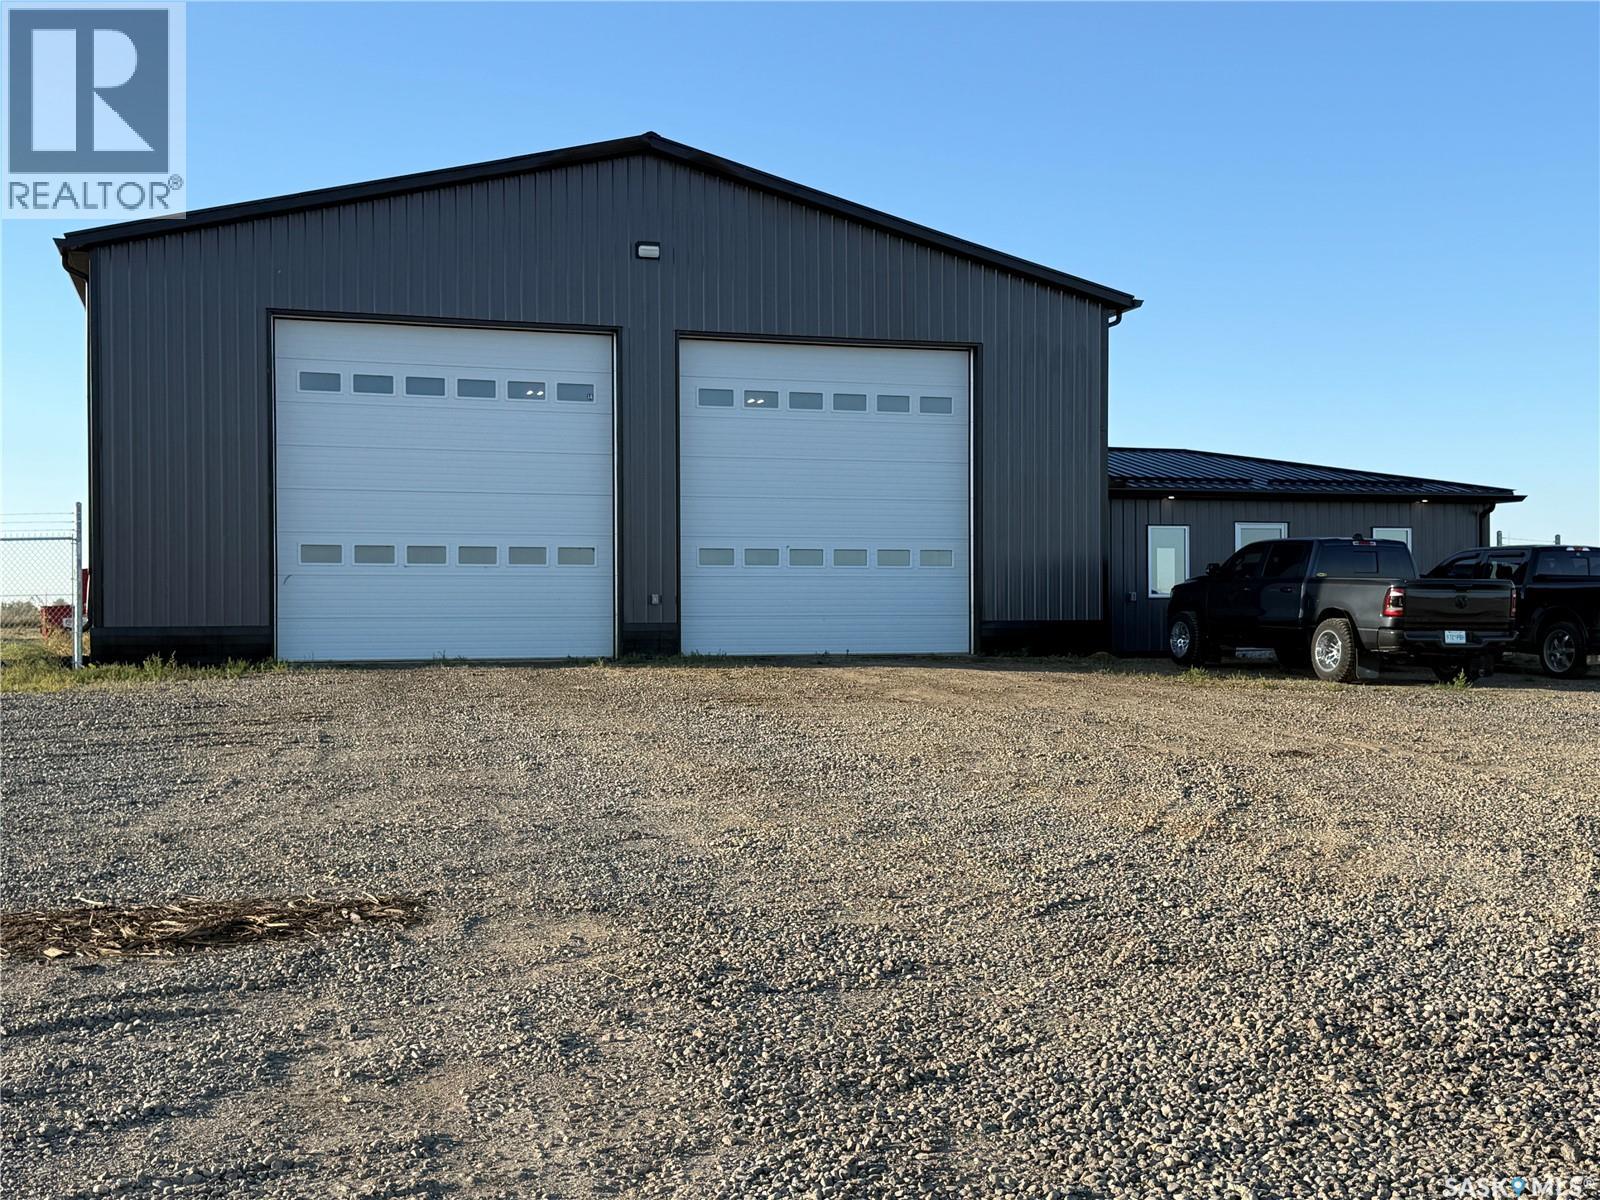
PRIME COMMERCIAL LEASE OPPORTUNITY – SHOP/WAREHOUSE & OFFICE SPACE! Position your business for success with this 5,625 sq. ft. commercial property in an excellent location. With Highway #1 only 1 km away, getting your trucks, equipment and crews on the road is quick and convenient. Built by Nelson Construction, this well-designed steel building offers the space, access and functionality needed for a wide range of industrial, construction, trucking, agricultural and service-based businesses. The main 5,000 sq. ft. shop/warehouse features a 2-piece bathroom, heavy-duty concrete floors with a floor drain, two overhead heaters and in-floor heat. The standout feature is the four 16' x 16' grade doors, with two at each end of the building, allowing large trucks and equipment to drive straight through—ideal for efficient loading, unloading and maneuvering. Two additional man doors provide convenient access. A separate 625 sq. ft. office/retail area provides a professional front-end space for your business. It includes two separate rooms that could function as private offices, staff space or a boardroom, along with a 2-piece bathroom and dedicated retail/reception area. The property sits on 2.96 acres and includes a fully fenced compound with a power gate, providing excellent security and ample room for vehicles, equipment, materials, inventory and outdoor storage. Contact your REALTOR® for more information or a showing. (id:62370)
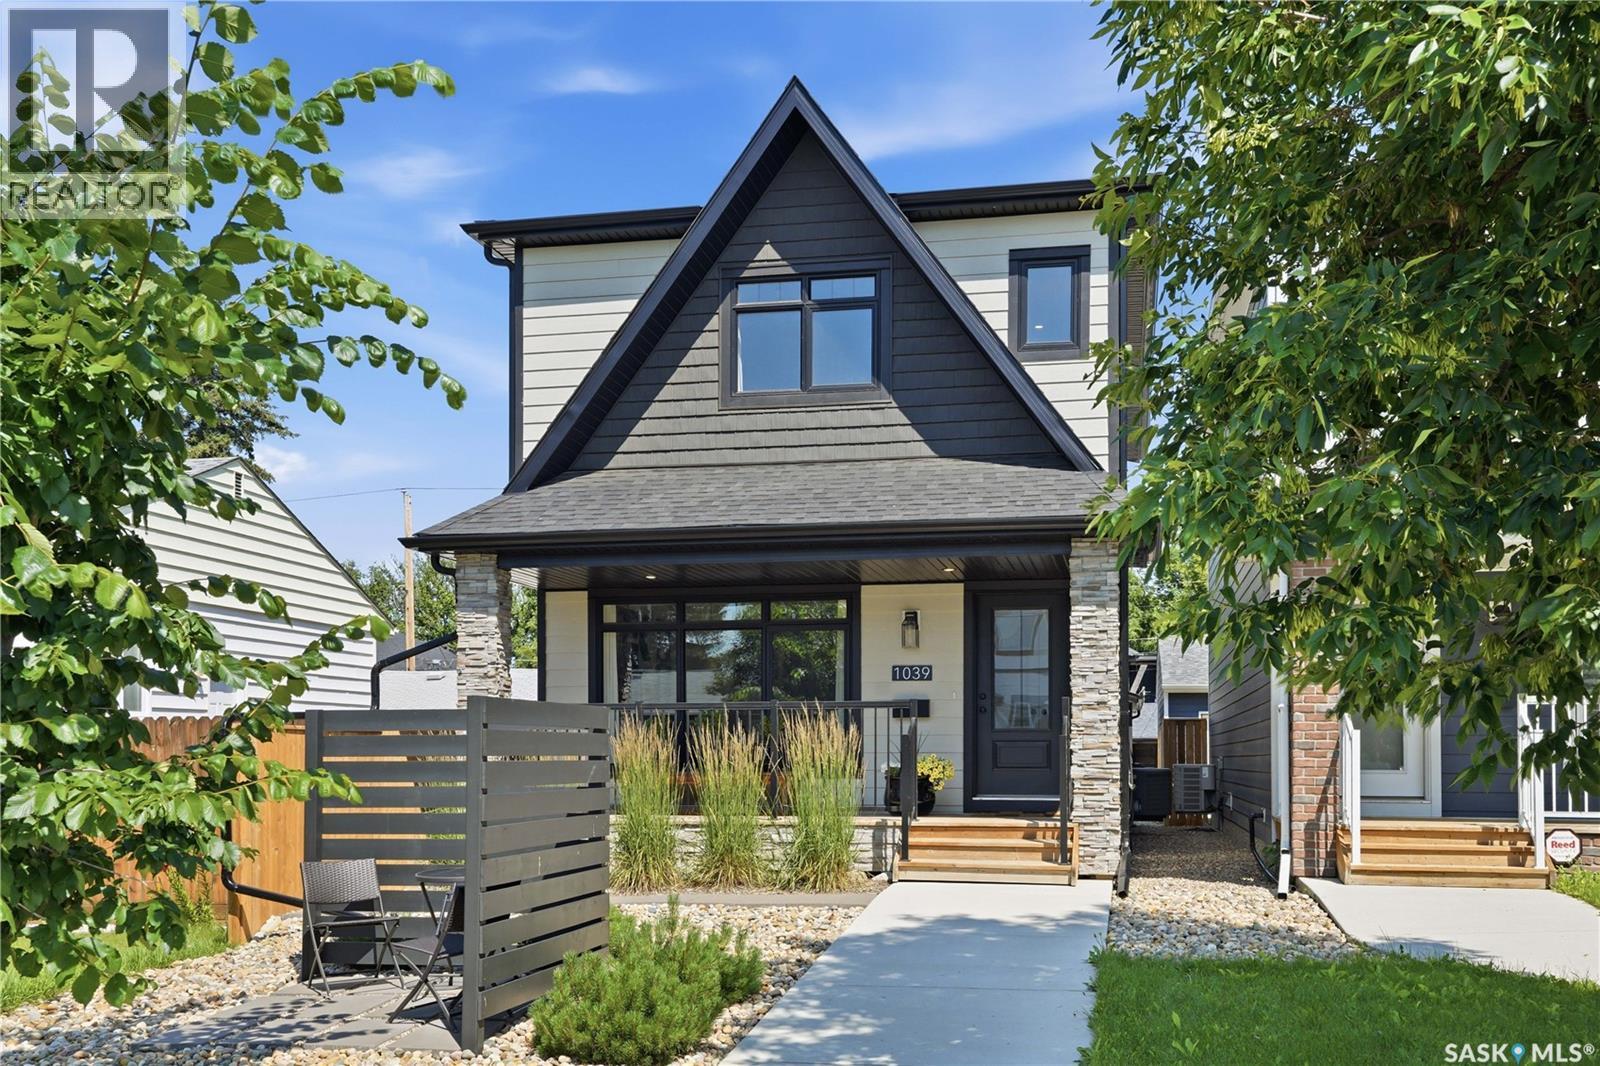
Welcome to 1039 4th St E. This stylish 2 storey has the location, floor plan, decor and successful income generating suite. Immaculate exterior welcomes you with minimal maintenance needed. Walk in and love the natural light and neutral color palette. Open floor plan but still plenty of storage and warmth. Feature fireplace compliments the living room and invites you to the dining area. Large kitchen with huge window overlooking backyard. Custom hood fan, quartz countertops and large island making great cooking and entertaining space. Spacious pantry combined with cabinetry to the ceiling give more than enough storage space. Separate back mudroom with powder room makes rear entry from garage a breeze. Upper level continues with the same sleek decor and hard surface flooring. No carpet found in this home. Large primary bedroom with vaulted ceilings, premium walk in closet and oversized ensuite. Additional 2 bedrooms with continued large windows. Second level laundry room (ideally with having a basement income suite). Down to basement level where you will find the most charming legal suite. This 1Bdrm + 1 Bath suite comes with all the furnishings and has the same level of finishing as upstairs! Electric fireplace, 9' ceilings, Stainless Appliances & dedicated laundry. Separate side entry (No interference with backyard). Suite successfully run as Airbnb. Xeriscape found in front and back with thoughtfully planned out trees and shrubs to showcase this yard perfectly. Detached garage (20x26) insulated, boarded, painted, 30AMP separate panel, 220V, 16x8 OH door along with 7x7 OH opening to backyard. Plenty of space behind garage in ally along with plenty of parking for visitors/ tenants. Central location being close to all amenities and the heart of Saskatoon. True pride of ownership showcased here with this immaculate and inviting Haultain home. View Today! (id:62370)
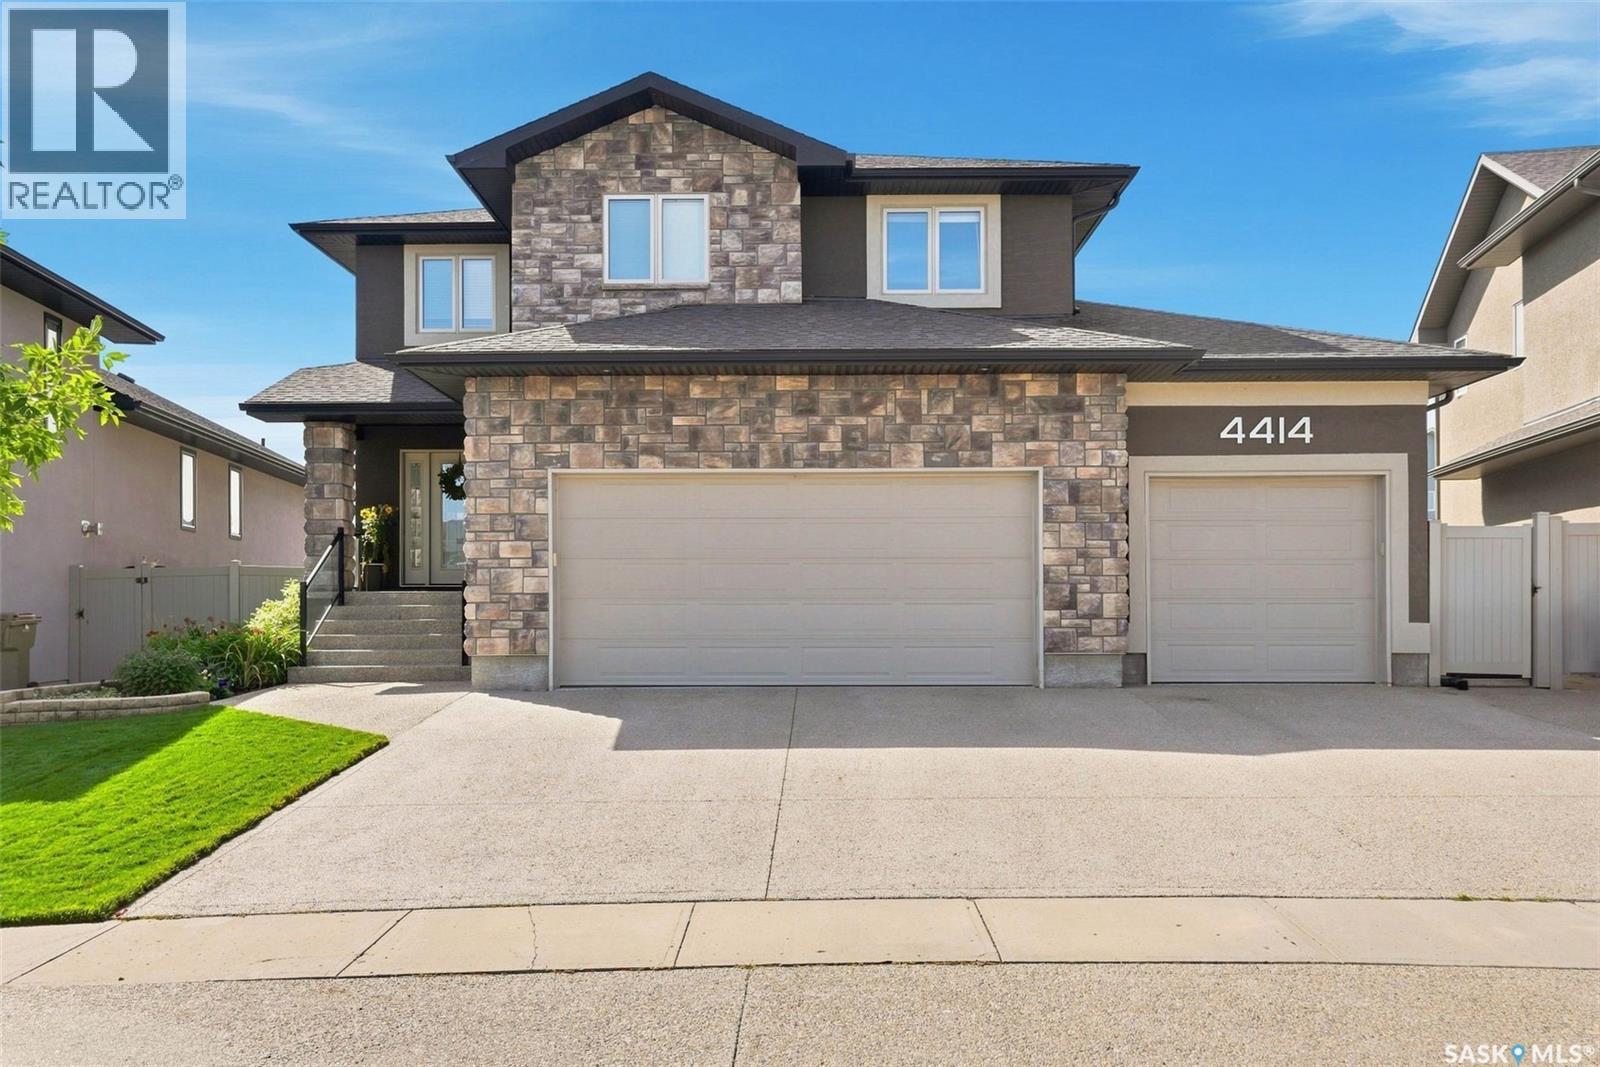
Welcome to 4414 Sandpiper Crescent, a distinguished original-owner residence in Regina’s coveted Creeks neighbourhood. Impeccably maintained, this exceptional home offers an elevated blend of luxury, Munro craftsmanship and effortless family living. A generous triple driveway leads to the heated triple garage, complete with a drive-through bay, epoxy flooring, custom workbench, steel beam construction, in floor heating and premium slat-wall organization system. Beyond the garage lies a remarkable backyard retreat, featuring expansive manicured lawns, custom stone patios and a multi-tiered Trex deck, all backing onto a scenic walking path and greenspace. Inside, a dramatic two-storey family room create an unforgettable first impression. Floor-to-ceiling style windows flood the room with natural light, while a stunning fireplace entertainment centre anchors the space. The gourmet kitchen is equally impressive, featuring an oversized island, extensive cabinetry and upgraded appliances including a wall oven, built-in microwave and induction cooktop. The generous dining nook opens directly onto the multi-tiered deck. Completing this well designed level is a handy 2 pc powder room and mudroom for additional storage. Upstairs, the luxurious primary retreat offers generous proportions, a walk-through closet and spa-inspired 5-pc ensuite with a deep soaker tub and custom tiled shower. Two spacious secondary bedrooms, a well appointed main bath and dedicated laundry room with built-in storage complete the level. The fully developed lower level is designed for entertaining, featuring a spacious rec room, built-in bench seating, stunning corner wet bar, workout area, a large fourth bedroom and 3-piece bath. An exceptional residence offering sophisticated living, remarkable outdoor spaces and a truly impressive level of finish. See photos for an extensive list of value added items found throughout the home that truly make this home one of a kind. (id:62370)
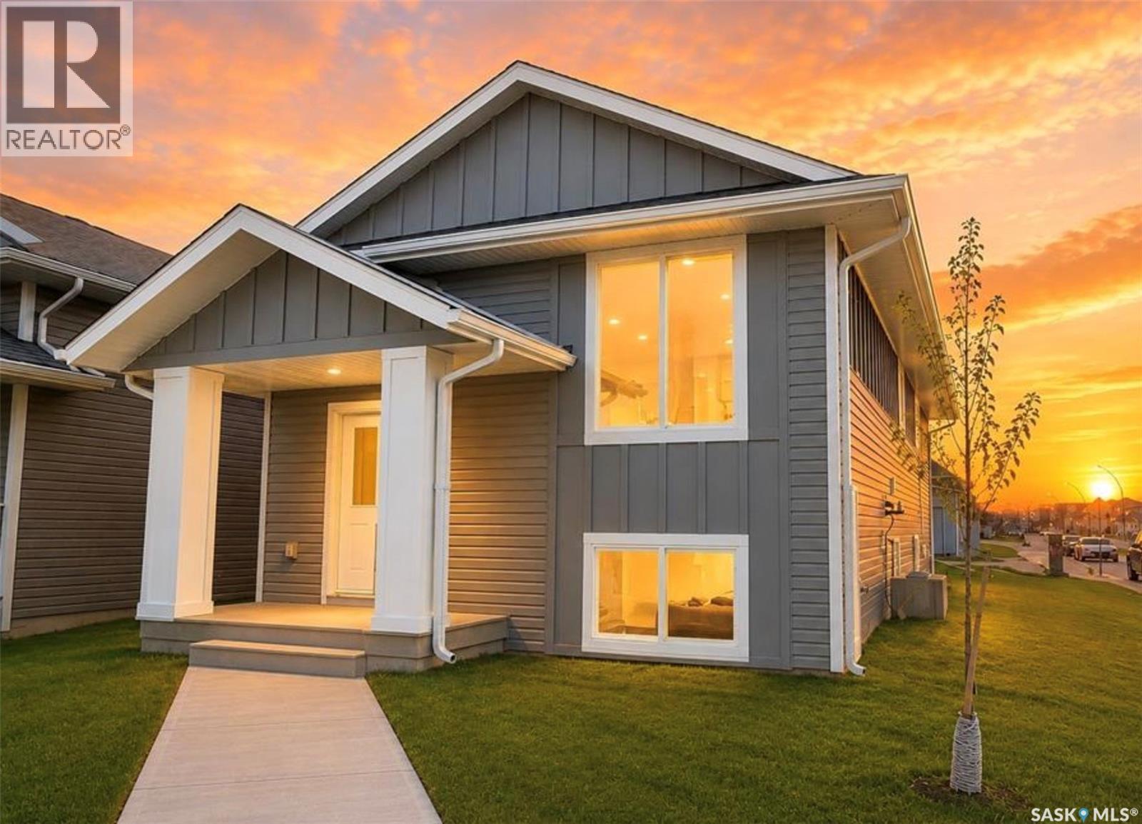
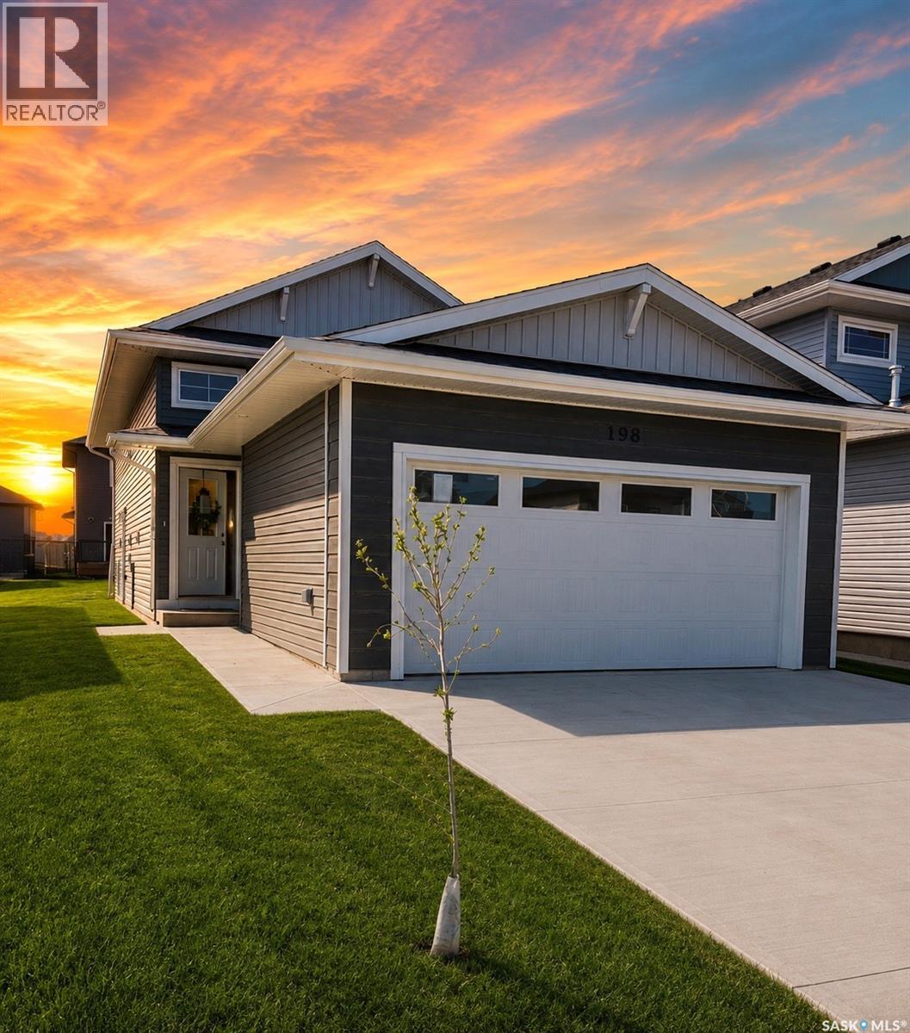
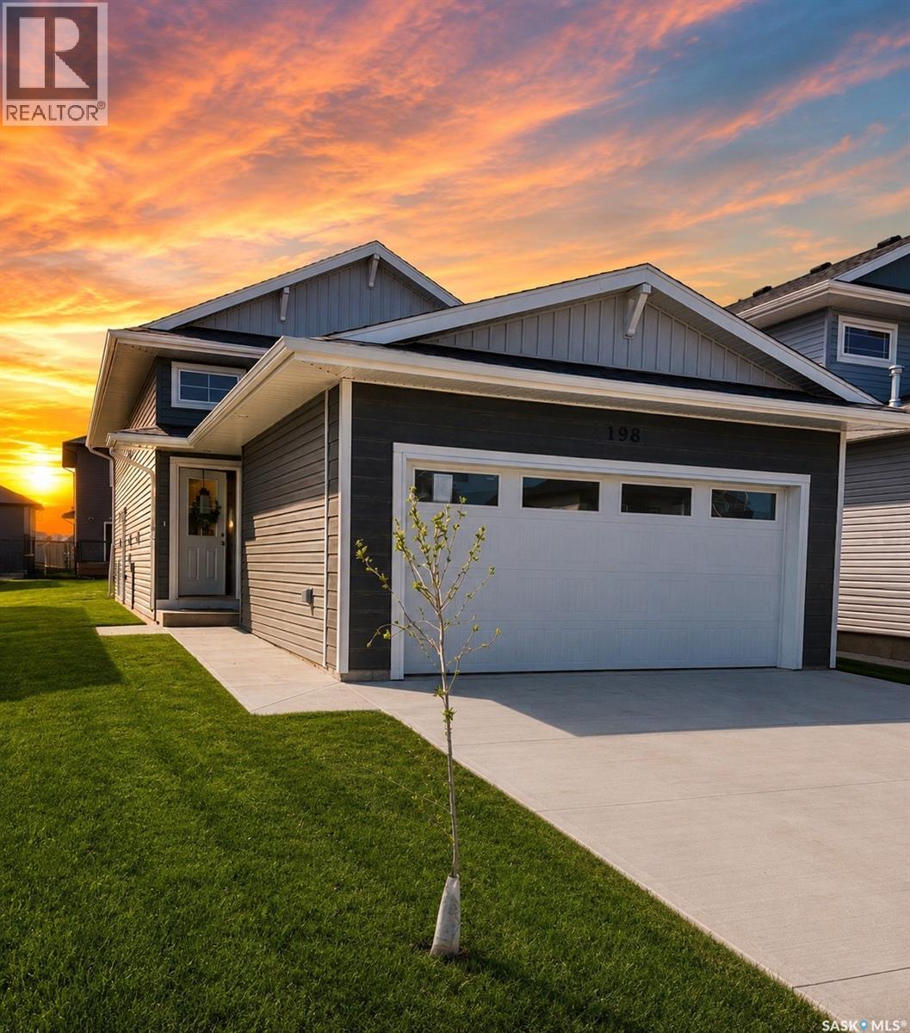
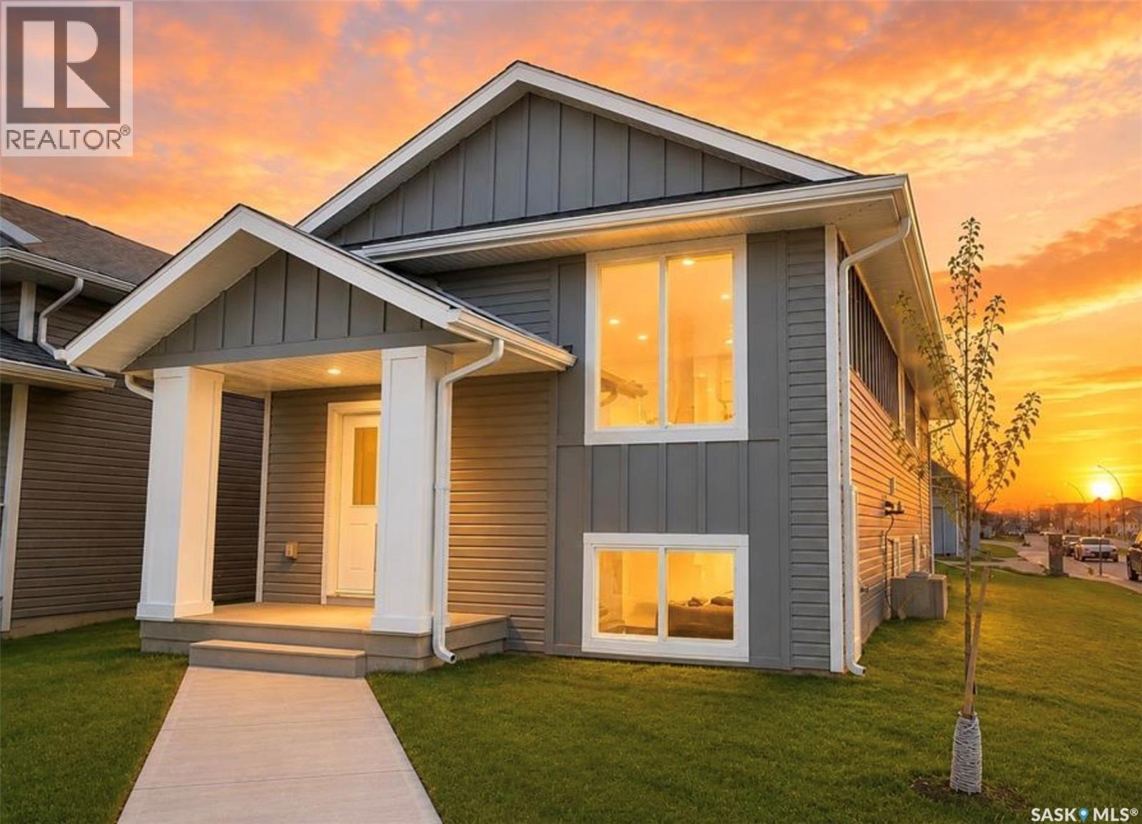
Extremely well appointed bi-level with legal two-bedroom suite! Designed and priced exclusively for savvy investors, first-time home buyers or those looking to downsize. A beautifully built bilevel with the following included: Finished legal suite with natural gas fire place in suite. Separate gas and electrical meters. Finished front landscaping with concrete walkways to main door and suite door. Vaulted ceilings throughout main living area, dining room and kitchen. Luxury vinyl plank flooring throughout for great durability and aesthetic appeal (No Carpet!). There is an optional 4th bonus room (den or bedroom) with optional half bath for extra rental income in the basement (separate from legal suite and not included in price). This is a pre-sale opportunity. Primary occupancy pricing with applicable rebates to the builder. GST & PST are included in the purchase price. $23,000 off the price if a first time home buyer for new GST relief. Renderings were completed to be as close to the finishing as possible but should be regarded as artistic in nature. Images are of a recently built Erikson model - Fit & finish are very close, but some changes do apply. Limited inventory is available, contact your agent for further details! Price includes a buyer obtaining construction/draw mortgage. Open houses are at 198 Sharma Lane. (id:62370)
Extremely well appointed bi-level with legal two-bedroom suite! Designed and priced exclusively for savvy investors, first-time home buyers or those looking to downsize. A beautifully built bilevel with the following included: Finished legal suite with natural gas fire place in suite. Separate gas and electrical meters. Finished front landscaping with concrete walkways to main door and suite door. Vaulted ceilings throughout main living area, dining room and kitchen. Luxury vinyl plank flooring throughout for great durability and aesthetic appeal (No Carpet!). There is an optional 4th bonus room (den or bedroom) with optional half bath for extra rental income in the basement (separate from legal suite and not included in price). This is a pre-sale opportunity. Primary occupancy pricing with applicable rebates to the builder. GST & PST are included in the purchase price. $25,700 off the price if a first time home buyer for new GST relief. Renderings were completed to be as close to the finishing as possible but should be regarded as artistic in nature. Images are of a recently built Erikson model - Fit & finish are very close, but some changes do apply. Limited inventory is available, contact your agent for further details! Open houses are at 198 Sharma Lane. (id:62370)
Welcome to this spacious and beautifully renovated 7-bedroom bungalow, ideally located in the highly desirable Whitmore Park neighborhood. Conveniently situated close to schools, the University of Regina, Saskatchewan Polytechnic (formerly SIAST), shopping, parks, and other essential amenities. This versatile home offers excellent potential for both homeowners and investors. The side storm door and entrance steps with back basement entrance provide access to a non-regulation basement suite, making it an ideal mortgage helper or income-generating opportunity. Extensively renovated from top to bottom, the home features a brand-new kitchen with modern cabinetry, new appliances, most windows replaced, and soundproof insulation in the basement for added comfort and privacy. Whether you're looking for a spacious family home with room for everyone or a smart investment property with strong rental potential, this property offers the perfect combination of space, location, and value. Don't miss this fantastic opportunity! Call your real estate agent to see this home as it wont last long. As per the Seller’s direction, all offers will be presented on 07/13/2026 5:00PM. As per the Seller’s direction, all offers will be presented on 07/13/2026 5:00PM. (id:62370)
Extremely well appointed bi-level with legal two-bedroom suite! Designed and priced exclusively for savvy investors, first-time home buyers or those looking to downsize. A beautifully built bilevel with the following included: Finished legal suite with natural gas fire place in suite. Separate gas and electrical meters. Finished front landscaping with concrete walkways to main door and suite door. Vaulted ceilings throughout main living area, dining room and kitchen. Luxury vinyl plank flooring throughout for great durability and aesthetic appeal (No Carpet!). There is an optional 4th bonus room (den or bedroom) with optional half bath for extra rental income in the basement (separate from legal suite and not included in price). This is a pre-sale opportunity. Primary occupancy pricing with applicable rebates to the builder. GST & PST are included in the purchase price. $27,000 off the price if a first time home buyer for new GST relief. Renderings were completed to be as close to the finishing as possible but should be regarded as artistic in nature. Open houses are at 198 Sharma Lane. (id:62370)
Extremely well appointed bi-level with legal two-bedroom suite! Designed and priced exclusively for savvy investors, first-time home buyers or those looking to downsize. A beautifully built bilevel with the following included: Finished legal suite with natural gas fire place in suite. Separate gas and electrical meters. Finished front landscaping with concrete walkways to main door and suite door. Vaulted ceilings throughout main living area, dining room and kitchen. Luxury vinyl plank flooring throughout for great durability and aesthetic appeal (No Carpet!). There is an optional 4th bonus room (den or bedroom) with optional half bath for extra rental income in the basement (separate from legal suite and not included in price). This is a pre-sale opportunity. Primary occupancy pricing with applicable rebates to the builder. GST & PST are included in the purchase price. $25,700 off the price if a first time home buyer for new GST relief. Renderings were completed to be as close to the finishing as possible but should be regarded as artistic in nature. Images are of a recently built Erikson model - Fit & finish are very close, but some changes do apply. Limited inventory is available, contact your agent for further details! Open houses are at 198 Sharma Lane. (id:62370)
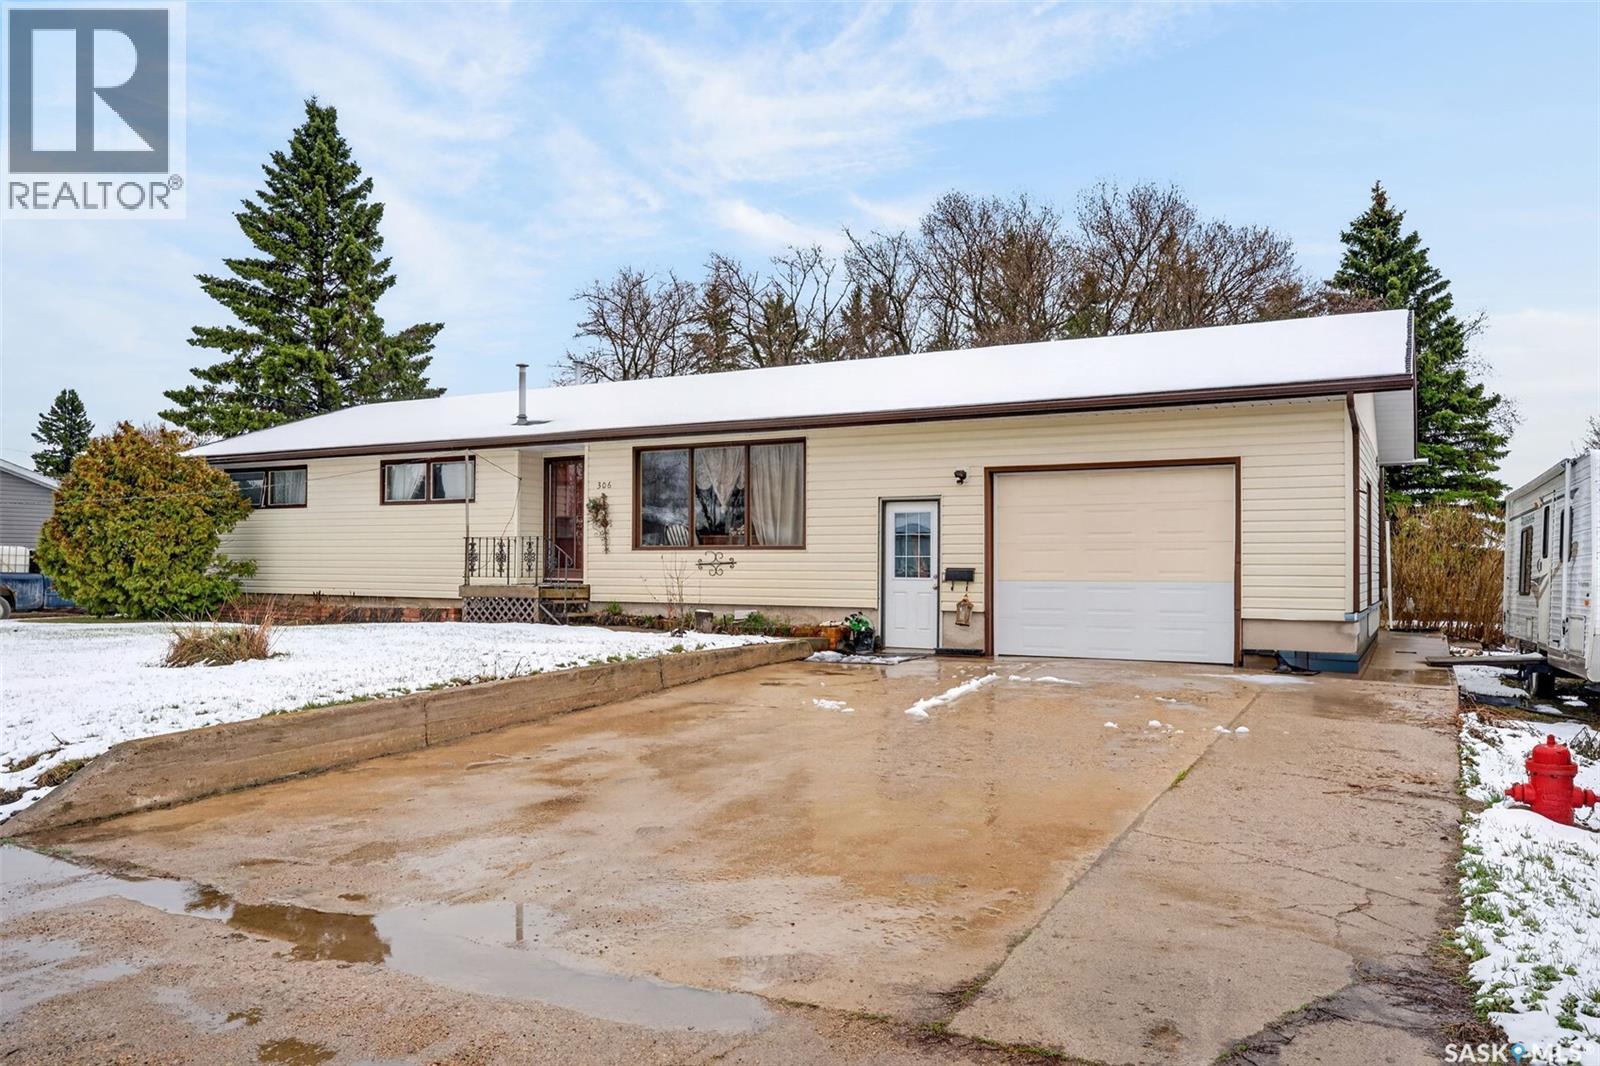
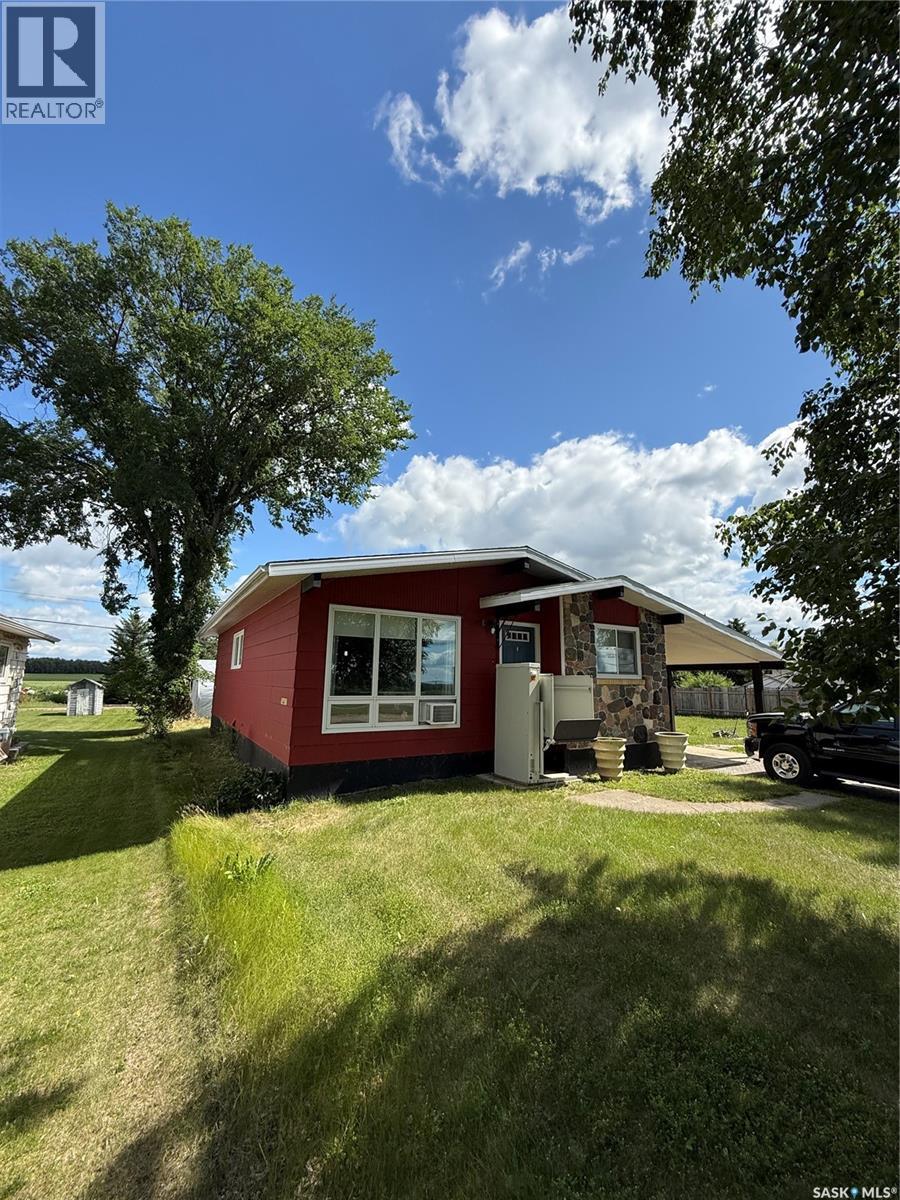
Welcome to this solid and well-maintained 3-bedroom bungalow situated on the edge of Preeceville, Saskatchewan, just one block from the school. This property offers a fantastic combination of space, privacy, and location, making it an excellent opportunity for families, first-time buyers, or anyone looking for a peaceful small-town setting. The home features a concrete foundation, one full bathroom, and a spacious basement that is ready for development, providing plenty of potential to add additional living space, bedrooms, a recreation room, or a home office. One of the standout features of this property is the massive lot consisting of two combined lots. There is plenty of room for parking, gardening, outdoor activities, and future possibilities. To the south, enjoy beautiful open views overlooking the wide valley and Highway #49, which runs east to west. To the north, the property offers even more privacy with views of open fields, mature spruce trees, and the surrounding wildlife. Back alley access adds additional convenience. With its generous lot, peaceful setting, proximity to the school, and a basement ready for your ideas, this property offers excellent value and plenty of opportunity in Preeceville. Come take a look and imagine the possibilities! (id:62370)
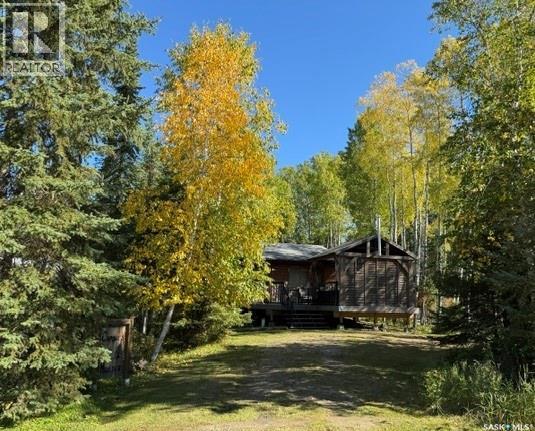
Welcome to your year-round Candle Lake getaway! Built in 1978, this charming 2-bedroom, 1-bathroom home offers approximately 720 sq. ft. of comfortable living space on a spacious 60’ x 109’ lot. The home features electric heat and a cozy natural gas fireplace, creating a warm and inviting space for relaxing year-round. Step outside and enjoy the deck and inviting gazebo area, providing a wonderful outdoor space for morning coffee, family gatherings, entertaining, or relaxing after a day at the lake. The radiant heat in the sitting area adds extra comfort on cooler evenings. The generous lot offers plenty of room to enjoy the outdoors and embrace the peaceful Candle Lake setting. The property is equipped with a water holding tank and offers the convenience of year-round living. Whether you’re looking for a full-time home, a weekend retreat, or your own place to enjoy lake life in every season, 12 Spruce Avenue is a wonderful opportunity to own a piece of Candle Lake. Offered at $330,000. (id:62370)
Hudson Bay 2 storey with 4 bedrooms and 1 bathroom. Loads of recent renovations including fresh paint, newer plugs and switches, newer light fixtures, new counter tops, new interior doors, bifolds, some baseboards and moulding, new flooring on the whole upper level and the bathroom is all brand new!!!!!! Previous upgrades were some pvc windows, 100 amp electrical panel and a 24' by 26' double, detached garage was built in 2010. Great area and situated on a very nice street. Close to all amenities, schools, including Henry Kelsey French Immersion School, Mayfair swimming pool, Co-Op Grocery store and the Co-Op Gas Station and the 33rd Street Business Centre. Come see for yourself!!!!!! (id:62370)
Legacy Homes built this Incredible Home!!!!!!! Picture yourself pulling in to this cul-de-sac location and the neighbor kids are playing shinny with their nets set up in the middle of the road yelling CAR!!!! No through traffic and nice and safe for kids. Good Times!!!!! Walk into your beautiful front foyer and enjoy the look. Off to the right is your office space or a 4th bedroom. To your left is the living room and dining room which are accented with multi level ceilings, build outs and a gorgeous pillared archway to your dining space. Mmmm!!! Nice!!!! The kitchen and family room are set up for family time or entertaining. Great looking stainless steel appliances, built in oven and a cook top in the island. Countertops are quartz, there's a quaint little eating nook with a french door for access to the backyard. The family room has a gas fireplace and some built in cabinetry. There's a 2 piece bathroom, main floor laundry and mudroom has direct entry to the double attached, heated garage. The upper level has 2 decent sized bedrooms and the 3rd, primary bedroom is very spacious with a huge 5 piece ensuite bathroom and a large walk in closet attached. Also, the main bathroom is a 4 piece. On the basement level there is roughed in plumbing for a 4th bathroom if required and this area is open for development. In the backyard we have an L shaped deck, a patio area in the back corner of the yard, an 8' by 8' shed and some beautiful trees, greenery and some stylish decor. It's an Awesome home, Awesome yard and Awesome Location!!!!!!! Very close to all amenities. Check out all the photos and also the attached video clip. (id:62370)
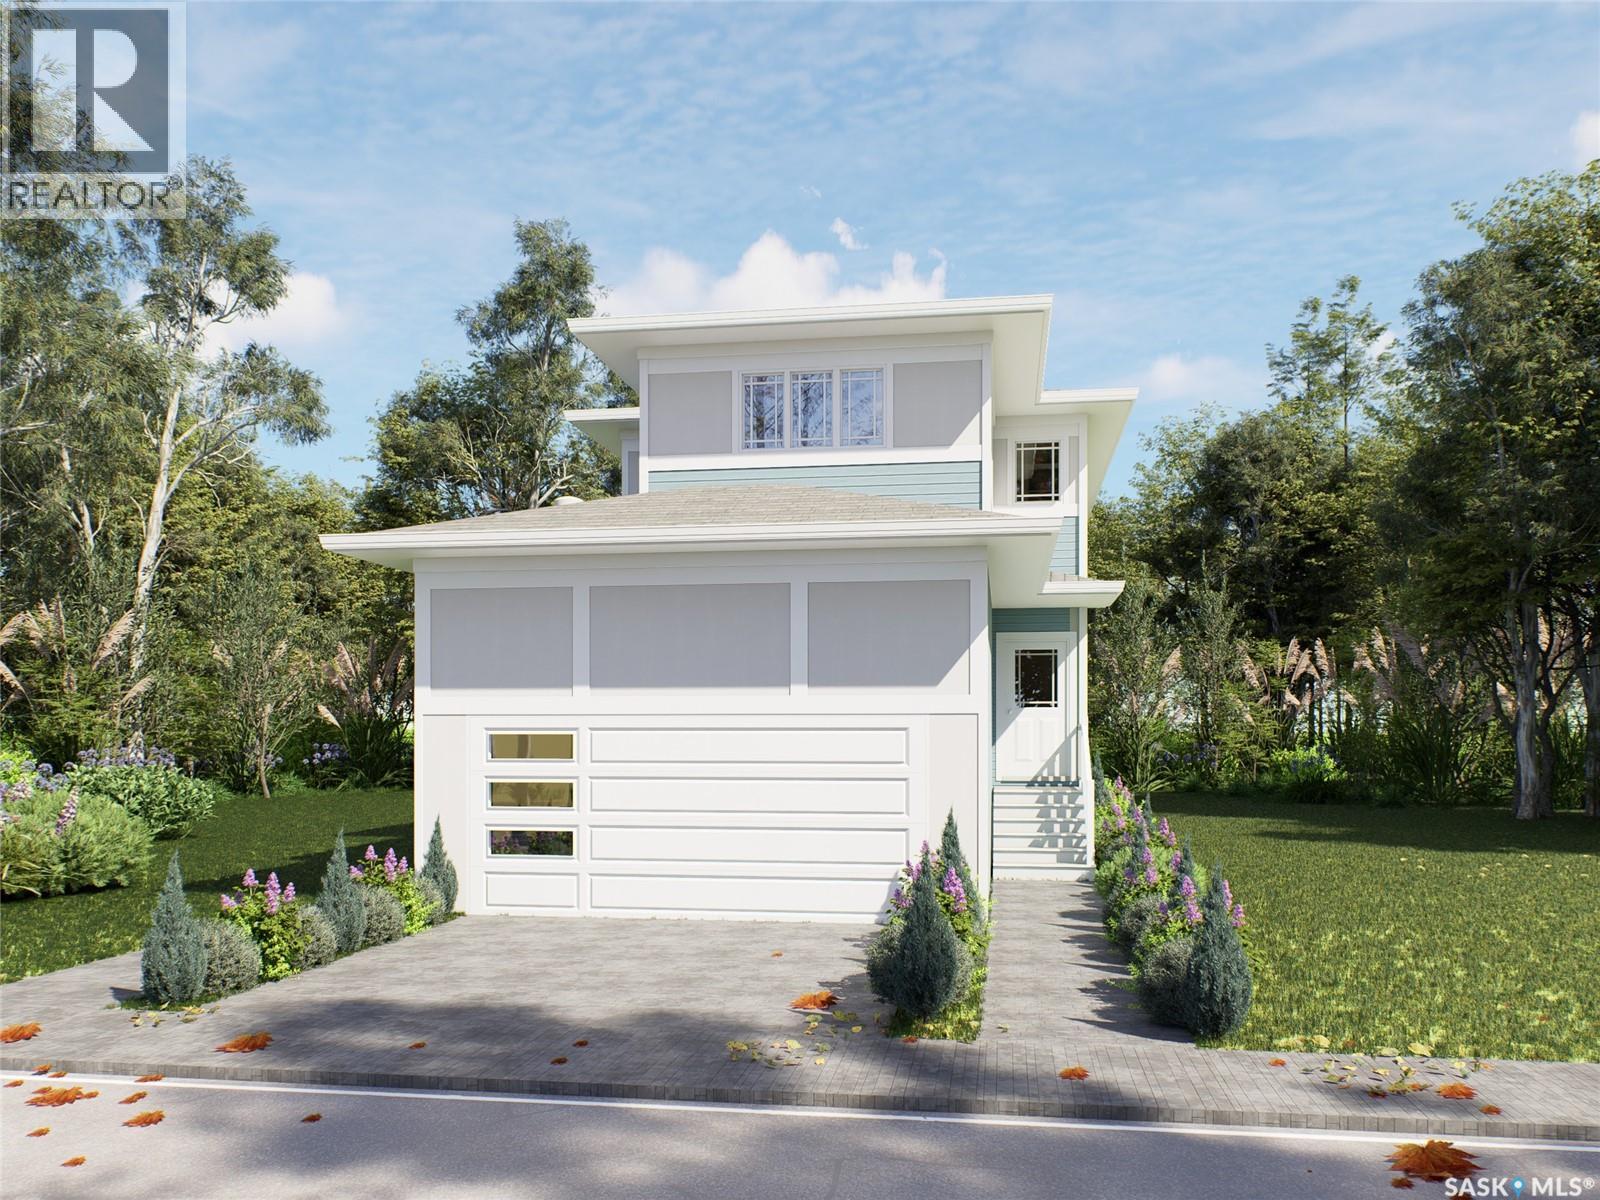
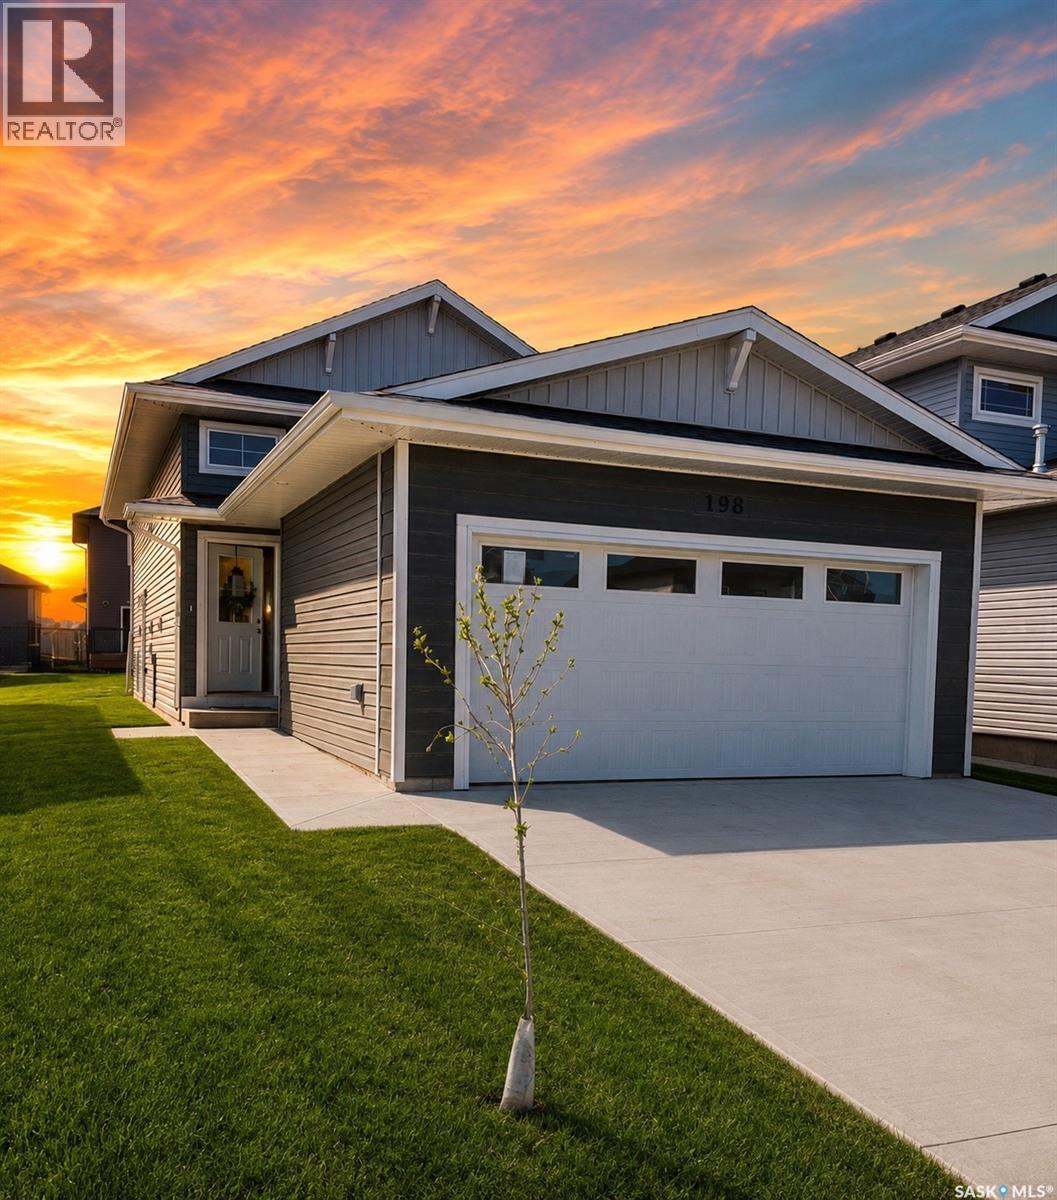
Introducing the stunning 1714 sq. ft. Thompson model, boasting impressive curb appeal with Hardie Board accents, board and baton gables, and horizontal vinyl siding. The front yard is fully landscaped with sod, a concrete walkway, and a driveway leading to the attached 22 x 20 double garage. Step inside to a spacious foyer, with an office conveniently located off the entryway and a two-piece bathroom. The main living area is spacious and open. The kitchen features ample cupboard space, quartz countertops, and a built-in island with breakfast bar seating. Upstairs, you’ll find a bonus room, four bedrooms, and two full bathrooms, including a master ensuite. The home is adorned with luxury vinyl plank flooring throughout the main living areas, offering both durability and aesthetic appeal. An optional upgrade is available for separate entrance with a two-bedroom legal suite, which includes a natural gas fireplace and separate gas and electrical meters. GST & PST are included in the purchase price, with any applicable rebate to the builder. $27, 000 off the price if a first time home buyer for new GST relief Rebate. Please note that renderings are intended to be as close to the actual finishes as possible but should be considered artistic representations. Additional 3 bedroom layout options are available for this model. Open houses are at 198 Sharma Lane. (id:62370)
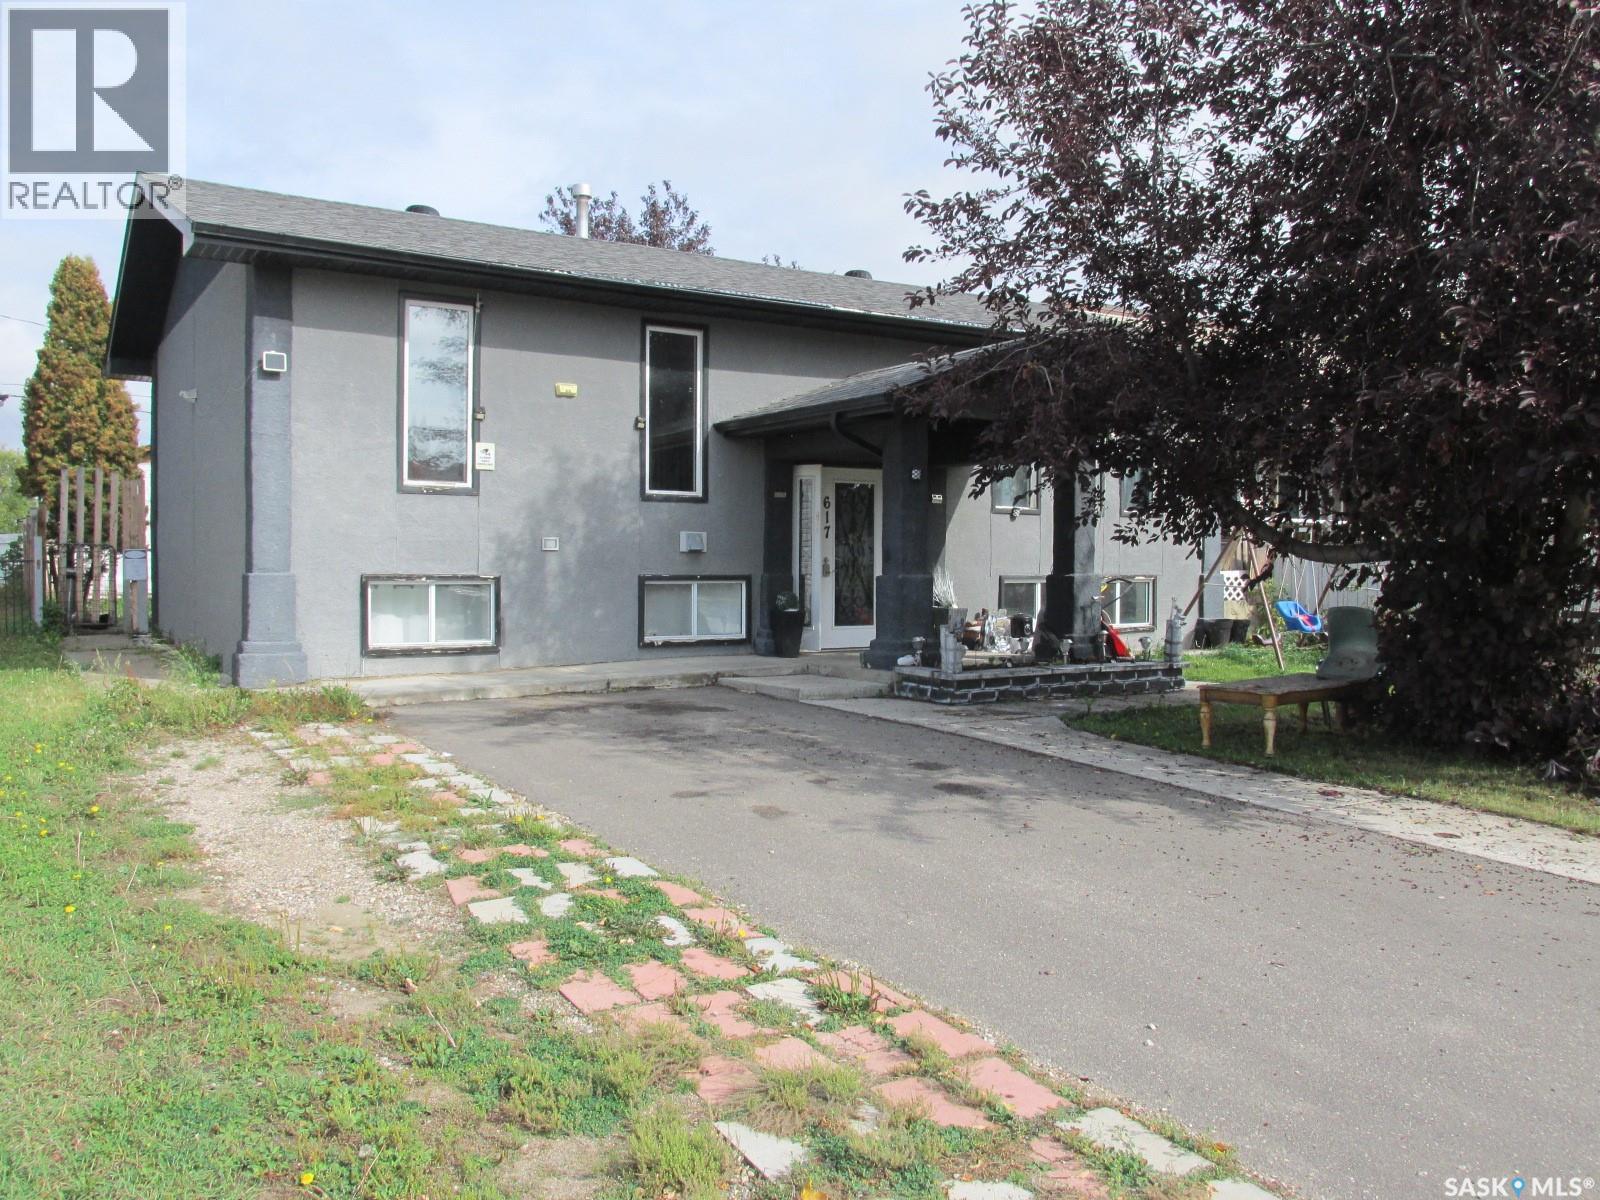
Welcome to 617 8th Ave W! This 1040 sq ft bi-level home features a great entry, a spacious living room with large windows, a convenient kitchen with access to the deck off the dining room. Lots of storage options with the walk in pantry in the kitchen, walk-in storage closet in the hallway, plus the bonus office space downstairs! For your convenience is the double car 24x26’ garage, plus a car port. Fenced yard. That’s a great option for a large family. Phone today! (id:62370)
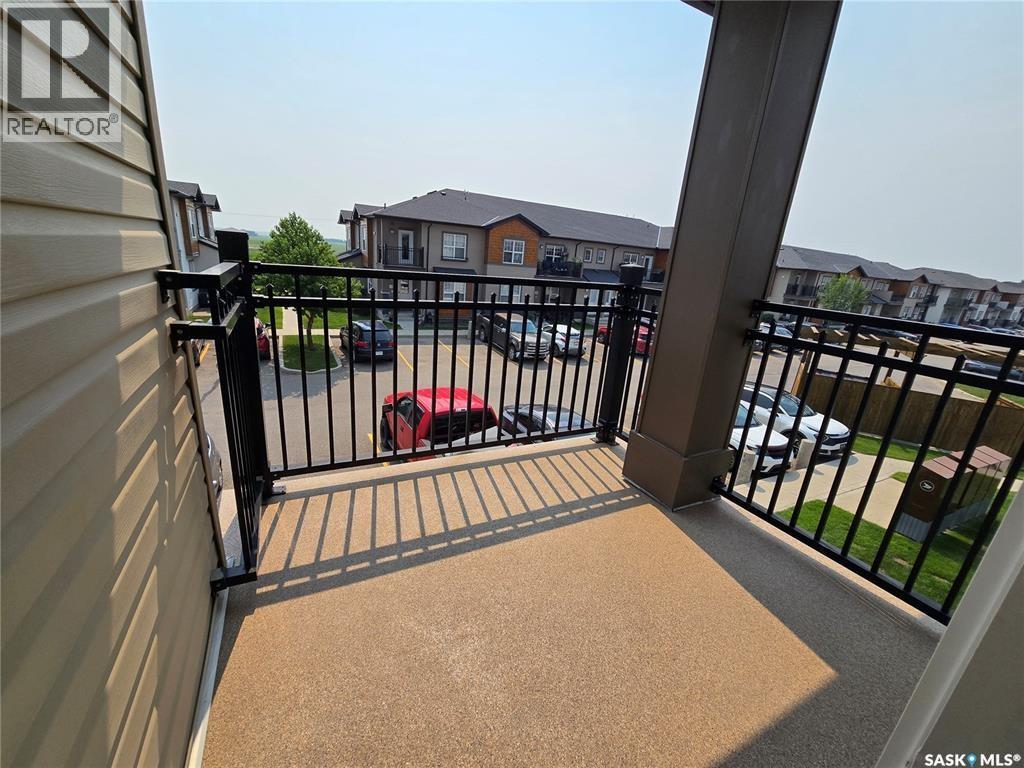
Why throw away high rent $$$$$$ when you can own and build equity in a GINGER LOFTS CONDO. This lovely, 2 bedrooms with central Air Conditioning has its own separate laundry/storage room. Being a Corner Unit, you will enjoy the many windows and bright sun throughout the day or just sit on the south/east facing balcony and enjoy all that the Prairie sunrises & sunsets have to offer. A desirable townhouse community offering modern living and exceptional amenities. Make certain to visit the Unique “CLUB HOUSE” with its offerings in FOUR well equipped and separate Key Areas: 1. Games/Entertainment Room with direct access to #2. An Outdoor seating area with BBQ Island #3. Pool and Hot Tub Spa Area and finally the #4. Massive and fully equipped Fitness Centre. Yes, this Bonus Club Facility is available to you Spring Summer Fall and Winter. The bright, open-concept design, quartz countertops and breakfast Island surrounded with plenty of cupboard space and pullout pantry is ready to prepare a quiet intimate dinner for two or a dining experience for family and friends in the offset dining area. An excellent opportunity for first-time home buyers, investors, or those looking to downsize while enjoying a low-maintenance lifestyle in a sought-after location. 1 electrified parking stall (id:62370)
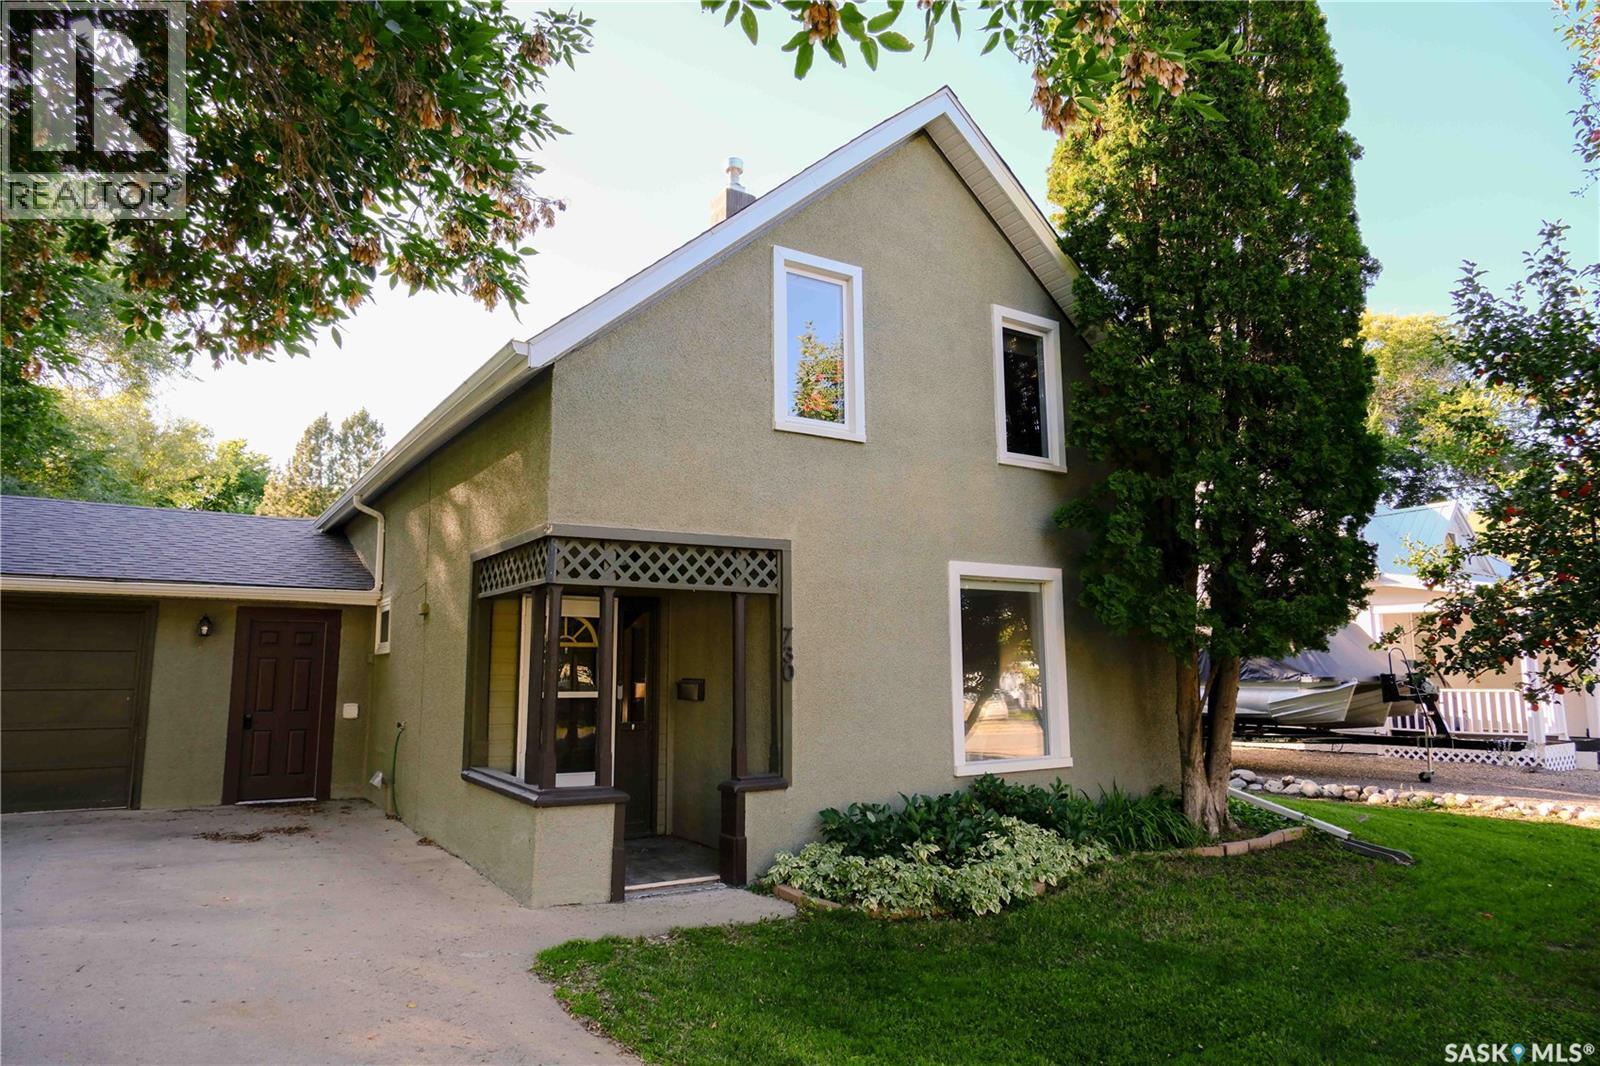
Tucked into the beautiful Qu’Appelle Valley, Lumsden is the kind of community people wait for a chance to call home, and at this price point, that opportunity doesn’t come along often. Welcome to 730 Colbourne Street, a charming 1,420 sq. ft. home filled with warmth, character and just the right amount of whimsy. Inside, you’ll find four bedrooms and two bathrooms, an updated kitchen, inviting living spaces and a cozy gas fireplace, with the kind of personality you simply don’t find in a new build. But step outside and this property really begins to shine. The huge, beautifully treed yard feels like your own little pocket of the valley, with mature tree canopies creating privacy, shade and plenty of room for kids, gardens, gatherings or simply an afternoon spent outside with the kids. A heated garage adds the practicality Saskatchewan winters demand. And then there’s Lumsden itself: a vibrant, walkable community with K–12 schooling, local shops and restaurants, recreation, parks and the kind of small-town community spirit that has made it one of the area’s most beloved places to live. Character, space, community and a chance to make Lumsden home—730 Colbourne is something special! (id:62370)
Extremely well appointed bi-level with legal two-bedroom suite! Designed and priced exclusively for savvy investors, first-time home buyers or those looking to downsize. A beautifully built bilevel with the following included: Finished legal suite with natural gas fire place in suite. Separate gas and electrical meters. Finished front landscaping with concrete walkways to main door and suite door. Vaulted ceilings throughout main living area, dining room and kitchen. Luxury vinyl plank flooring throughout for great durability and aesthetic appeal (No Carpet!). There is an optional 4th bonus room (den or bedroom) with optional half bath for extra rental income in the basement (separate from legal suite and not included in price). This is a pre-sale opportunity. Primary occupancy pricing with applicable rebates to the builder. GST & PST are included in the purchase price. $23,000 off the price if a first time home buyer for new GST relief. Renderings were completed to be as close to the finishing as possible but should be regarded as artistic in nature. Images are of a recently built Erikson model - Fit & finish are very close, but some changes do apply. Limited inventory is available, contact your agent for further details! Price includes a buyer obtaining construction/draw mortgage. (id:62370)
Extremely well appointed bi-level with legal two-bedroom suite! Designed and priced exclusively for savvy investors, first-time home buyers or those looking to downsize. A beautifully built bilevel with the following included: Finished legal suite with natural gas fire place in suite. Separate gas and electrical meters. Finished front landscaping with concrete walkways to main door and suite door. Vaulted ceilings throughout main living area, dining room and kitchen. Luxury vinyl plank flooring throughout for great durability and aesthetic appeal (No Carpet!). There is an optional 4th bonus room (den or bedroom) with optional half bath for extra rental income in the basement (separate from legal suite and not included in price). This is a pre-sale opportunity. Primary occupancy pricing with applicable rebates to the builder. GST & PST are included in the purchase price. $25,700 off the price if a first time home buyer for new GST relief. Renderings were completed to be as close to the finishing as possible but should be regarded as artistic in nature. Images are of a recently built Erikson model - Fit & finish are very close, but some changes do apply. Limited inventory is available, contact your agent for further details! (id:62370)
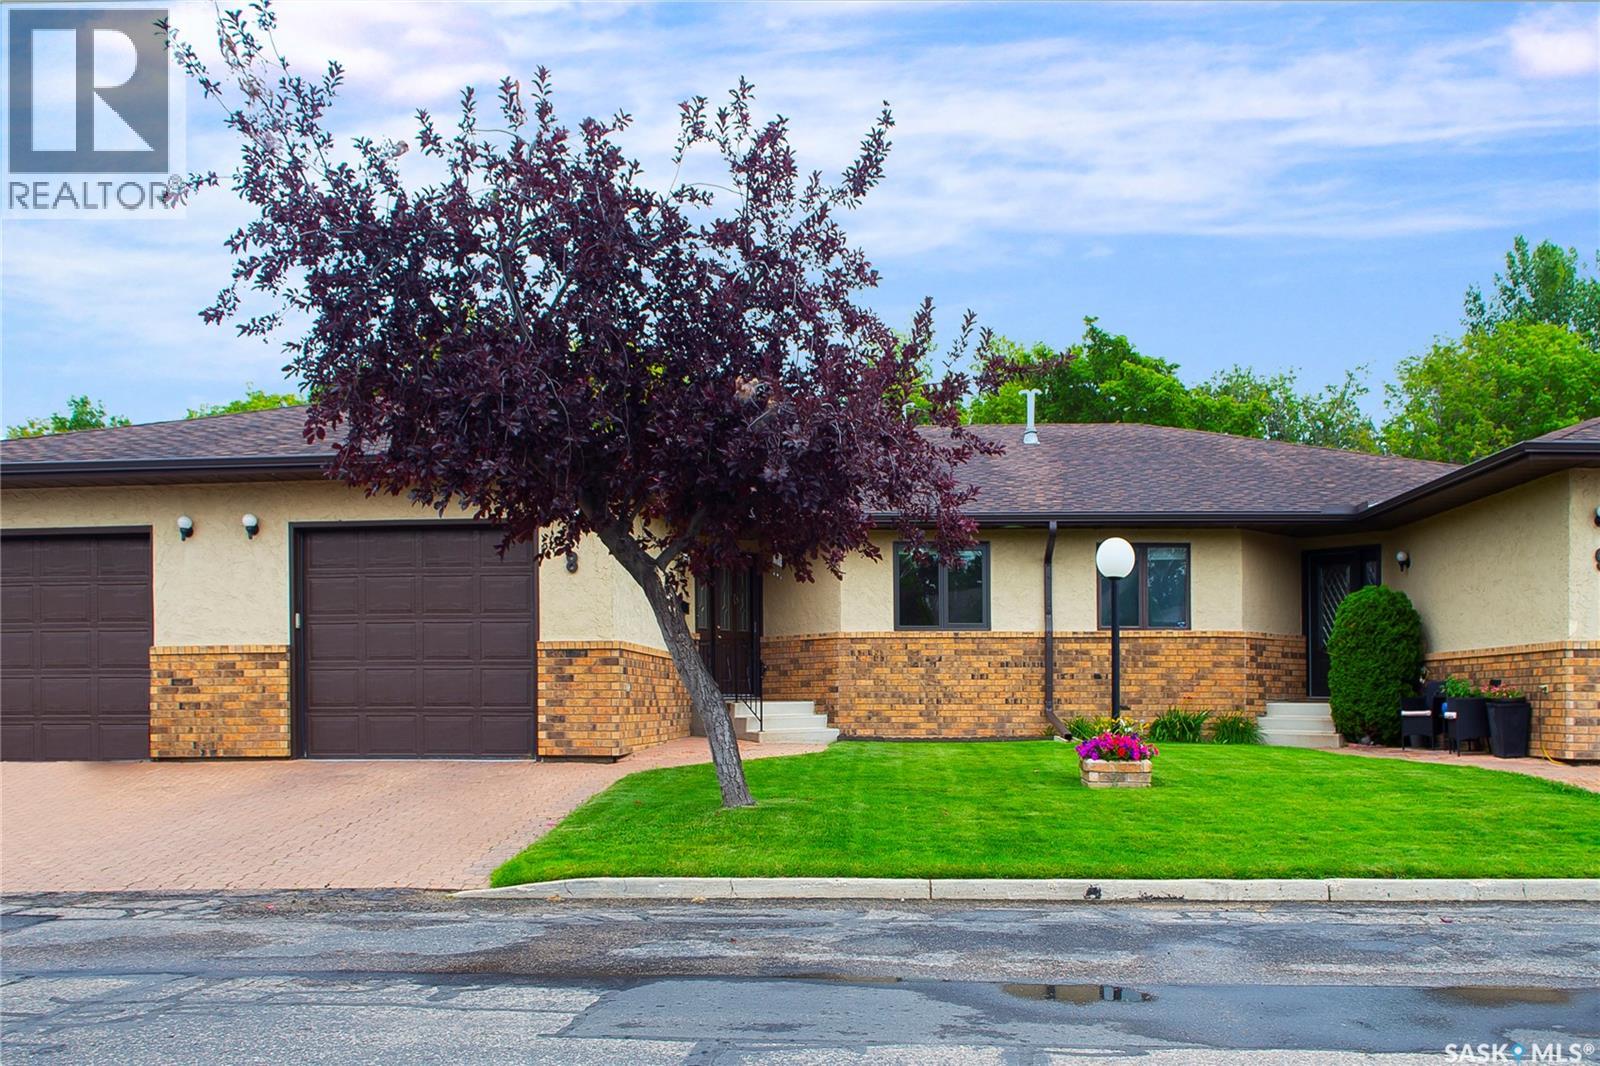
Welcome to the Gated, Oasis Manor Complex!!!!! Over 2,800 square feet of living space in this exquisite, bungalow townhouse. Shows Immaculate and has numerous upgrades and it's Ready To Move In!!!!!! Unpack and Relax!!!! Quick Possession Is Available. This unit has 2 plus 1 bedrooms, 3 bathrooms, main floor laundry and a wide open main floor for your personal enjoyment. There's an attached garage with direct entry into a good sized foyer. Some of the upgrades include: some flooring, fresh paint on the main level, newer kitchen, all 3 bathrooms, 3 sun tunnels, newer windows with Gaber and Hunter Douglas blinds, On Demand water heater, air purifier, humidifier and several plumbing and light fixtures. Way too many to mention. There's a custom designed spa like, luxury, 2 person shower in the ensuite, central vac, central air and the lower level is completely developed!!!!! The condo fees are just over 450.00 a month and the Reserve Fund is very healthy, in my opinion. Please call an agent today and see how Awesome this unit is. It just might be your new home!!!!!!!! (id:62370)
Beautifully Renovated Energy-Efficient Family Home. Energuide efficient rating 81! This home has been thoughtfully updated from top to bottom, inside and out, and is situated on a landscaped 55' x 110' corner lot, with the home and garage facing Tilley Ave. The home offers excellent energy efficiency and comfort, featuring a high-efficiency furnace, tankless water heater, air exhanger, central air conditioning, central vacuum, triple-pane Low-E argon windows, and a natural gas fireplace. The exterior has 2 inches of rigid insulation beneath the vinyl siding, along with 2x6 construction, providing additional insulation and efficiency. The spacious maple kitchen offers an abundance of cabinetry and pantry storage, while the living room features a fireplace and a large bay window that fills the space with natural light. Master bedroom has a 2 piece ensuite that has room for a shower to be installed. The finished basement provides additional living space along with tons of storage. Outside, enjoy a fully landscaped yard with underground sprinklers in both the front and back, a hot tub, and a convenient 10' x 12' shed. The generous corner lot also offers plenty of room for RV parking. The property includes a large double detached heated garage with ample storage and a workbench—perfect for a workshop, hobbies, or additional storage. Upgrades: Refrigerator, Stove, Dishwasher purchased in 2022. Microwave hood fan purchased in 2026. Shingles on the home were replaced approx. 5 yrs ago. A beautifully updated, energy-efficient home with an exceptional yard and garage setup. This home offers more than just a place to live - it's an opportunity to grow your family and create lasting memories! Must see! (id:62370)
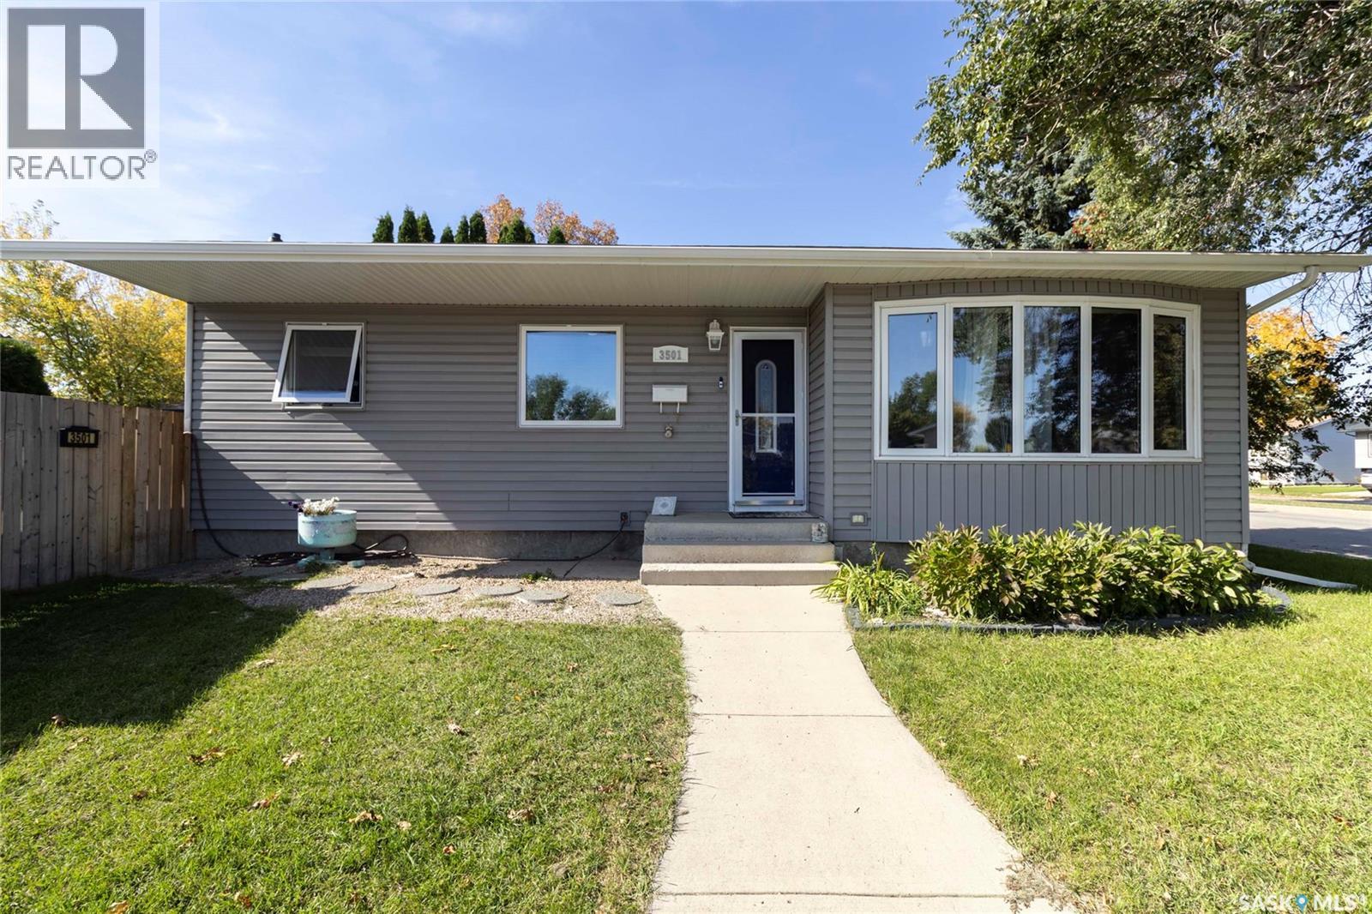
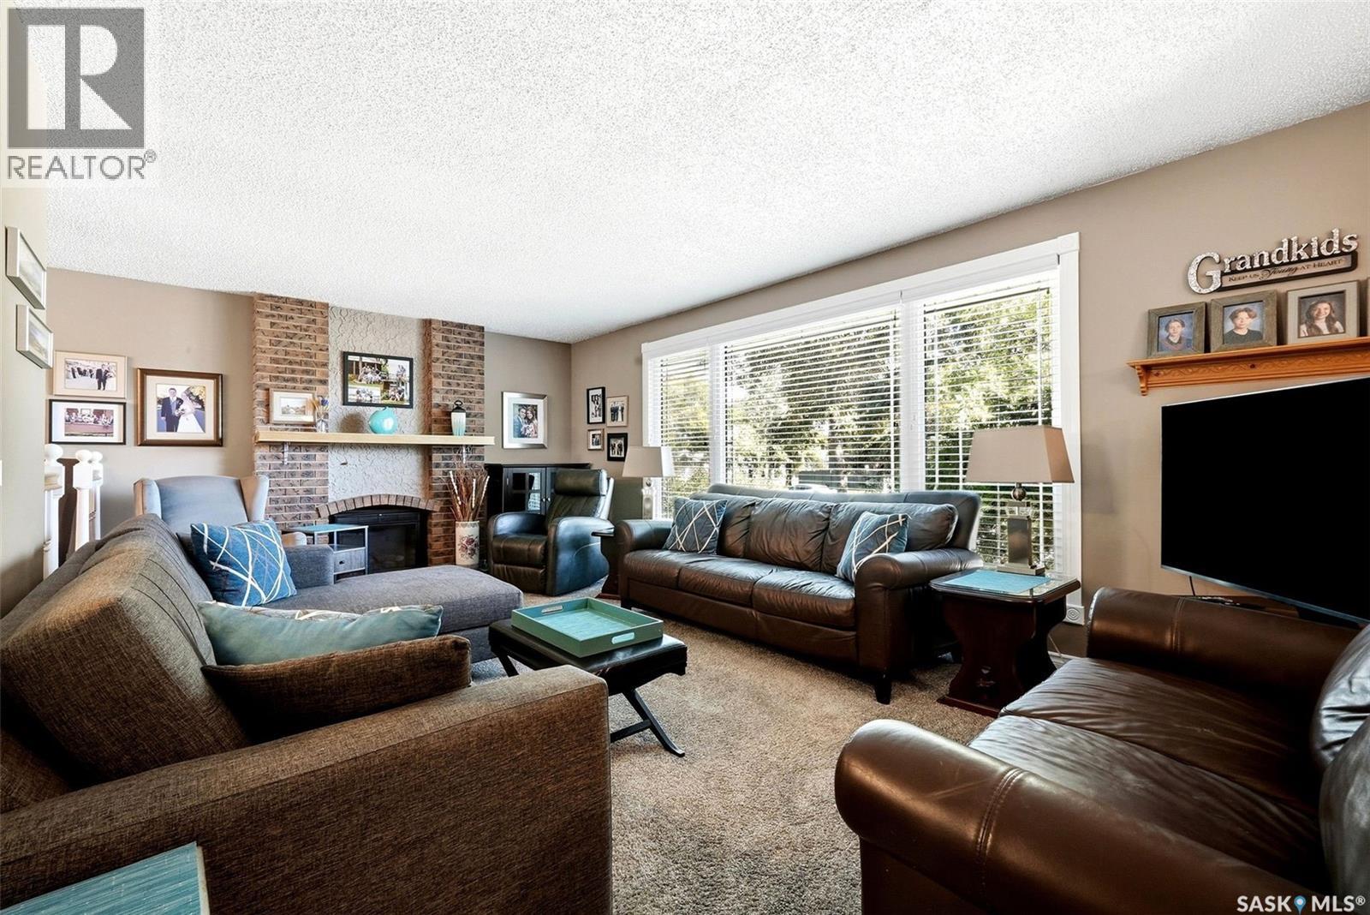
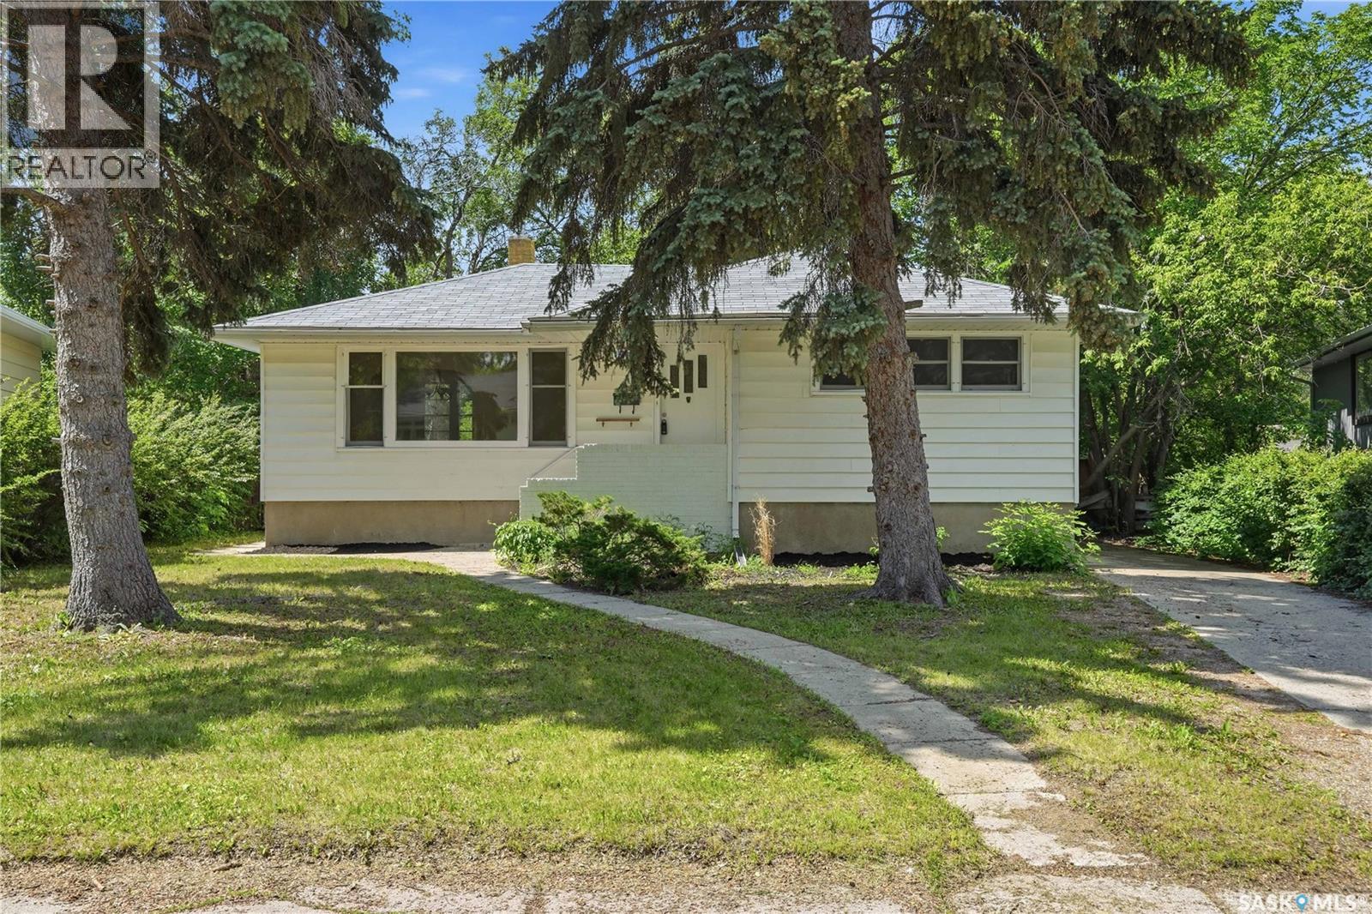
Welcome to 210 Windfield Road, a beautifully maintained 1,384 sq. ft. bi-level in the established and desirable University Park neighbourhood. Ideally located in Regina’s east end, this 4 bedroom, 3 bathroom home sits on a 6,487 sq. ft. lot and features a double attached garage with direct entry. The main floor offers a welcoming foyer, bright living room with oversized window and cozy fireplace, and a dining area with French doors leading to the deck and backyard. The kitchen provides plenty of cabinetry and a large window overlooking the yard. The spacious primary bedroom features double closets and a 3 piece ensuite, with two additional bedrooms and a 4 piece bathroom completing the main level. The bright lower level offers a fantastic family room with large windows, fourth bedroom, den, 4 piece bathroom, office area, laundry, storage and utility space. Outside, enjoy a fully fenced (PVC) yard surrounded by established trees and shrubs, along with a deck, gazebo, shed and natural gas BBQ hookup. Additional features include newer PVC windows and central A/C. This home is in pristine condition and is just steps from schools, green space and walking paths, with all the amenities of Regina’s east end close at hand. (id:62370)
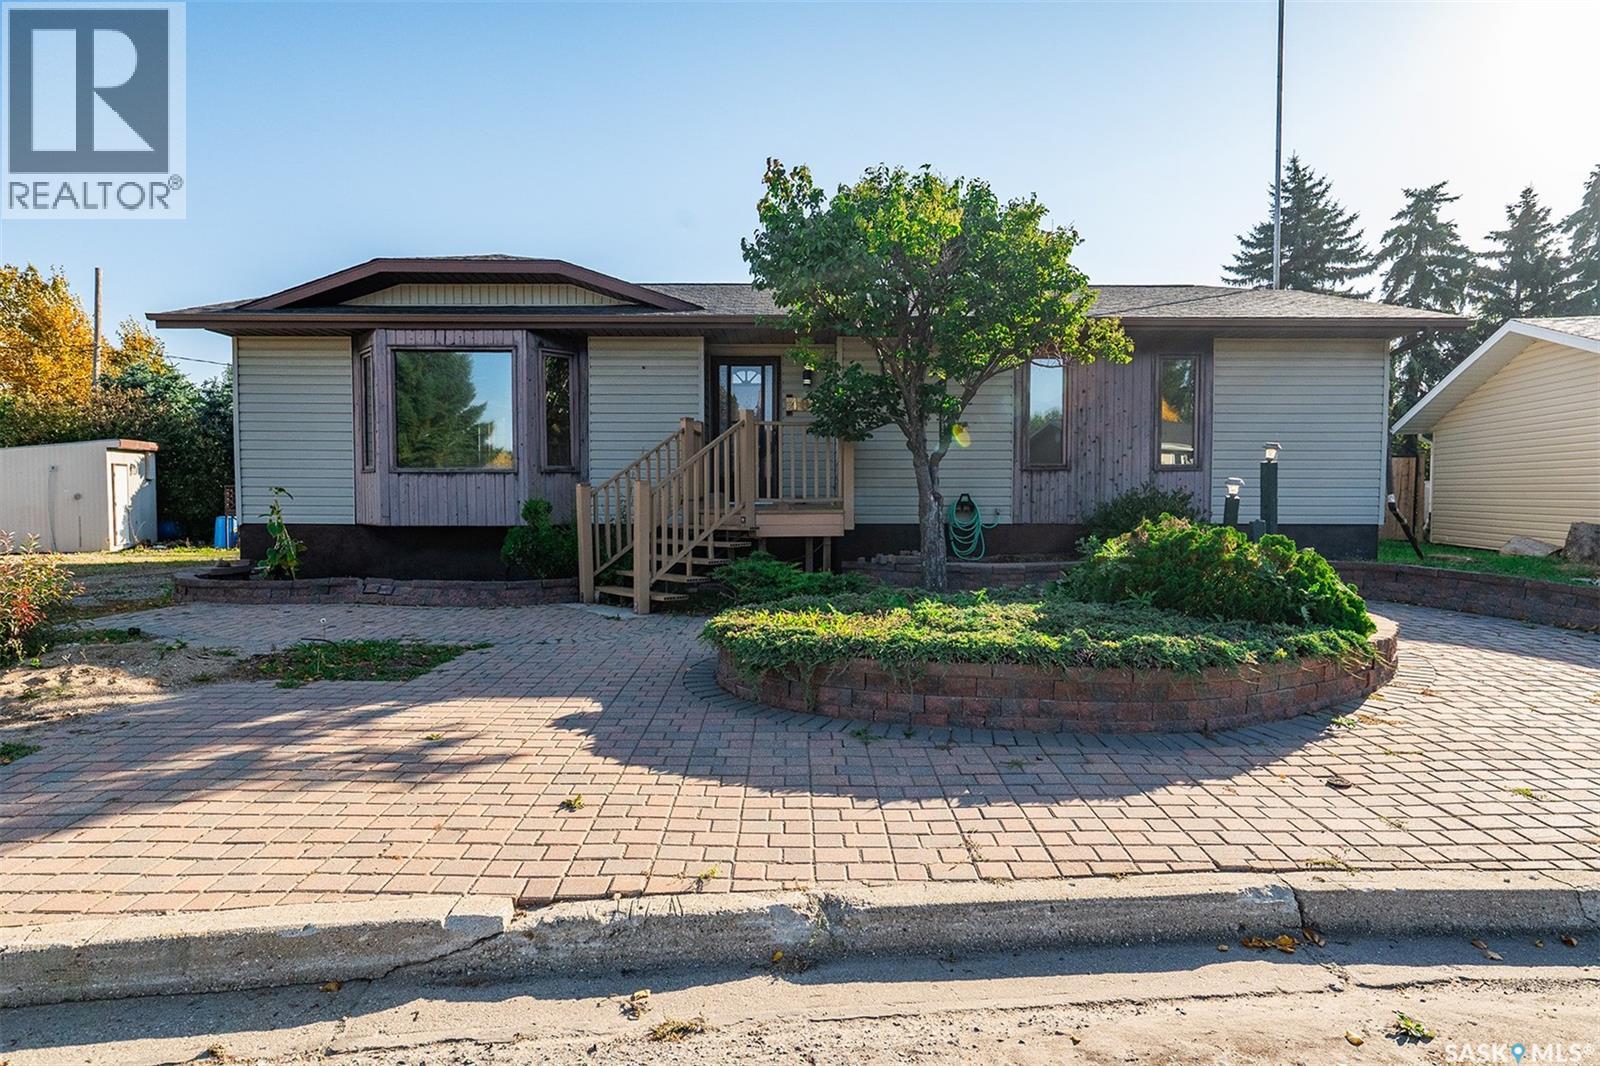
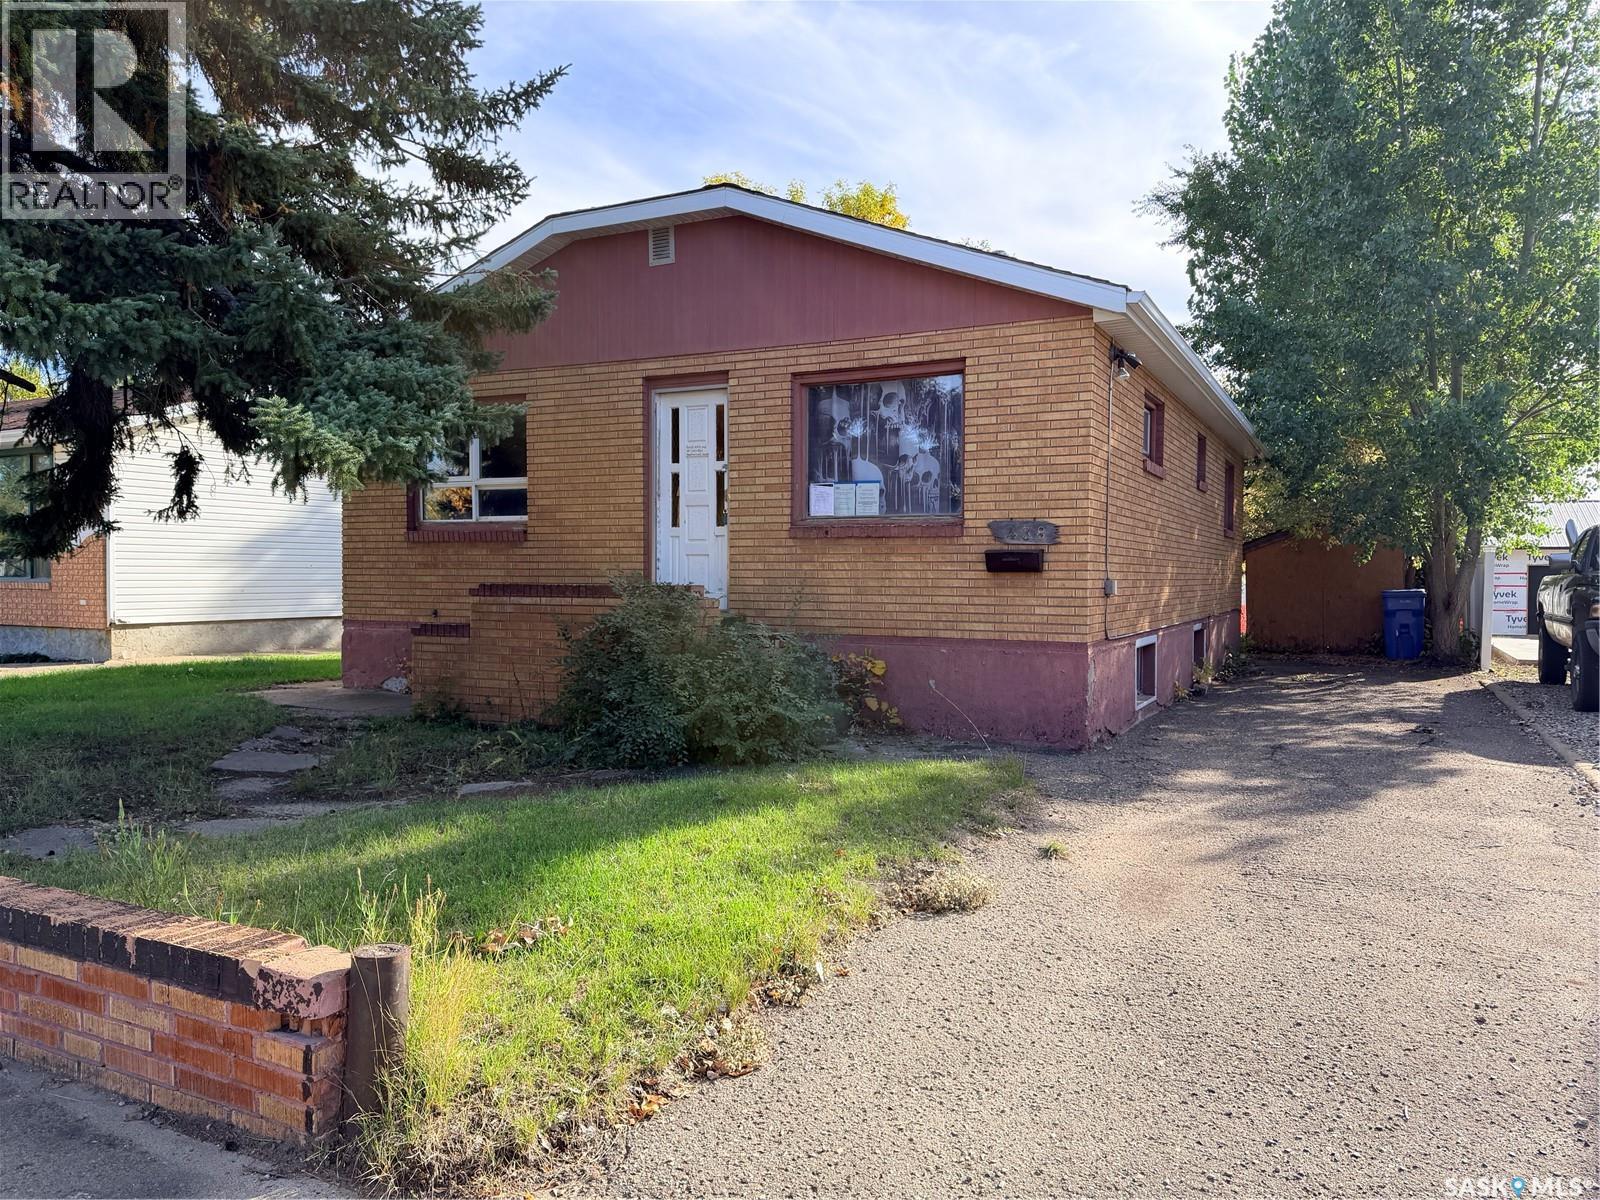
A brick bungalow brimming with potential. 5 bedrooms, 2 full bathrooms, a good layout, and plenty of opportunity to make it your own. The home features beautiful exterior brick, an updated furnace (2020) , and updated central air conditioning (2020). Large kitchen with a good amount of cabinets and counter space. The bathrooms are both nicely updated. The basement has good ceiling height and large windows throughout. The large backyard provides opportunity to build a garage off of the back alley. Take a look at this promising project today. (id:62370)
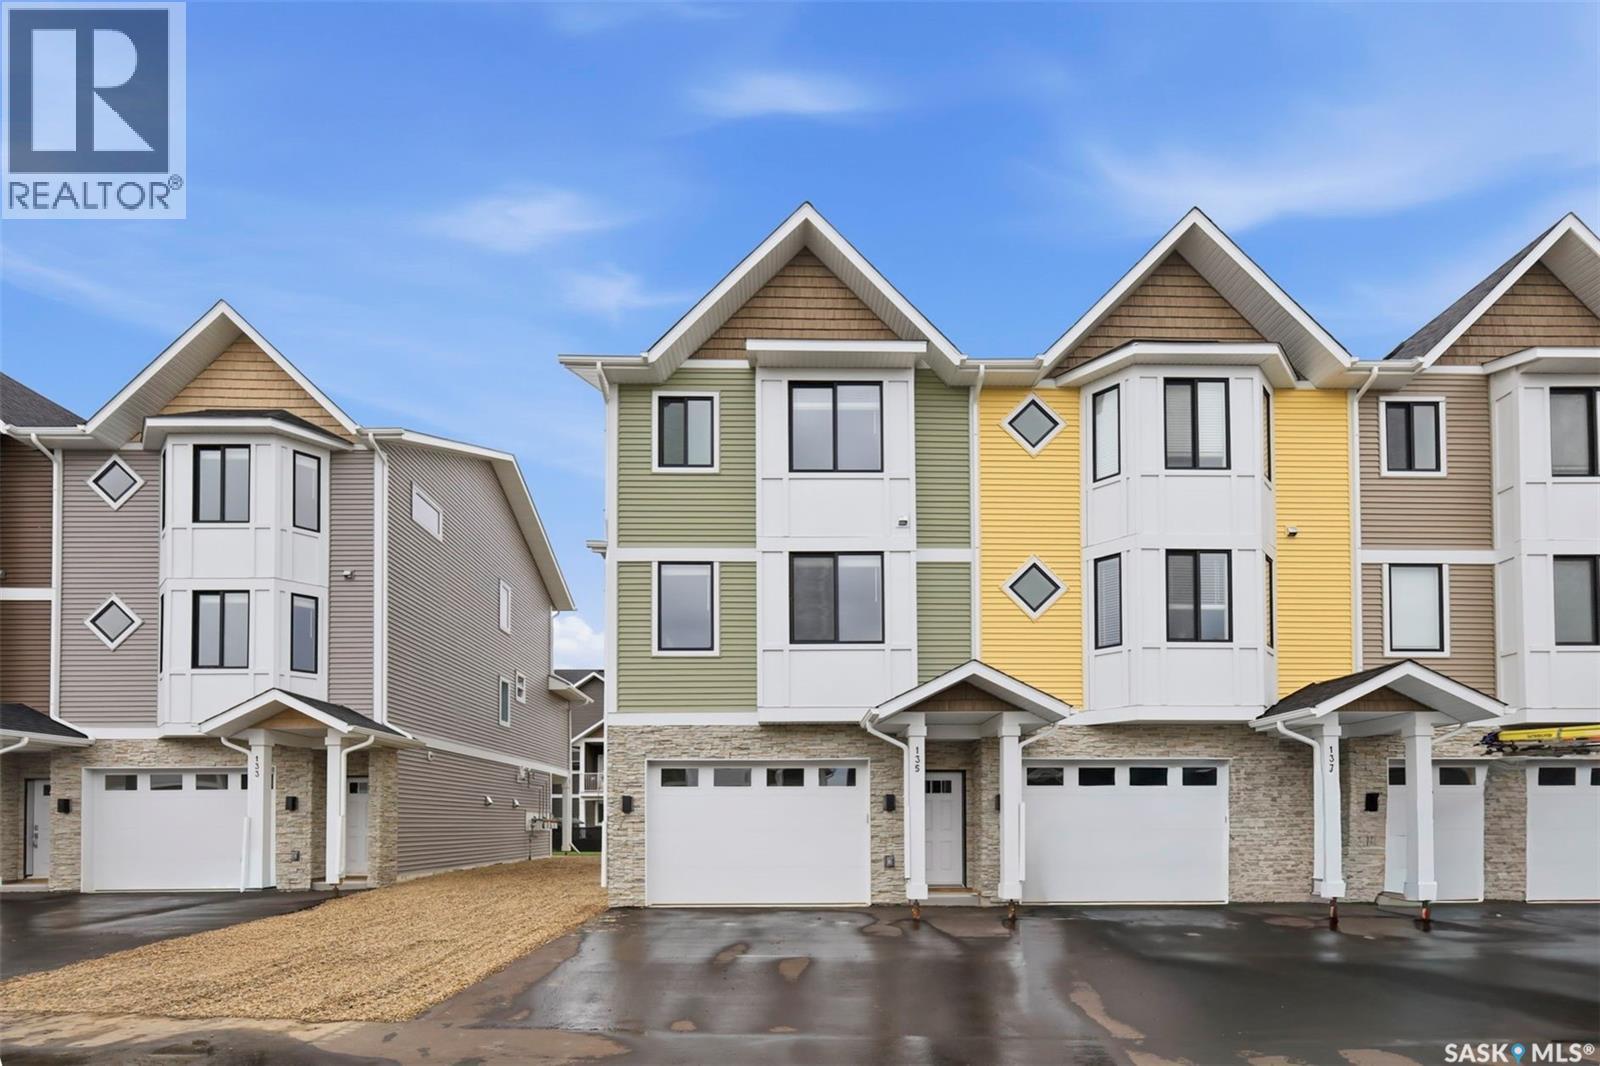
Welcome to 135–3220 11th Street West. A brand new, end unit, contemporary 3-storey townhouse offering the perfect blend of style, comfort, and functionality. Designed with modern living in mind, this home features an attached 2-car tandem style garage with a single drive and over 1,400 sq. ft. of thoughtfully designed space. Step inside to a bright and open second floor featuring 9 ft. ceilings, a spacious living and dining area, and a beautifully finished kitchen with quartz countertops, soft-close cabinetry, tiled backsplash, and a patio door to your balcony. A convenient 2-piece bath completes this level. Upstairs, the third floor offers a well-planned layout with 3 bedrooms and 2 full bathrooms, including a primary suite with a walk-in closet and beautiful ensuite. The additional 4-piece bath and laundry area are ideally located on the same floor for everyday convenience. Enjoy the practicality of a slab foundation providing durability and low maintenance, along with the peace of mind that comes with new construction. Located in the desirable Montgomery Place area, this development offers quiet residential living with quick access to Circle Drive, shopping, and amenities. Whether you’re a first-time buyer, young professional, or investor, this home checks all the boxes for modern, low-maintenance living. Please note: photos are of a similar unit and the interior photos are virtually staged. Home is move in ready. (id:62370)
Welcome to 121–3220 11th Street West, a brand new, contemporary 3-storey townhouse offering the perfect blend of style, comfort, and functionality in the desirable Montgomery Place neighbourhood. Designed with modern living in mind, this home features an attached 2-car tandem style garage with a single drive and over 1,400 sq. ft. of thoughtfully designed space on a durable slab foundation. Step inside to a bright and open second floor featuring 9 ft. ceilings, a spacious living and dining area, and a beautifully finished kitchen with quartz countertops, soft-close cabinetry, tiled backsplash, and a patio door leading to your private balcony. A convenient 2-piece bath completes this level. Upstairs, the third floor offers a well-planned layout with three bedrooms and two full bathrooms, including a primary suite with a walk-in closet and a beautiful ensuite. The additional 4-piece bath and laundry area are ideally located on the same floor for everyday convenience. Enjoy the peace of mind that comes with new construction, plus quick access to Circle Drive, shopping, and amenities. Whether you’re a first-time buyer, young professional, or investor, this home checks all the boxes for modern, low-maintenance living. Photos are of a similar unit. (id:62370)
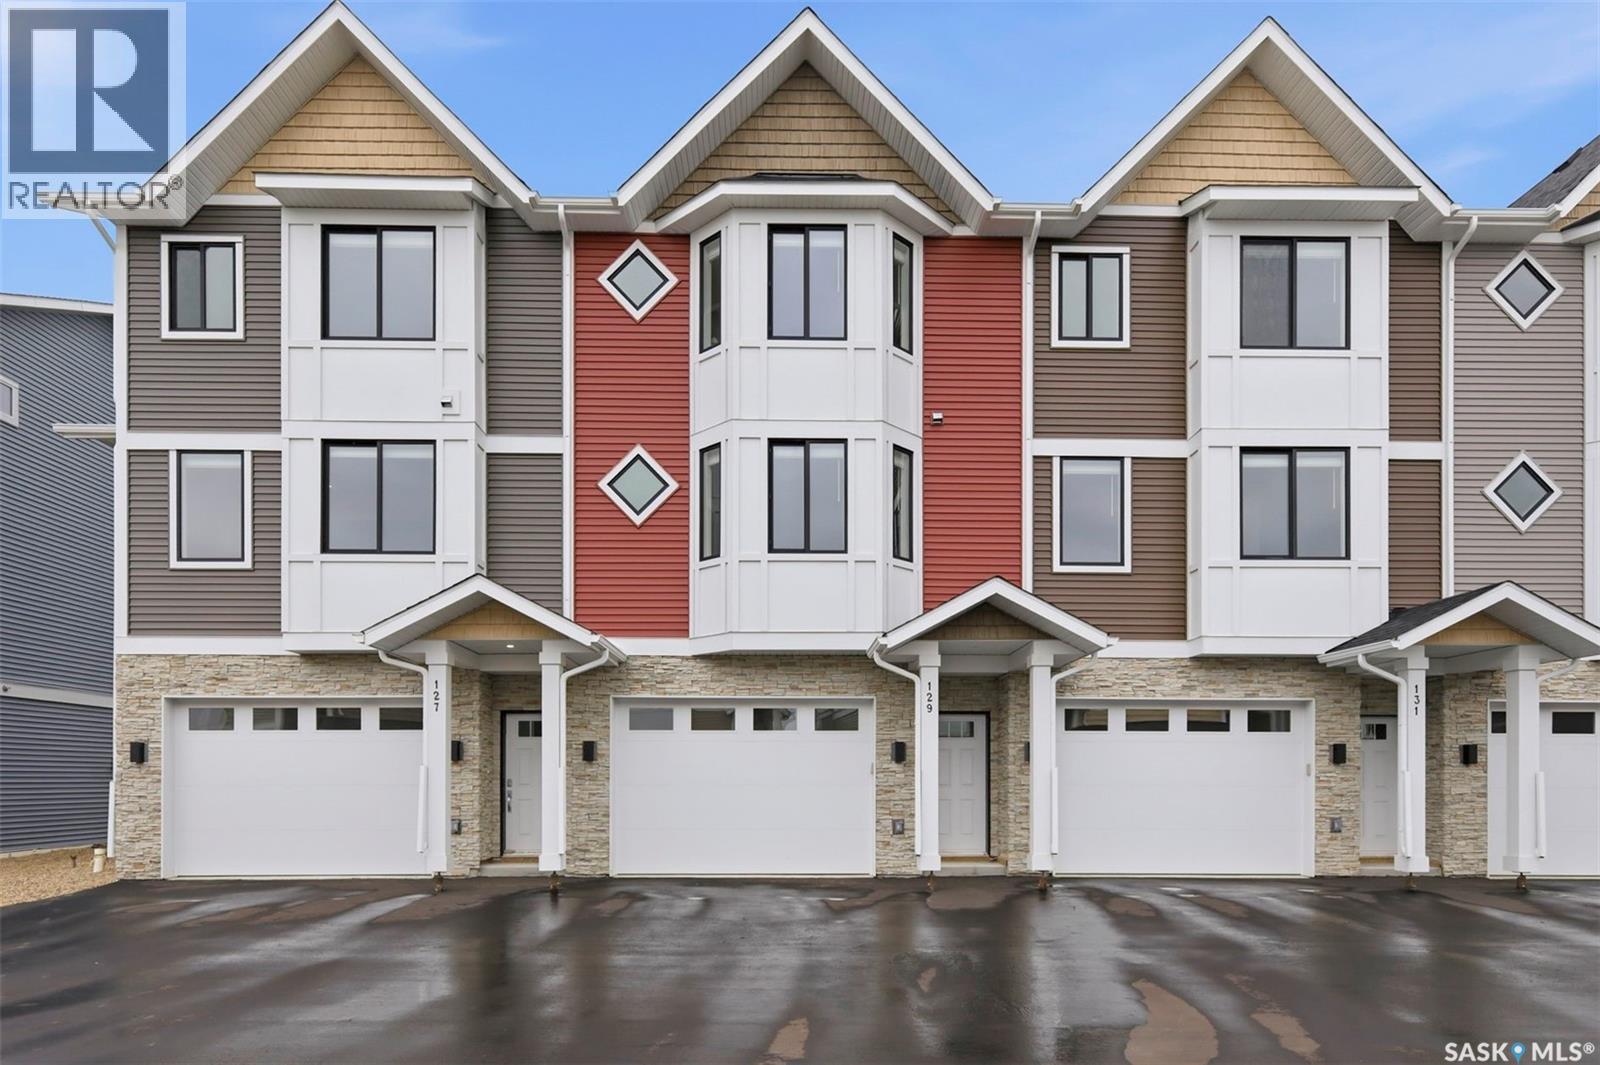
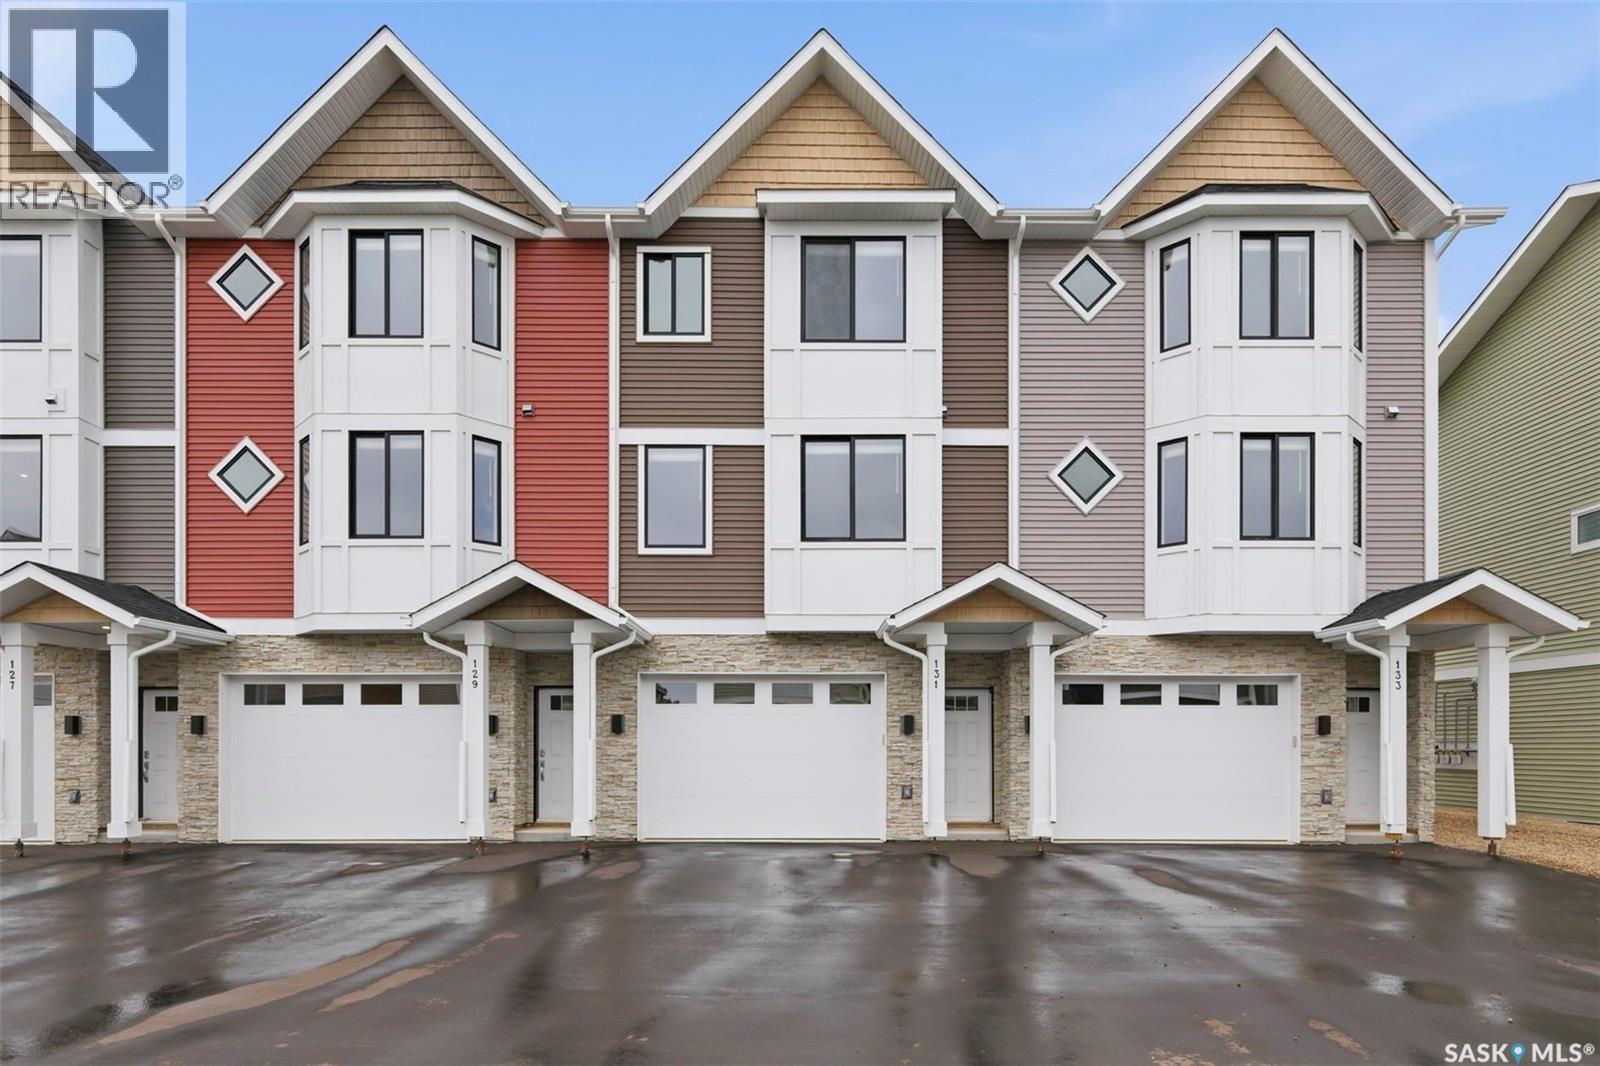
Welcome to 131–3220 11th Street West. A brand new, contemporary 3-storey townhouse offering the perfect blend of style, comfort, and functionality. Designed with modern living in mind, this home features an attached 2-car tandem style garage with a single drive and over 1,400 sq. ft. of thoughtfully designed space. Step inside to a bright and open second floor featuring 9 ft. ceilings, a spacious living and dining area, and a beautifully finished kitchen with quartz countertops, soft-close cabinetry, tiled backsplash, and a patio door to your balcony. A convenient 2-piece bath completes this level. Upstairs, the third floor offers a well-planned layout with 3 bedrooms and 2 full bathrooms, including a primary suite with a walk-in closet and beautiful ensuite. The additional 4-piece bath and laundry area are ideally located on the same floor for everyday convenience. Enjoy the practicality of a slab foundation providing durability and low maintenance, along with the peace of mind that comes with new construction. Located in the desirable Montgomery Place area, this development offers quiet residential living with quick access to Circle Drive, shopping, and amenities. Whether you’re a first-time buyer, young professional, or investor, this home checks all the boxes for modern, low-maintenance living. Photos are of a similar unit. (id:62370)
Welcome to this wonderful home in a fantastic area of the city, backing directly onto a park! Original hardwood floors in great condition adds character throughout the main floor, while the open living and dining areas makes time with family and entertaining a breeze. The updated, step-saver kitchen features timeless white cabinetry, with plenty of counter space in which you can enjoy the beautiful backyard views while preparing deliciousness in your kitchen. Two main-floor bedrooms offer the same lovely hardwood flooring, lots of storage, and finishing things off nicely with an updated 4-piece bathroom. The finished basement creates more living space with a large recreation room featuring newer carpet, an additional bedroom with larger windows, and a convenient 3-piece bathroom. Outside enjoy the beauty and tranquility of the yard along with the peaceful neighbourhood, and the added bonus of backing onto a park. Despite the quiet setting, you’re conveniently close to shopping, restaurants, transit, schools, Kiwanis Park, walking paths, and so much more. This is a beauty of a home – you’ll at least want to come and take a look. (id:62370)
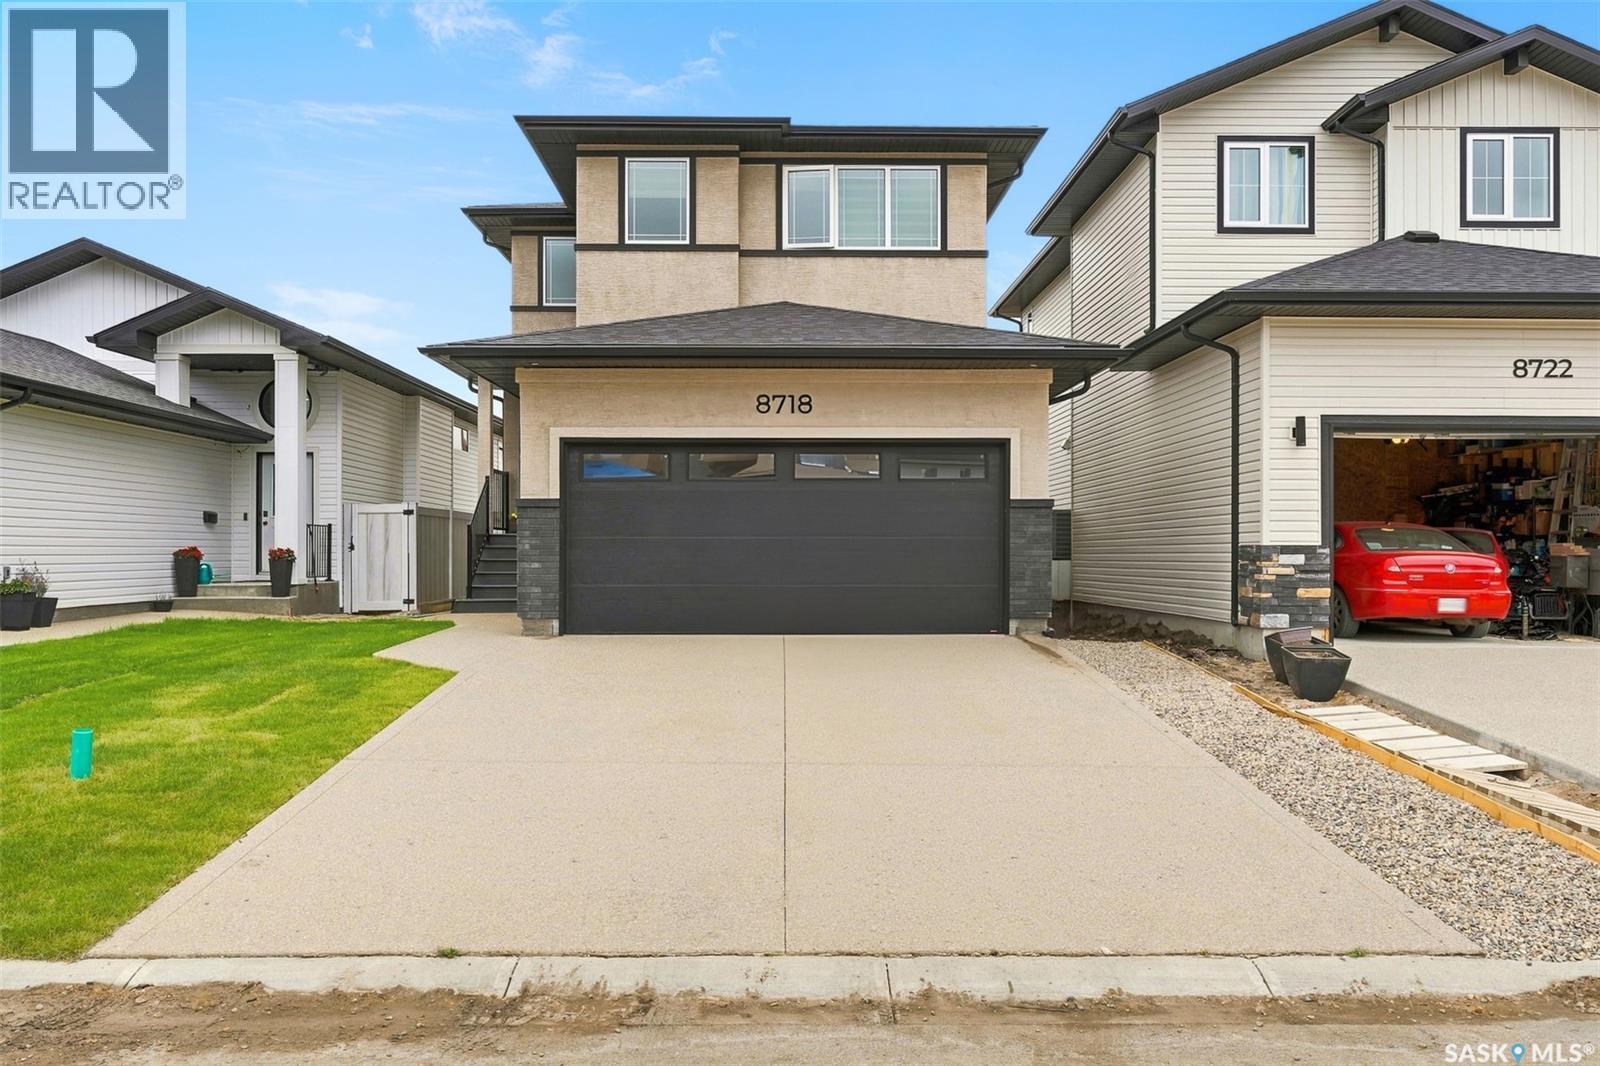
Welcome to 8718 Wheat Crescent, a beautifully designed 2025-built home offering 4 bedrooms, 3 bathrooms and a double attached garage with a functional layout ideal for modern family living. The main floor features 9-foot ceilings, a bright open-concept living and dining area, plus a spacious bedroom and convenient 3-piece bathroom, making it an excellent option for guests, parents or multi-generational living. The upgraded kitchen features stylish cabinetry, quality finishes and built-in appliances that are still under warranty. Upstairs, the generously sized primary bedroom offers a 4-piece ensuite with dual sinks, complemented by two additional good-sized bedrooms, a dedicated office, another full bathroom and convenient second-floor laundry. Additional highlights include a tankless water heater and a rare stucco exterior that helps this home stand out in the neighbourhood. Ideally located in a growing Regina community with convenient access to parks, shopping, amenities and major routes, plus close proximity to the upcoming Costco development. Why wait to build when you can move into this nearly new and thoughtfully upgraded home? An excellent opportunity for buyers looking for space, quality, functionality and modern finishes. Book your private showing today. (id:62370)
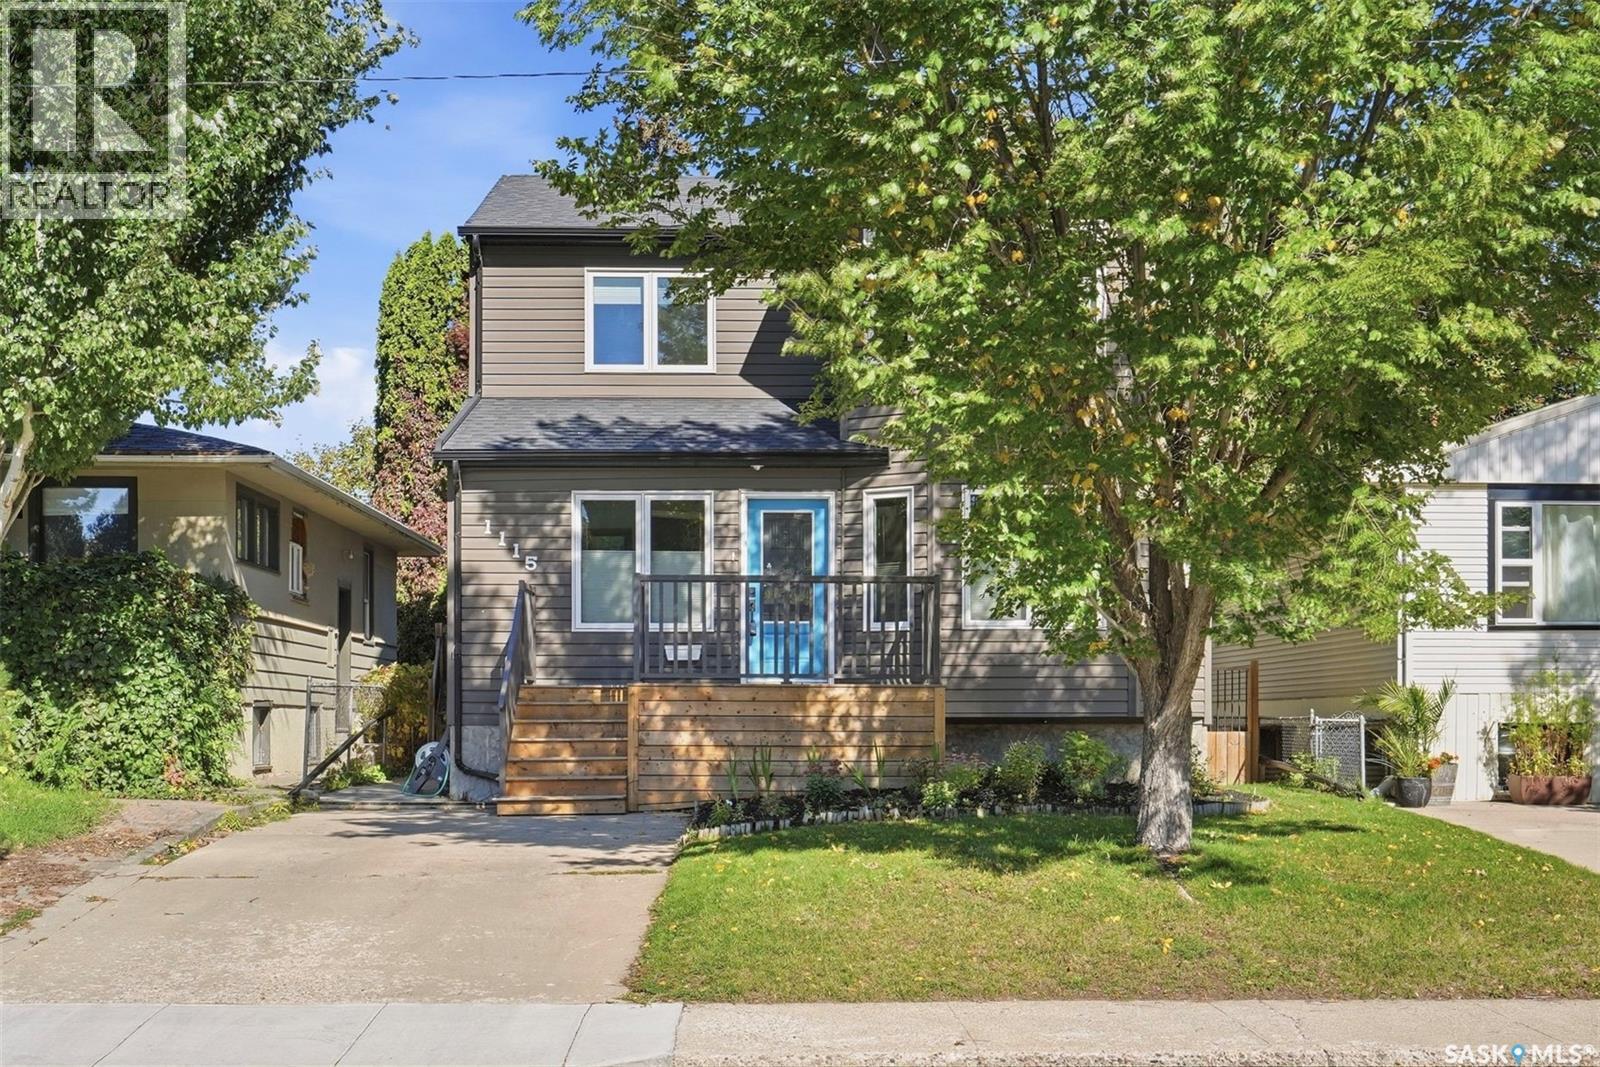
Welcome to 1115 6th Street East, a spacious 1,721 sq. ft. two-storey home located in the established Haultain neighbourhood. Built in 2010, this fully developed home offers 4 bedrooms, 4 bathrooms, and a functional floor plan designed for everyday family living. The main floor features hardwood flooring, a bright kitchen with maple cabinetry, granite countertops, and under-cabinet lighting, alongside generous dining and living areas, a convenient home office, and a 2-piece bath. Upstairs, the spacious primary suite offers two walk-in closets and a private ensuite with heated floors and a jetted air tub, along with two additional bedrooms and a full bathroom. The developed basement provides even more living space with a large recreation room, a fourth bedroom, a 3-piece bathroom, a laundry/utility room, and excellent storage. Recent improvements include interior paint completed in 2026, a newer front deck with storage underneath, an approximately three-year-old furnace, a newer washer and dryer, and a refrigerator replaced in 2025. Outside, enjoy a fenced yard, a covered rear deck, a garden area, underground sprinklers, a natural gas BBQ hookup, and a detached 14' x 26' garage with roof top patio/garden space. A fantastic opportunity to own a newer home in a sought after mature Saskatoon neighbourhood with plenty of space inside and out. (id:62370)
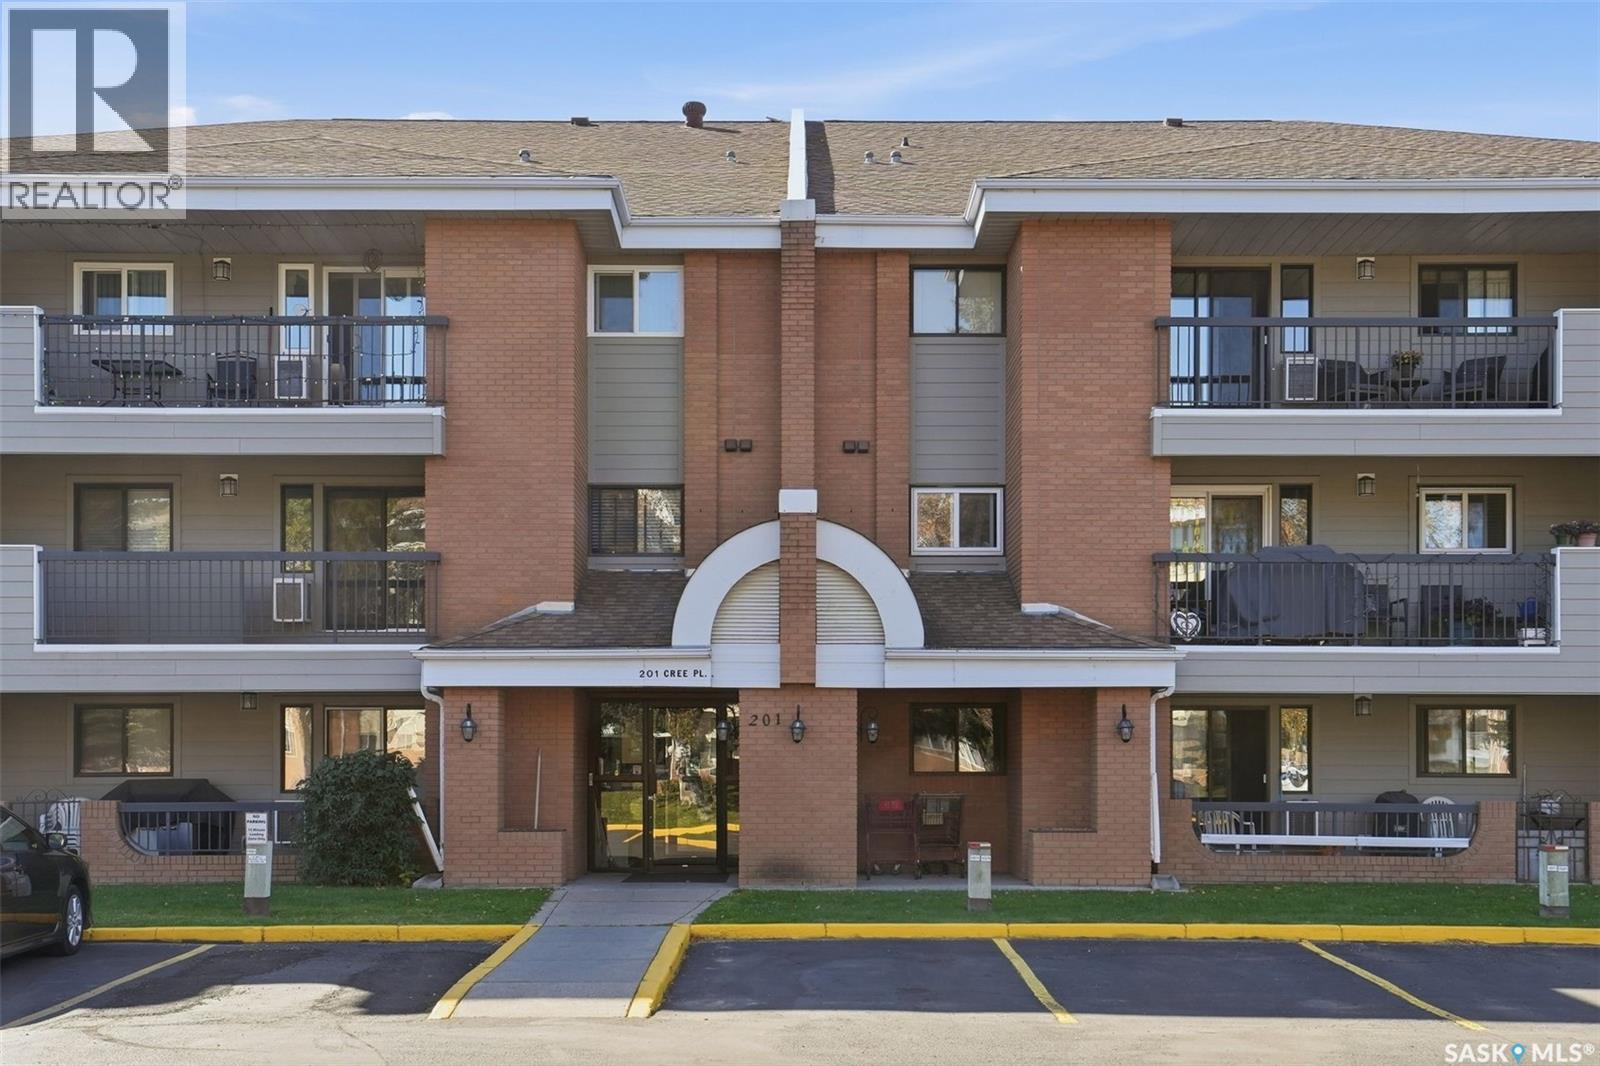
Welcome to your next home in one of the city’s most desirable condo complexes! Lovingly cared for by its original owner, this exceptionally well-maintained unit offers spacious living, wonderful features, and a location that’s hard to beat. The bright and inviting main living area features large windows on two sides creating lots of natural light plus there’s access to your own private balcony. Off the living room is a great sized dining room and kitchen with sit up peninsula, loads of cupboards and plenty of counter space for cooking and entertaining. The home has two spacious bedrooms, including a comfortable primary bedroom with a walk-in closet and convenient 3-piece ensuite. A second generously sized bathroom is great to have for guests and family. Completing the interior is a dedicated laundry/storage room with the added convenience of a stand-up freezer. Two parking stalls are included—one heated/indoor stall and one outdoor electrical stall. The well-maintained complex includes excellent amenities, including a residents’ amenities room, two guest suites, and a lovely common outdoor patio area. Enjoy easy access to shopping, restaurants, public transit, and a wide variety of everyday conveniences. With its spacious layout, excellent amenities, two parking stalls, and desirable location, this is a condo you’ll want to see. Book your private viewing today! As per the Seller’s direction, all offers will be presented on 10/02/2026 5:00PM. (id:62370)
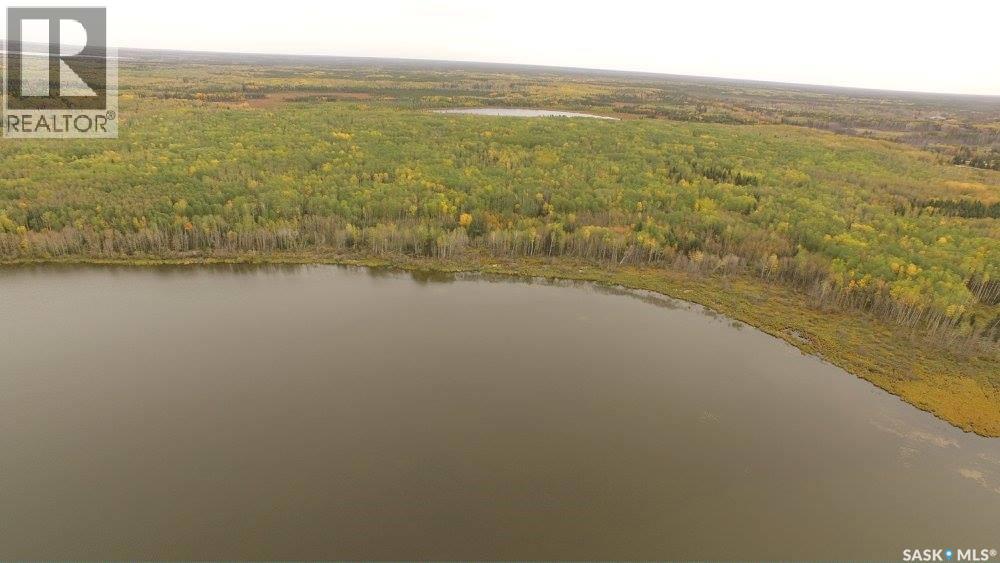
169 ACRES OF PRIVACY, WATERFRONT VIEWS & DEVELOPMENT POTENTIAL Discover the possibilities on this exceptional 169-acre heavily treed property, ideally located just minutes from the Resort Village of Candle Lake. Currently zoned Agricultural, the property offers exciting potential for those looking to create a private recreational retreat or explore future residential development, with rezoning subject to approval. Enjoy beautiful views overlooking Bay Lake, with the natural landscape providing privacy and a peaceful setting. Whether you envision building your own cabin with a view of the water, holding a large recreational property, or exploring the potential for subdivision, this property offers a rare opportunity in the Candle Lake area. Acreage, trees, water views and location — a combination with tremendous potential. Come explore what you could create here! (id:62370)
Live the acreage lifestyle you’ve been dreaming of! This extraordinary 15.53-acre property sits at the edge of Porcupine Hills Provincial Park and at the end of the road, offering exceptional privacy, breathtaking views and nature right outside your door. The immaculate 1,620 sq. ft. 5-bedroom home, built in 2020, is designed for comfortable country living with ICF construction, geothermal heating, engineered hardwood, ample storage and an abundance of windows that fill the home with natural light while taking in the incredible surrounding views. Step outside and discover a property designed for enjoying a more self-sufficient lifestyle. Grow your own food in the greenhouse and massive garden, store your harvest in the root cellar, and enjoy established apple and pear trees, raspberries and wild Saskatoon berries. A chicken coop, bunny run, and mostly fenced acreage add even more opportunity for country living. The 24’ x 24’ shop provides excellent space for hobbies, equipment and storage. The 36” fiberglass-cased well produces an impressive 35 GPM, with clear water testing and only trace amounts of iron. Here, nature is part of everyday life. Watch deer and elk travel through the property, enjoy the mature spruce, poplar and lilacs, explore the incredible surrounding bush and nearby lakes, and end your evenings watching spectacular northern lights from your own deck and yard. School bus pickup is available, with K–12 education in Preeceville, approximately 25 km away. This is more than a property—it’s a place to slow down, breathe deeper, grow your own, enjoy nature, and create a life surrounded by beauty. A truly special acreage that needs to be experienced to be appreciated. Reach out today to arrange your priv (id:62370)