
906 Weldon Avenue Saskatoon, Saskatchewan S7M 2V6

$429,900
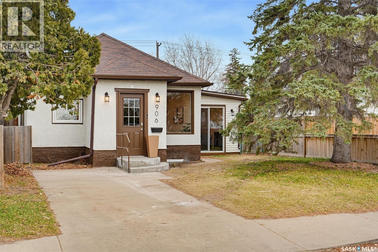
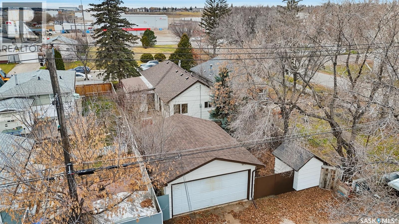
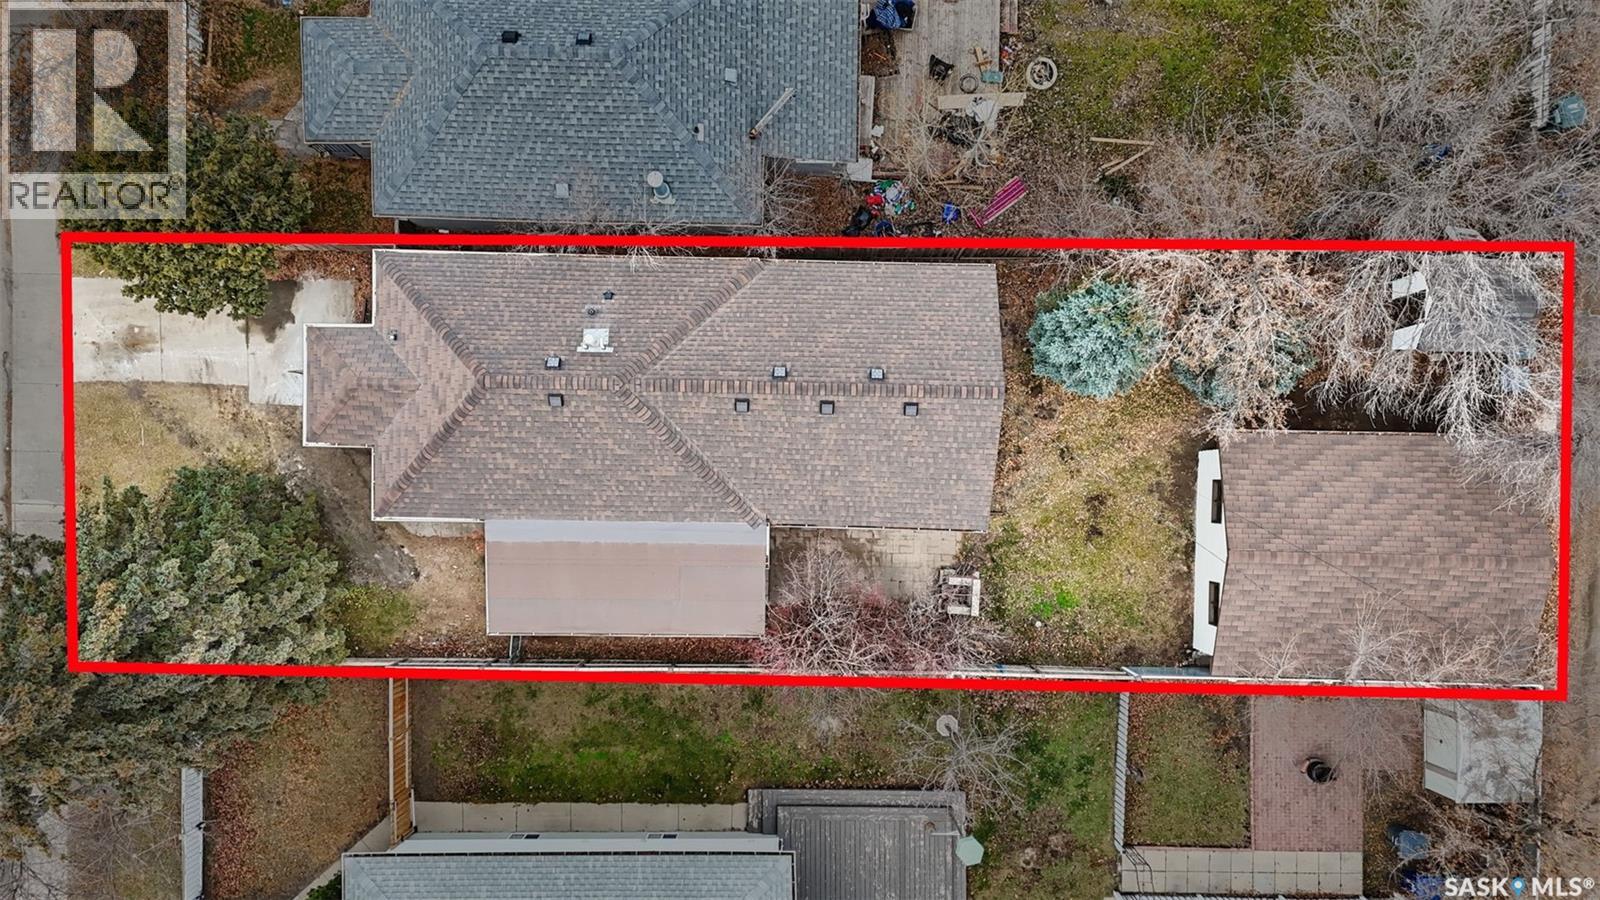
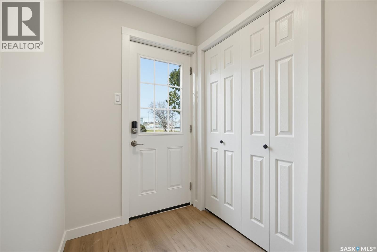
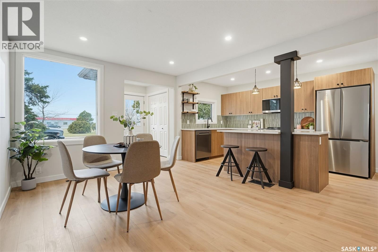
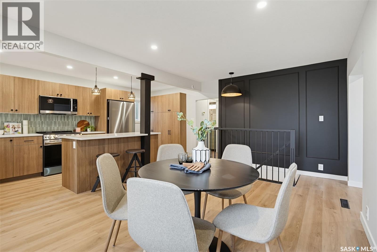
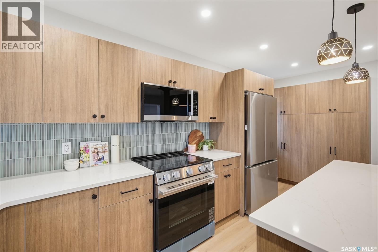
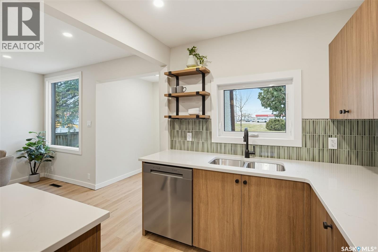
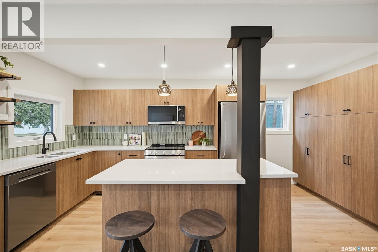
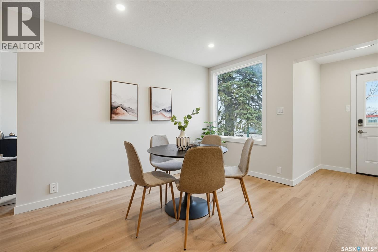
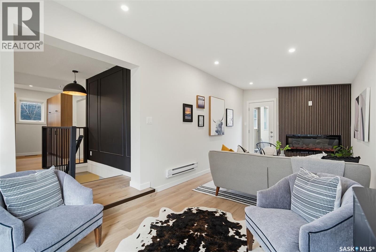
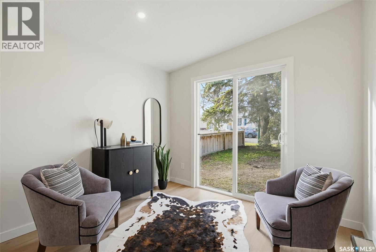
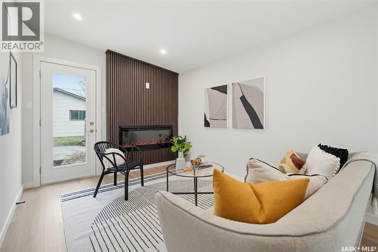
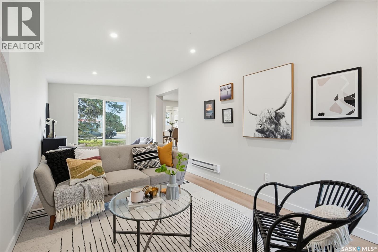
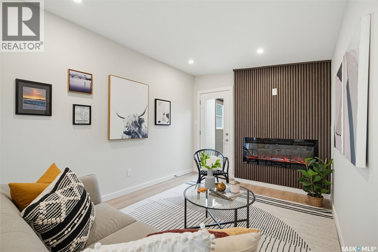
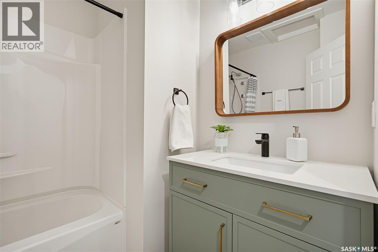
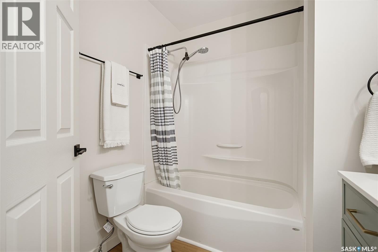
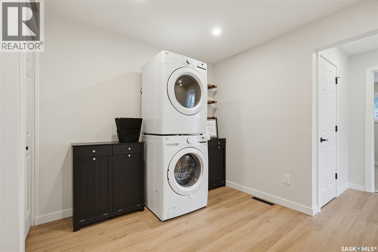
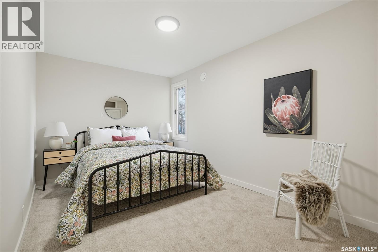
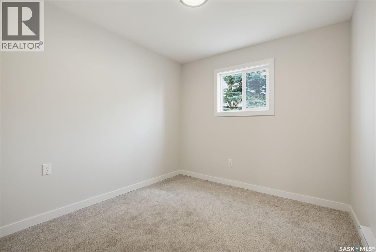
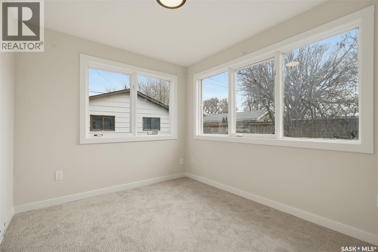
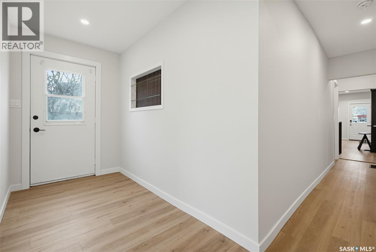
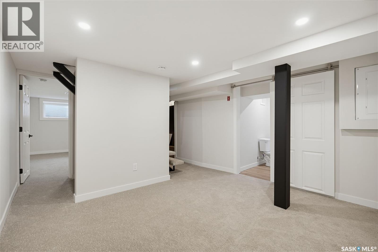
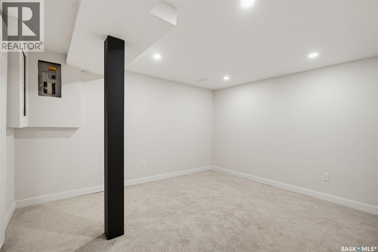
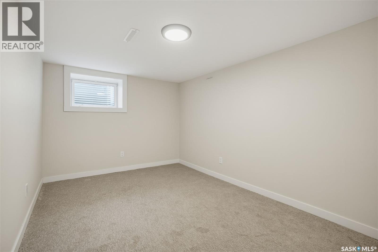
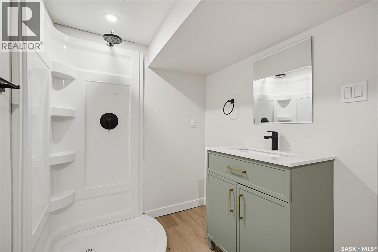
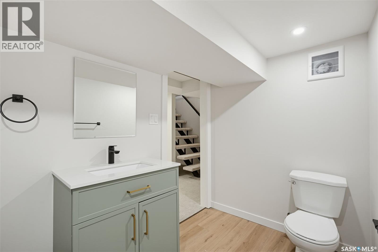
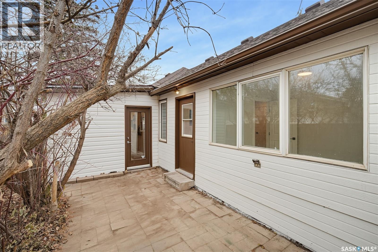
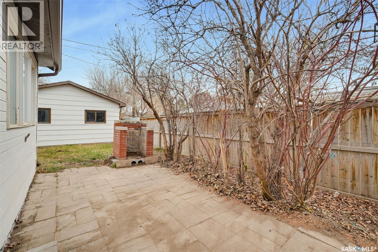
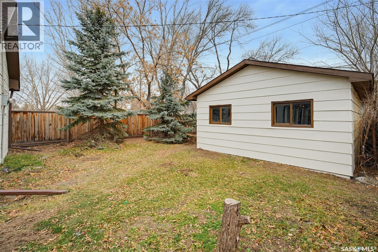
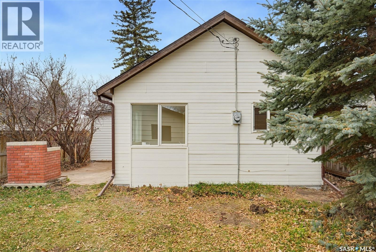
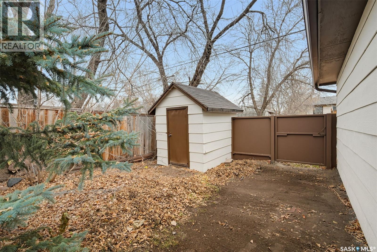
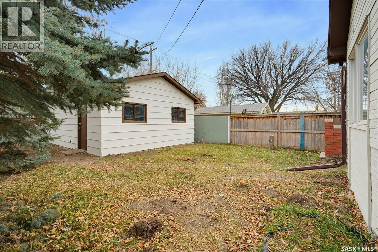
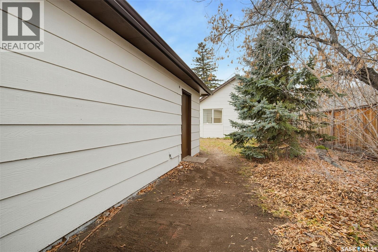
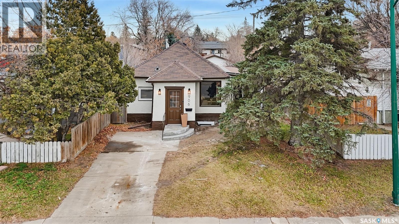
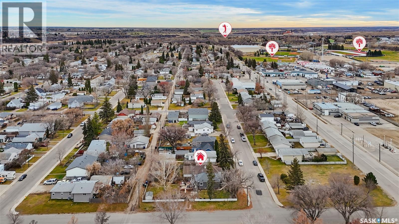
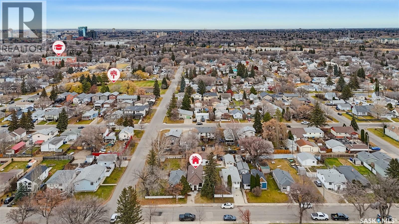
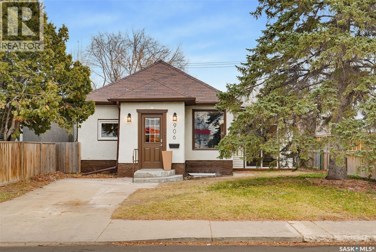
A Stunning Transformation with Timeless Character! Welcome to this beautifully reimagined 1,253 sq. ft. bungalow, where modern finishes, thoughtful design, and old-school charm come together to create a truly special family home. Extensively renovated throughout, this impressive property offers 3+1 bedrooms, 2 full bathrooms, convenient main-floor laundry, and a unique custom layout that sets it apart from the ordinary. The heart of the home is the stunning, brand-new kitchen with quartz counter tops / tiled backsplash, showcasing beautiful finishes, new appliances, modern lighting, and an inviting open-concept design. A spacious dining room provides the perfect setting for family gatherings and entertaining. Every detail of the interior has been thoughtfully refreshed, including all-new flooring, trim, paint, lighting, and plumbing fixtures, creating a bright, stylish atmosphere that feels like a brand-new home. Additional improvements include newer shingles, select windows and doors, along with updated plumbing and electrical. Outside, enjoy a fully fenced yard featuring a welcoming patio and firepit area, perfect for relaxing summer evenings. A double detached garage, large storage shed, rear alley access, and front concrete driveway provide exceptional convenience and functionality. Ideally situated across from greenspace and just blocks from Gordie Howe Park and nearby schools, this location offers an outstanding lifestyle. Enjoy walking distance to the river, outdoor pool, waterslides, and recreational amenities. Beautifully renovated, full of character, and truly one of a kind! This vacant, move-in-ready home offers immediate possession and must be seen in person to fully appreciate its quality, charm, and exceptional layout. (id:62370)
Property Details
| MLS® Number | SK053513 |
| Property Type | Single Family |
| Neigbourhood | King George |
| Features | Treed, Lane, Rectangular |
| Structure | Patio(s) |
Building
| Bathroom Total | 2 |
| Bedrooms Total | 4 |
| Appliances | Washer, Refrigerator, Dishwasher, Dryer, Microwave, Garage Door Opener Remote(s), Storage Shed, Stove |
| Architectural Style | Bungalow |
| Basement Development | Finished |
| Basement Type | Partial (finished) |
| Constructed Date | 1946 |
| Construction Style Attachment | Detached |
| Fireplace Fuel | Electric |
| Fireplace Present | Yes |
| Fireplace Type | Conventional |
| Heating Fuel | Electric, Natural Gas |
| Heating Type | Baseboard Heaters, Forced Air |
| Stories Total | 1 |
| Size Interior | 1,253 Ft2 |
| Type | House |
Parking
| Detached Garage | |
| Parking Pad | |
| Parking Space(s) | 3 |
Land
| Acreage | No |
| Fence Type | Fence |
| Landscape Features | Lawn |
| Size Frontage | 37 Ft ,5 In |
| Size Irregular | 37.5x120.8 |
| Size Total Text | 37.5x120.8 |
Rooms
| Level | Type | Length | Width | Dimensions |
|---|---|---|---|---|
| Basement | Family Room | 10 ft ,5 in | 11 ft ,5 in | 10 ft ,5 in x 11 ft ,5 in |
| Basement | Bedroom | 8 ft ,5 in | 12 ft | 8 ft ,5 in x 12 ft |
| Basement | 3pc Bathroom | Measurements not available | ||
| Basement | Storage | 9 ft | 12 ft ,5 in | 9 ft x 12 ft ,5 in |
| Main Level | Kitchen | 8 ft | 16 ft ,5 in | 8 ft x 16 ft ,5 in |
| Main Level | Dining Room | 10 ft | 13 ft | 10 ft x 13 ft |
| Main Level | Living Room | 10 ft | 21 ft | 10 ft x 21 ft |
| Main Level | Bedroom | 9 ft | 9 ft ,5 in | 9 ft x 9 ft ,5 in |
| Main Level | Bedroom | 9 ft | 9 ft ,5 in | 9 ft x 9 ft ,5 in |
| Main Level | 4pc Bathroom | Measurements not available | ||
| Main Level | Primary Bedroom | 9 ft | 14 ft | 9 ft x 14 ft |
| Main Level | Laundry Room | 7 ft | 9 ft | 7 ft x 9 ft |



The trademarks REALTOR®, REALTORS®, and the REALTOR® logo are controlled by The Canadian Real Estate Association (CREA) and identify real estate professionals who are members of CREA. The trademarks MLS®, Multiple Listing Service® and the associated logos are owned by The Canadian Real Estate Association (CREA) and identify the quality of services provided by real estate professionals who are members of CREA. The trademark DDF® is owned by The Canadian Real Estate Association (CREA) and identifies CREA's Data Distribution Facility (DDF®)
November 17 2026 06:50:05
Saskatchewan REALTORS® Association
Realty Executives Saskatoon