
507 11th Street E Saskatoon, Saskatchewan S7N 0G1

$439,900
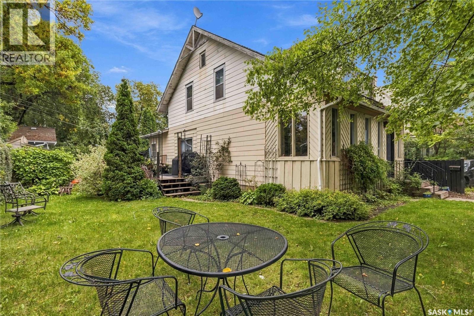
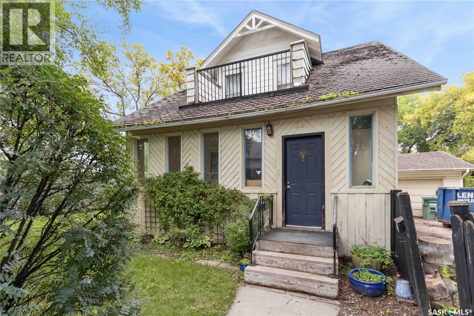
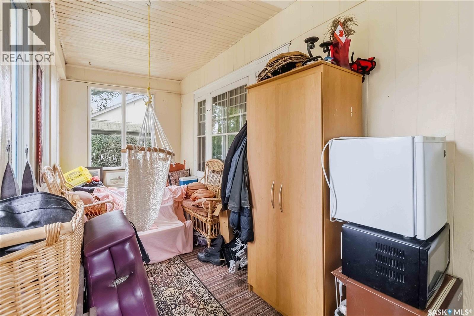
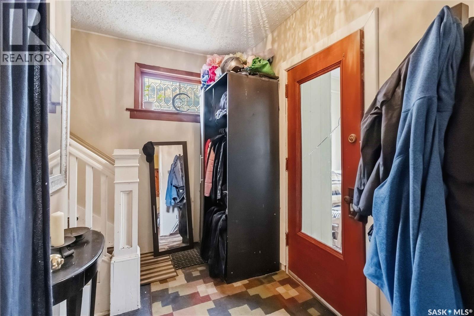
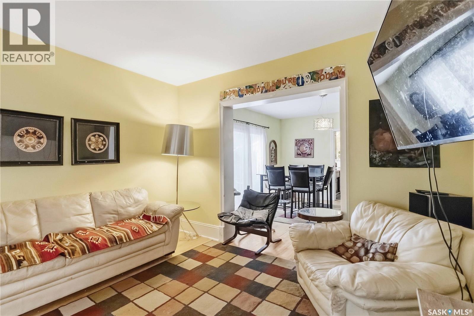
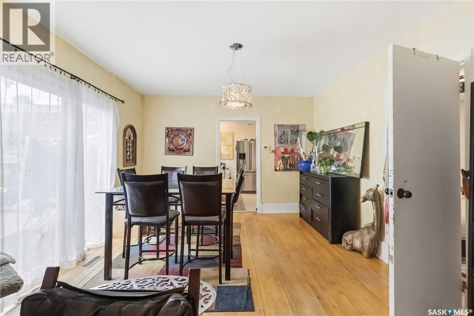
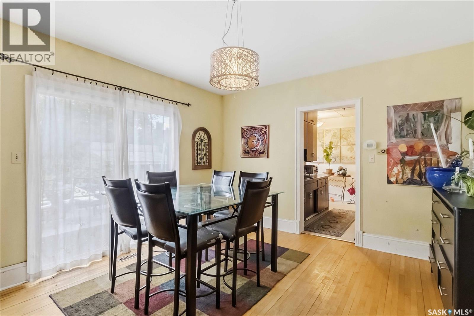
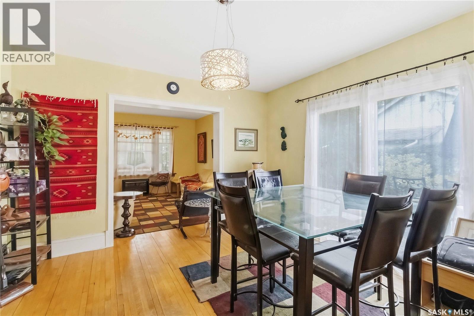
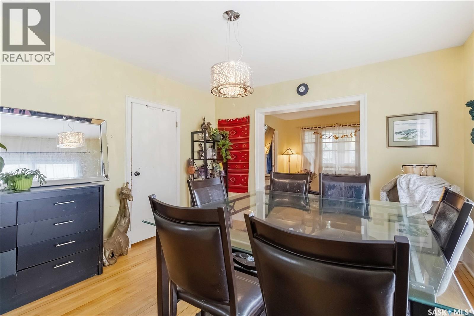
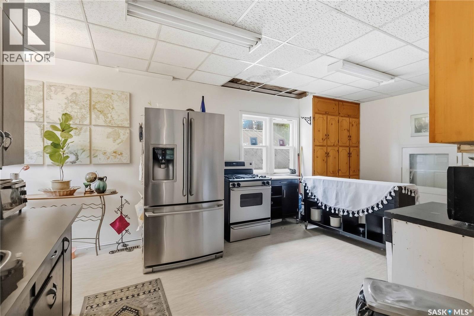
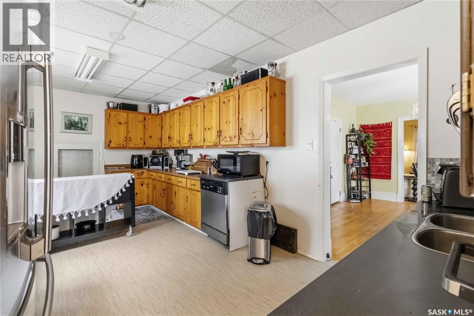
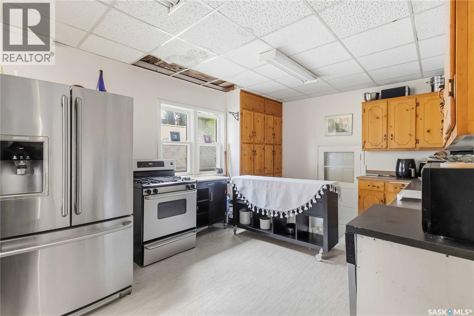
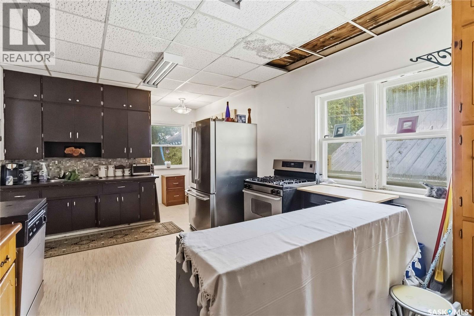
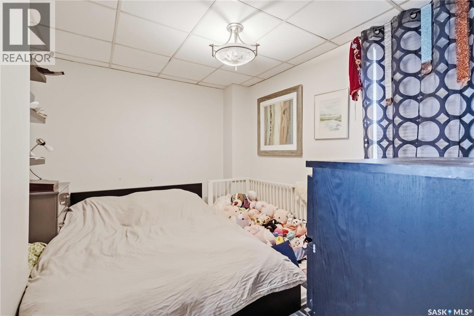
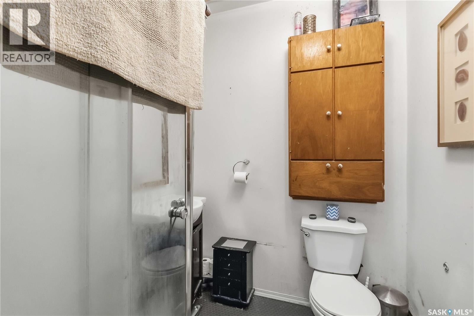
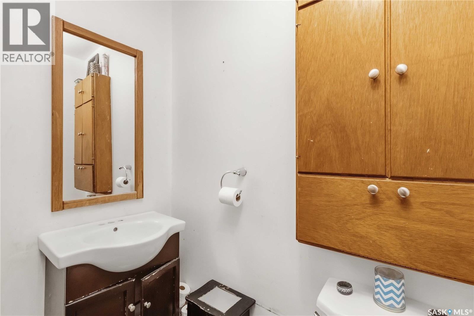
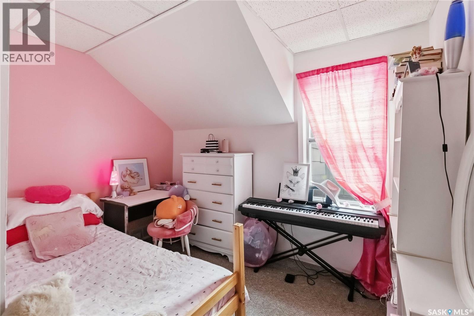
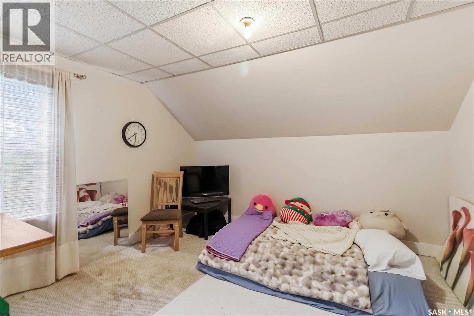
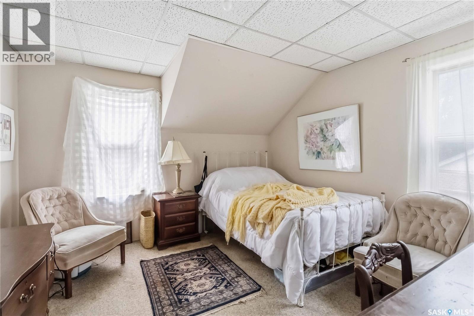
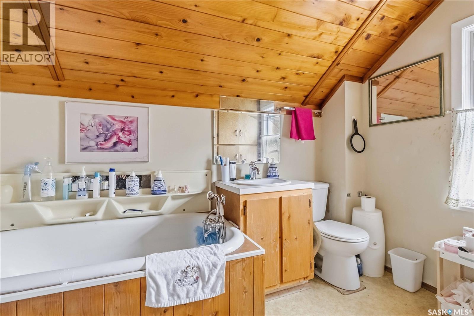
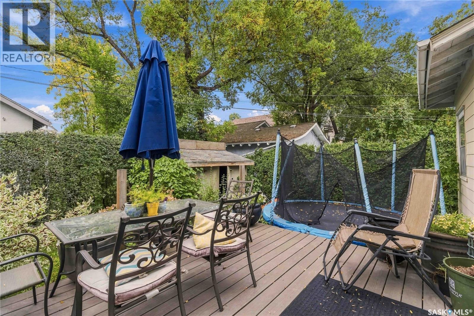
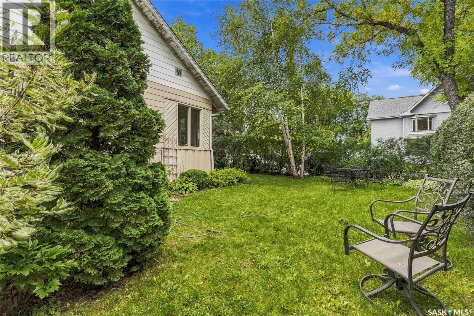
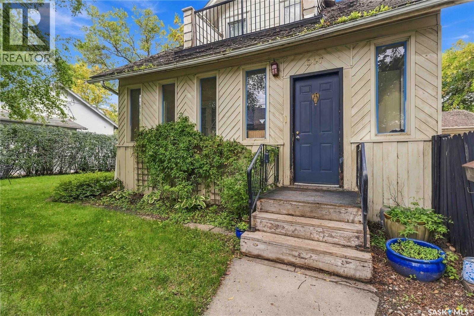
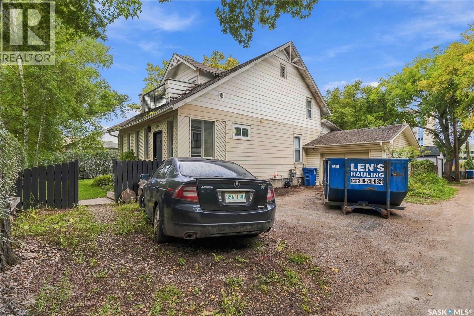
Location, location! Just two blocks from Broadway and close to downtown, this home sits on a 60x70 R2-zoned lot. It boasts original hardwood floors, a main floor bedroom with an attached 3-piece bath, a spacious kitchen, a separate dining area, and a roomy living room. Upstairs offers three more bedrooms, another 3-piece bath, and a separate shower room. The basement includes a den, laundry area, and extra storage space. Enjoy a private yard with mature trees, hedges, a deck, and a fence. The oversized attached single garage has additional parking out front. (id:62370)
Property Details
| MLS® Number | SK048564 |
| Property Type | Single Family |
| Neigbourhood | Nutana |
| Features | Treed, Rectangular |
| Structure | Deck |
Building
| Bathroom Total | 2 |
| Bedrooms Total | 4 |
| Architectural Style | 2 Level |
| Basement Development | Partially Finished |
| Basement Type | Full (partially Finished) |
| Constructed Date | 1912 |
| Construction Style Attachment | Detached |
| Heating Fuel | Natural Gas |
| Heating Type | Forced Air |
| Stories Total | 2 |
| Size Interior | 1,614 Ft2 |
| Type | House |
Parking
| Detached Garage | |
| Gravel | |
| Parking Space(s) | 3 |
Land
| Acreage | No |
| Fence Type | Partially Fenced |
| Landscape Features | Lawn |
| Size Frontage | 70 Ft |
| Size Irregular | 4200.00 |
| Size Total | 4200 Sqft |
| Size Total Text | 4200 Sqft |
Rooms
| Level | Type | Length | Width | Dimensions |
|---|---|---|---|---|
| Second Level | 3pc Bathroom | 6'1 x 5'8 | ||
| Second Level | Bedroom | 10'10 x 10'3 | ||
| Second Level | Bedroom | 12'3 x 11'2 | ||
| Second Level | Bedroom | 11'1 x 11'7 | ||
| Second Level | 3pc Bathroom | 9'6 x 7'2 | ||
| Basement | Den | 8'4 x 9'11 | ||
| Basement | Laundry Room | x x x | ||
| Main Level | Foyer | x x x | ||
| Main Level | Living Room | 12'10 x 12'2 | ||
| Main Level | Dining Room | 12'10 x 13'7 | ||
| Main Level | Kitchen | 19'10 x 11'10 | ||
| Main Level | Bedroom | 9'4 x 14'6 |



The trademarks REALTOR®, REALTORS®, and the REALTOR® logo are controlled by The Canadian Real Estate Association (CREA) and identify real estate professionals who are members of CREA. The trademarks MLS®, Multiple Listing Service® and the associated logos are owned by The Canadian Real Estate Association (CREA) and identify the quality of services provided by real estate professionals who are members of CREA. The trademark DDF® is owned by The Canadian Real Estate Association (CREA) and identifies CREA's Data Distribution Facility (DDF®)
October 14 2026 05:20:39
Saskatchewan REALTORS® Association
Boyes Group Realty Inc.