
828 Nightingale Road Saskatoon, Saskatchewan S7L 7R4

$694,900
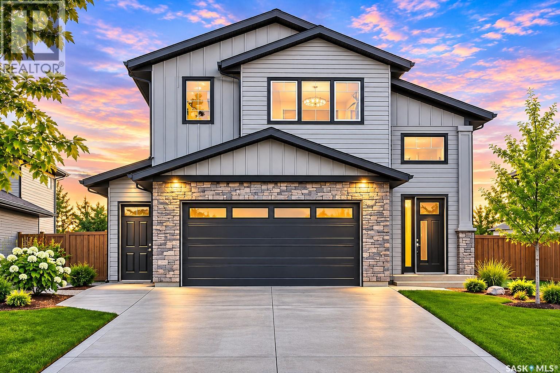
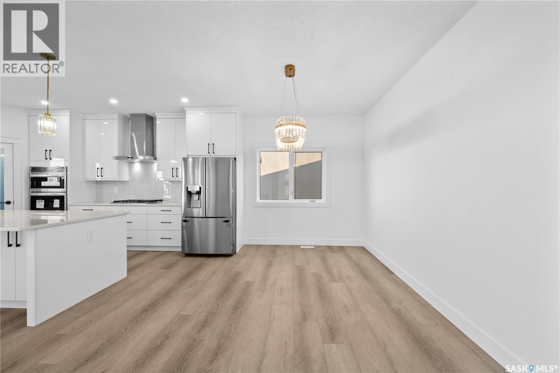
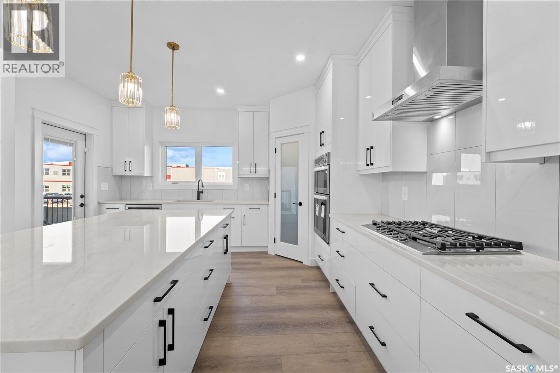
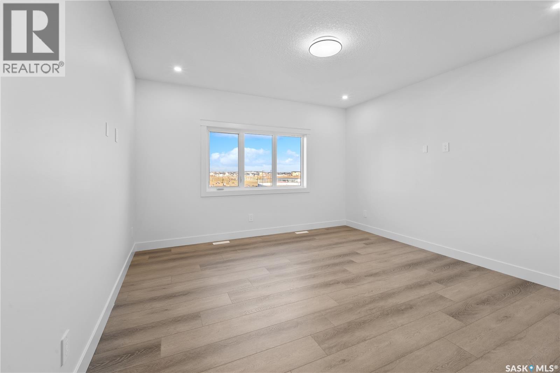
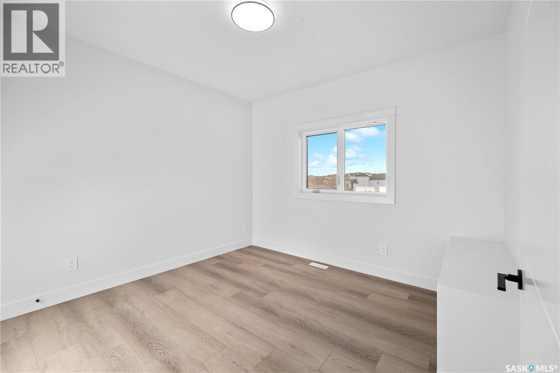
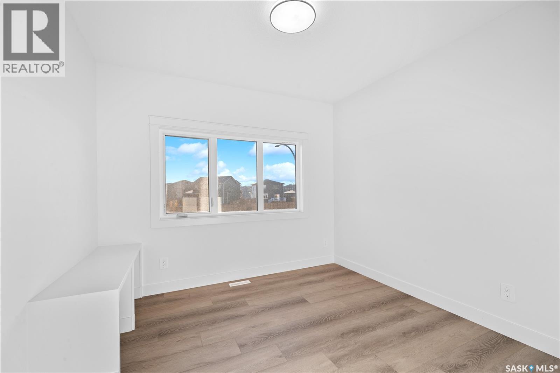
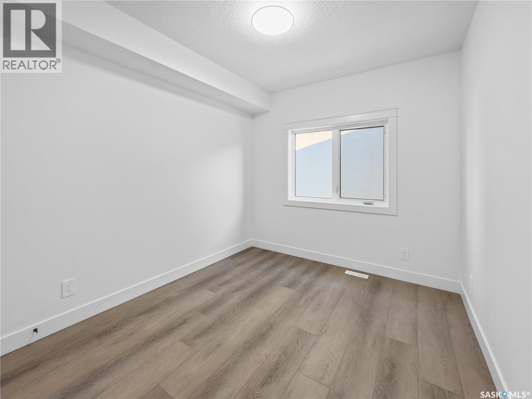
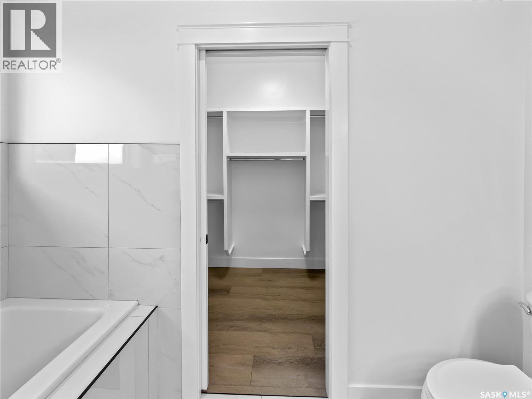
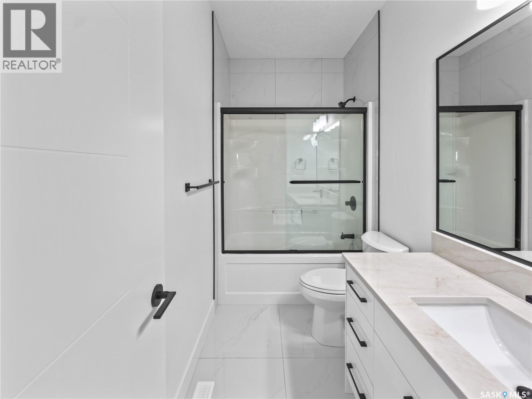
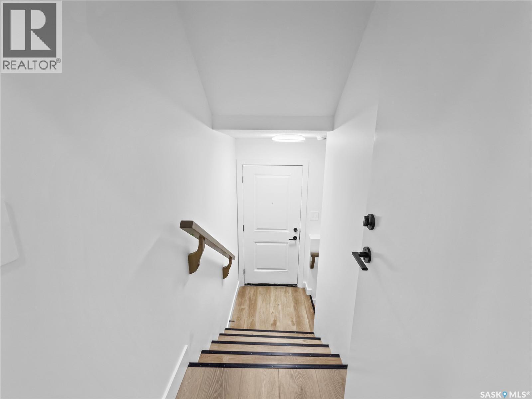
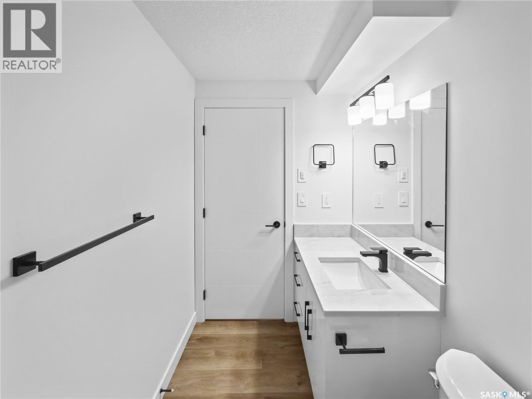
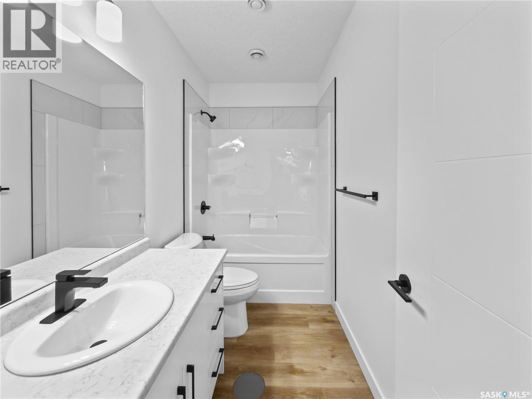
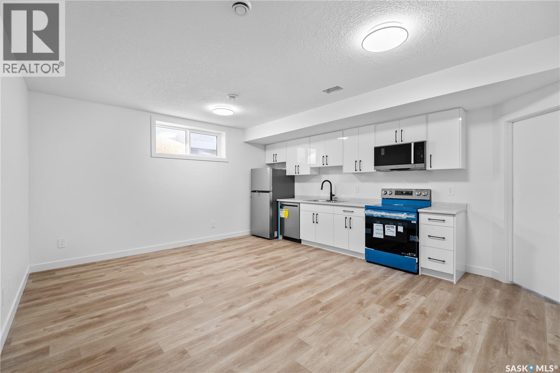
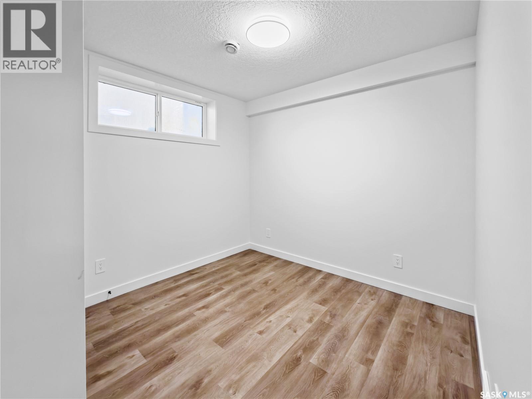
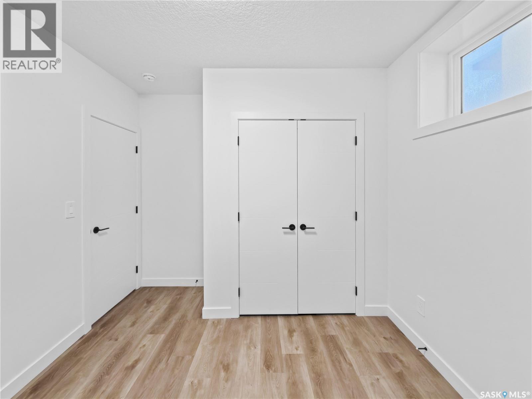
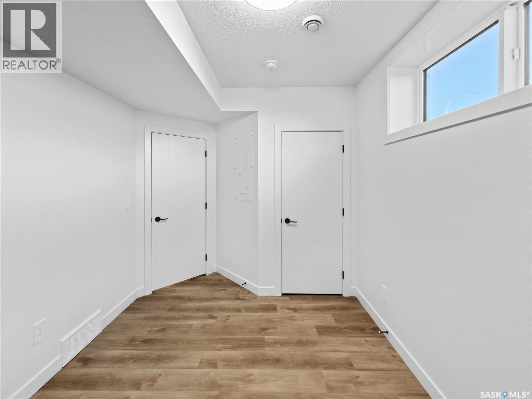
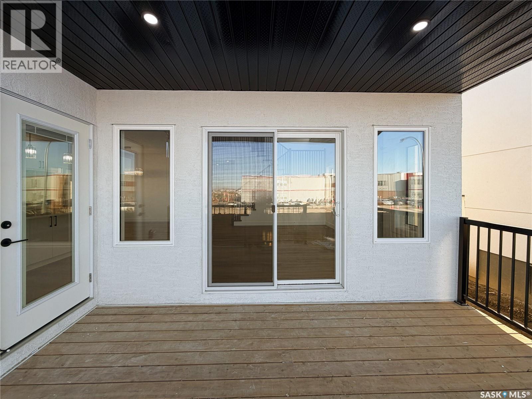
Welcome to this beautifully crafted 1,366 sq. ft. modified bi-level home by B & D Star Homes, offering modern design, quality finishes, and exceptional functionality. The bright, open-concept main floor features a spacious living area, generous dining space, and a stunning kitchen with quartz countertops, soft-close cabinetry, high-end appliances, and an exterior-vented range hood. Two spacious bedrooms and a stylish 4-piece bathroom complete the main level. The private upper-level primary suite offers a walk-in closet and luxurious 5-piece ensuite with double sinks. The developed basement includes a family/games room and an additional 4-piece bathroom. A standout feature is the legal 2-bedroom basement suite with a separate entrance, offering excellent rental income potential. Eligible buyers may also qualify for up to $30000 secondary suite incentive, subject to program requirements. Enjoy outdoor living on the covered deck and the convenience of a thoughtfully designed home in desirable Kensington. Modern comfort, premium finishes, and income potential—all in one exceptional property! Book your private showing today! (id:62370)
Property Details
| MLS® Number | SK053353 |
| Property Type | Single Family |
| Neigbourhood | Kensington |
| Features | Rectangular, Sump Pump |
| Structure | Deck |
Building
| Bathroom Total | 4 |
| Bedrooms Total | 5 |
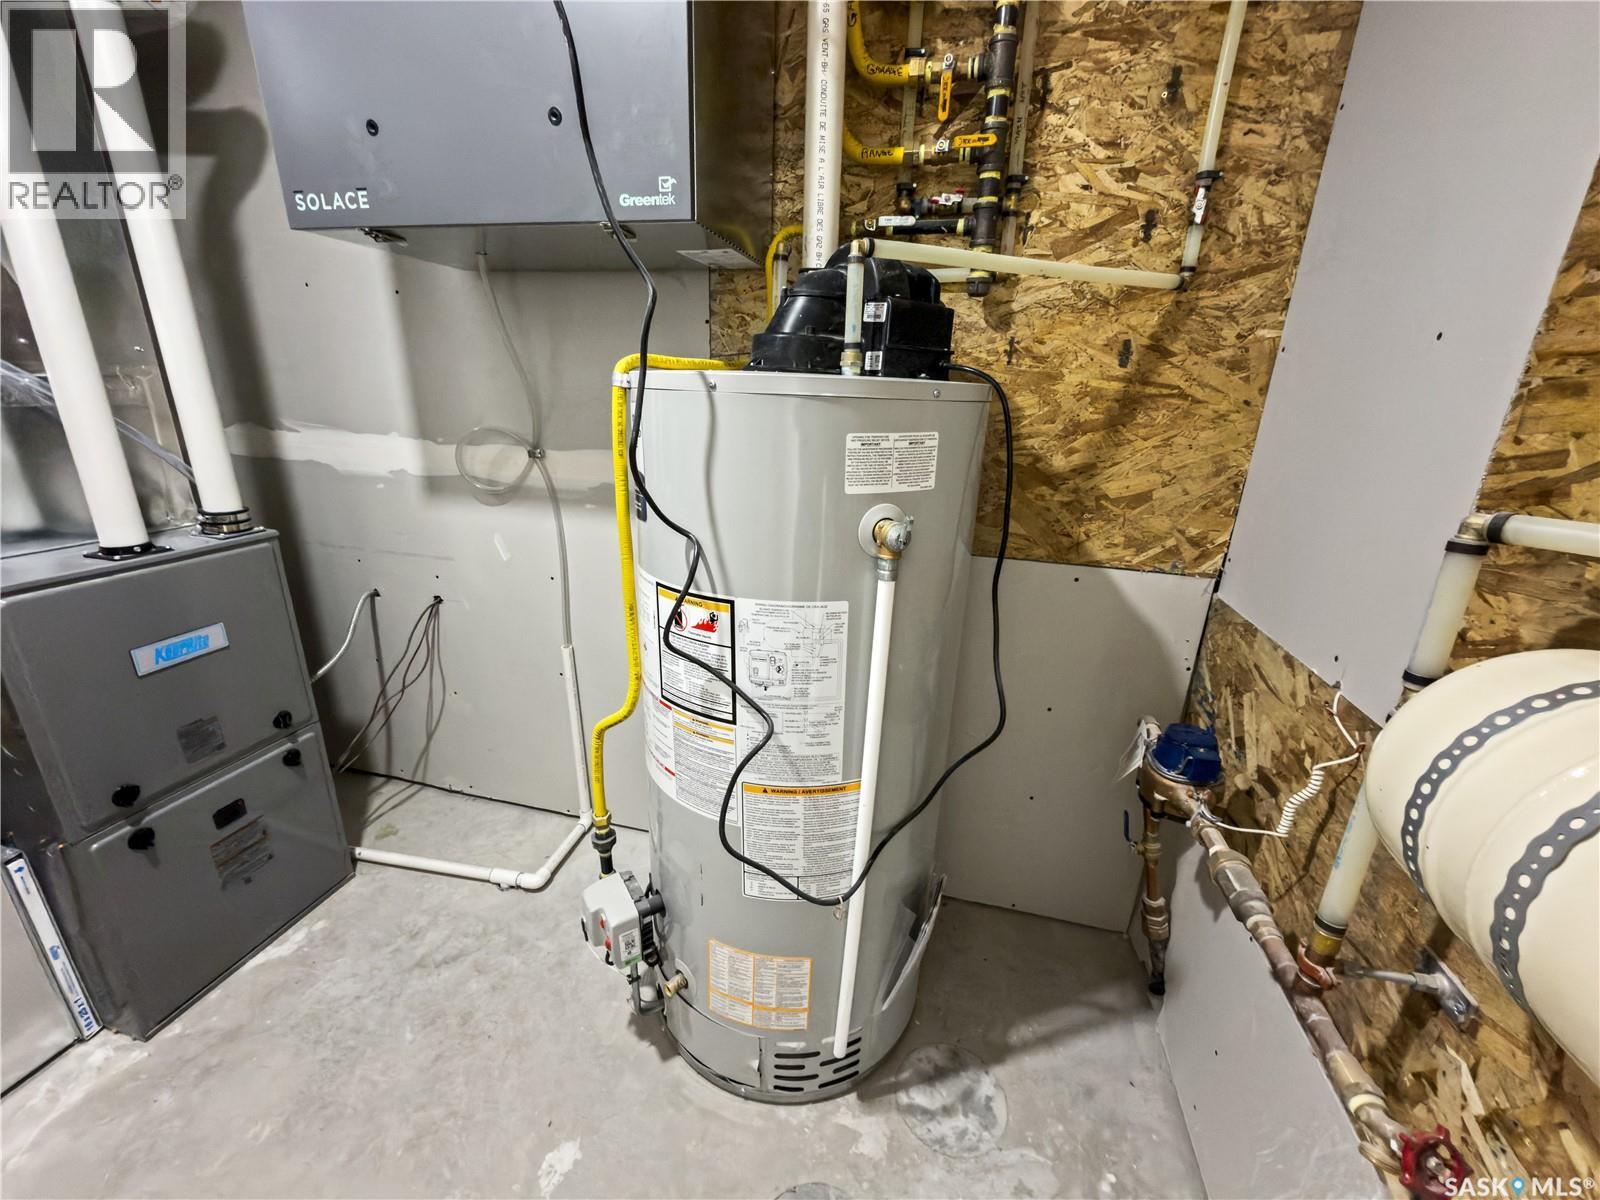
| Appliances | Washer, Refrigerator, Dishwasher, Dryer, Microwave, Garage Door Opener Remote(s), Hood Fan, Stove |
| Architectural Style | Bi-level |
| Basement Development | Finished |
| Basement Type | Full (finished) |
| Constructed Date | 2026 |
| Construction Style Attachment | Detached |
| Cooling Type | Central Air Conditioning, Air Exchanger |
| Fireplace Fuel | Electric |
| Fireplace Present | Yes |
| Fireplace Type | Conventional |
| Heating Fuel | Electric, Natural Gas |
| Heating Type | Baseboard Heaters, Forced Air |
| Size Interior | 1,366 Ft2 |
| Type | House |
Parking
| Attached Garage | |
| Heated Garage | |
| Parking Space(s) | 4 |
Land
| Acreage | No |
| Landscape Features | Lawn |
| Size Frontage | 36 Ft |
| Size Irregular | 4262.00 |
| Size Total | 4262 Sqft |
| Size Total Text | 4262 Sqft |
Rooms
| Level | Type | Length | Width | Dimensions |
|---|---|---|---|---|
| Second Level | Primary Bedroom | 11'6" x 15'6" | ||
| Second Level | 5pc Ensuite Bath | x x x | ||
| Basement | Bedroom | 9'0" x 11'6" | ||
| Basement | Bedroom | 8'8" x 9'0" | ||
| Basement | 4pc Bathroom | x x x | ||
| Basement | Living Room | 10'8" x 12'6" | ||
| Basement | Kitchen/dining Room | 8'6" x 9'0" | ||
| Basement | Laundry Room | x x x | ||
| Basement | Family Room | 9'4" x 11'0" | ||
| Basement | 4pc Bathroom | x x x | ||
| Basement | Laundry Room | x x x | ||
| Basement | Other | x x x | ||
| Main Level | Bedroom | 9'4" x 11'6" | ||
| Main Level | Bedroom | 9'4" x 11'6" | ||
| Main Level | 4pc Bathroom | x x x | ||
| Main Level | Living Room | 12'2" x 18'0" | ||
| Main Level | Dining Room | 11'0" x 12'2" | ||
| Main Level | Kitchen | 10'9" x 11'0" | ||
| Main Level | Foyer | x x x |



The trademarks REALTOR®, REALTORS®, and the REALTOR® logo are controlled by The Canadian Real Estate Association (CREA) and identify real estate professionals who are members of CREA. The trademarks MLS®, Multiple Listing Service® and the associated logos are owned by The Canadian Real Estate Association (CREA) and identify the quality of services provided by real estate professionals who are members of CREA. The trademark DDF® is owned by The Canadian Real Estate Association (CREA) and identifies CREA's Data Distribution Facility (DDF®)
November 15 2026 06:49:54
Saskatchewan REALTORS® Association
Exp Realty