
114 Mcfarland Place Saskatoon, Saskatchewan S7N 4M2

$699,900
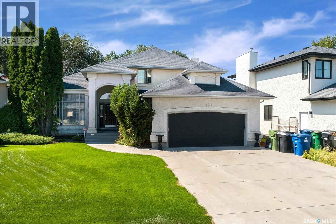
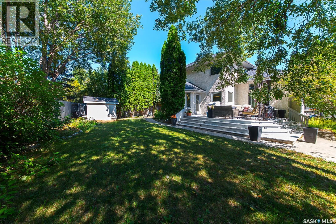
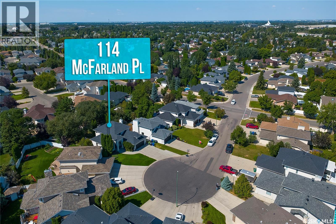
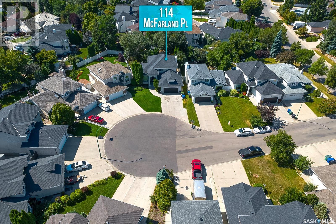
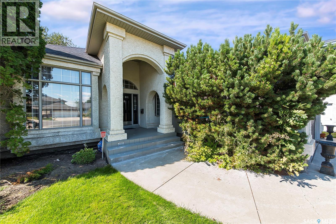
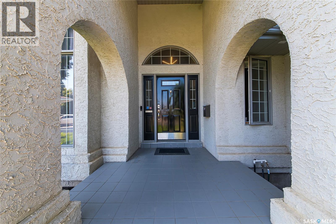
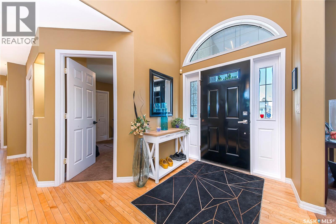
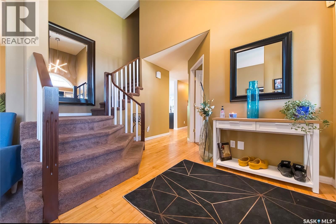
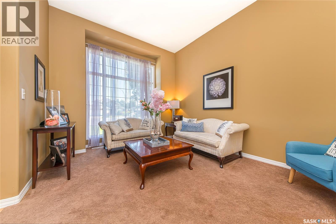
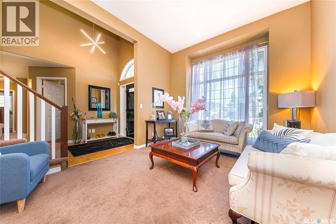
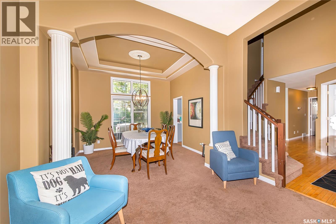
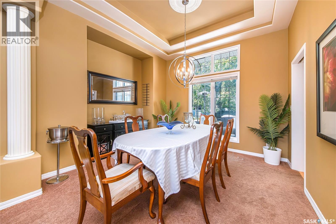
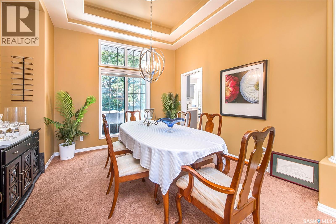
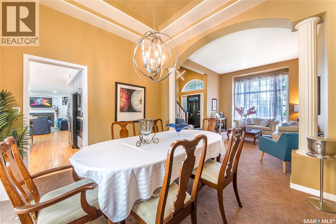
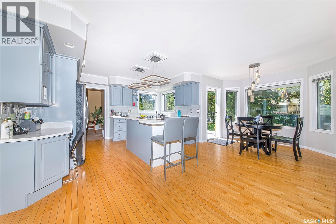
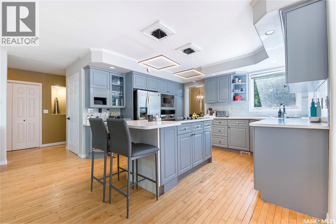
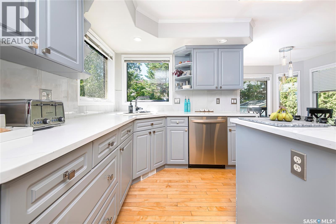
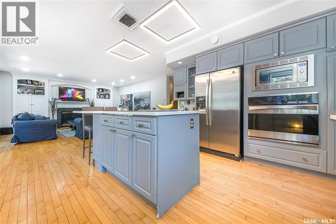
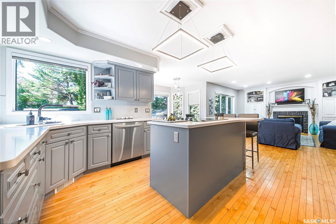
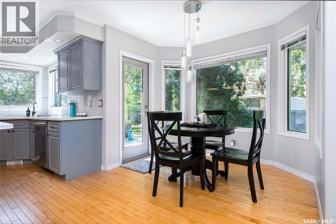
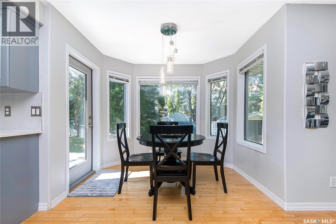
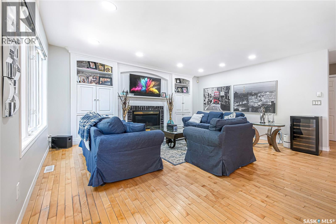
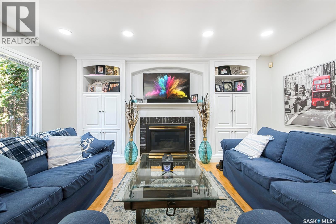
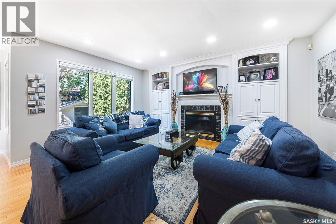
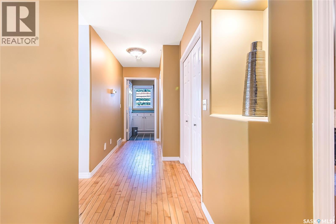
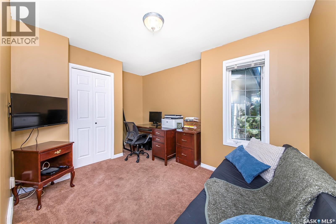
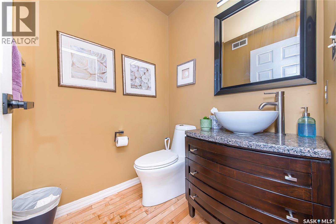
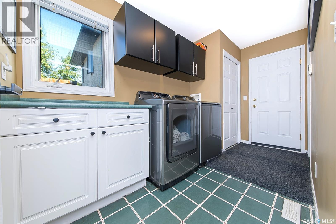
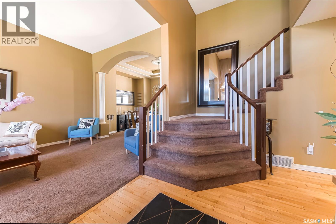
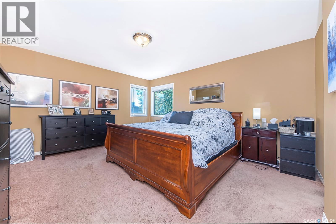
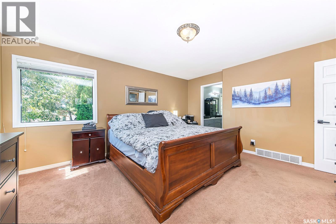
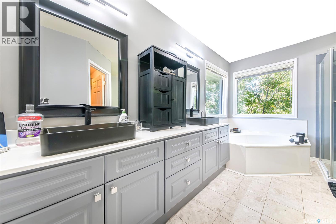
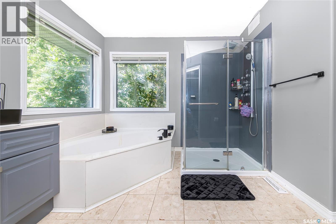
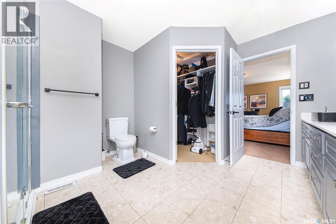
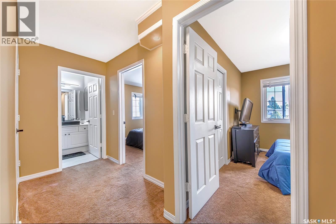
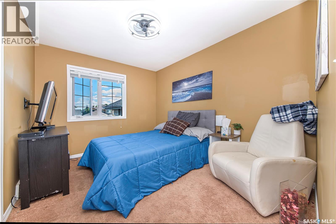
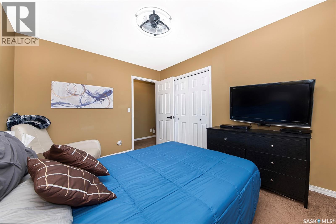
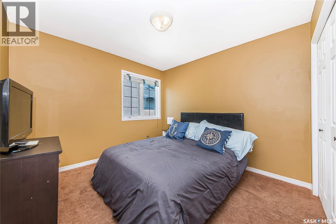
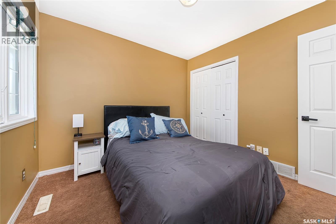
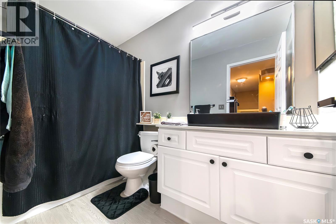
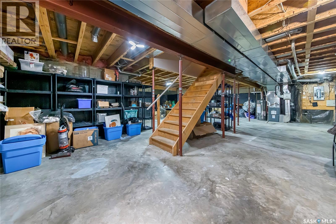
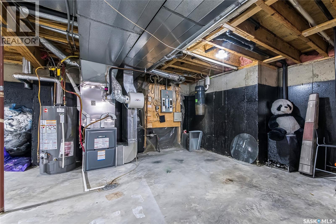
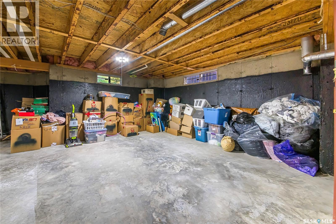
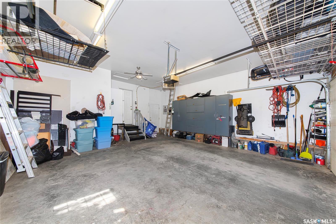
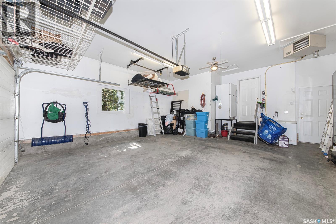
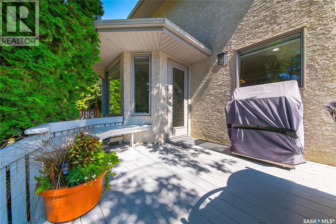
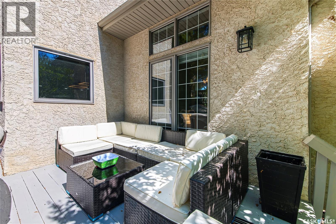
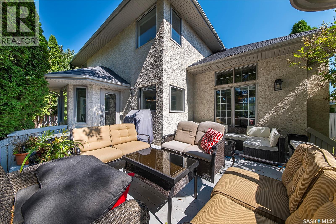
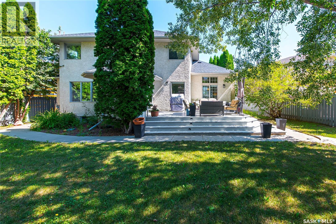
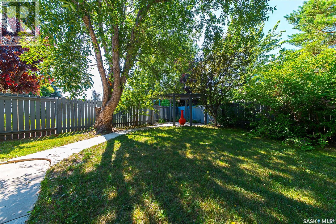
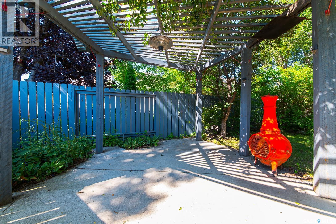
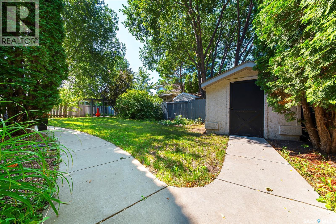
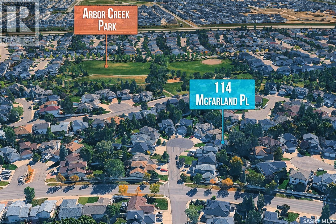
GREAT NEW PRICE!!!!!!!!!!!! Built by Legacy Homes, this inviting home is tucked into a cul-de-sac with no through traffic—a setting where neighbours gather and kids can enjoy a game of shinny in the street. Step into the welcoming front foyer, with an office or potential fourth bedroom to the right. To the left, the living and dining rooms make an elegant impression with multi-level ceilings, decorative build-outs and a pillared archway leading into the dining space. The kitchen and family room are designed for everyday living and entertaining. The kitchen features stainless steel appliances, a built-in oven, cooktop in the island and quartz countertops, plus a cozy breakfast nook with French-door access to the backyard. The family room offers a gas fireplace and built-in cabinetry. A two-piece bath, main-floor laundry and mudroom with direct access to the heated double attached garage complete the main level. Upstairs are two well-sized bedrooms, a four-piece main bathroom and a spacious primary suite with a walk-in closet and five-piece ensuite. The basement is open for development and includes rough-in plumbing for a future bathroom. Enjoy the backyard from the L-shaped deck or the patio tucked into the back corner. Mature greenery, attractive landscaping details and an 8' x 8' shed round out the outdoor space. Conveniently located close to amenities. Be sure to view the photos and attached video. Presentation of Offers on Monday November 23rd at 4:00pm!!!!!!!!! As per the Seller’s direction, all offers will be presented on 11/23/2026 4:00PM. (id:62370)
Open House
This property has open houses!
2:30 pm
Ends at:4:00 pm
Just dropped price to $699900.00!!!!!! Beautiful Legacy Homes built!!!!! Huge 2 storey with an Awesome cul de sac Location!!!!!!! 4 Bedrooms 3 Bathrooms and an Impressive open kitchen and family room
Property Details
| MLS® Number | SK053523 |
| Property Type | Single Family |
| Neigbourhood | Arbor Creek |
| Features | Cul-de-sac, Treed, Irregular Lot Size |
| Structure | Deck, Patio(s) |
Building
| Bathroom Total | 3 |
| Bedrooms Total | 4 |
| Appliances | Washer, Refrigerator, Dishwasher, Dryer, Microwave, Alarm System, Garburator, Oven - Built-in, Window Coverings, Garage Door Opener Remote(s), Storage Shed, Stove |
| Architectural Style | 2 Level |
| Basement Development | Unfinished |
| Basement Type | Full (unfinished) |
| Constructed Date | 1996 |
| Construction Style Attachment | Detached |
| Cooling Type | Central Air Conditioning |
| Fire Protection | Alarm System |
| Fireplace Fuel | Gas |
| Fireplace Present | Yes |
| Fireplace Type | Conventional |
| Heating Fuel | Natural Gas |
| Heating Type | Forced Air |
| Stories Total | 2 |
| Size Interior | 2,257 Ft2 |
| Type | House |
Parking
| Attached Garage | |
| Heated Garage | |
| Parking Space(s) | 5 |
Land
| Acreage | No |
| Fence Type | Partially Fenced |
| Landscape Features | Lawn, Underground Sprinkler |
| Size Irregular | 7263.00 |
| Size Total | 7263 Sqft |
| Size Total Text | 7263 Sqft |
Rooms
| Level | Type | Length | Width | Dimensions |
|---|---|---|---|---|
| Second Level | Primary Bedroom | 15 ft | 13 ft ,6 in | 15 ft x 13 ft ,6 in |
| Second Level | 5pc Ensuite Bath | 13 ft ,4 in | 11 ft ,5 in | 13 ft ,4 in x 11 ft ,5 in |
| Second Level | Bedroom | 10 ft ,2 in | 10 ft | 10 ft ,2 in x 10 ft |
| Second Level | Bedroom | 11 ft ,2 in | 9 ft ,2 in | 11 ft ,2 in x 9 ft ,2 in |
| Second Level | 4pc Bathroom | 10 ft | 5 ft | 10 ft x 5 ft |
| Basement | Storage | Measurements not available | ||
| Basement | Other | Measurements not available | ||
| Basement | Storage | Measurements not available | ||
| Main Level | Living Room | 13 ft | 11 ft ,2 in | 13 ft x 11 ft ,2 in |
| Main Level | Kitchen | 13 ft ,2 in | 11 ft | 13 ft ,2 in x 11 ft |
| Main Level | Family Room | 16 ft | 14 ft ,8 in | 16 ft x 14 ft ,8 in |
| Main Level | Dining Nook | 9 ft | 6 ft ,6 in | 9 ft x 6 ft ,6 in |
| Main Level | Foyer | 11 ft ,10 in | 6 ft ,6 in | 11 ft ,10 in x 6 ft ,6 in |
| Main Level | Dining Room | 10 ft ,10 in | 10 ft ,4 in | 10 ft ,10 in x 10 ft ,4 in |
| Main Level | Bedroom | 10 ft ,10 in | 10 ft | 10 ft ,10 in x 10 ft |
| Main Level | 2pc Bathroom | 5 ft | 5 ft | 5 ft x 5 ft |
| Main Level | Other | 12 ft ,5 in | 6 ft ,2 in | 12 ft ,5 in x 6 ft ,2 in |



The trademarks REALTOR®, REALTORS®, and the REALTOR® logo are controlled by The Canadian Real Estate Association (CREA) and identify real estate professionals who are members of CREA. The trademarks MLS®, Multiple Listing Service® and the associated logos are owned by The Canadian Real Estate Association (CREA) and identify the quality of services provided by real estate professionals who are members of CREA. The trademark DDF® is owned by The Canadian Real Estate Association (CREA) and identifies CREA's Data Distribution Facility (DDF®)
November 18 2026 06:19:50
Saskatchewan REALTORS® Association
Coldwell Banker Signature