
926 Hunter Road Saskatoon, Saskatchewan S7T 0P8

$559,000
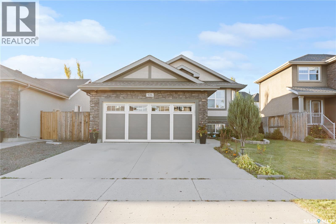
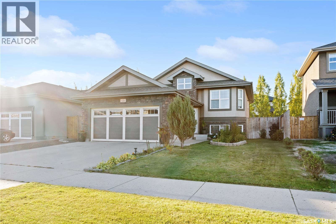
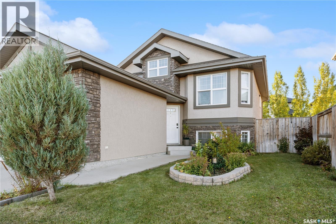
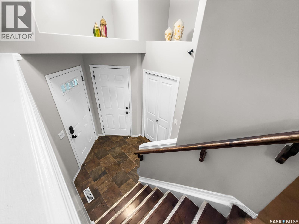
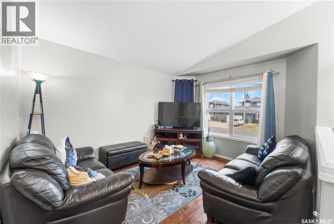
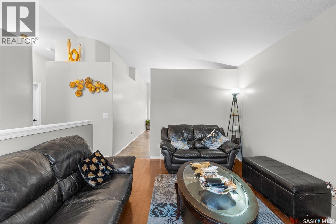
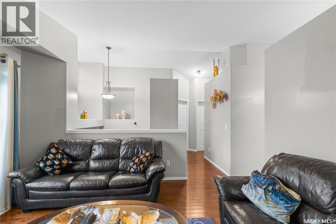
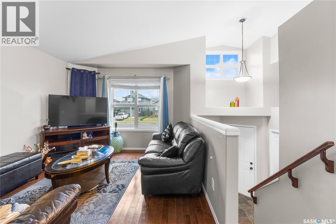
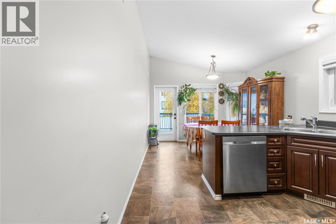
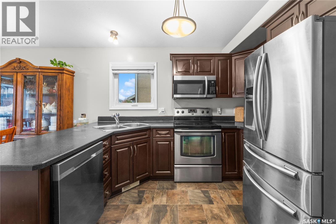
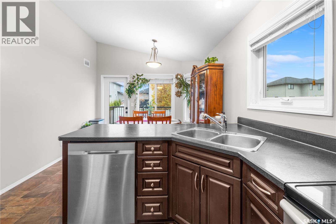
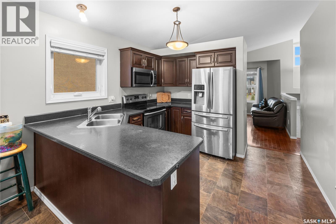
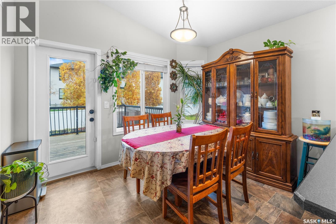
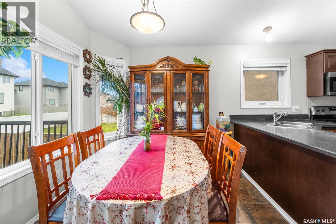
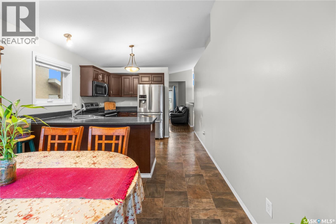
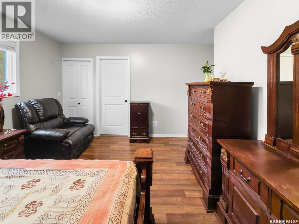
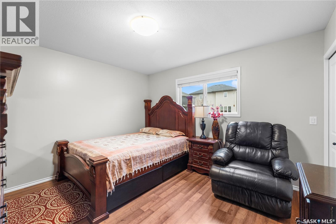
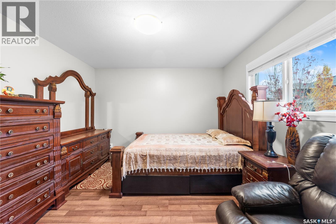
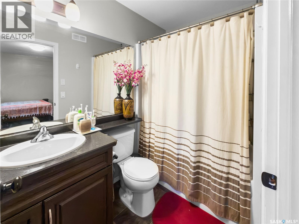
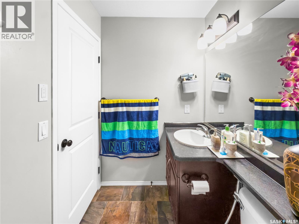
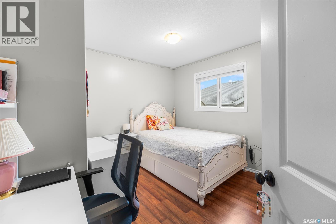
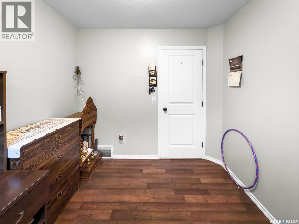
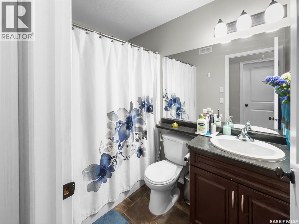
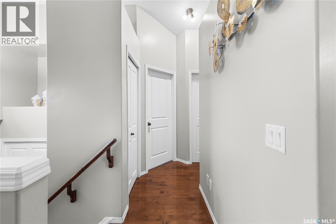
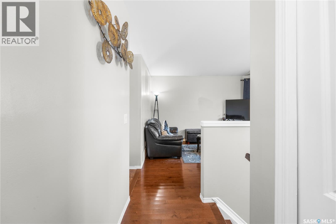
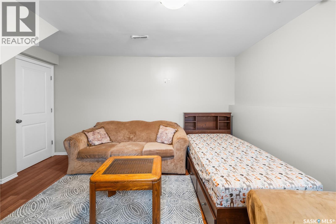
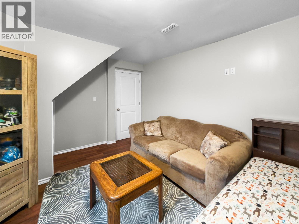
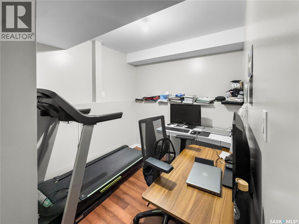
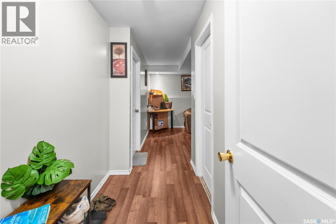
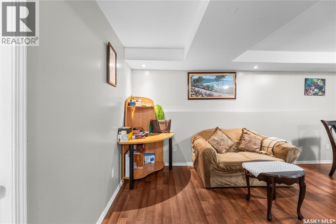
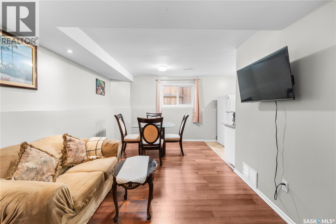
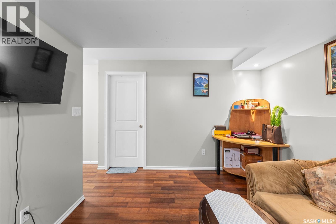
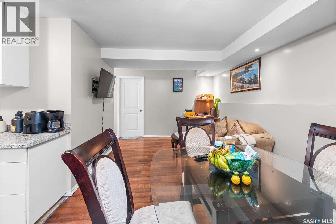
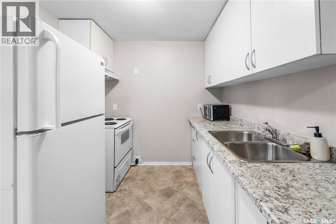
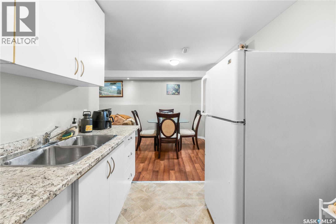
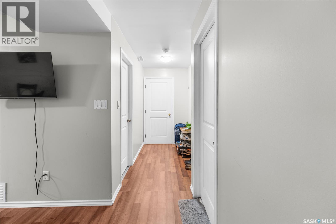
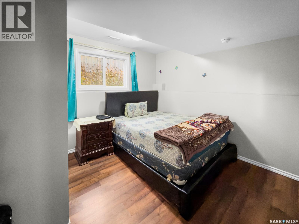
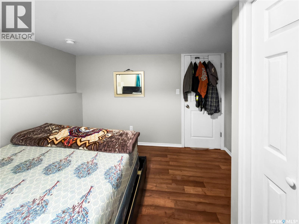
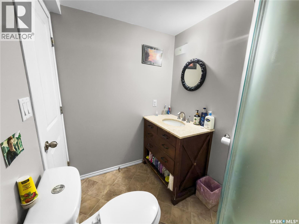
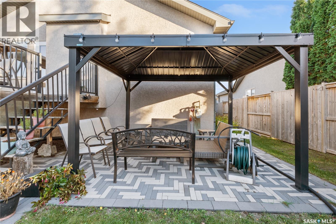
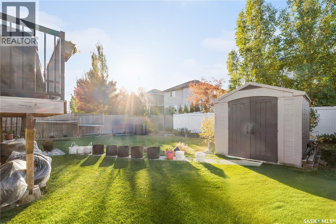
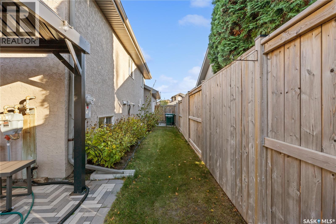
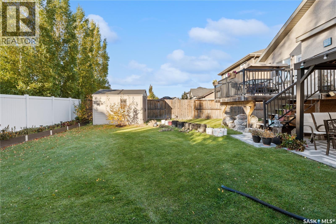
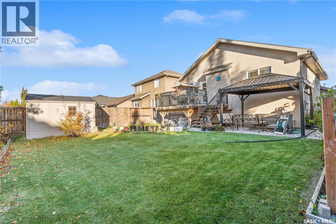
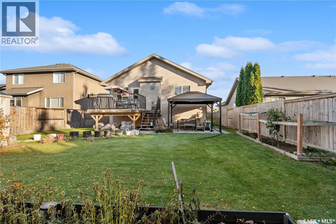
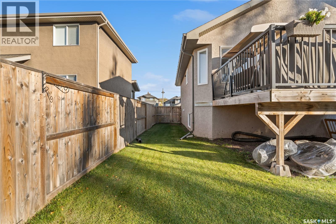
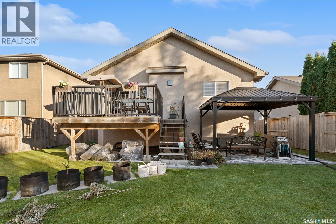
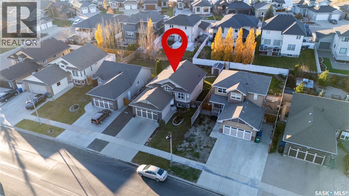
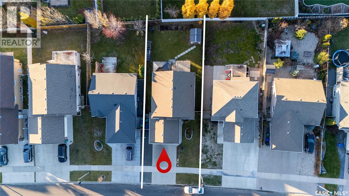
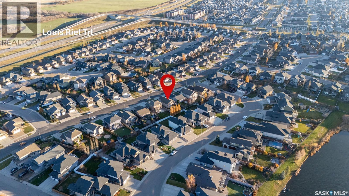
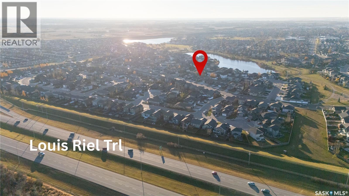
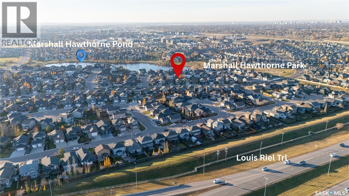
Location! Location! Location! Welcome to this beautifully maintained, fully developed bi-level home in Saskatoon's sought-after Stonebridge neighborhood! Featuring vaulted ceilings, elegant maple hardwood flooring in living room, large windows, and a bright, functional layout, this home offers 3 spacious bedrooms and 2 full bathrooms on the main level, including a primary ensuite with a walk-in closet. The well-appointed kitchen boasts stainless steel appliances, ample cabinetry, and generous counter space. The fully developed lower level features additional living space, a family room, a bedroom, den, kitchen, and full bathroom—ideal for extended family or a nanny/in-law suite, with an existing tenant in place. Step outside to a fully fenced, landscaped backyard featuring a spacious deck, brand-new gazebo, and underground sprinklers. Additional highlights include an attached double garage, attractive stucco-and-stone exterior, and central air conditioning. Conveniently located near schools, parks, shopping, restaurants, medical clinics, and scenic walking trails, with two elementary schools just 1.5 km away. An exceptional opportunity to enjoy comfort, convenience, and versatile living in one of Saskatoon's most desirable communities. Don't miss out! Call your favorite Realtor for a showing. (id:62370)
Property Details
| MLS® Number | SK052696 |
| Property Type | Single Family |
| Neigbourhood | Stonebridge |
| Features | Rectangular, Double Width Or More Driveway, Sump Pump |
| Structure | Deck |
Building
| Bathroom Total | 3 |
| Bedrooms Total | 4 |
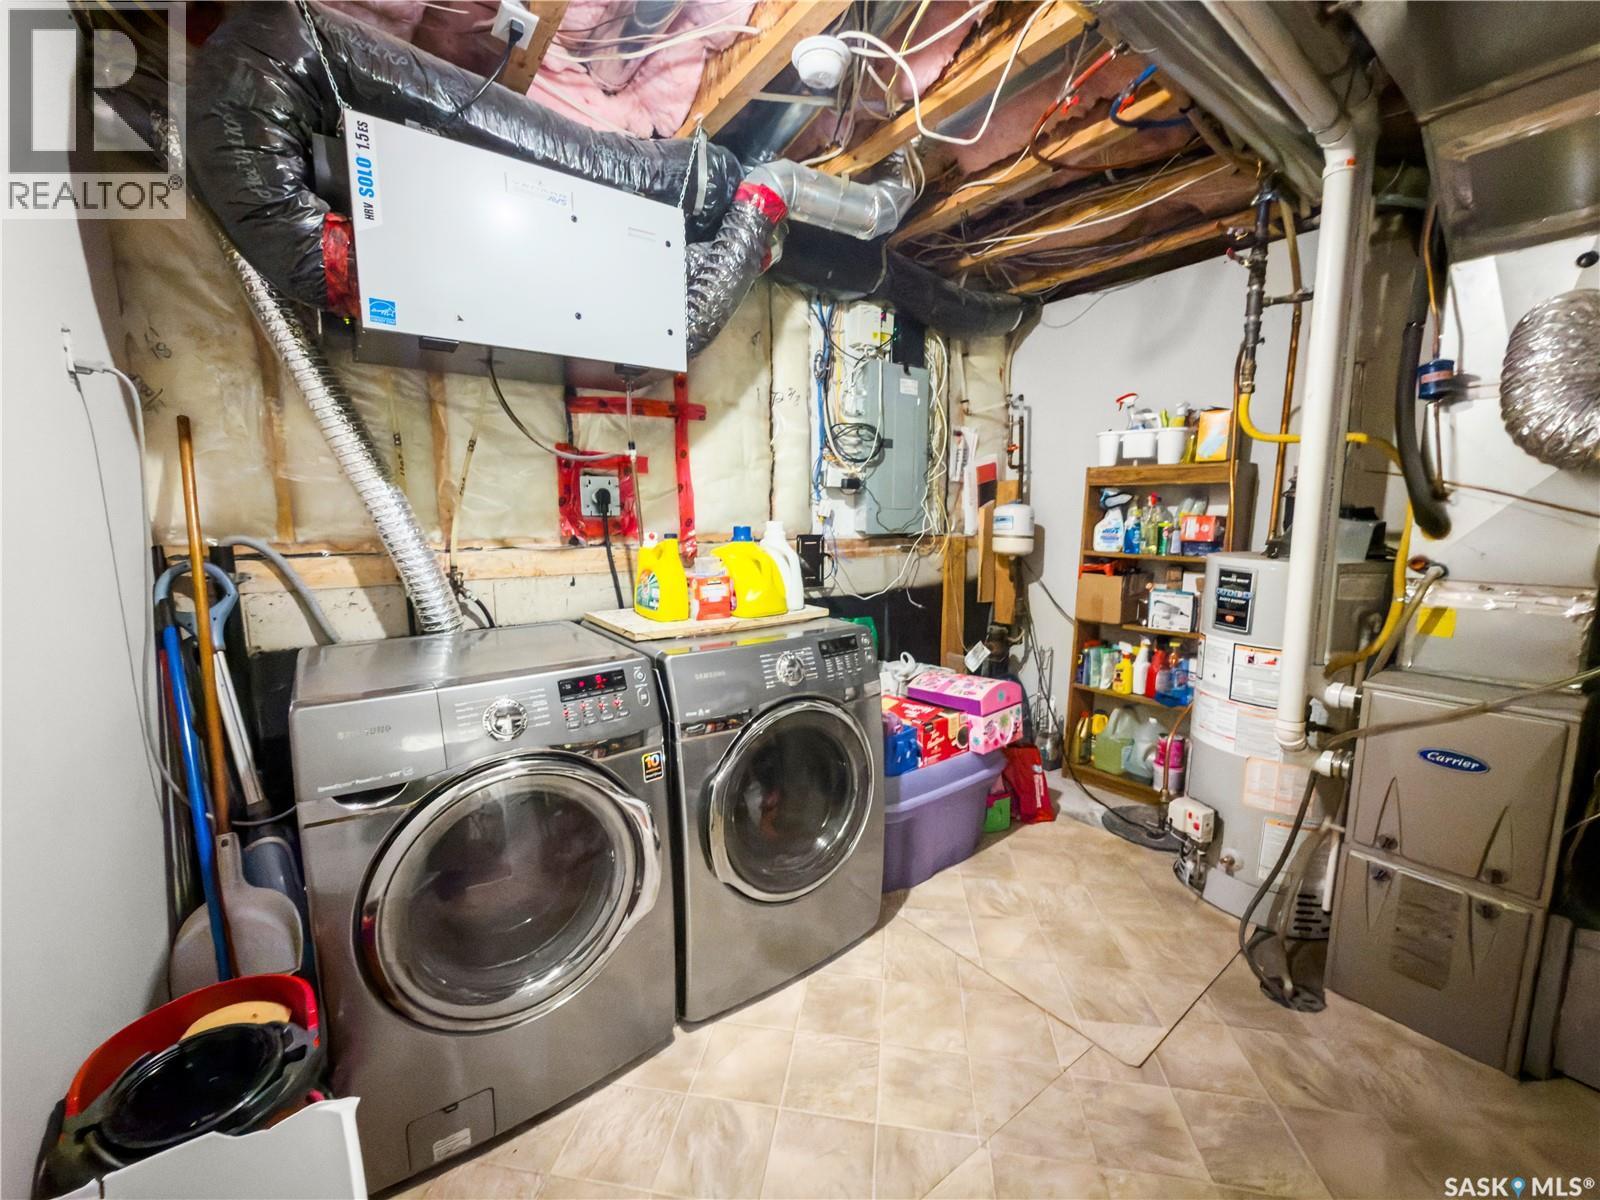
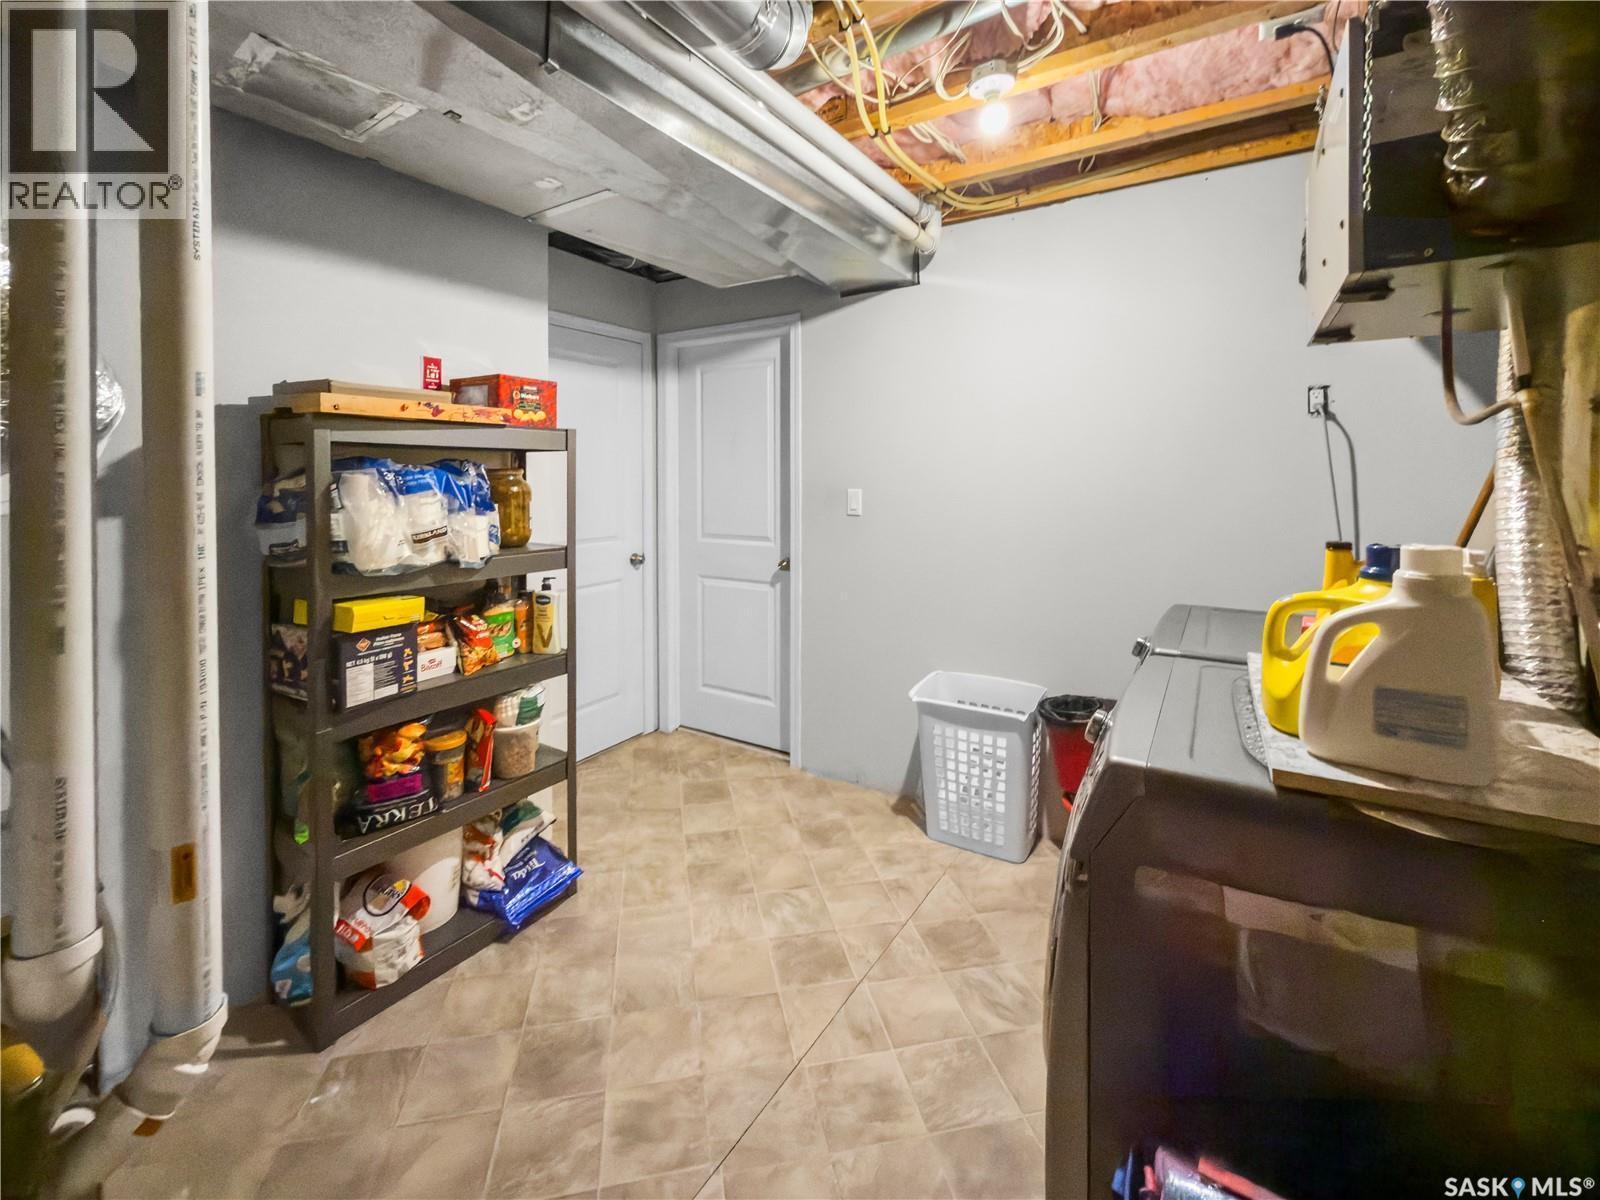
| Appliances | Washer, Refrigerator, Dishwasher, Dryer, Microwave, Humidifier, Window Coverings, Garage Door Opener Remote(s), Hood Fan, Storage Shed, Stove |
| Architectural Style | Bi-level |
| Basement Development | Finished |
| Basement Type | Full (finished) |
| Constructed Date | 2013 |
| Construction Style Attachment | Detached |
| Cooling Type | Central Air Conditioning |
| Heating Fuel | Natural Gas |
| Heating Type | Forced Air |
| Size Interior | 1,010 Ft2 |
| Type | House |
Parking
| Attached Garage | |
| Parking Space(s) | 4 |
Land
| Acreage | No |
| Fence Type | Fence |
| Landscape Features | Lawn, Underground Sprinkler |
| Size Frontage | 46 Ft |
| Size Irregular | 5625.00 |
| Size Total | 5625 Sqft |
| Size Total Text | 5625 Sqft |
Rooms
| Level | Type | Length | Width | Dimensions |
|---|---|---|---|---|
| Basement | Family Room | 10'5" x 12'5" | ||
| Basement | Den | 7'3" x 7'3" | ||
| Basement | Living Room | 10' x 10'5" | ||
| Basement | Bedroom | 8'4" x 9'11" | ||
| Basement | Kitchen | 7'9" x 8'8" | ||
| Basement | Dining Room | 8'2" x 9'11" | ||
| Basement | 3pc Bathroom | x x x | ||
| Main Level | Primary Bedroom | 11'6" x 12'6" | ||
| Main Level | 4pc Ensuite Bath | x x x | ||
| Main Level | Bedroom | 9'5" x 10'10" | ||
| Main Level | Bedroom | 8'11" x 8'5" | ||
| Main Level | 4pc Bathroom | x x x | ||
| Main Level | Living Room | 10'10" x 13' | ||
| Main Level | Dining Room | 8'5" x 10'9" | ||
| Main Level | Kitchen | 7'3" x 10'9" |



The trademarks REALTOR®, REALTORS®, and the REALTOR® logo are controlled by The Canadian Real Estate Association (CREA) and identify real estate professionals who are members of CREA. The trademarks MLS®, Multiple Listing Service® and the associated logos are owned by The Canadian Real Estate Association (CREA) and identify the quality of services provided by real estate professionals who are members of CREA. The trademark DDF® is owned by The Canadian Real Estate Association (CREA) and identifies CREA's Data Distribution Facility (DDF®)
November 05 2026 09:50:33
Saskatchewan REALTORS® Association
Exp Realty