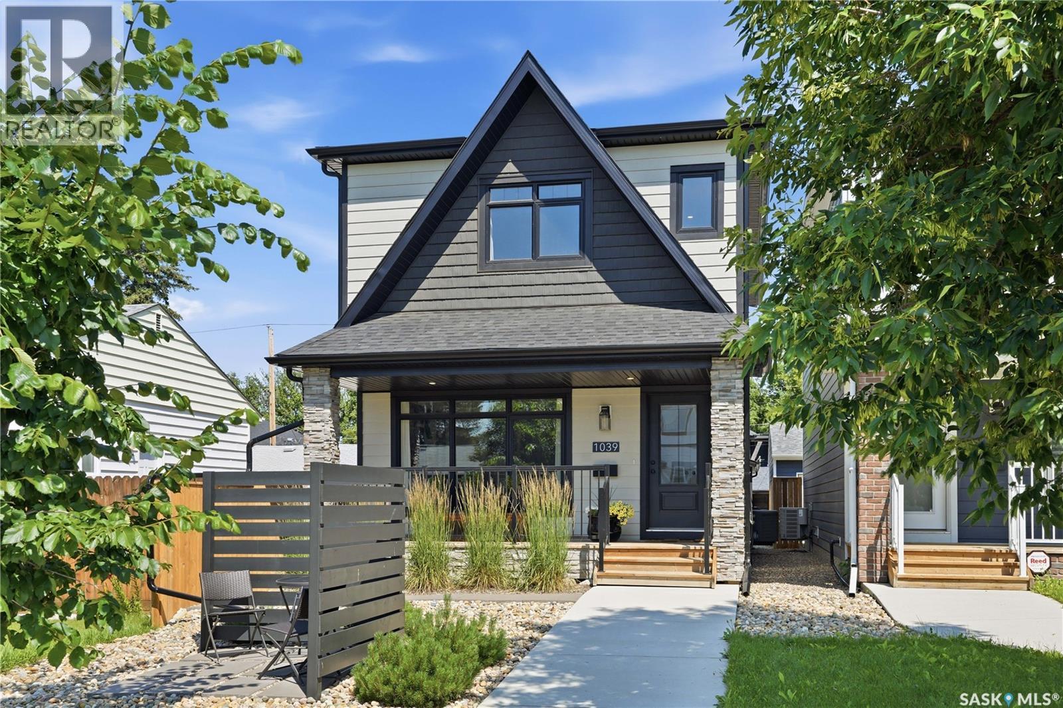
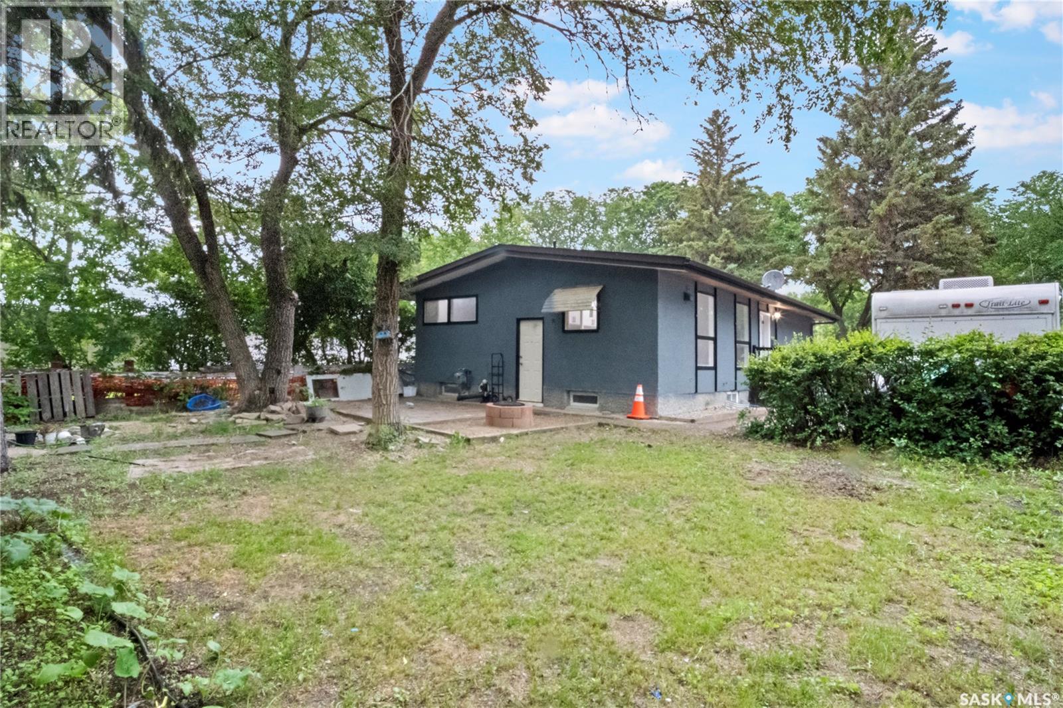
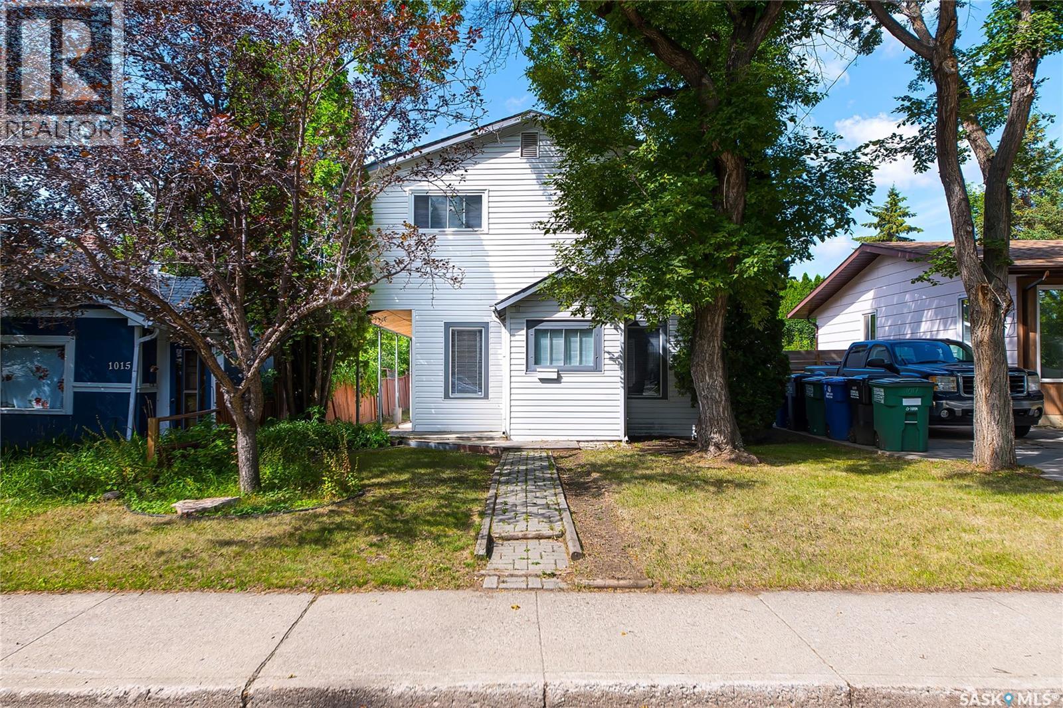
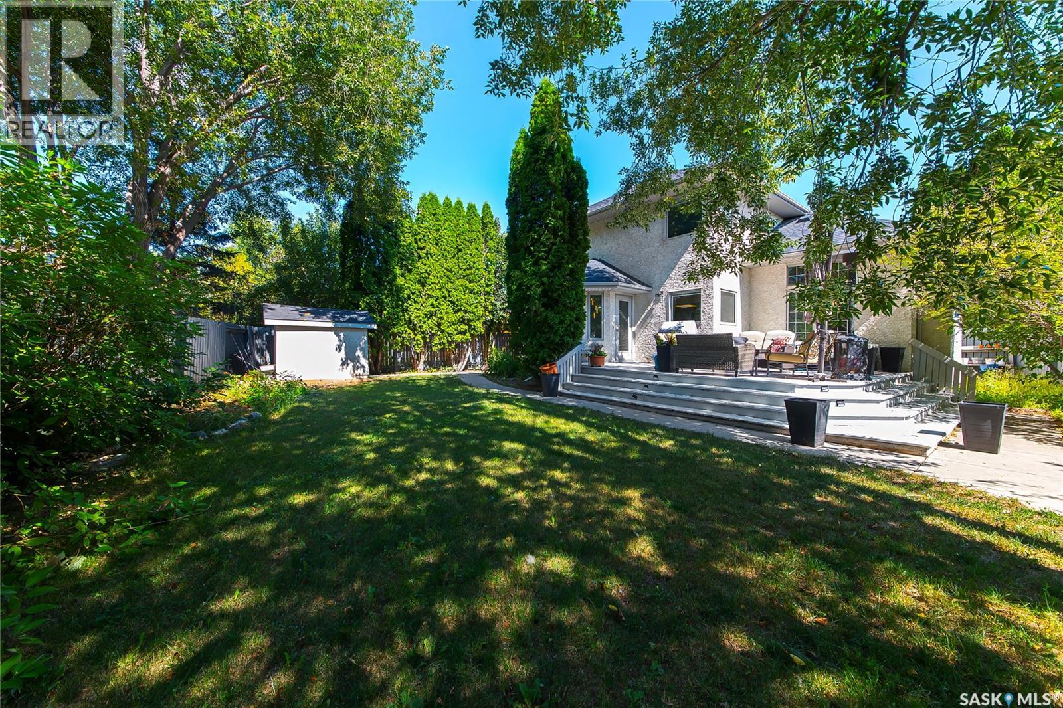
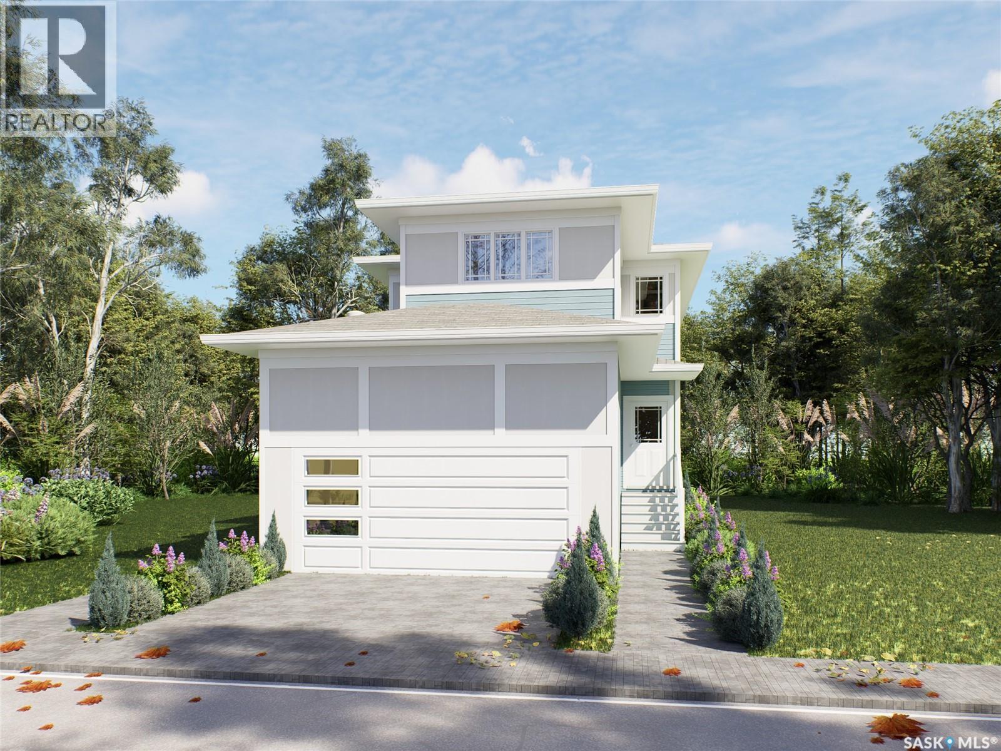
Welcome to 1039 4th St E. This stylish 2 storey has the location, floor plan, decor and successful income generating suite. Immaculate exterior welcomes you with minimal maintenance needed. Walk in and love the natural light and neutral color palette. Open floor plan but still plenty of storage and warmth. Feature fireplace compliments the living room and invites you to the dining area. Large kitchen with huge window overlooking backyard. Custom hood fan, quartz countertops and large island making great cooking and entertaining space. Spacious pantry combined with cabinetry to the ceiling give more than enough storage space. Separate back mudroom with powder room makes rear entry from garage a breeze. Upper level continues with the same sleek decor and hard surface flooring. No carpet found in this home. Large primary bedroom with vaulted ceilings, premium walk in closet and oversized ensuite. Additional 2 bedrooms with continued large windows. Second level laundry room (ideally with having a basement income suite). Down to basement level where you will find the most charming legal suite. This 1Bdrm + 1 Bath suite comes with all the furnishings and has the same level of finishing as upstairs! Electric fireplace, 9' ceilings, Stainless Appliances & dedicated laundry. Separate side entry (No interference with backyard). Suite successfully run as Airbnb. Xeriscape found in front and back with thoughtfully planned out trees and shrubs to showcase this yard perfectly. Detached garage (20x26) insulated, boarded, painted, 30AMP separate panel, 220V, 16x8 OH door along with 7x7 OH opening to backyard. Plenty of space behind garage in ally along with plenty of parking for visitors/ tenants. Central location being close to all amenities and the heart of Saskatoon. True pride of ownership showcased here with this immaculate and inviting Haultain home. View Today! (id:62370)
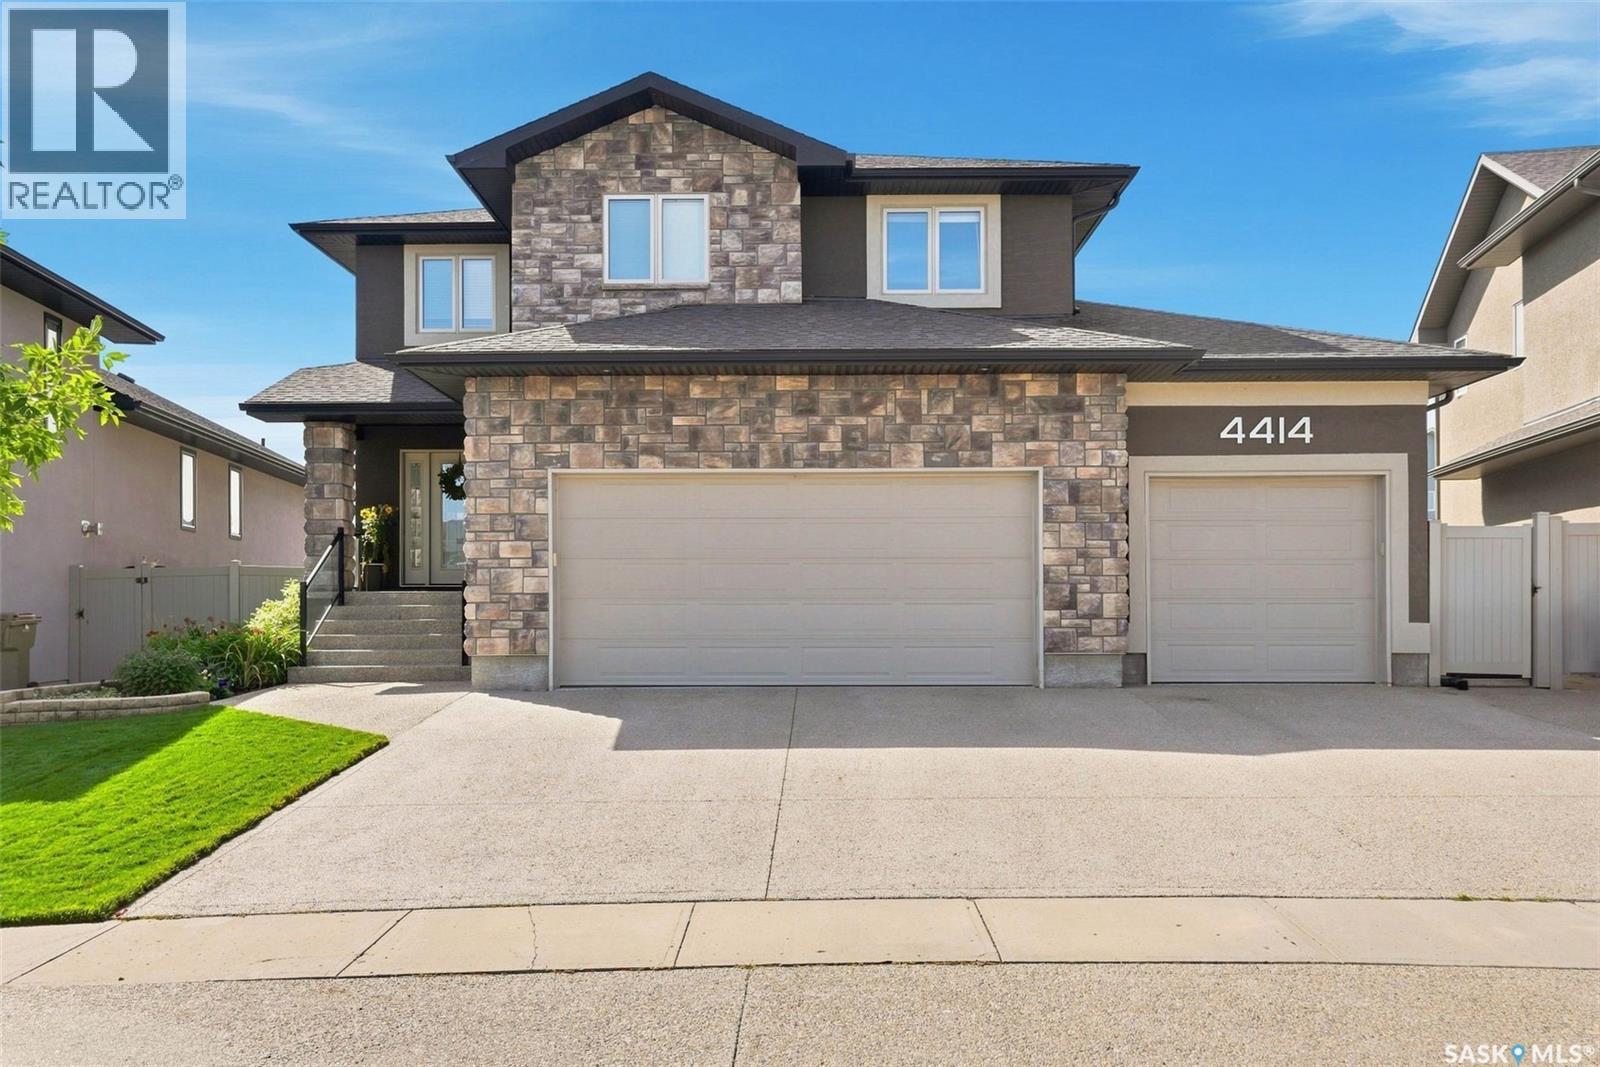
Welcome to 4414 Sandpiper Crescent, a distinguished original-owner residence in Regina’s coveted Creeks neighbourhood. Impeccably maintained, this exceptional home offers an elevated blend of luxury, Munro craftsmanship and effortless family living. A generous triple driveway leads to the heated triple garage, complete with a drive-through bay, epoxy flooring, custom workbench, steel beam construction, in floor heating and premium slat-wall organization system. Beyond the garage lies a remarkable backyard retreat, featuring expansive manicured lawns, custom stone patios and a multi-tiered Trex deck, all backing onto a scenic walking path and greenspace. Inside, a dramatic two-storey family room create an unforgettable first impression. Floor-to-ceiling style windows flood the room with natural light, while a stunning fireplace entertainment centre anchors the space. The gourmet kitchen is equally impressive, featuring an oversized island, extensive cabinetry and upgraded appliances including a wall oven, built-in microwave and induction cooktop. The generous dining nook opens directly onto the multi-tiered deck. Completing this well designed level is a handy 2 pc powder room and mudroom for additional storage. Upstairs, the luxurious primary retreat offers generous proportions, a walk-through closet and spa-inspired 5-pc ensuite with a deep soaker tub and custom tiled shower. Two spacious secondary bedrooms, a well appointed main bath and dedicated laundry room with built-in storage complete the level. The fully developed lower level is designed for entertaining, featuring a spacious rec room, built-in bench seating, stunning corner wet bar, workout area, a large fourth bedroom and 3-piece bath. An exceptional residence offering sophisticated living, remarkable outdoor spaces and a truly impressive level of finish. See photos for an extensive list of value added items found throughout the home that truly make this home one of a kind. (id:62370)
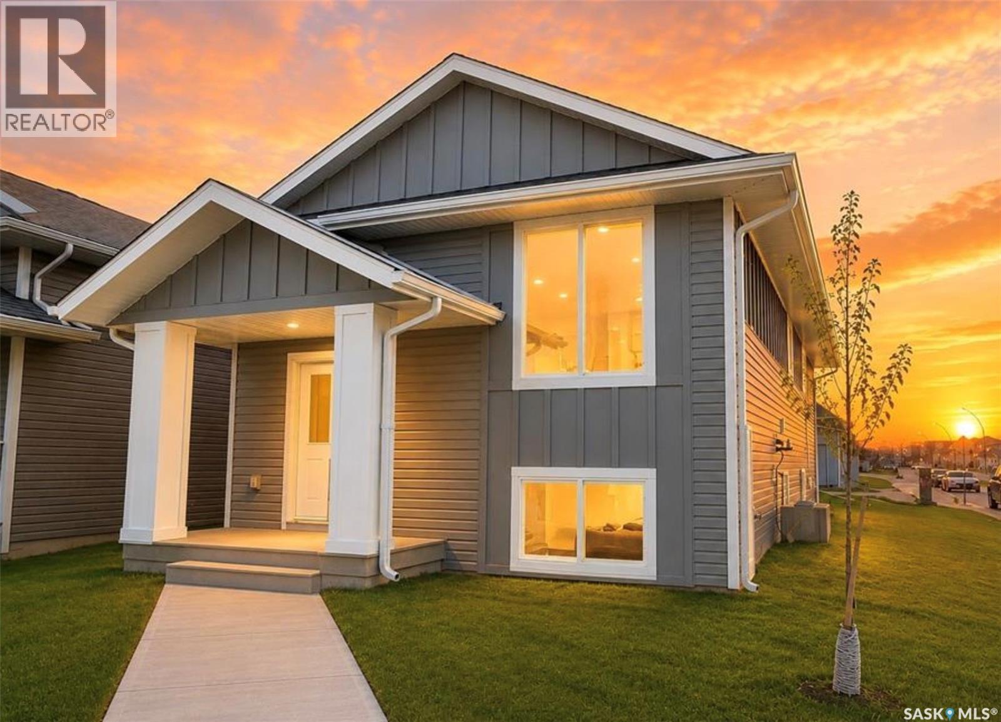
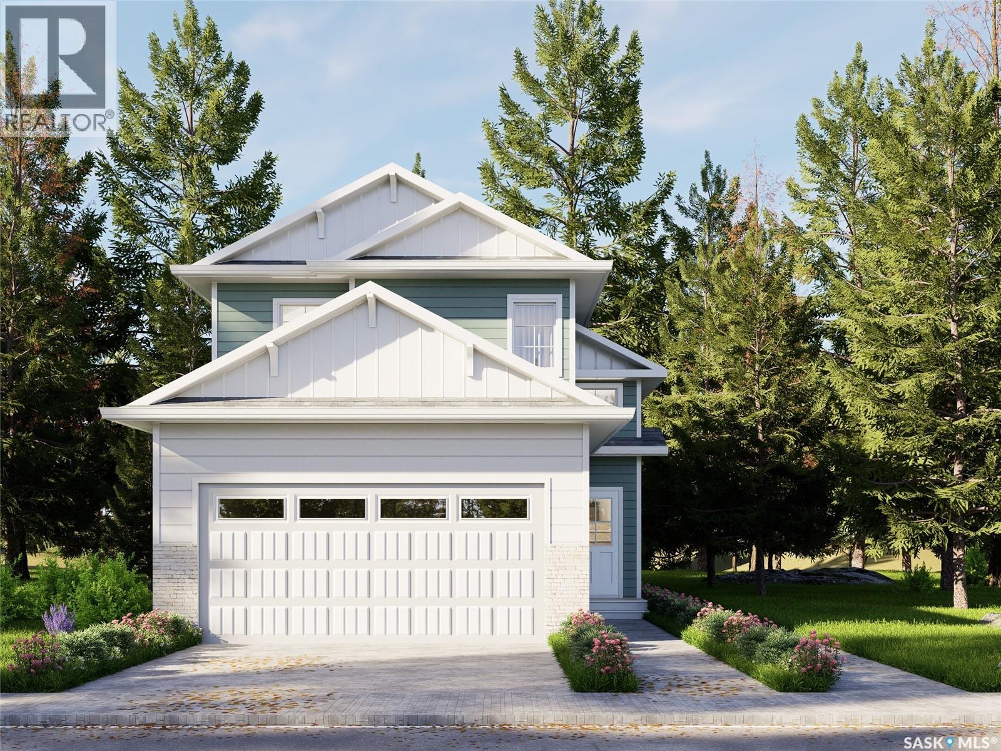
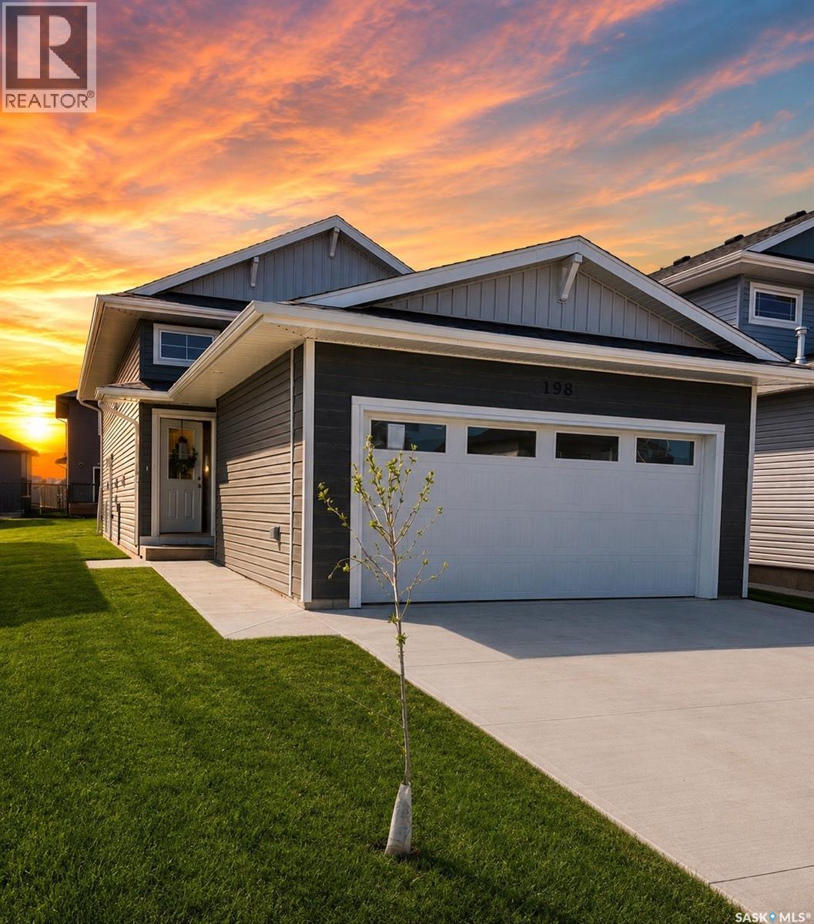
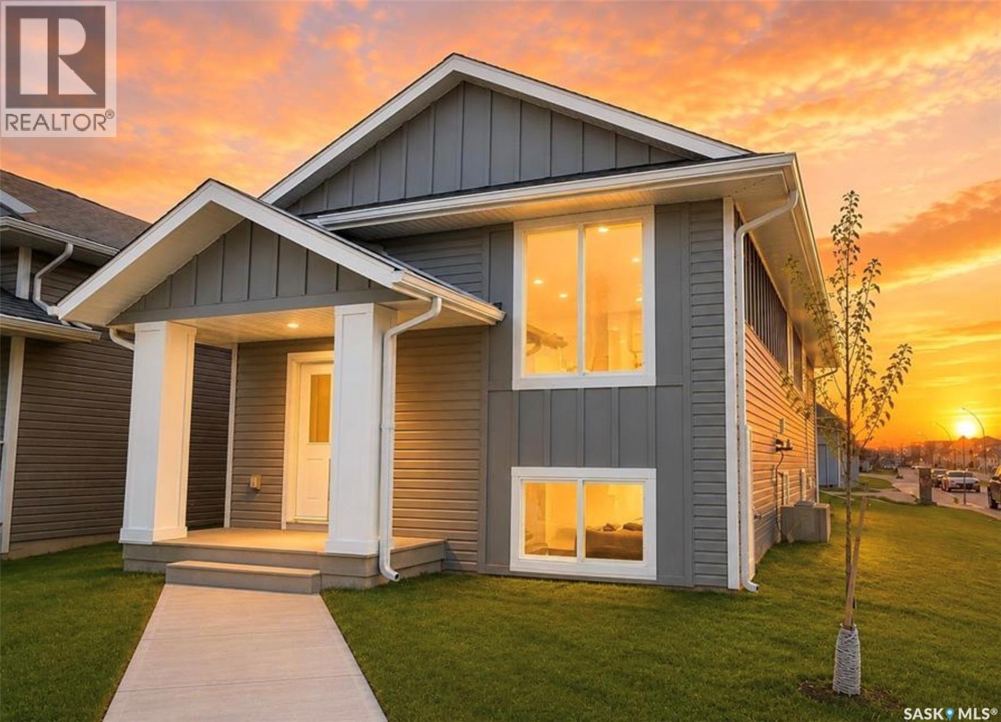
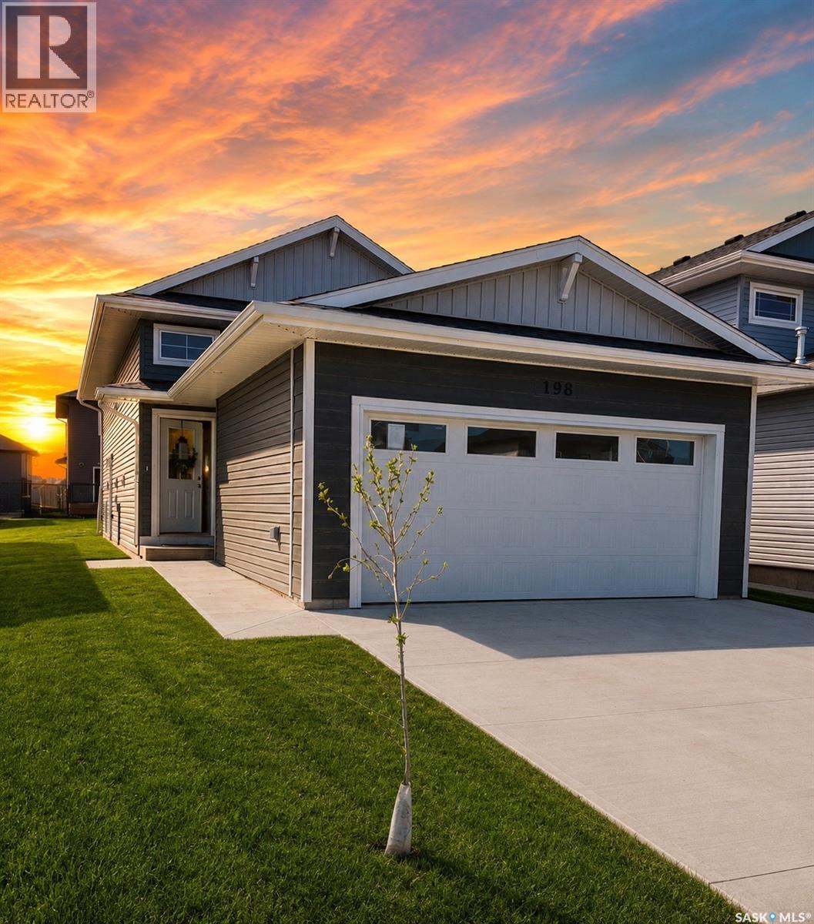
Extremely well appointed bi-level with legal two-bedroom suite! Designed and priced exclusively for savvy investors, first-time home buyers or those looking to downsize. A beautifully built bilevel with the following included: Finished legal suite with natural gas fire place in suite. Separate gas and electrical meters. Finished front landscaping with concrete walkways to main door and suite door. Vaulted ceilings throughout main living area, dining room and kitchen. Luxury vinyl plank flooring throughout for great durability and aesthetic appeal (No Carpet!). There is an optional 4th bonus room (den or bedroom) with optional half bath for extra rental income in the basement (separate from legal suite and not included in price). This is a pre-sale opportunity. Primary occupancy pricing with applicable rebates to the builder. GST & PST are included in the purchase price. $23,000 off the price if a first time home buyer for new GST relief. Renderings were completed to be as close to the finishing as possible but should be regarded as artistic in nature. Images are of a recently built Erikson model - Fit & finish are very close, but some changes do apply. Limited inventory is available, contact your agent for further details! Price includes a buyer obtaining construction/draw mortgage. Open houses are at 198 Sharma Lane. (id:62370)
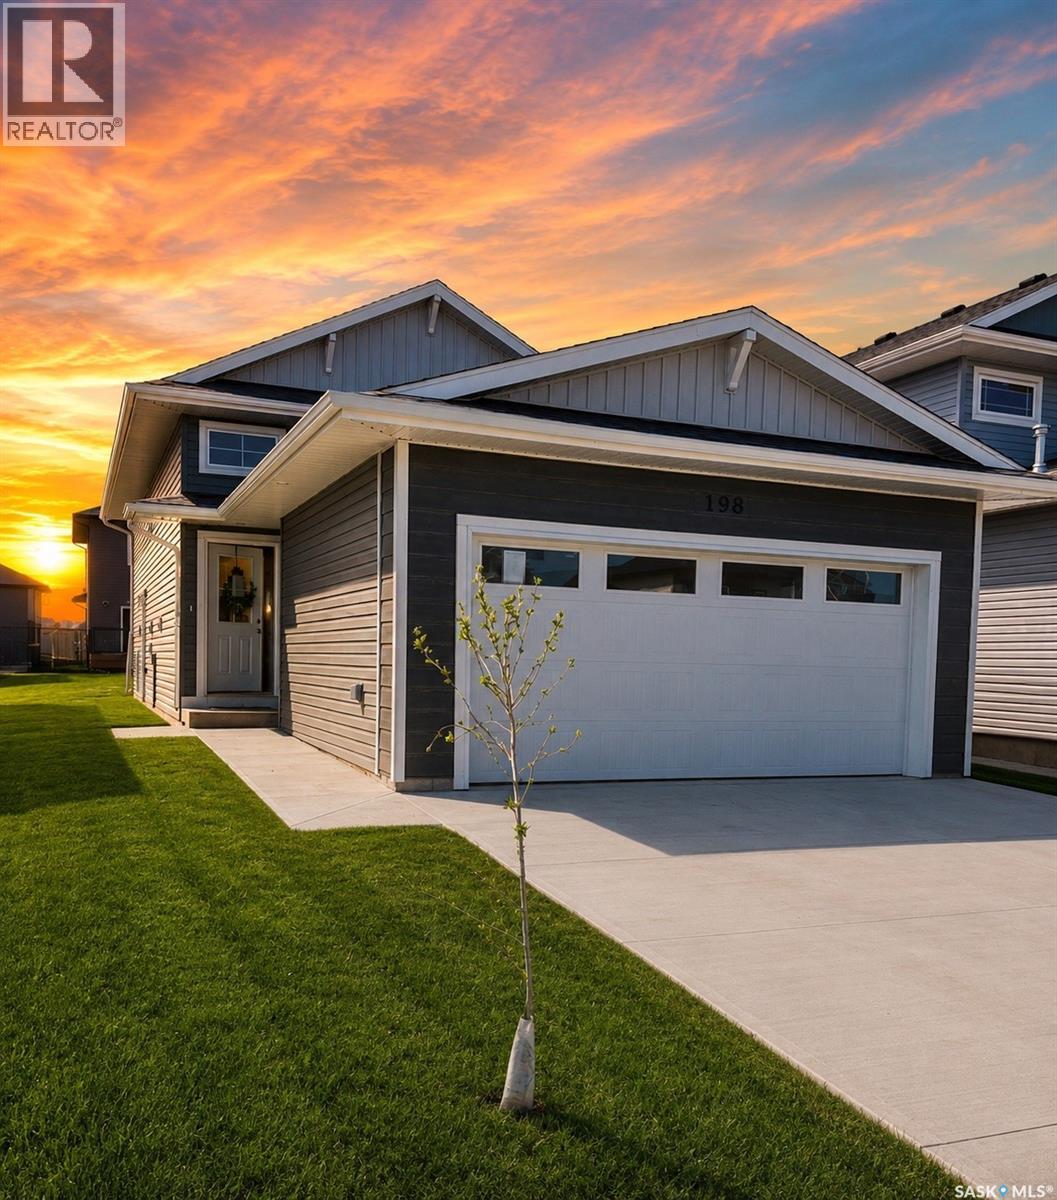
Extremely well appointed bi-level with legal two-bedroom suite! Designed and priced exclusively for savvy investors, first-time home buyers or those looking to downsize. A beautifully built bilevel with the following included: Finished legal suite with natural gas fire place in suite. Separate gas and electrical meters. Finished front landscaping with concrete walkways to main door and suite door. Vaulted ceilings throughout main living area, dining room and kitchen. Luxury vinyl plank flooring throughout for great durability and aesthetic appeal (No Carpet!). There is an optional 4th bonus room (den or bedroom) with optional half bath for extra rental income in the basement (separate from legal suite and not included in price). This is a pre-sale opportunity. Primary occupancy pricing with applicable rebates to the builder. GST & PST are included in the purchase price. $25,700 off the price if a first time home buyer for new GST relief. Renderings were completed to be as close to the finishing as possible but should be regarded as artistic in nature. Images are of a recently built Erikson model - Fit & finish are very close, but some changes do apply. Limited inventory is available, contact your agent for further details! Open houses are at 198 Sharma Lane. (id:62370)
Welcome to this spacious and beautifully renovated 7-bedroom bungalow, ideally located in the highly desirable Whitmore Park neighborhood. Conveniently situated close to schools, the University of Regina, Saskatchewan Polytechnic (formerly SIAST), shopping, parks, and other essential amenities. This versatile home offers excellent potential for both homeowners and investors. The side storm door and entrance steps with back basement entrance provide access to a non-regulation basement suite, making it an ideal mortgage helper or income-generating opportunity. Extensively renovated from top to bottom, the home features a brand-new kitchen with modern cabinetry, new appliances, most windows replaced, and soundproof insulation in the basement for added comfort and privacy. Whether you're looking for a spacious family home with room for everyone or a smart investment property with strong rental potential, this property offers the perfect combination of space, location, and value. Don't miss this fantastic opportunity! Call your real estate agent to see this home as it wont last long. As per the Seller’s direction, all offers will be presented on 07/13/2026 5:00PM. As per the Seller’s direction, all offers will be presented on 07/13/2026 5:00PM. (id:62370)
Extremely well appointed bi-level with legal two-bedroom suite! Designed and priced exclusively for savvy investors, first-time home buyers or those looking to downsize. A beautifully built bilevel with the following included: Finished legal suite with natural gas fire place in suite. Separate gas and electrical meters. Finished front landscaping with concrete walkways to main door and suite door. Vaulted ceilings throughout main living area, dining room and kitchen. Luxury vinyl plank flooring throughout for great durability and aesthetic appeal (No Carpet!). There is an optional 4th bonus room (den or bedroom) with optional half bath for extra rental income in the basement (separate from legal suite and not included in price). This is a pre-sale opportunity. Primary occupancy pricing with applicable rebates to the builder. GST & PST are included in the purchase price. $27,000 off the price if a first time home buyer for new GST relief. Renderings were completed to be as close to the finishing as possible but should be regarded as artistic in nature. Open houses are at 198 Sharma Lane. (id:62370)
Extremely well appointed bi-level with legal two-bedroom suite! Designed and priced exclusively for savvy investors, first-time home buyers or those looking to downsize. A beautifully built bilevel with the following included: Finished legal suite with natural gas fire place in suite. Separate gas and electrical meters. Finished front landscaping with concrete walkways to main door and suite door. Vaulted ceilings throughout main living area, dining room and kitchen. Luxury vinyl plank flooring throughout for great durability and aesthetic appeal (No Carpet!). There is an optional 4th bonus room (den or bedroom) with optional half bath for extra rental income in the basement (separate from legal suite and not included in price). This is a pre-sale opportunity. Primary occupancy pricing with applicable rebates to the builder. GST & PST are included in the purchase price. $25,700 off the price if a first time home buyer for new GST relief. Renderings were completed to be as close to the finishing as possible but should be regarded as artistic in nature. Images are of a recently built Erikson model - Fit & finish are very close, but some changes do apply. Limited inventory is available, contact your agent for further details! Open houses are at 198 Sharma Lane. (id:62370)
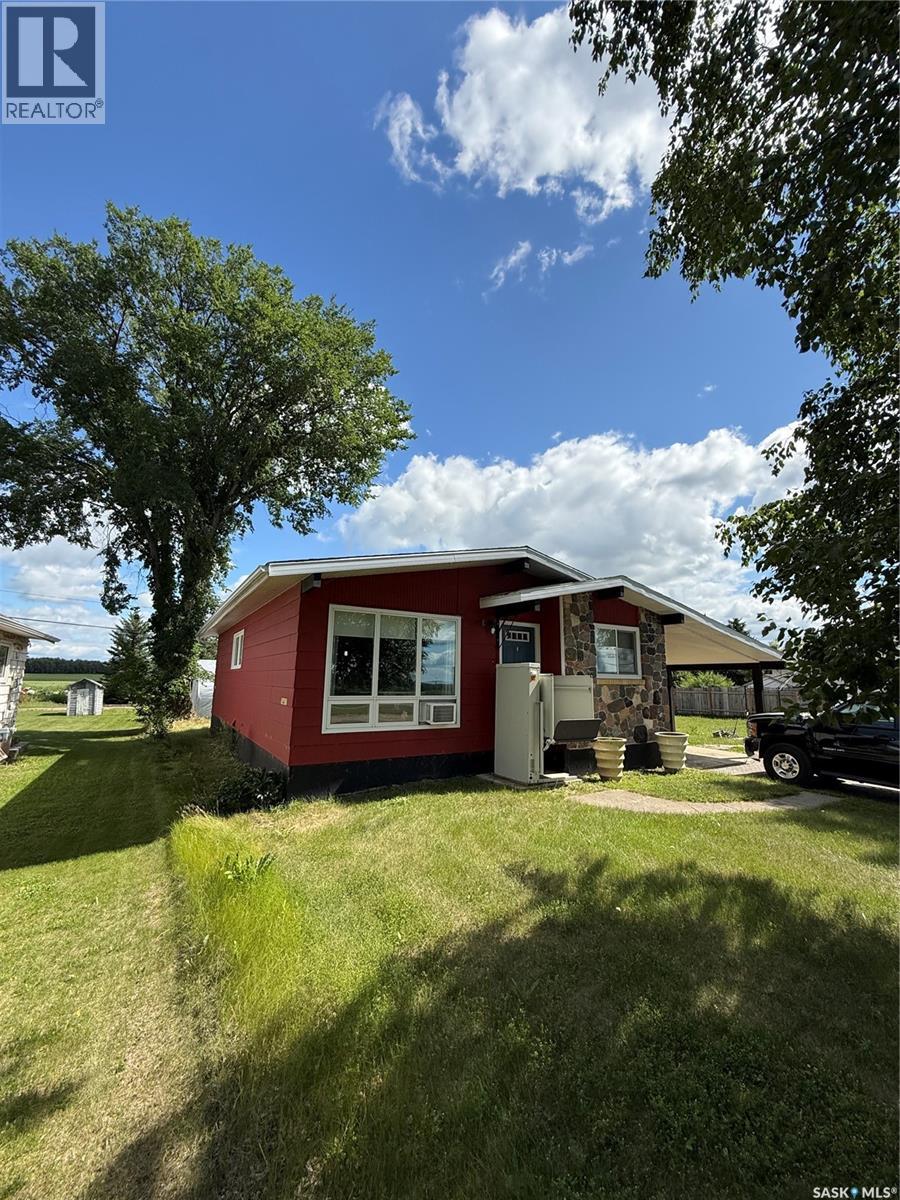
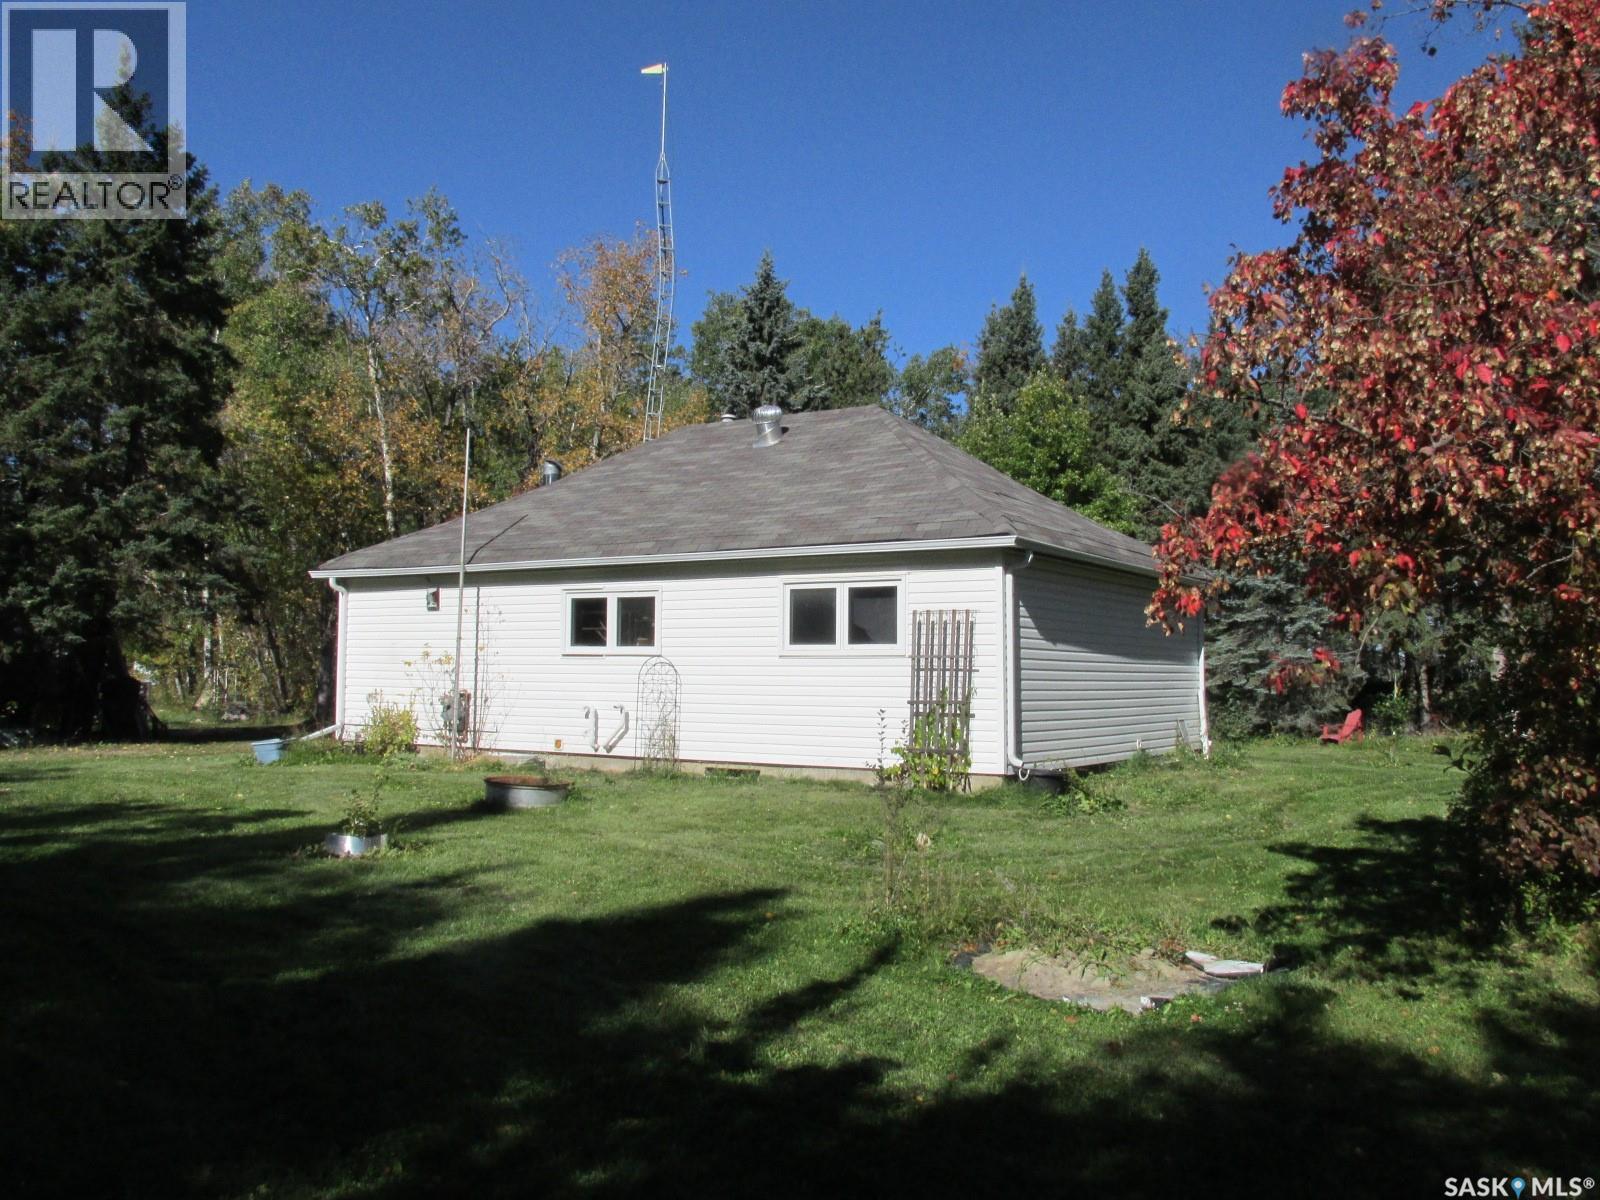
Welcome to this solid and well-maintained 3-bedroom bungalow situated on the edge of Preeceville, Saskatchewan, just one block from the school. This property offers a fantastic combination of space, privacy, and location, making it an excellent opportunity for families, first-time buyers, or anyone looking for a peaceful small-town setting. The home features a concrete foundation, one full bathroom, and a spacious basement that is ready for development, providing plenty of potential to add additional living space, bedrooms, a recreation room, or a home office. One of the standout features of this property is the massive lot consisting of two combined lots. There is plenty of room for parking, gardening, outdoor activities, and future possibilities. To the south, enjoy beautiful open views overlooking the wide valley and Highway #49, which runs east to west. To the north, the property offers even more privacy with views of open fields, mature spruce trees, and the surrounding wildlife. Back alley access adds additional convenience. With its generous lot, peaceful setting, proximity to the school, and a basement ready for your ideas, this property offers excellent value and plenty of opportunity in Preeceville. Come take a look and imagine the possibilities! (id:62370)
Welcome to your year-round Candle Lake getaway! Built in 1978, this charming 2-bedroom, 1-bathroom home offers approximately 720 sq. ft. of comfortable living space on a spacious 60’ x 109’ lot. The home features electric heat and a cozy natural gas fireplace, creating a warm and inviting space for relaxing year-round. Step outside and enjoy the deck and inviting gazebo area, providing a wonderful outdoor space for morning coffee, family gatherings, entertaining, or relaxing after a day at the lake. The radiant heat in the sitting area adds extra comfort on cooler evenings. The generous lot offers plenty of room to enjoy the outdoors and embrace the peaceful Candle Lake setting. The property is equipped with a water holding tank and offers the convenience of year-round living. Whether you’re looking for a full-time home, a weekend retreat, or your own place to enjoy lake life in every season, 12 Spruce Avenue is a wonderful opportunity to own a piece of Candle Lake. Offered at $330,000. (id:62370)
Hudson Bay 2 storey with 4 bedrooms and 1 bathroom. Loads of recent renovations including fresh paint, newer plugs and switches, newer light fixtures, new counter tops, new interior doors, bifolds, some baseboards and moulding, new flooring on the whole upper level and the bathroom is all brand new!!!!!! Previous upgrades were some pvc windows, 100 amp electrical panel and a 24' by 26' double, detached garage was built in 2010. Great area and situated on a very nice street. Close to all amenities, schools, including Henry Kelsey French Immersion School, Mayfair swimming pool, Co-Op Grocery store and the Co-Op Gas Station and the 33rd Street Business Centre. Come see for yourself!!!!!! (id:62370)
Legacy Homes built this Incredible Home!!!!!!! Picture yourself pulling in to this cul-de-sac location and the neighbor kids are playing shinny with their nets set up in the middle of the road yelling CAR!!!! No through traffic and nice and safe for kids. Good Times!!!!! Walk into your beautiful front foyer and enjoy the look. Off to the right is your office space or a 4th bedroom. To your left is the living room and dining room which are accented with multi level ceilings, build outs and a gorgeous pillared archway to your dining space. Mmmm!!! Nice!!!! The kitchen and family room are set up for family time or entertaining. Great looking stainless steel appliances, built in oven and a cook top in the island. Countertops are quartz, there's a quaint little eating nook with a french door for access to the backyard. The family room has a gas fireplace and some built in cabinetry. There's a 2 piece bathroom, main floor laundry and mudroom has direct entry to the double attached, heated garage. The upper level has 2 decent sized bedrooms and the 3rd, primary bedroom is very spacious with a huge 5 piece ensuite bathroom and a large walk in closet attached. Also, the main bathroom is a 4 piece. On the basement level there is roughed in plumbing for a 4th bathroom if required and this area is open for development. In the backyard we have an L shaped deck, a patio area in the back corner of the yard, an 8' by 8' shed and some beautiful trees, greenery and some stylish decor. It's an Awesome home, Awesome yard and Awesome Location!!!!!!! Very close to all amenities. Check out all the photos and also the attached video clip. (id:62370)
Introducing the stunning 1714 sq. ft. Thompson model, boasting impressive curb appeal with Hardie Board accents, board and baton gables, and horizontal vinyl siding. The front yard is fully landscaped with sod, a concrete walkway, and a driveway leading to the attached 22 x 20 double garage. Step inside to a spacious foyer, with an office conveniently located off the entryway and a two-piece bathroom. The main living area is spacious and open. The kitchen features ample cupboard space, quartz countertops, and a built-in island with breakfast bar seating. Upstairs, you’ll find a bonus room, four bedrooms, and two full bathrooms, including a master ensuite. The home is adorned with luxury vinyl plank flooring throughout the main living areas, offering both durability and aesthetic appeal. An optional upgrade is available for separate entrance with a two-bedroom legal suite, which includes a natural gas fireplace and separate gas and electrical meters. GST & PST are included in the purchase price, with any applicable rebate to the builder. $27, 000 off the price if a first time home buyer for new GST relief Rebate. Please note that renderings are intended to be as close to the actual finishes as possible but should be considered artistic representations. Additional 3 bedroom layout options are available for this model. Open houses are at 198 Sharma Lane. (id:62370)
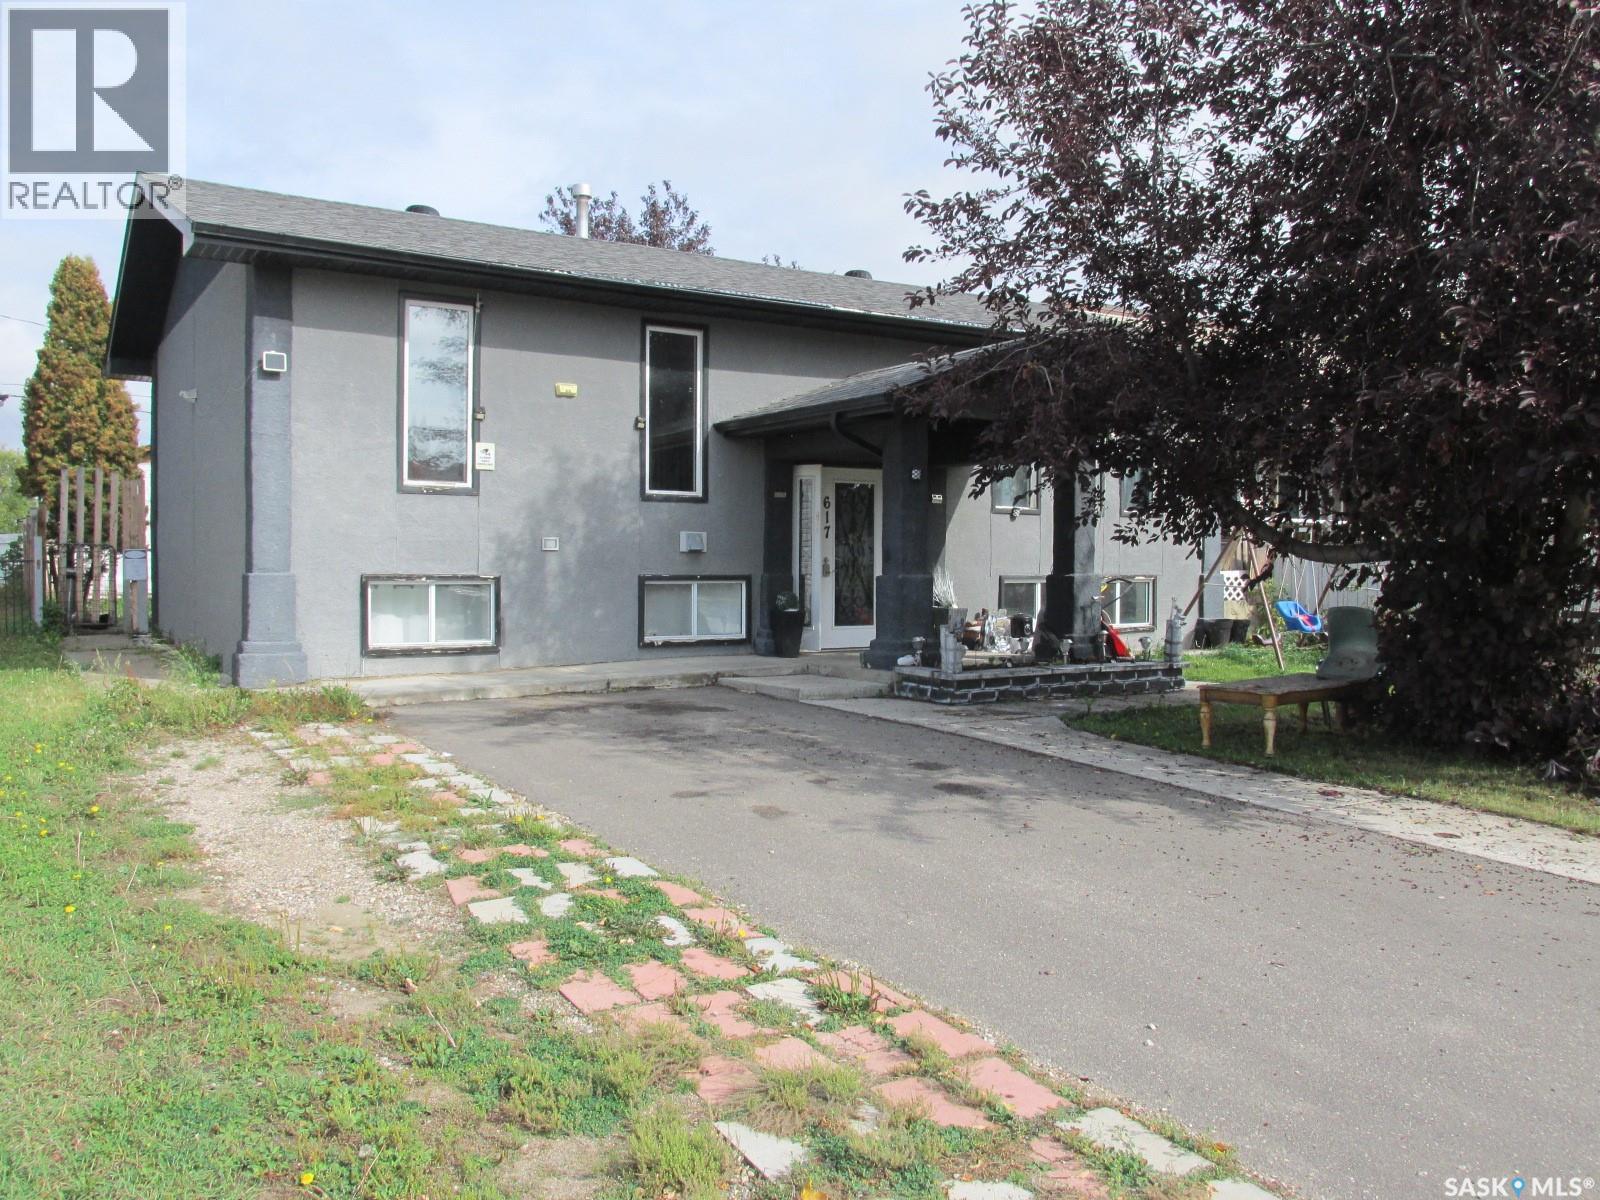
Welcome to 617 8th Ave W! This 1040 sq ft bi-level home features a great entry, a spacious living room with large windows, a convenient kitchen with access to the deck off the dining room. Lots of storage options with the walk in pantry in the kitchen, walk-in storage closet in the hallway, plus the bonus office space downstairs! For your convenience is the double car 24x26’ garage, plus a car port. Fenced yard. That’s a great option for a large family. Phone today! (id:62370)
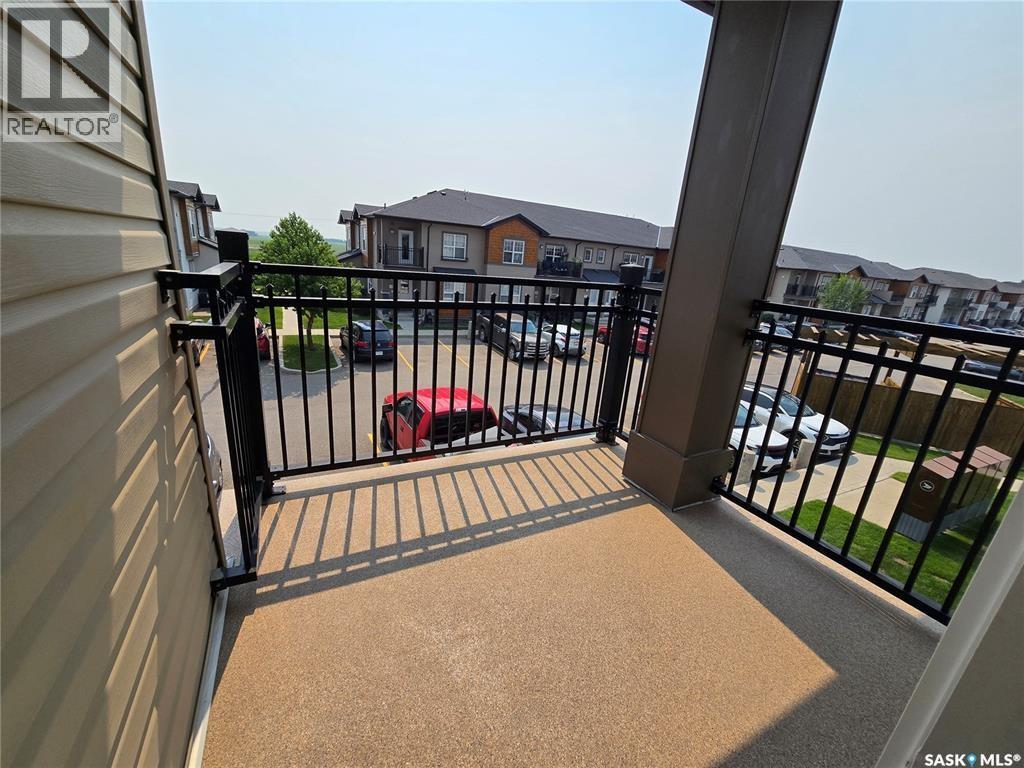
Why throw away high rent $$$$$$ when you can own and build equity in a GINGER LOFTS CONDO. This lovely, 2 bedrooms with central Air Conditioning has its own separate laundry/storage room. Being a Corner Unit, you will enjoy the many windows and bright sun throughout the day or just sit on the south/east facing balcony and enjoy all that the Prairie sunrises & sunsets have to offer. A desirable townhouse community offering modern living and exceptional amenities. Make certain to visit the Unique “CLUB HOUSE” with its offerings in FOUR well equipped and separate Key Areas: 1. Games/Entertainment Room with direct access to #2. An Outdoor seating area with BBQ Island #3. Pool and Hot Tub Spa Area and finally the #4. Massive and fully equipped Fitness Centre. Yes, this Bonus Club Facility is available to you Spring Summer Fall and Winter. The bright, open-concept design, quartz countertops and breakfast Island surrounded with plenty of cupboard space and pullout pantry is ready to prepare a quiet intimate dinner for two or a dining experience for family and friends in the offset dining area. An excellent opportunity for first-time home buyers, investors, or those looking to downsize while enjoying a low-maintenance lifestyle in a sought-after location. 1 electrified parking stall (id:62370)
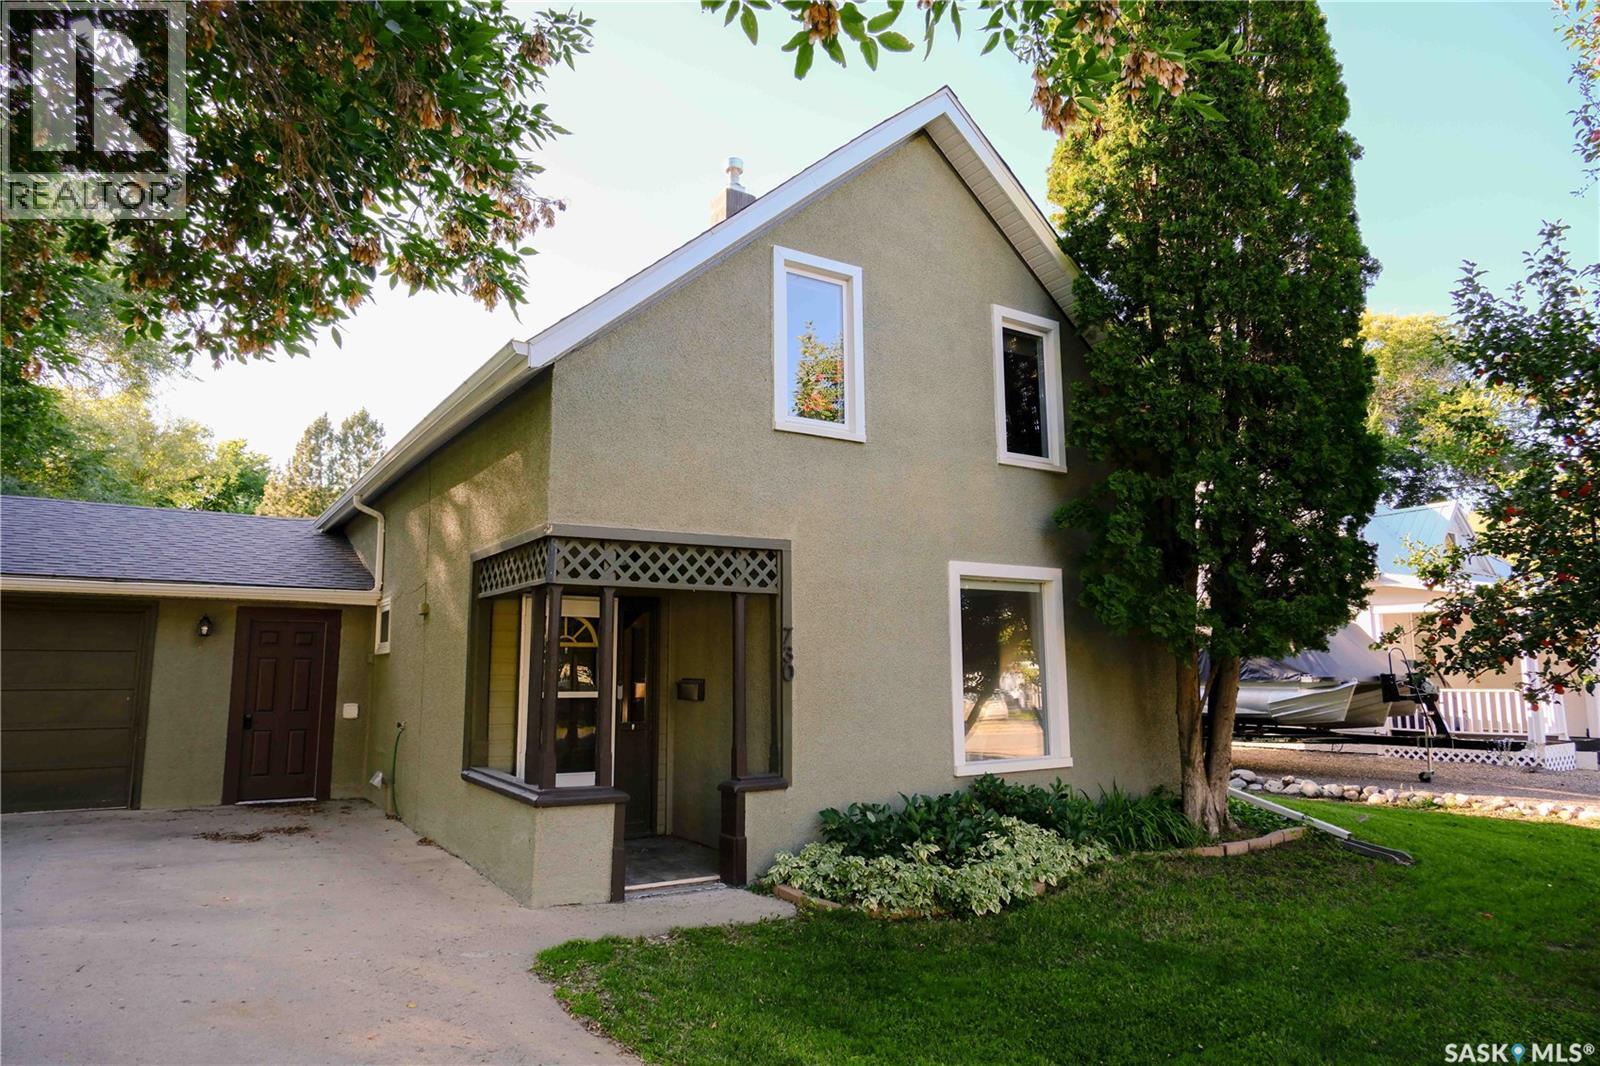
Tucked into the beautiful Qu’Appelle Valley, Lumsden is the kind of community people wait for a chance to call home, and at this price point, that opportunity doesn’t come along often. Welcome to 730 Colbourne Street, a charming 1,420 sq. ft. home filled with warmth, character and just the right amount of whimsy. Inside, you’ll find four bedrooms and two bathrooms, an updated kitchen, inviting living spaces and a cozy gas fireplace, with the kind of personality you simply don’t find in a new build. But step outside and this property really begins to shine. The huge, beautifully treed yard feels like your own little pocket of the valley, with mature tree canopies creating privacy, shade and plenty of room for kids, gardens, gatherings or simply an afternoon spent outside with the kids. A heated garage adds the practicality Saskatchewan winters demand. And then there’s Lumsden itself: a vibrant, walkable community with K–12 schooling, local shops and restaurants, recreation, parks and the kind of small-town community spirit that has made it one of the area’s most beloved places to live. Character, space, community and a chance to make Lumsden home—730 Colbourne is something special! (id:62370)
Extremely well appointed bi-level with legal two-bedroom suite! Designed and priced exclusively for savvy investors, first-time home buyers or those looking to downsize. A beautifully built bilevel with the following included: Finished legal suite with natural gas fire place in suite. Separate gas and electrical meters. Finished front landscaping with concrete walkways to main door and suite door. Vaulted ceilings throughout main living area, dining room and kitchen. Luxury vinyl plank flooring throughout for great durability and aesthetic appeal (No Carpet!). There is an optional 4th bonus room (den or bedroom) with optional half bath for extra rental income in the basement (separate from legal suite and not included in price). This is a pre-sale opportunity. Primary occupancy pricing with applicable rebates to the builder. GST & PST are included in the purchase price. $23,000 off the price if a first time home buyer for new GST relief. Renderings were completed to be as close to the finishing as possible but should be regarded as artistic in nature. Images are of a recently built Erikson model - Fit & finish are very close, but some changes do apply. Limited inventory is available, contact your agent for further details! Price includes a buyer obtaining construction/draw mortgage. (id:62370)
Extremely well appointed bi-level with legal two-bedroom suite! Designed and priced exclusively for savvy investors, first-time home buyers or those looking to downsize. A beautifully built bilevel with the following included: Finished legal suite with natural gas fire place in suite. Separate gas and electrical meters. Finished front landscaping with concrete walkways to main door and suite door. Vaulted ceilings throughout main living area, dining room and kitchen. Luxury vinyl plank flooring throughout for great durability and aesthetic appeal (No Carpet!). There is an optional 4th bonus room (den or bedroom) with optional half bath for extra rental income in the basement (separate from legal suite and not included in price). This is a pre-sale opportunity. Primary occupancy pricing with applicable rebates to the builder. GST & PST are included in the purchase price. $25,700 off the price if a first time home buyer for new GST relief. Renderings were completed to be as close to the finishing as possible but should be regarded as artistic in nature. Images are of a recently built Erikson model - Fit & finish are very close, but some changes do apply. Limited inventory is available, contact your agent for further details! (id:62370)
Welcome to the Gated, Oasis Manor Complex!!!!! Over 2,800 square feet of living space in this exquisite, bungalow townhouse. Shows Immaculate and has numerous upgrades and it's Ready To Move In!!!!!! Unpack and Relax!!!! Quick Possession Is Available. This unit has 2 plus 1 bedrooms, 3 bathrooms, main floor laundry and a wide open main floor for your personal enjoyment. There's an attached garage with direct entry into a good sized foyer. Some of the upgrades include: some flooring, fresh paint on the main level, newer kitchen, all 3 bathrooms, 3 sun tunnels, newer windows with Gaber and Hunter Douglas blinds, On Demand water heater, air purifier, humidifier and several plumbing and light fixtures. Way too many to mention. There's a custom designed spa like, luxury, 2 person shower in the ensuite, central vac, central air and the lower level is completely developed!!!!! The condo fees are just over 450.00 a month and the Reserve Fund is very healthy, in my opinion. Please call an agent today and see how Awesome this unit is. It just might be your new home!!!!!!!! (id:62370)
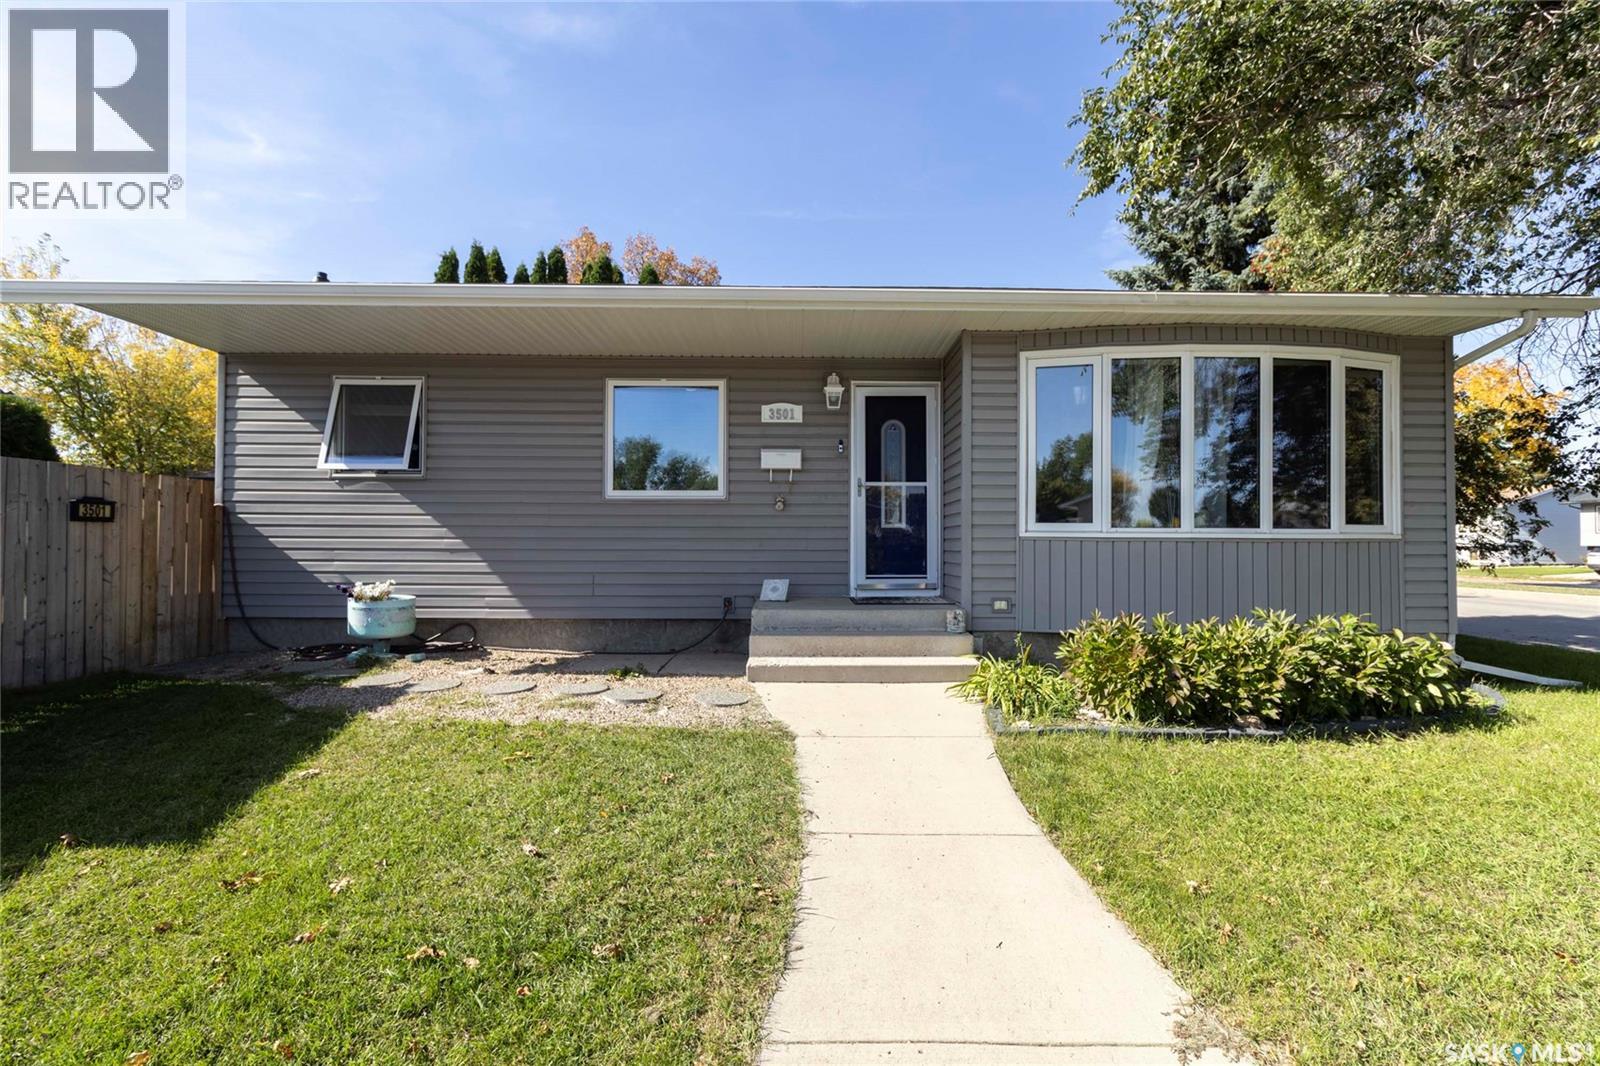
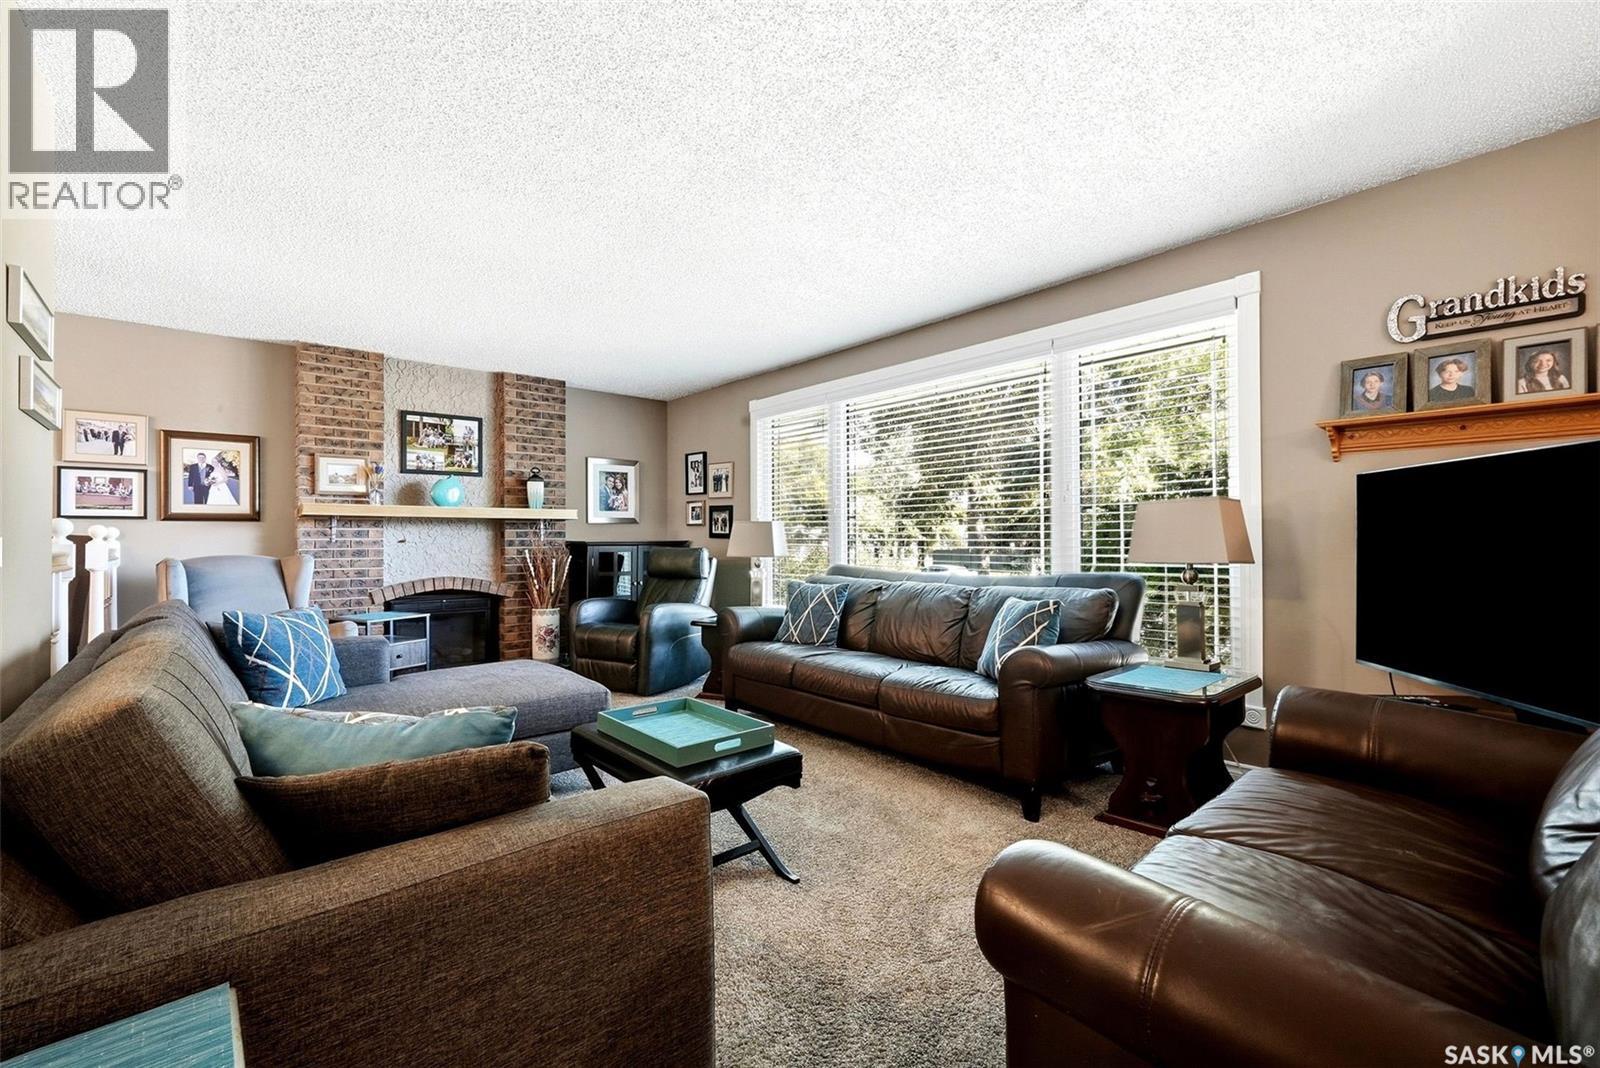
Beautifully Renovated Energy-Efficient Family Home. Energuide efficient rating 81! This home has been thoughtfully updated from top to bottom, inside and out, and is situated on a landscaped 55' x 110' corner lot, with the home and garage facing Tilley Ave. The home offers excellent energy efficiency and comfort, featuring a high-efficiency furnace, tankless water heater, air exhanger, central air conditioning, central vacuum, triple-pane Low-E argon windows, and a natural gas fireplace. The exterior has 2 inches of rigid insulation beneath the vinyl siding, along with 2x6 construction, providing additional insulation and efficiency. The spacious maple kitchen offers an abundance of cabinetry and pantry storage, while the living room features a fireplace and a large bay window that fills the space with natural light. Master bedroom has a 2 piece ensuite that has room for a shower to be installed. The finished basement provides additional living space along with tons of storage. Outside, enjoy a fully landscaped yard with underground sprinklers in both the front and back, a hot tub, and a convenient 10' x 12' shed. The generous corner lot also offers plenty of room for RV parking. The property includes a large double detached heated garage with ample storage and a workbench—perfect for a workshop, hobbies, or additional storage. Upgrades: Refrigerator, Stove, Dishwasher purchased in 2022. Microwave hood fan purchased in 2026. Shingles on the home were replaced approx. 5 yrs ago. A beautifully updated, energy-efficient home with an exceptional yard and garage setup. This home offers more than just a place to live - it's an opportunity to grow your family and create lasting memories! Must see! (id:62370)
Welcome to 210 Windfield Road, a beautifully maintained 1,384 sq. ft. bi-level in the established and desirable University Park neighbourhood. Ideally located in Regina’s east end, this 4 bedroom, 3 bathroom home sits on a 6,487 sq. ft. lot and features a double attached garage with direct entry. The main floor offers a welcoming foyer, bright living room with oversized window and cozy fireplace, and a dining area with French doors leading to the deck and backyard. The kitchen provides plenty of cabinetry and a large window overlooking the yard. The spacious primary bedroom features double closets and a 3 piece ensuite, with two additional bedrooms and a 4 piece bathroom completing the main level. The bright lower level offers a fantastic family room with large windows, fourth bedroom, den, 4 piece bathroom, office area, laundry, storage and utility space. Outside, enjoy a fully fenced (PVC) yard surrounded by established trees and shrubs, along with a deck, gazebo, shed and natural gas BBQ hookup. Additional features include newer PVC windows and central A/C. This home is in pristine condition and is just steps from schools, green space and walking paths, with all the amenities of Regina’s east end close at hand. (id:62370)
A brick bungalow brimming with potential. 5 bedrooms, 2 full bathrooms, a good layout, and plenty of opportunity to make it your own. The home features beautiful exterior brick, an updated furnace (2020) , and updated central air conditioning (2020). Large kitchen with a good amount of cabinets and counter space. The bathrooms are both nicely updated. The basement has good ceiling height and large windows throughout. The large backyard provides opportunity to build a garage off of the back alley. Take a look at this promising project today. (id:62370)
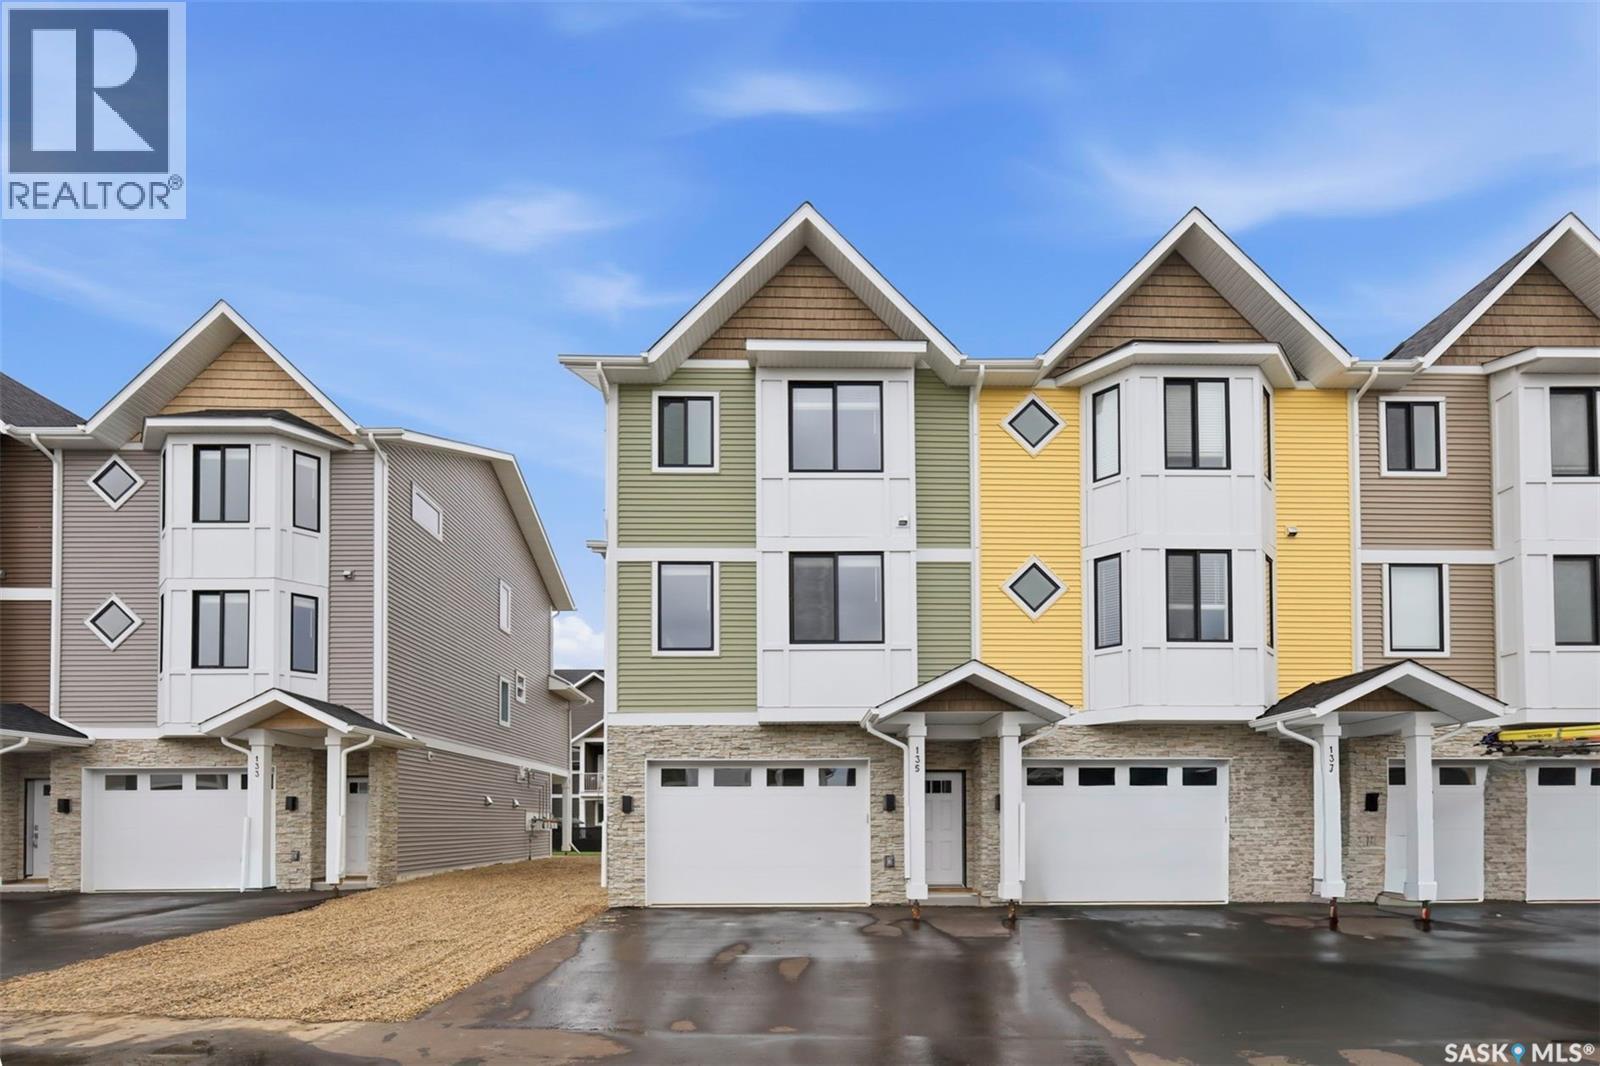
Welcome to 135–3220 11th Street West. A brand new, end unit, contemporary 3-storey townhouse offering the perfect blend of style, comfort, and functionality. Designed with modern living in mind, this home features an attached 2-car tandem style garage with a single drive and over 1,400 sq. ft. of thoughtfully designed space. Step inside to a bright and open second floor featuring 9 ft. ceilings, a spacious living and dining area, and a beautifully finished kitchen with quartz countertops, soft-close cabinetry, tiled backsplash, and a patio door to your balcony. A convenient 2-piece bath completes this level. Upstairs, the third floor offers a well-planned layout with 3 bedrooms and 2 full bathrooms, including a primary suite with a walk-in closet and beautiful ensuite. The additional 4-piece bath and laundry area are ideally located on the same floor for everyday convenience. Enjoy the practicality of a slab foundation providing durability and low maintenance, along with the peace of mind that comes with new construction. Located in the desirable Montgomery Place area, this development offers quiet residential living with quick access to Circle Drive, shopping, and amenities. Whether you’re a first-time buyer, young professional, or investor, this home checks all the boxes for modern, low-maintenance living. Please note: photos are of a similar unit and the interior photos are virtually staged. Home is move in ready. (id:62370)
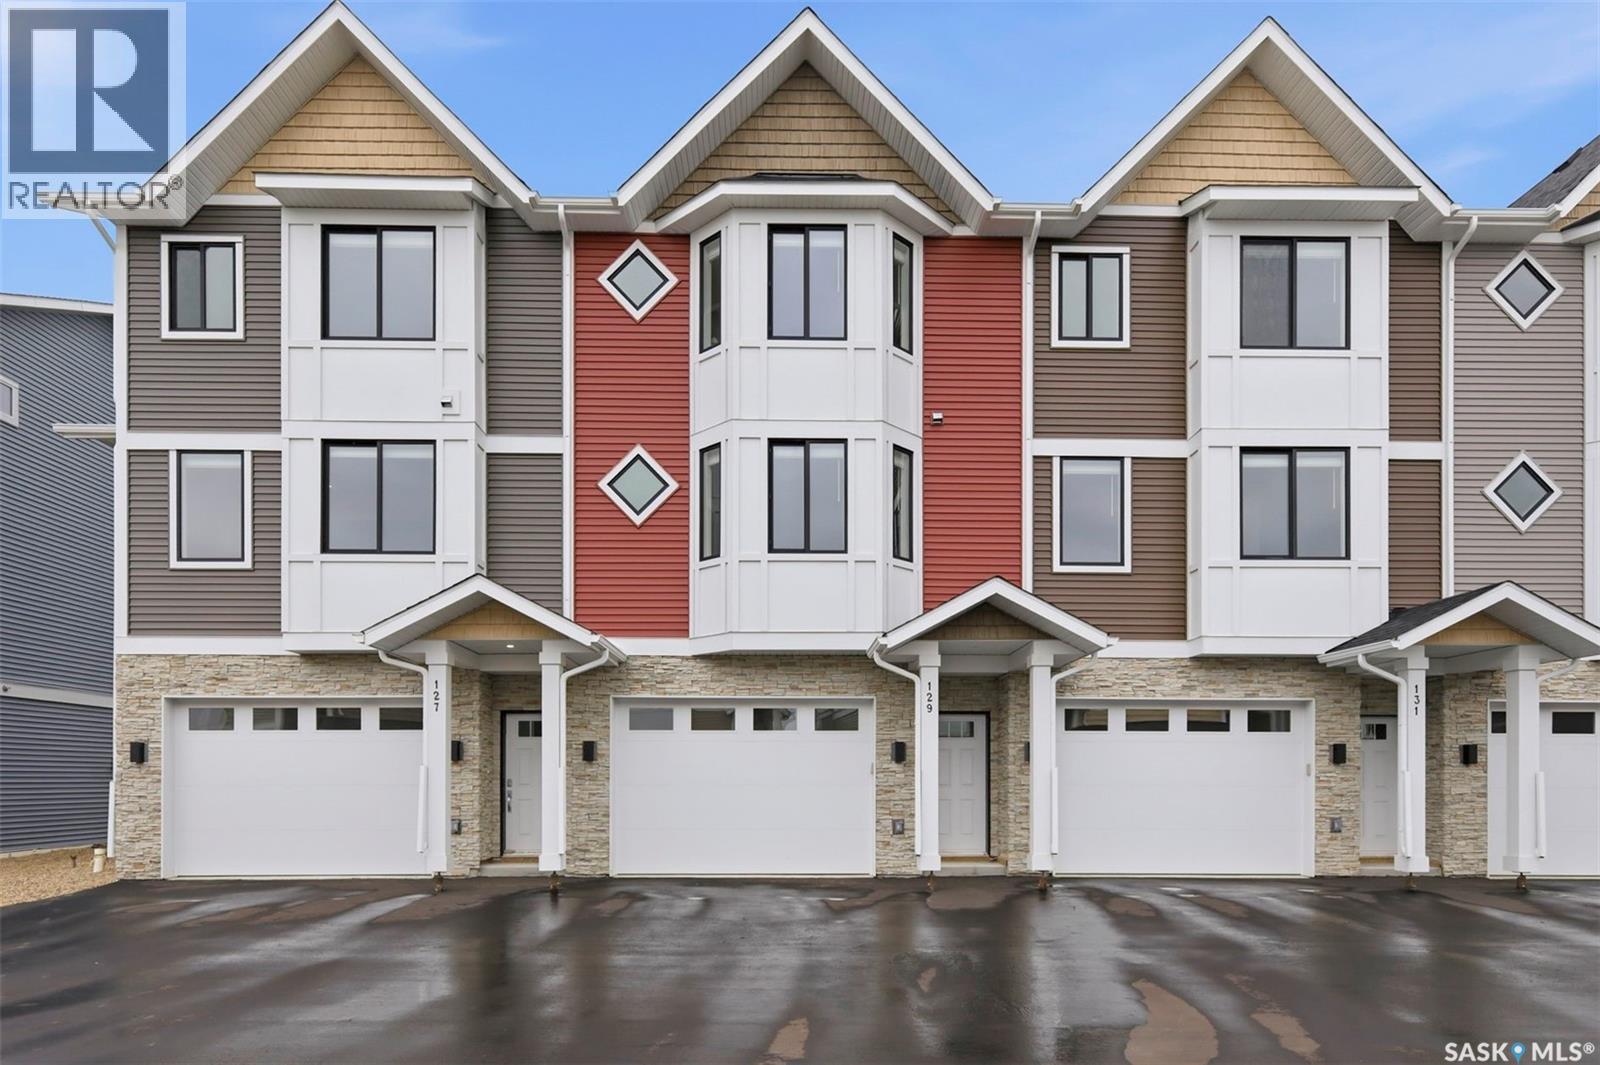
Welcome to 121–3220 11th Street West, a brand new, contemporary 3-storey townhouse offering the perfect blend of style, comfort, and functionality in the desirable Montgomery Place neighbourhood. Designed with modern living in mind, this home features an attached 2-car tandem style garage with a single drive and over 1,400 sq. ft. of thoughtfully designed space on a durable slab foundation. Step inside to a bright and open second floor featuring 9 ft. ceilings, a spacious living and dining area, and a beautifully finished kitchen with quartz countertops, soft-close cabinetry, tiled backsplash, and a patio door leading to your private balcony. A convenient 2-piece bath completes this level. Upstairs, the third floor offers a well-planned layout with three bedrooms and two full bathrooms, including a primary suite with a walk-in closet and a beautiful ensuite. The additional 4-piece bath and laundry area are ideally located on the same floor for everyday convenience. Enjoy the peace of mind that comes with new construction, plus quick access to Circle Drive, shopping, and amenities. Whether you’re a first-time buyer, young professional, or investor, this home checks all the boxes for modern, low-maintenance living. Photos are of a similar unit. (id:62370)
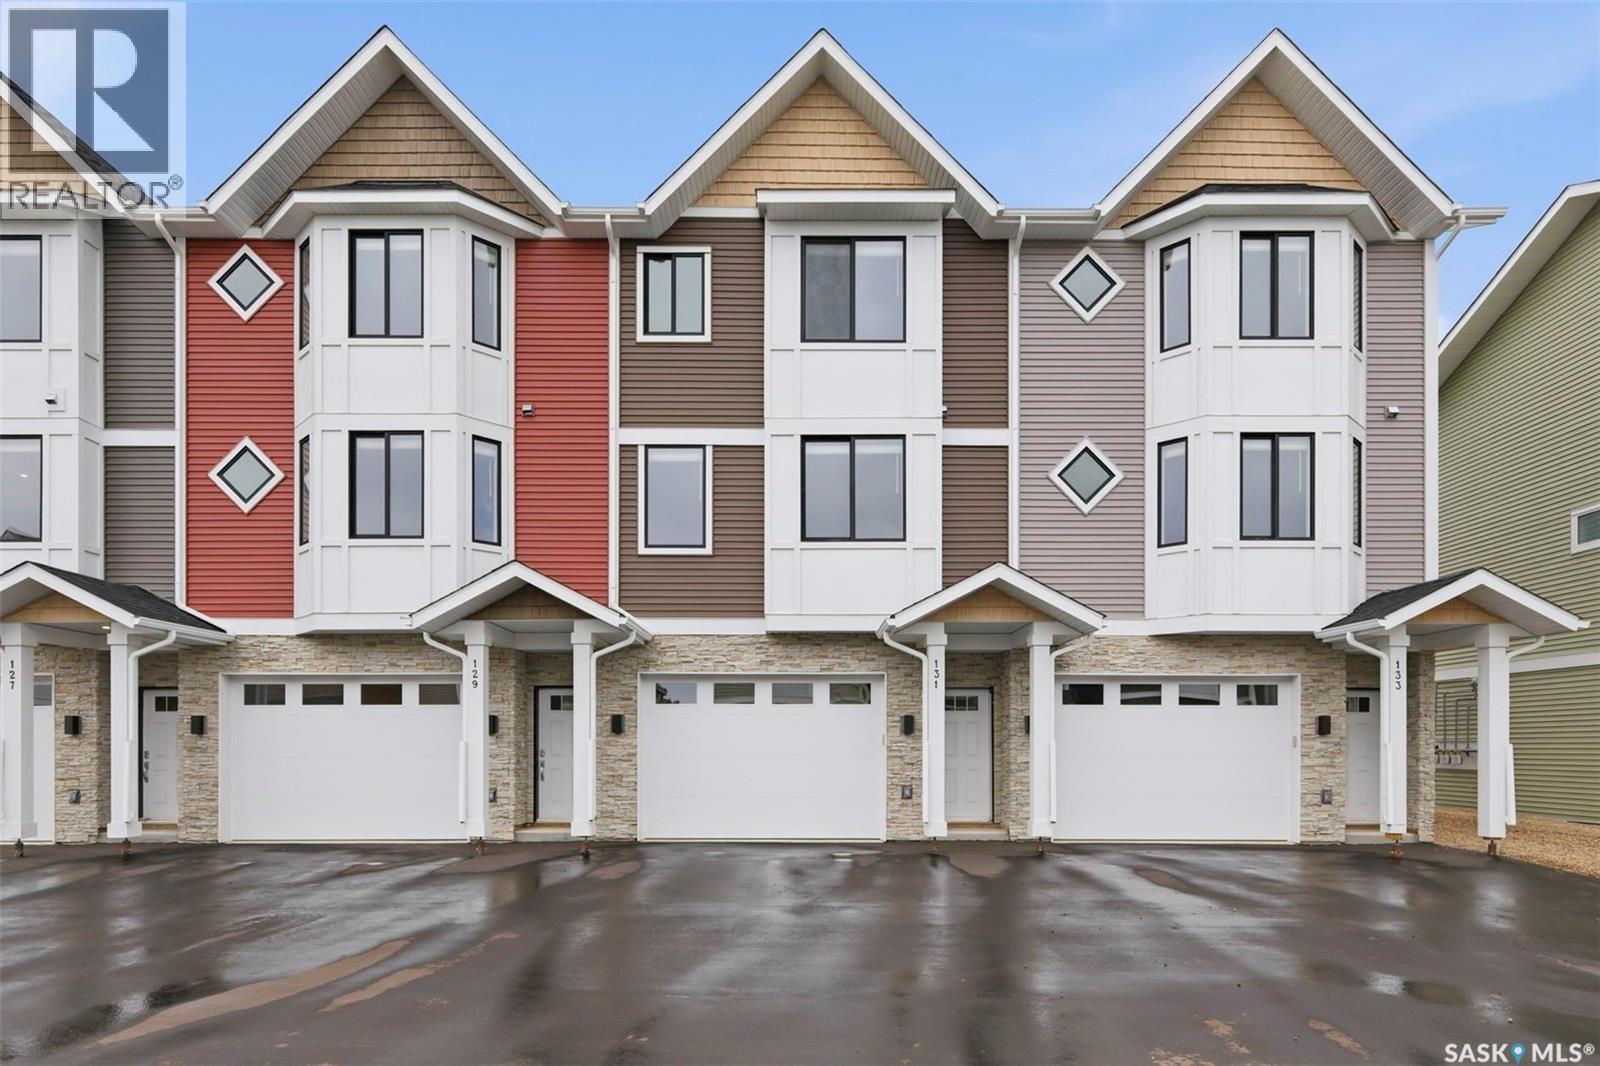
Welcome to 131–3220 11th Street West. A brand new, contemporary 3-storey townhouse offering the perfect blend of style, comfort, and functionality. Designed with modern living in mind, this home features an attached 2-car tandem style garage with a single drive and over 1,400 sq. ft. of thoughtfully designed space. Step inside to a bright and open second floor featuring 9 ft. ceilings, a spacious living and dining area, and a beautifully finished kitchen with quartz countertops, soft-close cabinetry, tiled backsplash, and a patio door to your balcony. A convenient 2-piece bath completes this level. Upstairs, the third floor offers a well-planned layout with 3 bedrooms and 2 full bathrooms, including a primary suite with a walk-in closet and beautiful ensuite. The additional 4-piece bath and laundry area are ideally located on the same floor for everyday convenience. Enjoy the practicality of a slab foundation providing durability and low maintenance, along with the peace of mind that comes with new construction. Located in the desirable Montgomery Place area, this development offers quiet residential living with quick access to Circle Drive, shopping, and amenities. Whether you’re a first-time buyer, young professional, or investor, this home checks all the boxes for modern, low-maintenance living. Photos are of a similar unit. (id:62370)
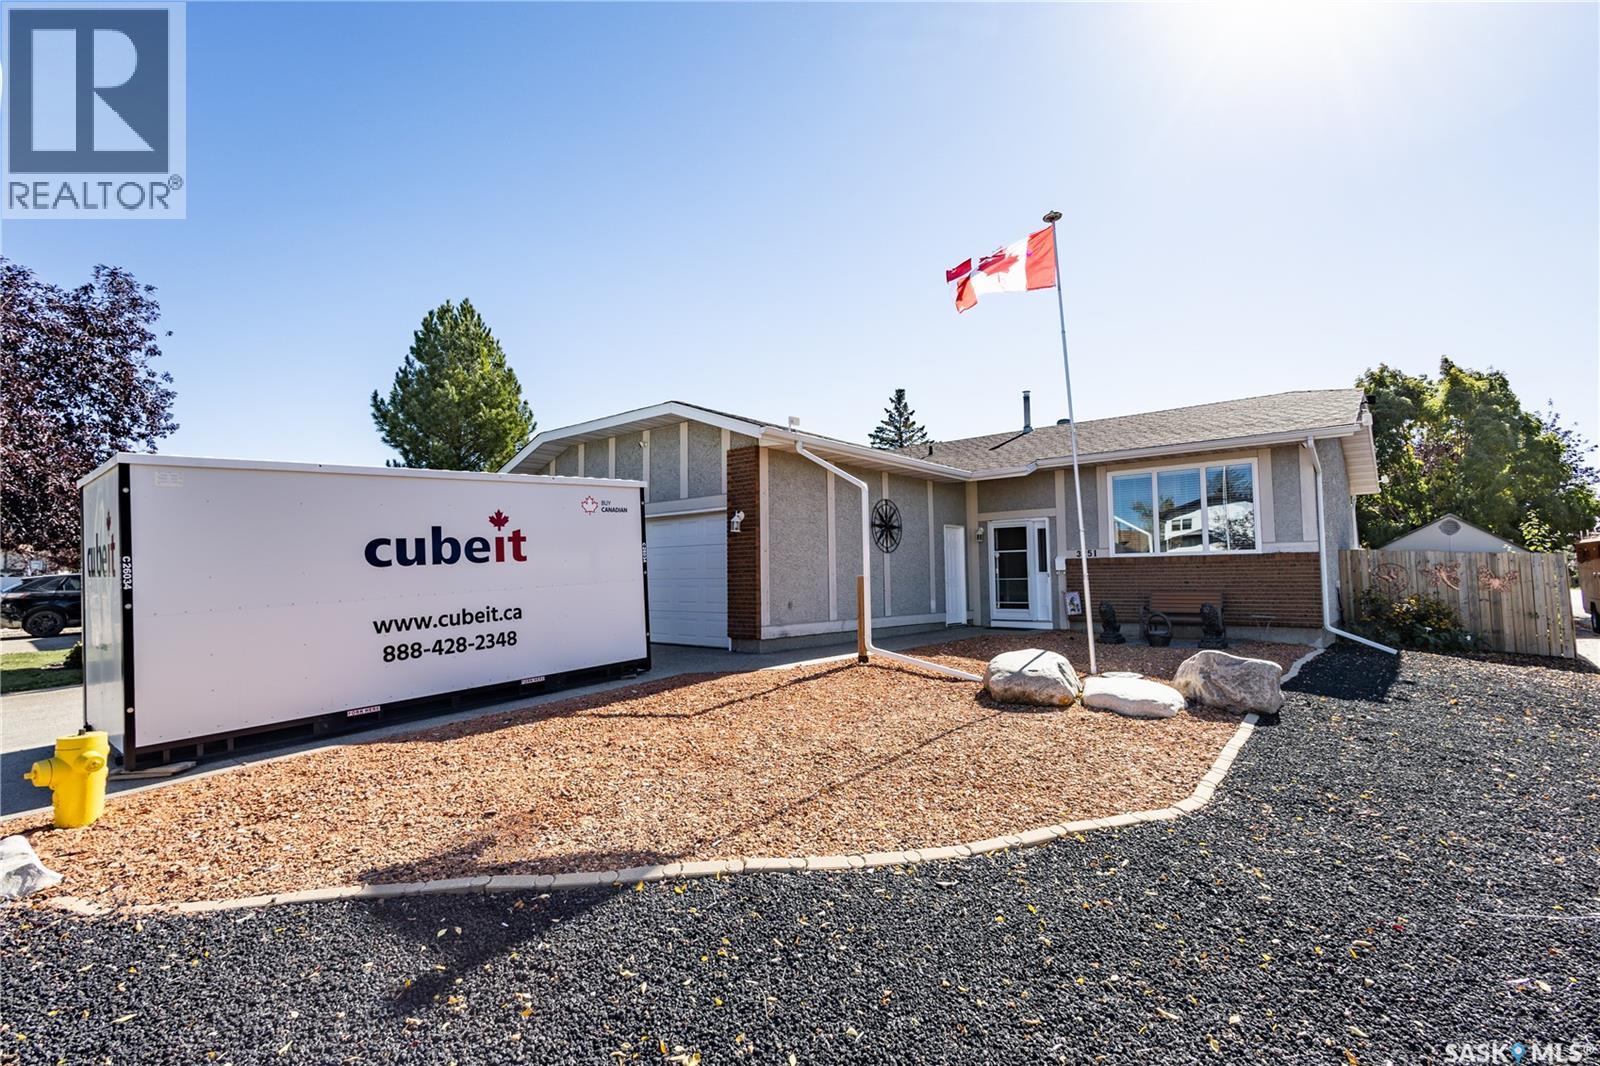
Welcome to this wonderful home in a fantastic area of the city, backing directly onto a park! Original hardwood floors in great condition adds character throughout the main floor, while the open living and dining areas makes time with family and entertaining a breeze. The updated, step-saver kitchen features timeless white cabinetry, with plenty of counter space in which you can enjoy the beautiful backyard views while preparing deliciousness in your kitchen. Two main-floor bedrooms offer the same lovely hardwood flooring, lots of storage, and finishing things off nicely with an updated 4-piece bathroom. The finished basement creates more living space with a large recreation room featuring newer carpet, an additional bedroom with larger windows, and a convenient 3-piece bathroom. Outside enjoy the beauty and tranquility of the yard along with the peaceful neighbourhood, and the added bonus of backing onto a park. Despite the quiet setting, you’re conveniently close to shopping, restaurants, transit, schools, Kiwanis Park, walking paths, and so much more. This is a beauty of a home – you’ll at least want to come and take a look. (id:62370)
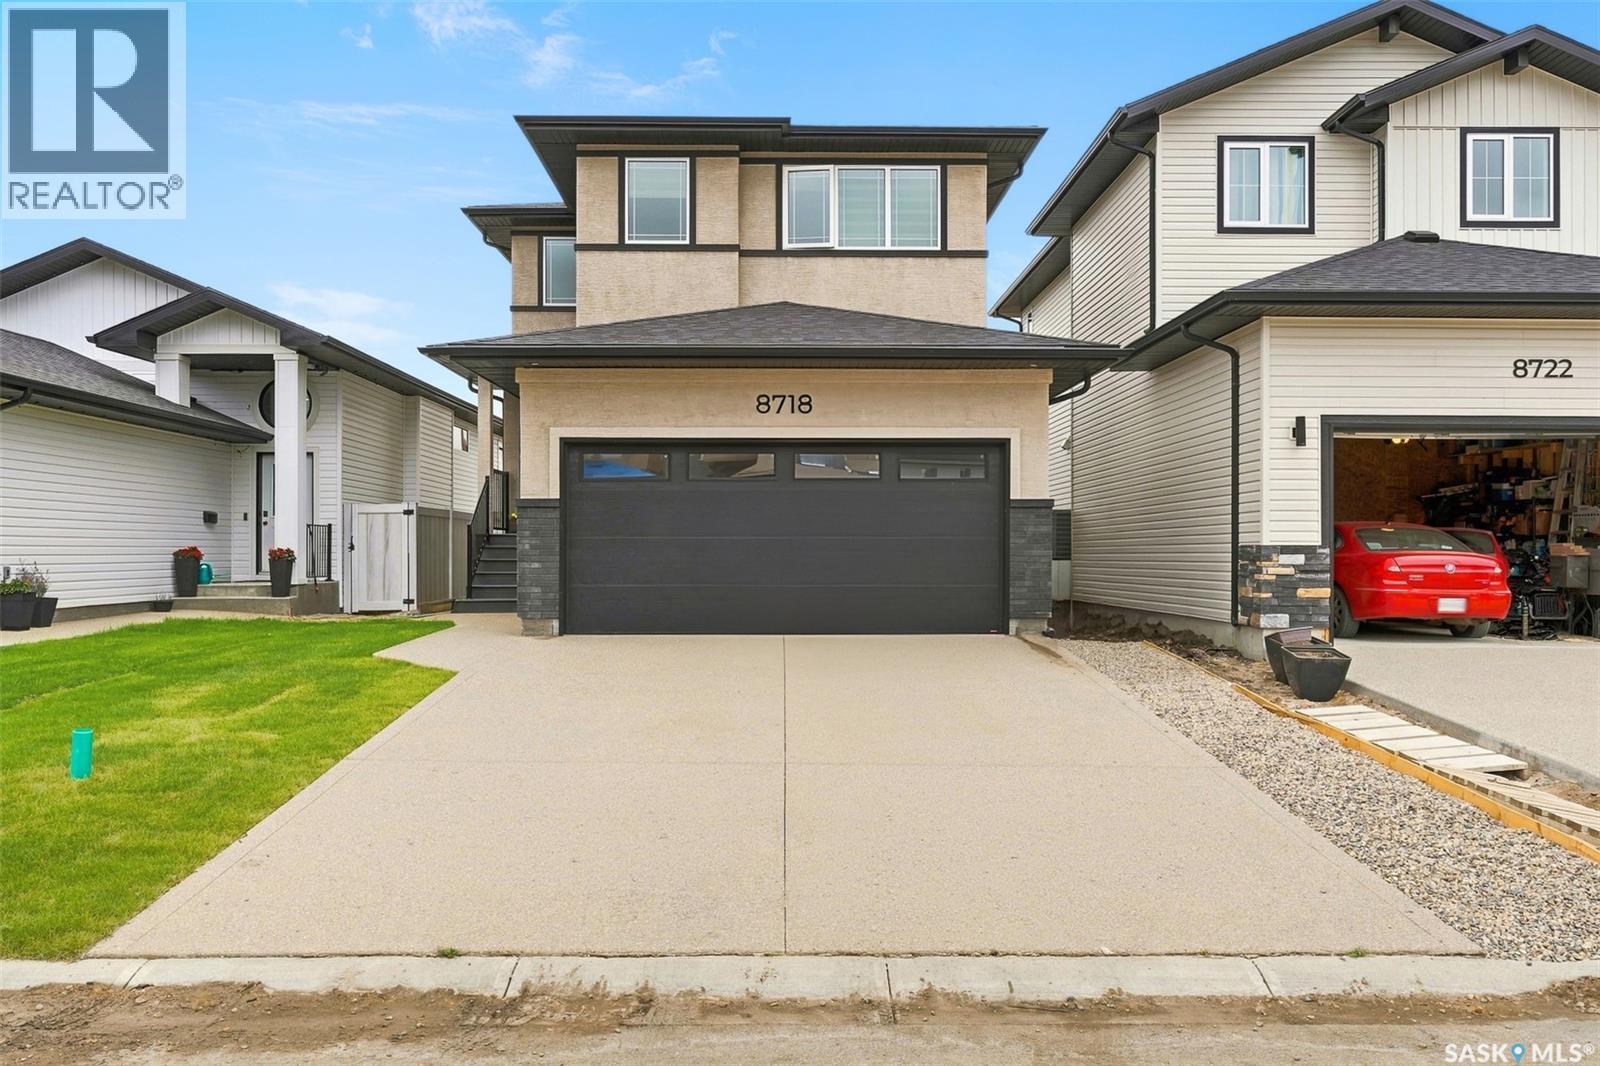
Welcome to 8718 Wheat Crescent, a beautifully designed 2025-built home offering 4 bedrooms, 3 bathrooms and a double attached garage with a functional layout ideal for modern family living. The main floor features 9-foot ceilings, a bright open-concept living and dining area, plus a spacious bedroom and convenient 3-piece bathroom, making it an excellent option for guests, parents or multi-generational living. The upgraded kitchen features stylish cabinetry, quality finishes and built-in appliances that are still under warranty. Upstairs, the generously sized primary bedroom offers a 4-piece ensuite with dual sinks, complemented by two additional good-sized bedrooms, a dedicated office, another full bathroom and convenient second-floor laundry. Additional highlights include a tankless water heater and a rare stucco exterior that helps this home stand out in the neighbourhood. Ideally located in a growing Regina community with convenient access to parks, shopping, amenities and major routes, plus close proximity to the upcoming Costco development. Why wait to build when you can move into this nearly new and thoughtfully upgraded home? An excellent opportunity for buyers looking for space, quality, functionality and modern finishes. Book your private showing today. (id:62370)
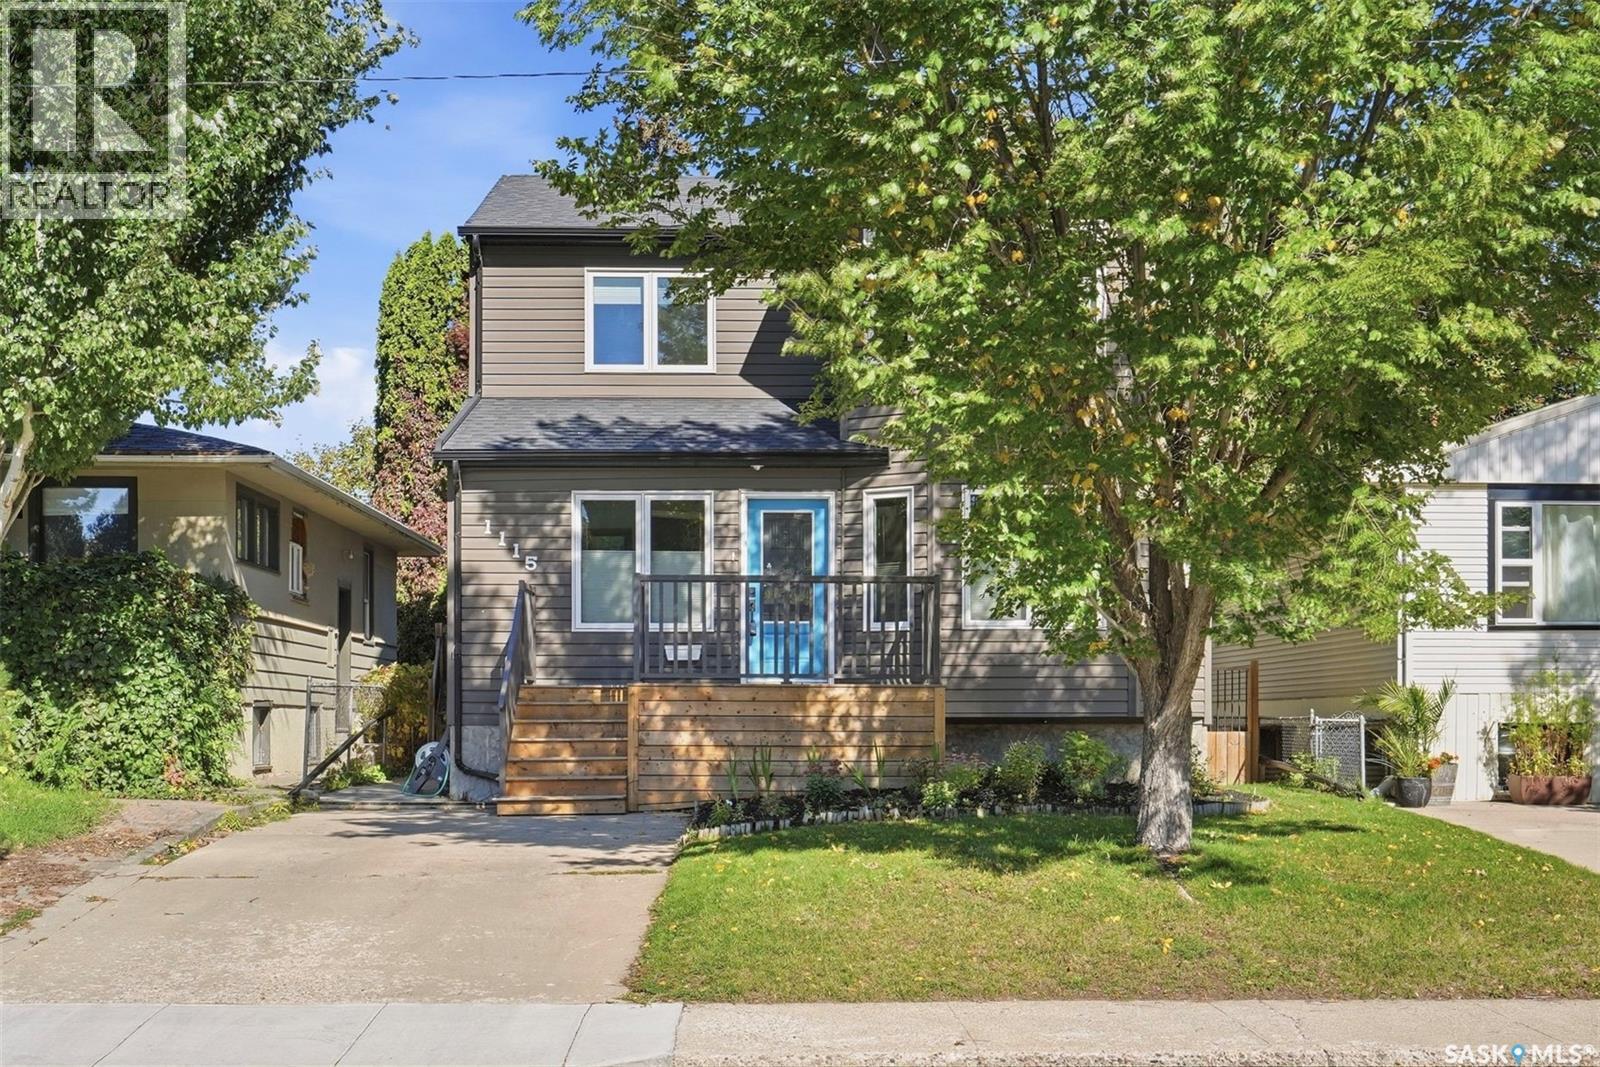
Welcome to 1115 6th Street East, a spacious 1,721 sq. ft. two-storey home located in the established Haultain neighbourhood. Built in 2010, this fully developed home offers 4 bedrooms, 4 bathrooms, and a functional floor plan designed for everyday family living. The main floor features hardwood flooring, a bright kitchen with maple cabinetry, granite countertops, and under-cabinet lighting, alongside generous dining and living areas, a convenient home office, and a 2-piece bath. Upstairs, the spacious primary suite offers two walk-in closets and a private ensuite with heated floors and a jetted air tub, along with two additional bedrooms and a full bathroom. The developed basement provides even more living space with a large recreation room, a fourth bedroom, a 3-piece bathroom, a laundry/utility room, and excellent storage. Recent improvements include interior paint completed in 2026, a newer front deck with storage underneath, an approximately three-year-old furnace, a newer washer and dryer, and a refrigerator replaced in 2025. Outside, enjoy a fenced yard, a covered rear deck, a garden area, underground sprinklers, a natural gas BBQ hookup, and a detached 14' x 26' garage with roof top patio/garden space. A fantastic opportunity to own a newer home in a sought after mature Saskatoon neighbourhood with plenty of space inside and out. (id:62370)
Welcome to your next home in one of the city’s most desirable condo complexes! Lovingly cared for by its original owner, this exceptionally well-maintained unit offers spacious living, wonderful features, and a location that’s hard to beat. The bright and inviting main living area features large windows on two sides creating lots of natural light plus there’s access to your own private balcony. Off the living room is a great sized dining room and kitchen with sit up peninsula, loads of cupboards and plenty of counter space for cooking and entertaining. The home has two spacious bedrooms, including a comfortable primary bedroom with a walk-in closet and convenient 3-piece ensuite. A second generously sized bathroom is great to have for guests and family. Completing the interior is a dedicated laundry/storage room with the added convenience of a stand-up freezer. Two parking stalls are included—one heated/indoor stall and one outdoor electrical stall. The well-maintained complex includes excellent amenities, including a residents’ amenities room, two guest suites, and a lovely common outdoor patio area. Enjoy easy access to shopping, restaurants, public transit, and a wide variety of everyday conveniences. With its spacious layout, excellent amenities, two parking stalls, and desirable location, this is a condo you’ll want to see. Book your private viewing today! As per the Seller’s direction, all offers will be presented on 10/02/2026 5:00PM. (id:62370)
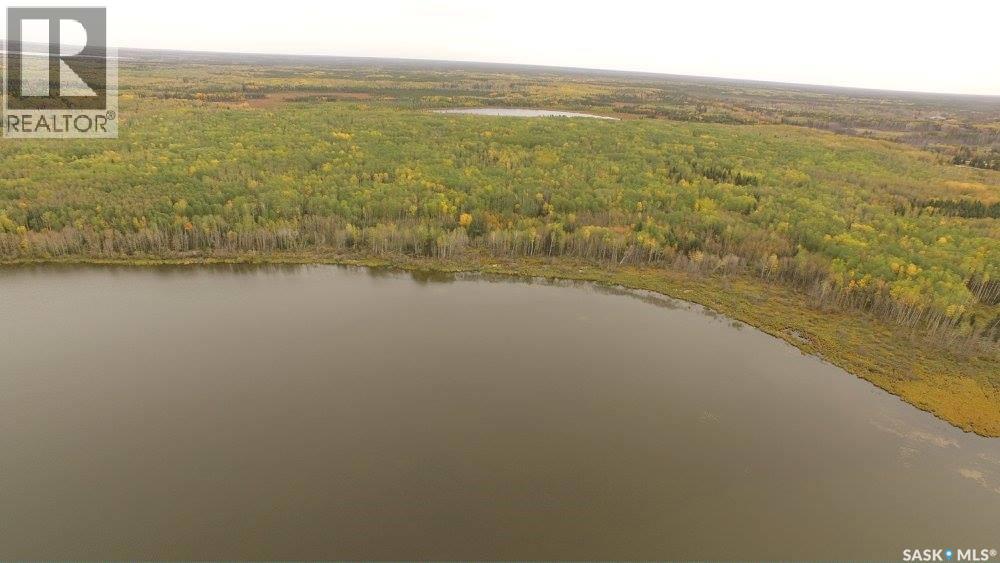
169 ACRES OF PRIVACY, WATERFRONT VIEWS & DEVELOPMENT POTENTIAL Discover the possibilities on this exceptional 169-acre heavily treed property, ideally located just minutes from the Resort Village of Candle Lake. Currently zoned Agricultural, the property offers exciting potential for those looking to create a private recreational retreat or explore future residential development, with rezoning subject to approval. Enjoy beautiful views overlooking Bay Lake, with the natural landscape providing privacy and a peaceful setting. Whether you envision building your own cabin with a view of the water, holding a large recreational property, or exploring the potential for subdivision, this property offers a rare opportunity in the Candle Lake area. Acreage, trees, water views and location — a combination with tremendous potential. Come explore what you could create here! (id:62370)
Live the acreage lifestyle you’ve been dreaming of! This extraordinary 15.53-acre property sits at the edge of Porcupine Hills Provincial Park and at the end of the road, offering exceptional privacy, breathtaking views and nature right outside your door. The immaculate 1,620 sq. ft. 5-bedroom home, built in 2020, is designed for comfortable country living with ICF construction, geothermal heating, engineered hardwood, ample storage and an abundance of windows that fill the home with natural light while taking in the incredible surrounding views. Step outside and discover a property designed for enjoying a more self-sufficient lifestyle. Grow your own food in the greenhouse and massive garden, store your harvest in the root cellar, and enjoy established apple and pear trees, raspberries and wild Saskatoon berries. A chicken coop, bunny run, and mostly fenced acreage add even more opportunity for country living. The 24’ x 24’ shop provides excellent space for hobbies, equipment and storage. The 36” fiberglass-cased well produces an impressive 35 GPM, with clear water testing and only trace amounts of iron. Here, nature is part of everyday life. Watch deer and elk travel through the property, enjoy the mature spruce, poplar and lilacs, explore the incredible surrounding bush and nearby lakes, and end your evenings watching spectacular northern lights from your own deck and yard. School bus pickup is available, with K–12 education in Preeceville, approximately 25 km away. This is more than a property—it’s a place to slow down, breathe deeper, grow your own, enjoy nature, and create a life surrounded by beauty. A truly special acreage that needs to be experienced to be appreciated. Reach out today to arrange your priv (id:62370)
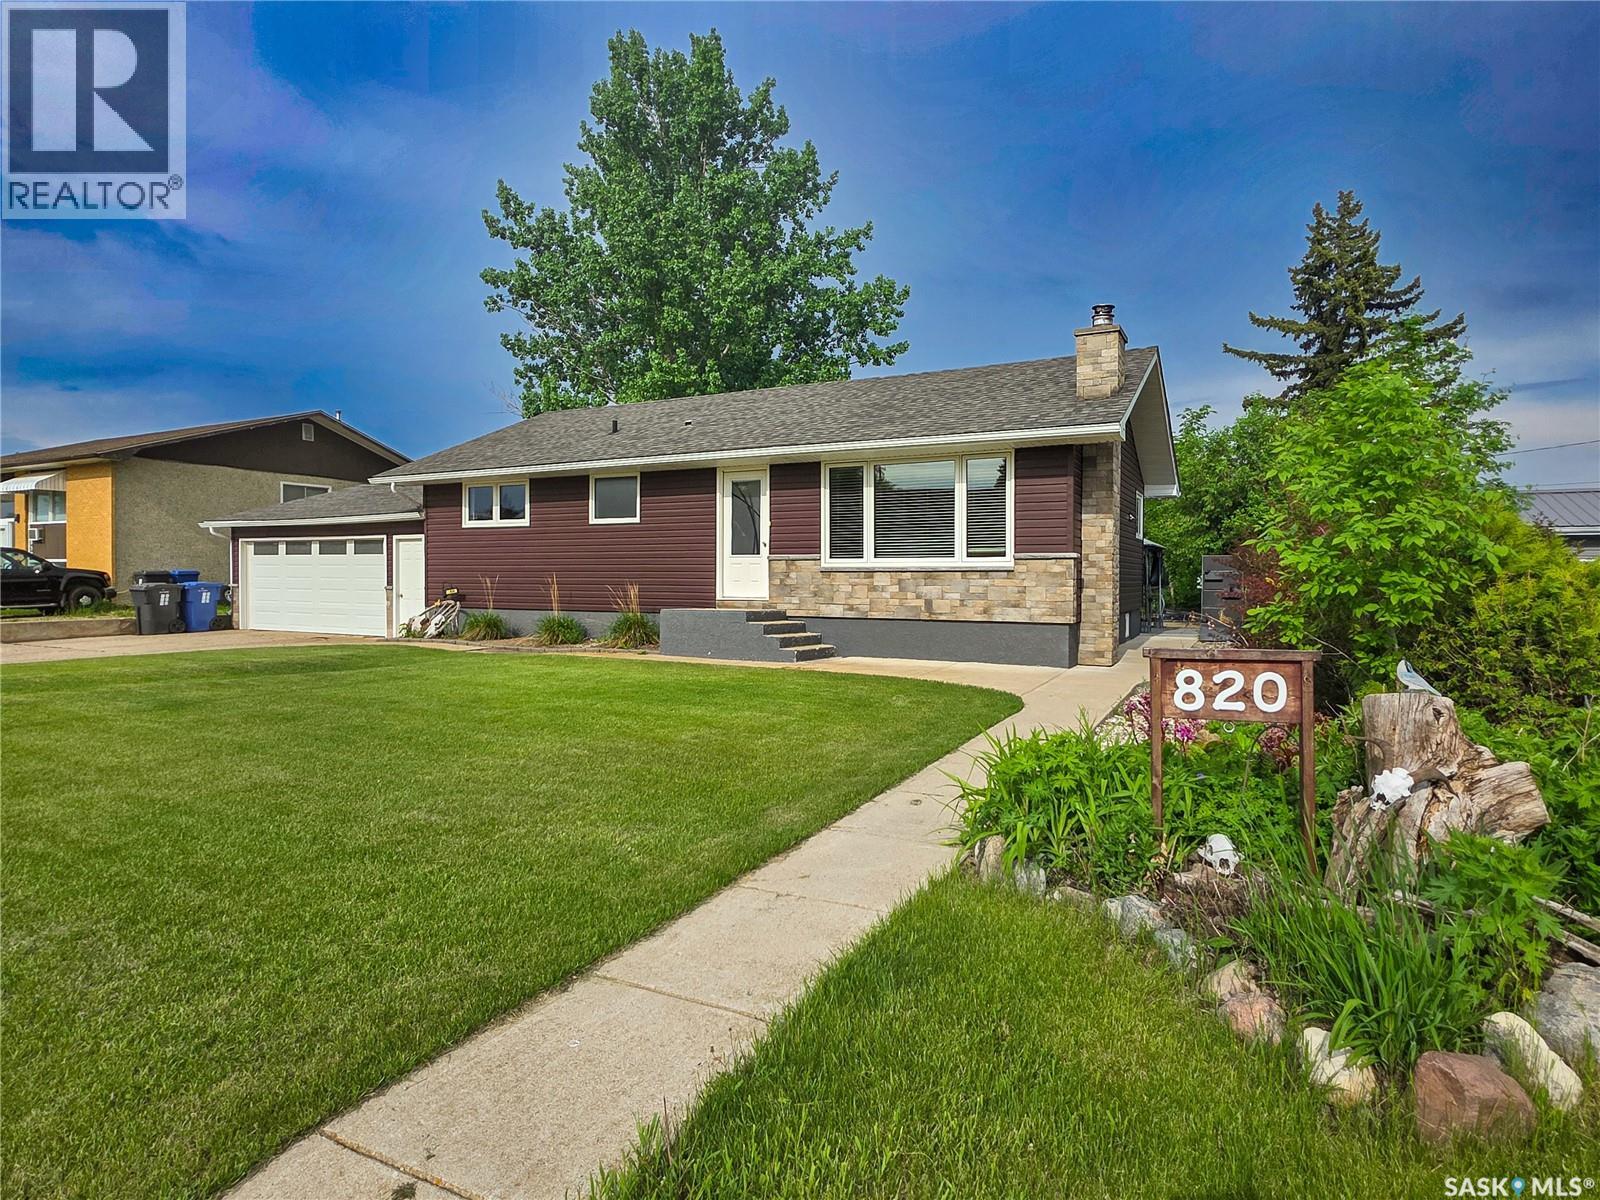
Welcome to 820 Scotia Street, Melville! This beautifully maintained 3 bed, 2 bath home sits on an oversized lot and offers great space, thoughtful updates, and a functional layout. Step inside to a bright, updated kitchen featuring quartz countertops, a pantry, and newer appliances (2024). A large bay window fills the space with natural light and offers views of the beautifully landscaped backyard. The main floor also includes a spacious, spa-like bathroom with a jetted tub, convenient laundry including washer and dryer, two bedrooms, and a comfortable living room. The fully developed basement (updated in 2018) adds even more living space with a cozy family, an additional bedroom, a 3-pc bath with shower, and a utility room. Outside, the backyard is a standout—beautifully landscaped with a stone patio, firepit area, gazebo, garden, and greenhouse—perfect for relaxing or entertaining. You’ll also appreciate the attached 1.5 car garage (22x24), along with a double gravel drive at the back and a huge shed for extra storage. Exterior soffit lighting adds great curb appeal and ambiance in the evenings. Notable updates over the years include siding, exterior doors, windows, and shingles—making this a solid, move-in ready option in a great location. (id:62370)
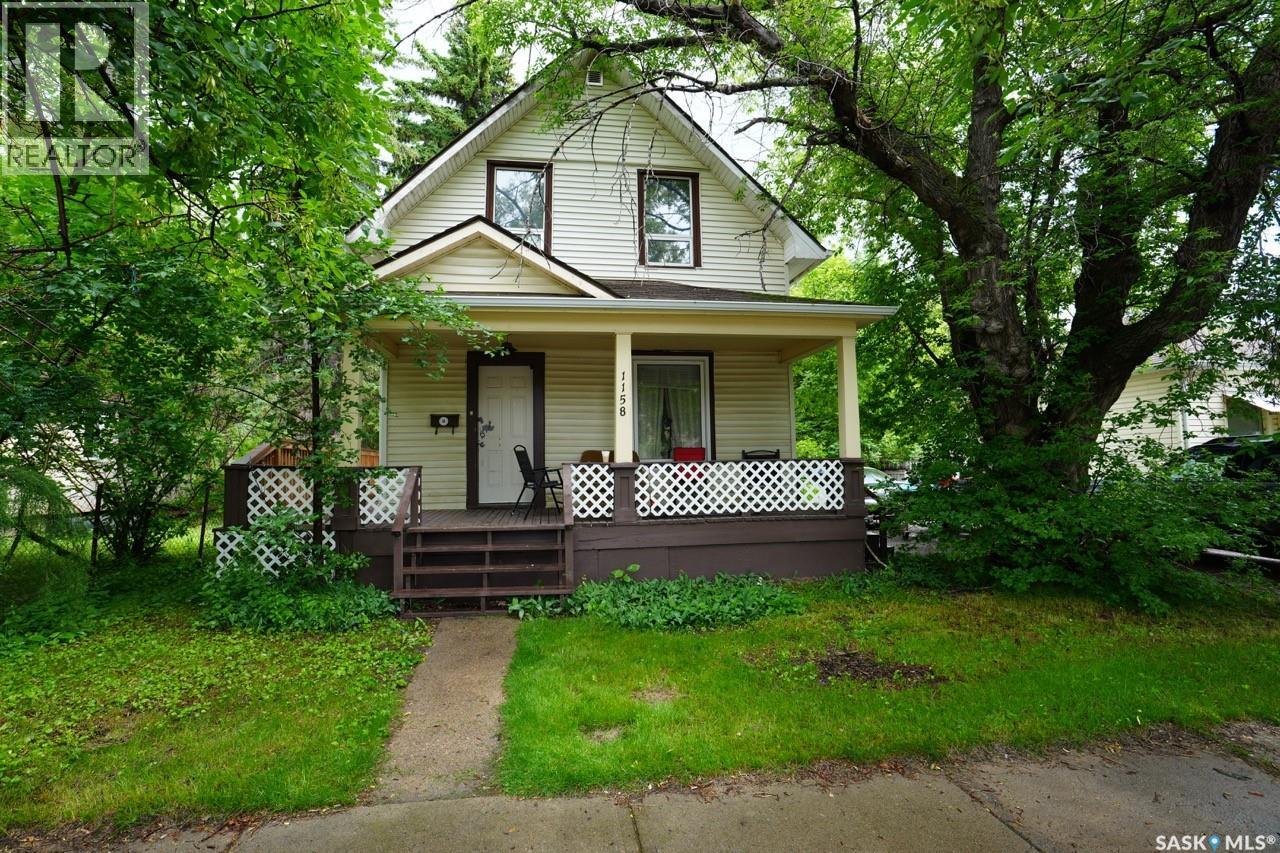
Welcome to this charming and 2-storey home offering 2 bedrooms and 2 bathrooms, blending character with thoughtful updates throughout. The spacious kitchen features updated cabinetry and an abundance of counter space, making meal preparation and entertaining a breeze, while the separate dining room provides the perfect setting for family dinners and gatherings. New vinyl plank flooring extends throughout the main level, adding warmth and modern appeal. A beautiful wooden staircase leads to the second storey, where you'll find two generously sized bedrooms showcasing stunning original hardwood floors and a tastefully updated 4-piece bathroom. The partially developed basement offers additional living space and future potential, while the high-efficiency furnace provides comfort and efficiency year-round. One of the home's most charming features is the spacious front porch, which wraps around the north side of the house and connects to the large back deck, creating inviting outdoor spaces to relax or entertain. The fully fenced backyard is ideal for children and pets, and the asphalt driveway offers plenty of off-street parking. This inviting property offers the perfect combination of character, updates, and functionality, making it an excellent place to call home. (id:62370)
Welcome Home! This beautifully 5 Bedroom, 3 Bathroom, fully renovated, and move in ready home is your next destination, located in the nicely developed, quiet area of Lawson Heights. Enjoy the kitchen of your dreams with beautiful cabinetry, large island, dining area and bar top counter top for those nights you want to watch television well you eat. A spacious living room to enjoy a quiet evening relaxing. Main floor also offers a spacious primary bedroom, with office space and 2 piece bath, main floor laundry 2 other bedrooms with a 4 piece bath. Entertain family and friends or enjoy game night in this amazing family room, with a gas fire place and bar top counter tops. 2 bedrooms, with a freezer room that can also be a bedroom, 4 piece bath, and utility room. Front yard offer perennial flower bed, grass and underground sprinklers. Backyard offers 2 tiered deck, grass, fire pit area, wood and storage shed, and fully fenced. Double attached garage is insulated and has lots of shelving for storage. Front drive way has a swail built in to allow water to flow easily off the house. Renos include, windows, flooring, lighting, cabinets, siding, concrete, fence, and more don’t wait you wont want to miss out on this home. (id:62370)
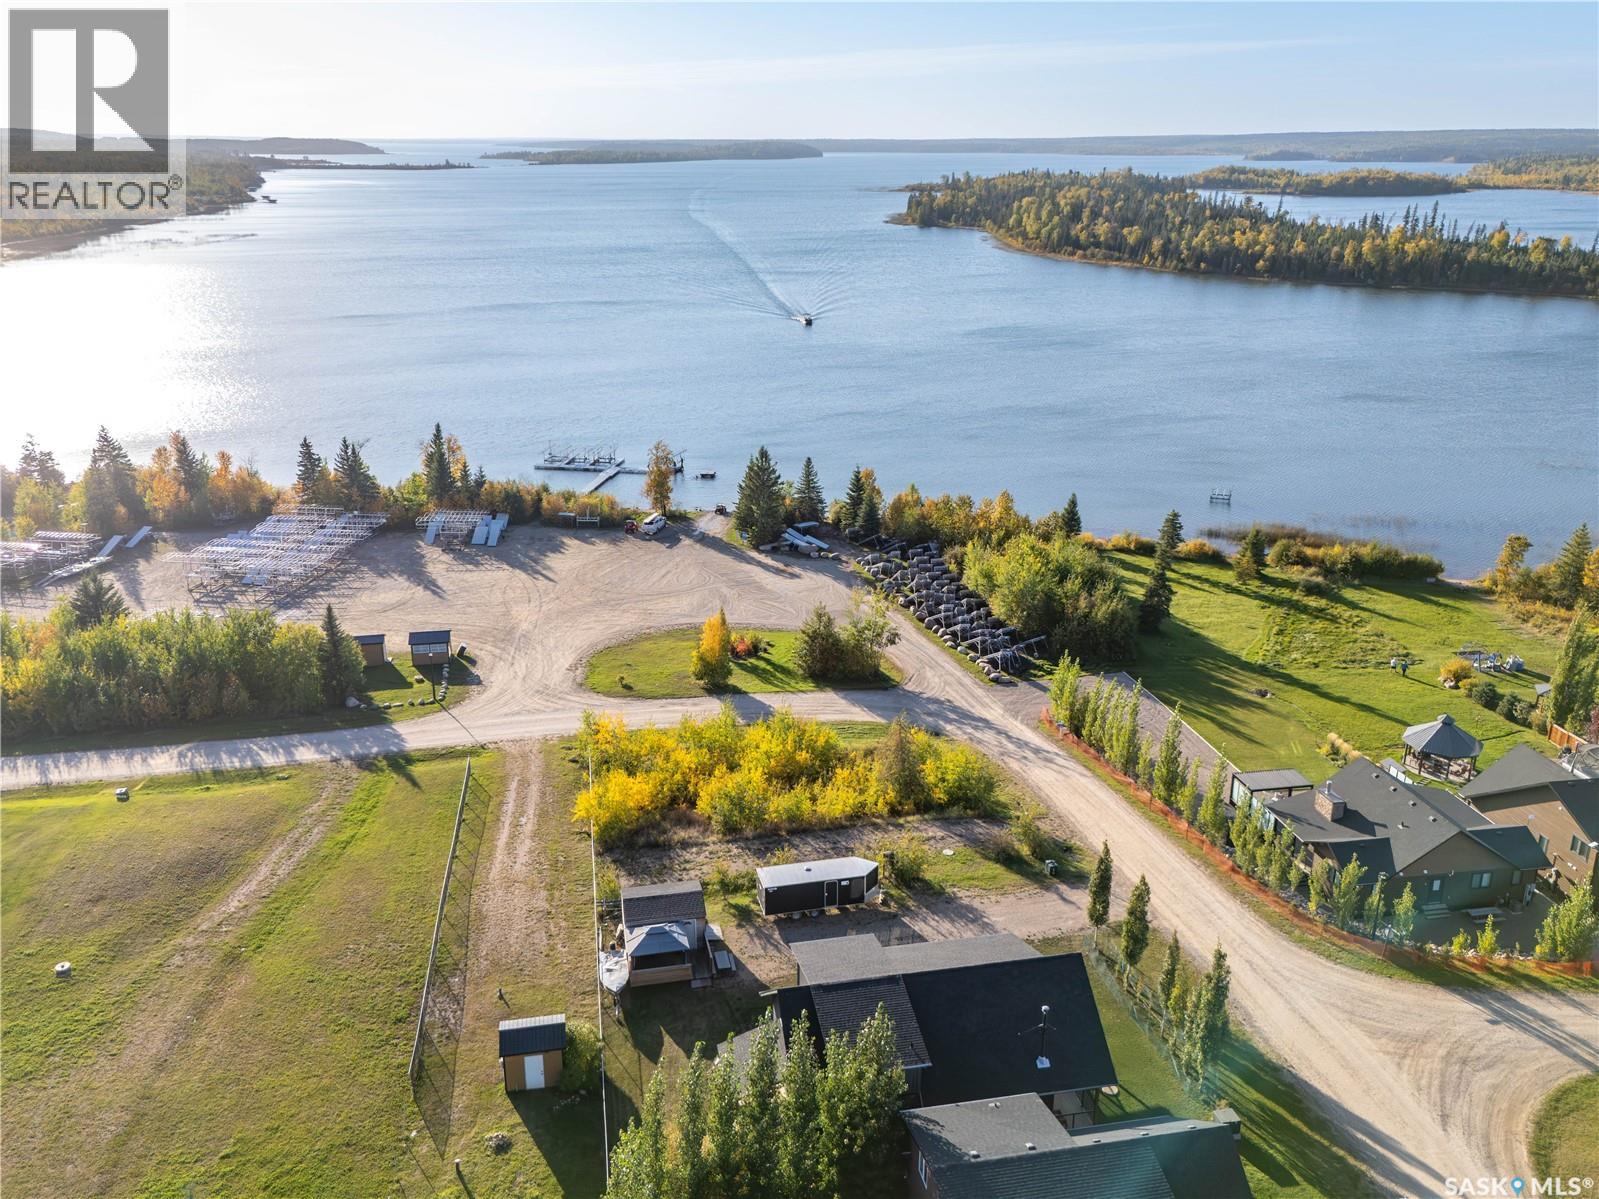
A lot with a gorgeous view and directly across from the boat launch this lot is ready for you to build your dream home. A 1500G septic tank is already installed, as well as 100 amp (2-30 Amp RV Rec, 2-20 Amp GFI) with gas and water at the road. Laumans Landing subdivision has their own water treatment plant. You’re just a 5 minute drive from Northern Meadows 18-hole Golf Course. The nearby town of Goodsoil (10 minutes) provides a grocery store, hardware store, and restaurant. Located within Meadow Lake Provincial Park, Lac Des Iles Lake is perfect for fishing Northern Pike, Walleye, Yellow Perch, and Whitefish in its 30-40 foot average depths. Conveniently situated, this property is 2 hours north of Lloydminster, 45 minutes east of Cold Lake, or 3 hours and 45 minutes north east of Edmonton. GST may be applicable. (id:62370)
Discover this 1.37 acre property located at 503 Main Str in north-east corner of Snowden, SK! This 938 sq ft bungalow features 3 bedrooms 1 bath, with some of the improvements being the PVC windows, modern bathroom and some flooring, shingles. Plus there is an insulated basement for your storage needs. With various fruit trees, berries and numerous perennials and large yard it feels like an acreage! This property is located about 35 min to Nipawin and 54 min to Prince Albert. Snowden is close to highway 106 (Hanson Lake Road) leading to Narrow Hills Provincial Park accessing numerous trout lakes. North-East Saskatchewan is also known for great hunting! Come and enjoy the outdoors paradise! (id:62370)
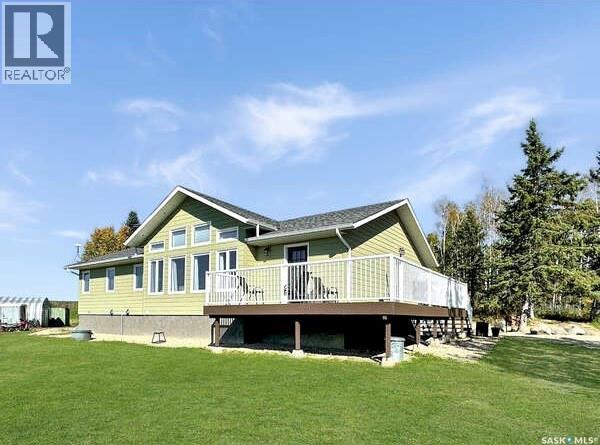
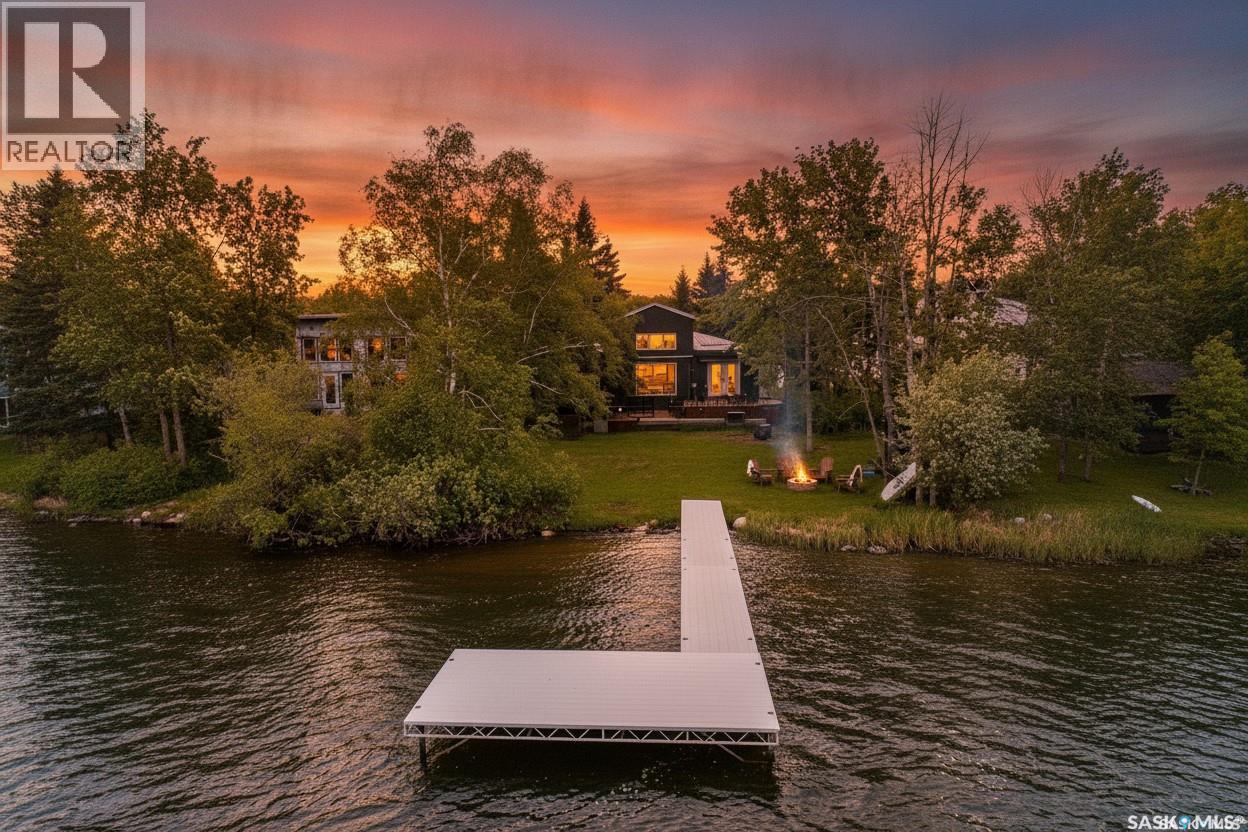
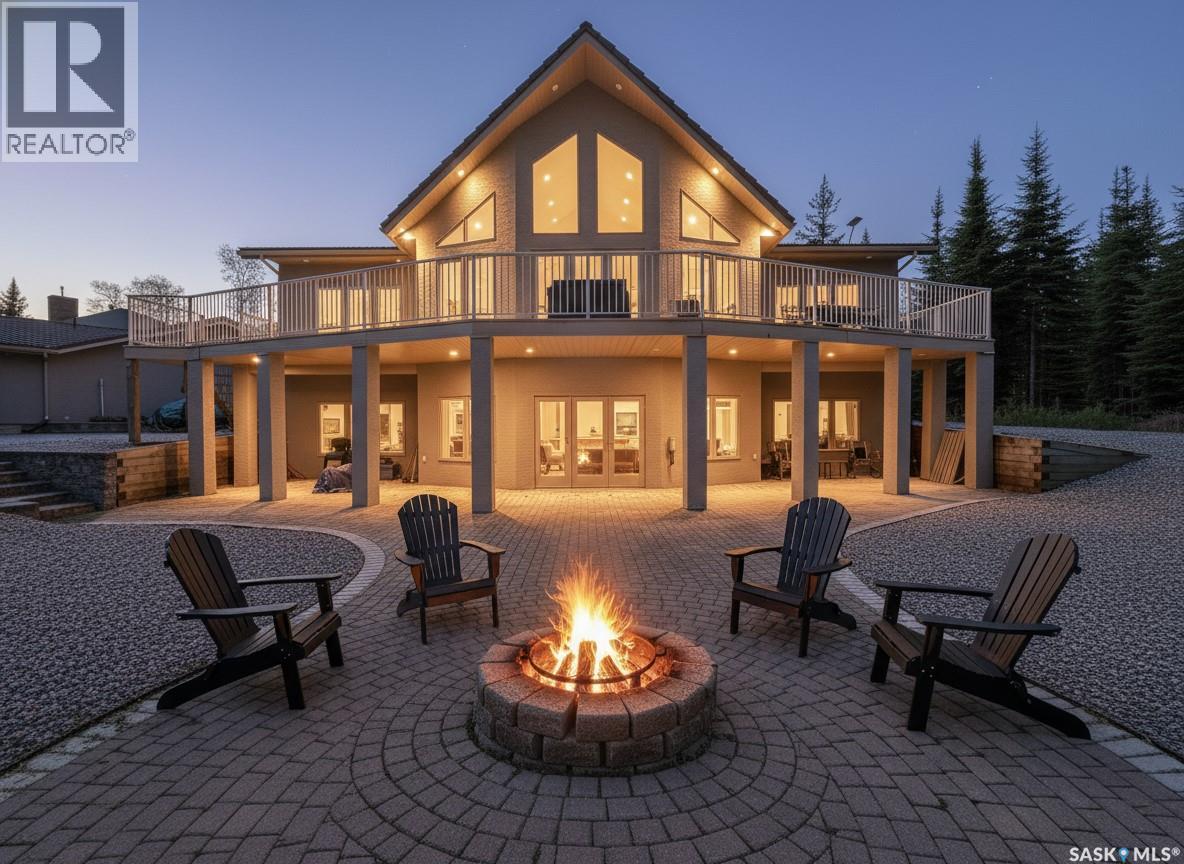
Welcome to 707 Sunset Street North at beautiful Morin Lake. This exceptional 4 season lakefront property offers 3 bedrooms, 2 bathrooms, in floor heat and an open-concept layout designed for comfortable living and entertaining all year round. The spacious main living area is highlighted by vaulted ceilings, and a stunning stone fireplace, creating the perfect lakeside atmosphere. The primary bedroom features picturesque lake views and a private ensuite. Step outside to expansive front and back decks designed to maximize the stunning west-facing views and unforgettable sunsets. The back deck is equipped with an awning, providing welcome shade on warm summer days and extending your outdoor living space. A lakeside firepit area offers the perfect setting to relax and unwind while overlooking the water. Situated in a quiet bay, this property provides added shelter on windy days, making it an ideal place to enjoy lake life all season long. Additional features include a smart thermostat, natural gas hookups at both the front and back of the home, remote-controlled blinds in the main living area, a newer water line installed in 2025 and a newer water system that is UV light treated with reverse osmosis right at the kitchen tap. With direct lakefront access and a public park right next door, this is a rare opportunity to own a turnkey lakefront retreat with all the modern comforts you've been looking for. (id:62370)
Welcome to this stunning townhouse in the sought-after Montgomery neighbourhood! This immaculate 3-bedroom, 3-bathroom home truly shows 10 out of 10 and offers the perfect blend of style, comfort, and low-maintenance living. Step inside to find beautiful luxury vinyl plank flooring and elegant wainscoting throughout the main floor, adding warmth, character, and a touch of upscale charm. The bright and open layout is perfect for everyday living and entertaining alike. The fully developed basement features a fantastic wet bar, making it an ideal space for hosting family and friends or simply relaxing at the end of the day. Outside, enjoy your own private, maintenance-free backyard complete with artificial turf and chainlink fencing—giving you the beauty of a green lawn without the upkeep. The double attached heated garage provides plenty of room for parking, storage, and keeping your vehicles warm during Saskatchewan winters. This move-in-ready home offers exceptional pride of ownership and is perfect for families, professionals, or anyone looking for stylish, low-maintenance living in a fantastic location. Don't miss your opportunity to call this incredible Montgomery townhouse home! (id:62370)
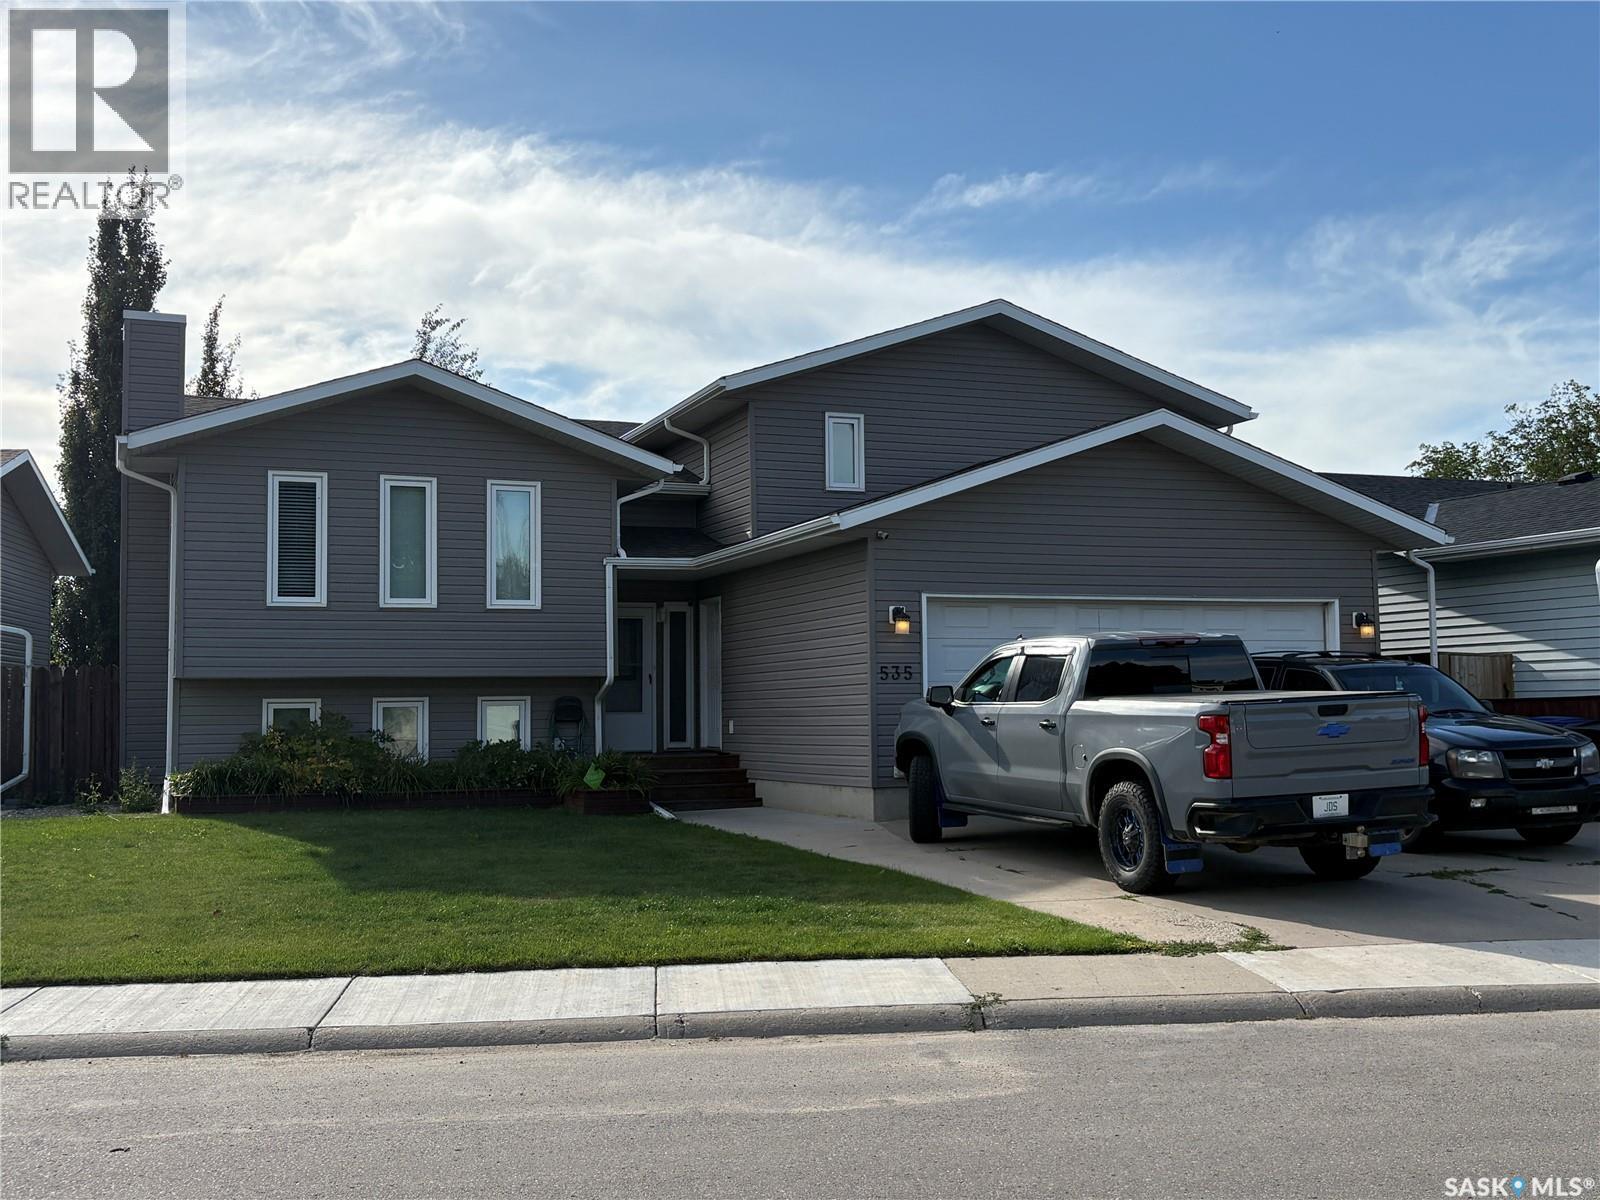
Welcome to this updated, move-in ready family home in Asquith. This 4-bedroom family home is located on a quiet avenue in Asquith and is a quick drive to local potash mines and Saskatoon. The layout is great for first time homebuyers and buyers that need bedrooms and lots of space. The home has extra thick exterior walls for added energy efficiency and includes pvc windows, a large yard, plenty of room for parking toys and RVs, and a heated attached garage with direct entry to the house. You will notice the abundance of natural light on both the main floor and the basement which has windows that are above grade. There are 2 bedrooms plus a den on the main floor and 2 bedrooms in the basement plus a huge family room and utility room. The primary bedroom features a walk-through 2-piece bathroom and laundry room with some storage and a make-up table area. There is also a good-sized storage pantry space off the kitchen. Enjoy fall colours in the well-maintained back yard. It is rare to find a house this age with direct entry from a heated attached garage. This might be the home you have been looking for. Public Open houses are scheduled for Sunday, September 27 from 1:30 p.m. to 3 p.m. and Monday, September 28 from 6 p.m. to 7:30 p.m. Check out a short video on this wonderful property: https://youtu.be/EntrhwSF2b0 (id:62370)
Stunning 4 bedroom and 3 bathroom bi-level located on a quiet cul-de-sac in the South Hill neighborhood! This home has a well designed layout with room to accommodate the whole family. The main floor has beautiful hardwood flooring in the living room with a large bay window that fills the room with natural light and creates a bright and comfortable setting. The kitchen and dining area flow seamlessly together and highlight granite countertops, newer stainless steel appliances including a gas range, a practical island and a corner pantry with additional storage. The dining area offers direct access to the back deck and backyard, perfect for enjoying the outdoors and entertaining. The main floor also includes a spacious primary bedroom with hardwood flooring and a 3pc ensuite, along with two additional bedrooms and a 4pc bathroom. The fully developed walkout basement provides a large family room that has a gas fireplace, creating the perfect setting to relax or entertain. Several windows bring in natural light while a door provides direct access to the backyard. From the family room, french doors open into an additional room that can be used as an office, hobby room or a playroom. There is also a 3rd bedroom, a 3 piece bathroom with a stand up shower and a conveniently located laundry room, along with a spacious workshop that offers ample storage and separate exterior access. The fully fenced yard features chainlink fencing with privacy slats, patio area, shed with a cement floor for additional storage and an insulated double attached garage equipped with shelving. Additional features include central air conditioning, central vacuum, water heater replaced in 2024, water softener approx 3–4 years old and underground sprinklers. Ideally located near Alfred Jenkins, elementary schools, Rotary Trails, and South Hill amenities. With its functional layout, generous living areas, and desirable location, this home is ready for its next owners. Book your showing today! As per the Seller’s direction, all offers will be presented on 10/02/2026 3:00PM. (id:62370)
If you’ve been looking for a home in the Avenues, this may be the one you’ve been waiting for! This well-renovated bilevel has seen extensive updates, including new electrical service, siding, eavestroughs, most windows, flooring, the main bathroom, and more. The main floor features a bright, open-concept layout with an updated kitchen offering plenty of cabinetry and an island with a quartz countertop. The spacious dining area has a garden door leading to a large covered deck, providing a wonderful space to enjoy the outdoors while overlooking the yard. A two-tiered deck with durable composite decking offers even more outdoor living space, along with a shed and a double detached garage. Also on the main floor are three bedrooms and a large four-piece bathroom and an ensuite off the primary bedroom. Energy efficient furnace, central air and on demand water heater for added convenience. The lower level is ideal for entertaining or accommodating extended family, featuring a spacious family room complete with an electric fireplace. There is also a bedroom, bathroom, and wet bar, offering the potential for a comfortable mother-in-law suite or additional living space. A separate laundry area provides convenient access to the attached single garage. With its numerous updates, flexible living space, and excellent location in the Avenues, this home is well worth a look! (id:62370)
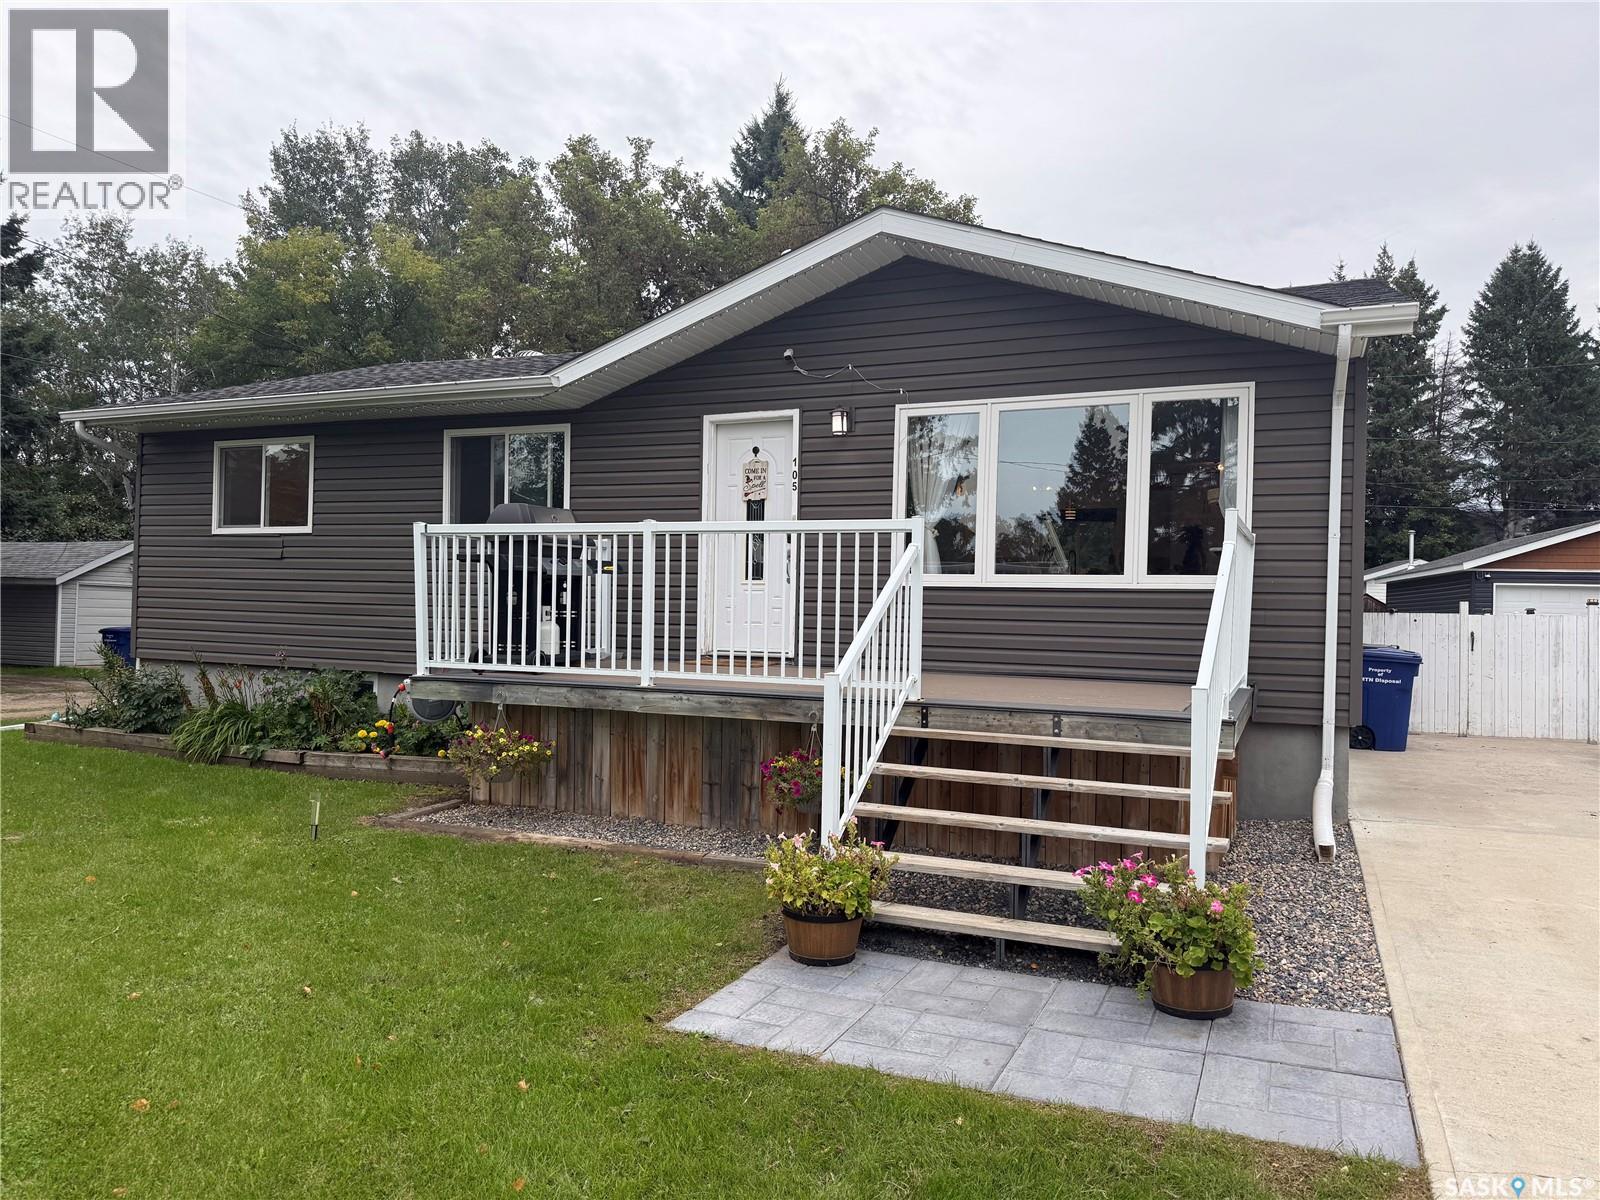
Welcome to 105 5th St E—beautifully maintained and truly move-in ready, located on one of Nipawin’s most desirable streets! Immaculately cared for over the years, this home offers the perfect blend of comfort, functionality, and style. All you need to do is pack your bags and move in! The main floor features three comfortable bedrooms, including a spacious primary bedroom complete with a convenient walk-in closet. The living room is a true showstopper, with large windows flooding the space with natural light and creating a bright, welcoming atmosphere. The open-concept layout flows seamlessly into the kitchen, making it the perfect space for everyday living and entertaining. And the kitchen? A dream! Featuring beautiful backsplash, stainless steel appliances, an abundance of cabinetry, and tons of counter space, there is room for everything you need and more. This is a kitchen designed to impress! At the back entrance, you’ll find a heated breezeway leading directly to the attached garage. This versatile space offers endless possibilities for additional storage, a large pantry, a spot for the kids’ hockey bags, or even a cozy space for your four-legged family member! Downstairs, you’ll find the fourth bedroom featuring beautiful French doors, along with a large open space ready to become whatever suits your lifestyle—a cozy family room, kids’ playroom, home gym, or the ultimate man cave. The basement also offers a 3-piece bathroom, dedicated laundry room, and a large storage/utility room. Outside, the huge yard offers plenty of room for kids and pets to play, gardening, entertaining, or simply enjoying your own outdoor space. With its desirable location, immaculate condition, functional layout, attached garage, and move-in-ready appeal, this is one you won’t want to miss. Call your REALTOR® today and come see everything 105 5th St E has to offer! (id:62370)
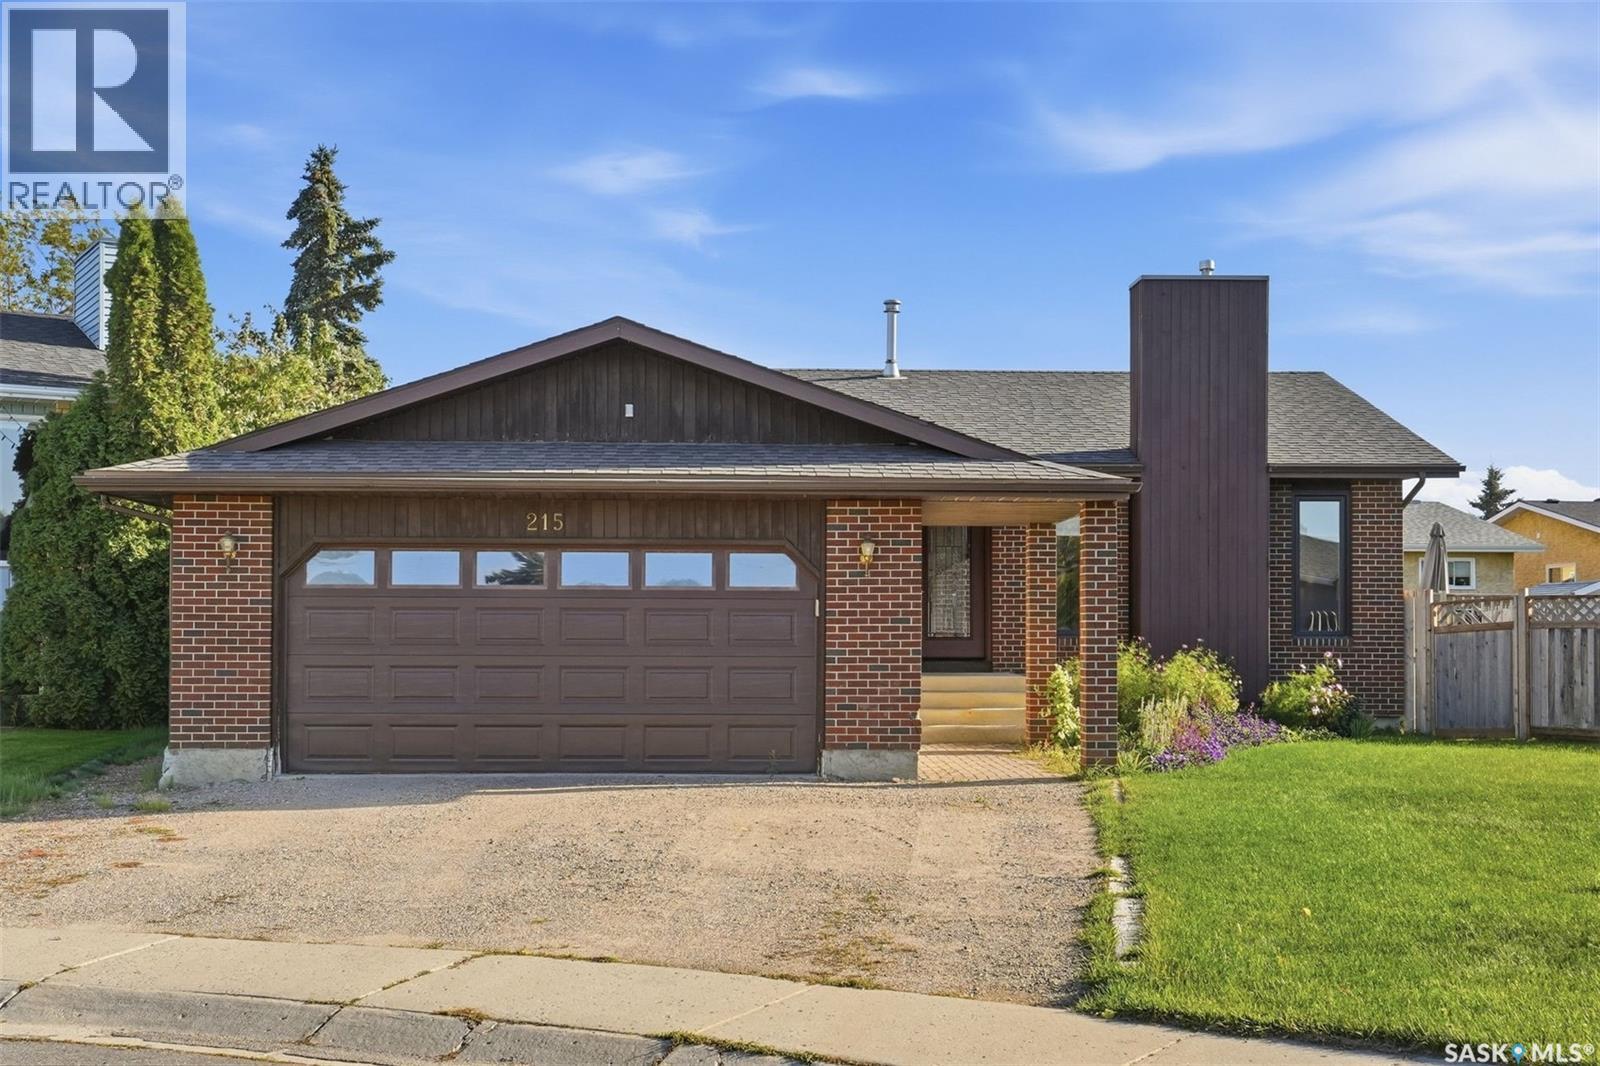
Welcome to 215 Caldwell Court, a stunning family home nestled in the heart of the highly desirable Parkridge neighborhood. Boasting 5 bedrooms and 3 bathrooms, this spacious property offers the perfect blend of comfort and functionality. Step inside to a large, welcoming foyer that leads down into a beautiful sunken living room, complete with a cozy gas fireplace. The heart of the home features a massive family kitchen equipped with patio doors that open up to an outdoor oasis. Convenience is built right in, with the kitchen flowing seamlessly into a dedicated pantry, laundry room, and a 4-piece bathroom. Down the hall, you will find two spacious bedrooms, including a primary suite featuring double closets and a private 3-piece ensuite. The fully finished basement expands your living space significantly, offering a massive family room, two additional bedrooms, a 3-piece bathroom, and multiple storage rooms. Situated on a massive, premium pie-shaped lot, the backyard is an entertainer's dream. Enjoy summer days on the large deck right off the kitchen, or relax by the patio and fire pit area. Storage is a breeze with the included shed, and families will love that the playsets and above-ground pool are included! Complete with an attached double garage, this property truly has it all. This home is calling your name—call your favorite REALTOR® today to schedule your private viewing! (id:62370)
Welcome to this charming 5-bedroom, 2-bathroom bungalow in the highly sought-after Holliston neighborhood, situated on an incredible triple lot with a huge backyard, in-ground pool, and attached double-car garage. Offering approximately 1,150 sq. ft. on the main level, the home features 3 bedrooms and 1 bathroom, along with a large living room complete with a fireplace, a dining room, and a well-appointed kitchen. The fully developed basement adds even more versatility, featuring 2 additional bedrooms, 1 bathroom, and a non-regulation basement suite. The suite includes a full kitchen with plenty of storage and generous countertop space, along with a fridge, stove, and microwave, all included. This additional living space offers flexibility for extended family, guests, teenagers, a home office, or a potential rental arrangement. The backyard is truly the standout feature of this property. Situated on a rare triple lot, there is an incredible amount of outdoor space to enjoy. The in-ground pool is perfect for summer fun and entertaining, while the expansive yard offers plenty of room for kids, pets, gardening, outdoor activities, or simply enjoying the space. An attached double-car garage provides convenient parking and additional storage. With 5 bedrooms, 2 bathrooms, a non-regulation basement suite with a full kitchen, an attached double garage, an in-ground pool, and a HUGE triple-lot yard, this Holliston bungalow offers an abundance of space and possibilities. *Basement bedroom windows may not meet current building code egress requirements. The purchaser is responsible for verifying compliance. (id:62370)
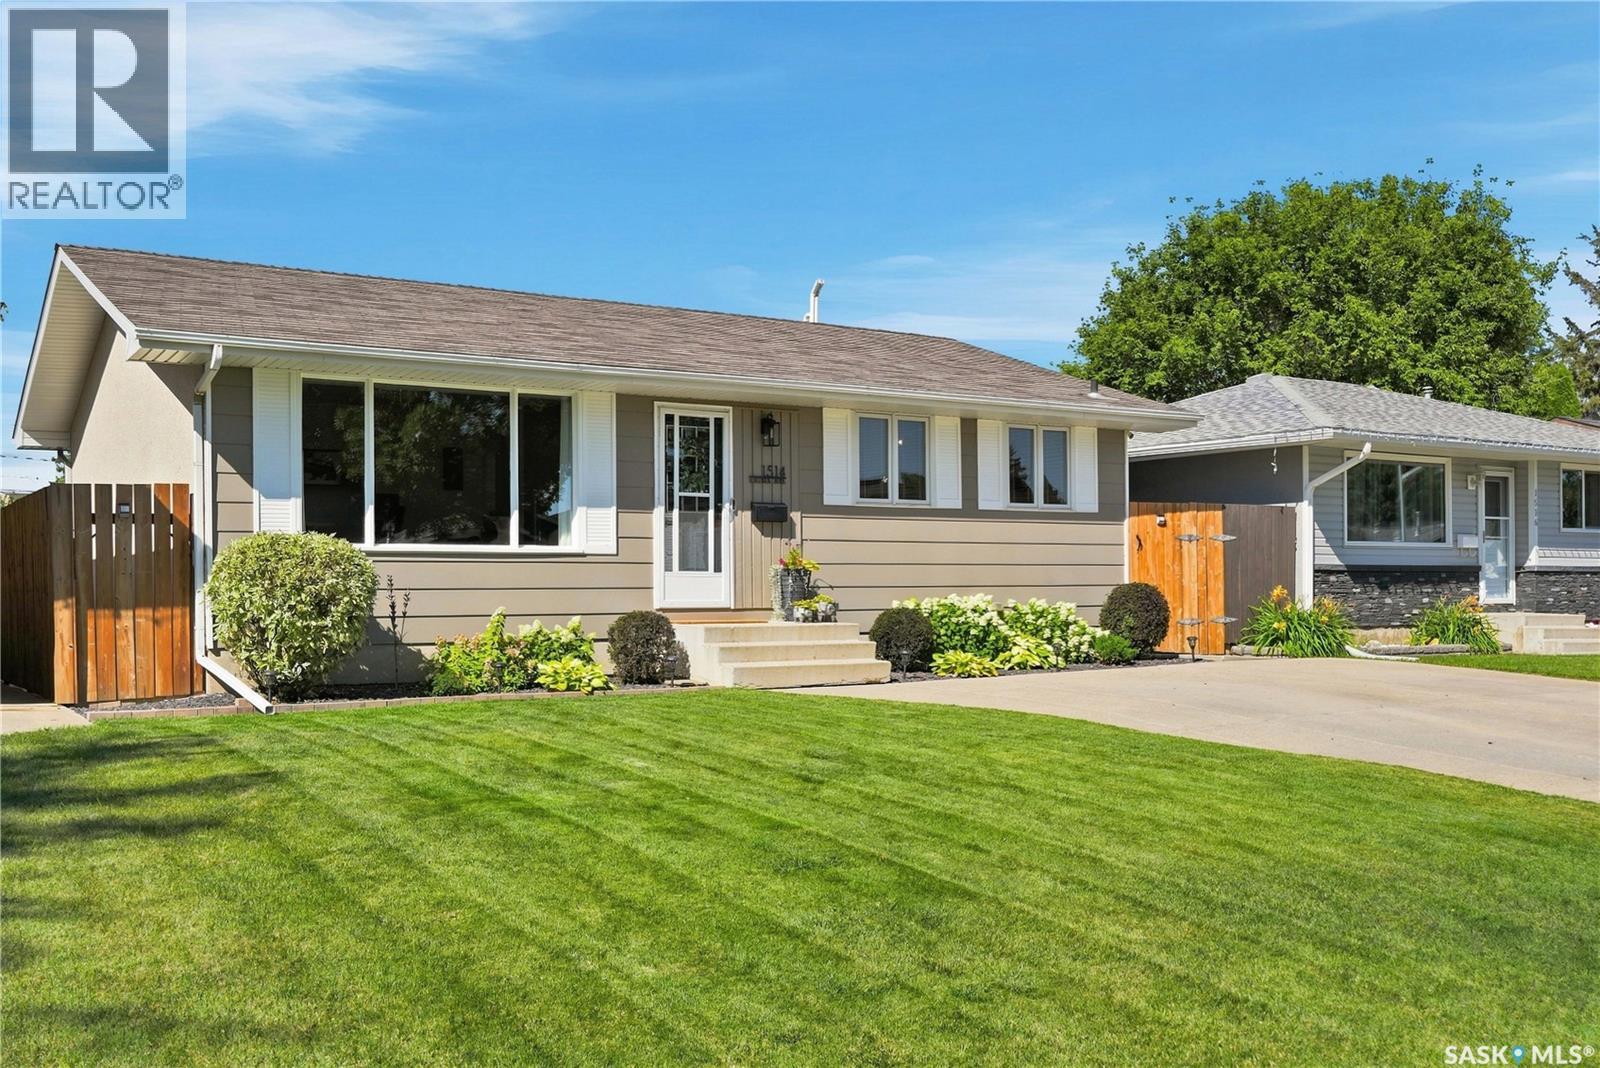
Welcome to 1514 Laura Avenue, located in the established Forest Grove neighbourhood, close to schools, parks and green space, with convenient access to University Heights amenities and the University of Saskatchewan. This well-maintained 1,008 sq. ft. bungalow offers four bedrooms, two bathrooms, a fully finished basement with a separate entrance, and an impressive 22' x 30' heated and insulated detached garage. The main floor features three bedrooms and a four-piece bathroom and saw extensive updates in 2022, including vinyl plank flooring, fresh paint on the walls and ceilings, new trim and baseboards, refinished kitchen cabinet faces, updated hardware, and improvements to the main-floor bathroom. Large windows bring plenty of natural light into the living room, while the kitchen and dining area provide a comfortable and functional space for everyday living. Downstairs, the fully finished basement offers a fourth bedroom, three-piece bathroom, family room, recreation room and utility/laundry area. The basement received further updates in 2024, including fresh paint, new trim and baseboards, an updated bathroom and a finished laundry room. Outside, the property continues to impress with a fenced and beautifully maintained yard, garden area, front underground sprinklers, a 20' x 20' concrete patio and double concrete driveway. The oversized 22' x 30' garage is heated and fully insulated with 11' ceilings, 220V power, a built-in workbench and mezzanine storage, making it an excellent setup for parking, storage or a workshop. With a long list of thoughtful updates, a functional layout, an exceptional garage and clear pride of ownership throughout, 1514 Laura Avenue is ready for its next owners. Call your REALTOR® today to book a viewing. (id:62370)
This 1200 square foot home is located on a quiet bay in Parkridge, steps from Parkridge Park, with elementary schools nearby and easy access to all East end amenities. Inside, an updated kitchen and upgraded windows complement improvements made over the last 10 years, including new high grade vinyl flooring, professional painting upstairs, a new front door, and replacement of the furnace and A/C. The basement offers a large family room with a wood-burning fireplace that keeps the space warm. Outside, the painted exterior is complemented by red shale and black lava rock landscaping and an exposed aggregate driveway with parking for three vehicles, plus additional side-street parking. A sidewalk leads to the developed backyard, which is fully fenced and gated with access from the street. Outdoor features include a 12' x 24' pressure-treated deck with metal railing, a white 10' x 10' pergola with a metal roof, a patio area with a pergola, lava and natural rock accents, and a large storage shed. The driveway, landscaping, pressure-treated fence, deck, patio, and shed were all added within the last 10 years. The insulated, heated garage has plenty of electrical outlets and has also been painted and fitted with a new man door during that time. For added convenience, the thermostat and door locks can be controlled through an app on your phone. This home is move-in ready and waiting for new owners. As per the Seller’s direction, all offers will be presented on 10/02/2026 7:00PM. (id:62370)
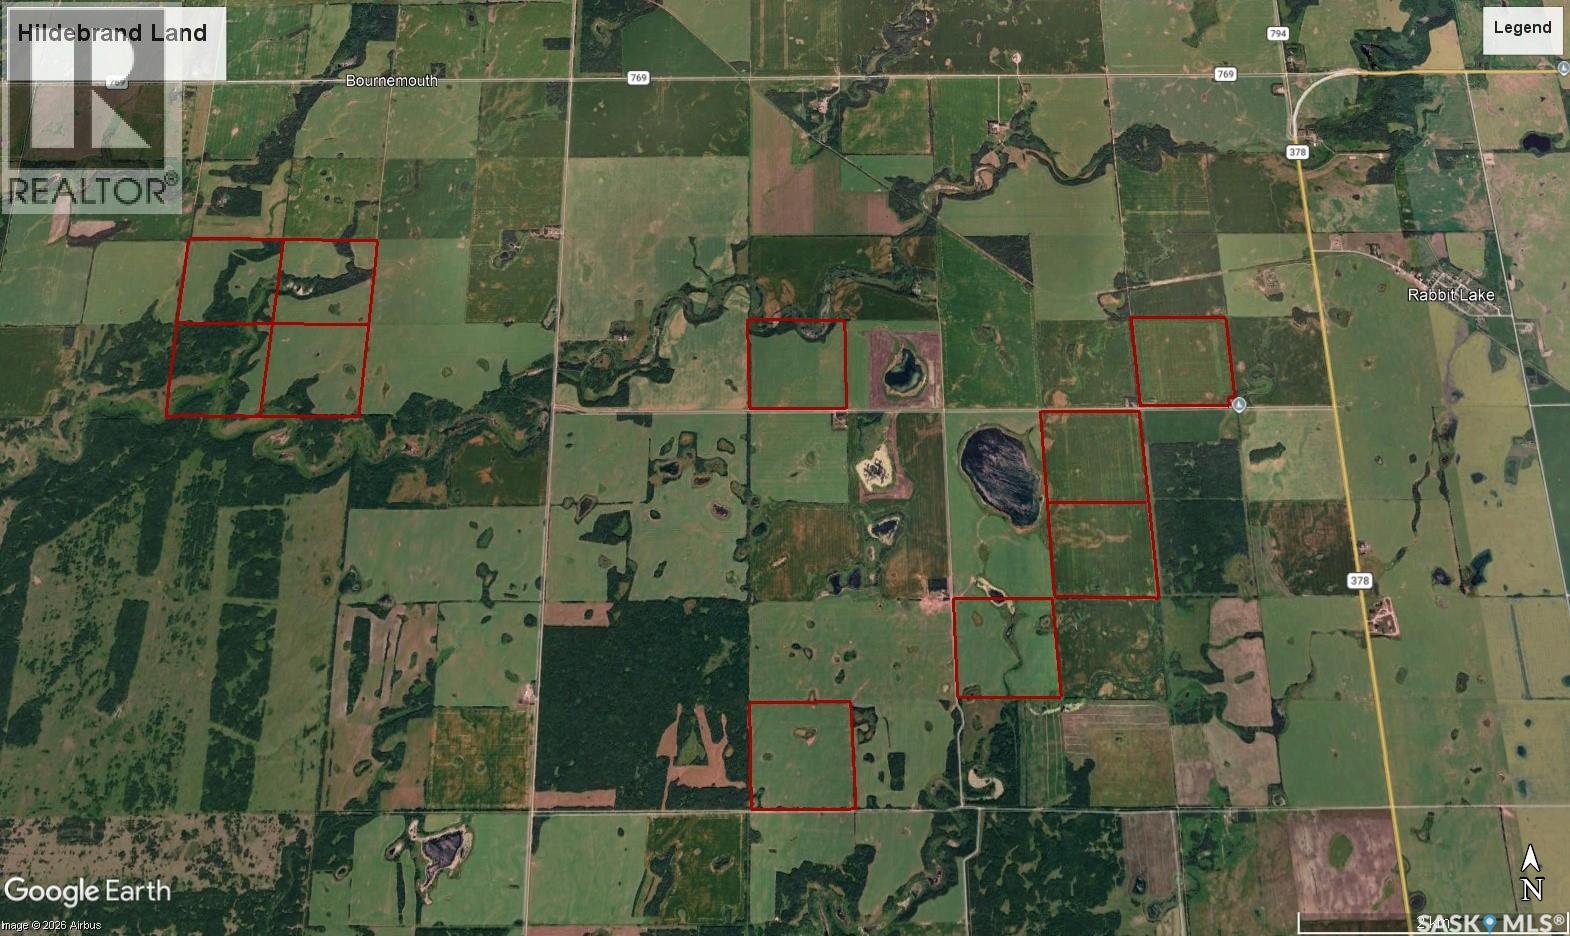
An opportunity to acquire 10 quarters of farmland in the RM of Round Hill, including some of the highest assessed land in the RM. Whether you’re looking to expand your operation or add acres that complement your existing land base, the sellers will consider offers on the complete package, individual packages, or individual quarters, subject to the access requirements below. The land is currently farmed by a tenant for the 2026 crop year. Section 13 must sell as one package due to access. NW-03 must sell with SE-10 for access. The 10 quarters consist of 1,600.41 titled acres (ISC). SAMA records indicate 1,255 cultivated acres, 20 acres of native grassland, and 333 acres of wetland/bush. The total SAMA land assessment is $3,073,000, with total taxes of $18,384. Included on the NW-14 is 9- 2,300-bushel hopper-bottom bins, with power on site. Two bins contain some spoiled grain, 3 have air access but no fans. NW-03 has a 5,000-bushel bin with a concrete floor. Approximately 160 acres on Section 13 has some fencing that requires maintenance. Presentation of offers is in effect. All offers must be submitted by November 6, 2026, at 12:00 p.m. As per the Seller’s direction, all offers will be presented on 11/06/2026 12:00PM. (id:62370)
WOW!! From the stunning design to the incredible features, this custom-built home at Candle Lake Golf Resort truly has it all, luxury, space, style, and an unbeatable resort lifestyle. Situated on one of the largest golf course lots, measuring an impressive 170' x 206' (over ¾ of an acre), this exceptional property backs onto green space and enjoys a prime corner location. Offering 3332sqft of living space, 3 bed, 3 bath, walk out basement, a triple detached garage, PLUS a fully self-contained mother-in-law suite. Designed to impress, this home features a stunning open-concept layout with soaring vaulted ceilings and expansive front windows that bathe the interior in natural light. Hardwood flooring flows throughout the main level, enhancing the bright, spacious feel and creating a warm, inviting setting for everyday living. The kitchen features gas range, double oven, large island, maple cabinetry, built-in dishwasher, and garburator, opening to a bright dining area and spacious living room with natural gas fireplace. Master bedroom is generously sized and includes a private ensuite with jet tub. The main level is finished with a generous foyer, a front office, 2pc bath and direct access to the expansive front deck through patio doors, blending indoor and outdoor living. The fully finished lower level features beautiful cork flooring throughout, a large family room, den/office, two additional bedrooms, and a dedicated storage area, perfect for guests or extended family. Outside, enjoy a oversized triple car detached garage complete with a mother-in-law suite with 1 bedroom, 3pc bath, kitchen plus a deck, patio. Green Space between house and lake. The beautifully landscaped lot offers three separate firepit areas, attractive stone walkways, a garage pad, and low-maintenance grounds perfect for lake living. Other notable features include, heated basement floors, central water & sewer, central air-conditioning, and wonderful outdoor area. This could be #yourhappyplace (id:62370)
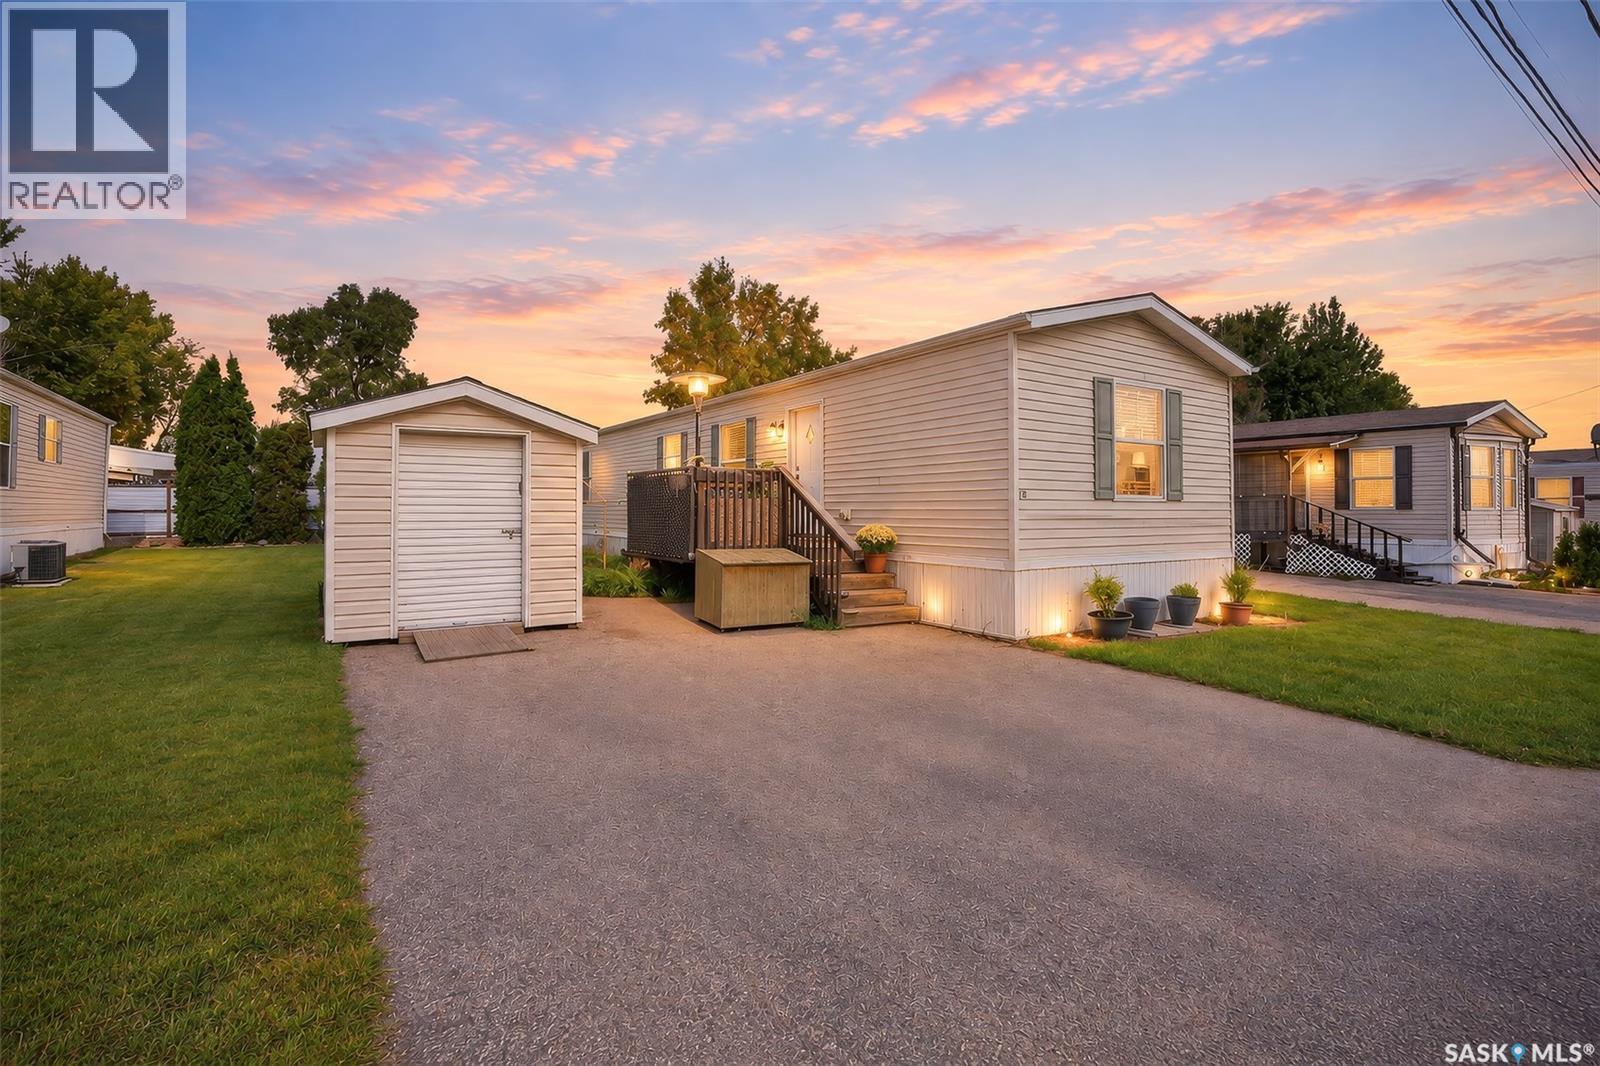
Welcome Home! This 1,056 sq. ft. two-bedroom, two-bathroom mobile home offers comfortable living in a convenient location close to restaurants, shopping, public transit, and easy access to Highway #1. Step inside to a bright and inviting open-concept living space where the living room, dining area, and kitchen flow seamlessly together. The kitchen offers plenty of cabinetry, including a convenient Lazy Susan, along with stainless steel appliances with built in dishwasher and ample windows that fill the space with natural light. A four-piece bathroom and bedroom are conveniently located near the front of the home. Towards the back, you’ll find the laundry area situated just before the spacious primary bedroom. The primary suite features a large double closet and a generous ensuite complete with a large soaker tub, double-sink vanity, and walk-in shower. Outside, enjoy a small deck, green space, storage shed, and two paved parking spaces. An added benefit is the inclusive pad/rental fee, which covers property taxes, water and sewer and snow removal, making for convenient and predictable monthly expenses. Whether you’re looking for an affordable place to call home or a low-maintenance lifestyle, this property is worth adding to your list. Book your viewing today (id:62370)