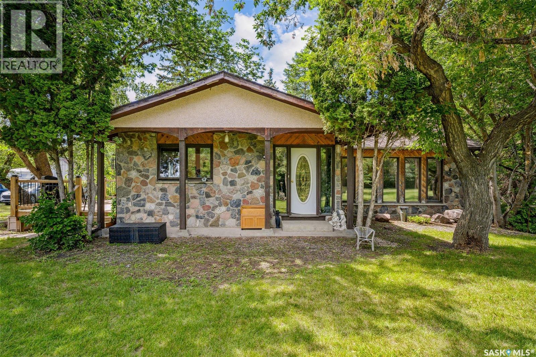
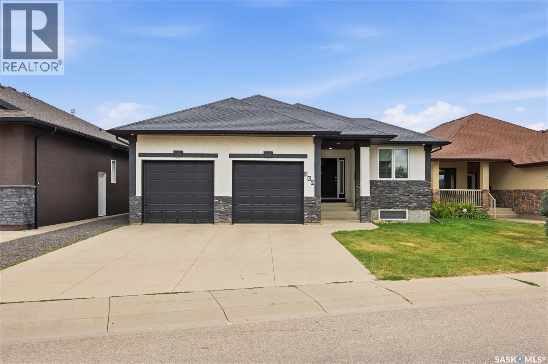
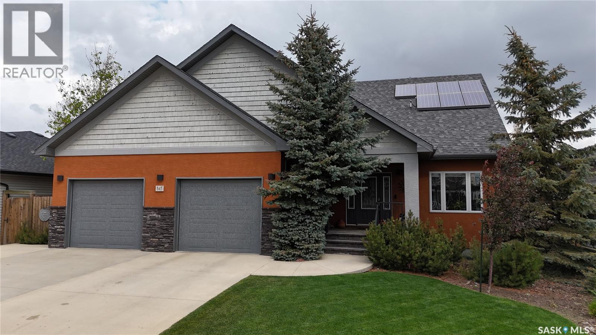
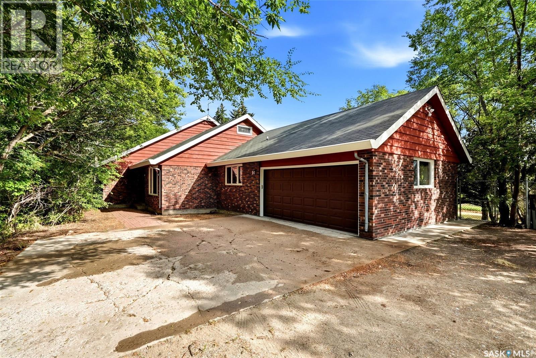
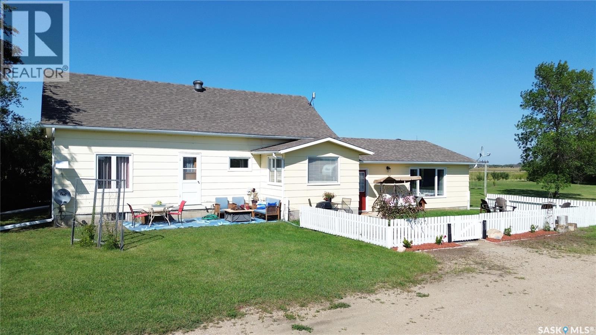
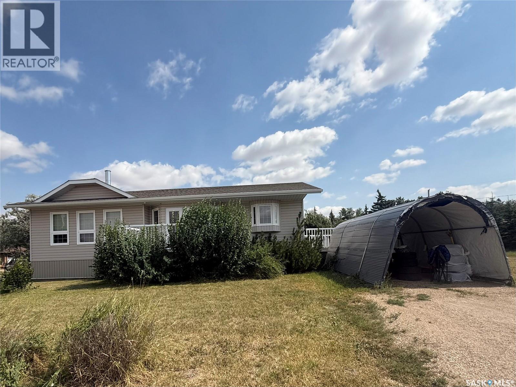
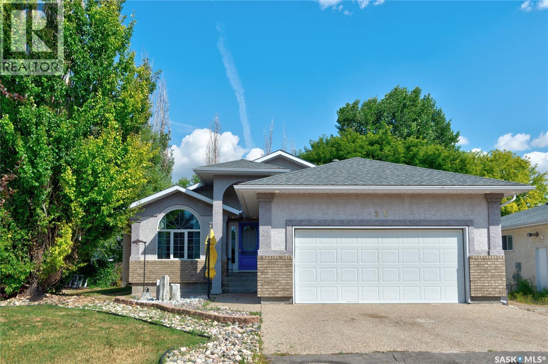
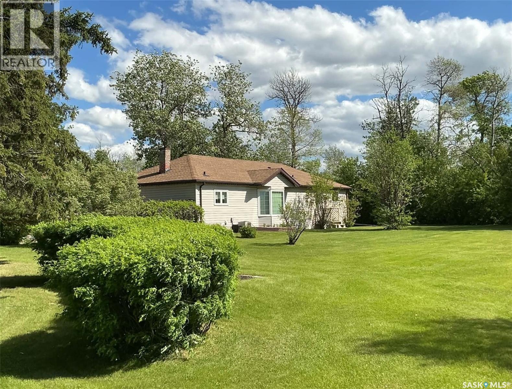
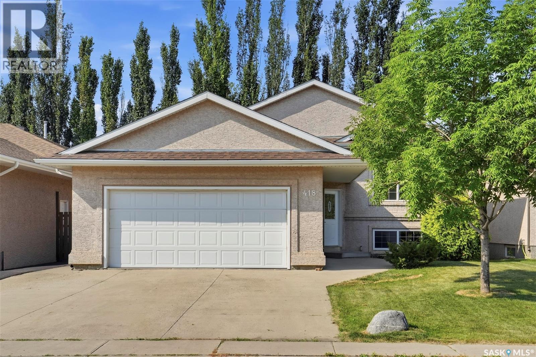
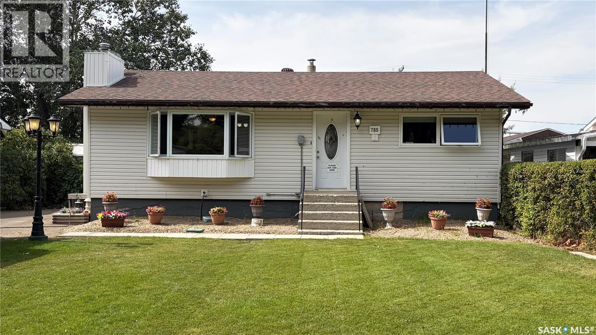
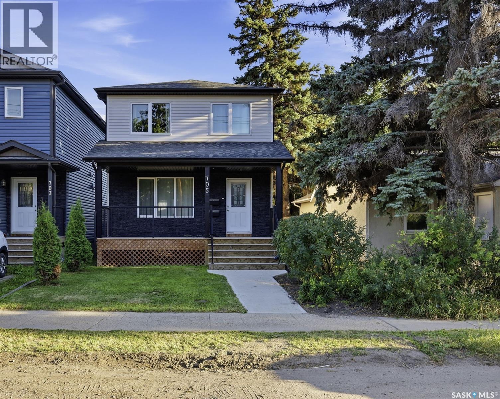
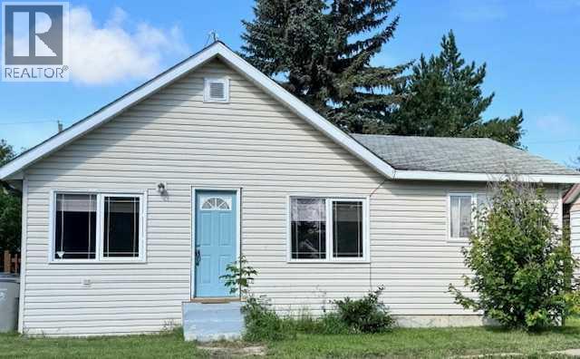
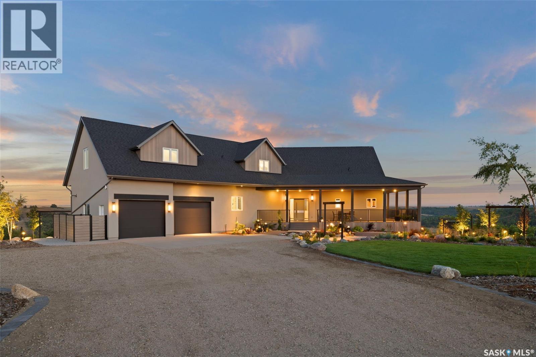
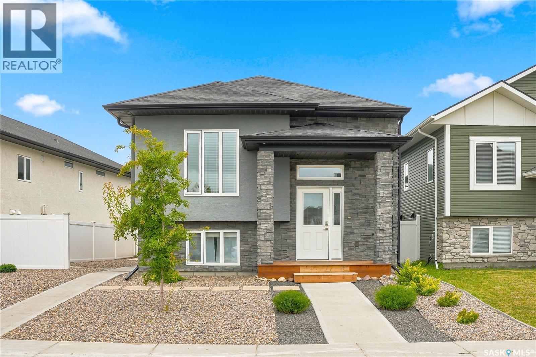
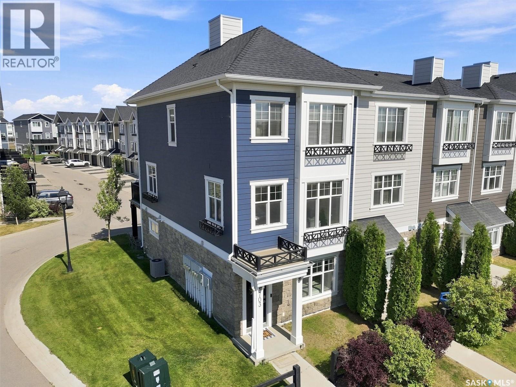
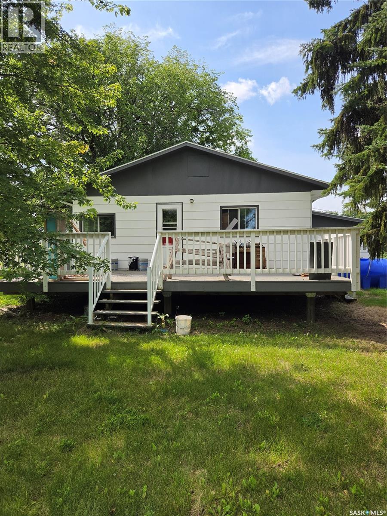
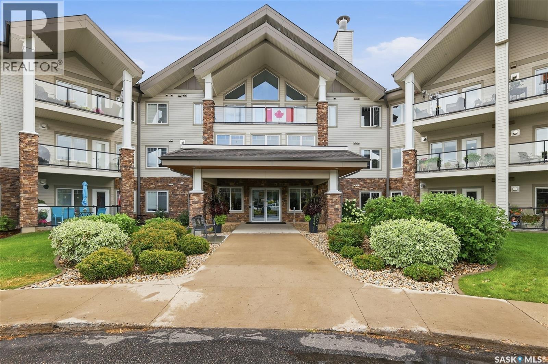
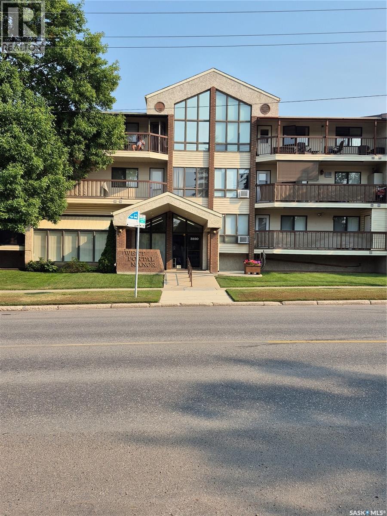
Pride of Ownership shows in this generational yard site that has a spacious 1,924 sq ft four-level split home features 4 bedrooms and 3 bathrooms, perfectly suited for family living or farm operations. The exterior is a statement of curb appeal with stone and stucco finishing, complemented by a grand entrance and vaulted ceilings that create an airy, open feel throughout the main living areas. The approx. 16 acre yard site is surrounded by mature trees, offering natural shelter, privacy, and plenty of green space for recreation or expansion. Outbuildings include an insulated, heated shop—ideal for equipment maintenance or year-round projects—plus numerous additional outbuildings to support your acreage needs. This is more than just a piece of land—it’s a legacy property, ready for the next generation of stewards. taxes to be reassessed. Call today to view! (id:62370)
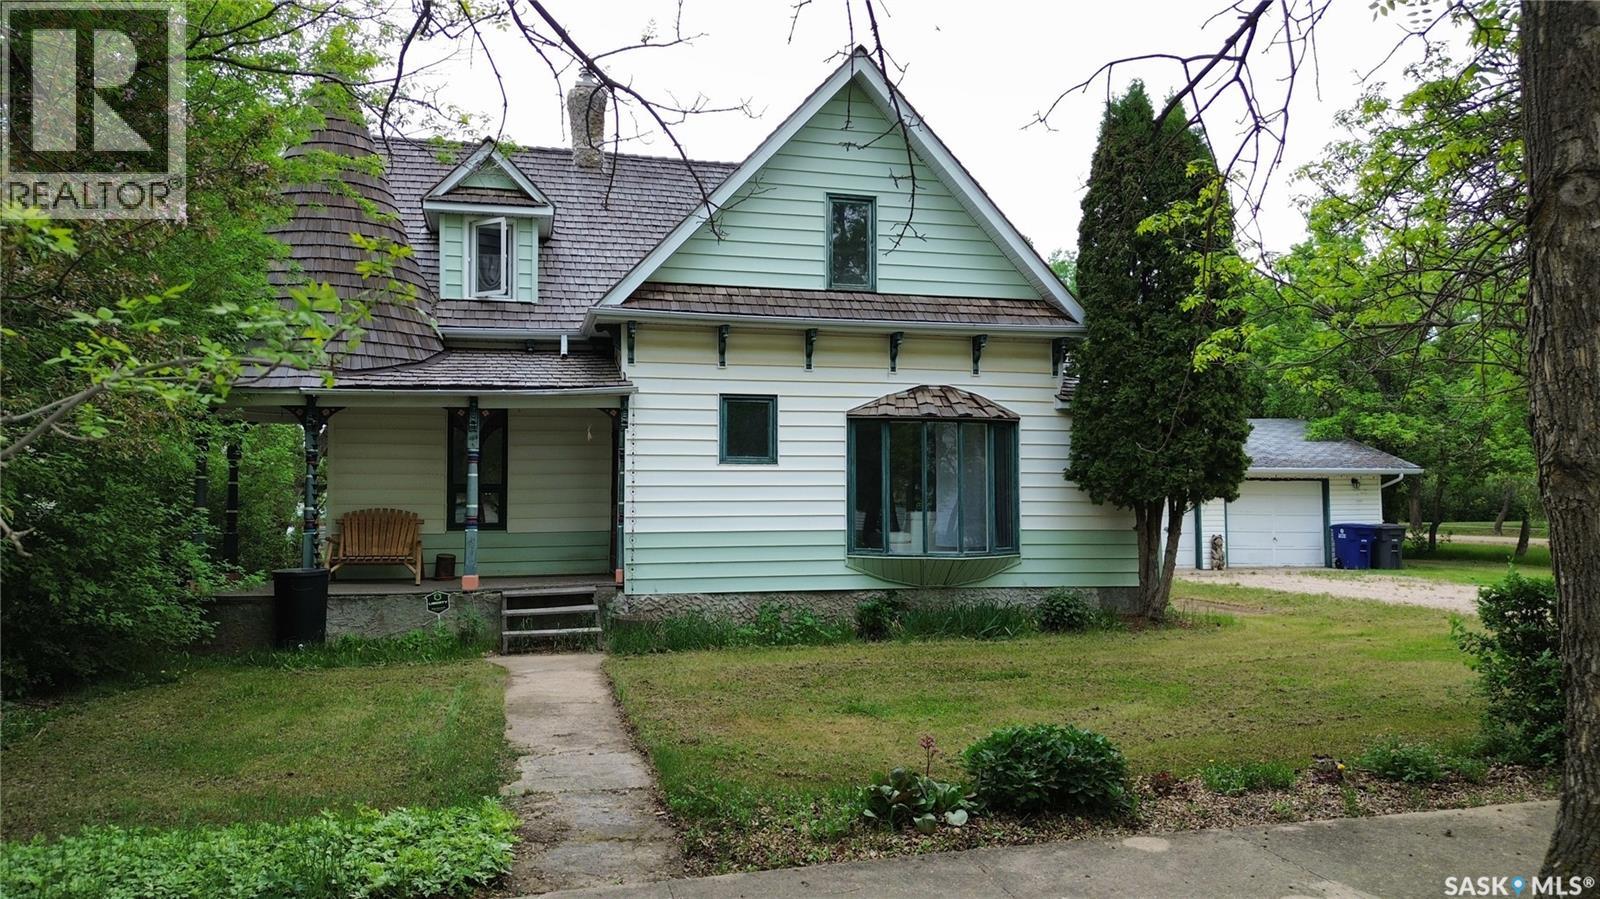
Back on the market! Previous transaction failed because buyer could not get mortgage approval. Wonderful character home with an oversize double garage on a huge 100'x140' corner lot in the quiet town of Scott! Please view the Matterport 3D virtual tour in this listing. Major improvements have been carried out over the last 6 years, including a cedar-shake roof, bathroom remodel, some windows, drywall, electrical, paint, and much more. Additional details are available. Lots of space inside and out with 3 bedrooms and a full bath on the 2nd floor. Beautiful hardwood floors have been refinished in some areas while retaining their original charm in others. The main floor offers a spacious layout with a main floor combined laundry and bathroom. The kitchen features a Viking natural gas stainless steel range for those who love to cook. You can relax with a coffee on the front verandah, and the large rear deck is a great place to BBQ. The 24x30 garage could be your workshop, or space to store snowmobiles, dirt bikes, etc. Don't miss your opportunity to enjoy a slower, more enjoyable lifestyle in the town of Scott - call now for your own private viewing! (id:62370)
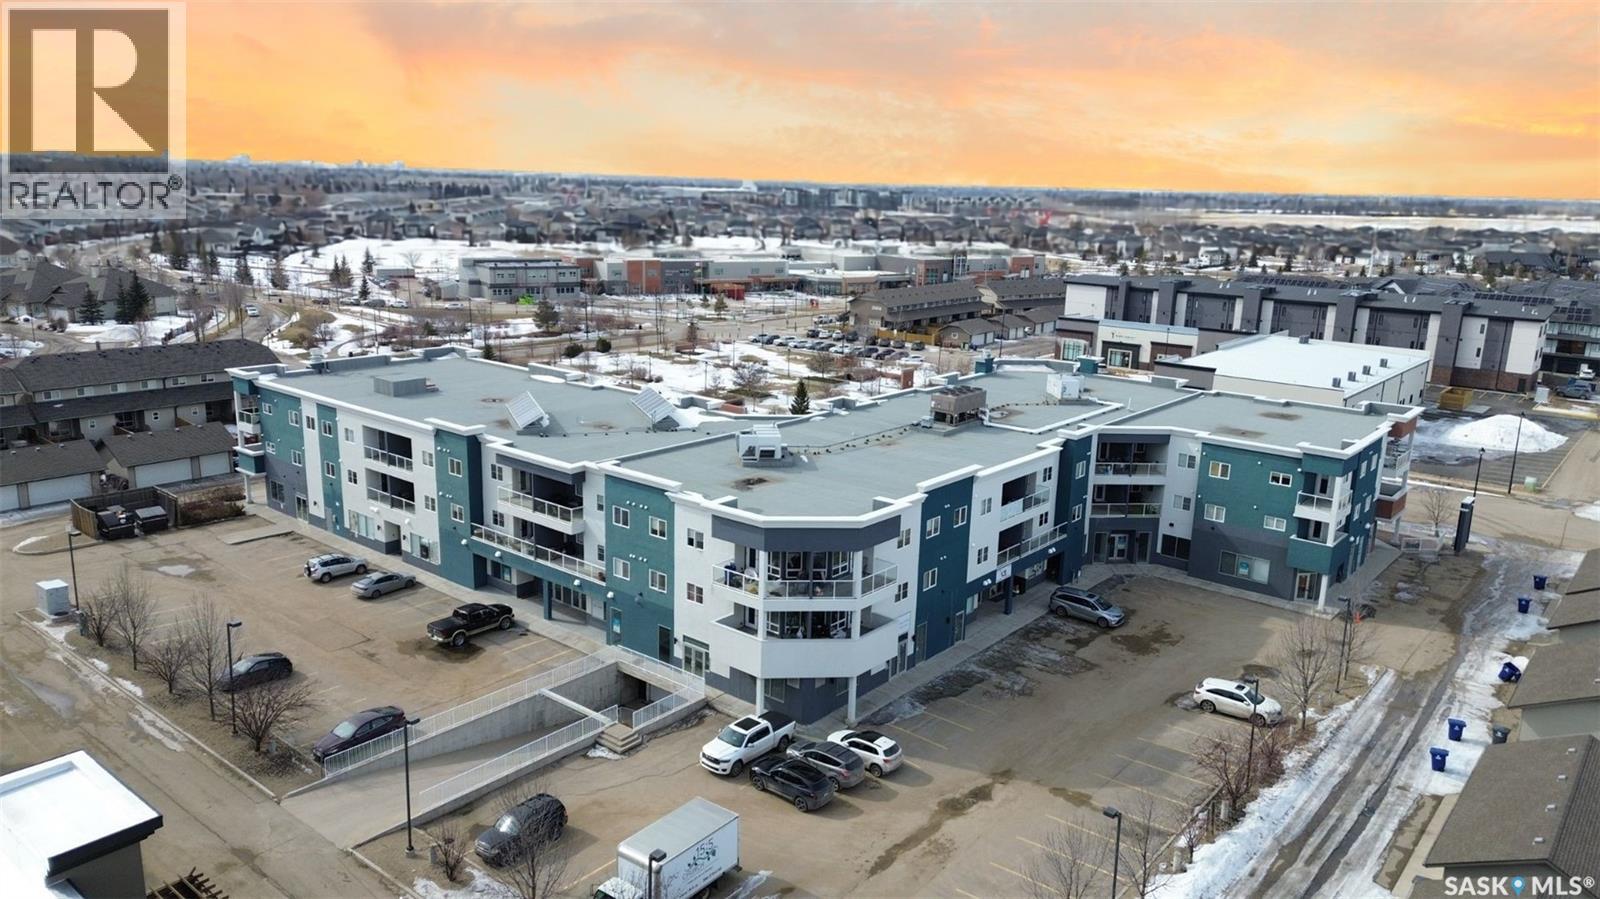
Welcome to this beautiful 2-bedroom, 2-bathroom condo located in the highly desirable Willowgrove neighbourhood. Please view the Matterport 3D virtual tour in this listing. Perfectly situated just steps from Willowgrove School and Holy Family Catholic School, a nearby bus stop, and a variety of convenient amenities right within the building, this home offers both comfort and convenience. This well-designed unit features an open-concept layout that seamlessly connects the living, dining, and kitchen areas. The space is filled with natural light thanks to large windows and a patio door that leads from the living room to a spacious private balcony—perfect for relaxing or entertaining. The primary bedroom includes a generous walk-in closet and a 4-piece ensuite, while the second bedroom also offers ample space and its own walk-in closet. Additional highlights include granite countertops, 9' ceilings, central air conditioning, in-suite laundry, and two titled parking spots; one underground with a storage room conveniently located beside it, and one surface stall. The fridge, microwave, and kitchen faucet were all replaced brand new in 2026. With grocery stores, shops, restaurants, and other amenities just minutes away, this condo offers an ideal blend of both comfort and convenience. Call now for your own private viewing! (id:62370)
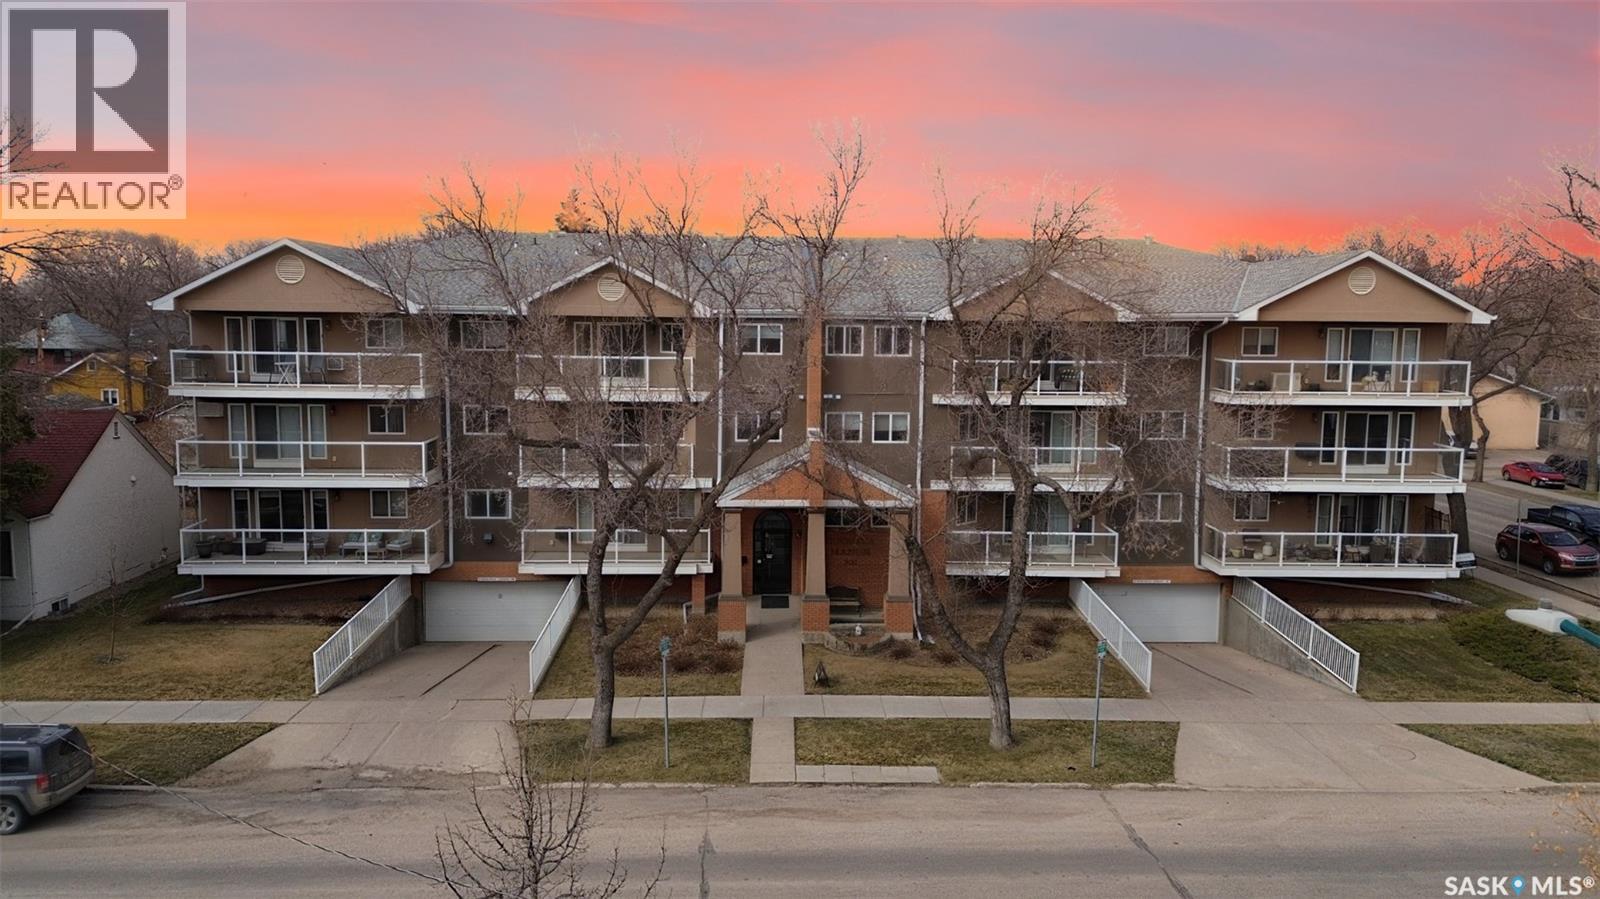
Awesome 926 sq ft freshly painted condo in sought-after Nutana! Please view the Matterport 3D virtual tour in this listing. This remodeled unit boasts beautiful kitchen cabinets with ceiling-high uppers, an island, and additional cabinets in the in-suite laundry. The kitchen is open to a large, bright living room where you can access the balcony. The den has beautiful French doors on each side, allowing entry from the living room or bedroom. Two exclusive-use parking stalls allow underground and surface parking, and there's a storage locker in the parkade. All appliances are included, and the condo fees include heat and water. Conveniently located close to the University of Saskatchewan, the Royal University Hospital, downtown and many 8th Street amenities. Immediate possession is available. Call now for your own private viewing! (id:62370)
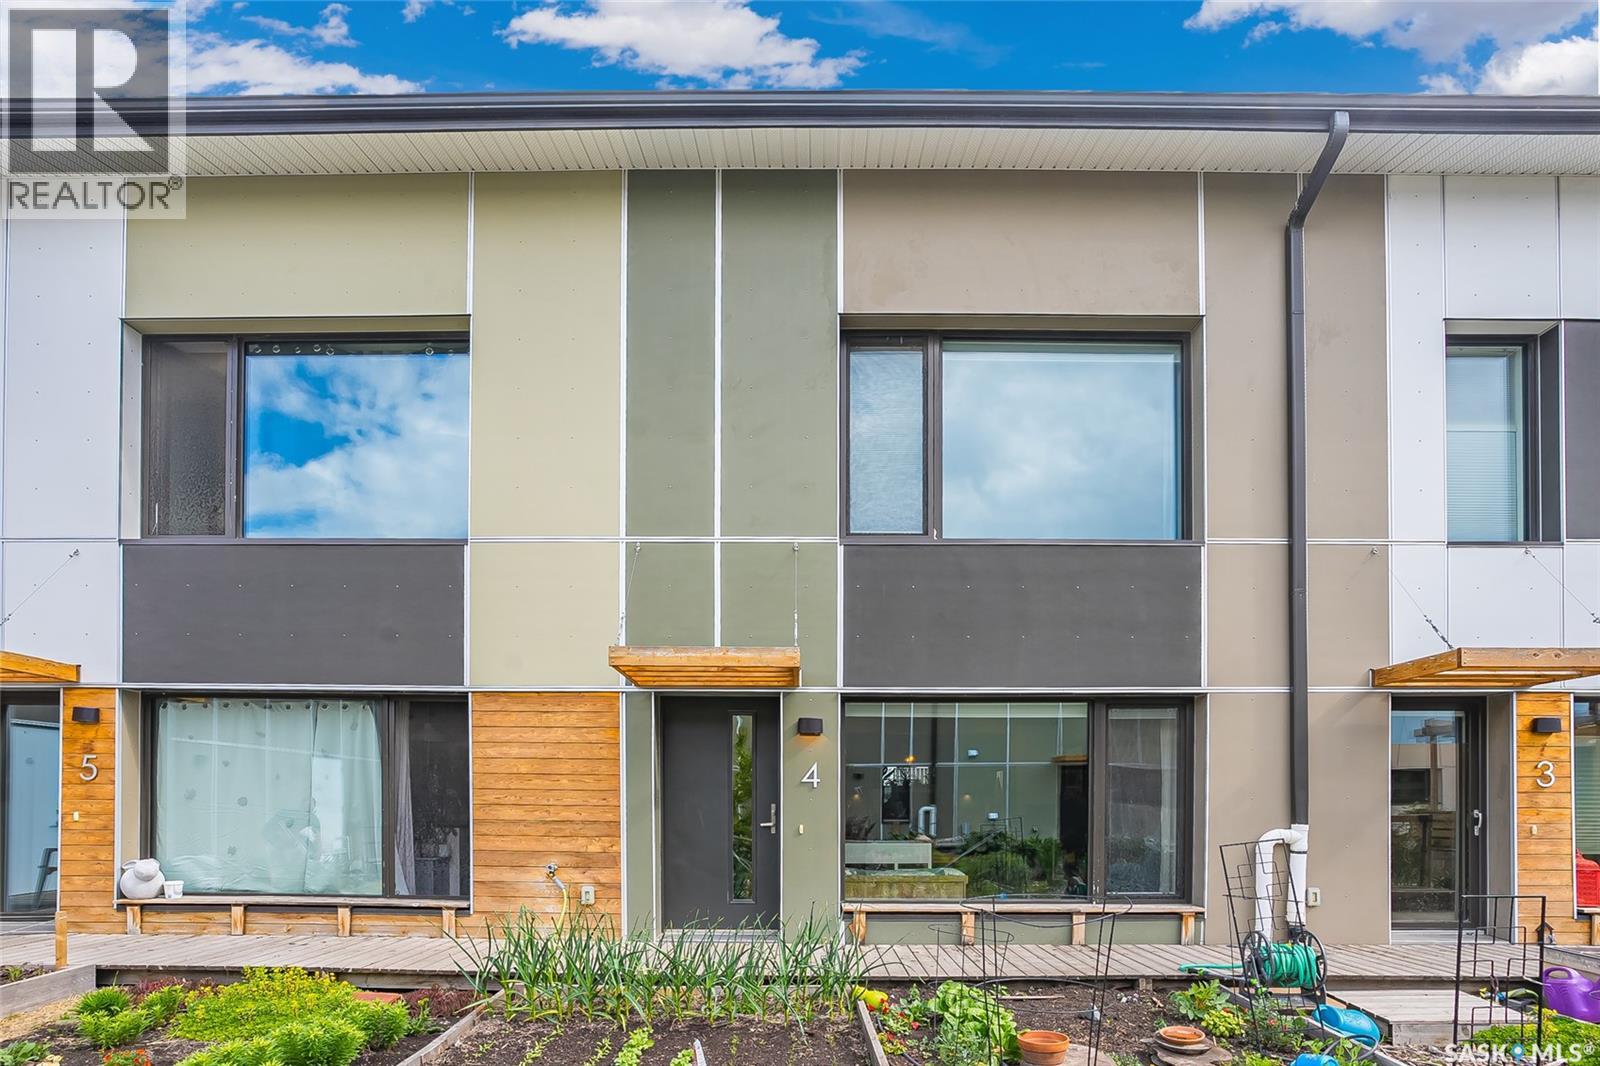
Unique and environmentally sustainable home where you can truly thrive in a supportive, connected community, one that feels like family. This extraordinary co-housing experience blends high-end systems with thoughtfully designed layouts, creating an ideal home for families, young professionals, and seniors alike. This efficient 1,295 sqft home features 3 bedrooms and 2 bathrooms, along with a beautiful open-concept living and dining area. There's a stylish kitchen on the main floor with a live-edge island, stainless steel appliances and a convenient half bath, all under 9-foot ceilings. Built to Passive House standards, including R65 walls, R100 roof, an Energy Recovery Ventilator (ERV) system, a hybrid heat pump water heater, an air handler, and central air conditioning. Soaring vaulted ceilings float above hardwood floors, spacious bedrooms and a 2nd-floor laundry. The primary bedroom has a walk-in closet and functional pocket doors separate the toilet, tub, and double sinks in the 5pc bath. Additional storage or a play area is located at the top of a ladder in one of bedrooms. A single garage with roughed-in wiring for electric vehicle charging will keep your car protected from the elements. The beautifully landscaped yard offers a private garden plot designated for your use, and you can enjoy a variety of surrounding vegetation, including haskaps, raspberries, strawberries, apricots, apples, and more. This is more than just a beautiful home—it’s a lifestyle rooted in comfort, sustainability, and community. Ideally located across the street from Optimist Park and walking distance to schools, the river, downtown and the Meewasin Trail - this home has something for everyone. A professional home inspection report, a Property Information Disclosure (PID), and a Property Condition Disclosure Statement (PCDS) are all available for buyers to review prior to making an offer. Photos in the listing were taken in 2024. Call now for your own private viewing. (id:62370)
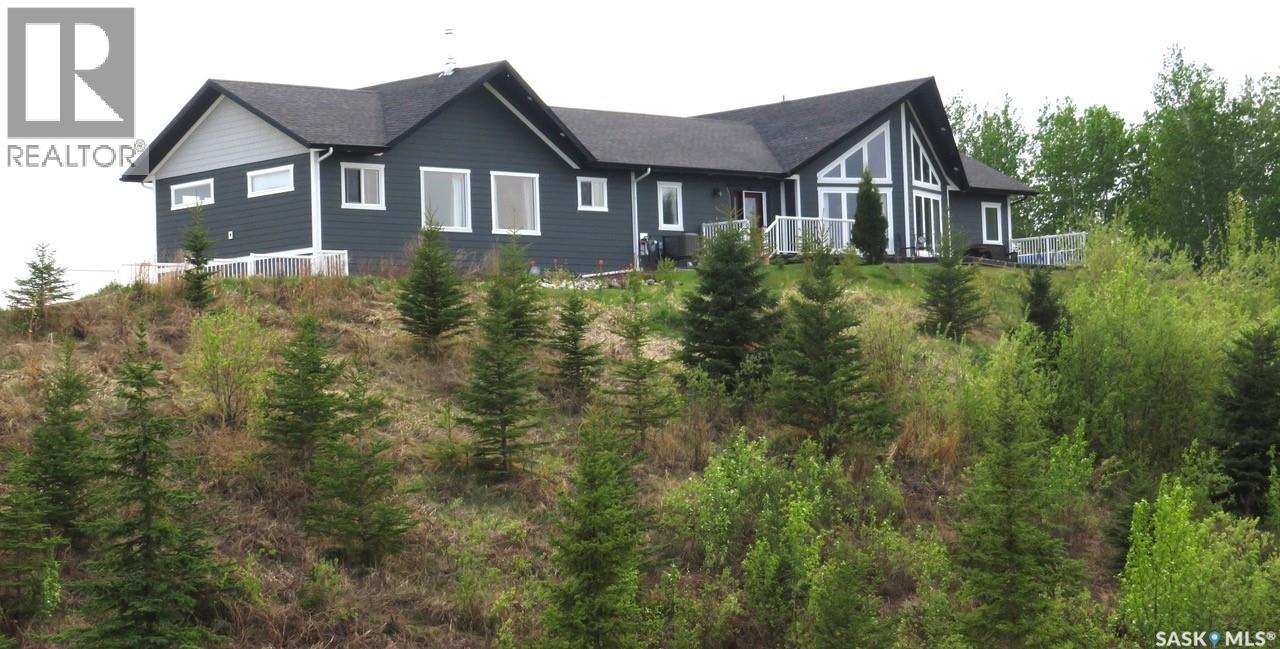
There is no match to the views from the expansive windows in this special home. Out back, the Thickwood Hills offer 70,000 acres of rugged wilderness which has plenty of wildlife and recreational opportunities. You can ride your snowmobiles right from the yard through some of the most picturesque trails in the province. Jump on an e-bike to explore the countryside, or simply hike your way through the pristine outdoors. Out the front windows you will overlook D’Amour Lake, and beyond that, the rolling parkland. There are no bad views here, and each day brings different sightings of flora and fauna. All this is within one hour of Saskatoon. The sprawling bungalow is perched on a hill and is located on one of the biggest lots of 3.08 acres. Well planned out with an open concept offering tons of natural light spilling in from the numerous windows. Total of 5 bedrms and 2 baths. Superior kitchen cabinets with an island + granite counter top. Huge living rm with gas fireplace+vaulted ceilings. The Family room addition is a huge bonus! Complete with wood burning "Vagabond" stove, pine vaulted ceilings and authentic barn wood feature wall makes for a cozy environment. Main floor bathroom/laundry room. Separate huge pantry/storage room. Master bedroom has a 3 piece ensuite including a jacuzzi tub and a large walk-in closet. Hardwood floors and ceramic tile throughout! Central air. Roof replaced in 2021. Heated attached 24x26 garage. Low utilities! $80 heat, $180 power. Free water from the plentiful well. Maintenance free Hardy Board exterior. 2 massive decks to enjoy the BEST views at this lake. Beautifully landscaped with rock and flower gardens. Everything about the house and yard is designed to maximize the enjoyment one of the most spectacular locations in Saskatchewan. This home will make you look forward to all four seasons: from summer fishing and boat rides, to winter sports or just enjoying a day sitting around a cozy fire, watching nature from inside. (id:62370)
Rare opportunity to own a four-season retreat at McPhee Lake. This fully winterized cabin offers 1,694 sq. ft. of comfortable living space and comes completely furnished, making it truly move-in ready. Blending rustic charm with modern convenience, the open-concept layout features three bedrooms, 2.5 bathrooms, and a floor-to-ceiling rock wood-burning fireplace that serves as the heart of the home and creates an inviting atmosphere for family and friends, while the screened-in sunroom and spacious deck provide the perfect setting to relax and enjoy the peaceful surroundings. Outside, you'll find a double detached garage, storage shed, and fire pit area, all nestled within a beautifully treed lot that offers exceptional privacy and tranquility. The property is serviced by a shared well with the neighboring cabin. Whether you're looking for a year-round residence or the ultimate lake getaway, this exceptional McPhee Lake property is ready to be enjoyed from day one. (id:62370)
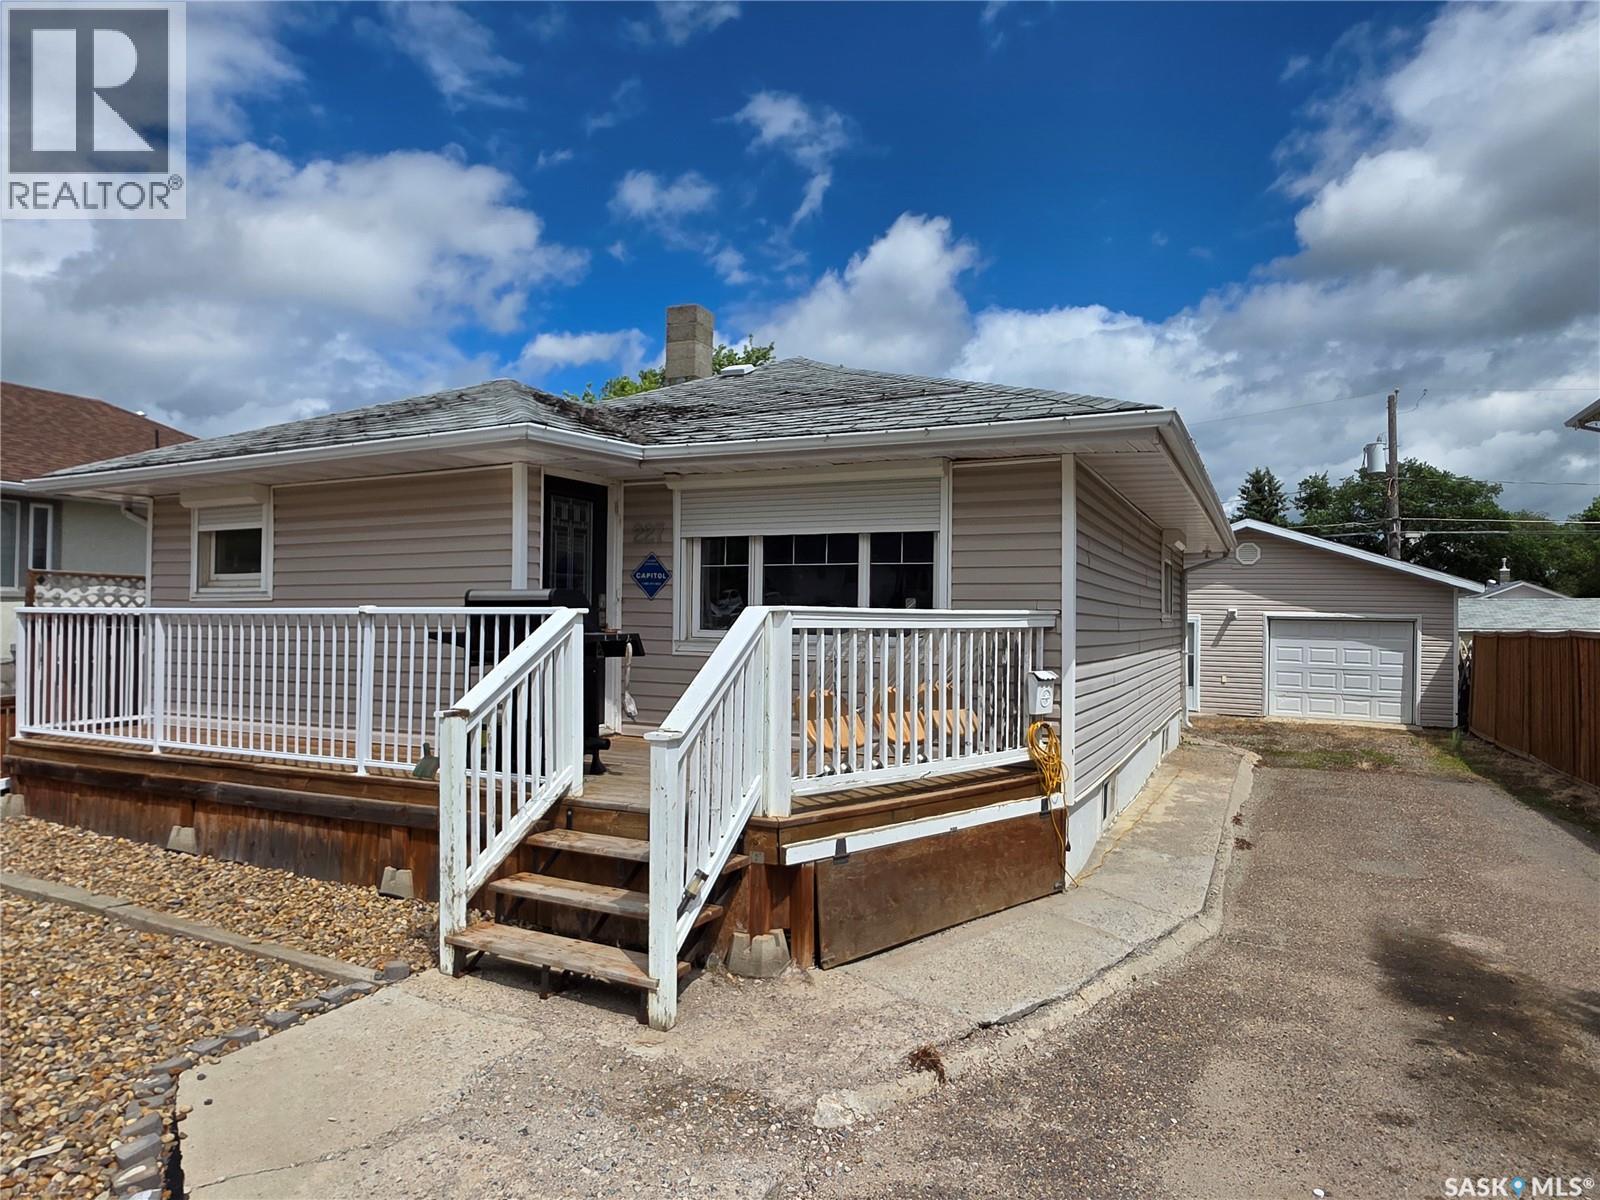
If your hobbies need just as much space as your vehicle, then 227 10th Ave. NW, Swift Current, deserves a closer look. This well-maintained 925 sq.ft. bungalow offers a great mix of updates, comfort, and a garage setup you won't find every day. The main floor received a fresh makeover in 2023 with new vinyl plank flooring in the living room and kitchen/dining area. The kitchen includes a fridge, natural gas stove, and built-in microwave, while most of the upper level—including the ceilings—was freshly painted this year. The primary bedroom features a private 4-piece ensuite, while a second bedroom and convenient 2-piece bathroom complete the main floor. The back foyer offers hardwood flooring and houses the stackable laundry set. Downstairs, the rec room and additional bedroom have a new Dri-Core subfloor and are ready for the flooring of your choice. A 3-piece bathroom, small workshop, and plenty of storage space add to the basement's functionality. Major updates include a high-efficiency furnace, central air conditioning, and on-demand water heater installed in 2011, along with updated 100-amp electrical service. The exterior has also been improved with house wrap, 1½-inch rigid insulation, vinyl siding, and PVC windows. This lovely home will also include a Husqvarna mower and trimmer, a Honda power washer, other yard care equipment, and the kitchen table with 5 chairs, since it matches the countertops so well. The 25x28 detached garage is where things get interesting. One side is set up for vehicle parking, while the other has been converted into a music studio—perfect for musicians, creators, or anyone needing dedicated hobby space. There's even an exterior RV plug-in for visitors who prefer their own accommodations. Updated, efficient, and packed with personality, this is a home that offers much more than meets the eye. (id:62370)
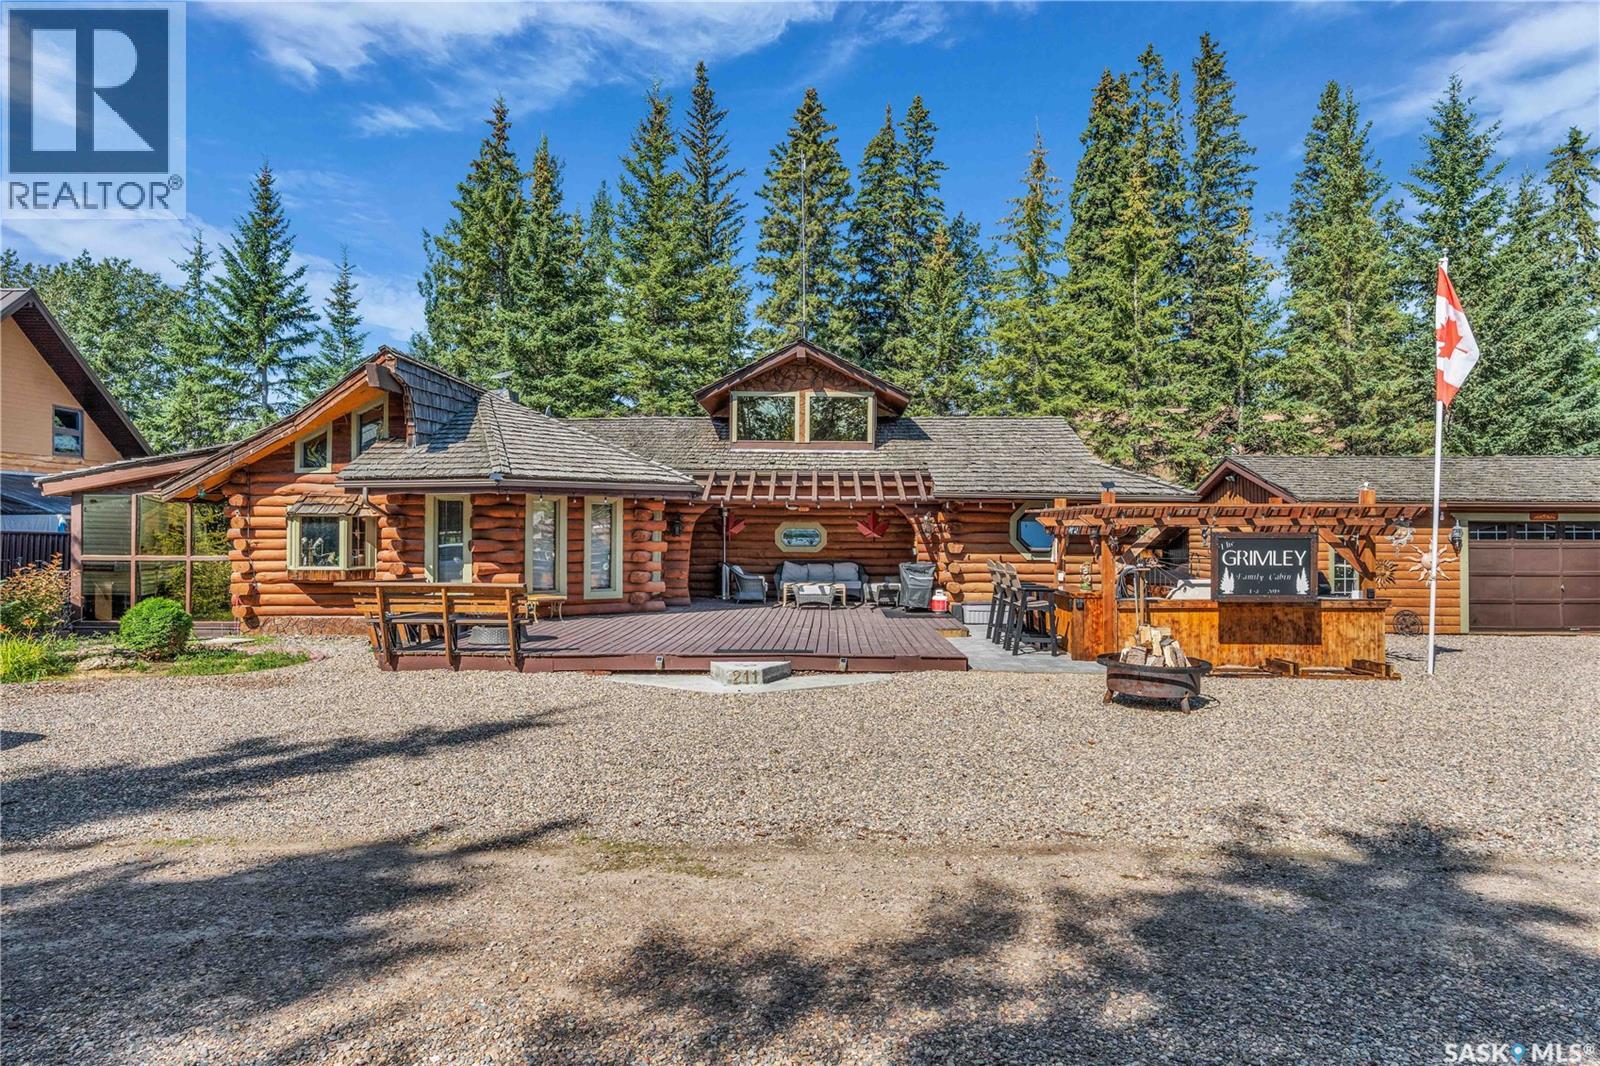
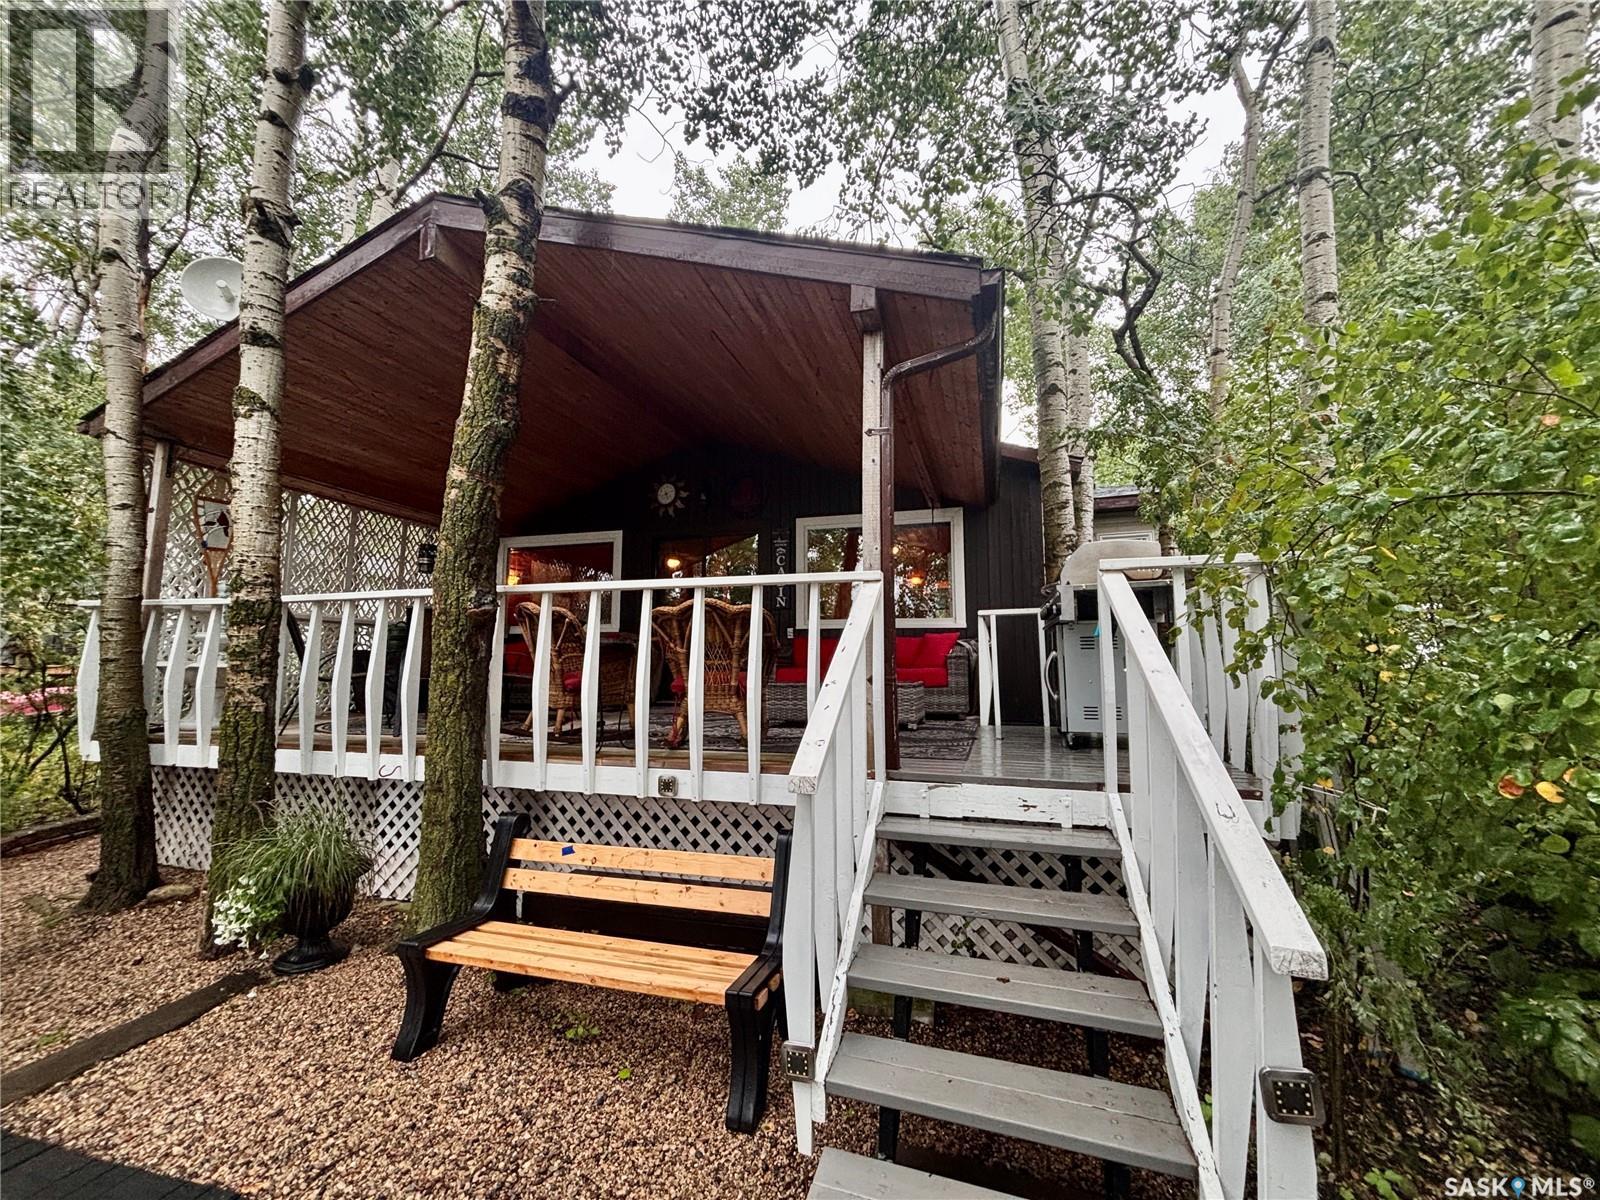
Welcome to this stunning 1988 log cabin, where unforgettable lake memories begin. From the moment you arrive, the incredible curb appeal, cedar shake exterior, and welcoming charm make you feel right at home. Inside, soaring vaulted ceilings, skylights, and an abundance of natural light create a warm and inviting atmosphere. The beautiful kitchen features white cabinetry, an island with a cooktop, making it the perfect gathering place, while the natural gas fireplace and gorgeous sunroom provide cozy spaces to relax after a day on the lake. With 3 bedrooms, 2 bathrooms, and a charming loft, there's plenty of room for family and friends to gather. Step outside and prepare to be impressed—the outdoor living space is a true jaw-dropper. Whether you're hosting friends in the incredible outdoor kitchen, soaking in the hot tub under the stars, or simply enjoying your morning coffee surrounded by nature, this space was designed to make every summer day unforgettable. The 24' x 18' garage/shop offers plenty of room for all your lake toys, making it as practical as it is impressive. As an added bonus, this property is being sold fully furnished and move-in ready. All furniture, appliances, the hot tub, and most household contents are included (excluding the seller's personal belongings and gym equipment), making this a truly turnkey opportunity. This exceptional cabin offers the perfect blend of comfort, character, and everything you love about lake life. (id:62370)
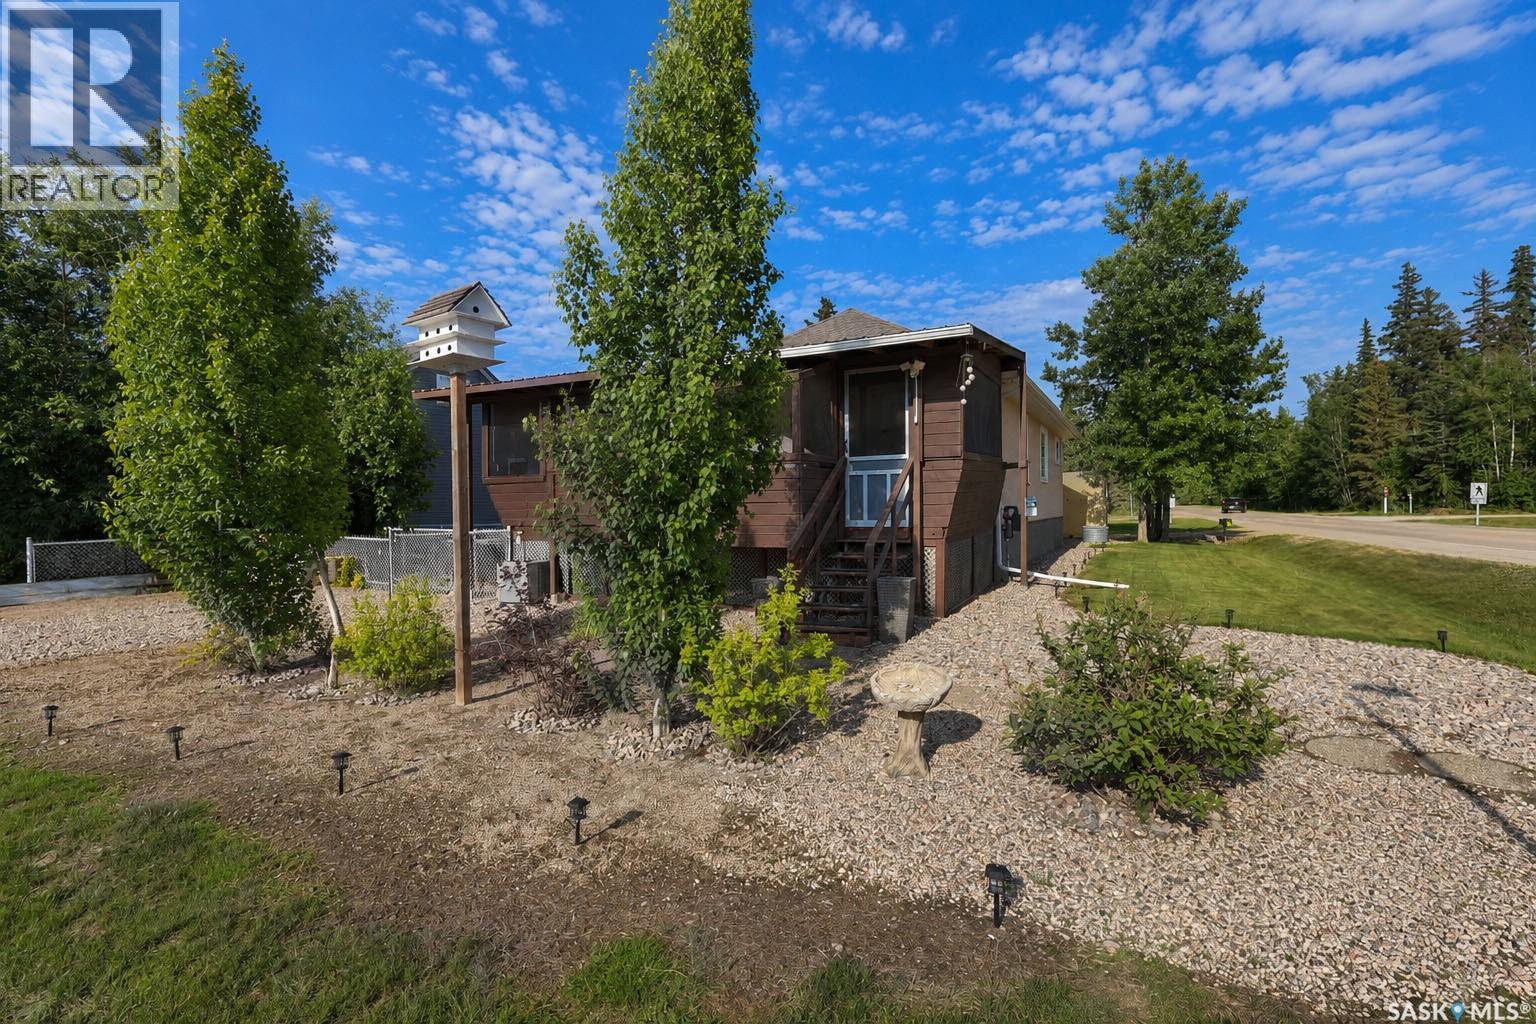
Year-round lake living in the heart of Sunnyside, at Emma Lake! Located just a short walk to the beach, mini golf, local store, and ice cream shop, 504 Southshore Drive offers the perfect blend of comfort, convenience, and everything Emma Lake is known for. This beautifully updated 797 sq. ft. bungalow features 2 bedrooms, 1 bathroom, and a through sliding doors from living room you have a versatile den area (with access to back deck) that can easily serve as a family room, office space, guest room, or potential third bedroom. The spacious eat-in kitchen flows into the bright living room, creating a welcoming space for gathering with family and friends after a day at the lake. Thoughtfully updated over the years, this move-in ready home includes new exterior stucco (2025), a screened deck completed in 2024, central air conditioning (2023), and a hot water heater replaced in approx 2023. The screened deck extends your living space outdoors with built-in bench seating, a natural gas fire pit for cooler evenings, and direct access to the fully fenced sideyard and fire pit area, making it the perfect place to relax or entertain all season long. The outdoor space continues with a partially covered deck, detached garage with lane access, RV parking, exterior and garage 220-volt hookups, and a separate electrical panel in the garage, providing plenty of room for vehicles, recreational toys. Designed for comfortable year-round living, the insulated crawl space houses the natural gas furnace, 1,000-gallon water tank, and mechanicals, while the property is serviced by a 1,200-gallon septic holding tank. A well is located on the property but has never been connected or used by the current owners. Whether you're looking for a permanent residence or a four-season retreat, this property offers the opportunity to enjoy one of Emma Lake's most desirable communities, where everything you need is just a short walk away and every season brings a new reason to enjoy lake life. (id:62370)
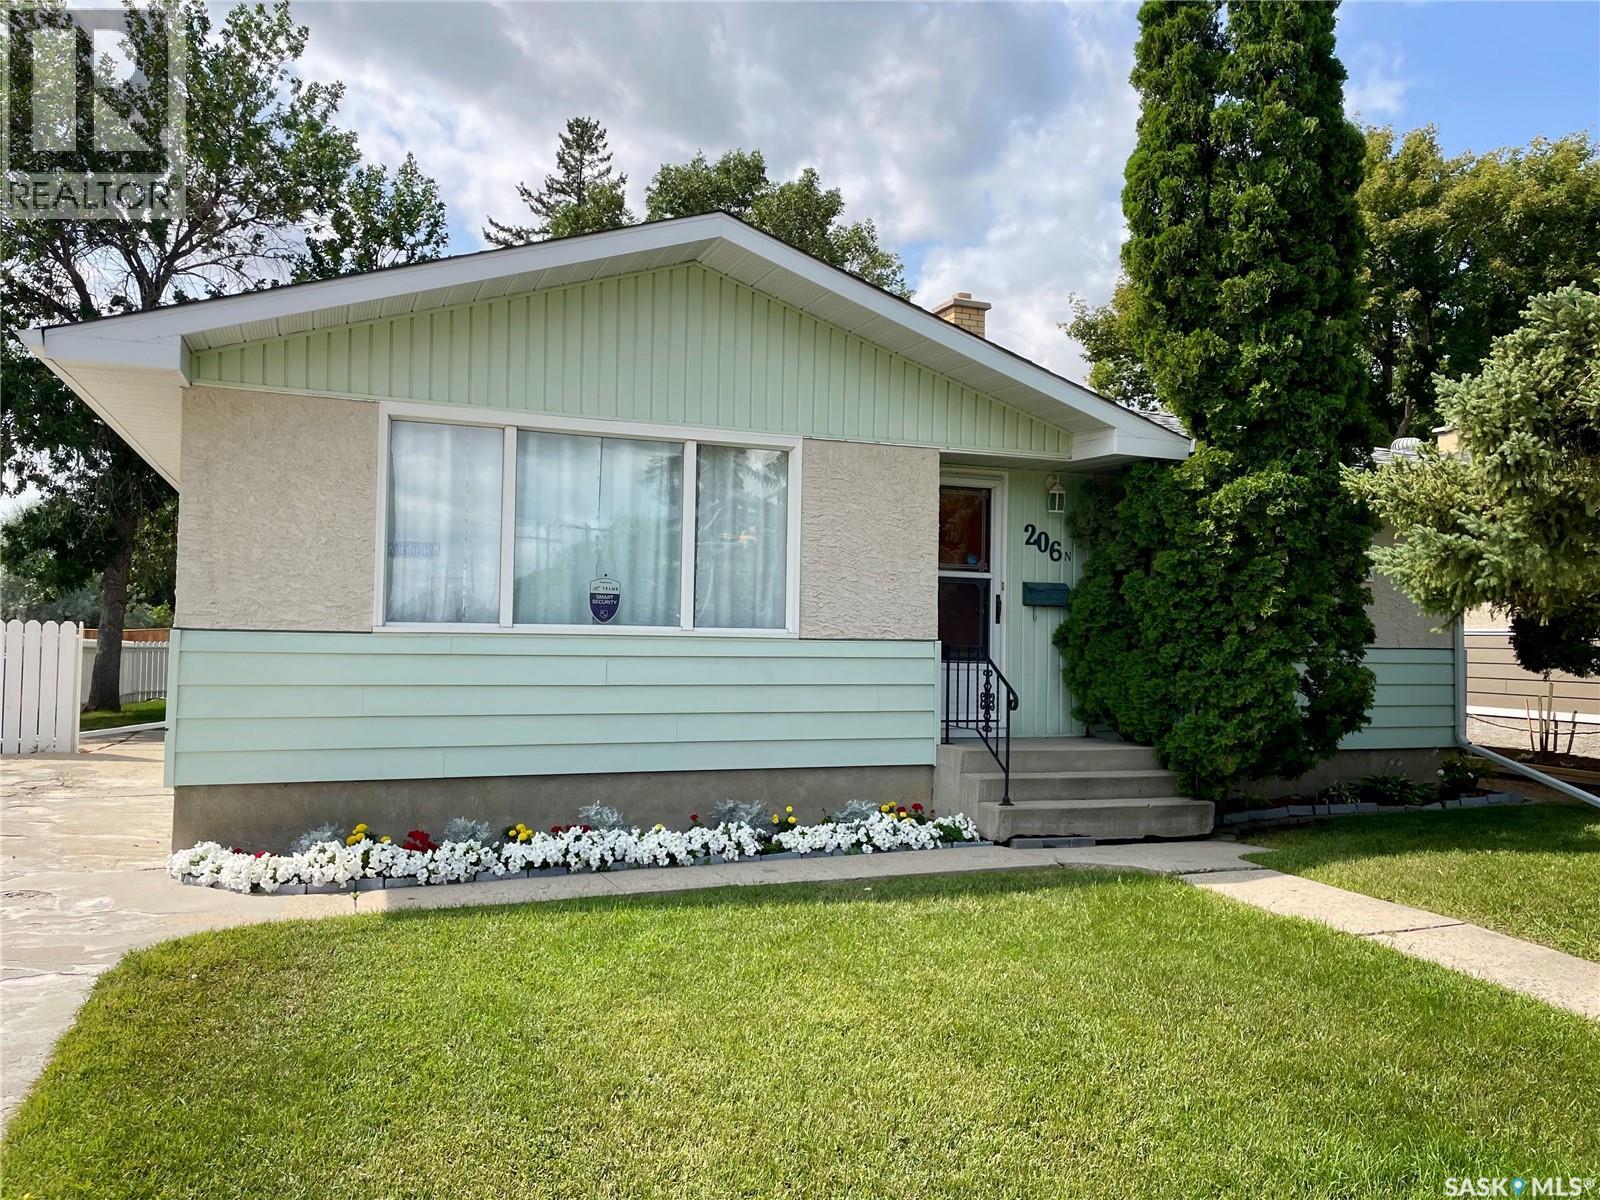
Welcome to 206 Mcintosh St, N. located in the desirable Normanview neighborhood which is close to all northwest end amenities. This 3 bedroom 1 bathroom bungalow has lots to offer and with some updates by the future owners it would make that perfect home. The bonus to this property is that it is right beside Ecole St. Mary elementary school, so if you have young kids the short walk would be ideal. The backyard is park like and very enjoyable, plus there's lots of room for a future garage if one so desires with back lane access which is paved. You must view to get the full perspective and make your decision if this house would be your Home! (id:62370)
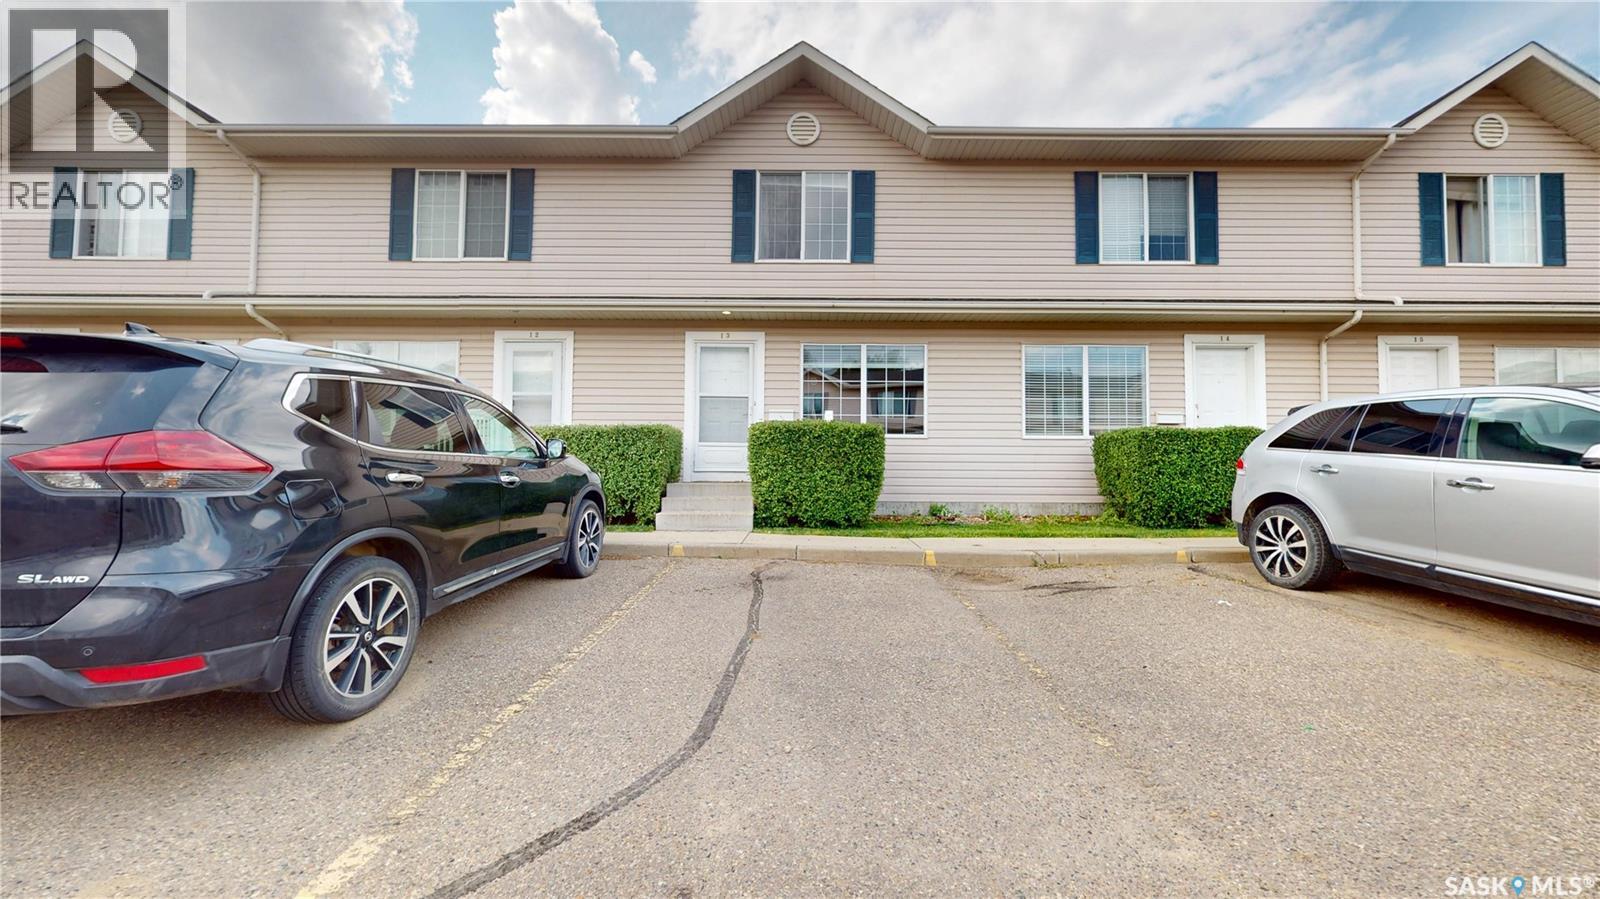
Bright, spacious, and move-in ready! This 1,080 sq. ft. 2-storey townhouse offers 2 bedrooms, a den, and 3 bathrooms, making it an excellent opportunity for first-time buyers, investors, or anyone looking for a comfortable, low-maintenance home. Please view the Matterport 3D Virtual Tour in this listing. The main floor features a welcoming living room with a large window that fills the space with natural light and flows seamlessly into the spacious kitchen. With abundant counter and cupboard space and ample room for a dining area, this is a great space for both everyday living and entertaining. A patio door leads to your own private balcony, while a convenient 2-piece bathroom completes the main level. Upstairs, you’ll find two generously sized bedrooms, each offering large closet space and an abundance of natural light, along with a 4-piece bathroom. The fully developed basement provides even more living space with a family room, versatile den, 4-piece bathroom, and laundry area. Ideally located close to Silverspring School, Mother Teresa School, the University of Saskatchewan, Preston Crossing amenities, the Forestry Farm, numerous parks, and many other conveniences. Don't miss out on this great opportunity! Call now for your own private viewing! (id:62370)
Welcome to this stunning 1,253 sq. ft. bungalow nestled in the sought-after Willowgrove neighbourhood! With a thoughtfully designed layout and modern features, this single-family home offers serene living, backing onto a beautiful park and facing a scenic trail. On the main floor, featuring impressive 9-foot ceilings, you’ll be greeted by a spacious foyer leading to a bright front office/bedroom—ideal for working from home. The open-concept kitchen, dining, and living room area is both inviting and functional, with granite countertops, a corner pantry, and an eat-up island in the kitchen. Patio doors off the dining area open onto a balcony with gorgeous park views, making it the perfect spot for morning coffee. Relax in the cozy living room by the fireplace or retreat to the primary bedroom, complete with a walk-in closet and a luxurious 5-piece en-suite featuring double sinks and a jacuzzi tub. A convenient 2-piece bathroom completes this level. Downstairs, the fully finished walkout basement also boasts 9-foot ceilings, creating an airy and open feel. This level offers a spacious recreation/family room—perfect for family movie nights, entertaining, or setting up a home gym. You’ll also find two additional well-sized bedrooms and a 4-piece bathroom, making this area ideal for guests or family members seeking a bit more privacy. The basement includes a large laundry room with ample storage, keeping your living spaces organized and clutter-free. Outside, enjoy a fully fenced backyard, a covered patio, and a double attached garage complete with in-floor heating and a back overhead door for easy access. This elegant home combines comfort, style, and an unbeatable location—don’t miss your chance to make it yours! (id:62370)
A truly one-of-a-kind Highland home! Built in 2012 & situated on an a west-facing lot in one of Swift Current’s most sought-after neighbourhoods, this exceptional 1½-storey R-2000 home offers 2,193 sq.ft. above grade, premium construction, quality finishes & impressive energy efficiency. Recognized as the 1st R-2000 home in Western Canada, it was thoughtfully designed for year-round comfort, efficiency & long-term livability. Geothermal heating & cooling keeps the home warm through Saskatchewan winters & cool on the hottest summer days—with equalized heating costs of ONLY $55/month! Additional features include 3.5 kW roof-mounted solar, on-demand hot water, HRV & Generac generator. A covered front deck opens to a spacious foyer w/heated ceramic tile, private office behind French doors & 2-pc bath. The stunning open-concept main living area features soaring vaulted ceilings, hardwood floors & abundant natural light. South-facing windows brighten the kitchen/dining area w/mocha cabinetry, granite counters, SS appliances & sit-up island. Living room offers a gas FP, while dining opens to a 3-season sunroom w/wood-burning FP & backyard access. Main-floor primary features W/I closet & 4-pc ensuite w/heated tile, granite, soaker tub & double shower. Mudroom/laundry w/sink leads to an impressive 28’x24’ heated garage + 12’x16’ storage/workshop w/radiant heat, EV charging, H/C water & dog wash. Upstairs offers 2 spacious bedrooms, 4-pc bath & storage. Lower level features a large family/games room w/2nd gas FP, custom built-ins, bar area & pool table, plus future bedroom/bath potential. Outside, enjoy an oversized fenced & private yard w/patio, raised gardens, dog run, drip irrigation & shed. Gemstone custom front lighting adds year-round curb appeal. Hail claim includes NEW garage doors + vinyl shakes, soffit & fascia on west side. A distinctive, exceptionally maintained Highland home offering space, comfort & energy-efficient features that would be difficult to replicate! (id:62370)
Welcome to 316 3rd Ave in Edenwold—a rare opportunity to enjoy the space and privacy of acreage living while still being in town and less than 30 minutes from Regina. Set on an impressive 4.85 acres, this 2,475 sq. ft.. 1½-storey home offers exceptional space inside and out. The main level features 3 bedrooms, including a spacious primary retreat with two walk-in closets and direct deck access. The large living room showcases a wood-burning fireplace, exposed beams, hardwood floors and expansive windows overlooking the mature private yard. The updated kitchen features new countertops and sink, with casual and formal dining areas nearby. A 5-pc bathroom completes the main level. Upstairs, a massive open second level offers incredible flexibility for a theatre, gym, playroom, office, games room or additional living space. The walkout basement adds 2 more bedrooms, a 3-pc bathroom, family and recreation space, cold storage and a second wood-burning fireplace. A heated double attached garage provides year-round parking and workspace. Outside truly sets this property apart, with mature trees, impressive tiered rock landscaping, a large new deck and built-in outdoor fireplace. Recent improvements include the interior completely repainted above grade, the entire exterior repainted, new kitchen countertops and sink and a new deck. Notable construction features include substantial 2x12 floor joists and upgraded insulation throughout. With town services, no well or back-road commute, a K–6 school directly across the street and Regina less than 30 minutes away, this is a rare combination of acreage-style living and small-town convenience. **Some virtually staged photos** (id:62370)
Welcome to the Erickson Hobby Acreage, just minutes north of Martensville! Please view the Matterport 3D virtual tour in this listing. This wonderful family home rests on 8.97 acres with pavement almost right to the approach. This wonderful 1-1/2 storey home offers generous spaces and 2,003 square feet of living area. The main floor features a wonderful country kitchen with a pantry, an office, a huge living room, and a primary bedroom with a changing area. A bonus room and 2 more bedrooms complete the 2nd floor. The park-like yard is beautifully kept and offers a nice mix of grass and trees, plus 2 garages, a large barn, and 2 sheds. A municipal water line and a well cover your bases for the home and irrigation. Tons of improvements have been made, including windows (2014), interior and exterior painting, flooring, a water heater, a jet pump, roofing (2014), central vacuum, and much more! A professional home inspection report, a septic and well inspection report, a gas line inspection, a Municipal Compliance Report, the SAMA report, and a Property Condition Disclosure Statement (PCDS) are available for buyers to review before making an offer. Call now for your own private viewing! (id:62370)
Welcome to this well-maintained bungalow, built in 2004, offering a comfortable and functioning layout. The spacious living room is highlighted by a beautiful two-way fireplace shared between the living room and primary bedroom, creating a warm and inviting atmosphere on both sides. The primary bedroom offers its own 3-piece ensuite, providing added privacy and convenience. The main floor offers an easy flowing bungalow layout with plenty of natural light and comfortable living space. Downstairs you will find a fully finished basement that adds even more usable living space. a spacious family room provides the perfect spot for relaxing, entertaining or spending time with family. The basement also features an additional 3-piece bathroom adding extra convenience for family or guests. Downstairs you will find a fully finished basement that adds even more usable living space. a spacious family room provides the perfect spot for relaxing , entertaining or spending time with family. The basement also features an additional 3 piece bathroom adding extra convenience for family or guests. (id:62370)
Welcome to this bright and stylish main floor unit in the highly sought-after community of Stonebridge. Offering 2 bedrooms and 1 bathroom, this thoughtfully designed condo combines contemporary finishes, impressive amenities, and an unbeatable location. Step inside to a fresh, inviting interior featuring fresh paint throughout and brand-new carpet in both bedrooms. The open-concept living space is filled with natural light and flows seamlessly onto a covered patio, creating the perfect spot for morning coffee or evening relaxation. The modern kitchen makes a statement with glossy white upper cabinetry, warm wood-tone lowers, quartz countertops, glass tile backsplash, and a large island with seating. Stainless steel appliances include a fridge, stove, dishwasher, and over-the-range microwave. Both generously sized bedrooms feature walk-in closets, offering excellent storage, while convenient in-suite laundry adds everyday functionality. Beyond your suite, enjoy an exceptional lifestyle with access to an indoor swimming pool, fitness centre, billiards room, social lounge, and clubhouse. The pet-friendly complex (with board approval) offers plenty of ways to relax, stay active, and connect. Located within walking distance of shopping, restaurants, parks, and everyday conveniences, this is a fantastic opportunity for all buyers looking for value in one of Saskatoon’s most desirable neighbourhoods. (id:62370)
Welcome to this 1,675 sq. ft. custom Varsity Homes bungalow, built in 1998 and completely finished from top to bottom. The main floor features vaulted ceilings, four bedrooms, a spacious kitchen with solid wood cabinetry, quartz countertops and pull-out pantry, plus a bright dining area and inviting living room with a three-sided gas fireplace. The primary bedroom offers a walk-in closet and 4-piece ensuite with jet tub and separate shower, while a main-floor bedroom and laundry add convenience. The fully finished basement features a large rec room and games area, additional bedroom, den (no window), 3-piece bathroom and an abundance of storage. Outside, enjoy the covered deck, fully landscaped yard, hot tub (negotiables) and shed. The insulated and heated 22' x 24' double attached garage provides plenty of space, with RV parking conveniently located alongside. Gemstone lighting completes this property. A home offering generous living space, excellent storage and great indoor and outdoor amenities! (id:62370)
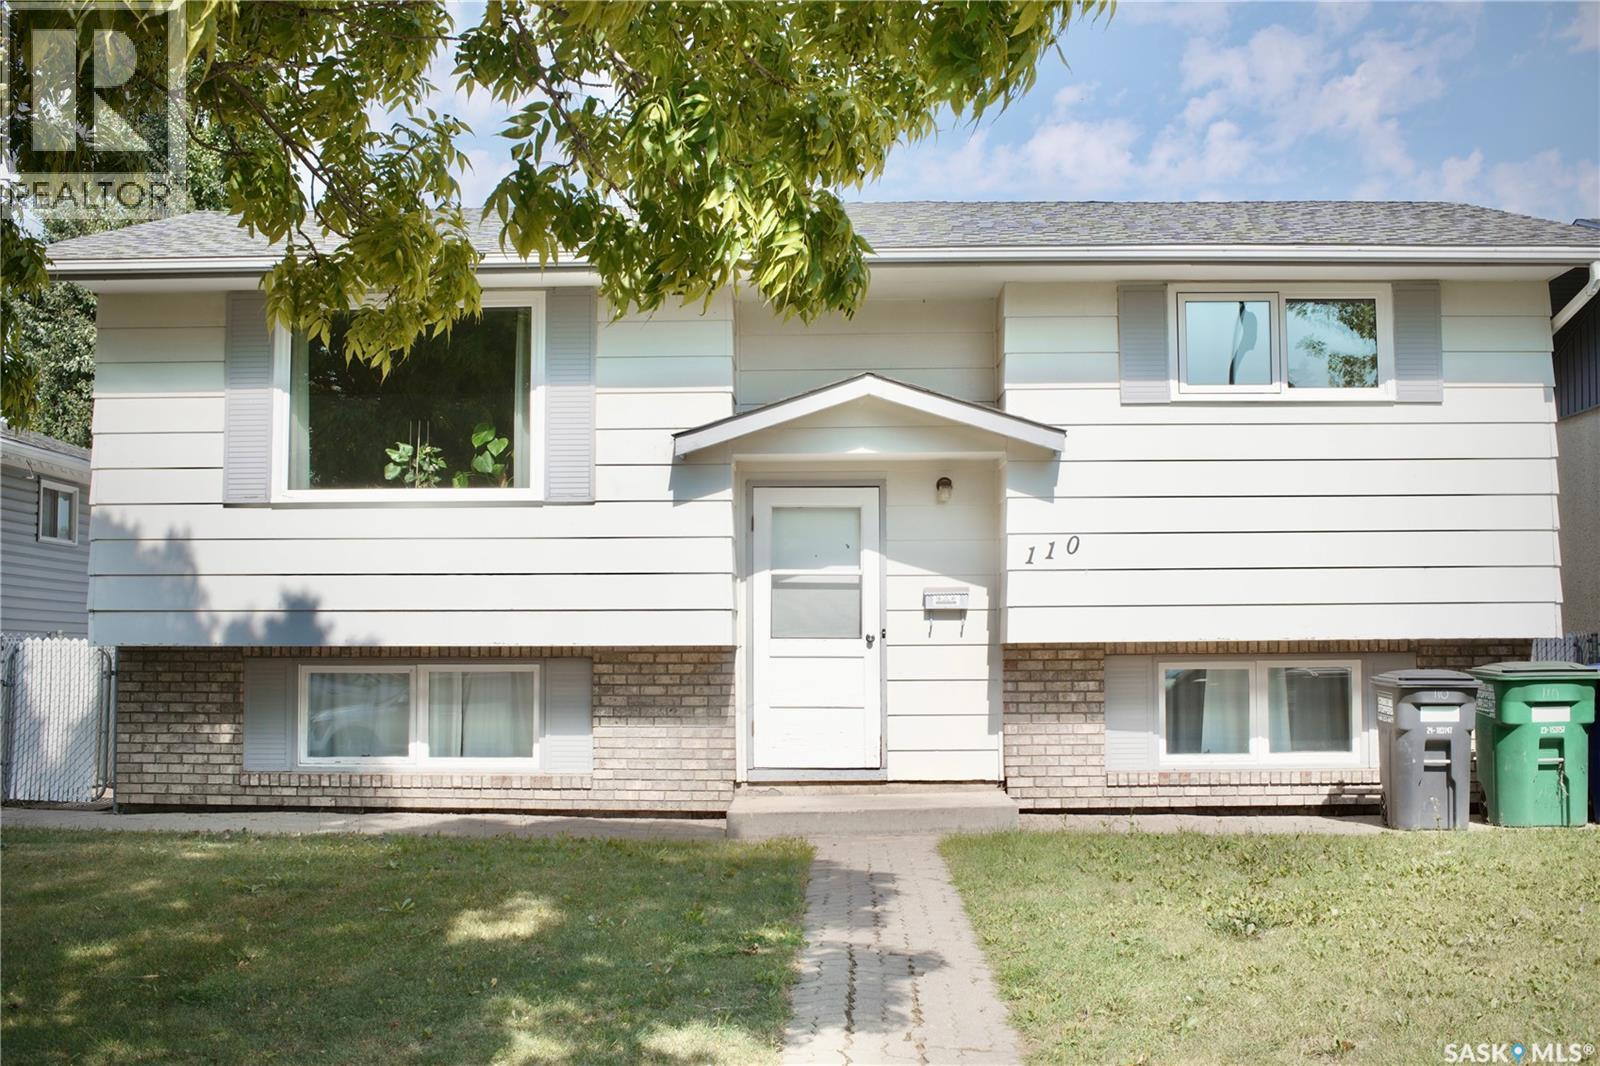
Welcome to 110 Arnason Crescent, a well maintained bi-level boasting over 800 square feet of living space located in East College Park. As you walk into the main floor, you'll be greeted with plenty of natural light thanks to the large windows. The living room is next to the dining room which is open to the kitchen. You'll also find two well-sized bedrooms and a 4-piece bathroom on this level. Downstairs, the fully developed basement continues to impress with two additional bedrooms and a 3-piece bathroom, giving families plenty of space to spread out. Enjoy central air conditioning and an underground sprinkler system for effortless summer maintenance. The water heater was replaced in 2025, providing added peace of mind. Outside, the fenced backyard offers a garden area with plenty of room to enjoy, plus a detached garage! Located close to schools and parks, this is a great opportunity to settle into a move in ready home in a well established community. Call your favourite agent today to book a viewing! (id:62370)
Set on 14.83 acres surrounded by a beautiful mature well treed yard, this immacultely kept property offers 3 bedrooms plus an additional den on the main level. 1.5 baths and main floor laundry. The home features central air, triple-pane vinyl windows, fuel-oil forced-air heat with a newer double-lined exterior tank, and a full appliance package. Home has been updated over the years including flooring, paint, trim, etc. There is both east-facing and north-facing decks to enjoy the outdoors. Outside, the acreage is exceptionally well-equipped with multiple outbuildings, including a garden shed, potting shed, greenhouse, several granaries, an older 6-stall barn, and a 28' x 32' detached garage with a 10' x 18' heated workshop. Garage has an RV plug, A 32' x 40' wired shop provides ample workspace, and a second heated shop area is wired/heated and includes a 220 plug for welding. The property also offers two watering bowl hook-ups, established garden spaces, and plenty of room for hobby farming or equipment/toy storage. Annual taxes are just $997, making this a practical and versatile rural opportunity with space, privacy, and excellent infrastructure. (id:62370)
Welcome to this beautifully maintained 1,105 sq. ft. bi-level, offering the ideal combination of space, comfort, and functionality for today's family. With 4 spacious bedrooms and 3 full bathrooms, this home features a well-designed layout that provides plenty of room for both everyday living and entertaining. Step inside to a welcoming foyer with direct entry to the insulated and heated attached garage, adding convenience year-round. The bright and open main floor is finished primarily in durable vinyl plank flooring and offers a spacious living area that flows into the dining room and kitchen. The kitchen is designed with functionality in mind, featuring a convenient pantry for additional storage, while garden doors off the dining area lead directly to the large raised deck—perfect for summer barbecues or relaxing with family and friends. The main floor includes three generous bedrooms, including a spacious primary suite complete with a walk-in closet and private 3-piece ensuite. The fully developed basement expands your living space with a large family room featuring oversized windows that flood the space with natural light, making it feel bright and inviting. An additional bedroom and full bathroom create the perfect setup for guests, teenagers, or a home office. Outside, the fully landscaped backyard is designed for both relaxation and privacy. Enjoy the expansive raised deck, lower patio area, and mature towering poplar trees lining the fence, creating a peaceful outdoor retreat. Additional under-deck storage provides the perfect place to keep lawn care equipment and seasonal items neatly tucked away. With a heated garage, thoughtful floor plan, abundant natural light, and a beautifully developed yard, this move-in-ready home offers everything a growing family needs in a property you'll be proud to call home (id:62370)
Enjoy this well maintained 4 bedroom home offering a functional layout with plenty of space for the whole family. The main floor features 2 bedrooms along with an open and welcoming living area. The wall between the kitchen and living room has been partially removed creating a brighter, more spacious open-concept design. The main bathroom offers as walk-in bathtub and there is a chair lift for easy access to the basement. This lower level provides 2 additional bedrooms offering flexibility for a growing family, guests or a home office. Step outside and enjoy the covered deck. A heated garage is another great feature! With 4 bedrooms, thoughtful updates, a covered outdoor space, a heated garage and a fully fenced yard this well cared for property is ready for its next owners to move in and make it their own. (id:62370)
Welcome to this beautiful two-storey home in the heart of vibrant Caswell Hill! Offering the perfect blend of classic character, modern comfort, and income potential, this impressive property features 3 bedrooms and 3 bathrooms in the main living area, plus a legal 2-bedroom basement suite. The bright, open-concept main floor is designed for both everyday living and entertaining. The spacious kitchen features granite countertops and plenty of workspace, while separate living and dining areas provide room to gather with family and friends. A convenient 2-piece bathroom completes the main level, and garden doors lead directly to the large backyard deck—perfect for BBQs, entertaining, or relaxing on warm Saskatchewan evenings. Upstairs, you’ll find three generously sized bedrooms, including a spacious primary retreat complete with its own ensuite and walk-in closet. The legal basement suite offers excellent mortgage-helper or revenue potential and features 2 bedrooms, a full bathroom, separate entrance, and its own laundry area. The current tenant would like to remain and is presently paying $1,100/month plus their own utilities. Outside, enjoy a large backyard with plenty of room to relax, garden, or entertain, along with a newer double detached garage providing valuable parking and storage. Ideally located close to restaurants, coffee shops, elementary schools, parks, shopping, transit, and approximately a 10-minute walk to Saskatchewan Polytechnic. Whether you’re looking for a family home with additional income or a smart investment opportunity, this Caswell Hill property offers exceptional versatility in a fantastic central location! (id:62370)
Move-in ready home in the town of Lashburn only 15 minutes from LLoydminster this home features recent upgrades , flooring,, paint, appliances ,100 amp , and in floor heat in the garage which was built in 2017 and has tall ceilings 20x24.This home has 2 bedrooms + dedicated office/computer room Renovations: Kitchen, bathroom, and brand new flooring throughoutFurnace has been maintained with new thermocouple installed and the ducting professionally cleaned Windows & Plumbing upgrade, all new taps & faucets installed since Lloydminster water was brought in. Master bedroom is a good size and the main bathroom has double sinks come and check it out quick possession Youtube video https://youtu.be/Um7hK8cNoKk?si=CHWJqqU6wMnFM6LA (id:62370)
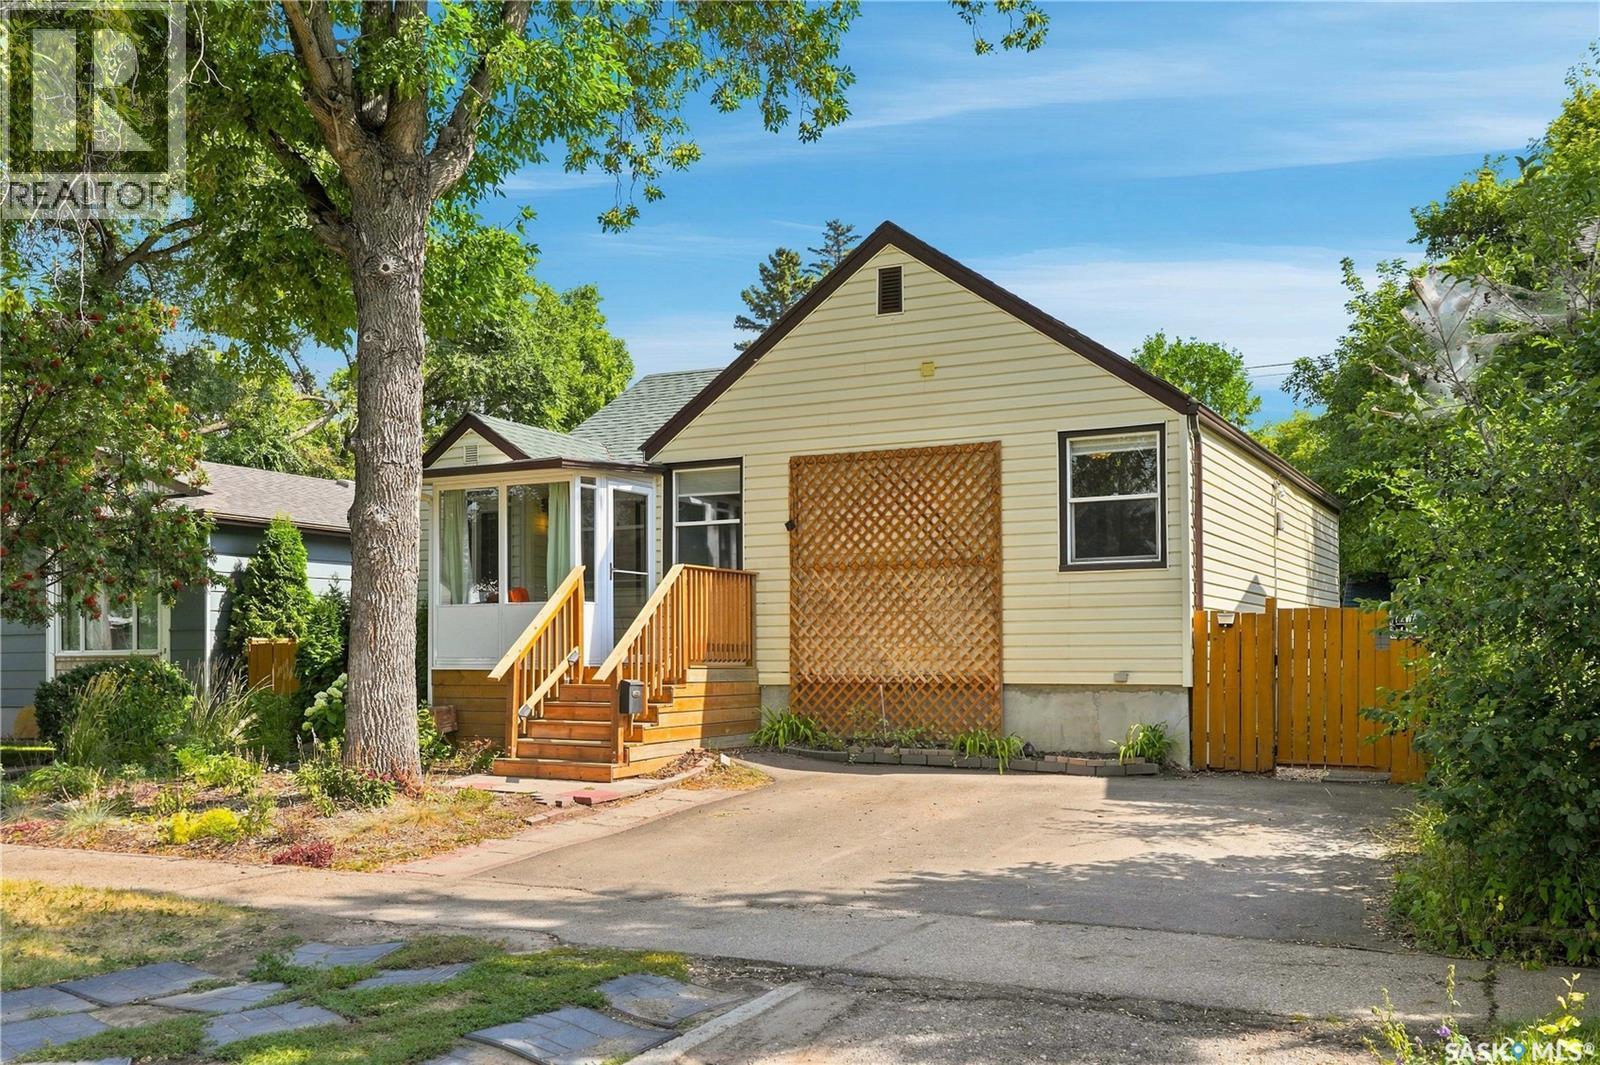
Location is fabulous for this 919 sq ft home built in 1950. Located on the corner of Normandy Avenue & Princess Street, 3739 Normandy has great potential. This home is perfect for a buyer wanting to completely renovate or rebuild on a sprawling 5619 sq ft lot located in a fabulous neighborhood with lane access. Main floor has a good-sized large living room that opens to the kitchen & dining area (all appliances are included and as is - fridge is newer). Completing the main floor is one bedroom, a full bathroom, and access to a very large wrap-around deck. Upstairs, the one & a half story style offers two good-sized bedrooms with hardwood flooring. The basement appears solid with a rec room area, laundry & utility areas. 100 amp service. Sewer line has been replaced with backflow check valve. 60 days for possession. As per the Seller’s direction, all offers will be presented on 08/30/2026 3:00PM. (id:62370)
Exceptional 20-acre estate with breathtaking, unobstructed views. This custom-built luxury home offers over 5,300 sq. ft. of living space & has been extensively upgraded by the current owners. A spectacular 250-foot wraparound water feature has eight auto-fill pumps and approx 200 lights, with illuminated waterfalls creating an incredible nighttime display. The main floor features hardwood flooring, expansive windows, casual and formal dining areas, & a renovated kitchen with quartzite countertops, custom CNC-cut waterfall edge, high-end appliances & touch-to-open cabinetry. The primary bedroom features a luxurious ensuite with freestanding soaker tub, Italian porcelain tile & custom tiled shower. A 2nd bedroom, renovated 1/2 bath & main-floor laundry complete the level. The upper floor offers a family room overlooking the main level, spiral-staircase nook, 1/2 bath and large bonus room currently used as a gym. The walkout basement features a recreation room with wet bar, office with valley views and a hidden theatre room with 100-inch TV. A 3rd bedroom, renovated 3-piece bath & oversized utility room with reverse osmosis system complete the level. Outdoor living includes a new automated screened room with heaters, BBQ/entertainment area, patios and decks, plus a large garden with dedicated water source. The fully automated irrigation system uses individual controls and moisture sensors. Approximately 31 new Colorado spruce trees, provide shelter and privacy. The garden also offers potential for a horse paddock The detached shop features dual natural gas heaters & extended AV/Wi-Fi from the house. The attached double garage has natural gas heat and poly flooring, with the shop also receiving poly coating. Additional improvements include a new 15 GPM well, exterior stucco, upgraded garage & numerous other updates. A rare opportunity for luxury acreage living with spectacular valley views & exceptional indoor & outdoor entertaining space. As per the Seller’s direction, all offers will be presented on 09/06/2026 5:00PM. (id:62370)
Welcome to a truly standout home in the highly sought-after neighbourhood of Aspen Ridge! Built in 2017 and meticulously maintained, this impressive 1,189 sqft bi-level offers 6 bedrooms, 3 bathrooms and exceptional flexibility for families, multi-generational living or investors. The bright main floor features a spacious open-concept layout with a natural gas fireplace, abundant natural light, quartz countertops, stainless steel appliances, large island and generous pantry. The spacious primary bedroom offers a walk-in closet and 4-pc ensuite, with two additional bedrooms completing the three-bedroom main level. The main-floor occupants also have a private washer and dryer in the basement utility room, separate from the suite. An ultra-high-efficient furnace and dedicated high-efficient water heater serve the main home. The fully developed basement adds even more versatility with an additional bedroom/flex room for the main-floor occupants, plus a two-bedroom rental suite with its own private side entrance, quartz countertops, stainless steel appliances and dedicated laundry room. The suite also has its own high-efficient furnace and dedicated high-efficient water heater. Separate laundry and mechanical systems provide exceptional privacy, comfort and functionality. Outside, the extra-wide lot features a low-maintenance yard, private patio area for suite occupants and a covered 15' x 9' deck, perfect for relaxing or entertaining. The extra-large double detached garage (26x22) with back-alley access offers excellent parking and storage, while a natural gas BBQ hookup adds convenience. Immaculately clean, beautifully cared for & move-in ready, this home is currently vacant and available for quick possession! A turnkey ready opportunity with outstanding income potential, impressive mechanical separation and exceptional functionality in one of Saskatoon's most desirable communities! You don't want to miss this! Contact your Realtor today for your own private showing! (id:62370)
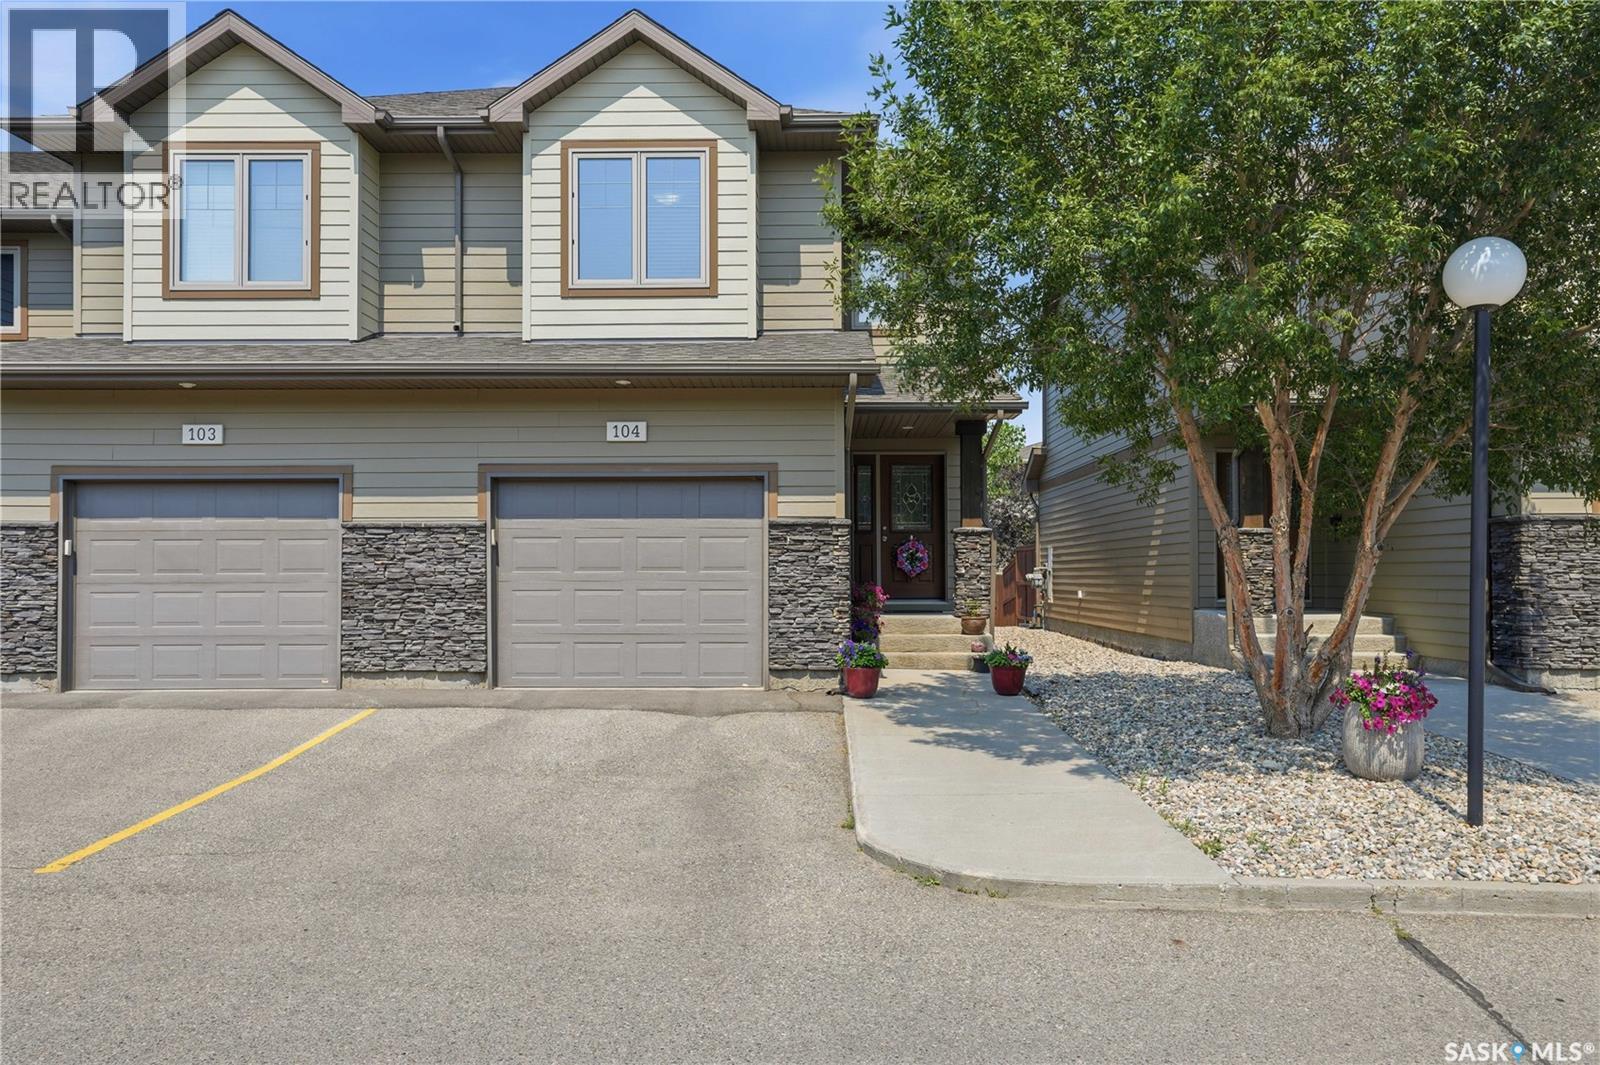
Pride of ownership in this move-in ready townhome in the Creeks. This premium complex features private direct entry garages and front entrances into a spacious foyer. The open concept main floor is centred around a gas fireplace in the living room, a nicely appointed kitchen with eat-up island and dining room, all atop new white oak styled laminate flooring. Sliding doors give direct entry to your privately fenced back yard with patio and artificial turf. The main is rounded out with a convenient 2 piece bath. Upstairs you will find a large primary bedroom with walk-in closet and 3-piece ensuite. Additionally is a 2nd bedroom and 4 piece bath. Finally a large bonus room that can be used as a play-room, office, or private tv room to get away and relax. Downstairs is fully finished with a large rec-room, another 3 piece bath and laundry with a front load washer and a new dryer. Recent upgrades include paint, main floor flooring, water heater, and air exchanger as well as clothes dryer. Book your private showing asap to get into this well sought after community. (id:62370)
A perfect starter home ,which comes with everything . Situated on large corner lot, on R2 zoning comes with separate entrance and fully renovated . 5 bed , 2 bath ,spacious living dining and modern kitchen, with stainless steel appliances and modern lighting. This property comes with a single detached garage ,since its on corner lot ,have total 6 parking spot, plus an outdoor ramp. Welcome to this move in ready gem in confederation park and close to Kensington area . Call today to book your personal viewing . (id:62370)
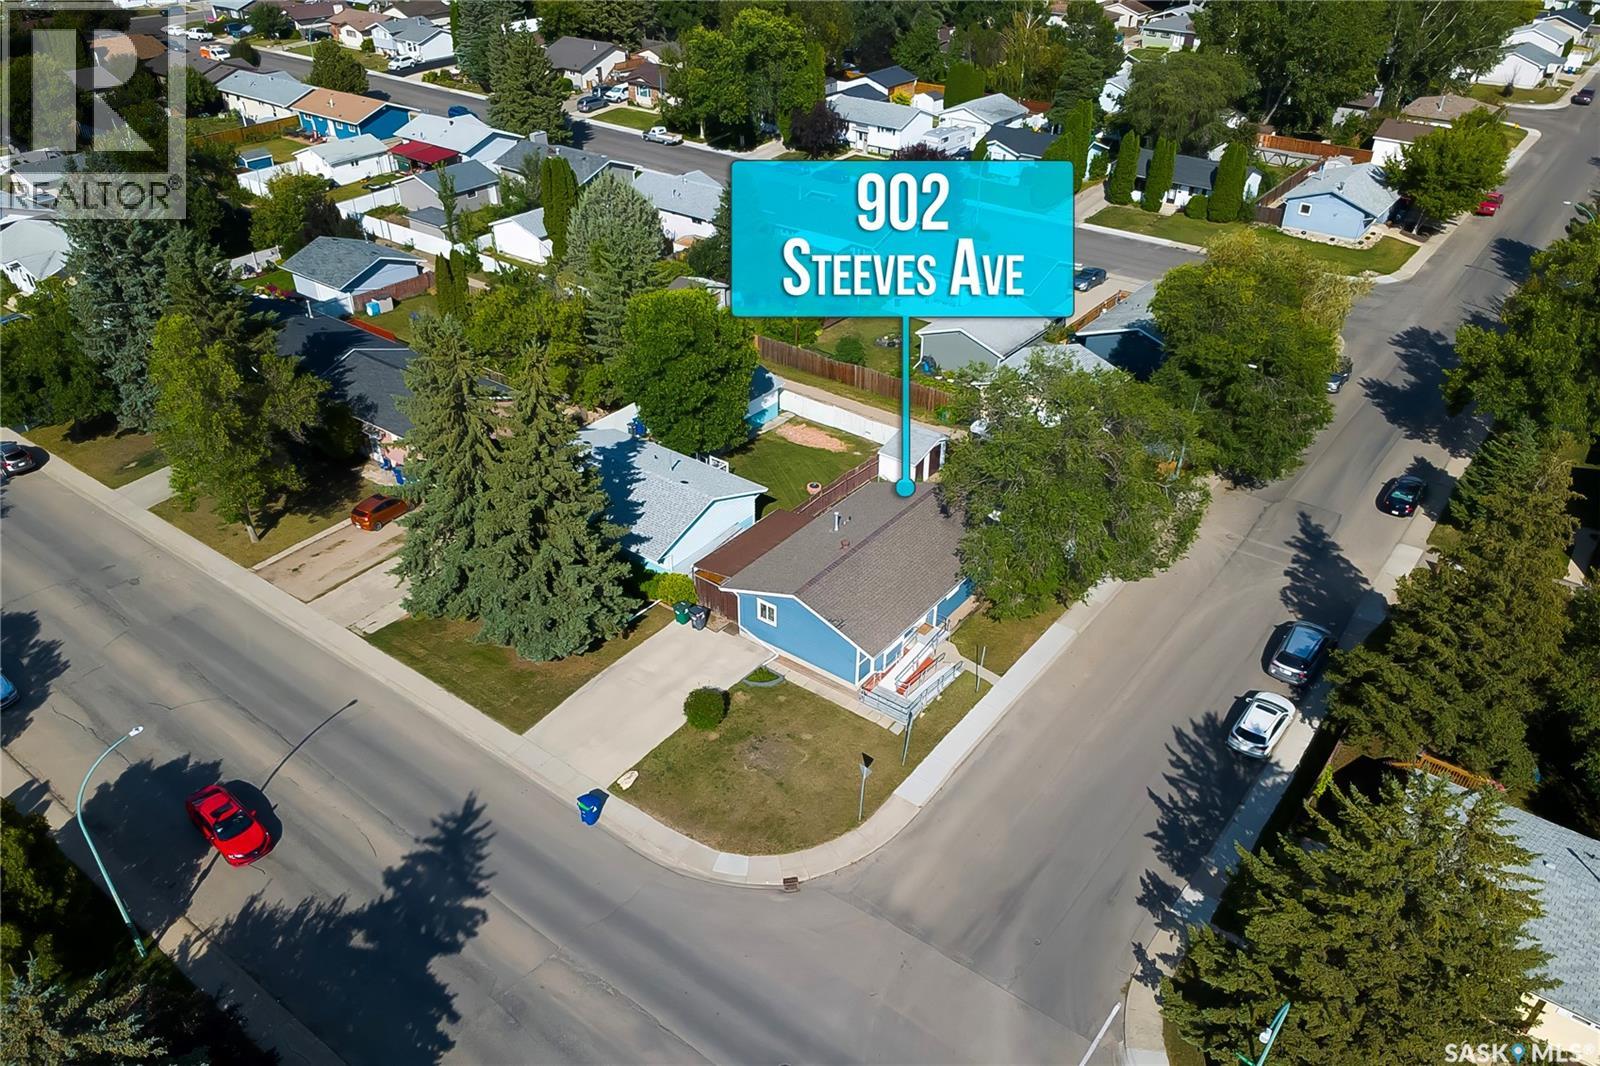
Welcome to 2213 Coy Avenue, located in Saskatoon's mature and established Exhibition neighbourhood! This well-maintained bungalow offers 5 bedrooms, 2 bathrooms, a single detached garage and front parking pad, providing plenty of space and functionality for a growing family, first-time buyer or anyone looking for room to spread out. Step inside through the welcoming seasonal front porch and foyer into a bright, open-concept main living/dining area with patio leading directly to the deck and backyard—creating a great setup for everyday living and summer entertaining. The main floor continues with a functional kitchen offering plenty of workspace, three bedrooms, a 4-piece bathroom and a convenient pantry/storage area. Downstairs, the basement offers high ceilings and even more living space, including a generous family room, two additional bedrooms and a large 3-piece bathroom. Whether you need bedrooms, a home office, guest space or a place for the kids to hang out, there is plenty of flexibility here. Outside, you'll find a single detached garage, front parking pad, deck and backyard, all tucked into this established residential neighbourhood. Five bedrooms, two bathrooms, high basement ceilings, garage, parking and a great Exhibition location—there's a lot to like about 2213 Coy Avenue! Contact your REALTOR® for more information or to schedule a showing. (id:62370)
Welcome to your turn-key seasonal waterfront getaway! This well-maintained 656 sq. ft. cabin offers a cozy, inviting atmosphere with warm wood walls and all the comforts you need to simply arrive and enjoy. Featuring 3 bedrooms and 1 bathroom, this charming cabin is ideal for family getaways, weekend retreats, or relaxing summers by the water. The property offers approximately 41' of lake frontage with a gradual slope to the water and includes the dock plus 3 dock extensions, making it easy to enjoy boating, fishing, swimming, and time on the water. A covered 20' x 12' deck provides the perfect spot for morning coffee, outdoor dining, or relaxing with friends and family, while the fire-pit area is ready for memorable evenings under the stars. The cabin comes almost completely furnished, including most furniture, bedding, dishes, cookware, BBQ, and more. The dock and 3 dock extensions are included, as well as the sheds, providing convenient storage for your recreational gear and outdoor essentials. Recent updates include new shingles in 2025, a new stove in 2026, and a new wall-mounted A/C & heater installed in spring 2026. The property is equipped with a 750-gallon water tank and 1,000-gallon septic tank. Well cared for and thoughtfully maintained, this cabin is set up for easy seasonal enjoyment. Just bring your personal belongings, come out to the lake, and make the most of your time away. A wonderful opportunity to own a cozy waterfront retreat! (id:62370)
Great opportunity for a first time homebuyer or investor looking for their next property. Situated on a quiet street with fantastic curb appeal in the sought after community of Anaheim Place. The bright, spacious living room features a large picture window overlooking the front street. The dining area is conveniently located next to the kitchen, which is positioned at the back of the home and features a sit-up ledge perfect for enjoying your morning coffee or breakfast while overlooking the backyard. The main floor offers two good sized bedrooms and a spa inspired four piece bathroom featuring a freestanding tub, subway tile, rain shower head, newer vanity, and floating shelves. The basement is open for future development, providing an excellent opportunity to add additional living space. Outside, you’ll find a good-sized yard perfect for entertaining, relaxing, or enjoying warm summer evenings. Lane access leads to a single detached garage with a solid concrete slab. Additional value added features include a hood fan, fridge, stove, washer, dryer, high-efficiency furnace, and portable air-conditioning unit. The current tenant is paying $1,450 per month plus utilities, making this an attractive option for both homeowners and investors. (id:62370)
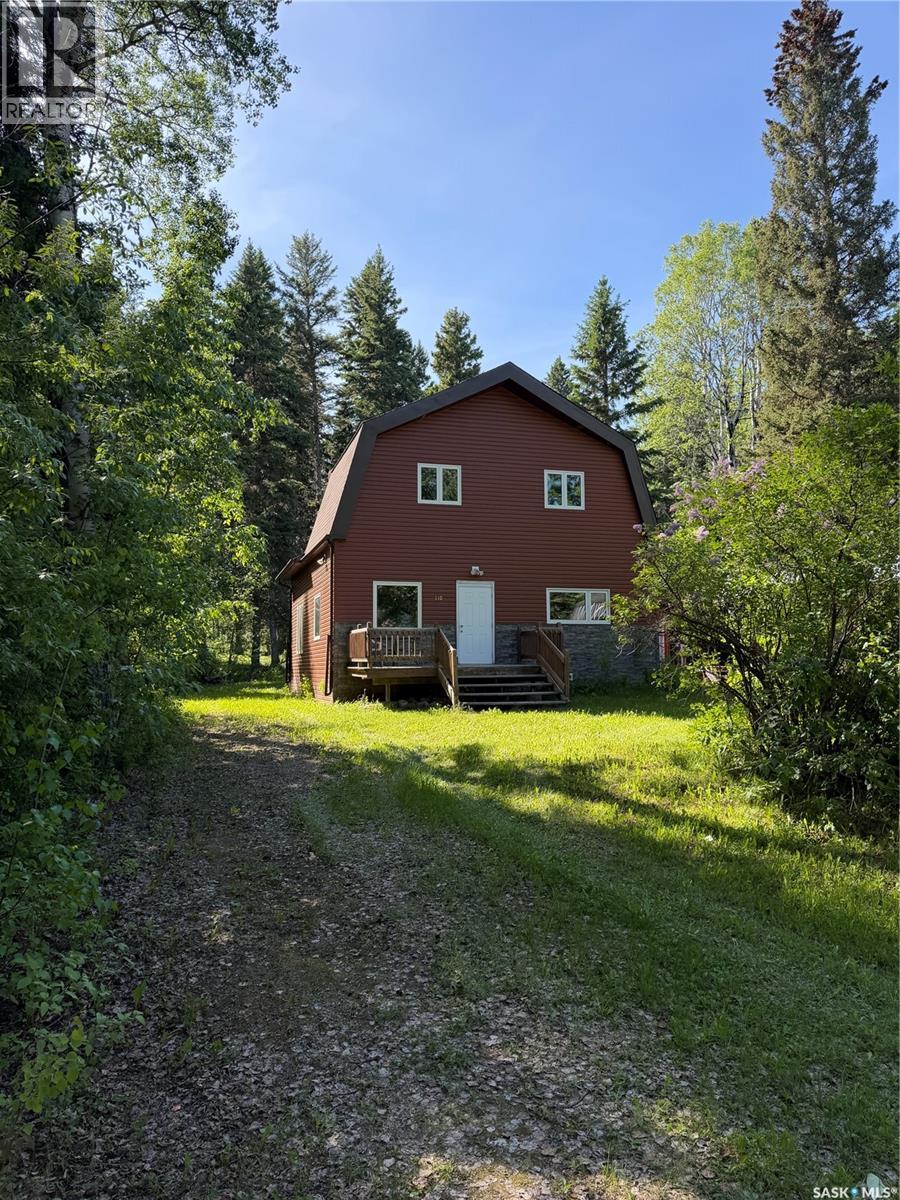
Welcome to 108 Pine Street at Chitek Lake! What an incredible opportunity to get into lake life. Lovingly owned by the same family since 1969, this well maintained seasonal cottage has been cared for & enjoyed for generations and is now ready for a new family to carry on the tradition. With 1,584 sqft of finished living space, including a unique second-level loft, this spacious modified bungalow has room for the whole family, friends, & plenty of overnight guests. The main floor features 3 bedrooms, 1 full bath, convenient 2-piece bathroom/laundry room off the primary bedroom. The main floor provides plenty of room to spread out, with a comfortable living room with a wood burning fireplace, separate family/sitting area perfect for movie nights or board games, dining, & kitchen with access to the loft. Upstairs, the loft area creates a fantastic kids' retreat, with separate hangout space & 4th bedroom giving everyone their own place to relax. With the current layout & furnishings, the cottage can comfortably sleep up to 14 people. Outside, the 65' x 150' (Titled Lot) lot is beautifully maintained, private tree lined setting with lush lawn, raised stoned garden beds, wood storage shelter, (18’ x 24’) detached garage. Other notable features/updates inc: shingles on the home/garage (2018), water heater (2025), UV water treatment for potable water, & reverse osmosis to the kitchen water supply, 1200 gallon holding tank, septic tank, current owners hold rights to leased boat slip #180 which can be transferred to the new owners upon completion of the Resort Village of Chitek Lake application. Even better, the cottage is being offered turnkey with most furnishings and items included, subject to a few exclusions, allowing you to arrive, unpack, and start enjoying the lake. A cottage with this much space, sleeping capacity, and history doesn't come along every day. Bring the family, bring your friends, and start making your own Chitek Lake memories! (id:62370)
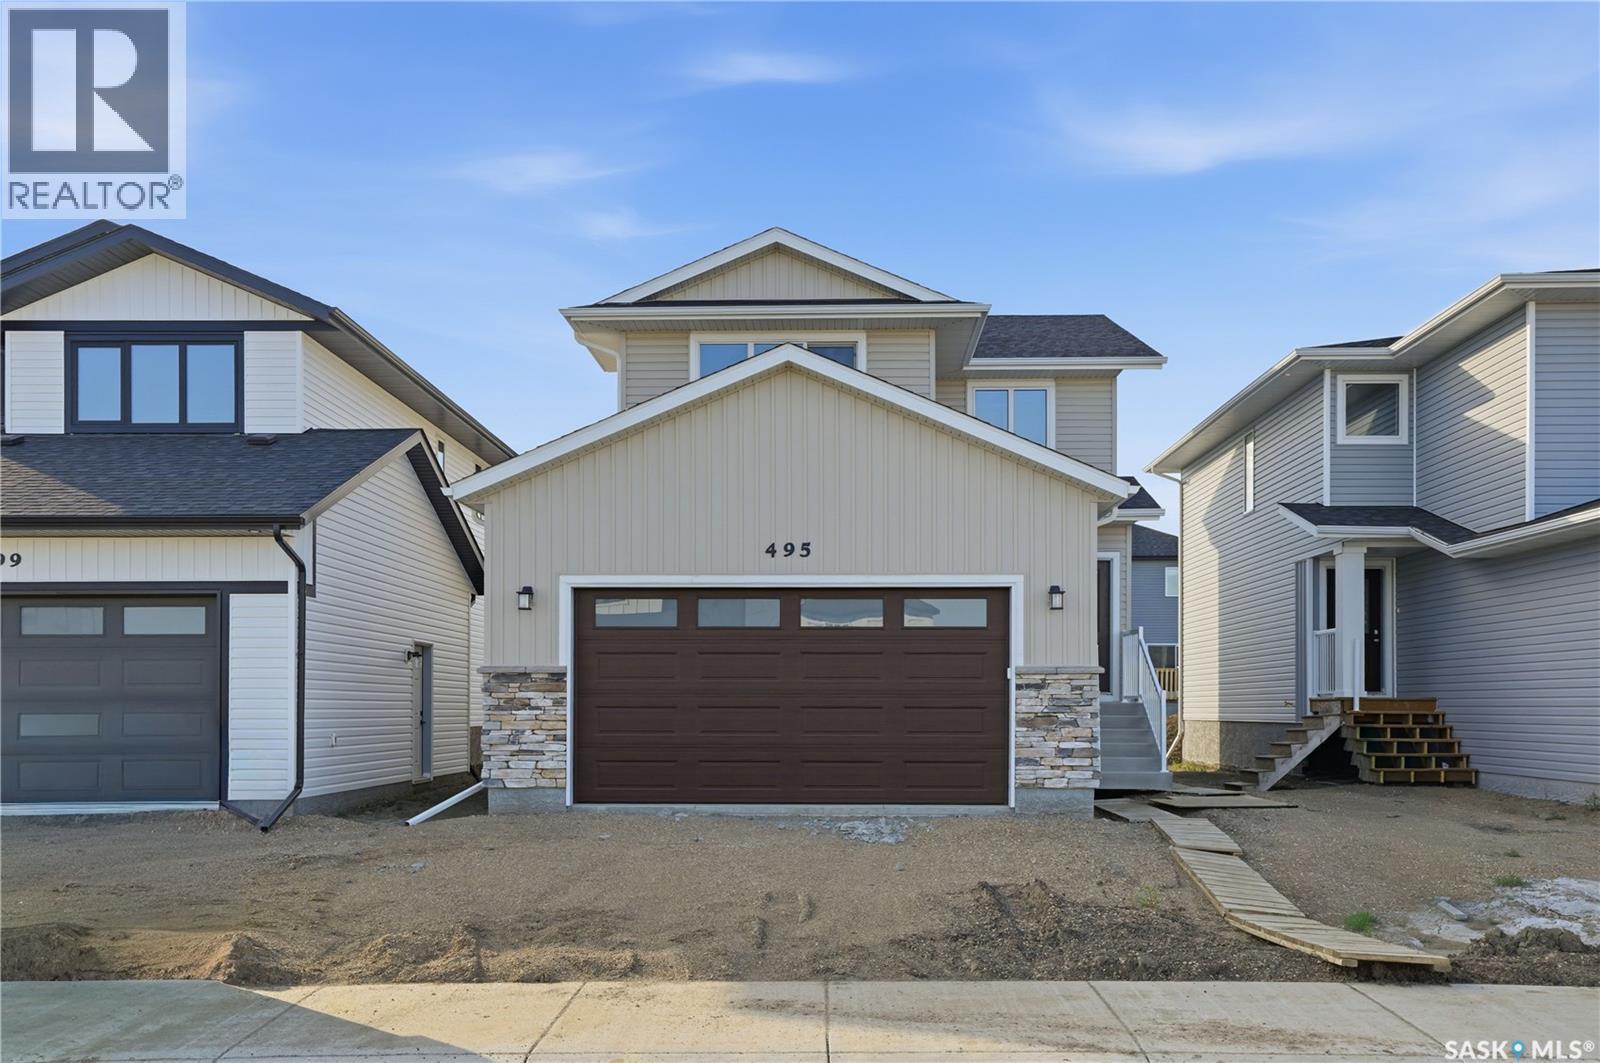
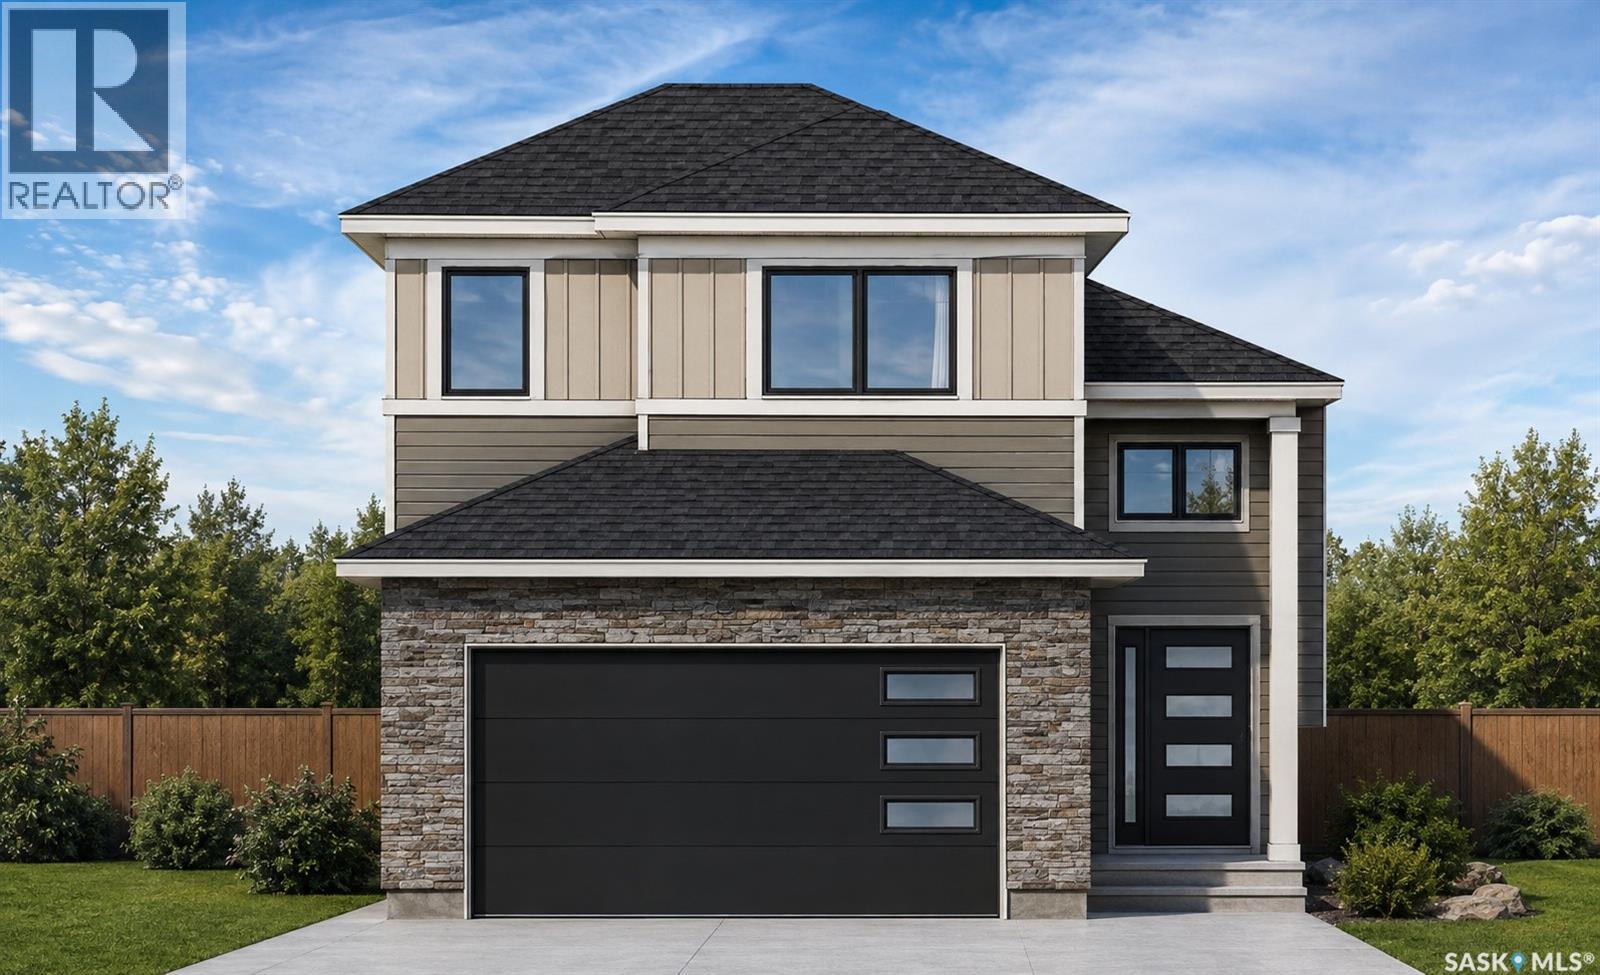
Features & Amenities: -LOCATED IN BRIGHTON RANCH -1480 sq. ft Two Storey -LEGAL SUITE READY -3 Bedrooms and 2.5 Bathroom -Laundry on 2nd Floor -Kitchen with Island w/ extended ledge -Quartz throughout c/w tile backsplash in kitchen -Soft Close Cabinetry Throughout -LED Light Bulbs Throughout -High-Efficiency Furnace and Power Vented Hot Water Heater -HRV Unit -10 Year Saskatchewan New Home Warranty -GST and PST included in purchase price. GST and PST rebate back to builder. -Front Driveway Included -Front Landscape Included (front picture is of a similar build) Call to view! (id:62370)
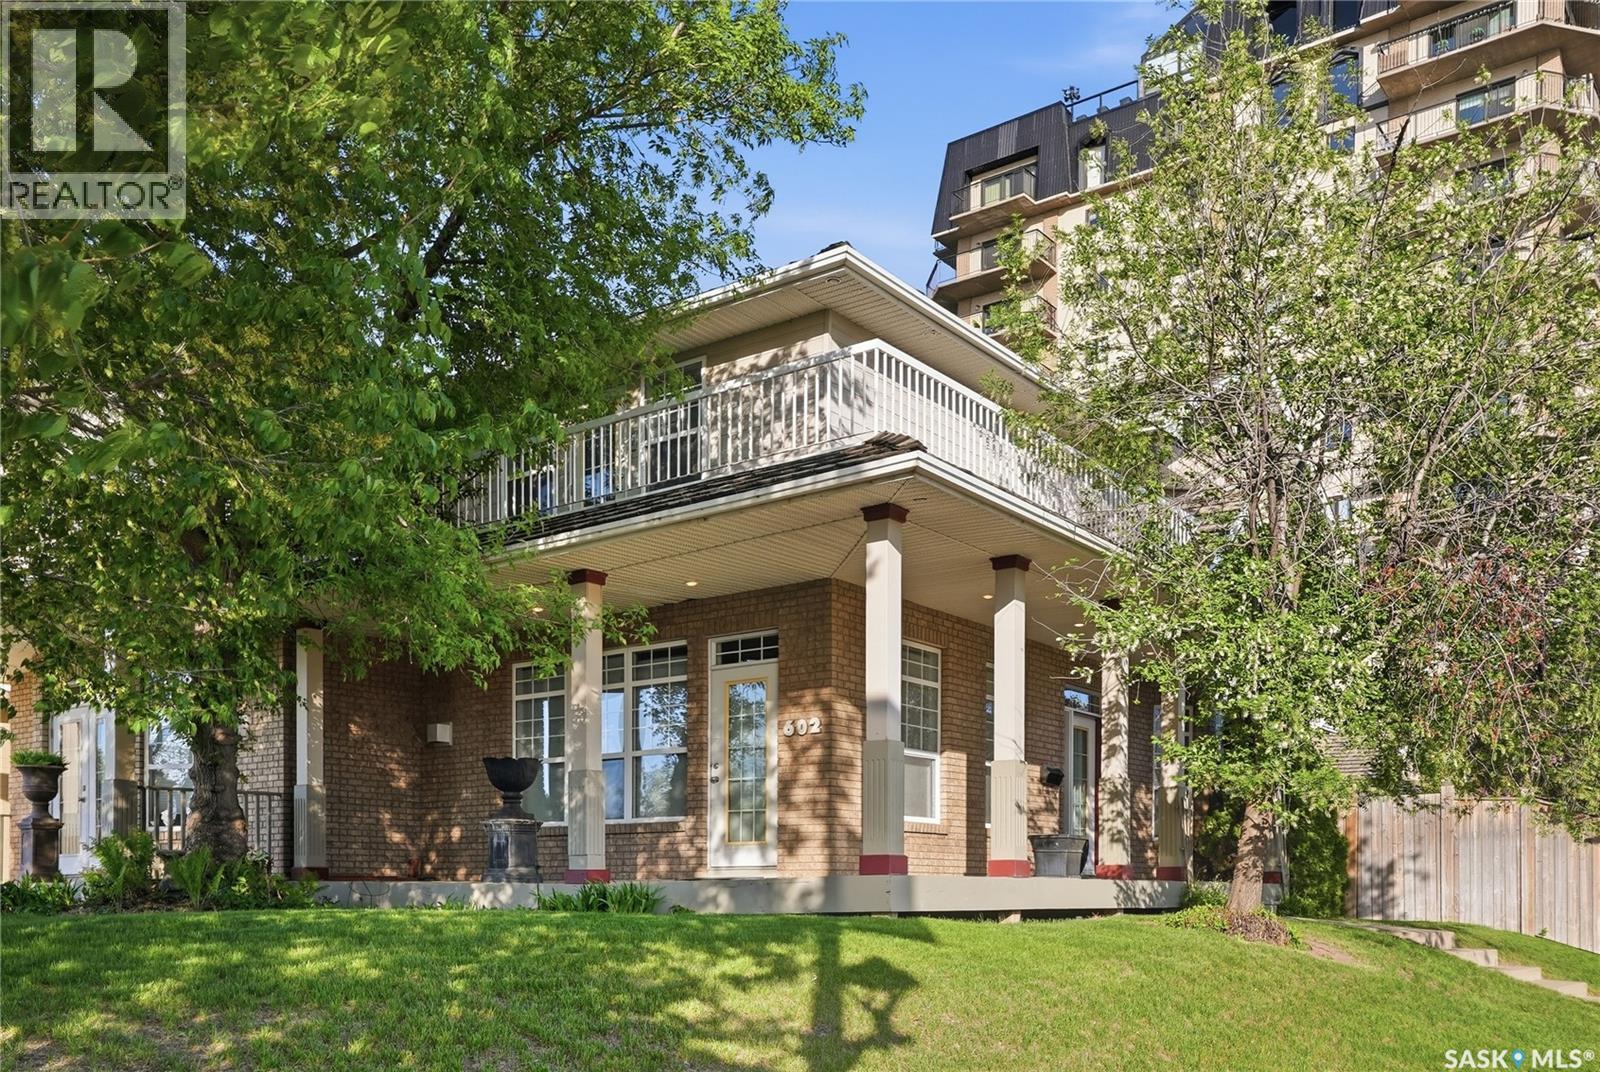
A rare opportunity to own on one of Saskatoon’s most prestigious and sought-after streets — 602 Saskatchewan Crescent East. Perfectly positioned at the iconic corner of Saskatchewan Crescent and Broadway Avenue, this exceptional home offers breathtaking views of the Saskatchewan River, Broadway Bridge, and downtown Saskatoon skyline. With the Meewasin trails, Broadway District, and downtown just steps away, the location is truly unmatched. Opportunities like this are incredibly rare — the last time one of these coveted homes sold on MLS was in 2005. Filled with natural light from expansive windows, the main floor features a spacious living room with gas fireplace, gleaming maple hardwood flooring, an elegant dining area with river views, and a thoughtfully designed kitchen complete with maple cabinetry, granite countertops, island, walk-in pantry, and ample workspace. Patio doors lead to a private, beautifully landscaped yard with brick patio and access to the double detached garage. Upstairs, the impressive primary suite offers a sitting area, dual closets, a luxurious 5-piece ensuite with soaker tub, and access to a covered wrap-around balcony showcasing the South Saskatchewan River. Two additional bedrooms, a full bathroom, and second-floor laundry complete the upper level. The open basement is ready for future development to suit your needs. Updates include new furnace (2026), upstairs carpet (2023), interior paint (2022), maple hardwood flooring in the living area, upper landing, and staircase (2021), and fully tiled walls of 2 pc bathroom (2021). With its striking brick exterior, wrap-around decks, timeless finishes, and unbeatable location, this home offers an exceptional blend of luxury, lifestyle, and city living in the heart of Saskatoon. Buyers to verify measurements. (id:62370)
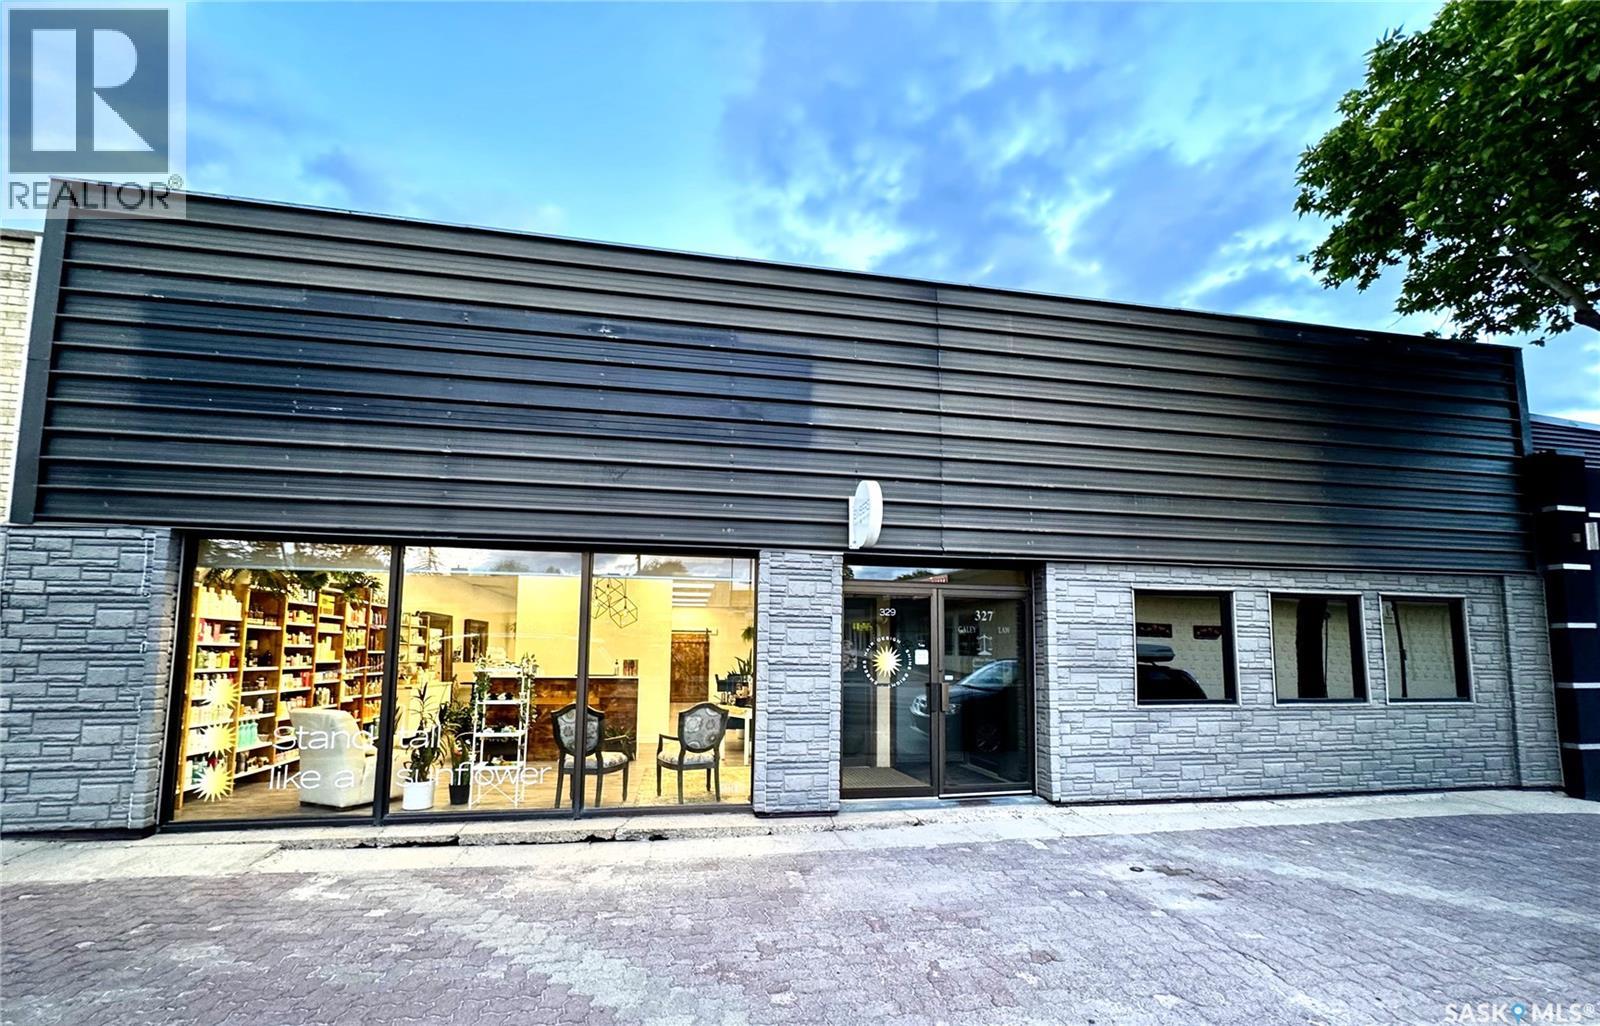
Unlock a rare, versatile investment opportunity in the heart of Swift Current’s bustling downtown core. This 3,500 sq. ft. office/retail building offers the perfect combination of stability, high visibility, and quality infrastructure, making it an ideal choice for both investors and owner-occupiers. Situated in a prime downtown location, the property benefits from consistent foot traffic and excellent exposure. The building is currently configured with two separate entrances—providing autonomy and privacy for each business. You can choose to maintain the current setup as a stabilized, low-maintenance investment with reliable long-term rental income, or leverage the flexibility of the space and use one unit of the building for your own business while earning steady income from the second unit. Whether you are looking to acquire a turnkey asset with a proven track record or secure a location for your own venture, this building offer the operational autonomy and potential you need. Contact your REALTOR® today to explore the possibilities and schedule your viewing! (id:62370)
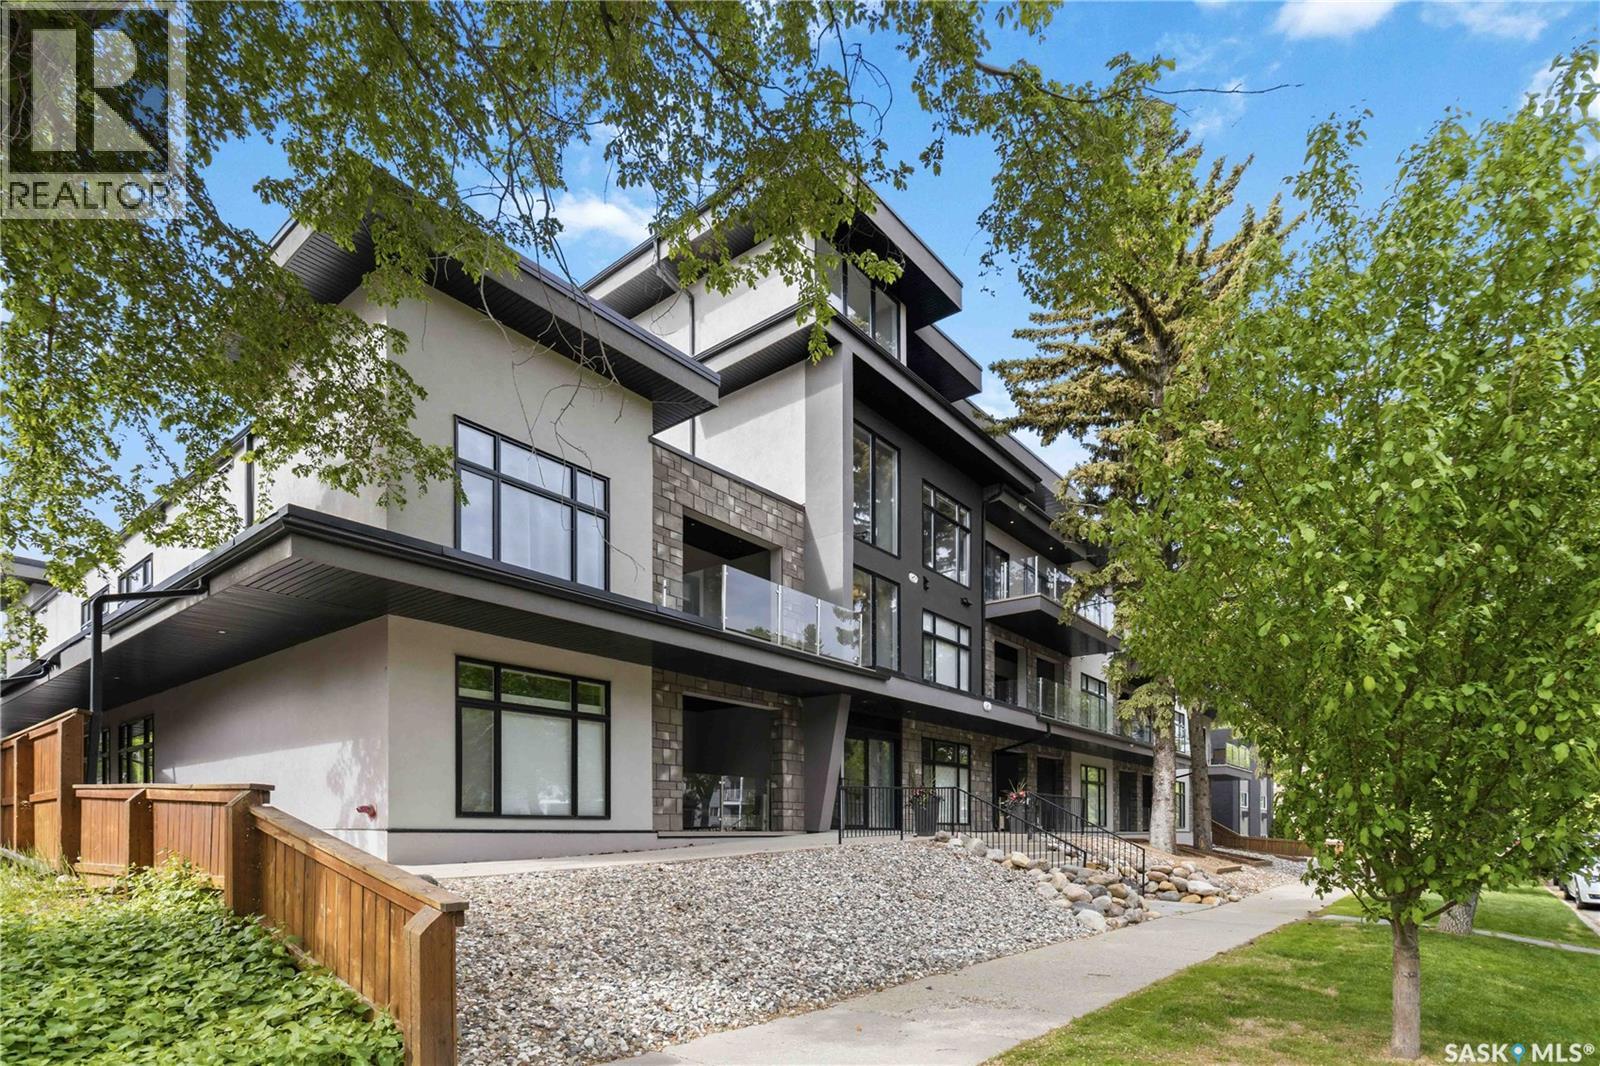
Welcome to Tribeca, in the heart of Varsity View, one of Saskatoon's most desirable and walkable neighbourhoods. Surrounded by tree-lined streets and just minutes from the University of Saskatchewan, Broadway, Downtown, and the shops, cafés, and restaurants along 8th Street, this is a location that perfectly blends convenience with lifestyle. Offering over 1,100 sq. ft. of thoughtfully designed living space, this beautifully maintained two-bedroom, two-bathroom condo features an open-concept layout filled with natural light from its south-facing exposure. Soaring ceilings and engineered hardwood flooring create an inviting atmosphere, while the spacious living room flows effortlessly onto a large private patio. The second bedroom also enjoys direct patio access, making it ideal for guests, a home office, or flex-space. The primary suite is a true retreat, complete with a generous walk-in closet and an oversized ensuite featuring heated tile flooring, a large walk-in shower, and exceptional storage. Additional highlights include central air conditioning, in-suite laundry, Hunter Douglas window coverings, and a heated underground parking stall. Whether you're walking to a local café, meeting friends on Broadway, enjoying the Meewasin trails, or commuting to the University, Tribeca offers a lifestyle that's difficult to match. Combining premium finishes, generous living space, and an exceptional location, this might be the condo you've been waiting for. Call your favourite agent today to set up a private tour! (id:62370)
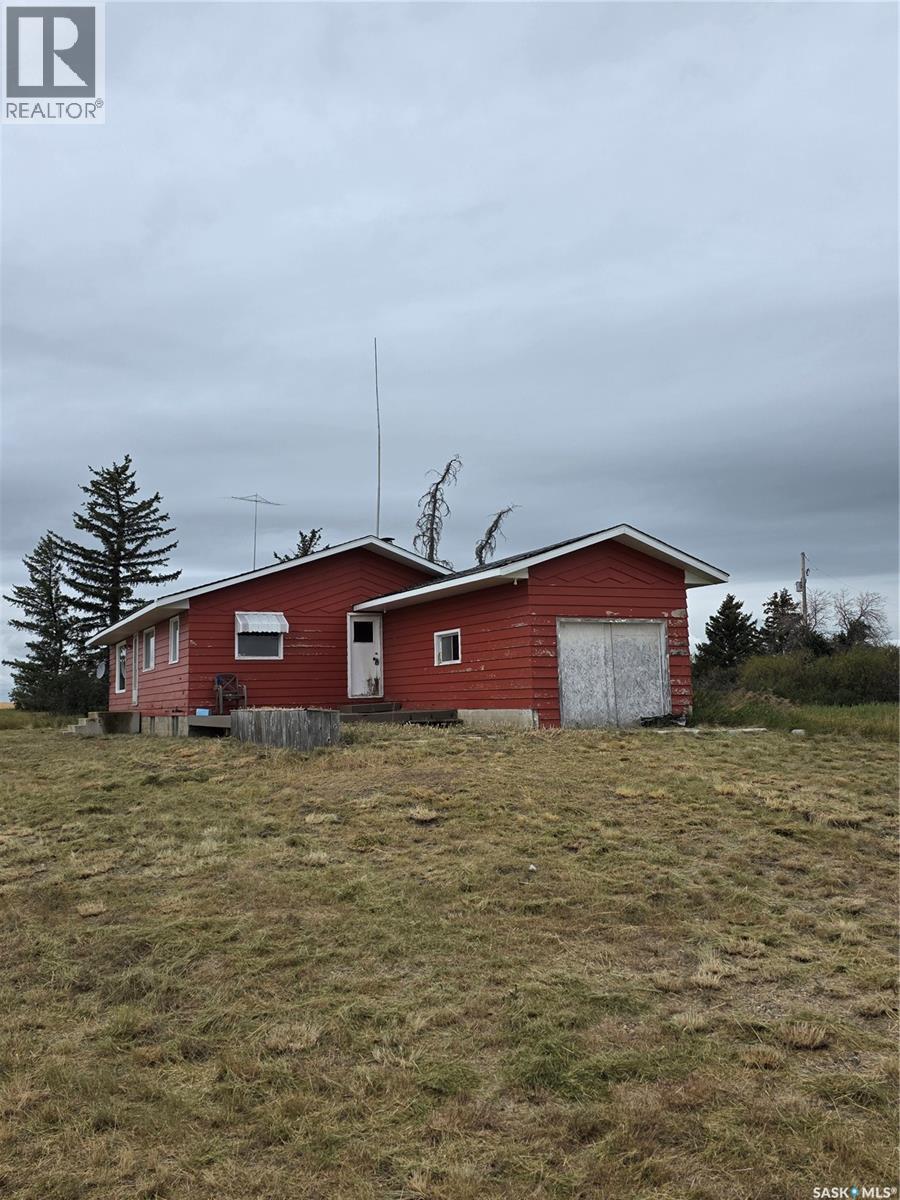
Here's your chance to own 12 acres just North of the Beaver Valley Hills. This property has so much potential with a 5 bedroom, 3 bathroom house, multiple out buildings and corrals. Plenty of space for a garden, a few animals and more! Bring your imagination and settle down to a slower pace. Buyer to verify outbuilding sizes and condition, no warranty expressed or implied. (id:62370)
Welcome to this stunning brand-new modified bi-level home in Kensington built by B & D Star Homes. With 1425 SQFT. of beautifully designed living space. This home features an open concept floor plan that floods with natural light. The main floor offers a spacious living area with modern finishes, and a stylish décor. The large dinning space, adjacent to the kitchen, can fit a large family. With soft close cabinets, quartz counter top, hood fan that vents outside and high-end appliances, this kitchen boasts luxury. There are 2 large bedrooms along with a gorgeous 4 piece bathroom on the main floor. The upper level above the garage features a huge master bedroom with a walk-in closet & a 5 piece en-suite with his and hers sinks. In the basement there is a large games/family room with another 4 piece bathroom. Outside enjoy the covered deck! In addition, there is a 2 bedroom legal suite in the basement with a separate entry. The secondary suite incentive (approximately $25,000) is given to the eligible buyer. Call your favourite agent today and make it yours! (id:62370)
Welcome to convenient condo living in the popular Harvest Townhomes complex of Rosewood! This standout 4-bedroom, 3-bathroom former show home is a prime end unit with south and west exposure, bathing the entire second floor in sensational, all-day sunlight. Step into a stylish open-concept layout anchored by a cozy electric fireplace and a sleek, chef-inspired kitchen featuring a large island and stainless steel appliances. After exploring Rosewood’s endless neighbourhood walking paths, parks, and nearby school, retreat to your lavish primary suite, complete with a huge walk-in closet and a 5-piece en suite. Top it off with a double attached and heated garage with epoxy floors and quick access to Meadows Market with all of your favorite shopping spots—this vibrant home is the ultimate setup for effortless living! (id:62370)
Acreage living! Here is a fantastic opportunity to have a beautiful mature sheltered property . Private with 14.77 acres for your enjoyment! Hobby farming, gardening, pets and room for your children to grow! School bus access to the property! This home offers 1404 sq feet of living , updated kitchen and 3 large bedrooms on the main floor plus main floor laundry. The property also offers 40 by 70 storage shop!!!! and hobby barn . Private trails for quadding and hiking. The property has had major upgrades including, a brand new well! 75 feet wide bore well, great water, new pumps, hot water tank, new service line, water softner. Shingles approx 3 yrs old, newer windows appox 18 months, newer appliances . Such great value here folks, put this home on your must see list today! (id:62370)
Welcome to Churchill Gardens! This beautifully maintained, open-concept condo offers an impressive combination of comfort, quality finishes, and convenience—including the bonus of two underground parking stalls. Step inside to a bright and inviting floor plan featuring beautiful engineered sculpted walnut flooring throughout with no carpet. The spacious primary bedroom easily accommodates a king-size bed and features a well-appointed ensuite, fully wheelchair accessible with wheel-in shower and other accommodations including double sinks, and plenty of storage. The versatile den includes a closet and offers enough space for a second bed and desk, making it ideal for guests, a home office, or both. The functional kitchen is designed with everyday living in mind and features lowered cabinets with full-extension soft-close drawers, quartz countertops, a stylish glass backsplash, corner pantry, and includes appliances. A generously sized laundry room provides excellent additional storage. Enjoy beautiful courtyard views right off your patio - Saskatchewan sunsets complete with a natural gas BBQ hookup—the perfect spot to relax at the end of the day. Ideally situated within the building, this quiet unit offers convenient access to the main entrance, elevator, and games room. Immaculately maintained by the original owner, this exceptional condo is truly move-in ready and offers comfortable, low-maintenance living in a fantastic setting. (id:62370)
Very affordable unit in this 55 plus building. This is a Cooperative built building. Definition is that each owner owns (1) 23rd of the building. There are no mortgages. The units must be paid in full. Your condo fee of 405.00 per month includes: heat, water, sewer, exterior maintenance, and your property taxes. 2 nice sized bedrooms, in suite laundry, easy exit to side door out of the building. Sunny, bright and facing the courtyard with lovely treed and sitting area. Building also features a games room with some exercise equipment, lounge area, and woodworking room. Located very near many amenities, as well as bus. Mail is delivered to the building and is accessible in the main lobby. Parking in the winter months is an additional 20.00 per month. (id:62370)
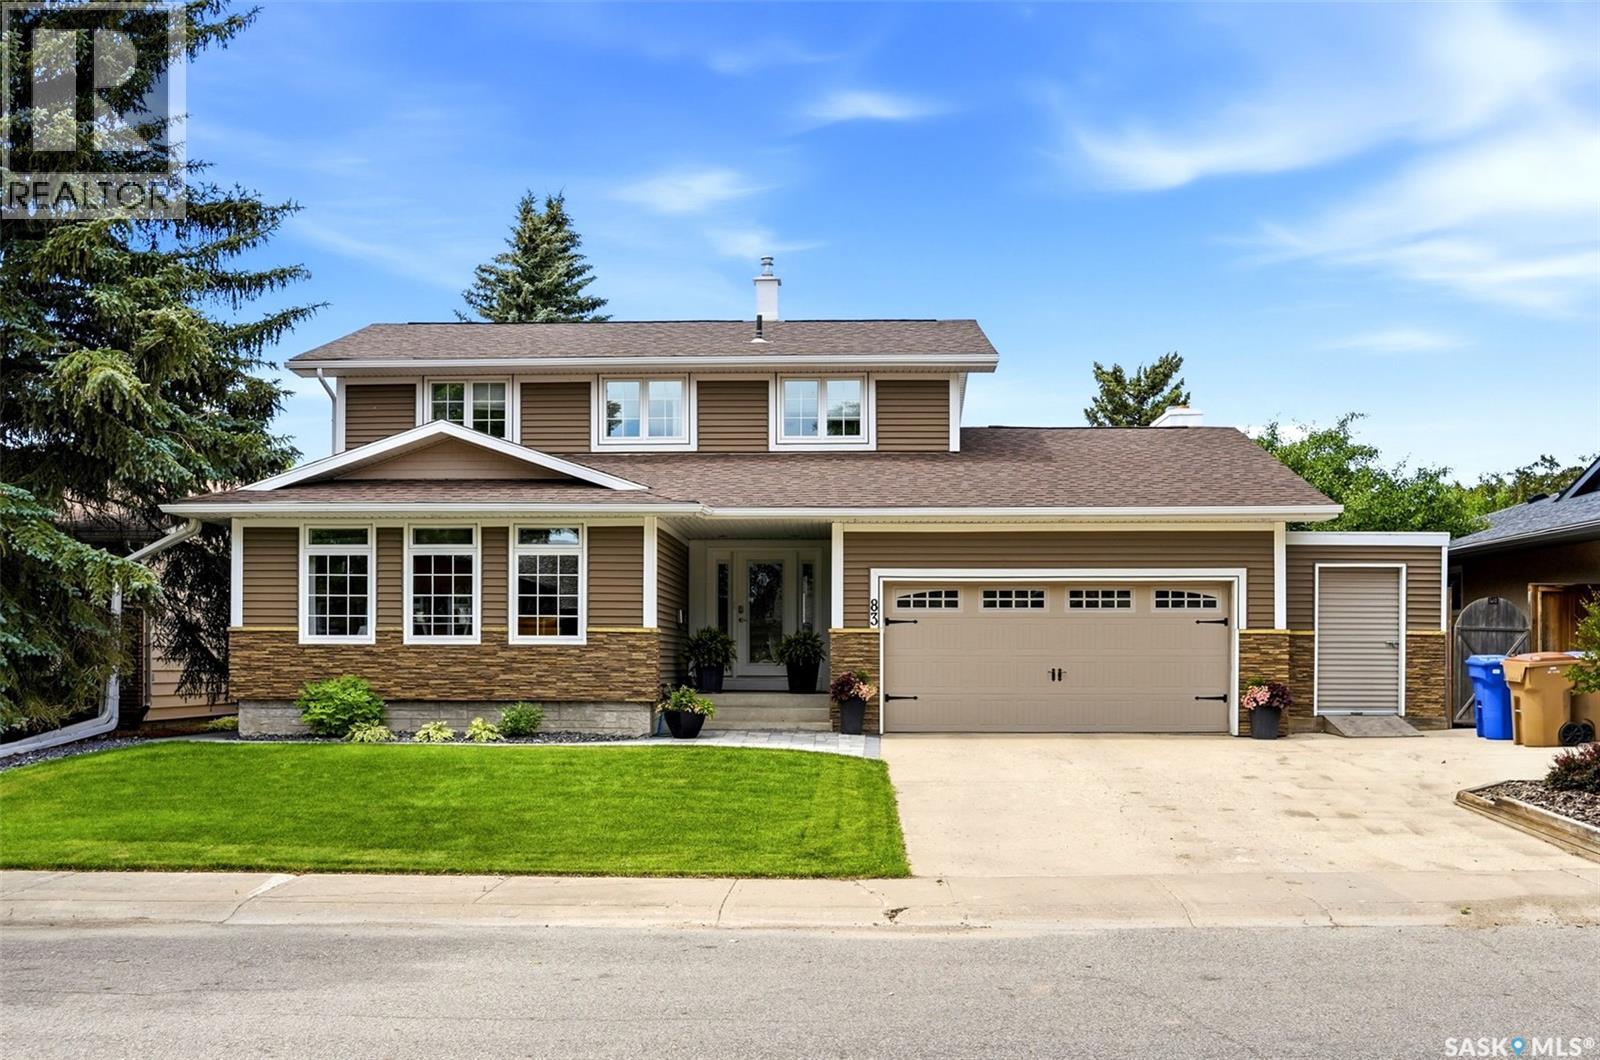
Welcome to 83 Marquis Crescent, a beautifully updated 1,942 sq. ft. 2-storey split located in the desirable Albert Park neighbourhood. This impressive family home combines bright, modern finishes with a functional layout and an exceptional backyard built for entertaining. The main floor is warm and inviting, featuring hardwood flooring through the spacious living and dining areas, large windows that fill the home with natural light, and a stylish gas fireplace. The renovated kitchen offers crisp white cabinetry, extensive storage, modern hardware, tile backsplash, stainless steel appliances and a bright eating area overlooking the backyard. Just beyond is a versatile family room with a second gas fireplace, built-in cabinetry and direct access to the screened-in deck. A convenient main-floor laundry area and 2-piece bath complete this level. Upstairs you’ll find three bedrooms, including a generous primary retreat with hardwood flooring, an impressive walk-in dressing/closet area and a private 3-piece ensuite. Two additional bedrooms and an updated 4-piece bathroom complete the upper floor. The fully finished basement adds even more living space with a large recreation room, den, office and 3-piece bathroom, offering plenty of flexibility for a growing family, home office, gym or guest space. Outside is where this home truly shines. The beautifully landscaped and fully fenced backyard features an in-ground saltwater swimming pool, extensive patio and paving stone areas, mature landscaping, lawn space and a fantastic screened-in deck—an ideal setup for summer entertaining and relaxing outdoors. A double attached garage and generous driveway provide excellent parking. Located in established Albert Park, this move-in-ready home offers an outstanding combination of space, updates and outdoor living. Please note: Most major components for the pool have been replaced in the last 5 years. The hot tub is NOT included in the sale. (id:62370)
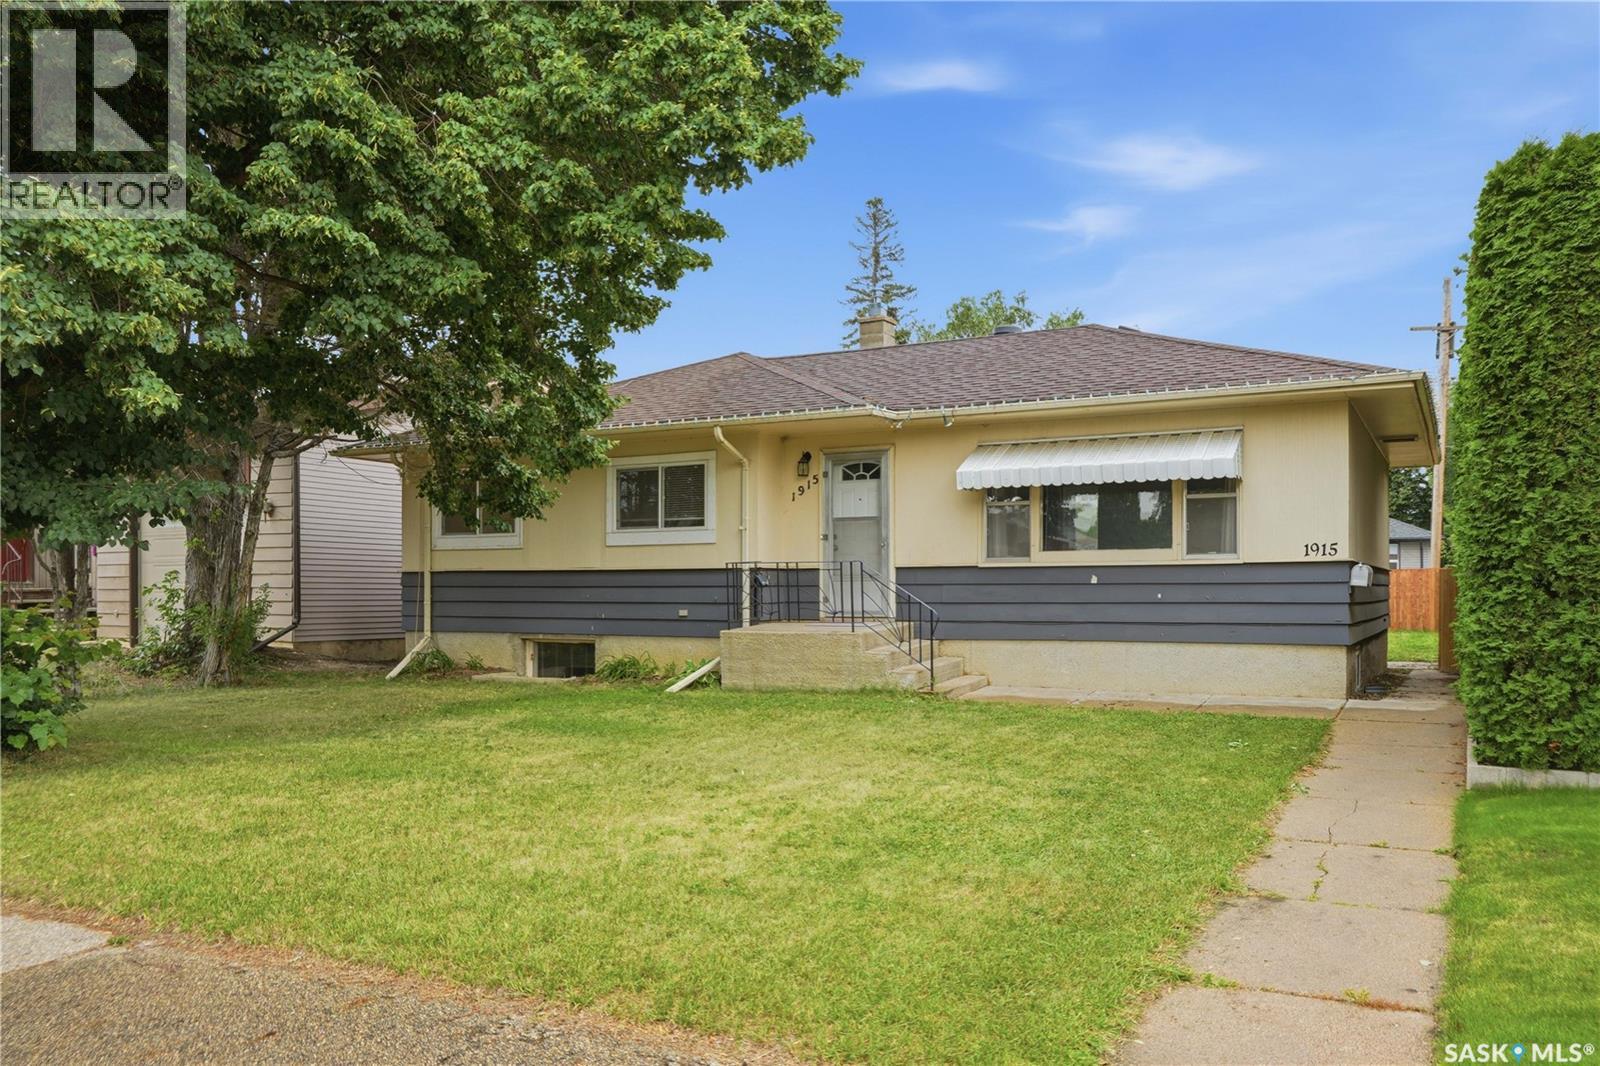
Welcome to 1915 Dufferin Avenue! Situated on a quiet street in the desirable Queen Elizabeth neighbourhood, this 1,048 sq. ft. raised bungalow offers a fantastic combination of space, functionality, and location. Close to schools, parks, shopping, amenities, and more, this home is a great opportunity for families, first-time buyers, or those looking for additional living space. Step inside to a bright and welcoming living room, featuring a large west-facing window that fills the space with an abundance of natural light. The kitchen offers plenty of cabinetry and storage, along with a full complement of appliances including a built-in oven, stovetop, hood fan, dishwasher and refrigerator. A large pantry provides additional storage, while the sliding patio door offers convenient access to the back deck and yard. The main floor features three spacious bedrooms and a 4-piece bathroom, providing plenty of room for the whole family. Downstairs, the fully developed basement adds even more versatility to the home. Oversized windows bring plenty of natural light into the spacious family room, creating a comfortable space to relax or entertain. The basement also features a second kitchen, complete with portable dishwasher, refrigerator, and pantry, along with an additional bedroom with new flooring, and 3-piece bathroom. A utility/laundry room and separate storage room round out the lower level, providing high efficient furnace and plenty of practical storage and functionality. Outside, you'll find a fully fenced backyard featuring a spacious wood deck, shed, and a double concrete parking pad with electrical outlets. Located in a convenient and established neighborhood with plenty of space both inside and out, 1915 Dufferin Avenue is ready to welcome you home! (id:62370)
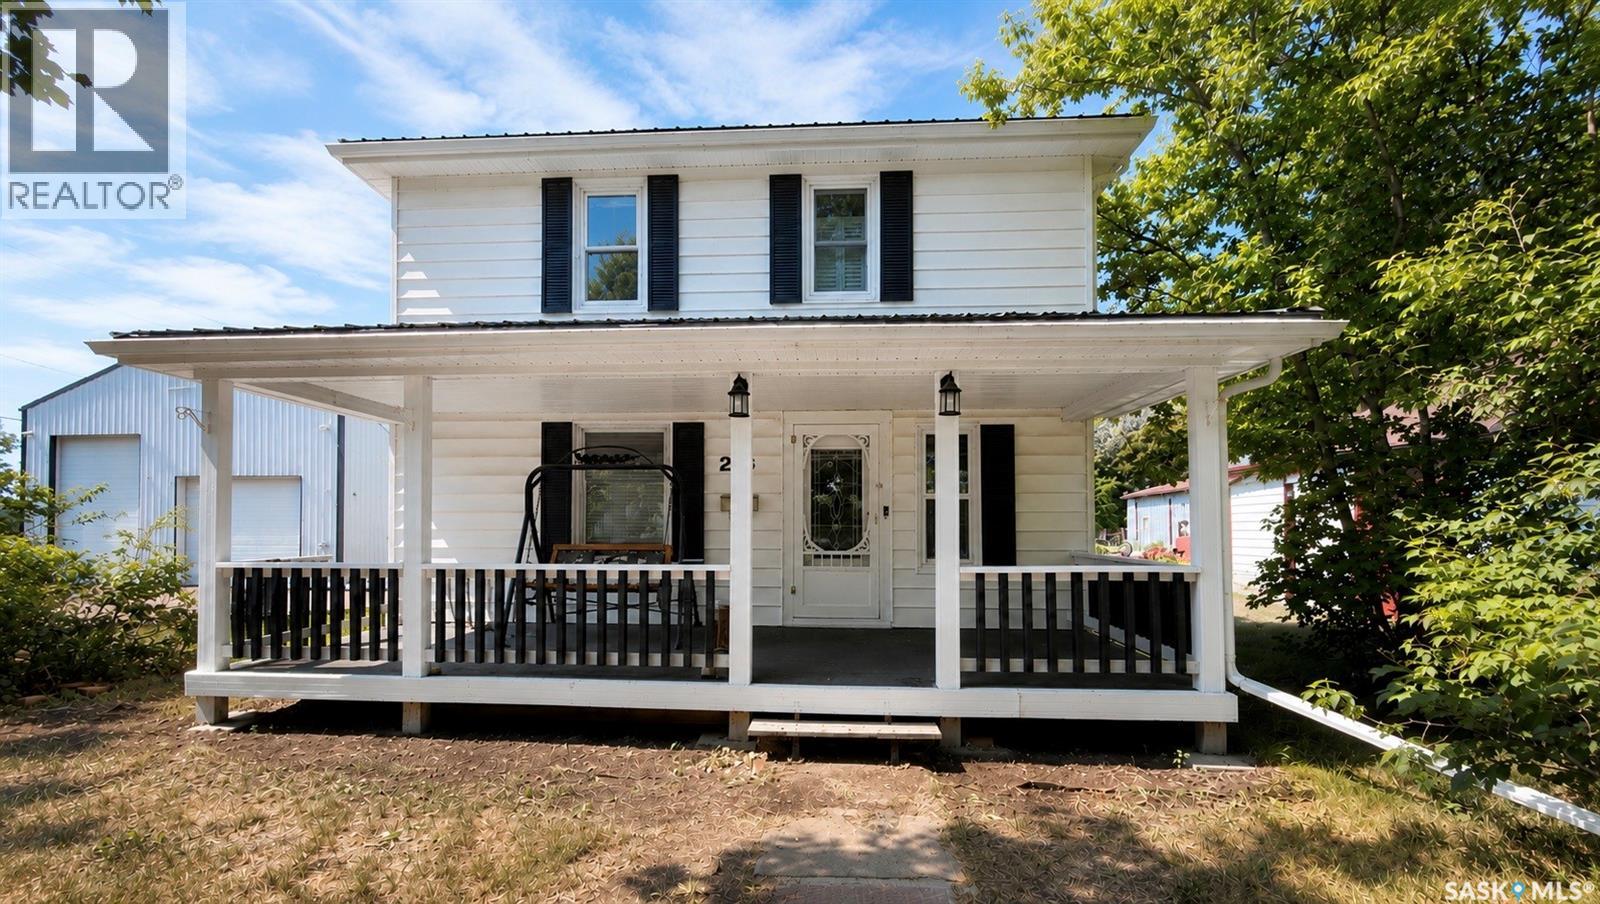
This remarkable character home in Harris offers warmth, space, and functionality. Inside, you'll find beautiful hardwood floors and a refreshed kitchen with newer appliances. The durable 4yr metal roof adds peace of mind, while the massive shop built in 2012 is a true standout feature. With 220 volt power and plenty of room, it’s perfect for parking, projects, a home-based business, or serious hobby work. Set on0.287 acres, the property gives you extra breathing room with generous parking and space to spread out. A rare find that blends charm, updates, and versatility, this one is a must see. (id:62370)
Opportunity to acquire the S ½ 36-13-16 W2, consisting of 319.84 acres of high-quality farmland located near Sedley, SK, in the RM of Lajord #128. SAMA identifies 314 cultivated acres with a weighted average final soil rating of 65.23. The land is comprised of Sutherland Clay soil with an “E” soil classification by Saskatchewan Crop Insurance and is situated in Saskatchewan’s productive Dark Brown soil zone. There are 4 x flat bottom 3,300 BU bins on cement floor that are included. Occupancy Status: The land is leased until December 31, 2026, making it available for the 2027 crop season. Additional Land for Sale Nearby: There are 305.09 acres of land for sale nearby (Pt NW 9-14-15 W2 & Pt SW 9-14-15 W2, MLS #SK047066), with the same tender deadline, if you are looking for additional land in the area. Offer Tendering Process: Offers to purchase to be submitted/tendered in writing by 12:00PM on Wednesday October 21, 2026. All offers to purchase will be presented at the same time to the Seller for their consideration after 12:00PM on Wednesday October 21, 2026. Highest or any offer not necessarily accepted. Property boundaries are an approximation. As per the Seller’s direction, all offers will be presented on 10/21/2026 12:00PM. (id:62370)