
55 Jordan Place Saskatoon, Saskatchewan S7L 4J2

$409,500
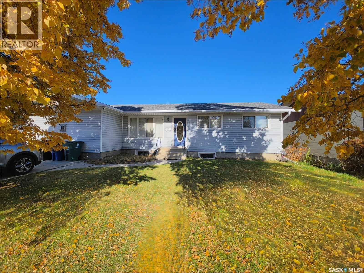
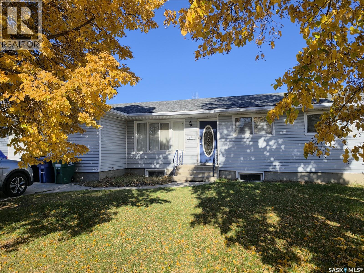
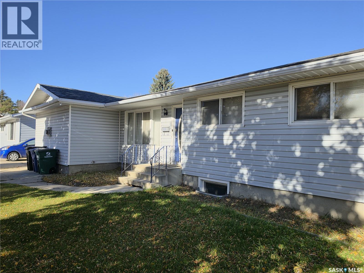
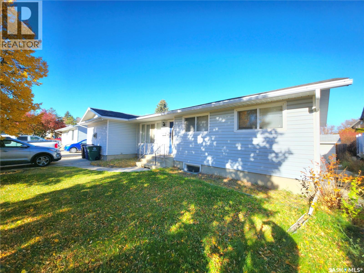
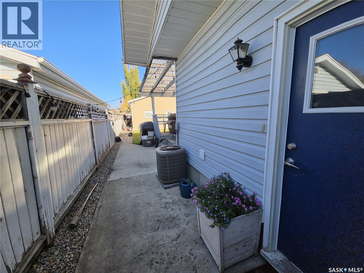
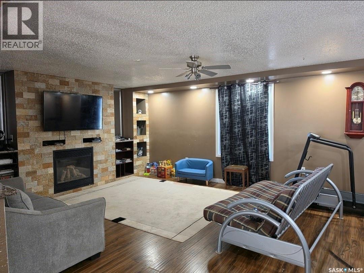
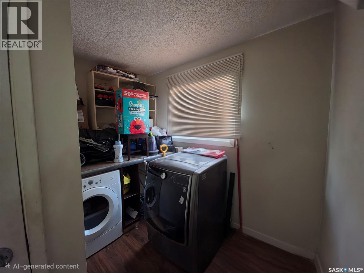
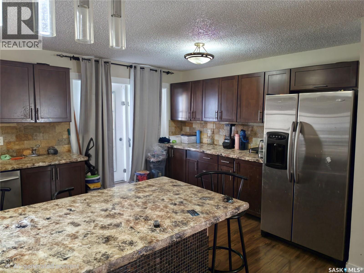
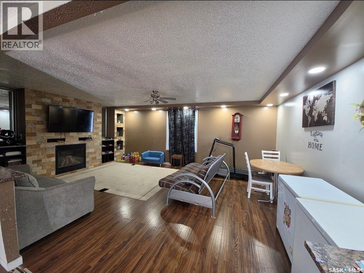
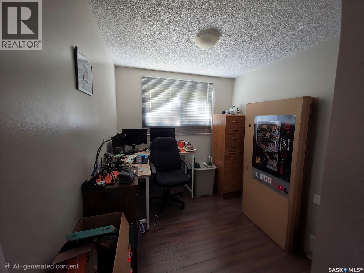
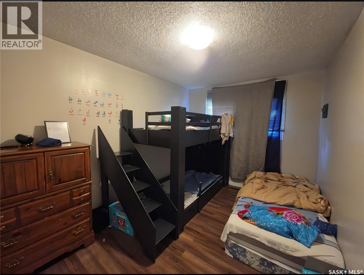
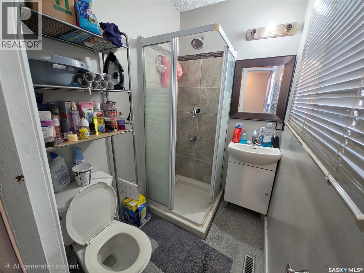
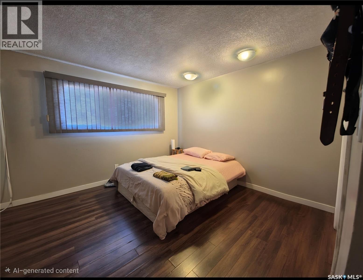
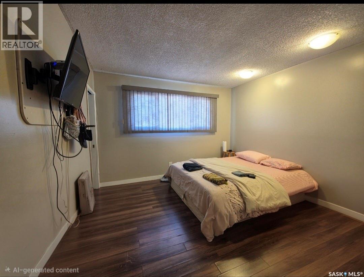
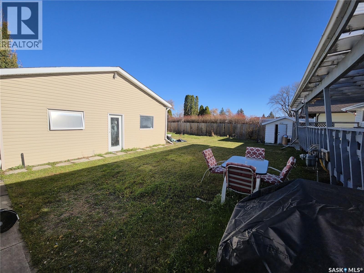
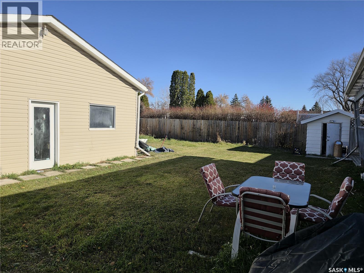
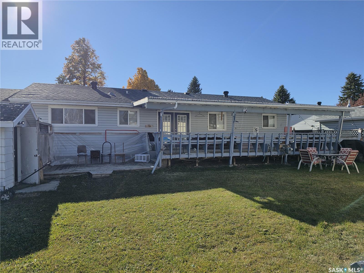
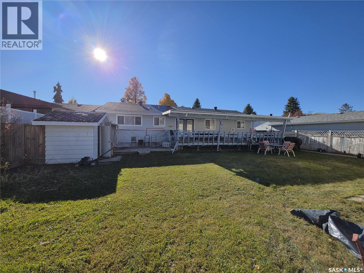
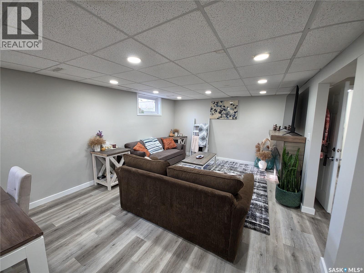
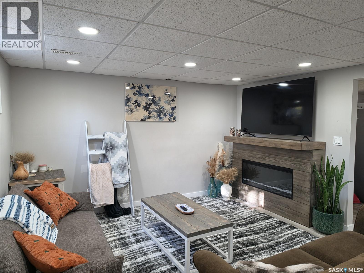
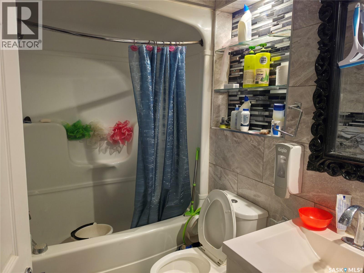
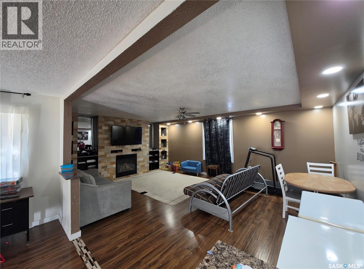
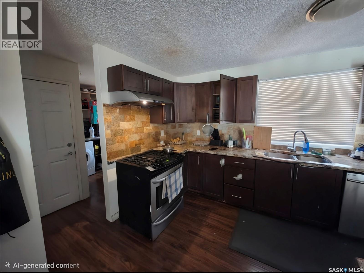
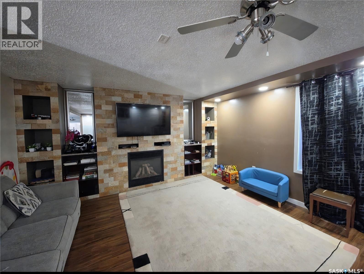
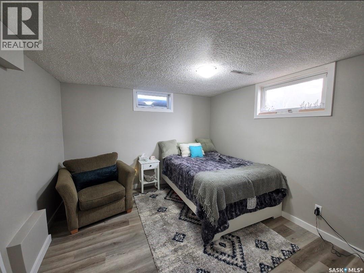
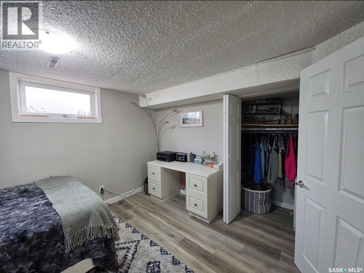
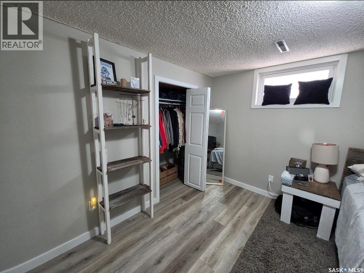
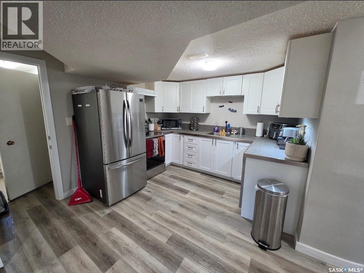
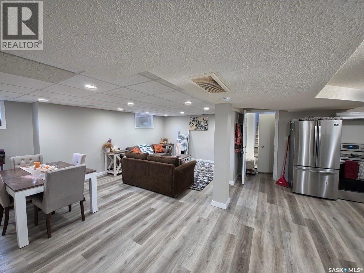
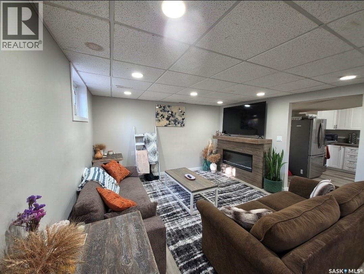
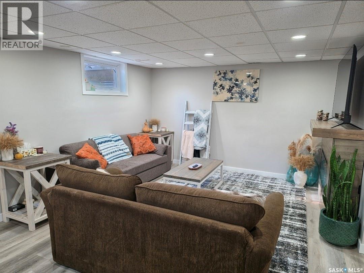
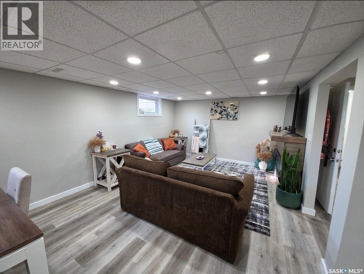
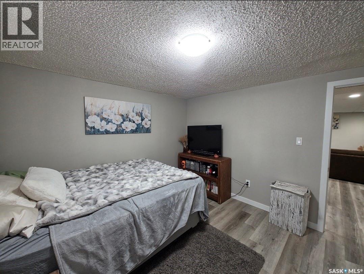
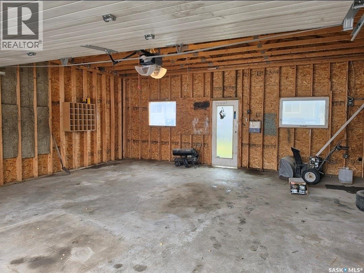
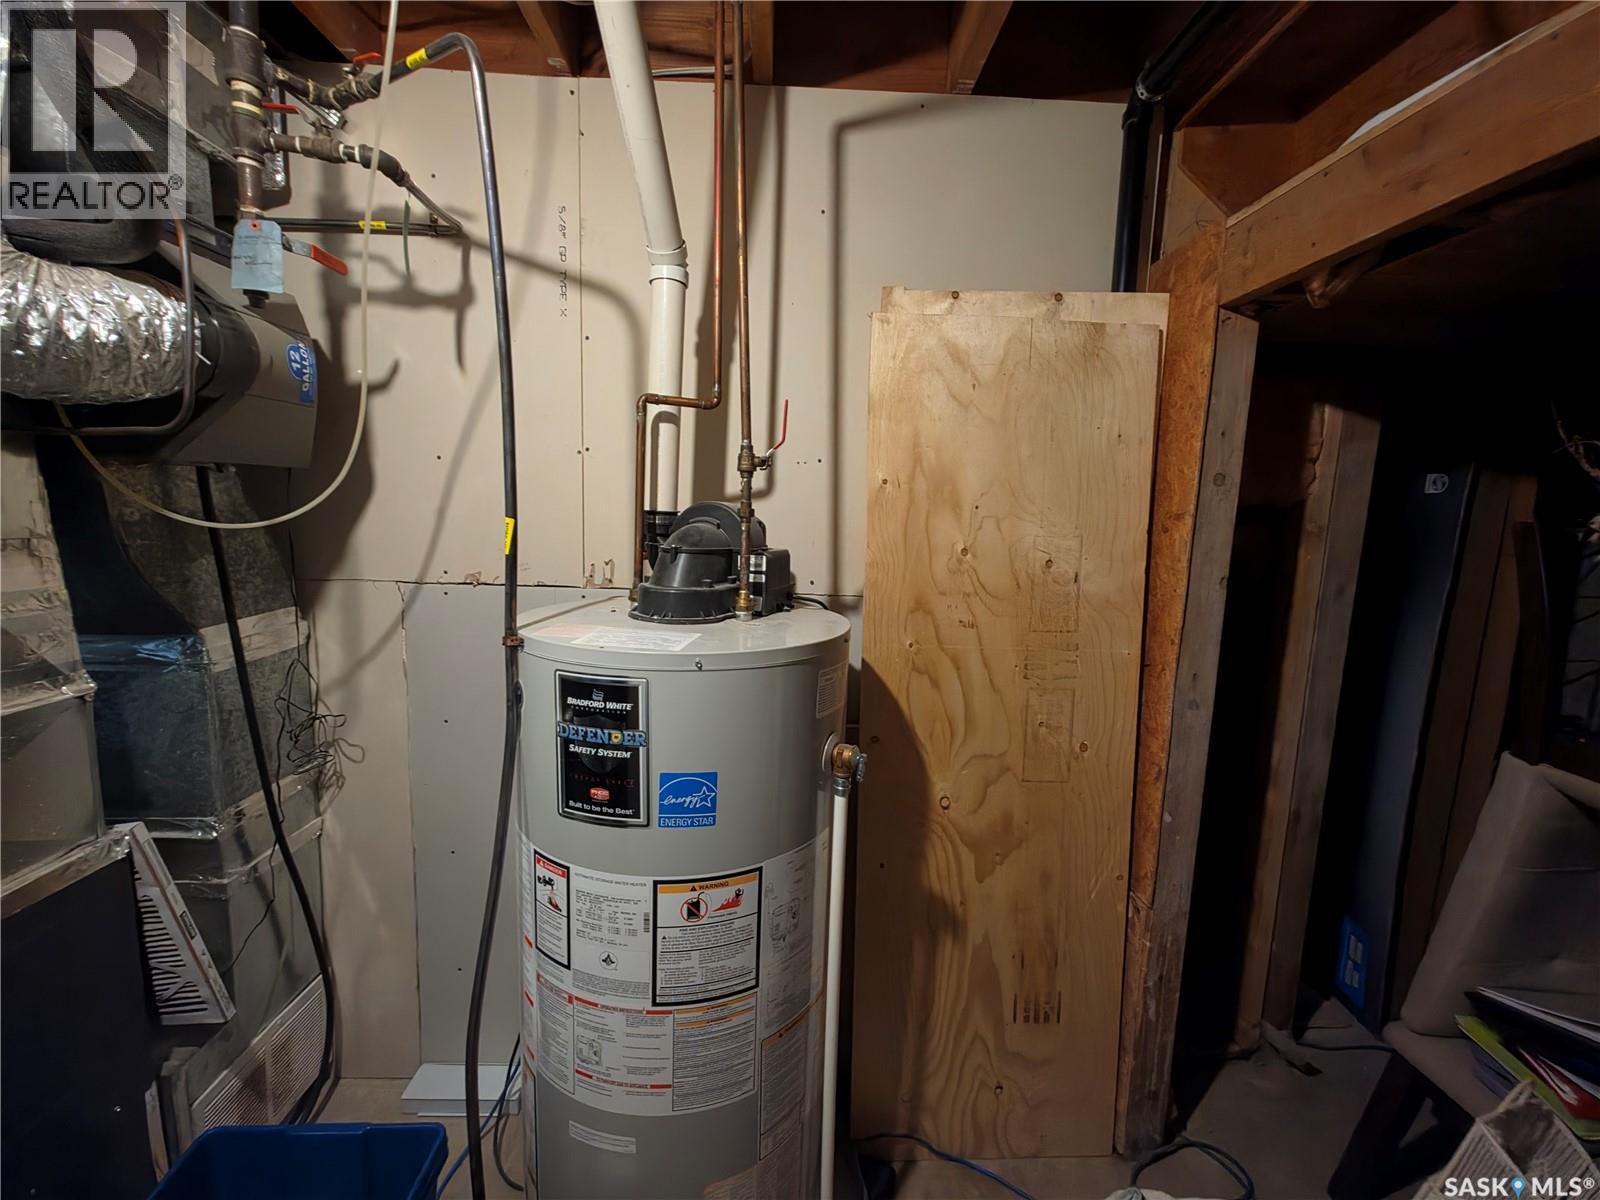
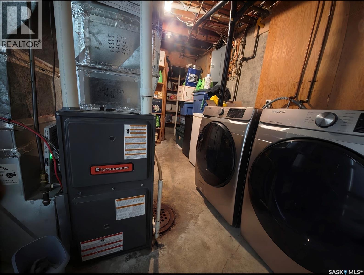
Looking for a home that allows you see your kids walk to school? or something that generates revenue? Check out this 1,521 sq. ft. bungalow tucked away on a quiet cul-de-sac in Westview! This property has tenants up and down and is just few houses from Caroline Robins Elementary School, with a large park and convenience store nearby, this location is perfect for families. This property offers 5 bedrooms and 3 full bathrooms. The bright main floor features a generous living room with large windows and an open dining area, and a spacious kitchen. Three large bedrooms, a 4-piece main bathroom, a 3-piece primary ensuite, and convenient main-floor laundry complete the upper level. The fully renovated basement features a 2-bedroom non-conforming suite with its own laundry, fireplace, built-in dishwasher, and exhaust fan, offering excellent flexibility for extended family or additional living space. In recent years some updates include a newer furnace, hot water heater, shingles, windows, flooring, and central air conditioning. Outside, enjoy a beautifully landscaped yard with underground sprinklers, double concrete driveway, and a fenced backyard featuring an impressive 37' x 12.8' deck, storage shed, and 26' x 25' detached garage. A fantastic opportunity offering space, functionality, and an excellent family-friendly location. Don't miss this one! (id:62370)
Property Details
| MLS® Number | SK052448 |
| Property Type | Single Family |
| Neigbourhood | Westview Heights |
| Features | Treed, Irregular Lot Size, Double Width Or More Driveway, Sump Pump |
| Structure | Deck |
Building
| Bathroom Total | 3 |
| Bedrooms Total | 5 |
| Architectural Style | Bungalow |
| Basement Development | Finished |
| Basement Type | Full (finished) |
| Constructed Date | 1969 |
| Construction Style Attachment | Detached |
| Cooling Type | Central Air Conditioning |
| Fireplace Fuel | Electric,gas |
| Fireplace Present | Yes |
| Fireplace Type | Conventional,conventional |
| Heating Fuel | Natural Gas |
| Heating Type | Forced Air |
| Stories Total | 1 |
| Size Interior | 1,521 Ft2 |
| Type | House |
Parking
| Detached Garage | |
| Parking Space(s) | 4 |
Land
| Acreage | No |
| Fence Type | Fence |
| Landscape Features | Lawn |
| Size Frontage | 60 Ft |
| Size Irregular | 60x130 |
| Size Total Text | 60x130 |
Rooms
| Level | Type | Length | Width | Dimensions |
|---|---|---|---|---|
| Basement | Living Room | 14'6 x 22' | ||
| Basement | Dining Room | 7' x 11'6 | ||
| Basement | Kitchen | 5'6 x 9' | ||
| Basement | Bedroom | 11' x 12'8 | ||
| Basement | Bedroom | 11' x 12' | ||
| Basement | 3pc Bathroom | Measurements not available | ||
| Basement | Laundry Room | 7'5 x 7'10 | ||
| Main Level | Dining Room | 14 ft | 14 ft x Measurements not available | |
| Main Level | Kitchen | 21 ft | Measurements not available x 21 ft | |
| Main Level | Living Room | 15'6 x 20'3 | ||
| Main Level | Bedroom | 11'4 x 11'6 | ||
| Main Level | Bedroom | 8'11 x 11'11 | ||
| Main Level | Bedroom | 8'11 x 9'3 | ||
| Main Level | 4pc Bathroom | Measurements not available | ||
| Main Level | 3pc Ensuite Bath | Measurements not available | ||
| Main Level | Laundry Room | 5'4 x 8'9 |



The trademarks REALTOR®, REALTORS®, and the REALTOR® logo are controlled by The Canadian Real Estate Association (CREA) and identify real estate professionals who are members of CREA. The trademarks MLS®, Multiple Listing Service® and the associated logos are owned by The Canadian Real Estate Association (CREA) and identify the quality of services provided by real estate professionals who are members of CREA. The trademark DDF® is owned by The Canadian Real Estate Association (CREA) and identifies CREA's Data Distribution Facility (DDF®)
November 03 2026 01:50:23
Saskatchewan REALTORS® Association
Realty Executives Saskatoon