
2548 Garnet Street Regina, Saskatchewan S4T 3A5

$540,000
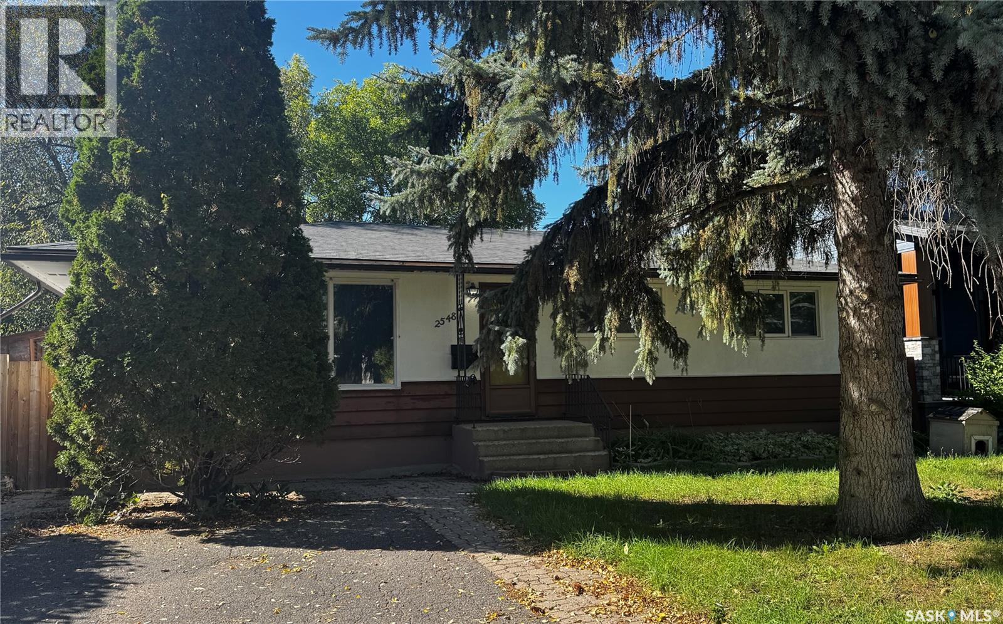
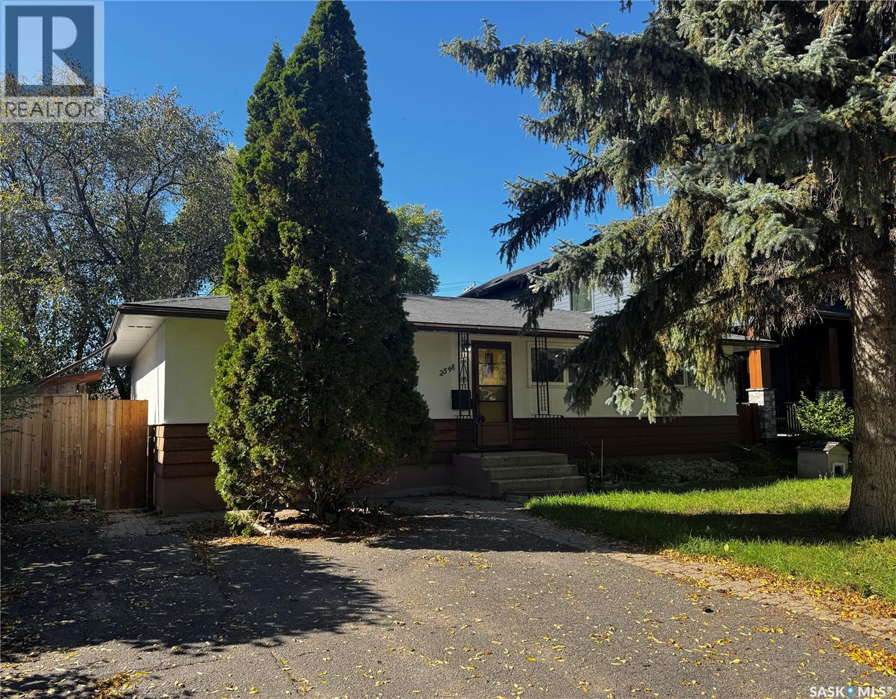
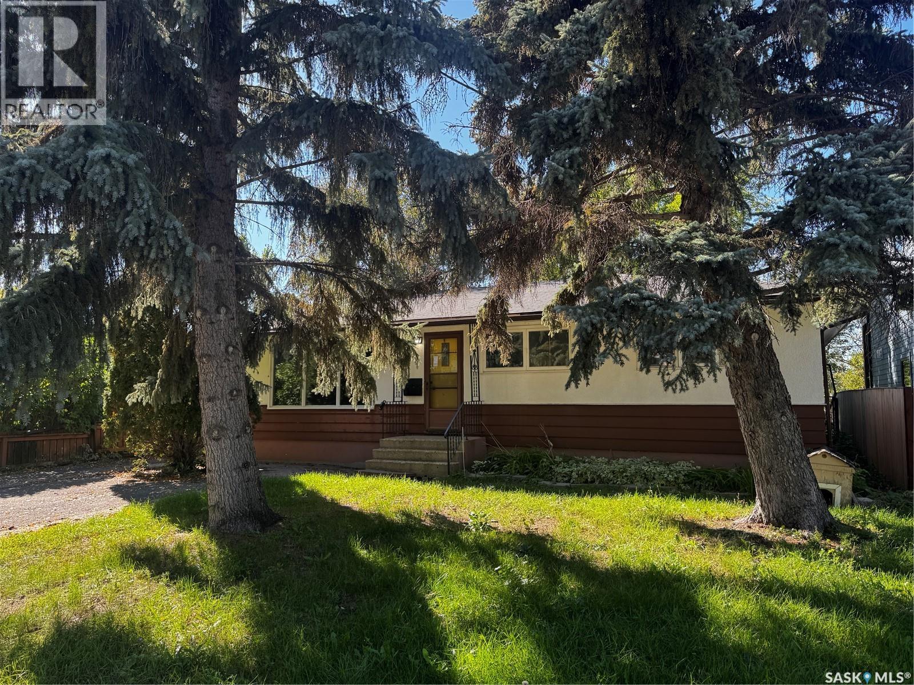
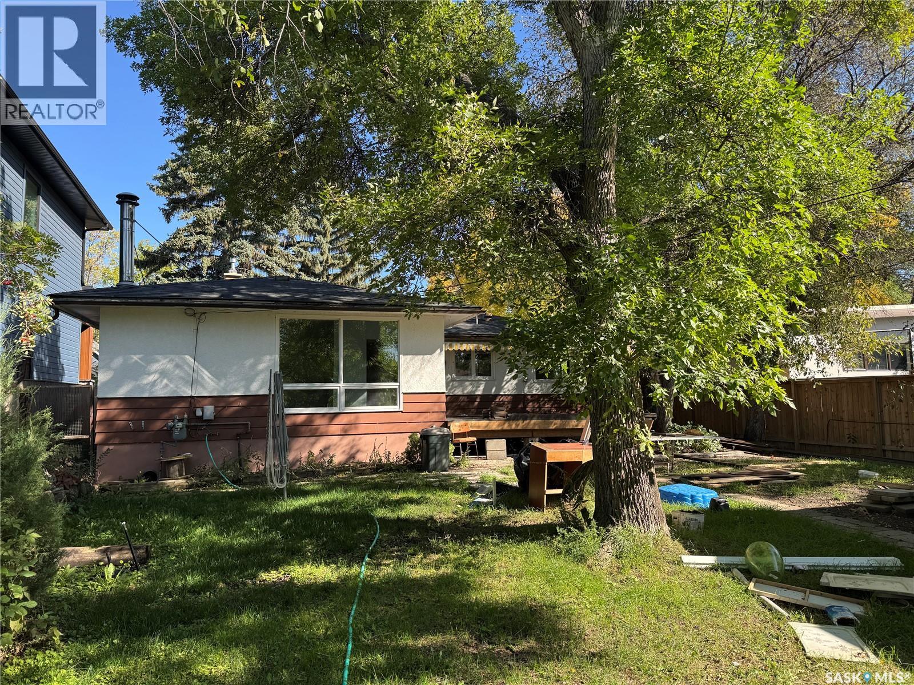
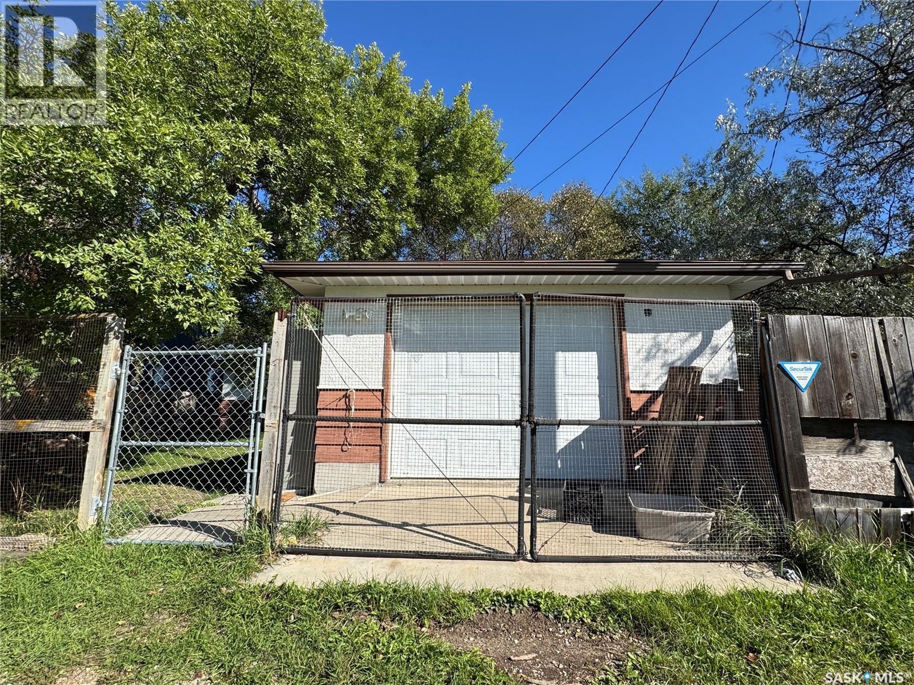
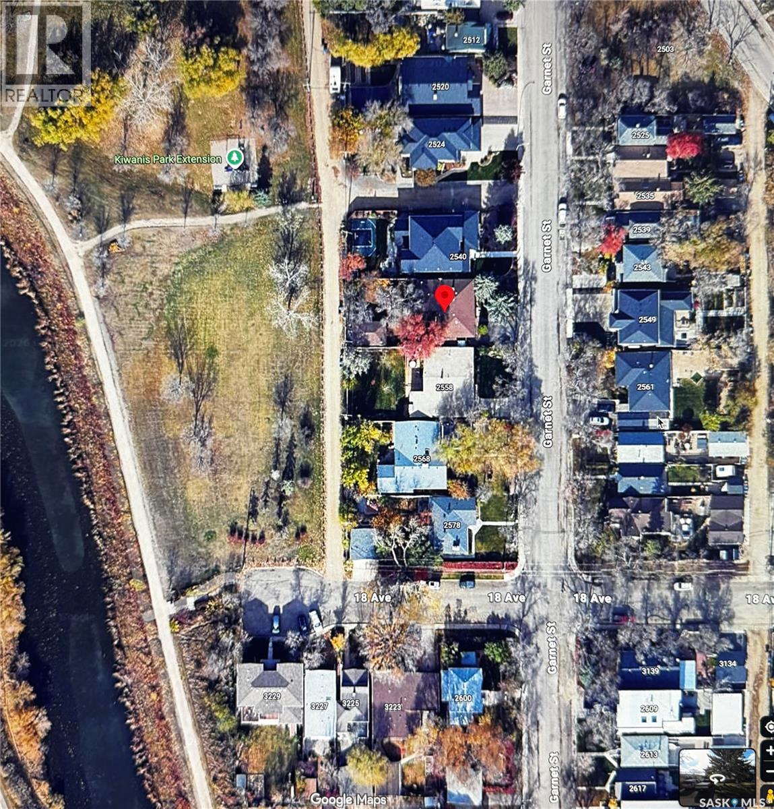
Solidly built 1,428 sq. ft. bungalow in the heart of Regina’s desirable Crescents area, backing onto the Kiwanis Park extension and Wascana Creek. Situated on a generous 6,874 sq. ft. lot, this 3-bedroom home offers a great opportunity for buyers looking for space, location, and potential. The main floor features a dining room large kitchen, living room and family room which faces the back yard, along with three bedrooms and a practical layout. While the interior is dated and will require updating, the home has solid bones and offers considerable potential to renovate and create a beautiful home in one of Regina’s sought-after neighbourhoods. A rare opportunity to bring your vision to a prime Crescents location with park and creek surroundings. (id:62370)
Property Details
| MLS® Number | SK049136 |
| Property Type | Single Family |
| Neigbourhood | Crescents |
| Features | Treed, Rectangular, Sump Pump |
| Structure | Deck |
Building
| Bathroom Total | 2 |
| Bedrooms Total | 4 |
| Appliances | Washer, Refrigerator, Dishwasher, Dryer, Microwave, Freezer, Hood Fan, Storage Shed, Stove |
| Architectural Style | Bungalow |
| Basement Development | Partially Finished |
| Basement Type | Full (partially Finished) |
| Constructed Date | 1960 |
| Construction Style Attachment | Detached |
| Cooling Type | Window Air Conditioner |
| Fireplace Fuel | Wood |
| Fireplace Present | Yes |
| Fireplace Type | Conventional |
| Heating Fuel | Natural Gas |
| Heating Type | Forced Air |
| Stories Total | 1 |
| Size Interior | 1,428 Ft2 |
| Type | House |
Parking
| Detached Garage | |
| Parking Pad | |
| Heated Garage | |
| Parking Space(s) | 3 |
Land
| Acreage | No |
| Fence Type | Fence |
| Landscape Features | Lawn, Garden Area |
| Size Irregular | 6874.00 |
| Size Total | 6874 Sqft |
| Size Total Text | 6874 Sqft |
Rooms
| Level | Type | Length | Width | Dimensions |
|---|---|---|---|---|
| Basement | Other | 12 ft ,10 in | 9 ft ,1 in | 12 ft ,10 in x 9 ft ,1 in |
| Basement | Other | 26 ft ,5 in | 11 ft ,7 in | 26 ft ,5 in x 11 ft ,7 in |
| Basement | Bedroom | 13 ft ,2 in | 11 ft ,7 in | 13 ft ,2 in x 11 ft ,7 in |
| Basement | Office | Measurements not available | ||
| Basement | 2pc Bathroom | Measurements not available | ||
| Main Level | Living Room | 14 ft ,3 in | 18 ft ,5 in | 14 ft ,3 in x 18 ft ,5 in |
| Main Level | Dining Room | 11 ft ,1 in | 8 ft ,2 in | 11 ft ,1 in x 8 ft ,2 in |
| Main Level | Kitchen | 12 ft ,1 in | 10 ft ,8 in | 12 ft ,1 in x 10 ft ,8 in |
| Main Level | 4pc Bathroom | Measurements not available | ||
| Main Level | Bedroom | 10 ft ,8 in | 8 ft ,1 in | 10 ft ,8 in x 8 ft ,1 in |
| Main Level | Bedroom | 11 ft ,6 in | 8 ft ,1 in | 11 ft ,6 in x 8 ft ,1 in |
| Main Level | Bedroom | 11 ft ,4 in | 9 ft ,5 in | 11 ft ,4 in x 9 ft ,5 in |
| Main Level | Family Room | 15 ft ,7 in | 14 ft ,3 in | 15 ft ,7 in x 14 ft ,3 in |



The trademarks REALTOR®, REALTORS®, and the REALTOR® logo are controlled by The Canadian Real Estate Association (CREA) and identify real estate professionals who are members of CREA. The trademarks MLS®, Multiple Listing Service® and the associated logos are owned by The Canadian Real Estate Association (CREA) and identify the quality of services provided by real estate professionals who are members of CREA. The trademark DDF® is owned by The Canadian Real Estate Association (CREA) and identifies CREA's Data Distribution Facility (DDF®)
September 22 2026 08:13:28
Saskatchewan REALTORS® Association
Century 21 Dome Realty Inc.