
2034 St John Street Regina, Saskatchewan S4P 1S4

$189,900
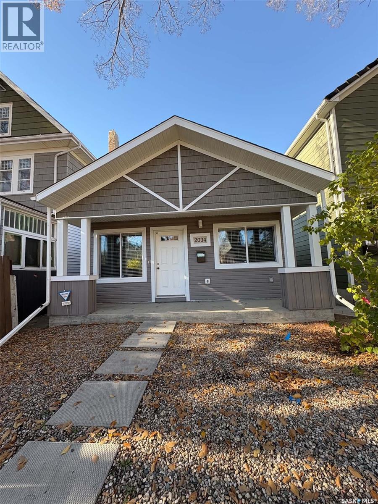
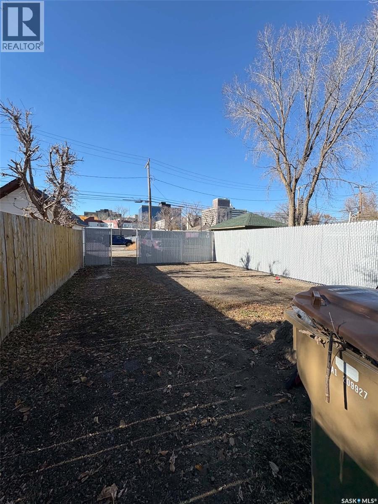
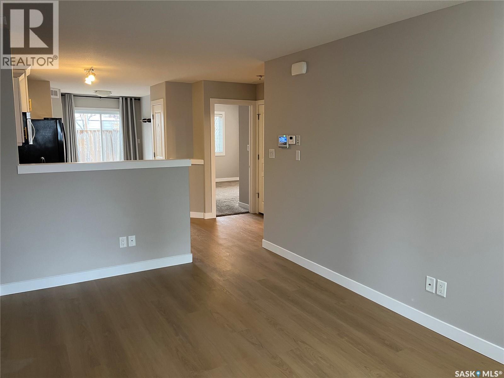
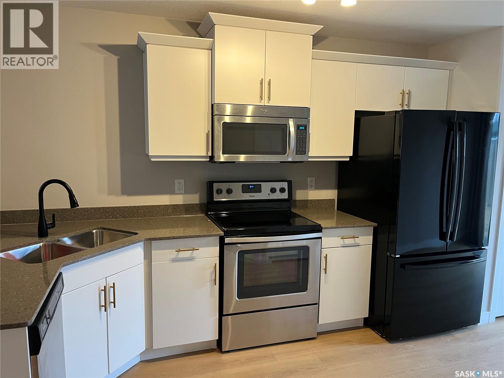
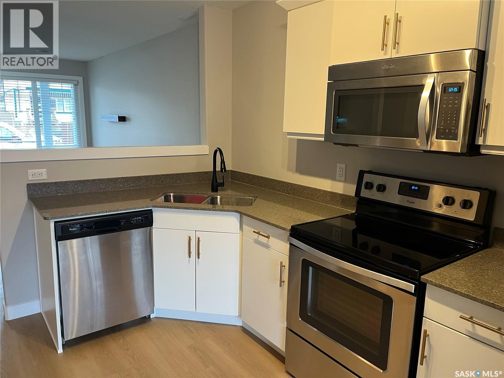
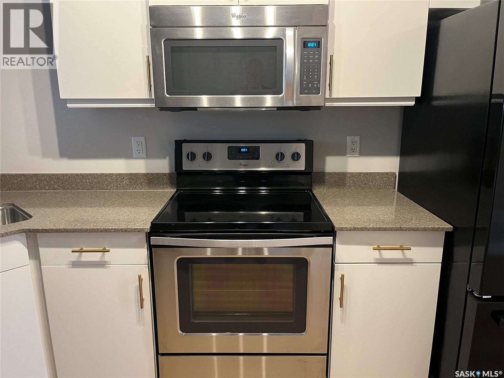
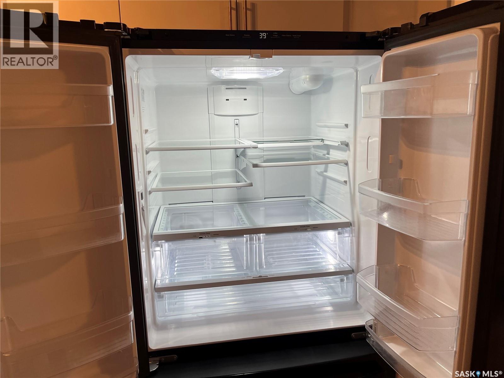
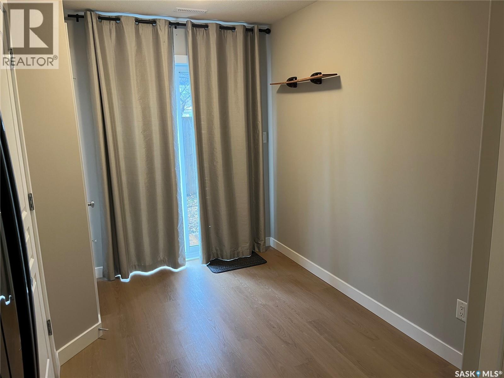
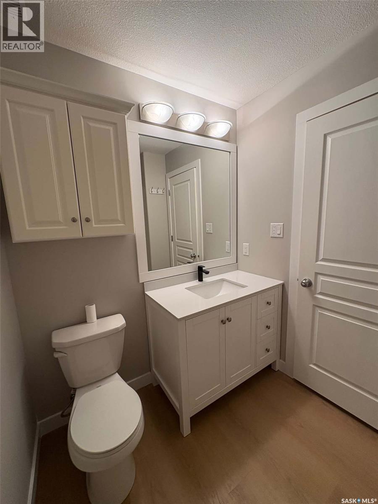
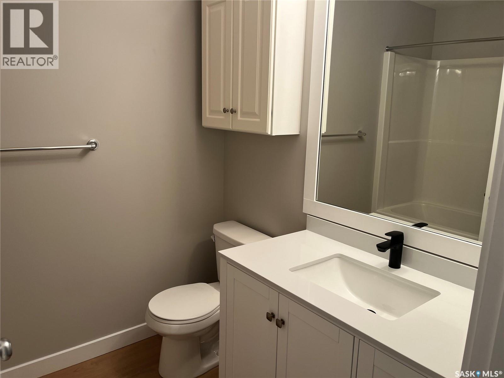
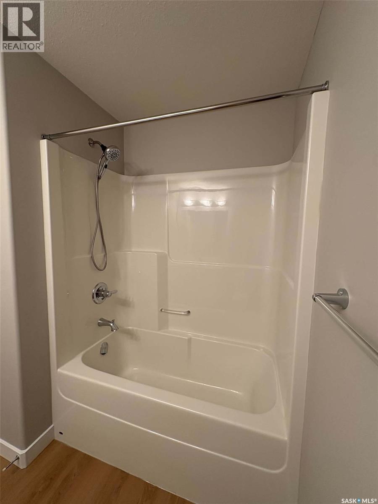
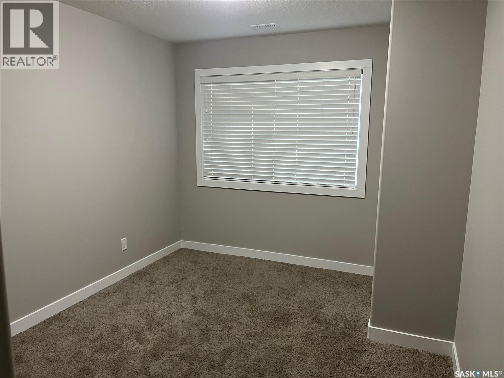
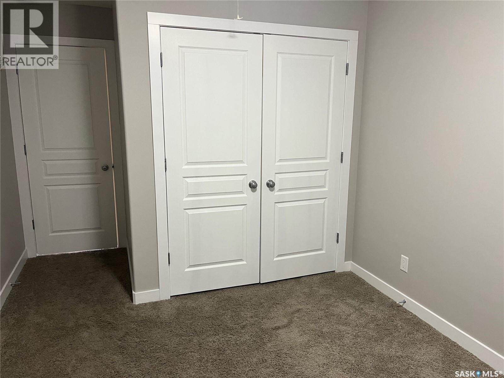
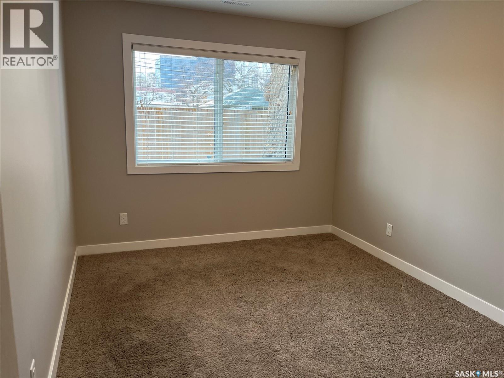
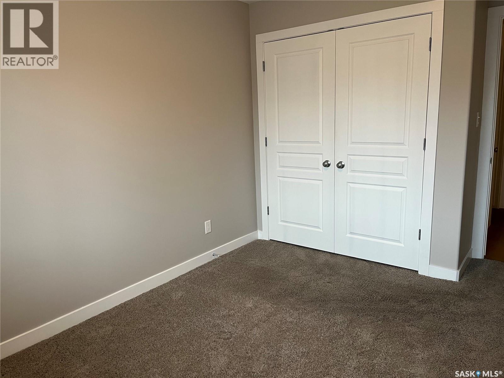
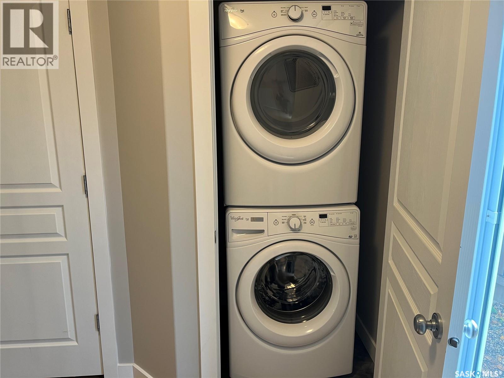
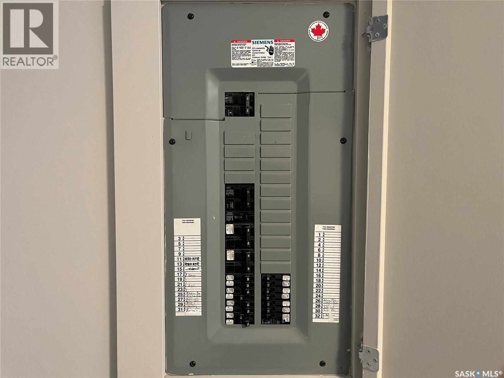
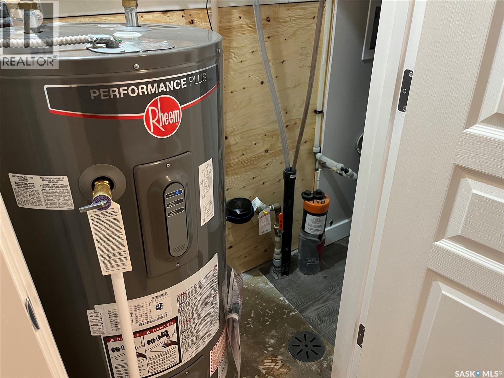
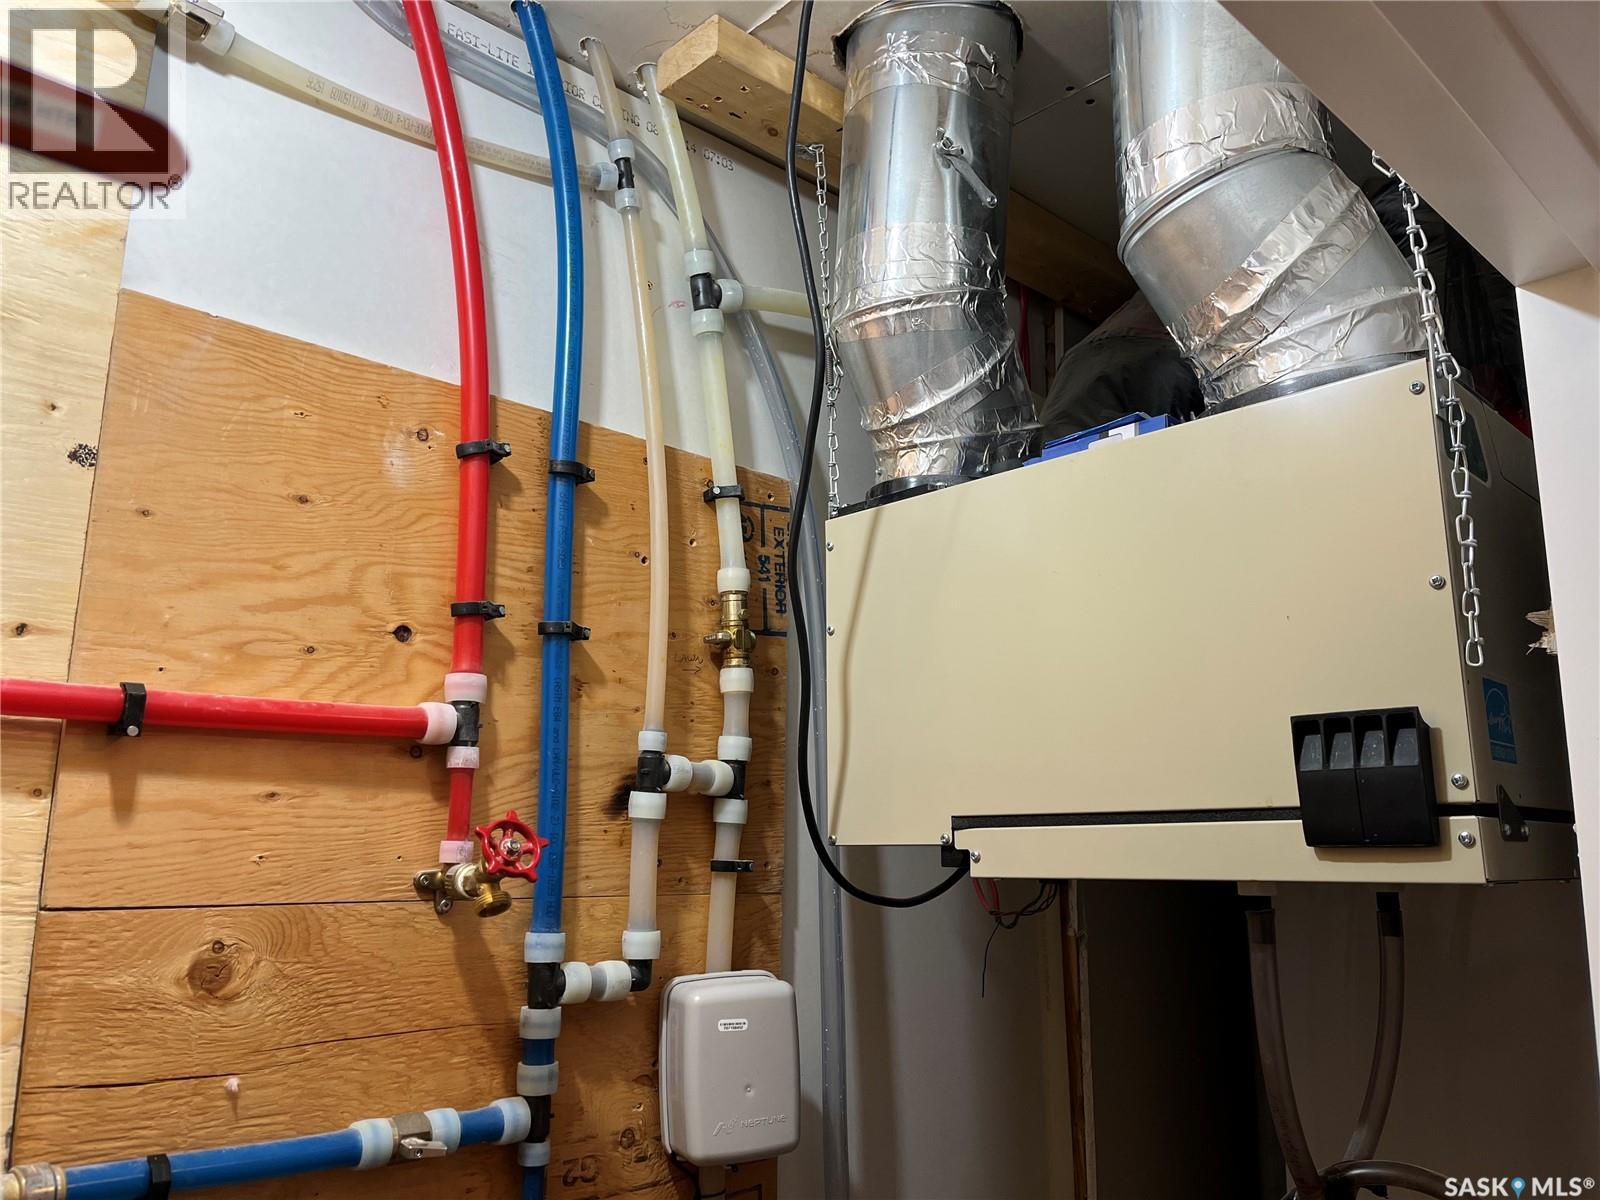
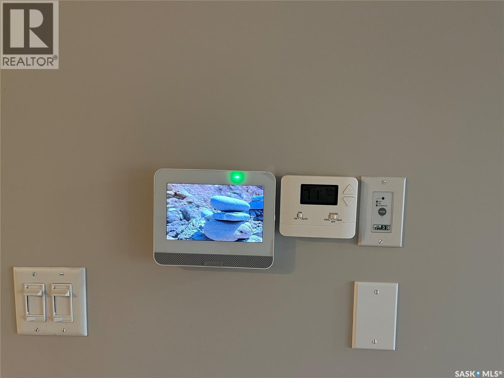
Welcome to 2034 St John Street, excellent 2 bedroom bungalow built in 2015 on a slab foundation. Absolutely new, the mechanical system has been replaced in 2026. Coil in furnace already installed for future central air system. Granite counter tops in kitchen, new appliances, new water heater (2026), Fenced rear and front yard. Ideal location for someone who wants to live close to downtown or working at the General Hospital. Extra parking in rear yard, room to build a single garage. As per the Seller’s direction, all offers will be presented on 11/02/2026 4:00PM. (id:62370)
Property Details
| MLS® Number | SK052160 |
| Property Type | Single Family |
| Neigbourhood | General Hospital |
| Features | Treed, Rectangular |
| Structure | Patio(s) |
Building
| Bathroom Total | 1 |
| Bedrooms Total | 2 |
| Appliances | Washer, Refrigerator, Dishwasher, Dryer, Microwave, Alarm System, Window Coverings, Stove |
| Architectural Style | Bungalow |
| Constructed Date | 2015 |
| Construction Style Attachment | Detached |
| Cooling Type | Air Exchanger |
| Fire Protection | Alarm System |
| Heating Fuel | Natural Gas |
| Heating Type | Forced Air |
| Stories Total | 1 |
| Size Interior | 800 Ft2 |
| Type | House |
Parking
| None | |
| Gravel | |
| Parking Space(s) | 3 |
Land
| Acreage | No |
| Fence Type | Fence |
| Size Irregular | 3130.00 |
| Size Total | 3130 Sqft |
| Size Total Text | 3130 Sqft |
Rooms
| Level | Type | Length | Width | Dimensions |
|---|---|---|---|---|
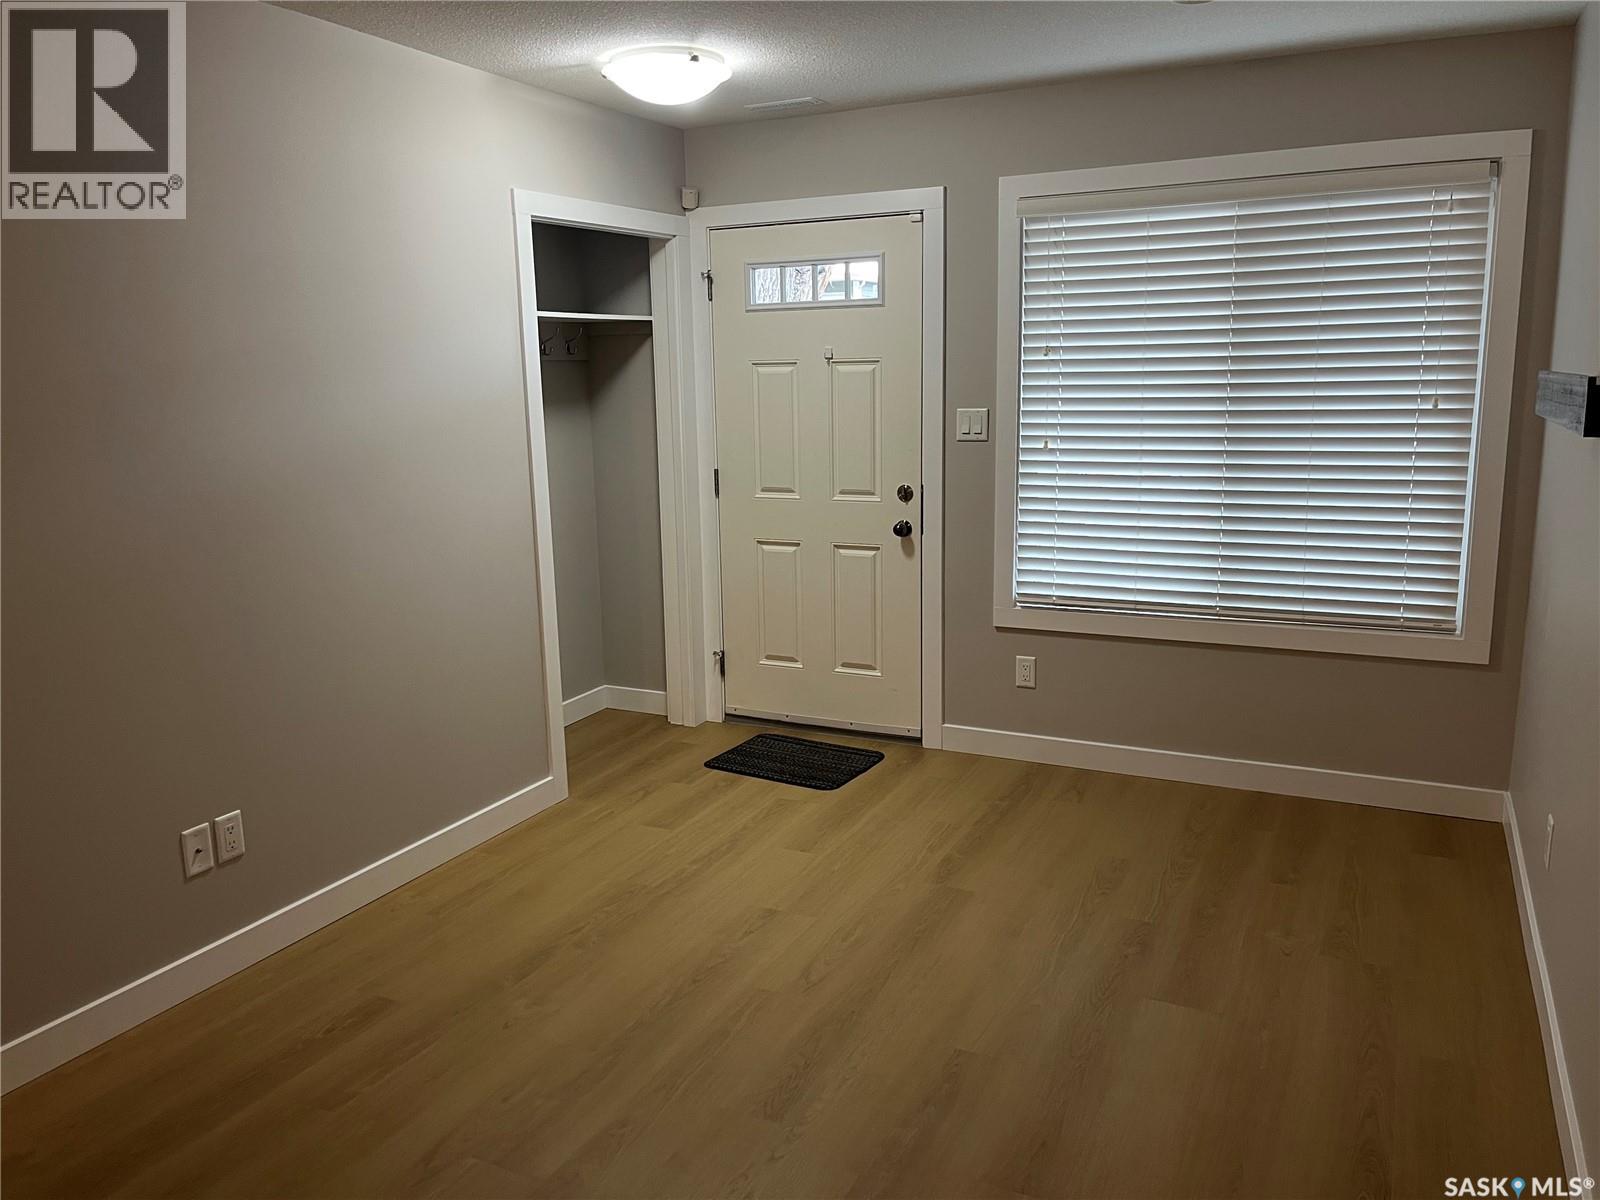
| Main Level | Living Room | 15 ft ,11 in | 9 ft ,11 in | 15 ft ,11 in x 9 ft ,11 in |
| Main Level | Kitchen | 12 ft | 9 ft ,11 in | 12 ft x 9 ft ,11 in |
| Main Level | Dining Room | 8 ft ,3 in | 7 ft ,3 in | 8 ft ,3 in x 7 ft ,3 in |
| Main Level | Bedroom | 11 ft ,6 in | 9 ft ,7 in | 11 ft ,6 in x 9 ft ,7 in |
| Main Level | Bedroom | 11 ft ,11 in | 9 ft ,7 in | 11 ft ,11 in x 9 ft ,7 in |
| Main Level | 4pc Bathroom | Measurements not available |



The trademarks REALTOR®, REALTORS®, and the REALTOR® logo are controlled by The Canadian Real Estate Association (CREA) and identify real estate professionals who are members of CREA. The trademarks MLS®, Multiple Listing Service® and the associated logos are owned by The Canadian Real Estate Association (CREA) and identify the quality of services provided by real estate professionals who are members of CREA. The trademark DDF® is owned by The Canadian Real Estate Association (CREA) and identifies CREA's Data Distribution Facility (DDF®)
October 30 2026 03:20:04
Saskatchewan REALTORS® Association
RE/MAX Crown Real Estate