
859 Athlone Drive N Regina, Saskatchewan S4X 2G7

$394,900
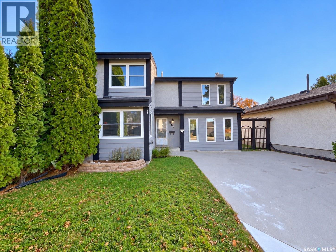
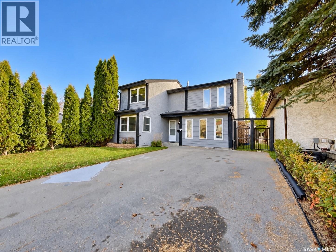
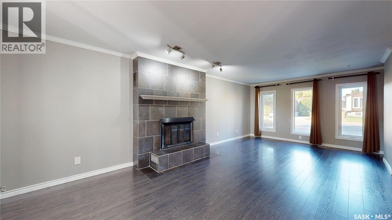
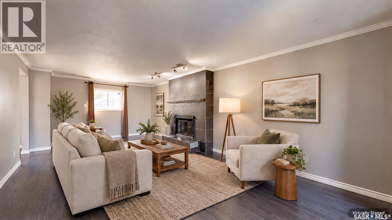
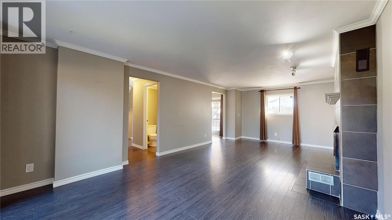
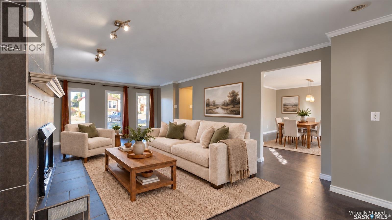
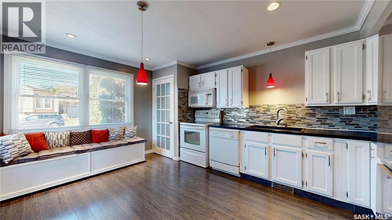
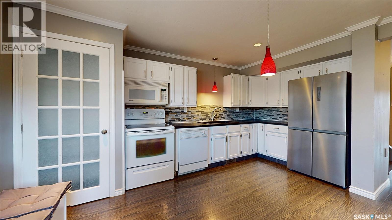
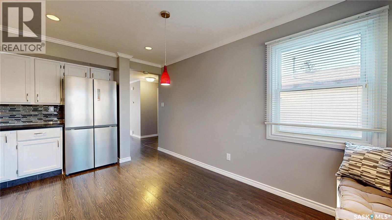
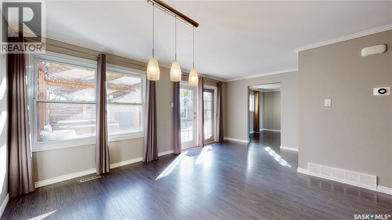
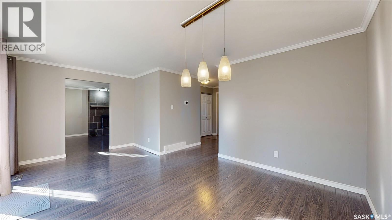
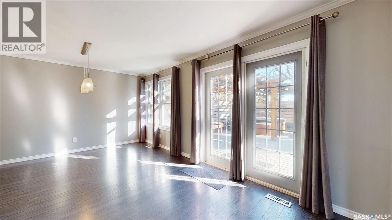
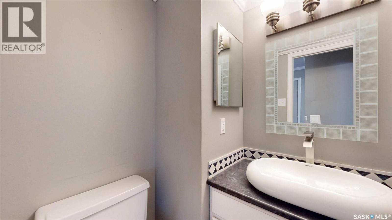
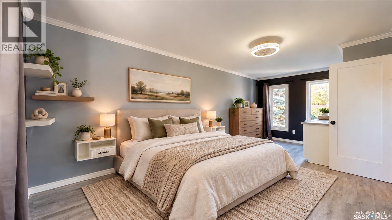
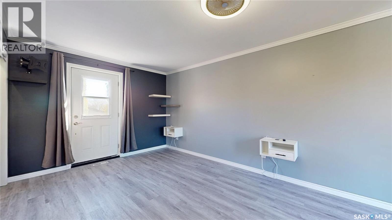
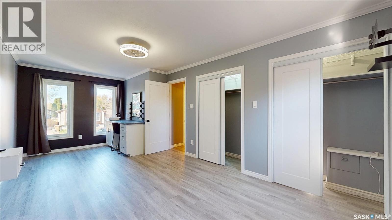
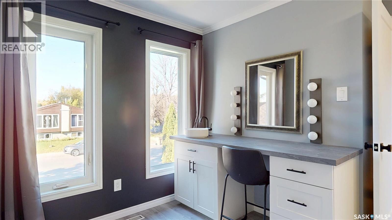
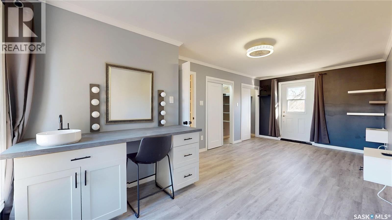
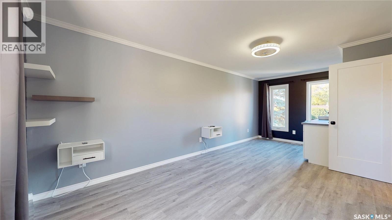
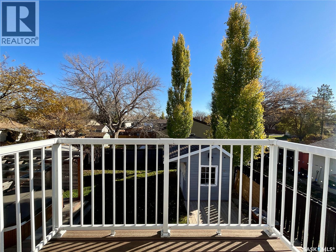
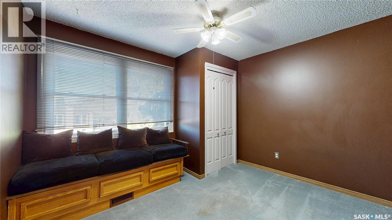
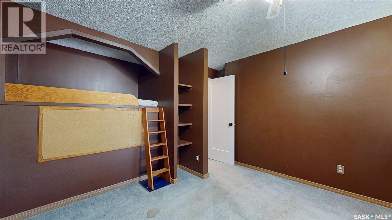
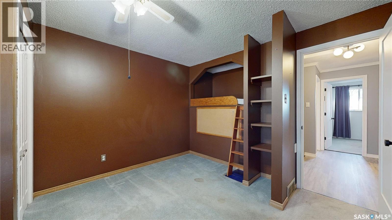
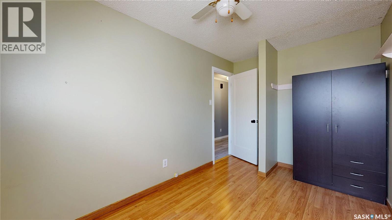
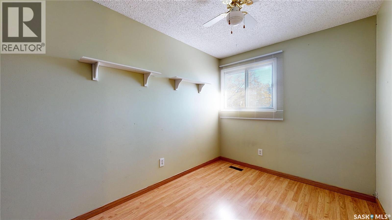
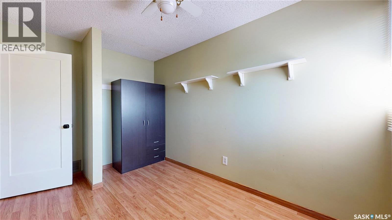
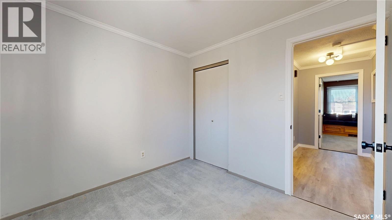
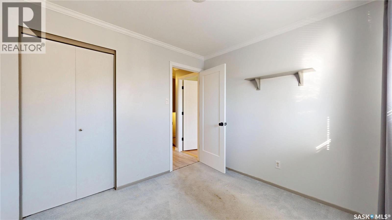
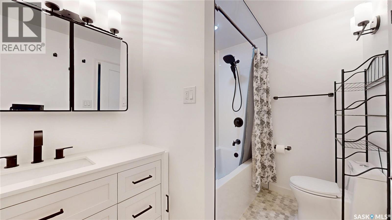
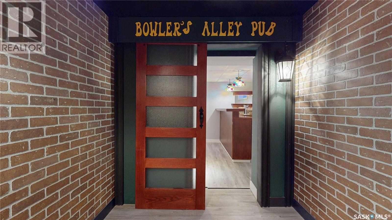
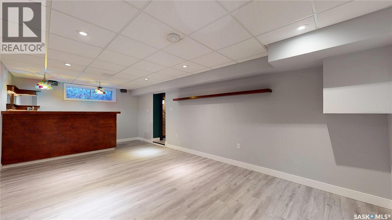
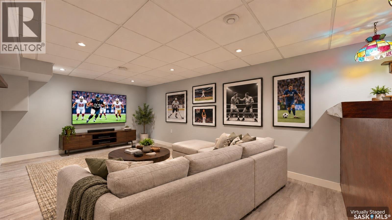
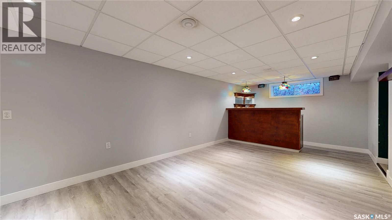
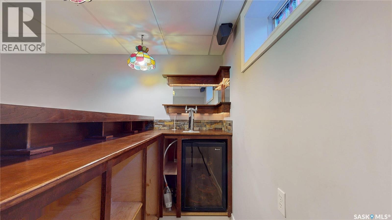
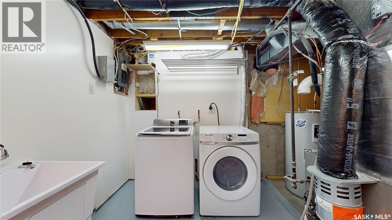
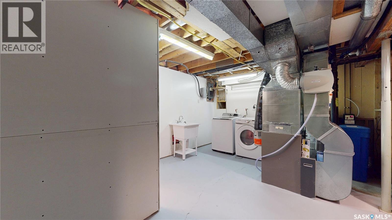
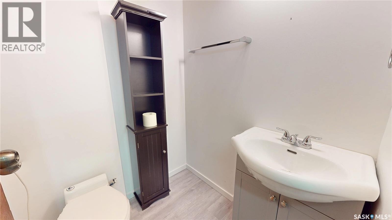
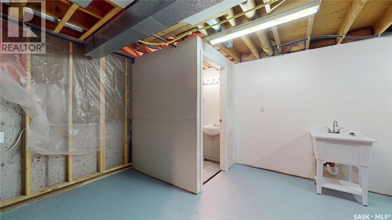
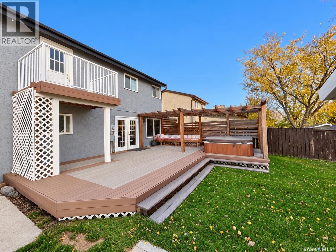
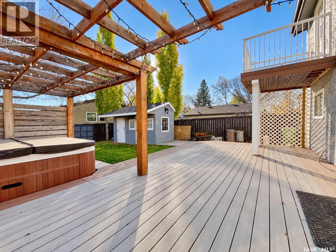
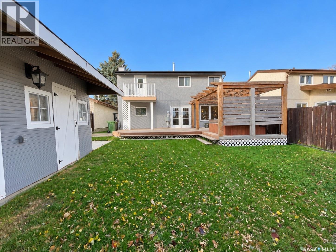
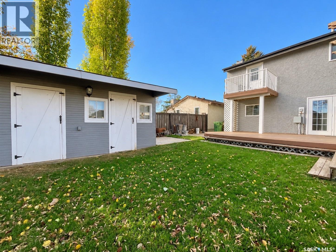
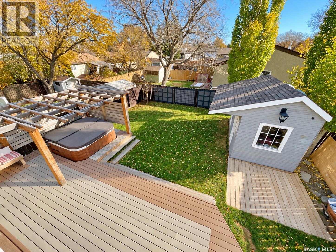
Welcome to this 1,749 sq. ft. two-storey with four bedrooms and three bathrooms in McCarthy Park, close to schools, shops and restaurants. Step inside to a living room, where a wood-burning fireplace creates a cozy place to gather. The eat-in kitchen offers white cabinetry, a corner pantry and movable benches. The dining room leads to a private deck and backyard with a hot tub. Upstairs is a renovated four-piece bathroom. The primary bedroom has a makeup desk with a sink, a laundry chute and a private balcony. The basement offers a rec room with a bar, beverage tap and fridge, a workshop, laundry and a two-piece bathroom with an upflush toilet. The two-room shed offers an insulated gardening space and separate storage. Numerous updates over the years include the fireplace remodel and composite decking (2013), shingles (2021), exterior paint (2022) and several windows (2023). A sump pump was added at the front window well, rebuilt balcony with posts on 18-foot piles; the deck is on 8-foot piles. (id:62370)
Property Details
| MLS® Number | SK052041 |
| Property Type | Single Family |
| Neigbourhood | McCarthy Park |
| Features | Treed, Rectangular, Double Width Or More Driveway, Sump Pump |
| Structure | Deck, Patio(s) |
Building
| Bathroom Total | 3 |
| Bedrooms Total | 4 |
| Appliances | Washer, Refrigerator, Dishwasher, Dryer, Microwave, Window Coverings, Storage Shed, Stove |
| Architectural Style | 2 Level |
| Basement Development | Finished |
| Basement Type | Full (finished) |
| Constructed Date | 1978 |
| Construction Style Attachment | Detached |
| Cooling Type | Central Air Conditioning |
| Fireplace Fuel | Wood |
| Fireplace Present | Yes |
| Fireplace Type | Conventional |
| Heating Fuel | Natural Gas |
| Heating Type | Forced Air |
| Stories Total | 2 |
| Size Interior | 1,749 Ft2 |
| Type | House |
Parking
| Parking Pad | |
| None | |
| Parking Space(s) | 2 |
Land
| Acreage | No |
| Fence Type | Fence |
| Landscape Features | Lawn |
| Size Irregular | 4190.00 |
| Size Total | 4190 Sqft |
| Size Total Text | 4190 Sqft |
Rooms
| Level | Type | Length | Width | Dimensions |
|---|---|---|---|---|
| Second Level | Primary Bedroom | 20’8” x 10’4” | ||
| Second Level | Bedroom | 9’6” x 8’10” | ||
| Second Level | Bedroom | 9’10” x 7’9” | ||
| Second Level | 4pc Bathroom | 9’3” x 6’ | ||
| Second Level | Bedroom | 12’2” x 9’5” | ||
| Basement | Other | 11’8” x 22’9” | ||
| Basement | 2pc Bathroom | 4’7” x 4’11” | ||
| Basement | Laundry Room | 16’4” x 11’4” | ||
| Basement | Workshop | Measurements not available | ||
| Main Level | Living Room | 12’8” x 23’10” | ||
| Main Level | Kitchen | 11’2” x 15’4” | ||
| Main Level | Dining Room | 12 ft | 12 ft x Measurements not available | |
| Main Level | 2pc Bathroom | 4’8” x 4’11” |



The trademarks REALTOR®, REALTORS®, and the REALTOR® logo are controlled by The Canadian Real Estate Association (CREA) and identify real estate professionals who are members of CREA. The trademarks MLS®, Multiple Listing Service® and the associated logos are owned by The Canadian Real Estate Association (CREA) and identify the quality of services provided by real estate professionals who are members of CREA. The trademark DDF® is owned by The Canadian Real Estate Association (CREA) and identifies CREA's Data Distribution Facility (DDF®)
October 27 2026 10:12:24
Saskatchewan REALTORS® Association
Exp Realty