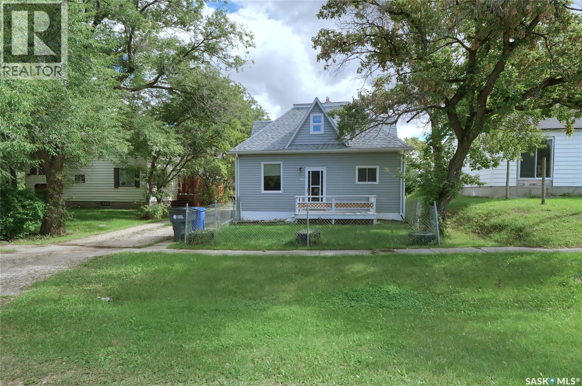
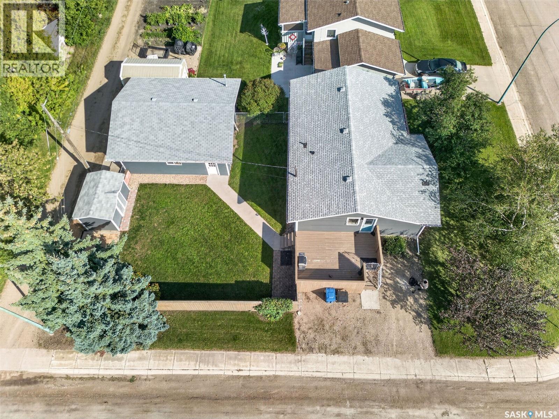
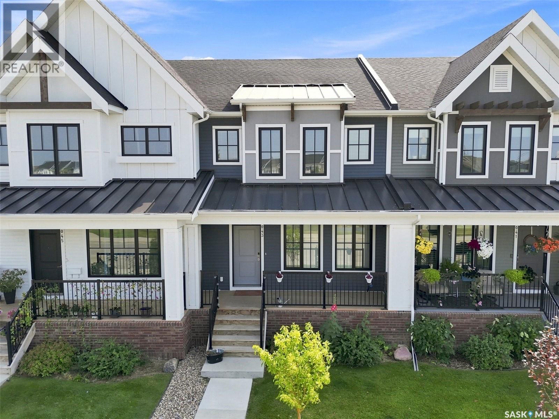
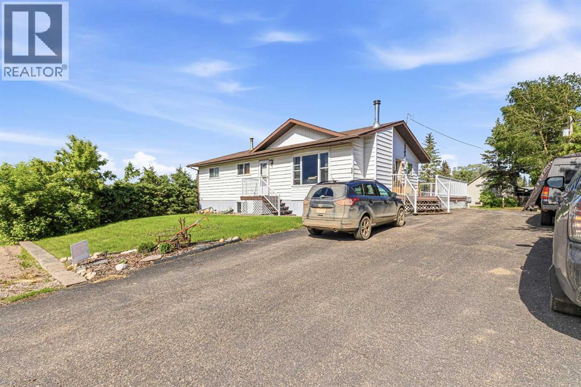
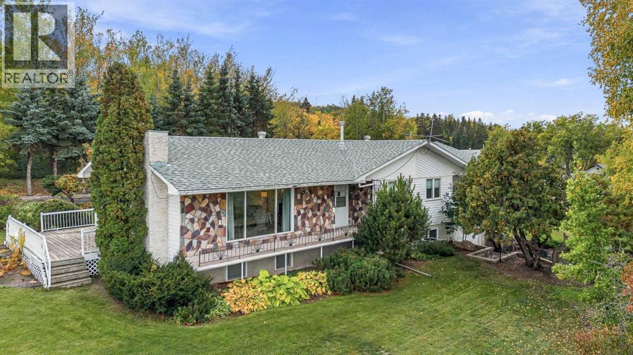
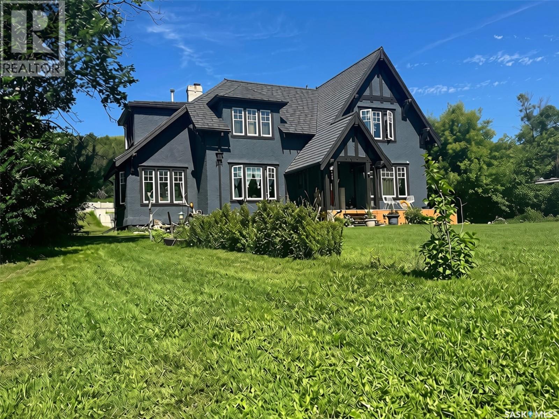
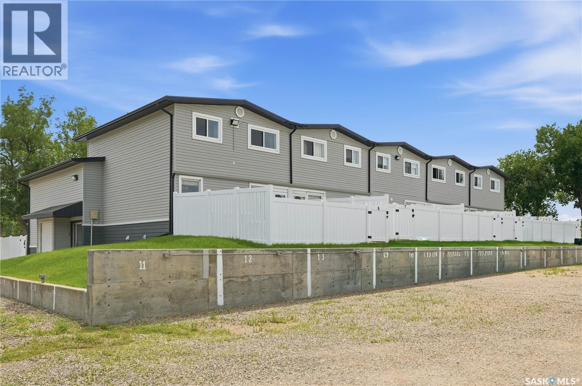
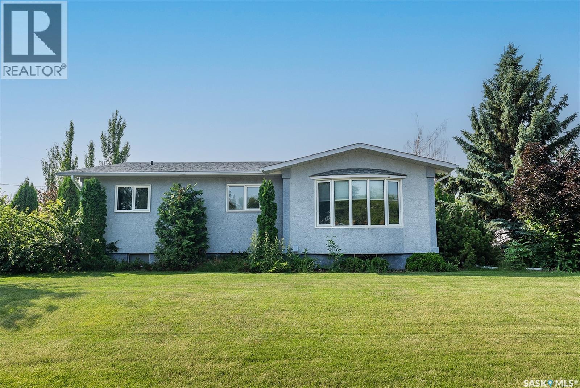
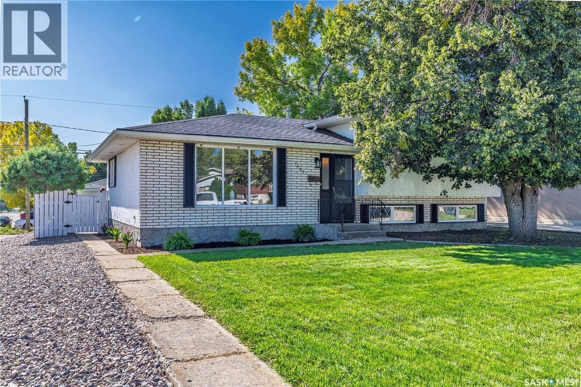
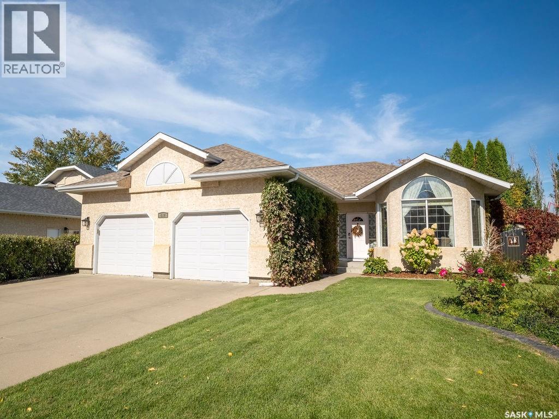
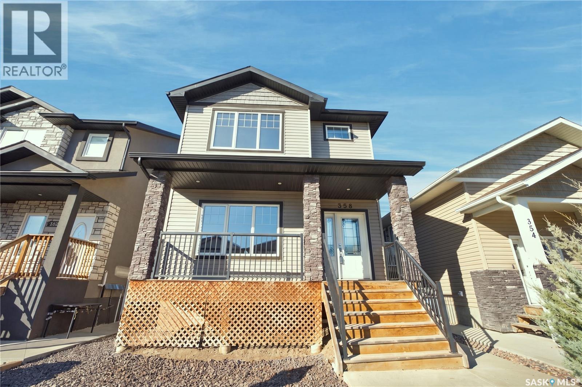
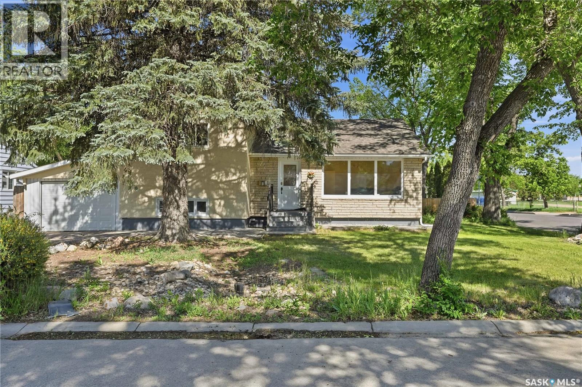
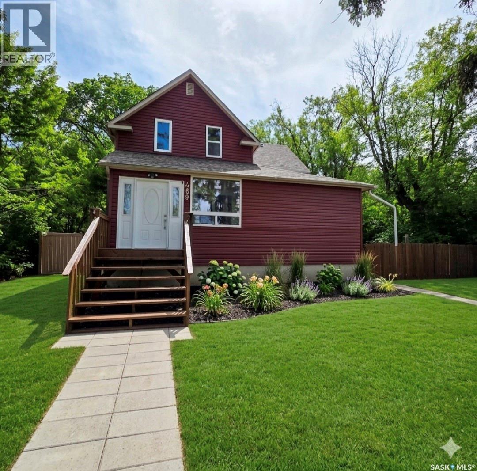
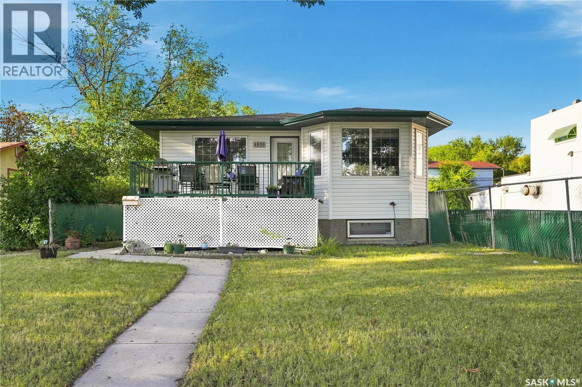
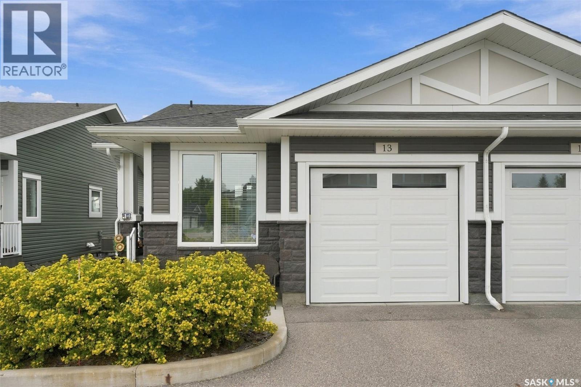
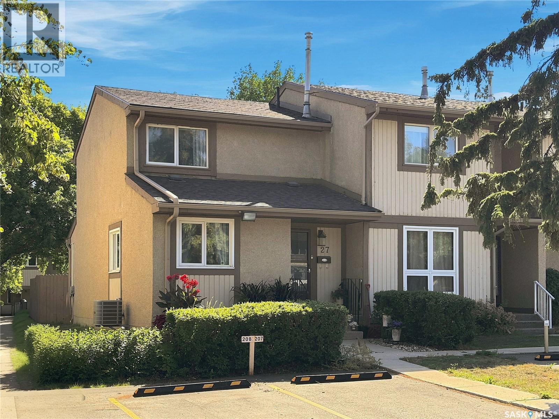
Your new home could be waiting for you at 366 Central Street in the family-friendly community of Central Butte! How about a viewing?!! The home is in move-in ready condition, along with a 2-car garage! Entering the back, we find a spacious mudroom with laundry leading to a large kitchen, spacious living room, 2 bedrooms + full bath. Upstairs includes a large den/family room + 2 more bedrooms! The big backyard backs onto greenspace with a very private feeling! Just a few features: Freshly painted, close to school, close to boating, fishing & recreation areas, vibrant community, 2-car garage, 4 bedrooms, 784 sq/ft on main + upstairs, fresh finishes, appliances included, affordable home/taxes...what are you waiting for!! A great place to call home! (id:62370)
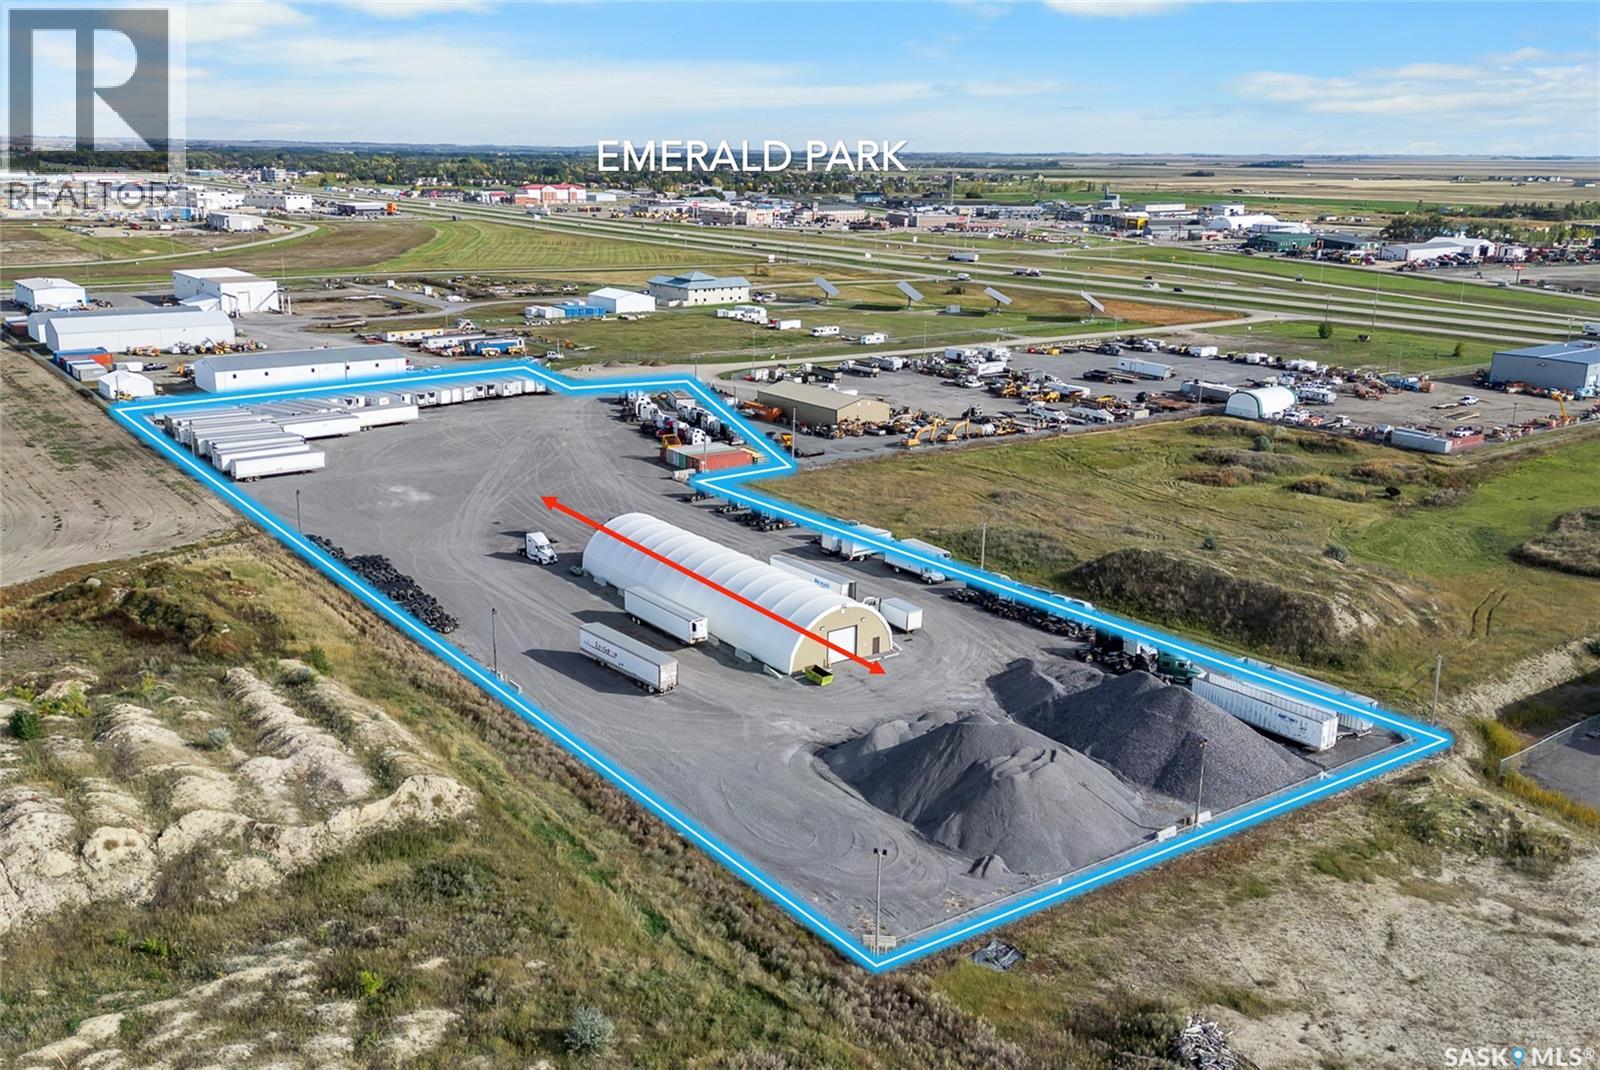
High quality industrial land available for rent immediately. Situated just east of Regina off the Highway 1 service road. The property features a 52' × 168' covered building for storage with power. The site is fully fenced with yard lighting, electric gate, a fully compacted yard suitable for heavy use, and 2 overhead doors in the covered building making it easy to get in/out. Asking rent is $7,500 per month + property taxes. (id:62370)
This property, positioned on the edge of Melfort, offers a private deck where you can take in beautiful western views and unforgettable sunsets! This 1172 sq.ft. Bungalow is ready for any buyer; offering a 26'x28' heated garage (built in 2007) and many updates inside & out! The exterior of home had hardy board siding installed 2018, shingles 2024 & eavestroughs 2025. There is a deck located at the front & side of home to enjoy sunshine & shade throughout the day! The backyard is beautifully landscaped including patio, garden beds & fence (being recently built). Step into your main entry and feel space and thoughtful design with new cabinets (including cabinet pantry) and main floor laundry. The kitchen was remodeled summer 2026 including Birch cabinets (matching entry cabinets), countertops, backsplash while featuring a coffee bar! Kitchen includes fridge, stove, built in dishwasher & microwave/fan. The site lines flow from the kitchen through dining area to a spacious living room with hard wood flooring! There are three bedrooms on main floor. The main floor offers a three piece bath, renovate right down to the studs in 2024, tastefully done with a large vanity and gorgeous double shower! The basement was completely renovated in 2011 with new insulation/vapor barrier & gyproc along with all the lighting/ceiling and cosmetic finishing. The basement offers a rec room along with a family area, bedroom and a bathroom. The full bathroom (separate tub/shower) was renovated in 2011 but has a brand new (summer 2026) grand, I mean big, soaker tub. Includes central air, installed 2025. If you're looking for it all, I think we found it! As per the Seller’s direction, all offers will be presented on 10/02/2026 11:00AM. (id:62370)
LOCATION, LOCATION, LOCATION! Welcome to this beautifully maintained, like-new two-storey townhome ideally situated fronting a peaceful water feature and surrounded by parks, schools, and everyday amenities. The main floor offers a bright, open-concept layout with luxury vinyl plank flooring throughout, creating a stylish and seamless flow from the spacious great room into the dining area and kitchen. The well-appointed kitchen features granite countertops, stainless steel appliances, ample cabinetry, and a convenient eat-up island/bar — perfect for casual meals, entertaining, or keeping the conversation going while you cook. Upstairs, you’ll find three comfortable bedrooms, including a generous primary suite complete with a luxurious five-piece ensuite. The thoughtful layout provides plenty of space for family, guests, or a home office. Enjoy the convenience of a detached double garage, offering excellent parking and storage, while the front-facing water feature provides a lovely outlook and adds to the peaceful setting. With schools, numerous parks, walking paths, and other amenities just minutes away, this is a location that truly checks all the boxes. (id:62370)
Welcome to Paradise hill This turn-key bungalow has been extensively updated inside and out, offering the perfect blend of functionality, entertaining space, and everyday comfort. Situated on a large lot with RV parking, alley access, and room to build a future garage, this property is designed to fit a variety of lifestyles. The exterior space has a composite deck, a new shed, and both asphalt and gravel parking areas. The backyard is built for entertaining, featuring a hot tub, fire pit area, and plenty of space to enjoy the outdoors. The home showcases updated newer windows, plumbing, newer electrical, newer appliances, and a beautiful wood-burning fireplace that creates warmth and character. There is updated flooring that flows throughout the home. The kitchen and living areas flow together seamlessly, while updated flooring and modern finishes and butcher block countertop create a clean, refreshed feel throughout. The primary bedroom features dual closets and an half ensuite. There are two other bedrooms on the mainfloor and a full modernized bathroom. The fully finished basement expands the living space with a large family room tv area with a projector for movie or game nights , wet bar, pool table area, and two additional bedrooms, a beautifully finished three-piece bathroom with tile finishes. There is ample storage and a cold storage room. The unique and updated touches throughout the home create a well curated move in ready home! (id:62370)
Nestled on three lots in the quaint town of Paradise Hill, this unique property overlooks the town and is situated close to parks and downtown, while being only minutes from the lakes. This well-kept bungalow exudes character with an open floor plan accented by updated vinyl flooring throughout the main floor, updated colour tones, and modernized baseboards. The open floor plan is spacious and functional with ample natural light throughout. The main floor hosts three bedrooms and a tasteful full bathroom, along with main floor laundry and a mudroom as an added bonus. The kitchen is spacious and has ample cabinets that flows into the dining area and opens up to the living for open concept living at its finest. The fully finished basement offers even more space with a full bathroom, large bedroom, den, summer kitchen, and ample storage. The large living room is open and offers immense space for relaxing or entertaining, with convenient access directly into the attached garage.The garage is truly unique, featuring a double garage with both a lower-level garage and an upper-level garage, creating ample space for parking, storage, and all the extras. Situated on three well-treed and private lots with ample parking and incredible space, this property offers a unique combination of privacy, functionality, and small-town living. (id:62370)
Nestled in the picturesque valley near Echo Lake, this exceptional character home offers a rare combination of timeless charm, peaceful surroundings, and everyday luxury. Set well back from the main road, the property provides a private retreat where the sounds of nature replace the bustle of everyday life, creating a true sense of joyful serenity. The welcoming main floor is designed for both entertaining and comfortable family living. The open kitchen features an abundance of rich cherry cabinetry, a breakfast bar complete with a built-in wine rack, and flows seamlessly into the elegant formal dining room. The inviting living room is accented with a cozy gas fireplace and opens into a bright sunroom where breathtaking valley views can be enjoyed in every season. A generous foyer and convenient powder room complete the main level. A grand staircase leads to the second floor, where you’ll find three spacious bedrooms along with an additional sunroom that offers another tranquil space to relax, read, or simply enjoy the surrounding landscape. The main bathroom features the comfort of heated tile flooring. The primary suite is a private sanctuary, filled with natural light and highlighted by a beautiful double-sided gas fireplace that creates a warm, luxurious connection to the spa-inspired five-piece ensuite. Here you’ll enjoy heated tile floors, a classic clawfoot tub, dual vanities, a walk-in shower, and a generous walk-in closet. Thoughtfully equipped for country living, the property includes its own well, a 2,400-gallon septic tank, and a reverse osmosis water system installed in 2022. The owned Water Heater was installed in May 2026, Multi-tech Separator Water System New Aug 2026 $22000. Outside the well-treed yard offers exceptional privacy with plenty of room to relax, entertain, or gather around the firepit. This secluded property offers a lifestyle of comfort, tranquility, and natural beauty. It’s a place where mornings every day feels like a retreat. (id:62370)
Are you looking for easy living? This 3 bedroom and 1 bath condo boasts more than 1,000 sq.ft over 2 levels. Heading inside you are greeted by an open concept living area with a spacious living room and a dining space. We also find a good sized kitchen with an island and ample storage. We also find access to your private yard off this level. Heading upstairs we find 3 spacious bedrooms all with large closets. As well as your large updated 4 piece bathroom. Down in the basement we have a large undeveloped space with laundry and utility. Outside we have a private yard that is fully fenced and has a patio space. This building is located in the desirable Palliser area right across from a park! Excellent value here for a first time buyer or a place to downsize into. Quick possession is available. Reach out today to book your showing! (id:62370)
Welcome to this well-maintained **5-bedroom, 2-bathroom** family home situated on a generous **100' x 120' corner lot** with a beautifully landscaped, private backyard. Offering plenty of space both inside and out, this property is perfect for growing families or anyone looking for room to spread out. The main floor features a bright and spacious kitchen with ample cabinetry, an adjoining dining area, and a comfortable living room that's ideal for family gatherings. Three bedrooms are conveniently located on the main level, along with a full bathroom. You'll also appreciate the functional mudroom with abundant closet space and patio doors leading to the covered deck—making it easy to enjoy your outdoor living space. Downstairs, you'll find a cozy family room, two additional bedrooms, a second full bathroom, and an oversized laundry/utility room with exceptional storage space. Step outside and enjoy the private backyard, complete with a garden area, mature landscaping, and plenty of room for entertaining or relaxing. The property also offers parking for approximately three vehicles and features an impressive **26' x 32' heated detached garage**, perfect for vehicles, hobbies, or a workshop. If you've been searching for a home that combines space, functionality, and a fantastic yard, this one is ready to welcome you home! (id:62370)
A design-forward, move-in-ready home that delivers far beyond its price point! Situated on a beautifully landscaped corner lot with convenient street access to the garage, this meticulously maintained three-level split offers four bedrooms, two bathrooms, and exceptional pride of ownership. Lovingly cared for by the same owner for 40 years, thoughtful upgrades and quality finishes are evident throughout. Completely renovated, the stunning kitchen features custom black walnut cabinetry with crown moulding, soft-close doors and drawers, quartz countertops, a travertine stone backsplash, and a spacious island. The impressive appliance package includes a Bosch dishwasher, Samsung Chef Collection double-oven gas range with warming drawer and meat probe, Frigidaire Gallery counter-depth side-by-side refrigerator and freezer, and an LG microwave built into the island. Additional highlights include a Kraus stainless-steel sink, garburator, outdoor-vented Venmar Jazz range hood, three pullout pantry systems, and pullout garbage and recycling bins. Ceiling lighting, pot lights, and under-cabinet lighting complete this beautifully designed and highly functional space. The home also features an inviting sunken living room, central air conditioning, central vacuum, and a Bradford White water heater replaced in 2024. Additional updates include shingles replaced in 2014 and new eavestroughs installed in 2020. You will find an abundance of extra storage located in the basement crawl space. Outside, enjoy fully landscaped front and back yards, a custom Barkman paver patio completed in 2021, a garden area, and a double-door storage shed added in 2024. Warm, stylish, and exceptionally well cared for, this move-in-ready home offers lasting quality and thoughtful design inside and out. (id:62370)
Welcome to this beautifully maintained bungalow in one of Warman’s most desirable established neighbourhoods. Built by reputable local builder Rocy Homes, this inviting family home offers an excellent location close to schools, walking trails, and convenient access in and out of town. The main level offers 1,306 sqft of comfortable living space with 3 bedrooms & 2 full bathrooms. The functional layout features vaulted ceilings and an abundance of natural light, creating a bright/clean atmosphere (South facing front). The fully developed basement provides even more space for the growing family, featuring a spacious bedroom, 3-piece bathroom, versatile den that could easily serve as a 5th bedroom and a large open family room. Step outside into the beautiful backyard, where mature trees, shrubs, and landscaping provide exceptional privacy. The outdoor space is an entertainer’s dream with a two-tier deck, garden area, two sheds (one valued approx $9,000) and a private saltwater hot tub. The hot tub is easy to maintain and has two new pumps. The yard is also equipped with UG sprinklers, while the shrubs feature bubbler irrigation. Room to accommodate a future detached garage. The oversized 24' x 26' double attached garage offers plenty of room for vehicles, storage and toys, with direct entry into the home and a natural gas heater (2 yrs old). Recent upgrades include most windows, vinyl plank flooring and carpet upstairs (2023), quartz countertops, fresh paint, updated fixtures & bathroom vanities. The central air conditioning and kitchen appliances have also been replaced within the past decade. Gorgeous street appeal and beautiful established yard! This one has been exceptionally well cared for and truly feels like home. See in person to appreciate the value. Contact your REALTOR® today for a private viewing. (id:62370)
358 Marlatte Street – Evergreen, Saskatoon this beautifully finished 1,479 sq ft two-storey is located in the heart of Evergreen, one of Saskatoon’s most desirable neighbourhoods known for its parks, walking paths, top-tier schools, and vibrant community atmosphere.The main floor features a bright open-concept layout with a spacious kitchen and pantry, upgraded countertops, a comfortable dining area, and an inviting living room perfect for everyday living and entertaining. The kitchen also includes a gas stove, offering excellent cooking performance and modern convenience. A main-floor bathroom completes the space. Upstairs, you’ll find three generous bedrooms, including a primary suite with a walk-in closet featuring built-in organizers and a private 3-piece ensuite with a walk-in shower. The second-floor laundry adds everyday practicality.The basement is thoughtfully designed for an optional 2-bedroom legal suite, complete with a separate entrance located before the yard fence—a smart layout that maintains full backyard privacy. A second electrical panel is already installed, making future development simple and cost-effective.Outside, this home stands out with a charming front verandah and a 24 x 30 heated garage equipped with both a thermopump AC/heat pump system and a gas heater for efficient.Built to be able to park large vehicles, reliable year-round comfort.The garage could support a lift (high ceiling). Whether you need a warm workspace, winter vehicle protection, or additional storage, this oversized garage delivers. The backyard features a spacious 22 x 15 deck, perfect for relaxing, barbecuing, or hosting summer gatherings while enjoying Evergreen’s peaceful surroundings, you’re steps away from beautiful green spaces, schools, and quick access to amenities. This home combines quality craftsmanship, modern comfort, and exceptional flexibility for both homeowners and investors. Connect with your local Saskatoon REALTOR® to arrange your private viewing. As per the Seller’s direction, all offers will be presented on 10/01/2026 12:06AM. (id:62370)
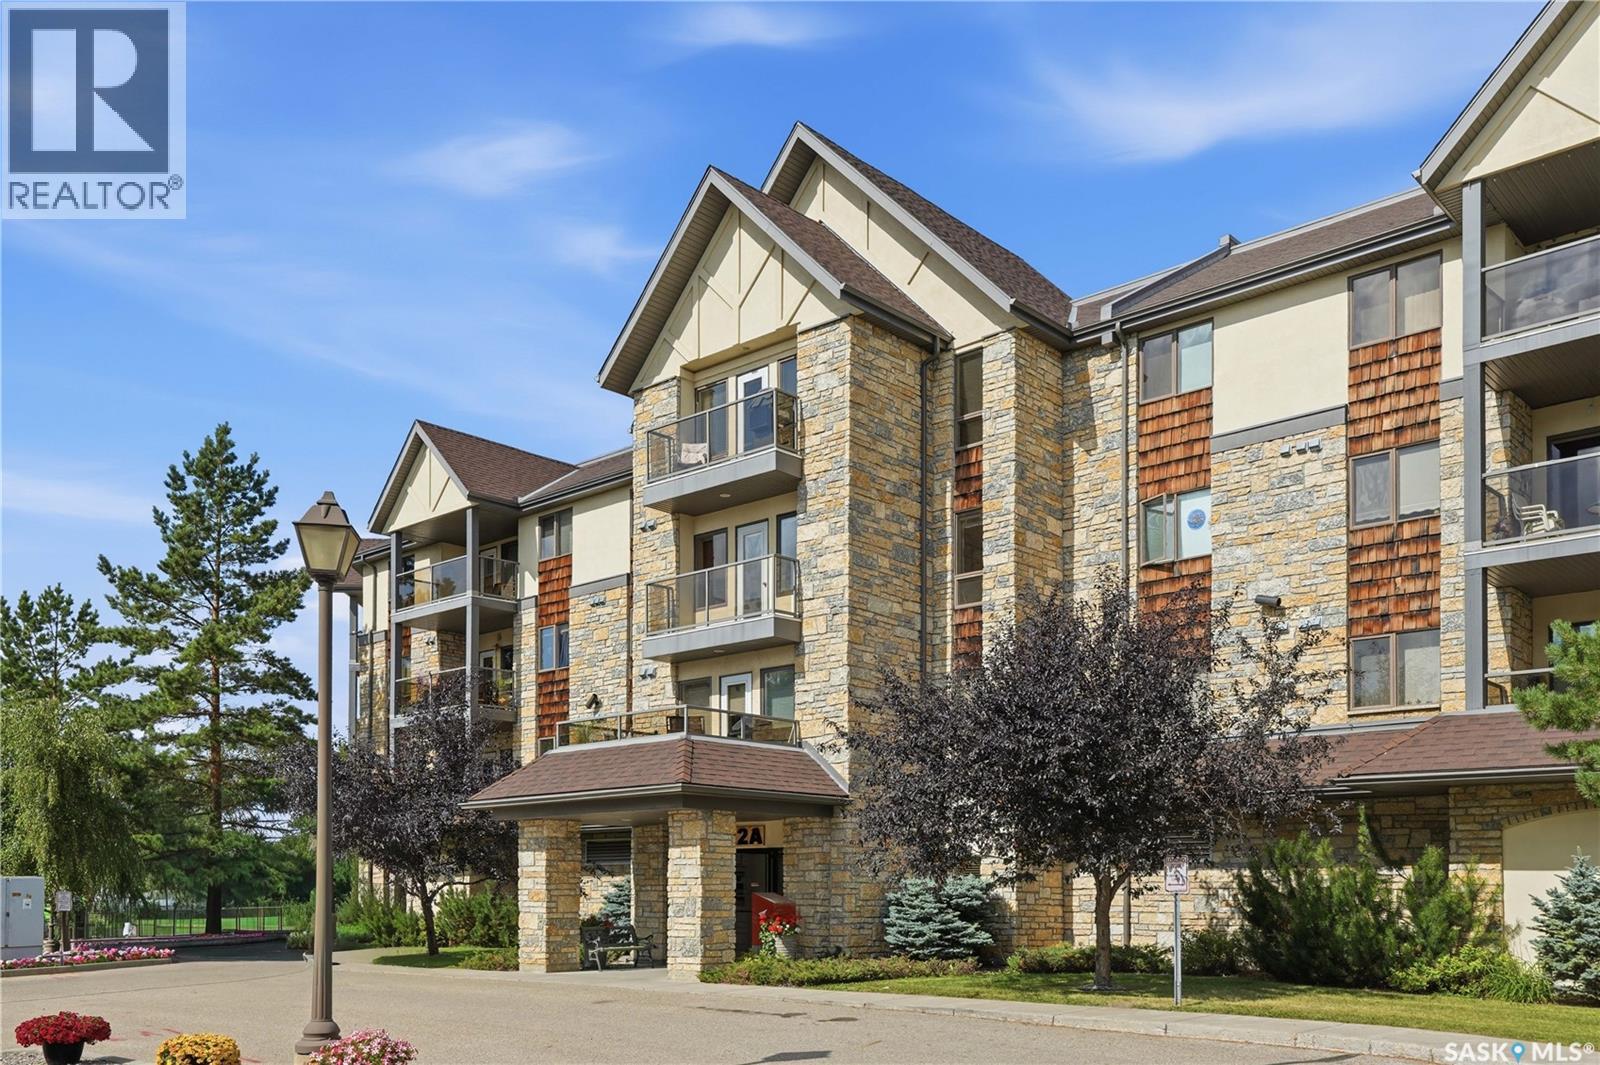
Beautiful 2-bedroom, 2-bathroom 3rd-floor suite at the sought-after Emmanuel Village condominiums! With southwest views towards the community garden, a functional layout & an excellent sense of community within the condo complex, this is a great opportunity for those looking to downsize & simplify. Convenient location with close proximity to the elevator service, Large rooms with an open concept, split bedroom layout that offers great flow & tons of bright natural light. Smart kitchen layout with eating bar & large pantry. Very generously-sized bedrooms including the primary bedroom that offers a large walk-in closet & 3-piece ensuite with sit-down shower. Beautiful southwest facing balcony featuring a natural gas BBQ hookup, perfect for enjoying the sunset views & lush greenery. Plenty of things to do in the common areas, with an active social community of residents & an exercise area located conveniently on the 3rd floor, large main floor amenities area, an abundance of visitor parking, beautiful outdoor courtyard space, & close proximity to Centre Mall, Eastview Bowl, churches & more. Suite includes an exclusive use stall in the heated parkade, along with self-contained storage. Come check out this unique spacious and bright condo for yourself! possession could be immediate if desired. (id:62370)
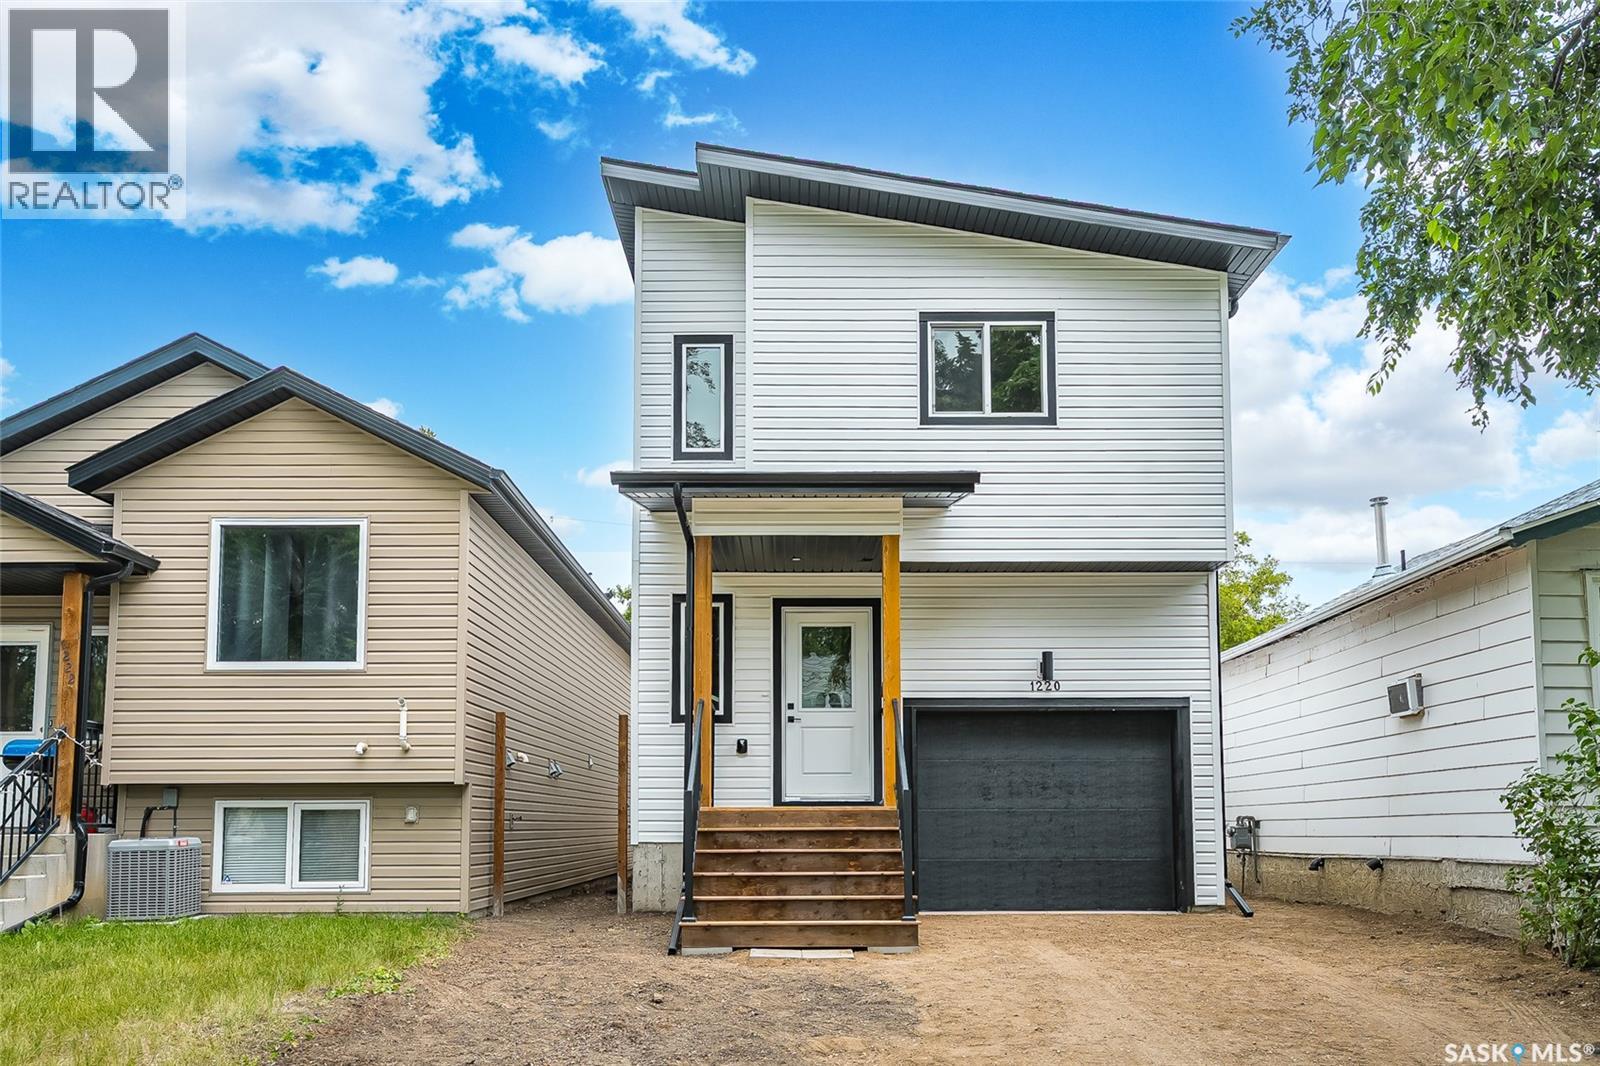
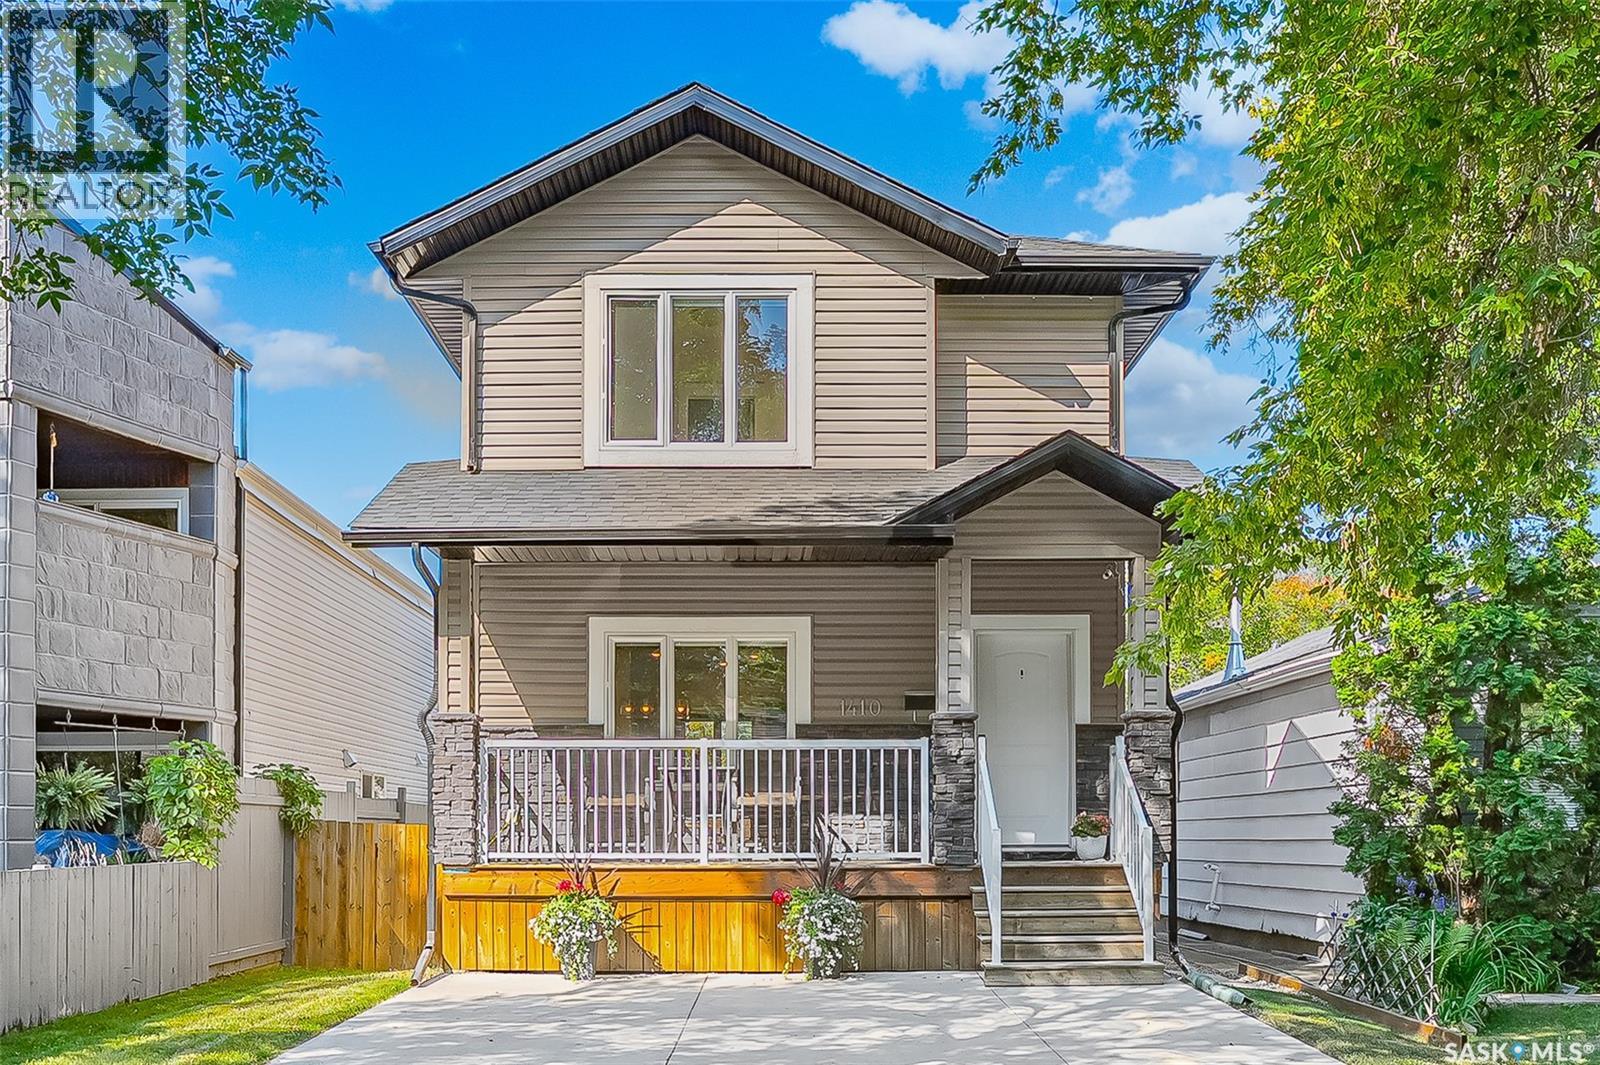
Welcome to 1220 Avenue H N — a brand-new modern home by reputable Dwell Properties! This beautifully designed 3-bedroom, 2.5-bathroom home offers contemporary style, thoughtful functionality, and an excellent floor plan. The bright, open-concept main living area features quartz countertops, custom cabinetry, and a stylish combination of vinyl plank and carpet flooring. Upstairs, the spacious primary bedroom showcases a large window overlooking the street and mature trees, along with a walk-in closet and a beautiful 4-piece ensuite. For added convenience, you’ll also find second-floor laundry. The home includes an insulated attached single garage with direct entry, providing both comfort and convenience year-round. The basement features a separate entrance and dedicated staircase for a future legal suite, with rough-ins already in place and ready for development—an excellent opportunity to add future living space or income potential. The property may qualify for the provincial Secondary Suite Incentive Program and federal first-time home buyer rebates. A 10-year Progressive New Home Warranty provides additional peace of mind. Additional features include: $5,000 appliance allowance included in the purchase price GST & PST included in the purchase price Quick possession available, if required Excellent opportunity for first-time buyers, families, or investors Don’t miss your opportunity to own this stylish new build in a great location. Contact your Realtor® today to book your private viewing! (id:62370)
Welcome to this charming and versatile home in the welcoming community of Lashburn, perfect for first time buyers, growing families, or those seeking a home that offers both comfort and flexibility, just 15 to 20 minutes from Lloydminster.Situated on a spacious corner double lot, Lots 11 and 12, this property offers exceptional outdoor space, added privacy, and outstanding value. The yard is complemented by a double detached insulated garage and a large storage shed, ideal for storage, hobbies, or additional parking.Step inside to a bright and functional layout. Two well sized bedrooms are conveniently located near the front entry, leading into the heart of the home. The kitchen and dining area flow seamlessly into a sun filled living room, enhanced by large windows and patio doors that bring in an abundance of natural light. Step outside onto the deck built in 2022, perfect for relaxing or entertaining during the warmer months.The main floor also features a generously sized primary bedroom and a 4 piece bathroom. A standout feature is the fourth bedroom with French doors and direct access to the patio and garage, offering excellent flexibility for a home based business such as a massage room, salon, or private office, with the added convenience of allowing clients to enter without passing through the main living space.The basement offers a spacious open area ready for future development, whether you envision a family room, gym, workspace, or additional living space.Notable updates include shingles completed in 2021, durable vinyl and laminate flooring throughout the main floor, and an addition completed in 1982 which expanded the north side of the home, including the living room and primary bedroom, providing enhanced space and functionality.This is a fantastic opportunity to own a well maintained home on a large double lot in a quiet, family friendly community, offering space, flexibility, and long term potential. (id:62370)
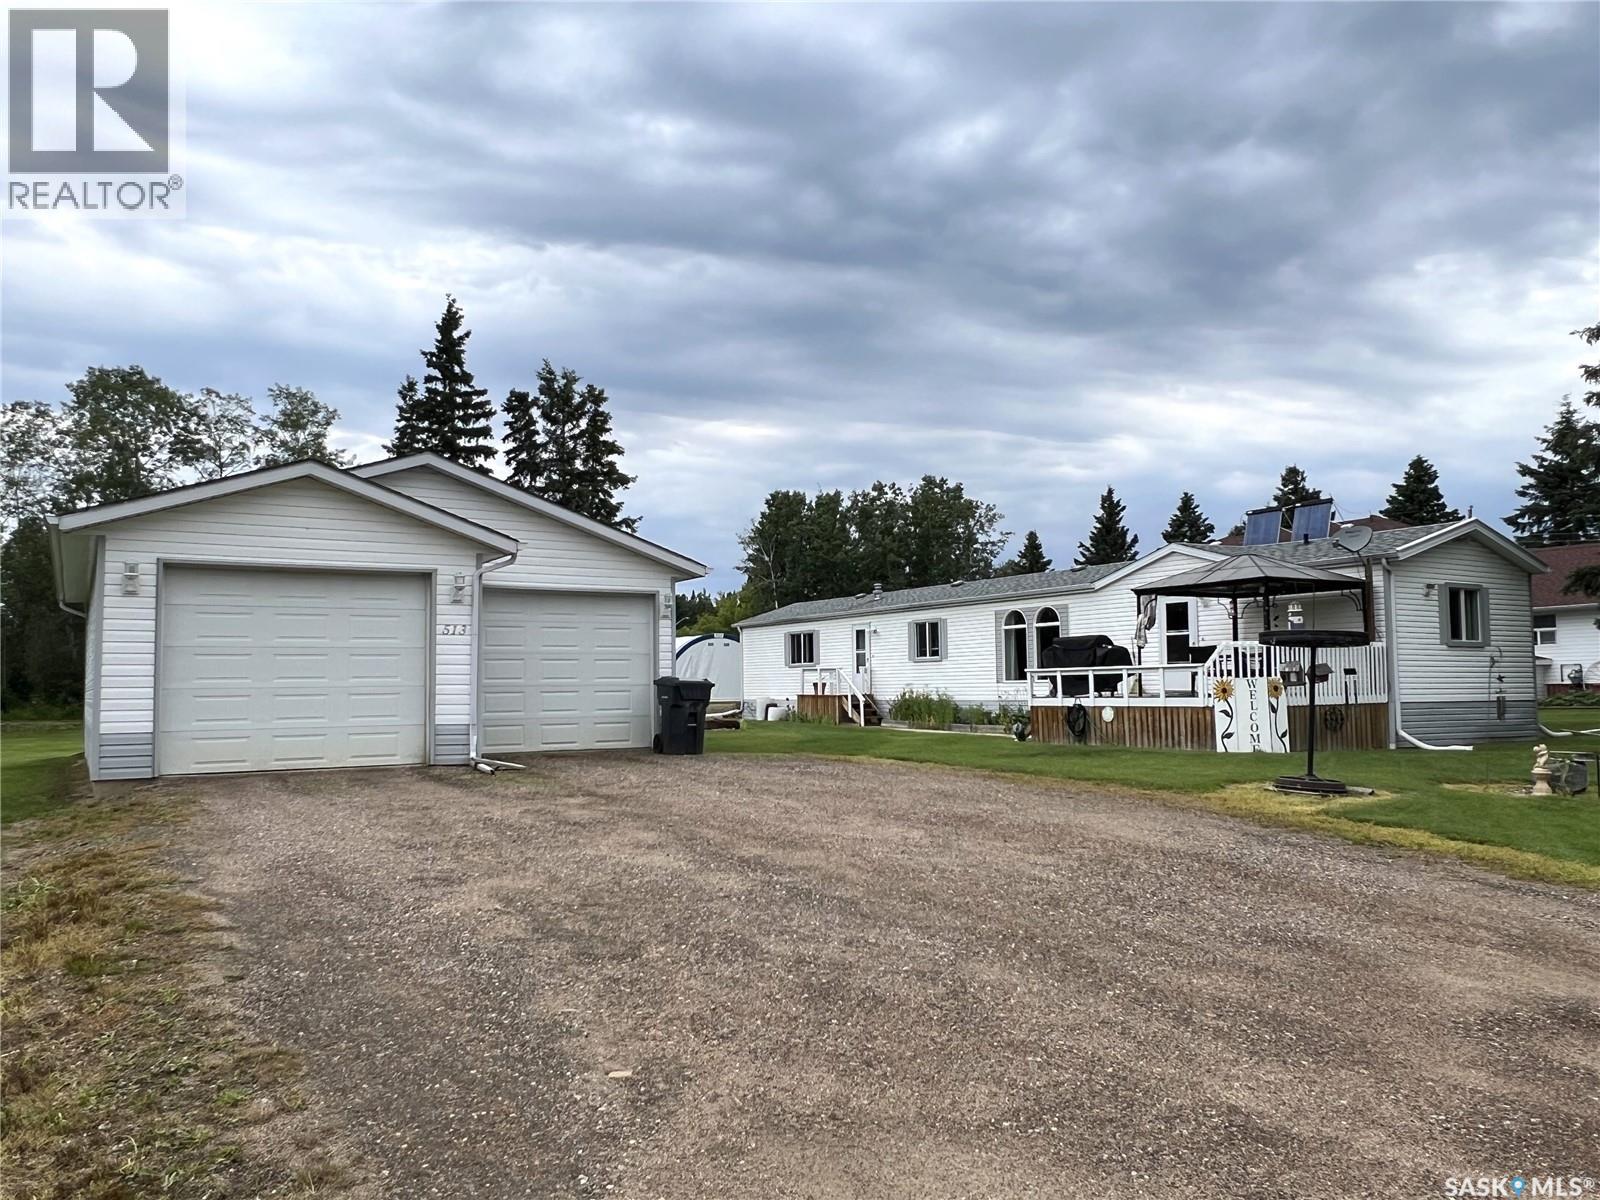
Located in the Village of Goodsoil, this property offers convenient living close to beautiful Lac Des Isles and the Northern Meadows Golf Course. This 1248 sq ft home features 3 bedrooms, 2 bathrooms with open concept kitchen, dining and living room. The primary bedroom is spacious and includes a walk-in closet and 4pc ensuite. The other 2 bedrooms are located at the opposite end of the mobile giving you that added privacy. South facing deck measuring 12ft x 18ft and the gazebo is included. Yard is well developed with a few trees/shrubs, flower beds, 2 sheds and a firepit area (grate on firepit not included). Double detached garage was built in 2005, has NG heat and central vac. Mobile and garage are located on 2 lots and the 3rd lot is part of the yard and has a separate driveway, power & water, which makes a great spot to part your RV. Many updates throughout the mobile including new windows (2020/2023) and shingles (2010). This property must be seen to be fully appreciated! (id:62370)
Great empty nester or retirement home for someone looking for main floor living without jeopardizing space. This 1648 sq/ft, 4 bedroom, 3 bathroom home features a huge master suite with 5 piece ensuite and walk in closet. Spacious eat in kitchen overlooking rec room with N/G fireplace leading to the patio doors with access to the recently construction deck and nicely landscaped and fully fenced back yard. Separate formal dining room and living room feature beautiful hardwood floors. 2 piece bathroom and main floor laundry with direct, access to oversized double garage finishes off the main floor. Spacious basement features a large rec room, 2 finished bedrooms and 1 unfinished bedroom and well as a 4 piece bathroom, and extra storage. Don't let this large home on a quiet street pass you by!! (id:62370)
Great Gardiner Heights location for this affordable 2-bedroom 2nd floor condo which is close to all the East end amenities that you could ask for. This condo features a good-sized kitchen with a center island and plenty of cabinets. The kitchen is open to the dining area and the living room. Off the dining area is a patio door leading to a private balcony which has direct access to the utility room/storage area. The Condo also has 2 decent sized bedrooms, both have walk-in closets, a full 4-piece bath, and handy in suite laundry finish this condo off. There are also hardwood floors that run through out the kitchen, dining area, living room, and both bedrooms. All appliances and 2 electrified parking stalls 8A & 8B are included. This condo is ready for new owners, and a quick possession is available. Call your realtor today for a viewing. (id:62370)
OPEN HOUSE SATURDAY OCT 3rd 1:30-3:30PM. Welcome to an exceptional newly built home where thoughtful design and premium finishes set it apart. This impressive property sits on a pie shaped lot measuring approx 75 feet across the back, with no neighbours behind and four blocks from the site of a projected future school and park. The exterior features Hardie Board and stone finish. The full double attached garage measures 24.75' x 24'/26' plus a 3.5' outset providing space for a workbench or extra storage. Inside the home you find 9 foot ceilings throughout the main floor, second floor and basement, creating a bright and spacious feel on every level. The kitchen is a true showpiece with floor to ceiling cabinetry, a massive premium grade quartz island and matching quartz backsplash. Full cabinetry continues into both the pantry and mudroom, while a gas fireplace and custom stained hickory railings add warmth and sophistication to this great home. Upstairs, the attention to detail continues. The ample sized master bedroom leads to a large walk in closet and the spa inspired primary ensuite is designed to impress, featuring an oversized 66 inch freestanding tub, double vanity and luxurious walk in shower complete with a built in bench. With a sizeable family room, second floor laundry, custom built in closet organizers in the secondary bedrooms and a double vanity in the main bathroom this home hits on every level. The basement has been designed to feature a full bathroom, large bedroom, and huge family room that could be cut in half to add a fifth bedroom. There is a 200-amp electrical panel and rough-in for a future wet bar in the basement. With an extensive list of upgrades, an outstanding lot and a level of finish rarely found in a new build, this is a home that truly needs to be seen to be appreciated. The builder is willing to finish the basement if requested. Call today to arrange your private showing today!! *Virtual staging has been used* (id:62370)
Welcome to 311 Dagnone Crescent, perfectly tucked into one of Brighton’s most desirable locations—close to everything Brighton has to offer, yet a few streets in from traffic and noise, right at the mouth of the park. It’s an ideal setting for a family looking for space, convenience, and a quiet place to call home. Built in 2018, this beautifully maintained two-storey offers 2,020 sq. ft. above grade, four bedrooms, four bathrooms, a fully finished basement, and a family-friendly layout. The main floor features a spacious entryway and an impressive 24-foot living room connecting the kitchen and dining area. The kitchen includes a separate pantry, while the boot room/mudroom provides dedicated space for everyday clutter. A 2-piece bathroom and gas fireplace complete the main level. Upstairs, the bonus room is a standout feature—perfect as a second living space, kids’ hangout, home office, or movie room. Built-in speakers enhance the bonus and main living rooms. The primary bedroom offers a private retreat with a 4-piece ensuite featuring heated floors. Two additional bedrooms, a second 4-piece bathroom, and convenient upstairs laundry complete the level. New laminate flooring was added to the upstairs bedrooms in summer 2025. The finished basement adds a large recreation room with wet bar, bedroom, 4-piece bathroom, and flexible space for family, guests, hobbies, or a home gym. New laminate flooring was installed throughout in summer 2025. Outside, enjoy the fenced backyard, patio area, and brand-new deck built in June 2026. The underground sprinkler system has been updated, with controls conveniently relocated to the mechanical room. The heated, insulated double attached garage features an in-roof speaker system—ideal for a workshop, projects, entertaining, or your own space. A double concrete driveway provides plenty of parking. Move in and enjoy everything this exceptional Brighton home has to offer. Book your private showing today! (id:62370)
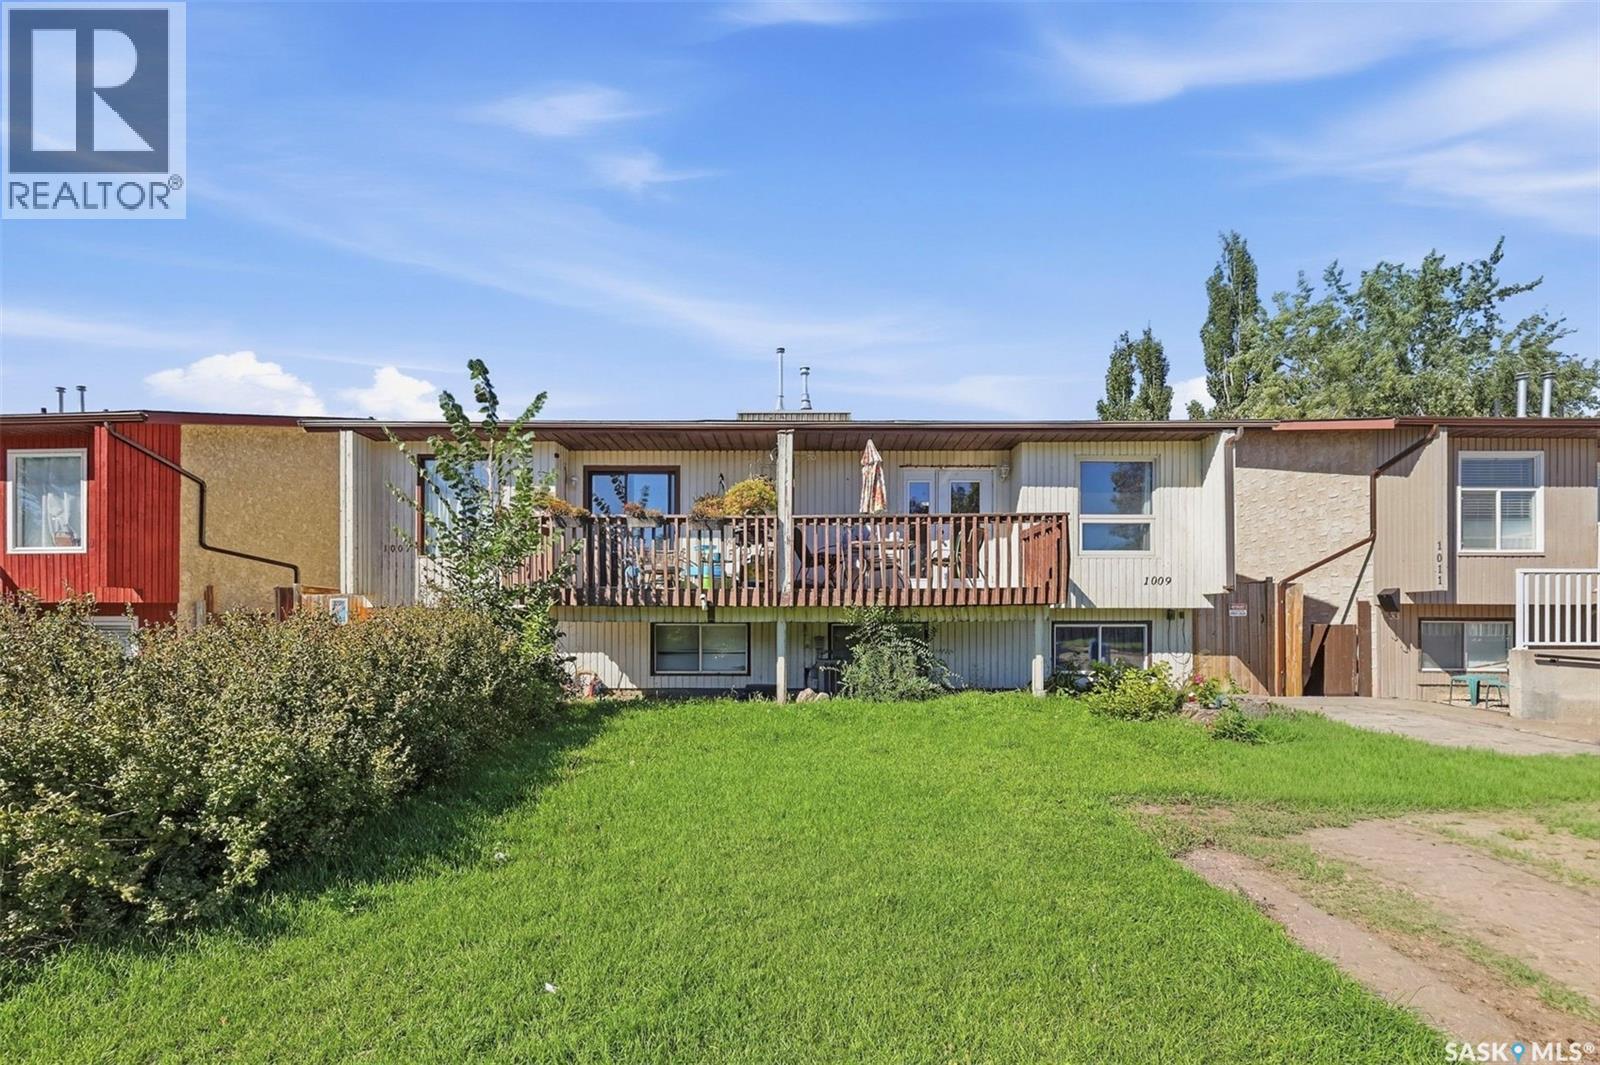
Opportunity knocks at the door of this side by side duplex located in Parkridge! Each unit has a spacious living room and kitchen/dining area and features 2 bedrooms upstairs + one full bathroom. 1007 has three bedrooms downstairs and a 2 piece bathroom with plumbing in place for a shower. 1009 has two bedrooms plus a family room downstairs, and another 4 piece bathroom including a jetted tub. Each unit has a front balcony off the living room and a backyard seperated with a fence to allow for privacy between the units. Each side has a driveway for convenient off street parking. (id:62370)
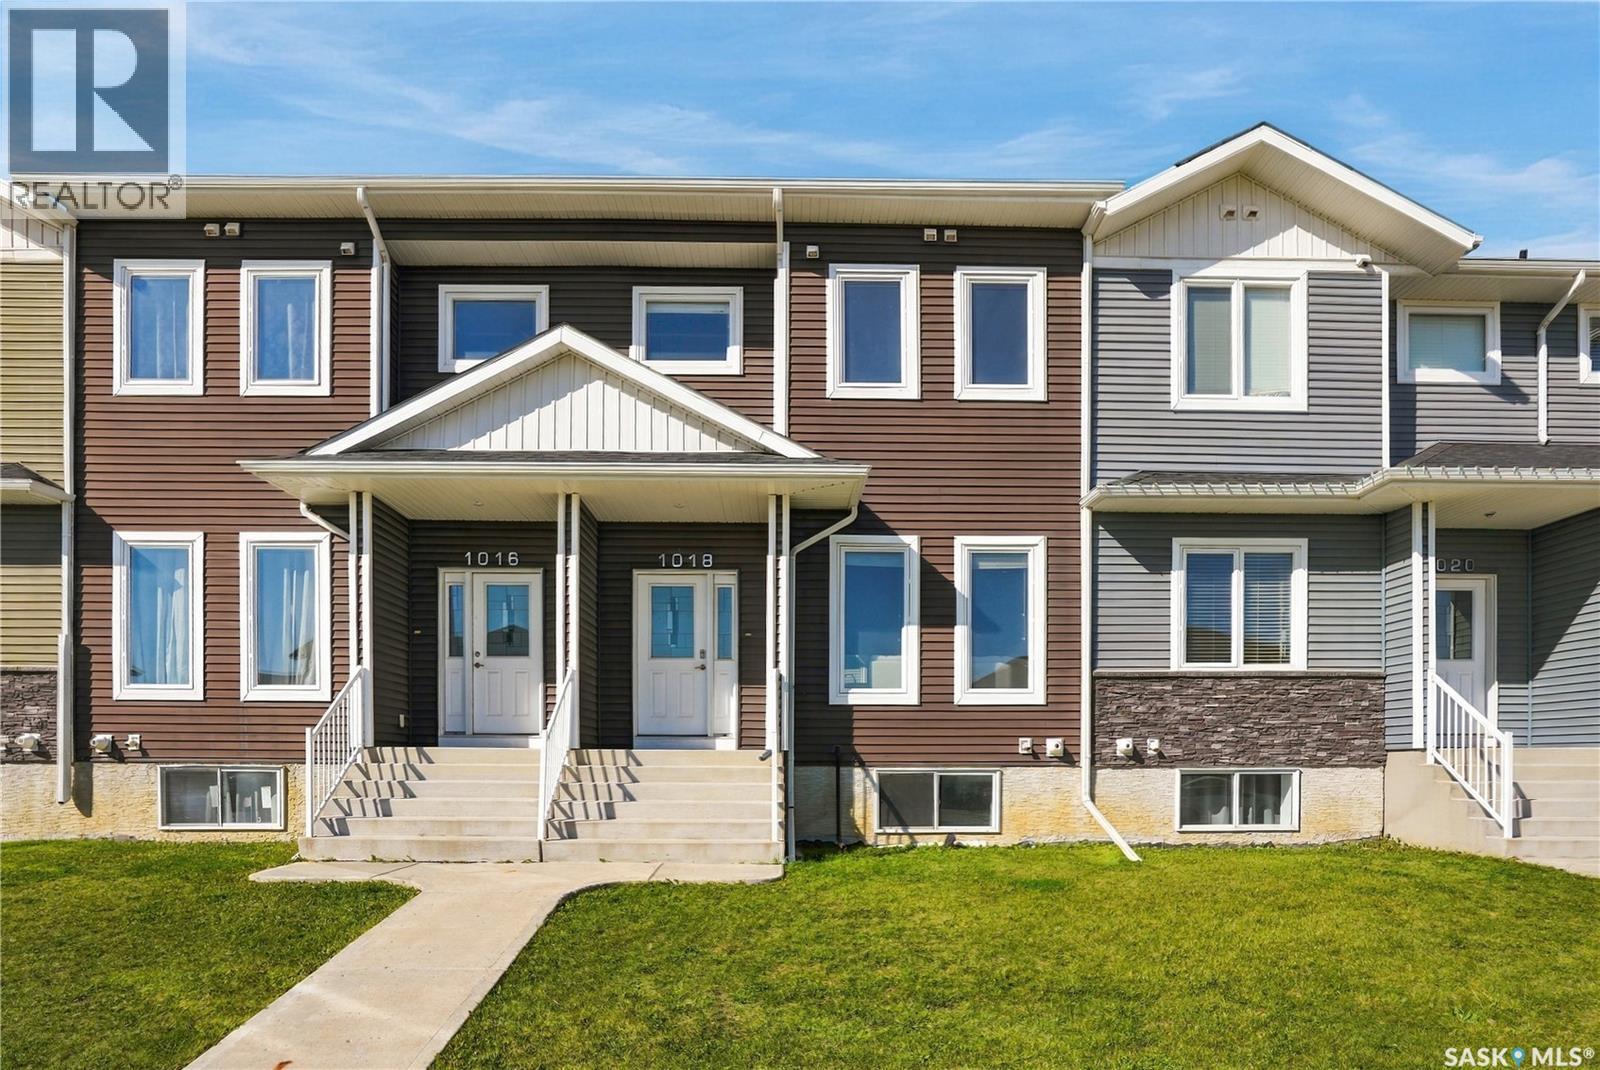
Welcome to 1018 Evergreen Boulevard, an exceptional 1,308 sq. ft. two-storey townhouse offering sophisticated style, thoughtful design, and an ideal location in the heart of Evergreen. Perfectly positioned within walking distance of Sylvia Fedoruk and St. Nicholas Schools, parks, walking trails, and a variety of everyday amenities, this beautifully appointed home offers both convenience and an elevated sense of living. The main floor welcomes you with an impressive open-concept layout highlighted by soaring 12-foot ceilings, expansive windows, recessed lighting, and high-quality laminate flooring. The beautifully designed kitchen features quartz countertops, island, stainless steel appliances, soft-close cabinetry, and a corner pantry, flowing seamlessly into the elegant dining area. Garden doors extend the living space outdoors to a private balcony—ideal for morning coffee or evening entertaining. Upstairs, the spacious primary retreat offers a walk-in closet complete with custom organizers and a beautifully finished 4-piece ensuite featuring upgraded tile flooring. Two additional bedrooms and a second 4-piece bathroom provide comfortable accommodations for family or guests. The fully finished lower level adds even more versatility, featuring a convenient 2-piece bathroom, spacious family room, and wet bar—perfect for entertaining or relaxed evenings at home. Direct access to the double attached garage adds the finishing touch to this exceptionally functional property. Thoughtfully designed across three levels and finished with quality details throughout, 1018 Evergreen Boulevard offers a refined, move-in-ready lifestyle in one of Saskatoon’s most desirable communities. (id:62370)
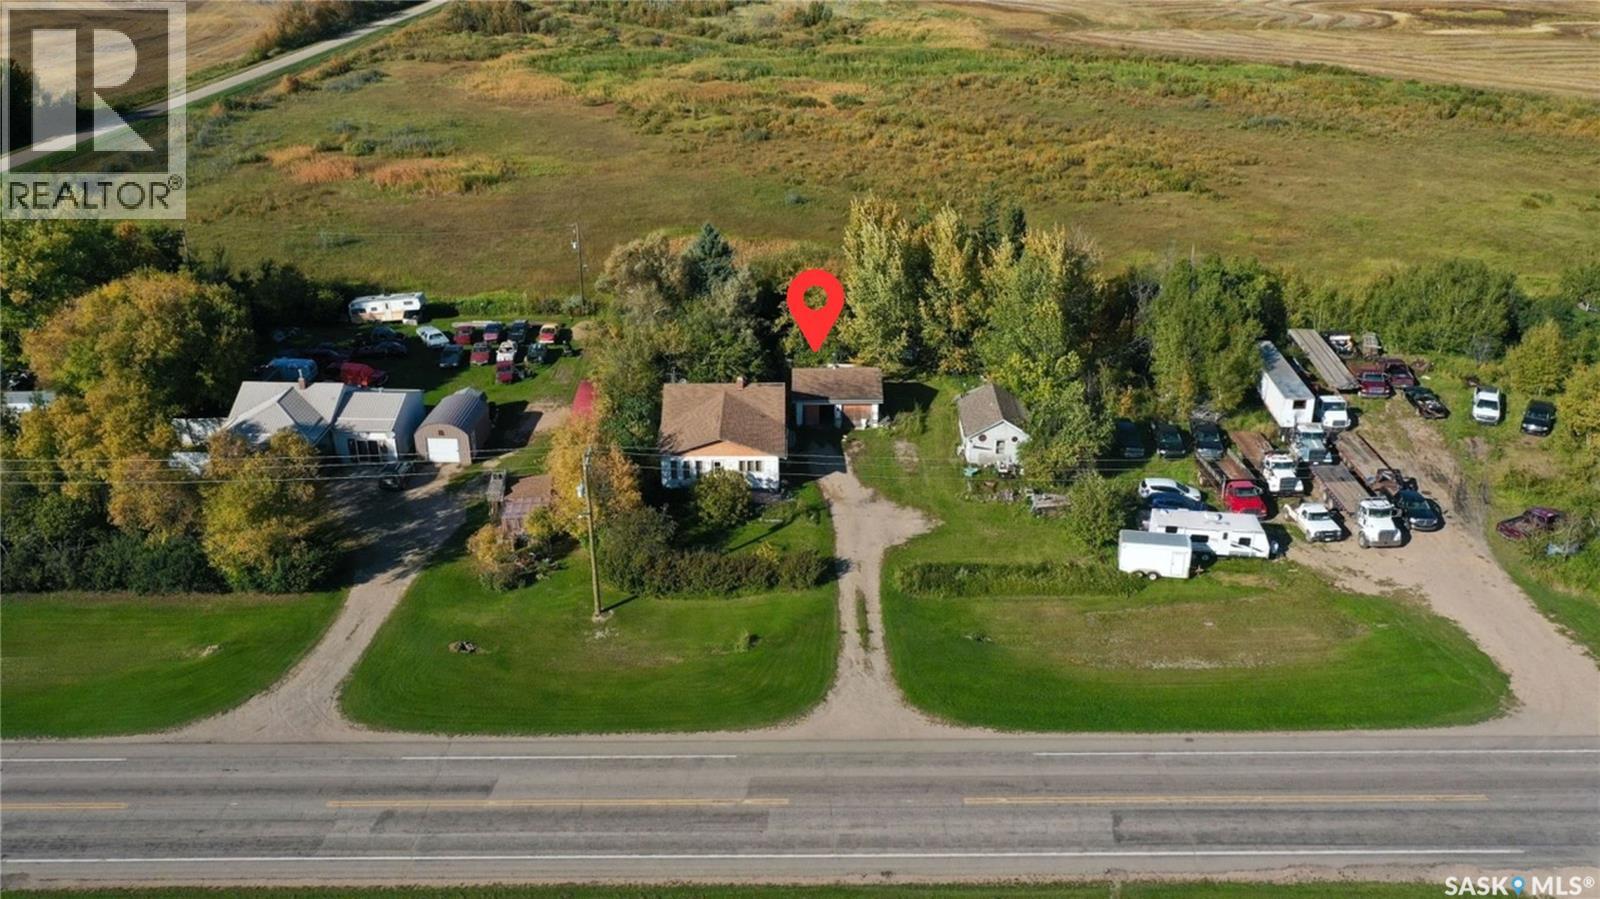
Opportunity awaits for a serviced land at Dunleath. Looking for an affordable piece of land with services already in place? Situated on approximately 0.45 acres near Yorkton, this property offers an excellent opportunity for someone looking to start fresh and create something of their own. Property is being sold where is as is, with the value primarily in the land and existing services. Whether you're considering a new build, or modular home, or other residential use. Priced below the current tax-assessed value, this is an affordable opportunity with plenty of potential. Bring your ideas and explore the possibilities! (id:62370)
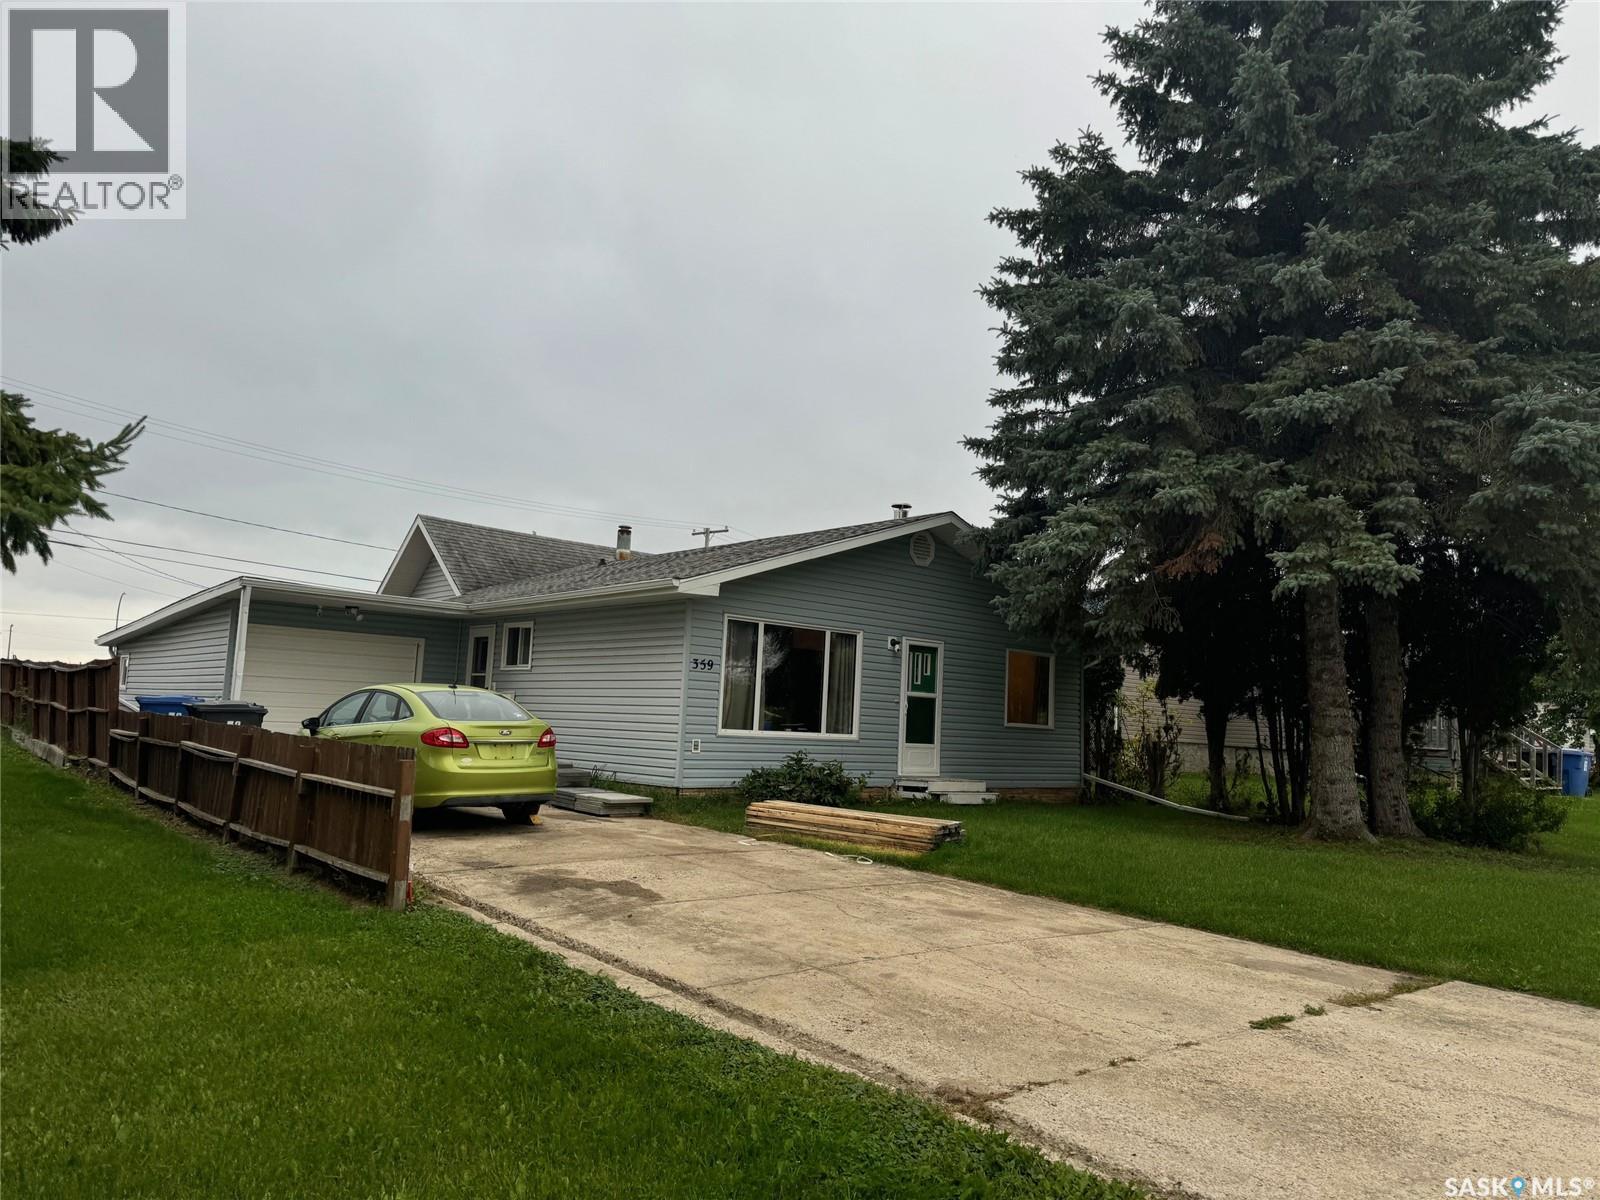
WELCOME TO 359 2ND AVENUE EAST. A fine opportunity awaits on an affordable 3 bedroom, 2 bathroom home in a desired location in the wonderful City of Melville SK. Situated on the southeast side of the city remains this solid 1961 bungalow with an attached garage directly accessible into the home. Upon arrival a concrete drive leads to a nice curb appeal with a pleasant surrounding. Inside and upon entry the foyer provides a great space to move around and leads to a most functional interior providing a generous 1,114 square feet of living space! Boasting main floor laundry this fine home would make for a great retirement home. Featuring central air conditioning as well as a full partially finished basement this fine home could be a great future investment for 1st time home owners! The functional interior also boasts a separate dinning space and wood burning fireplace in the living room. The backyard is fully fenced and wide open to make it your own and is accessible to the insulated garage with an automatic garage door opener. All appliances are included in as is condition. The home requires some finishing work in the bathroom but remains to be a great solid home at a great price offering plenty of potential for future investment or resale value! A quick possession can be accommodated. Call for more information or to schedule a viewing. Taxes: $3,000/year, lot size: 50 x 140, 100 Amp electrical, garage 16 x 26, Sask Energy:$90- 100/month, Sask Power: $130/month, City Town water and Sewer: $180/month. (id:62370)
If you are looking for a large home with an affordable price tag then this is not a drive by! This 975 square foot home has two bedrooms and a beautifully updated bathroom. You will enjoy the well laid out living spaces, complete with a large living room which is open concept to the kitchen. The two bedrooms are generous in size. The lower level is open for development and there is a new hot water heater. The large property is located beside a park and is situated within a few blocks of the valley. The lot features a large patio and there is space to build the garage or shop of your dreams! This home has a lot to offer for the price...supersized lot, large house, and quiet location. Come and have a look! (id:62370)
Welcome to this charming 1½-storey home in College Heights, North Battleford! This well-maintained 3-bedroom, 3-bathroom home offers 1,467 sq. ft. of comfortable living space and is situated in a desirable residential neighborhood. Built in 1977, the home offers a functional layout with plenty of space for families, first-time buyers, or those looking for room to grow. The main level features a welcoming living area, a functional kitchen and dining space, along with convenient access to the rest of the home. The 1½-storey design provides additional living space on the upper level, while the three bathrooms offer added convenience for a busy household. With 3 bedrooms, 3 bathrooms, and 1,467 sq. ft., this property provides a great combination of comfort, functionality, and value. Located in College Heights, you'll be close to schools, parks, shopping, amenities, and everything North Battleford has to offer. Don't miss the opportunity to make this College Heights property your next home! (id:62370)
Situated in the heart of Turtleford, this commercial property is a perfect investment for business owners or investors. The property includes the building and land. Built in 1979, the building is in a prime location, store frontage, ample interior space, and onsite parking. In addition to the commercial space, there is a two-bedroom suite at the back of the property, offering the potential for additional rental income or convenient living quarters for the business owner. The business within is not included, providing a clean slate for your entrepreneurial vision. Whether you’re looking to expand an existing business or start a new venture, this property offers endless possibilities, with the added benefit of a residential suite to increase flexibility and potential returns. (id:62370)
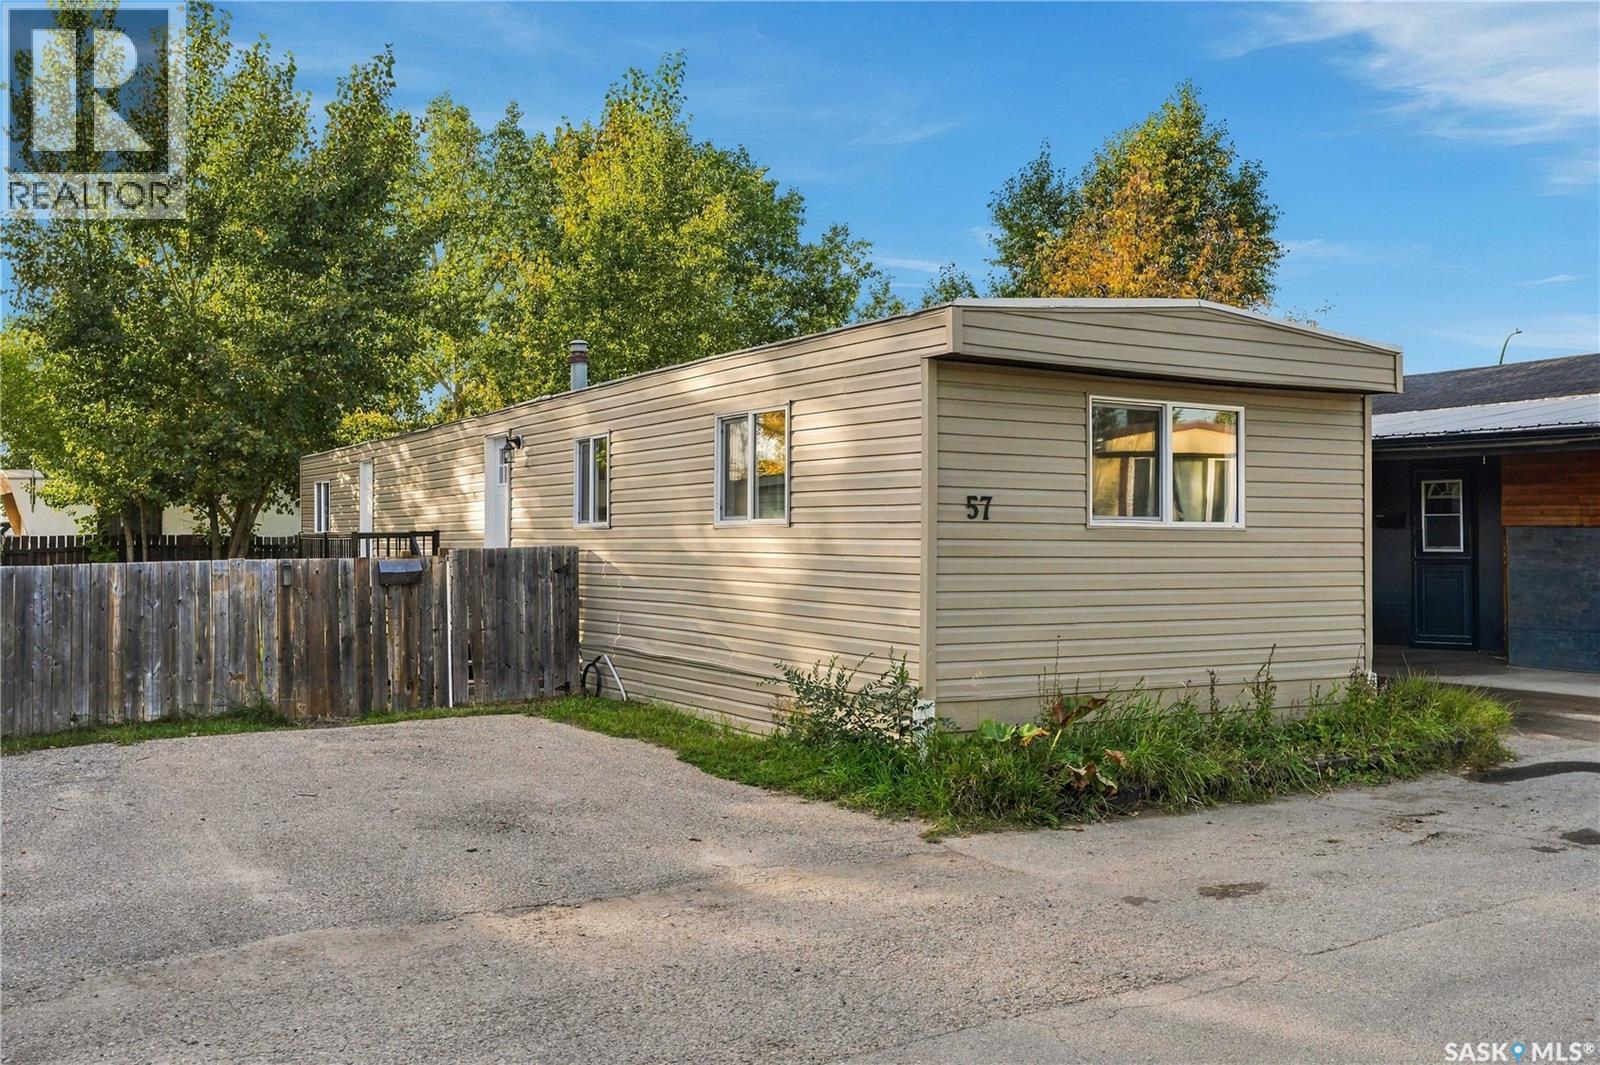
Move-in ready and beautifully updated! Welcome to this fully renovated home in the popular Grant Village community of Forest Grove, offering a fresh modern interior, a convenient location, and immediate possession. Inside, you’ll find 3 spacious bedrooms, a bright and welcoming living room, a generous kitchen, a 4-piece bathroom, and a practical boot and laundry area. Extensive renovations throughout include a new kitchen, new appliances, updated flooring, fresh paint, new drywall, and many additional improvements. Everything has been done so you can simply move in and enjoy. Enjoy the peaceful surroundings of this established community with mature trees while still being just minutes from everyday amenities. Grocery stores, schools, parks, shopping, city transit, and the University of Saskatchewan are all conveniently located nearby. The home is situated in a well-managed mobile home community where the lease includes property taxes, water, sewer, and garbage removal. Residents also have access to a recreation room and yard available to rent for gatherings and special occasions. A renovated home like this offers excellent value and is ready for its next owner. Immediate possession is available, so you can make your move without the wait. Call your REALTOR® today to arrange your private showing! (id:62370)
Welcome to executive condo living in the highly desirable Montgomery neighborhood! This exceptional 4-bedroom, 3-bathroom corner unit was originally the showhome for the complex and offers an impressive combination of style, space and quality. The 9-foot ceilings create a bright and spacious feel throughout, while the primary bedroom features a private ensuite. The finished basement offers a large living room along with a spacious games area that would be perfect for a pool table or entertaining. A double attached heated garage provides plenty of room for vehicles and storage. Outside, the beautifully maintained front flower bed is currently looking spectacular and adds wonderful curb appeal. Enjoy all that Montgomery has to offer without the lawn care and maintenance of a traditional home — giving you the neighbourhood lifestyle you want with the convenience of condo living. A rare opportunity to own an executive corner unit in one of Saskatoon’s most desirable neighbourhoods. (id:62370)
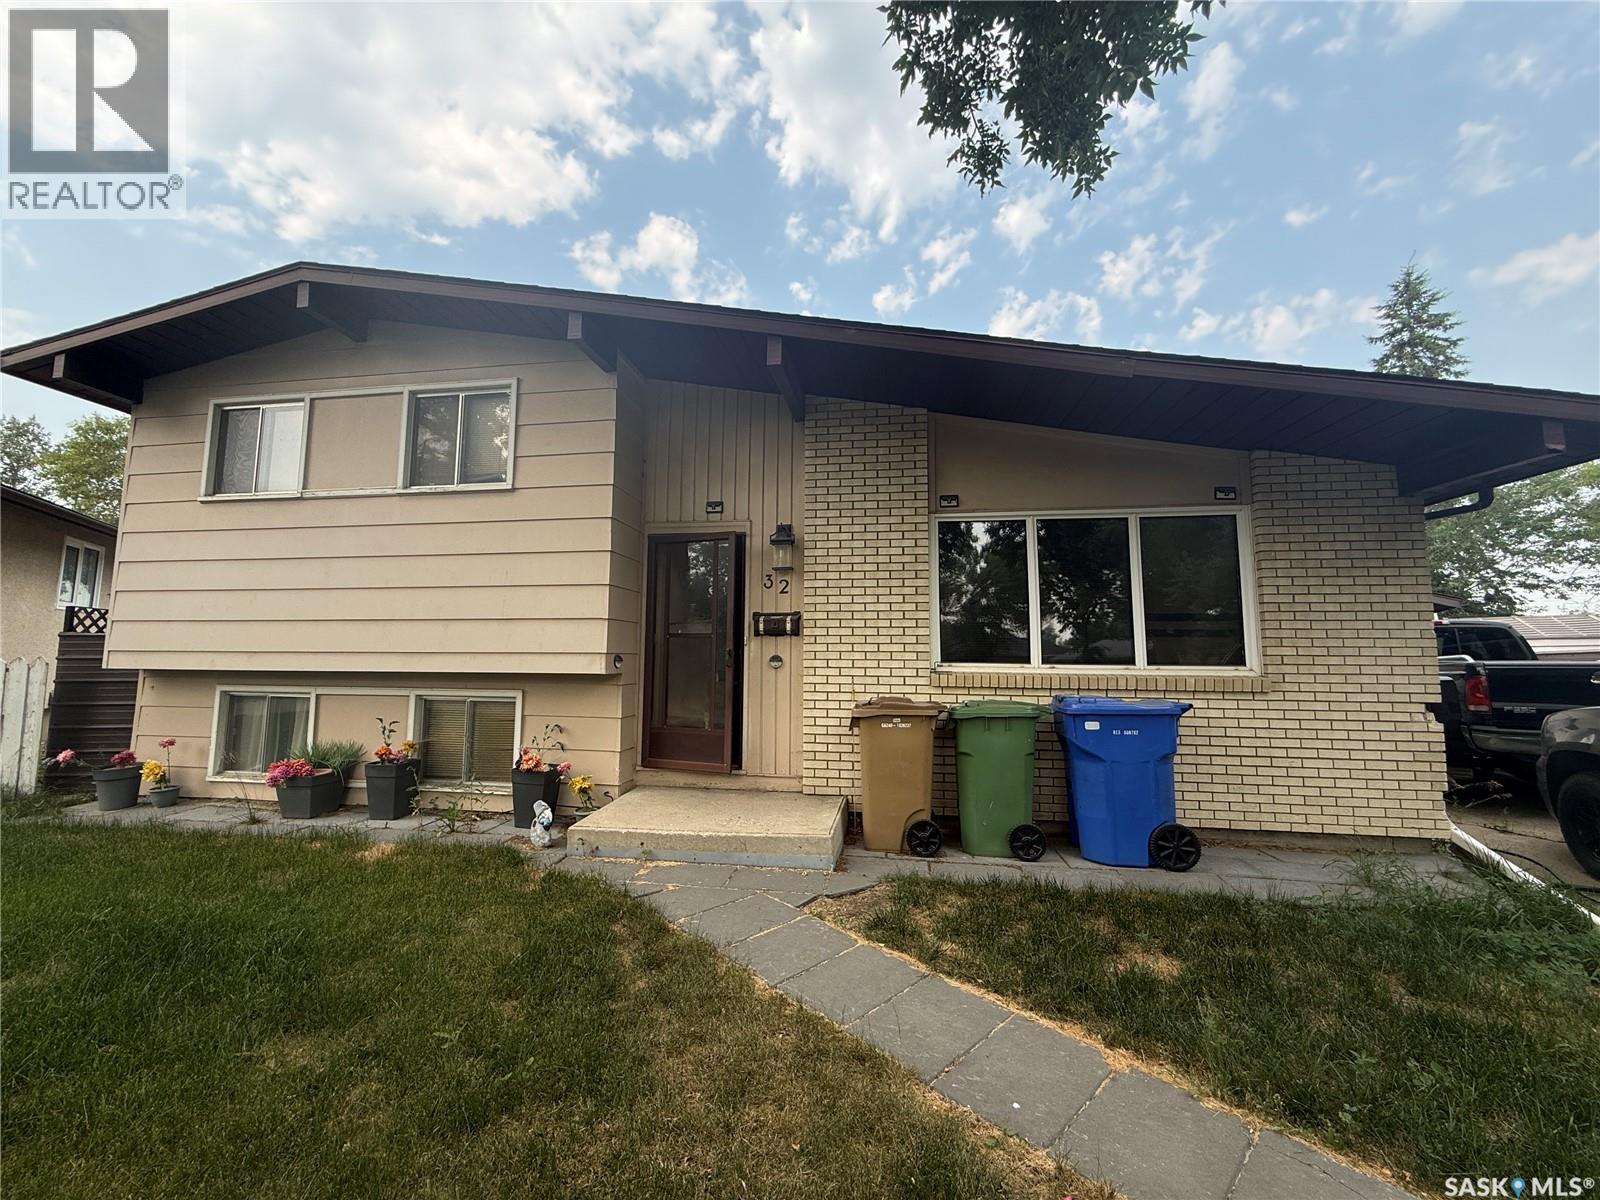
Welcome to 32 Cooksley Bay, a great opportunity for investors, renovators, or first-time buyers looking to build equity. This property requires significant updates and TLC throughout, offering endless potential for those willing to put in the work. With a functional layout and solid opportunity to add value, this home is ideal for buyers seeking a renovation project or investment property. The property is being sold as a fixer-upper condition. Bring your vision and transform this home into something special. (id:62370)
Wonderful 5 bedroom, 4 bathroom home - fully finished both inside and out - ready for its new owners to simply move in and enjoy! Situated in a quiet, mature neighbourhood on a tree-lined street, you are welcomed by a front verandah and into a bright open main floor with large windows, high ceilings and newly updated flooring throughout! The main level has a fully equipped kitchen with stainless steel appliances, granite countertops (in the bathrooms too), main floor laundry, 2pc bathroom, and handy rear entry leading onto the deck and backyard. Upstairs hosts the primary bedroom with large windows, walk-in closet and 4pc ensuite. Down the hall are two more bright bedrooms and 4pc main bathroom. The basement contains a family area with cozy carpet and electric fireplace, 2 more bedrooms, 4pc bathroom and utility area. Heading outside you will discover a private, fully fenced yard with spacious deck, greenery, lawn, and double detached heated double quipped with its own 125amp panel. Additional features are high end blinds with privacy feature, central air conditioning, both kitchen and laundry appliances, plus a handy front double concrete driveway. Great location in the ever popular Buena Vista community - very close to schools, coffee shop, parks, the river, Broadway, 8th Street amenities, downtown, bus routes + so much more. This home could be yours! (id:62370)
Welcome to this beautifully renovated home in the popular Grant Village community of Forest Grove, offering modern updates, a great location, and immediate possession! Step inside to a bright and inviting layout featuring 3 spacious bedrooms, a comfortable living room, a large kitchen, a 4-piece bathroom, and a convenient boot and laundry area. This home has been extensively renovated with a new kitchen, new appliances, updated flooring, fresh paint, new drywall, and much more, giving you the opportunity to simply move in and enjoy. Tucked away in a quiet area of the community surrounded by mature trees and backing residential homes, this property offers a peaceful setting while keeping you close to everything you need. Grocery stores, schools, parks, shopping, city transit, and the University of Saskatchewan are all conveniently nearby. Located in a well-managed mobile home community, the lease includes property taxes, water, sewer, and garbage removal. Residents also have access to a recreation room with a yard that can be rented for family gatherings and special occasions. Fully renovated homes like this are hard to find, especially with immediate possession available. Move in and make it yours right away! Call your REALTOR® today to book your private showing. (id:62370)
Spacious, attractive 4-level split located on a corner lot in the Hillsdale Area. Welcoming front entryway. Main level features: French doors leading to a cozy west-facing livingroom; separate diningroom off of the kitchen featuring hardwood flooring; and the kitchen features: upgraded cabinets, back splash and counter tops, also stainless appliances, tile flooring and natural lighting from the east-facing window. The second level features 3 bedrooms with hardwood flooring and a full 4-piece bathroom. The third floor features: an east-facing sunroom with lots of windows, hardwood flooring, large storage cupboard, vaulted ceiling, 4-skylights, ceiling fan, thermostatically controlled radiant heat panels, and access to patio in the back yard. The third level also features a family room with a gas fireplace, vinyl plank flooring and access to the sun-room. Completing this level is a 3-piece bathroom and a small bedroom. The fourth or basement level features another bedroom, a 3-piece bathroom, a large laundry/utility room and storage area. The east-facing back yard features: fully fenced, lawn, trees, patio, raised garden areas, and 2 sheds. The double tandem attached carport has an overhead door with remote. The front west-facing yard features a long single garage for 2 vehicles, a lawn, hedge and trees. This property is close to city transit, elementary schools, high schools, U of R, a playground (across the street), Wascana Park (one block away) and many Albert Street amenities. (id:62370)
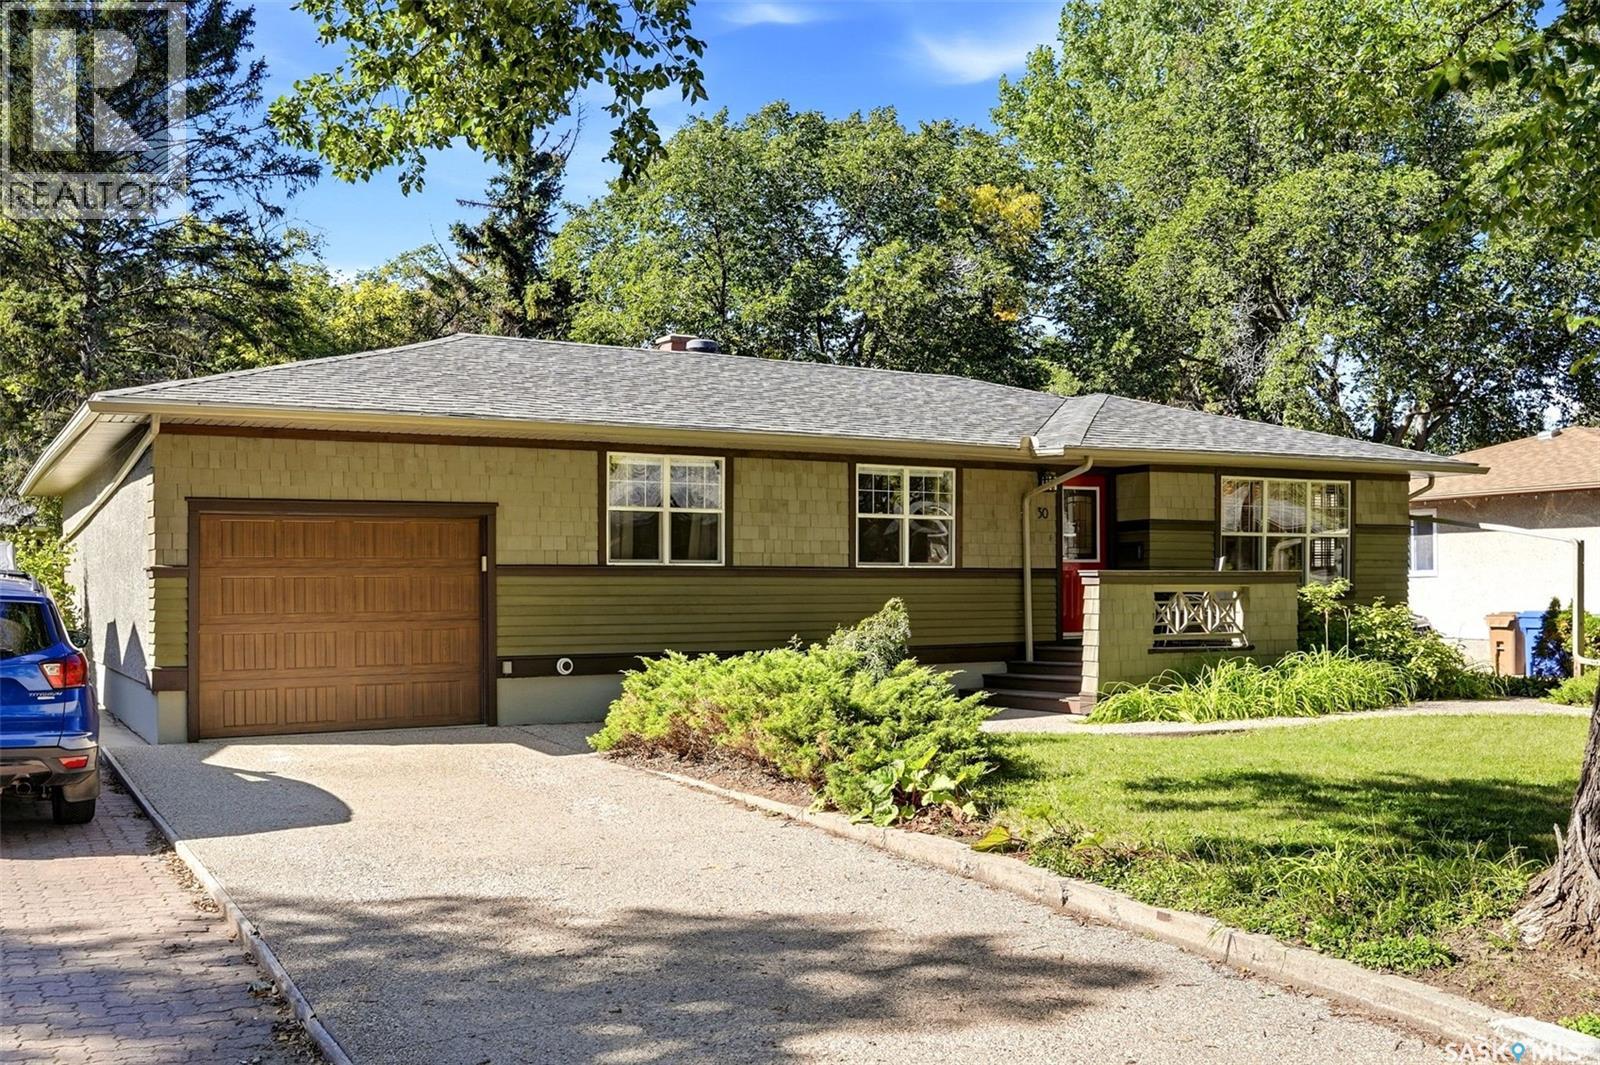
Welcome to 30 Lake Street, a move-in ready 1461 sq ft home in the desirable Hillsdale neighbourhood of Regina. This well maintained property offers a practical layout, comfortable living spaces, and a beautiful mature yard, making it an excellent opportunity for families looking for a home in a great location. The main floor features a bright living room with hardwood flooring, a dedicated dining area, and an updated kitchen with built in pantry and island! Two bedrooms are located on the main level, including a primary bedroom with a convenient 3-piece ensuite, along with a 4-piece bathroom. Also finishing off the main floor, is an addition which includes a foyer to a family room, perfect for relaxing or utilizing as a home based business with a separate side entry. The finished basement provides additional living space with a spacious recreation room, two more bedrooms, and a 2-piece bathroom combined with the laundry area. With four bedrooms and three bathrooms in total, there is room for family, guests, and a variety of lifestyle needs. Outside, the mature, beautifully landscaped yard provides a private setting to enjoy the outdoors, with established trees, lawn, and garden areas. A single attached garage with a workshop offers valuable parking, storage, and space for projects or hobbies. Situated in Hillsdale, this home is close to schools, parks, shopping, and a variety of amenities. Whether you're looking for a family home or a property with room to grow, 30 Lake Street offers a combination of location, functionality, and outdoor appeal. Move-in ready and waiting for its next owners, this is a home worth seeing! (id:62370)
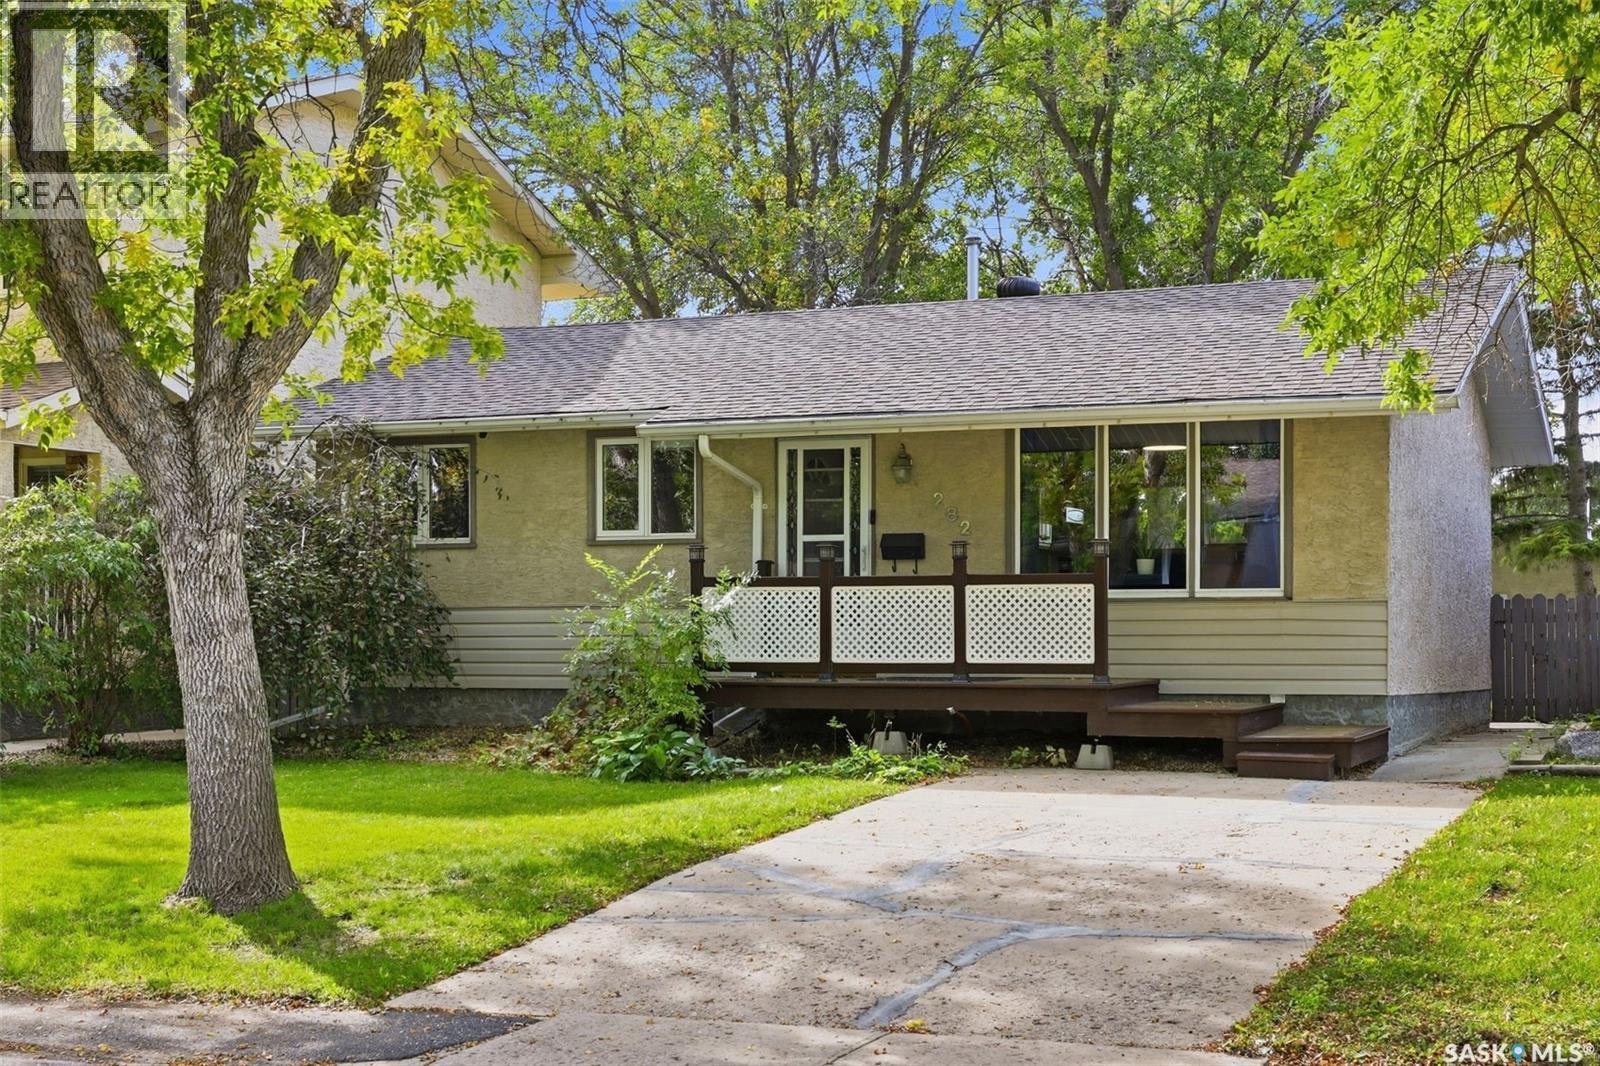
Welcome to 282 Trudelle Crescent, nestled on a quiet crescent in Normanview West. Offering a fantastic location with no rear neighbours, this home is close to walking paths, parks, schools, shopping, and other convenient north-end amenities. Offering 850 square feet on the main floor plus a fully finished basement, this home provides a functional and versatile layout with two bedrooms and two bathrooms. The primary bedroom is incredibly spacious, offering plenty of room for comfortable furnishings and personal space. The large kitchen features ample cabinetry and storage, making it both practical and functional. The bright living room is highlighted by a wood-burning fireplace and large windows that fill the main floor with natural light. A convenient folding table adds both function and style to the main living space, perfect for everyday use or entertaining. A bright and updated three-piece bathroom completes the main floor. Downstairs, the finished basement expands the living space with a large family and recreation room offering plenty of flexibility for a home office, gym, media space, playroom, or additional gathering area. A second three-piece bathroom with a corner shower has seen modern upgrades. The shared laundry and utility area is both practical and well organized, featuring ample storage cabinets and a convenient sink. Step outside to enjoy the mature and private backyard, surrounded by beautiful trees and shrubs with a dedicated garden area. The patio and deck create an inviting outdoor space already set up for entertaining and outdoor cooking. A large shed provides additional storage, while the detached double garage adds valuable parking and workspace. A quiet crescent location, private yard, functional living space, and thoughtful features make 282 Trudelle Crescent a wonderful opportunity in Normanview West. (id:62370)
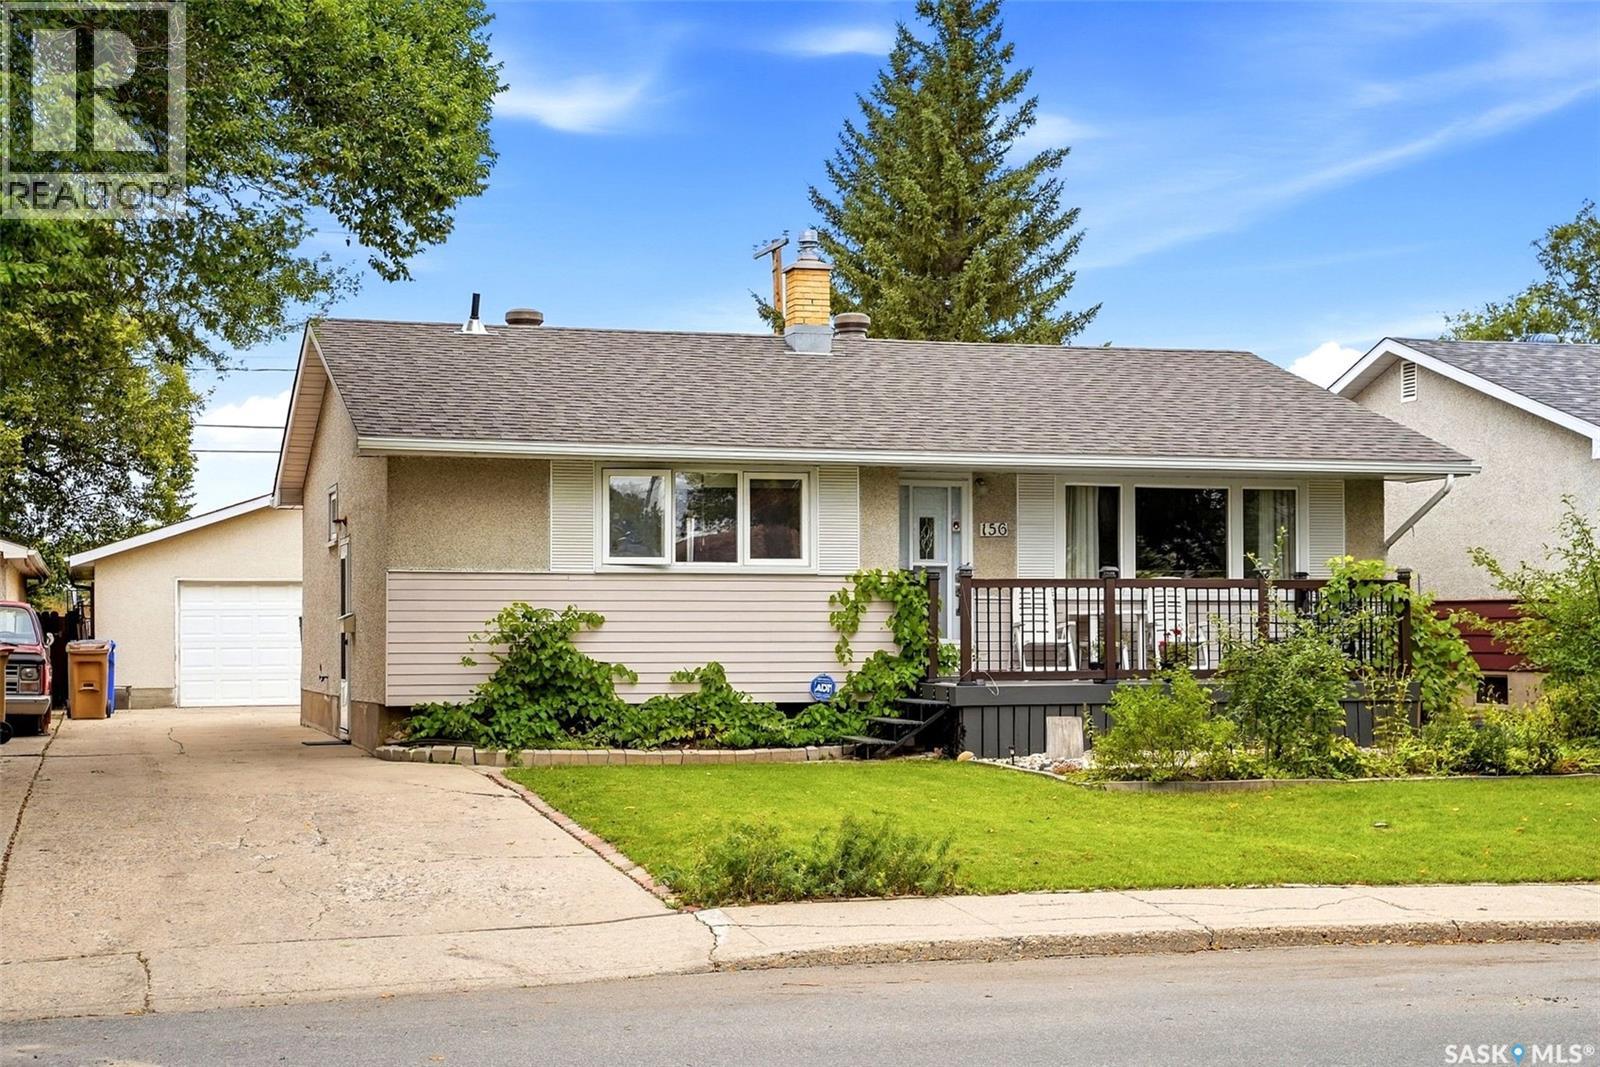
Welcome to 156 McCaul Crescent, lovingly owned and maintained by the current owners for 45 years, and now ready for a new family to call it home. This 1080 sq. ft. bungalow has seen many updates over the years and offers great curb appeal with a maintenance-free front deck added in 2019 and a newer front door. Step inside through the generous front entry to find refinished hardwood in the living room, which the owners currently use as a dining room. Adjacent is a functional kitchen with updated appliances and cabinet fronts, with plenty of room for everyday dining. Updated windows and sunny south exposure flood the main living areas with tons of natural light. This level also offers three bedrooms with vinyl plank flooring added in 2022, and an updated 4-piece bathroom. The basement includes a large family room, a 3-piece bathroom, a den, an additional bedroom, and a combined storage, mechanical, and laundry room. Outside, enjoy a coffee on the sunny front deck surrounded by established perennials and grapevines. The fenced backyard includes a 24x24 garage, with the added bonus of no back neighbours. Other notable upgrades include shingles on the house in 2025, garage shingles in 2021 and the sewer line in 2012. Conveniently located near schools, parks, quick Ring Road access and all North End amenities, this well-cared-for home is ready for its next owner and truly a pleasure to show. (id:62370)
Welcome to this impressive 1,894 sq. ft. two-storey home located in the highly sought-after community of Rosewood. Situated on a huge corner lot backing green space, this 3-bedroom, 3-bathroom home offers an exceptional combination of space, functionality, and location. Featuring a main-floor den, spacious bonus room, Hardie board exterior, extended double attached garage, RV parking, and a fully landscaped backyard, this is a rare opportunity that is sure to impress. The welcoming front porch leads into a spacious foyer and an exceptionally functional main floor. The main-floor den provides the perfect space for a home office, study, or flex room. Continue into the bright and spacious living room featuring large windows overlooking the backyard and green space. The generous dining area flows seamlessly into the well-appointed kitchen, complete with stainless steel appliances, ample cabinetry, and plenty of workspace. A convenient 2-piece bathroom and main-floor laundry complete this level. Upstairs, you'll find a large bonus room offering excellent flexibility for a family room, entertainment space, or additional living area. The spacious primary bedroom features a luxurious 5-piece ensuite, while two additional well-sized bedrooms share a 4-piece bathroom. The fully finished backyard is designed for both relaxation and entertaining, featuring a deck, landscaping, and plenty of room to enjoy time with family and friends. With RV parking and direct green-space views. The basement is framed and ready for development, allowing you to create additional living space tailored to your family's needs. The extended double attached garage is insulated and drywalled, providing excellent space for vehicles, storage, and recreational equipment. Ideally located close to schools, parks, walking paths, bus routes, shopping, and all the amenities Rosewood has to offer. A rare combination of size, lot, features, and location — don't miss this opportunity! (id:62370)
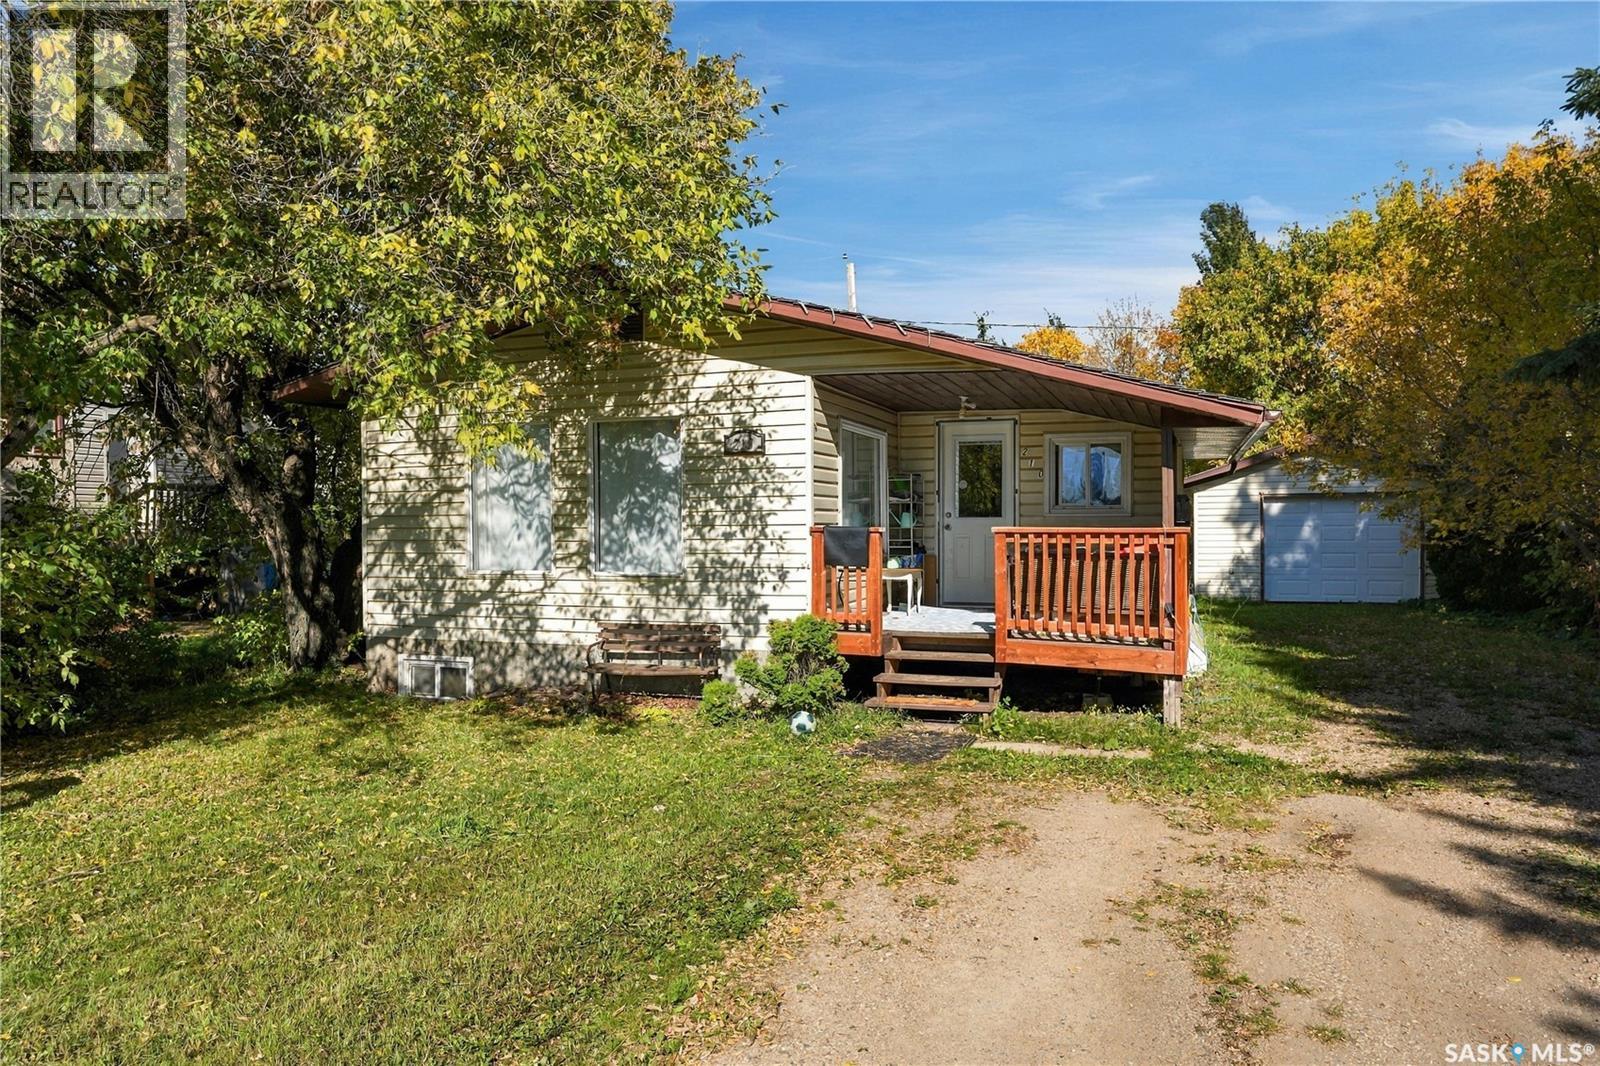
Welcome to 210 McDonald Avenue in Melfort, an affordable four bedroom home with plenty of space and potential for a first time buyer, growing family, or investor. The main floor offers a bright living room, functional kitchen, dining area, full bathroom, primary bedroom, second bedroom, and a spacious front foyer. Downstairs you will find two additional bedrooms, a finished hall area, and a large utility space offering plenty of room for storage and future possibilities. The home provides 1,033 square feet of living area across both levels, with 758 square feet on the main floor and 275 square feet of finished living area below grade. Outside, the mature trees provide plenty of privacy, while the property offers a generous yard, rear deck, detached garage, and additional off street parking. Located along a main road with convenient access around Melfort and close to local amenities, parks, and schools, this is a great opportunity to get into a four bedroom home at an approachable price point. (id:62370)
Located just 2 blocks from the river, this cute and cozy post-war home is perfect for first-time buyers and investors alike! The main floor offers a great layout with hardwood flooring, pot lighting, spacious living/dining room, white kitchen with stainless steel appliances included, as well as the primary bedroom and main 4-piece bath. Upstairs are 2 additional bedrooms with hardwood floors, sloped ceilings and oversized windows! The basement provides more living space with a large family room and large utility/laundry room--great for extra storage! Outside, you'll enjoy the good sized fenced backyard, complete with deck and mature landscaping. Fantastic location just steps to Meewasin Trail, parks and schools, you'll want to check this one out before it's gone! Call your favourite realtor to book your private showing! (id:62370)
Looking for your first home or the ideal lot to build on? Look no further than this cute family home just 1 block from Central School. Located on a huge corner lot with a side alley so that you could build the garage you've always wanted. This cute 2 bedroom 1 bathroom home is the perfect place to start out, with a good sized kitchen/dining room, primary bedroom with a dressing room attached that could double as an office or move the laundry upstairs! Newer shower/tub renovation in the 4 piece bathroom and the second bedroom would make a great guest or children's room. The East facing sunroom would be a wonderful spot for your morning coffee. Don't miss your chance to check out this property (id:62370)
Completely Renovated Character Home in Desirable East Hill! This charming 1¾-storey home perfectly blends timeless character with modern updates. Located in the sought-after East Hill neighborhood, this beautifully renovated property offers 3 bedrooms, 1 bathroom, and an impressive 1,199 sq. ft. of living space, providing plenty of room for families, first-time buyers, or anyone looking for a home with both character and functionality. The bright and inviting main floor is filled with natural light, highlighted by a heated sunroom featuring an abundance of windows that allow sunshine to pour into the home year-round. This cozy and versatile space is perfect for relaxing with a book, enjoying your morning coffee, or creating a bright home office. Inside, you'll appreciate the spacious layout and generous room sizes throughout. The dining room opens directly onto the back patio, creating a seamless indoor-outdoor flow ideal for entertaining family and friends. Thoughtfully renovated throughout, this move-in-ready home includes all appliances. New appliances purchased in 2026 include the refrigerator, stove, microwave hood fan, and dishwasher, while the washer and dryer were replaced in 2025. Situated on a mature lot in the desirable East Hill neighborhood, close to parks, schools, shopping, and amenities, this home offers the perfect combination of character, comfort, and modern convenience. With 1,199 sq. ft. of well-designed living space and numerous updates already completed, this home is ready for its next owners to move in and enjoy. Don't miss your opportunity to own this beautifully renovated East Hill gem! Take note that the garden photo has been created using AI. (id:62370)
Well maintained four bedroom, three bath, with 24x24 garage wired for 220; home was rebuilt in 2006 with specs and plans available-steel beam; open floor plan with kitchen/dining/living areas; pantry, island with double sinks; separate entrance to basement; primary bedroom has walk-in closet and 4 piece ensuite; main floor laundry; deck off dining area; natural gas bbq hookup; lower level has two bedrooms, kitchen, living room, and 4 piece bath; two fridges, two stoves, two washers, two dryers, c/vac with attachments and powerhead, window coverings included; backyard patio completes this property. (id:62370)
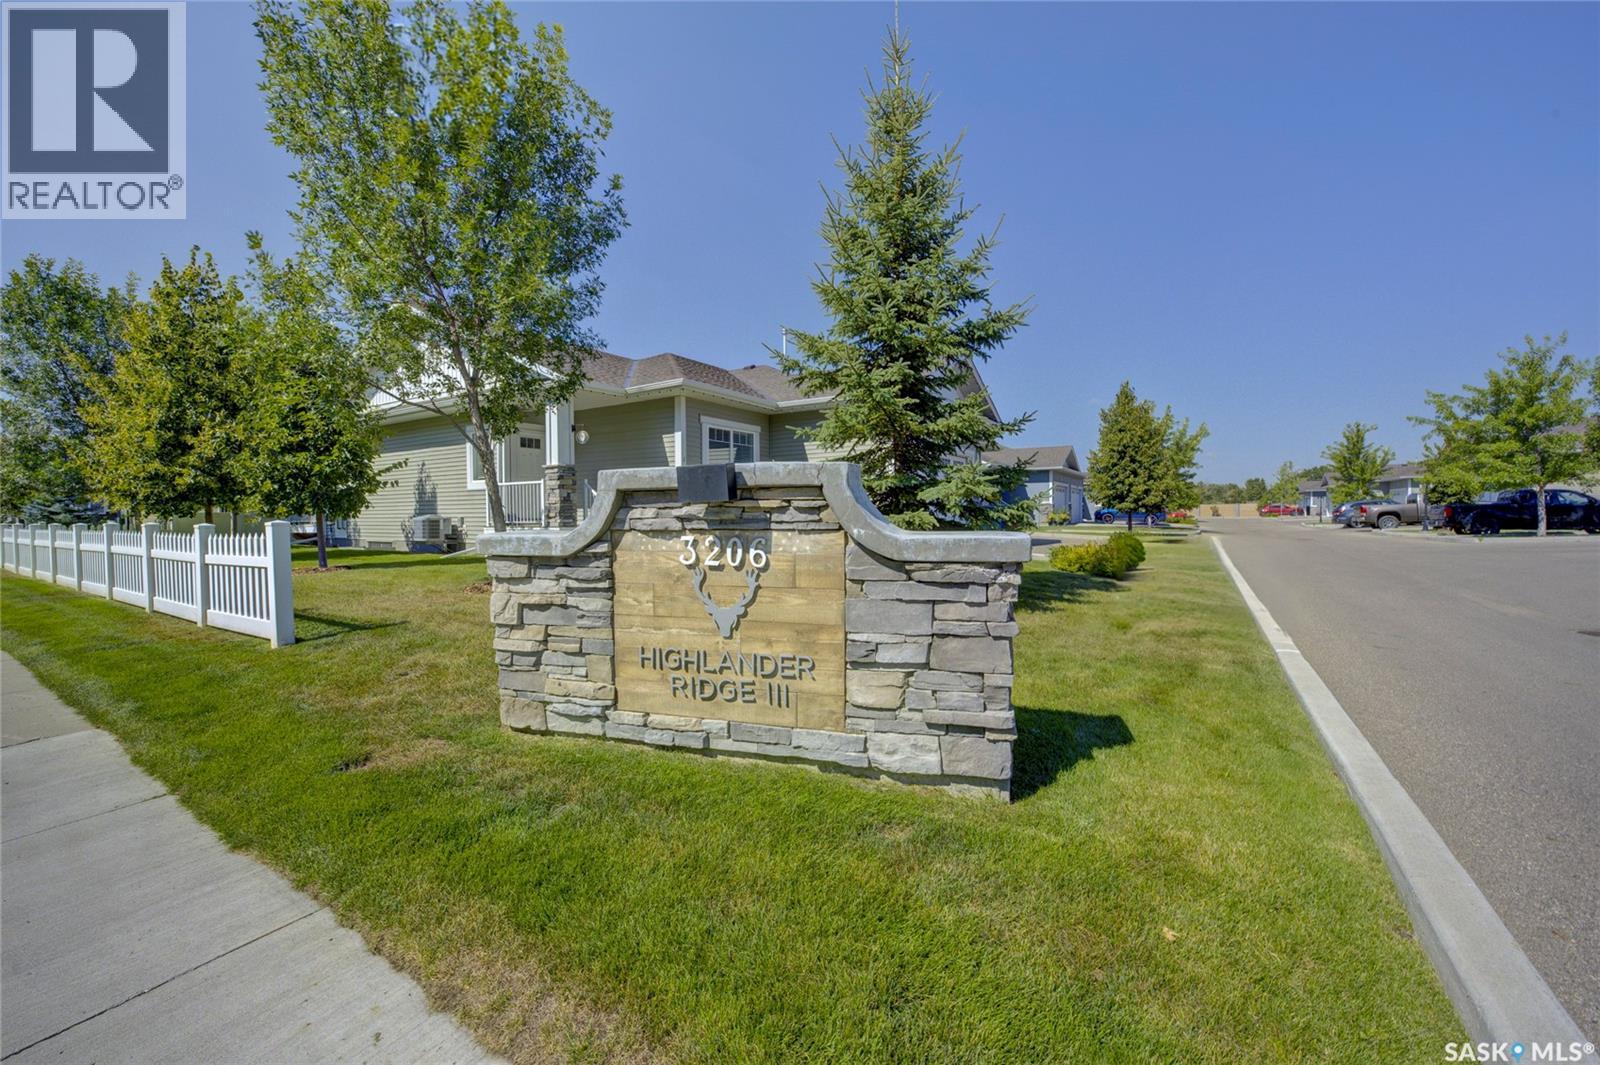
Welcome to Highlander Ridge, a beautiful North Ridge townhome located in Montgomery Place, one of Saskatoon’s most sought-after neighbourhoods. This beautifully appointed fully furnished home features a vaulted ceiling and open-concept design, creating a bright, spacious and inviting main living area. The large kitchen is beautifully finished with granite countertops, upgraded stainless steel appliances and a generous closet pantry, providing plenty of space for cooking and entertaining. The spacious primary bedroom offers a relaxing retreat with its own ensuite bath, while the second bedroom/den provides flexibility for guests, a home office or additional living space. Main-floor laundry adds everyday convenience. The fully developed basement expands your living space with two additional bedrooms and a dedicated exercise/yoga area—perfect for family, guests or creating your own wellness space. Step outside onto your private deck, an ideal spot to enjoy your morning coffee, relax or entertain. Plus an extra titled parking stall for added convenience and value. Montgomery Place is renowned for its park-like setting, mature trees, green spaces and quiet streets, offering a wonderful sense of community and a peaceful place to call home. Come and enjoy this turnkey, move-in-ready townhome, thoughtfully designed with show-home quality throughout in beautiful Montgomery Place (id:62370)
Move-in ready and extensively updated, this end unit is one of the largest and best-cared-for townhomes in Wildwood Village. As a corner unit with only one shared wall, it enjoys extra natural light and a private fenced yard backing directly onto green space a rare setting in the complex. The interior has been virtually all redone over the past ten years. Since 2018 the owner has updated the kitchen cupboards, flooring, bathroom vanities, light fixtures, and paint throughout, and added an electrical sub-panel for extra breaker space. The furnace, central air, and water heater were all replaced about 4 years ago, so the big-ticket mechanicals are done. A previous owner replaced the windows and had a professional Bath Fitter walk-in shower installed upstairs. The main floor offers a bright living and dining area, a functional kitchen, and a convenient 2-piece bath. Upstairs are 2 bedrooms and a full bath, with the primary bedroom benefiting from a large walk-in closet. The finished basement has walls and carpet completely redone, adding a spacious family room plus a den/office. The basement features tons of storage space in the large mechanical/laundry area, making great use of all three levels. A parking stall sits just steps from the door. Pet-friendly (up to 2 pets), and ideally located near shopping, transit, and the U of S. A fantastic first home, investment, or right-sizing opportunity. (id:62370)
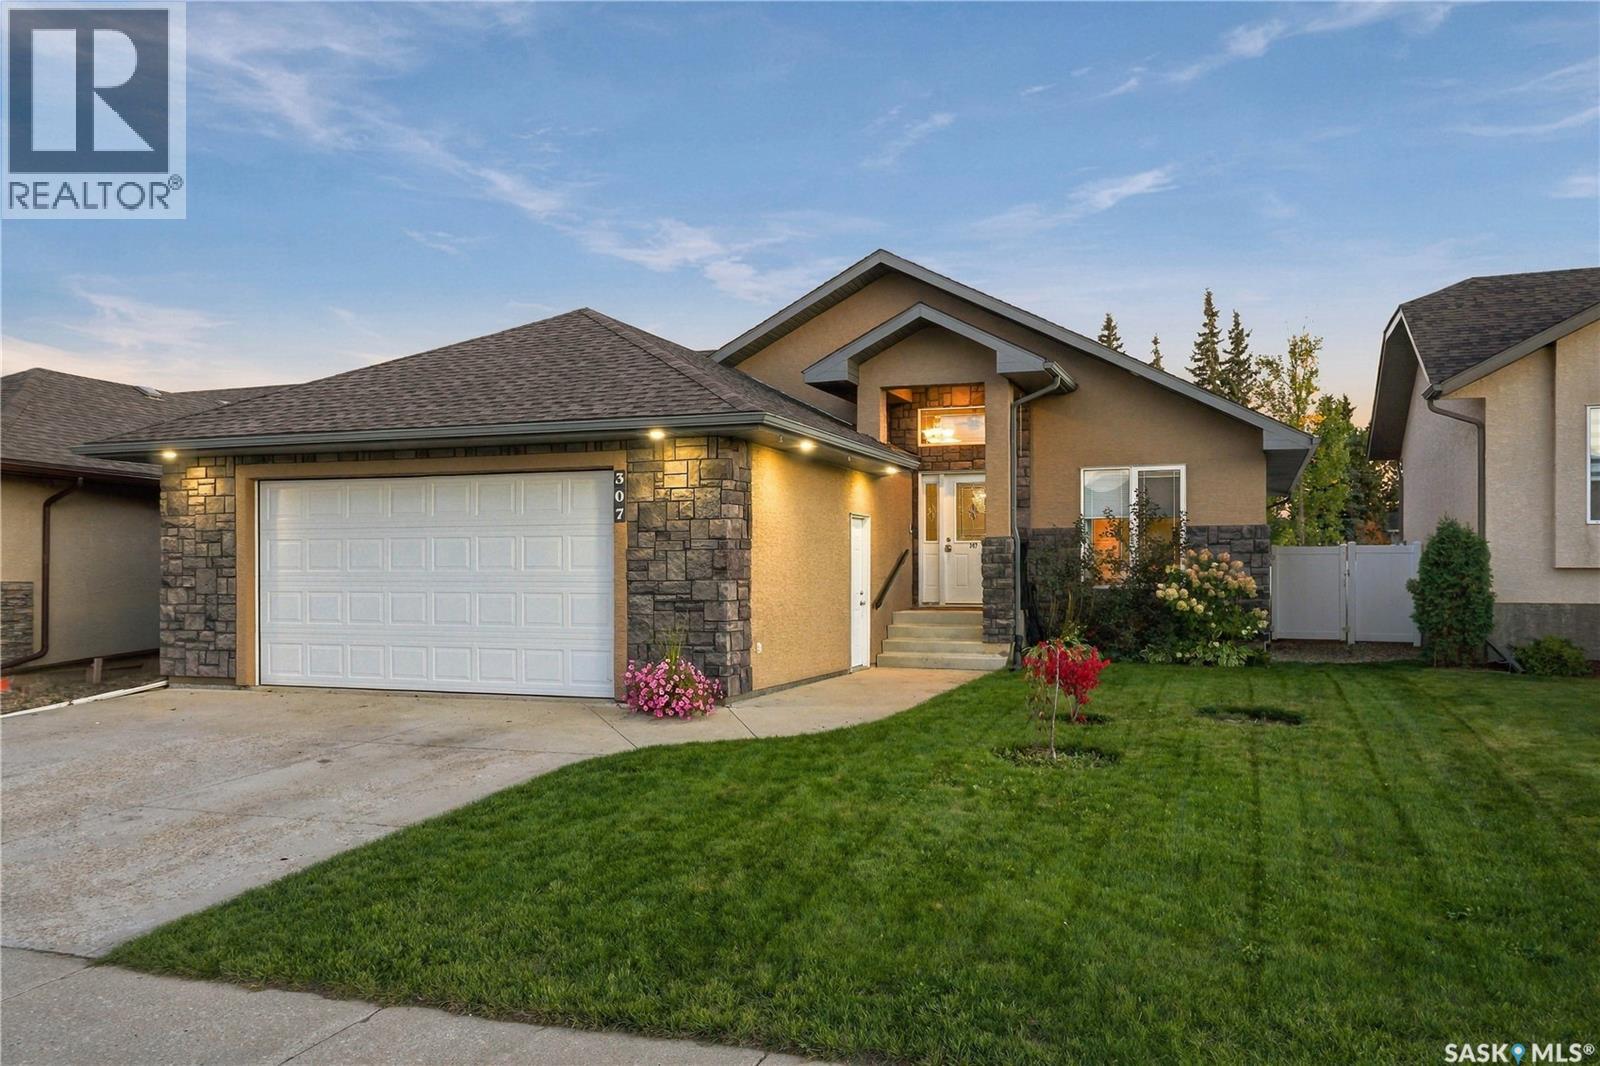
Welcome to 307 Faldo Crescent in Warman, a spacious and well-appointed raised bungalow offering 1,296 sq. ft. above grade, 5 bedrooms, 3 bathrooms and a fully developed lower level. The bright, open-concept main floor is designed for comfortable everyday living and entertaining, with large windows bringing plenty of natural light into the living, dining and kitchen areas. The kitchen offers generous cabinetry, ample counter space and a large island with seating, creating a natural gathering place at the heart of the home. Three bedrooms are located on the main floor, including the primary bedroom with its own ensuite, along with an additional full bathroom. Downstairs, the raised-bungalow design provides a bright and inviting lower level with an expansive family and recreation area, two additional bedrooms, a full bathroom, laundry and plenty of storage. Outside, enjoy a large deck overlooking the fully fenced backyard with plenty of room to relax, entertain or play. Alley access and dedicated RV parking add excellent functionality, while backing green space and a walking path provides a great extension of the outdoor living space. A double attached garage completes the package. Warman offers the convenience of schools, shopping, restaurants, recreation facilities, parks and an extensive walking-path network, all while keeping Saskatoon just a short drive away. A great opportunity for buyers looking for space, functionality and a welcoming community to call home. (id:62370)
Presentation of offers Friday September 25th @ 5 pm. THE BEST LOCATION IN THE COMPLEX, facing the U of S management fields. This gorgeous, 2nd floor End unit in the coveted Ginger Lofts of Willowgrove offers a good list of upgrades you wouldn't normally see in this price range, like 9' ceilings, Quartz countertops in large Kitchen with wood and Glass accents, Engineered Hardwoods in living and kitchen, 2 good sized bedrooms with Carpet and large Bathroom with Tile flooring leading to a large Storage/ In Suite Laundry area. This unit offers Central Air, South and East-facing Balcony, and 2 surface parking stalls! Affordable condo fees that include water, Awesome Clubhouse, including an Indoor Pool, Hot Tub, and Gym area! Perfect for the busy professional! Call Today! (id:62370)
Amazing location to raise a family, quiet cul-de-sac, close to Jubillee school. A solid build in 1977, this bi-level home has a terrific floor plan and flow. Oak hardwood flooring in living room, hallway and all three bedrooms on the main level. Main bathroom is updated and modern. Patio doors lead to the south west facing backyard with picture perfect sunset views. Lower level is spacious with a mother-in law suite with separate entrance, 4th bedroom, 3 pc bathroom and great storage with in the laundry/utility room. This home would be ideal for a home daycare! Yard is private, fully fenced and nicely landscaped with mature trees and fire pit area. Time to make the move to Evans Place! (id:62370)
This upgraded modified bi-level features one of the most sought-after layouts in this price range, offering a blend of style, function, and income potential. It’s located in Aspen Ridge, a modern and highly desirable Saskatoon neighborhood known for its clean streetscape, strong community feel, and quick access to parks, pathways, the Northeast Swale, and all amenities in University Heights. The main floor features 9-foot ceilings and upgraded flooring throughout. The kitchen is finished with quartz countertops, a large island, Superior Cabinets with soft-close doors and drawers, a designer tile backsplash with custom floating shelves, and updated appliances including a gas range. The dining room is spacious and leads directly to a covered deck with a gas BBQ hookup. The living room includes a custom feature wall with space for a large TV and entertainment unit. Two bedrooms, a full bathroom, and a dedicated laundry area complete the main floor. Upstairs, the primary bedroom offers tall vaulted ceilings and a walk-in closet. The ensuite includes dual sinks, a ceramic tile shower, and a standalone tub. The lower level is a standout. The main portion of the basement includes a fourth bedroom and an additional bathroom accessible from the front entry, perfect for guests, teens, or a private office setup. The remainder of the basement is a bright, well-finished legal two-bedroom suite with large windows, higher-than-average ceiling height, modern finishes, and a private side entry. Construction details include 9-foot basement walls, R22 exterior insulation, R50+ attic insulation, and a high-efficiency furnace with an air-to-air exchanger. The exterior is finished with Hardie board, stone accents, vinyl siding, and Cambridge shingles for long-lasting curb appeal. This is a quality home with meaningful upgrades and a legal suite that adds real value in a growing neighborhood. It’s a stronger deal than any of the new builds currently available in Aspen Ridge. (id:62370)