
67 Yarnton Crescent Regina, Saskatchewan S4R 4A1

$429,900
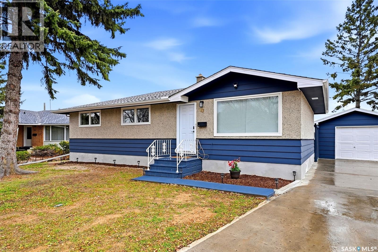
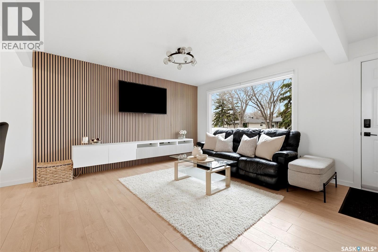
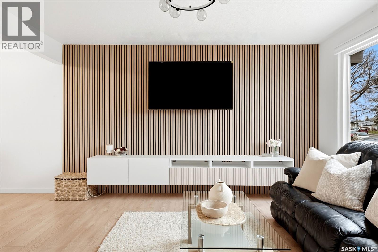
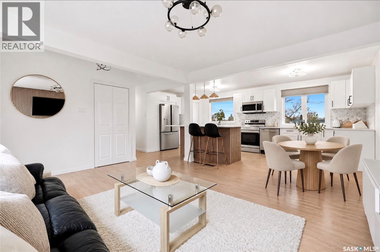
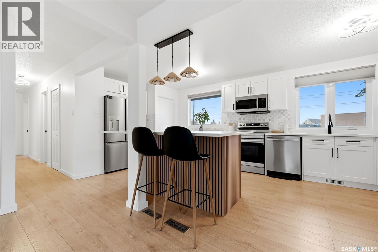
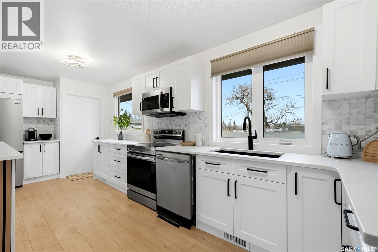
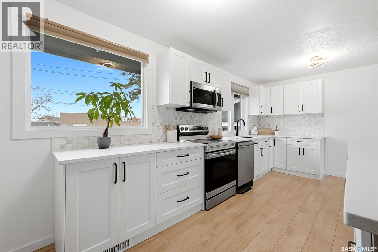
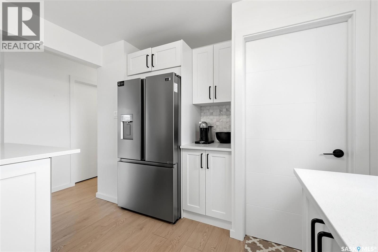
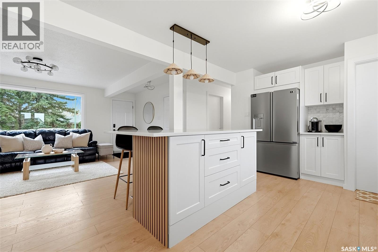
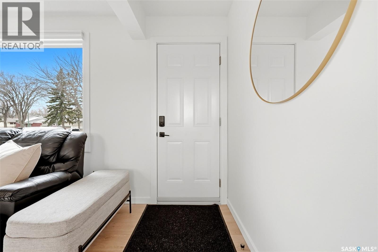
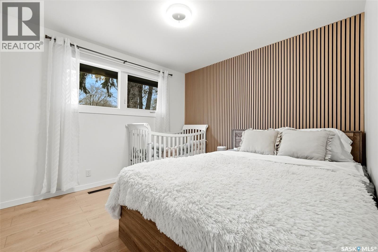
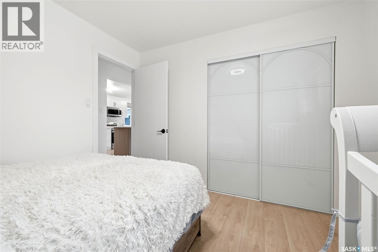
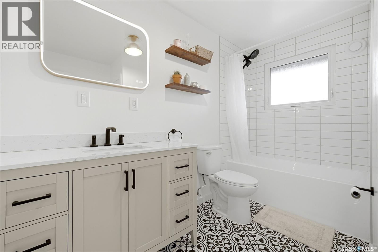
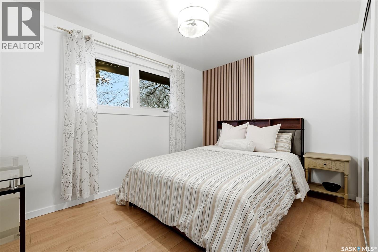
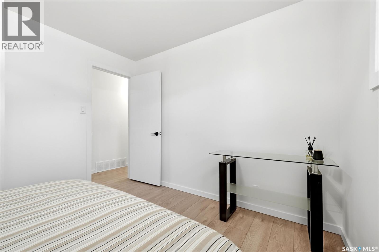
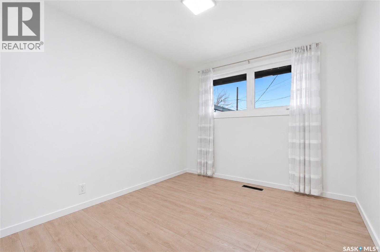
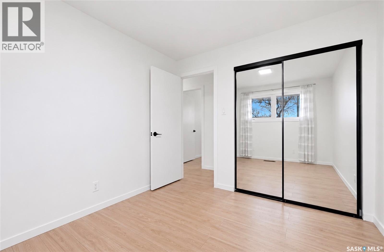
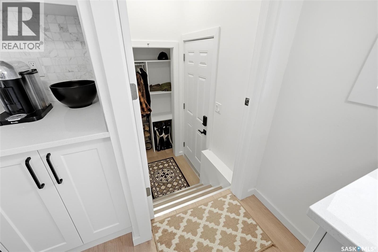
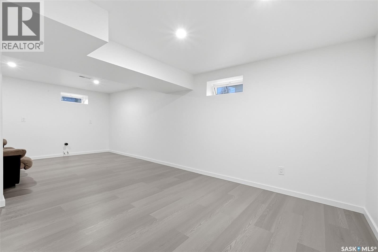
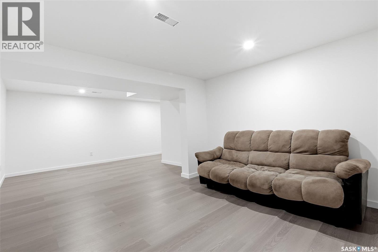
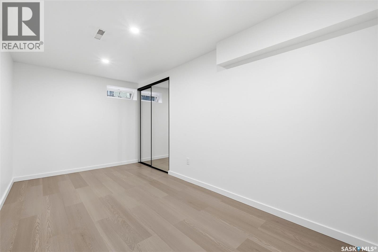
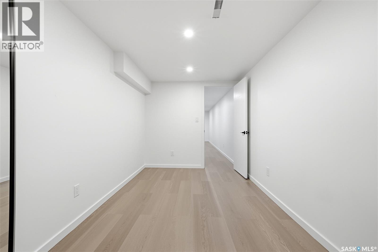
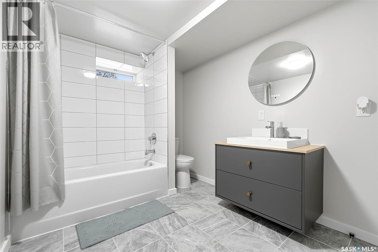
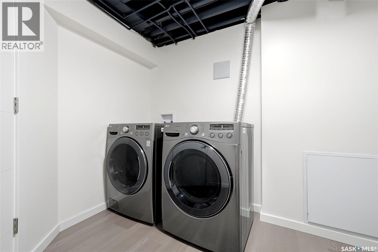
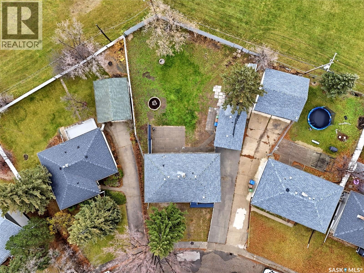
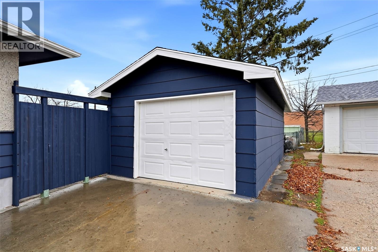
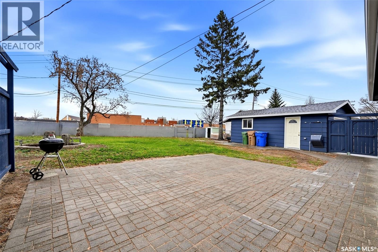
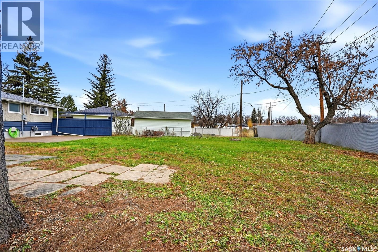
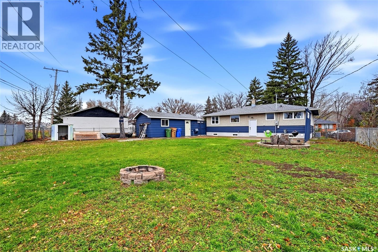
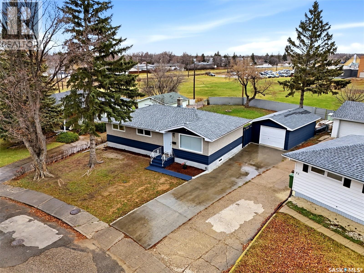
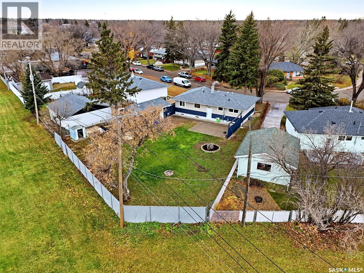
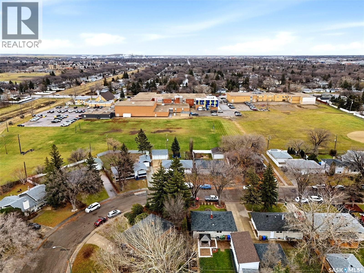
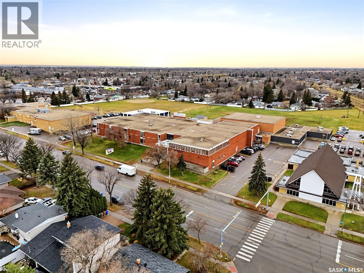
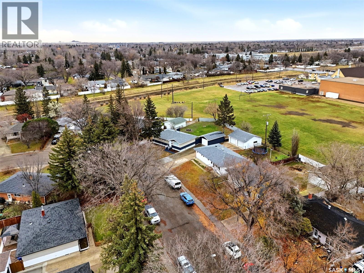
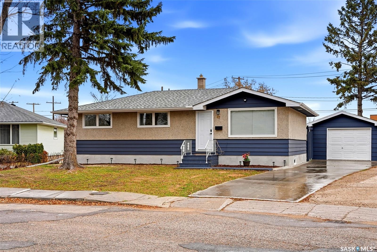
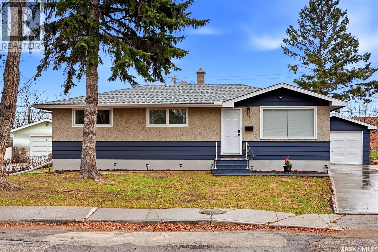
67 Yarnton Crescent pairs an extensively renovated interior with generous outdoor space to settle in and enjoy. Set on a fully fenced, 8,800 sq. ft. pie-shaped lot backing onto the O’Neill practice field. The open-concept main floor keeps everyone connected. A fully renovated kitchen anchors the space with updated cabinetry, quartz countertops, a tile backsplash, appliances and hardware. The updates continue throughout both levels, including windows, doors, trim, lighting and flooring, with no carpet anywhere in the home. The main-floor bathroom offers a relaxing place to unwind, featuring a soaker tub, tiled surround, tile flooring, updated vanity and fixtures. A separate rear entrance leads to the bright, renovated basement, where a spacious rec room provides flexibility for entertaining, with a bar-sink rough-in ready for future plans. A 4th bedroom with an awning-style window (may not meet current egress) and an updated four-piece bathroom with a tiled tub surround. A separate laundry room and storage room within the utility area help keep everyday essentials organized. Practical improvements include an updated 200-amp electrical panel and PVC windows throughout the home and garage. Outside, the expansive backyard offers room for summer gatherings, gardening and play, while the single detached garage has recently been fully insulated and reshingled. This is truly a place where coming home feels better than getting away. As per the Seller’s direction, all offers will be presented on 11/15/2026 1:00PM. (id:62370)
Property Details
| MLS® Number | SK053106 |
| Property Type | Single Family |
| Neigbourhood | Coronation Park |
| Features | Treed, Irregular Lot Size |
Building
| Bathroom Total | 2 |
| Bedrooms Total | 4 |
| Appliances | Washer, Refrigerator, Dishwasher, Dryer, Microwave, Window Coverings, Stove |
| Architectural Style | Bungalow |
| Basement Development | Finished |
| Basement Type | Full (finished) |
| Constructed Date | 1962 |
| Construction Style Attachment | Detached |
| Cooling Type | Central Air Conditioning |
| Heating Fuel | Natural Gas |
| Heating Type | Forced Air |
| Stories Total | 1 |
| Size Interior | 1,050 Ft2 |
| Type | House |
Parking
| Detached Garage | |
| Parking Space(s) | 3 |
Land
| Acreage | No |
| Fence Type | Fence |
| Landscape Features | Lawn |
| Size Irregular | 8803.00 |
| Size Total | 8803 Sqft |
| Size Total Text | 8803 Sqft |
Rooms
| Level | Type | Length | Width | Dimensions |
|---|---|---|---|---|
| Basement | Other | 22’ x 11’6 | ||
| Basement | Bedroom | 14’8 x 8’ | ||
| Basement | 4pc Bathroom | Measurements not available | ||
| Basement | Laundry Room | Measurements not available | ||
| Main Level | Living Room | 13’9 x 15’9 | ||
| Main Level | Kitchen/dining Room | Measurements not available | ||
| Main Level | Primary Bedroom | 10’ x 12’ | ||
| Main Level | Bedroom | 9’ x 10’5 | ||
| Main Level | Bedroom | 10’ x 10’ | ||
| Main Level | 4pc Bathroom | Measurements not available |



The trademarks REALTOR®, REALTORS®, and the REALTOR® logo are controlled by The Canadian Real Estate Association (CREA) and identify real estate professionals who are members of CREA. The trademarks MLS®, Multiple Listing Service® and the associated logos are owned by The Canadian Real Estate Association (CREA) and identify the quality of services provided by real estate professionals who are members of CREA. The trademark DDF® is owned by The Canadian Real Estate Association (CREA) and identifies CREA's Data Distribution Facility (DDF®)
November 12 2026 06:12:36
Saskatchewan REALTORS® Association
Jc Realty Regina