
64 10th Street Ne Weyburn, Saskatchewan S4H 1G7

$200,000
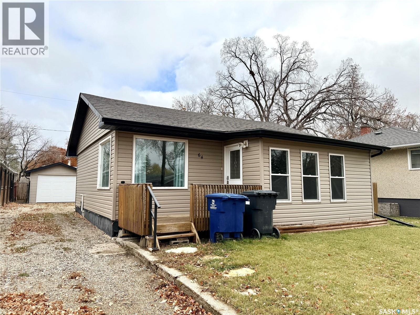
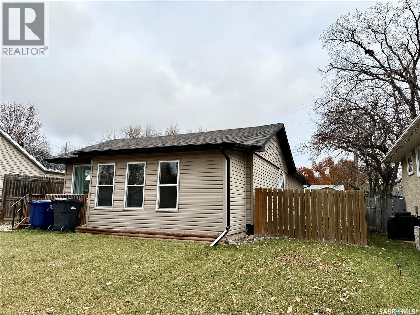
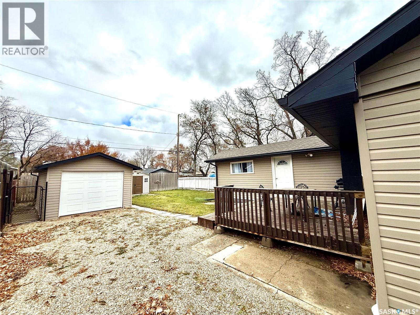
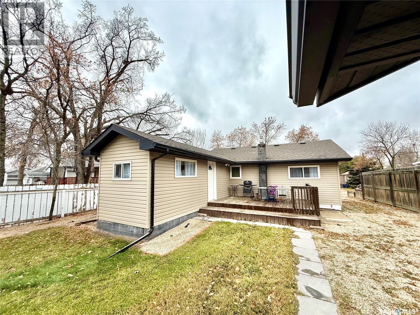
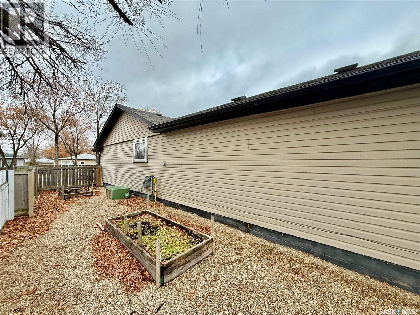
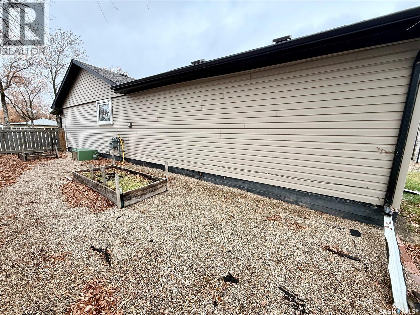
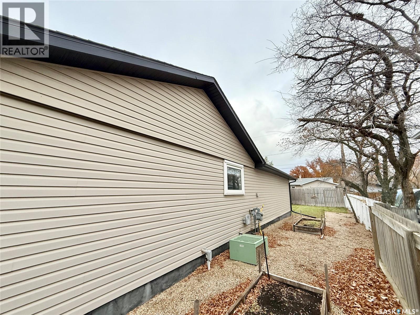
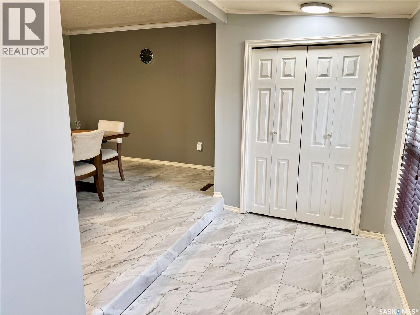
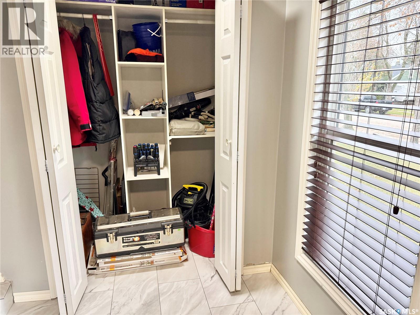
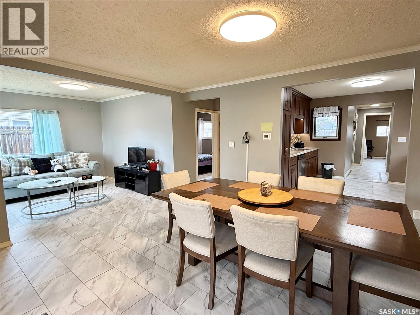
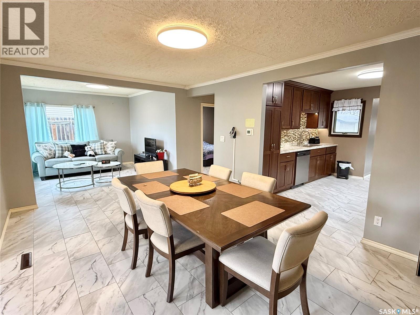
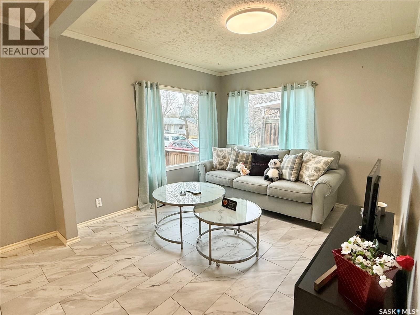
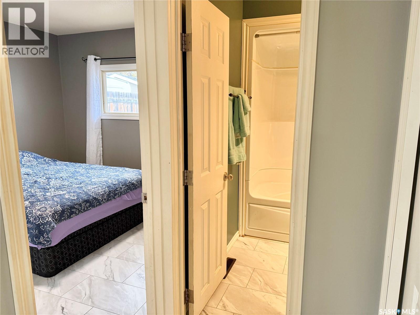
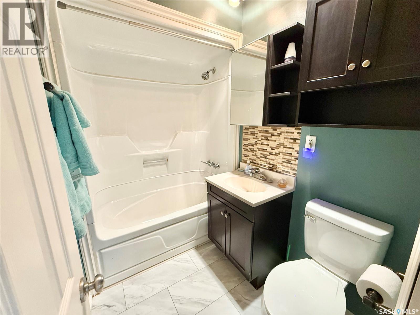
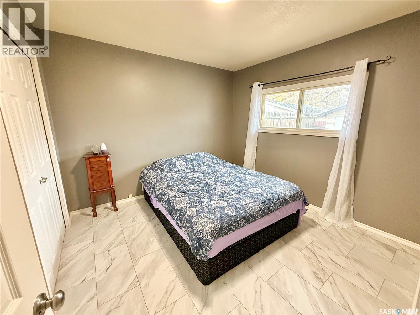
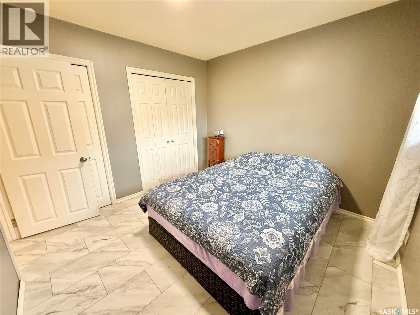
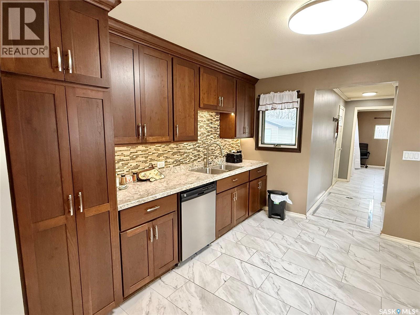
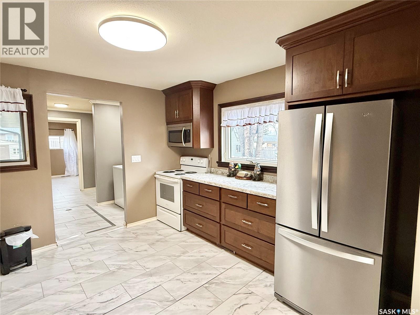
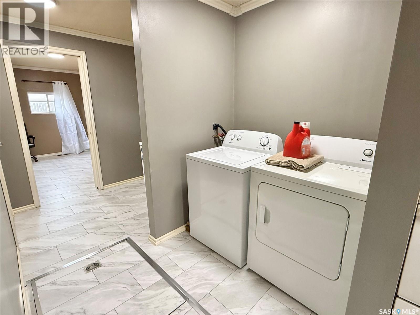
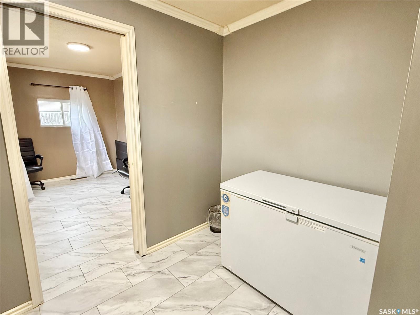
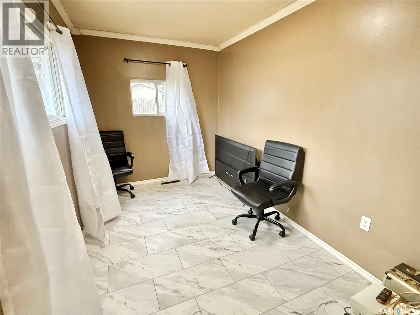
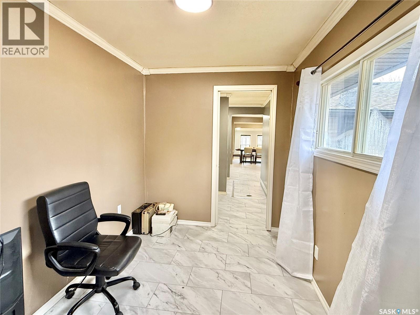
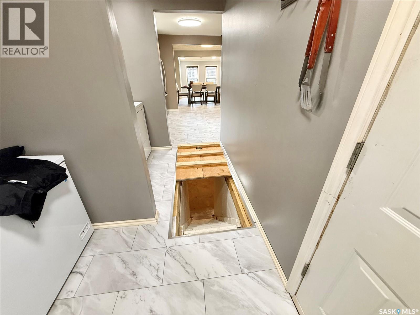
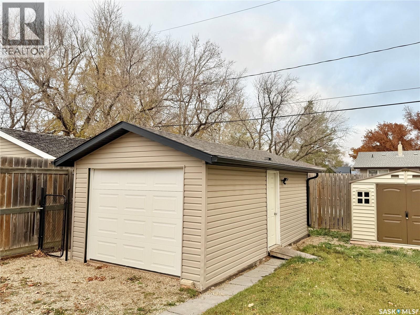
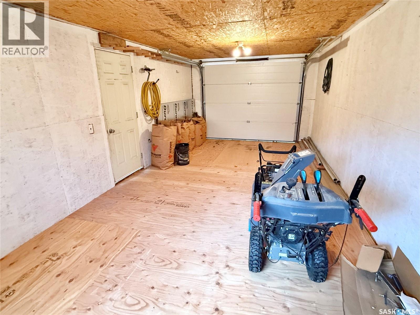
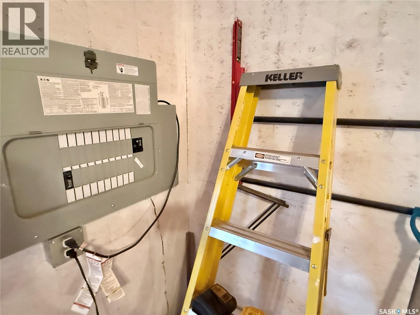
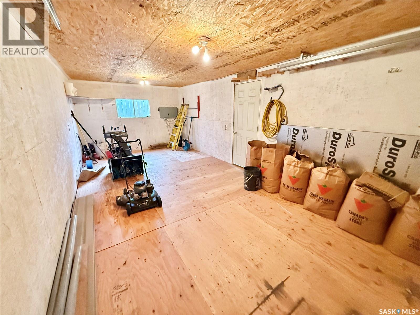
Welcome to this inviting 2-bedroom, 1-bathroom home featuring an open-concept kitchen, dining, and living area that creates a comfortable and functional space for everyday living. The open layout offers a natural flow between the main living spaces, making it ideal for relaxing or entertaining. Two bedrooms, a full bathroom and laundry completes the main-floor layout. Outside, enjoy a landscaped fenced backyard and deck with space to unwind, and a detached single-car garage for added convenience and storage. Flooring, light fixtures, washer, dryer and stove was replaced in 2025. The wood boards on the garage floor was installed in 2025. Shed was purchased in 2026. Whether you’re a first-time homebuyer, looking to downsize, or searching for an investment opportunity, this property is worth a look! (id:62370)
Property Details
| MLS® Number | SK052147 |
| Property Type | Single Family |
| Features | Rectangular |
| Structure | Deck |
Building
| Bathroom Total | 1 |
| Bedrooms Total | 2 |
| Appliances | Washer, Refrigerator, Dryer, Microwave, Window Coverings, Storage Shed, Stove |
| Architectural Style | Bungalow |
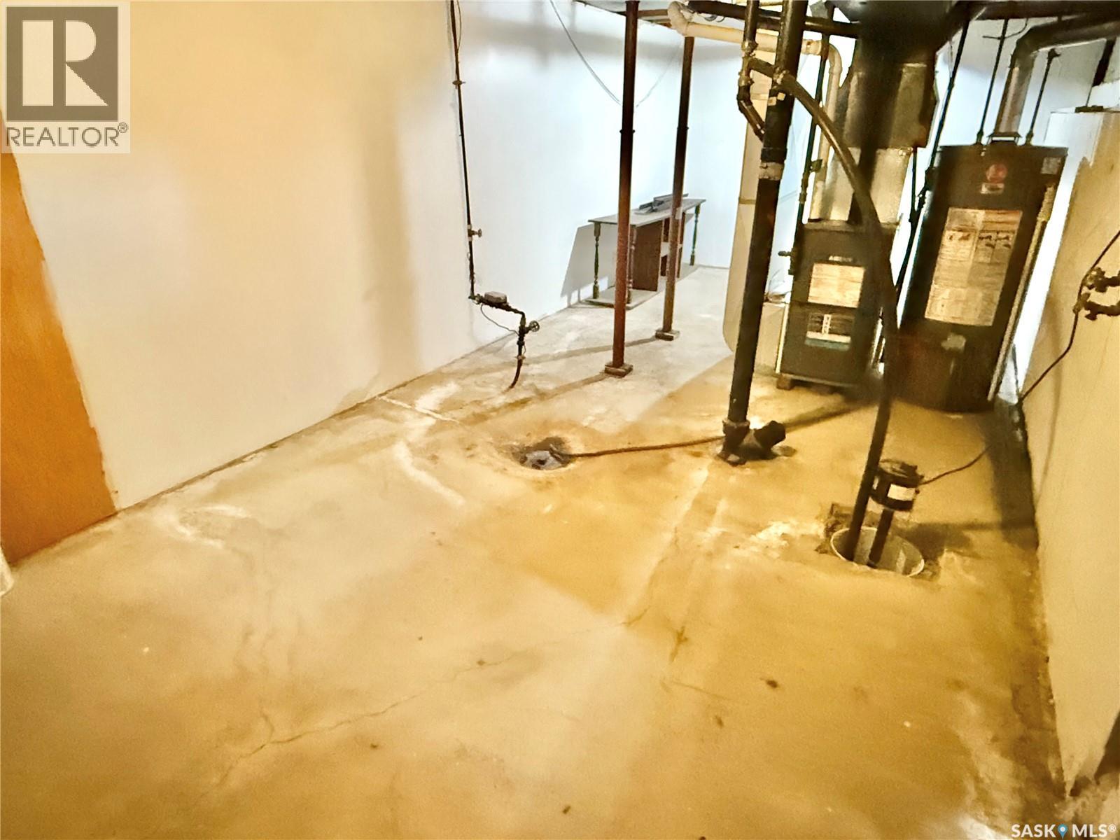
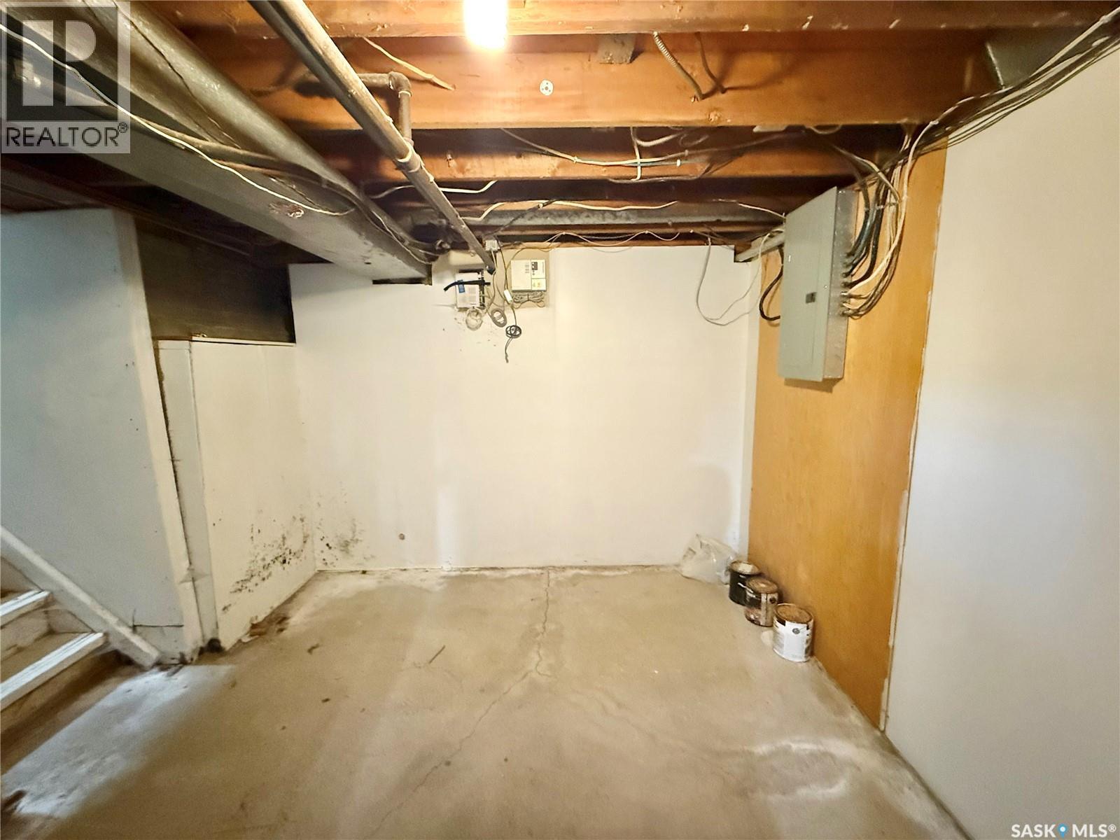
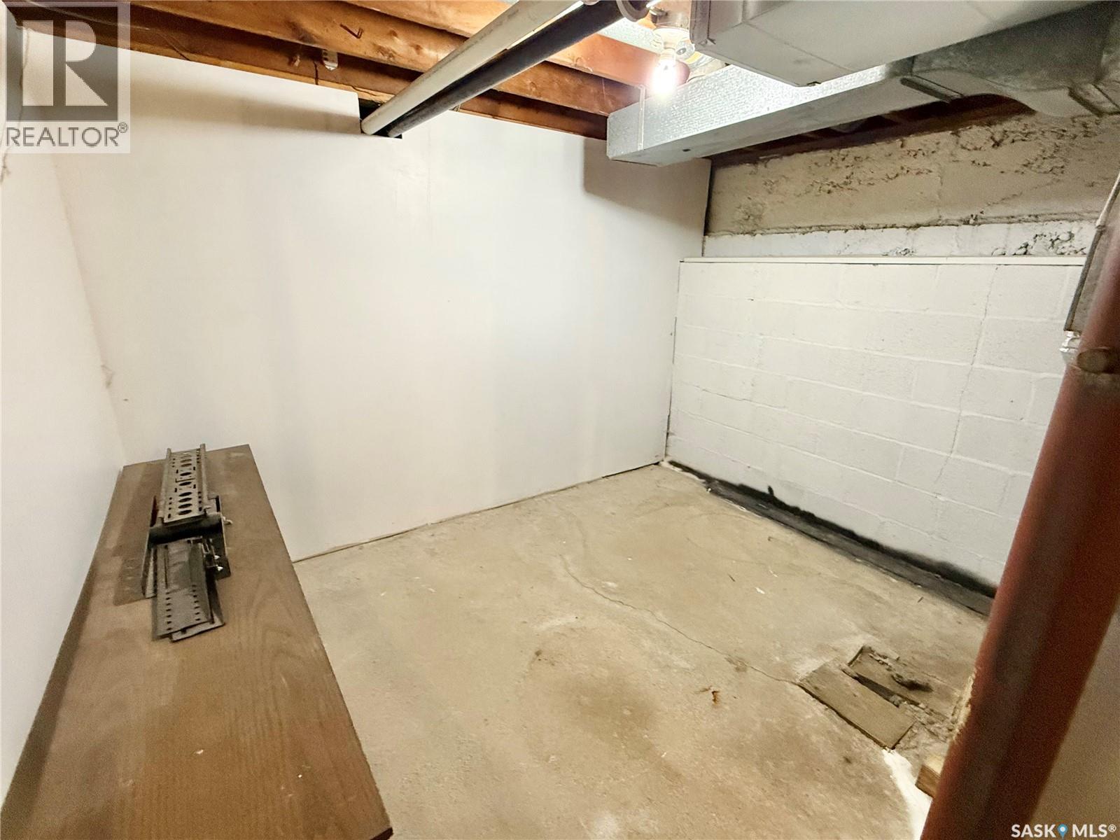
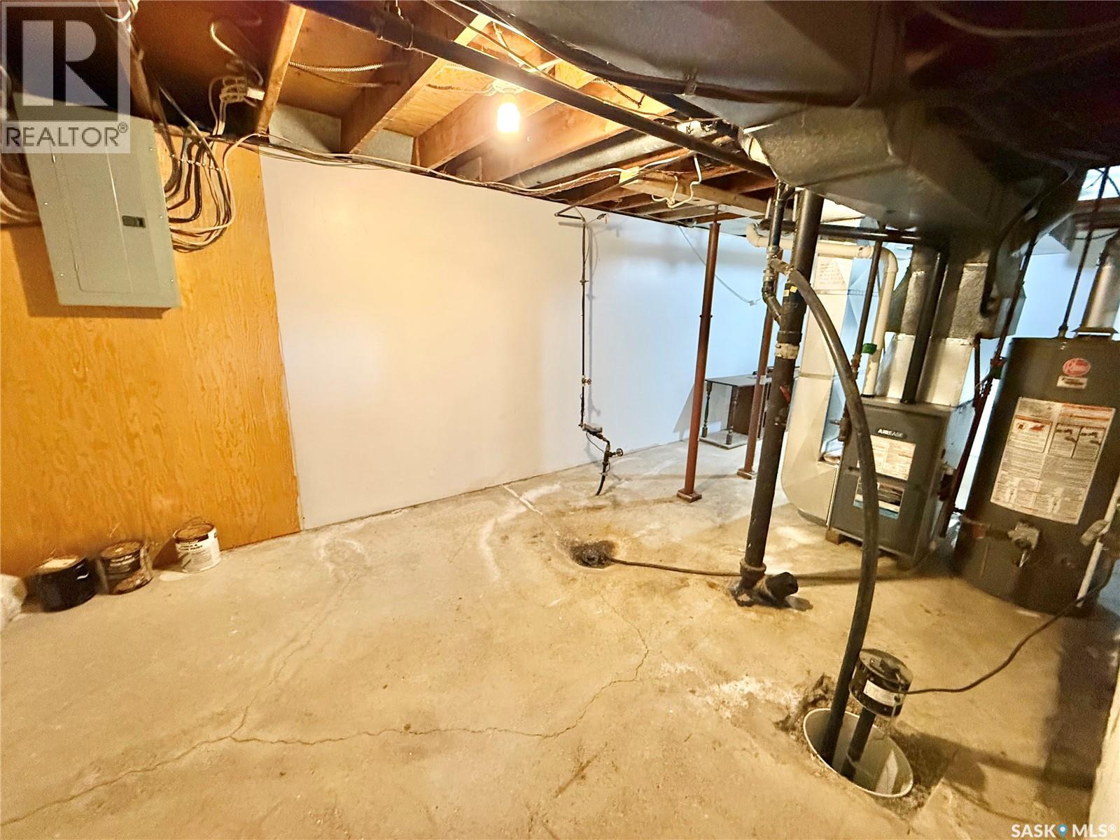
| Basement Development | Partially Finished |
| Basement Type | Partial (partially Finished) |
| Constructed Date | 1954 |
| Construction Style Attachment | Detached |
| Cooling Type | Central Air Conditioning |
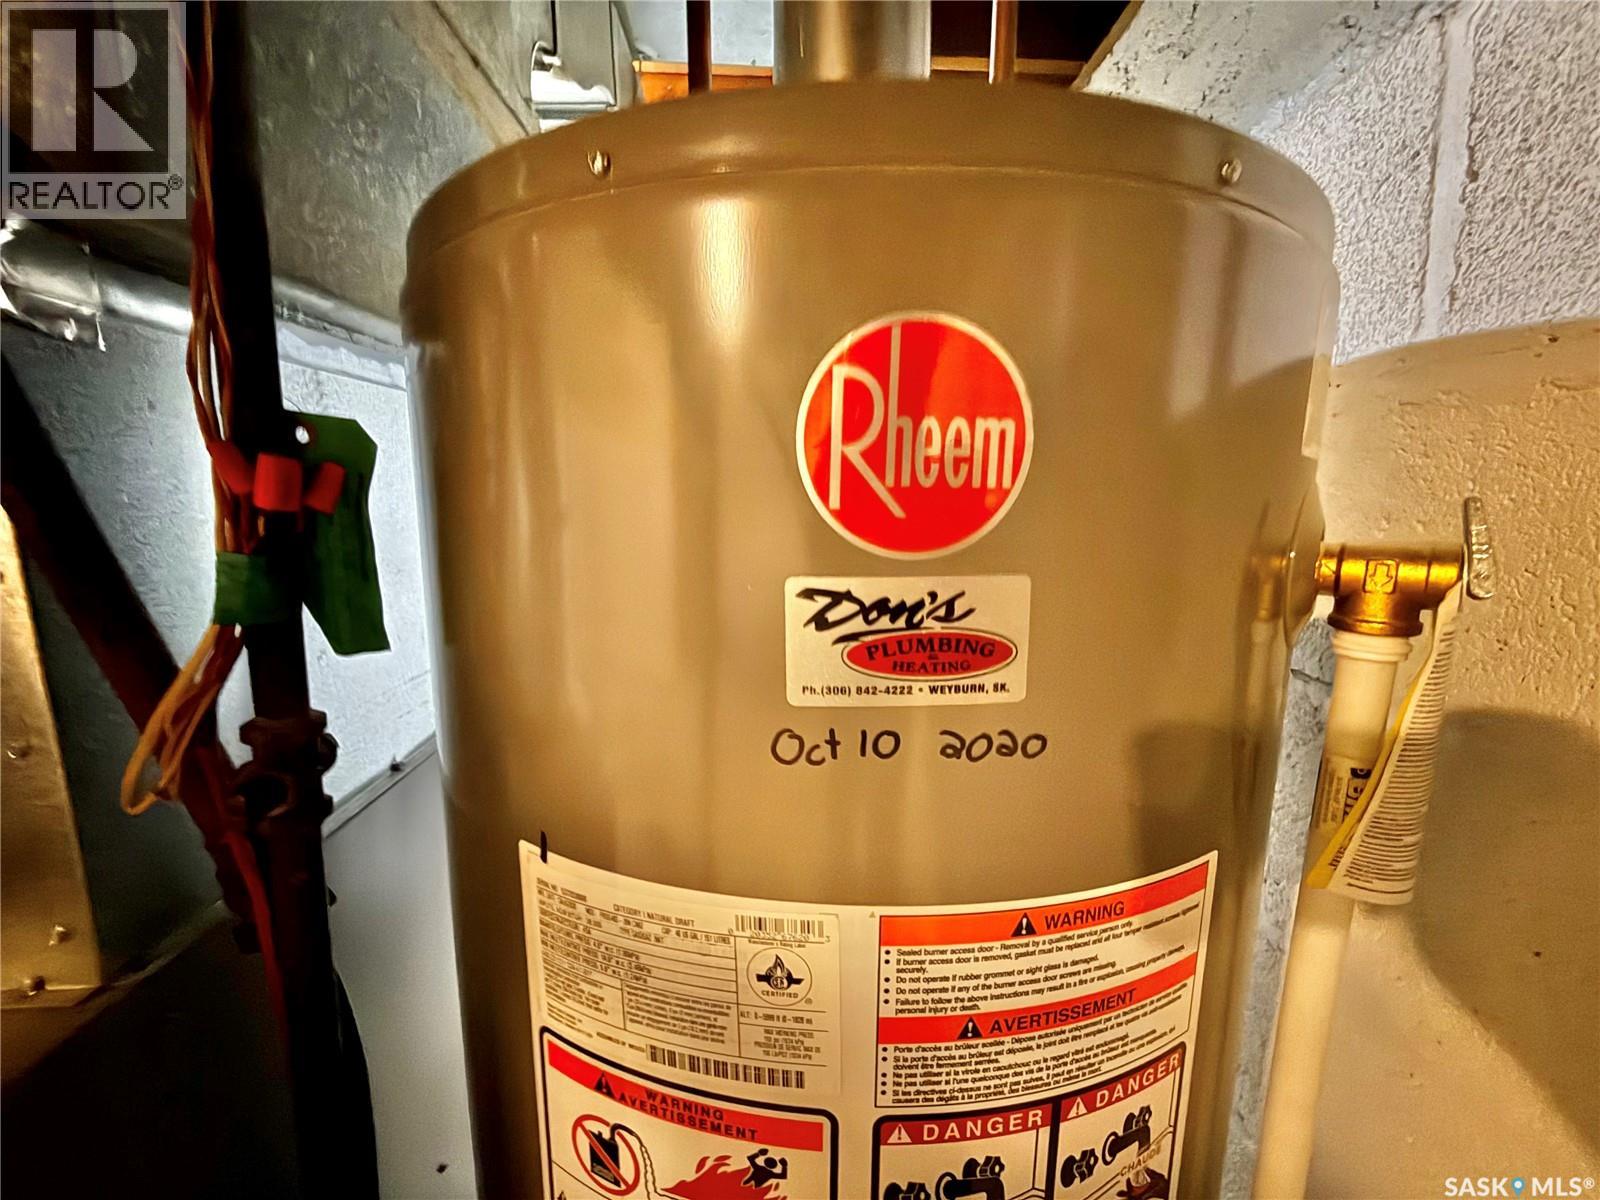
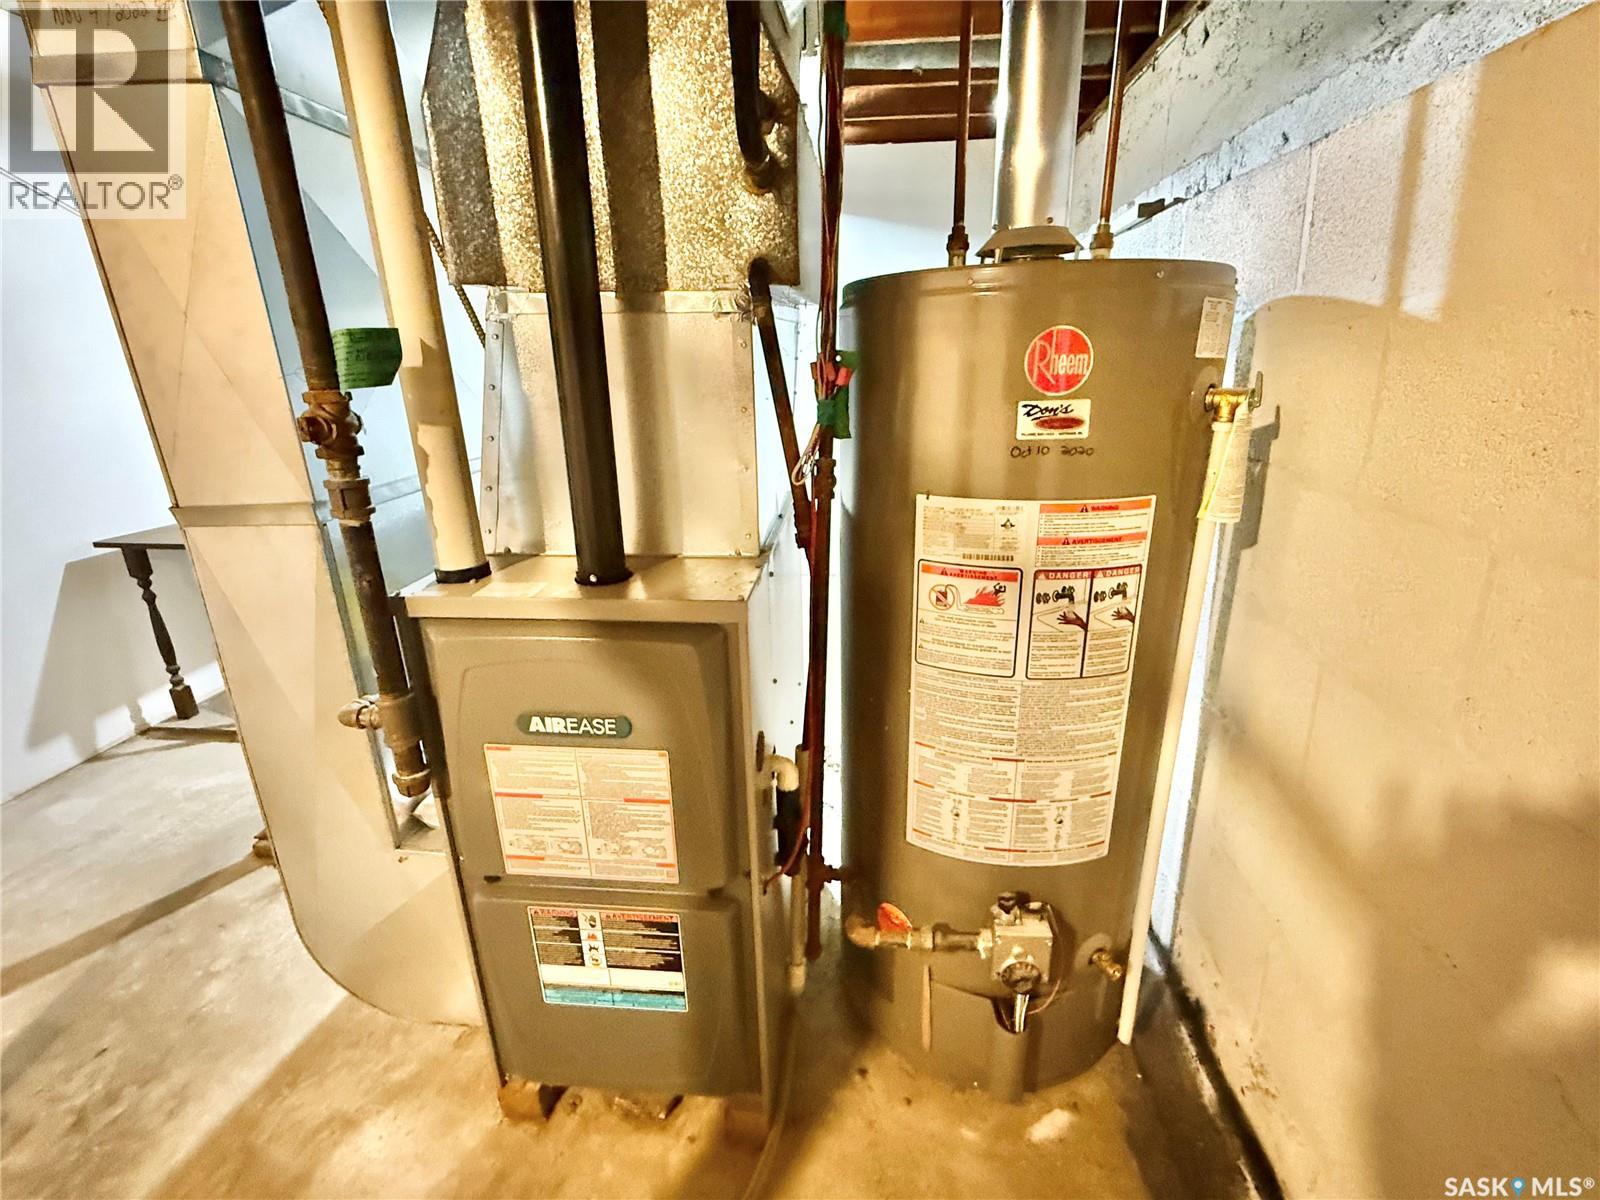
| Heating Fuel | Natural Gas |
| Heating Type | Forced Air |
| Stories Total | 1 |
| Size Interior | 985 Ft2 |
| Type | House |
Parking
| Detached Garage | |
| Gravel | |
| Parking Space(s) | 3 |
Land
| Acreage | No |
| Fence Type | Partially Fenced |
| Landscape Features | Lawn |
| Size Frontage | 50 Ft |
| Size Irregular | 6000.00 |
| Size Total | 6000 Sqft |
| Size Total Text | 6000 Sqft |
Rooms
| Level | Type | Length | Width | Dimensions |
|---|---|---|---|---|
| Main Level | Foyer | 12'01 x 5'08 | ||
| Main Level | Living Room | 10'01 x 10'04 | ||
| Main Level | Dining Room | 16'10 x 11'06 | ||
| Main Level | Kitchen | 11'05 x 11'06 | ||
| Main Level | Bedroom | 10'01 x 10'04 | ||
| Main Level | 4pc Bathroom | xx x xx | ||
| Main Level | Bedroom | 11'07 x 7'03 | ||
| Main Level | Laundry Room | 7'03 x 5'04 | ||
| Main Level | Enclosed Porch | 7'04 x 5'11 |



The trademarks REALTOR®, REALTORS®, and the REALTOR® logo are controlled by The Canadian Real Estate Association (CREA) and identify real estate professionals who are members of CREA. The trademarks MLS®, Multiple Listing Service® and the associated logos are owned by The Canadian Real Estate Association (CREA) and identify the quality of services provided by real estate professionals who are members of CREA. The trademark DDF® is owned by The Canadian Real Estate Association (CREA) and identifies CREA's Data Distribution Facility (DDF®)
October 29 2026 02:22:32
Saskatchewan REALTORS® Association
Century 21 Hometown