
807 2221 Adelaide Street E Saskatoon, Saskatchewan S7J 5L9

$379,900Maintenance,
$653 Monthly
Maintenance,
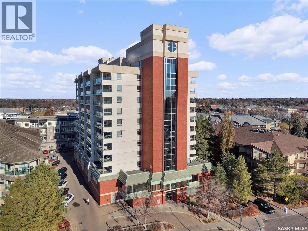
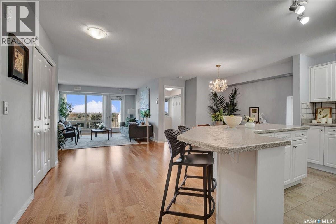
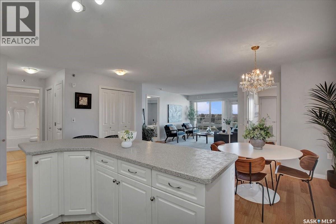
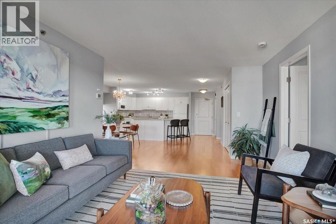
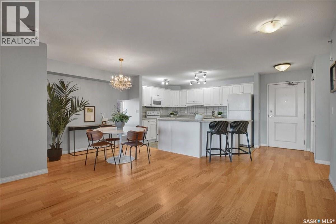
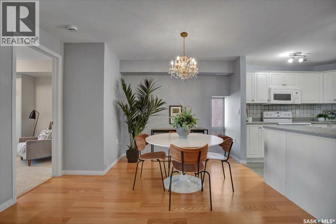
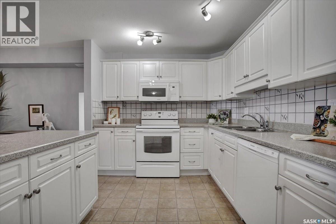
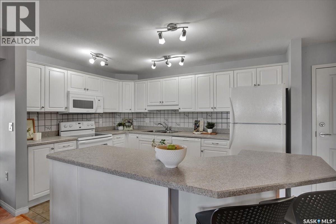
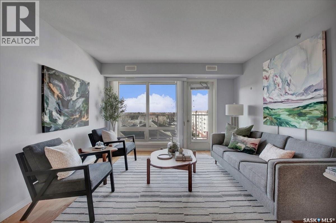
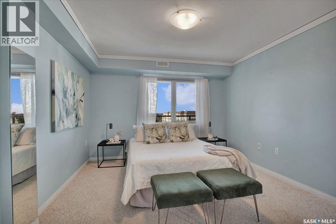
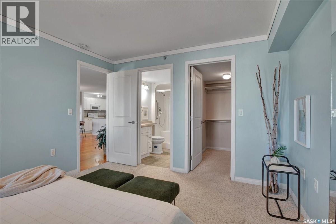
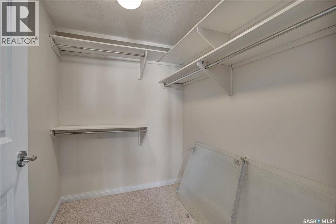
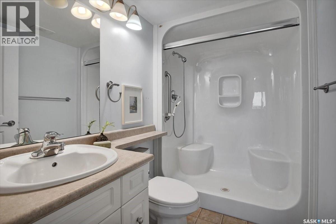
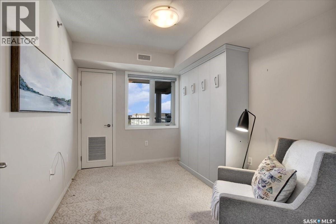
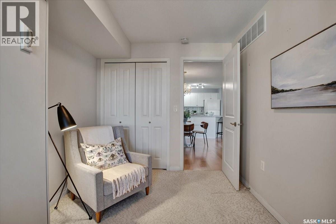
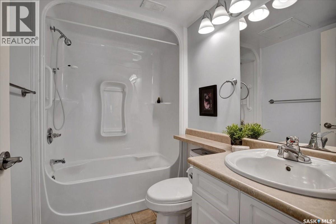
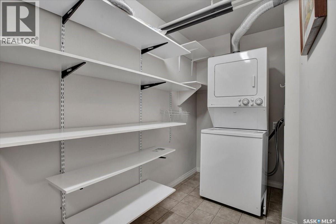
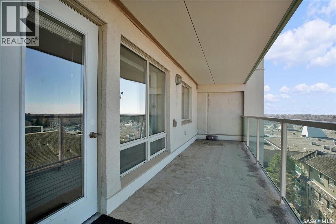
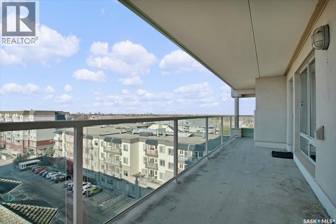
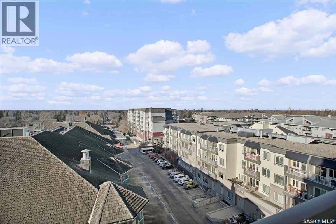
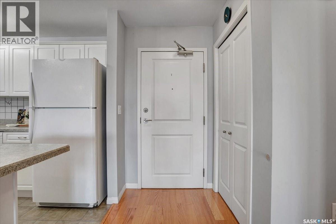
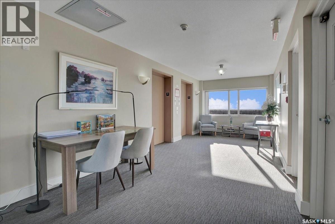
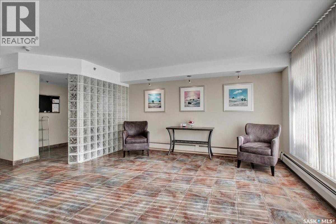
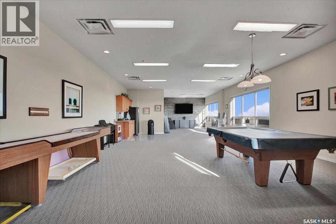
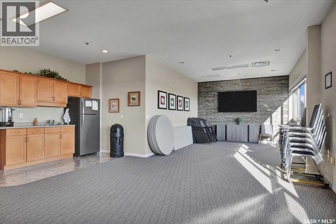
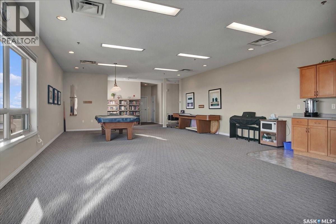
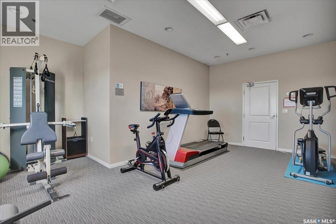
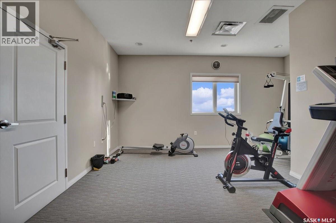
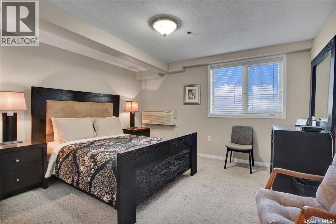
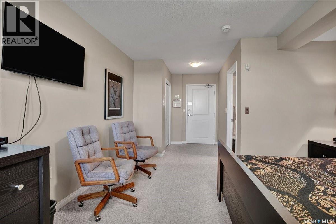
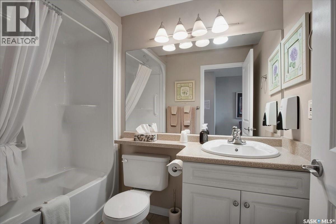
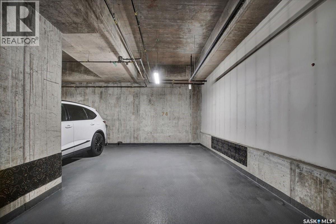
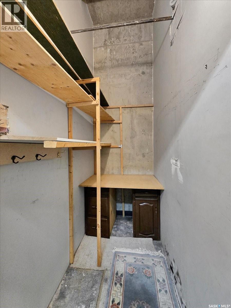
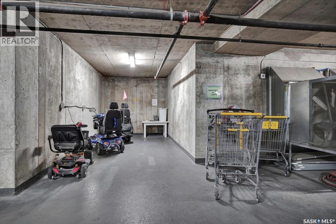
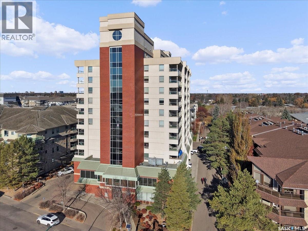
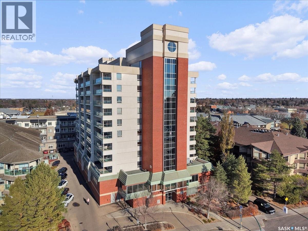
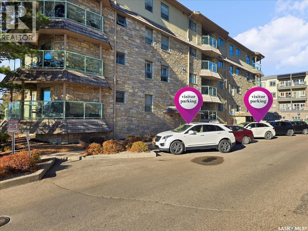
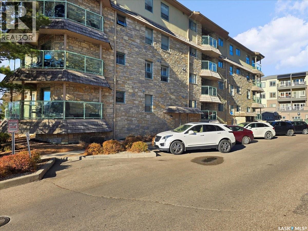
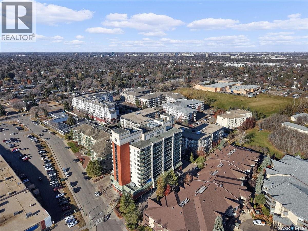
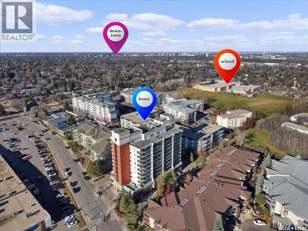
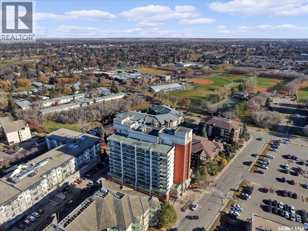
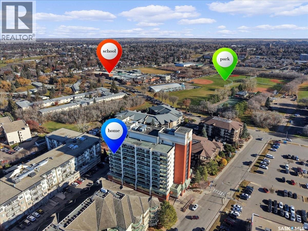
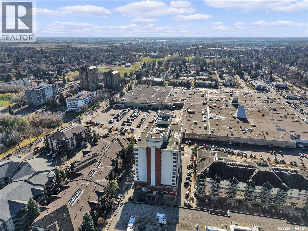
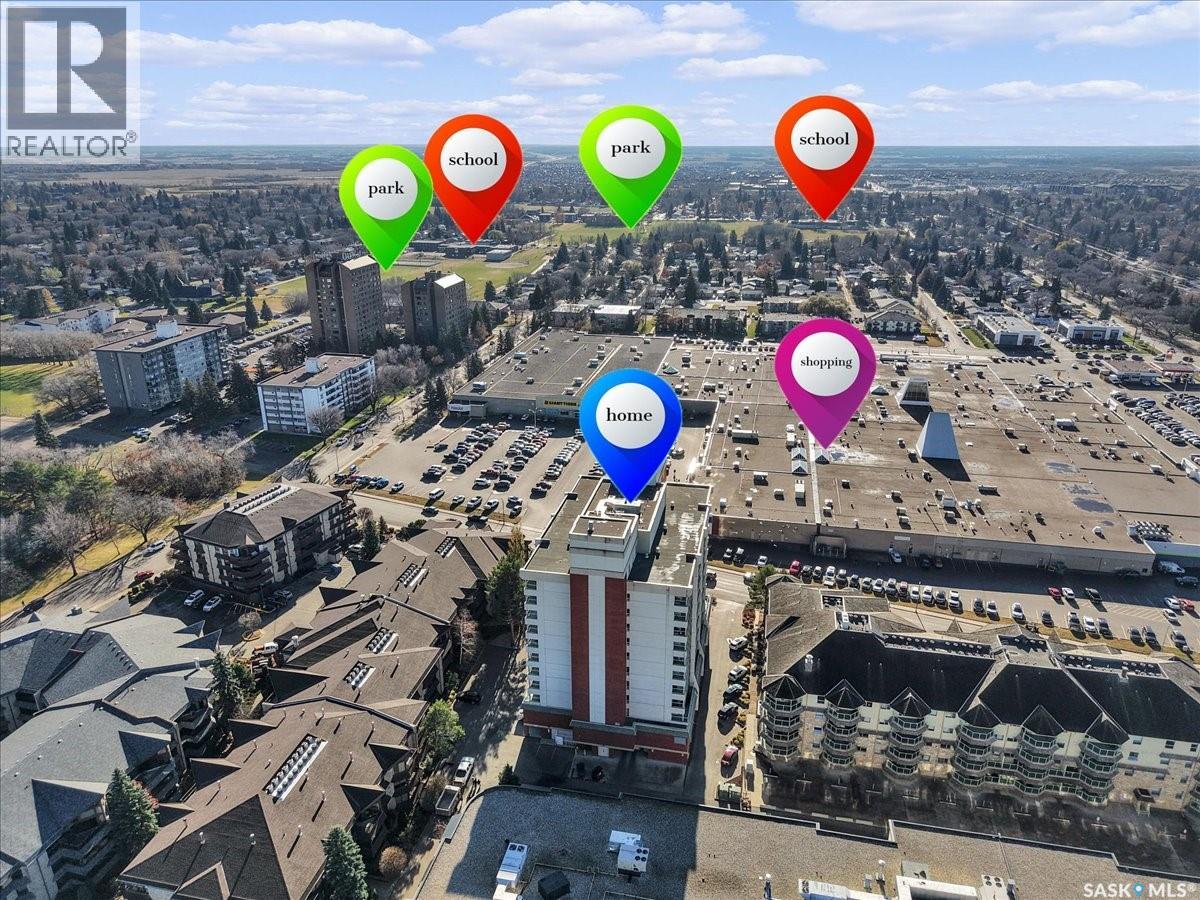
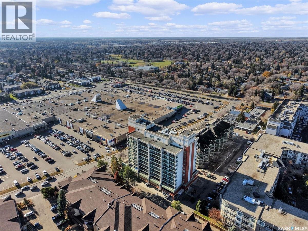
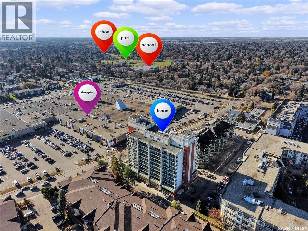
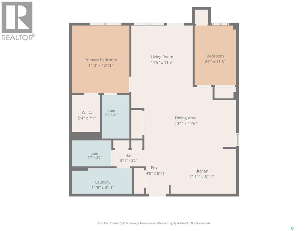
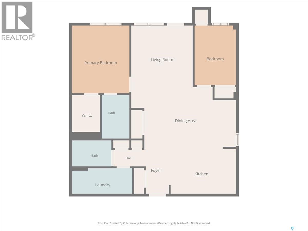
$653 MonthlyImmaculate 2 bed, 2 bath condo in Fremai Tower – Across from Market Mall! Welcome to one of Saskatoon’s most sought after condo communities! This west facing, 2 bedroom, 2 bathroom unit located on the 8th floor of a **concrete building** offering a private, peaceful living experience with stunning sunset views! Exceptionally maintained, this 1,098 sq. ft. condo features an open-concept layout with a desirable split-bedroom design. The spacious living and dining area flows effortlessly into a bright modern kitchen with abundant cabinetry, creating a perfect space for entertaining or relaxing. Enjoy in-suite laundry and storage as well as a generous primary suite, complete with a walk-in closet and 3-piece ensuite. The oversized balcony is perfect for enjoying your morning coffee or evening sunsets. Additional highlights include:* Wheelchair-accessible building* *Underground parking & extra storage* *Guest suites for visitors* *Amenities/Gathering Room and Fitness Room* *All appliances included * Located within walking distance to Nutana Kiwanis Park and tennis courts along with the Nutana Curling Club and Saskatoon Bridge Club. As well as, steps away from Market Mall, with easy access to medical clinics, grocery store, and public transit. This property has all you need right at your fingertips! Warm, welcoming, and move-in ready , this condo is a rare find and a beautiful place to call home! There are two guest rooms on the 12th floor that rent for $85 per night. Amenities room with pool table, shuffleboard table and exercise room also on 12th floor. Multiple visitor parking spots on the west side of the building. As per the Seller’s direction, all offers will be presented on 11/23/2026 1:45PM. (id:62370)
Property Details
| MLS® Number | SK053286 |
| Property Type | Single Family |
| Neigbourhood | Nutana S.C. |
| Community Features | Pets Not Allowed |
| Features | Elevator, Wheelchair Access, Balcony |
Building
| Bathroom Total | 2 |
| Bedrooms Total | 2 |
| Amenities | Exercise Centre, Guest Suite |
| Appliances | Washer, Refrigerator, Dishwasher, Dryer, Microwave, Window Coverings, Garage Door Opener Remote(s), Stove |
| Architectural Style | High Rise |
| Constructed Date | 2005 |
| Cooling Type | Central Air Conditioning |
| Heating Fuel | Natural Gas |
| Heating Type | Forced Air, Hot Water |
| Size Interior | 1,098 Ft2 |
| Type | Apartment |
Parking
| Underground | 1 |
| Other | |
| Heated Garage | |
| Parking Space(s) | 1 |
Land
| Acreage | No |
Rooms
| Level | Type | Length | Width | Dimensions |
|---|---|---|---|---|
| Main Level | Kitchen | 12'6 x 9'3 | ||
| Main Level | Dining Room | 12'9 x 9'5 | ||
| Main Level | Living Room | 15'11 x 11'11 | ||
| Main Level | Primary Bedroom | 13'3 x 11'3 | ||
| Main Level | Other | 7'2 x 5'6 | ||
| Main Level | 3pc Ensuite Bath | 8'1 x 5'2 | ||
| Main Level | Bedroom | 11'8 x 8'3 | ||
| Main Level | 4pc Bathroom | 7'9 x 5'1 | ||
| Main Level | Laundry Room | 11'3 x 4'10 |



The trademarks REALTOR®, REALTORS®, and the REALTOR® logo are controlled by The Canadian Real Estate Association (CREA) and identify real estate professionals who are members of CREA. The trademarks MLS®, Multiple Listing Service® and the associated logos are owned by The Canadian Real Estate Association (CREA) and identify the quality of services provided by real estate professionals who are members of CREA. The trademark DDF® is owned by The Canadian Real Estate Association (CREA) and identifies CREA's Data Distribution Facility (DDF®)
November 13 2026 11:19:46
Saskatchewan REALTORS® Association
RE/MAX Saskatoon